The original design of the house featured uneven rooflines and small windows.

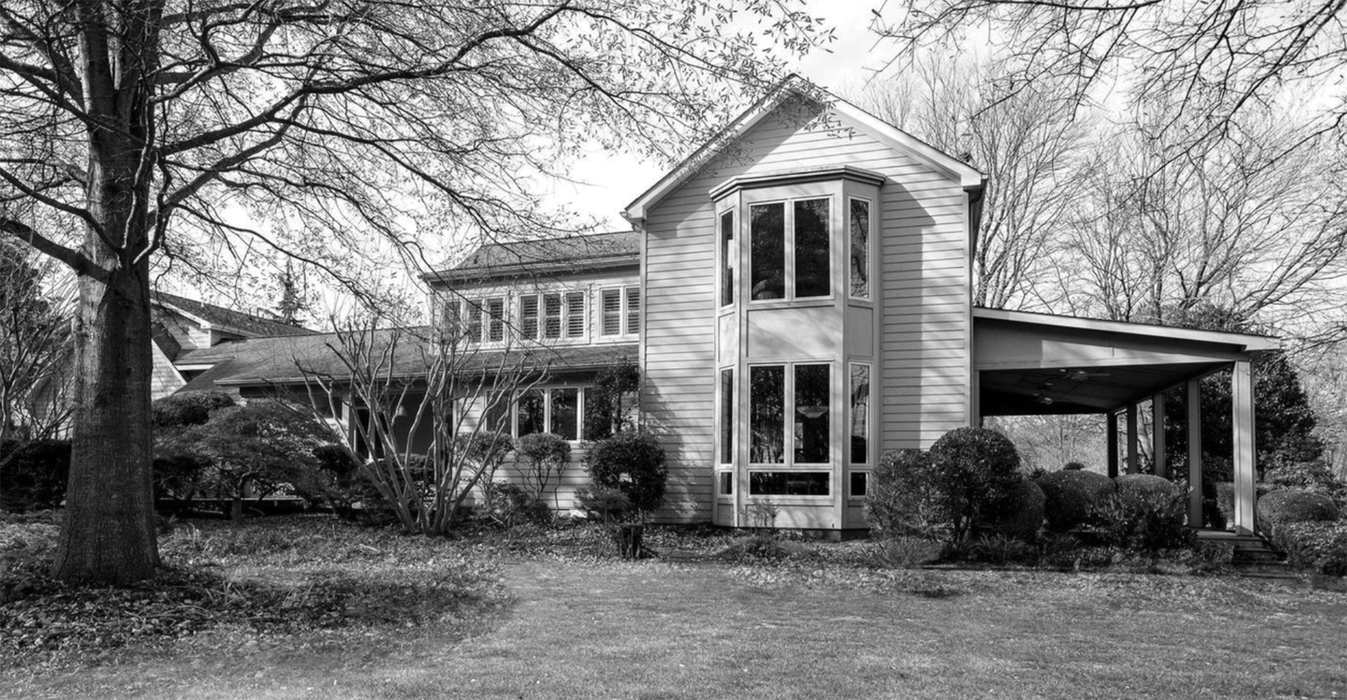
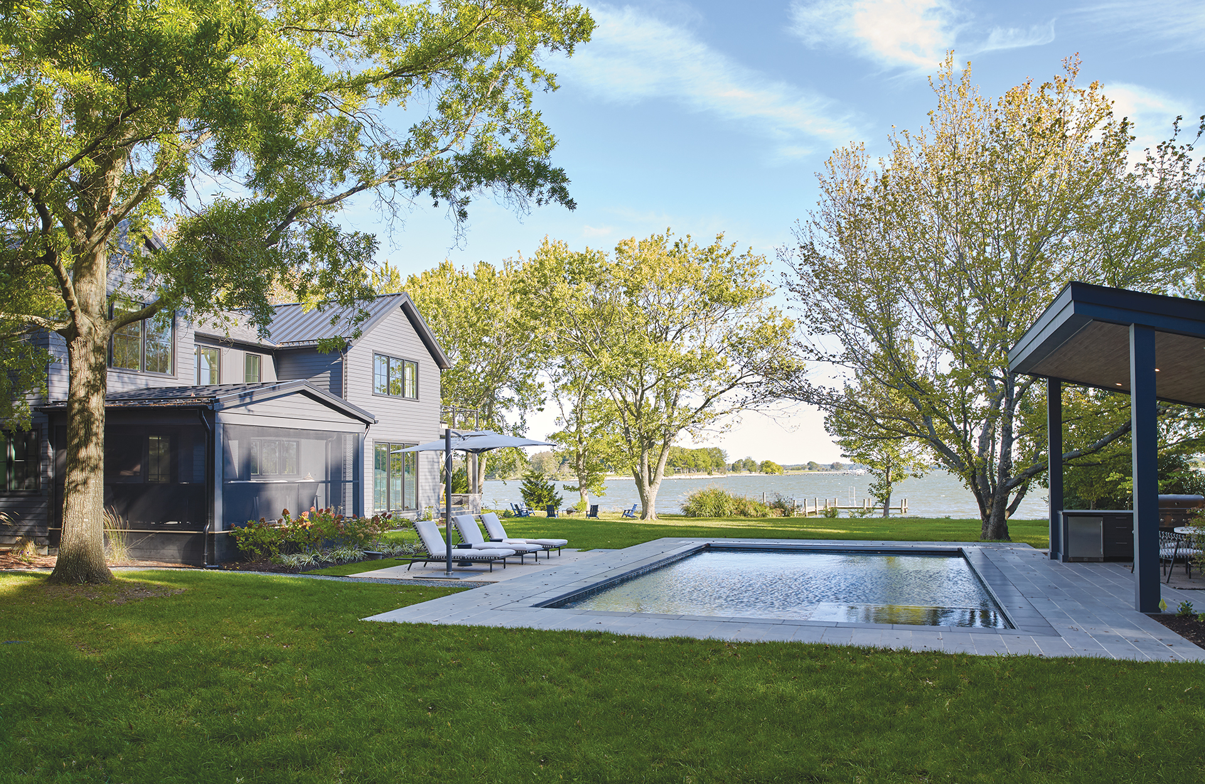
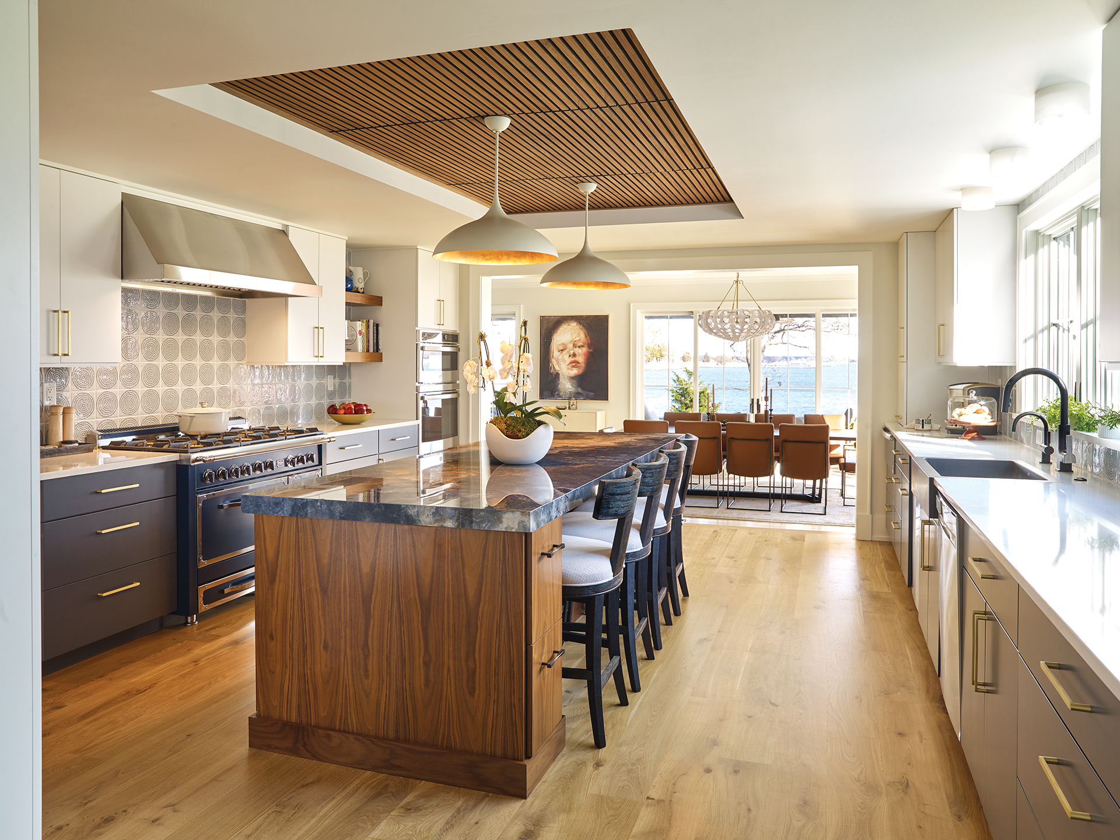
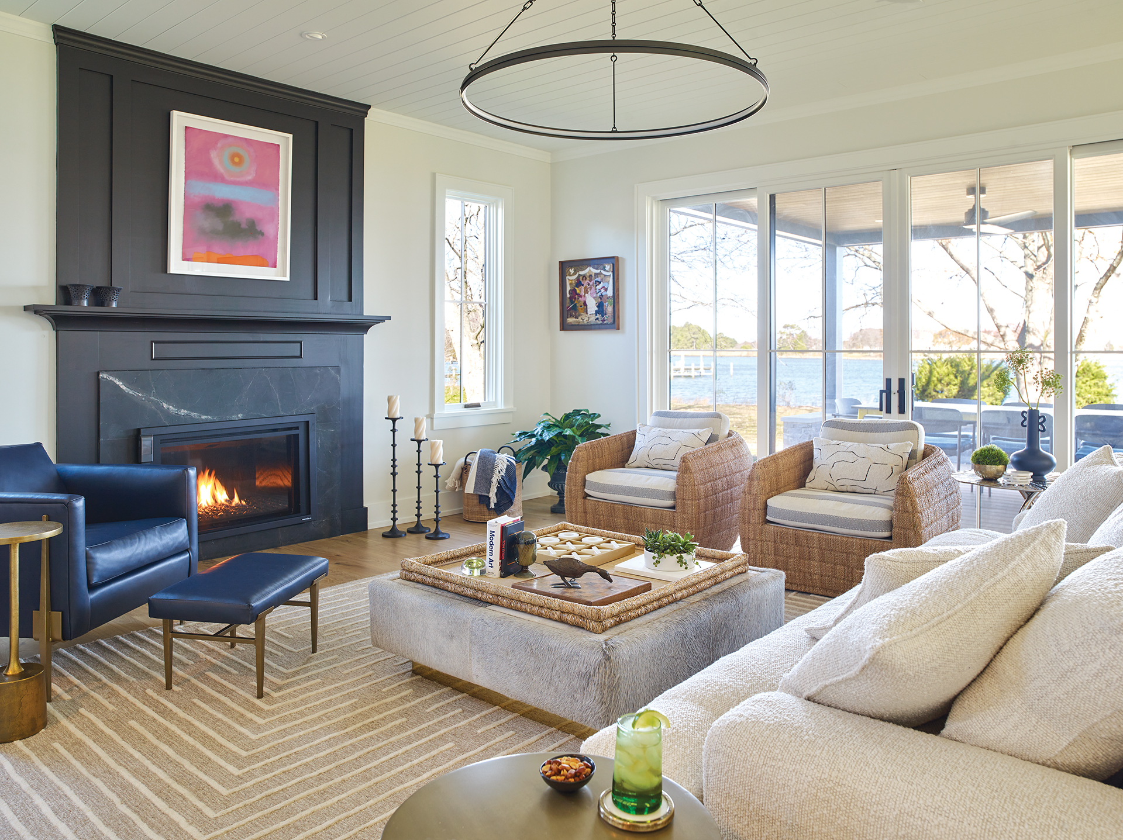
Some homes sell themselves, but others, well, require more vision. The DC family who bought an aging home on Kent Island saw opportunity in its winning views of Cox Creek. “It had small rooms, a choppy, maze-like layout and poor flow from space to space,” says architect Luke Olson of GTM Architects, who designed a gut-renovation to expand the weekend home and improve circulation.
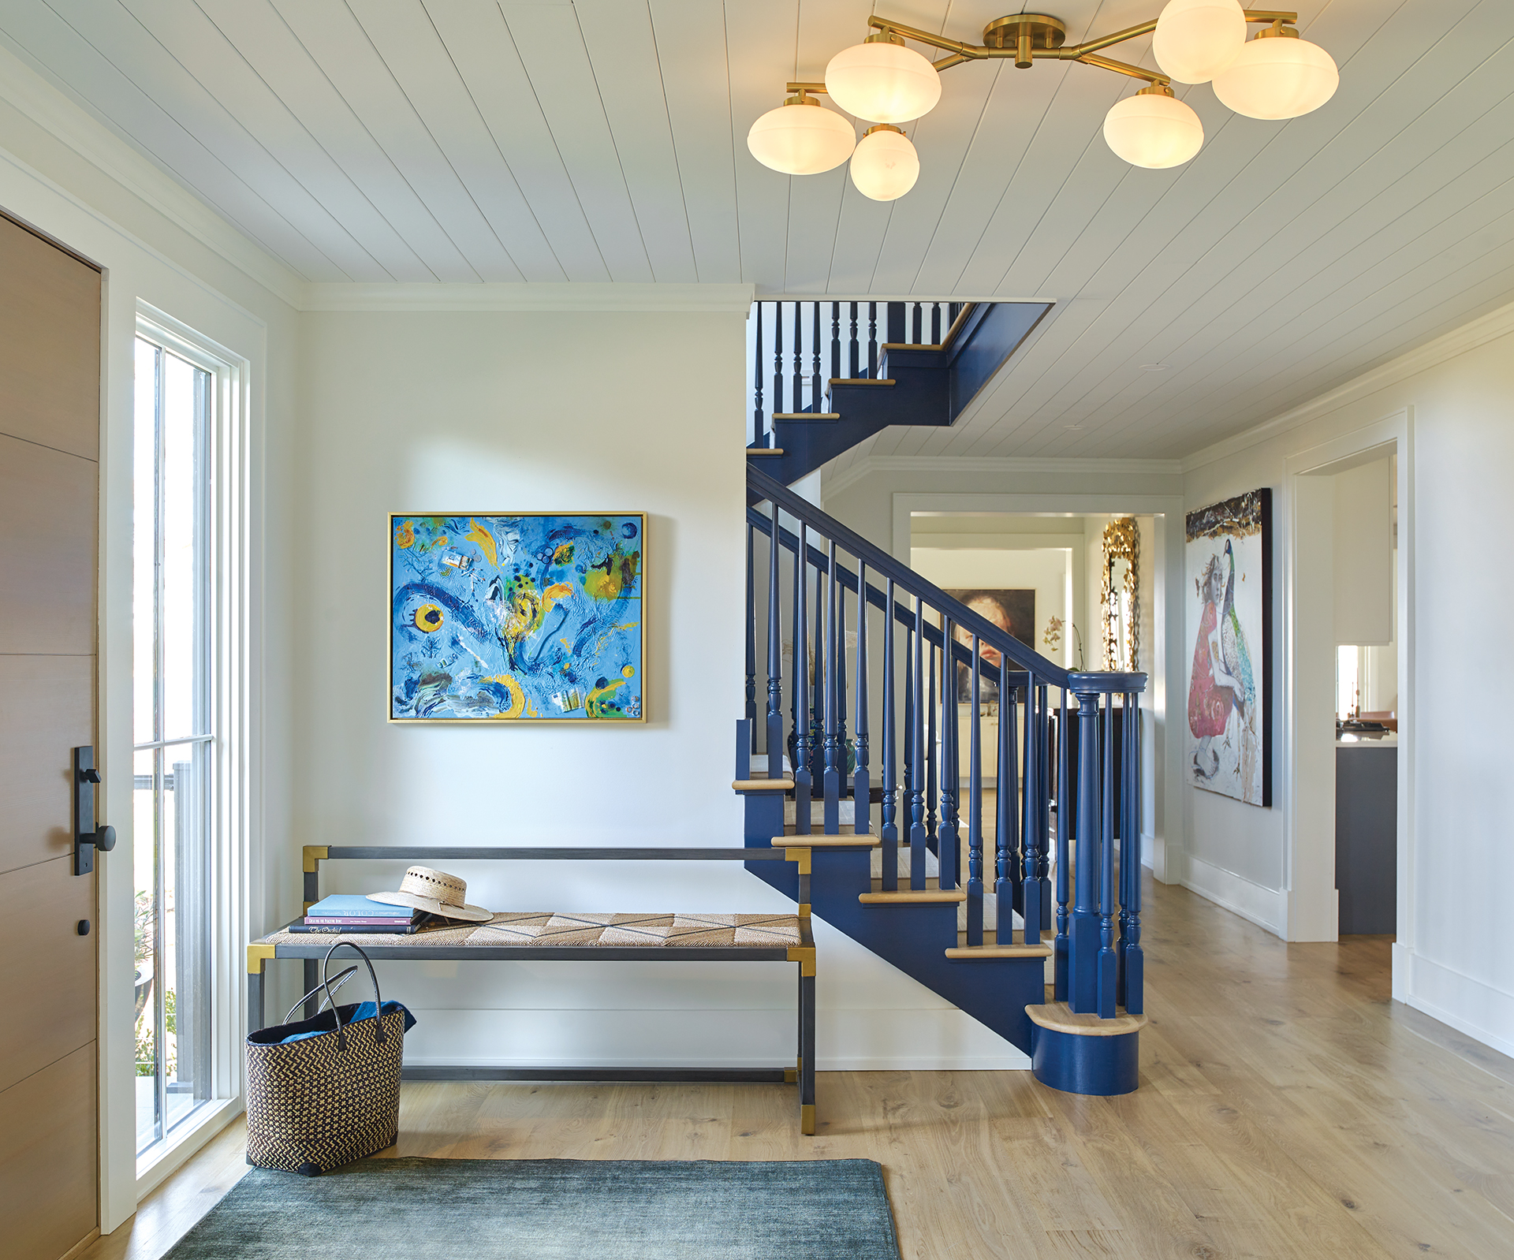
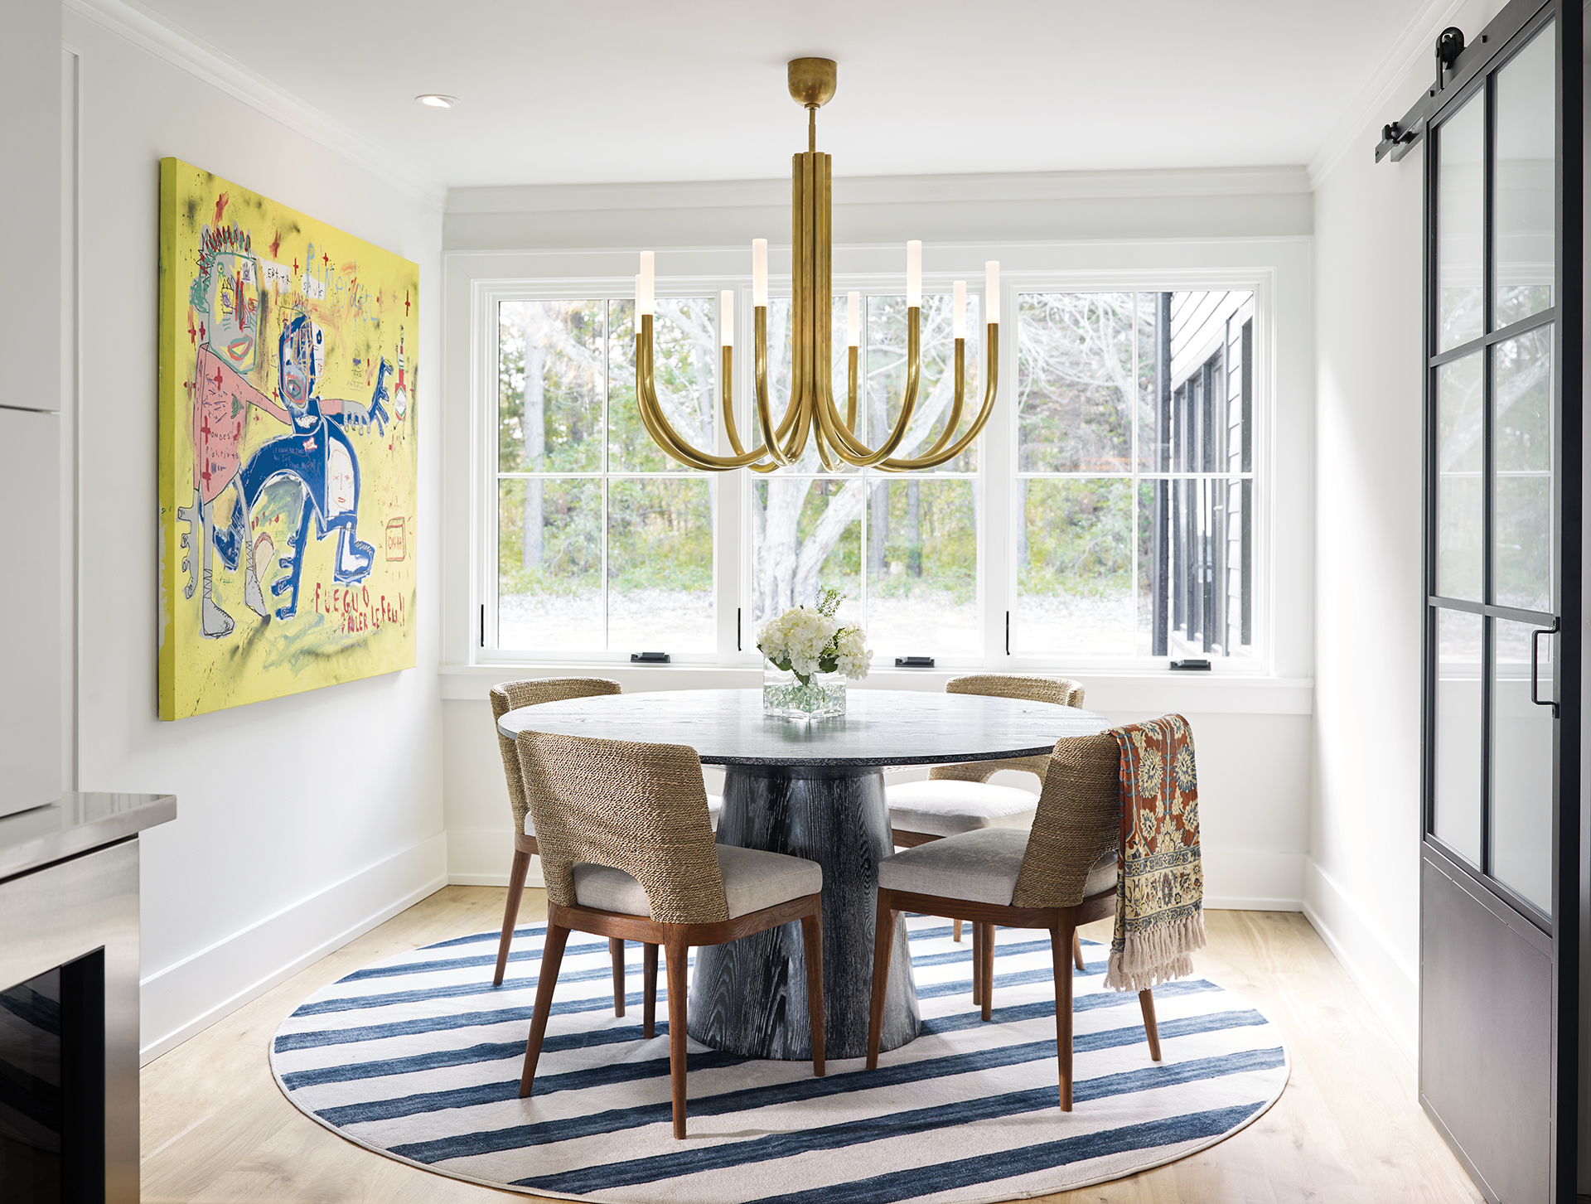
The clients envisioned a thoroughly modern farmhouse, moody and dark outside and light and bright inside with fanciful pops of color and ample wall space for their art collection. They hired GTM and Minneapolis designer Katie Bassett to achieve those goals.
The original house was built in 1923 with multiple additions over time that resulted in disconnected spaces and inconsistent floor levels. The water-facing living/dining space and covered porch extended into a critical buffer area, so that grandfathered portion had to remain in place. Elsewhere, Olson tore out the home’s low midsection, rebuilding it as a two-story gable to connect seamlessly with the wings on either side. The existing covered porch went double-decker to adjoin the new primary suite and office upstairs, while a screened porch in back acts as a conduit to the newly added pool, deck and cabana with a grilling station.
“The home is set up to entertain and house a crowd,” Bennett says of the completed 5,259-square-foot retreat, including five bedrooms, four baths and two half-baths. “It is filled almost every weekend with friends and family as an escape from their city lives.”
Renovation & Landscape Architecture: Luke Olson; Tesslyn Hamilton; George Myers, AIA, GTM Architects, Bethesda, Maryland. Interior & Kitchen Design: Katie Bassett Interiors, Minneapolis, Minnesota. Builder: ILEX Construction, Easton, Maryland.