
When the owners of a 25-acre property near Charlottesville decided to build a small estate, they brought the architect, builder and landscape architect together for a team dinner before work began. “They wanted us to be a unit,” explains Kevin McHale, who spearheaded the landscape design. “And they wanted the whole project delivered at once.”
The owners envisioned a cluster of low-slung structures, with the main house positioned to make entertaining easy and facilitate flow from the inside out. Architect Kermit Huggins’ plan included a large front courtyard paved in brick and stucco, as well as a gated entry pavilion. In the courtyard, McHale installed a pool, gazebo, spacious patio and extensive plantings. A breezeway connects the main house with a guest house; both spill out into the courtyard.
Taking his cues from the architecture, McHale and his team selected hardscape materials that replicate colors in the building materials. Pavers in a pastel blend of earth tones pick up the salmon-and-tan-hued brick that clads the house, while the paths, patio and swimming pool are banded in irregular flagstone.
Plantings were chosen so as not to overpower the one-level home, with trees strategically placed to scale down the visually dominant lines of the metal roofs. Mass plantings of hydrangea, boxwood, Anthony Waterer spirea and daylily impart texture and color while keeping the landscape “soft and fluffy,” says McHale. “They are plants that won’t overgrow their space.” Along the breezeway, louvered doors offer glimpses of the Blue Ridge Mountains in the distance.
How do landscape and architecture relate?
Designing a landscape comes down to balancing the two. Here, the architecture was big and bold and the landscape needed to preserve and showcase it.
How do you choose plants for a large-scale project?
We advocate mass plantings. Too many colors and textures will make a landscape look like an arboretum.
How do you select hardscape materials?
Create a theme through repetition. Here, we picked up colors from the brick and incorporated darker brick pieces to complement the metal roof.
Advice Before starting a landscape project?
Know the intended use of the property and be mindful of what’s around it.
Architecture: Kermit Huggins, AIA, Kermit Huggins Architecture & Design, Inc., Hilton Head, South Carolina. Builder: Shelter Associates, Ltd., Charlottesville, Virginia. Landscape Architecture: Kevin McHale, McHale Landscape Design, Upper Marlboro, Maryland.
A circa-1890 row house in DC’s Logan Circle was woefully in need of an update. The owners approached architect Kendall Dorman for a remodel that would introduce contemporary features without destroying the home’s historic fabric. “Parts of the house just didn’t work for the way we live today,” Dorman says. “Our aim was to impose modern elements within the framework of original woodwork and trim.”
The three-story abode was last overhauled in the 1960s, when the original basement kitchen was relocated to a narrow main-floor space beside the dining room. Today, the front entry flows into a long hall, adjacent to the living room, that leads to the staircase. An open kitchen/dining area beyond was created by removing the wall separating the two spaces. The second floor houses a guest room, TV room and the husband’s home office while the third floor contains the wife’s office and the master suite.
The owners wanted to replace the ornate staircase and fretwork with a modern stair, but Dorman advocated retaining these elements, along with original plaster crown moldings on the first and second floors. “Why would you throw it all away?” he comments. “I like those ghosts of old houses, the things that are still there.”
A contemporary kitchen and sleek, remodeled baths impart the modern sensibility the owners wanted. Exposed brick, clean-lined built-ins, skylights and sculptural ceilings also reflect a modern vibe in the wife’s office, which opens to a balcony above the rear deck. A squared-off metal structure on the deck, painted bright green, supports the balcony. “It frames the view,” Dorman says.
Any advice for old-home renovations?
Set aside 10 or 20 percent of the contingency for repairs; every older home will have unexpected things that need to be fixed.
What ingredients ensure a successful project?
An architect and client who think the same way about the project and its goals is crucial in order to have success.
How do you evaluate what to keep in a renovation?
I always try to keep historic elements and integrate them into the modern design because once you destroy that stuff it’s difficult to recreate it.
How do you integrate old and new elements?
I look for opportunities to use something modern that will work with something old. This juxtaposition can have a fresh and original result. For instance, the third-floor rooms had arches instead of doors and the clients wanted closed bedrooms. We kept the arches and added modern, frosted-glass sliding doors that complement them in an interesting way.
Renovation Architecture: Kendall Dorman, Wiebenson & Dorman Architects PC, Washington, DC. Contractor: Hector Ruiz, JV Improvements, Silver Spring, Maryland. Landscape Architecture: DC Gardens, Washington, DC.
| Then | Now |
| Dated architectural features included a portico with antebellum-style columns and windows placed halfway below ground level that gave the impression the house was sinking. | The columns were removed. Ipe frames around the upper and lower windows are cleverly connected by ipe panels, creating a sense of verticality that lifts the eye up. |
| The front door was lost beneath the portico, which also blocked natural light to the front rooms. Non-functional shutters obscured the windows. | A modern, asymmetrical canopy makes the new ipe pivot door a focal point. The shutters and overhang are gone; cutouts in the canopy’s ipe support bring in additional light. |
| The unattractive garage side of the house was unfortunately easily visible to visitors. | A stunning, translucent-glass garage door is framed by a canopy that echoes the one above the front door. |
Renovation Architecture & Contracting: Anthony Wilder and Maria J. Fanjul, architectural designers, Anthony Wilder Architecture | Interiors | Construction, Cabin John, Maryland. Photography: John Cole.
| Then | Now |
| A 1990 center-hall colonial featured a drab kitchen flowing into the family room; both spaces were painted in dark earth tones. | Harvey gave both rooms a facelift and introduced a fresh palette of crisp white and pale gray with splashes of color. |
| The existing kitchen cabinets were stained a dated honey color and combined with dark countertops and backsplash. | The kitchen cabinets have been painted pale gray and paired with Cambria countertops and a backsplash of white, hand-molded porcelain tile. |
| The fireplace was boring, with a traditional wood surround. The owners wanted space for TV-watching and entertaining, but the family room area held an awkward sectional and little other seating. | A sleek, new fireplace is clad in large-format, marble-look porcelain slabs around an Acme gas firebox. Wood-and-brass shelf units from Sherrill Furniture add visual interest behind the sofa, while comfortable seating abounds. |
Interior Design: Pamela Harvey, Allied ASID, Pamela Harvey Interiors, LLC, Herndon, Virginia.
| Then | Now |
| The small space allotted to the kitchen was poorly laid out, with the sink being the first thing guests saw upon entry. The stove sat farther along the same wall. | Martz moved the sink and positioned the paneled fridge facing the doorway. The stove occupies the far end, creating a focal point. |
| Typical of old homes, there was a shortage of storage. Though the ceilings are high, the space above the existing cabinetry was not being utilized. | An additional row of upper cabinetry creates storage space; the owners reach the upper cabinets via a ladder that slides around the kitchen on wheels. |
| Dated cabinets and materials were budget-grade and boring. | Crisp, white cabinets are offset by custom-colored encaustic-cement floor tile. Martz installed a backsplash of painted-tin ceiling tiles. |
| Then | Now |
| The master bath was small and its two doorways made it doubly difficult to find wall space for necessities. | A hallway door was closed off, leaving just the door to the bedroom and freeing up wall space. |
| Though an adjacent light well brightened the bathroom via a transom window, the light well was just wasted space. | Martz incorporated the light well into the new bathroom; it now houses a comfortable shower enclosure with a skylight overhead. |
| The original bath was dated and rundown, but retained Victorian details. | While the new bath features a clawfoot tub and a repurposed 19th-century dresser, it also introduces vibrant, modern colors and patterns. |
Interior, Kitchen & Bath Design: Todd Martz, Todd Martz Interiors, Alexandria, Virginia. Contractor: Certified Services LLC, Springfield, Virginia.
| Then | Now |
| A couple wanted play space for their kids and an area for outdoor entertaining. Their backyard was bisected by an awkward slope that was hard for the kids to navigate and uninviting for adults. | Soil excavated for the swimming pool was used to fill in the gradient behind the house. A flagstone patio offers room to gather, with a fireplace and built-in grill. |
| The owners could not easily access the pool and patio from both the lower level and the main floor of their house. | The pool connects to a patio that leads into the lower level. The entertainment area flows onto the porch off the kitchen. A few steps connect the two outdoor spaces. |
| The owners feared that the sloped terrain meant high retaining walls would be required. | In lieu of high retaining walls, attractive beds of shrubs and perennials are planted on a slope. |
Landscape Architecture: Chad Talton, RLA, Surrounds, Inc., Sterling, Virginia. Pool Installation: Town & Country Pools, Inc., Springfield, Virginia.
| Then | Now |
| The home lacked open, inviting spaces conducive to entertaining. | An addition enclosed a breezeway to create a welcoming foyer and expanded the detached garage into an open kitchen, living and dining space. |
| Designed with low ceilings and few windows, the original kitchen felt dark and cramped. | The new kitchen/living area boasts vaulted ceilings with timber-frame trusses; folding glass doors open to the pool. |
| With the existing colonial-style windows, rooms were dim and lacked a connection to the outdoors. | New farmhouse-style windows and doors by Jeld-Wen let in light while complementing the original vernacular. |
| A fireplace in the existing family room blocked views of the pool. | A bank of windows now affords sweeping views of the pool and farmland. |
Renovation Architecture & Construction: Mark Kohler, KohlMark Group Architects and Builders, Burke, Virginia.
After overhauling a vintage row house in DC’s Shaw neighborhood, Patrick Brian Jones immediately began designing a new carriage house on the same property. The owners wanted the 22-by-30-foot structure to contain guest quarters and a garage, and Jones’ plan smoothly integrated both, orienting the carriage house towards a shared backyard rather than the alley behind the main residence.
“The owners use this as a guest suite, so it connects to the house via a walkway,” he explains. Like the main house, it’s clad in brick “because we wanted the two structures to communicate back and forth.”
The carriage house entry is at ground level; from the foyer, guests climb the stairs to the living quarters or open a door leading into the two-car garage. Jones carved out storage space beneath the staircase and framed it to accommodate another window system that is currently covered on the outside in rolled steel.
The architect specified insulated concrete block for the property walls, left exposed to create the same industrial edge that exposed brick imparts in the main house but at a much lower cost. “The concrete block speaks the same language as brick,” Jones observes.
The living space encompasses an open-plan dining area and kitchen, one bedroom and one bath. The sensibility throughout is modern, with mid-century furnishings. The sleek, stainless-steel-and-glass stair railing and French milled-oak floors are duplicated from the main house, and a hot-rolled-steel sliding door screens off the bedroom for privacy.
Architecture & Interior Design: Patrick Brian Jones, AIA, Patrick Brian Jones, PLLC, Washington, DC. Contractor: J. Allen Smith Design/Build, Ijamsville, Maryland. Styling: Charlotte Safavi.
+++
When architect Rebecca Mann and her family moved into a circa-1909 row house on Capitol Hill, space was at a premium. The 1,200-square-foot abode had a tiny, dark kitchen and a haphazard addition on the back. “We knew we’d want to redo the kitchen,” Mann recounts. “It bled into the dining room in a clutter-taking-over kind of way.”
They decided to convert the kitchen into a home office and build a new kitchen in place of the ramshackle addition. Above it, a new bath and closet would expand the master bedroom into a suite, while below, a full-height basement would improve on what had been just a crawl space.
Since setbacks and lot-occupancy rules wouldn’t permit a build-out of more than seven and a half feet, Mann applied ingenuity and a minimalist aesthetic to create an airy, functional galley kitchen within those size constraints. She designed light-stained cabinetry out of birch plywood—fabricated by Frederick, Maryland, furniture-maker Mark Palmquist to fit the space—with quartz work surfaces and storage galore. Convenient features include a large appliance garage, a charging station and a peg board for hanging brooms and mops that pulls out from the wall of cabinetry.
On the second floor, the master bedroom closet contains two walls of custom birch-plywood built-ins. It opens into a bath clad in white porcelain tile with a quartz-topped bench along one wall. A frosted-glass panel encloses a spacious shower. The bath is only accessible via the closet, which Mann likes. “It’s a bright, private space,” she says. “The light streams into it.”
Renovation Architecture: Rebecca Mann, AIA, Edge Mann Studio, Washington, DC. Contractor: EGG Construction, Silver Spring, Maryland.
A kids’ hangout should be light, bright and stimulating,” says designer Sallie Kjos, describing the vision she had for a basement redo in Fairfax, Virginia. The mandate was to create a fun, lively play area for the owner’s grandchildren (eight and counting) in a dark, windowless space. Among the structural issues: dropped acoustical-tile ceilings punctuated by extra-wide air vents and intrusive, oversized support columns that impeded flow.
Kjos dry-walled the ceiling, reduced the size and number of vents and integrated or removed the columns. Then she organized the L-shaped space into zones. Where a door opens to the backyard, a mudroom area with a built-in bench now stores toys for outdoor use; a column beside the mudroom became a wall dividing it from a convenient new kitchenette. A crafts area is bordered by a chalkboard wall. In the other leg of the L, Kjos spruced up an existing wall of shelving and created comfortable seating arrangements for conversation and TV watching. “I was designing with the thought of what kids would want in this space, to make it visually stimulating for them,” she explains.
Dingy beige walls were painted crisp white, punctuated by pops of bright teal on shelving and furniture (and even an upright piano). Since the only natural light was from the back door, Kjos says she “loaded up on recessed lights, lamps and drum shades. It was dreary and dark and we wanted it to feel like there was lots of bright light in the space.” A wood-look vinyl floor covering, both attractive and water-resistant, completed the project. u
Renovation & Interior Design: Sallie Finney Kjos, ASID, IDS, GreyHunt Interiors, LLC, South Riding, Virginia. Contractor: Juan Guerra, Fairfax, Virginia.
 | Piceno, a large-format, polished-porcelain tile by Spanish manufacturer Geotiles, conjures the classic look of marble with its subtle, white veining. Available in Crema, Gris, Perla and Marengo, the collection also features accent tiles in a three-dimensional geometric motif. geotiles.com |
|---|
 | The knots and grain found in wood planks are replicated in Iris Ceramica’s porcelain-tile Deck collection. The durable, large-format tiles are available in four colorways: Ontano, Platano, Ulivo and Olmo (pictured), and can be installed indoors or out. irisceramica.com |
|---|
 | Formica’s durable, scratch-resistant, easy-maintenance Writable Surfaces collection offers a stylish and convenient platform for markers or chalk. Available in a range of patterns and hues—from black or white to bright pink—the glossy, laminate sheets can be applied to walls, desktops and more. formica.com |
|---|
 | Stealth Modules by YesterTec conceal a kitchen’s functional elements—appliances, sinks, fixtures, work stations and more—when not in use. The paneled modules come in an array of sizes and styles. Stealth base-cabinet and island modules are also available. yestertec.com |
|---|
 | Porcelanosa’s Seedwood collection of wood-look porcelain tiles includes four lines; the large-format tiles are engineered for durability and water- and scratch-resistance, and can be customized with an anti-slip finish. Available in a wide range of colors at area Porcelanosa locations. Pictured: Vancouver Dark. porcelanosa-usa.com |
|---|
 | Hastings Tile & Bath’s Artisan Ceramics Collection of fixtures and accessories brings fanciful flair to the bath. Minimalist designs are adorned with vivid colors and whimsical patterns. Pictured: the Artisan Tower pedestal basin, ceramic-frame mirror, pendant and floor-mount toilet and bidet, in Swirl. hastingstilebath.com |
|---|
 | Bosch’s black stainless-steel appliances boast fresh style and smudge-resistance, thanks to a special protective black-oxide coating. The company’s Black Stainless Steel kitchen suite, with fridge, dishwasher, oven and cooktop, is available at area Ferguson locations. fergusonshowrooms.com; bosch-home.com |
|---|
 | California Faucets recently debuted its Kitchen Collection, a new line of faucets available in three black finishes: Matte Black (pictured), Carbon and Black Nickel. Available at Renaissance Tile & Bath in Alexandria, Virginia. renaissancetileandbath.com; calfaucets.com |
|---|
 | Designed by Studio Castiglia Associati for Scavolini, the versatile Aquo line of bathroom cabinets comes in a range of shapes, colors and finishes. Pictured: a vanity in wood veneer, distinguished by handles positioned at the corners of the drawer fronts rather than the center. Scavolini Store is located in Georgetown. cucinamoda.com |
|---|
 | Inspired by Moroccan, Portuguese and Chinese decorative motifs, Walker Zanger’s popular ceramic Duquesa Collection is now available in encaustic cement. Handcrafted in a matte finish, the cement tiles come in four gray-and-blue designs (Alba is pictured). Offered locally at Architectural Ceramics. architecturalceramics.com; walkerzanger.com |
|---|
 | I Catini, by Italian bath manufacturer Ceramica Cielo, is a chic ceramic wash basin that rests on a steel frame finished in black (pictured) or bronze. The basin is available in a circle, oval or rectangle, in 16 colors; the frame may feature a ceramic or marble shelf or drawer. A matching mirror is part of the collection. ceramicacielo.com |
|---|
 | Meteo is an outdoor umbrella with a slim, modern profile. Designed for Kettal by Konstantin Grcic, it operates manually or via an integrated gas piston and is available through Contemporaria in a range of colors and fabrics. Buyers can choose between a base plate of sheet metal or one of cast iron. contemporaria.com; kettal.com |
|---|
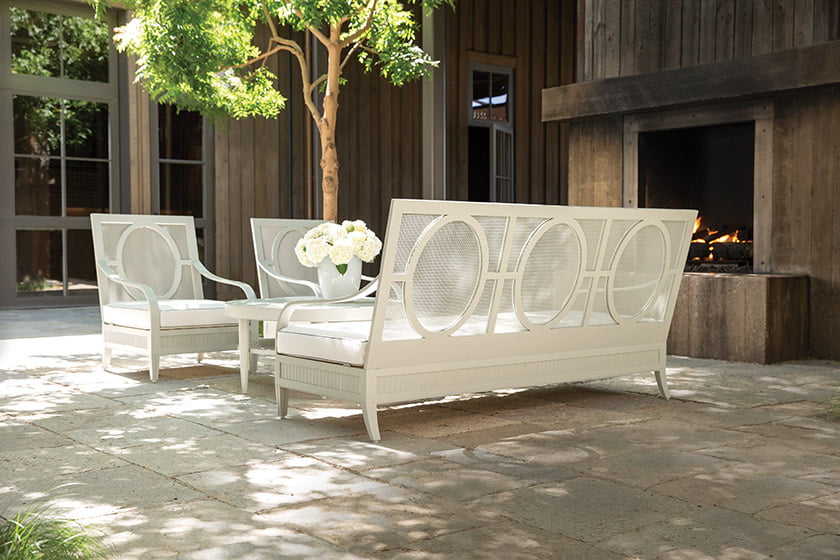 | Designed by Orlando Diaz-Azcuy for JANUS et Cie, the Savannah outdoor furniture collection encompasses a sofa, armchair, rocking chair, ottoman and chaise. Crafted of powder-coated aluminum—including their mesh backs—the pieces come in a choice of 19 hues at JANUS et Cie in DC’s Cady’s Alley. janusetcie.com |
|---|
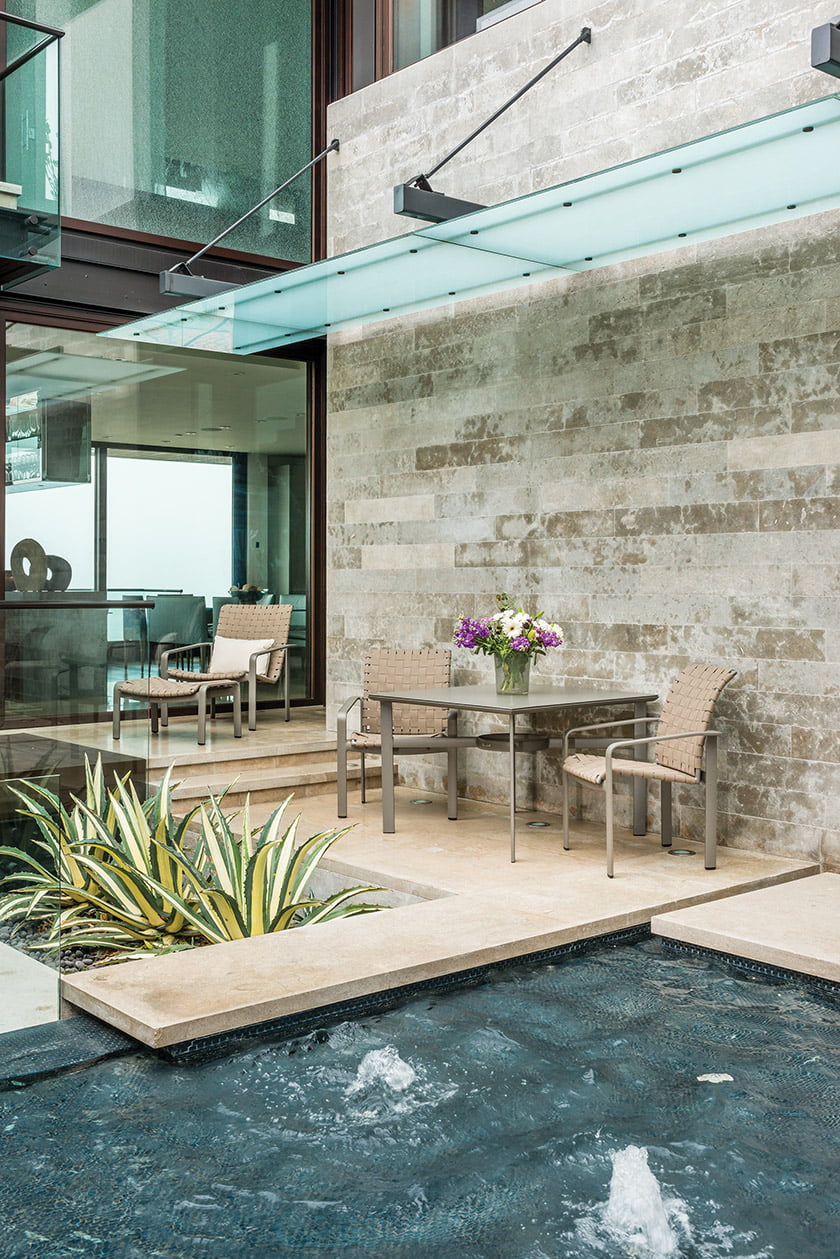 | Brown Jordan’s Softscape Strap seating collection by John Caldwell is defined by durable, woven- cloth straps on the seats and backs. Dining, lounge and bistro chairs are part of the mix; optional seat cushions strap into place. Available locally at Sheffield Furniture. sheffieldfurniture.com; brownjordan.com |
|---|
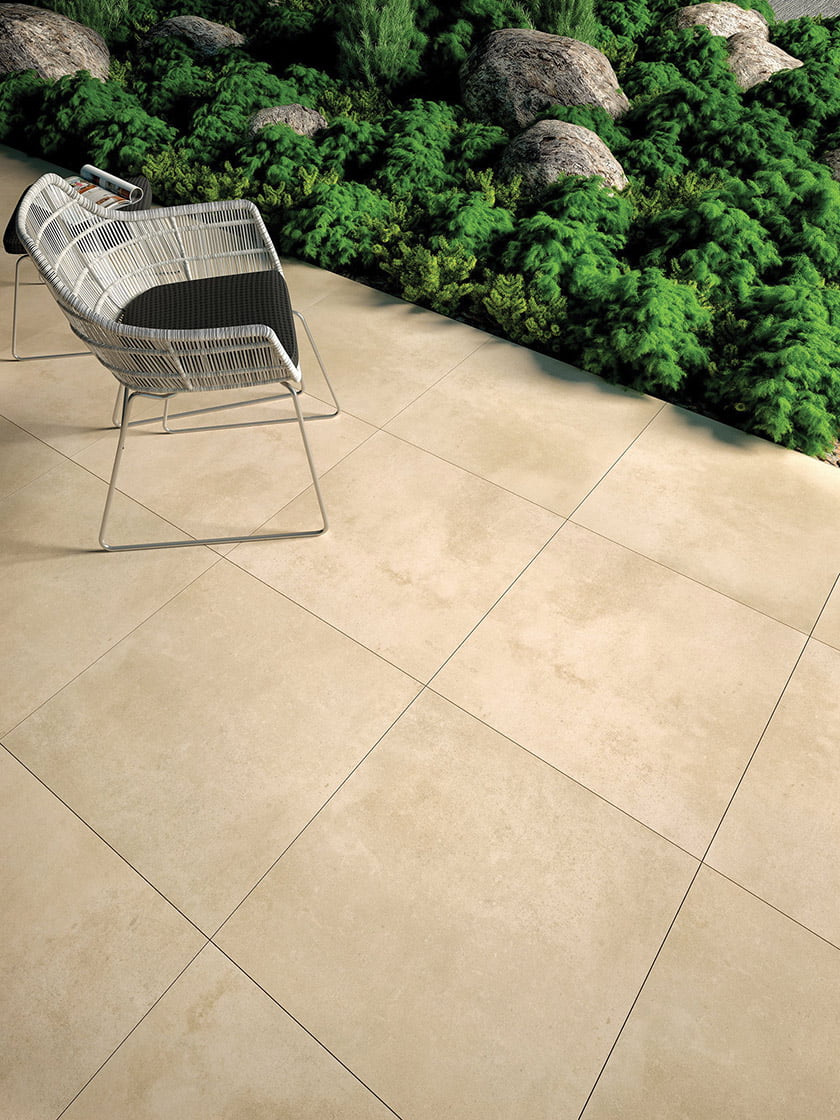 | Emser Tile’s high-definition print process replicates wood, concrete (pictured), travertine and basalt marble looks on matte, glazed-porcelain pavers. The stone and concrete styles come in large-format, 24-by-24-inch tiles, with wood looks in 12-by-47-inch planks. emser.com |
|---|
 | An Asian jewelry box with a plush fabric interior inspired designer Ann Vering’s McQueen Collection of outdoor seating for Danao Living. Each piece incorporates a slender teak frame with overstuffed cushions and exposed metal joints. Pictured: the McQueen chaise in teak with custom-brass accents. danaoliving.com |
|---|
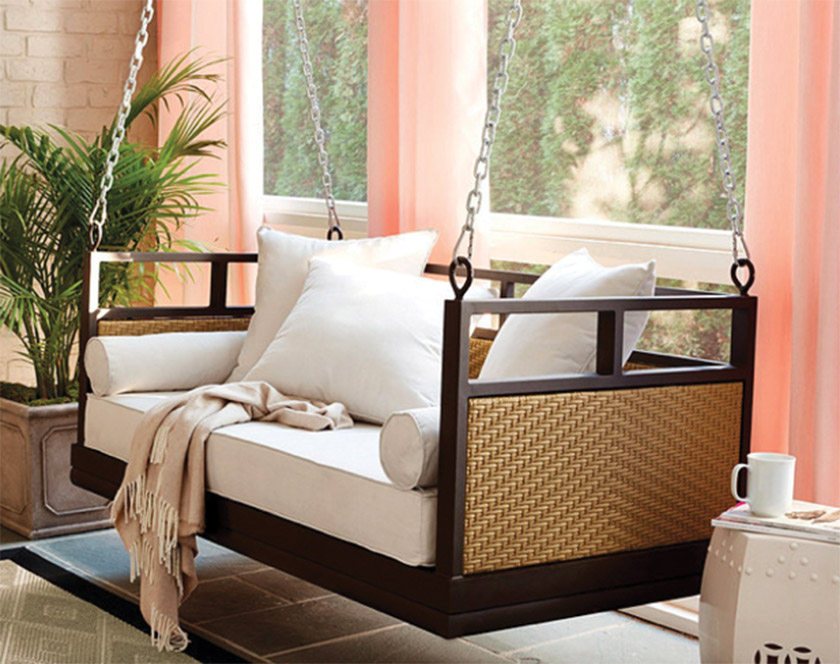 | Ballard Designs’ versatile Nantucket porch swing is equally at home indoors or out. Made of weatherproof aluminum and hand-woven, all-weather wicker, it features sturdy, fade- and mildew-resistant seat cushions, bolsters and throw pillows. Available at Ballard Designs in Tysons Corner. ballarddesigns.com |
|---|
 | Kalamazoo’s Charcoal Smoker Cabinet makes smoking meats at home easy. An insulated chamber with three adjustable shelves surrounds a vertical, sealed column of charcoal, which drops embers onto wood chunks below. A computer-controlled fan system regulates temperature in the pit. kalamazoogourmet.com |
|---|
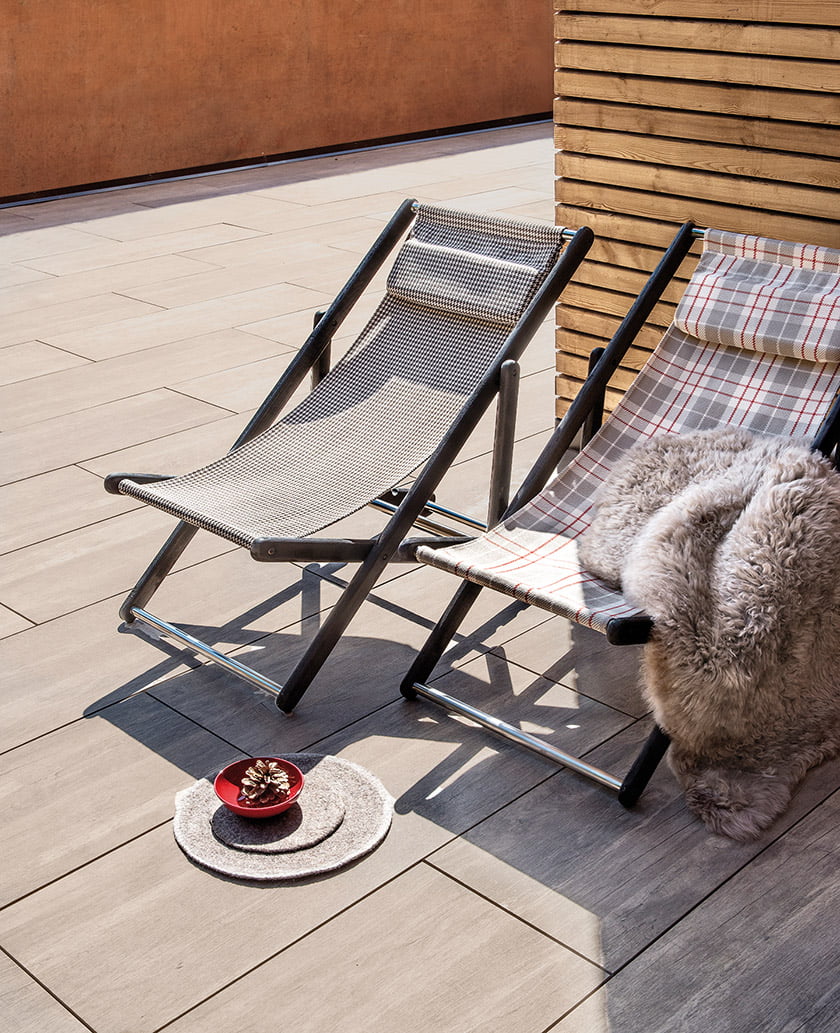 | The Elle folding deck chair by Italian outdoor furniture company Ethimo combines a steel-and- teak frame with durable, synthetic fabric to create a convenient, adjustable reclining chair. Available in an array of fabric colors through Apartment Zero. apartmentzero.com; ethimo.com |
|---|
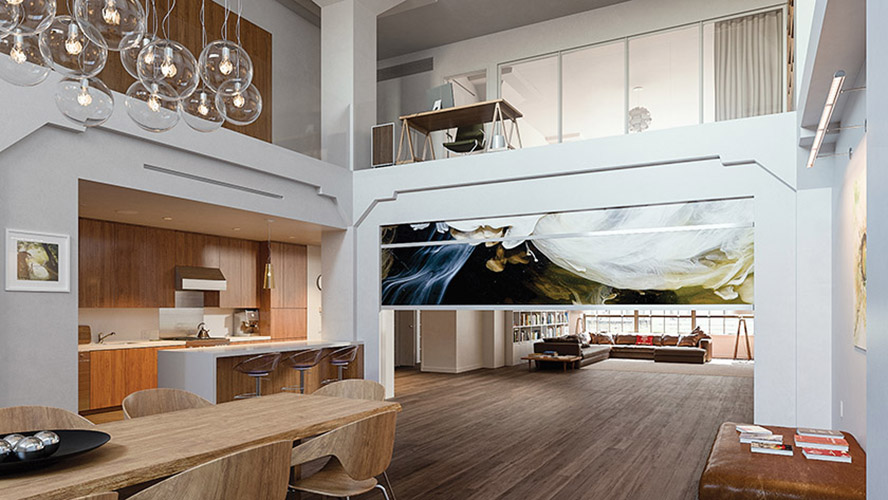 | Privacy comes via remote control with Tudelü, a motorized, retractable wall that rolls up into the ceiling. Available in more than 100 fabric and color combinations, as well as in sound-absorbent materials and custom prints, these room partitions are designed to fit your space. tudelu.com |
|---|
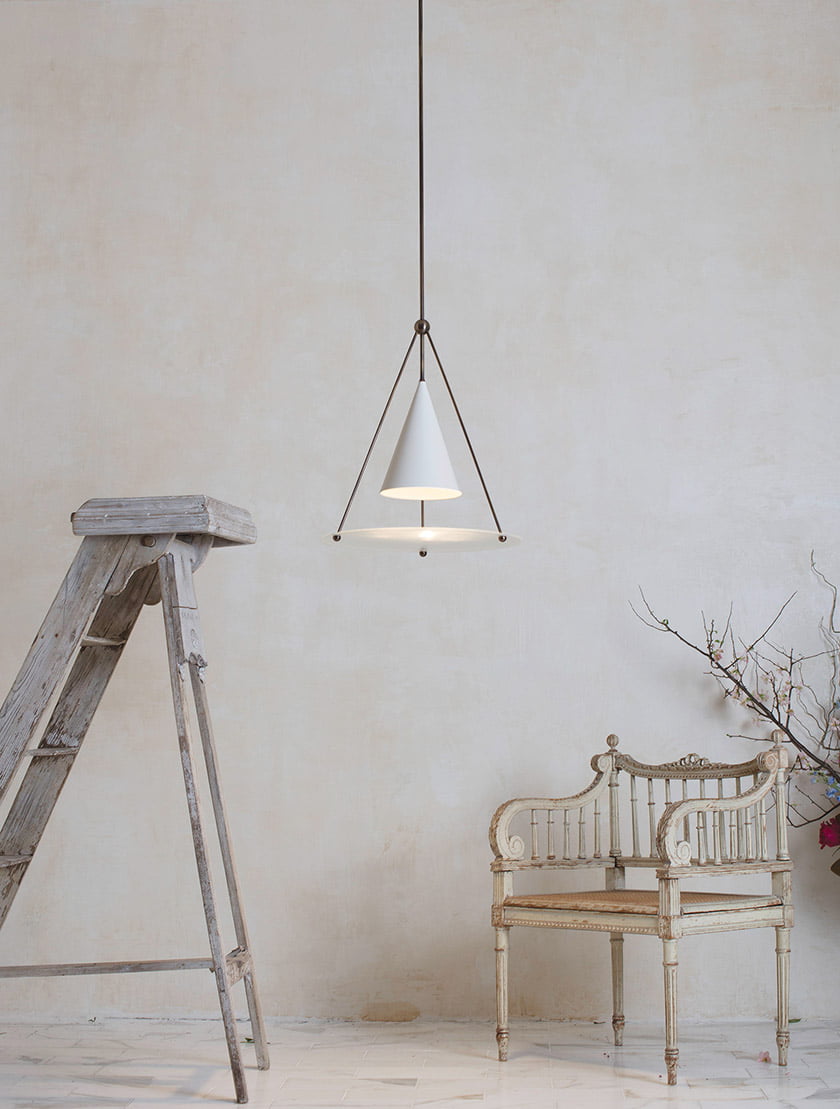 | The Tri Cone pendant, by Long Island-based design studio and manufacturer Allied Maker, comprises a pyramidal metal frame encasing a cone-shaped shade. Metal balls, located at the junctions of the frame, support a circular glass disc. The embossed-glass shade deflects light in different directions. alliedmaker.com |
|---|
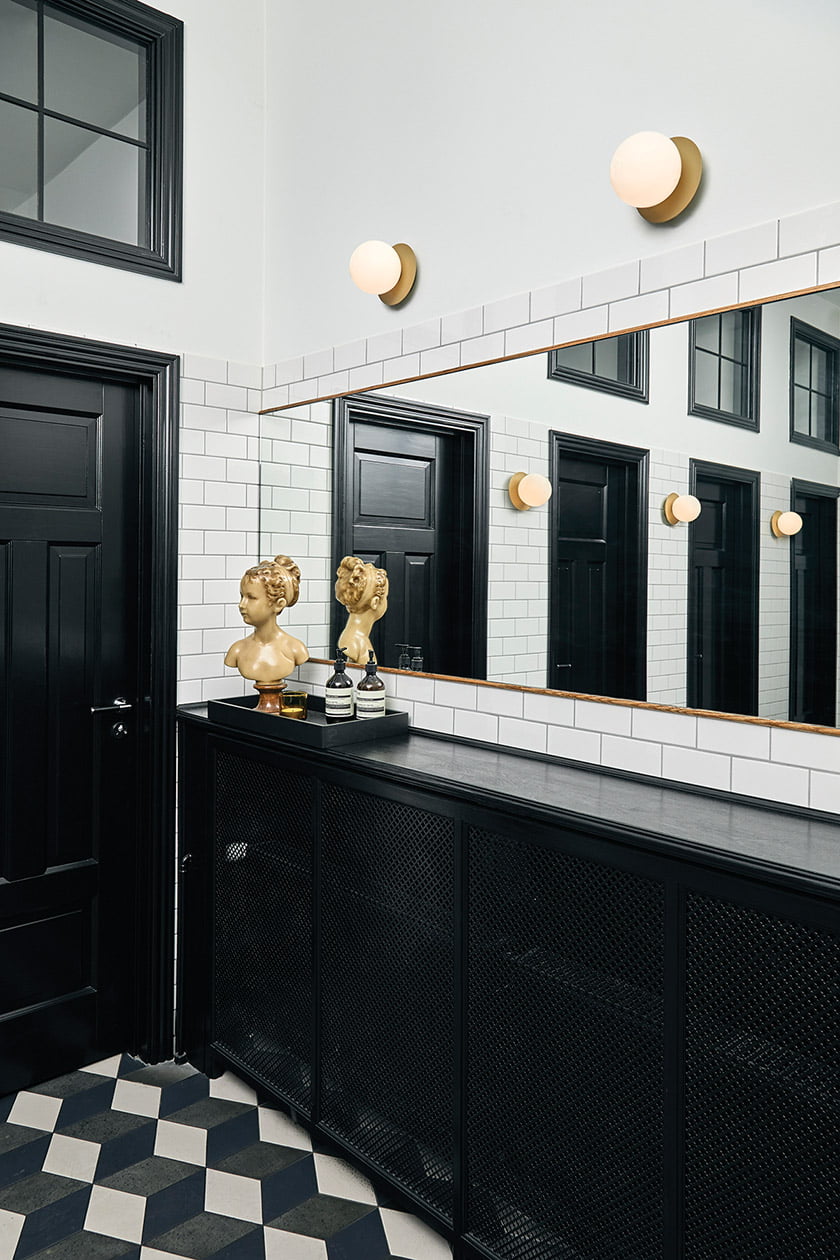 | Designed by Sofie Refer for Danish lighting company Nuura, the minimalist Liila lamp features a thin, round metal base in a Nordic Gold finish and a mouth-blown sphere in clear, optic or opal glass (pictured). The fixture is available as a wall or ceiling application. nuura.com |
|---|
 | Dacor’s Modernist Pro Dual-Fuel Steam Range boasts an oven with steam-roasting, steam-baking and speed-convection options; dual-stack sealed burners (pictured); and a WiFi-enabled LCD control panel. Ranges come in graphite or stainless steel. Available locally at Appliance Distributors Unlimited. adu.com; dacor.com |
|---|
 | Harbor towns in southwest England inspired Top Knobs’ Devon Collection, which conveys a hint of industrial style. The line encompasses 36 knobs and pulls in eight finishes—including two that are new to the collection: Ash Gray (pictured) and Honey Bronze. topknobs.com |
|---|
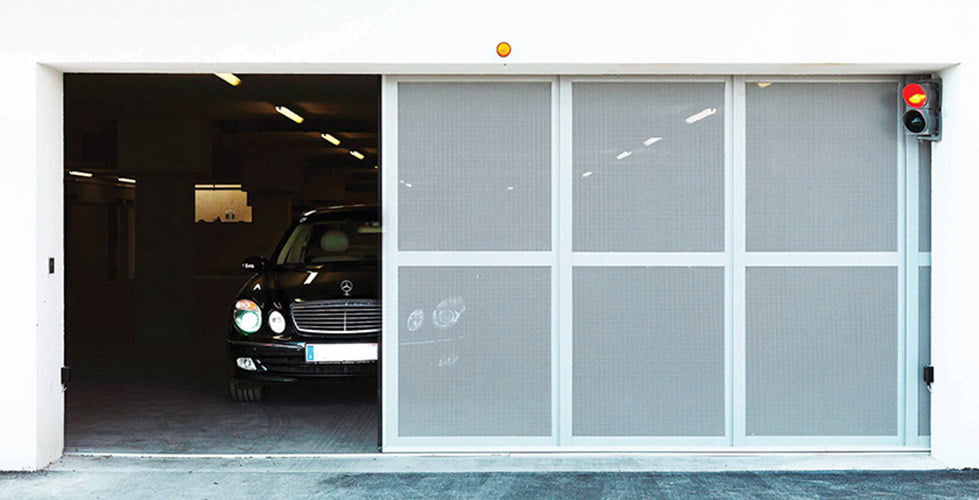 | Solido Designs’ horizontally moving garage doors slide sideways, creating a wider opening for vehicles. Operable via remote or smart-phone app, they are UL-certified, customizable and available in wood, glass or steel at Solido Designs’ showroom in Haymarket, Virginia. Pictured above in powder-coated aluminum and glass. solidodesigns.com |
|---|
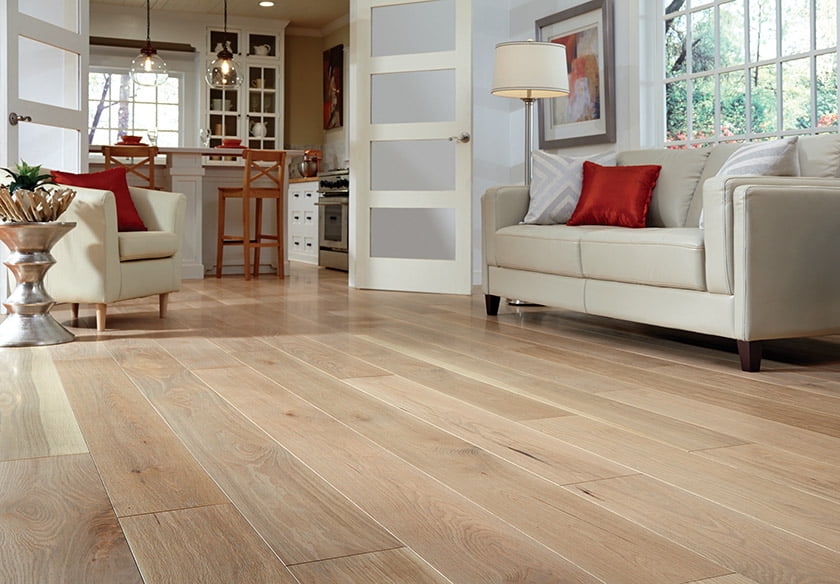 | Crafted out of smooth, eight-inch-wide planks of solid or engineered white oak, Carlisle Wide Plank Floors’ Traditional collection conveys a clean, classic look. Available in a range of finishes (Picture Frame is shown) at the company’s Georgetown showroom. wideplankflooring.com |
|---|
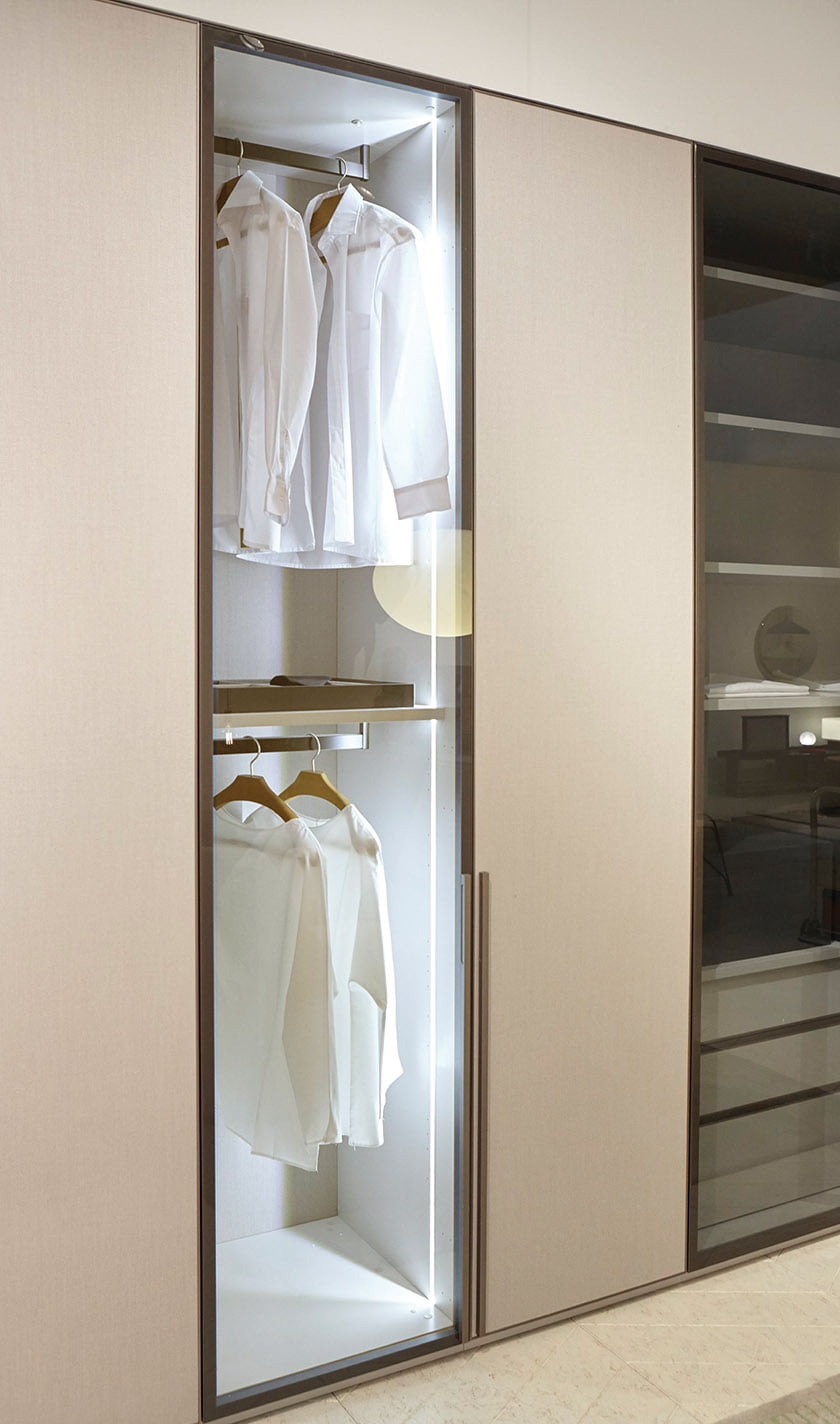 | A modular design makes Elfa— The Container Store’s go-to storage system—the perfect solution for a cramped kitchen pantry, with its versatile shelving and pull-out baskets. Tracks are available in platinum and white, while shelves come in wire, melamine or wood veneer. Available at area locations. containerstore.com |
|---|
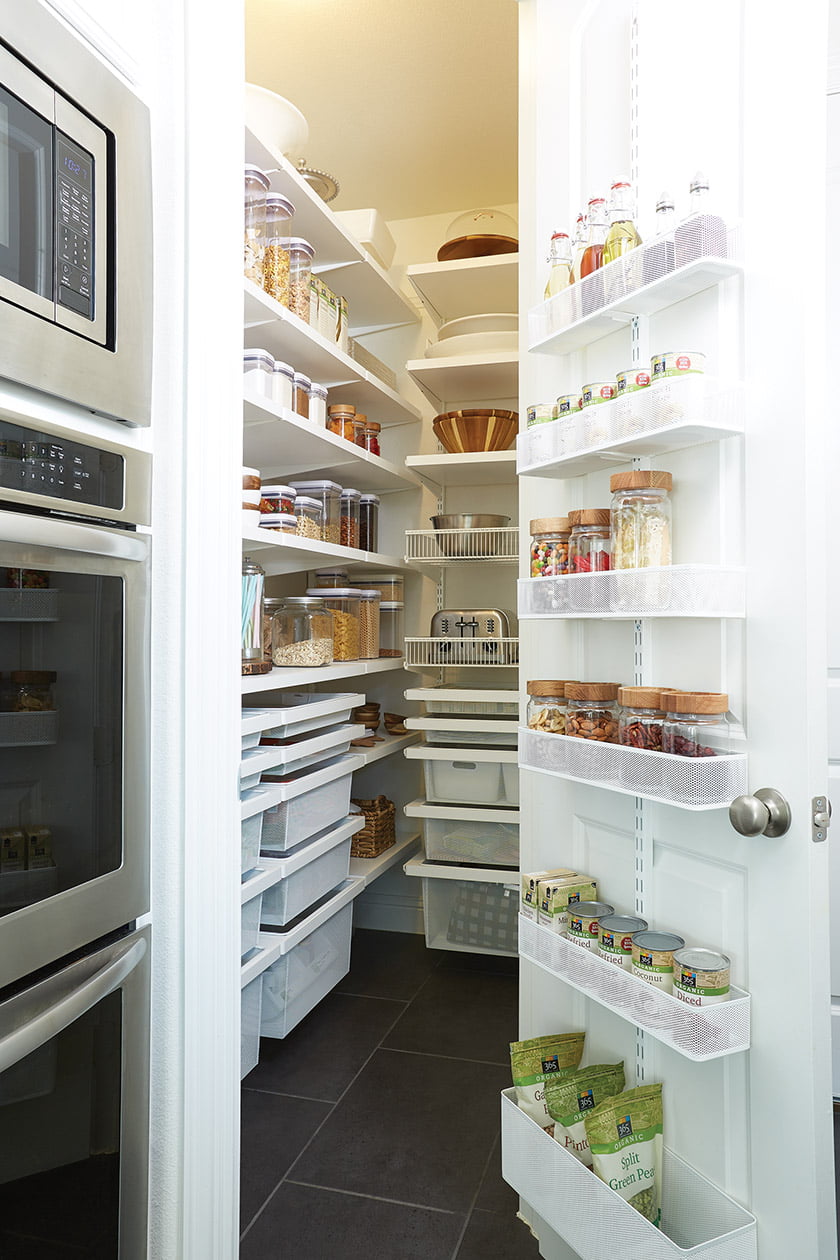 | Ligne Roset’s Ethan storage system comes in three closet heights and single- or double-width bays. Interior fittings include jewelry chests, LED lighting and leather-look fabric boxes. Available in satin-white (pictured) or pearl-gray lacquer at Ligne Roset’s showrooms in Upper Georgetown and District Wharf. ligneroset-dc.com |
|---|
Going Green—Concern for the environment is growing among U.S. households—and so are energy costs. Because of this, many custom builders are embracing green techniques. Features like solar panels, water-saving appliances, insulation to prevent heat loss and the use of renewable or recycled building materials all improve a home’s efficiency.
New Amenities—Today, homeowners like to see features that will enhance their lifestyle through health, entertainment and comfort. Yoga studios, resistance pools and fitness rooms encourage healthy living. Game rooms, theaters and even bowling alleys can be added for easy entertaining, while breezy, screened porches and warm hearths make a home feel cozy and welcoming.
Home Tech—In a world where there’s an app for everything, buyers now expect a custom home to do more and be “smarter.” Nowadays, you can control many features in your home using a phone, including energy usage and climate control, security systems, lighting and even the music playing in each room.
Multi-generational Living—Whether it’s aging parents moving in with their adult children or young adults returning to the nest, multi-generational households are on the rise and custom builders are tailoring homes to this lifestyle. Multi-generational families often build homes that include a traditional mother-in-law suite or a locked-off living space with dedicated kitchenette, full bathroom and living areas to provide a sense of privacy and independence.
Universal Design—As the population ages and baby boomers look to retirement, universal design has become an ever-growing priority for many custom-home buyers and builders. Features such as wider doors, lower countertops and fewer stairs create a home that everyone can enjoy comfortably. Accessibility allows owners to age in place, prolonging their ability to stay in the house independently and increasing value by opening the market to any future buyer, regardless of age, stature or ability.
Source: Maryland Building Industry Association. Architecture: Bill Sutton, Sutton Yantis Associates Architects. Builder: Great Falls Construction. Photo: Bob Narod.
Endless details and decisions can make navigating the waters of the design process a challenge. A good designer will make the journey easy and rewarding—and the tips below will set you on the right track.
Source: Barbara Hawthorn, Barbara Hawthorn Interiors. Interior Design: Barbara Hawthorn. Photography: Geoffrey Hodgdon.
