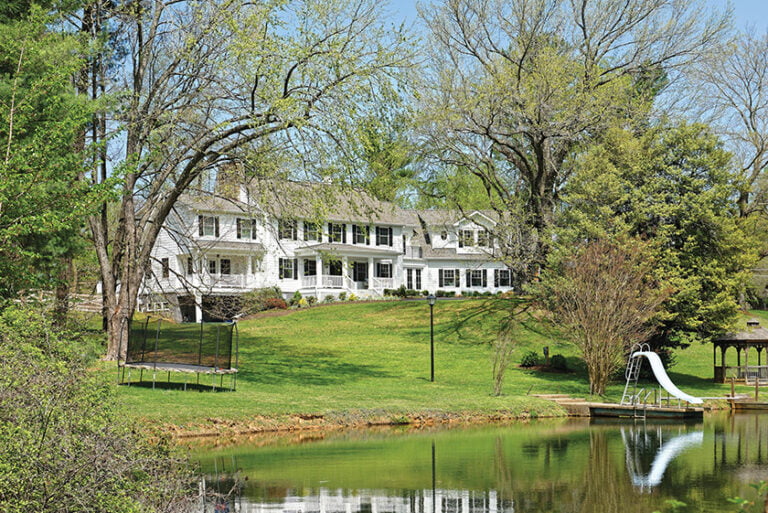
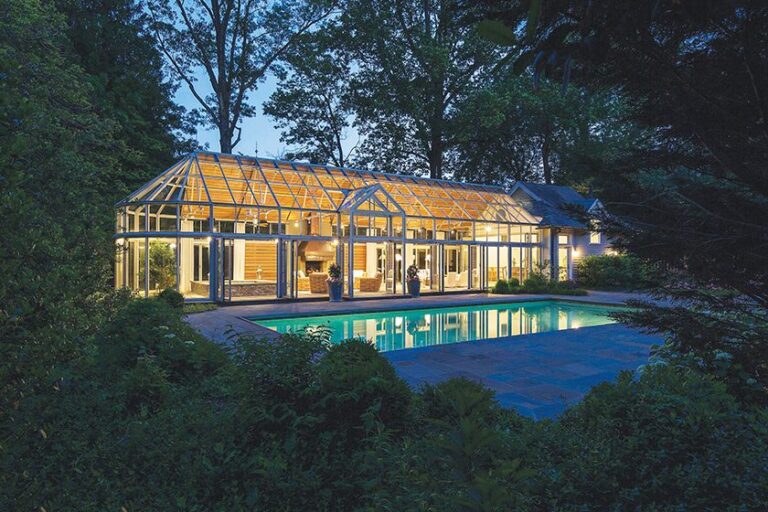
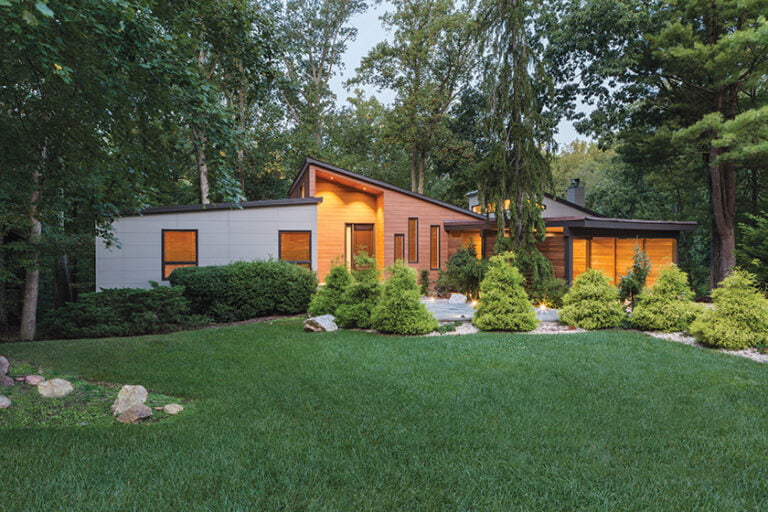
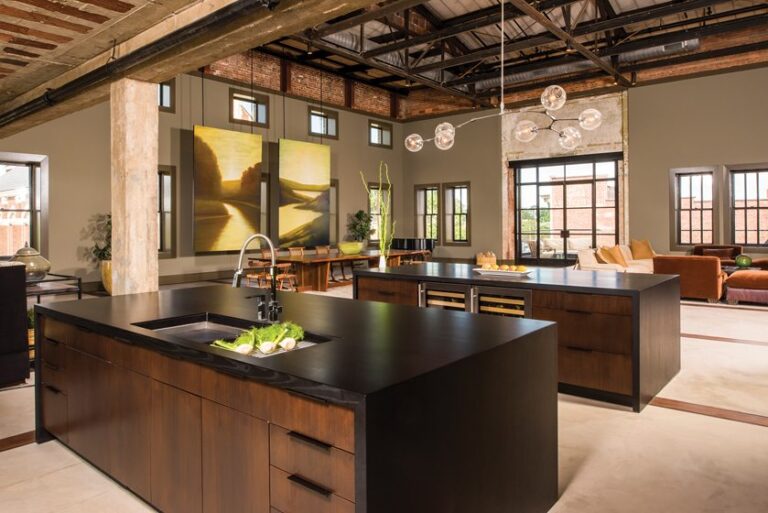
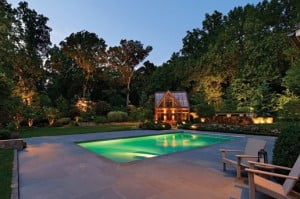
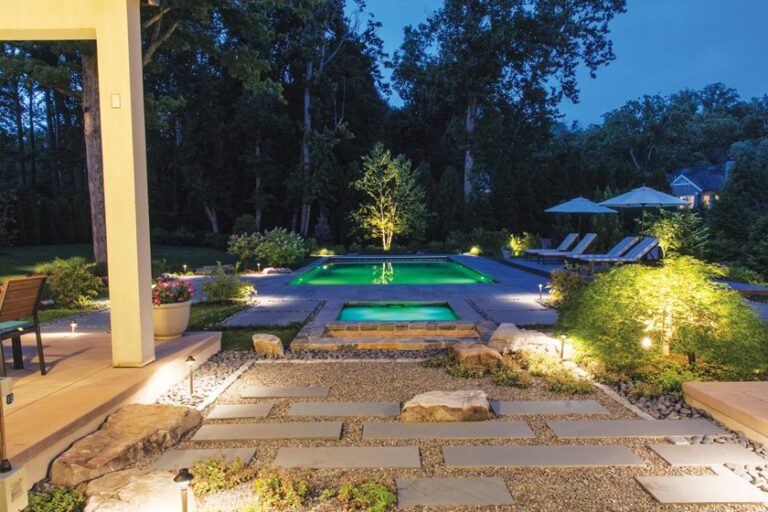
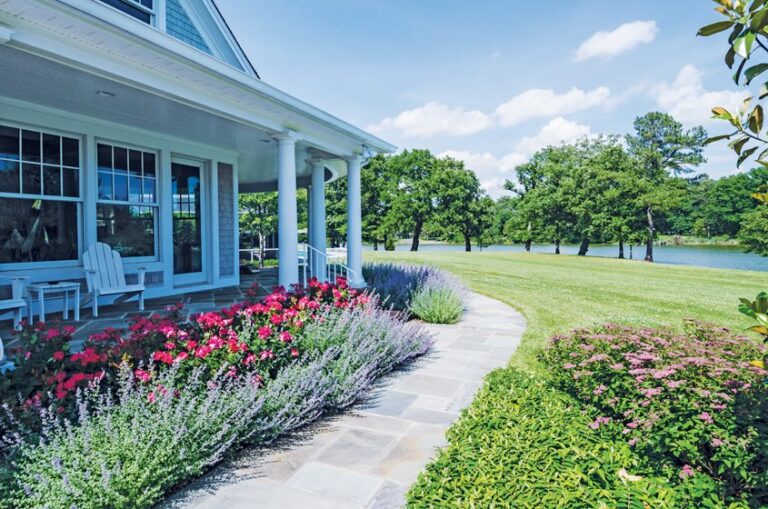
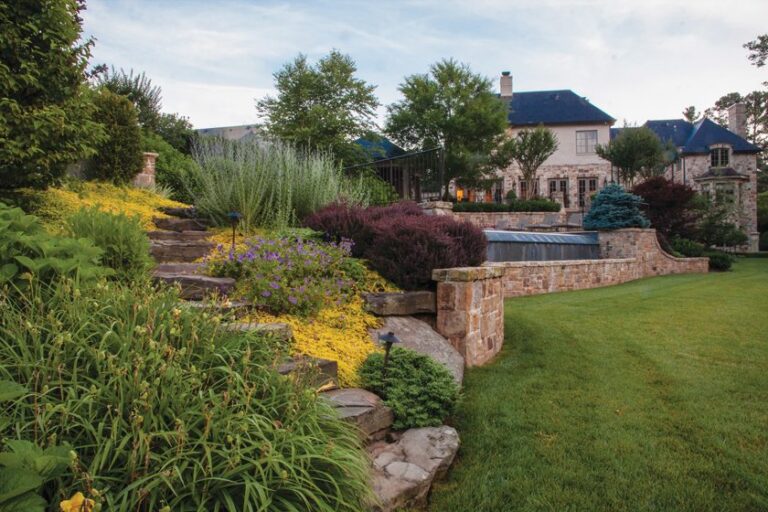
| SHARED SPACE The owners of a stone-clad abode in Northwest DC purchased the lot next door and built a modern guest house/office on the property. They tapped Horn & Company to unify the landscapes. “We created a garden that bridged both spaces,” says principal Jennifer Horn. The overhaul preserved grade changes between lots with Pennsylvania boulder retaining walls. Native plantings soften a hardscape plan that features running-bond paths of irregular stone pavers traveling between patios and ipe decks. A powder-coated aluminum pergola now provides shade, privacy, sound and light beside the existing pool. A kitchen was installed on the patio by the main residence. Landscape Architecture: Jennifer Horn, PLA, Horn & Company. Landscape Contractor: Planted Earth Landscaping. Architecture (both homes): Carmel Greer, AIA, LEED AP, District Design. Photo: Allen Russ. |
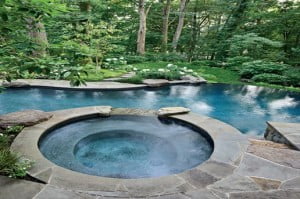
 | STEEP CURVE Steve Wlodarczyk of McHale Landscape Design was hired to make the most of a tight, steeply sloped lot in DC’s Woodley Park. He designed a gathering area complete with a pool and spa, limestone coping and a composite deck. A raised-beam structure and piers support the pool. Evergreens provide privacy as does faux boxwood, installed by the owners until plantings grow in. Landscape Architecture & Contracting: Stephen Wlodarczyk, PLA, McHale Landscape Design. Photo: Erin B. Bogan. |
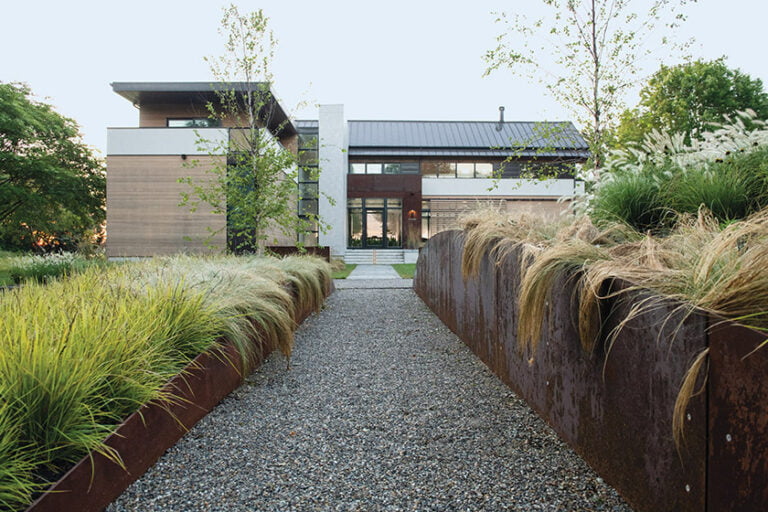
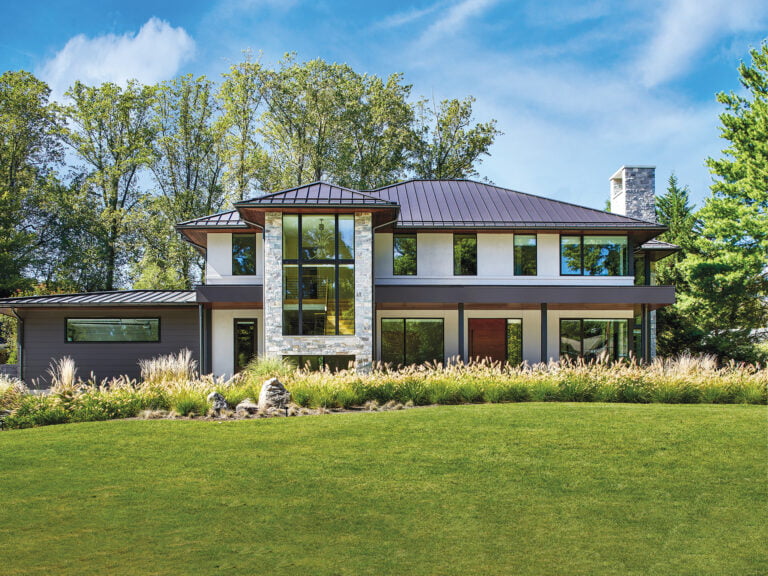
 | EASY APPROACH Bethesda clients asked Fine Earth Landscape to devise and implement a front-yard plan to complement their new contemporary home. “A bluestone pathway leads from the permeable-paver driveway to the front porch,” says designer Georgette King. Large boulders, ornamental grasses, prostrate plum yew and globe blue spruce convey a modern sensibility. Landscape Design & Contracting: Georgette King, Fine Earth Landscape, Inc. Architecture: GTM Architects. Photo: Brooke MacIntosh. |
 | STYLISH SHELTER An empty Aldie, Virginia, backyard proved the perfect spot for an expansive entertainment zone. The owners tapped Kevin Kurdziolek of Pristine Acres to design and implement a 20-by-50-foot pool with a swim-up bar; an infinity spa; and a motorized-roof structure sheltering a kitchen and fire pit. Sleek porcelain surfaces are softened by lavender, liriope, laurel and gingko. Landscape Architecture & Contracting: Kevin Kurdziolek, PLA, ASLA, Pristine Acres. Photo: Kevin Kurdziolek. |
 | BLANK SLATE An Arlington home completely lacked functional outdoor living space. Chad Talton of Surrounds, Inc., transformed its backyard with grading, drainage, hardscape, landscaping and lighting. New features include a swimming pool, grilling area and fire pit. “Evergreen and deciduous materials offer year-round foliage and color,” Talton notes, “with flowering plants for seasonal interest.” Landscape Architecture & Contracting: Chad Talton, PLA, Surrounds, Inc. Photo: Morgan Howarth. |
 | FORMAL AFFAIR Arlington residents requested outdoor spaces to reflect their home’s traditional formality. Landscape architect Joseph Richardson conceived a plan with a pool and terrace in back. In front and on the side, beds of boxwood, roses, magnolia and hydrangea conjure a manicured feel. Landscape Architecture: Joseph Richardson, PLA, ASLA, Richardson & Associates Landscape Architecture. Landscape Contractor: Chick Landscaping. Architecture: GTM Architects. Photo: Stacy Zarin Goldberg. |
 | FAMILY TIME Kane Landscapes was hired by Vienna clients to reimagine an empty lawn as a family-oriented gathering space. The team devised a plan centered on a rectangular pool surrounded by travertine decking. A pavilion houses a fireplace and kitchen while a pergola with a raised spa creates a spot for relaxing. Black-Eyed Susans, hosta and peonies add color, along with planters full of annuals. Landscape Design & Contracting: Josh Kane, Kane Landscapes. Photo: Morgan Howarth. |
Along the illustrious stretch of Pennsylvania Avenue between the U.S. Capitol and the White House, stately, classically styled buildings are the norm. Case in point: 1001 Penn, a fixture on this thoroughfare, was designed by Hartman-Cox Architects in 1987 to incorporate the façades of the Victorian-era buildings that previously stood on the site.
In 2022, the 14-story granite, brick and limestone structure underwent a major overhaul of its interior spaces. In a collaborative effort, FOX Architects,
Hickok Cole and HYL Architecture reimagined the outdated office building as a dynamic multi-use facility, breathing fresh life into its public spaces and offices while adding a two-story conference facility, an 8,000-square-foot fitness center and 41,000 square feet of ground-level retail.
Among the altered spaces is the 20,000-square-foot atrium lobby (right), which boasts a soaring, barrel-vaulted rotunda. “The central atrium is devoted entirely to circulation, light and vibrancy,” says JP Spickler, a FOX Architects principal. Marble floors and bronze accents complement walls clad in limestone and vertical wooden slats. Chic furniture groupings are illuminated by a cascading, 65-foot-tall Yellow Goat Design chandelier bearing 800 color-changing glass globes. A marble wine bar completes the space.
Interior Architecture & Design: FOX Architects, Washington, DC; Hickok Cole, Washington, DC. General Contractor: Rand Construction, Washington, DC. Photography: Garrett Rowland.
The owners of a vintage Colonial had big plans for their half-acre lot. They enlisted Rolling Acres Landscaping to mastermind a project encompassing a pool and hot tub with a limestone deck, a pool house and a pergola sheltering an outdoor kitchen. Brick walls and stairs match the house while existing plantings have been repurposed.
A steep slope behind the house bottomed out in parkland, so a 20-foot-tall retaining wall was constructed to support the pool and pool house. “The original concept included a one-story structure,” recounts Rolling Acres’ John Hyman. “But we had a ‘eureka’ moment when we determined there was enough clearance below the pool deck for a lower level.” At the owners’ request, this space became a bay centered on virtual golf.
Architect Mark Giarraputo designed the 1,223-square-foot structure with a kitchenette, lounge area, bath and changing rooms. Bi-fold doors open out to the pool and a stair leads down to the golf simulator. “Harmonious, traditional architecture complements the house,” he says. “We kept the height low to be in scale with the small yard.”
Inviting interior spaces were conceived by designer Kelly Holland, who created a casually classic vibe in the lounge area with built-in cabinetry, walls covered in raffia by Thibaut and slip-covered seating. Mural panels from Carlisle & Co. enliven the golf room.
Landscape Architecture & Contracting: John Hyman, Rolling Acres Landscaping, Brinklow, Maryland. Pool House Architecture: Mark Giarraputo, AIA, Studio Z Design Concepts, Bethesda, Maryland. Interior Design: Kelly Holland, KPH Studio, Arlington, Virginia. Builder: Jason Evans, Acadia Renovations, Bethesda, Maryland.
COLOR STORY
Fireclay Tile’s vibrant ceramic, brick and glass offerings are now for sale at Room & Board on 14th Street in Northwest DC. The store-within-a-store collaboration reflects two brands that embrace sustainable, American-made products. roomandboard.com; fireclaytile.com
BOLD MOVE
In June, Poliform unveiled a new flagship location in DC’s Cady’s Alley—the luxe Italian brand’s fifth U.S. store. The 9,400-square-foot showroom juxtaposes a 19th-century building envelope with sleek, light-filled interiors spanning two floors. Modern furniture and accessories, closet systems, storage solutions, kitchens, lighting and more are showcased in a curated, cohesive style seamlessly integrated with the architecture. 3304 M Street, NW; poliform.it
BOUTIQUE MAGIC
Baltimore’s Fells Point is now home to Moderne, a boutique cabinet design and installation studio masterminded by interior designer Camille Beers and builder Michael Styer. “Our custom cabinetry is inspired by the latest European trends, so we offer sleek, modern selections,” Beers says. The 500-square-foot space opened its doors in March and carries cabinetry by Canadian brand Miralis along with Gaggenau appliances. 1706 Aliceanna Street; gomoderne.com
SURFACE STYLE
Cambria, the popular manufacturer of
quartz surfaces, opened a second area outpost in Manassas last spring (the other is in Sterling). The new, 25,000-square-foot store will serve as a hub for the region, displaying more than 150 quartz slabs in an extensive range of styles and colors—including three of the company’s newest designs, which debuted in May. 11975 Lexington Valley Drive; cambriausa.com
Though best known for its Neoclassical and Federal monuments in marble, Washington also harbors many examples of Brutalist architecture. Designed and constructed as part of urban-renewal initiatives in the mid-20th century, these cost-effective buildings are noted for exposed structural elements and expanses of concrete, steel and glass.
“Capital Brutalism,” an exhibit at the National Building Museum, explores the architectural history and cultural significance of these projects—many of which displaced thousands of the city’s businesses and residents when they were constructed. The show presents archival documents, drawings, construction images, architectural models and contemporary photos to document DC’s iconic Metro system as well as seven of the city’s most notable Brutalist buildings. One of these, the FBI Building, has been called “the ugliest in the world.” But the style seems to have as many devotees as detractors.
As the structures age—and face costly updates or even the wrecking ball—the museum tapped notable architecture firms to conjure speculative new lives for these imposing landmarks. The architects’ imaginative solutions are on view in the exhibit, open through February 17, 2025. nbm.org
PORCELAIN DOLL
LX Hausys America has debuted Teracanto, a porcelain surface that mimics white and gray marble and quartzite. Made in Italy, the slabs are waterproof, nonporous and resistant to scratches, heat, UV rays and acid. lxhausys.com
SURFACE STYLE
Cambria’s Annaleigh quartz series comes in a soft taupe colorway with ebony flecks and marbled veining in charcoal gray. Find in a matte or polished finish at Cambria’s Manassas and Sterling locations. cambriausa.com
WONDERFUL WOOD
Grothouse sources more than 60 wood species to fabricate its extensive line of surfaces, available in 40 stains. Countertops in solid wood and butcher block are sealed for protection against water damage and scratching. glumber.com
NIGHT SKY
Halley’s Comet inspired Planet, a recent addition to Quartzforms’ quartz surfaces. A deep black field is crisscrossed by lines of orange and white veining that reflect light; pictured on both countertop and backsplash. quartzforms.com
Its location might be beside any sleepy harbor. A place where the sound of silence is broken only by distant foghorns, calling seagulls or sailboat halyards clanking in the wind. Yet the town house where interior designer Patrick Sutton and his wife Tracy reside stands just blocks from the heart of Baltimore’s animated Fells Point. It’s just a water’s bend away from the luxe Sagamore Pendry Hotel, an early-20th-century property Sutton recast for modern sojourns.
When the couple discovered their future home, they were aboard a water taxi from their former apartment. The year was 2008, and the town houses newly minted. When the two returned the next day for a tour, they fell in love with one of the homes and its unobstructed harbor views.
Since then, the Suttons have slowly reimagined the interiors, from the welcoming entry—where 18th-century drawings coexist with a wall of artfully arranged industrial baking pans—to its European-inspired rooftop garden, complete with a small kitchen. Throughout, Sutton puts into practice one of his design principles: the intermingling of old and new. “Think about growing up, the comfort of family,” he begins. “Over time, as you get older, you yearn to break out on your own and explore. If you stick too much to the past, the house will feel static, like a museum. If you go too far into the future and sever from your past, you’re untethered.
“I think what’s really important in design is embracing both of those notions,” he continues, “to be forward-thinking, to push the envelope and allow yourself to take a risk while staying anchored in something that’s familiar. So it’s not stale—it’s fresh.”
Those ideas and more come brilliantly into focus in the Suttons’ five-story townhome. On each level, suites of rooms dynamically flow. An open living/dining room and renovated kitchen occupy the second floor. Here and in the primary suite above, a tranquil harbor vista dominates. Two additional bedrooms accommodate guests‚ one on the entry level and another on the fourth floor, which also houses Patrick’s office. A roof deck crowns the dwelling.
“The important things about this house are the quality of light and the view,” says Sutton. Perpendicular to that view on a living room wall, dark-brown cork wallpaper establishes contrast while receding against the bright waters “so your eye goes right out the window,” notes the designer, adding, “Two interests I have are contrast and texture.”
Within the spacious, 4,000-square-foot abode, furniture placements also engage the eye. In the living room, an antique, carved-and-turned-wood armoire soars between two angular, white-lacquered chairs. Sutton enjoys the tension arising from this interplay, commenting on the armoire’s “great graphic quality and energy.”
Tracy, an insurance executive, recalls many holidays celebrated around the dining table with Patrick’s two sons, who grew up in this house, and their larger families. Meanwhile Stella, their black rescue dog, curls up on her favorite perch—a white sofa; its cotton-linen upholstery has been redone three times. “The house is livable,” Sutton affirms. “I think that’s important.”
The couple has collected contemporary art at shows from Art Basel Miami Beach to the Baltimore Fine Art Print Fair, and on travels to Amsterdam and Paris. Among their selections are works by Dutch photographer Hendrik Kerstens, whose precisely lit portraits of his daughter resemble paintings by the old masters, and a lambent watercolor by the late Baltimore artist Grace Hartigan, hung in the carpeted stairway.
Stairs, in fact, form a central connector. In his book Storied Interiors, the designer titles a section on their home “Seventy-Eight Steps,” underscoring its energizing verticality. The book also chronicles Sutton’s remarkable personal story. As he related on a recent visit, “I was lucky enough to be the son of one of the world’s earliest premier travel journalists.” His father, Horace Sutton, became a travel writer for the New York Post after World War II, when the family, based in New York, accompanied him on European voyages. Patrick remembers being served tea at Paris’ legendary Hôtel de Crillon and exploring Rome’s magnificent Villa d’Este gardens alone at the age of seven.
“I was learning about romance, proportion and antiquity,” recalls Sutton. “It’s not surprising I would have an affinity for design.” Starting out as an architect after studying at Carnegie Mellon, he accepted a job with a Baltimore firm, expecting to stay a year. Thirty-nine years later, Sutton remains in the city, now leading his own interiors studio. Launched in 1994, the 18-person firm spans residential and hospitality design.
“I’ve always been enamored of houses and gardens and restaurants and hotels. It’s what I grew up in,” he says.
The Suttons’ home embodies their own stories and aspirations for city living. “Long before we saw this house,” notes Tracy, a native of nearby Dundalk, Maryland, “I knew I wanted to wake up overlooking a body of water.”
As Patrick explains, “We like to cook. We like to have great meals in our roof garden. We like collecting interesting things. But we also like to be able to put our feet up and be comfortable.” As the waters beside them ebb and flow, reflections on their past, present and future continue to guide the way.
Interior Design: Patrick Sutton, Patrick Sutton, Baltimore, Maryland. Renovation Contractor: Case Builders, LLC, Lutherville, Maryland.
RESOURCES
ENTRY
Stone Floor: chesapeaketileandmarble.com. Console: elegantearth.com. Art: Christopher Sharples. Asian Stool & Disc Art Pieces: Big Daddy Antiques; 310-769-6600.
LIVING ROOM
Wall Treatment: phillipjeffries.com. Rug: fibreworks.com. Armchair Fabric: leeindustries.com. Table: Antique. Sofas: verellen.biz. Sofa Fabric: romo.com. Coffee Table: Custom through larochellefurniture.com. Ottoman: fourhands.com. Chandelier: bobointeriors.com. Art: hendrikkerstens.com. Table: Antique. Bookcase: leeindustries.com. Small Chair Fabric: maxidnystore.com.
KITCHEN & EATING AREA/
Wall Paint: Black by benjaminmoore.com. Cabinetry: custom by patricksutton.com. Countertops: rocktopsfabrication.com. Green Chairs: phillipscollection.com. Pendant: arteriorshome.com. Art: sabinemaes-art.com. Counter Stools: wayfair.com.
BEDROOM
Bed & Bed Fabric: rh.com. Rug: Vintage through elikorugs.com. Wall Treatment: artstarcustompaintworks.com. Draperies: romo.com. Armoire: alfonsomarina.com. Art: leslieshellow.com.
LOWER LEVEL
Paint: Black by benjaminmoore.com. Desk: Vintage. Stone Top: rocktopsfabrication.com. Art: jacksonfineart.com through artmiami.com. Small Stool: hickorychair.com.
OUTDOOR LIVING AREA
Chairs & Occasional Table: seasonalliving.com. Chair Fabric: perennialsfabrics.com. Dining Table: rh.com. Coffee Table: sunpan.com. Lantern: homart.com.
A timeworn, vintage home in Cleveland Park’s historic district needed significant TLC—and a keen eye. Designer Martha Vicas, who was searching for new digs of her own, eagerly stepped up. “The house was not in great shape,” she recalls. “But I saw the potential.”
Through the years, Vicas has orchestrated countless renovations, both for her own family (the single mother has three grown children) and for clients. Ready for her next challenge, she inked a deal and called on architect Chris Lyon, a frequent collaborator. “I wanted to restore the house while creating a home that is conducive to modern life,” she discloses.
Originally conceived by visionary 19th-century developer John Sherman, the side-hall dwelling had seen some character-altering changes. Lyon secured approval from DC’s Historic Preservation Office to redesign and reconstruct the then-awning-covered entry that had at some point ousted a Craftsman-style porch. “The house had been drastically modified over its lifespan,” he reports. “Based on this, we made the case that we could alter the façade in a sympathetic way and make it more welcoming.”
The interiors had been rethought too. Their existing configuration didn’t support Vicas’ vision for a comfortable gathering place. “I wanted a happy home where I could welcome friends and family for extended stays, or just for an evening,” reveals the designer. To that end, Lyon devised plans to reshape the existing spaces on three floors, replace an earlier back addition and excavate the cellar. A separate rear structure that served as the previous owner’s art studio was reimagined as an indoor-outdoor entertainment space.
While the entryway and original stair, along with a sitting room to their right, remained intact, most of the house “was completely gutted and reframed,” says Lyon. On the main level, walls shifted to establish a designated dining room, butler’s pantry/mudroom, office and powder room. Moving the basement stair to an already-enclosed side porch improved traffic and light flow. “We worked hard to get a lot of program in the footprint,” adds the architect. “Everything just feels right now.”
Tucked quietly behind the original house, a two-story, 1,000-square-foot addition helped to open up the spaces. On the first floor, it contains a sunny kitchen and lounge area with large windows and French doors accessing the backyard.
There, landscape architect Joseph Richardson formed an urban oasis. Bluestone-capped steps lead down to an enclosed, red-brick courtyard with a gathering zone. A stone retaining wall showcases new plantings, from evergreen holly trees to lush perennials. “The rear yard is focused on the indoor-outdoor entertainment relationship,” states Richardson. “It also serves as a little retreat for Martha—to read a book, take a phone call or relax and enjoy nature. It’s the perfect set-up for her lifestyle.”
Inside on the second floor, the primary suite sits largely in the addition. A guest suite, second spare bedroom and hall bath round out that story. The attic transformed into an airy loft with an upgraded bathroom. Digging out the cellar added another 500 square feet to bring the home’s total to more than 5,000. The lower level now harbors a hangout space, bedroom, bath, gym and wine cellar.
The kitchen design was paramount to Vicas, a self-described “pretty serious cook” who worked in catering at one point during her varied career. A graduate of the Georgetown School of Foreign Service, the DC native left a New York-based job in international banking to pursue her love of food and to study at the Culinary Institute of America. When renovating her then-home unlocked a passion and knack for design, however, she changed course again and launched M.S. Vicas Interiors in 2001.
So stakes were high as the chef-turned-designer deliberated over her latest kitchen. Preferring a clutter-free look, Vicas prioritized storage and easy access. “I took the time to meticulously plan the kitchen, just like I ask clients to do,” she recounts. “And it really paid off. There’s a spot for everything.” The timeless space marries marble countertops with a walnut island and both black- and white-painted cabinetry.
Vicas wove that simple palette throughout the interiors. “I wanted the house to feel serene—and serene to me is black and white,” she reveals. “I do like the drama of contrast.” Artwork and rugs bring in bits of color and tons of texture.
Amid whitewashed expanses, the dining room projects a moodier vibe. A charcoal-hued covering envelops the walls and a graphic paper adorns the ceiling. Meanwhile, a frosted-glass chandelier casts sexy shadows. “The room looks beautiful at night,” notes Vicas, who delights in hosting intimate dinners with “vegetable-forward” menus.
The designer deftly mixed old and new to furnish the elegant spaces. In the sitting room, two 1940s Italian chairs, purchased years ago and recently recovered in a creamy linen velvet, cozy up to a brand-new walnut coffee table. “For my personal style, I walk a fine line of transitional,” she reveals. “I like pieces to have somewhat clean lines but not be so contemporary that the result is cold.”
Still, her portfolio reflects a range of aesthetics. “I love to create something that hasn’t been done before, taking bits and pieces from things I’ve seen out there in the world,” Vicas explains. “I expand creatively with every project.”
Her own home testifies to that. “All the work I’ve been doing for the last 20 years,” she states, “has culminated in this house.”
Renovation Architecture: Chris Lyon, RA, NCARB, Lyon Architecture, Alexandria, Virginia. Interior Design: Martha Vicas, ASID, M.S. Vicas Interiors, Washington, DC. Renovation Contractor: WT Construction, Washington, DC. Landscape Architecture: Joseph Richardson, PLA, ASLA, Richardson & Associates Landscape Architecture, Washington, DC.
RESOURCES
KITCHEN
Cabinetry & Island Base: okawvalleywoodworking.com. Countertop: marblesystems.com. Stools: francoiscollective.com. Stool Fabric: Great Plains through hollyhunt.com. Pendant Light: apparatusstudio.com. Window Shade Fabric: sahco.com. Window Shade Fabrication: leangsinteriors.com.
BUTLER’S PANTRY
Cabinetry: okawvalleywoodworking.com. Cabinetry Paint: Stonecutter by benjaminmoore.com. Shelving: palmerindustries.com. Glass on Shelving: riverglassdesigns.com. Shade Fabric: cowtan.com. Shade Fabrication: leangsinteriors.com. Art: loganledford.com through dimmittcontemporaryart.com.
DINING ROOM
Wall Covering: phillipjeffries.com. Table: troscandesign.com. Chairs: arteriorshome.com. Chair Fabric: pierrefrey.com. Rug: juliedasherrugs.com. Chandelier: apparatusstudio.com. Console: studioliaigre.com. Console Lamp: Donghia through kravet.com. Glass-fronted Shelf: riverglassdesigns.com.
LIVING ROOM
Sofa: dmitriyco.com. Armchairs: Vintage. Coffee Table: eggcollective.com. Rug: Custom through juliedasherrugs.com. Fireplace Surround: gramaco.com through unitedstatesmarbleandgranite.com. Art: Monica Fierro through odaarte.com. Light Fixture: urbanelectric.com.
PATIO
Furniture: janusetcie.com. Coffee Table: sutherlandfurniture.com.
POWDER ROOM
Wallpaper: romo.com. Vanity: unitedstatesmarbleandgranite.com. Mirror: globalviews.com. Lamp: portaromana.com.
PRIMARY BEDROOM
Bed: dmitriyco.com. Bedding: sferra.com. Draperies: markalexander.com through leangsinteriors.com. Shades: sahco.com. Bench: bernhardt.com. Bench Fabric: Great Plains by hollyhunt.com. Art: jerieisenberg.com.
PRIMARY BATH
Tub: admbathroom.com. Wall Treatment: brentanofabrics.com. Vanity: okawvalleywoodworking.com. Mirror: rh.com. Sconces: urbanelectric.com. Floor tile: annsacks.com. Stool: hollyhunt.com.
STAIR LANDING
Art: butterflypeople.com. Rug: starkcarpet.com. Sconce: alliedmaker.com.
On a cinematic block in Georgetown stands one Federal row house that’s not quite like the others. Known as “the seam house,” it’s nicknamed for the visible vertical line stitched down its brick façade showing where a newer part of the home joins one of two older sections—the oldest of which dates back to the late 1700s.
For interior designer Azali Kassum, the idea of having more than two centuries of history beneath her feet proved an irresistible lure. “When I walked through the house for the first time, I loved how I could feel its age with every step,” she says. “The original part of the home used to be a cobbler’s workshop and it still had these incredible timber beams and old pine floors.”
Kassum, then an intellectual property lawyer, and husband Ian Myers, who works in healthcare, purchased the 3,000-square- foot property in 2014 and began a three-year renovation with the help of architect Christian Zapatka. The residence, which is composed of four sections, features a central core that was once the home of Colonel Washington Bowie, Sr., a godson of George Washington. In the mid-19th century, a two-and-a-half-story addition was built in front of that original structure to meet the sidewalk. “Often, the simplest modest dwelling would have been put up in the middle of the lot. As the owners gained prosperity, it would have been added onto over time and built out to the street front,” Zapatka explains. Later, the walkway between the houses was filled in with brick to create a side stair hall with a street-facing entrance, resulting in the seam. Sometime in the mid-20th century, another smallish addition was knitted onto the back of the house.
As the first order of business, Zapatka replaced the rear addition with a 600-square-foot, three-level annex that includes an enlarged kitchen, a new primary bedroom and a basement playroom, all connected by a contemporary, glass-walled staircase. Steel-framed doors and windows bring an abundance of natural light into the new kitchen—a collaboration with Snaidero DC Metro—which features a mix of streamlined, white cabinetry and burnished-metal accents. “The main objective was to create a comfortable flow between past and present, seamlessly weaving the historic base of the house with a fresh, modern design,” says kitchen designer Shawna Dillon.
The rest of the home saw updates that included the addition of a standing-seam copper roof, as well as new wiring and plumbing. Original windows and French doors were meticulously stripped, reglazed and reset because, Zapatka notes, “the mantra in Georgetown is repair rather than replace.” That spirit of preservation even extended to found objects: While eliminating a tiny stairwell from the home’s core, the team uncovered a large wheel that appears to be part of an old pulley system; they honored the relic by turning it into a sculptural focal point in the garden.
To bring consistency to the interiors, Zapatka and Kassum matched reclaimed-pine boards to 100-year-old floors in the older part of the home. By applying a chalky plaster finish in Benjamin Moore’s Simply White, they gave the walls a sense of Old World permanence while maintaining a minimalist aesthetic. Stripping the dining room’s original timber ceiling beams—which had been covered with paint—added more patina. “I was definitely inspired by Parisian apartments and row houses in Amsterdam or Brussels, where you walk through and there’s a visual texture that you experience,” Kassum says. It’s not surprising the work of Belgian designer Axel Vervoordt became a frequent point of reference between Kassum and Zapatka.
“I think it’s fair to say we were all channeling him,” says the architect. “Our intention for the architectural envelope of the house was to make it elegant but spare, with a timeless quality.”
For the furnishings, Kassum sourced a mix of vintage, mid-century pieces from the likes of Fritz Hansen, Paul McCobb and B&B Italia with cutting-edge lighting from Alison Berger, Apparatus Studio and Ochre. While carefully curated, high-design flourishes abound, there are also clues that this is first and foremost a family home. Inherited art, including a collection of 19th-century reverse painted-glass portraits, reflects Kassum’s world travels, and one of the most colorful corners of the home proudly showcases works by a few up-and-coming artists: the couple’s three young children.
As the project neared completion, Kassum, who had been struggling with work-life balance as a new mom, eyed the possibility of a career change. Having loved every aspect of the renovation inspired her to pursue interior design full-time and eventually launch her own firm. “I found the whole process fascinating—from the conception of the design to working on floor plans and figuring out flow—and that was before I even started to think about what I was going to do inside, décor-wise,” she recalls.
Today, the home is both a personal laboratory for creative experimentation—she admits to constantly changing the furniture layout—and the ultimate calling card for her organic, unfussy approach. “I think a lot of design is based on how you feel when you walk through a space. I really wanted the house to do the talking,” Kassum reflects. “It was such a labor of love. That feeling is there every time I look around.”
Renovation Architecture: Christian Zapatka, AIA, FAAR, Christian Zapatka Architect, PLLC, Washington, DC. Interior Design: Azali Kassum, Azali Kassum Design, Washington, DC. Kitchen Design: Shawna Dillon, ASID, NCIDQ, Snaidero DC Metro, Alexandria, Virginia. Builder: OC Builders, McLean, Virginia. Landscape Design: Thorne Rankin & Associates LLC, Washington, DC.
RESOURCES
FOYER
Mirror & Coat Rack: Vintage. Sconces: ochre.net. Side Chair: Design Freres through blendinteriors.com. Landing Light: alisonbergerglassworks.com.
POWDER ROOM
Washstand: Custom through waterworks.com. Stone: renaissancetileandbath.com. Sconces: urbanelectric.com.
LIVING ROOM
Sofa, Armchairs, Lounge Chair & Tall Side table: Vintage through 1stdibs.com. Coffee Table: Vintage. Coffee Table Fabric: perennialsfabrics.com. Brass Cocktail Table: wyeth.nyc. Brass Side Table & Ottomans: 1stdibs.com. Cabinet: Vintage. Modern Art: marcelynmcneil.com through conduitgallery.com. Modern Art: heatheressian.com. Table Lamp: 1stdibs.com. Lantern & Wall Sconces: apparatusstudio.com. Floor Lamp: dwr.com. Carpet: Vintage through onekingslane.com. Mirror: Antique through jean-pierreantiques.com. Fireplace Stone: stonesource.com. Walls: Plaster Finish with Simply White by benjaminmoore.com. Drapery: rh.com.
DINING ROOM:
Table, Chairs & Console Table: 1stdibs.com. Sconces: bobointeriors.com. Table Lamp: Vintage. Side Chairs: Design Freres through blendinteriors.com. Mirror: maureenfullam.com. Modern Art: csd-studio.com. Glass Paintings: Vintage. Door Hardware: frankallart.com. Light Switches: forbesandlomax.com. Ceramic Vases: bzippyandcompany.com. Walls: Plaster with Simply White by benjaminmoore.com.
KITCHEN
Windows & Doors: hopeswindows.com. Cabinetry: snaiderodcmetro.com. Island: stonesource.com. Light Fixture: ochre.net. Fixtures: franke.com. Backsplash: rbratti.com. Range: vikingrange.com. Hood: Custom through akmetalfab.com. Stools: thelongconfidence.com. Bench: craftassociatesfurniture.com. Bench Fabric: perennialsfabrics.com. Art & Coat Racks: 1stdibs.com. Sconces: alisonbergerglassworks.com through hollyhunt.com. Walls: Simply White by benjaminmoore.com.
PRIMARY SUITE
Bed: rh.com. Bedding: rwguild.com. Bed Pillows: maisondevacances.com. Carpet: lemieuxetcie.com. Arm Chair, Wall Sconces & Nightstands: 1stdibs.com. Bench: Vintage. Mirror: Jen Louis Deniot for bakerfurniture.com. Bookcases: dwr.com. Windows: hopeswindows.com. Window Treatments: rh.com. Screen Doors: Vintage. Standing Lamp: kalmerlighting.com through thefutureperfect.com.
PRIMARY BATH
Faucets: waterworks.com. Tub: vandabaths.com. Bath Accessories & Stool: tf.design. Stone: renaissancetileandbath.com. Light Fixture: urbanelectric.com. Vanity Fixtures: ralphlauren.com/home. Vanity Mirrors: emeraldironworks.com. Cabinetry Hardware: waterworks.com. Walls: Chantilly Lace by benjaminmoore.com.
OUTDOOR SEATING AREA
Sofa: rh.com. Sofa Fabrics: perennialsfabrics.com. Pillows: The Ruffled Thread Company through etsy.com. Planter: maisonshoppe.com.
OUTDOOR DINING AREA
Table & Chairs: dwr.com. Hanging Lanterns & Sconces: copperlanternlighting.com.
There’s neutral. And then there’s Kenneth Byrd neutral: a sophisticated aesthetic where organic silhouettes and natural textures in serene colors combine in altogether unexpected ways. Perhaps it’s the influence of multi-faceted design icon Kelly Wearstler, whom he credits as a major inspiration, or his own unique vision. As he explains, “I’ve always gravitated toward neutrals, and I like to take that palette and pump up the volume in patterns, textures and textiles.”
Byrd has been refining his design approach since his childhood in Virginia Beach. “I was always tinkering with things,” he recalls. “I’d rearrange the furniture in my bedroom, which then bled into rearranging the living room.” Over time, his interest in changing his surroundings grew into a hobby, and the hobby influenced his career choices. After jobs styling ads and store interiors followed by a brief stint in real estate, his lifelong passion bloomed. Byrd launched his namesake firm in Richmond in 2010, serving clients from Virginia Beach to Baltimore.
The designer bought his current home in the Wilton neighborhood of Richmond in 2022. A former resident of the city’s Historic Fan District, he was captivated by the 1925 Italianesque villa’s large-scale rooms and suburban country club views.
Before he could move in, however, he embarked on a five-month structural and cosmetic renovation that transformed its dark, Tuscan-style interior with a lighter, more open aesthetic. While preserving the home’s arched openings between rooms and other decorative vintage details, he added new furnishings to tell the all-natural color story.
Spread over three levels, the 4,400-square-foot space with five bedrooms and five baths may seem like a lot for one person, but as the ever-restless Byrd reasons, “It gives me what I need to play around with things, and to work and entertain.” The fruits of this creativity are evident as soon as you step into the foyer, which presents a total departure from the traditional villa vibe. Bare walls draw the eye up to a ceiling clad in an abstract mural by Photowall and down to the floor, where a rug mirrors the same motif. An intriguing sculptural stool—literally a “foot” stool—tucks beneath a black baby grand piano. A metallic chandelier conjuring grasses hangs overhead, its organic shape an unexpected addition to the room.
Accessed from the foyer, the living room is adorned with another eye-catching Photowall ceiling treatment. This time, its colorway plays out in the armchairs and curvaceous sofa, covered in creamy bouclé. A petite, teak-and-plaster-finished Kelly Wearstler occasional table (Byrd’s favorite piece) echoes the arches that connect the living and dining rooms to a newly added conservatory beyond. At the far end of the living room, a game table is surrounded by chairs upholstered in nubby textiles.
To the left of the foyer, the dining room also boasts a custom ceiling treatment. The furniture is super-sized, from a dining table that easily seats 10 and soft, upholstered chairs to the tall abstract prints that flank the windows. “Everything is a conversation piece in scale,” notes the designer. “Color, texture and shape talk to each other in every room and throughout the house.”
The kitchen, originally a cramped, L-shaped galley, was treated to an extensive refresh. Byrd took down walls, replaced the old flooring and added an island to create a more convivial entertaining space. A mix of natural materials—wood, stone and metal— imparts timeless appeal.
Upstairs, Byrd’s home office is a cozy jewel box overlooking the country club’s golf course. “It’s my happy place, where I do most of my design concepting,” he says. “It stimulates and inspires me.” The room is rendered in calm, creamy gray hues; both the walls and ceiling are papered in a repetitive pattern of squares and rectangles that conjures a cocoon-like feel. Clad in goatskin, a desk with waterfall sides is positioned to take in the view.
The primary suite is reminiscent of a luxury hotel—serene, welcoming and opulent. Envisioning his bedroom as a sanctuary, Byrd enveloped it in sound-reducing drapery and grass-cloth wall covering. A muted, gray-green rug evokes rippling water, in contrast to the carved-stone bench that makes a statement of solidity at the end of the bed. “Your bedroom should be a refuge from whatever kind of day you had,” Byrd says with a laugh. A nearby sitting room is rich in texture, layered textiles and shapes. Black accents anchor organically shaped objets d’art; geometric wall hangings add dimension and interest.
The designer notes that this renovation took longer than any other project he’s worked on. “For a client, I can come up with a concept and the creativity flows,” he observes. “But when putting my own spaces together, I tend to overthink things.”
Clearly, Byrd thrives on the energy of change and transformation. “The rooms in this house are constantly evolving,” he remarks. “The living room, for instance, has been redone many times. The rooms just get made over until they’re absolutely perfect.”
And now? He smiles. “I feel I’ve got the house—finally—exactly where I want it.”
Interior & Kitchen Design: Kenneth Byrd, Kenneth Byrd Design, Richmond, Virginia.
RESOURCES
FOYER
Paint: Alabaster by sherwin-williams.com. Ceiling Treatment: Custom through photowall.com/us. Chandelier: visualcomfort.com. Rug: ethnikliving.com. Bench: arteriorshome.com. Bench Fabric: porterteleo.com. Stool: noirfurniturela.com. Corner Sculpture: phillipscollection.com. Painting: Bella Lane.
LIVING ROOM
Divian & Divian Fabric: fourhands.com. Coffee Table: arteriorshome.com. Chairs: centuryfurniture.com. Chair & Drapery Fabric: kravet.com. Floor Lamp: reginaandrew.com. Bench: therugcompany.com. White Stool: kellywearstler.com. Chandelier: visualcomfort.com. Ceiling Treatment: Custom through photowall.com/us. Mirror: bassettmirror.com. Paint: Alabaster by sherwin-williams.com. Game Table: precedent-furniture.com. Chandelier: visualcomfort.com. Chairs: kellywearstler.com. Floor Lamp: reginaandrew.com. Rug: therugcompany.com.
DINING ROOM
Table: centuryfurniture.com. Chairs & Chair Fabric: bernhardtfurniture.com. Chandelier: hvlgroup.com. Ceiling Treatment: Custom through photowall.com/us. Rug: carrierandcompany.com. Drapery Fabric: kravet.com. Paint: Alabaster by sherwin-williams.com. Art: Bella Lane. Black Sideboard: bernhardtfurniture.com. Table Lamp: 1stdibs.com. White Bust: globalviews.com. Beige Bust: Antique.
KITCHEN
Cabinetry: kraftmaid.com. Countertop & Backsplash: cosentino.com. Paint: Alabaster by sherwin-williams.com. Pendants: visualcomfort.com. Shades: theshadestore.com. Hood: rangehoodmaster.com. Range: zlinekitchen.com. Hardware: rejuvenation.com. Sink Faucet: brizo.com.
CONSERVATORY
Chandelier: arteriorshome.com. Desk & Chair: noirfurniturela.com. Drapery Fabric: schumacher.com. Lamps: reginaandrew.com. Bust: Antique.
OFFICE
Wall Covering: schumacher.com. Rug: williams-sonoma.com. Desk: 1stdibs.com. Chair: cb2.com. Light Fixture: visualcomfort.com. Pedestal: arteriorshome.com. Lamps: kellywearstler.com.
PRIMARY BEDROOM, SITTING AREA
Coffee Tables: Vintage. Bench: reginaandrew.com. Chair: ngalatrading.com. Wall Covering: phillipjeffries.com. Drapery Fabric: porterteleo.com. Corner Table & Table Lamp: arteriorshome.com. Art: leftbankart.com.
PRIMARY BEDROOM
Bed: serenaandlily.com. Bedding: sferra.com. Bench: thephillipscollection.com. Armchair & Armchair Fabric: caracole.com. Bureau & Night Tables: bernhardtfurniture.com. Drapery Fabric: kravet.com. Lamps: arteriorshome.com. Art: Richard Ryder. Console: 1stdibs.com. Wall Covering: phillipjeffries.com.
 | Jennifer WalterFolding Chair Design |
 | Casey SanfordCasey Sanford Interior Design |
 | Sharron BraylockStudio One Design |
 | Julia Rose SchweyerJulia Rose Interiors |
 | Emily VaughanVaughan Interiors |
How does an architect orchestrate the renovation of a house when he becomes the client? The home of Stephen Vanze, a founding principal at BarnesVanze Architects, and his life partner Elizabeth Berardi answers the question with finesse.
A gracious, curving stair and a Federal-style fanlight over the front door give nothing away; since the two-story brick row house is located in the Georgetown Historic District, the street façade could not change. Inside, however, the three-level, 2,700-square-foot residence has been refreshed front to back in an ingenious makeover that hides as well as reveals. “We used every inch,” observes Vanze.
The property was acquired in 2021 from the estate of a friend. With four bedrooms and three-and-a-half baths (an independent unit occupies the lower level), the space suited a couple embarking on a later-in-life journey. Recently widowed, the architect was transitioning from a roomy residence in Chevy Chase, Maryland; Berardi hailed from a home in Martha’s Vineyard.
First, Vanze sized up the home’s architectural needs: The interior cried out for natural light, and an awkward layout required adjustments. “It was just so dark,” he says. “We tried to make it a space where we could really live.”
The project, completed in 2022, was restorative, not revolutionary. At roughly 20 by 50 feet, the footprint was not expanded. Construction gutted half the house, and systems and plumbing were renewed. Strategic interior walls were shifted. Throughout, the zeitgeist of the 1905 Beaux Arts dwelling, remodeled long ago in Federal style, was respected down to the wainscoting, which Vanze extended. “We both are comfortable with traditional details,” says Berardi. “We like the Federal sensibilities.”
In its previous iteration, the front parlor had been used for dining while the adjoining dining room was converted into a sizable but nearly windowless kitchen. Where the house narrows in a dogleg, a sitting room focused attention on a fireplace that had obstructed views of the patio.
Vanze’s plan repurposed rooms along the main-level stair hall, reclaiming the front room as a modern lounge-cum-library furnished with vintage Josef Hoffmann chairs. The old kitchen reverted back to a dining zone, with a perfectly sized round table acquired at a Vineyard estate sale and a breakfront from Berardi’s childhood home in Upstate New York. An original fireplace matching one in the living room was exposed during demolition and given the simplest of surrounds. Openings from the front entry to both rooms were widened to share light and improve flow.
Along the sisal-carpeted hall, a 10-by-10-foot area once occupied by the powder room and a wet bar was transformed into what the architect describes as “a highly efficient” kitchen. That cook’s corner—just wider than the couple’s eight-burner Wolf range—merges with the existing sitting room, now glowing with natural light after the fireplace was replaced with French doors. The back garden is undergoing a makeover in collaboration with Campion Hruby Landscape Architects. “The outdoor room will give us more living space,” says Berardi, “and fits our lifestyle.”
Traditional-style cabinetry conceals a multitude of necessities. A pop-up shelf delivers the coffeemaker. The microwave purrs in a cupboard. A paneled wall hides the fridge as well as an 18-inch-wide coat closet, with a narrow-but-adequate powder room behind it. Vanze demonstrates tolerances by opening the fridge door without striking the gleaming-white counter. He finds two inches to spare and jokes, “We could have picked up another inch.”
The counter material—ultra-durable Nano Glass, also used for the backsplash—was a worthwhile splurge. As Vanze points out, “You can do anything on it. It took 15 saws to cut it.”
Upstairs, a small bedroom, bath and closet were absorbed to create a primary bedroom overlooking the garden; there’s a small but elegant ensuite bath. Berardi was allotted the larger of two closets. A workspace was carved out of a street-facing bedroom that stretched the width of the house. The remaining space became one of two guest rooms; it shares an updated bath with an adjoining guest room. A laundry unit was installed nearby. The corridor is personalized with family photos.
The owners collaborated on furnishings with BarnesVanze interior designer Miriam Dillon. Spare window treatments and colorful headboards bear Berardi’s imprint. Vanze chose a calibrated palette on the main level, progressing from the pale-gray living room to the dining room clad in golden grass cloth and the white kitchen beyond. The primary suite is pale blue and the guest rooms creamy white. “Overall, the colors are subtle, welcoming and warm,” Dillon remarks. “There is nothing distracting to take away from the architecture.”
To Dillon, the attention to detail stands out. “It’s not a large home,” she points out, “but it’s designed to capture every little space.”
Vanze puts it another way: “Everything feels right-sized.”
Renovation Architecture: Stephen Vanze, FAIA, BarnesVanze Architects. Interior Design: Miriam Dillon, ASID, Associate AIA, BarnesVanze Architects, Washington, DC. Renovation Contractor: Falcon Construction, Rockville, Maryland. Landscape Architecture: Campion Hruby Landscape Architects, Annapolis, Maryland.
 | Elegant MixCalled on to update a client’s 1990s-era Baltimore County home, architect Jay Brown and designer Jay Jenkins channeled its original French-manor style in a fresh, uncluttered way. The foyer greets guests with Cole & Son damask wall covering and a contemporary canvas by Tom Bolles. Architecture & Renovation: Levin/Brown Architects. Interior Design: Crosby Jenkins Associates. Contractor: J. Paul Builders LLC. Photo: Jennifer Hughes. |
 | Lakefront IdyllArchitect Robert M. Gurney designed a modernist manse of steel, wood and glass with dramatic views of Lake Barcroft in mind; the dining area lies beyond a floating stair of painted steel and white oak. Architecture: Robert M. Gurney, FAIA Architect. Interior Design: Baron Gurney Interiors. Builder: Potomac Valley Builders. Photo: Anice Hoachlander. |
 | California DreamingMonarch reimagined a 1950s fixer-upper, taking inspiration from Napa Valley style. Today, the DC home evokes a serene, organic vibe. An Ecocrete fireplace wall anchors the living room; abundant windows and doors blur the lines between indoor and outdoor spaces. Renovation, Interior Design & Construction: Monarch. Photo: Stylish Productions. |
 | Moment of ZenWhen a DC client acquired a neighbor’s property so he could build his wife a yoga studio and garden, he called on landscape designer Katia Goffin to realize the vision. She created a green haven planted with Winter King hawthorn, liriope and boxwood, and buttressed by a fieldstone wall. Landscape Design: Katia Goffin Gardens. Landscape Contractor: Y&A Landscaping, Inc. Photo: Roger Foley. |
 | Collected VibeAfter a couple purchased a renovated 1908 row house in DC, they turned to designer Zoë Feldman to restore its classic luster. Establishing a luxe, layered look, she outfitted the living room with a Carrara mantel, a French Directoire daybed and an Empire commode. A velvet Baker sofa adds a burst of color. Interior Design: Zoë Feldman Design. Photo: Stacy Zarin Goldberg. |
 | History RebornThe redo of a Logan Circle row house by architect Colleen Healey merged its 1883 bones with 21st-century functionality. Exposed floor joists and brick form a backdrop for the sleek kitchen; glass-and-metal doors open to the backyard. Renovation Architecture & Interior Design: Colleen Healey Architecture. Contractor: AllenBuilt, Inc. Photo: Jennifer Hughes. |
 | Bold StrokesDesigner Catherine Ebert took a client’s large, new DC home in a bold direction “with a bit of drama.” She jazzed up the dining room with silk-and-abaca wall covering and a Gabriel Scott prism chandelier. Architect of Record: Akseizer Design Group. Interior Architecture: PETRA Design Studio. Interior Design: Catherine Ebert Interiors. Builder: GC Construction. Photo: Stacy Zarin Goldberg. |
 | Sky HighArchitects Mark McInturff and David Mogensen upgraded a Bethesda condo with enhanced materials and detailing. In the living area, a soffit made way for a dropped ceiling that gently follows the room’s lines, focusing attention on panoramic views. Renovation Architecture: McInturff Architects. Interior Design: ColePrévost; Susan A. Vallon Ltd. Contractor: Added Dimensions Inc. Photo: Anice Hoachlander. |
 | Island IdyllMasterminded by architects Leo Wilson and Marshall Harris with designer Erin Paige Pitts, a custom, Shingle-style abode on Maryland’s Kent Island emphasizes easy indoor-outdoor connectivity. In the living room, platform swings provide perches for enjoying waterfront views. Architecture: Hammond Wilson. Interior Design: Erin Paige Pitts Interiors. Builder: Focus Construction, Ltd. Photo: Stacy Zarin Goldberg. |
 | Trés ChicDesigner Julie Geyer collaborated with architect Carmel Greer on Geyer’s custom Bethesda home, conjuring interiors that merge warmth and a touch of glam. In the dining room, walls and trim in Sherwin-Williams’ Tricorn Black enhance glamorous chandeliers from Sunpan and Jeffrey Alan Marks draperies. Architecture: District Design. Interior Design: Julie Geyer Studio. Builder: GBI Corporation. Photo: Stacy Zarin Goldberg. |
 | Fresh PaletteDesigners Jamie Merida and Denise Perkins were tasked with updating what Merida called “an over-the-top 1980s” waterfront estate on Maryland’s Eastern Shore. The chic, sophisticated redo extended to the foyer’s stone floor, where a strong plaid pattern establishes the home’s color palette. Interior Design: Jamie Merida Interiors. Contractor: Capitol Homes. Photo: Stylish Productions. |
 | Party TimeThe owners of a 1980s Bethesda residence tapped architects Paul Davey and Rachel Drummond for a redo. Erica Burns updated the décor with clean-lined sophistication. A cozy zone for entertaining is delineated by a wall clad in vertical wood slats. Renovation Architecture: Studio Z Design Concepts, LLC. Interior Design: Erica Burns Interiors. Contractor: O’Neill Development. Photo: Stacy Zarin Goldberg. |
 | Set in StoneConceived by architect David Jameson as four glass volumes around a giant atrium, a 12,000-square-foot dwelling of mahogany, glass and Carderock stone forms a modern fortress on a mountainside in The Plains, Virginia. A wall 11 feet tall anchors a massive lap pool with an infinity edge. Architecture: David Jameson Architect. Builder: Pureform Builders. Photo: Paul Warchol. |
 | Al Fresco RetreatOwners of a sprawling property on the Miles River near Easton, Maryland, tapped landscape architect Richard Arentz to surround their vacation home with four acres of gardens and outdoor living spaces. Near a walkway planted with lush greenery, a waterfowl sculpture by John Dreyfuss draws the eye. Landscape Architecture: Arentz Landscape Architects. Photo: Roger Foley. |
 | Layered LuxeWith an artful mélange of classic and modern elements, designer Skip Sroka transformed his former 1962 town house in Upper Georgetown into an elegant retreat. In the dining area, an antique French tapestry weaves its own atmosphere, paired with a mod chandelier. Renovation & Interior Design: Sroka Design, Inc. Contractor: The James O’Reilly Group. Photo: Erik Kvalsvik. |
 | Into the WoodsBuilt on the foundation of a mid-century rancher, a modern home conceived by architect Travis Price straddles its sloping site. The structure stands out with jutting angles of oxidized copper, cedar and glass. A bridge to the front entrance incorporates built-in planters. Architecture: Travis Price Architects. Builder: KGPbuild. Photo: Kenneth M. Wyner. |
 | Work of ArtStreamlined interior architecture orchestrated by BOWA turned a dated Potomac abode into a showplace for modern art and iconic 20th-century furnishings. Works by Morris Louis and Helen Frankenthaler frame an opening between rooms; Mid-Century Modern furniture beckons. Renovation Design & Construction: BOWA. Interior Design: Gerald L. Smith, G.L. Smith Associates, Inc. Photo: Anice Hoachlander. |
 | Love StoryArchitect Peter Miles and designer Katalin Farnady collaborated on a modern Annapolis redo for newlyweds. Sporting a fireplace wall in leathered granite and a spare palette, the family room accentuates South River views. Interior Design: Farnady Interiors. Architecture: The Drawing Board Inc. Contractor: Lynbrook of Annapolis, Inc. Photo: Jennifer Hughes. |
 | Modern MetaphorA recently married couple tasked architect Janet Bloomberg with reimagining their Capitol Hill row house as a minimalist retreat. The finished dwelling enjoys lofted spaces, a frosted-glass-paneled stair and indoor-outdoor connectivity via expanses of sliding glass. Exposed brick-and-block walls add an industrial edge. Renovation Architecture: KUBE Architecture. Contractor: HouseCraft, LLC. Photo: Greg Powers |
 | Living MuseumHired to infuse a dated Ashburn, Virginia, residence with character and color, Mary Douglas Drysdale tapped into the local art scene. A painting by Julie Wolfe brightens a home office; Anna Beeke photographs make a bold statement near the door. The chair and pouf are Drysdale designs. Interior Design: Mary Douglas Drysdale, Drysdale Design Associates. Photo: John Cole. |
 | Classic GemBarnesVanze Architects and interiors firm Solis Betancourt & Sherrill reimagined a 1930 Georgian Revival residence on Embassy Row with light-filled spaces and clean-lined furnishings in muted tones. The main hall leads to the living room, where a Vladimir Kagan sofa fronts a restored marble fireplace. Renovation Architecture: BarnesVanze Architects. Interior Design: Solis Betancourt & Sherrill. Contractor: Zantzinger. Photo: Marcos Galvany. |
 | Riverfront RefugeOn the banks of the Chester River in Centreville, Maryland, Cathy Purple Cherry orchestrated a new manor home and outbuildings that conjure a multi-century estate. Kevin Campion spearheaded the sprawling landscape plan, which includes a front lawn adorned with dog sculptures and bordered by a carriage house and entertainment barn. Architecture: Purple Cherry Architects. Builder: GYC Group. Landscape Architecture: Campion Hruby Landscape Architects. Photo: Durston Saylor. |
 | Old World StyleThe swank elegance of Old World train travel inspired designer Lorna Gross’ update of an 1870s Georgetown row house, where the streamlined shapes, rich textures and exotic materials of the Art Deco period hold court. The parlor boasts a vintage chandelier and metallic Romo wallpaper. Interior Design: Lorna Gross Interior Design. Contractor: Glass Construction. Photo: William Waldron. |
 | Private SpotA natural, chlorine-free pool designed by Miles Barnard celebrates the great outdoors on a Chestertown, Maryland, property. A shallow regeneration zone is situated on one side with a deeper swimming area on the other. A cedar hot tub and outbuildings clad in reclaimed barn siding lend a rustic touch. Landscape Architecture: South Fork Studio Landscape Architecture, Inc. Landscape Contractor: Anthony’s Flowers and Landscaping. Photo: Allen Russ. |
 | Industrial RevivalDesigned by architect Donald Lococo, a custom home in Leesburg, Virginia, was inspired by its owner’s fascination with the bygone architecture of America’s mills. The low-slung structure with black steel beams and rough-hewn hemlock timbers forges a backdrop for interiors by designer Sandra Meyer. Architecture: Donald Lococo Architects. Interior Design: Ella Scott Design. Builder: The Block Builders Group. Photo: Stylish Productions. |
 | Lavish EffectDesigner Joe Ireland recast a Northwest DC condo as a chic pied-à-terre, combining soft-modern style with urban flair. Luxuriously layered art, objects and fabulous finishes abound; in the dining area, a custom banquette and table were designed to let in the light. Renovation & Interior Design: JD Ireland Interior Architecture & Design. Contractor: Winchester. Styling: Mieke Ten Have. Photo: Stacy Zarin Goldberg. |
After a three-year, $87 million renovation closed its doors, the Folger Shakespeare Library reopened to much fanfare on June 21. Designed by architect Paul Philippe Cret, the Neoclassical landmark first debuted on April 23 (the Bard’s birthday) in 1932. With its pristine, white marble façade, it has been an iconic sight on Capitol Hill ever since.
Over the years, however, its usefulness was hobbled by poor access; lack of research and exhibition space; and unsafe conditions for the rare books and manuscripts on view. “We needed a solution that opened the building and made it unambiguously welcoming,” says Folger director Michael Witmore. KieranTimberlake and OLIN—Philadelphia architecture and landscape firms, respectively—were tapped to mastermind an overhaul.
A 12,000-square-foot public wing inserted beneath the historic structure today houses installations, interactive experiences and exhibition halls where rare books, now properly preserved, are on display. Outdoor spaces were conceived as extensions of the new interior, with garden rooms heralding lower-level entry to the building at its east and west corners. Along the front façade (pictured), a raised terrace showcases famed bas-reliefs of Shakespearean scenes—as well as the Capitol dome beyond.
Renovation Architecture: KieranTimberlake, Philadelphia, Pennsylvania. Landscape Architecture: OLIN, Philadelphia, Pennsylvania. Construction: Gilbane, Arlington, Virginia.
 | BATHING BEAUTY In 2020, Architessa introduced Overlook, a line of resilient porcelain tile that mimics the look of resin. Made in Italy, the popular kitchen-and-bath staple is available in 10 colorways, three sizes and in matte or glossy finishes. architessa.com |
 | STONE AGE Conceived in 2016 by designer Fabrice Berrux, Roche Bobois’ Aqua dining table evokes a single drop of water with its organic, sculptural curves. The iconic piece boasts a solid-marble base of white Carrara, black Marquina or Rosso Levante. roche-bobois.com |
 | MIXED METAL Hardware-maker Ashley Norton recently updated its timeless Brass Collection with new hammered finishes. The hand-forged knobs are shown in flat black, polished nickel, satin brass and satin nickel. ashleynorton.com |
 | DECO HISTORY Poltrona Frau debuted its Modello 904 chair in 1930. The Italian Art Deco classic was revived for its 90th birthday by Roberto Lazzeroni in 2020. The update features a solid beechwood structure, wider seat and leather or fabric upholstery. poltronafrau.it |
 | ICONIC STYLE Ligne Roset’s Togo created a sensation in 1973 when Michel Ducaroy conceived the line inspired by a folded-up tube of toothpaste. Made with foam and polyester quilting, the ergonomic collection includes a chair, sofa, sectional and ottoman. ligne-roset.com |
 | LIGHT FANTASTIC A longtime Visual Comfort standby, the Boston Functional Single Arm Library Light was designed by Chapman & Myers in 2002. Also available with a double arm, it comes in a range of finishes; hand-rubbed antique bronze is pictured. visualcomfort.com |
 | ON A CURVE Sinuous lines distinguish Snaidero’s OLA kitchen system, a collaboration with Pininfarina Design that hit the scene in 1990. The series, encompassing cabinetry, hoods, hardware and more, was later updated via new materials, colors and finishes. snaiderodcmetro.com |
 | SCULPTURAL SHAPE Launched in 2013, JANUS et Cie’s Amari High Back Lounge Chair embraces a distinctive, sculptural profile. It’s crafted for outdoor use out of powder-coated aluminum and handwoven polyethylene; an indoor version in rattan is also available. janusetcie.com |
 | MOSAIC MARVEL Chinoiserie, a handmade mosaic by New Ravenna, debuted in 2015. The best-selling motif depicts tree branches adorned with flowers and birds, fashioned out of glass renditions of emerald, tourmaline, labradorite, opal and tiger’s eye. newravenna.com |
 | LUXE LINEN Romo’s versatile Linara line of linen plains celebrates its 25th anniversary with the 2024 addition of 25 new colors—expanding the collection to include 385 hues. Toulin, a new printed-linen debut, also joins the mix. romo.com |
 | BATH TIME With its generous proportions and refined curves, Waterworks’ popular Empire Tub mimics vessels prevalent in late-19th-century England and France. Crafted out of thermally insulated composite material, it was first launched more than 20 years ago. waterworks.com |
 | COLLECTOR’S ITEM Designed for B&B Italia by Mario Bellini in 1970, the Camaleonda sofa system was only in production until 1979—after which it became a collector’s item. In 2020, they teamed up to bring it back. The updated version boasts the same modular design, made with sustainable materials for today. bebitalia.com |
 | SOFT GLOW The Louis Poulsen PH Artichoke pendant was devised by Poul Henningsen in 1958. Seventy-two leaves in overlapping rows emit a soft glow without glare; an anniversary edition in white and rose harkens back to the colors of the original fixture. louispoulsen.com |
 | CHIC SEAT In 2021, DC design luminary Thomas Pheasant augmented his collection for McGuire with the best-selling Sway Lounge Chair. A curved profile incorporates a frame clad in quartered-oak veneer with a mesh caned base and a tight, channeled seat. bakerfurniture.com |
 | STORIED SILHOUETTE Isamu Noguchi designed his namesake coffee table in 1948—and the storied silhouette has become emblematic of Mid-Century Modern design. The interlocking wood base is topped with glass; the designer’s signature etched on each piece signifies authenticity. hermanmiller.com |
 | WALL FLOWER Wall covering transcends conventional paper to include cork, grass cloth and more. Phillip Jeffries introduced its first wood-veneer covering in 2014; Flourish, a recent debut, depicts a luxe landscape in metallic leaf on wood veneer. phillipjeffries.com |
 | LIGHT THE WAY After its 2014 rollout, Hudson Valley Lighting Group’s Glendale pendant became a kitchen mainstay. Large in scale but airy and open, the fixture lights the way for cooking duty. Find in aged brass or polished nickel. hvlgroup.com |
 | SPECIAL OCCASION Kohler’s Occasion Faucet Collection has been making waves since its 2022 debut. Inspired by the high fashion and glamour of Hollywood’s Golden Age, the line encompasses an array of bath fittings in multiple finishes. kohler.com |
 | KITCHEN CLASSIC Designed 18 years ago in partnership with Mick deGiulio, SieMatic’s Classic cabinetry retains a fresh look today. Combining familiar ornamental designs with clean-lined surfaces, it includes the BeauxArts system, pictured in Sterling Gray. siematic.com |
 | SITTING PRETTY A 2021 addition to Barbara Barry’s collection for Baker, the Marino Dining Chair enhances a classic silhouette with solid walnut trim and conical, tapered legs culminating in bronze sabots. A plush, upholstered seat and back put comfort first. bakerfurniture.com |
 | KITCHEN CONFIDENTIAL In 1972, Luigi Massoni devised the modular Xila kitchen system for Boffi, eschewing cabinet hardware in favor of streamlined handle rails. Over the years, new materials, configurations and interior accessories have updated look and function. boffi.com |
 | OLD SCHOOL When Maine-based furnituremaker Thomas Moser designed the High Stool in 1978, little did he know the handmade piece would become a best-seller at his eponymous atelier. Crafted in cherry or walnut, its seat is reminiscent of a saddle. Pictured with the Aria Writing Desk. thosmoser.com |
 | TIMELESS TAKE Though conceived by Robert A.M. Stern Architects in 2021, Kallista’s Central Park West bath fixture collection traces its inspiration back to early 20th-century design. Distinctive knurling, fluting and monogram-style lettering reinforce the look. kallista.com |
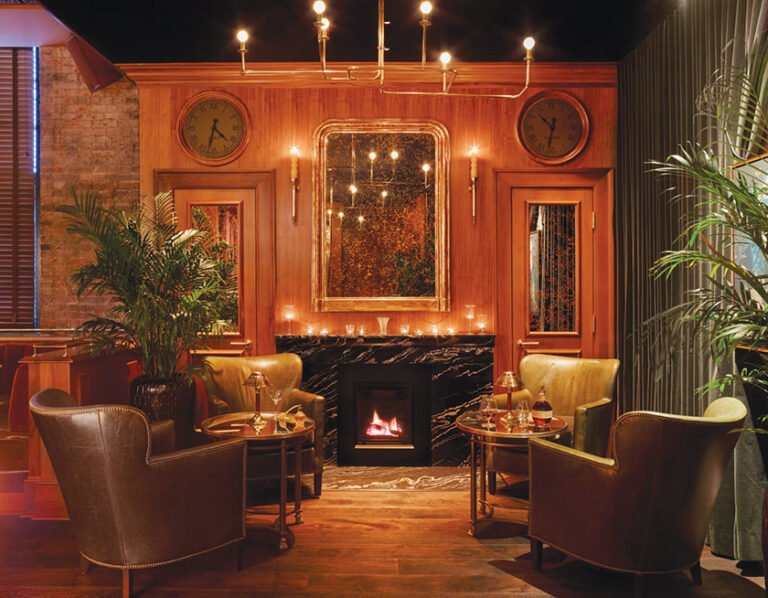
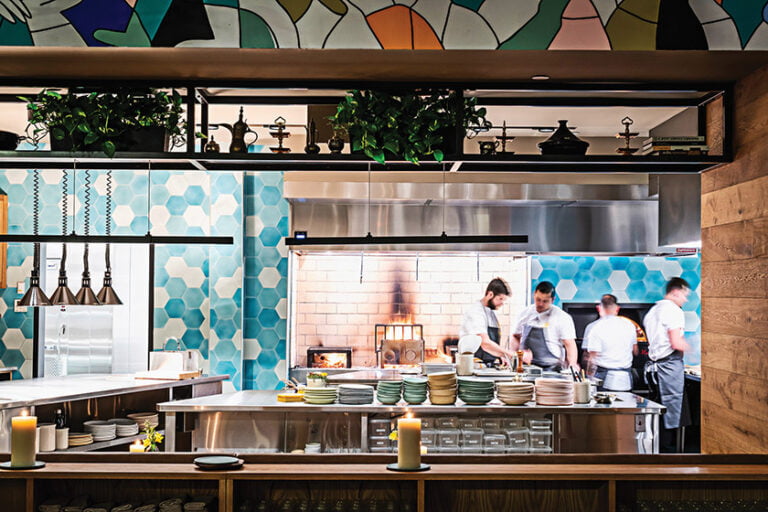
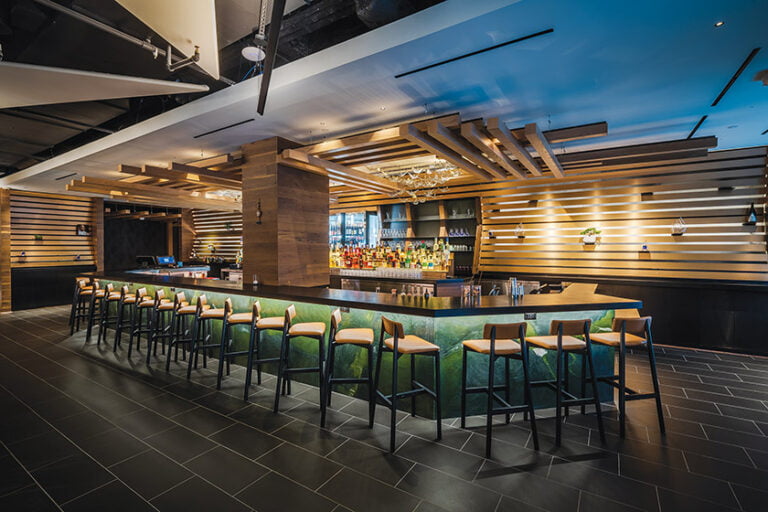
James Beard-nominated chef Mike Friedman of The Red Hen in DC has migrated to Bethesda, opening Aventino to rave reviews. GrizForm Design Architects conceived the 130-seat restaurant sporting a marble-clad bar and murals by Lissy Essman. The menu salutes traditional Roman cuisine with a nod to the city’s Jewish heritage. 4747 Bethesda Avenue; aventinocucina.com