While collaborating on a custom Annapolis home on the South River, ABS Architects and designer Bryan Huffman worked with Pyramid Builders to create a lavish primary bath with high ceilings and tall windows that would emphasize views of its serene, natural surroundings. “The home is surrounded by 330 degrees of shoreline, and maximizing every view of nature was non-negotiable,” says Pyramid president Bret Anderson. “In the primary bath, windows and glass doors line much of the perimeter while custom glass cabinet doors and shelving leave no sight to the outdoors obstructed.”
An ample footprint allowed for dedicated zones housing the shower, tub, toilet and double vanities—each with its own vista. The owners specified a spa experience, so an electronically controlled steam shower and separate rain head beckon, along with a heated floor. Abundant custom cabinetry is finished with a layer of protective boat paint to withstand the steam from the shower; the cabinetry is carefully positioned for optimal storage and display.
The material palette “is intentionally tranquil and subdued to accentuate the views,” Anderson notes. An interwoven mosaic-marble floor and large-format marble shower tiles provide a refined backdrop for vanities topped with Thassos marble and frosted glass expanses intended to let in the light while preserving privacy. Polished-nickel hardware matches the finish found on pendants and vanity sconces. For a touch of contrast, the outside of the soaking tub is painted in burnished nickel.
Bath Design: Bryan Huffman Interior Design, Charlotte, North Carolina; Richard T. Anuszkiewicz, ABS Architects, Annapolis, Maryland. Architecture: ABS Architects. Builder: Bret Anderson, Pyramid Builders, Annapolis, Maryland.
THE DETAILS
Vanities, Built-In Shelving and Storage + Frameless Glass Shower Enclosure: premiercb.com. Marble Floor and Shower Tile, Tub, Tub Filler + Shower Fixtures: waterworks.com. Lighting: visualcomfort.com, crystorama.com. Vanity Top: rocktopsfabrication.com.
The stately 1922 Colonial in Northwest Washington was always desirable, but as the owners learned over time, it took an architect’s vision to reconfigure the main floor and make modern living a joy.
“The house is so much more comfortable and usable,” says Gretchen Robbins, a health and wellness coach, who shares the remodeled, 4,200-square-foot house with husband Michael, a consultant, their three teens and a Portuguese Water Dog.
The family’s house-proud journey has taken more than a decade and three renovations to get just right. Working with Fowlkes Studio on the two most recent updates, in 2017 and 2021, has proven its worth. The prior redo made an oversized 1980s-vintage primary suite more livable. And the latest converted the underused great room below it into a 24-by-29-foot kitchen that is now the heart of the home.
The family’s remodeling adventures began in 2011 with their purchase of the five-bedroom, five-and-a-half bath house. Though they upgraded the kitchen right away, it remained cramped. Upstairs, frustration grew over the primary suite, where the bedroom was too big, the bathroom too small and the closets inadequate. “We had a king-sized bed and it looked like a postage stamp,” Gretchen recalls.
In 2017, the couple called architect VW Fowlkes, a schoolmate of Michael’s, and his partner and wife, Catherine, for help. Catherine proposed reducing the bedroom dimensions to expand the bathroom with a walk-in shower and tub enclosure and enlarge the closets. The renovation added a pocket office in an adjacent exercise room. “We made everything just a little more proportional,” Catherine Fowlkes says.
In 2021, Gretchen called again, this time to address the home’s challenging kitchen. “Everybody would be crowded in there when I was entertaining, and I didn’t like that,” she recalls. Expansion on the quarter-acre lot was not an option, but Catherine saw opportunity within. By reordering rooms—and shifting an interior dining room wall 18 inches—the century-old house was remade.
To get there, three main rooms on one side of the center stair hall were essentially flipped. “This was really about flow, reconfiguring and carving up a space into more rational spaces,” says Catherine, who spearheaded the latest redo. “We had worked together before, so there was a lot of trust.”
The former great room is now a live-in, eat-in, entertaining-ready kitchen. The formal dining room became an intimate TV room with an electric fireplace. And the old kitchen faded into history; in its footprint, Catherine designed a project highlight: a regal gray antechamber known as the butler’s pantry, which serves as a chic mudroom and adjunct bar.
“The changes just made a lot of sense,” says the architect, looking back on the previous cramped, dark kitchen and bright, spacious but ill-used great room. “It wasn’t quite right—but now everything is gracious.”
Once dominated by an oversized leather sofa, the space containing the kitchen boasts a Saarinen table and a custom banquette in a sunny alcove. A pizza oven built into the old fireplace supplements an array of reinstalled Wolf appliances. New, full-height windows and doors open to an existing terrace and a garden designed by Kelley Oklesson of Groundsmith Collective. A frosted-glass interior wall opens to the cook’s pantry.
“The architect brought a level of creativity, thoughtfulness and uniqueness,” Gretchen Robbins declares. “The kitchen is absolutely the center of the house. It’s so inviting and comfortable. We’re always in there.”
During the latest upgrade, the family moved out for demolition, then returned during four months of construction, occupying the untouched side of the stair hall and second floor. Builder Simon Ley set up a camping kitchen on a side porch off the formal living room (now the dining room), even connecting the garden hose to a temporary sink. Gretchen turned to a friend, local interior designer Rachel Poritz Mennen, for stylish new furnishings in the kitchen and TV room.
The butler’s pantry is an essential feature. Individual lighted closets secure backpacks, while custom cabinets by Ted Ferris hide snacks, refrigerator drawers and Michael’s prized pellet ice machine. The dog can pad about on the brick floor, or hop into a mosaic-tiled puppy spa under the watchful eye of a mounted trophy stag that conveyed with the house. A marble farm sink is sized for armfuls of flowers destined for the kitchen’s 13-by-5-foot, Caesarstone-topped island.
“Catherine is so ridiculously talented,” Gretchen says, pointing out the butler’s pantry. “She had an image of what this room would be. It’s elegant, but also extraordinarily useful. That 100-percent sums up the house. It’s a million times more usable now. It’s gorgeous.”
Q&A with architect Catherine Fowlkes
When expansion is not an option, how do you start a redo?
Often, critical spaces are incorrectly sized for the occupants. Sometimes it’s as easy as swapping furniture around, but more often we move interior walls. We always evaluate circulation to the outdoors as well as inside. Replacing exterior doors with windows—and windows with doors—can change the way people live in their homes.
How do you add character in a pristine, modern space?
We like to create a fictional history for spaces that may be devoid of personality. Often we amp up crown molding or wall paneling to bring attention to a minimal, subtle moment. The addition of a patinaed plaster wall or a worn brick floor, for example, really highlights sleek new cabinetry.
What makes a NEW-HOME OR RENOVATION PROJECT A success?
The best projects are where the team—builder included—shares a basic trust, and everyone is allowed to have new ideas. Problem-solving is a fundamental part of an architect’s job. When a clear vision has been established, the solutions tend to make a project stronger.
Renovation Architecture: Catherine Fowlkes, AIA; VW Fowlkes, AIA, and Will Letchinger, Fowlkes Studio, Washington, DC. Renovation Contractor: Simon Ley, Ley Ltd., Washington, DC.
What were your initial goals?
My priority was to make the home warm, inviting and livable instead of feeling barren and kind of sparse. With a big, open area on the main level, I also had to create spaces within that space.
Describe the look you were after.
The wife was drawn to a Scandinavian aesthetic. Her husband, who’s from the South, likes modern design but also wanted something that felt familiar and comfortable with lots of wood elements. We landed on contemporary California-meets-traditional Scandi style.
How did the process unfold?
I think about a design project almost like a piece of art. After in-depth discussions with my clients, I come back six to eight weeks later with two options for each room. Everything down to the pillows is pulled together so that they can see how spaces translate visually and tie into other rooms. My goal is to figure out what resonates and to make sure all the options fit their style and needs.
Is it possible to overdo the Scandinavian aesthetic?
Nowadays, people who want a Scandinavian look often shove a bunch of Mid-Century Modern pieces into their homes as opposed to balancing the look out with other things. You have to make sure there’s an equilibrium and that on the whole it feels fresh.
What drove the color palette?
They were open to some color, but I had to be strategic about it. She likes certain warm colors and he likes blues. When selecting neutral pieces, we needed some contrast in order for the rooms to feel balanced and to help bring down the lofty white walls and high windows—to make it feel intimate and cozy.
Explain your criteria for furniture selection.
I wanted to show them a mix of pieces with familiar lines and some Scandi references. So even though they wanted to keep things clean and simple, I thought about ways to introduce a bit of detail in items that are unique. For example, the owners like to sit down and take off their shoes when they arrive home. We had to find something that could hold shoes, but that didn’t look super-utilitarian. Near the front entry, we sourced a Mitchell Gold + Bob Williams chest with a carved-wood element on the front; it was perfect.
Why are plants so vital to this project?
Layered plants are key to relieving the “new car smell” of new construction. And since we weren’t installing window treatments or ceiling fixtures, plants became important vertical elements. They bring the eye up so that there is some sort of balance between low and tall pieces in a room.
Why did you mix seating options in the dining room?
My clients were pretty adamant about having a long table that they could pull up to for casual meals. The benches bring in the contrast the space needed; the black leather makes them durable for kids. And the pop of color on the performance-velvet Four Hands chairs grounds the space.
Explain your rug selections.
With kids around, I am a big proponent of making sure that if something spills on a rug, you shouldn’t have to stress. Rugs that combine neutrals with some color and have a pattern are really good for disguising things while making a room feel clean and fresh.
How does art elevate the home?
Creating visual texture on the walls was so important. I selected pieces that represent the design well and have some personal context. I love that the abstract painting in the living room is by a California artist. And in the third-floor office space, a work by Colin Taylor that we found at Calloway Fine Art not only balances the room’s neutrals, but also the window and gorgeous view.
What inspired the primary bedroom?
A beautiful hotel room. Earthy tones give it a minimal feel, but we added a lot of textures that bring dimension to it, like the linen headboard, plum-accented fabrics on the throw pillows and the faux fur on the Four Hands bench. These elements make the room feel comfy and cozy, but not in your face. It has a natural elegance.
Name your favorite haunts for vintage finds.
I love going to Miss Pixie’s on 14th Street and Luckett’s in Virginia.
Describe a recent foray into bold color.
I painted a wall in deep teal—St. John Blue by Benjamin Moore—to show off a ceramic cherry blossom art installation.
Name a wallpaper that you’re crazy about.
I’m in love with Butterfly Sky by Phillip Jeffries. It makes you feel like you’re floating and the little butterflies make it all the more fun.
What’s your take on maximalism?
I’m a fan of Maximalism and its play of color and pattern. I think it’s here to stay. To make it work, you have to avoid clutter. More pattern and color do not necessarily mean more stuff.
What inspired you to become an interior designer?
I wanted to be a designer since I was 11 years old and always styled my own room. Once I saw “Trading Spaces,” it was fuel to the fire.
Interior Design: Mary Jo Major, Rise Interiors, Washington, DC. Stylist: Hayley Garrison Phillips.
SLEEK + SERENE
Zencha, German designer Sebastian Herkner’s first bath collection for Duravit, embraces Japanese bathing and tea rituals with vessels inspired by tea bowls and onsen, or hot spring baths. Minimalist furniture and mirrors are also part of the mix. duravit.us
SET IN STONE
Kreoo’s Panama is a waterproof, marble-and-metal wall covering designed by Enzo Berti. It reimagines the weave on the eponymous hat in a pattern of horizontal stone strips and vertical metal rods. Choose among eight stone colors and rods in brass or chrome. kreoo.com/en
CHIC VESSEL
Conceived by Patricia Urquiola for Agape, the Cenote a Colonna combines a circular basin with a heavy column for a simple, sculptural effect. Crafted of refractory clay, it’s hand-lathed, resulting in surface variations. The freestanding version is shown. agapedesign.it/en
MATCH POINT
In a minimalist tableau, Hastings Tile & Bath pairs a slender, lacquered vanity and coordinating mirror from its Urban Low Height collection with playfully off-kilter metal Kros Storage shelving. Both lines boast various shapes, sizes and finishes. hastingstilebath.com
BATHING BEAUTY
Americh’s freestanding Darlington soaking tub is made of acrylic and measures 66 inches long. Designed in transitional style with versatility in mind, it comes in Black, White, Biscuit, Bone and Sterling Silver; a dual color option is also available. americh.com
HANDLE WITH CARE
Clean Scandinavian design inspired Brizo’s Odin Bath Collection. The line features lavatory faucets with an array of handle options and three possible finishes. Pictured: a widespread lavatory faucet in Brushed Nickel with high wooden cross handles. brizo.com
INDUSTRIAL FLAIR
Signature Hardware’s Greyfield faucets and shower fixtures feature solid brass construction, with a choice of seven rust- and tarnish-resistant finishes. Pictured in Gunmetal, the widespread lavatory faucet lends industrial flair. Find at Ferguson locations. build.com
FLOWER POWER
Spanish brand Baldocer makes a splash with Montmartre, a line of two-by-four-foot porcelain wall tiles that includes lush, over-scaled botanical motifs produced via inkjet printing. Buisson—meaning bush—is shown here. baldocer.com/en
IN COLOR
Handmade in Morocco out of local clay, zellige tiles are distinguished by a high glaze and irregularities that make each one unique. Available in four-by-four-inch squares and 10 vivid color options; Mediterranean Blue is pictured. artistictile.com
A walkable urban hub is taking shape in busy, car-centric Tysons, Virginia. Capital One Center, home to the bank’s global headquarters, is a 24.5-acre, mixed-use redevelopment anchored by shops, restaurants, a hotel and more. At its heart is Capital One Hall, a 149,000-square-foot arts and events venue conceived by the DC office of Minneapolis design firm HGA. The four-story, marble-clad structure, punctuated by vertical windows embedded to reflect light into the building, features four levels and a rooftop park with a stage.
Inside, public spaces include a 225-seat black box theater and a 57-foot-tall atrium that hosts everything from conferences to concerts and Broadway productions. With 1,600 seats, the Main Theater (above) is the largest performance space. Sections are vertically stacked to provide clear sightlines and proximity to the stage. HGA project designer Nat Madson notes that “a rich palette of interior finishes” details the theater. “Sculptural walnut millwork frames the seating chambers while brass-colored metal panels, folded and perforated to meet stringent acoustic criteria, line the room and surround the proscenium.”
Capital One Hall recently won an IIDA award for its interior spaces. The building is awaiting LEED Gold certification.
Architecture & Interior Design: Scott Cryer, AIA, LEEP AP BD+C, project manager; Michael Koch, AIA, NCARB, project architect; Nat Madson, AIA, project designer, HGA, Washington, DC. Construction: Whiting Turner, Arlington, Virginia.
RIVERFRONT RETREAT
McHale Landscape Design was tapped to overhaul an existing landscape and pool on the Severn River in Annapolis. The team installed travertine coping and a vanishing-edge water feature clad in glass tile. “The pool provides a stunning visual and delicate audio effect,” notes McHale’s Sandra Moffatt. “But the sound of a waterfall needs to be taken into consideration. If it’s over 70 decibels, it can make conversation difficult.”
Landscape Design & Contracting: McHale Landscape Design.
FLOATING GARDEN
On a Mount Vernon property, landscape architect Joseph Richardson created a lily pond with three fountains. Aquatic plants, he notes, require ample sunlight. “Foliage should cover only 60 to 65 percent of the surface to shade the water and maintain a suitable environment.”
Architecture: Rill Architects. Landscape Architecture: Joseph Richardson, PLA, ASLA, Richardson & Associates Landscape Architecture. Landscape Contractor: Black Pearl Management.
DC OASIS
An eight-by-16-foot water feature—half spa and half plunge pool—makes the most of its urban footprint in Cleveland Park. The project designed by Blake Dunlevy features a stone wall with a spillway. The wall conceals pool equipment and also displays artwork. “We focus attention on placing pieces within the landscape that complement the surroundings,” Dunlevy notes.
Landscape Design & Contracting: D. Blake Dunlevy, D. A. Dunlevy.
MAKE A SPLASH
Kane Landscapes outfitted a sloped Leesburg poolscape with a waterfall, slide and tiered stone seating. Principal Josh Kane says large boulders are key to creating a natural-looking waterfall. “Also,” he advises, “to make falls look more natural, be sure that water bubbles up rather than shooting out of one area.”
Landscape Architecture: Alan Blalack, RLA; Landscape Contractor: Kane Landscapes, Inc.
AU NATUREL
“Our client in Lothian, Maryland, wanted an oasis with a pool, slide and waterfall,” says Jeff Crandell of Scapes. The designer surrounded the freeform pool in lilac flagstone coping and ivory travertine decking. Balancing natural stone and plantings softens a hardscape, he contends. “When plants are mixed with materials in different colors, textures and sizes, it creates a natural-looking escape.”
Landscape Design & Construction: Scapes, Inc.
SPA ZONE
Pristine Acres conceived a luxurious, 10-by-10-foot spa on a compact Aldie, Virginia, property. Embellished with sandblasted marble and specialty tile, it’s sheltered by an overhead structure and concealed by a fir wall. “Privacy and protection from the elements were at the top of the list,” says landscape architect Kevin Kurdziolek. “The structure above provides a refuge from summer sun and light rain.”
Landscape Architecture & Contracting: Pristine Acres.
PRIVATE SCREENING
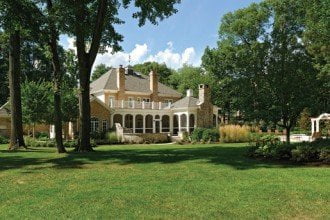
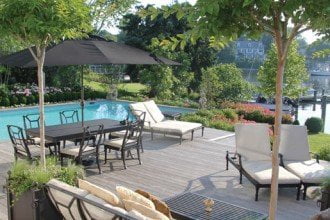
An Annapolis refuge boasts an ipe veranda with a fireplace, pavilions and a pool rimmed in bluestone. “Privacy was a major concern,” says Michael Prokopchak of Walnut Hill, the landscape contractor. “To resolve this, cryptomeria, Nellie Stevens hollies and arborvitae were strategically placed along the property line.”
Landscape Architecture: OVS. Landscape Contractor: Walnut Hill Landscape Company. Photo: George E. Brown.
FALLING WATER
Designing a raised spa beside a pool in Great Falls, says Surrounds landscape architect Chad Talton, “visually delineated the pool and rear garden and created additional viewpoints to enjoy.” A sheer-descent waterfall provides ambient sound and a spot where kids can frolic in the falling water.
Landscape Architecture & Construction: Chad Talton, PLA, Surrounds Inc.
SET IN STONE
Tasked with integrating an existing pool into an updated Chevy Chase, Maryland, backyard, Wheat’s Landscape took cues from the home’s modern architecture. To break up large expanses of hardscape, the team surrounded the pool with paving stones set in turf. “Using similar materials in a different way helps define various areas but link them together in harmony,” points out Wheat’s Mark Finlayson.
Landscape Design & Contracting: Mark Finlayson, Wheat’s Landscape.
LAP OF LUXURY
Part of an elaborate Bethesda project by Fine Earth, this spa boasts Western Maryland stone walls, a bench for relaxing and marble facing on its vanishing edge. When selecting materials, president Joel Hafner warns that certain types of stone, including Indiana limestone, can grow soft and peel due to winter freezes and thaws.
Landscape Design & Construction: Fine Earth Landscape, Inc.
AFTER DARK
A striking poolscape by Lewis Aquatech in Aldie, Virginia, boasts a comprehensive outdoor lighting plan. “Lighting can be one of the most important aspects of a landscape,” says principal Don Gwiz. “During evening hours, soft landscape lighting is nothing short of magical. It provides a warm and inviting ambiance that calls us outdoors, creates a mood and adds inter- est and intrigue to any setting.”
Landscape Design & Contracting: Don Gwiz, Lewis Aquatech.
Every two years, the Washington Mid-Atlantic Chapter of the Institute of Classical Architecture & Art holds a design competition recognizing fine classical work in the region. The awards are named after John Russell Pope (1874-1937), a New York-based architect who designed significant classical buildings in Washington, DC, including the Jefferson Memorial and the National Gallery of Art. After a jury of experts selected this year’s winning projects, the chapter announced the 2023 awards at a gala held on April 28 at The Sulgrave Club in Washington. The winning projects are listed below; for more information, visit classicist-washington.org.
Residential Renovation
Fairfax & Sammons Architects. Hatton Grange Farm, Scottsville, Virginia.
Landscape Design
Arentz Landscape Architects LLC. Sycamore Point, Easton, Maryland. Builder: Winchester.
Commercial Design
David M. Schwarz Architects. Rosewood Le Guanahani, St. Barts.
Residential, New Construction Under 8,000 Square Feet
Franck & Lohsen Architects, Inc. The Waterfowl Residence, Bluffton, South Carolina.
Artisanship
Thomas Jefferson’s Poplar Forest. Thomas Jefferson’s Poplar Forest, Forest, Virginia.
Ecclesiastical Design
Harrison Design. Our Mother of Perpetual Help Chapel, Northfield, Massachusetts.
Institutional Design
David M. Schwarz Architects. Zeppos College at Vanderbilt University, Nashville, Tennessee.
Urban Design
J. E. Schram Architect. L’ Ecole de la Cour, Lake Arthur, Louisiana.
Historic Preservation
Kimmel Studio Architects. Cloverfields, Queenstown, Maryland. Builder: Lynbrook of Annapolis.
Interior Design, Commercial & Institutional
McCrery Architects. Hoynak Banquet Hall, Hillsdale, Michigan.
When it came to building a summer getaway in Longport, New Jersey, Bethesda residents Marla and Barry Beck had a vision. The power couple, who co-founded the luxury beauty retailer Bluemercury, wanted an heirloom-quality abode where they could gather with their three grown children, family and friends. They began by acquiring a prime oceanfront lot, then hiring the right team.
“I was brought on board by the Becks. We’re friends and they were familiar with my work,” explains interior designer Sandra Meyer of Ella Scott Design. From its 2019 inception to its completion in 2021, she collaborated on the project with Mark Kaufman of GTM Architects and Jim Leeds of Leeds Builders.
“Our clients wanted a traditional-looking beach house from the street side, with a contemporary rear maximizing the use of glass and taking advantage of its striking views,” says Kaufman of what would be a seven-bedroom, 8,000-square-foot home spanning three floors, with indoor/outdoor living spaces on each level.
From the street, the dwelling reads like a Dutch Colonial, with cedar shakes and a gambrel roof atop a stone-veneer foundation (FEMA requires a two-foot-above-base flood elevation). But the rear elevation is another story, seamlessly marrying those traditional features with expansive, hurricane-rated glass windows and sliders that spill out to ipe decks rimmed with marine-grade, stainless-steel railings. “All exterior materials are designed to withstand the salt air and hurricane environment,” Kaufman notes. For instance, “retractable Kevlar storm screens roll down in front of the sliding-glass doors and windows to protect them off-season or during a storm.”
In addition to waterfront balconies—one off the top-floor primary suite and the other extending the width of the second level—a covered terrace, deck and patio beckon beside a swimming pool and spa. “The patio is comprised of a floating paver system that sits atop pedestals over the sloped substrate,” explains Kaufman. “This system maximizes the height of the patio, which in turn maximizes the view over the dunes to the ocean.”
Visitors enter through a ground-floor foyer that leads past the staircase to a spacious rec room equipped with a fireplace flanked by built-in banquettes, a sectional and an eight-foot-long wet bar with a beverage fridge. A covered terrace and pool are accessed through glass doors.
The second story houses a great room that spans the back of the house and encompasses the custom kitchen and chic living and dining areas. A wall of sliding glass doors opens to a covered deck furnished for optimal entertaining.
Three bedrooms and a sitting room also occupy the second level; a third story houses three more bedrooms and the primary suite, which opens to a private roof deck. Each level has its own stone-clad fireplace to ensure the home lives cozily and comfortably in every season; an elevator connects all three floors.
Like the architecture, the interiors focus on indoor-outdoor connectivity, with understated furnishings that emphasize the views. “It’s not stereotypical in a beach-house way,” says Meyer of her design approach. “We used restraint. Our clients wanted a well-crafted and distinctive home with a clean, chic and timeless feel.”
Rooms suited for large-scale entertaining spill out to comfortable outdoor living spaces. Furniture profiles are low and unobtrusive—minimalist and unfussy with pre-treated upholstery to withstand coastal living. “We definitely didn’t want that typical overstuffed or slipcovered beach look,” Meyer notes.
She and her clients nodded subtly to the nautical setting with wide-plank white oak floors and white-painted, nickel-gap-paneled walls throughout that serve to unify the interiors. “I used neutrals that mimic the sand in different lights, and blues that play off the sky and the sea; the colors are so perfect for the setting,” Meyer enthuses. “I love that the indoor design elements don’t detract from the view but complement it.”
In the sleek kitchen, the designer clad the base of the island and the hood in nickel-gap panels painted an inky-blue shade that contrasts with white cabinetry and marble countertops and backsplash. Another moody blue makes a statement in the third-floor office, where the hue envelops built-in cabinetry, walls and ceiling. Meyer added a textured Romo wallpaper to the desk wall for interest.
Having office options in their home was important to the couple, who sold Bluemercury in 2015. Barry is the founder and CEO of Evenly Technologies, a tech and telemedicine company, and Marla invests, advises and sits on the boards of several public companies. So the design team added offices on the second level and on the third floor off the primary suite.
The Becks’ bedroom is notable for its ocean-facing picture window that follows the lines of the gambrel roof; a linear corner fireplace and private balcony complete the haven.
The finished project is all the owners wanted—and the process of getting there was seamless. “Everything ran like a dream,” Meyer recalls. “Having the right team and amazing clients made all the difference.”
Architecture: Mark Kaufman, AIA, LEED AP, GTM Architects, Bethesda, Maryland. Interior & Kitchen Design: Sandra Meyer, Ella Scott Design, Bethesda, Maryland. Builder: Jim Leeds, Leeds Builders Inc., Margate City, New Jersey.
RESOURCES
THROUGHOUT
Windows: marvin.com. Sliding Doors: westernwindowsystems.com.
DECK
Lounge Seating & Fabric, Dining Table, Wooden Table & Dining Chairs: shopharbour.com. White Pedestal Tables: rh.com. Pillow Fabrics: ryanstudio.com.
FOYER
Chandelier: urbanelectric.com. Table: thebrightgroup.com.
LIVING AREA
White Sofas & Side Chairs: artisticframe.com. Sofa & Pillow Fabric: romo.com. Coffee Table: brickerandbeam.com. Rug: stantoncarpet.com. Side Chair Fabric: markalexander.com. Large Window Shade: lutron.com. Small Window Shade: conradshades.com. Art: bradleyduncan.com. Paint: Simply White by benjaminmoore.com.
KITCHEN
Cabinetry: cabico.com through colmarkitchenstudio.com. Large Pendants: urbanelectric.com. Dining Fixture: rollandhill.com. Dining Table: brickerandbeam.com. Dining Chairs: bassamfellows.com. Bar Stools: rh.com. Countertops & Backsplash: marblesystems.com. Cooktop: subzero-wolf.com through handlersappliance.com.
POOLSIDE
Umbrella & Outdoor Seating: gloster.com.
CABANA
Sectional: verellen.biz. Sectional Fabric: romo.com. Rug: stantoncarpet.com. Sofa Table & Cocktail Table: brickerandbeam.com. Stools: crumpandkwash.com. Floor Lamps: arteriorshome.com. Countertop: marblesystems.com. Paint: Simply White by benjaminmoore.com.
NOOK
Pillow & Cushion Fabric: romo.com. Light: alliedmaker.com. Table: Custom through brickerandbeam.com. Chairs: janusetcie.com. Paint: Simply White by benjaminmoore.com.
STUDY
Cabinetry Design: colmarkitchenstudio.com. Cabinetry Fabrication: cabico.com. Cabinetry Paint: Kensington Blue by benjaminmoore.com. Backsplash Wallpaper: romo.com. Chair: thebrightgroup.com. Lamp: visualcomfort.com. Sofa: kravet.com. Sofa Fabric: romo.com. Window Shade: conradshades.com.
BEDROOM
Bed: dmitriyco.com. Rug: stantoncarpet.com. Chair & Ottoman: hollyhunt.com. Chair & Ottoman Fabric: cowtan.com. Floor Lamp: visualcomfort.com. Pillow Fabric: romo.com. Throw on Bed: matouk.com. Pedestal: palecek.com. Chandelier: gabriel-scott.com.
PRIMARY BATH
Countertop: innovativecuttingconcepts.com. Cabinetry: taylormadecabinets.com. Hardware: emtek.com. Faucets: kallista.com through artistichardware.net. Paint: Simply White by benjaminmoore.com.
LOCKER ROOM
Cabinetry Design: colmarkitchenstudio.com. Cabinetry Fabrication: cabico.com. Cabinetry Paint: Denim Wash by benjaminmoore.com. Flooring: cottodeste.us.
PRIMARY CLOSET
Closet Design & Fabrication: colmarkitchenstudio.com. Window Shade: conradshades.com.
If dropped by helicopter into this riverfront garden of ornamental trees, stone pathways and a raked-gravel bed, visitors might assume they’d landed in rural Japan rather than on a residential property overlooking Aberdeen Creek near Annapolis. The garden has grown and flourished for more than 20 years. Inspired by a trip to Japan, the owners originally hired landscape designer Shin Abe of ZEN Associates to conceive a traditional Japanese garden on their one-third-acre site in 2002. “We fell in love with the Japanese aesthetic,” explains the wife, a philanthropist. “We wanted a peaceful escape from the cacophony of the modern world.”
The garden is set between the couple’s contemporary, three-bedroom residence and a slope down to the creek and a dock. Abe paid homage to the estuary environment, devising a scheme that roughly mimics the shape of the Chesapeake Bay. A bed of white gravel—a common expression of water in Japanese design—unfurls on the property’s lower elevation. Massive stones form a bridge across the expanse, leading to steps accessing an upper garden. Japanese black pine, weeping cherry, azalea and dwarf mondo grass embellish the landscape, also dotted by boulders, a water feature and hidden benches built for quiet contemplation.
Five years later, Abe returned to create a pocket garden visible only from the owners’ bedroom and adjacent home office. Called a tsubo-niwa—a garden that in Japanese tradition measures precisely two tatami mats wide—this walled refuge features a sculpture that he fashioned by slicing and reassembling a single boulder.
Abe, who trained in Kyoto under a master landscape designer, marvels at how the project has evolved over the years. “It is probably the best garden I have ever built,” he muses.
But the work didn’t stop there. In 2017, the owners enlisted ZEN Associates to design the first of several upgrades to their 5,000-square-foot, 1970s-era home. They tapped Rina Okawa, a lead interior designer at the Massachusetts firm, to revamp their dark and dated lower level. There were two mandates: Create a stylish viewing room where they could screen their vast video art collection with guests; and foster a stronger indoor-outdoor connection to the garden.
In step with Abe’s landscape, Okawa articulated Japanese design principles in her approach. “Our clients wanted to push the concept of ma, which means the appreciation of negative space,” she explains. “The room needed balance to make it peaceful and calm. Nothing could be too loud.”
Choppy windows and builder-grade finishes gave way to a sophisticated, finely crafted realm. Think mahogany millwork, honed-granite floors that extend seamlessly outdoors and a 16-foot-wide, floor-to-ceiling window framing a dramatic view of the lower garden. An up-lit cove ceiling gives the illusion of height while a drop-down screen is ready to roll.
“We selected comfortable furniture with nice forms—mostly by Christian Liaigre,” Okawa says. “And we kept it pretty monochromatic since we didn’t want to conflict with the colors of nature.” She points out that the room is wallpapered for warmth and texture. “We make spaces that are very simple,” she reasons, “but we are also keen to make them warm and soft.” Winchester, a Maryland builder that had previously completed several upgrades to the home, executed ZEN’s design.
The two firms recently collaborated on a main-level makeover. During covid, the owners tired of their cramped kitchen and its adjacent sitting area, where outdated windows didn’t do justice to the garden views. “We wanted to bring the outside in and modernize the kitchen with a Japanese aesthetic,” says the wife. “I wanted it to be functional, flexible and forward-looking.”
Okawa transformed the space with fresh, modern millwork in rift-sawn white oak. She expanded storage and cooking space and introduced a light, natural material palette. Larger windows near the sink and floor-to-ceiling glass in the family room shifted the focus outdoors. A curved, up-lit cove ceiling unifies the areas. “I know how hard it was to make that curve perfectly,” notes the designer. “But Winchester made it work.”
A built-in breakfast banquette and sculptural furnishings in autumnal hues promote lounging without blocking the scenery. “When I view the garden from the new space,” reflects the husband, a retired business executive, “it elevates my spirit and transports me. It’s so peaceful.”
Inspired by the work of Japanese artist Toko Shinoda, Okawa designed the family room’s free-form abstract carpet, which was fabricated by Stark. “I played with a curved shape and straight lines to mimic natural forms,” she reveals.
Wooden slats, echoing ones in the viewing room, detail a family room wall. “Repetition, a common element of Japanese design, creates texture and richness. But it must be precise,” says Okawa. “If the slats aren’t precisely repeated, it will be off-balance.”
Another Japanese principle came into play during a dialogue about flooring—namely, how to transition from the darker, existing oak of the foyer to the paler white oak installed in the redo. The wife brought up kintsugi—a Japanese practice that repairs broken pottery with lacquer or powdered gold. Okawa ran with the idea. She designed a motif, implemented by Winchester using epoxy and gold leaf, that celebrates the confluence of old and new.
Winchester’s Andrew Smith credits the project’s success to the team’s years of collaboration. “One of the things that’s been so enjoyable is the creative license our clients integrated into the process,” he contends. “It allowed for a lot of input and interaction.”
The owners are thrilled by how their property has evolved, indoors and out. “We’ve traveled a whole lot in our lives,” says the husband. “Now, we’re ensconced in what’s around us and the serenity of being here. We really don't want to leave.”
Renovation & Interior Design: Rina Okawa, LEED AP; Landscape Design: Shin Abe, ZEN Associates, Inc., Woburn, Massachusetts. Renovation Contractor: Andrew G. Smith, Winchester, Millersville, Maryland.
RESOURCES
THROUGHOUT
Home Automation: pha.systems. Windows & Doors: tradewoodindustries.com. Drapery Upholstery & Fabrication: danieldonnelly.com.
VIEWING ROOM
Sofas & Sofa Fabric, Wooden Chairs & Wooden Chair Fabric, Wide Chair & Wide Chair Fabric, Coffee Table & Floor Lamp: studioliaigre.com. Wide Chair Seat Cushion Fabric: Great Plains for hollyhunt.com. Rug: fortstreetstudio.com. Wall Covering: Donghia for kravet.com. Millwork: miles-ent.com.
BREAKFAST AREA
Table: ethnicraft.com. Orange Chair: knoll.com. Banquette Upholstery Fabrication: danieldonnelly.com. Banquette Seat Cushion Fabric: glant.com. Banquette Back Cushion & Pillow Fabric: Great Plains for hollyhunt.com. Wallpaper: aestheticswall.com.
FAMILY ROOM
Custom Rug: starkcarpets.com. Custom Rug Design: zenassociates.com. Curved Settee & Settee Fabric: minotti.com. Pillow Fabric: Great Plains for hollyhunt.com. Swivel Chairs & Ottoman: hollyhunt.com. Swivel Chair Fabric: Great Plains for hollyhunt.com. Small Table: ethnicraft.com. Millwork around Fireplace: Miles Enterprise; 410-789-1212. Stone around Fireplace: instoneco.com. Wallpaper: aestheticswall.com.
KITCHEN
Cabinet Design: zenassociates.com. Cabinet Fabrication: Miles Enterprise; 410-789-1212. Countertop: Dekton for Cosentino.com. Stove: mieleusa.com. Ceiling Hood: faberonline.com. Sink Faucet: dornbracht.com. Refrigerator & Freezer: subzero-wolf.com. Wallpaper: aestheticswall.com. Backsplash on Window & Refrigerator Wall: inaxtile.com.
LIVING ROOM
Leather Chair: dakotajackson.com. Glass Table: eileengray.co.uk.
Lured from Chantilly to bucolic Middleburg, Virginia, by a private school that turned out to be a perfect fit, a couple with four kids purchased a three-acre lot—despite encouragement from their realtor to buy at least 10 acres of the scenic farmland for which the area is known. They enlisted Nashville architect Brad Norris to design a quintessential stone farmhouse on their small spread, and designer Sallie Lord to decorate the interiors.
By the time the 9,000-square-foot house was finished, three acres no longer seemed like a lot to the couple, who are both professionals (he’s a teacher and she’s a local business owner). “We kept looking at the farm next door. We worried that it would be developed,” relates the wife. She asked the neighbors for first right of refusal if they were ever to sell—and was rewarded with a call a couple of years later that led to her purchase of the land.
Among other features, the newly acquired, 66-acre tract was dotted with outbuildings ranging from barns to an old blacksmith’s cottage and a vintage residence now used as a rental. The couple envisioned hip hangouts for family time as well as large-scale entertaining (think fundraisers, weddings, family reunions and graduation parties).
The first of these projects took shape during covid, when they installed a pool and an adjacent pool house; later, they carved out more entertaining space by overhauling an existing barn. “The family wanted a true at-home retreat where vacation was in their backyard and could be shared with friends and family,” says Lord, who reviewed plans and made material and furniture selections in these additional spaces.
“We wanted the pool house to feel like an extension of the main house but more streamlined and playful,” says the wife, whose son dubbed the swimming area “Octopus’s Garden”—thereby providing a theme for the décor.
They turned to Norris to design the new structure. He conceived an A-framed cabana equipped with an outdoor shower, hidden storage and a luxe bathroom tucked behind it. The interior is clad in shiplap siding while the travertine pool surround extends to form its floor. Working with the wife, Lord chose comfortable seating and a fire table for the space; playful touches include an octopus triptych by Jetty Home flanked by built-in shelving and, adorning the shelf backs, marble mosaic tiles that echo the scales of a mermaid’s tail. A built-in banquette provides additional seating and drapery panels soften the building’s lines.
Over the rise of a rolling hill beyond the pool house, a barn with a shed roof became the next challenge when the owners decided to outfit it for entertaining. One of two barns (the other remains a working structure), the circa-1980s building served as a tractor shed with an attached open area once used for hunting purposes.
Reimagined by Lord as a party barn and guest quarters, the plan was executed by Veritas. The team gutted the interior to create a large main room, a spacious bath, laundry and storage. Garage doors on the front façade were replaced by floor-to-ceiling glass doors and windows. As Lord explains, “It’s designed for gatherings with those views as a backdrop.”
Tall built-ins hold a custom Murphy bed flanked by shelving and a desk; a wide, black-painted brick column frames a linear fireplace nearby. A full kitchen, anchored by a long, quartz-topped island, was designed by Joey Olson of The Kitchen Guru. The open outdoor area is now a covered pavilion for al fresco entertaining.
In the party barn, Lord says, she followed the wife’s mandate “to marry city style and country charm. I wanted it to be clear this is horse country—yet everything feels modern.” Dramatic close-up photographs of horses are showcased against a glam palette of black-painted walls, crisp-white wainscoting and pops of gold in lighting, hardware and other accents. The owner chose Café kitchen appliances in white and gold. A sectional and chairs sit before the window wall to take in the lush tableau.
In fact, the view reveals the family’s first foray into farming: They have acquired a herd of sheep and two affectionate miniature cows; a chicken coop doubles as a picturesque cottage by the pool. On a recent rainy-day visit, those cows—they’re the size of large dogs—were in full view from the party barn, gazing from their pasture with avid interest at the humans cooing over them from a sheltered spot. Says the wife, “We spend lots of time on the farm. We just love it here.” A few years ago, the Middleburg property proved alluring to Lord as well when, in the midst of covid, she and her husband were married on the porch of the residence in a small ceremony. “It was magical,” the designer recalls. “This was truly a beautiful place to get married.”
Pool House Design: Brad Norris, Norris Architecture, Nashville, Tennessee. Interior Design: Sallie Lord, GreyHunt Interiors, Chantilly, Virginia. Kitchen Design: Joey Olson, The Kitchen Guru, Chantilly, Virginia. Barn & Pool House Contracting: Veritas Contracting, Middleburg, Virginia. Landscape Design & Contracting: Jennifer Seay, Piedmont Nursery, Markham, Virginia. Pool: Alpine Pool & Design Corporation, Annandale, Virginia.
RESOURCES
POOL HOUSE
Furniture under Cabana: westelm.com. Octopus Art: jettyhome.com. Pendants: serenaandlily.com. Fire Table: wayfair.com. Draperies: sunbrella.com. Pillows & Cushion Fabric for Banquette: fabricut.com through Haute Fabrics; 703-961-9400. Tile inside Built-Ins: mosaictileco.com. Bar Faucet: brizo.com. Dining Table: potterybarn.com. Chairs: essentialsforliving.com. Umbrellas: frontgate.com. Bathroom Sink: potterybarn.com. Bathroom Sink Faucet: deltafaucet.com. Bathroom Lighting: reginaandrew.com. Mirror: uttermost.com. Wall Treatment: fireclaytile.com.
BARN
Sectional, Chairs & Coffee Table: fourhands.com. Rug: safavieh.com. Barrel Side Tables & Stools: tovfurniture.com. Horse Pictures: leftbankart.com. Black and White Sideboard: Owners’ Collection. Chandeliers over Bar: visualcomfort.com. Paint: Tricorn Black by sherwin-williams.com. Backsplash & Countertops: silestoneusa.com. Faucet: brizo.com. Drapes: kasmirfabrics.com. Facing Chairs: westelm.com. Bathroom Wallpaper: yorkwallcoverings.com. Bathroom & Shower Tile: tilebar.com. Vanity & Countertop: bemmadesign.com. Murphy bed System: design by greyhuntinteriors.com; fabricated by Dennis Liwanag of macanson.com.
 | Sara Swabb |
 | Asha Maxey |
 | Griffith Roberts Roth + |
 | Kevin Billings |
With daylight flowing in and an open floor plan that makes living joyful, the owner of a redesigned Cabin John, Maryland, home recalls the epiphany that led her family to embark on a makeover four years ago. She was sitting on the floor with a fellow mom, stuffing gift bags for their children’s school. Despite its 3,000-plus square footage on three levels overlooking a glorious woodland preserve, the 1980s contemporary came with a cramped main floor that impeded living for an active family of four—especially when it came to filling those gift bags.
“It was always a fight,” explains Meryl, an attorney, who shares the house with her husband Joe, a geographer and small-business owner, their two youngsters and a chocolate Labrador.
Fortuitously, Meryl was sitting face-to-face with the solution: That fellow mom was architect Colleen Gove Healey, then a principal at McInturff Architects, who launched her own firm in 2019. The meet-up triggered a transformation of the dated, cedar-clad hideaway into a white-walled aerie with crisp, black-metal accents. Centered on an open kitchen, each room enjoys clear views of the landscape in the latest iteration, which is topped off with an owners’ suite on a new upper floor where oversized windows are level with the treetops.
“I wanted windows and as much light as possible, to become one with nature,” says Joe, leading a top-to-bottom tour. “Colleen created that for us.”
The overhaul married the architect’s industrial-modern instincts with the clients’ nature-driven values. Dubbed Corten Tree House, the dwelling is notable for its exterior of rust-red, weathered-steel panels and cedar shakes recycled from the original structure. Completed in 2021, the redesign added 1,000 square feet to what is now a six-bedroom, five-and-a-half-bath dwelling. Angled, sky-lit ceilings peak at 15 feet and glazed openings bring the outdoors into the heart of the home.
“The original house had high ceilings with an interesting grid of cross beams, but the overall impression was heavy and dark,” Healey recalls. “We wanted it to be lighter and brighter.”
The “before” dwelling was hidden behind a freestanding garage on a steep, one-third-acre lot. The main floor was constructed at grade level, but the front door opened to a landing half a flight below. (Steps led down to secondary bedrooms on two lower levels built into the slope.) On the main floor, east-facing windows received morning light while clerestory openings on the west consigned rooms to shadows for most of the day. The galley-like kitchen was claustrophobic, a space by the stone fireplace was tight for a sofa and the sitting room was too small to host game-day gatherings.
Healey gave the house new presence. The garage was demolished and replaced by an attached one with finished space above. The front door was raised to the main level by floating a wood-plank walkway over the topography. The roofline was staggered and the front façade brightened by glass.
To free up the interior, non-structural walls were removed and doorways widened. The newly configured, L-shaped living/kitchen/dining area is anchored by a dramatic fireplace expanded and rebuilt with gray-toned fieldstone. The former living room is now a bar where sliding doors open to a deck, fire pit and play lawn in front. Light cascades from myriad openings, including a 15-foot expanse of pocket doors in the living room and a clear glazed kitchen backsplash overlooking the woods.
Working with Stuart Kitchens, Healey reoriented the kitchen from a U-shaped layout to a corner-L configuration, with pale gray, wood-veneer cabinetry. To avoid clutter, she designed a 14-by-six-foot walk-in pantry behind the range wall as a go-to spot for coffee, snacks and everyday china.
“The house is informal and welcoming,” says Healey. “It’s large, but has a modesty that’s airy and generous.”
Meryl and Joe engaged deeply in the process, and their involvement sparked other significant changes. The room above the garage had been conceived as an office until Meryl awoke to the realization that the stunning space deserved better use. They opted to devote it to the owners’ suite, making their original bedroom Joe’s office.
“It’s really important to have an open relationship with the architect,” Meryl reflects. “Any time a new idea came up, Colleen was excited. As she says, ‘Magic happens when you are fluid.’”
Standing in the dining space beneath a prized blown-glass light fixture, Joe expresses his delight: “The process was hard, but the result is awesome. We have a house we love.”
Renovation Architecture: Colleen Gove Healey, AIA, CARB, Colleen Healey Architecture, Washington, DC. Kitchen Design: Stuart Kitchens, Bethesda, Maryland. Renovation Contractor: Cabin John Builders Cabin John Maryland.
Drawing Board
Q&A with architect Colleen Healey
How crucial is lighting to a project?
Lighting has become part of our practice. We believe that light fixtures tell a story and lighting designers have realized that they can make an impact on a space. It can be challenging to figure out because each fixture is wired differently, and that information needs to be communicated to the electrician early in the process.
What is the right way to employ mirrors?
I like to take mirrors down to the floor or up to the ceiling. It costs a bit more but makes all the difference. Another area to use mirrors is outdoors, where a mirrored wall can visually enlarge a space or add dimension by reflecting a planting scheme.
Should you live at home during a renovation?
I encourage clients to move someplace comfortable because the process is long and tough on a family, marriage and kids.
Area designers submitted more than 77 entries to the 2023 Kitchen & Bath Awards, organized by the Baltimore-Washington Chapter of the National Kitchen & Bath Association (NKBA) and sponsored by Home & Design. Winners were announced on May 4 during a festive ceremony at Cosentino City in Washington, DC. The 2023 jury included Charles Almonte, AIA, ASID, of Charles Almonte Architecture | Interior Design; Ellen Hatton, AIA, NCARB, of BarnesVanze Architects; Jamie Merida of Jamie Merida Interiors; and NKBA chapter president Julie Priddy, ASID, CMKBD, NCIDQ. The following links showcase all 16 winners.
First Place: EL Studio conceives a minimalist kitchen for entertaining. READ MORE...
Second Place: Smithouse Design + Build reimagines the heart of the home. READ MORE...
First Place: A DC redo by CARNEMARK design + build makes a statement in stone. READ MORE...
Second Place: Slate Design & Remodel conjures a serene retreat. READ MORE...
First Place: Fowlkes Studio forms a more perfect union in Logan Circle. READ MORE...
Second Place: A redo by Teass \ Warren Architects is a fresh take on classic style. READ MORE...
First Place: Donald Lococo Architects creates an airy refuge with an ocean view. READ MORE...
Second Place: Bespoke style in a lavish retreat dreamed up by Bridget Beari Designs. READ MORE...
First Place: Wiedemann Architects orchestrates a petite kitchen with big water views. READ MORE...
Second Place: Fowlkes Studio instills form and function in a tiny jewel box. READ MORE...
First Place: Donna Moore Interiors revives a dated bath with flair. READ MORE...
Second Place: Smithouse Design + Build dresses up a powder room in moody blues. READ MORE...
First Place: Wiedemann Architects revamps a kitchen to let in the light. READ MORE...
Second Place: Four Brothers Design + Build gives a dated condo kitchen a modern makeover. READ MORE...
First Place: KONST SieMatic goes glam in a vintage revival. READ MORE...
Second Place: A chic bar conceived by c|s Design Studio LLC elevates a dining room. READ MORE...
A continuum of light surges through Rhoda Baer’s dynamic career. The stacked, pivoted and cascading glass sculptures she creates gleam with chaste beauty. Depending on the time of day or direction of a light beam, colors shift from faint to intense, or disappear completely as the viewer moves around each geometric piece. And a sense of mystery deepens.
“With what I do, there’s a conversation going on between the glass and the light,” says Baer, sitting in the living area of her luxuriously spare modern home in Bethesda. “I’m intrigued by how light interacts with glass, how light interacts with colors and how people interact with the sculpture.” Baer designed the lighting as well as the installation for her first solo museum exhibition, “View from Within,” at the American University Museum at the Katzen Art Center from June 17 through August 13.
This fascination with light didn’t begin when Baer first cut a piece of glass in 2005. At the time, she had a successful career as a photographer with a roster of corporate and editorial clients. “Photography is all about light,” she observes. “And these sculptures come alive with light.” From the moment she started working with glass at a Glen Echo Park workshop, Baer says, “I understood it and I could see the possibilities,” adding, “Everything I had learned up to that point informed the glass.”
Since then, her glass art has evolved, becoming larger—up to 19 inches tall—and increasingly complex: composites of pure, solid blocks that appear as floating volumes. At first, Baer created colorful glass panels with a feeling of fluid movement. Reflecting on these early pieces, she says, “I think my intent was always to get more sculptural; I was moving toward sculpture on a flat panel.”
In 2010, Baer took a class in color-laminating at the Corning Museum of Glass. That cold-working process involves cutting and bonding together pieces of glass; it differs from such hot-glass techniques as glassblowing or kiln-forming, the method Baer had used until then to heat up and fuse her tabletop-size panels.
Turning to color-laminating, she constructed glowing mounds from glass sections joined at narrow, colored seams. “I was exploring what happens in the intersections, how one color influences another as it interacts with the light,” she notes. Next, small disks were arranged in pillars, poised on rectangular or cylindrical bases. Like a juggler balancing elements in mid-air, the sculptor then rotated individual parts on one another or on their bases. Altering the stacking relationship, she says, “changes how light interacts with the whole piece.”
All parts come together in Baer’s lower-level studio. The soaring spaces, formerly used for photography, can easily be converted back—for example, to take the photos shown in this story.
While glass sculptures often have a shiny surface, the artist favors a soft, matte finish that scatters the light. To achieve it, she begins by using a diamond-bladed saw to cut blocks of optical glass, the purest and most transparent type, into varied sizes and shapes. Connecting surfaces are ground flat and smooth before they are glued together with a colorless, museum-quality epoxy called Hxtal. For color—blues and oranges are favorites—mineral pigments are dissolved into the epoxy, then filtered to eliminate any air bubbles or imperfections. As a piece progresses, surface refining continues with tools and hand pads embedded with diamond particles; as Baer notes, “I grind and shape and grind and shape, then I grind again.”
Describing the optics behind her enigmatic art, she explains, “Color is in the seam and only in the seam. Because of the finish, color flows through the glass.”
Once a piece is complete, its entire surface is treated again to be certain the finish is semi-opaque and identical throughout, allowing colors to disperse evenly. Baer has shared her technique with other glass artists; few give it a try. “It’s so time-intensive,” she acknowledges. “Gluing these colors down is an insanely precise process. A whole lot can go wrong and often does when I join two pieces together.” A single sculpture generally requires 12 individual laminations; each takes about seven days to harden. To ensure a uniform line of color during that stage, Baer builds wood platforms with intricate glass crossbars that protect each lamination.
On a recent visit, one sculpture on her worktable had been underway for several months. Reviewing the steps, she says, “I cut up pieces of glass and move them around the way a child would play with blocks—stacking them, taking them apart, cutting them up and stacking them in a different way.”
Photos document the sequence for future reference. “I don’t know where the ideas come from, but I know when a piece is complete,” the sculptor affirms.
Commenting on Baer’s “superlative technique,” Jack Rasmussen, director and curator of American University Museum, says, “She has perfected a way of presenting light in very simple and elegant forms. It takes the medium to a higher realm, becoming a kind of glowing presence that moves you. It’s gorgeous.”
“View from Within” is open from June 17 to August 23 at the American University Museum; american.edu/cas/museum. For more information, visit rhodabaerglass.com.
Elyn Zimmerman’s monumental stone sculpture Marabar graced National Geographic’s DC campus from 1984 until 2023, when it found a new home—and a new name—at American University. The saga began in 2017, when the National Geographic Society announced plans to remove the installation due to a campus redesign. Ojai, California-based Zimmerman had resigned herself to the loss of her first large-scale installation when The Cultural Landscape Foundation (TCLF) intervened in 2020, galvanizing support among museum directors, art directors, scholars and journalists for protecting the sculpture. Ultimately, Zimmerman selected AU’s scenic campus as a new site and National Geographic paid for the relocation.
Now named Sudama, the sculpture is composed of five oversized granite boulders weighing some 450,000 pounds, arrayed around a crescent-shaped water feature; the highly reflective rock surfaces mirror one another. The installation was slightly reconfigured in its current iteration near the Abraham S. Kay Spiritual Life Center. “The size and shape of the pool were changed and rocks were positioned around existing plantings,” the sculptor notes. “The new setting made the piece look new and unique, so it needed a new title.” Both of its names were inspired by 3,000-year-old caves that figure in E.M. Forster’s novel A Passage to India; they are celebrated for their mirror-polished walls carved from solid rock.
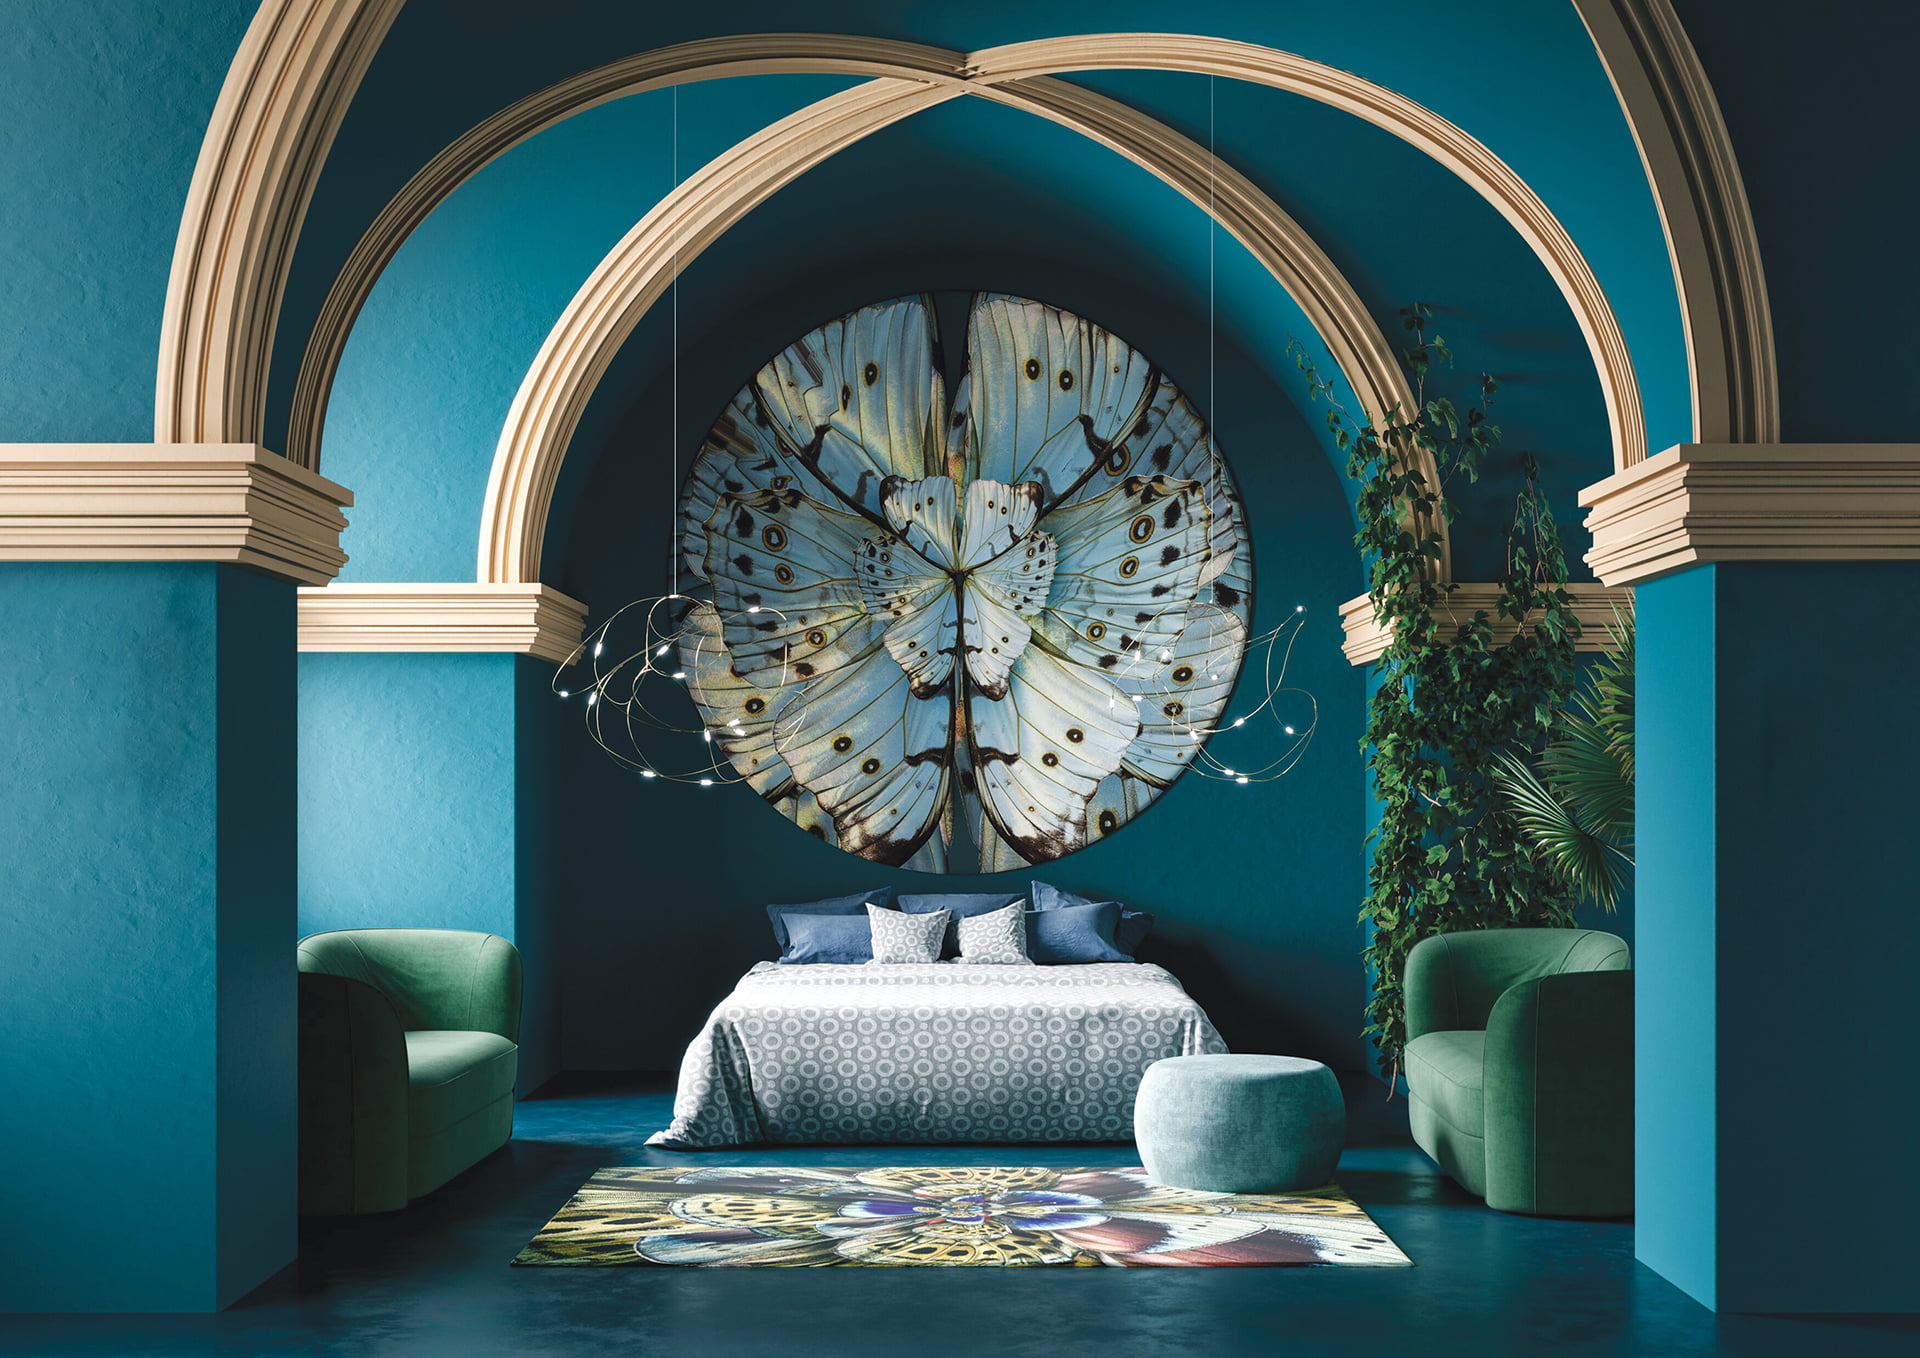 | MIMESIS CARPET “Crazy printed carpets were everywhere at Salone. Most memorable were Moooi’s rugs, which bring nature indoors while layering in Maximalism and bold colors.” moooi.com —Ann Gottlieb, Ann Gottlieb Design |
 | ART + LOOM and BEA PERNIA COLLAB “This pairing of chiseled-marble furniture and rugs inspired by rock formations at Salone was a new take on organic.” artandloom.com; beainteriorsdesign.com —Catherine Ebert, Catherine Ebert Interiors |
 | CLEMENCE XXL SOFA “I loved the curves of this sofa in the Verellen showroom at High Point. It’s a real stunner, covered in ribbed fur for 100-percent luxury. Super-comfy is what Spring Market was all about. ” verellen.biz —Susan Jamieson, Bridget Beari Designs |
 | BATYR FABRIC “We love the layered detail in Clarence House’s Batyr, seen at Rue IV in the Washington Design Center. Less is not always more.” clarencehouse.com; ruefour.com —Melanie Whittington, Whittington Design Studio |
 | THE THOMAS PHEASANT COLLECTION Thomas Pheasant for Baker Featuring elements of bronze and frosted Murano glass radiating from its center, the Verona Mirror is part of the DC designer’s latest line, unveiled in fall 2022. bakerfurniture.com |
 | BARRY DIXON FOR ARTERIORS The Virginia designer’s most recent collection includes 19 pieces of furniture and accessories, including the Mosquito Desk, Mosquito Chair, mixed-metal Storm Clouds Mirror and blackened-iron Rivet Vase. arteriorshome.com |
 | DOGWOOD CHANDELIER “Regina Andrew’s floral lighting creations are like jewelry. I’m especially crazy about the Dogwood Chandelier. Botanicals are so on-trend.” reginaandrew.com —Melissa Broffman, Melissa Broffman Interior Design |
 | MEZZA LUNA CURVED PINK BLOSSOM BUFFET “Ercole’s Blossom Collection includes a range of handmade pieces embellished with glass-mosaic flowers. I’m obsessed with this buffet.” ercolehome.com —Andrea Houck, A. Houck Designs, Inc. |
 | CA ROLL SETTEE “This settee can be used as a dining bench or a place to lounge. I love the modern take on a common staple. It really is quite versatile.” nafurniture.com —Laura Hildebrandt, Interiors by LH, LLC |
 | LORENZO WING BACK CHAIR “I enjoyed Benjamin Johnston’s line for Chaddock at High Point last fall. He has a new, contemporary perspective and understands the details.” chaddockhome.com —Dennese Guadeloupe Rojas, Interiors by Design |
 | AZULINA HOME X REGAN BILLINGSLEY INTERIORS Designer Regan Billingsley and Melissa Moriarty, founder of Azulina Home, will debut a new rug collaboration in October 2023. Handwoven in Bogotá, Colombia, of natural fibers and metal, the earth-toned carpets will sport geometric patterns inspired by pre-Colombian art. azulina.com |
 | SPRING 2023 JAMIE MERIDA COLLECTION Jamie Merida for Chelsea House The Easton, Maryland, designer’s latest High Point reveal includes the Kent Drink Table, which riffs on 18th-century Regency scatter tables. Clean lines and brass-ball details update the look. chelseahouseinc.com |
 | CELEBRATION COLLECTION Marika Meyer Studio To mark her Bethesda design firm’s 15th anniversary, Meyer released a new textile line inspired by 19th-century serveware. Playful motifs evoke stylish soirées. marikameyer.com |
 | CABINET COLUMNAE “A top Salone discovery that I’m way into is Filippo Carandini’s hand-painted furniture. The cabinets serve as functional artwork.” nilufar.com —Laura Hur, Lorla Studio |
 | POINT DUME TABLE LAMP “Jewelry often inspires my designs. This lamp features strings of dazzling beads that create a beautiful necklace effect, making it a showstopper in any setting.” palecek.com —Lorna Gross, Lorna Gross Interior Design |
 | LOUBES BENCH “This piece stole the show at High Point. It nods to classical design while incorporating a modern leg and simple upholstery.” alfonsomarina.com —Melanie Hansen, Melanie Hansen Interiors |
 | ANGELICA LOUNGE CHAIR “Seen at High Point last fall, this checks all the boxes for a cool-yet-curated, super-cozy casual chair that projects an appreciation for modern design.” interludehome.com —Margery Wedderburn, Margery Wedderburn Interiors |