
A new peninsula with seating improves flow for entertaining and much-needed storage. The mosaic backsplash offsets teal cabinetry. Brushed-metal pendants, part of an integrated lighting plan, and a patterned floor complete the eclectic tableau.
Project Team
Design: Todd Howard Ezrin, ASID, NCIDQ, LEED AP, TOBE DesignGroup. Contractor: Alpine PRO Construction. Photo: Ian Michelman.
Get the Look
Cabinetry: cabinetconceptsmd.com. Countertops: msisurfaces.com. Appliances: adu.com. Tile: daltile.com. Pendants: hvlgroup.com. Plumbing & Fixtures: fergusonhome.com.
 | “Wood cabinetry is making a comeback and we’re thrilled about it. A mix of two cabinetry finishes adds interest and breaks things up visually. As to clients brave enough to go for color, we see that dark blue is no longer the top choice; homeowners are loving deep berry and maroon tones.” —Sarita Simpson Interior Matter, interiormatter.com |
 | “When it comes to kitchens, we opt for quality, longevity and timelessness. Kitchen floors are the most trafficked floors in a home so we recommend wood or tile—materials that can handle sustained use. In the same vein, thermofoil and particleboard cabinets won’t hold up compared to hardwood, wood veneer or MDF.” —Hannah Goldberg Hannah Charlotte Interiors, hannahcharlotteinteriors.com |
 | “Small, evenly spaced recessed lights, accompanied by glamorous pendants or chandeliers, undercabinet, interior cabinet and toe-kick lighting, are requisites of a good kitchen lighting plan. With today’s LED lighting, it’s important to consider how warm or cool the lighting should be; the quality of your bulbs can impact the entire look and feel of the space.” —Barbara Hawthorn Barbara Hawthorn Interiors Ltd., barbarahawthorninteriors.com |
 | “Having just returned from Milan Design Week, I saw a huge presence of industrial-style kitchens with stainless-steel elements, terrazzo flooring, granite counters and very small, matte backsplash tiles. Colors ranged from bold to minimal. I’m embracing this look as I’m ready for a huge overhaul in the world of kitchen design!” —Ann Gottlieb, IIDA, LEED AP ID+C Ann Gottlieb Design, anngottliebdesign.com |
 | “We’ll never discourage clients who like white cabinets. There are hundreds of shades of white and you can play it up in many different ways. In terms of surfaces, we try to avoid marble. Most of our clients have busy families who need durable, cleanable and stain-resistant products, so it’s not realistic from a functional perspective.” —Catherine Troxell Grace Thomas Designs, gracethomasdesigns.com |
 | Arlene CritzosInterior Concepts, Inc., interiorconceptsinc.com |
 | Laura HildebrandtInteriors by LH, interiorsbylh.com |
 | Bonnie AmmonBonnie Ammon Interiors, bonnieammoninteriors.com |
 | Jamie MeridaJamie Merida Interiors, jamiemerida.com |
 | Rebecca PennoPenno Interiors, pennointeriors.com |
 | Laura (Fox) WolffLaura Fox Interior Design, LLC, laurafoxinteriordesign.com |
 | Dennese Guadeloupe RojasInteriors by Design, LLC, interiorsbydesignmd.com |
DREAM GETAWAY
The Pig in the Cotswolds is next on my resort list. I love its English country charm and am dying to try its garden-to-table cuisine.
CARRY ON
Loeffler Randall’s Dina Travel Tote is roomy enough for beach days or weekend trips. Smart compartments keep everything organized, plus it wipes clean and manages to look chic.
GARDEN PARTY
For outdoor dinners, an embroidered Esencial Hogar tablecloth echoes the colors and textures around you while adding softness and soul. It creates a feeling that this isn’t just a meal—it’s an experience.
FAVORITE FRAGRANCE
My latest go-to for the home is Kit Kemp’s RikRak candle in Gardenia Sandalwood. It’s fresh but grounded and instantly makes a space feel warm and elegant.
BOTANICAL CRUSH
There’s something timeless and transportive about lavender, from the silvery green leaves to the delicate purple blooms and signature scent. It looks beautiful in the garden and even better snipped into little bud vases indoors.
On May 24th, Home & Design unveiled its May/June issue with a party at Best Tile in Rockville. Guests mingled and perused the showroom’s sleek surface installations.
 | “The statement you want to make in a foyer depends on the personality of both the client and the home, and how far we can extend that mood into the rest of the house. I make sure finishes coordinate with colors and patterns in adjacent rooms. The scheme does not have to be limited to one to two colors, but they all need to sing together.” —Ann Gottlieb Ann Gottlieb, IIDA, LEED AP ID+C |
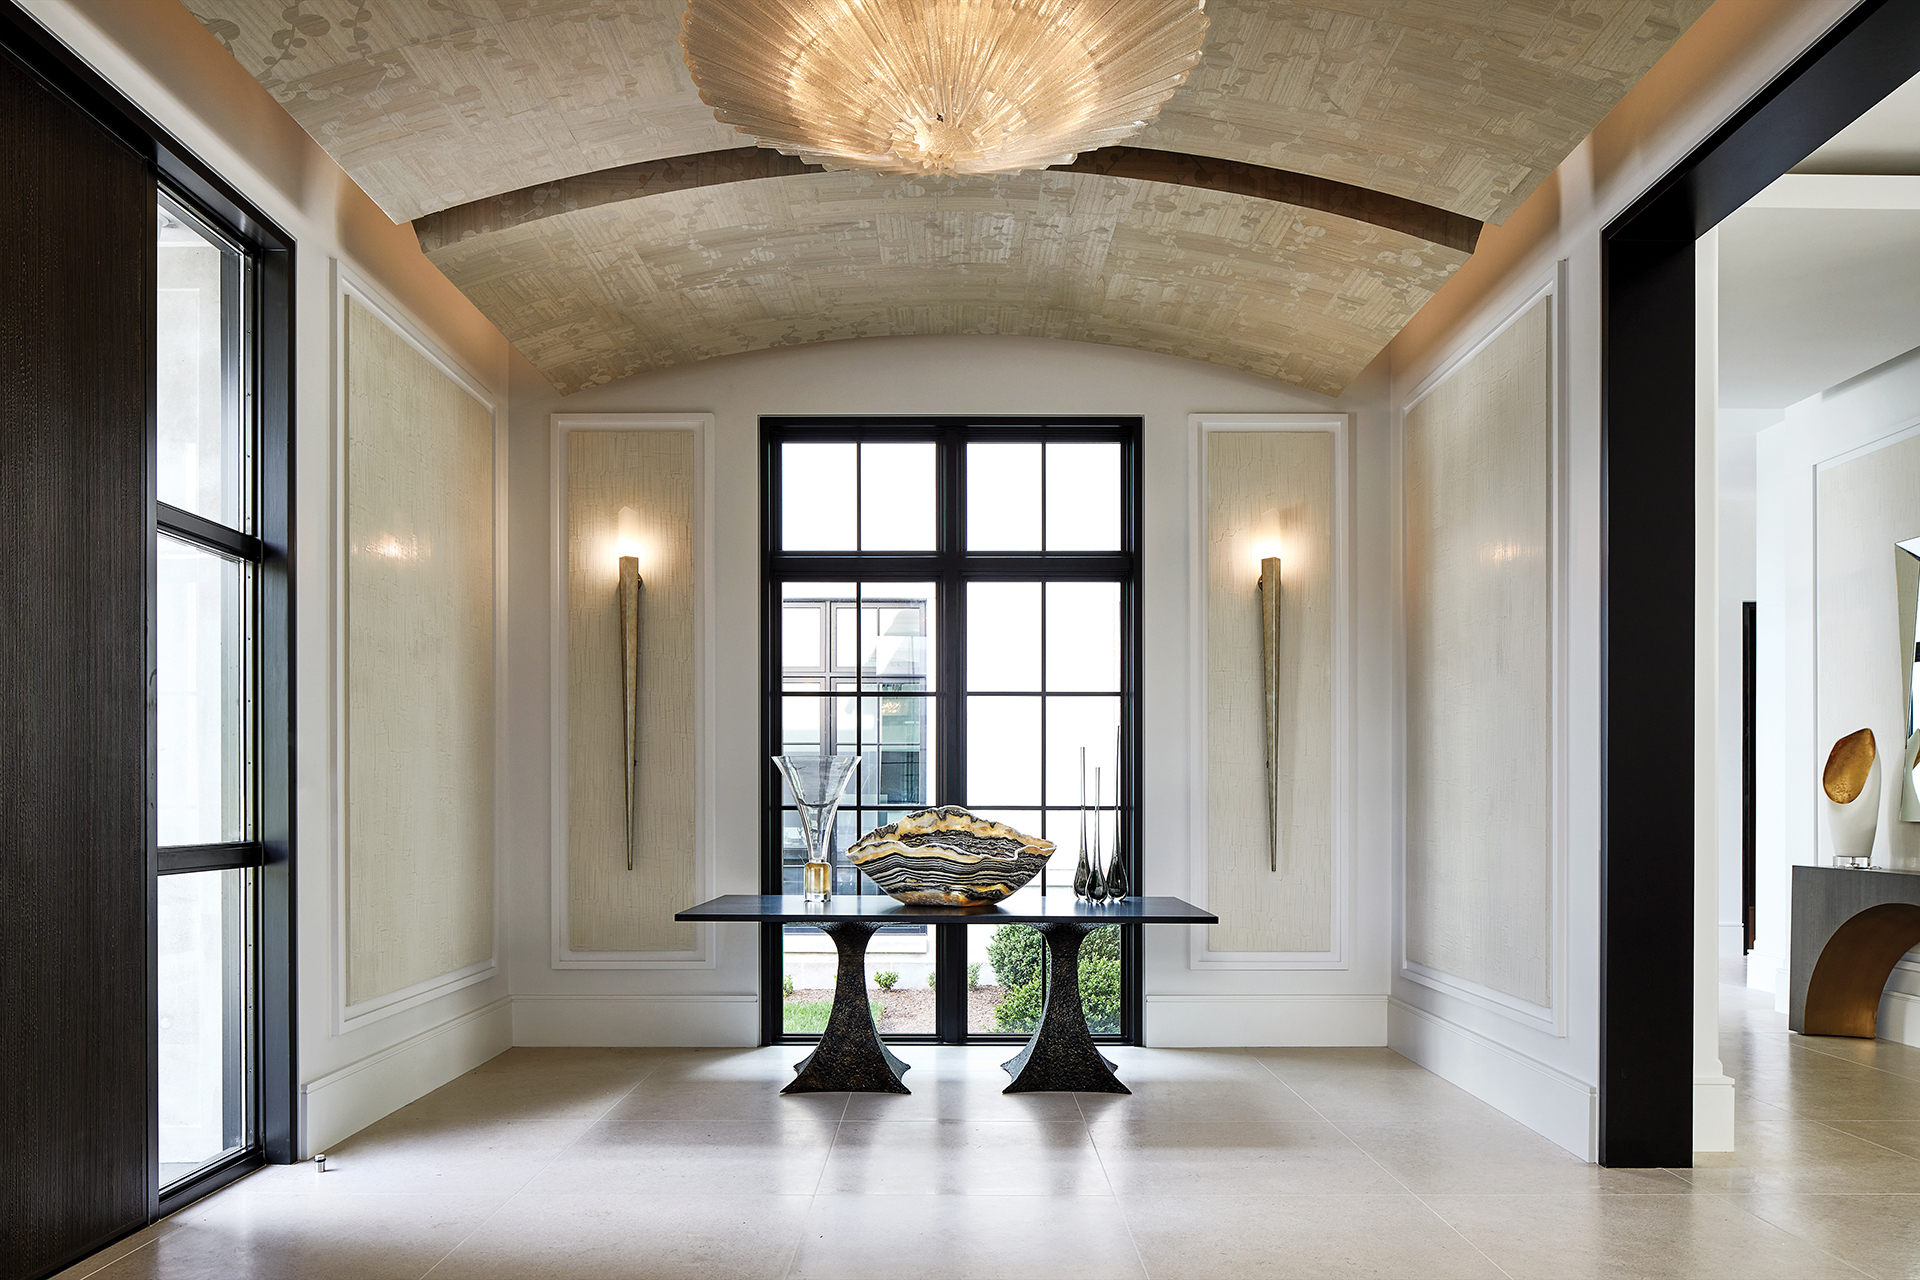 | “We select furnishings that create an emotion and set the tone for the adjacent interior spaces. Eye-stopping light fixtures, wall and ceiling details and distinctive furniture bring the vision to fruition. Finishing with a bold accessory or art is like adding jewelry to a black dress for a perfected look.” —Joyce Pearl Arlene Critzos & Joyce Pearl |
 | “When a foyer opens to multiple rooms, the color scheme becomes a crucial connector. We use tones that complement adjacent spaces without directly copying them. It should feel like the first note in a beautiful composition, hinting at what’s to come while standing confidently on its own.” —Bonnie Ammon Bonnie Ammon |
 | “For me, if a foyer perfectly marries function and aesthetics, then it feels complete. This includes providing a place for someone to remove their shoes. It could be a beautiful bench along a wall or an ottoman that tucks nicely under a center-hall table. I also believe every foyer is elevated and softened by a gorgeous area rug.” —Hannah Goldberg Hannah Goldberg |
 | “Effective and multi-layered lighting is essential. In a small, intimate foyer, sconces and recessed lights create a welcoming and elegant atmosphere. In a grand, two-story foyer, a properly scaled chandelier, recessed lights, and cove lighting create a wow factor.” —Barbara Hawthorn Barbara Hawthorn |
 | Dennese Guadeloupe Rojas Interiors by Design, LLC interiorsbydesignmd.com 301-933-7723 |
 | Laura Hildebrandt Interiors by LH interiorsbylh.com 571-334-6476 Photo: Christy Kosnic Photography |
 | Jamie Merida Jamie Merida Interiors jamiemerida.com 410-819-8666 |
 | Rebecca Penno Penno Interiors pennointeriors.com 703-859-9749 Photo: Angela Newton Roy Photography |
 | Laura (Fox) Wolff Laura Fox Interior Design, LLC laurafoxinteriordesign.com |
 | Sarita Simpson Interior Matter interiormatter.com 202-900-3818 |
 | Cathy Purple Cherry Purple Cherry Architects purplecherry.com 410-990-1700 |
Happy Place
Our gazebo is my favorite spot for quiet Sunday mornings with a good book, or early evening drinks with friends. The McGuire rattan pieces are upholstered in a playful Thibaut animal print.
Go To Hostess Gift
We raid Bountiful Home for a beautiful Lafco candle (above), usually paired with a fresh dessert made by my pastry chef husband.
What inspired you to design furniture and lighting?
I love taking traditional shapes and forms and giving them a fresh, modern twist. My new lighting line for Chelsea House illustrates that approach.
Getaway Plan
We’ll spend May at our home in Normandy; it's always a beautiful time of year. Then, we’ll head to Paris for a few days at Hotel Lancaster. I adore its elegant but understated décor by Studio Jean-Philippe Nue.
Local Haunt
I’m a big fan of Scossa in Easton for fabulous Northern Italian food in a stylish setting.
The Mid-Atlantic chapter of the Professional Remodeling Organization (PRO) announced its 2025 PRO Remodeler of the Year Awards during a gala on February 8th at the DoubleTree by Hilton in Gaithersburg. The awards go to remodeling and custom-building projects in DC, Maryland and Virginia; this year, judges reviewed 135 entries in 29 categories. Media sponsor Home & Design gave its Award of Excellence to a project by Landis Architects | Builders, featured on page 115. All the award-winning projects are listed on the following pages and can be viewed on the chapter’s website: promidatlantic.org.
Home & Design Award of Excellence
Landis Architects | Builders
Basement under $150,000
GRAND: Beautiful Home Services
MERIT: Tabor Design Build
Basement $150,000 and over
GRAND: Michael Nash Design, Build & Homes
MERIT: Wentworth
FINALIST: Tabor Design Build
Creative Solutions
GRAND: Landis Architects | Builders
MERIT: The Tailored Closet and PremierGarage
Entire House under $500,000
GRAND: Atlas Moran Construction
MERIT: Tabor Design Build
FINALIST: Michael Nash Design, Build & Homes
Entire House $500,000 to $750,000
GRAND: Alair Homes Alexandria
MERIT: Blue Star
MERIT: Lofft Construction
FINALIST: Wentworth
Entire House over $750,000
GRAND: Landis Architects | Builders
MERIT: Landis Architects | Builders
FINALIST: BOWA
Residential Addition under $250,000
GRAND: The Tailored Closet and PremierGarage
MERIT: Smiley Renovations
FINALIST: Coupard Architects & Builders
Residential Addition $250,000 to $500,000
GRAND: Foster Remodeling Solutions
MERIT: Schroeder Design/Build, Inc.
FINALIST: Sun Design Remodeling Specialists
Residential Addition over $500,000
GRAND: CARNEMARK Design + Build
MERIT: Blue Star
FINALIST: Wentworth
Residential Bath under $50,000
GRAND: Michael Nash Design, Build & Homes
MERIT: Tabor Design Build
Residential Bath $50,000 to $100,000
GRAND: Michael Nash Design, Build & Homes
MERIT: Honor-Roll Remodeling
FINALIST: Foster Remodeling Solutions
Residential Bath over $100,000
GRAND: Bowers Design Build
MERIT: TriVistaUSA Design + Build
FINALIST: BOWA; Waterlily Interiors
FINALIST: Sun Design Remodeling Specialists
Residential Detached Structure
GRAND: Lofft Construction
MERIT: BOWA
FINALIST: The Tailored Closet and PremierGarage
Residential Exterior under $100,000
GRAND: Smiley Renovations
MERIT: Honor-Roll Remodeling
FINALIST: Coupard Architects & Builders
Residential Exterior $100,000 to $200,000
GRAND: Michael Nash Design, Build & Homes
MERIT: Tabor Design Build
FINALIST: Smiley Renovations
Residential Exterior over $200,000
GRAND: Michael Nash Design, Build & Homes
MERIT: Daniels Design & Remodeling
FINALIST: Anthony Wilder Design/Build
Residential Exterior Element $30,000 and over
GRAND: Pristine Acres
MERIT: Gilday Renovations
FINALIST: Wentworth
Residential Interior under $250,000
GRAND: Bowers Design Build
MERIT: House to Home Solutions
FINALIST: Sun Design Remodeling Specialists
Residential Interior $250,000 to $500,000
GRAND: Sun Design Remodeling Specialists
MERIT: BOWA; Designed Happy
FINALIST: Landis Architects | Builders
Residential Interior over $500,000
GRAND: Rust Construction
MERIT: BOWA
FINALIST: Sun Design Remodeling Specialists
Residential Interior Element under $30,000
GRAND: Sun Design Remodeling Specialists
MERIT: BOWA
MERIT: Case Architects & Remodelers
Residential Interior Element $30,000 and over
GRAND: InSite Builders & Remodeling
MERIT: Gilday Renovations
FINALIST: Case Architects & Remodelers
Residential Kitchen under $75,000
GRAND: Blue Star
MERIT: Michael Nash Design, Build & Homes
FINALIST: FineCraft Contractors
Residential Kitchen $75,000 to $150,000
GRAND: Blue Star
GRAND: Gilday Renovations
MERIT: Schroeder Design/Build, Inc.
FINALIST: Coupard Architects & Builders
FINALIST: Gilday Renovations
FINALIST: TriVistaUSA Design + Build
Residential Kitchen over $150,000
GRAND: Bowers Design Build
MERIT: Sun Design Remodeling Specialists
FINALIST: BOLT Builders
Residential Landscape Design/Outdoor Living Area $100,000 to $250,000
GRAND: Landis Architects | Builders
MERIT: Blue Star
FINALIST: House to Home Solutions
Residential Landscape Design/Outdoor Living Area over $250,000
GRAND: Pristine Acres
GRAND: Pristine Acres
MERIT: Sun Design Remodeling Specialists
FINALIST: Michael Nash Design, Build & Homes
Universal Design—Entire House/Addition
GRAND: Michael Nash Design, Build & Homes
Universal Design—Interiors
GRAND: Bowers Design Build
On March 21st, Home & Design and Purple Cherry Architects hosted a reception and author’s talk at JANUS et Cie in Bethesda. Principal Cathy Purple Cherry spoke and signed copies of her book, The Design of a Country Estate, chronicling a manor house and outbuildings she designed on the Chesapeake Bay.
Home & Design unveiled its Spring issue on March 6th with a party at Kohler by GROF in Bethesda. Guests feted the showroom’s fifth anniversary with music and libations.
 | McHale Landscape Design |
 | Kane Landscapes |
 | Walnut Hill Landscape Company |
 | Surrounds Landscape Architecture and Construction |
 | Pristine Acres |
 | Wheat’s Lawn & Custom Landscape |
 | Fine Earth Landscape |
 | Planted Earth |
 | Fine Landscapes |
 | Ed Ball Designs |
Ed Ball Designs brings more than 30 years of expertise to stunning outdoor spaces including custom pools, luxe outdoor kitchens and serene garden sanctuaries.
The owners of a home in Vienna envisioned their expansive, blank-slate property as a luxurious, resort-style outdoor living area and an extension of their home. Their wish list included a raised deck with a porch beneath it; a dining area overlooking a 20-by-40-foot pool equipped with a built-in hot tub and sheer descent water feature; and a pavilion with a fireplace and cozy seating. Plantings soften the hardscape, bringing color and interest. “The existing yard was uninspiring, lacking any features to enjoy,” notes designer and principal Ed Ball. “Our clients wanted it to be a central feature that could be enjoyed by all, whether entertaining or relaxing with family and friends.”
DESIGN FEATURES
Ed Ball Designs
703-433-1863 — edballdesigns.com
Four award-winning projects conjure grand, backyard escapes
Founded by award-winning landscape designer Charles Owen in 1978, Fine Landscapes’ staff of 65 completes as many as 110 design, installation and maintenance projects a year. In-house landscape architects, graphic designers, construction managers, horticultural specialists and tradespeople orchestrate each project; flawless execution, attention to detail and commitment to quality set Fine Landscapes apart.
1) Grand Award—Total Residential Contracting
Homeowners with a sloped property hired Fine Landscapes to design and execute a custom pool and spa with a complementary outdoor-living structure. The plan integrated the pool via grading and retaining walls. The new building harmonizes with the house.
2) Grand Award—Total Residential Contracting
A property features a swimming pool and spa, with a fire pit at one end, a large aluminum pergola and an outdoor cooking area. Tiered levels are planted to provide privacy; a flagstone terrace complements the home’s aesthetic.
3) Distinction Award—Total Residential Contracting
Fine Landscapes masterminded a landscape featuring a pool and spa; a travertine terrace and fire pit; and a pavilion with an outdoor kitchen and dining area. A rain curtain flows into the pool from the pavilion roof.
4) Distinction Award—Total Residential Contracting
A three-sided, raised-stone terrace beckons large groups, in a pool scape that includes a detached spa in a stone surround, a custom fountain and a custom shade structure. Stacked stone throughout distinguishes the design.
Fine Landscapes
703-421-7441 — finelandscapes.com
Planted Earth enriches the lives of clients by creating and maintaining beautiful and functional outdoor spaces.
Chris Vedrani launched Planted Earth in 2010 to deliver exceptional service in high-end, residential landscape installation. Over time, he built a loyal customer base and focused on growth. In 2024, he and his staff of 97 completed 45 installation projects and maintained 174 landscape-management accounts.
1) Grand Award—Outdoor Living Area
Planted Earth transformed a Cleveland Park property as part of a whole-house renovation. The landscape plan was intended to seamlessly blend the home’s architecture with the surrounding environment. Brought on board early in the process, the Planted Earth team headed by Virgil Gomez were entrusted with creating a vibrant and functional garden with a focus on planting, grading and drainage. Challenges included ensuring the retention of soil around a newly installed swimming pool and preserving lush plant material bordering the property.
HIGHLIGHTS
2) Grand Award—Residential Maintenance
Homeowners contacted Planted Earth to implement a meticulously curated landscape design. The site was elevated via lush plantings and high-quality sod. A new pool features plantings that screen it from neighbors.
3) Distinction Award—Residential Maintenance
Planted Earth was hired to install the landscape for a newly built custom home. The owners wished to enhance curb appeal and create year-round outdoor-living spaces. Expansive lawn panels define activity zones while a pool and extensive hardscaping offer room for gathering.
Planted Earth
410-857-4744 — plantedearthlandscaping.com
