
When Ruben Santos returned with his wife and children to the house he grew up in, his mother was still living there—so he devised a plan that would allow them all to coexist under the same roof. “We decided to make it a two-family home,” he explains.
His plan—which doubled the size of the dwelling to 4,200 square feet—created a modern addition to the traditional center-hall Colonial. A two-story structure with a front bay contains the mother’s digs on the ground floor with Santos’ home office above. A connective volume features separate entrances. Shifting the front door to the addition “makes the original house look secondary,” the architect notes. “This way, the addition isn’t just an add-on. It’s cohesive.”
Renovation Architecture, Contracting & Landscape Design: Ruben Santos, AIA, principal, Convene Architecture, Alexandria, Virginia.
Tasked with designing a modern dwelling on a wooded site in Bethesda’s Mohican Hills enclave, Robert Gurney conceived a two-story structure facing the street with a four-story volume that takes advantage of the site’s sloping grade in back. Two concrete side walls embrace the home, with front and rear façades clad in shou sugi ban. Facing the woods, the four-story rear is mostly glass.
A foot bridge connects the street and the entry, beyond which open, airy interiors beckon. Says Gurney, “The project is modulated as a series of experiences that leads you into a tranquil environment from which to enjoy the serene, wooded landscape.”
Architecture: Robert M. Gurney, FAIA, Robert M. Gurney, FAIA Architect. Interior Design: Therese Baron Gurney, ASID, Baron Gurney Interiors. Builder: Commonwealth Home Design.
Challenges were many when clients enlisted Pyramid to build their new custom home atop a bluff on an Annapolis peninsula overlooking the South River. The five-bedroom plan designed by ABS Architects demanded a high degree of craftsmanship inside and out, from a hand-troweled stucco exterior to a kitchen featuring brass-framed glass cabinetry.
“Extensive millwork with diverse finishes made this residence both exhilarating and complex to complete,” says Pyramid founder and president Bret Anderson. The finished project epitomizes waterfront luxury, with wraparound patios, an infinity-edge pool and hot tub, a pool house and a bath house.
Builder: Bret Anderson, Mark Sanders and team, Pyramid Builders. Architecture: ABS Architects. Landscape Architecture: Campion Hruby Landscape Architects. Interior Design: Bryan Huffman Interior Design.
The owner of a 1900 DC row house wanted a new kitchen that would marry modern style and vintage elegance. Designer Jonas Carnemark made the dream a reality, reimagining the galley-style space with matte SieMatic SLX cabinetry. A central island with a black Silestone countertop houses a sink, dishwasher and trash pullouts. Behind it, a marble-look ceramic-tile backsplash anchors the Wolf range, surrounded by more storage.
The plan also created a refrigerated wine room in unused space under the adjacent stairway. A linear chandelier above the island and illuminated bronze channels that take the place of cabinet hardware impart a touch of glam.
Kitchen Design & Renovation: Jonas Carnemark, CKD, CLIPP, KONST SieMatic.
Jennifer Gilmer transformed an outmoded 1980s bath in Potomac into a serene and spacious retreat. “The goal was to create a functional oasis that would
feel open and peaceful, incorporating color and texture,” she notes. Reconfiguring the room improved functionality. The freestanding Signature tub centered under the window and existing skylights “commandeer attention rather than space,” says the designer. Floating vanities line two walls, and the WC and shower stall are tucked away behind frosted- and clear-glass doors. Large-scale, marble-look porcelain tile covers the floor and walls while blue accents on the vanities and glass tiles in the shower and behind the tub sound a serene note.
Bath Design: Jennifer Gilmer, CKD, Jennifer Gilmer Kitchen & Bath, Ltd. Contractor: M. R. Thornton & Sons, Inc.
While conceiving a grand waterfront estate in Centreville, Maryland, architect Cathy Purple Cherry worked with interior designers on her staff to create a furnishings plan that would complement its traditional architecture. “The home exudes a strong sense of scale yet never feels overwhelming due to custom millwork incorporated throughout,” explains Purple Cherry.
A mix of new and antique furniture, sculpture and fine art fills elegant yet inviting rooms. Two floating staircases adorned with three-story custom chandeliers; a two-story bar with Douglas fir trusses; and a brick-floored potting room are among the home’s one-of-a-kind features. Says Purple Cherry, “The owners realized a lifelong dream for a waterfront retreat.”
Architecture & Interior Design: Cathy Purple Cherry, AIA, LEED AP, CAS, Purple Cherry Architects. Builder: GYC Group Ltd.
Fowlkes Studio was tapped to transform two adjacent DC townhouses into one seamless abode with four bedrooms and gracious public spaces that foster entertaining. Though the original late-19th-century dwellings were dark and cramped, their historic status meant that structural elements had to be protected.
The plan created double-height volumes and added skylights that bathe the interiors in light. Though applied in a spare, modern way, tactile materials—from Venetian plaster to white oak floors—pay homage to the historic roots of the buildings. “The newly created width,” says principal VW Fowlkes, “allowed us to shed the constraints of a standard row house.”
Renovation Architecture: VW Fowlkes, AIA, LEED AP, principal; Catherine Fowlkes, AIA, principal; Martin Locraft, AIA, associate, Fowlkes Studio. Renovation Contractor: Sandy Spring Builders.
When clients purchased a five-acre property in Ashton, Maryland, the burned-out remains of a 1970s home remained on site. Asked to design a new, custom home in its place, KUBE principal Janet Bloomberg envisioned a streamlined, modern abode that, she says, “reimagines the suburban house as open, interconnected, filled with natural light and integrated with its site.”
Working with builder Added Dimensions, Bloomberg developed a plan that would utilize the original home’s footprint, extending portions by cantilevering them. Two volumes overlap in the home’s two-story core, with the front volume more solid and the rear one transparent. A steel bridge overlooking the main living space and kitchen connects the two. A wall of folding doors opens to a rear deck and pool. Industrial materials, warmed by wood, recall the clients’ previous urban dwelling.
Architecture: Janet Bloomberg, FAIA, KUBE Architecture, PC. Builder: Added Dimensions, Inc. Landscape Architecture: Campion Hruby Landscape Architects.
Home & Design is honored to present its first annual Design Excellence Awards. Showcasing the depth and breadth of talent in our region, this juried competition recognizes outstanding work in architecture, interior design, custom building, kitchen and bath design, landscape design and remodeling. We’d like to thank our 2022 panel of local judges: Richard Arentz of Arentz Landscape Architects; Barbara Hawthorn of Barbara Hawthorn Interiors; and Christian Zapatka of Christian Zapatka Architect. Congratulations to the winners, chosen from more than 130 entries. The Grand and Merit winners are announced below and more coverage on each winner can be viewed at the links ...
 Richard Arentz, ASLA |  Barbara Hawthorn |  Christian Zapatka, AIA, FAAR |
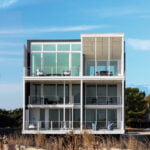 | GRAND AWARD ARCHITECTUREDonald Lococo Architects |
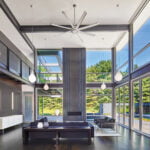 | GRAND AWARD CUSTOM BUILDKUBE Architecture |
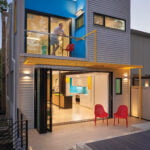 | GRAND AWARD REMODELKUBE Architecture |
 | GRAND AWARD LANDSCAPE DESIGNPristine Acres |
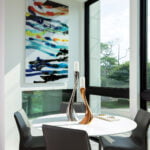 | GRAND AWARD INTERIOR DESIGNInterior Concepts, Inc. |
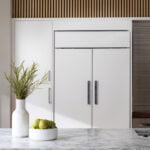 | GRAND AWARD KITCHEN DESIGNJack Rosen Custom Kitchens, Inc. |
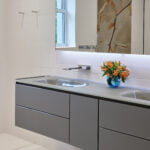 | GRAND AWARD BATH DESIGNKONST Union |
 | MERIT AWARD ARCHITECTURERobert M. Gurney, FAIA Architect |
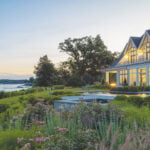 | MERIT AWARD CUSTOM BUILDPyramid Builders |
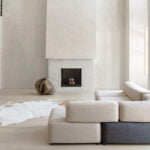 | MERIT AWARD REMODELFowlkes Studio |
 | MERIT AWARD LANDSCAPE DESIGNJennifer Horn Landscape Architecture |
 | MERIT AWARD INTERIOR DESIGNPurple Cherry Architects |
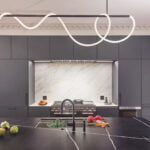 | MERIT AWARD KITCHEN DESIGNKONST SieMatic |
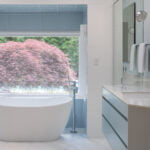 | MERIT AWARD BATH DESIGNJennifer Gilmer Kitchen & Bath, Ltd. |
Every year, Home & Design polls hundreds of industry professionals to discover their favorite local home-furnishings resources. For the first time, our 2022 survey also asked consumers to share their feedback. Below we list the winners of our first annual Readers’ Choice Awards.
 | SMART HOMEA.B.E. Networks |
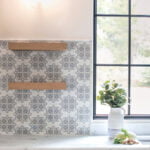 | TILE & STONEArchitessa |
 | CUSTOM CLOSETSClosets by Design |
 | LIGHTINGDominion Lighting |
 | TO-THE-TRADE FURNITUREBaker |
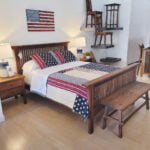 | ARTISAN FURNITUREHardwood Artisans |
 | FABRIC & WALL COVERINGSchumacher |
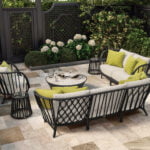 | OUTDOOR FURNITURE & ACCESSORIESJANUS et Cie |
 | APPLIANCESABW—Appliances a Better Way |
 | KITCHEN & BATH FIXTURESSomerville Bath & Kitchen Store |
 | CARPETS & FLOORINGCarpet Creations & Flooring |
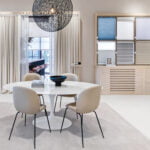 | WINDOW TREATMENTSThe Shade Store |
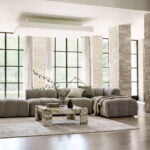 | RETAIL FURNITUREMitchell Gold + Bob Williams |
Called on to reimagine a dated Potomac kitchen with a choppy, oddly angled layout, Stephanie Fried of Jack Rosen Custom Kitchens designed a chic, modern space centered around two rectangular islands—one for food prep and one for cleanup. “The owners wanted a contemporary space where multiple cooks could easily work together,” she recounts.
On one wall, an appliance station and bar area are equipped with metal roll-top storage garages; a walnut countertop adds warmth. Natural marble tops the islands and extends to the backsplash. Fried detailed the cabinets and island with slatted-wood panels. “They warm up the space and add texture to flat-panel, white-painted cabinetry,” she observes. Black accents make a statement via island pendants and stools.
Kitchen Design: Stephanie Fried, Jack Rosen Custom Kitchens. Contractor: Mr. B’s Home Improvements. Cabinet Installation: J.C. Williams & Son Home Improvement.
The owners of a new Langley, Virginia, home designed by WCRA faced the daunting task of creating a lap pool and outdoor entertaining areas on a steeply sloped lot. “Having an outdoor space at the basement walk-out level was essential to the homeowners, but with over a 14-foot elevation change this was a monumental task,” says landscape architect Kevin Kurdziolek.
He and his team solved the dilemma by designing highly engineered retaining walls to support an infinity-edge pool that stands 15 feet above grade. The pool materials echo the home’s black-and-white exterior color scheme. A wooden lounge deck awaits beside the pool while on the opposite side of the property, a custom pergola provides a tranquil spot for relaxation.
Landscape Architecture: Steve Waldron, president; Kevin Kurdziolek, PLA, lead designer, and team, Pristine Acres. Architecture: WCRA. Builder: Brush Arbor Homes.
Tapped to conjure an unexpected, not-your-typical-beach-house vibe in a client’s new custom home in Bethany Beach, Delaware, designers at Interior Concepts, Inc., got to work crafting hip, modern spaces with subtle nods to the coastal environment. “Due to the open floor plan and specific architecture, creative space-planning with unique furniture shapes was necessary,” relates principal Arlene Critzos. “We were challenged by small room sizes in our efforts to maximize multiple functions for both adults and teens.”
Critzos and her team took a playful approach when sourcing unique furniture pieces, from a triangular dining table that optimizes traffic flow (previous page, bottom) to movable nesting tables in the family room. Colorful textiles and art make a bold statement against a clean, neutral backdrop.
Interior Design: Arlene Critzos, owner and president; Joyce Pearl, senior designer; Elizabeth Parr, staff designer, Interior Concepts, Inc. Architecture: Scott Edmonston, AIA, SEA Studio Architects. Builder: Bruce Mears Designer/Builder.
While overhauling a semi-detached house in Northwest DC, KUBE partner Richard Loosle-Ortega preserved original elements that contrast with the bold, modern language of the remodeled spaces. “The existing thresholds, floors, stairs, transoms and radiators are reconfigured around a modern context,” he recounts. “Glass panes from jalousie windows were repurposed as stacked-light elements and new bamboo cabinets are attached to a frame beside the
original stair.”
Interior walls were eliminated, allowing for direct sightlines from the front to the back of the house. A rear addition accommodates an enlarged owners’ suite and deck, with increased square footage on the main floor. Color demarcates spaces: Thresholds and trim are black and white while floors and ceilings are neutral. Moments of bold color—in the kitchen, on the stair rail and in a hallway—add verve.
Renovation Architecture: Richard Loosle-Ortega, RA, principal; Matthias Arauco-Shapiro, design associate, KUBE Architecture. Renovation Contractor: Cornerstone Remodeling.
Initially, the owners of a gracious Kalorama condo simply wanted to bid adieu to an outdated whirlpool tub in their primary bath. But a consultation with Jonas Carnemark of KONST Union led to a broader discussion—and soon plans for a total overhaul unfolded. Carnemark and his clients envisioned a serene, modern space with a frameless shower taking center stage. White porcelain floor and wall tile creates a quiet backdrop for a massive slab of quartzite from Gramaco, installed as an organic focal point in the shower. A floating double vanity occupies the facing wall. Its silky, matte-glass top flows into glossy, integrated sinks and hovers above spacious drawers with matching gray glass fronts. Wall-mounted chrome faucets and a custom backlit mirror complete the minimalist tableau.
Bath Renovation Design: Jonas Carnemark, CKD, CLIPP, KONST Union.
During the overhaul of their Mid-Century Modern abode in the Hollin Hills neighborhood of Northern Virginia, the owners turned their attention to the outdoor spaces. They envisioned a landscape resembling those found on properties of its era in California. “Our goal was to fulfill that vision in a climate that is a bit more punishing,” observes Jennifer Horn, who was hired for the job. “Our hot, humid summers and cold winters limit plant selection and hardscape choices.”
Working with Planted Earth Landscaping, Horn created a plan that utilized board-form concrete retaining walls and thermal bluestone, which handles the freeze-thaw cycle well. A gravel terrace delineated by native hornbeams creates space for entertaining while up-lighting of the trees conjures a sculptural effect.
Landscape Architecture: Jennifer Horn, PLA, Jennifer Horn Landscape Architecture. Landscape Contractor: Planted Earth Landscaping, Inc.
