
The winners of the 2020 Maryland Building Industry Association Awards were honored in an online ceremony on November 5. Sponsored by the MBIA’s Remodelers & Custom Builders Council, these annual awards celebrate residential and commercial work in Maryland. This year, projects were submitted in 22 residential categories; a jury of industry professionals evaluated each one based on quality of construction, difficulty, value and cost effectiveness, creative design approach and sensitivity to the existing structure. The winning residential projects are listed on the following pages.
BATHROOM REMODEL
ADR Builders, Bolton Hill Bathroom, Baltimore, Maryland
CUSTOM HOME, MORE THAN 10,000 SQUARE FEET
Studio Z Design Concepts, Clarksburg Modern Farmhouse, Clarksburg, Maryland
CUSTOM HOME, 4,000-5,000 SQUARE FEET
Studio Z Design Concepts, Fairglen Project, Chevy Chase, Maryland
CUSTOM HOME, 7,000-8,000 SQUARE FEET
Wardour Coastal, Bayview Builders, Annapolis, Maryland
GREEN HOME BUILDING
Jenkins Builders, Zero Energy Home, Putty Hill Avenue, Nottingham, Maryland
KITCHEN REMODEL/ADDITION, 500-600 SQUARE FEET
Owings Brothers Contracting, Shelrick Project, Baltimore, Maryland
KITCHEN REMODEL/ADDITION, 700-800 SQUARE FEET
Delbert Adams Construction Group LLC, English Country Kitchen, Baltimore, MD
KITCHEN REMODEL/ADDITION, OVER 1,000 SQUARE FEET
Legacy Cabinetry & Design, LLC, Saint Michaels Road, Woodbine, Maryland
KITCHEN REMODEL/ADDITION, UP TO 500 SQUARE FEET
ADR Builders, Idlewylde Kitchen, Baltimore, Maryland
SUNROOM
Owings Home Services, River Run Project, Columbia, Maryland
MASTER BEDROOM/BATHROOM REMODEL
Lynch Design Build, Inglewood Interior Remodel, Bel Air, Maryland
MASTER SUITE EXPANSION
Owings Home Services, Chestnut Ridge Project, Lutherville, Maryland
OUTDOOR LIVING, OVER 1,000 SQUARE FEET
Bayview Builders, Wild Rose, Annapolis, Maryland
OUTDOOR LIVING, UNDER 1,000 SQUARE FEET
Delbert Adams Construction Group LLC, Sunset Pool House, Baltimore, Maryland
SPECIALTY—CUSTOM STAIRWAY
Bayview Builders, Chesapeake Landing, Annapolis, Maryland
CUSTOM HOME, 1,000-2,000 Square Feet
Parker Design Build Remodel, Towson Addition/Whole House Remodel, Baltimore, Maryland
WHOLE HOUSE, 2,000-3,000 SQUARE FEET
Owings Home Services, Wood Valley Project, Pikesville, Maryland
WHOLE HOUSE, 4,000-5,000 SQUARE FEET
Delbert Adams Construction Group LLC, Luxurious Condominium Remodel, Baltimore, Maryland
WHOLE HOUSE. 5,000-6,000 SQUARE FEET
Brothers Services Company, Baltimore County Farmhouse, Baltimore, Maryland
WHOLE HOUSE, 6,000-7,000 SQUARE FEET
Lynch Design | Build, Lady Bank Remodel, Bel Air, Maryland
Baldwin Homes, Lakeland Road, Severna Park, Maryland
 | We love how beautiful luxury vinyl-plank flooring has become. We design a lot of beach and pool houses, and this material withstands water, kids and pets. The advancements in design and texture now make it suitable for high-end homes.Ground Rules - Jamie Merida,Jamie Merida Interiorsjamiemerida.com |
 | Wood-look porcelain tile is versatile, durable and good-looking. It can mimic wood flooring or be added as an accent to a larger-scale porcelain design to create a diamond effect. We often install under-floor heating that expands ease of use. —Laura Hildebrandt, IFDA, NKBA,, Interiors by LH, LLC |
 | I cannot get enough of painted floors. They are a great way to create a super-customizable look with high impact. —Laura Fox, Laura Fox Interior Design, LLC |
 | Natural jute is a beautiful option for area rugs and wall-to-wall carpet—eco-friendly, easy to clean and durable even in high-traffic areas. When using it as an area rug or runner, consider adding a wide leather border to give it a tailored, high-end look. —Barbara Hawthorn, Barbara Hawthorn Interiors, Ltd. Photo by: Kenneth M. Wyner Photography |
 | We recently renovated an Alexandria condo. Our client was drawn to the warmth of clear, French white-oak flooring by the Austrian company Mafi as a backdrop for an ultra-modern kitchen. A chemical-free, natural, oiled wood floor acts as a sponge to draw impurities out of the air. —Jason Claire & Sarita Simpson, Interior Matter |
 | Bonnie Ammon Bonnie Ammon Interiors bonnieammoninteriors.com 703-778-5755 |
 | Melanie Whittington Whittington Design Studio whittingtondesignstudio.com 703-533-3705 |
 | Andrea Maaseide, Allied ASID |
 | Ground Rules - DuVäl Reynolds |
 | Cathy Purple Cherry Purple Cherry Architects purplecherry.com 410-990-1700 |
A number of regional chapters of the American Institute of Architects honored the best in local architecture during the 2020 AIA Excellence in Design Awards. The following pages list the winners in AIA’s Northern Virginia, Maryland, Chesapeake Bay, Baltimore and Potomac Valley chapters; a sampling of award-winning residential projects is pictured. Click to view all AIA Maryland and AIA Northern Virginia design award-winning projects.
RESIDENTIAL
2020 EXCELLENCE IN DESIGN
D. House: PI.KL Studio
E.1507: PI.KL Studio
The Light House: PI.KL Studio
HONORABLE MENTION
Greenspring Valley Residence: Marren Architects
D House: PI.KL Studio
Baltimore City Residence: Suzanne Frasier, FAIA, NOMA, ASID, CID, CPHC; Wright & Robinson Architects
The Light House: PI.KL Studio
COMMERCIAL/INDUSTRIAL
DESIGN AWARD
Hoen & Co. Lithograph Center for Neighborhood Innovation: Ziger/Snead Architects
EXCELLENCE IN DESIGN DETAIL
Robert W. Deutsch Foundation Building—2519 N. Charles Street Redevelopment: Ziger/Snead Architects
CULTURAL/INSTITUTIONAL
DESIGN AWARD & MICHAEL F. TROSTEL FAIA AWARD FOR HISTORIC PRESERVATION
Enoch Pratt Free Library Central Library Renovation: Ayers Saint Gross with Beyer Blinder Belle
DESIGN AWARD
Tubman Elementary School: ISTUDIO Architects
The Voxel—Adaptive Reuse of the Autograph Playhouse: Ziger/Snead Architects
EXCELLENCE IN SUSTAINABILITY
Powell Elementary School: ISTUDIO Architects
HONORABLE MENTION
Marvin Gaye Recreation Center: ISTUDIO Architects
Hancock Community Library: Murphy & Dittenhafer Architects
HIGHER EDUCATION
DESIGN & GRAND DESIGN AWARDS
Semans-Griswold Environmental Hall, Washington College: Ayers Saint Gross
HONORABLE MENTION
Maryland Institute College of Art, Dolphin Design Center: GWWO Architects
MULTI-FAMILY/MIXED USE
SOCIAL EQUITY DESIGN AWARD
Restoration Gardens 2: Quinn Evans
K-12 EDUCATION
GOOD DESIGN=GOOD BUSINESS
Forest Park High School: Smolen Emr Ilkovitch Architects
AIA MARYLAND
RESIDENTIAL ARCHITECTURE (SINGLE & MULTI-FAMILY)
MERIT
House, Pool, Garden: McInturff Architects
Restoration Gardens 2: Quinn Evans Architects
The Lindley: Design Collective, Inc.
Highgate at the Mile: Design Collective, Inc.
HONOR
Old Hopkins Road House: Miche Booz Architect
JURORS’ CITATION
Wye River Barn House: Kimmel Studio, LLC
Franzen House: Robert M. Gurney, FAIA, Architect
The Edison: SK+I Architecture
Rocky Knob Sauna: GriD Architects
A Virginia Farmhouse: Muse Architects
RESIDENTIAL INTERIOR ARCHITECTURE
MERIT
Smoky Quartz Residence: KUBE architecture
COMMERCIAL
HONOR
The Voxel—Adaptive Reuse of the Autograph Playhouse: Ziger/Snead Architects
JURORS’ CITATION
Boat House: Kimmel Studio, LLC
Robert W. Deutsch Foundation Building—2519 N. Charles Street Redevelopment: Ziger/Snead Architects
INSTITUTIONAL
MERIT
New Carrollton Branch Library: GWWO Architects
Somerset County Technical High School: Becker Morgan Group, Inc.
Interdisciplinary Life Sciences Building: Ballinger
Semans-Griswold Environmental Hall, Washington College: Ayers Saint Gross
HONOR
Marvin Gaye Recreation Center: ISTUDIO Architects
Wheaton Library + Community Recreation Center: Grimm + Parker Architects
Powell Elementary School: ISTUDIO Architects
JURORS’ CITATION
Dorothy I. Height Elementary School; Quinn Evans Architects
Writer’s Center: McInturff Architects
Shady Rest Golf & Country Club Rehabilitation: Barton Ross & Partners, LLC
The Enoch Pratt Free Library Central Library Renovation: Ayers Saint Gross
McLean School of Maryland: Quinn Evans Architects
Anne E. Moncure Elementary School: Grimm+ Parker Architects
Art Works Now: McInturff Architects
NON-RESIDENTIAL INTERIOR ARCHITECTURE
MERIT
Harriet Tubman Underground Railroad Visitor Center: GWWO Architects (winner of Public Building of the Year)
Robert W. Deutsch Foundation Headquarters: L2Design Studio, LLC
Noblis Washington DC: SmithGroup
HONOR
PDI Headquarters: Gensler
MIXED-USE DEVELOPMENT
MERIT
The Commons at Marquette University: Design Collective, Inc.
JURORS’ CITATION
Alfond Commons: Ayers Saint Gross
Wheelhouse: Moseley Architects
Ballston Quarter: CallistonRTKL Inc.
URBAN DESIGN & MASTER PLANNING
MERIT
The Providence Innovation Project: Ayers Saint Gross
UNBUILT ARCHITECTURE—COMMISSIONED
MERIT
Brightview Innovation Center: Hord Coplan Macht
JURORS’ CITATION
Northwest One: Wiencek + Associates Architects + Planners
LIFECube: Quinn Evans Architects
AIA POTOMAC VALLEY
RESIDENTIAL
GOLD
House, Pool, Garden: McInturff Architects
MERIT
City-House Renovation: Donald Lococo Architects
Rambler Redux: StudioMB
Backyard Retreat: MCD Studio
HONOR
A Virginia Farmhouse: Muse Architects
COMMERCIAL
GOLD—NON-RESIDENTIAL
4747 Bethesda Avenue: Shalom Baranes Associates Architects, MGMA
HONOR
DC Water Headquarters: SmithGroup, Leuterio Thomas, LLC
INSTITUTIONAL
MERIT
Woodlawn Museum at Woodlawn Manor Cultural Park: Miche Booz Architect, Howard Revis Design Services/Tracy Revis, Elizabeth Eubank
Stony Brook Medical and Research Translation (MART) Building + New Bed Tower: AECOM, Pelli Clarke Pelli Architects
Writer’s Center: McInturff Architects
New Carrollton Branch Library: GWWO Architects
MULTI-FAMILY ARCHITECTURE
MERIT
The George: Bonstra | Haresign Architects
SMALL PROJECTS
MERIT
Backyard Retreat: MCDStudio
AIA CHESAPEAKE BAY
RESIDENTIAL NEW CONSTRUCTION
MERIT (HISTORIC PRESERVATION & SUSTAINABILITY)
Waterfront Farm: Wiedemann Architects
HONOR
North Point Residence: Martins Grehl Architects, PLLC
JURORS’ CITATION
Broadwater Cottage: Alt Breeding Schwarz
RESIDENTIAL RENOVATION/ADDITION
JURORS’ CITATION
Eastern Bay Escape: Becker Morgan Group
NON-RESIDENTIAL NEW CONSTRUCTION
HONOR & SUSTAINABILITY AWARDS
Semans-Griswold Environmental Hall, Washington College: Ayers Saint Gross
MERIT
107 Forbes: GriD architects
Somerset County Technical High Schools: Becker Morgan Group, Inc.
JURORS’ CITATION
North Dorchester High School: Hord Coplan Macht
NON-RESIDENTIAL RENOVATION/ADDITION
JURORS’ CITATION
Rehoboth Beach City Hall: Davis, Bowen & Friedel, Incl
AIA NORTHERN VIRGINIA
RESIDENTIAL
EXCELLENCE
Dual Modern: KUBE architecture
Renovation 1662: Robert M. Gurney, FAIA, Architect
MERIT
3347 Sheffield Court: Cook Architecture
AUTO-Haus: KUBE architecture
Crooked Bow Tie House: Reader & Swartz Architects, PC
Franzen House: Robert M. Gurney, FAIA, Architect
JURORS’ CITATION
St. Michaels Retreat: Jones & Boer Architects
studio.MP2: Robert M. Gurney, FAIA, Architect
COMMERCIAL
AWARD OF EXCELLENCE
Pier 4: Studio MB
MERIT
The Washington Fish Market: StudioMB
JURORS’ CITATION
13th Street Sanctuary: StudioMB
INSTITUTIONAL
AWARD OF EXCELLENCE
Tubman Elementary School: ISTUDIO Architects
MERIT
Powell Elementary School: ISTUDIO Architects
Children’s National Hospital’s Elsie & Marvin Dekelboum Family Foundation Molecular Imaging Center (MIC): HGA
Loudoun School for Advanced Studies: Reader & Swartz Architects, PC
Marvin Gaye Recreational Center: ISTUDIO Architects
JURORS’ CITATION
Stony Brook Medical and Research Translation (MART) Building + New Bed Tower: AECOM
COMMERCIAL INTERIORS
EXCELLENCE
National Council for Architectural Registration (NCARB): OTJ Architects
MERIT
Noblis Washington DC: SmithGroup
333 John Carlyle Lobby Renovation: KGD Architecture
Convene—Hamilton Square: FOX Architects
HISTORIC ARCHITECTURE
EXCELLENCE
Folger Shakespeare Library: MTFA Design + Preservation
MERIT
Rouss City Hall: Reader & Swartz Architects, PC
CONCEPTUAL | UNBUILT ARCHITECTURE
EXCELLENCE
Pukou Hospital: U+ Design Partners
 Top Remodeling Projects - Sylvan Setting
Homeowners in Bethesda tapped FineCraft Contractors, Inc., to build a screened porch on the back of their house that would allow them to enjoy its secluded, wooded backdrop. A rustic structure, designed by Soe Lin Architects, feels like a natural extension of the forested property. See More...
 Slam Dunk Renovation
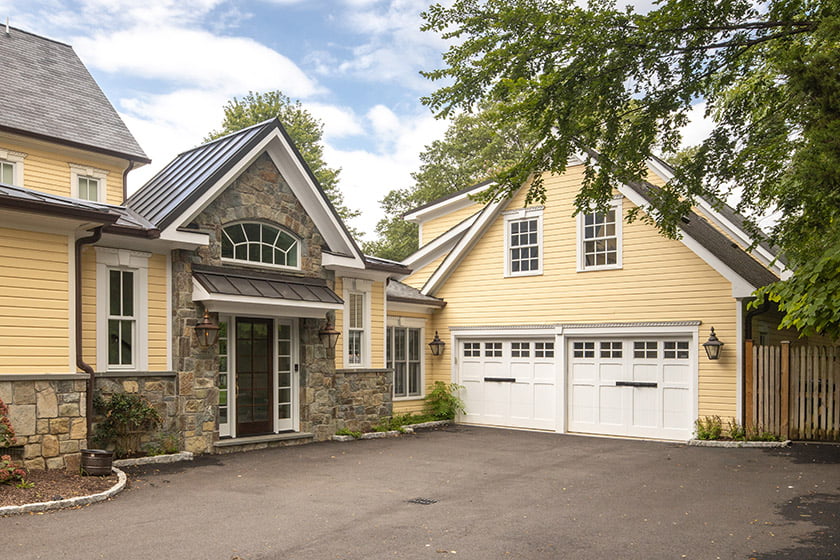
Marks-Woods Construction Services was hired by homeowners in Alexandria to build an addition that would house a multipurpose space for large-scale events and double as a rec room for the family’s 11 children and their friends. See More...
 Top Remodeling Projects - Fresh Start
USA Cabinet Store was tapped by homeowners in DC to remodel the cramped, dated kitchen in a 100-year-old house. The clients requested better functionality in an open plan that would combine the kitchen and adjacent living area. See More...
 Modern Magic
Clients who had just moved into a 1948 Colonial in Arlington hired Luther Paul Weber, A.I.A. Architects to design a light-filled, modern master suite above their den. The goal was to stay within the original footprint, respect the home’s vintage and complement the nearby 1980s-era sunroom. See More...
 Top Remodeling Projects - Form + Function
Owners Michael and Deborah Sauri merged form and function in the remodel of a home belonging to a family of four in Arlington. The existing house was dark and cramped; TriVistaUSA gutted the space to create light, contemporary interiors. See More...
 Tasting Room
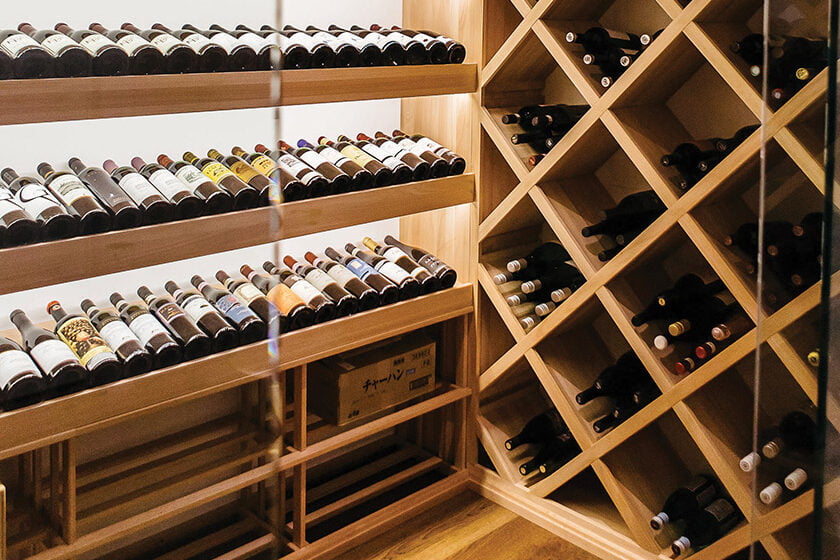
Avid wine collectors tasked MCDStudio with creating a wine cellar in their unfinished basement. Lowering the floor made space for a climatized wine room visible through insulated glass. The basement stairs were relocated and a bathroom and rec room were added. See More...
Lowering the floor made space for a climatized wine room visible through insulated glass. The basement stairs were relocated and a bathroom and rec room were added.
Facts + Stats
MCDStudio has been in business for seven years. Four employees complete 20 to 30 projects a year ranging from small remodels to full custom homes. “We help turn your dreams for a home into reality.”
4948 St. Elmo Ave, Suite 304 Bethesda, MD 20814
301-215-7277 | mcdstudio.com
The existing house was dark and cramped; TriVistaUSA gutted the space to create light, contemporary interiors.
Facts + Stats
TriVistaUSA Design + Build has been in business for 15 years. Michael and Deborah Sauri lead a team of 10, focusing on just 20 projects a year exclusively in Arlington, Alexandria, and NW D.C. Their projects typically start at $150,000.
925 N. Garfield St, Suite 106, Arlington, VA 22201
703-243-3171 | trivistausa.com
The goal was to stay within the original footprint, respect the home’s vintage and complement the nearby 1980s-era sunroom. Builder: Alair Homes Arlington
Facts + Stats
The office of Luther Paul Weber, A.I.A. Architects specializes in full-service custom residential design offering personal attention, thoughtful solutions and artful design with over thirty years of experience.
7603 Bent Oak Court, Falls Church, VA 22043
571-213-9526 | lutherweber.com
The clients requested better functionality in an open plan that would combine the kitchen and adjacent living area.
Facts + Stats
USA Cabinet Store has been in business for 10 years and supports a staff of 21. The company completes about 140 projects a year, with costs ranging from $20,000 to $150,000 per job.
5701 General Washington Dr. #L Alexandria, VA 22312
703-822-7326 | usacabinetstore.com
Facts + Stats
Marks-Woods Construction Services has been in business for 18 years. They specialize in residential renovation projects. From concept to construction, they create beautiful home design solutions customized for each client’s unique lifestyle and necessities.
205 S. Union St. Alexandria, VA 22314
703-838-9788 | markswoods.com
A rustic structure, designed by Soe Lin Architects, feels like a natural extension of the forested property.
Facts + Stats
FineCraft Contractors, Inc., has been in business for 35 years. A staff of 25 to 35 people completes 45 projects a year ranging in price from $50,000 to $1.5 million.
104 Summit Hall Rd. Gaithersburg, MD 20877
301-330-7633 | finecraftcontractors.com
