
Alexandria architect David Peabody only designs green projects—trying, as he says, “to make buildings that are as benign as possible.” So it made sense for an Alexandria couple wanting to build an energy-efficient residence to call him first.
In fact, the electrical engineer and his wife approached Peabody with a request that pushed the sustainability envelope farther than most. “They wanted a zero energy-ready structure that could handle the home’s needs, plus those of one car and a hot tub,” the architect explains. “They wanted to employ passive-house methodology.”
Peabody designed the contemporary structure in cube form—a shape that optimizes surface/volume ratio to lower energy loss. Two sloped, south-facing roofs support ample solar panels, while a central core bisects the cube; high clerestory windows bring ventilation and northern light to the home’s center.
Peabody incorporated a six-inch-thick, exterior insulated finishing system (EIFS) that, he says, “is ideal for passive houses. It can look like traditional stucco, but here it’s panelized for a contemporary look.” A high-pressure laminate rainscreen clads parts of the exterior as a wood-look accent.
Designer Christie Leu collaborated on the home’s modern interiors. “They’re empty-nesters and wanted to be casual,” she explains. The three-story abode boasts wood surfaces with no-VOC finishes—including purple cabinetry that makes a bold statement in the kitchen. Beside a maple-paneled wall, a floating walnut-and-metal staircase occupies the home’s core. In the kitchen/great room, a fireplace wall of flamed- and brushed-basalt tile adds subtle texture. Furnishings selected by Leu blend sleek and organic styles.
Architecture: David Peabody, AIA, LEED AP, Certified Passive House Consultant, Peabody Architects, Alexandria, Virginia. Interior Design: Christie Leu, Christie Leu Interiors, Chevy Chase, Maryland. Builder: O’Neill Development, Gaithersburg, Maryland. Landscape Architecture: Moody Graham, Washington, DC.
How do you orient a passive-energy home?
You should have decent southern exposure and your primary view should not be west-facing, as west-facing windows create too much heat gain.
How does regional climate influence your designs?
Our climate is benign, but it can be extreme. We pay special attention to humidity as well as heating requirements. We aim to spend the same amount
for heating as for cooling.
Can you retrofit a home for sustainability?
The building envelope offers opportunities to improve efficiency. Replace windows, add attic insulation and consider exterior
wall insulation when renovating.
Don’t over-insulate your basement or you’ll lose the benefit of the ground cooling your house.
How do you select a mechanical system?
Most mechanical systems are over-designed so mechanical contractors don’t have to field phone calls on hot summer days. They tend to be inefficient.
You want a contractor who will do
the calculations correctly and design
to the actual loads of the house.
When a couple hailing from a traditional abode in Louisiana moved to a circa-1900 Capitol Hill row house, they tapped Andrea Houck to reimagine its outdated interiors. The owners wished to honor the home’s historic bones while creating a fresh, lively vibe. “The wife loved the charm and was comfortable maintaining the traditional aesthetic,” Houck says. “I was tasked with redecorating the main-floor living and dining rooms.”
A Pierre Frey embroidered-silk pattern of delicate foliage and butterflies provided the jumping-off point for the unexpected design scheme, which layers classic style with airy, feminine overtones. The favored fabric took a front-and-center role as an elaborate, decorative window treatment in the living room. “We pulled colors from that cornerstone textile for other design elements, from the soft lavender-gray hue on the walls to the upholstery and accent fabrics,” Houck recounts.
A faux finish by Billet Collins on the existing fireplace duplicated the original marble, which was damaged. Houck selected a Hickory Chair ottoman in playful Romo cut velvet, while velvet Kravet Couture chairs create a cozy spot by the bay window. Antique demi-lune consoles flank the fireplace.
In the adjacent dining room, Houck took her cues from an existing grass-cloth wall covering that clad the hallway and stairwell nestled between the living and dining rooms. “We decided to keep it and repeat it in the dining room,” explains Houck, who chose a rich, gold Kravet wall covering just like it that adds elegance in the dining room; on an accent wall, the grass cloth is embellished with a tree-of-life pattern that echoes the draperies’ garden theme in similar shades of lavender and green. The fireplace was faux-painted to look like its original mahogany; it complements dark-wood Hickory Chair furnishings that are both stylish and comfortable.
Interior Design: Andrea Houck, A. Houck Designs, Arlington, Virginia.
Whether you’re redoing your current space or simply looking for design inspiration, the process can be as easy as 1, 2...7. Here are seven insights we offer our clients that help make their kitchens both beautiful and functional.
“Make the kitchen accessible to everyone, regardless of age, height or skill level. Work zones, targeted storage, multi-level counters, smart appliances, flexible lighting and wider aisles all bring the family together.”
—Jonas Carnemark, CKD, CLIPP, CARNEMARK design+build
“Current kitchen trends include contrasting colors, finishes and materials. Doors with thin frames, picture-frame bevels and beaded insets are replacing the Shaker style of the last decade.”
—Davida Rodriguez, CKD, Davida’s Kitchen & Tiles
 “The most important thing to consider is permanency. You are adding an expensive detail to your home, so it’s essential that built-ins add value to the physical structure. The rest is classic design decision-making. How will the space be used? Are we featuring art and accessories or hiding clutter? Client needs change over time, so versatility is key.”
—Melanie Whittington, Whittington Design Studio
whittingtondesignstudio.com, 703-533-3705
 “One of the most important factors is determining what will be stored inside and displayed on the outside. A built-in needs to be beautiful, functional and timeless since it is adding to the architecture of the house.”
—Laura Hildebrandt, IFDA, NKBA, Interiors by LH, LLC
interiorsbylh.com, 571-334-6476
 “A built-in should integrate and complement existing architectural details. Avoid designing doors that are too large and cumbersome to open and close easily.”
—Barbara Hawthorn, Barbara Hawthorn Interiors, Ltd.
BarbaraHawthornInteriors.com, 703-241-5588
 “The most important things to think about when having custom cabinetry designed and installed are function and aesthetics. If you are paying to have something more custom created, then make sure you are working with someone who can really create or capture that for you. If you are working on a budget but want a more custom look, there are a lot of ways to achieve this through small modifications like hardware or paint.”
—Laura Fox, Laura Fox Interior Design, LLC
laurafoxinteriordesign.com
 “Our favorite benefit of built-ins is the way they can make an eyesore in a space, like a bulky soffit, disappear as we blend it seamlessly with a new built-in.”
—Andrea Maaseide, Allied ASID, Studio 320 Interior Design
studio-320.com, 571-459-2136

Bonnie Ammon
Bonnie Ammon Interiors
bonnieammoninteriors.com
703-778-5755

Jamie Merida
Jamie Merida Interiors
jamiemerida.com
410-819-8666

DuVäl Reynolds
DuVäl Design, LLC
duvalreynolds.com
703-989-0521

Sarita Simpson and Jason Claire
Interior Matter
interiormatter.com
202-900-3818

Cathy Purple Cherry
Purple Cherry Architects
purplecherry.com
410-990-1700
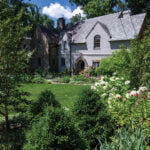 Garden Spot
Fine Earth Landscape transforms a problematic and overgrown front yard into a blooming oasis
Fine Earth Landscape, Inc.
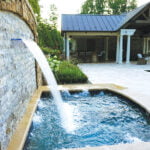 Backyard Bonanza
Fine Landscapes, Ltd., designs an extensive plan for McLean clients who love to entertain.
Fine Landscapes, Ltd.
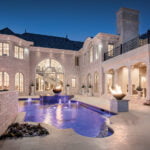 Grand Scale
Grow Landscapes enhances a Great Falls estate with luxurious amenities and finishes
Grow Landscapes
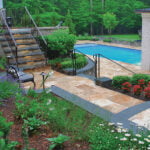 Poolside Paradise
Kane Landscapes creates a welcoming family hub on a Leesburg, Virginia, property
Kane Landscapes, Inc.
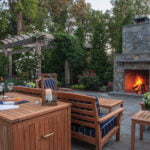 Ultimate Outdoor Living
Wheat’s conjures a lush, blooming landscape in Vienna perfect for relaxation
Wheat’s Landscape Design + Construction
What was the scope of the project?
This backyard features a swimming pool and spa, a pavilion, an outdoor kitchen and a changing room and bath. Extensive hardscaping includes stacked-stone walls, pool decking and terraces, stone steps and walkways. Gardens, irrigation and low-voltage lighting are also part of the mix.
What challenges did the project pose?
The pool, pavilion and arbor had to fit into a relatively tight space. We seamlessly incorporated a shelter within the roofline of the existing garage, and ensured that construction materials matched those of the home.
What materials and plantings did you use?
We used flat-stacked Pennsylvania fieldstone; travertine and limestone coping and steps; and Maryland fieldstone. The pavilion is Douglas fir. Nellie Stevens holly and Green Giant arborvitae screen the property, which is planted with boxwood, ground covers and deer-proof perennials.
FACTS + STATS
Fine Landscapes, Ltd., has been in business for 42 years and employs a staff of 65 to execute about 52 projects a year. Projects range in price from $50,000 to over $3 million.
21558 Stonetree Ct. Sterling, VA 20166
703-421-7441 • finelandscapes.com
What was the scope of the project?
Chateau de Lune was the first of seven luxury homes in Great Falls’ LeReve community with landscaping by Grow Landscapes. The property features more than 37,000 square feet of landscaped yard encompassing a swimming pool with fire bowls and a commercial-scale zero-edge spa.
What was the builder’s vision for it?
The builder emphasized luxury finishes and multiple entertainment areas. Spaces were to be visually grand yet livable in scale.
What challenges did the project pose?
Multiple views to the outdoors required that all material choices and finishes complement the home’s interior aesthetic. Water and fire elements provide focal points both for gathering and viewing. Proximity to the road also required extensive mature plantings for privacy.
What hardscape materials did you use?
Limestone, marble and custom tile mosaics were employed extensively.
FACTS + STATS
Grow Landscapes has been creating outdoor environments for 26 years. A staff of 15 to 20 executes 10 to 15 projects annually, ranging in price from $30,000 to $1 million+.
Leesburg, Virginia
703-771-1003 • growlandscapes.com
What was the scope of the project?
Joshua Dean of Wheat’s was asked to design a landscape encompassing a pool, spa, lawn and English cottage-style garden. A fireplace, arbor, lighting and irrigation enhance the space.
Describe the clients’ vision.
They wanted space to swim and a blooming garden—amidst a clear arrangement of outdoor rooms for relaxation and contemplation.
What challenges did you face?
The garden came together rapidly, but it took time to find a focal point for the herb garden. A custom sculpture was created by noted English artist David Harber.
What materials and plantings did you use?
Thermal flagstone defines all edges of the plantings, pool, herb garden and fireplace. Large-dimension, rough-cut cedar makes the arbor an impressive counterpoint to the pool. The garden is graced with variegated Japanese iris, peonies, wisteria and climbing roses.
FACTS + STATS
In business since 1978, Wheat’s Landscape Design + Construction currently employs nearly 200 people. The company tackles hundreds of projects a year in a range of sizes and scopes.
8620 Park St., Vienna, VA 22180
703-641-4790 • wheats.com
