
How do you typically address floodplain and sloping issues when landscaping on the water?
The place where land meets water is ecologically sensitive and has the potential to be brimming with life—so protecting this area is very important. When landscaping on the water, we look at the site from its highest point, as well as at the ecosystem that exists below the water’s surface. To ensure that loose soil doesn’t erode and damage the waterline, we figure out how both the residence and the surrounding land channel rainwater and design the landscape with these factors in mind.
The process of filtering and slowing the movement of water in a landscape can be a practical design intervention. But it’s also an opportunity to display plantings and art and to enhance the beauty of this natural system. Elements such as rain gardens, biofiltration, planters, infiltration basins and designed natural-water features all become part of this process. —Jordan Loch Crabtree, PLA, ASLA, LOCH Collective
When designing a landscape for a contemporary home on the Tred Avon River in Easton, Maryland, Annapolis-based LOCH Collective devised a system for filtering rainwater through layers of plantings. The rain flows through dense beds that are contained within a sequence of Corten steel walls, then across lawn terraces and finally into a reestablished native meadow—all before it enters the river. Architecture: Martins Grehl Architects, Brooklyn, New York.
How do homebuyers ensure they are purchasing a house that’s built to withstand a waterfront climate?
When looking to purchase an existing waterfront property, it’s important to understand the building’s envelope, which will protect it from air and water. With today’s technologies, blower-door tests to determine air-tightness can be performed, and infrared cameras can be used to reveal the quality of the water and air barriers without removing finishes. These tools, along with a thorough visual inspection of exterior cladding and roofing, will indicate the home’s current condition and the possible need for repairs. Further research into the age of products like windows and mechanical systems can help to evaluate how much useful life is left in the products you would be purchasing. Although a home inspection is a good first step, a home-builder with waterfront experience will be able to delve deeper into building-envelope issues. —David Carlisle, Bayview Builders
Working with Annapolis architect Scarlett Breeding, Bayview Builders renovated and restored a circa-1880 waterman’s house on the Chesapeake Bay in Annapolis. In the charming kitchen, the team combined historic and modern sensibilities with a rustic stone wall and rough-hewn ceiling beams as a counterpoint to crisp, custom cabinetry and clean-lined, poured-concrete countertops. A small bar area towards the back of the kitchen is painted a bold, peacock blue. Renovation Architecture: Alt Breeding Schwarz Architects, Annapolis, Maryland. Interior Design: Sandy Mitchell Designs, Annapolis, Maryland.
How do you create neutral interiors that will complement and enhance a waterfront location?
There are a few ways to work with neutral interiors in a waterfront setting. It is definitely a good idea not to distract from the views with bold colors, though when I am working with a neutral palette, I will often use blue accents that speak to living in a coastal setting. To keep the neutral décor interesting, I may enhance it by adding architectural detailing through columns, paneled fireplace walls, built-ins or shiplap siding, for example. I also rely on texture and low-key patterns on the furniture, drapes, pillows and rugs. To complete a room and also to impart more interest, I’ll pick out oversized art and accessories with coastal flair. —Gina Fitzsimmons, ASID, Fitzsimmons Design Associates Inc.
While designing the interiors of an Annapolis home on the Chesapeake Bay, Annapolis-based Fitzsimmons Design Associates instilled a sense of quiet and serenity in an en suite bedroom (above). Principal Gina Fitzsimmons honed in on a neutral palette that would not compete with the water views. Principal Gina Fitzsimmons compensated for the quiet, understated style of the space with millwork and shiplap siding that add pizzazz, as well as accents of strong blue in the artwork and bedding.
Now in its 12th year, Home & Design’s “Hot Talent” feature spotlights local pros-to-watch who have launched firms of their own. According to H&D tradition, we gathered these rising stars for portraits and interviews—this year in Thos. Moser’s beautiful Georgetown showroom. Without further ado, H&D ’s 2019 Hot Talent designers are: Sarita Simpson, Jason Claire, Melissa Sanabria, DuVäl Reynolds and Catherine Ebert. Links to their work appear below.


 Laura Hildebrandt
Interiors by LH, LLC
https://www.interiorsbylh.com
@interiorsbylh
571-334-6476
Photo: Jenn Verrier
 As lifestyles change, homeowners increasingly value using all their rooms every day rather than only on special occasions. Manufacturers have embraced this trend by developing beautiful yet hardworking fabrics that can take spills and messes. And improved finishes mean that not using a coaster won’t ruin the table. A well-designed home can stand up to everyday life and still look gorgeous when company comes to visit.
—Laura Hildebrandt, IFDA, NKBA, Interiors by LH
 Barbara Hawthorn
Barbara Hawthorn Interiors
https://barbarahawthorninteriors.com
703-241-5588
Photo: Kenneth M. Wyner
 Today’s new technologies are producing fabrics, flooring and carpets that combine the feel of luxury with the ease of cleaning with natural soap and water— or even bleach if needed. Upholstered pieces should be of the highest bench-made quality so as to stand the test of time, active children and pets. There should be plenty of storage for flexible seating.
—Barbara Hawthorn, IFDA, Barbara Hawthorn Interiors, LTD.
 Laura Fox
Laura Fox Interior Design, LLC
https://www.laurafoxinteriordesign.com
@laurafoxinteriordesign
 Creating separate zones is key. Utilizing furniture and floor coverings to define spaces for TV time, board games, formal entertaining and even study areas can impart balance in a space that is functional for both kids and adults.
—Laura Fox, Laura Fox Interior Design, LLC
 Purple Cherry Architects
https://purplecherry.com
@purplecherryarchitects
410-990-1700
 Today, no one expects formality, so the family-room-as-living-room has become the trend. As long as it doesn’t become a recreation room, this space will stay relatively clean; durable yet sophisticated fabrics and leathers and a large wool area rug will keep it presentable. Flexibility is key to successful entertaining. Lights on dimmers and room for last-minute additional seating helps. For the kid stuff, a cocktail table with ample storage is the answer.
—Cathy Purple Cherry, AIA, LEED AP, CAS, Purple Cherry Architects
 Melanie Whittington
Whittington Design Studio
http://www.whittingtondesignstudio.com
instagram.com/whittingtondesign
703-533-3705
 The secret to a family- and pet-friendly space that is stylish and welcoming for entertaining lies in what you put where. We choose durable performance fabrics on heavily used furnishings and save the showstopper elements for locations that can deliver impact without taking a hit from the kids. These include eye-catching art on the walls or a glamorous light fixture on the ceiling.
—Melanie Whittington, Whittington Design Studio
To celebrate their company’s 30th anniversary, the co-founders of Mitchell Gold + Bob Williams chatted with H&D editor in chief Sharon Jaffe Dan at a reception in their brand’s first brick-and-mortar shop, located on DC’s 14th Street. The upholstery start-up, launched in 1989 in Hickory, North Carolina, now employs almost 1,000 people and boasts 30 showrooms across the U.S. Following is an excerpt from the conversation.
Where do you find design inspiration?
Williams: I’m a huge magazine fan and pay close attention to what I see in print. We also look at pop culture, what’s happening in movies, television, music, fashion. And we travel to shows in Paris, Milan and cities throughout the U.S. like Palm Springs—where you get a great retro feeling.
How do historical styles come into play?
Williams: We don’t want to reproduce historical products, but we do bring them forward and make them a little bit more modern. In the ’90s, our leather chairs were inspired by 1930s and 1940s pieces we found in French flea markets. And now we’re seeing the influence of 1980s Memphis style—not so much in furniture, but accessories.
How do you want customers to feel about your furniture?
Gold: One of the quotes we wrote years ago was, “When a home has been furnished successfully, walking in the door is like getting a hug.” We want people to come in and be comfortable.
Share the philosophy behind your tireless advocacy supporting equality for all.
Gold: Comfort is not just how you sit in something, but how you feel in your skin. As Bob and I learned growing up gay decades ago, it wasn’t so comfortable. We don’t want other kids to go through that. And we’re not just advocating for full LGBT equality, but also for women’s rights and for kids. We’re involved with an organization that helps ex-cons and ex-drug addicts integrate into society. We want to be part of making this world better for everyone and we’re lucky to have a business that allows us to do that.
How do you define Tidewater style and how did it evolve? What architectural elements are part of this vernacular?
Tidewater-style homes typically include wrap-around porches that are covered by an extension of the main roof form. Usually, these homes incorporate lower pitched, hipped roofs. Historically, they sat on open, pier-type foundations to allow floodwaters to pass under the building. The design is largely a pragmatic approach to the coastal climate found along the East Coast from Delaware and Maryland to Florida, where high temperatures and humidity can linger through most of the summer. The covered porches provided relief from the direct sun and the numerous windows helped with cross-ventilation at a time when mechanical cooling was not as readily available as it is now.
These homes always feel welcoming to me. I think the expansive porches and simple materials are a big part of that. We try to incorporate many of these elements in our work because they help to create a sense of place that our clients feel is appropriate for homes located along the coast and near the shores of the Chesapeake Bay. —Leo Wilson, AIA, LEED AP, Hammond Wilson
Architect Leo Wilson transformed a traditional 1970s split-level home on Mill Creek Cove in Annapolis. He and his team designed three gabled forms as vertical elements to break up the waterfront-facing façade, installing large windows and doors to capture the views. A sunroom addition with a balcony above it opens out to a patio with stairs leading down to the dock. Contractor: Greg Younger, Younger Construction Co., Inc., Annapolis, Maryland.
 | COUNTER INTELLIGENCE Inspired by its namesake, Calacatta Light from SapienStone is a marble-look surface with a bright-white background, subtle gray veining and a polished finish. With its easy maintenance and durability, it’s perfect for countertop applications. sapienstone.com |
|---|
 | MODERN MESH The Mesh 55 pendant was designed by Francisco Gomez Paz for Luceplan. Comprised of slender, flexible metal cables in a mesh design punctuated by LED lights, the modern fixture is also available in a flush-mount version. luceplanusa.com |
|---|
 | TILE TALES Italian tile company Ariana Ceramica conveys the appearance of inlaid wood by framing large-format, stone-look tiles in a reclaimed-wood-look border. Both porcelain-tile surfaces are created using digital-printing technology and come in a range of colorways. ariana.it/en |
|---|
 | LIGHT SHOW Bulbright’s Solana line of LED bulbs marries smart technology and decorative style. They come in a range of shapes and sizes; users can set preferences—including timers and dimming—via voice control or a smartphone app. Pictured, Globe and Edison styles. bulbritesolana.com |
|---|
 | CRYSTAL CLEAR Haute Déco, a small atelier in England, designs cabinet-door knobs that have the delicate look of crystal but are made of a durable, translucent-resin material that won’t chip. Pictured here, assorted knobs stand out for their bold coral hue. hautedeco.com |
|---|
 | SLEEK SYSTEM Poliform’s Senzafine is a modular, freestanding walk-in closet system that can be adapted to fit different spaces. With an emphasis on organization, it features drawers, cubbies and shelves illuminated by LED lights. Made of melamine with a wood-look finish and available locally through Poliform | sagartstudio. poliformdc.com |
|---|
 | CONQUER CLUTTER Richelieu’s Banio Modular Organizer is a U-shaped storage system that fits neatly into vanity drawers, circumventing plumbing fixtures. The acrylic components store bath necessities in easy reach; they can be arranged to fit any drawer, then clipped into place. richelieu.com |
|---|
 | RICH PATINA The Magneto collection by Fiandre Architectural Surfaces puts a new spin on cement flooring. Infused with metallic and oxidized materials, the floor tiles convey a textured patina in six options that include Silver, Corten and Rust (pictured). The tiles are available in three formats. granitifiandre.com |
|---|
 | INDUSTRIAL EDGE Elbo, by Brooklyn-based lighting designer James Dieter, is a sculptural fixture with an industrial edge. Anodized or plated-aluminum bands combine with disc-shaped porcelain or glass diffusers in a range of configurations. Elbo comes as a chandelier, tower (pictured) or sconce, in a choice of finishes. jamesdieter.co |
|---|
 | VANITY PROJECT Native Trails’ eco-friendly Solace Vanity pairs an FSC-certified oak frame with a shelf and countertop of NativeStone, the company’s lightweight, crack-resistant surface made of concrete and jute fiber. Available in 30- and 48-inch widths, with a Midnight or Sunrise Oak (pictured) finish, at Ferguson. ferguson.com; nativetrailshome.com |
|---|
 | SITTING PRETTY Trex, known for its durable engineered-wood decking, has added outdoor furniture to the mix. The Vibrant Colors series of Adirondack chairs and side tables comes in four eye-catching shades: Sunset Red, Aruba, Lime and Pacific Blue. The collection is resistant to water, staining, corrosion and UV rays. trexfurniture.com |
|---|
 | SOLAR POWER Blade, a portable solar-powered lantern by Les Jardins, combines sleek style with energy efficiency. The clean-lined teak-and-stainless-steel lantern produces up to 200 hours of LED light per charge. Available in a range of sizes, it features a motion sensor and dimming capability. lesjardins.solar |
|---|
 | MODERN SPIN In 1948, architect Walter Lamb created Bronze for Brown Jordan, a seating line inspired by the sea and made with salvaged rope, brass and copper tubing. Today, Ann Marie Vering puts a modern spin on this classic collection with Oscar, crafted of die-cut aluminum and Italian rope and featuring Sunbrella upholstery. brownjordan.com |
|---|
 | AL FRESCO Patricia Urquiola dubbed her recent collection for Kettal “Vimini,” which means wicker in Italian. The outdoor line, combining basket-style wicker seating with a wooden frame, includes sofas and dining chairs. Pictured here with a teak dining table from the designer’s Vieques collection. kettal.com/en |
|---|
 | PARTY TIME True Residential’s undercounter indoor-outdoor refrigerators now come in finishes previously available only in full-size units. Pictured here in Emerald, the series offers dual-tap beverage dispensers, wine cabinets and pull-out drawers. Find locally at Ferguson. ferguson.com; true-residential.com |
|---|
 | POCKET CHANGE The outdoor seating collection BREA, by Edward Barber and Jay Osgerby for Dedon, employs metal loops and tubes that can be configured into single-, two- and three-seater modules. Upholstered cushions feature pockets that slip easily over the back and side rests. Side and coffee tables are also available. dedon.de |
|---|
 | WEATHER PROOF The IP65-certified KEF Ventura 5 all-weather outdoor speaker is designed to handle extremes, from heat and cold to heavy humidity and salt spray. Comprised of stainless steel with brass hardware and an aluminum grille and mounting bracket, the speakers come as a pair in unobtrusive black or white (pictured). us.kef.com |
|---|
 | CALIFORNIA COOL The popular mid-century-inspired Campbell Lounge Chair by California-based Sean Woolsey Studio is now available for outdoor use. The tubular steel frame comes in 10 powder-coated color options; it supports a dry-fast foam cushion wrapped in one of five Sunbrella fabrics. seanwoolsey.com |
|---|
 | OPEN PLAN German kitchen cabinetry company Leicht debuted its FIOS open-shelf system in 2019. Perfect for kitchen applications, it combines a powder-coated metal framework with shelves made of laminate, wood veneer or concrete, with a matte or glossy lacquer. Wall-mounted for stability, it can be customized for your space. leicht.com/en |
|---|
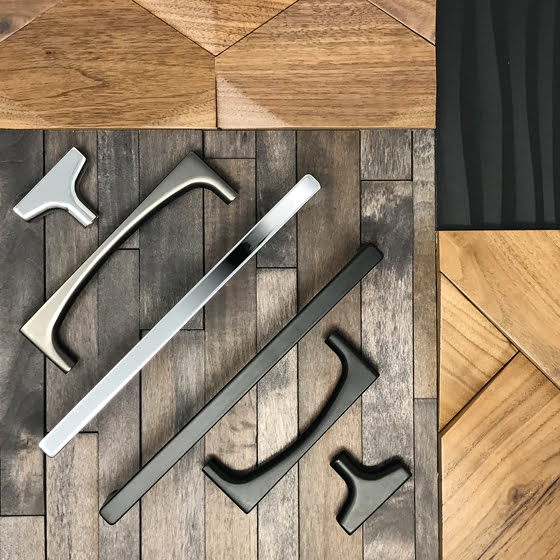 | FRESH TAKE Top Knobs’ Riverside collection puts a modern spin on cabinet hardware. The line includes two-inch “T” knobs and assorted pulls in six finishes, all available locally at Push Pull Decorative Hardware. topknobs.com; pushpullhardware.com |
|---|
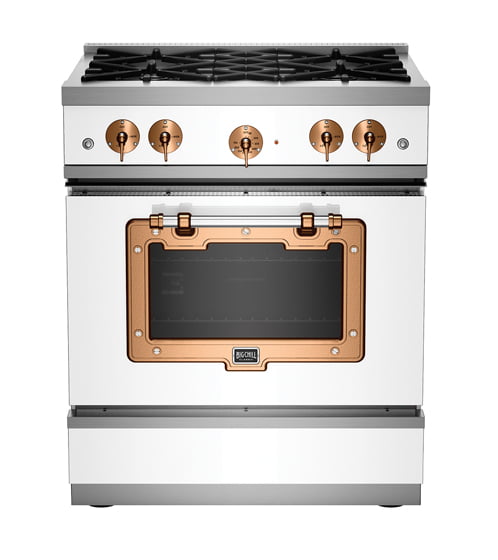 | BLAST FROM THE PAST Big Chill’s Classic Collection celebrates 1930s retro style. Now, newly unveiled Brushed Copper trim adds an on-trend, industrial finish to the line’s refrigerators, dishwashers, hoods and ranges (below). Choose among six standard appliance colors or an array of custom shades. bigchill.com |
|---|
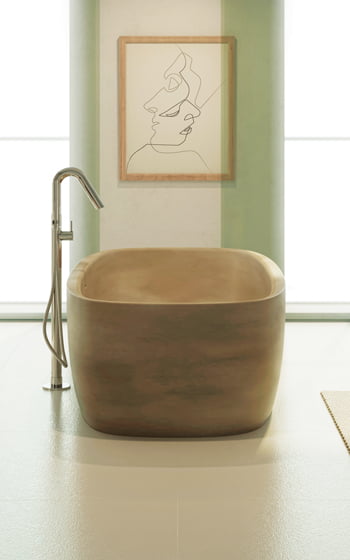 | BATH TIME The Coletta freestanding bathtub by Aquatica is designed to cosset bathers over six feet tall; it also features sculpted-in neck and head support. A concealed overflow channel accommodates maximum water depth. Available in eight colors and four material options, including Concrete (pictured). aquaticausa.com |
|---|
 | SCULPTURAL STYLE Franz Viegener has expanded its distinctive Buzz faucet, which boasts a streamlined, sculptural profile. Available now in a widespread as well as a wall-mounted version, the pyramid-based fixture is made of solid brass and comes in eight finishes including brushed nickel, rose gold and gold (all pictured). franzviegener.us |
|---|
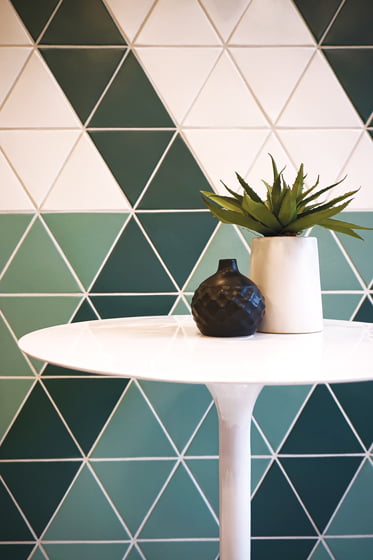 | GEOMETRY AT PLAY Walker Zanger’s Kaleidoscope collection pays homage to 1980s postmodern style. Its square and triangular porcelain tiles—in matte green, blue and white—are suitable for floors, walls and outdoor applications. Available at Architectural Ceramics. walkerzanger.com; architecturalceramics.com |
|---|
 | SLEEK + CLEAN Poggenpohl has updated its modern Segmento cabinetry with the +Segmento Y collection. Available in black, white and gray, its new floor-to-ceiling cabinets are resistant to fingerprints. And its countertops appear to float above a unique channel system that lets users easily open handle-free cabinets below. Available locally at Poggenpohl in Georgetown and Chevy Chase. poggenpohl.com |
|---|
 | SLIM OPTION Blanco has expanded its IKON line to include a 27-inch apron-front sink. Ideal for small spaces or prep areas, it is made of the company’s patented SILGRANIT, which is heat-, scratch- and household cleaner-resistant. The sink is available in nine colors, including the new Concrete Gray (pictured). blanco-germany.com/en_us |
|---|
 | ENGLISH BREAKFAST Original BTC’s Stanley Pendant lights combine classic form and function. Handspun in Birmingham, England, the fixtures come in brass, copper (pictured) or brass-nickel plate and in hammered or smooth finishes. Three sizes are available to suit kitchens large and small. us.originalbtc.com |
|---|
 | SLEEK SURFACE Ariostea, an Italian manufacturer of porcelain tile, just debuted CON.CREA., a surface that mimics the contemporary look of concrete. Available in five neutral colors, three finishes and a range of sizes. ariostea-high-tech.com |
|---|
 | ACROSS THE POND Handcrafted cabinets and shelves by British manufacturer Charles Yorke are now available at the German Kitchen Center’s showroom in Georgetown. Pictured: a walnut media wall with a wenge finish. germankitchencenter.com; charlesyorke.com |
|---|
 | MARBLE MAGIC Mia, a line of marble field tile from Ann Sacks, is distinguished by its translucent white background, shot through with light and dark hues of green and gray. The tiles come in a range of large formats and are suitable for floor and wall applications. annsacks.com |
|---|
A family with a vacation house on Maryland’s Gibson Island hired Anthony Wilder Design/Build to make the lower level more hospitable for friends and family visiting on weekends and for extended stays. “We were asked to create a fun space, a kind of ‘flop house’ big enough for all the kids,” recalls architect George Bott, who collaborated on the project with principal Anthony Wilder and designer Shannon Kadwell.
The Wilder team enlarged the existing basement bedroom by combining it with an adjacent secondary laundry room. Inspired by the waterfront locale, Kadwell conjured a nautical theme in the bedroom. “The bunks mimic ships’ quarters, with white-painted wood frames and ceiling supports wrapped in rope,” she notes. Blue sliding barn doors complement crisp blue-and-white ocean tones. Says the designer, “The palette creates a spacious feel—and it never goes out of style.”
Clients brought a love of fine wine to a home they had purchased in McLean. However, “after claiming most of the basement for a bar, piano room, exercise room and office, there was little space left for a wine cellar,” recalls Case Architects & Remodelers’ Samantha Klickna, who spearheaded updates to the couple’s new home with her colleague, designer Elena Eskandari. “The stairs down to the basement had a small closet for storage underneath. We decided to open up the entire cavity under the stairs to build a wine cellar.”
With limited space, the team maximized storage, installing eight columns of wine pins that store bottles three-deep. Framed in walnut that matches an adjacent built-in bar, the temperature-controlled area is enclosed behind frameless glass doors. The back wall is tiled in textured porcelain, and LED lights illuminate the owner’s wine collection in style.
Homeowners from California turned to KUBE architects to create open, modern interiors in their 1950 bungalow. The renovation focused in part on redesigning the staircase. “We wanted the stairs to be central to the space,” recounts principal Richard Loosle-Ortega, who spearheaded the project in collaboration with DMI Development Group.
The architect’s plan rotated the original staircase 90 degrees to land in the family room rather than the front hall. The new stair combines a streamlined steel frame and railings and maple treads embedded with rubber for traction. On one side, 3form translucent-resin panels divide the family room from the kitchen/dining area while retaining a sense of openness and light.
Loosle-Ortega designed a three-step landing at the base of the stairs, made of industrial-look Viroc cement board. The material was also applied on the adjacent wall and ceiling “to unite the landing with the rest of the stair system,” he explains. Essentially part of the family room, the landing contains pull-out drawers for handy storage.
The master bath of a custom home in Great Falls, Virginia, took an innovative turn when J. Paul Lobkovich of Lobkovich, Inc., opted to install the double vanity in the center of the room. “It’s a big room,” explains the kitchen-and-bath designer. “I didn’t want it to feel like a dance floor in the middle.”
Collaborating on the project with Lobkovich—as well as Sutton Yantis Associates Architects and Susan Gulick Interiors—Great Falls Construction installed a floating center wall sturdy enough to hold both vanities. The sense of lightness is enhanced by custom Signature Hardware vanities that hang from each side of the wall, as well as a reveal between the marble vanity countertops and cabinets.
Embellished with a marble-and-brass tile motif, the wall is framed in the same marble as the vanity top for consistency. Says Lobkovich, “We created a partition without creating a division.”
While new kitchens are the name of the game at Jack Rosen Custom Kitchens, principal Larry Rosen brings his expertise to bear with cost-effective ways to improve your existing space:
