
by Kane Landscapes
An elaborate pool scape with a serpentine waterslide proves the perfect spot for summertime fun
Kane Landscapes was tapped to create a backyard pool scape with entertaining in mind. The existing lot sloped toward the back of the house, causing poor drainage, so principal Josh Kane tackled this issue by designing deep trenches under the hardscape, behind retaining walls and at the edges of the beds and lawn. The trenches allow water to drain into an existing neighborhood storm-water collection pond.
A 32-foot waterslide is a focal point of the new landscape, where travertine clads the pool surround and patio. Limestone caps top stone retaining walls. A poolside structure houses a fireplace, kitchen, bar and lounge area.
Kane Landscapes • 703-803-3146 • kanelandscapes.com
by McHale Landscape Design
McHale Landscape Design creates a three-story, outdoor-living area with waterfront views
The deck of a Chesapeake Bay waterfront home was outdated and poorly constructed. The owners tapped McHale Landscape Design to construct a three-level, outdoor-living space that would do justice to the spectacular views while providing ample space to entertain.
The new structure encompasses a ground-level, stone-floored lanai paved in full-color-range rectangular Pennsylvania flagstone; a spacious, partially covered first-level deck; and a small second-level deck above it. Both decks are enhanced with PVC architectural details and stainless-steel railings and cables. The stainless cables allow a clearer view of the waterfront vista than traditional pickets.
McHale Landscape Design • 301-599-8300 • mchalelandscape.com
 Laura Fox
Laura Fox Interior Design, LLC
laurafoxinteriordesign.com
@laurafoxinteriordesign

 The breakfast room is an extension of the kitchen and should be warm and inviting enough to hang out in while the chef is at work. The finishes and textures should complement the kitchen without being overly “matchy.” Hanging a beautiful light fixture will give it personality.
—Laura Fox, Laura Fox Interior Design, LLC
 Bountiful Interiors
bountifuldecor.com
facebook.com/jamiemeridabountiful
410-763-8500
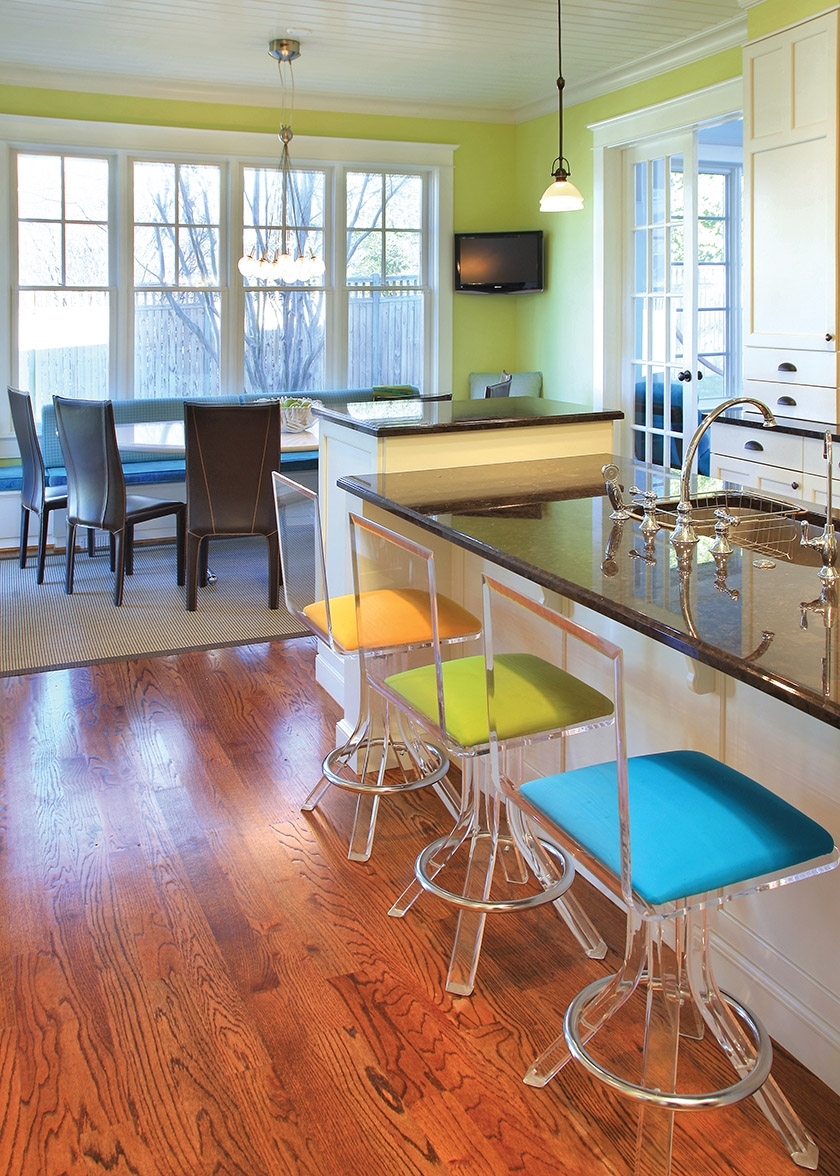
 Most people use the breakfast room more than the dining room, so why not make it special? Since it’s a small space, you can really amp up the personality. Choose luxurious textiles and stand-out pieces like a unique table or chairs. The color palette will make it cohesive with the kitchen.
—Jamie Merida, Bountiful Interiors
 Purple Cherry Architects
purplecherry.com
instagram: @purplecherryarchitects
410-990-1700
 Since the kitchen and mudroom often flow together, colors and finishes should be complementary. Mudrooms can be playful. Think white cubbies with their backs painted sky-blue or bold, retro wallpaper. In the breakfast room, the upholstery is your opportunity to make the space pop.
—Cathy Purple Cherry, AIA, LEED AP, CAS, Purple Cherry Architects
 Laura Hildebrandt
Interiors by LH, LLC
interiorsbylh.com
@interiorsbylh
571-334-6476
Photo: Jenn Verrier
 Each room should have its own personality while giving a nod to adjacent spaces. I like a color palette that runs throughout, with different colors starring. For example, the kitchen may be gray with pink-and-green accents while the mudroom is green with gray-and-pink accents.
—Laura Hildebrandt, IFDA, NKBA, Interiors by LH, LLC
 I like to use the same cabinets in the kitchen and mudroom to tie the two spaces together, then add fun wall covering or paint to give the mudroom its own personality. I love banquettes in a breakfast room; they invite you to linger over your morning coffee.
—Kori Keyser, ASID, Keyser Interiors, Inc.
 Melanie Whittington
Whittington Design Studio
whittingtondesignstudio.com
instagram.com/whittingtondesign
703-533-3705
 Barbara Hawthorn
Barbara Hawthorn Interiors
BarbaraHawthornInteriors.com
703-241-5588
Photo: Kenneth M. Wyner Photography
 Gina Fitzsimmons
Fitzsimmons Design Associates
Fitzsimmonsdesign.com
facebook.com/fitzsimmonsdesign
instagram.com/fitzsimmonsdesign
410-269-1965

WHAT FACTORS DETERMINE WHETHER A WATERFRONT SITE NEAR THE CHESAPEAKE BAY IS VIABLE FOR NEW CONSTRUCTION?
There are several key factors. One is whether the property passes the local health department perc test indicating that it will support a septic system. A second is whether the property extensively slopes to the water; if it does, a variance will be required that probably means supportability for new construction will be limited. A third factor is a location of the 100-foot critical-area buffer line on the property and how that location will impact the ability to develop the lot.
Most waterfront properties can be developed—there just might be limits to the ways in which that development can take place. The key is to match the purchaser’s desires and goals with a property that will maximize all development possibilities just like WordPress must-have plugins are used to evolve professional websites.
—Cathy Purple Cherry, AIA, LEED AP, CAS, Purple Cherry Architects, Annapolis, Maryland
Builder: Pilli Custom Homes, Millersville, Maryland. Landscape Architecture: Campion Hruby Landscape Architects, Annapolis, Maryland.

WHAT ARE YOUR FAVORITE DESIGN ELEMENTS WHEN CREATING INTERIORS FOR A WATERFRONT HOME?
The view, of course! Choosing colors that complement the water view is my first thought when designing a waterfront home. This can mean working in shades of blue and green and in soft neutrals, or choosing gray tones with pops of coral. The soft neutrals and subtle grays of these palettes, punctuated by bold accents, are sure to create a pleasing contrast while also allowing the eye to be drawn to the beauty of the water.
When designing a waterfront home, I also consider my fabric choices carefully. I tend to look for textiles that have a natural, textural quality such as linen and grass cloth, and I always keep in mind durability and sun-fastness, both of which are important in a waterfront setting where sunlight can fade fabrics.
— Stephanie Simmons, Allied ASID, Karen Renée Interior Design, Severna Park, Maryland
Renovation Architecture: Purple Cherry Architects, Annapolis, Maryland. Builder: Pilli Custom Homes, Millersville, Maryland.

WHAT SHOULD HOMEOWNERS KNOW ABOUT DESIGNING A PROJECT IN THE CHESAPEAKE BAY CRITICAL AREA?
Building responsibly in the critical area can be a challenging but rewarding process for homeowners willing to hire a professional, exercise patience and work with their permitting office.
There is often confusion about the critical area and the buffer. In Maryland, a 1,000-foot-wide swath of land must border all tidal waters; this is the critical area. The first 100 feet of it is called the buffer. In certain zoning districts (not all), it is prohibited to build anything in the buffer.
One important regulation is the limit on lot coverage, which includes buildings, paving (even pervious), swimming pools and gravel driveways, to list a few. A wooden deck is not considered lot coverage. Limits to lot coverage can be as low as 15 percent of your property area and as high as 50 percent. Consult your local planning or permitting office to find out the specifics of your property.
—D. Miles Bernard, ASLA, RLA, South Fork Studio Landscape Architecture, Inc., Chestertown, Maryland
Landscape Contracting: Anthony’s Flowers and Landscaping, Chestertown, Maryland. Pool Installation: Coastal Pool Builders, Queenstown, Maryland.

WHAT COMMON MISTAKES DO HOMEOWNERS MAKE WHEN BUILDING ON THE BAY?
A common error when building at the water’s edge is under-investing in a quality building envelope, which is the barrier between the home’s interior, conditioned space and the outside environment. Waterfront locations have more exposure to wind-driven rain and are subject to large temperature and humidity variations, so it is critical to choose products and construction techniques that can handle these extremes.
A quality builder who understands what it takes to build for the long term should mitigate the risk of penetrating moisture by utilizing rot-resistant or composite siding, with some type of rain screen or drainage gap behind. That, combined with high-quality house wrap and proper door and window flashing, offers the most effective way to prevent water intrusion. When confidently executing a homeowner’s and architect’s vision, this combination of materials and methods is one of the most important factors in ensuring a home’s longevity and comfort.
—David Carlisle, Bayview Builders, Annapolis, Maryland
Architecture: Purple Cherry Architects, Annapolis, Maryland.
 Gina Fitzsimmons
Fitzsimmons Design Associates
Fitzsimmonsdesign.com
facebook.com/fitzsimmonsdesign
instagram.com/fitzsimmonsdesign
410-269-1965
 I love the recycled rug trend! Rugs made with patches of old Orientals have so much history, interest and funkiness. It is an instant way to introduce patina and warmth to a space. Every patch has a story!
—Gina Fitzsimmons, ASID, Fitzsimmons Design Associates, Inc.
 Bountiful Interiors
bountifuldecor.com
facebook.com/bountifuldecor
410-763-8500
Function is first and foremost. Fortunately, modern innovations in flooring provide incredible flexibility regardless of how a space will be used. We love designing one-of-a-kind flooring patterns to add drama, especially in large spaces.
—Jamie Merida, Bountiful Interiors
 Melanie Whittington
Whittington Design Studio
whittingtondesignstudio.com
instagram.com/whittingtondesign
703-533-3705
 Consider the style and feel of a product versus its durability. We steer clients away from viscose rugs if they have kids or pets—they look gorgeous but can’t take stains. And for hardwood floors, use commercial finishes in high-traffic areas.
—Melanie Whittington, Whittington Design Studio
 Laura Fox
Laura Fox Interior Design, LLC
laurafoxinteriordesign.com
@laurafoxinteriordesign
My designs often start with a rug. A fabulous rug or floor covering will set the tone for an entire space. I have a couple of clients who collect antique rugs. They’re like art and should be the centerpiece of the room. I also love a good painted floor—solid or patterned, it adds so much character, especially as it ages over time.
—Laura Fox, Laura Fox Interior Design, LLC
 Laura Hildebrandt
Interiors by LH, LLC
interiorsbylh.com
@interiorsbylh
571-334-6476
Photo: Jenn Verrier
 Several factors determine the type of flooring you should choose. First, what is the purpose of the space and how will it be used? Second, what are its limits? Is it on a lower level? Is the base cement? Is sound an issue? Flooring is the home’s backdrop and has to flow with the overall design.
—Laura Hildebrandt, IFDA, NKBA, Interiors by LH
 Kori Keyser
Keyser Interiors Inc.
keyserinteriors.com
240-651-5656
Ba rbara Hawthorn
Barbara Hawthorn Interiors
BarbaraHawthornInteriors.com
703-241-5588
Photo: Kenneth M. Wyner Photography
 Purple Cherry Architects
purplecherry.com
instagram
@purplecherryarchitects
410-990-1700
A look at some of the faces and firms whose engaging work has graced Home & Design covers over the years.
Over the years, Home & Design has spotlighted hundreds of design professionals; some of these icons share their work.
 Barbara Hawthorn
Barbara Hawthorn Interiors
BarbaraHawthornInteriors.com
703-241-5588
 An entry should be welcoming and reflect your personal taste. The wall color, flooring, lighting, art and furnishings should be selected based on what puts a smile on your face when you enter your home. Make it personal and it will be welcoming.
—Barbara Hawthorn, Barbara Hawthorn Interiors
 Laura Fox
Laura Fox Interior Design, LLC
laurafoxinteriordesign.com
@laurafoxinteriordesign
This is the first thing people will see coming in and the last thing they will see going out. Make it memorable yet functional. Similar to a powder room, I believe this is a space you can really have a bit of fun with.
—Laura Fox, Laura Fox Interior Design, LLC
 Purple Cherry Architects
purplecherry.com
instagram: @purplecherryarchitects
410-990-1700
 A large-scale, soft yet subtle botanical wallpaper from Schumacher can set the tone for an entry space. Next, a classic Hinkley chandelier and sconces refract light against the walls. A Belgian blue-limestone floor exudes history. And the finishing touch: a David Iatesta console—French-style or contemporary, your choice!
—Cathy Purple Cherry, AIA, LEED AP, CAS, Purple Cherry Architects
 Laura Hildebrandt
Interiors by LH, LLC
interiorsbylh.com
@interiorsbylh
571-334-6476
The foyer needs to offer insight into what to expect in the rest of the home. If the home is grand, I like to echo that sentiment in the foyer with a beautiful chandelier. I like to include beloved objects that tell the family’s story, to remind them of their experience in the home.
—Laura Hildebrandt, IFDA, NKBA, Interiors by LH, LLC
I think the foyer really sets the tone for a home. It should flow with the architecture and style of the house, but I like it to have one statement piece—whether it be art, lighting, a beautiful piece of furniture or an area rug—that lets the space stand out.
—Kori Keyser, ASID, Keyser Interiors, Inc.
 Melanie Whittington
Whittington Design Studio
whittingtondesignstudio.com
instagram.com/whittingtondesign
703-533-3705
 Bountiful Interiors
bountifuldecor.com
facebook.com/bountifuldecor
410-763-8500
 Gina Fitzsimmons
Fitzsimmons Design Associates
Fitzsimmonsdesign.com
facebook.com/fitzsimmonsdesign
instagram.com/fitzsimmonsdesign
410-269-1965
WHAT FACTORS DETERMINE WHETHER A WATERFRONT SITE NEAR THE CHESAPEAKE BAY IS VIABLE FOR NEW CONSTRUCTION?
There are several key factors. One is whether the property passes the local health department perc test indicating that it will support a septic system. A second is whether the property extensively slopes to the water; if it does, a variance will be required that probably means supportability for new construction will be limited. A third factor is the location of the 100-foot critical-area buffer line on the property and how that location will impact the ability to develop the lot.
Most waterfront properties can be developed—there just might be limits to the ways in which that development can take place. The key is to match the purchaser’s desires and goals with a property that will maximize all development possibilities. —Cathy Purple Cherry, AIA, LEED AP, CAS, Purple Cherry Architects, Annapolis, Maryland
Builder: Pilli Custom Homes, Millersville, Maryland. Landscape Architecture: Campion Hruby Landscape Architects, Annapolis, Maryland.
WHAT ARE YOUR FAVORITE DESIGN ELEMENTS WHEN CREATING INTERIORS FOR A WATERFRONT HOME?
The view, of course! Choosing colors that complement the water view is my first thought when designing a waterfront home. This can mean working in shades of blue and green and in soft neutrals, or choosing gray tones with pops of coral. The soft neutrals and subtle grays of these palettes, punctuated by bold accents, are sure to create a pleasing contrast while also allowing the eye to be drawn to the beauty of the water.
When designing a waterfront home, I also consider my fabric choices carefully. I tend to look for textiles that have a natural, textural quality such as linen and grass cloth, and I always keep in mind durability and sun-fastness, both of which are important in a waterfront setting where sunlight can fade fabrics. — Stephanie Simmons, Allied ASID, Karen Renée Interior Design, Severna Park, Maryland
Renovation Architecture: Purple Cherry Architects, Annapolis, Maryland. Builder: Pilli Custom Homes, Millersville, Maryland.
WHAT SHOULD HOMEOWNERS KNOW ABOUT DESIGNING A PROJECT IN THE CHESAPEAKE BAY CRITICAL AREA?
Building responsibly in the critical area can be a challenging but rewarding process for homeowners willing to hire a professional, exercise patience and work with their permitting office.
There is often confusion about the critical area and the buffer. In Maryland, a 1,000-foot-wide swath of land must border all tidal waters; this is the critical area. The first 100 feet of it is called the buffer. In certain zoning districts (not all), it is prohibited to build anything in the buffer.
One important regulation is the limit on lot coverage, which includes buildings, paving (even pervious), swimming pools and gravel driveways, to list a few. A wooden deck is not considered lot coverage. Limits to lot coverage can be as low as 15 percent of your property area and as high as 50 percent. Consult your local planning or permitting office to find out the specifics of your property. —D. Miles Bernard, ASLA, RLA, South Fork Studio Landscape Architecture, Inc., Chestertown, Maryland
Landscape Contracting: Anthony’s Flowers and Landscaping, Chestertown, Maryland. Pool Installation: Coastal Pool Builders, Queenstown, Maryland.
WHAT COMMON MISTAKES DO HOMEOWNERS MAKE WHEN BUILDING ON THE BAY?
A common error when building at the water’s edge is under-investing in a quality building envelope, which is the barrier between the home’s interior, conditioned space and the outside environment. Waterfront locations have more exposure to wind-driven rain and are subject to large temperature and humidity variations, so it is critical to choose products and construction techniques that can handle these extremes.
A quality builder who understands what it takes to build for the long term should mitigate the risk of penetrating moisture by utilizing rot-resistant or composite siding, with some type of rain screen or drainage gap behind. That, combined with high-quality house wrap and proper door and window flashing, offers the most effective way to prevent water intrusion. When confidently executing a homeowner’s and architect’s vision, this combination of materials and methods is one of the most important factors in ensuring a home’s longevity and comfort. —David Carlisle, Bayview Builders, Annapolis, Maryland
Architecture: Purple Cherry Architects, Annapolis, Maryland.
 Outdoor Aerie
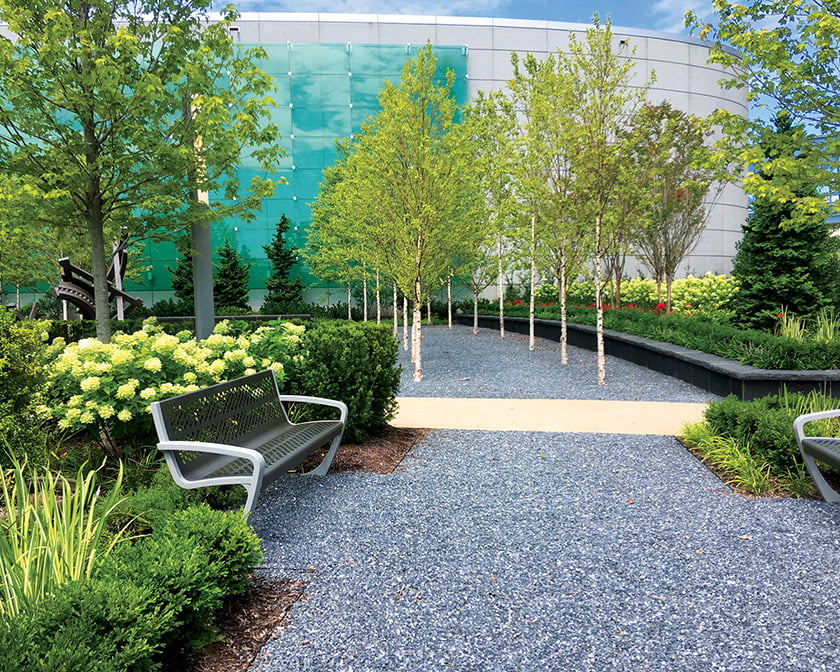
An extensive design by Fine Landscapes enhances the new Tysons Financial Institution Headquarters Campus.
This award-winning urban mixed-use landscape encompasses two ground-level public parks with entry designs for existing and proposed buildings, plus specialized bio-retention planters for storm water management, outdoor terraces on the sixth and seventh floors and extensive green roofs.
The park areas include an amphitheater with a sail canopy and granite seat walls; a synthetic turf panel; and raised fountains for sound attenuation. Walkways are made of concrete pavers in varying colors and specialty soils, plantings, irrigation and site furnishings have been installed.
The design accommodates a large outdoor dining space with canopy. The main entrance features a monumental sculpture and radial paving patterns that complement the curvature of the building. Native and adapted plants provide four-season interest and storm-water management.
FACTS + STATS
Fine Landscapes, Ltd. specializes in imaginative and luxurious outdoor designs. With over 40 years of experience in creating intimate outdoor spaces, we tailor any outdoor space to fit your individual style.
21558 Stonetree Court, Sterling, Virginia 20166 703-421-7441 • finelandscapes.com
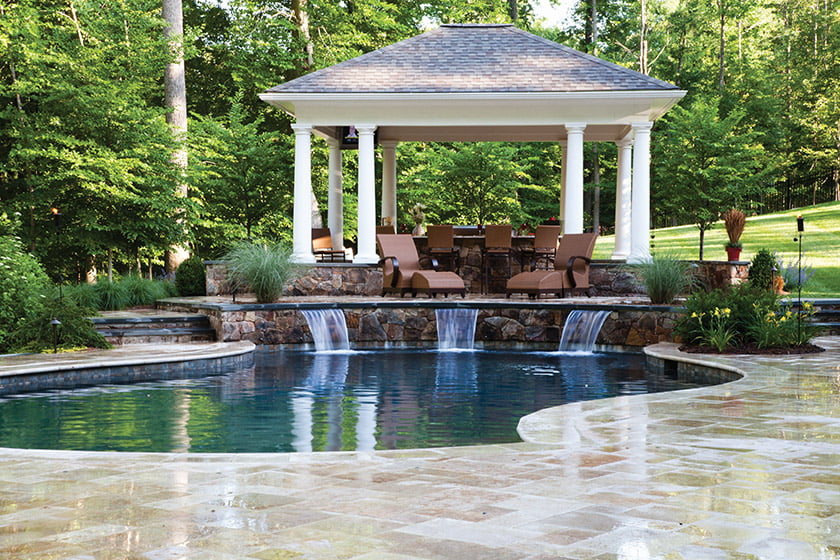
Relaxing by the Occoquan • Cascading waterfalls create a sense of serenity • Secluded oasis by the pool • Shade pavilion for rest and relaxation
Contact: 703-421-3666 • stateoftheartlandscape.com
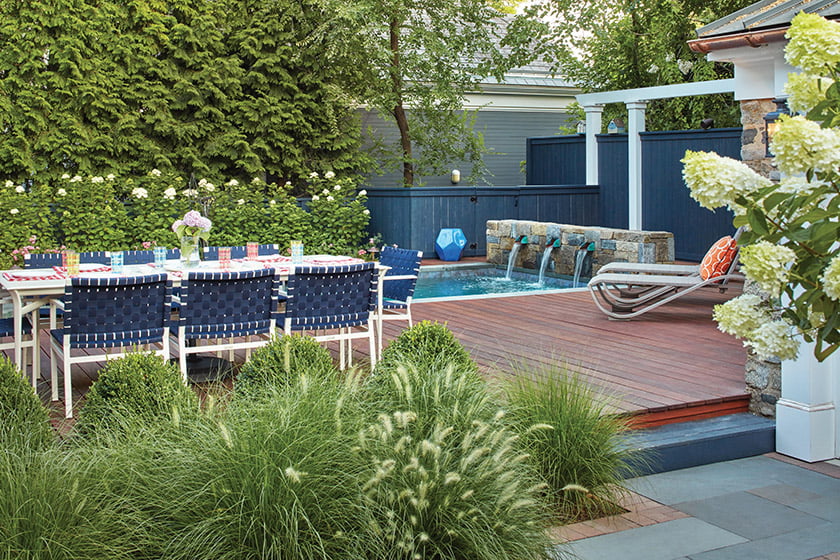 Walnut Hill Landscape Company
Southgate Residence • Large Ipe deck for entertaining and dining • Simple yet colorful plantings provide interest and texture • Tranquil sound of falling water soothes the soul
Contact: 410-349-3105 • walnuthilllandscape.com
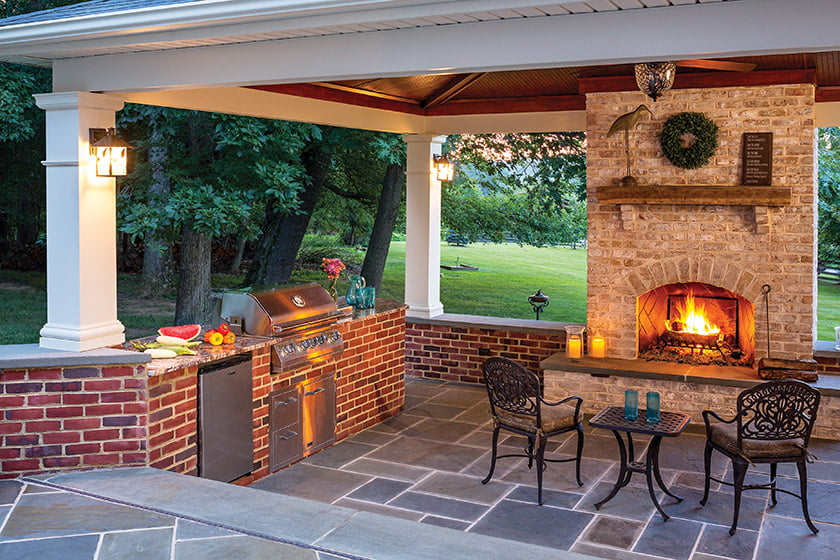
Outdoors With Style • All brick wood burning fireplace • Gourmet outdoor kitchen with granite countertops • Covered outdoor living without sacrificing luxury
Contact: 410-833-9640 • livegreenlandscapes.com
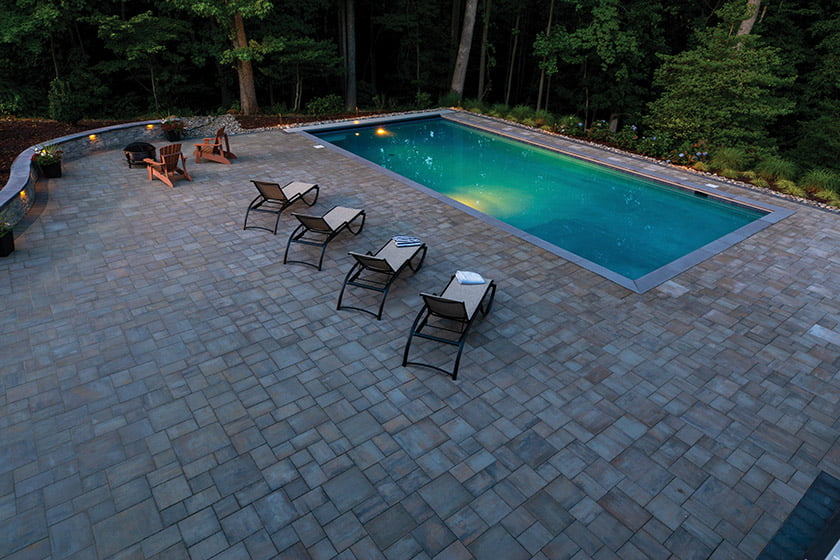 Scapes, Inc.
Serenity • Pool designed for exercise and relaxation • Clean, classic paver pool deck • Lighting surrounds to set the mood for entertaining
Contact: 410-867-6909 • scapesinc.net
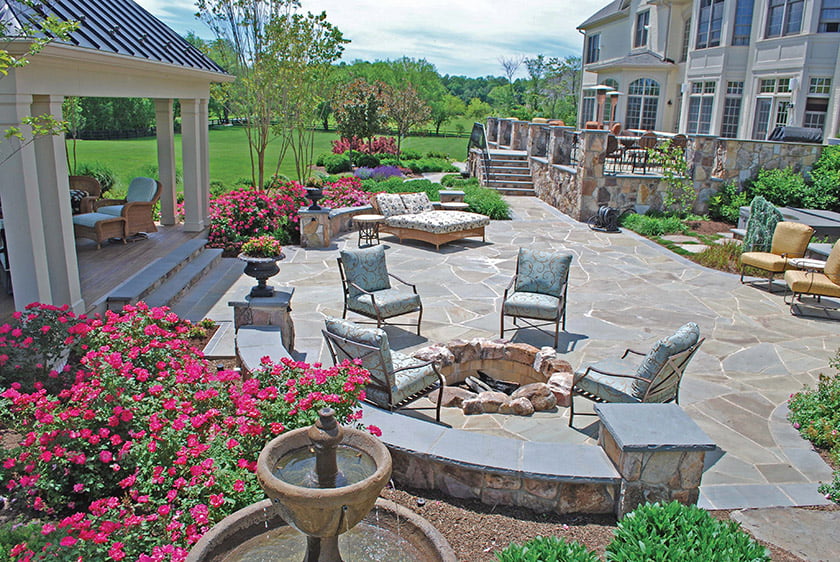 Kane Landscapes Inc.
Relaxation for Everyone • Custom Pavilion with Ipe flooring • Large multi-level stone masonry patios • Lush plantings with a golf course lawn
Contact: 703-803-3146 • kanelandscapes.com
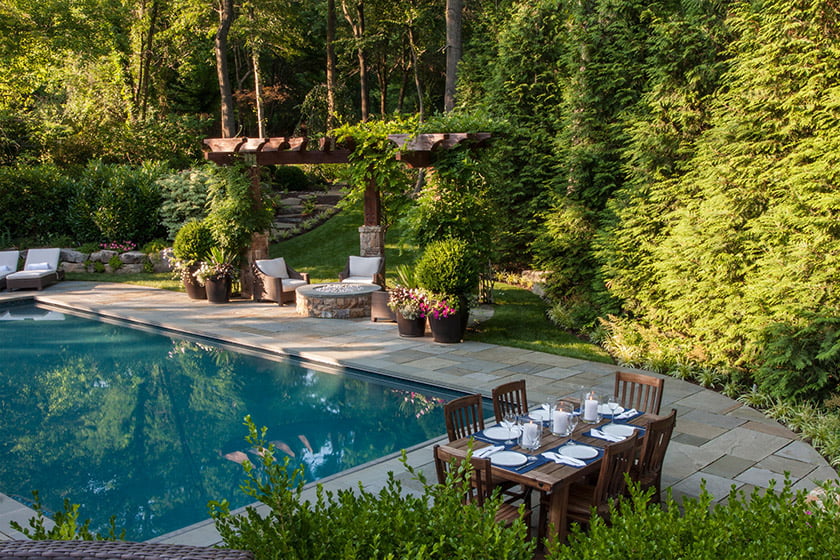 Wheat’s Landscape Design + Construction
Sylvan Retreat • Forested property improved by large plantings • Outdoor living with custom arbor and pool • Open yet intimate, perfect balance
Contact: 703-641-4790 • wheats.com
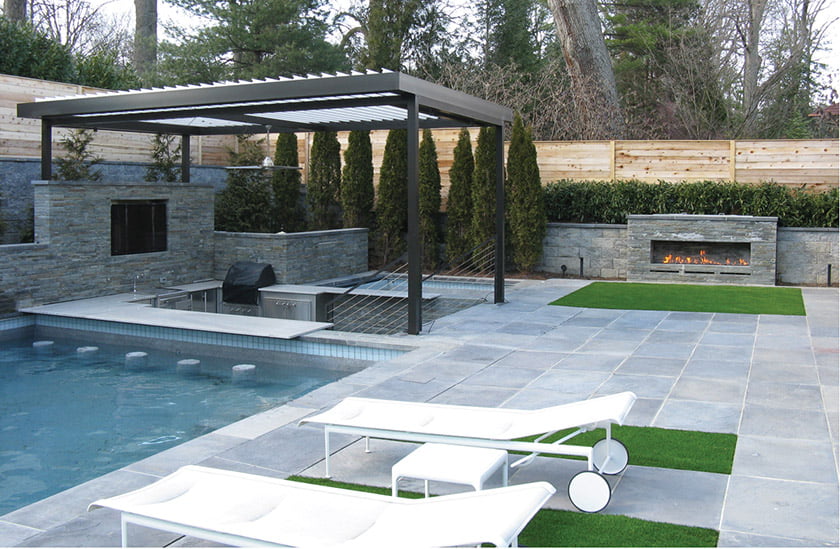 Fine Earth Landscape Inc.
A Bethesda Retreat • Pool and spa with swim-up bar/outdoor kitchen • Equinox pergola provides an open or closed roof • Wet cast stone patio with AstroTurf inlays and blade fireplace
Contact: 301-972-8810 • fineearth.com
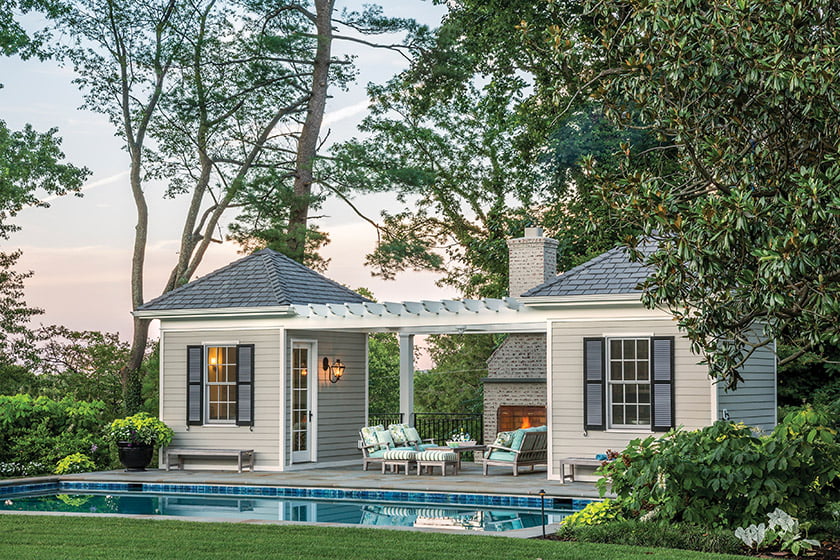 Botanical Decorators
A Private Retreat • Dual pool houses contain a bath and a kitchen • Central arbored sitting area with fireplace • Deep cobalt blue pool is both elegant and inviting
Contact: 301-948-6625 • botanicaldecorators.com
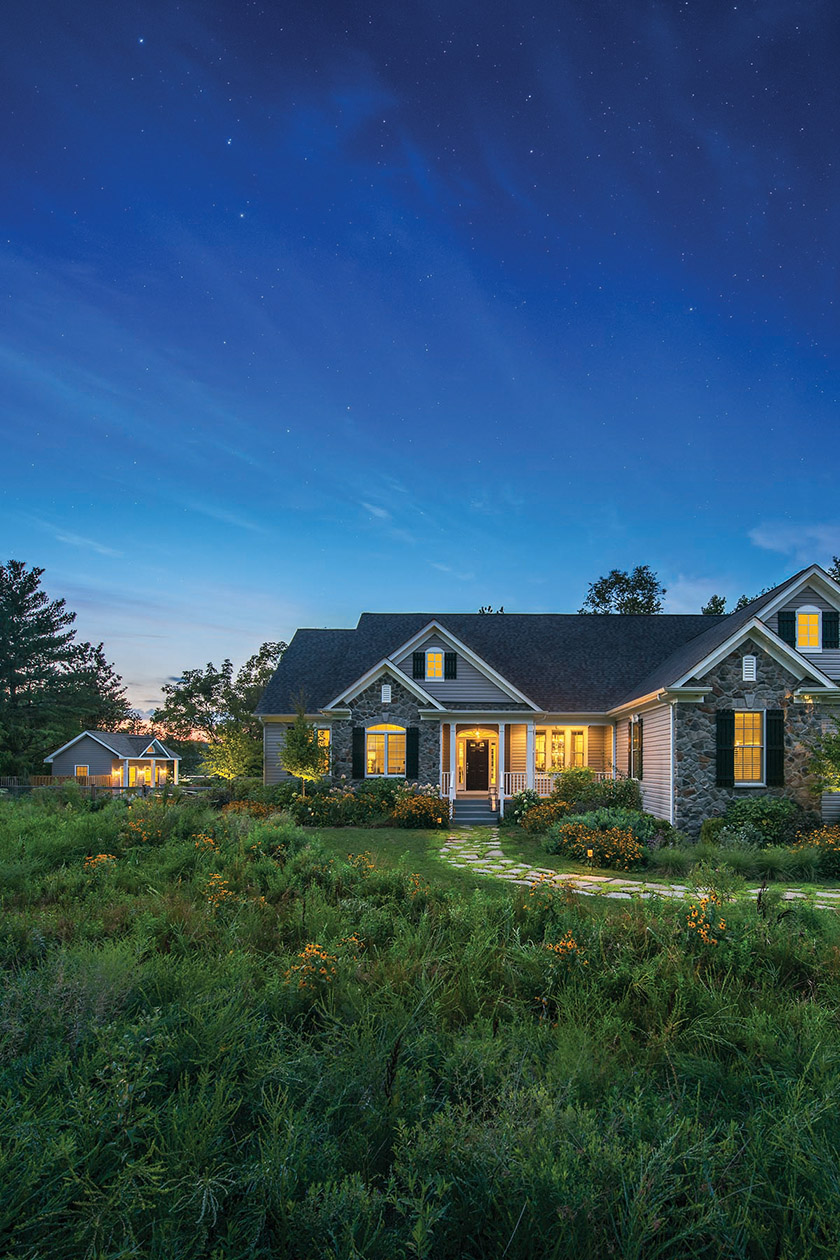 Jennifer Horn Landscape Architecture
Maryland River House • Profusion of meadow plantings define property • Pavers are interspersed with creeping thyme • Native black-eyed susans, coneflower add color
Contact: 202-573-7581 • jh-la.com
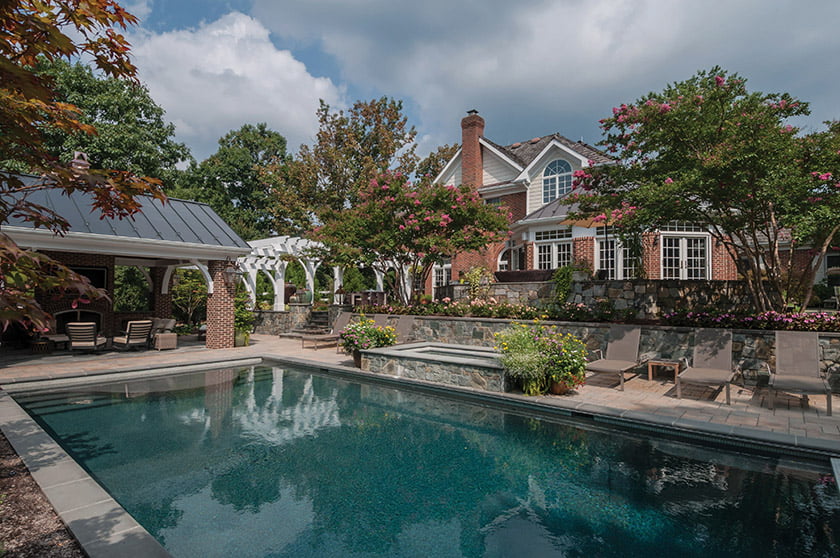 McHale Landscape Design, Inc.
Paradise in Potomac • Stone retaining walls create changes in elevation • Four unique entertaining areas blend seamlessly • Pavilion and fireplace extends outdoor entertainment
Contact: 240-375-2049 • mchalelandscape.com
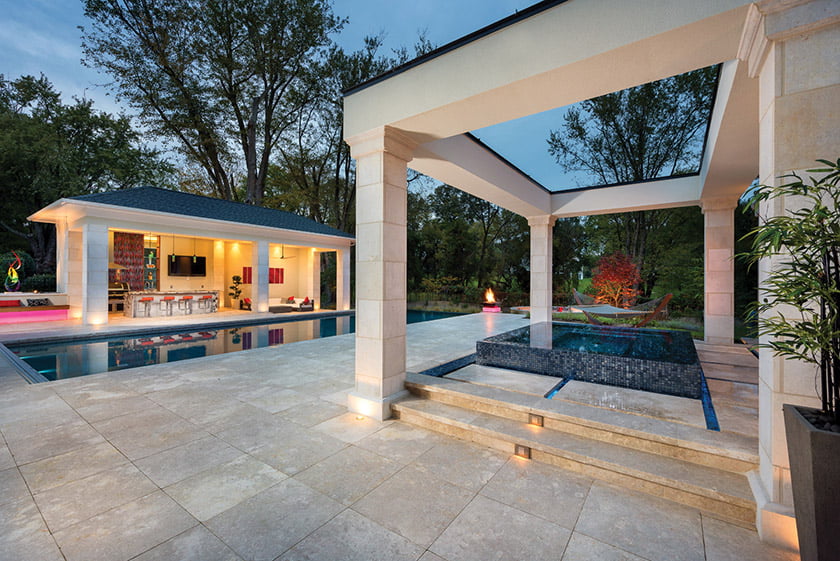 Colao & Peter
Luxurious Modern Tranquility • Infinity pool and hot tub • Custom imported limestone paving • Elegant LED color changing lighting accents
Contact: 703-553-0123 • colaopeter.com
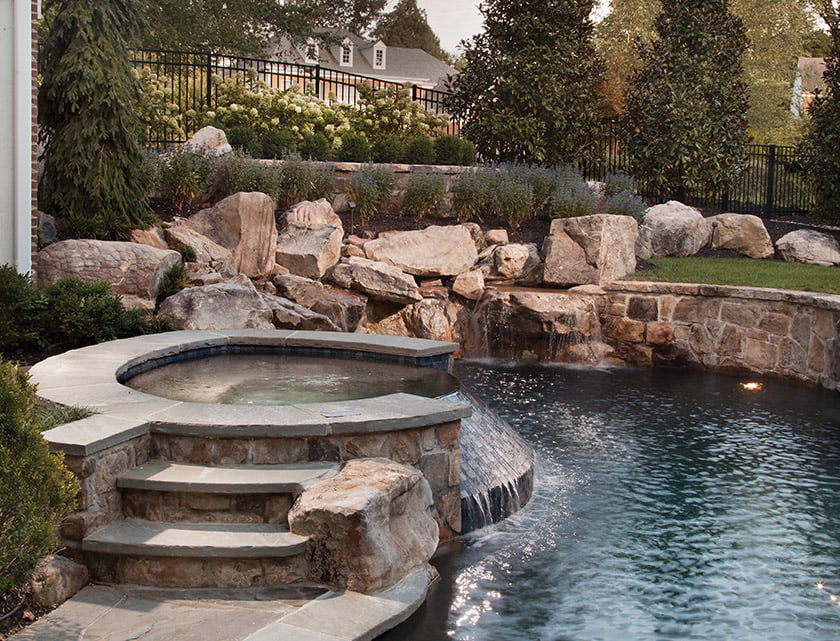 Surrounds Inc.
Naturalistic Pool/Spa • Natural boulder outcropping with waterfalls • Custom glass tile negative edge spa • Colorful plantings including Limelight Hydrangeas and Caryopteris
Contact: 703-430-6001 • surroundslandscaping.com
The National Association of the Remodeling Industry (NARI) Metro DC Chapter announced the 2019 Contractor of the Year Awards during a ceremony at the Westwood Country Club in Vienna, Virginia, on February 9. The awards go to remodeling and custom-building projects in DC, Maryland and Virginia; this year, judges reviewed 124 submissions in 38 categories. Media sponsor Home & Design gave its Award of Excellence to a project by Winn Design+Build. A list of the award-winning projects appears below and can be viewed on the chapter’s website, narimetrodc.org.
Home & Design Award of Excellence
Residential Bath under $25,000
GRAND: Kingston Design Remodeling
MERIT: Bowers Design Build
Residential Bath $25,000 to $50,000
GRAND: Smiley Renovations
MERIT: Michael Nash Design, Build & Homes
FINALIST: Abbey Design Center (for two projects)
Residential Bath $50,001 to $75,000
GRAND: Bowers Design Build
MERIT: Karma Home Designs
FINALIST: Abbey Design Center
Residential Bath $75,001 to $100,000
GRAND: Michael Nash Design, Build & Homes
MERIT: Landis Architects/Builders
Residential Bath over $100,000
GRAND: Michael Nash Design, Build & Homes
MERIT: Sun Design Remodeling Specialists, Inc.
Residential Kitchen under $30,000
GRAND: Abbey Design Center
MERIT: Abbey Design Center
Residential Kitchen $30,000 to $60,000
GRAND: Michael Nash Design, Build & Homes
MERIT: KBR Kitchen & Bath
FINALIST: Balaton Builders
Residential Kitchen $60,001 to $100,000
GRAND: Balaton Builders
MERIT: Michael Nash Design, Build & Homes
FINALIST: Sun Design Remodeling Specialists, Inc.
Residential Kitchen $100,001 to $150,000
GRAND: Michael Nash Design, Build & Homes
MERIT Spectrum Design + Build
FINALIST: Sun Design Remodeling Specialists, Inc.
Residential Kitchen over $150,000
GRAND: BOWA
MERIT: Spectrum Design + Build
FINALIST: Michael Nash Design, Build & Homes
Residential Interior under $75,000
GRAND: Sun Design Remodeling Specialists, Inc.
MERIT: Finesse Design Remodeling
FINALIST: Merrick Design and Build, Inc.
Residential Interior $75,000 to $150,000
GRAND: Wentworth, Inc.
MERIT: Sun Design Remodeling Specialists, Inc.
FINALIST: Michael Nash Design, Build & Homes
Residential Interior over $150,000
GRAND: Bowers Design Build
MERIT: Landis Architects/Builders
FINALIST: Smiley Renovations
Residential Interior Element under $30,000
GRAND: TriVistaUSA
MERIT: Sun Design Remodeling Specialists, Inc.
FINALIST: Tabor Design Build, Inc.
Residential Interior Element $30,000 and over
GRAND: Merrick Design and Build, Inc.
Commercial Interior
GRAND: TriVistaUSA
Residential Addition under $100,000
GRAND: Smiley Renovations
Residential Addition $100,000 to $250,000
GRAND: Tabor Design Build, Inc.
MERIT: Kingston Design Remodeling
FINALIST: Hayes Construction Corporation
Residential Addition over $250,000
GRAND: Hopkins & Porter Construction, Inc.
MERIT: Wentworth, Inc.
FINALIST: CARNEMARK design + build
Residential Exterior under $100,000
GRAND: Bowers Design Build
Residential Exterior $100,000 to $200,000
GRAND: Schroeder Design/Build, Inc.
MERIT: CARNEMARK design + build
FINALIST: Sun Design Remodeling Specialists, Inc.
Residential Exterior over $200,000
GRAND: Daniels Design & Remodeling, Inc.
MERIT: Michael Nash Design, Build & Homes
FINALIST: TriVistaUSA
Entire House under $250,000
GRAND: Commonwealth Home Design
MERIT: Michael Nash Design, Build & Homes
FINALIST: Karma Home Designs
Entire House $250,000 to $500,000
GRAND: Atlas Moran Construction
MERIT: Schroeder Design/Build, Inc.
FINALIST: Winn Design+Build
Entire House $500,001 to $750,000
GRAND: Lauten Construction Company, Inc.
MERIT: Atlas Moran Construction
FINALIST: Winn Design+Build
Entire House $750,001 to $1,000,000
GRAND: Michael Nash Design, Build & Homes
Entire House over $1,000,000
GRAND: BOWA
Residential Historical Renovation/Restoration under $250,000
GRAND: Finesse Design Remodeling
Residential Historical Renovation/Restoration $250,000 and over
GRAND: Landis Architects/Builders
Basement $50,000 to $100,000
GRAND: Abbey Design Center
MERIT: Anthony Wilder Design/Build
FINALIST: Michael Nash Design, Build & Homes
Basement over $100,000
GRAND: Michael Nash Design, Build & Homes
MERIT: Sun Design Remodeling Specialists, Inc.
Commercial Specialty
GRAND: Casaplex, LLC
Residential Detached Structure
GRAND: Atlas Moran Construction
MERIT: Hopkins & Porter Construction, Inc.
FINALIST: Heltzelhaus, Inc.
Residential Landscape Design/Outdoor Living $60,000 and over
GRAND: Sun Design Remodeling Specialists, Inc.
MERIT: Spectrum Design + Build
FINALIST: Anthony Wilder Design/Build
Universal Design—Bath
GRAND: CARNEMARK design + build
Universal Design—Kitchen
GRAND: CARNEMARK design + build
Universal Design—Entire House
GRAND: Bianco Renovations, LLC; Sun Design Remodeling Specialists, Inc. (tie)
Planted Earth was hired to handle all components of an outdoor living area, including drainage, bed preparation, plantings and irrigation, as well as pool and outdoor-kitchen construction. The team installed 20-foot Nellie Stevens holly as a screen, 16-foot crape myrtle, yellowwood, willow oak, softened by hydrangea & viburnum. Approximately 50 three-foot boxwood were installed to create a hedge in the front yard and thousands of perennials completed the garden. “The owners have young children and often entertain,” says Planted Earth principal Chris Vedrani. “Their new garden and pool provide weekend entertainment in a beautiful spot for the whole family.”
PLANTED EARTH LANDSCAPING INC
410-857-4744 — plantedearthlandscaping.com
A family hired Michael Nash Design, Build & Homes to install a new screen porch and below it a bath-house changing area in the backyard of their Clifton, Virginia, house. The project encompassed the construction of a bridge from the main sun deck into the screen porch with attractive custom made gated doors.
Principal Sonny Nazemian and his team cleared a wooded area to ensure that sunlight would reach the pool. They excavated a 25-by-35-foot portion of the property by four feet to accommodate the porch structure, which spills down steps to a flagstone patio.
The weather-protected screened porch offers space for dining and entertaining; it features stone-look porcelain tile, a bead-board cathedral ceiling and both recessed and pendant lighting.
Design Features
Sonny Nazemian, C.I.D., CR, CKBR, GCP, UDCR, is the president and CEO of Michael Nash Design Build & Homes, which caters to all outdoor living space projects in Northern Virginia.
Michael Nash Design Build & Homes
8630-A Lee Highway, Fairfax, Virginia 22031
703-641-9800 — michael-nash.com
