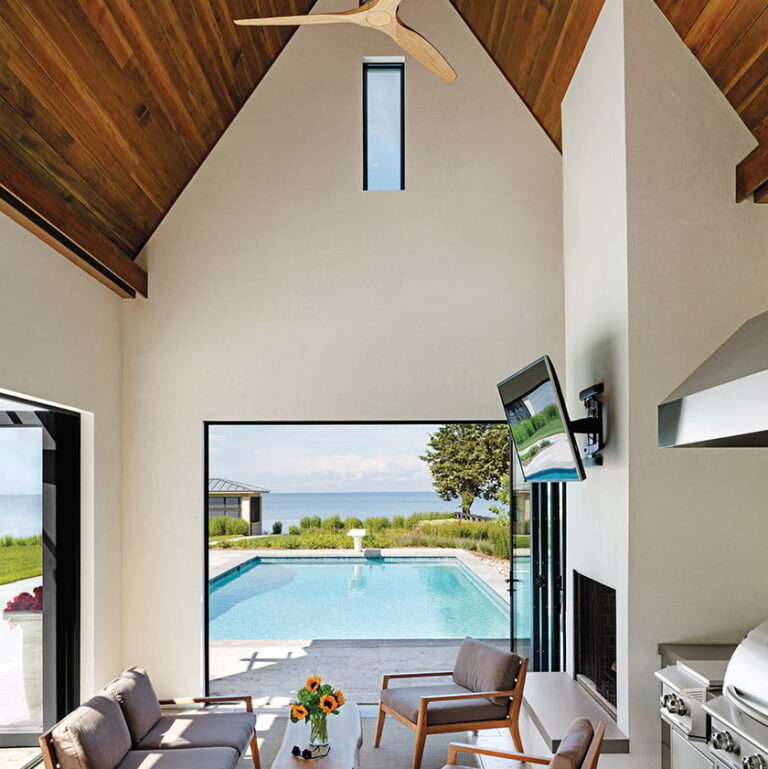
TROPICAL TOUCH Kichler’s Nani fan conjures an island vibe with its five palm-leaf blades. Made of flexible, saltwater- and weather-resistant thermoplastic, with finishes in Matte White or Satin Natural Bronze. kichler.com
IT’S A WRAP The Modern Fan Company’s Leather Luxe Ceiling Fan marries a cylindrical base wrapped in stitched leather, wooden blades and an optional LED light. Intended for indoor use. Find in five hues at Design Within Reach. dwr.com
COOL COMBO Hunter’s Brookside Fandelier combines an LED light fixture and a concealed ceiling fan with three 29-inch blades. Suitable for small indoor spaces, it comes in Matte Black or Luxe Gold-Fresh White. Remote control is included. hunterfan.com
SIMPLE LINES Three angled, aluminum blades and a downrod comprise the minimalist, indoor-outdoor Superfan by Michael Anastassiades for Kettal. Controlled via Kettal’s Kode app or by remote. Choose among 33 hues, including Desert Storm. kettal.com
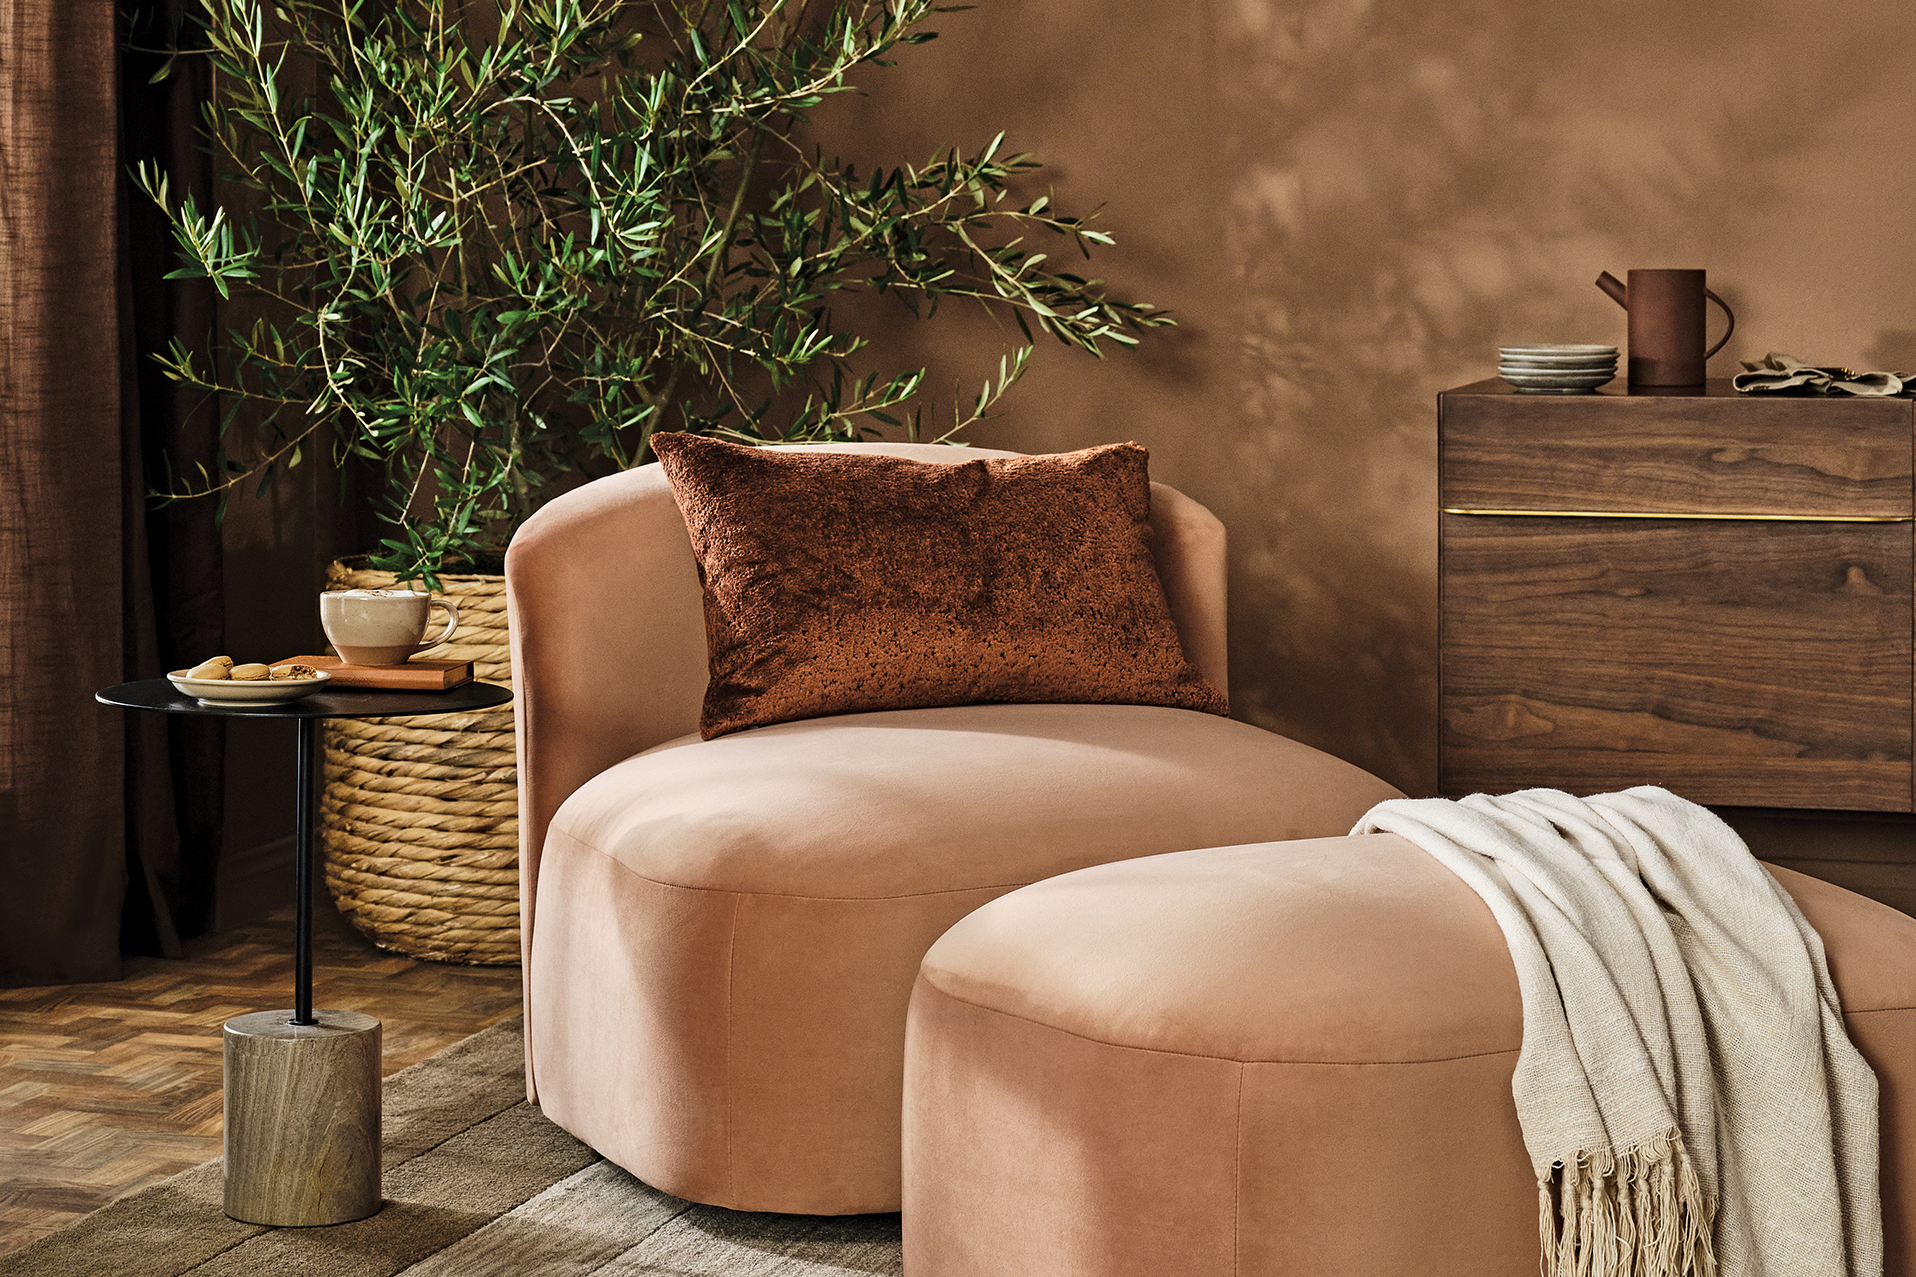 | COLOR COLLAB In partnership with color authority Pantone, Joybird has unveiled a new version of its Royale performance fabric in Mocha Mousse, the 2025 Pantone Color of the Year. The fine-knit velvet with fleece backing can be specified on more than 300 Joybird furniture selections, including the Amelia Grand Chair; joybird.com. |
 | SITTING PRETTY Designed by Elisa Ossino for Italian brand Dieffebi, the Club collection’s armchair and sofa feature painted-metal frames with leather stretchers on sides and backs. Cushions here are upholstered in Narita, from Camira's Sumi fabric line. dieffebi.com |
 | HAIR SAY Italian studio LucidiPevere conceived the playful Chignon chair for Gebrüder Thonet Vienna—and named it after the hairstyle that the chair back resembles. A beechwood frame completes the design; Kvadrat's Ria fabric is shown here. gebruederthonetvienna.com |
 | WHAT’S COOKING Constructed of metal with a steel or Fenix laminate top, Fantin’s minimalist, freestanding Frame kitchen cabinets come in a wide range of colors and finishes; Pink Clay is pictured. fantin.com |
 | OLD WORLD Marca Corona’s Longarine Calcecreta porcelain tiles mimic concrete and terracotta. Slender, rectangular pieces, pictured in a chevron pattern, come in seven colors; Spuma and Terracotta are shown. marcacorona.it |
“It is the materials’ own language, I seek to express,” the Danish, mid-century furniture designer Poul Kjaerholm once declared. His observation reflected not only his own philosophy but that of the modernist movement, which utilized materials to dictate form and function.
It was this ideal that first attracted a serious present-day collector, inspiring him to build a prodigious catalog of furnishings and decorative objects spanning the late 1920s to the 1960s. “What appeals to me are the clean lines, general sensibility and emphasis on functionality above all else,” avers the collector, an entre-
preneur in the technology world.
The fruits of this oeuvre—and an impressive array of contempory art—are on full display in the Kalorama row house he shares with his wife, a career civil servant. The couple bought the 1890 residence in 2017 as a backdrop for their collection. But differences in preference and design strategy hampered the process of furnishing and decorating the home. Multiple storage units needed to be sifted through (the trove includes some 190 chairs, for instance), and the vision was complicated by the goal of retaining the home’s traditional bones while modernizing its interiors.
The duo turned to designer—and fellow collector—Nestor Santa-Cruz for guidance. Says the wife, “My husband and I have different approaches. He collects because he likes an object. But I always want to know, ‘where will it go?’ We joked that Nestor was our mediator.”
Santa-Cruz brought what the collector calls “a strong foundation in both scholarly knowledge and broader design styles” to the project. “Nestor is an extraordinary resource,” he reflects. “He created an eclectic mix where pieces are in conversation with each other. His balanced perspective helped us understand how everything would come together.”
The three-story, 3,700-square-foot dwelling had been recently renovated when the couple purchased it. A foyer opening onto the living and dining rooms occupies the main floor, with the kitchen spilling out to the landscaped backyard. The second level houses the primary suite and a book-lined study where the wife works remotely. A guest room, hall bath and TV room span the third floor. High ceilings and south-facing windows celebrate natural light. The remodeled kitchen and bathrooms were classically conceived with white cabinetry and marble surfaces.
“The renovation embraced what I’d call a Washingtonian aesthetic—traditional and decorative,” Santa-Cruz recounts. “It has its personality, and that was critical. We determined what to keep from the original framework, to connect the story of the house with its new contents.”
Painting the interiors in Farrow & Ball’s neutral Ammonite was a first step. In the dining room, overbearing wallpaper was removed and existing built-ins adorned in raffia with Scandinavian hardware for a mid-century vibe. The original crystal chandelier nods to the home’s provenance while the living room draperies have been streamlined and shortened for a more contemporary look. Traditional light fixtures from the main floor moved to other parts of the house “to create a through-line,” Santa-Cruz explains.
The designer plotted a road map of furniture layouts for each room. He and his clients determined where to put the things that were in the house already and mined the storage units for treasures. Then, “we started with pieces I had already collected,” says the husband. “Nestor helped us identify which ones should be brought to the house and placed in specific rooms.” Along the way, additional items were purchased to fill in gaps.
Selections were made with careful consideration as to how they’d work together in each space. The aim was to land on a mix of provenances, materials and influences in each room. For instance, says Santa-Cruz, “we had a lot of Scandinavian pieces and wanted to bring in some American ones. So we added the living room sofa by Florence Knoll. It’s not a vintage piece but is juxtaposed with pieces that are.”
The main floor provides a taste of the home’s bounty. In the foyer, the Artichoke chandelier by Poul Henningsen illuminates a Fornasetti side chair beside a chest of drawers belonging to the wife; Santa-Cruz topped it with marble. In the living room, a steel-and-wicker PK-25 chaise by Poul Kjaerholm for Fritz Hansen and 1956 Gio Ponti Lounge Chair for Cassina face a vintage inlaid coffee table by Finnish designer Tapio Wirkkala. Saarinen chairs in the dining room surround a vintage PK-54 dining table by Kjaerholm for E. Kold Christensen that has been customized with new leaves by Fritz Hansen.
Modernist furnishings are offset by vibrant contemporary art; large-scale, mixed-media works dominate. “We focused on abstract, geometric and minimalist works with a quiet disposition,” says the collector. “Our goal was to create an environment where the art complements the space without overwhelming it.” A painted-steel piece over the living room mantel by Erin Shirreff employs dye sublimation and archival pigment prints while a Johnny Abrahams oil-on-canvas presides in the dining room. A mirrored, LED-lit creation by Iván Navarro anchors the upstairs hallway.
Though perfectly curated, the home remains something of a work in progress, according to both clients and designer. Says the collector, “I’m always making small refinements and evolutionary changes, so it will never be the same for more than six months—although hopefully it will have the same feel.”
Santa-Cruz concurs. “In this house, pieces will always be rotated in and out. You have to add and subtract, or it becomes static.”
Interior Design: Nestor Santa-Cruz, IIDA, LEED AP, Nestor Santa-Cruz Decoration, Washington, DC. Contractor: John L. Juenemann Services, Inc., Silver Spring, Maryland.
RESOURCES
ENTRY
Side Chair: fornasetti.com. Coat Hanger: loyalloot.com. Ceiling Chandelier: louispoulsen.com. Diptych: johnhouck.com. Art: shereehovsepian.com. Wood Stool: chapo-creation.com/en.
LIVING ROOM
Sofa & Sofa Fabric: knoll.com. Coffee Table & Stools: Vintage. Chaise: fritzhansen.com. Lounge Chair: cassina.com. Floor Lamp, Side Chair, Reading Lamp, Triangular Metal Side Table & Bronze Rectangular Side Table: vintage. Rug: Owners’ Collection. Coffee Table Tray: skultuna.com/en-us. Bowl on Mantel: vintage. Throw: lenarewell.com/en-us through furniturefromscandinavia.com. Artwork: kesselmar.se; erinshirreff.com. Paint: Ammonite by farrow-ball.com. Large Table at Window: vintage. Daybed: fritzhansen.com. Side Chair & Round Side Table: vintage. Table Lamp: flos.com. Artwork: maggiemichaelart.com.
DINING ROOM
Chest of Drawers: Vintage George Nelson for hermanmiller.com. Dining Chairs: knoll.com. Dining Chair Fabric: gretchenbellinger.com. Dining Table & Table Lamp: Vintage. Leather Mirror: gubi.com. Built-In Closet Hardware: skultuna.com/en-us. Wallpaper on Closet Doors: Donghia for kravet.com. Paint: Ammonite by farrow-ball.com. Candlestick: fritzhansen.com. Bowl: hayonstudio.com. Art: maxlamb.org; johnnyabrahams.com; Andrea Brandt; Artur Lescher.
BREAKFAST AREA
Chairs, Table & Pendant: Vintage. Art: caitlintealprice.com; timdoud.net; linnmeyers.com. Paint: Decorator’s White by benjaminmoore.com.
HALLWAY
Chest of Drawers & Stool: vintage. Art: ivan-navarro.com. Vase: vintage. Sculpture: Pierre Forsell for skultuna.com/en-us.
HOME OFFICE
Desk & Desk Chair: Vintage Marcel Breuer. Coffee Table: Arne Jacobsen for fritzhansen.com. Sofa: Vintage Borge Mogensen for federicia.com. Lounge Chair: knoll.com. Tulip Table: Vintage Eero Saarinen through knoll.com. Desk Table Lamp: vintage. Floor Lamp: gubi.com. Stool: vintage Poul Kjaerholm. Wood & Parchment Box: Vintage Jean Michael Frank. Clock: Vintage Cartier. Area Rug: mattcamron.com. Carpet: starkcarpet.com. Sculpture: humblematter.com.
PRIMARY BEDROOM
Bed: dwr.com. Table, Rug & Stool: vintage. Sofa: finnkuhl.com. Sofa Fabric: kvadrat.dk/en. Reading Lamp: vintage. Throw: hermes.com. Linens: pratesi.com. Faux Fur Throw: rh.com. Art: fannysanin.com; Tony Lewis.
GUEST BEDROOM
Armchairs: vintage. Bedside Table: Owners’ Collection. Bed & Bedside Table Lamps: dwr.com. Linens: parachutehome.com. Paint: Elephant’s Breath by farrow-ball.com. Carpet: starkcarpet.com. Throw: lenarewell.com through furniturefromscandinavia.com. Sculpture: Matthew Angelo Harrison. Art above Bed: davidbenjaminsherry.com.
GUEST BATHROOM
Wallpaper: fornasetti.com; cole-and-son.com/us through kravet.com. Folding Stool: vintage. Towel: ralphlauren.com.
It was a match made on Instagram,” confides homeowner Puja Parekh, who reached out to New York-based designer Tina Ramchandani after following her for 10 years on social media.
“Instant soulmates,” Ramchandani agrees. Together with builder Cecchi Homes, the two embarked on a year-long renovation that transformed a staid, center hall Colonial into a family home filled with light, color and a sense of fun.
Parekh, a private equity professional, and husband Ashok Gowda, an orthopedist, had moved from New York City seeking a more relaxed, child-friendly lifestyle. (They now have a three-year-old boy and a six-year-old girl.) After living near historic Dumbarton Oaks, they began searching for a permanent home in Georgetown. “We wanted an urban oasis,” Parekh explains. “Something stand-alone, with a yard and enough space for all the outside activities we like to do.”
Not an easy find in Georgetown. Eventually, their real estate agent steered them to a 1980s-era, brick residence in the East Village quadrant that happily ticked all the boxes. It was detached, with front and side yards and a spacious, flexible interior for their family, which also includes a white Samoyed.
Meeting builder John Cecchi and his wife was another stroke of luck. As it happened, the Cecchis knew these houses intimately. They had renovated and lived in one of them. “I was happy to share all my knowledge and coach them on what I would do and why,” John Cecchi relates. “I think that’s what made this such a success. We took what we learned from our own experience and applied it to theirs.”
With all the partners on board, the design vision quickly came into focus. Cecchi recommended gutting the interior and creating four levels of living space, now totaling 4,700 square feet. The main floor retains its center-hall layout, with a library on one side of the foyer and the formal dining room on the other. Straight ahead, a great room encompasses the kitchen, pantry and family room. Three ensuite bedrooms, including the owners’, occupy the second level while the third floor is taken up by a children’s playroom, office and bathroom. The lower level houses a media room, gym and guest suite.
Before construction began, Ramchandani worked closely with the builder, managing details large and small from the locations of rooms and walls to outlet placement and finishes. Her approach, which she defines as “soulful minimalism,” is on full display throughout. “Every room has a purpose and every object is meaningful. I never want to design a room that isn’t used or clutter it up,” she observes. “You don’t need a lot of stuff. You just need what’s really important to you.”
While not a fan of maximalism, Ramchandani does believe in layering colors, textures and tones to add depth and visual interest. Parekh, on the other hand, loves an all-white look. In an elegant compromise, the entry sets a serene mood with pale shades and unexpected pops of color. White oak flooring, laid in a herringbone pattern, points the way to the great room and glass doors to the backyard beyond.
In the library, 12 rounds of prepping, sanding and painting were needed to achieve the high-gloss “moment of blue” that saturates the walls, cabinetry and ceiling. A round custom rug unites a mod sofa, black-edged cocktail table and caned chairs beneath a matte-black-finished Lee Broom pendant. Bold color transitions to subtle opulence in the dining room, entirely papered in a shimmery silver wall covering shot with gold. A sculptural chandelier hangs above a round, cerused-oak table with a heavy, fluted base.
The kitchen and family room present as one welcoming space. In the former, Shaker-style cabinets and a marble-topped island balance the organically shaped furnishings opposite, upholstered in bouclé and wool sateen. A new, stepped-marble fireplace surround picks up the swirling marble of the island countertop and backsplash.
From the great room, French doors spill out to the backyard, where Cecchi designed and implemented an al fresco kitchen with a built-in grill, pizza oven and dining area sheltered under a pergola with a retractable shade. An adjacent lounge area overlooks a swimming pool tucked into the side yard.
In the cream-toned, second-floor primary suite, a seven-foot tall, upholstered headboard serves as a dramatic centerpiece while a chaise longue, chair and shapely side tables flank the gas fireplace whose surround once graced the living room. The bathroom is clad in eye-catching marble, with a statement soaking tub and a roomy, glass-enclosed shower.
Ramchandani reflected each child’s personality in bedrooms full of distinctive flourishes. The daughter’s retreat features pink floral wallpaper on the ceiling and a swinging chair, while the son’s lair is decked out in marine blue-and-white ombré with a trundle bed. At the top of the house, a lively children’s corner lined with built-in storage inspires creative play. A graphic Missoni rug and colorful “dripping paint” wallpaper add whimsy. Just off the playroom, Parekh’s home office, clad in grass-cloth wall covering, doubles as a guest room.
A deft mix of high design and practicality, this family home is destined to delight its occupants for years to come. “We use every room,” Parekh declares. “There are lots of different areas for all of us to come together.”
Renovation Architecture, Contracting & Landscape Design: Cecchi Homes, Arlington, Virginia. Interior Design: Tina Ramchandani, Tina Ramchandani Creative, New York, New York. Styling: Limonata Creative.
RESOURCES
MAIN HALL
Bench & Fabric: safavieh.com. Light Fixtures: 1stdibs.com; silviomondinostudio.com. Art: andyblank.com.
LIBRARY
Paint: Hudson Bay by benjaminmoore.com. Sconces: 1stdibs.com. Pendant: leebroom.com. Drapes: maharam.com. Drapery Fabrication: homeintag.info. White Sofa: bebitalia.com/en-us. Round Rug: artandloom.com. Coffee Table: arteriorshome.com. Caned Chairs: noirfurniturela.com.
GREAT ROOM
Curved Sofa: pierreaugustinrose.com through studiotwentyseven.com. Sofa Fabric: S. Harris for fabricut.com. Marble Occasional Table: noirfurniturela.com. Chairs: evarscollective.com. Chair Fabric: savelinc.com. Rug & Fireplace Surround: Custom. TV Over Mantel: samsung.com. Pedestal & Vase: jonathanadler.com. Round Coffee Table: maidenhome.com.
KITCHEN
Cabinetry, Cabinetry Paint, Backsplash & Countertop: Custom through cecchihomes.com. Stools: 1stdibs.com; crumpandkwash.com. Pendants: artemest.com; lorenzabozzoli.com.
DINING ROOM
Table: bensoleimani.com. Chairs: mgbw.com. Chandelier: lindseyadelman.com. Wallpaper: phillipjeffries.com. Art: macazlyn.com. Window Shade: homeintag.info.
BACK PATIO
Table: madegoods.com. Chairs: cane-line.com. Pizza Oven: fontanaforniusa.com. Sofa, Lounge Chairs & Coffee Table: rh.com.
PRIMARY BEDROOM
Headboard Fabric: hollyhunt.com. Bedding: Owners’ Collection. Night Tables: caracole.com. Rug: crosbystreetstudios.com. Divan, Divan Fabric, Chair & Ottoman: verellen.biz. Stone Occasional Table: dovetailhome.com.
White Round Table: westelm.com. Art: emmachildsart.com.
CHILD’S ROOM
Rug: rh.com. Ceiling Paper: voutsa.com. Dresser: westelm.com. Swing: serenaandlily.com. Shade: homeintag.info. Shade Trim: hollandandsherry.com.
BABY’S ROOM
Toddler Bed: Owners’ Collection. Shades: homeintag.info. Shade Trim: samuelandsons.com. Ceiling Fixture: wayfair.com. Rug: jaipurliving.com. Wallpaper: phillipjeffries.com.
PLAYROOM
Rug: missoni.com. Wallpaper On Ceiling: rebelwalls.com. Table: potterybarn.com. Red Chairs: dwr.com. Sofa: nuggetcomfort.com. Built-Ins: cecchihomes.com.
TOP FLOOR ROOM
Desk: Custom through cecchihomes.com. Chair & Sofa: Owners’ Collection. Wallpaper: phillipjeffries.com. Light Fixture: crateandbarrel.com.
A penchant for grand-scale entertaining drove a couple setting out to build their dream home in a Washington suburb. Yet family-friendly functionality was a consideration too. The pair purchased a scenic lot with mature trees and then assembled a team of experts, starting with architects Richard Foster and Patrick Zimmerman, to realize their ideal. As the latter recounts, “They wanted spaces that would be comfortable for everyday living, but also able to host large events.”
The architects developed a plan for a two-story, 26,000-square-foot abode with seven bedrooms and 11 baths, plus oodles of amenities including a main-level indoor pool and lower-level theater. Within the first floor’s open layout, notes Zimmerman, “there is a very clear delineation between formal entertaining spaces and family spaces.” From the foyer, the living, dining and music rooms flow off a gallery that terminates in the main stair hall at one end and a curved window niche at the other. The family and sitting rooms, kitchen, casual-dining area and kids’ hangout are grouped to the right. A bar, adjacent to the back stair, serves as a transition point between the two sides.
Vast stretches of glass harness natural light and foster an indoor-outdoor connection—both key client objectives. The living room’s 24-foot, floor-to-ceiling expanse incorporates center sliding doors that lead out to a rear terrace, which extends the entertaining zone. “A lot of it was about the drama of window units going all the way up to the ceiling,” says Zimmerman. “With no wall above the window, there’s an unobstructed view to the outdoors.” Throughout, the bold black units constitute a mix of painted wood, steel and aluminum, depending on the application.
Softening the effect, off-white stucco clads the exterior. Limestone accents—from the chimney caps to the watertable—and a natural-slate roof bolster the façade’s timeless appeal. The interior, however, leans more modern. Designer Arlene Critzos collaborated with the architects to lavish the spaces with bespoke details, many of which were inspired by the owners’ world travels. “The clients wanted high-level finishes and a luxe, hotel feel,” she reveals.
Guests step into a swanky foyer where curved panels covered in a pearlized wood veneer drop from the 12-foot ceiling. The entryway’s luminous, faux-painted wall panels repeat in the gallery. Decorative, laser-cut wood accents, suggesting an updated take on time-honored tracery, flank the sitting room’s threshold.
Fireplaces received special treatments too. Straddling the living and dining room, the double-sided pièce de résistance showcases a slab of bronze-colored, natural quartzite suspended over polished black marble. “This project was a great opportunity for creative applications,” Critzos relates. “It involved a complex use of beautiful materials and finishes.”
Pyramid Builders left nothing to chance in executing the elaborate scheme. “We did numerous, life-size field mockups throughout this house to ensure that every condition—the proportion, the profile, how the various elements come together—was just right,” shares principal Bret Anderson. “From there, we all worked together to tweak the design. We were able to fabricate a finished product with great success because of that interactive process.”
For the bar area, the homeowners envisioned a sleek, distinctive look. Sarah Kahn Turner, then on staff at Jennifer Gilmer Kitchen & Bath, weighed in. The bar itself, handcrafted in steel, serves as a sculptural centerpiece. A bi-fold window along the back opens for indoor-outdoor service.
Kahn Turner also maximized function and style in the sizable kitchen. She specified double islands—adding an induction cooktop to one and a second sink and dishwasher to the other (all three supplement appliances that are placed along the periphery). As she explains, “The way to tackle a big room like this is to create multiple zones.”
A mix of finishes and materials lends a refined air. Off-white lacquer clads the appliance panels and peripheral cabinetry. Topped with marble-like quartz, the island bases sport pewter-toned, metallic paint with a hand-rubbed, buffed-wax finish. White oak lines the floor and ceiling. “The kitchen is modern, but I don’t find it cold,” states Kahn Turner. “We layered all these different finishes and tones to keep visual interest moving around the room.”
Glamorous furnishings dressed in elegant neutrals channel the posh-escape spirit. At the fireplace end of the living room, a pair of armless sofas covered in a modern, woven jacquard face a glossy-white coffee table with sinuous curves. “There’s grandeur in monochromatic tones, varied textures and subtle patterns that nevertheless have power,” notes Critzos.
Now complete, the “world-class home,” as Bret Anderson describes it, supports family life and elevated entertaining. “The team was able to fulfill the clients’ vision so both of those aspects come together in a very positive way,” he adds. “The project is a testament to a terrific collaboration.”
Architecture: Richard Foster and Patrick Zimmerman, principals; Daniela Martinez, project architect, Foster Zimmerman Architecture, Rockville, Maryland. Interior Design: Arlene Critzos, ASID, principal; Joyce Pearl, lead senior designer, Interior Concepts, Inc., Annapolis, Maryland. Kitchen Design: Sarah Kahn Turner, Jennifer Gilmer Kitchen & Bath, Chevy Chase, Maryland. Builder: Bret Anderson, president and founder; Dave Attenberger, Pyramid Builders, Annapolis, Maryland. Landscape Architecture: Jeffrey Plusen, RLA, ASLA, Plusen Landscape Architects, Catonsville, Maryland.
RESOURCES
THROUGHOUT
Windows & Doors: marvin.com; westernwindowsystems.com; dynamicfenestration.com through wdshowplace.com.
FOYER
Light Fixture: firefarm.com. Console: globalviews.com.
SUNROOM
Chairs & Cocktail Table: bakerfurniture.com. Chair Fabric: centuryfurniture.com. Rug: Custom. Fireplace Surround: Architessa.com. Drapery Fabric: estout.com. Sofa: leeindustries.com. Sofa Fabric: centuryfurniture.com. Paint: Autumn Orchid by sherwin-williams.com. Ceiling Treatment: ornamentalplasterworks.com.
FOYER
Ceiling Fixture: finearthl.com. Ceiling Treatment: mayaromanoff.com. Table: Custom. Walls: Pure White by sherwin-williams.com.
MUSIC ROOM
Sofa & Sofa Fabric: bakerfurniture.com. Ceiling Paint: Pure White by sherwin-williams.com. Chandelier: Custom. Pillow Fabric: fabricut.com. Chairs: theodorealexander.com. Chair Fabric (front): theodorealexander.com; (Seats): centuryfurniture.com. Rug: Custom. Cocktail Table: johnrichard.com. Drapery Fabric: osborneandlittle.com.
LIVING AREA
Tufted Bench: Custom. Sofas: leeindustries.com. Sofa Fabric: centuryfurniture.com. Cocktail Table: christopherguy.com. Rug: mastourgalleries.com. Glass Pedestal Table: globalviews.com.
STAIR
Walls: neolith.com. Dining Table: Custom. Side Dining Chair: theodorealexander.com.
FIREPLACE DETAIL
Round Pendant: visualcomfort.com.
BAR AREA
Cabinetry: Sarah Kahn Turner for gilmerkitchens.com. Gold Pendant: visualcomfort.com. Island Design: gutierrezstudios.com. Paint: Pure White by sherwin-williams.com.
KITCHEN
Kitchen Design: Sarah Kahn Turner for gilmerkitchens.com. Cabinets: premiercb.com. Pendants: visualcomfort.com. Barstools: swaim-inc.com. Hardware: atlashomewares.com.
Home is where memories are made. For a couple with two kids in college, Wintergreen Resort, nestled on the eastern slope of Virginia’s Blue Ridge Mountains, has been that special place since 2010. “We’ve owned a second home here for more than a decade, using it for vacations, weekends and holidays,” says the husband, a real estate developer. “Our kids grew up skiing and snowboarding. We also love hiking, golfing and attending music festivals on the mountain.”
As their family grew, the duo (the wife teaches preschool) envisioned a new dream home there: a larger, generational residence that would maximize the coveted mountain scenery. In 2021, they found an ideal lot and decided to embark on building a custom home. Seattle-based Lindal Cedar Homes provided stock plans and base materials for a five-bedroom, 3,776-square-foot, rustic-modern getaway with uninterrupted mountain views. Justin Crandall of Tectonics Builders and interior designer Margery Wedderburn were enlisted to turn their vision into reality.
“Our previous home was also by Lindal Cedar Homes; they offer post-and-beam construction that allows for large, unobstructed spans with few load-bearing walls. They also allow custom modifications and provide exterior materials,” explains the husband, whose wish list included a two-story great room bordered by soaring expanses of glass, a lower-level family room and a home office with a view.
As the next generation in his family’s construction business, Crandall had an unusual association with the homeowners: His father had built the couple’s previous mountain abode. “We are very familiar with mountain construction, terrain and climate,” he says. On this project, he notes, “our biggest challenge was how to design the house to fit the lot—minimizing the need for a costly foundation and maximizing the orientation and elevation to capture the best views.”
From the front door, the mountain range is strikingly visible through floor-to-double-height windows at the back; an enclosed porch and sweeping deck lie beyond the window wall. The main level spreads out in an open plan featuring a great room that encompasses the kitchen plus dining and seating areas. Primary and guest suites, a home office and the laundry/mudroom are on the same floor. The lower level features a family room, bunk room, bedroom and two bathrooms; it was designed to cater to the young adults of the family and, eventually, grandkids. A loft suite occupies the second level.
“Every aspect of the home is customized through the design and materials,” says Crandall, pointing to hardwood flooring, stone fireplaces with integrated firewood storage and a floating stair. The upper-level loft, a widened footprint and a powder room off the foyer are all added features.
Margery Wedderburn joined the team from the start. “We designed all the built-ins and specified interior finishes and materials,” she recalls. In the kitchen, heather-gray cabinetry contrasts with warm cedar tones prevalent elsewhere, while the rough-textured backsplash mimics the rugged terrain. Bathrooms throughout the home boast neutral finishes and rustic touches.
An organic material palette prevails, with natural yet clean-lined wood surfaces in contrast to walls painted in Benjamin Moore’s super-white Chantilly Lace. The main level boasts live-sawn, white oak floors, a tongue-and-groove cedar ceiling and red cedar millwork. In the great room, a wall incorporates recessed storage beside a fireplace with a floating stone hearth and an integrated niche for logs. The split-face ledgestone surround repeats the exterior stonework for continuity. A powder-coated range hood—custom through Ferguson—accommodates the pitch of the ceiling. “There was not a square space anywhere, and we reveled in playing off the varied ceiling lines,” Wedderburn avers.
Other built-in elements include a bench in the foyer with coat hooks above it; niches in the laundry/mudroom for ski equipment; and bunk beds and open cubbies in the bunk room. The lower-level family room is ready for entertaining, outfitted with a bar and attached banquette.
Interior design inspiration came from the homeowners’ relaxed lifestyle, the outdoorsy locale and the house itself. “The bones are angular,” the designer observes, “so I sought to add softness through the furnishings, which also complement the organic nature of the mountain scenery. That was something we wanted to bring into the overall design.”
Low-profile, easy-maintenance furniture is modern in style yet conveys warmth. “My goal was to create harmony between the home and the outdoors,” shares Wedderburn, who went neutral with fabric colors. “The views are everything, so we made sure the interiors would not impede or detract from them in any way; they serve only to enhance the experience.”
Comfortable sectionals in textured performance fabrics are enhanced by a variety of cozy pillows and throws. Curved, pleather armchairs, dining chairs and bar stools can seat a crowd. And then there’s the centerpiece: a live-edge walnut dining table, designed by Wedderburn; the shape of its powder-coated metal base echoes that of the mountain range outside.
The owners—and their kids—are thrilled with their Blue Ridge perch. Says the husband, “It’s the ideal setting for relaxing and connecting with family.”
Builder: Justin Crandall, Tectonics Builders, Roseland, Virginia. Interior Design: Margery Wedderburn, Margery Wedderburn Interiors, Great Falls, Virginia.
RESOURCES
THROUGHOUT
Paint: Chantilly Lace by benjaminmoore.com.
ENTRY
Console: hookerfurniture.com. Lamp: uttermost.com. Mirror: arhaus.com. Rug: potterybarn.com.
KITCHEN
Cabinets: davidbradleycabinetry.com. Faucets: moen.com through ferguson.com. Countertops: cambriausa.com. Barstools: bernhardt.com. Refrigerator, Stove & Ovens: jennair.com through ferguson.com. Hardware: jeffreyalexanderhardware.com.
LIVING AREA
Chandelier: hinkley.com. Sofas: tcsfurniture.com. Sofa Fabric: kravet.com. Rug: jauntyinc.com. Chairs: hickorywhite.com. Chair Fabric: kravet.com. Coffee Table: lexington.com. Side Tables: arteriorshome.com. Side Table: Custom by twindiamonds.com. Art: wendoverart.com.
DINING AREA
Table: Custom by localwoodva.com. Chairs & Chair Fabric: bernhardt.com.
DECK
Chairs: westelm.com.
PORCH
Table: classichome.com. Flooring: emilamerica.com through morristile.net. Chair, Settee & Settee Fabric: fourhands.com. Vase: potterybarn.com.
MUDROOM
Cabinetry: davidbradleycabinetry.com. Flooring: tesoro-woods.com through sarisandtile.com.
OFFICE
Desk: bernhardt.com. Chair: westelm.com. Chandelier: elkhome.com. Rug: masland.com. Chair & Ottoman: Eames through hermanmiller.com.
BUNK ROOM
Bed Design: margerywedderburninteriors.com. Bed Fabrication: tectonicsbuilders.com. Ski Chair: coloradoskichairs.com.
PRIMARY BEDROOM
Fan: minkagroup.net. Bed: classichome.com. Nightstands: universalfurniture.com. Lamps & Art: uttermost.com. Bench: fourhands.com. Rug: amerrugs.com.
 | A petite kitchen goes big on charm with exuberant hues |
 | A modern kitchen makeover conjures a moody vibe |
 | An elegant kitchen emphasizes a connection to nature |
 | Color and pattern create a warm welcome in a cheerful kitchen redo |
About to outgrow their townhouse, a couple of Italian expats with one youngster and a baby on the way set out to find larger digs in the District. A 1980s-era center hall Colonial in Spring Valley struck their fancy for its kid-friendly neighborhood, just-big-enough proportions and abundance of natural light. “We saw a lot of new construction that just felt really big, whereas this house seemed sort of human-sized,” says the wife, who works for an international organization. “It has nice, generous spaces, but feels cozy and not excessive. We didn’t want spaces we wouldn’t use every day.”
Their search was over. But the modernists who collect mid-century furniture had some improvements in mind before moving in. A friend recommended architects Catherine and VW Fowlkes, husband-and-wife principals of Fowlkes Studio. “We were drawn to their work and its simplicity, attention to detail and craftsmanship,” says the homeowner. She and her husband, a director at a tech company, engaged the firm.
Though the architects considered the existing home a bit “cookie-cutter,” as VW puts it, they discovered their clients were anything but. “They’re daring, urbane and sophisticated,” he notes. “They were open to having fun.” Plans unfolded to steer the builder-grade home in a contemporary and playful direction while retaining a thread of its traditional DNA.
Requirements included an overhaul of the dated and disjointed kitchen; an infusion of storage space throughout the 4,000-square-foot, five-bedroom abode (which somehow lacked a coat closet); upgrades to the primary bedroom and most of the lackluster bathrooms; new windows; and an exterior facelift.
In the architects’ grandest gesture, walls came down to orchestrate a new, open kitchen and dining area to the right of the foyer. “Food is what brings us together and we like to host,” avows the wife.
The redo replaced the entire right wall of the center hall with banks of bespoke cabinets—one of which contains a coat closet. Jettisoning a partition between the kitchen and dining room made way for a long table that easily seats 12. “Our clients wanted a kind of ceremonial table where life would happen, so that played into our thinking about how the dining room and kitchen would be one space,” VW says.
Subtle shifts in the living and family rooms to the left of the foyer had a striking effect. The tall, existing windows with low sills made the nine-foot ceilings appear higher. “They added a dash of elegance and tradition without feeling stodgy,” notes VW; he and Catherine played up this asset in the living room by trading its ho-hum wainscoting for molding that suggests tall wall panels. And they added extra dimension with an understated shadow line between the drywall and ceiling, which is canted around the edges.
The same angled detail is repeated on the new quartzite fireplace surround in the adjacent family room. A coffered ceiling and modern crown molding lend character to this casual space that opens to the backyard and kitchen.
The tall cabinetry anchoring the hub of the home stops shy of the ceiling. “This makes the space light and airy,” says Catherine, “and suggests the cabinets are more like furniture than built-ins.”
Centered around a large island used as a workspace, the kitchen boasts a cooktop overlooking the backyard with adjacent cupboards enclosing a coffee station. To the right of the stove, a laundry room was transformed into a butler’s pantry.
Outside, a streamlined exterior immediately signals to guests that this home has shed its 1980s mantle. Heavy, decorative shutters were removed and a coat of creamy paint covers the original red brick. The architects replaced choppy, double-hung windows with simpler casements by Marvin. New outdoor lighting and an orange handrail complete the update. The refinished lower level boasts a playroom, and there’s a wine cellar in the works.
Throughout the home, authentic, Old World materials have been applied in a contemporary way, from marble countertops to the kitchen’s oak cabinets, which rest on walnut bases. Newly refined interior architecture and a serene palette create the perfect backdrop for the owners to showcase their furniture by noted Italian, French and Danish designers and their bold, modern art.
Upstairs in the primary bedroom, an oak partition separates the sleeping area from a new wardrobe that borrowed space from adjacent quarters. An overhaul of the outmoded primary bath delivered a serene retreat featuring a custom double vanity, oversized shower and soaking tub. At their clients’ request, the Fowlkes team detailed the space with materials paying homage to the owners’ Italian roots—terracotta floor tiles and walls finished in Venetian plaster.
The couple is thrilled with the project, which exceeded their expectations. “Our clients didn’t want to do something sterile or one-note,” VW reflects. “They liked the historic element of the architecture—not that it was particularly authentic. But it had connotations that remind us of a home to hold on to.”
Renovation Architecture: Catherine Fowlkes, AIA; VW Fowlkes, AIA, LEED AP; Brett Promisloff, Fowlkes Studio, Washington, DC. Renovation Contractor: Matt Proper, Freeman Builders LLC, Washington, DC. Landscape Design: Hawthorne Garden Design, Washington, DC.
A three-story warehouse on Capitol Hill—reputedly a bakery in the early 1900s—was carved into six apartments in the 1970s. It was left untouched until 2017, when a couple rescued the 4,000-square-foot diamond in the rough, hiring DC’s Architrave P.C. Architects to transform it into a livable loft. Avid design buffs, pediatrician Eric Rosenthal and Jeffrey Menzer, a public health consultant, envisioned the home as an edgy, industrial-style backdrop for their collection of Mid-Century Modern furniture, ceramics and art.
The architects gutted the place, preserving exposed-brick walls, concrete floors and unfinished wooden ceilings. They created a three-story tower near the stairs that connect the three levels; it houses utility spaces and cozy hangouts in the otherwise airy abode.
In 2019 while construction was still underway, the owners tapped designer Nicole Lanteri to mastermind the interiors. Curating a trove that includes iconic pieces by Frank Gehry, George and Mira Nakashima and Eileen Gray, she and her clients feathered the now-complete nest with a heady mix of new and vintage furniture and exquisite textiles. A lively color palette and quirky spirit bring new life to a relic that time forgot. A Q&A details the process.
What was most genius about Architrave’s makeover?
When you start to open things up, a home can feel cavernous and not proportional to how you live. But they created cozy areas amid open, unstructured spaces. Orienting everything around a center stair column was beautiful because it lets light in as you come up the staircase and provides an element of surprise at each turn. I also like how they owned the building’s imperfections—like the family room’s concrete floors—and worked around them.
Explain your goals from the get-go.
A few rooms were darker than Eric and Jeffrey anticipated, so brightening them up was important. They wanted color and also wanted to be able to host a lot of people in the public spaces.
Describe the vibe you were after.
I’d call the overall style Mid-Century Modern meets Japanese loft.
Detail how the design phase unfolded.
We started with the dining room because they had the Nakashima table and Risom chairs. We met a couple times a month and showed them a few more pieces each time, while Jeffrey searched out vintage items. The process, which took about a year, had a nice rhythm. It felt like we were collecting on a purposeful timeline.
Share techniques that helped avoid a cavernous feel.
I used layers to ground the space and counteract the tall, unfinished ceilings. We started with rugs that have a nubby texture. We were able to use a lot of large, soft furnishings without worrying about things feeling too upholstered because of the raw finishes everywhere. In the living room, the Moroso poufs have the same effect as a sweater; there’s a handmade quality to them.
What impressed you about your clients’ art and accessories?
I couldn’t have asked for a better collection. Their things are not fancy—it’s just stuff they like. You need meaningful objects to make a place feel like a home.
How much of the furniture is new?
About 80 percent is new, much of it from M2L. When we bought new, they were forever pieces. About 70 percent of the lighting, accent chairs, art and pottery is vintage, from the owners’ collection or newly purchased.
Why do vintage pieces add character to interiors?
There’s a patina and warmth that’s unique to every piece; each has its own identity. They talk to each other and bring in a bit of quirkiness. For example, the vintage Frank Gehry chairs have a sculptural quality, almost like works of art.
Define your philosophy on bringing color into the home.
I often find myself pushing clients to choose more color. But when they really love it, I have to explain that it can be too attention-grabbing. Eric wanted things to be super-colorful and kind of out there; we had to pare things back a little to find the right balance.
Reveal your current paint color crush.
Backdrop, a maker of sustainable paints, has a new shade called Cake Shop. It’s a periwinkle that would look amazing with red, gray or blue.
Share a product you're excited to check out.
Marrimor, a Massachusetts atelier, sent me details on their Draft Rug line. The carpets are irregular and organic in shape; I’ve never seen anything like them.
What piece in your home will you never part with?
Our dining table. My husband and I got it in a New York vintage shop when we were in our 20s. Stained ebony with curvy legs, it’s now paired with modern Eames chairs.
Name a film or TV set that resonated with your inner designer.
In "The King’s Speech" starring Colin Firth, the walls in a distressed paisley pattern were so cool. They looked like someone had peeled off wallpaper and found another layer.
Renovation Architecture: Judith M. Capen, RA; Robert A. Weinstein, RA, Architrave P.C. Architects, Washington, DC. Renovation Contracting: Impact Construction, Washington, DC. Interior Design: Nicole Lanteri, Nicole Lanteri Design, Washington, DC.
 | PARTY TIMEWhile remodeling a Tudor-style residence in DC with Carrmichael Construction, BarnesVanze Architects’ Wayne Adams positioned a butler’s pantry in the space between the new kitchen and the dining room. “It’s the perfect connectivity for clients who love to entertain,” he notes. Abundant surfaces enable meal prep and staging without crowding the main kitchen, while mixing drinks, refilling serving platters and cleaning up can take place without disturbing guests in the dining room. A wine fridge, sink and dishwasher add functionality. |
 | FRESH SPINWorking with architecture firm Mortar & Thatch on the remodel of a 1912 Richmond abode, Anne Pulliam Interiors reimagined the laundry room off the kitchen, replacing open shelving with cabinets. “The owners wanted it to double as a pantry for overflow storage,” says designer Anne Pulliam. Visual appeal was a priority, with color and “something special.” Vibrant wallpaper enlivens the small room, while glossy, green paint covers trim and cabinetry fabricated by Gardner Construction Corp. A CB2 light fixture crowns the space. |
 | GLAM CLOSETNorth Carolina designer Ashley Ross of Muse Noire was tapped to design a chic closet for a news correspondent in DC. “She had clothes on four floors: casual wear, couture, gowns, TV-ready makeup, wigs, jewelry and accessories,” Ross relates. Combined IKEA closet systems were customized to meet the client’s needs, placing some items behind glass for easy identification; back storage allows for seasonal swap-outs. Says Ross, “I wanted it to feel like a deep exhale before she goes out into the world.”
|
 | BOUTIQUE VIBEA primary closet in Bethesda “was dark, dated and disorganized,” recalls architect Sarah Armstrong, AIA, of Studio 360. She and colleague Luis Guzman collaborated with Anne Pingho of Its Buy Design and contractor BOWA on an overhaul as part of a whole-house redo. Their plan created chic storage zones within the original footprint. The largest includes a lounge area with seating and a vanity “where family can get ready together,” Armstrong says. Another stores shoes and dresses while a third displays bags and hanging clothes. A center island holds jewelry, sunglasses and intimate apparel.
|
 | WASH & DRYA request to relocate her Vienna clients’ upstairs laundry room and create a home gym drove Kristen Bonney-James of KBJ Interiors to think outside the box. “There was a hallway with deep closets that led to a spare bedroom,” she recounts. “Both spaces were essentially unused.” The designer converted the hall into a laundry room and turned the bedroom into a gym. Custom storage, plus a pull-out ironing board, sink and countertop, make wash day easy. Cutout wall space in the gym stores workout equipment. |
As a child on Hawkins Lane, Joseph Holston loved disappearing into the surrounding woods. The once-rural road lined with small houses built by a former slave had become, by mid-century, a pocket of black families in posh Chevy Chase. The future artist spent endless hours watching trees blowing in the wind. “I was studying the beauty that people didn’t see,” he recalls. “I saw the movement and a lot of rhythm in the movement. I saw faces, people’s expressions. And people dancing; they were enjoying themselves. That’s most likely what I was looking at—that positive aspect of life.”
Holston, now 80, has interpreted those impressions over more than a half-century creating fine art. His career spans early realism to Cubist-inspired abstraction, electrified in many cases by brilliant blocks of color and exuberant curves, as he revisits those early, affirmative life forces. Over the years, the artist’s paintings and etchings have become part of many collections, including those of the Library of Congress, Federal Reserve, Baltimore Museum of Art, Smithsonian American Art Museum and The Phillips Collection.
Interested since childhood in becoming an artist and displaying skill as an illustrator by age 10, Holston felt lucky to grow up in the Washington area. “I didn’t go to school and have someone introduce art to me. I discovered it on my own,” he says. As a teenager, the future artist headed to the National Gallery of Art and “beat a path right to Rembrandt’s galleries” to study the master’s work. After a year of high school, he and his family moved to Northeast Washington. When a stranger he chanced to meet there mentioned that on graduating from Chamberlain Vocational High School’s art program he’d be paid to create advertising art, Holston immediately enrolled.
Later, with seven years as a commercial illustrator under his belt, Holston determined to move on. “I think what I wanted to do was grow,” he observes. During that time, he had taken art classes in the DC area as well as in Santa Fe; he’d also had success selling his realistic oil paintings on Washington’s Mall and in retail malls. Following a trip to Tanzania, where he was a guest speaker at the University of Dar es Salaam, Holston’s work shifted toward greater freedom and abstraction. He was influenced above all by the flat, fragmented planes of Cubism. “I love the Cubist age,” notes the artist, adding that the style encouraged him “to be more basic in my thought process. You can say so much with a few lines.”
By 1987, construction was finished on his three-story studio in Takoma Park, where he still paints in a skylit, double-height space. On the first level, an etching press attests to the artist’s many decades producing sepia-toned and color etchings, a tribute to Rembrandt’s works-on-paper. Holston also taught himself screen printing. “Each medium took me in a direction that I had to break down to understand what was going on,” he explains. “The beauty is in learning it.”
Of all the techniques the artist has mastered, “my favorite is oil painting,” he says, “because it was quite a challenge to explore and understand.” Several of his new paintings and earlier works portraying the joys of jazz performance were shown recently at American University Museum. Like a jazz musician, Holston proceeds in improvisational stages, painting on a few canvases at once. He notes, “I like to stay in a frame of creativity, to get into the rhythm and go from there.”
His choice of colors and color combinations depends “on what I want to say, the kind of emotions I want to bring out in the work,” he explains. “At times my theme may entail a shout to wake up somebody.” Those blasts of color often become backdrops for the syncopated, flat-black oval heads that dissolve distinct facial features of his figures. About those simplified ovals, a viewer once told him, “I just love their expression.”
His reply: “That person took it far beyond what I gave them. It’s my challenge to have the viewer complete the thought process by giving them a few road maps along the way.”
Holston’s signature compositions always preserve recognition of their subjects. As co-curator of a retrospective of the artist’s prints at University of Maryland’s Driskell Center in 2011, Elisabeth Hodermarsky wrote in the catalog, “When one sees a Holston, one knows it’s a Holston.”
The artist beams, “I love it when someone says that because when people see the work, they see the form I’ve created—even though the form has existed for a long time. I didn’t invent it.”
In his preteen years, Holston remembers shining shoes at barber shops in Bethesda. Later, he and his wife, Sharon Smith Holston, opened their own gallery in the Air Rights Building, now Bethesda Crossing. Early on, the artist reflects, “I knew I had to create something to communicate to people about from which I came, being African American and using my way of creating art. And I’ve had a lot of fun doing it!”
Holston’s art is on view at Amy Kaslow Gallery in Bethesda through February 16th; amykaslowgallery.com. For more information, visit holstonart.com.
Purchasing a modern farmhouse-style abode while it was under construction allowed a couple to weigh in on details such as kitchen and bath design during the process. A few years later, they were ready to address the interiors, which lacked style and distinction. Now empty nesters, “they wanted a more sophisticated look to go with their new lifestyle,” explains Dennese Guadeloupe Rojas of Interiors by Design, who spearheaded a plan to enliven the home with fresh finishes and furniture.
In its new iteration, the home boasts an entry foyer embellished with decorative moldings that establish interest up front. The couple preferred a modern aesthetic and the husband, who drove the project, specified dark finishes. “I went with a farmhouse-contemporary feel and clean, elegant lines,” Guadeloupe Rojas says. “A graphic palette of white, gray and black is offset by pops of red, which is his fraternity color.”
The designer embraced textures in fabrics, wallpaper and rugs. The great room (above) features Lazar Furniture sofas around a Bernhardt coffee table. In the dining room (opposite, top left), dramatic Visual Comfort chandeliers illuminate the Revelation table and Universal Furniture chairs. A custom rug and Bernhardt console in the foyer (opposite, far right) greet guests.
Interior Design: Dennese Guadeloupe Rojas, Interiors by Design, LLC, Silver Spring, Maryland. Text: Julie Sanders. Photography & Styling: Stylish Productions.
A number of regional chapters of the American Institute of Architects honored the best in local architecture with the 2024 AIA Excellence in Design Awards. The following pages showcase residential winners from the AIA’s Northern Virginia, Potomac Valley, Chesapeake Bay and Maryland chapters, along with a few non-residential highlights.
For a complete list of winners, visit homeanddesign.com. Winning projects are also on view at aianova.org/design-awards and mdaiaawards.secure-platform.com.
AIA Northern Virginia
RESIDENTIAL
Awards of Merit
Flint Hill: Gardner Architects.
Le Parc: Teass\Warren Architects.
Awards of Excellence
Cushner: David Jameson Architect.
Shepherdstown Grandparents’ House: Reader & Swartz Architects, P.C.
NON-RESIDENTIAL
Award of Excellence
Institutional Architecture: National Museum of the United States Army—Skidmore, Owings & Merrill.
AIA Potomac Valley
RESIDENTIAL
Gold Award
House in a Clearing: McInturff Architects.
Merit Awards
2/ Historic Shaw Rowhouse: Hill & Hurtt Architects.
Special Recognition, Adaptive Reuse
3/ Farm to Table: McInturff Architects.
NON-RESIDENTIAL
Honor Award
1238 Wisconsin: McInturff Architects.
AIA Chesapeake Bay
RESIDENTIAL
Honor Award
Residential, New Construction: House on a Hill—The Story of a Forest— Studio 3 Architecture, Inc.
Merit, Sustainability
Residential, New Construction: Modern Woodland Getaway—Kimmel Studio Architects.
Citation
Residential, New Construction: 100 Ridgely Avenue—Hammond Wilson.
Merit
4/ Residential Renovation/Addition: Butterfly House—Galczynski Architects.
Honor & Preservation
Residential Renovation/Addition: Ships Point— Wiedemann Architects, LLC.
NON-RESIDENTIAL
Honor Award
Non-Residential Renovation/Addition: St. Michaels Community Center—McInturff Architects.
Merit Award
Non-Residential Renovation/Addition: RAR—Chessie’s Wharf—Hammond Wilson.
AIA Maryland
RESIDENTIAL
Merit Awards
Single Family: Exeter Road House—Robert M. Gurney, FAIA Architect.
Single Family: Vapor House—David Jameson Architect.
Interior Architecture: Woodmont 17th Floor— McInturff Architects.
NON-RESIDENTIAL
Merit Award
Institutional Architecture: E.A. Fernandez IDEA Factory—Page.
Swathed in Gothic Revival splendor, Washington National Cathedral is a familiar sight to most Washingtonians. Less well-known—but equally majestic—is the 27,000-square-foot College of Preachers, tucked behind the landmark. Conceived 20 years after the cathedral broke ground in 1907, the limestone-clad, neo-Gothic building was a school for religious studies until 2008, when changing economics closed its doors.
Ten years later, SmithGroup’s DC office was tapped by the church to turn the vacant building into the Virginia Mae Center, a hosting site for conferences and forums. The dilapidated chapel, library, lobby, refectory and cloisters were restored and reimagined as flexible meeting spaces. Dormitories were upgraded as guest rooms for residencies and retreats. Fifteen levels of rooms and hallways are now connected by elevators. The public spaces boast new technology systems. Updated landscaping allows for greater accessibility to the building while addressing stormwater-management issues. Historic flooring, light fixtures, stained glass and ornate wood ceilings have been restored or replicated.
“The design highlights a sense of discovery,” notes James Shepherd, the project’s lead architect and SmithGroup’s director of historic preservation. “It is rooted in interaction and collaboration, while encouraging appreciation of the craft behind the restored features.”
The Virginia Mae Center received a 2024 Award of Excellence for Historic Architecture from the AIA’s Northern Virginia chapter.
Renovation Architecture: SmithGroup, Washington, DC. Renovation Contracting: AllenBuilt/Eichberg Construction, Rockville, Maryland. Photography: Colin Winterbottom.
Fringed by manicured beds of boxwood and hydrangea, the lawn of an Annapolis home slopes down to Mill Creek, where yachts gleam on nearby moorings. But the dated, 1980 home on the property did not make the most of this coveted view. The longtime owners, a business executive and his wife, a healthcare professional, had raised three kids in the four-bedroom residence. Now empty nesters, they were ready for a change.
Among the flaws to be addressed were the main level’s choppy layout, a cramped dining room and bulky millwork. Case in point: A double-height living room wall dominated by a trio of stacked mantels framing a fireplace, large TV and display shelf.
The couple called on designer Katalin Farnady, who had updated their primary bedroom and created a chic home office for the wife a few years earlier. “I wanted to introduce a modern vibe and make the rest of the home feel brighter and lighter,” says the wife. After Farnady invited architect Peter Miles into the fold, a close collaboration ensued.
“Everything felt very disconnected,” recalls Miles. “The living room was cut off by arches and there was no place to put a table in the dining room because of existing columns. Our goal was to make little changes so that all the pieces fit together and made sense.”
A plan took shape to scrap useless partitions; even out haphazard ceiling heights; replace columns supporting a second-floor walkway with hidden steel beams; and install two-story, floor-to-ceiling windows to play up views of the creek and lush landscape.
With remodeling in the hands of Bayview Builders, disarray gave way to open, airy spaces defined by a mélange of textures and finishes. The revamped layout revolves around easy entertaining. The foyer delivers guests into the open living/dining area and kitchen—which was treated to a game-changing facelift. The former, boxed-in dining room is now a glam music lounge. Miles and Farnady also retooled the laundry and mudroom, creating an abundance of storage.
The update introduced a sophisticated palette of architectural details, from the reimagined fireplace wall covered in Venetian plaster to a custom, wrought-iron railing that replaced heavy white pickets on the main stair and second-story walkway. “We created a light, earthy aesthetic that infused the house with new energy,” says Farnady.
Inspired by the wife’s love of nature and her favorite color—green—the designer wove verdant accents throughout the interiors, from foyer stools dressed in olive velvet to leafy Lee Jofa wallpaper in the adjacent powder room. No barriers block entry to the living/dining area, where a Montoro marble fireplace surround stands out against seating swathed in textural, tone-on-tone fabrics. To avoid clutter, the team crafted an arched niche that houses a Four Hands chest displaying ceramics collected on the owners’ travels.
Miles went the extra mile to be sure the mullions of the new, oversized Loewen windows and doors lined up horizontally. “We tried to stay away from high contrast between windows and trim, since we wanted to draw attention outside,” he explains.
Positioned between the seating area and kitchen, a dining table beneath a glassy Arteriors chandelier makes hosting a breeze. As does the adjacent music room, where velvet Kravet swivel chairs convey a clubby vibe. A wet bar sheathed in Patagonia quartzite is centered in a new wall of cabinetry; a hanging shelf keeps glassware at arm’s reach.
“Our clients love everything that is natural,” notes Farnady, who sought earthy materials and pared-down furniture with organic forms. “Woven textures and natural stone connect to the outdoors, bringing in a sense of calm. We have so much of nature’s beauty in the house that you really don’t need anything else.”
Cosmetic changes to the existing kitchen garnered dramatic results. Dark cabinets were treated to new hardware, doors and a gray-green finish; Taj Mahal quartzite replaced the dated backsplash and countertops; and a custom hood in a metallic-copper patina added gravitas. “It’s a brand-new kitchen now,” relates Farnady. “I’m a big believer that if cabinets work and are solid wood, there’s no need to replace them. I can give them a full life.”
Reflecting on the finished project, she continues, “Though I love a bit of glamour and the unexpected, it’s also about functionality. This house became much more organized and that gives me so much joy.”
The wife, who tends beehives and a vegetable garden on the property, says the redo has enhanced her sense of well-being. “Getting out in nature, gardening and meditation are a huge part of my self-care; our home now complements all those things,” she asserts. “It’s serene, beautiful and I feel tremendous gratitude that I get to wake up in such a special space.”
Renovation Architecture: Peter Miles, The Drawing Board, Washington, DC. Interior Design: Katalin Farnady, Farnady Interiors, Annapolis, Maryland. Renovation Contracting: Bayview Builders, Annapolis, Maryland.
ENTRY
Table: cb2.com. Chandelier: kellywearstler.com. Painting: olystudio.com. Paint: Aged White by sherwin-williams.com.
KITCHEN
Cabinet Refinishing: artstar.com. Countertop & Backsplash: inhomestone.com. Hardware: walterworkshardware.com. Paint: Aged White by Sherwin-williams.com. Bar Stools: gabby.com. Pendants: Thomas O’Brien for visualcomfort.com.
BREAKFAST AREA
Table: noirfurniturela.com. Chairs: bernhardt.com. Paint: Aged White by sherwin-williams.com.
DINING AREA
Table: gabby.com. Chair Fabric: interludehome.com. Chandelier: arteriorshome.com. Candlesticks: collectedbyschwung.design.
LIVING ROOM
Wall Treatment: artstar.com. Fireplace Surround: inhomestone.com. Sectional: bernhardt.com. Coffee Table: Custom. Side Chairs: Donghia for kravet.com. Side Chair Fabric: kravet.com. Chest: fourhands.com. Rug: fabricut.com. Windows: loewen.com.
MUSIC LOUNGE
Swivel Chairs & Fabric: kravet.com. Ottoman: Custom. Ottoman Fabric: kravet.com. Rug: fabricut.com. Wall Covering: Lee Jofa for kravet.com. Ceiling Fixture & Pedestal Tables: arteriorshome.com. Cabinets: custom. Bar Stone: inhomestone.com. Shelf: davefields.com.
HOME OFFICE
Wallpaper on Ceiling: christopherfarrcloth.com. Sofa: vanguardfurniture.com. Sofa Fabric: kravet.com. Coffee Tables & Desk: noirfurniturela.com. Side Chairs: Vintage. Chair Fabric: Stroheim through fabricut.com. Rug: jaipurliving.com. Table Lamp: kellywearstler.com. Side Table: customfurniturela.com. Desk Chair: vanguardfurniture.com. Art Above Sofa: bblafineart.com. Pillow Fabrics: romo.com.
POWDER ROOM
Mirror: Vintage. Sconces: julieneill.com. Wall Covering: Lee Jofa for kravet.com. Paint: Modern Grey by sherwin-williams.com.
For two decades, the 1930s-era, red-brick residence in Spring Valley played host to top-drawer political and charity fundraisers. Its previously formal interiors provided an appropriate backdrop and suited its longtime owners’ lifestyle. Those staid spaces felt a bit uninviting, however, when the now-retired couple—he was a corporate attorney and she a legislative advocate for child safety—started a new, more private chapter. So they enlisted designer Dane Austin to instill a spirit of joie de vivre throughout.
The clients “wanted to make the home more livable and a happier place to be,” recounts Austin, who relocated from Washington to Boston in 2012 but continues to work with clientele in DC. “The overall goal was to deformalize the spaces and bring in some playfulness and whimsy, while retaining sophistication.”
The empty nesters with two grown kids had meticulously preserved their four-bedroom, 4,500-square-foot abode, having just overhauled the kitchen before Austin and his creative associate, Caitlin McLaughlin, came on board. Their scope of work began with light remodeling, including a primary bath facelift, closet makeovers and an electrical upgrade.
Austin then began reimagining the interiors, using color as one key tool. In his fresh palettes, the wife’s preference for jewel tones, particularly shades of amethyst, is clearly evident. Take the entry vestibule, where Twin Diamond Studios painted a decorative finish featuring rows of purply teardrops on the walls.
The artists’ bespoke handiwork jazzes up several spaces, in fact. In the adjacent stair hall, a watercolor-esque wall treatment marries the studio’s artisanal touch with elements of nature—a recurring theme throughout the project. Austin didn’t have to look far for inspiration. “The finish is reminiscent of the rolling hills surrounding the neighborhood and a stream that passes by the home,” he explains.
In other spots, a statement fabric helped coalesce the plan. A richly hued, color-block print from Kelly Wearstler caught the wife’s eye and kick-started the living room’s scheme. Used for the window panels, the textile resembles an abstract work of art. Textural upholstery fabrics in dusty pastels provide balance, as does a geometric-motif rug woven in earthy neutrals.
A multi-era mix of furniture, including an edited assortment of the owners’ existing treasures and family heirlooms, fills that space and others. “We enhanced their belongings with supplemental pieces and custom-made items, as well as vintage and antique finds,” Austin relates. “The furnishings truly feel as though they were curated and collected over time.”
One of the living room’s seating arrangements pairs a wing chair passed down from the wife’s grandmother with a mid-century-style sofa, a brainchild of Austin. The other grouping combines Art Deco-inspired pieces—a flirty, fringed settee and curvy club chairs—with a 1950s, travertine-topped coffee table designed by Bertha Schaefer.
In the front dining room, nature returned as a muse. Flowering shrubs outside the windows inspired the palette. Hand-painted in a shimmery shade named Hydrangea, a striated wall covering from Twin Diamond Studios’ own line adds verve. To Austin, its iridescent color also recalls “the sunset at a golden hour where the sky blushes with lavender hues.”
The room’s appointments evoke a mid-century vibe as well. A vintage, Sputnik-style chandelier hangs over a new table based on a timeless Finn Juhl design. Two ’50s-era, Italian, colored-glass-and-brass sideboards found on 1stDibs flank the fireplace. “Vintage and antique pieces carry forward a story from another time period and bring it into the present,” notes McLaughlin, who joined Austin and the wife in the hunt for compelling finds. “Their effect in a space is really transformational.”
Although the owners report using all their updated spaces these days, daily life is centered in the family room, which flows across the rear of the home. At one end, a casual-dining zone, established around an existing window seat, adds function. A Roman shade showcasing a painterly botanical print in autumnal tints dresses that large side window. On the walls, lustrous grass cloth with a metallic backing provides the perfect foil.
“While there is color and pattern, it’s well-tamed by warm neutrals,” Austin says of his approach to the interiors. “There are moments of whimsy among a larger expanse of sophisticated neutrals. There’s still a sense of being rooted in Washington, DC.”
The upstairs primary bedroom, where a grass-cloth wall covering conjures a calm backdrop, further illustrates the point. Shades of amethyst reappear in the pussy willow-patterned drapes, velvet-upholstered bed and luxe linens. The ensuite bathroom’s faux wall finish lends organic appeal; an existing vanity received a fresh coat of creamy paint. The wife’s office down the hall is awash with lavender tones too. While the kids’ earmarked bedrooms on the second and third floors remained the same, lower-level guest quarters and a hangout space received vibrant, decorative redos.
“All the rooms are pulled together with their own schemes,” observes Austin, “but there’s still a continuous thread and harmonious color palette that runs through them.” The relaxed yet elevated tableaux support the couple’s new phase and somewhat more casual entertaining style. As the designer reflects, “In the end, we’re simply setting the stage for a life well-lived.”
Interior Design: Dane Austin, principal; Caitlin McLaughlin, creative associate, Dane Austin Design, Boston, Massachusetts, and Washington, DC. Contractor: Wilderworks, Cabin John, Maryland. Styling: Limonata Creative.
RESOURCES
THROUGHOUT
Walls: Custom through twindiamonds.com.
FOYER
Chandelier: hvlgroup.com. Rug & Tiered Stand: Owners’ collection.
LIVING ROOM
Drapery Fabric: kellywearstler.com for Lee Jofa through kravet.com. Drapery Fabricator: rockvilleinteriors.com. Chest & Coffee Table: Owners’ collection. Rug: carpetimpressions.com. Chair, Ottoman & Loveseat: Maria Borges. Sofa Design: daneaustindesign.com. Sofa Fabric: Lee Jofa through kravet.com. Wing Back Chair: Owners’ collection. Purple Lamps: shophwangbishop.com. Chairs by Fireplace: americaneyewdc.net. Chair Fabric: casamance.com. Coffee Table: Vintage through 1stdibs.com. Art: goodwooddc.com. Loveseat Fabric: romo.com. Floor Lamps: Suzanne Kasler through visualcomfort.com. Round Table: sebastianherkner.com.
DINING ROOM
Chandelier: Vintage through 1stdibs.com. Table: Custom through finnjuhl.com. Chairs: hinescompany.com. Chair Fabric: mooreandgiles.com. Art: Dan Kahoe. Drapery Fabric: kravet.com. Drapery Trim: samuelandsons.com. Rug: Owners’ collection.
BREAKFAST NOOK
Chairs: Marie Borges. Chair Fabric: osborneandlittle.com. Banquette: Lee Jofa for kravet.com. Wallpaper: phillipjeffries.com. Shelving Wallpaper: bradleyusa.com. Rug: carpetimpressions.com.
STAIR HALL
Rug: carpetimpressions.com. Round table: Antique. Acrylic Stools: americaneyewdc.net. Acrylic Stool Fabric: nobilis.fr/en. Light Fixture: hvlgroup.com. Handrail & Bannister Paint: finepaintsofeurope.com.
PRIMARY BEDROOM
Bedstead: Custom through daneaustindesign.com. Headboard Fabric: romo.com. Drapery fabric: zoffany.sandersondesigngroup.com. Drapery Fabrication: rockvilleinteriors.com. Motorized Shades: hunterdouglas.com. Rug: carpetimpressions.com. Light Fixture: curreyandcompany.com. Bedding: matouk.com. Chair & Ottoman: bakerfurniture.com. Chair & Ottoman Fabric: S. Harris for fabricut.com. Table: sebastianherkner.com.
PRIMARY BATH
Tub: mtibaths.com. Rug: vintage. Vanity & Countertop: refinished through twindiamonds.com. Art: vintage. Sconces: hvlgroup.com.