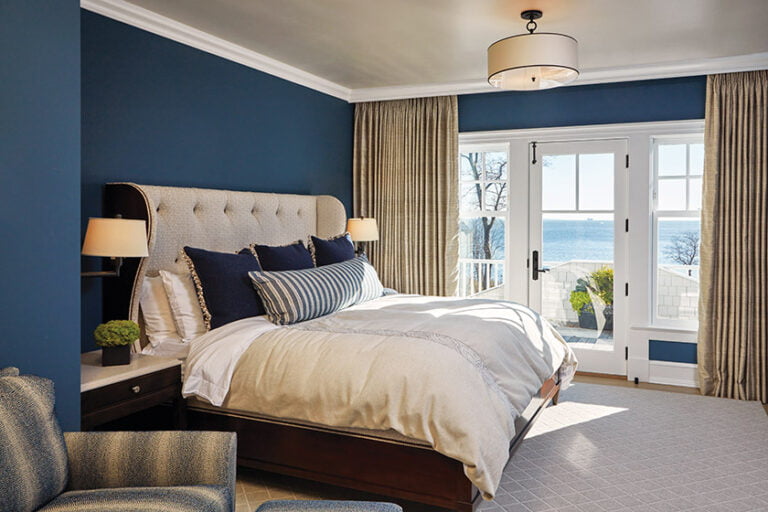
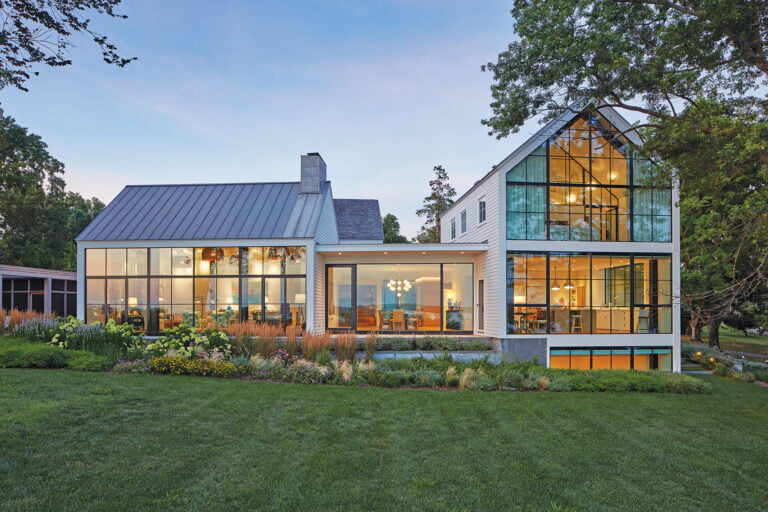
A narrow peninsula in Queenstown, Maryland, is a magical spot for admiring the Eastern Shore’s estuary environment. Homes situated on this enviable spit of land are treated to panoramic vistas of both Eastern Bay and the Wye River—a double whammy that lured a couple to purchase a weekend getaway there. “The house looks at the bay and backs onto the river; we loved the beautiful water views in both directions,” says the wife. “The location was perfect, not too far from home, and the size was just right for our family.”
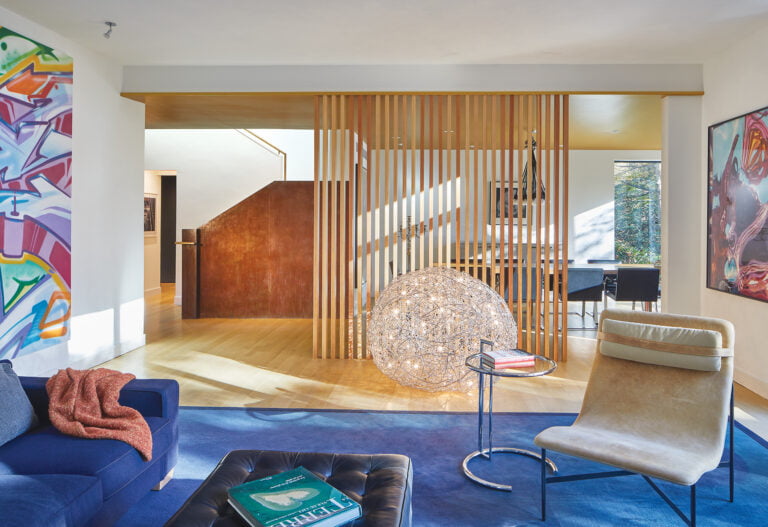
She and her husband—lawyers living in DC’s Logan Circle—bought the 5,000-square-foot, 1980s-era abode early in the pandemic, then scrambled to get it ready for sheltering in place with their two young teenagers. Designer Kate Ballou, who had worked with the couple before, updated stodgy, traditional interiors in a hurry, with her clients’ spare, mid-century sensibility in mind. “They love Danish furniture and are real collectors,” Ballou recounts. “We completed the job over an eight-week period, mainly with beautiful pieces that were in stock at Furniture from Scandinavia by Annette Rachlin in DC.”
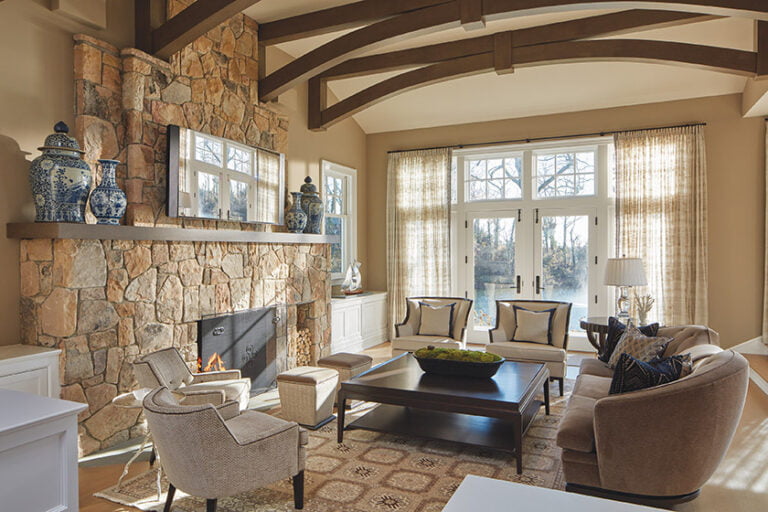
Streamlined, mid-century Nordic furnishings such as a RadioHus sofa and &Tradition chairs in the living room quickly modernized and simplified the rooms—despite a backdrop of heavy trim and dark cherry wood floors and millwork. Subtly patterned and textured rugs from Matt Camron add softness and woven Roman shades by Woodnotes let in the light. Ballou elevated the dining room with grass-cloth wall covering in deep blue tones and hung beloved, modern artworks from the couple’s collection.
Within the year, the owners were ready to embark on a more thorough makeover that would upgrade finishes and impart contemporary character to the interiors. Remodeling the kitchen and bathrooms was also on the list. “We wanted the house to be comfortable and not overly formal, with clean lines and open spaces,” says the wife. Ballou introduced the couple to architect Colleen Healey, who shares her—and her clients’—affinity for Mid-Century Modern design.
As it turned out, Ballou’s original vision was instrumental to the project’s next phase. “They wanted what we did to relate to the beautiful furniture Kate had already selected,” Healey notes.
The front entrance facing Eastern Bay opens to a two-story foyer dominated by a graceful, open stair; straight ahead, glass rear doors capture the Wye River expanse. Living and dining rooms lie to the left of the front door, with the kitchen and the home’s utility areas—laundry, garage and back stairs—beyond. The foyer opens on the right to a wood-paneled library and, down a short hall, the main-floor primary suite. At the top of the stairs, a communal space with facing banks of windows takes in both views; it leads to the kids’ ensuite bedrooms.
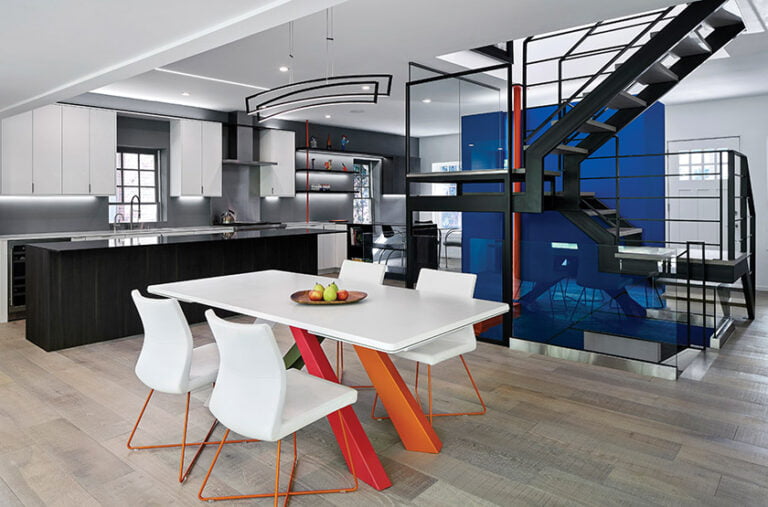
The architect masterminded small alterations that retained the home’s structure and scale, yet made a dramatic impact. Simplifying trim and lightening the cherry floors in a matte finish created a modern shift. Bronze elements add interest—from inserts in the built-in living room shelving to integrated wardrobes with bronze frames in the primary bedroom closet. A coat of white paint freshened up the interiors of the floor-to-ceiling library bookcases.
On the airy foyer’s staircase, iron balusters mimicking sea grass made way for a glass railing anchored by curved iron pickets (the original railing was repurposed as a fence outside). A soffit over the doorway between the living and dining rooms was softened into an archway “that has its roots in modern architecture,” Healey says. She played up the living room’s fireplace in slabs of veneered stone and lined the hearth and firebox in bronze.
Faux-wood ceiling beams were removed to “allow the focus to be on the windows,” she explains. “Those small tweaks made a huge difference in the feel of the house.”
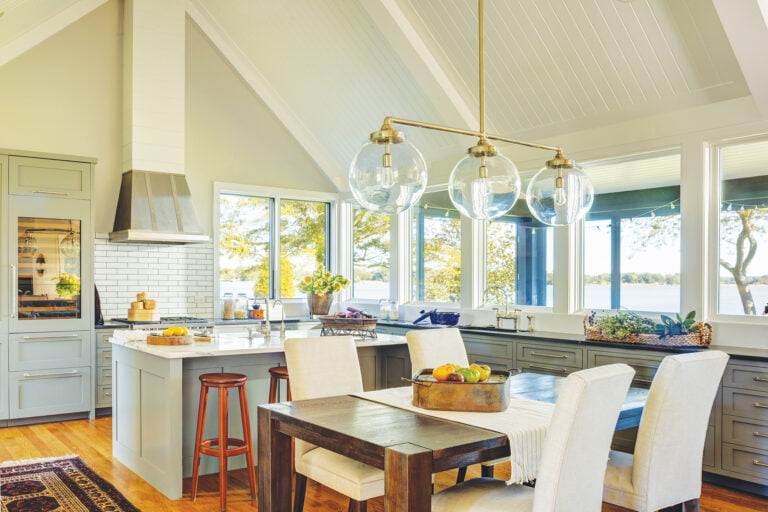
The kitchen underwent a major transformation though its layout didn’t change. Healey collaborated on the update with Julia Jensen of Boffi | DePadova in Georgetown. Dark cabinetry is lacquered in a soft, metallic finish; the bronze-clad island is topped with Corian while the peripheral countertops are made of thin, almost-black porcelain slabs. A textured-limestone backsplash anchors the BlueStar range and white Corian covers the sink wall.
Bathrooms were also revamped. The two ground-floor powder rooms now sport custom vanities and textural tile or wallpaper. And the primary bath was elevated with walnut vanities, a sculptural soaking tub and bronze-framed shower and water-closet enclosures.
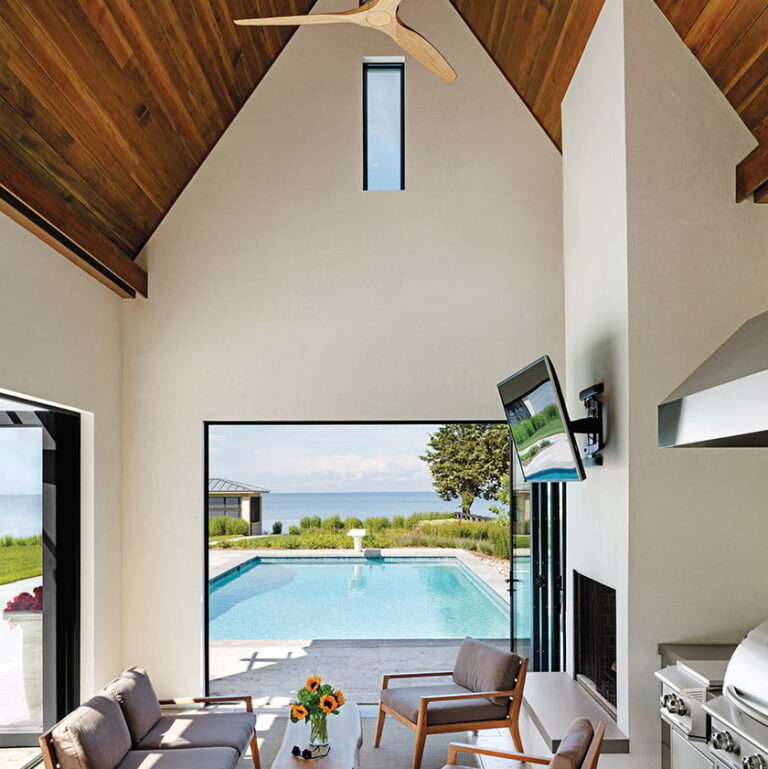
Since buying the house, the owners have added a pool, a screened porch, a patio with a built-in grill and outdoor furniture groupings curated by Ballou. “The house is functional and beautiful at the same time,” enthuses the wife. “I love the details.”
Healey concurs. “The project was a study in how to change a space without destroying or modifying its utilities and structure,” she notes. “We kept those things yet completely transformed the home.”
Renovation Architecture: Colleen Healey, AIA, Colleen Healey Architecture, Washington, DC. Interior Design: Kate Ballou, Hendrick Interiors, Washington, DC. Kitchen Design: Julia Jensen, Boffi | DePadova, Washington, DC. Renovation Contractor: West & Callahan, Easton, Maryland.
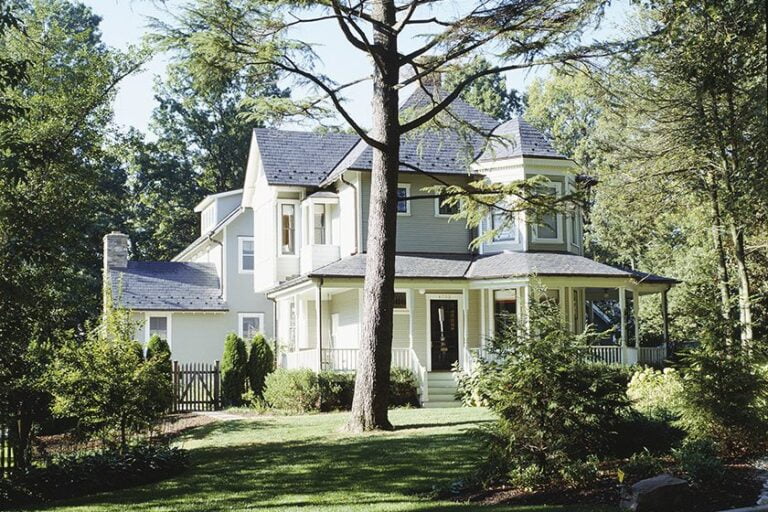
From their first trip 25 years ago, Bill and Megan Goeller were smitten by the Chesapeake lifestyle. The Delaware-based couple made yearly visits for a decade—boating on the bay, fishing for stripers, enjoying the hospitality of the Inn at Perry Cabin—before they got serious about establishing a base in the area to share with now-grown children and grandchildren. Another decade passed before the right spot materialized: a prized half-acre lot on the Miles River in St. Michaels, Maryland, where their sparkling-new Cape Cod-style refuge offers a breezy, columned porch topped by a white-railed deck from which to revel in the magnificent view.
“We fell in love with St. Michaels when we first visited,” recalls Megan Goeller, wife, mother and chief influencer behind the project’s casual style. “It’s a calmer pace of life, with kind people and beautiful views.”
Veterans of home-building projects, the couple had previously built a getaway from scratch in South Carolina and were constructing a new residence in Wilmington—where Bill is president of an electrical contracting concern—when they called architect Christine Mizak Dayton of Easton, Maryland, in 2019.
“What brought them here was their love of the water. They also wanted to create a home that could entertain the family,” notes Dayton, who captured the spirit of St. Michaels with the couple’s relaxed, two-story, 6,000-square-foot retreat, completed by Focus Construction in 2021. Four thousand square feet of heated living space centers on an open-plan, 24-by-35-foot great room incorporating living, dining and cooking. An adjacent primary suite looks out to a screened porch. Upstairs, four ensuite bedrooms plus a bunk room over a two-car garage await visiting family. The house has six and a half baths in all, including two sharing a shower.
The interior skews lively, with a classic, blue-and-white palette that mixes export-style porcelain with easy-care rattan, cane and wicker furniture. The inspiration and acquisitions came from Megan herself. “I went here, there and everywhere,” she says of shopping adventures that took her from Delaware to South Carolina, as well as nearby Easton. “I wanted it to be light, bright and airy, but I didn’t want grandchildren to worry,” she adds. “I have a lot of antiques in our other homes but we did not want that formality here.”
Built on a tranquil, shady lane, the new house presents its charms quietly. Once inside, visitors are greeted with spectacle: a vista through the great room that extends to open water. “When you come in the front door, you immediately gain a sense of what’s beyond,” says Dayton. Wraparound, double-hung Marvin windows flood the kitchen and dining areas with daylight and views, while sliding-glass doors open wide to the porch overlooking the riverscape that drew the owners to this spot.
“We wanted the house to be built around the view,” says Megan Goeller. “Christine was really tuned in to what we had in mind.”
The layout is straightforward. The foyer opens to the owners’ suite on the right. Straight ahead is the great room, with a fireplace set in a wall of lightly detailed, painted paneling. At left, an open stair hall leads past a powder room to the laundry and mudroom that connect the kitchen and garage. Ceilings are nine feet throughout. The first floor has wide-plank, white oak flooring in the great room and primary suite, while the utility spaces and outdoor surfaces are tiled with bluestone.
The kitchen, designed in collaboration with Kitchen Creations of Easton, was especially important to Megan, who wanted to enjoy views from her Thermador range and from what she calls her blueberry-colored, quartz-topped island. “I cook a lot,” she points out. High-style cabinets improve the view from the sitting area; their design echoes glass-fronted models Dayton has in her own home.
The upper level has evolved. The architect included a sitting area at the top of the stairs. The owners gained a den by reclaiming a central bedroom that opens to the deck. A spiral staircase was added from the deck to the lawn, simplifying the route to the pool. The Goellers acquired the site by partnering with another family to split a double lot where a vintage house has since been demolished. Dayton, who designed new homes for both families, gave each its own identity. “This one is classy but not overly formal,” she says.
Siting respects a 75.5-foot setback from the water and also protects peripheral views from the porch. “I can’t see anything but nature,” Megan says. As Eastern Shore residents know well, seasons have their glories. So do porches. In the winter months, the Goellers enjoy the sunny west-facing front porch overlooking their quiet neighborhood. Come nicer weather, the east-facing porch becomes a favored spot for gazing at the pool and the Miles River.
“Christine was so good at having a vision,” says Megan. “This is a simple home, but it lives so comfortably. It’s the perfect house.”
Architecture: Christine Mizak Dayton, AIA, Christine M. Dayton Architect, P.A., Easton, Maryland. Kitchen Design: Kitchen Creations, Easton, Maryland. Builder: Focus Construction, Ltd., Easton, Maryland. Landscape Design: Solidago Landscapes, Church Hill, Maryland.
The Patuxent River, Maryland’s longest waterway, meanders through miles of farmland and scenic terrain on its path to the Chesapeake Bay. A DC-area attorney fell for the tributary and its environs during a yacht charter with college pals. “We rented a boat in Annapolis, sailed down to the Patuxent and then went upriver,” he recalls. “I fell in love with the geography—rolling hills line this gorgeous, winding waterway.”
As it turned out, the journey was serendipitous. The lifelong sailor and his wife, a physician, had been toying with the idea of acquiring a waterfront family getaway, so they narrowed their sights on properties fronting the Patuxent. “We were trying to find a place that was close to nature, where we could get away from the city but that was still easy to reach, even for a day trip,” explains the doctor.
A search ultimately led them to Lusby, a pastoral hamlet north of Solomons, where a vacant, one-acre property was on the market offering vast water views at one of the Patuxent’s widest points. “It feels almost like you’re on the sea,” marvels the wife.
The duo acquired the land and set out to design a serene retreat that they could enjoy with their two teenage kids, extended family and friends. “We wanted to focus on the expansive view and also wanted the home to be modern,” she continues. “The idea was to combine those two elements so that even when we were inside, we’d always feel like we were in touch with the water.”
They turned to architect Jacob Weaver, interior designer Darlene Molnar and builder Julian Johnson to make their vision a reality. Weaver situated the now-complete dwelling far enough from the shore to satisfy set-back regulations but close enough to retain towering pine trees that shade the front façade. Low-maintenance Nichiha panels clad the freestanding, three-car garage and 4,000-square-foot main residence. The architect established open, airy interiors where generous glazing forges a strong connection to the site. “We took advantage of opportunities that the views presented to get panoramas of 180 degrees or more,” he avers.
Guests arrive in a bright foyer where tall windows near a floating staircase filter daylight into the home. To the right, a shared home office lets the busy professionals keep up with work while a guest suite awaits on the left, beyond the stairs. The main attraction lies straight ahead: An open great room comprising the kitchen, living and dining areas faces a mesmerizing blue horizon sure to wash away the cares of the day.
Aside from a splashy poster in the foyer, a subdued palette that includes walls painted in Benjamin Moore’s White Dove and pale oak floors gently embraces residents like a perfect, white shell afloat in a dazzling marinescape.
The simple backdrop was born after a careful and deliberate discovery period. Taking inspiration from conversations and photos the couple shared on Pinterest, Molnar embraced an airy, minimalist vibe. “They wanted it to feel like an oasis, an escape. That is what’s behind the calm palette,” reveals the designer. “We were going for an indoor-outdoor feel, but in an elevated way.” She curated furnishings with sculptural lines in organic materials and textures, from a limestone coffee table to leather-bound chairs. The end result leans decidedly Scandinavian.
“Darlene captured a cozy, modern feel that’s not at all cold,” reflects the wife. “She also helped us pick fittings and finishes—cabinetry, hardware and lighting—which created seamless interiors.”
Black accents add gravitas—especially in the kitchen. “Black cabinets anchor the space so that it’s not all white,” says Molnar. “And concrete pendants and stools lend an industrial touch without going overboard.”
The second floor harbors bedrooms and a shared bath for the owners’ son and daughter, plus the primary suite. In the latter, a black four-poster bed and simple nightstands appear to float in a cloud-white aura with river views providing a living art show.
Clearly, Weaver and Molnar heeded their clients’ wishes for a refuge where they could decompress, far from their busy schedules in DC. “Creating situations that reduce stress was an important part of our architectural design,” says Weaver. “In the owners’ room, we tried to get that zero-edge view so that when they’re in bed and look out, they just see water.”
Parents and kids are delighted with their southern Maryland escape, which came with a dock in a protected cove nearby that’s now stocked with kayaks, a Boston whaler and other water toys. “We are constantly being pulled there,” says the dad. “I occasionally sneak away in the middle of the week to work there for a day. It’s such a peaceful place.”
His wife agrees, “With the busy lives we lead, there’s something so lovely about pulling up in just an hour and a half and being able to immediately release all the tensions of the week.”
The Patuxent River, Maryland’s longest waterway, meanders through miles of farmland and scenic terrain on its path to the Chesapeake Bay. A DC-area attorney fell for the tributary and its environs during a yacht charter with college pals. “We rented a boat in Annapolis, sailed down to the Patuxent and then went upriver,” he recalls. “I fell in love with the geography—rolling hills line this gorgeous, winding waterway.”
As it turned out, the journey was serendipitous. The lifelong sailor and his wife, a physician, had been toying with the idea of acquiring a waterfront family getaway, so they narrowed their sights on properties fronting the Patuxent. “We were trying to find a place that was close to nature, where we could get away from the city but that was still easy to reach, even for a day trip,” explains the doctor.
A search ultimately led them to Lusby, a pastoral hamlet north of Solomons, where a vacant, one-acre property was on the market offering vast water views at one of the Patuxent’s widest points. “It feels almost like you’re on the sea,” marvels the wife.
The duo acquired the land and set out to design a serene retreat that they could enjoy with their two teenage kids, extended family and friends. “We wanted to focus on the expansive view and also wanted the home to be modern,” she continues. “The idea was to combine those two elements so that even when we were inside, we’d always feel like we were in touch with the water.”
They turned to architect Jacob Weaver, interior designer Darlene Molnar and builder Julian Johnson to make their vision a reality. Weaver situated the now-complete dwelling far enough from the shore to satisfy set-back regulations but close enough to retain towering pine trees that shade the front façade. Low-maintenance Nichiha panels clad the freestanding, three-car garage and 4,000-square-foot main residence. The architect established open, airy interiors where generous glazing forges a strong connection to the site. “We took advantage of opportunities that the views presented to get panoramas of 180 degrees or more,” he avers.
Guests arrive in a bright foyer where tall windows near a floating staircase filter daylight into the home. To the right, a shared home office lets the busy professionals keep up with work while a guest suite awaits on the left, beyond the stairs. The main attraction lies straight ahead: An open great room comprising the kitchen, living and dining areas faces a mesmerizing blue horizon sure to wash away the cares of the day.
Aside from a splashy poster in the foyer, a subdued palette that includes walls painted in Benjamin Moore’s White Dove and pale oak floors gently embraces residents like a perfect, white shell afloat in a dazzling marinescape.
The simple backdrop was born after a careful and deliberate discovery period. Taking inspiration from conversations and photos the couple shared on Pinterest, Molnar embraced an airy, minimalist vibe. “They wanted it to feel like an oasis, an escape. That is what’s behind the calm palette,” reveals the designer. “We were going for an indoor-outdoor feel, but in an elevated way.” She curated furnishings with sculptural lines in organic materials and textures, from a limestone coffee table to leather-bound chairs. The end result leans decidedly Scandinavian.
“Darlene captured a cozy, modern feel that’s not at all cold,” reflects the wife. “She also helped us pick fittings and finishes—cabinetry, hardware and lighting—which created seamless interiors.”
Black accents add gravitas—especially in the kitchen. “Black cabinets anchor the space so that it’s not all white,” says Molnar. “And concrete pendants and stools lend an industrial touch without going overboard.”
The second floor harbors bedrooms and a shared bath for the owners’ son and daughter, plus the primary suite. In the latter, a black four-poster bed and simple nightstands appear to float in a cloud-white aura with river views providing a living art show.
“The owners wanted it to feel like an oasis, an escape.” —Darlene Molnar
Clearly, Weaver and Molnar heeded their clients’ wishes for a refuge where they could decompress, far from their busy schedules in DC. “Creating situations that reduce stress was an important part of our architectural design,” says Weaver. “In the owners’ room, we tried to get that zero-edge view so that when they’re in bed and look out, they just see water.”
Parents and kids are delighted with their southern Maryland escape, which came with a dock in a protected cove nearby that’s now stocked with kayaks, a Boston whaler and other water toys. “We are constantly being pulled there,” says the dad. “I occasionally sneak away in the middle of the week to work there for a day. It’s such a peaceful place.”
His wife agrees, “With the busy lives we lead, there’s something so lovely about pulling up in just an hour and a half and being able to immediately release all the tensions of the week.”
Architecture: Jacob Weaver, LEED AP, Jacob Weaver Architecture, Harwood, Maryland. Interior Design: Darlene Molnar, NCIDQ, ASID, LEED AP ID+C, Darlene Molnar LLC, Reston, Virginia. Builder: Julian Johnson, J. Johnson Enterprises Inc., Hollywood, Maryland. Styling: Limonata Creative.
After raising a family in his Davidsonville, Maryland, home, the owner—now single and retired—wanted to update the 1999 abode for his life’s next chapter. He enlisted designer Lisa Tullai, who had worked with him previously, to realize the vision. “He desired a home where he could enjoy sports, entertaining friends and hosting wine and bourbon tastings,” Tullai recalls.
She devised a plan that extensively reimagined the interiors within the existing footprint. Reconfiguring the kitchen and borrowing square footage from the garage to accommodate a mudroom/laundry added functionality. Razing a wall between the sunroom and undersized family room created an airy space for entertaining and watching sports. The existing, rarely used dining room became a tasting room. The basement was revamped as a sports pub with an Old World feel; it features a bar and pool table. Two upstairs bathrooms have been remodeled.
Embracing an updated, transitional aesthetic, Tullai swapped out doors, modified window and door headers and installed a new iron-and-oak stair railing. A coffered ceiling in the family room and board-and-batten siding in the entryway add dimension. The new kitchen, which flows into a casual dining area, embraces clean lines with Shaker-style cabinets and a glazed-subway tile backsplash. Against neutral beige and white walls, furnishings, fixtures and rugs bring in subtle pops of color and warmth.
Renovation & Interior Design: Lisa Bagbey Tullai, ASID, Annapolis Interiors, Annapolis, Maryland. Renovation Contractor: Aaron Drummond, TailorCraft Builders, Severna Park, Maryland. Kitchen Design: Joe Wilde, Kitchen Concepts, Annapolis, Maryland.
Waterfront living typically means outdoor living—so having the right landscape is crucial to enjoying the view. The following pages offer expert tips on making the most of your shoreside property—and avoiding pitfalls that may arise when landscaping on the bay.
HIGH TIDE
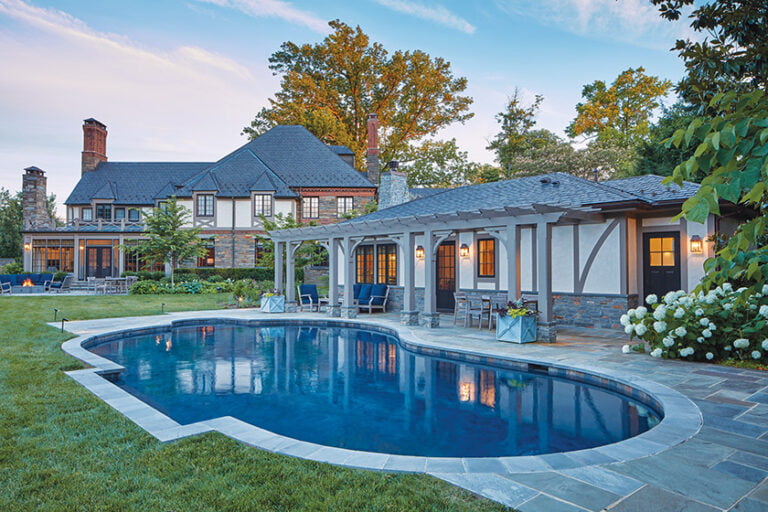
A low-lying property on the Severn River in Crownsville, Maryland, faced challenges caused by the frequent influx of brackish water. While replacing and updating a pool and pool cabana, respectively—and installing decks, pergolas, gates and hardscape—McHale Landscape Design tackled the landscaping too. First on the agenda: Meeting critical area regulations, which required salt-tolerant native plants to withstand inundation from high tides. “We planted gardens on the entire one-and-a-quarter-acre lot,” says McHale’s Emily Pike, who oversees maintenance on the property. “They range from rain gardens that become submerged to finely manicured perennial beds.” Ornamental grasses, bayberry, juncus, carex, cypress trees and hibiscus are among the chosen plantings. A powder-coated aluminum fence around the pool keeps the deer out while black string lines along the bulkhead deter geese from coming ashore. Hardy ipe decking weathers the salty water. Tides, in fact, are among the most challenging considerations when it comes to maintaining landscapes on the bay. Notes Pike, “High tides bring up debris and on this property, shift the wood decking. Choosing the right materials and plantings to withstand them is key.”
Landscape Design & Installation: McHale Landscape Design. Landscape Maintenance: Emily Pike, McHale Landscape Design.
SCENIC SETTING
A couple building a home on tranquil Old Woman’s Cove in Annapolis asked J&G Landscape Design to tame their three-and-a-half-acre parcel. They envisioned an outdoor living space with open views of the water and privacy from neighbors. “The work was within the critical waterfront area so there were requirements from the city,” recounts landscape architect Paul Jester. “They specified restoration plantings on the site—more plantings than the homeowners wanted. With creative placement and selection, we were able to make all parties happy.” Jester and his team designed and installed a Pennsylvania flagstone patio overlooking the creek; stone steps lead down the newly graded slope to a private dock. Strategically placed evergreens along the property lines provide privacy without obstructing the view, and flowering shrubs and perennials soften the home’s foundation and the patio while creating year-round interest. When landscaping on the water, avers Jester, it’s important to remember that “views are always a primary goal for the homeowner. Trying to meet the requirements of the city while also meeting that goal can be tricky, but clever solutions will typically present themselves.”
Landscape Design & Contracting: Paul Jester, PLA, ASLA; Jeff Potter, PLA, ASLA, J&G Landscape Design.
FARM TO TABLE
Clients on the Eastern Shore initially contacted McHale Landscape Design to remedy a drainage issue in the front yard of their Chesapeake Bay property. The project eventually grew into an overhaul of their 27-acre site, encompassing the hardscaping, tennis court and swimming pool. Also on the wish list was a kitchen garden where the family could cultivate vegetables and herbs in summer. McHale landscape designer Ryan Davis regraded the problematic front yard with low berms, subsurface drainage and catch basins to redistribute standing water and minimize runoff into the bay. With water views as a backdrop, he devised a series of raised beds for a plethora of produce. The beds are contained by stone, obviating concerns about chemicals in pressure-treated wood leaching into the soil. Wood-and-wire fencing keeps feasting wildlife out. “Raised beds have become more important with the increasing frequency of higher tides, which raise sodium and magnesium levels in the soil and can prohibit plant growth,” Davis notes. “These raised beds were prepared with organic mushroom compost, which is the perfect medium for vegetables.” For those who want to garden in a salty, waterfront locale, he advises, “Raise your beds and invest in your soil.”
Landscape Design & Installation: Ryan Davis, McHale Landscape Design.
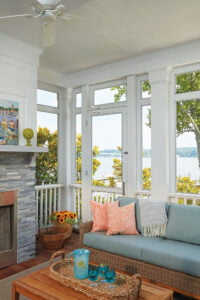 | A cozy screened porch enjoys dramatic Severn River vistas |
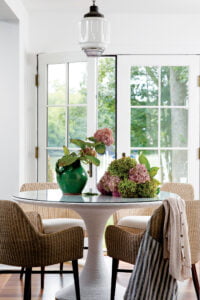 | A chic breakfast nook forges a connection to Leeds Creek |
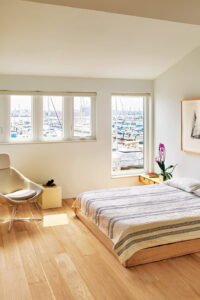 | An architect revamps her modern townhome on Baltimore’s harbor |
After 30 years in the five-bedroom Potomac house where they raised their kids, the task of seamlessly downsizing to a two-bedroom co-op apartment in Northwest DC wasn’t an easy one—but an empty-nester couple nearing retirement managed better than most.
“We were transitioning to being less than full-time professionals,” says the wife, a technology executive and college professor (her husband is a lawyer). “Our focus was living on one level for aging in place while having enough space to be comfortable. We also wanted a walkable neighborhood with easy access to public transport.”
The 2,700-square-foot apartment in Woodley Park checked all the right boxes. But the unit had not been renovated since the late ’90s. Shortly after purchasing it in 2021, the wife began assembling her ideal design team for an overhaul. First on the list: architect Jeff Hains, who had already completed eight renovations in the complex. “I am very familiar with this building, its nuances and infrastructure,” he explains. “I also knew how to navigate the process with the board of directors.”
Next, interior designer Barbara Noguera came on board. She and Hains clicked—and their professional chemistry was very important to the owners. “Our synergy was dynamic, and we were able to collaborate on transforming this home into something very clean, fresh and modern,” the designer says. Builder Ted Peterson of Peterson and Collins also joined the team.
The mandate was to improve the overall footprint with an airy, more open plan, and to create a clean, modern sensibility in formerly dated spaces. Though the co-op—a corner unit with ample windows—had the potential for strong, natural light, it didn’t take advantage of its attributes. The kitchen was enclosed and a massive, built-in TV cabinet blocked off the family room. Nine-foot tray ceilings with deep bulkheads felt heavy.
The architect and designer devised a T-shaped layout where everything formal—foyer, dining and living rooms—runs along a main axis flanked by informal areas—breakfast and family rooms—that take advantage of natural light and views. The plan demolished the TV cabinet and opened up the kitchen. “New, shallow tray ceilings define spaces on the floor plan while allowing for six additional inches of height, and they have much narrower bulkheads,” Hains notes. The kitchen was renovated in sleek style with help from Jan Goldman of Kitchen Elements, LLC; it’s now separated from the dining area by a breakfast bar.
The design team reinforced the modern aesthetic by eliminating trim, which made for a lighter feel. “We replaced it with just a reveal in the plaster walls, creating a shadow line to imply a reference to baseboards and casings for doors and windows,” Hains relates. Outdated built-ins, including the family room bookcases, were reimagined as cantilevered, floating shelves and clean-lined cabinets. Floors went from light-maple planks to variable-width white oak, stained dark. A new lighting plan by DKT Lighting & Design includes LEDs in the bulkheads.
When the time came to furnish the unit, Noguera considered spatial planning as well as how the couple wished to live. The ability to entertain with ease was important—but they also specified intimate spots for everyday use. And they wanted to ditch the old furniture from their suburban home and start fresh.
Curated global furnishings such as molded Italian leather dining chairs define various zones in the open plan. “The dining room is the first thing you see when you enter the home, so we used it to set the tone for the décor with strong, sculptural furniture that is comfortable and inviting,” the designer says.
The wife, whose taste leans bold and eclectic, hoped the home would reflect her vibrant sensibility. “She wanted elements of surprise that spark curiosity and conversation,” Noguera recounts. “Often, designers have to convince clients to go big; here, part of my job was reining things in and creating overall cohesion.”
The homeowner’s love of primary colors (she jokes that the blue sofa in the family room is her take on beige) led to the selection of a playful Pierre Frey printed textile that upholsters the large sectional in the living room. Its palette, which includes blue, red, pink and chartreuse, became the springboard for the home’s overall scheme. The angular, modern sectional faces a curvy pair of French-style chairs upholstered in cut velvet. A lacquered waterfall cocktail table is centered between them.
Low furniture profiles keep sight lines clear, and special details add interest—from the eye-catching sectional to Christian Lacroix drapes festooned with colorful birds in the bedroom. Says Noguera, “Everything was deeply considered to ensure it would come together as varied yet whole.”
“It was so much fun taking a blank sheet and creating a space,” the wife enthuses. “We truly love our home. I believe the planning and collaboration made all the difference.”
Renovation Architecture: Jeffrey Hains, AIA, Hains Architects, Bethesda, Maryland. Interior Design: Barbara Noguera, principal; Karla Rivera, project manager, Barbara Noguera Interiors, Washington, DC. Kitchen Design: Jan Goldman, Kitchen Elements, LLC, Olney, Maryland. Renovation Contractor: Ted Peterson, Peterson and Collins, Inc., Bethesda, Maryland. Styling: Kristi Hunter.
RESOURCES
FOYER
Wallpaper: phillipjeffries.com. Bench: us.julianchichester.com. Bench Fabric: romo.com.
DINING ROOM
Art: huntslonem.com through merrittgallery.com. Table & Chairs: alfonsomarina.com. Server: jimeco.com. Chandelier: visualcomfort.com.
LIVING ROOM
Sofa Fabric: pierrefrey.com. Sectional: thayercoggin.com. Coffee Table: bakerfurniture.com. Chair Fabric: manuelcanovas.com. Art: merrittgallery.com. Rug: starkcarpet.com.
POWDER ROOM
Wallpaper: abnormalsanonymous.com. Sink: gramaco.com. Sink Fabrication: unitedstatesmarbleandgranite.com. Plumbing: brizo.com through fergusonshowrooms.com. Lighting: visualcomfort.com. Floor Tile: architessa.com.
KITCHEN
Cabinetry: showplacecabinetry.com. Backsplash & Countertop: gramaco.com. Hardware: pushpullhardware.com. Hood: Custom through rangecraft.com. Appliances: fergusonshowrooms.com.
BREAKFAST ROOM
Server: Custom by icdwoodwork.com. Table & Chairs: tonincasausa.com. Pendant: visualcomfort.com.
FAMILY ROOM
Server: Custom by icdwoodwork.com. Sofa: leeindustries.com. Sofa Fabric: romo.com. Swivel Chairs: thayercoggin.com. Coffee Table: jimeco.com. Rug: starkcarpet.com. End Table & Desk Chairs: us.julianchichester.com.
PRIMARY BEDROOM
Wallpaper: phillipjeffries.com. Bed: bakerfurniture.com. Drapery: Christian Lacroix through designersguild.com. Carpet: starkcarpet.com. Sofa: Owners’ Collection. Sofa Fabric: designersguild.com.
Meandering up to an agrarian property in Centreville, Maryland, a pea-gravel driveway intentionally sets an even slower pace. Visitors are meant to savor the pastoral scene along the way, as a majestic, multi-structure estate and wraparound water views magically unfold.
David Williams, a business investor, had dreamed of owning such a place for decades. Securing a 150-acre point of land on the Eastern Shore’s Chester River provided a great start. David and wife Kathryn, who reside in nearby Annapolis, then enlisted architect Cathy Purple Cherry to conceive a grand yet welcoming getaway. “The vision was to create a generational compound that would consist of various functions to support their family and friends for years to come,” reveals the architect.
Under her site plan, the main house anchors nine thoughtfully positioned outbuildings—a gatehouse, guest house, garage, party barn, carriage house, pottery studio, sheep shed, pool house and boathouse. Additionally, there’s a bespoke playhouse for the couple’s eight-year-old daughter and a growing gaggle of grandchildren. (David has four adult children from a previous marriage.)
As the husband imagined it, the principal abode would sit on a gentle rise overlooking the river. One hitch: The terrain was flat. “First we had to create a knoll within the horseshoe of the shoreline,” recounts Purple Cherry. The team, which included builder GYC Group and Campion Hruby Landscape Architects, undertook a colossal grading effort to raise the construction site by five feet.
David Williams also had in mind a romantic design concept, focused on making the new house appear old. “He was committed to a traditional, Georgian-style home, with a center core and flanking pieces so it would look like it evolved over time and grew as a multi-century home,” Purple Cherry relates. “The massing is my response. It’s a symmetrical layering of structures.”
A mix of exterior building materials bolsters the Old World aesthetic while respecting rural vernacular. The core’s white-painted brick transitions to horizontal lap siding, which, in turn, segues to vertical board and batten. “As you come away from the formal house, siding on the appendages breaks down the mass,” explains the architect, who specified durable fiber-cement products from James Hardie. “We blended Georgian architecture with farmhouse style.”
At 24,000 square feet, the main dwelling indulges the owners’ every programmatic wish. A library lies to the right of the front center hall and the dining room sits opposite. Two seating areas in the rear center core constitute the social hub. A den, the husband’s office and a billiards room with a bar occupy the right appendage. The butler’s pantry, kitchen, casual-dining area and mudroom are situated on the left. Purple Cherry positioned a stair at each end.
And bedrooms abound. The second floor comprises the primary suite and five more ensuite roosts, while the third floor houses his-and-her bunk rooms along with two other guest quarters. The lower level’s pièce de résistance is a brick dining/wine room with a barrel-vaulted ceiling.
Oodles of glass usher in natural light and splendor. “This property has magnificent views, so we put glass in the right places to make those connections,” says Purple Cherry. Lining the main home’s core, transom-topped French doors also encourage al fresco living; they open onto a covered back veranda bookended by a pair of screened porches. Adds the architect, “There’s inside-outside engagement at all times.”
Campion Hruby developed a landscape plan to elevate that engagement while preserving much of the original tract, some of which is still farmed. “The idea was to ground the entire experience in the daily narrative of Eastern Shore living,” shares principal Kevin Campion, who collaborated with firm partner Meredith Beach on the project. “We created spaces where the agriculture and their lifestyle could exist in harmony. There are lots of places to gather, and that was really part and parcel to the overall theme of a family compound.”
Beach concurs, “Our goal was to connect the buildings through garden rooms and to create an experience as you move between those rooms. We wanted the garden to bleed out into the existing agricultural landscape.”
Linear brick pathways, lush lawn expanses and boxwood hedges provide structure to the waterfront’s formal upper garden. Other plantings, such as roses and Hameln fountain grass, soften the effect. The pool terrace rests a few steps below so as not to obstruct the scenic panorama.
Purple Cherry finished the interiors with cocooning architectural flourishes—from the living area’s coffered ceiling to the library’s built-in reading nooks. “Beautiful millwork and little delights were important to David,” she reveals. “We had this constant, symbiotic conversation that allowed us to create unique moments throughout. Layers of detail bring human scale and add texture to the big spaces.”
An exquisite level of customization also sets off the kitchen, with its handcrafted cabinetry that includes homeowner-requested double islands. A tailor-made pot rack with integrated pendant lights from Ann-Morris crowns one island. What’s more, a coffee station precisely frames a particular painting of a silver cup from the couple’s existing trove.
Finally, Purple Cherry and her design crew outfitted the spaces with an eye toward instilling refined comfort. Their schemes combine classic upholstered pieces and unfussy antiques. “The interiors are traditional blended with a little bit of coastal, mostly in the blues of the palette and some fun fabric patterns,” she notes. “To me, this is an incredibly approachable home.”
The architect documents the five-year journey to complete this peerless retreat in her forthcoming book, The Design of a Country Estate, to be released by Gibbs Smith in July 2024. Just as the owners envisioned, the compound often bustles with activity. Other times, it’s a soothing sanctuary. “David and Kathryn love being here,” reports Purple Cherry. “I’m so happy that the home embraces them in the way it does.”
Architecture & Interior Design: Cathy Purple Cherry, AIA, LEED AP, principal, Purple Cherry Architects, Annapolis, Maryland. Builder: GYC Group, Westminster, Maryland. Landscape Architecture: Kevin Campion, ASLA, principal; Meredith Beach, PLA, ASLA, principal, Campion Hruby Landscape Architects, Annapolis, Maryland. Landscape Contractor: Chester River Landscaping, Chestertown, Maryland; and Planted Earth Landscaping, Inc., Sykesville, Maryland.
Snowy white textiles, collectible art and carefully curated antiques don’t usually mix with the patter of little feet, but in this Bethesda home the elegant setting doesn’t hinder playtime one bit. Quite the opposite: In the library, the smooth curves of a sculpture by Stephanie Bachiero have become an unexpected jungle gym for two youngsters-in-residence. “No surface was so precious as to be off-limits,” says interior designer Darryl Carter. “The children have full run of the house, so the predominant goal was to create an environment that was kid-friendly.”
The owners, two busy professionals, called on Carter and architect Donald Lococo when it was time to renovate their builder-grade abode. Years earlier, the design duo had remodeled the wife’s parents’ house to much acclaim and the couple hoped to recreate that magic in their own home. They teamed with Horizon Builders, the firm that had collaborated on the previous remodel as well. “They wanted to reassemble the dream team,” jokes Lococo.
Frequent partners in design, Lococo and Carter are both renowned for their aesthetic restraint and their ability to synthesize classical architectural motifs and modern elements—an approach that proved useful for this project. Built in 1965, the 13,216-square-foot manse has a sprawling layout featuring a central hall entry flanked by the library and the dining room; the kitchen is on the opposite side of the dining area. Seven bedrooms are spread over three levels, with most situated on the second floor.
An exaggerated French façade was exemplified by overly ornamental limestone details and an oeil-de-boeuf window. To refine the exterior, Lococo streamlined the limestone trim and swapped out the ovoid window for something more understated. He then skimmed the brick with a creamy, stucco-like finish that “allows the brick to ghost through so you see its texture but not its color,” he says. Steel-framed windows and doors replaced the old ones to give the home a more European flavor. “Darryl suggested the house skewed Belgian modern, and that spearheaded the direction of the details,” Lococo explains.
“What Donald did was return the house to a purer state,” Carter adds. “Doing away with some of the decorative elements lends it a more modern sensibility.”
A similar mindset prevailed inside, where Lococo and Carter embraced the existing segmental arch openings throughout the home but nixed many of the interior’s fussier flourishes. Out went elaborate fireplace mantels in favor of sleek stone surrounds, and overdone crown molding was replaced by inset ceiling trim that evokes artisanal plasterwork of yore, but rendered in a fresh way. Walls received a mottled finish that lends a sense of age but still feels contemporary. “The thought was to elevate the interior trim details by reducing them,” observes Lococo. “I think the success lay in making the interior architecture traditional but questioning those details that we see time and time again.”
One exception was the primary bedroom, where embellishments were added: Lococo raised the ceiling to create a barrel vault which subtly echoes the segmental arches that appear throughout the home. “That arc helps transition from the public spaces to the most private and brings cohesiveness,” he says.
To further unify the rooms, Carter finished the oak floors in a blond hue that established a quiet ground for layering furnishings and art. “We had a shared design language and sense of palette,” he says of himself and the clients. “I am prone to environments that are relatively neutral, but I always like to use a splash of color in the art.” Here, he chose a bold saffron painting that unfolds like origami over three walls of the dining room. Other notable pieces include artworks by Edward Finnegan and Purvis Young, as well as a wide range of heirloom furnishings. “When you bring antiques into a more modern setting, their patina alone makes the environment more tactile and approachable,” the designer notes.
Alongside such rarefied finds, Carter incorporated durable indoor-outdoor fabrics throughout the home to stand up to the kids’ wear and tear. And to ensure there would be places to stash toys, snacks and other necessities, Lococo hid storage in plain sight: The living room paneling conceals built-ins and the primary suite features a wall of stealth drawers. In the kitchen, cabinets were so cleverly concealed as paneling that the wife called Lococo after moving in, panicked that there wasn’t enough storage. The architect showed up and started pulling open hidden drawers.
More visual sleight of hand occurred outside in the form of a living sculptural element. Landscape architect Jennifer Horn created a courtyard terrace of reclaimed French limestone selected by Carter, then planted four mature hornbeam trees that appear to burst forth from the stone, which actually cantilevers above the soil. Horn also leveled out the sloped lot and relocated the swimming pool to improve its sight lines. At the property’s edge, she devised a wall cloaked by a row of arborvitae to frame the woods beyond the house. “We really wanted to distill the landscape down to its purest elements: water, grass, trees, stone,” says Horn. “I think that’s in accordance with what Donald and Darryl were doing with the house.”
With that kind of synchronicity among the design team, it’s no wonder the collaboration rendered such harmonious results. Lococo and Carter have often said they’re so in tune that they finish one another’s sentences. “When we work together it’s a very fluid process, like there’s one brain doing it,” avers Lococo.
Carter concurs. “It’s great to work with an architect who shares a similar sensibility because it makes the collaboration a lot easier. It’s to the betterment of the project at large.”
Renovation Architecture: Donald Lococo, AIA, NCARB, Donald Lococo Architects, Washington, DC. Interior Design: Darryl Carter, Darryl Carter, Inc., Washington, DC. Renovation Contractor: Horizon Builders, Annapolis, Maryland. Landscape Architecture: Jennifer Horn, RLA, Horn & Co. Landscape Architecture, Arlington, Virginia. Home Automation: A.B.E. Networks, Rockville, Maryland.
RESOURCES
LIBRARY
Sofa & Fabric: hollyhunt.com. Wood-Framed Chairs: newel.com. Wood-Framed Chair Fabric: hollyhunt.com. Coffee Table: Custom through darrylcarter.com. Rug: starkcarpet.com. Sculpture: Stephanie Bachiero through peterblakegallery.com. Music Stand & Clawfoot Stool: 1stdibs.com.
ENTRY
Console: Custom by darrylcarter.com. Sculpture: Senufo through trocadero.com. Artwork: Edward Finnegan. Floor Runner: dorisleslieblau.com. Stair Runner: starkcarpet.com. Stair Railing: donaldlococoarchitects.com. Ceiling Fixtures: vaughandesigns.com.
DINING ROOM
Ceiling Fixture: illuminc.com. Table & Chairs: Custom through darrylcarter.com. Chair Fabric: brentanofabrics.com through hollyhunt.com. Drapery: metaphors.com. Artwork: Custom through darrylcarter.com.
KITCHEN
Cabinetry: donaldlococoarchitects.com. Backsplash, Countertop & Island: caesarstoneus.com. Faucet: jaclo.com. Island Lighting: illuminc.com.
BEDROOM
Bedstead & Bedding: Custom through darrylcarter.com. Table Lamps: shop.thedpages.com. Reading Lights on Wall: illuminc.com. Overhead Lighting: remains.com. Pedestal Table & Chest: 1stdibs.com. Art in Window: Purvis Young. Rug: starkcarpet.com.
BATHROOM
Clawfoot Tub: kohler.com. Ceiling Fixture, Mirror & Foot Stool: 1stdibs.com. Tub Filler: newportbrass.com.
EXTERIOR
Wall Lanterns: vintage. Yellow Sculpture: donaldlococoarchitects.com. Chaise Lounges: knoll.com.
It all started with an ailing privacy hedge. Homeowners initially called on Oehme, van Sweden to replace a row of aged Leyland cypress rimming their nine-acre McLean property—but plans for an at-home wedding soon expanded the project’s scope to a comprehensive redo. Landscape architect Eric Groft of OvS conceived a plan that ultimately spanned the original parcel as well as surrounding lots the owners had purchased over time. “Our goal was to create a strolling park that would act as a thread connecting the entire estate,” says Groft.
The couple’s Mediterranean-inspired manse dictated a European aesthetic characterized by symmetry, formality and the use of stucco and limestone, which clad the house. In front, a scenic approach terminates in a new forecourt framed by 24-foot-tall Thuja nigra arborvitae that replaced the defunct cypress trees “for instant effect,” says Groft. A limestone veranda now enhances the front façade, where a series of French doors formerly opened out to nothing; piers support large bowls of colorful annuals.
A linear series of gardens follows axes emanating from the house. In back, a bluestone dining terrace lined with crape myrtle leads to an existing swimming pool that was revamped with a limestone surround; a fountain anchors the far end. To one side, Groft conceived a walled garden festooned in white perennials, with stepped walkways culminating in a limestone fountain imported from France. An adjacent roundel defined by cherry trees and limestone ingots surrounds a fire pit nestled in pea gravel. Further out, a woodland garden carpeted with purple phlox and native plants abuts a wide swath of lawn where the wedding took place.
Groft enlisted Walnut Hill Landscape Company to install and build out the project. They ultimately added 150 trees, 2,500 shrubs, 21,000 perennials and thousands of bulbs to the property. Says Walnut Hill principal Michael Prokopchak, “The planting combinations are beautiful. There’s something happening in this garden year-round.”
Landscape Architecture: Eric Groft, FASLA, Oehme, van Sweden | OvS, Washington, DC. Landscape Contracting: Michael Prokopchak, ASLA, Walnut Hill Landscape Company, Annapolis, Maryland.
After purchasing a modern farmhouse already under construction in Arlington, repeat clients called on designer Andrea Houck to make it feel like home. Once she selected interior finishes and lighting, Houck got to work outfitting the residence with furniture and art, repurposing many pieces from their former residence.
Two busy professionals with one teenager still at home, the owners often host gatherings for their grown children, extended family and friends. “We developed flexible furniture plans to accommodate frequent crowds,” notes Houck. The generous, 7,900-square-foot house designed by architect Warren Ralston includes a living and dining room and an open family room-kitchen on the main level, five bedrooms upstairs and a lower level with a bar, party spaces and a guest room.
Houck’s interior scheme celebrates the home’s woodland views. For example, wall coverings in natural fibers, from cork to linen and abaca, evoke an organic feel.
“My clients wanted inviting, low-key spaces for daily living with enough sophistication to support high-level entertaining,” she reflects. “Comfortable, transitional-style furniture upholstered in luxurious performance fabrics helped us strike the right balance.” The following Q&A details the designer’s approach.
What inspired the look you were after?
We showed the clients three design schemes and they picked one that we called “the natural world.” It was fitting because the house sits on a wooded lot, which is in large part why they were drawn to it. Once they landed on that design, it was easy to start the project. We chose organic elements such as the custom family room cocktail table and consoles, literally made from slices of a tree.
Trace the story behind the cocktail table design.
I dreamed up the table and matching console with help from brothers Shawn and Ryan McCuen at Michael James Furniture in St. Michaels, Maryland. I sent them a sketch, but the tricky part was finding the right piece of wood. We landed on a slab of spalted maple because it had so much character. I specified stainless-steel legs instead of wood since I wanted the table to have an edge; mixing materials is always more interesting when you can pull it off.
How did you nail the home’s color scheme?
I knew blue was a big hit with my client. We picked a family room rug at Galleria Carpets with beautiful blues, grays and a bit of periwinkle, then presented the blue Hickory Chair sectional. Some people wouldn’t have had the nerve to go for that color, but I think it works because it’s a big room and helps connect to the kitchen. Blue also appears on dining room chairs and in the breakfast room wall covering and upholstery.
Tell us how the living room came together.
I found the painting by Ning Lee on a trip to Charleston and the homeowners fell in love with it. The chairs came from their former house and I placed them on a new rug, also from Galleria Carpets. The moody paint colors had already been selected so there was definitely some serendipity there. The room has a smoky elegance; it’s a great spot to enjoy morning coffee or read because it’s a little cocoon.
Why is original art crucial to a successful interior plan?
Art gives you a window into the homeowner’s personality. When a client values art and includes it in their home, it makes the difference between an A and an A++ project. It’s the cherry on top.
How did you elevate the dining room?
We surrounded the new Chaddock Furniture table with existing chairs re-covered in fabrics by Romo. A white-on-white wallpaper by Innovations adds a layer of texture that I think is vital to any project, while the tray ceiling is covered in blue Romo grass cloth with a metallic thread running through it. The crystal chandelier gives the space a bit of bling.
Explain your philosophy on repurposing furniture.
I tell clients to invest in quality because high-end furniture can always be repurposed, especially with the help of a designer. I remember during a presentation by designer Alexa Hampton, she mentioned that her father re-covered a favorite sofa five times. If you start with good bones, you can re-cover anything.
In this Arlington home, we refinished the client’s former dining table and placed it in the foyer where it makes a perfect entry piece. When the owners entertain, they open up the leaves and it becomes a buffet.
Share some examples of spaces in the home that revolve around nature.
In the breakfast room, the matching Romo wall covering and drapery fabric echo the landscape outside. The pattern is very fluid, like a watercolor painting with a lot of texture in it. And the owners’ bath celebrates organic materials with the custom, wood-fronted vanities and accent wall of book-matched porcelain in a Calacatta motif. The architect and builder did an amazing job on that space.
What are the benefits of working with repeat clients?
There’s a comfort level that allows you to take more risks and push the envelope because you already know each other. And there’s a rapport, which speaks volumes.
How do you like to unearth surprising finds?
My favorite time to browse is when I travel. On a trip to Charleston, I discovered a giant basket that looks like a bird’s nest; it ended up in a client’s DC home.
Name a design pet peeve.
Many people say, “I want neutrals with pops of color,” but I’m not sure they know what that means. When done correctly, people can get in a lot more color, so I’d like to see that catchphrase go away.
Share some of your signature moves when hosting a party.
To me as a southerner, it’s not as much about the look as how it makes guests feel. I always buy fresh flowers and arrange them low on the dining table, and I like a mix of plates and flatware—I’m not matchy-matchy.
What hot product are you excited to try?
I’m in love with Aux Abris wall coverings. My favorite patterns are Batik, Floratique and Garden of Eden.
Architecture: Warren C. Ralston, AIA, Ralston Architects, Chantilly, Virginia. Interior Design: Andrea Houck, ASID, A. Houck Designs, Inc., Arlington, Virginia. Builder: Vine Custom Homes, Arlington, Virginia.
Behind John Ruppert’s Baltimore studio, a motor roars. From the side of his truck, the sculptor controls a hydraulic lift, raising a flexible, galvanized-steel wire object to stand eight feet tall. When the structure is lowered to touch the ground, its weight pops open the cylindrical form. Then Ruppert tightens internal cables, pulling the sculpture into its final shape, five-and-a-half-feet high by eight feet in diameter. The work is a prototype for Venice Gourd, to be presented in a tranquil waterside park beside the 2024 Venice Biennale—the world’s most prestigious arts festival.
The sculpture is made of chain-link fencing that has been customized: Its diamond pattern is smaller than usual, and its vinyl coating an intense spring green. “Venice Gourd will act as a monitor to the site,” says Ruppert, noting how the piece initially will blend into the landscape. Later, when summer turns to fall and nature’s vivid colors fade, its brilliant hue will become dominant.
Over a 40-plus-year career, Ruppert has mastered the art of working with different materials, primarily metals. Inside his vast studio—an 1895 brick building that once housed part of Baltimore’s trolley-car system—massive and smaller works reside. Nestled under a soaring roof, the main gallery presents a spectrum of completed sculptures along with photographs representing different periods of his work. Elegant, iconic metal sculptures and rock formations—elemental and mysterious—all derive from nature. Despite the urban setting, a feeling of calm prevails.
Among the assembled sculptures, four slender pieces reach skyward. Reproducing the rugged vestiges of trees struck by lightning, the works are cast in iron, aluminum and stainless steel. Original wood models for these “strikes,” as the sculptor calls them, are lined up nearby, extending 35 feet high. “These shards contain the energy of how the trees were blown apart,” says Ruppert. “They bring attention to extreme storms that have become more violent, and our relationship to the solar system and how fragile our earth is.”
The sculptor recalls the locations where each fragment fell. In fact, their GPS coordinates are memorialized in subtitles of completed pieces. One describes a work-in-progress hanging from a mammoth gantry—twin strikes cast from the same shard in stainless steel. Having pulled from different places to orient the nearly 12-foot-tall diptych, Ruppert refers to the setup as “this crazy network of ropes, like a marionette. I’ve worked them into the position I want. Now I’m trying to figure out how to pin them down.” Asked if he ever seeks engineering help, the sculptor laughs heartily. “My dad was a mechanical engineer. Maybe it’s in my genes,” adding, “I just figure it out. I kind of overbuild it.”
The gantry system used for his strikes also lifts heavy sand molds that are cast in the studio. Molds form a precise negative of any object. When metals are heated in a furnace off-site, the molten material is poured into a mold that has been buried in a sand-filled trough. Once the metal solidifies, its piece mold is removed. Ruppert may highlight seams by polishing edges where the mold came apart—“a vein of energy,” he says, “expressing the hand of the artist, and a metaphor for rivers and waterfalls that accent the landscape.” Pouring molten metal may happen at University of Maryland, where the sculptor established a foundry and served as art-department chair for 13 years.
Ruppert displays his rock sculptures in pairs—an actual rock facing its copy. That relationship raises an existential question: Which one is real? Underscoring the confusion, he approaches two oversized rocks, one an iron casting. “You can see that this is real,” he begins, indicating the real rock. “But when it’s next to the manufactured one, you think, ‘Well, this one has more presence. Maybe it’s real?’”
A similar puzzle arises from his latest work—small, 3D-printed “rocks” of resin. After a rock is scanned, the file is reversed; its printout becomes a mirror reflection of the original. Unlike his cast-rock arrangements, the rock sits atop its resin counterpart, “like a rock sitting in water and its reflection,” the artist explains.
Throughout his work, Ruppert considers the effects of light—“how it shapes materials, or how materials shape light.” Like Venice Gourd, his sculptures respond to changing light throughout the day and seasons. Since 1992, when the sculptor found a roll of chain link left at his studio, his galvanized-steel sculptures alone have been exhibited from Ladew Topiary Gardens in Maryland to venues in Memphis and Shanghai.
“Chain link is perceived as this really tough material,” the sculptor says. “The way I work with it, it’s very malleable and actually fragile.” Pausing to consider this contradiction and viewers’ perspectives as they confront these sublimely simple, perplexing forms from near and far, he observes, “That’s one of the things I’m interested in: how the sculpture works back and forth with your perception.”
Contemplating the enigmas of nature and his art, Ruppert encourages “slowing down and looking closer at details and subtleties.”
John Ruppert’s art is represented by C. Grimaldis Gallery. cgrimaldisgallery.com; johnruppert.com
The owners of a colonial-style residence in Alexandria enlisted Marks-Woods Construction Services to create a two-level addition while updating the existing spaces. “They’re a family of four and both husband and wife are architects,” recounts Marks-Woods owner Greg Marks, who enlisted in-house architect Lucy Adams, AIA, to collaborate with the homeowners on the design. Goals included bright and airy interiors; an open-concept kitchen and family room for entertaining; a study; loads of storage; and a larger kitchen. The reconfigured second floor would add a new primary suite to three existing bedrooms.
The 1,350-square-foot rear addition replaced a small one that had contained the family room. The new space accommodates the kitchen/family room, while existing spaces were repurposed to hold sitting and dining rooms, a study and an airy foyer. Upstairs, the addition houses the primary suite.
Elegant materials and finishes elevate the interiors and, per the owners’ request, reflect the home’s vintage provenance. The expanded kitchen is gracious, combining white custom cabinets by Braemar Cabinetry with book-matched Taj Mahal quartzite countertops and backsplash; facing the kitchen, a clean-lined marble fireplace anchors the family room. The study is distinguished by extensive wainscoting, while crown molding and casing details have been added throughout.
GRAND AWARD: Historic Renovation/Restoration $250,000 and over. Renovation Architecture & Contracting and Interior Design: Greg Marks, owner; Danielle Steele, lead designer, Marks-Woods Construction Services, Alexandria, Virginia. Kitchen Design & Cabinet Supply: Braemar Cabinetry, Alexandria,Virginia.
GIORGETTI’S DRIVE SOFA, designed by Carlo Colombo, pairs a streamlined seat with walnut canaletto feet; leather or cloth upholstery can be detailed in leather piping. Find at the new Salus Homes showroom in Bethesda. salus-homes.com
STICKLEY FURNITURE’S MARTINE COLLECTION recasts mid-century lines with soft curves and graceful arcs. The assemblage includes a bar cabinet/armoire, a solid-cherry vanity/desk and an upholstered accent chair. At Belfort Furniture. belfortfurniture.com
HOLLY HUNT’S EON DRAWER CABINET is part of the new HH40 line, which marks the brand’s 40th birthday. Made in the U.S. in an oak, walnut or lacquered (pictured) finish, the piece boasts four or six soft-close doors and solid-brass hardware. hollyhunt.com
ROCHE BOBOIS’ ACCOLADE ARMCHAIR, designed by Antoine Fritsch and Vivien Durisotti, delivers comfort in a sculptural silhouette. Upholstered seats and backs in bi-density polyurethane foam embrace users atop a metal base; available in four color pairings. roche-bobois.com
POLTRONA FRAU’S DUO CABINET reinterprets a classic 1950s sideboard. Spacers between the base and top lend a sleek, modern feel. Configured as a high chest or low credenza (pictured above), the solid-wood piece comes in ebony, natural walnut or inlaid walnut, with a contrasting maple interior. poltronafrau.com
LIGNE ROSET’S BISCOTTO PEDESTAL TABLES marry contrasting hues of cut and polished marble. A 16-inch-tall model combines white and beige stones while a 13-inch-tall version mixes gray and beige. Finished with a water-repellant treatment. ligne-roset.com
MERIDIANI’S PLINTO TABLE pays homage to the architectural plinth. Its monolithic base and light metal frame support a minimalist top. Find in an array of shapes, sizes and finishes—from marble (pictured above) to lacquer and wood—at the new Meridiani showroom in Glover Park. meridiani.it/en
GREEN FRONT NOVA in Manassas showcases Lane Venture furniture that revolves around entertaining indoors and out. Charlotte Dining Chairs, offered in multiple upholstery options, are pictured above with the faux-stone-topped Palisades Dining Table. greenfront.com
CUT A RUG
Rugs in the Plein Sud Collection by Italian contemporary maker Warli are handwoven from recyclable polypropylene rope. The Mirasol carpet (above) is woven out of cord over a flatweave base to create a basketweave motif. Find in a choice of five colors. shop.warli.it
SOFT SELL
Updated stripes and plaids and muted, textured weaves distinguish Stark’s coastal-inspired Sea La Vie indoor-outdoor rugs. Above: Alary, a flatweave made in India out of the brand’s durable performance acrylic; shown in Azure. starkcarpet.com
COLOR CRAZY
Lisbon’s pastel-hued houses inspired Portuguese visual artist Joana Vasconcelos’ whimsical Bombom outdoor collection for Roche Bobois, which includes round and freeform rugs. Crafted of tufted bouclette in outdoor polyolefin with a shaved-velvet edge. roche-bobois.com
WOVEN WONDER
Radici Carpet has debuted an outdoor textile line featuring flatweaves and loop-pile rugs. Made of polypropylene, they come in three textural designs—Oasis, Eden and Iris—and in four neutral shades. radicicarpet.it
ROPED IN
Tidelli Outdoor Living adds to its customizable furnishings and accessories with Vimare, an assortment of knitware carpets woven together with nautical rope in a bold, checkerboard pattern. Find in 63 vibrant color pairings, including turquoise and white. tidelli.com
HIRSHHORN MUSEUM
Revolutions: Art from the Hirshhorn Collection, 1860–1960
Through April 20, 2025
To mark its 50th anniversary, the Hirshhorn has mounted an ambitious exhibition documenting the evolution of modernism and the emergence of abstraction. Alongside 270 works by icons such as Francis Bacon, Georgia O’Keeffe and Pablo Picasso, pieces by 19 contemporary creators are on view. This juxtaposition demonstrates how many of the artistic ideas explored between the groundbreaking years of 1860 and 1960 remain relevant today.
hirshhorn.si.edu
NATIONAL MUSEUM OF ASIAN ART
Do Ho Suh: Public Figures
April 27 to April 29, 2029
To commemorate its 100th anniversary, the museum commissioned a sculpture by contemporary Korean artist Do Ho Suh that upends the conventional notion of a monument and its focus on heroic individualism. Installed on the Freer Plaza facing the National Mall, Suh’s piece consists of a massive plinth that, instead of supporting a vaunted subject, is held aloft from below by a multitude of individual figures. asia.si.edu
HILLWOOD ESTATE, MUSEUM & GARDENS
Fragile Beauty: Art of the Ocean
June 8 to January 5, 2025
Hillwood celebrates the sea in an exhibit displaying works in its permanent collection, from seascapes to pieces hewn from marine materials. Accompanying artworks by contemporary creators raise awareness about the dire state of the earth’s waters. hillwoodmuseum.org
THE PHILLIPS COLLECTION
Up Close with Paul Cézanne
April 18 to July 14
A special installation unveils a restored landscape and self-portrait by renowned post-Impressionist Paul Cézanne, along with five other works by the artist. Patrons will glimpse details that had been obscured over time and learn about the painter’s process. phillipscollection.org
NATIONAL BUILDING MUSEUM
Frank Lloyd Wright’s Southwestern Pennsylvania
Through March 1, 2025
This immersive exhibition aims to articulate Frank Lloyd Wright’s creative vision by presenting realized and unrealized residential, commercial and civic projects the architect designed for sites in Pennsylvania between the 1930s and the ’50s. A meticulously researched animated film takes visitors on a virtual tour of five unbuilt structures; models are also on display. nbm.org
SMITHSONIAN AMERICAN ART MUSEUM
Pattern and Paradox: The Quilts of Amish Women
Through September 2
The bold, graphic aesthetic of Amish quilts captured the eye of the 20th-century art world. Highlighting a number of these iconic textiles created between 1880 and 1950, this show explores how the women makers and their traditional communities reacted to such “worldly” attention. americanart.si.edu
Subversive, Skilled, Sublime: Fiber Art by Women
May 31 to January 5, 2025
Works from the SAAM’s permanent collection demonstrate how fiber art, an often-dismissed art form, can be as powerful, meaningful—and subversive—as other media. Thirty-four pieces on view at the museum’s Renwick Gallery range from quilts, tapestries and rugs to twisted and bound sculptures. americanart.si.edu
RESTON TOWN CENTER
Tephra ICA Arts Festival
May 18 to 19
The streets of Reston Town Center brim with handmade art and craft at this annual event, now in its 33rd year. More than 200 artists from 25 states will exhibit at the show, which also features food trucks and a concert. tephraica.org/festival
NATIONAL MUSEUM OF ASIAN ART
Striking Objects: Contemporary Japanese Metalwork
Through early 2026
In Japan, modern metalwork pays homage to age-old practices while forging innovations in materials and techniques. More than a dozen vases, vessels and sculptures in an array of metals illustrate this convergence of new and old. asia.si.edu
THE KREEGER MUSEUM
Here, in this little Bay: Celebrating 30 Years at the Kreeger
June 1 to October 5, 2024
Named for a work by Victorian poet Coventry Patmore, this commemorative exhibit reflects on human interactions with the natural world. Notable Impressionist paintings in the museum’s permanent collection inspired this look at how working en plein air has evolved since the 19th century. Viewers will examine thought-provoking photographs, paintings and sculptures created by modern-day artists from around the world who now live in DC, Maryland and Virginia. kreegermuseum.org
NATIONAL MUSEUM OF THE AMERICAN INDIAN
Unbound: Narrative Art of the Plains
June 1 to January 20, 2026
Native American narrative art may document battle scenes on buffalo hide or record trade history on muslin cloth. This exhibit displays historic examples of the genre by 14 indigenous artists, along with more than 50 works by contemporary Native American artists, commissioned specifically for this show. americanindian.si.edu