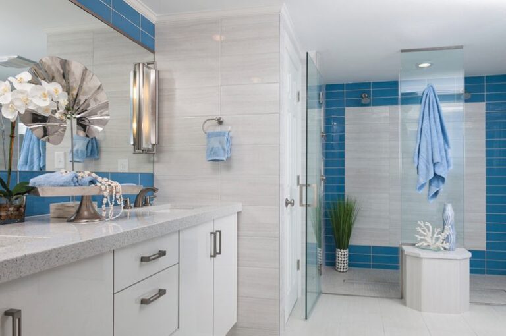
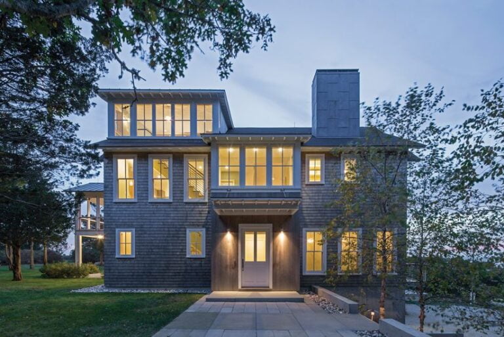
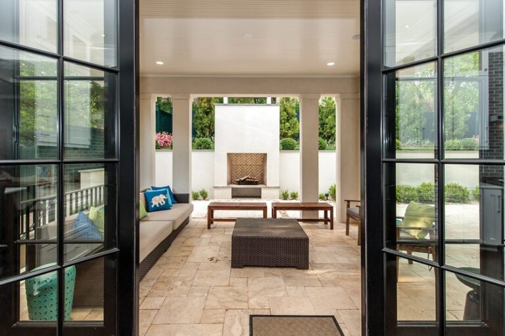
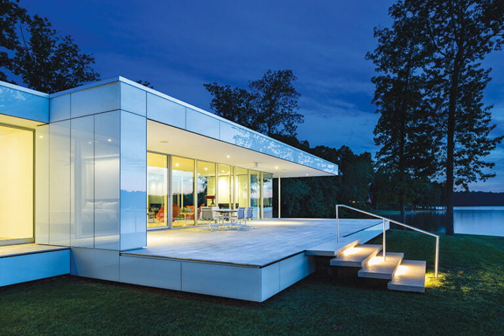
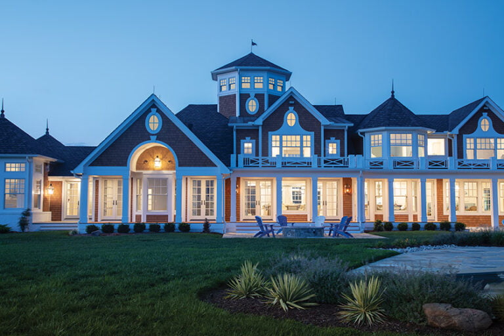
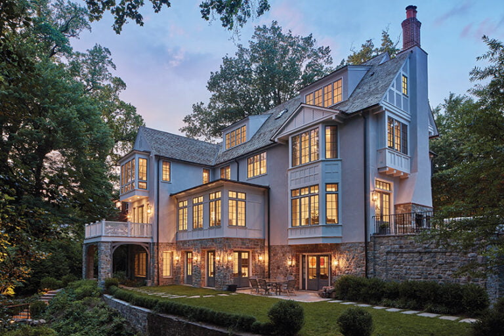
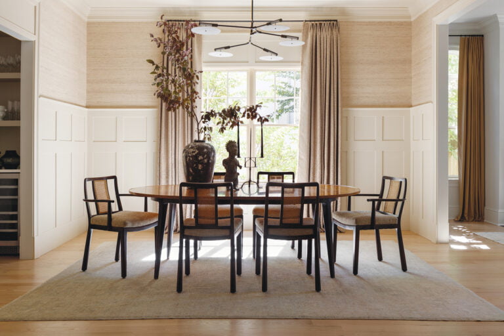
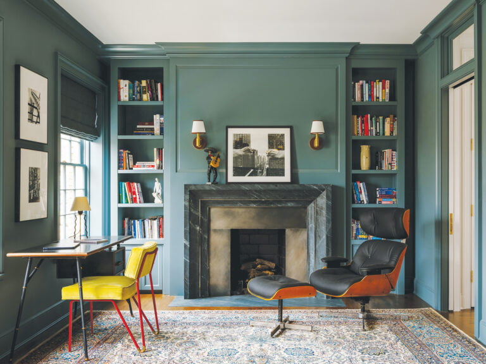
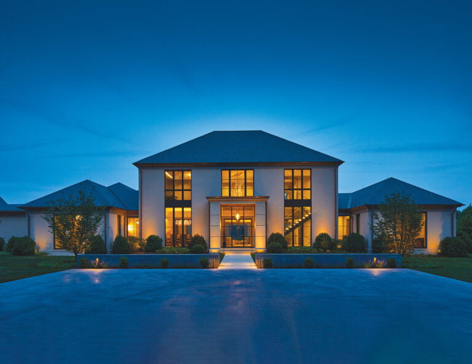
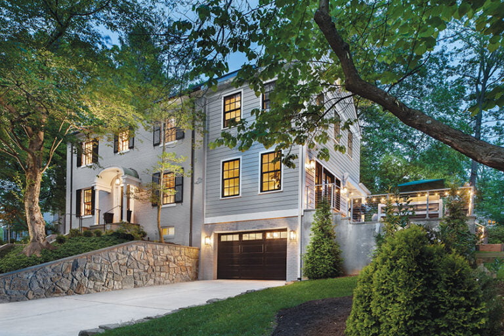
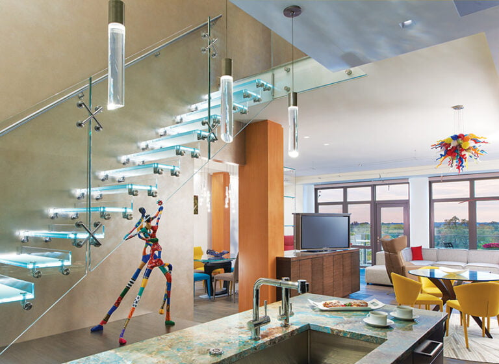
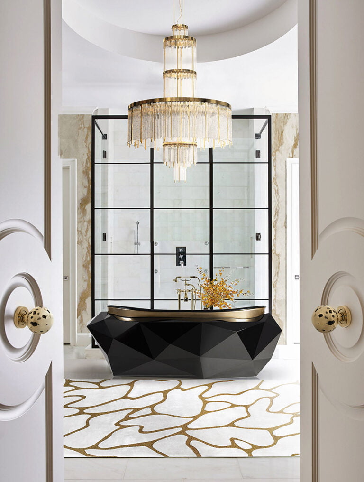
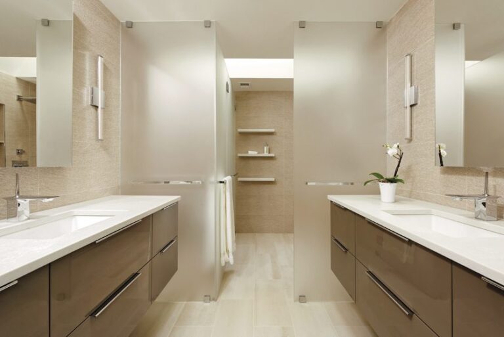
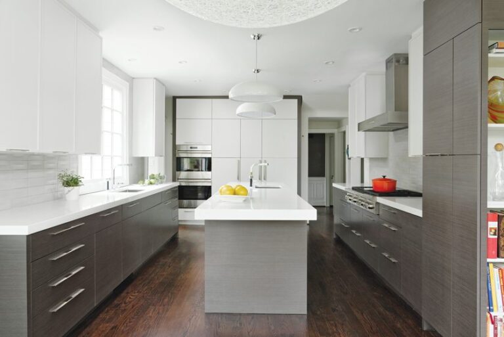
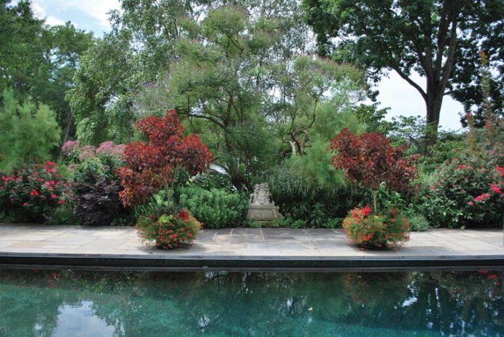
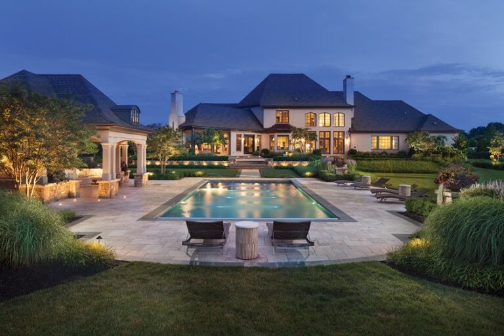
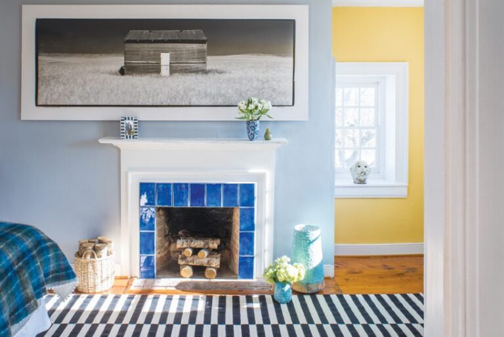
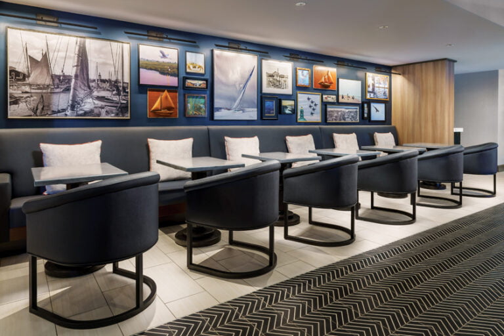
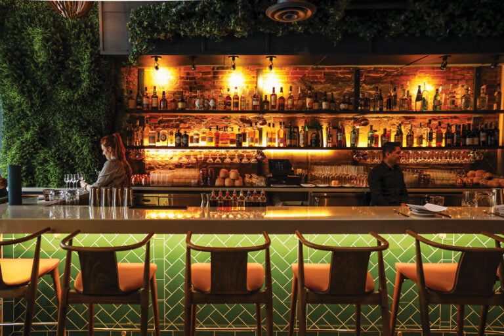
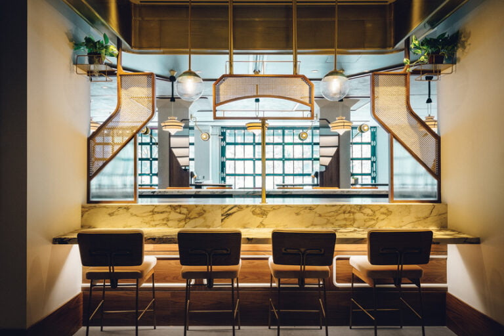
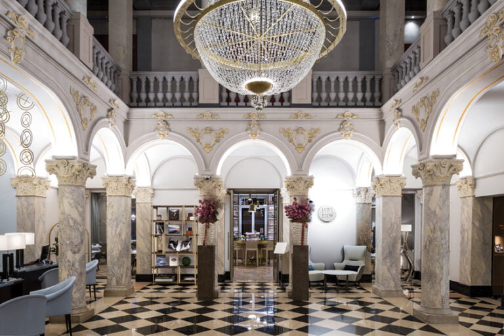
The Mid-Atlantic chapter of the Professional Remodeling Organization (PRO) announced its 2024 PRO Remodeler of the Year Awards during a gala on February 3rd at the DoubleTree by Hilton in Gaithersburg. The awards go to remodeling and custom-building projects in DC, Maryland and Virginia; this year, judges reviewed 126 entries in 33 categories. Media sponsor Home & Design gave its Award of Excellence to a project by BOWA, featured in Home & Design's Spring 2024 issue, beginning on page 115. All the award-winning projects are listed below and can be viewed on the chapter’s website, promidatlantic.org.
Home & Design Award of Excellence
BOWA
Basement under $150,000
GRAND: Michael Nash Design, Build & Homes
GRAND: MOSS Building & Design
Basement $150,000 and over
GRAND: Finesse Design Remodeling
MERIT: Smiley Renovations
FINALIST: HIVEX Basement Finishing Co.
Commercial Interior
GRAND: The Levine Group Architects + Builders
Creative Solutions
GRAND: Lofft Construction
MERIT: Daniels Design & Remodeling
FINALIST: PACE Design & Construction
Entire House under $500,000
GRAND: WINN Design + Build
MERIT: Blue Star
FINALIST: Michael Nash Design, Build & Homes
Entire House $500,000 to $750,000
GRAND: Michael Nash Design, Build & Homes
GRAND: LOFFT Construction
Entire House over $750,000
GRAND: Blue Star
MERIT: Lofft Construction
MERIT: BOWA
FINALIST: Smiley Renovations
New Custom Home under 4,500 square feet
GRAND: Superior Construction Services
New Custom Home 4,500 square feet and over
GRAND: Anthony Wilder Design/Build, Inc.
Residential Addition under $250,000
GRAND: MOSS Building & Design
MERIT: Lofft Construction
FINALIST: Michael Nash Design, Build & Homes
Residential Addition $250,000 to $500,000
GRAND: Marks-Woods Construction Services
MERIT: Sun Design Remodeling Specialists
FINALIST: Sun Design Remodeling Specialists
Residential Addition over $500,000
GRAND: Landis Architects | Builders
MERIT: TriVistaUSA Design + Build
FINALIST: Marks-Woods Construction Services
FINALIST: Michael Nash Design, Build & Homes
Residential Bath under $50,000
GRAND: Honor-Roll Remodeling
MERIT: Michael Nash Design, Build & Homes
FINALIST: Honor-Roll Remodeling
FINALIST: Superior Construction Services
Residential Bath $50,000 to $100,000
GRAND: Michael Nash Design, Build & Homes
MERIT: Marks-Woods Construction Services
Residential Bath over $100,000
GRAND: Smiley Renovations
MERIT: Anthony Wilder Design/Build
FINALIST: Sun Design Remodeling Specialists
Residential Detached Structure
GRAND: Pristine Acres
MERIT: MOSS Building & Design
FINALIST: Superior Construction Services
Residential Exterior under $100,000
GRAND: Michael Nash Design, Build & Homes
Residential Exterior $100,000 to $200,000
GRAND: Daniel Krienbuehl Contractors
MERIT: TriVistaUSA Design + Build
FINALIST: Spectrum Design Build
Residential Exterior over $200,000
GRAND: Spectrum Design Build
MERIT: Michael Nash Design, Build & Homes
Residential Historical Renovation/Restoration under $250,000
GRAND: Marks-Woods Construction Services
Residential Historical Renovation/Restoration $250,000 and over
GRAND: Marks-Woods Construction Services
MERIT: Lauten Construction Co.
Residential Interior Element under $30,000
GRAND: The Levine Group Architects + Builders
Residential Interior Element $30,000 and over
GRAND: Daniels Design & Remodeling
MERIT: Daniels Design & Remodeling
Residential Interior under $250,000
GRAND: Superior Construction Services
GRAND: The Tailored Closet & PremierGarage of Washington, DC
MERIT: TriVistaUSA Design + Build
FINALIST: Spectrum Design Build
Residential Interior $250,000 to $500,000
GRAND: Case Architects & Remodelers
MERIT: Anthony Wilder Design/Build
FINALIST: Merrick Design and Build
Residential Interior over $500,000
GRAND: Bowers Design Build
MERIT: WINN Design + Build
FINALIST: BOWA
Residential Kitchen under $75,000
GRAND: Michael Nash Design, Build & Homes
MERIT: Honor-Roll Remodeling
Residential Kitchen $75,000 to $150,000
GRAND: Case Architects & Remodelers
GRAND: Sun Design Remodeling Specialists
MERIT: MOSS Building & Design
MERIT: Spectrum Design Build
FINALIST: MOSS Building & Design
FINALIST: Tabor Design Build
Residential Kitchen over $150,000
GRAND: Bowers Design Build
MERIT: Synergy Design & Construction
FINALIST: InSite Builders & Remodeling
Residential Landscape Design/Outdoor Living Area $100,000 to $250,000
GRAND: Rust Construction
MERIT: Spectrum Design Build
Residential Landscape Design/Outdoor Living Area over $250,000
GRAND: Pristine Acres
MERIT: Pristine Acres
FINALIST: Landis Architects | Builders
Universal Design—Entire House/Addition
GRAND: MOSS Building & Design
Universal Design—Interiors
GRAND: Synergy Design & Construction
MERIT: Schroeder Design/Build
It’s the eternal conundrum: What comes first—form or function? Both and neither, according to Christian Zapatka and Romain Baty, the architect and interior designer respectively behind the transformation of a modest, circa-1900 row house on Capitol Hill into a sophisticated, European-inspired urban villa. “Structure and design are connected,” Baty contends. “They’re engaged in a dialogue where every piece and architectural element complements the other and tells a story about the residents’ values, tastes and lives.”
Zapatka agrees, explaining that he “creates classic, timeless structures that integrate both site and interior design.” In this case, his renovation—a three-year adventure that included extensive negotiations with DC government agencies, neighborhood groups and historic preservation societies—informed Baty’s vision, which the designer diplomatically describes as “an identity that favored a disconnect from DC style.”
Before finding its inner glamour, the home was treated to a total gut job that reconfigured the interior spaces, adding rooms, functionality and a more organic flow. At the back, recalls Zapatka, “we replaced a goofy, bright-orange, two-story addition” with a lighter, more spacious three-story extension featuring skylights and clerestory windows. Post-reno, the 2,420-square-foot residence includes three bedrooms, three-and-a-half baths and a wealth of artfully disguised storage areas and closets.
Homeowners Gary Jankowski and Michael Schaeffer, both real estate agents, came to the project prepared with vision boards and ideas that were more European classic than American traditional. The couple, who’ve traveled extensively in France and Italy, wanted to create a refuge where they could live comfortably but entertain grandly—one that would reflect their sophisticated aesthetic and love of art. To achieve their vision, Baty, who hails from France, modeled their home on hôtel particulier, an architectural vernacular dating from the 16th century and popular among well-heeled Parisians ever since. Combining a wide variety of styles and periods, it’s a hybrid of the most elegant examples of European and American art and design.
The transatlantic journey begins at the front entry, where a refined gray, black and white palette is established through a limestone tile floor with black diamond inlay. Artwork, an Italian fringed stool and bold purple objets atop an antique-mirrored table enliven the graphic scheme. A graceful switchback staircase leads up to the second-level primary bedroom and a third-floor guest room.
A narrow gallery flows from the foyer back to the salon—an airy, open space spanning the rear of the house and encompassing both living and dining areas. The passageway is offset by graphic, arboreal-patterned grisaille (gray-toned) wall covering with a pastoral theme; it creates a bucolic backdrop for an ebonized, antique bar cabinet and a brass-and-leather director’s chair.
For all its grandeur, the salon is an intimate space that equally enriches everyday life and more formal gatherings. Cool blues and grays, luscious textiles and decorative marble and metallic elements all invite the visitor to relax and take in the French-inspired courtyard outside three tall French doors. Baty adhered to his vision of eclectic elegance with Italian and French side tables and pedestals that serve as plant stands while a Louis XV-style settee, exuberantly cloaked in sunburst silk, is flanked by marble-topped side tables and marble-and-brass lamps. Contemporary acrylic stools play harmoniously with two gray velvet lounge chairs and an armless banquette in jewel tones; all three are trimmed with bullion fringe.
Between the two chairs rests an ebonized Napoleon III-style table that opens to seat six when needed (very rarely, the owners confess). This flexibility, Baty explains, reduces volume and clutter and keeps the sight lines to the garden clear. Large-scale grisaille paintings and a photo triptych of Versailles display classic scenes in modern mediums.
Outside the French doors, a picturesque courtyard was landscaped by Oehme, van Sweden to evoke the parks of Paris, planted with fragrant linden trees set in a sweep of pea gravel. At the far end is a loggia designed to hide a two-car parking space. Both the trees and re-built, Moroccan-inspired masonry walls contribute to a cool-and-calm oasis vibe.
To the left off the gallery, the U-shaped kitchen is a study in glossy gray, glass and warm wood. Snaidero cabinets line the walls while creamy Caesarstone counters and glazed tiles are a soft counterpoint to the sleek cabinetry, La Cornue range and custom-designed steel hood. A marble-topped bronze island—crafted by Baty from an antique bank counter—is the couple’s preferred dining table, whether it’s just à deux or for larger groups. “It’s where we do most of our entertaining,” Jankowski admits.
Upstairs—past a cozy media room and a dressing area with built-in storage and a deep walk-in closet—is the primary bedroom, a serene and spare retreat arrayed in the colors of Parisian weather: gray, white and blue. Like the salon, metallic accents are everywhere, adorning the Neoclassical night tables, a Chinese Chippendale headboard and an Art Deco screen. Soft textures prevail, from the bed linens and curtains to the rug.
It’s been nearly seven years since the owners moved back to this recreated corner of Paris and every day they appreciate anew the joy it provides. From the moment you enter, Jankowski avers, “you feel transported to another world. It’s unlike anything we’ve seen on Capitol Hill.”
Renovation Architecture: Christian Zapatka, AIA, FAAR, Christian Zapatka Architect, PLLC, Washington, DC. Interior Design: Romain Baty, Romain Baty LLC, Washington, DC, and Paris. Renovation Contractor: LR Mailloux Construction, Washington, DC. Kitchen Design: Snaidero DC Metro, Alexandria, Virginia. Landscape Design: OvS, Washington, DC.
RESOURCES
THROUGHOUT: Paint & Trim: farrow-ball.com.
LIVING & DINING AREA
Sofa & Sofa Fabric: kravet.com. Rug: moooicarpets.com. Chair Fabric: jab.de/us. Chair Trim: Stroheim for kravet.com. Coffee Table, Chandelier, Large Round Table & Console Flanking Fireplace: Antique. Art Flanking Fireplace: Custom. Bust: Antique. Art above Stands: fornasetti.com. Bench: Owners’ collection. Tables Flanking Bench: alfonsomarina.com. Art above Bench: Brice Chatenoud. Lucite Stools: Vintage. Bench Fabric: jimthompsonhomefurnishings.com. Mirror: Owners’ collection. Dining Table & Chairs: Owners’ collection. Chair Fabric: Vintage.
FOYER & HALLWAY
Art: mishaillin.com. Runner: pattersonflynn.com. Stool: lorenzabozzoli.com. Mural: ananbo.com/en. Director's Chair: valenti.es/en. Sideboard: antique, Neoclassical.
KITCHEN
Cabinetry: snaiderodcmetro.com.
BEDROOM
Bedding: ralphlauren.com. Wall Covering: phillipjeffries.com. Rug: nourison.com. Desk Lamp: Vintage. Drapery Fabric: dedar.com. Drapery Fabrication: greatdreamsinteriors.com. Stool: lorenzabozzoli.com. Screen: Antique. Bench: Vintage. Bench Fabric: jab.de./us. Blue Chair Fabric: kravet
Set back on a gentle rise from the street, a contemporary, stone-and-stucco residence expands the architectural legacy of a Bethesda neighborhood known for its Mid-Century Modern heritage. The welcoming, two-story newcomer suggests a California ranch, with a hipped metal roof, deep mahogany eaves and a silvery gray façade enlivened by black trim and plenty of glass.
“The new house stands out, but it actually fits into the neighborhood well,” comments GTM Architects’ Mark Kaufman, who designed the building. “I think the materials, with the aesthetic of bigger glass, feel right.”
A stone-and-glass stair tower dominates the front façade and sends sunlight pouring into a spacious entry hall, where an elevator is tucked into a corner. Straight ahead, a great room encompassing living, dining and kitchen spaces stars a double-height ceiling and a 22-foot-tall stone fireplace framed by an alcove of floor-to-ceiling, wall-to-wall glass.
“There’s a feeling of being engulfed by these windows,” observes interior designer Annette Hannon, who collaborated on the project with Kaufman and the owners, a businessman and his wife. “As pretty as it is during the day, at nighttime, with the lighting, it’s magic.”
With 6,571 square feet of finished space on three floors, this five-bedroom, five-and-a-half-bath house could be a millennial’s dream. Yet there’s more to the project: The owners, both active and in their early 70s, wanted to age in place—but their previous Bethesda home had become problematic, presenting steps at every turn. “When we were young, it was fine,” the husband says, “but we really didn’t want to do that anymore.” They opted for the best of both worlds: one-floor living inside a purpose-built, multi-story home.
“They wanted a great space and a really nice owners’ suite on the first floor, with all the amenities they would need,” Kaufman explains.
An opportunity arose to acquire a property nearby and demolish its existing, outdated dwelling. The couple went for it, and Kaufman began designing their new house in December 2019, with construction completed by autumn of 2021. His scheme maximized the triangular quarter-acre lot with an L-shaped plan that positioned the public rooms and garage facing the street, while the primary suite projects out in the rear.
The new abode was conceived for accessibility and ease of living rather than downsizing. The owners insisted on three second-floor bedrooms for visitors; the wife currently uses one as an office. “There’s a bigger bedroom on that level,” Kaufman points out, “so you could definitely put an owners’ suite up there.” A lower level provides a 20-by-44-foot recreation and exercise space, a wine cellar, storage and another bedroom and bath.
On the main floor, the architect eliminated entry steps. A ramp leads from the garage into the house. Doorways measure 36 inches wide, exceeding ADA specifications. Hallways are five feet wide, with generous turnaround space throughout. After the wife had two knee replacements within three months, her husband reveals, “we tested our theory of whether we could age in place living on the first floor.” Her path was smooth.
The owners’ suite is entered off a strategic hallway beyond the kitchen. Extending from the front stairwell to the rear garden door, it connects the suite directly to the home’s functional features: garage, mudroom, laundry, kitchen, pantry and elevator. Kaufman emphasizes that the passage is barely noticeable from the public spaces, giving the owners an extra measure of privacy while moving to and from their first-floor suite. “The service hall really helped tie the house together,” he says. “It provides access to everything.”
Hannon joined the project before ground was broken, partnering with the architect on cabinetry, kitchen layout and bathrooms and establishing a modern yet warm aesthetic on the glass-walled main floor with plush upholstery and subtly patterned rugs. She added splashes of color to reflect her clients’ spirited personalities while ensuring functionality—for example, a shapely blue Vladimir Kagan chair lightens the mood in the husband’s main-level office. “I firmly believe one’s home should reflect who they are and what makes them happy,” the designer avers. “I think this house reflects the fun nature its owners personally exude.”
Benjamin Moore’s Balboa Mist creates a neutral backdrop in the great room. A smattering of deep browns and blues on upholstery, together with touches of leather and bronze, complement walnut cabinetry extending from living area to kitchen. The white quartz island is lighted by a fixture of frosted glass baubles. For ease of use, seating in the breakfast nook and at the kitchen island is lightweight; the dining table, a slab of birdseye maple, has a self-storing leaf. For viewing the media screen, Hannon chose a standard sofa and swivel chairs. “Sectionals don’t allow the viewer to move around freely,” she explains. “I didn’t want a barrier. There should be flow from the kitchen to the great room during the course of an evening. I love that open relationship.” A brass ribbon sculpture by Martha Sturdy behind the sofa speaks to the clients’ appreciation for art.
In the owners’ suite, the bedroom is lined with textured wallpaper in a pearly hue under 10-foot-high ceilings, with nine-foot-tall windows that meet at a corner overlooking the garden. A door opens out to a terrace. Kaufman designed a sapele mahogany double vanity, fabricated by Sandy Spring Builders in the primary bath, which boasts a curb-less shower. Hannon enlivened the WC with a colorful, custom vinyl wall cover.
Summing up the project, the designer says, “You can age in place without sacrificing design. And you can still have fun.”
Architecture: Mark Kaufman, AIA, GTM Architects, Bethesda, Maryland. Interior Design: Annette Hannon, Annette Hannon Interior Design, Ltd., Burke, Virginia. Builder: Tyler Abrams; Zack Harwood, Sandy Spring Builders, Bethesda, Maryland. Landscape Design: Fine Earth Landscape, Poolesville, Maryland.
RESOURCES
THROUGHOUT
Home Automation: htarchitects.com.
LIVING AREA
Sofa, Swivel Chairs & Coffee Table: aneesupholstery.com through hinescompany.com. Sofa Fabric: designersguild.com through osborneandlittle.com. Pillow Fabric: brentanofabrics.com through hollyhunt.com. Pillow Trim: samuelandsons.com through hinescompany.com. Swivel Chairs Fabric: designersguild.com through osborneandlittle.com. Contrast Back Pillow Fabric: hollandandsherry.com. Blue Chair: arudin.com through michaelclearyllc.com. Chair Fabric & Pillow Fabric: kirbydesign.com through romo.com. Poufs: hollyhunt.com. Poufs Fabric: designersguild.com through osborneandlittle.com. Rug: carpetimpressions.com. Metal Sculpture: marthasturdy.com through hollyhunt.com. Round Occasional Table: hollyhunt.com.
DINING AREA
Table: keithfritz.com through michaelclearyllc.com. Chairs: hollyhunt.com. Chair Fabric: designersguild.com through osborneandlittle.com.
FOYER
Hardware: pushpullhardware.com. Rug: carpetimpressions.com. Art: Owners’ collection.
UPPER LANDING
Railing: custommetalsofvirginia.com. Stairs: chesapeakestair.com. Figurative Sculptures & Chandelier: Owners’ collection.
OFFICE
Desk: roche-bobois.com. Desk Chair: hermanmiller.com. Blue Chair: vladimirkagan.com through hollyhunt.com. Art: Owners’ collection. Occasional Table: hollyhunt.com. Rug: carpetimpressions.com.
KITCHEN
Island Lighting: gabriel-scott.com. Cabinetry: Custom through Metro Carpentry. Counters & Backsplash: msisurfaces.com. Countertop & Backsplash Fabricator: petrastonegallery.com. Stools & Chairs: roche-bobois.com. Breakfast Table: hollyhunt.com. Chandelier: visualcomfort.com through dominionlighting.com.
BEDROOM
Wallpaper: carlisleco.com through hollyhunt.com. Bed & Chair: aneesupholstery.com through hinescompany.com. Bed, Chair & Pillow Fabric: designersguild.com through osborneandlittle.com. Bedding: sferra.com. Rug: carpetimpressions.com.
PRIMARY BATH
Vanity: Custom through Metro Carpentry. Wall Tile & Flooring: architessa.com. Vanity Top: msisurfaces.com. Vanity Top Fabrication: petrastonegallery.com. Art: detroitwallpaper.com.
In Washington, abundant green space creates happy opportunities for city living surrounded by nature. Case in point: Rock Creek Park’s Soapstone Valley, a rolling swath of woods tucked into DC’s Forest Hills neighborhood. Among the sprinkling of modern homes clustered along its fringes, a dwelling masterminded in 1994 by Bethesda architect Stephen Muse takes full advantage of the scenery—one of many reasons a dad with kids aged nine and 13 purchased the house in 2020. “As soon as I walked in, I thought, ‘This is the one,’” recalls the owner, a partner in a venture capital firm. “The sense of serenity and space and connection to the outdoors—it’s like you’re in a forest while you’re in the city. I thought it could be our forever house.”
Set back from the road, the 5,200-square-foot, five-bedroom residence fits seamlessly into its lush landscape. While it reflects a streamlined take on cottage style in front, a wall of windows in back lets nature in. The entry door opens into an airy, two-story front gallery spanning the width of the main floor; wide openings lead into the spacious living/dining room straight ahead and the kitchen to the right. These rear-facing spaces access an expansive deck perfect for al fresco lounging and dining while taking in the sweeping vista. At one end of the gallery, a short, perpendicular wing comprises a home office, laundry, powder room, mudroom and passage to the garage. At the other end, a staircase enclosed in a rounded volume leads up to the primary suite and kids’ ensuite bedrooms.
After purchasing the house, the owner enlisted architect Christian Zapatka to finish the basement; an extensive redo created more livable space comprising a family room, kitchenette, game room, guest suite and luxe gym. Marvels the owner, “We added a wing to the house without having to touch the exterior or change its character.”
Designer Laura Hur of Lorla Studio was tapped to update the interiors with new furniture and finishes. However, the assignment soon snowballed to include structural changes, from bathroom renovations and millwork updates to interior door replacements and a kitchen facelift. Hur also spearheaded the basement finishes and furnishings. Throughout the house, her client “wanted a feeling of casual, sophisticated elegance, chic for entertaining but comfortable for family living,” she recounts. “We also wanted nature to take center stage.”
Together, they homed in on a warm, modern aesthetic. Against a palette of brown, black, gray, tan and cream, the design took shape—spare and modern with a subtly masculine vibe. The color scheme reflects the world outside those expansive windows, as do subdued materials, including custom travertine that replaced a polished, black-marble fireplace surround in the living room; it crops up again above a new, built-in dry bar in the same room. Maple closet doors gave way to walnut versions embellished by sculptural, integrated wood handles. Clay finishes by Portola Paints add richness to the walls of the deep-green home office, the nearly black first-floor bathroom, the primary bedroom and a deep-taupe basement game room. The owner’s bath is clad in custom, hand-applied clay lime plaster. White walls keep the living areas bright—and ensure all eyes are on the panorama outside.
Furnishing the main-floor rooms, Hur opted for selections that would prioritize the view. Low-slung, sculptural seating with curved profiles imparts softness to the home’s innately spare lines. Leather and textural fabrics such as velvet, bouclé and linen convey a luxe feel, paired with aged brass and warm wood frames. “These elements play an important role in keeping the interiors from becoming too modern or cold,” notes the designer.
A new lighting plan replaced clunky recessed lights with less intrusive versions. Apparatus Studio chandeliers introduce an industrial edge to the living/dining area, primary bedroom and lower-level game room. Large-scale abstract canvases throughout the house complement its simple palette.
The kitchen layout stayed the same, but light maple cabinetry was refaced with a richly grained walnut veneer. Integrated handles contribute to an uncluttered sensibility. Black granite countertops were replaced with honed quartz; a waterfall top was introduced on the island to update the look.
The bathrooms throughout the house underwent more thorough makeovers. Hur selected timeless hues of green and pink for the son’s and daughter’s baths, respectively, to ensure staying power. The primary bath showcases a sculptural tub against a wall of creamy zellige tile, conjuring a luxurious, spa-like feel.
The owner and his kids are thrilled with the results of the redo. “It’s a perfect expression of me and what I wanted,” he observes. “Laura created a family home for us. We jelled and she made it a real partnership.”
Hur adds, “Though the house was very much still in the ’90s when we began, it had strong bones and a great layout. It was fun to reimagine it for today.”
Interior, Kitchen & Bathroom Design: Laura Hur, Lorla Studio, Kensington, Maryland. Contractor: JEFFCO Development, Rockville, Maryland. Styling: Courtney Favini.
RESOURCES
THROUGHOUT
Home Automation: abenetworks.com.
LIVING ROOM
Sofa: stahlandband.com. Lounge Chairs: lawsonfenning.com. Coffee Table: crumpandkwash.com. Area Rug: armadillo-co.com. Side Table: yuccastuff.com. Table Lamp: dannykaplanstudio.com. Floor Lamp: palefirestudio.com. Pendant Light: apparatusstudio.com. Wall Sconces at Fireplace: visualcomfort.com. Art: Custom by Claudia Cameron. Wall Sconces at Dry Bar: rollandhill.com. Dry Bar Candles: lescollection.com. Ceramics: gisellehicks.com. Wall Paint: Chantilly Lace by benjaminmoore.com.
DINING ROOM
Table: rh.com. Chairs: eternitymodern.com. Chandelier: apparatusstudio.com. Art: joellesomero.com. Ceramics: bzippyandcompany.com. Wall Paint: Chantilly Lace by benjaminmoore.com.
KITCHEN & BREAKFAST NOOK
Table: crumpandkwash.com. Bench: fair-design.com. Chairs: 2modern.com. Wall Sconce: humanhome.co. Counter Stools: luluandgeorgia.com. Island Pendants: alliedmaker.com. Appliances: subzero-wolf.com. Faucets: calfaucets.com. Ceramics: gisellehicks.com. Wall Paint: Chantilly Lace by benjaminmoore.com.
POWDER ROOM
Vanity: Custom. Mirror: gubi.com. Wall Sconces: visualcomfort.com. Faucet: waterworks.com. Walls: Anchor by portolapaints.com.
OFFICE
Desk Chairs: Eames through dwr.com. Sleeper Sofa: westelm.com. Wall Sconces & Rug: luluandgeorgia.com. Artwork: tappancollective.com. Pillow: crateandbarrel.com. Planter: americanplant.store. Coffee Table: cb2.com. Stool: dwr.com. Walls: Lone Park by portolapaints.com.
HALLWAY
Soren Globe Light: pinchdesign.com. Artwork: blockshoptextiles.com. Bench: spartan-shop.com. Rug: loloirugs.com. Walls: Chantilly Lace by benjaminmoore.com.
PRIMARY BEDROOM
Bedframe: rh.com. Bedside Tables: crofthouse.com. Bedside Table Lamps: crateandbarrel.com. Chandelier: workstead.com. Artwork: montanalabelle.com. Chair: maidenhome.com. Chaise Lounge: crateandbarrel.com. Rug: fowlercarpet.com. Walls: Full Circle by portolapaints.com.
PRIMARY BATHROOM
Wall Tile: ziatile.com. Floor Tile: parisceramicsusa.com. Bathtub: vandabaths.com. Plumbing Fixtures: waterworks.com. Ceiling Pendant: Ludovica e Roberto Palomba for Foscarini through lumens.com. Wall Sconces at Vanity: visualcomfort.com. Vanity Mirrors: rejuvenation.com. Bathroom Walls: Custom through theartistsrepublic.net.
DAUGHTER’S BEDROOM
Wallpaper: katezaremba.com. Mirror & Table Lamp: westelm.com. Desk Chair: ikea.com. Hanging Chair: serenaandlily.com. Paper Lantern: paperlanternstore.com. Throw Pillows: crateandbarrel.com; target.com.
 | Formal BeautyA lush landscape blooms around a venerable Georgetown abode |
 | Estate CasualA party-ready outdoor oasis takes shape on a sweeping Clarksville property See More... |
 | Modern MagicClean lines and luxe materials enhance a sleek retreat in McLean |
 | Earthly DelightAn ever-evolving landscape in Vienna, Virginia, pays homage to its history |
A retired couple purchased a diminutive getaway with big ideas for its future. Situated a block from the ocean in Bethany Beach, Delaware, the 1,500-square-foot, circa-1960s cottage had become outmoded and dysfunctional over time—so the owners embarked on an overhaul with help from architect Jonathon Selway and Jamie Merida Interiors. The goals were to create a getaway where they could easily accommodate their two grown kids and families; foster indoor-outdoor connectivity; and impart contemporary style via clean lines and loads of color.
The plan maintained the original layout, with four bedrooms and an exercise room on the ground floor and public spaces above. A primary suite and deck were added at the front of the house. A new, second-level screened porch on the rear overlooks a recently installed plunge pool beside a shed that contains changing rooms.
Denise Perkins of Jamie Merida Interiors spearheaded the interiors. Working in tandem with principal Jamie Merida, she conjured a fresh, modern take on beach cottage style. “It was a gut job,” notes Perkins. “We were able to turn a dated house into a little jewel box.” A Q&A with the designers about the process follows.
How does the reimagined front entrance set the tone?
Jamie: It’s an amazing space, a solid glass volume that’s like a lighthouse at night. It contains an open staircase that replaced the original enclosed one, which was in a different spot in the house. When you arrive, all you see is glass and stair.
Share the story behind the white neon sign over the staircase.
Jamie: During the project, we were looking for quotes to reflect the philosophy of the house. That one kept coming up, so we had it custom-made in neon for the space.
Discuss how the main level evolved.
Denise: The vaulted shiplap ceiling is just about the only thing we kept from the original cottage. There was already an open plan on the main floor, but the space is used completely differently now. We relocated the kitchen because it was cramped and faced the street. We added built-ins along the fireplace wall and on one wall of the game room, where we incorporated a desk and shelving. The floor is a driftwood-look luxury vinyl tile that disguises any sand that gets tracked in.
What inspired the color scheme, which is such a defining element?
Denise: The owners like clean, crisp and contemporary. They requested all-white interiors with pops of bold, saturated color. We chose a Marmoleum floor for the entry in bright orange, turquoise, yellow and green. We added red to that palette and then ran with it on fabrics, decorative objects and art.
What role does art play in the décor?
Jamie: The colors in this house are like a Mondrian painting: clear, strong, saturated and true. We looked for art to reflect that palette and had fun with it. Denise found a light fixture for the entrance hall that looks like a Calder mobile. And there’s a fabulous piece on the landing made of crunched, recycled paint cans. In the eating area, there’s a kind of totem pole piece that reminds me of the London Underground signs.
Talk about the evolution of the two-tone countertop.
Denise: The kitchen is mainly white with black accents. The island’s countertop is both black and white. The owner didn’t want a seam in it but the size of the island would have required one. So we leaned into it with slabs of quartz in contrasting colors.
How did you achieve a connection to the outdoors?
Jamie: The screened porch in back is comfortably located under the trees so you always feel a breeze. It holds a big dining table that seats eight—custom-made in white quartz with a black stripe to echo the island countertop—and outdoor furniture for lounging.
How did you differentiate each of the tiny bedrooms?
Denise: I used bold colors and patterns in the three guest rooms. I do that to make rooms look bigger. I designed custom headboards for each bedroom; they're attached to the walls and bedframes to save space. There are two guest baths that play off the bedrooms in terms of color. The primary bedroom is black and white with a strong tree-motif wallpaper on an accent wall behind the bed and matching drapery; the ensuite bath is white and gold with black accents.
What was the secret to fitting four bedrooms into the original footprint?
Denise: They’re like staterooms, with not an inch of wasted space. The owners wanted king-sized beds in all but the bunkroom, mainly because their families like their dogs to sleep with them. We put in California king beds; you can hardly turn sideways, but we made it work! No room for dressers so we outfitted the closets with built-ins for storage.
What is special about the new pool and its surroundings?
Jamie: It’s a plunge pool—very small. It’s located at the back of the house where an existing shed was repurposed and now contains outdoor showers and changing rooms. They’re protected by an overhang. A live roof was planted over the shed, so you see that beautiful expanse of green instead of just an ugly rooftop when you look out from the porch above. It’s a really nice touch.
Renovation Architecture: Jonathon Selway, AIA, Jona- thon Selway Architects, Selbyville, Delaware. Interior Design: Jamie Merida, principal; Denise Perkins, lead designer, Jamie Merida Interiors, Easton, Maryland. Renovation Contractor: Boardwalk Builders, Rehoboth Beach, Delaware. Landscape Architecture: Topio Landscape Architecture, Selbyville, Delaware. Styling: Charlotte Safavi.
ASK JAMIE + DENISE


How do you make a coastal look feel fresh?
Jamie: It’s tricky. We’ve been trying to get away from typical navy and white with colors like sea glass. And this house is like a beach ball with all its colors, which is a fresh take in itself.
Share tips on integrating lots of color.
Denise: A base of white helps ensure a space doesn’t end up looking like a carnival. Here, I stuck to four or five colors in the same hue and intensity and repeated them.
Name a trend you’ve had enough of?
Jamie: I hope I’ll never see another gray kitchen with a blue island.
What beloved possession would you never part with?
Denise: My dad was an artist; I would never give up his paintings.
Jamie: I would sell just about anything! But I do have a baby grand piano that I love because my under-graduate degree is in piano.
It all started when an architecture student landed a summer internship in a home-based firm overlooking scenic Lake Barcroft. Among the perks were lunchtime jaunts on the boss’s boat. Enthralled by the Falls Church community where eclectic houses rim the sprawling reservoir, the young architect vowed that he too would live there someday.
More than 30 years later, he and his wife, also an architect, decided the time had come to sell their Arlington Colonial and build a custom home on Lake Barcroft. When their two sons left for college, they asked a real estate agent to keep an eye on potential properties—and finally, a gem popped up.
The sloped, wooded parcel just shy of an acre enjoyed a dramatic vista of the lake and came with its own dock. The duo acquired it with plans to overhaul the outdated, 1960s-era ranch-style house on site. “Three additions made it look almost like an army barracks,” recalls the husband. Small, closed-in rooms and a kitchen that faced the street rather than the lake did little to endear them.
The new owners—he works in healthcare design and she in museums—selected MCDStudio to spearhead the redo. Principal architects Matthew McDonald and Jennifer Verbeke were excited to take on the challenge—especially for two fellow architects.
Their clients envisioned a modern, airy retreat with lake views from every possible room. Ensuite bedrooms for both sons, a guest room and a screened porch were also on the list, along with a ground-level bedroom planned so they could eventually age in place.
“When we first walked the site,” McDonald remembers, “we anticipated working with the existing house. But as we started going through the options, the scope grew organically.” Ultimately, the team decided to preserve the foundation and three of the walk-out basement’s walls, but otherwise start from scratch.
The generous site allowed them to expand the footprint in strategic spots. “The plan became more linear because we had the luxury to fan it out and create almost an amphitheater-like lookout toward the lake,” Verbeke notes.
A spirited dialogue began as she and McDonald collaborated with the architect-clients. “We had a lot of studies flying among the four of us,” says Verbeke. Ultimately, they landed on a two-story scheme that revolves around a double-height foyer. A sculptural staircase with a built-in bench lies to the left of the entry while an ensuite bedroom (currently occupied by the husband’s mother) is situated to the right.
The entry hall extends on axis to soaring windows overlooking the lake. In the glassy rear of the home, an open dining area and kitchen unfold, as well as a deck and screened porch. Added on at an angle along the left elevation, a garage and family room were positioned to minimize the home’s mass from the front and capture optimal lake views in the family room. A new butler’s pantry and mudroom provide extra utility and storage.
On the new second level, a bridge connects the sons’ ensuite quarters and the owners’ bedroom; all three enjoy water vistas. A guest room, media and game rooms and a second mudroom occupy the lower level, along with the wife’s studio. At 6,552 square feet including the garage, the project doubled the size of the original abode.
With clean lines and simple forms, the exterior takes cues from the original home’s mid-century roots. Low-maintenance Nichiha panels clad the façade; black-framed Weather Shield windows and doors add contrast.
Inside, Falls Church designer Karen Sasaki configured the kitchen and curated finishes, lighting and furniture. “I went for a clean, uncluttered look, influenced by the Mid-Century Modern aesthetic of the neighborhood,” she explains. In the family room, custom walnut built-ins detail a striking fireplace wall. And in the kitchen, a blue, hand-fired backsplash by Sonoma Tilemakers echoes the shimmery lake below.
Thrilled with their waterfront perch, the owners are enjoying a new connection to nature. “We see bald eagles, osprey, Canada geese and herons,” marvels the husband. “Every night, I go out on our bedroom balcony and just take a breath.”
Renovation Architecture: Matthew McDonald, AIA, and Jennifer Verbeke, AIA, NCARB, LEED AP, MCDStudio, Bethesda, Maryland.
DRAWING BOARD
Q&A with MCDStudio architects
How do you help clients decide whether to renovate or start anew?
Matt McDonald: The decision often comes down to a cost-benefit for the client. Unless owners are dead-set on a new house, we usually begin by planning to renovate. In some jurisdictions, renovation will allow you a larger project because if you start anew you can’t build as much on the lot.
What factors drive window and door selections on homes with lots of glass?
Jennifer Verbeke: Energy-efficient windows are a baseline for us; we’re not going to look at products that don’t get that right. In addition, we try to select manufacturers whose components look like they all came from the same place. We make sure, for example, that the widths and styles of the window and door frames are all related.
What are best practices when designing a screened porch?
Matt McDonald: Choose a spot that’s easily accessible from the main house. Incorporating ceiling fans and/or heaters will extend the amount of time you can use a porch in the DC area. Also, be sure to install a screen under the structure to prevent mosquitoes from flying up through the deck boards.
A certain magic happens when you enter Seabrook Island, a gated residential community near Charleston, South Carolina. Live oaks draped in Spanish moss, palm trees and golden marshland are just a hint of what’s to come. “It’s an island that’s been preserved and is full of nature,” says a resident with a 3,800-square-foot getaway in this idyllic locale. “Secluded beaches, tidal creeks and saltwater marshes host shore birds, sea turtles and pods of dolphins.”
She and her husband (a mortgage broker and retiree, respectively) hail from Vienna, Virginia. They enlisted Charleston-based Great Southern Builders to construct their vacation perch on a pristine, half-plus-acre lot in 2021, then tapped their long-time Virginia designers Charlene Kennerknecht and Arch Williams and builder Jim Kennerknecht to customize it. The design team dove in with an extensive reimagining of the structure that completely altered it both aesthetically and functionally. “On Seabrook Island, there are no limitations between indoor and outdoor living. Our aim was to create synergy with all the elements of Lowcountry life, inside and out,” says Williams.
The three-story abode with southern exposure features a ground-level garage and storage. Public spaces, a porch and a primary suite unfold on the main floor while two bedrooms occupy the third level. The recent upgrade replaced the main-level windows with large picture ones from Andersen and removed six of nine porch columns to take better advantage of lush, garden views. A 400-square-foot addition delivered a sitting area off the primary bedroom and expanded the porch. The team vaulted the kitchen ceiling and added a porthole window above the range hood. A narrow window beside the range became a strip of backsplash, while behind the sink, a large window now slides open to the porch for indoor-outdoor connectivity.
When it came time to decorate, “all the choices we made inside referenced and complemented the outside,” notes Charlene Kennerknecht. “Our palette reflects the warm, neutral colors of the surroundings: the silver Spanish moss, the golden marsh grass, the leafy greens—even the sky on a cloudy day. We kept the furniture low-profile for unobstructed garden views and upholstered it in performance fabrics. We were always inspired by nature, whether selecting an iron sofa table with a base reminiscent of tree trunks or the textured, mossy green of the mohair armchair and ottoman.”
From coastal-themed artwork in the foyer by artist Adam Hall (based on a sunset beach photo taken by the wife) to light fixtures sourced through Charleston-based Urban Electric, muted nods to Lowcountry prevail.
“We live in a world where chaos is prevalent. Some thrive in it; others seek a state of serenity,” remarks Williams. “This house delivers calm from the outside in.”
Architectural Design: Monarch Building & Development, Vienna, Virginia. Interior & Kitchen Design: Charlene Kennerknecht; Arch Williams, Monarch Interior Design Group, Vienna, Virginia. Styling: Charlotte Safavi.
The Michael E. Busch Annapolis Library was conceived with community in mind. Named for the former Maryland House Speaker (2003-2019), the new, 32,400-square-foot building is a hub for Anne Arundel County residents of all ages and socio-economic backgrounds. It emphasizes the sharing of information in flexible, 21st-century spaces.
The brick, glass and limestone structure was a collaborative effort by Stevensville, Maryland-based WGM Architecture + Interiors, New York-based Margaret Sullivan Studio and Louis Cherry Architecture of Raleigh, North Carolina. Organized around a central volume with clerestory windows rising two stories on one side, it encompasses meeting and collaboration spaces; dedicated areas for children, families and teens; maker and technology zones; a reading room; and a café. The entry serves as an exhibition gallery.
Flooring materials, ceiling heights, colors and finishes delineate each zone. Creative lighting is also a defining element; for example, clusters of cloud fixtures grace the kids’ area (above) while teen and adult spaces are lit by sleek, linear bars. Annapolis history also plays a role—stone entry tiles depict an 1895 nautical survey map of the Chesapeake Bay and acoustic panels showcase the text of George Washington’s resignation from the Continental Army in 1783, delivered at the nearby Maryland State House.
The library won a 2023 AIA Chesapeake Bay award for Non-Residential New Construction.
Architect of Record: Jeremy Kline, AIA, LEED AP BD+C, principal, WGM Architecture + Interiors, Stevensville, Maryland. Concept Design: Louis Cherry Architecture, Raleigh, North Carolina. Interior Design: Margaret Sullivan Studio, New York, New York. General Contractor: Towson Mechanical, Inc., Parkville, Maryland. Photography: Keith Isaacs.
Inspired by the splendor of nature, Zemer Peled’s exuberant ceramic art also sends cautionary alerts. In one jubilant piece, a flurry of blue-and-white petals mounds and evolves into majestic blooms, their pointed tips at times poking the artist who made them. From tabletop to towering scale, dynamic forms may twist and seem to shout. Others pop from the wall. All are composed of dozens to thousands of tinted, painted and marbleized handmade pieces—some as spiky as thorns.
Raised on a kibbutz in northern Israel’s Jezreel Valley, Peled understands duality. “When you see a beautiful view where I grew up, you know the danger in the place; you know also the fear. It’s always coming together,” she observes. “I’m trying to put that into my work—to show something that’s aesthetically very beautiful, but at the same time when you touch it, it’s sharp and can cut you. That dissonance is what I’m trying to capture.”
The international artist traveled a circuitous route before settling into her Baltimore studio. She developed her signature style at London’s Royal College of Art, earning a master’s degree in ceramics in 2012. Two artist residencies in the U.S. followed—at the prestigious Archie Bray Foundation for the Ceramic Arts in Helena, Montana, and at Cal State Long Beach.
Peled moved to Baltimore in 2018, encouraged by her brother, Amit Peled, a cellist and professor at the Peabody Institute. “It took him 15 years to convince me,” says the artist, seated beside a bank of windows in her Crown Industrial Park studio. Along one wall, hundreds of porcelain pieces in drawers are sorted by color and shape. The sculptor refers to these fragments as shards, reflecting her experiences in Israel.
“When I was a kid,” she begins, “the palace of King Ahab was next to our kibbutz.” She remembers archaeologists digging in that ancient, 9th-century BCE site. Then, while studying ceramics as an undergrad at Bezalel Academy in Jerusalem, she helped unearth shards and pottery on an archeological site in the Old City. “Clay, in general, lasts forever; it’s a message from the past that stays,” says Peled. “I often think about how my pieces will look in thousands of years.”
When contemplating a new work, the sculptor seldom starts with sketches or a plan. Instead, she determines its size and color palette, then begins making the shards she’ll need. It’s a lengthy process that can take up to a year, depending on the scale of the piece. She may start by pressing porcelain clay through an ordinary dough extruder or rolling it out into sheets. Forms are cut using a knife or common cookie cutters, then shaped or pinched. After fragments are fired in the studio’s electric kiln, Peled may take a hammer and cautiously smash the brittle lengths into smaller, jagged pieces.
Inserting shards into moist clay structures happens quickly as she circles a piece, viewing it from all directions. “I’m always thinking about something growing, something moving,” the artist comments. Since work begins without a plan, she describes this part of her process as “very intense, very complex, and in the same way, very intuitive for me.” A completed work is fired one last time.
Over the years, Peled’s sculptures have been acquired by the Museum of Fine Arts, Boston, and the Crocker Art Museum in Sacramento. Commissions have taken her from the Maldives’ Joali Hotel to a private club in Manhattan, and to collectors’ homes in Hawaii, Paris and Berlin.
The artist seldom seeks assistance, with one notable exception. In 2022, while nine months pregnant with her second child, she installed a mammoth wall piece as part of a contemporary clay exhibition at Towson University. In a departure from earlier work, the shards were made of terracotta clay. Extruded and shaped into rugged S-curves, each shard in Fragile Limits hooked onto another, forming the nine-foot-square structure. Its interlocking chains cast willowy shadows against the gallery’s white walls.
Back in the studio, Peled unveils her newest piece, still underway. Refined porcelain shards wrap and project from the four-foot-tall piece’s earthy, terracotta base. The work represents an homage to the sculptor’s creative mother and her garden. Peled remembers the clay totem her mother built there, and the many crafts her mother taught her—among them working with clay, knitting, stitching and carpentry. “The one thing she didn’t teach me was sewing with a machine,” says the enthusiastic student, who has remedied that oversight with classes at Glory Bee’s Sewing Center in Fallston, Maryland.
Eager to take on fresh challenges, the artist lists a few of her plans. “I want to build taller pieces again,” she says, having spent the last few years on smaller ones. And she confidently anticipates incorporating her sewing skills with ceramics. How exactly will she do that? “Come back in a few months and find out,” Peled responds with a knowing grin.
For more information, see zemerpeled.com. Zemer Peled will discuss her work on February 27 (online only) and demonstrate her technique on March 2 at VisArts in Rockville, through the James Renwick Alliance for Craft. To register, visit jracraft.org/jracraftevents/zemer-peled.
Mid-century style and a beloved collection of Heath Ceramics tableware drove the redesign of a dated kitchen in Bethesda. The existing space, walled off from the family and dining rooms, lacked flow, function and panache. After a few years, the owners tapped Erika Jayne Design + Build for an overhaul. “We removed the dividing wall to open up traffic flow,” explains principal Erika Chaudhuri. The structural change also made room for a large central island with seating.
In the reimagined kitchen, marble-look quartz counters top beige, Shaker-style Eclipse cabinetry, offset by a row of sleek cabinets in horizontal-grain, reconstituted white oak. A hood concealed above the range and minimal hardware reinforce a streamlined aesthetic.
Chaudhuri’s clients requested a mid-century sensibility to fit the 1963 home’s provenance, so she selected period-style walnut sconces and green-blue clay backsplash tile—by Heath Ceramics, of course. Open shelving displays the couple’s Heath Ceramics tableware, with its earthy colors and simple forms. Black-finished pendants, ceiling lights, hardware and plumbing fixtures unify the look.
Kitchen Design & Contracting: Erika Chaudhuri, Erika Jayne Design + Build, Bethesda, Maryland.
ALL AGLOW
Named after an ancient Roman oil lamp, Ethimo’s rechargeable, LED-lit Lucerna lantern is thoroughly modern. A waterproof, anodized-metal body is finished in steel or brass; its blown-glass diffuser is tinted in a range of hues. ethimo.com
WONDER WEAVE
A dome woven out of faux rattan creates a classic silhouette for Troy Lighting’s Huxley pendant designed for outdoor use. The fixture uses three candelabra bulbs and measures 24 or 34 inches in diameter. hvlgroup.com
VERY VERSATILE
Linea Light Group’s Alba is a crescent-shaped, indoor-outdoor sconce that can be rotated to direct light up, down or sideways. The outdoor version (pictured above) comes in aluminum with a gray or dark-brown finish. linealight.com
GIMME SHELTER
The MX-4 retractable cassette awning by Markilux provides shade by day and illumination at night. Integrated LEDs and recessed- and surface-mounted spotlights come in warm, ambient or colored light; the awning is available in a variety of colors. Controlled via an app. markilux.com
OLD WORLD
The Terrace Candelabra Lantern from Hammerton Studio delivers timeless, traditional style. Made of corrosion-resistant aluminum in a powder-coated bronze, gray or black finish, the fixture is enclosed in seeded glass. studio.hammerton.com
CHIC GLOBE
Minimalist in style, the Liila Wall Outdoor by Nuura combines a backplate and slender arm with a mouth-blown glass globe. Available in a black or bronze finish with optic clear or opal white glass. nuura.com
FOOD FOR THOUGHT
Glitterlimes, playful jewelry by Debbie Tuch, showcase beauty in food; above, Fruit Loops in glitter resin are fashioned into a necklace and earrings.
AT THE WHEEL
Potter Ryan Greenheck embraces modern art in ceramic creations that reflect expressionist and abstract painting; pieces from the Pollock series are shown.
WONDROUS WOOD
Michael Cruz of Knotty by Nature uses a lathe to fashion decorative items out of wood; above: an inlaid bowl made of ambrosia maple burl.
MOOD INDIGO
R. Nemo Hill and Julio M. Perea of Exot Blue Dyers work in indigo utilizing tools of traditional Shibori, a Japanese tie-dye technique. The Beach Waves Midnight Silk Shawl is pictured.
DC-based architect and interior designer Ernesto Santalla has followed a lifelong passion into a new career: fashion design. After completing a four-year degree at Marymount University, he launched his own eponymous label in January. “My fashions are very architectural,” says Santalla. “I look at shape, form and texture as they relate to the body.” This fluid, silk-faille gown of his creation is embellished with 300 handmade and hand-applied flowers; a flourish in ombré silk chiffon completes the look. Now developing a line of gender-affirming basics, he notes, “I’m not giving up architecture or interior design—I’ve just expanded the realm of what I’m working on.” Contact [email protected].
MODEL: Mikayla Monjaras; PHOTO: Richard Francisco Howard/Marymount University
Pascale de Fouchier’s design philosophy is Cartesian in its simplicity: “I listen, I craft, I organize.” This is an approach the French-American designer beautifully translated for a couple with two teenage sons who wanted a vacation home where they could enjoy their favorite outdoor activities, host family members and just relax—now and for generations to come.
They decided to build a getaway on Deep Creek Lake in Western Maryland. “We bought an off-the-shelf design online; we were that eager to get started,” recounts T.J., a former ER doctor whose husband, Will, is a corporate attorney. They hired local contractor Eric Paugh to implement the plans. “We were already building the house when we first met Pascale,” continues T.J. “At the time, we were just seeking advice on adding another bedroom. But after talking with us and reviewing the plans, she had just one thing to say: ‘Non!’”
“The interior plan felt more coastal than lakeside cabin and it was not harmonious with the surrounding landscape,” de Fouchier explains. “From the outside, it was a generic, new-build farmhouse without the rusticity and sense of history the owners had envisioned. Ultimately, it made sense to reimagine and customize the interiors to reflect what they loved about the property—the expansive views of rolling farmland, the lake and colors that change with the seasons.”
The designer and her clients treated the original concept as a blank slate that they could reconfigure and build upon during construction. For example, the bedrooms were huge while the baths were small, some with awkwardly placed fixtures. De Fouchier repositioned the sink, tub and commode in the boys’ shared bathroom to give them a better view while maintaining privacy. And in another twist, she turned a planned wine cellar under the stairs into a cozy nook where the entire family can be found assembling puzzles and playing games. (“I’m from Paris and can find space where there is none,” jokes de Fouchier.)
Working in stages, she developed a coherent plan—implemented by Paugh and his team—with more intentional and organic flow from room to room. The completed, 4,000-square-foot getaway includes a family room, kitchen, mudroom, dining room, living room, office and ensuite guest room on the main level. Upstairs are a media room and four bedrooms, including the primary suite.
The heart of the home is clearly the family room, which is part of a great room also encompassing the kitchen and dining area. Tall windows are topped with triangular transoms that draw the eye up to the stained-pine ceiling and beams. Though beams were not a part of the original plan, they became a unifying motif, lending a woodsy vibe to every room. Weathered leather chairs and a woven linen/cotton sofa are accentuated by pillows and throws in contrasting kilim patterns and colors. For a touch of whimsy, a custom Calder-inspired mobile in front of the wood-burning stone fireplace is a companion in shape and color to canoe paddles that adorn the wall nearby.
Wood posts and beams, oak floors, brass accents and an array of earthy greens carry throughout the main level. In the kitchen, Mykonos quartzite tops the generous island as well as the cabinetry. A custom-made wood table with hand-turned legs anchors the adjacent dining area and is big enough to host large family gatherings. Nestled in a niche on a back wall is a dry bar with a vintage mirror (a family heirloom) reflecting views of the lake beyond.
The living room, which opens to a lakefront deck, continues the palette of honey-stained pine and green. Beadboard-fronted built-ins and pine shelving frame the fireplace, above which a painting of sailboats highlights the owners’ love of water sports. A subtly patterned rug grounds the space. Will’s office (“an amazing place to work,” he boasts) showcases sage-toned custom cabinetry and oversized windows with expansive lake views.
Creative touches by de Fouchier elevate the interiors, from the game nook outfitted with brass sconces and banquette seating around a bespoke table to the entry hall dressed in a rich green that sets off the kilim bench and water skis decorating the wall. The main-floor guest bath is clad in green tile and matching green paint, with a quartz-topped double vanity and white tile floor for contrast.
Upstairs, the primary suite—a refuge within a refuge, the owners say—is a study in neutrals selected to capture the colors of the sunrise. A creamy rug and folk-art baskets on the wall add textural interest. Behind the bouclé-upholstered armchair sits a low bench backed by wall-to-wall shelving. A black-and-white wall hanging depicting a saffron sun brightens the second-floor landing while the boys’ bedrooms display crisp, graphic rugs and bed linens.
As de Fouchier opines, “A vacation house needn’t be serious.”
T.J. agrees. “From the moment we walk in the door, we exhale,” she says. “We wanted a home that is gracious, livable and lovely. Every element has been chosen with care and adds to the story we want our house to tell.”
Interior & Kitchen Design: Pascale de Fouchier, Pascale de Fouchier Interiors, Baltimore, Maryland. Builder: Eric Paugh, Eric Paugh Contracting Inc., McHenry, Maryland. Styling: Limonata Creative.
RESOURCES
FAMILY ROOM
Sofa: potterybarn.com. Pillows: surya.com. Leather Chairs: article.com. Stools: haussmanninc.com. Rug: rh.com. Coffee Table: westelm.com. Stone: stonecraft.com through mandsstone.com. Mobile: floatingartmobiles.com. Paddles: etsy.com. Floor Lamp: crateandbarrel.com. Painting: Owners’ Collection. Paint: Extra White by sherwin-williams.com.
LIVING ROOM
Sofa: cb2.com. Orange Pillow: oyoy.us. Armchair: ciscohome.net. Ottoman Coffee Table & Side Tables: fourhands.com. Painting: wendoverart.com. Floor Lamp: visualcomfort.com. Rug: rejuvenation.com. Wood Chair: Vintage. Millwork Fabrication: ericpaughcontracting.com. Cabinet Doors: schrock.com. Cabinetry & Paint Color: Evergreen Fog by sherwin-williams.com.
KITCHEN
Pendant: chapmanandmyers.com through visualcomfort.com. Sconce: savoyhouse.com. Stools: crateandbarrel.com. Hardware: topknobs.com. Fixtures: deltafaucet.com through ferguson.com. Cabinetry Design: decoracabinets.com. Cabinetry Paint: Dried Thyme by sherwin-williams.com. Paint: Extra White by sherwin-williams.com. Countertop & Backsplash: granitecountertopsolutions.com. Cooktop: bosch-home.com/us.
DINING ROOM/ DRY BAR
Pendant: lightcookie.com. Table: Custom through bcwoodworks.myshopify.com. Chairs: crateandbarrel.com. Countertop: granitecountertopsolutions.com. Fixtures: deltafaucet.com through ferguson.com. Mirror: Vintage. Cabinetry & Paint Color: Dried Thyme by sherwin-williams.com.
GAME NOOK
Table: Custom through hardwoodreflections.com. Pillows: surya.com. Cushion Fabric: regalfabrics.com. Cushion & Lumbar Pillows Fabrication: ncpatiocushions.com. Lumbar Pillow Fabric: pindler.com. Stool & Side Table: haussmanninc.com. Sconces: savoyhouse.com. Masks: umasqu.com.
HALLWAY
Skis: etsy.com. Pendants: cb2.com. Bench: bedbathandbeyond.com. Paint: Pewter Green by sherwin-williams.com.
GREEN BATHROOM
Tile & Shower Floor Tile: bedroasians.com. Floor Tile Bath: wowdesigneu.com through chesapeaketileandmarble.com. Sconce: westelm.com. Hardware: ashleynorton.com. Fixture: deltafaucet.com through ferguson.com. Paint: Retreat by sherwin-williams.com. Countertop: granitecountertopsolutions.com.
PRIMARY BEDROOM
Rug: loloirugs.com. Chair: safavieh.com. Bench Fabric: pindler.com. Sconces: matteolighting.com. Baskets: potterybarn.com. Paint: Modern Gray by sherwin-williams.com. Ceiling Fan: kichler.com. Bedding: potterybarn.com.
PRIMARY BATH
Pendant: hinkley.com. Fixtures: deltafaucet.com through ferguson.com. Floor Tile: wowdesigneu.com through chesapeaketileandmarble.com. Shower Tile: bedrosians.com. Hardware: topknobs.com. Countertop: granitecountertopsolutions.com.
BOY'S ROOM
Striped Rug: rejuvenation.com. Chair: Vintage through 1stdibs.com. Sconce: safavieh.com. Bedding: crateandbarrel.com. Pillows: surya.com. Print: etsy.com.
BOY'S BATH
Sconce: build.com. Tile: tileshop.com. Vanity: hometure.com.
LEDGE ROOM
Quilt: etsy.com. Sconce; savoyhouse.com. Rug: seekandswoon.com. Paint: Extra White by sherwin-williams.com.
OFFICE
Leather Chairs: mercana.com. Rug: nuloom.com. Hardware: ashleynorton.com. Desk: hardwoodreflections.com. Millwork Fabrication: ericpaughcontracting.com. Paint: Crushed Ice by sherwin-williams.com. Adirondack Chairs: polywood.com.
While century-old Cape Cods and bungalows proliferate in the greater Washington area, well-preserved Bauhaus structures from the period are few and far between. So when architect Richard Williams first laid eyes on a 1936 Bauhaus home with potential buyers, he was stoked. “Coming across a home in this style that’s still intact, though it had been added onto, was a real find,” he recalls.
The couple with two young kids was also smitten with the property, located on a wooded, two-and-a-half-acre site overlooking a lake in suburban Maryland. After Williams made a quick study to see if renovating the dated gem was feasible for their budget, they cinched the deal. Originally designed by New York architects Robert Hutchins and William Huntington, the residence embraced the Bauhaus style of its day with a flat roof, strong horizontal lines and minimal exterior detail. Updates in the 1980s and ’90s created a second-level primary suite and, on the western side of the home, added on new living space, a pool cabana and a garage.
Stuck with compartmentalized rooms, lackluster finishes and a convoluted layout, the six-bedroom residence was ripe for improvement. “It was an amazing place that had been abused and misunderstood,” relates Williams, who was hired for the redo. “We needed to get it back to its roots and bring a 21st-century sensibility to this very cool house.” The architect and his team envisioned a makeover that would streamline the floor plan, modernize the interiors and forge stronger connections to the picture-perfect site.
The existing foyer contained a walled-in stairway and two doors, one leading back to the dining room and the other to the main living room on the right. The ’90s-era kitchen and family room awaited on the left, while on the far right, additions contained another family room/library and office.
“It was a bit weird,” observes Williams. “The kitchen was located on the east side and, in our opinion, imbalanced the entire life of the house because on the west side there was a swimming pool, garage and terraces. There were also two living spaces back-to-back,” he adds, “so you couldn’t justify how one was different from the other. It seemed redundant and wasteful.”
Order was restored by shifting the kitchen to the opposite side of the house. Replacing the extra family room and office in the west wing, Williams designed a large new kitchen and family room overlooking the terrace and a side yard where the kids play. His plan also orchestrated a new mudroom, forging a clear path from the kitchen to the garage and pool. “This rebalancing created a whole new center of life,” the architect reports. “In the absence of the former kitchen, we created a new study-hall zone with a media room, library and meeting area.”
Though the home’s 7,600-square-foot footprint remained unchanged, a comprehensive renovation completed with builder Bruce Ottati replaced everything from HVAC systems, roofing and insulation to flooring, bathrooms and fenestration. A minimal material palette, including rift-and-quartered white oak floors, white walls and enlarged windows, simplified the aesthetic and let the views take center stage. Says Williams, “We introduced a new attitude, but one that I think is really in keeping with the original 1936 project.”
Today, guests arrive in a reimagined foyer that opens to the dining room with views of the lake beyond. In lieu of confining walls and doors, a slatted scrim of Douglas fir delineates living and dining areas. Though the original stairway remains intact, Williams traded the drywall side rail for a panel of weathered steel that elevates the entry, along with a ceiling painted in deep, metallic gold. “I thought that the weathered steel, also repeated on the kitchen island, would shake up the restrained nature of the interiors,” explains the architect.
Scaled as a generous hub for family and social life, the kitchen maximizes prime views of the landscape. Custom cabinets in walnut and deep blue echo hues of woods and sky. Threads of blue are woven throughout the interiors, outfitted by interior designer Dieter Thelen with clean-lined furniture and bold, modern art.
The overhaul also revamped the lower level as well as five second-floor bedrooms and all of the baths. The rehabbed primary bathroom, clad in marble tile, now offers some of the best views in the house through one of several porthole windows likely added in the 1980s redo.
In its latest iteration, the residence has come full circle. “By opening the house up, you get a sense of limitless movement, and that’s a pretty great feeling,” Williams reflects. “I suspect the original house was that way too. In general, we tried to make it live up to its potential.”
Renovation Architecture: Richard Williams, FAIA, principal; Nolan Ediger, AIA; Rukhasar Bagwan, Richard Williams Architects, PLLC, Washington, DC. Interior Design: Dieter Thelen, Planungsbüro, Neu-Isenburg, Germany. Renovation Contractor: Bruce Ottati, Ottati & Associates, Inc., Washington, DC.
RESOURCES
THROUGHOUT
Windows & Doors: loewen.com through thesanderscompany.com.
FOYER
Guard & Hand Rail: metalspecialties.biz. Wall Paint: Cloud White by benjaminmoore.com.
LIVING ROOM
Sofa: flexform.it./en. Ottoman: mdfitalia.com./en. Wire Sculpture with Lights: catellanismithe.com/en. Red Poufs: baleri-italia.it/en. Side Table: Eileen Gres through classicon.com/en. Chair: bludot.com.
DINING ROOM
Table: riva1920.it/en. Chairs: Bruno by Mies van der Rohe through knoll.com. Lighting: Rody Graumans. Paint: Cloud White by benjaminmoore.com.
KITCHEN
Flooring: emser.com. Backsplash: glasstile.com. Cabinetry Fabrication: ferriscabinetry.com. Blue Cabinetry Paint: Noir Matte Gaslit Alley by rehau.com. Countertops: msisurfaces.com. Pendants: flos.com. Hood Design: RWA. Hood Fabrication: ottatibuilders.com; metalspecialties.biz. Cooktop: subzero-wolf.com. Sink Faucet: gessi.com through blanco.com/us-en. Hardware: mockett.com. Paint: Iron Mountain by benjaminmoore.com.
PRIMARY BATH
Flooring & Wall Tile: annsacks.com. Shower Fixtures & Tub Filler: newportbrass.com. Tub: vandabaths.com. Fabrication: chevychaseglass.com.