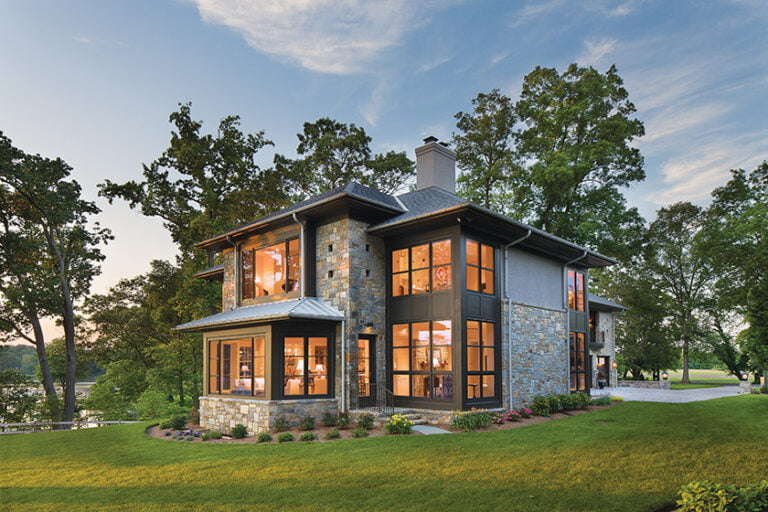
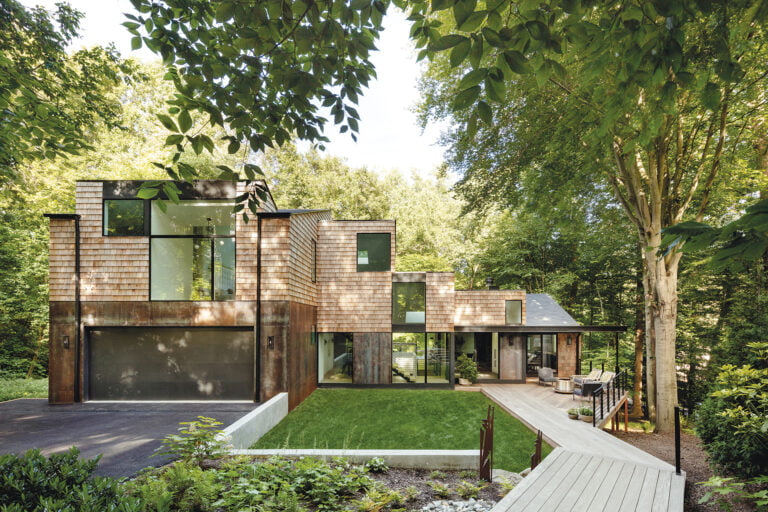
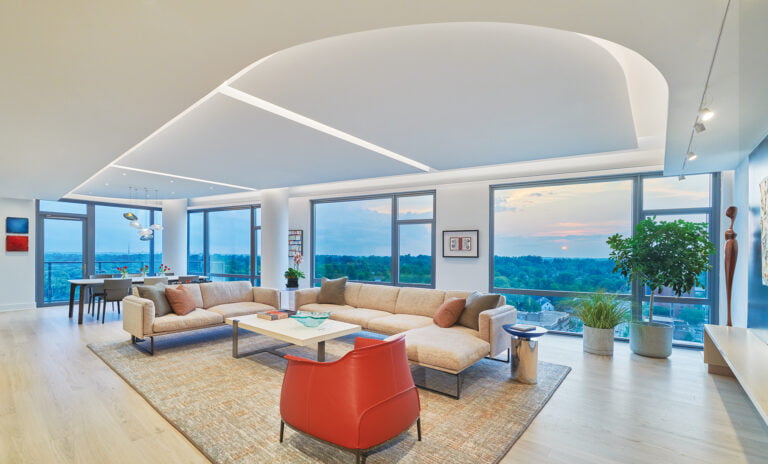
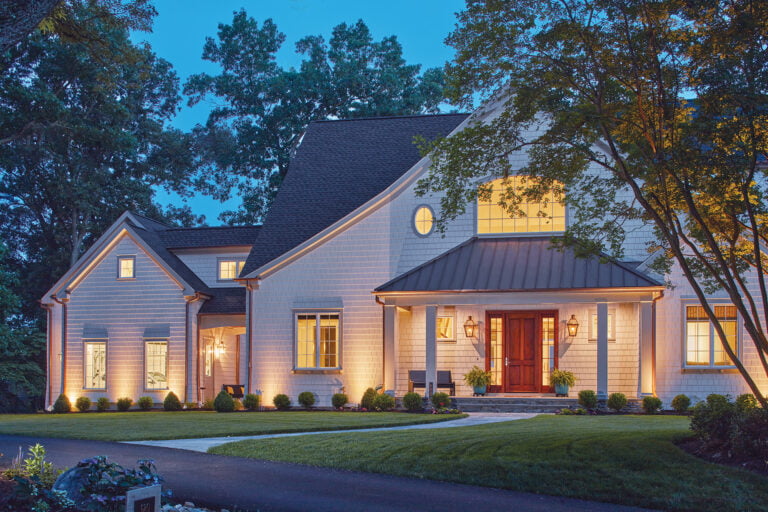
A DC family turned to Anthony Wilder Design/Build to transform their cramped basement into an inviting family space. Their wish list included a game room, home theater, gym, guest quarters—and a playful, modern aesthetic.
The Wilder team raised the ceiling, streamlining or eliminating obtrusive ductwork. Walls were removed to improve circulation; a load-bearing wall between the game room and theater was reduced in size and reimagined as a stylish media cabinet. “A red barn door separates the guest bedroom/gym,” explains principal Anthony Wilder. “When it’s open, the flow throughout the basement is continuous.” An elegant, 364-bottle wine room replaced two storage areas under the stairs.
A herringbone pattern on various surfaces unifies the spaces, which are enlivened by a black-and-white palette with bold pops of color.
EXPERT INSIGHTS
Notes from Anthony Wilder
Renovation and Interior Design & Contracting: Anthony Wilder, Anthony Wilder Design/Build, Cabin John, Maryland.
We are honored to present the second annual Home & Design Excellence Awards. Showcasing the depth and breadth of talent in DC, Maryland and Virginia, this juried competition recognizes outstanding work in residential architecture, interior design, custom-building, kitchen and bath design, landscape design and remodeling. Congratulations to the winners, chosen from 152 entries. They are listed here and further spotlighted in corresponding sections of this online version of the Idea Book.
 | Grand AwardContemporary ArchitectureMcInturff Architects | Merit AwardContemporary ArchitectureRobert M. Gurney, FAIA Architect |
 | Grand AwardTraditional ArchitectureDonald Lococo Architects | Merit AwardTraditional ArchitectureHarrison Design |
 | Grand AwardCustom Build, Over 4,500 sq. ft.Pyramid Builders | Merit AwardCustom Build, Over 4,500 sq. ft.Sandy Spring Builders |
 | Grand AwardKitchen Design | Merit AwardKitchen Design |
 | Grand AwardBath Design | Merit AwardBath Design |
 | Grand AwardMore Than One AcreKimmel Studio Architects | Merit AwardMore Than One AcreKane Landscapes |
 | Grand AwardLess Than One AcreStudio AKA | Merit AwardLess Than One AcrePristine Acres |
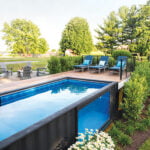 | Grand AwardPool ScapeD.A. Dunlevy | Merit AwardPool ScapeLand & Water Design, Inc. |
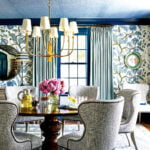 | Grand AwardWhole House, TraditionalC. Newman Interiors | Merit AwardWhole House, TraditionalInterior Concepts, Inc. |
 | Grand AwardWhole House, ContemporaryHendrick Interiors | Merit AwardWhole House, ContemporaryFarnady Interiors |
 | Grand AwardOutstanding Room MakeoverEL Studio | Merit AwardOutstanding Room MakeoverLorna Gross Interior Design |
 | Grand AwardSpecialty SpaceFarnady Interiors | Merit AwardSpecialty SpaceFitzsimmons Design Associates Inc. |
 | Grand AwardInterior Renovation | Merit AwardInterior Renovation |
 | Grand AwardCurb AppealDonald Lococo Architects | Merit AwardCurb AppealRobert M. Gurney, FAIA Architect |
Three expert panels judged the 2023 Home & Design Excellence Awards. Many thanks to our esteemed local jurists, listed below:
| Amy Gardner, FAIA, LEED AP, established Gardner Architects in 2003. The Silver Spring-based firm artfully crafts buildings and places, guided by a commitment to environmental stewardship. Gardner is a professor at University of Maryland’s School of Architecture, Planning & Preservation and has twice led UMD’s winning entries in the U.S. Department of Energy Solar Decathlon. | Simon Jacobsen founded Jacobsen Architecture, LLC, with his late father, modernist architect Hugh Newell Jacobsen. The award-winning Middleburg firm focuses on residential, commercial and institutional design, interiors, furniture and lighting. In 2022, Rizzoli published American Modern Home: Jacobsen Architecture + Interiors, a book devoted to projects Jacobsen designed with his father. | Stephen J. Vanze, FAIA, launched award-winning, DC-based BarnesVanze Architects in 1989 with partner Ankie Barnes. In addition to his practice, Vanze has served as president of the Washington Architectural Foundation, president of the AIA/DC and board member and chairman of the Old Georgetown Board of the United States Commission of Fine Arts. |
| Mary Douglas Drysdale founded Drysdale Design Associates in 1990. Her acclaimed Washington, DC-based firm creates beautiful, functional residences noted for interior architecture, one-of-a-kind furnishings and curated art. Drysdale has received many accolades and awards; her work has been published extensively and has appeared on more than 70 magazine covers. | Mona Hajj marries romance, sensibility and personality, whether a project is grand or rustic, rich in tradition or contemporary and simple. Her award-winning Baltimore studio creates soft, inviting, comfortable rooms layered with beauty. Hajj’s work has been widely published and she’s the author of two books, Interior Visions (2011) and A Romance of East and West (2019). | Paul Sherrill founded DC-based Solis Betancourt & Sherrill with partner Jose Solis Betancourt in 1990; today, their award-winning, internationally recognized firm employs a staff of six, creating elegant and thoughtful designs in a range of styles and aesthetics. A monograph, Essential Elegance: The Interiors of Solis Betancourt (2010), celebrates the firm’s work in the U.S. and abroad. |
| D. Miles Barnard, RLA, ASLA, specializes in residential landscape architecture that incorporates principles of sustainability and ecological restoration. Over the past two decades, his Chestertown, Maryland, firm, South Fork Studio Landscape Architecture, has completed a wide range of projects, from high-end residential design to historic restoration and commercial development. | Scott Brinitzer, PLA, ASLA, launched Scott Brinitzer Design Associates in 1987 with the goal of creating beautiful, enjoyable spaces that enhance quality of life. His award-winning Arlington, Virginia, firm combines a landscape architecture practice with garden installation services. Brinitzer is a past president of the Landscape Contractors Association MD • DC • VA. | Katia Goffin, ASLA, founded McLean-based Goffin Gardens in 2013. Her boutique landscape design and architecture firm creates award-winning projects that are recognized for a classic European sensibility combined with thoughtful contemporary elements and informal wildflower meadows. Trained in the U.S. and Europe, Goffin brings more than 25 years’ experience to her work. |
Each year, Home & Design polls local design professionals and consumers to discover their favorite home-furnishings resources in DC, Maryland and Virginia. These pages reveal the winners of the 2023 Readers’ Choice Awards.
 | LightingDominion Lighting Arlington, Virginia • dominionlighting.com Photo: Stacy Zarin Goldberg |
 | Kitchen & Bath FixturesWaterworks Washington, DC • waterworks.com Photo: Gentl & Hyers |
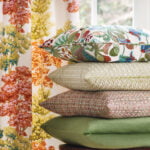 | Fabric & Wall CoveringScalamandré Washington, DC • scalamandre.com Photo: Kip Dawkins |
 | AppliancesABW–Appliances a Better Way Area locations • abwappliances.com
|
 | To-The-Trade FurnitureBaker Washington, DC • bakerfurniture.com
|
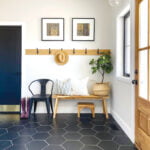 | Carpets & FlooringFloor & Decor Area locations • flooranddecor.com
|
 | Outdoor Furniture & AccessoriesJANUS et Cie Bethesda, Maryland (opening early 2024) • janusetcie.com
|
 | Retail FurnitureRoche Bobois Washington, DC, and Tysons, Virginia • roche-bobois.com
|
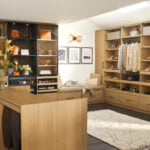 | Custom ClosetsCalifornia Closets Area locations • californiaclosets.com Photo: California Closets |
 | Smart HomeIntegrated Media Systems Ashburn, Virginia • imsva.com Photo: Eric Llanes |
 | Tile & StoneArchitessa Area locations • architessa.com Interior Design: Jeff Akseizer, ADG | Akseizer Design Group. |
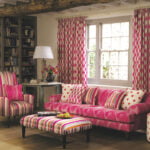 | Window TreatmentsRockville Interiors Rockville, Maryland • rockvilleinteriors.com
|
ABW—Appliances A Better Way opened a new showroom in Jessup, Maryland, in June. Situated beside corporate headquarters, the 6,000-square-foot space features refrigeration, cooking, ventilation, undercounter, laundry and cleanup appliances.
8309c Sherwick Court. abwappliances.com
Arhaus recently moved from North Bethesda to a 10,000-square-foot outpost in Westfield Montgomery Mall, where it continues to proffer a vast array of artisan-crafted furnishings and complimentary design services.
7101 Democracy Boulevard, Store 1282, Bethesda. arhaus.com
Boss Design Center, a design/build company with a longtime presence in McLean, debuted its second showroom, a 2,400-square-foot space in Bethesda, in July 2023.
7220 Wisconsin Avenue, Suite 110. bossdesigncenter.com
Calico Corners, which has long been a bastion for custom window treatments, upholstered furniture, cushions and more, stocks a curated selection of fabrics and trimmings. Its fourth Virginia shop, a 3,200-square-foot location in Fairfax, opened its doors in January 2023.
11021 Lee Highway, #2E1. calicocorners.com
Cosentino City is a source for engineered-stone surfaces including Silestone and Dekton. Launched in December 2022, the 3,229-square-foot DC location features a materials library, digital design tools and a chef’s kitchen for events.
2100 L Street, NW, Suite 100. cosentino.com
Farrow & Ball, the high-end, U.K.-based paint and wallpaper brand, debuted its second area storefront, this one in Bethesda, in December 2022. The new, 1,183-square-foot atelier is nestled in walkable Bethesda Row.
7118 Bethesda Lane. farrow-ball.com
Gabby and Summer Classics Home opened in Annapolis in December 2022. The 11,600-square-foot emporium combines Gabby indoor furnishings with its sister store’s outdoor offerings. In-house designers, custom goods and even cocktails create a lavish shopping experience.
1910 Towne Centre Boulevard, Suite 100. gabby.com; summerclassicshome.com
Giorgetti, an Italian maker of furniture, kitchens, baths and custom closets, is establishing its first DC-area outpost in The Collection, a shopping enclave in Chevy Chase, Maryland. The 3,000-square-foot space was set to open in September 2023.
5471E Wisconsin Avenue. giorgettimeda.com
House to Home Solutions, LLC, has expanded its 3,500-square-foot Rockville headquarters with a design studio in the same location. The 1,200-square-foot space showcases products and home-design ideas.
15745 Crabbs Branch Way. housetohomesolutions.com
JANUS et Cie, long a Georgetown fixture, plans to move to Bethesda in early 2024. The California brand will display outdoor furnishings designed by icons such as Philippe Starck in a 4,234-square-foot storefront.
7101 Wisconsin Avenue, Suite 102. janusetcie.com
Kohler Signature Store by Grof USA, offering cabinetry, tile, bath fixtures and more, has two new showrooms: a 4,306-square-foot Sterling, Virginia, store, opened in February 2022; and a 5,420-square-foot Columbia, Maryland, outpost that debuted in January 2023.
46519 Harry Byrd Highway, Sterling; 6925 Oakland Mills Road, Columbia. grofusa.com
LXRY employs sleek Italian cabinetry brands to create bespoke kitchens, baths and closet systems. The newly minted boutique firm debuted a 3,600-square-foot studio in Georgetown in summer 2023.
2430 Wisconsin Avenue, NW; lxrystudio.com
McLean Furniture Gallery shifted its 7,500-square-foot showroom to an adjacent location in September 2022 to accommodate a new, open-concept layout showcasing 40-plus brands including Century, Baker, Knoll and Bernhardt.
8502 Lee Highway, Fairfax. mcleanfurniture.com
Meridiani, a chic Italian furnishings brand, opened its second U.S. location (the other is in Miami) in September 2023, next door to Ligne Roset in Upper Georgetown. Sleek, modern indoor and outdoor furniture fills the 2,500-square-foot space.
2201 Wisconsin Avenue, NW. meridiani.it
Nest Proper, the brainchild of Hyattsville-based Green Owl Design, boasts a curated selection of home décor, local art, small furniture and more in a stylish, 500-square-foot boutique in Hyattsville’s arts district. Opened in November 2022.
5303 Baltimore Avenue, Suite 102. nestproper.com
Poliform, the Italian maker, will debut a new, 9,000-square-foot showroom in Georgetown’s Cady’s Alley in early 2024. Find bespoke closets, wall systems, cabinetry and furnishings in a sleek setting.
3304 M Street, NW. poliform.it
Saka Home Furniture sells high-end furniture, upholstery and accessories of its own design in a 1,700-square-foot boutique showroom, opened in Upper Georgetown in September 2022.
2201 Wisconsin Avenue, NW. sakahome.com
After traveling a mile through the woods, the car arrives at a berm blanketed in mountain mint. A concrete tunnel in the slope leads to a weathered metal door. It swings open and visitors emerge into the light.
Suddenly a modern refuge unfolds revealing a confluence of earth, water and sky.
If the entry is a bit out of the ordinary, that’s because this is no ordinary house. Pushing the concepts of threshold and boundary, openness and protection, it accentuates the magnitude of a setting where the Potomac River converges with the Chesapeake Bay.
It all started when a DC-based executive acquired the 144-acre Leonardtown, Maryland, property in 2019, then enlisted architect Todd Ray of Page to design a weekend escape on site. The initial request gave Ray pause. “He asked for a Hobbit house,” relates the architect. “I told him, ‘Well, you came to the wrong guy.’”
But as the dialogue deepened, sparks began to fly. “I liked the idea of a home that fits into the land,” the owner explains. “There is something exciting, a bit foreboding and very cool about going through a tunnel into the earth and entering a home you cannot see.”
As Ray and colleague Ana Zannoni collaborated on the plan, they envisioned the main entry as well as other thresholds that would offer revelations of their own. Walking the site, they took cues from black stone jetties protecting the beach. “The cadence of these manmade elements at play with nature,” says Ray, inspired them to carry the lines of the jetties onto the property. They created two massive parti walls that would form the home’s framework, perpendicular to the entry tunnel. “The two big walls created boundaries and have a very strong presence,” says Zannoni.
Social spaces—an open kitchen, living area and reading room—are laid out between the four-and-a-half-foot-thick walls while a dining room, two bedrooms with ensuite baths and a den/guest room are situated on opposite sides of the parallel partitions. A central interior courtyard brings light and greenery into the heart of the kitchen. When the folding doors are open, lines are blurred between the living area, pool terrace and the watery vista beyond.
The architects riffed on contrasts between dark and light and indoor and outdoor conditions. Enclosed passageways signal transitions from public to private realms. For example, a tunnel-like stair leads to a second-floor office with 360-degree views of nature. “Our client wanted the experience of entering a compressed spatial threshold that leads to an unexpected expanse—a place of safety, refuge and wonder,” says Ray.
“The contrast—between feeling contained and protected and instances where we blow out the walls so they almost disappear—is a reminder that we want a connection to the outside but are also conscious that at times, we shelter,” elaborates Zannoni.
A year after its 2022 completion, the owner and his long-time partner were married under the stars on the property. He and his now-husband, a consultant, selected most of the furnishings and building materials. The simple, organic palette pays homage to the architects’ exterior program. Concrete-look tile clads the floor and walls; custom concrete countertops and sinks grace the kitchen and baths. In the primary suite, a living wall illuminated by a skylight brings the outdoors in.
The 4,731-square-foot residence is an ode to the beauty—and fragility—of the site. Equipped with solar panels and geothermal heating and cooling, it has nearly achieved net-zero status. The entry berm was made from soil excavated during construction.
As the project neared completion, landscape architects Ryan Moody and Nick Wittkofski of Moody Graham joined the team. “We pulled the amazingly strong concepts that Todd and Ana developed into the landscape and pulled some of the forest back into the site,” says Moody. Focusing on native species, they planted the berm with silvery mountain mint and fringed the pool terrace with Virginia sweetspire, oakleaf hydrangea and Russian sage.
Continuing the axis established by the jetties and parti walls, concrete pavers extend from the home toward the forest, culminating at two Corten steel panels. “These planes that you can pass through create another portal, a transition point where you enter a different landscape,” says Wittkofski. Ana Zannoni, who launched her own architecture firm in 2022, has designed a new guesthouse and freestanding gym to be built in the woods.
The owners often get away to Leonardtown with friends and family. “They go there to rejuvenate and read, swim and be with nature,” observes Todd Ray.
“Coming here,” muses one resident, standing on the dock near a fleet of paddleboards, “you feel your blood pressure going down. The relaxation of it all is just amazing.”
Architecture: Todd Ray, FAIA; Ana Zannoni, Page, Washington, DC. Landscape Architecture: Ryan Moody, principal; Nick Wittkofski, Moody Graham, Washington, DC. Contractor: J. Johnson Enterprises Inc., Hollywood, Maryland. Landscape Contractor: Hurley Landscape & Design, Leonardtown, Maryland.
RESOURCES
GENERAL
Windows & Doors: andersenwindows.com. Wall & Floor Tile: tilebar.com.
LIVING AREA
Sofas & Coffee Table: roveconcepts.com. Rug: floorson14.com.
DINING ROOM
Table: rh.com. Chairs: roveconcepts.com.
KITCHEN
Countertops: steveneyler.com. Cabinetry: Farm View Kitchens; 301-475-7047. Cooktop: fisherpaykel.com.
OFFICE
Desk: roveconcepts.com. Windows: westernwindowsystems.com.
READING ROOM
Rug: ruggable.com.
EXTERIOR
Chaises: roveconcepts.com.
PRIMARY BEDROOM
Bed: roveconcepts.com.
PRIMARY BATH
Sink: steveneyler.com. Cabinetry: Farm View Kitchens; 301-475-7047. Sink Faucets: grohe.us. Shower Faucets: kohler.com. Tile: porcelanosa-usa.com.
Nearing retirement, a California couple packed their bags for Maryland to be closer to family. It helped that the wife’s father had recently sold them a waterfront parcel on Kent Island, near the confluence of Tanner’s Creek and Eastern Bay. The existing house there had served as a happy gathering spot for decades. Yet its new owners envisioned something even better and decided to start from scratch.
“We wanted to build a destination home that would continue to be a focal point in our family—a place where we could do most of the entertaining,” reveals the wife, who recently hung up her hat from the e-commerce industry. “But there were also things that really mattered to us, and there was a certain way we wanted to live.” They hired Hammond Wilson to conjure up their permanent dream digs. Interior designer Erin Paige Pitts, Focus Construction and Campion Hruby Landscape Architects soon joined the team.
Architects Leo Wilson and Marshall Harris devised a plan that caters to owners and guests alike. They sited the house along the water to capitalize on the spectacular Stevensville setting. The main living spaces flow in a linear, one-room-deep fashion via a spine that runs from end to end across the front. On the first floor, the foyer gives way to open living and dining spaces. The kitchen/breakfast area sits to the right; a wine room lies to the left. The second floor—accessed by two sets of stairs and an elevator—houses the primary suite and an office for the husband, who’s newly retired from a career in IT, at one end, followed by two guest suites and a bunk room. A gym and theater rest above the three-car garage, positioned at a right angle to the main volume.
“The arrangement allowed us to orient almost every room along that axis to the water views,” Wilson explains. “Then we opened up the waterfront side with a lot of windows and doors.” Transom windows above those swaths of glass invite additional sunlight into the spaces.
A tower was among the owners’ requests. The architects responded with a three-and-a-half-story element that houses the main stair and leads up to an all-weather observation room as well as an outdoor platform. Wilson points out that the couple “wanted to take advantage of the long view out to the bay, so the tower provides that.”
For the two oenophiles who came to the Eastern Shore by way of Napa Valley, a wine storage and tasting room was non-negotiable. They sought both a cave-like aura and a sightline to the creek. A domed ceiling and Venetian plaster walls capture the desired feel. Meanwhile, double doors frame a picturesque view and open onto an al fresco seating area, also accessible from the living room.
Several other spaces strengthen the indoor-outdoor connection. A patio off the dining room steps down to the lawn and water beyond. Adjacent to the kitchen, a screened porch links to the main outdoor-entertainment area, which features a new swimming pool and stone fireplace plus a terrace with zones for gathering, lounging and dining. The owners’ bedroom boasts a private balcony offering an impressive panorama.
Campion Hruby’s planting plan enhances and preserves the bay landscape. “We used a palette of mostly native trees, shrubs, perennials and grasses,” says principal Bob Hruby. “It’s ornamental, but it also fulfills our mitigation requirements in terms of construction disturbance.”
Embodying a coastal Shingle style, the home’s exterior meshes with its surroundings too. Engineered NuCedar shingles replicate traditional cedar shakes. Detailing—such as the series of gabled dormers across the back—“is intended to make you think about historic architecture, things of the past,” Wilson suggests.
Inside, Pitts answered her clients’ call for comfort and approachability without sacrificing style. “They asked for a hybrid look, California-meets-the-Chesapeake,” the designer recounts. Her translation: a gray-and-taupe color scheme with a smattering of blue and just enough interest. “It’s tonal, soothing and quiet, which feels good,” she notes. “At the same time, I wanted it to have a lot of depth, so I brought in texture and some pattern.”
Her schemes combine upholstery clad in nubby indoor-outdoor fabrics, woven goods, natural-fiber rugs and tactile wallpaper. Lighting selections bring the drama. The dining room, for instance, showcases a chevron-inlay wall covering made from genuine wood veneer and a statement chandelier featuring abaca rope.
Pitts threw “a wild card” into her design proposal: two platform swings that would hang from the living room ceiling to savor the view. Her clients were all in. “I presented two options—one with settees in front of the window and the other with swings,” she recalls. “They wanted the swings, no hesitation.”
A pizza oven and a large island topped the kitchen’s must-haves list. “We both love to cook, but like to keep it really casual,” discloses the wife. “That’s how we entertain.” A pizza-sauce-proof quartz from Cambria tops the cabinetry.
In the primary suite, Pitts created what she describes as “a restful retreat,” again marrying neutrals with texture; the fireplace’s silver-travertine surround is a shining example. The luxurious bathroom teems with marble, from its flooring to its shower tile.
The completed 7,200-square-foot abode works well for two—or a crowd. “While it’s a large house, it doesn’t feel overwhelming,” notes the wife. “We use and enjoy all the spaces.”
Architecture: Leo Wilson, AIA, LEED AP, senior principal; Marshall Harris, project architect, Hammond Wilson, Annapolis, Maryland. Interior Design: Erin Paige Pitts, Erin Paige Pitts Interiors, Annapolis, Maryland. Builder: Focus Construction, Ltd., Easton, Maryland. Landscape Architecture: Bob Hruby, PLA, ASLA, principal; Meredith Beach, PLA, ASLA, principal, Campion Hruby Landscape Architects, Annapolis, Maryland. Landscape Contractor: Solidago Landscape, Church Hill, Maryland.
RESOURCES
GENERAL
Drapery Fabrication: Pilchard Designs; 202-362-4395. Home Automation: aticontrol.com. Windows: marvin.com through warrenswoodworks.com.
FOYER
Console: madegoods.com. Bench: highlandhousefurniture.com. Rug: Custom through pattersonflynn.com. Stair Runner: fibreworks.com; fabrication: prismcarpets.com.
FAMILY ROOM
Chairs: Custom design by erinpaigepittsinteriors.com. Chairs Fabrication: Mitchell Yanosky; 410-467-2211. Chair, Pillow & Drapery Fabric: hollyhunt.com. Sofas: nafurniture.com. Sofa Fabric: romo.com. Armchairs: palecek.com. Armchairs Fabric: osborneandlittle.com. Stools: highlandhousefurniture.com. Rug: Custom through knotandco.com. Coffee Table: rh.com. Chandelier: arteriorshome.com.
DINING ROOM
Table: Custom design by erinpaigepittsinteriors.com. Table Fabrication: Mitchell Yanosky; 410-467-2211. Chairs & Host Chairs: hickorywhite.com. Chair Fabric: hollyhunt.com. Host Chairs Fabric: clarencehouse.com. Rug: Custom through carpetcreationsandflooring.com. Chandelier: palecek.com. Wall Covering: schumacher.com. Art: suzanneyurdin.com.
POOL
Chaises, Umbrellas, Sofa & Chairs: rh.com.
WINE ROOM
Wine Cellar Design: erinpaigepittsinteriors.com. Wine Cell Fabrication: lyndonheathcabinetry.com. Light Fixture: visualcomfort.com. Table: charlestonforge.com. Chandelier & Stools: arteriorshome.com. Stool Fabric: romo.com. Wall Treatment: Custom through twindiamonds.com. Tile: mod-craft.com.
SUN ROOM
Sofa, Chair, Coffee Table & Side Table: palecek.com. Sofa Fabric: christopherfarrcloth.com. Rug & Pouf: jaipurfabric.com.
KITCHEN
Cabinetry: lyndonheathcabinetry.com. Countertops: cambriausa.com. Countertop Fabrication: atlasstonefabricators.com. Pendants: rejuvenation.com. Stools: hickorywhite.com. Stool Fabric: clarencehouse.com. Stove: subzero-wolf.com through ferguson.com. Chandelier: curreyandcompany.com. Faucet: brizo.com through ferguson.com. Pizza Oven: geappliances.com. Hardware: topknobs.com.
PRIMARY BEDROOM
Bed, Bench & Bench Fabric: bernhardt.com. Bedding: miraslabbinck.be/en. Rug: prestigemills.com. Rug Fabrication: prismcarpets.com. Chandelier: mrbownhome.com. Wall Covering: aestheticswall.com. Drapery Fabric: hollyhunt.com.
PRIMARY BATH
Shower Wall Tile: cst-studio.com. Shower Wall Slab: atlasstonefabricators.com. Shower Floor Tile: cst-studio.com; waterworks.com. Vanity Design: erinpaigepittsinteriors.com. Vanity Fabrication: lyndonheathcabinetry.com. Countertop: cambriausa.com. Sconces: urbanelectric.com. Tub: vandabaths.com through ferguson.com. Faucets: newportbrass.com through ferguson.com. Hardware: topknobs.com. Wall Covering: schumacher.com.
Vintage row houses, those quintessentially Washington dwellings, can hide all manner of surprises. Case in point: a circa-1900 dwelling near Dupont Circle whose classic, red-brick façade conceals streamlined interiors ingeniously reimagined by modernist architect Robert Gurney.
The homeowner, a longtime client who works in finance, first considered the four-story, 2,332-square-foot house as an investment opportunity. However, she changed her mind on seeing it. “I grew up in New York,” she says, “so it was always sort of a fantasy to own a brownstone. I figure this is the closest I’m going to get to that in DC!” But as a fan of modern architecture, her fantasy brownstone veered contemporary on the inside. “I called Bob as I was walking out the door after touring the house,” she recalls, “and said ‘I have a project for you.’”
When the time came, Gurney enlisted a team that included colleague Kara McHone, designer Therese Baron Gurney (his wife and frequent collaborator) and builder Peterson+Collins. They had their work cut out for them, as the building was dilapidated—to say the least. “It had been a sort of rooming house, with a kitchen on each floor,” recounts the architect.
Working with McHone, he devised a plan that would gut the dingy interior spaces and create a 300-square-foot, glassed-in addition at the back of the basement and ground floor (zoning prohibited extending the upper floors). The main level became a single, open-plan room with the front living area flowing back to the kitchen and the dining area in the addition at the rear. The second floor encompasses the primary suite, which boasts a back patio, and the third holds two spare bedrooms. The basement includes a playroom and a home office.
In the revamped layout, the main level feels more spacious than its 20-foot width would indicate. “It’s a nice homage to the original space,” comments principal Ted Peterson, who spearheaded construction. “The rear addition was critical to the project’s success, as it elongates the room and makes it feel wider.”
The front door opens to an airy, floating stair that was relocated to its current spot along the wall. “The whole concept is organized around the stairwell, which cuts through the ceiling to a skylight at the top,” Gurney explains. “We came up with this system of a welded-wire fabric wall instead of a glass railing; reclaimed-white oak slats are layered over it on the main floor to add more texture.”
Beyond the stair, a functional core opposite the sleek kitchen holds a powder room and pantry; it extends to the second and third floors, where it houses the laundry room and a bathroom respectively. Also part of this core: an elevator that runs from the basement to the third floor, enabling the owner to age in place.
With visiting grandchildren in mind, robust, durable materials were specified—a mandate that inspired the architects’ palette of reclaimed-white oak surfaces, hot-rolled-steel accents, Italian stone-look porcelain flooring and dark-stained white oak on cabinets and upstairs walls. “I wanted a sophisticated look with some different materials,” notes the client, “and nothing too delicate.”
Those materials create continuity among spaces and delineate rooms in lieu of drywall—particularly the reclaimed white oak, which appears on floors, stair treads, walls and built-ins throughout the house. “With the home’s width, I thought all the wood might be overwhelming, but it makes the walls that much more special,” observes Peterson. “The door hinges are concealed and all the wood is matched. That kind of detail defines Bob’s projects.” To address the wood’s natural expansion and contraction, Peterson’s team fabricated the walls with quarter-inch reveals between panels that allow for movement; these echo the reveals typically found in modern architectural spaces—including this home—where moldings are eschewed.
Gurney and McHone also orchestrated finishes in the kitchen and bathrooms. The former combines custom, dark-stained oak cabinetry by Affinity Woodworking with terrazzo countertops; the nearby powder room sports the same surface. Frosted-glass walls define the minimalist primary bath on the second floor.
The cellar floor was lowered 16 inches to provide additional ceiling height and covered in polished concrete. A home office, tucked into the rear addition, is brightened by a spacious light-well-cum-patio visible through a wall of windows and accessible via a glass door. A quartet of young grandchildren enjoys time in the adjacent playroom.
Therese Baron Gurney’s interiors “support and blend the furnishings with the finishes,” she explains, adding that her involvement with the client carried over from a prior project. “We reconfigured many items from her previous house, adding new pieces to make them work specifically within the new environment.”
The owner is thrilled with her vintage row house and its elegant yet livable modern interiors. “I love it here, I love how it feels,” she enthuses. “It really works perfectly for me.”
Renovation Architecture: Robert Gurney, FAIA, principal; Kara McHone, project architect, Robert M. Gurney, FAIA Architect Washington, DC. Interior Design: Therese Baron Gurney, ASID, Baron Gurney Interiors. Renovation Contractor: Ted Peterson, Peterson+Collins, Bethesda, Maryland.
RESOURCES
GENERAL
Steel & Glass Windows: dynamicfenestration.com. Replacement Wood Windows: pella.com. Drapery & Upholstery Fabrication: rockvilleinteriors.com. Home Automation: aticontrol.com.
LIVING ROOM
Sectional: walterknoll.de/en. Coffee Table: Owners’ collection. Rug: Custom through joanweissman.com. Ottoman: vitra.com. Bench: jaspermorrison.com.
KITCHEN
Cabinetry: affinitywoodworking.com. Countertops: concrete-collaborative.com; stonesource.com. Countertops Installation: unitedstatesmarbleandgranite.com. Stools: bernhardtdesign.com. Dining Table: knoll.com. Chairs: cassina.com.
LOWER-LEVEL OFFICE
Desk & Chair: Owners’ Collection.
PRIMARY BEDROOM
Bed & Night Tables: Custom. Rug: Custom through joanweissman.com.
PRIMARY BATH
Vanity & Mirror: Custom through affinitywoodworking.com.
 | Back to NatureA dramatic refuge brings the spa experience home |
 | Collected StyleVintage marries modern in a chic primary bath |
 | Strong StatementBold color and contrast elevate a sleek sanctuary |
 | Spa ExperienceA Bethesda retreat fosters wellness in style |
During construction of a Bethesda spec home, bath and tile designer Davis Holland Leichsenring was tapped to conceive all six and a half of the abode’s bathrooms. “I envisioned them as spa-like oases fostering wellness and healing, and developed each with its own personality,” he says.
A sophisticated yet playful vibe prevails in the sleek, lower-level bath, dubbed the Spa, where Leichsenring embraced an aesthetic that is intended to appeal to kids in the nearby playroom, adults in the game room/bar and yoga practitioners in the adjacent exercise room.
“A grand feature wall continues uninterrupted between the shower and toilet enclosures,” explains the designer, who clad the wall in lively, tridimensional porcelain tiles in nine pastel colors, then offset the exuberant palette with charcoal-colored, large-format porcelain floor tiles.
A column separates the shower and WC, both enclosed by glass panels with frosted sections for privacy. The curb-less shower is bordered by a linear drain and features a floating shower bench, an invention created and patented by Leichsenring. “There are adjustable body jets under the bench to massage feet and legs, three wall jets, a 10-inch rain showerhead and a handheld spray, all controlled by a digital valve,” he notes.
Integrated with cubbies, cabinets and a bench, built-in millwork opposite the shower conveys the feel of a spa. Radiant heat warms the floor and a careful lighting plan illuminates the room via a dropped ceiling—with special emphasis on the center-stage statement wall.
Bath Design: Davis Holland Leichsenring, UDCP, Holland Bath & Spa, North Bethesda, Maryland. Architecture: John G. Katinas, AIA, Katinas Bruckwick Architecture, Bethesda, Maryland. Builder: Paul Katinas, General Contractor, Washington, DC. Photography: Austin Meyer.
THE DETAILS
Wall + Floor Tile: architessa.com. Plumbing Fixtures + Mirror: kohler.com through grofusa.com. Vanity: christianacabinetry.com through kitchenandbathstudios.com. Shower Bench: hollspa.com. Toilet: laufen.com through build.com. Glass Panels: riverglassdesigns.com.
When designer Martha Vicas was tasked with selecting finishes for a sprawling, contemporary residence under development by Coba in Northwest DC, part of the job was completing “a spectacular bath to match the amazing primary bedroom,” she recalls. She consulted on the architecture of the space, which ultimately featured a long double vanity and a huge, glassed-in shower with a Calacatta Lincoln marble bench anchoring one end. During the framing stage when the designer was busy specifying what she terms “a middle-of-the-road, white-and-gray stone palette,” the house was sold and Vicas did an about-face.
“The buyers wanted bold color,” recalls the designer, who accommodated their wishes with vivid-blue, glazed ceramic tile in the shower, which is designed to feel like an alcove. She clad the shower floor, walls and ceiling in the same blue tile—a herringbone pattern on the walls and ceiling paired with mosaic squares on the floor. Then, to allay the owners’ fears that there still wouldn’t be enough color in the room, Vicas painted the custom vanity in a matching blue hue—Gentleman’s Gray by Benjamin Moore—and topped it with Calacatta Lincoln marble.
After that, Vicas laughs, “I encouraged them to keep the rest of the palette calm.” Calacatta Chablis marble covers the floor and walls around a sculptural soaking tub with clean, modern lines. Phillip Jeffries vinyl grass cloth in a serene blue-gray color adorns the walls.
Interior & Bath Design: Martha Vicas, M.S. Vicas Interiors, Washington, DC. Architecture: Nahra Design Group, Washington, DC. Developer: Coba, Washington, DC. Builder: Ox Builders, Washington, DC.
THE DETAILS
Sinks, Plumbing Fixtures + Tub Filler: kallista.com. Tub: admbathroom.com. Wall Tile: architessa.com. Shower Tile: annsacks.com. Custom Vanity: okawvalleywoodworking.com. Wallpaper: phillipjeffries.com. Sconces: urbanelectric.com.
The owners’ bath in a Georgian-style residence sadly reflected its 1980s provenance—right down to the platform tub and glass-block dividers. After purchasing the Churchville, Maryland, dwelling, new residents contacted Winsome Interior Design for an overhaul. They requested a traditional aesthetic to match the home’s classic framework.
Partners Arianna Pannoni and Kasey Bedford began by repurposing a small adjacent dressing room as a shower enclosure, which made room for a separate WC and created an airy, open feel. They then homed in on a warm, traditional sensibility, designing an antique-inspired vanity for character and combining it with an ornate clawfoot tub.
“It was intentional to pair those refined features with casual elements like the subway tile in the shower and penny-tile flooring,” recounts Pannoni. “We added a decorative border on the floor and a beaded accent on the shower wall so the tile wouldn’t feel bland.” Rich wood tones, large-format botanical wall covering and antiqued plumbing fixtures completed the space.
“We had the Sandberg wallpaper selected from the very beginning; our clients just fell in love with the imagery in it,” Bedford observes. “We love adding color to trim, so we picked a shade present in the wallpaper and matched it with Farrow & Ball’s Treron on the baseboard, crown molding and windows.”
Brass-and-opaque-glass Visual Comfort light fixtures and Kravet draperies trimmed with Schumacher fringe contribute to the vintage vibe but still feel fresh.
Bath & Interior Design: Arianna Pannoni; Kasey Bedford, Winsome Interior Design, Lutherville, Maryland. Renovation Contracting: Post & Beam Design Build, Phoenixville, Maryland.
THE DETAILS
Vanity Top: emerstone.com. Sink: kohler.com through build.com. Tub + Tub Filler: signaturehardware.com through build.com. Subway Tile: huntvalleytileandstone.com. Penny Tile: hydeparktiles.co.uk. Wallpaper: sandbergwallpaper.com. Vanity Mirror: rh.com.