
THE 2808 COLLECTIVE in Fairfax presents a mix of curated antiques, contemporary furniture and vintage finds. Open on Wednesdays and by appointment, the 5,000-square-foot space is divided into three shops, each with its own focus and personality: Domicile, Klover Collection and Peace & Plenty. 2808 Merrilee Drive, Units E and F; the2808collective.com
84 LUMBER’s new Annapolis outpost demystifies window and door buying, whether clients are building or upgrading a home. The 1,350-square-foot store centers on Andersen products, from replacement windows to patio doors, plus smart home-enabled technologies. 111 Chinquapin Round Road; 84lumber.com
ATELIERS JACOB, a high-end Canadian cabinet maker, unveiled its first U.S. flagship in Georgetown’s Cady’s Alley. The 3,100-square-foot spot showcases bespoke cabinetry and millwork in varied styles and materials. Limuro Murphy beds are also available. 3330 Cady’s Alley; ateliersjacob.com
BSH EXPERIENCE & DESIGN CENTER in CityCenterDC spotlights state-of-the-art appliances by Bosch, Thermador and Gaggenau in stylish, interactive vignettes. The 7,000-square-foot emporium features live demonstrations and design consultations. 940 New York Avenue, NW, Suite 706; bsh-group.com/us
CASA DI LUSSO BY STEINER-HOUCK in Annapolis specializes in Italian kitchens, bars, wardrobes and luxury furnishings. The 3,000-square-foot studio showcases the firm’s bespoke designs, which blend timeless elegance and modern sophistication. 1750 Forest Drive, Suite 200; steinerhouck.com
ECONIZE DESIGN CENTER is slated to open in May 2026. The 13,000-square-foot, Fairfax showroom will inspire homeowners with displays of custom closets, garages, home offices, pantries, laundry rooms and more. Experienced staff offer 3D designs and installation. 8321 West Broad Street; econizeclosets.com
ERNESTA, an online purveyor of custom-sized rugs, now has an 800-square-foot brick-and-mortar on Bethesda Row. Purchases arrive in two to four weeks. 4816 Bethesda Avenue; ernesta.com
FRAMEBRIDGE, a maker of custom frames, has expanded its local presence with a new, 300-square-foot Georgetown shop. 1506 Wisconsin Avenue, NW; framebridge.com
HÄCKER KITCHENS DESIGN STUDIO showcases the German brand’s sustainably crafted kitchen cabinetry, sideboards, wardrobes and more. The 1,600-square-foot Bethesda showroom presents products in 37 door styles and more than 200 finishes, from matte lacquer to oak veneer. 8218 Wisconsin Avenue, Suite 100; hackerkitchensbethesda.com
INI SMART HOME EXPERIENCE CENTER plans to open a Dulles, Virginia, showroom in late 2025. INI specializes in whole-house automation, A/V and lighting-control technologies from top brands such as Savant, Crestron, Lutron, DMF, Ketra and Sonance. 22365 Broderick Drive, Suite 365; iniav.com
MICHELBACHS, a 10,000-square-foot Old Town Alexandria emporium, focuses on high-end furniture in a range of styles, from traditional to contemporary. 906 King Street; michelbachs.com
OAK&LOFT occupies a newly renovated residence in DC’s Brightwood neighborhood. Decorated like a real home, interiors present thoughtfully curated living spaces that focus on handcrafted European furniture, Italian lighting and cabinetry via the company’s sister studio, Häcker Greenwich. By appointment only. 5914 16th Street, NW; oaknloft.com
ORNARE, a Brazilian cabinet maker, unveiled its first DC location in Georgetown. Designed to feel like a luxury home, the 1,840-square-foot space showcases the brand’s signature collections in settings that flow from kitchen to closet to lounge. 3340 Cady’s Alley, NW; ornare.com
SIGNATURE HOME STUDIO unveiled a 6,000-square-foot Fairfax showroom—accessible exclusively to the trade—designed to highlight its built-ins, closets, millwork, cabinetry and window treatments in an elegant environment. 9560 Blenheim Boulevard; signaturehomestudio.com
TILEBAR will open an 8,000-square-foot Logan Circle shop in fall 2025, showcasing chic tile and bath products, plus solid-wood vanities. 1526 14th Street, NW; tilebar.com
VISUAL COMFORT & CO. has opened its doors in Annapolis, with a new showroom coming to Bethesda in late 2025. These shops—at 3,500 and 4,788 square feet, respectively—offer decorative, architectural and landscape lighting as well as ceiling fans. 2500 Riva Road, Suite 310, Annapolis; 7316 Wisconsin Avenue, Bethesda. visualcomfort.com
JANUARY 9–11, 2026
WASHINGTON WINTER SHOW
American University’s Katzen Arts Center •
washingtonwintershow.org
FEBRUARY 20–22, 2026
AMERICAN CRAFT MADE BALTIMORE
Baltimore Convention Center • craftcouncil.org
FEBRUARY 20–22, 2026
CAPITAL REMODEL + GARDEN SHOW
Dulles Expo Center • capitalremodelandgarden.com
FEBRUARY 28–MARCH 1; MARCH 6– 8, 2026
MARYLAND HOME & GARDEN SHOW
Timonium Fairgrounds • mdhomeandgarden.com
APRIL 18, 2026
GEORGETOWN HOUSE TOUR
Georgetown • georgetownhousetour.com
APRIL 18–25, 2026
HISTORIC GARDEN WEEK
Virginia • vagardenweek.org
APRIL 22–26, 2026
SMITHSONIAN CRAFT SHOW
National Building Museum • smithsoniancraftshow.org
MAY 9–10, 2026
BETHESDA FINE ARTS FESTIVAL
Bethesda • bethesda.org
MAY 2026
TEPHRA ICA ARTS FESTIVAL
Reston Town Center • tephraica.org
JULY 10–19, 2026
PLEIN AIR EASTON ART FESTIVAL
Easton • pleinaireaston.com
SEPTEMBER 2026
SMITHSONIAN CRAFT2WEAR
Smithsonian Institution Arts and Industries Building • smithsoniancraft2wear.org
OCTOBER 16–18, 2026
MARYLAND FALL HOME & GARDEN + CRAFT SHOW
Timonium Fairgrounds • mdhomeandgarden.com
DECEMBER 2026
HOLIDAY FETE
Washington Design Center • designcenterdc.com
On a hill with sweeping views of the Severn River, sits a 1.87-acre property in Arnold, Maryland. The site’s elevation and proximity to the water provided an inspiring foundation for McHale Landscape’s design, which features lovingly restored 90-year-old terraced stone walls that wind along the lot’s steep bluff. A cast-stone wall fountain, installed in a 10-foot retaining wall, introduces sound and movement. After clearing years of invasive growth from the property, boxwood, hydrangea, and azalea were planted to bring in color and texture. Balancing historical preservation with modern usability on such a steep site was a point of pride for the project, which honors the history and grandeur of this 1935 home and its gardens.
McHale Landscape Design
mchalelandscape.com
301-599-8300
The owners of a property in McLean just under an acre wished to turn an unusable, steeply inclined backyard into a fun-filled outdoor oasis. To do that, Pristine Acres removed an outdated deck. The combination of retaining walls and a pool built 10’ out of ground surrounded by an expansive deck allows for one level use—all surrounded by trees and lush plantings in bright colors. A new pool house hosts a guest suite, fireplace, kitchen and full bath with large full-length sliding doors. Not only does the finished project feature lovely views from the house, the vistas from the pool house and even the driveway offer plenty of visual rewards, too.
Pristine Acres
pristineacres.com
On a 10-acre pastoral estate in Great Falls, Virginia, Fine Landscapes developed a 10,000-square-foot entertainment venue for weddings and gatherings in a glass-roofed, stone conservatory-style building. Nearby, a French-inspired Parterre Garden with mature specimens, including hydrangea, crape myrtles, Italian cypress, boxwoods and seasonal flowers, leads to a fully functioning greenhouse in a matching architectural style. Garden pathways and hedges direct the eye towards the fountain and greenhouse, then back up the stone staircase to the conservatory centerpiece. From the top of the hill, the grand stone structure provides a breathtaking view of the gardens, greenhouse, the original residence and surrounding property.
Fine Landscapes
finelandscapes.com
703-421-7441
Favorite room at home
My library—a much-used office for hand-drawing and email correspondence. I designed shelves that consolidate most of my books and serve as a great background for Zooms.
Hot spot
The zinc bar at BlackSalt for the best oysters and fresh fish, along with a great Sancerre.
Go-to couture
If I’m feeling extravagant, Paul Stuart, where I recently found an unusual, giant-scale paisley linen jacket. Sid Mashburn if I want reliable; I wear their polo shirts all summer for work or play.
Admired building
The old Penn Station in New York—a building I never saw. McKim, Mead & White’s Machine Age interpretation of the Baths of Caracalla provided a glorious way to enter the greatest city in the world.
Dream escape
The Brazilian Court Hotel in Palm Beach. It was originally a low-rise apartment building designed by Addison Mizner around a lush, tropical courtyard.
Recent read
The Waters of Rome by Katherine Rinne—a fascinating history and entertaining tour of the complex relationship between water and the Eternal City.
Home & Design unveiled its July-August 2025 issue on June 25th with a reception at Ateliers Jacob in Georgetown’s Cady’s Alley. Guests explored the high-end Canadian cabinet maker’s stunning new flagship.
The Baltimore-Washington Chapter of the National Kitchen & Bath Association (NKBA) gathered at VisArts in Rockville on June 12th to celebrate the winners of its 2025 design awards. H&D sponsored the gala and competition.
Set on three serene acres in Leesburg, Virginia, this refined outdoor living space was thoughtfully designed by Kane Landscapes to enhance both beauty and usability. Lush plantings were carefully selected to complement the home’s architecture, creating a vibrant and inviting setting. A spacious pool and expansive patio offer an ideal backdrop for hosting everything from casual gatherings to family weddings. The cast concrete firepit provides a slightly modern twist that ties into the home’s interior aesthetics, offering a striking contrast to the traditional exterior. Seamlessly integrated with a newly constructed detached garage, the covered outdoor dining area offers a comfortable retreat from the sun. Remote-controlled waterfalls in the pool and spa add both visual movement and soothing sound, completing this elegant and functional retreat.
kanelandscapes.com, 703-803-3146
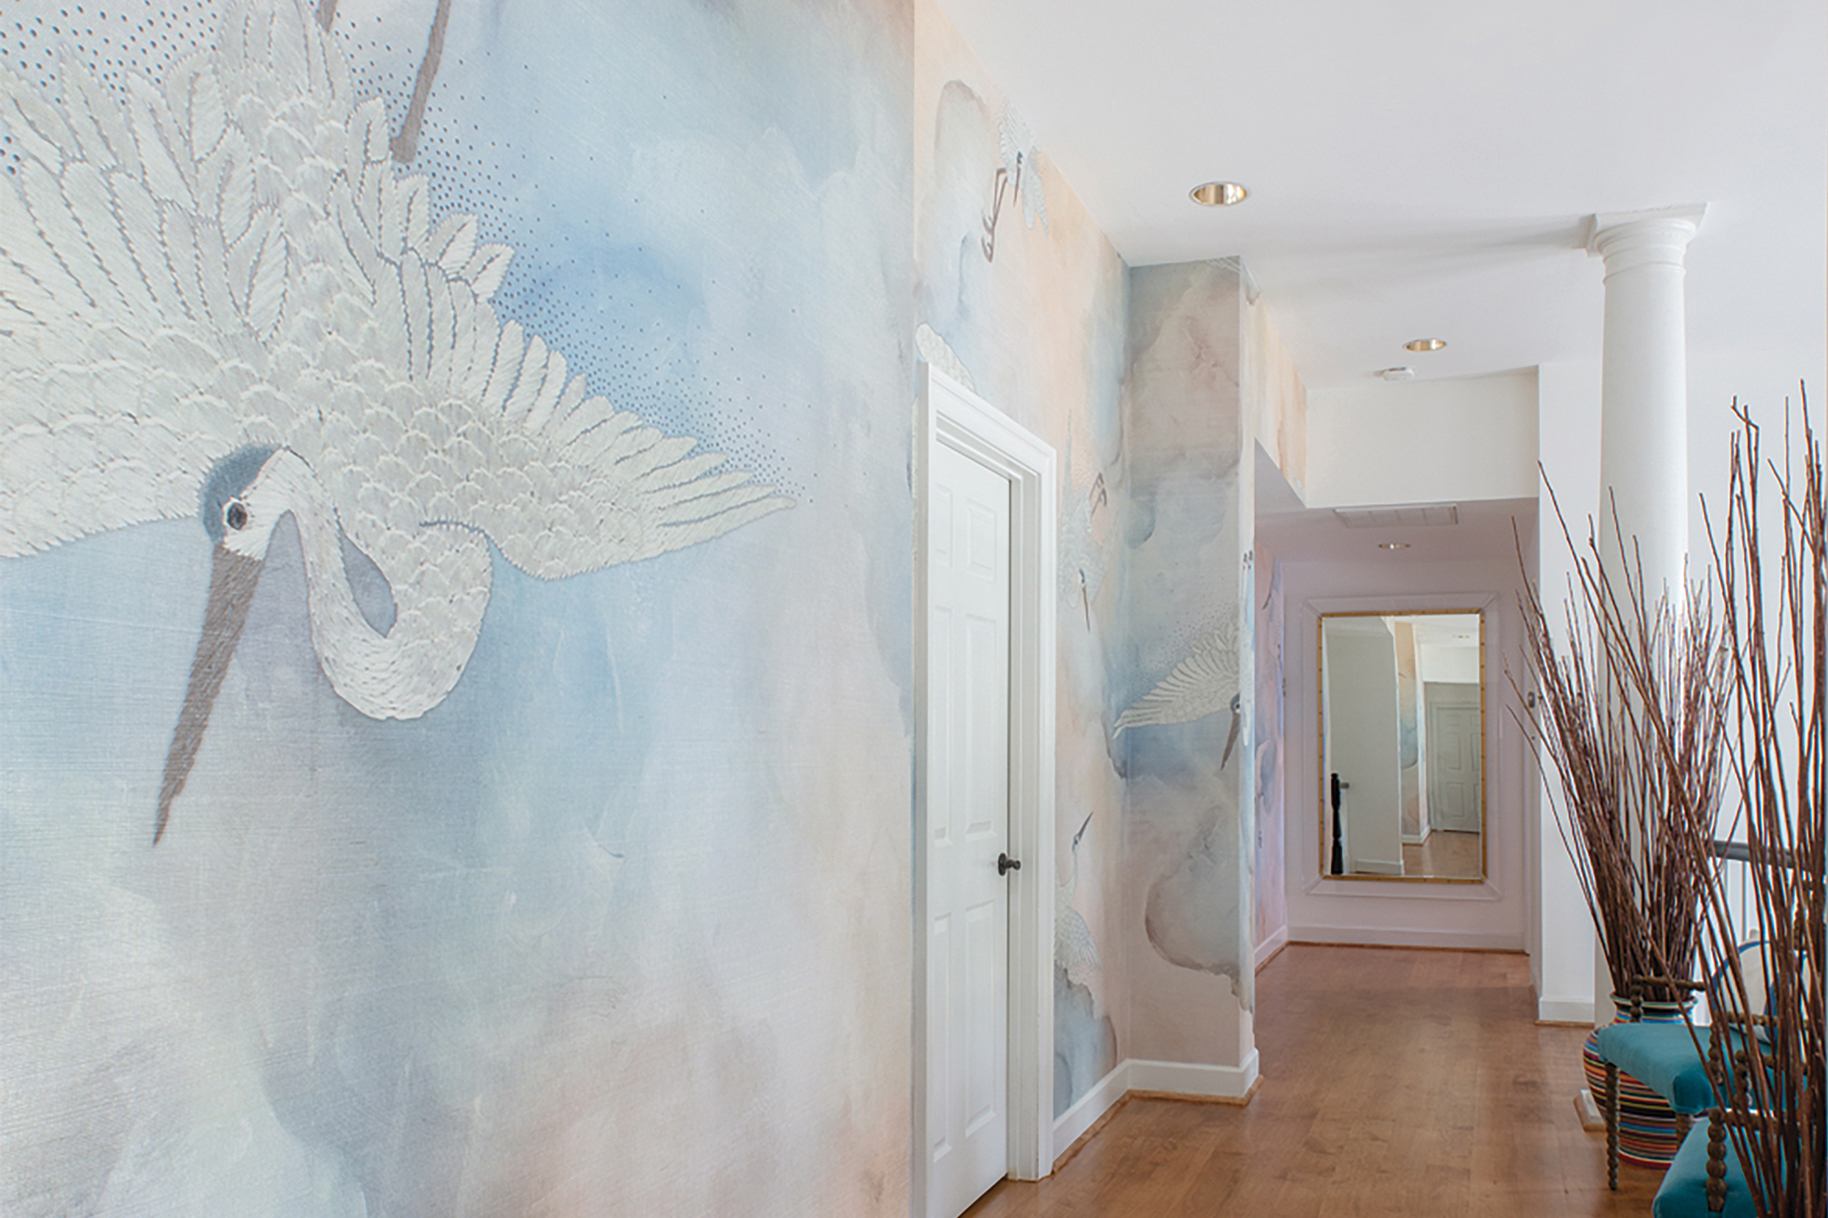 | Bonnie Ammon, Bonnie Ammon Interiors“Few elements elevate a room more immediately than a stunning wall covering. Whether it’s a bold print or a textured grass cloth, wall covering creates mood, movement and depth. For me, it’s instant art for the walls.” bonnieammoninteriors.com, 703-778-5755 |
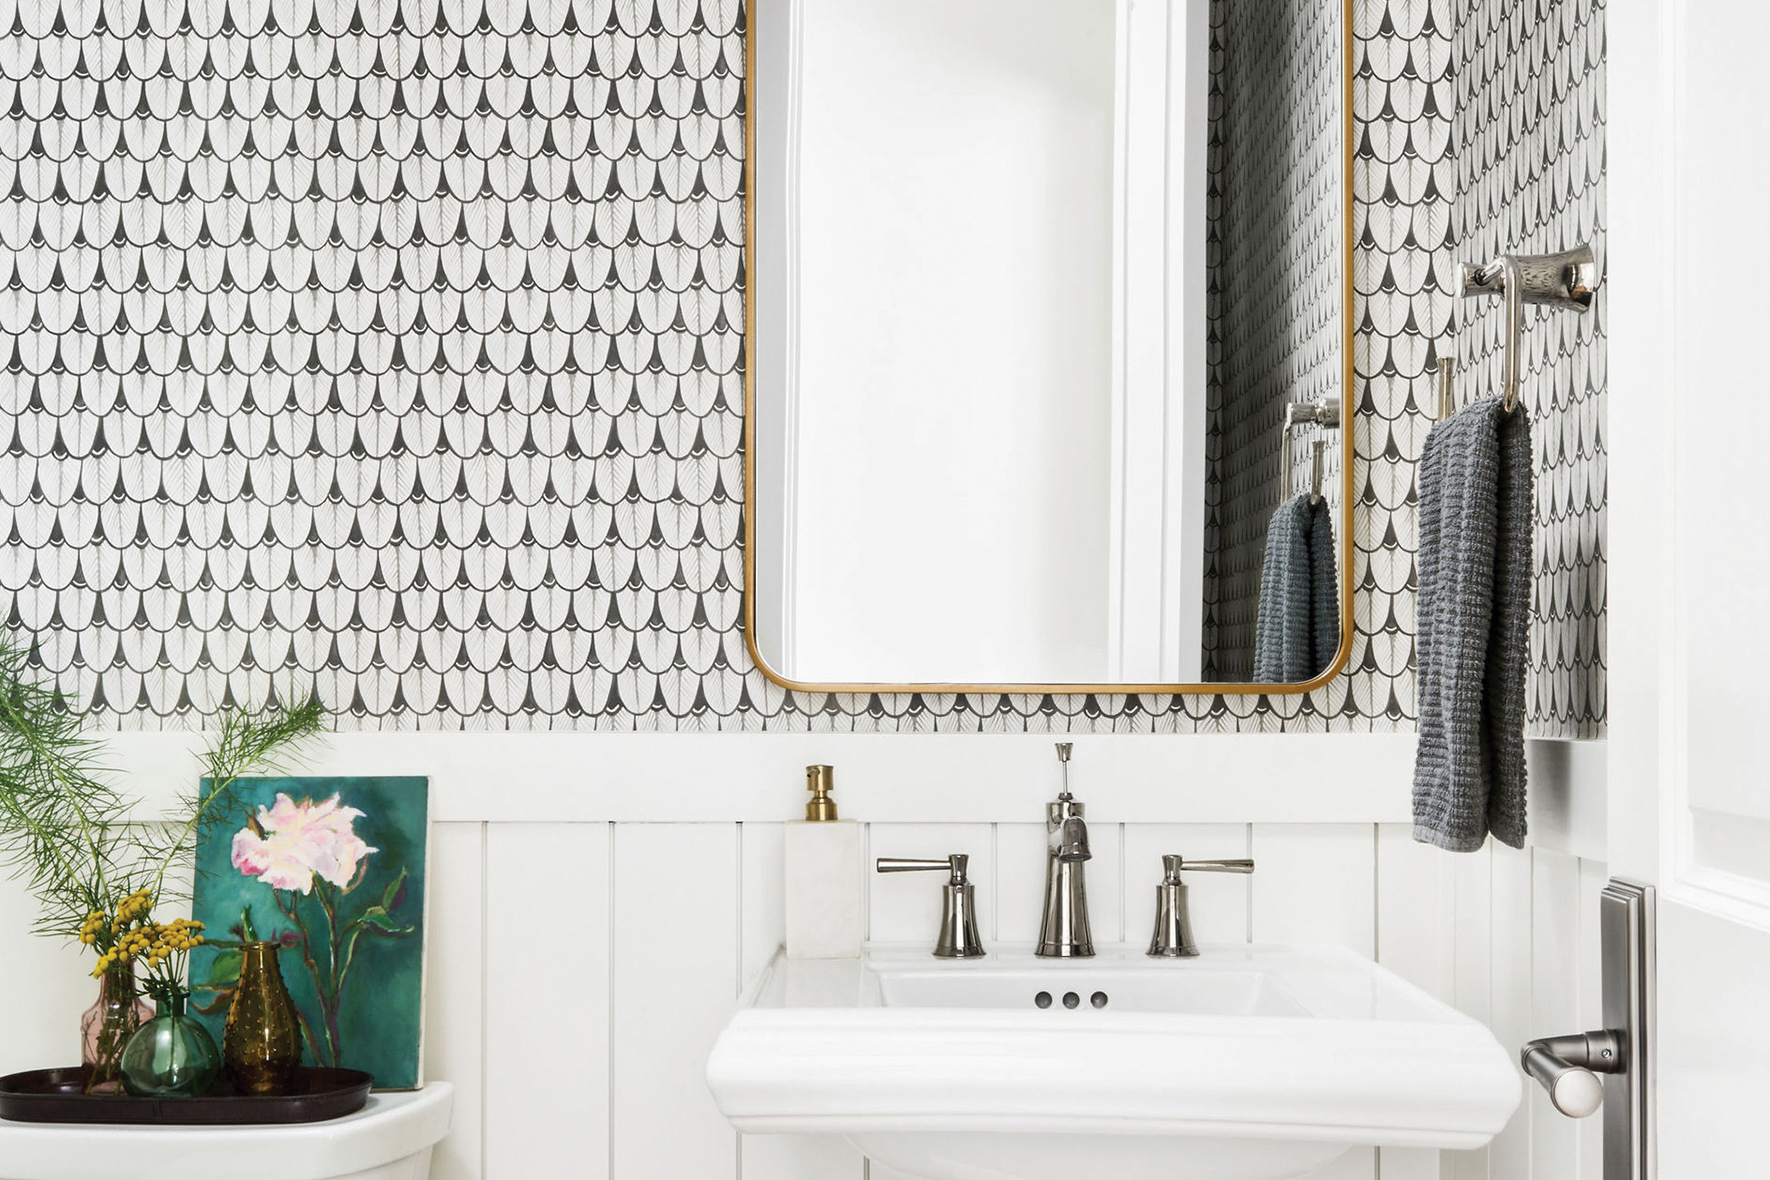 | Suzanne Manlove, Manlove & Company Interiors“Wallpaper can create an ambiance of sophistication and luxury, playfulness or restrained elegance. We consider a room’s intended use, mood and the client when determining how far to push pattern, scale and saturation. A quieter space like a bedroom can benefit from a textural grass cloth, while a young family’s breakfast nook may allow for a bold, colorful print to start the day happy.” manloveandco.com, 703-520-2125 |
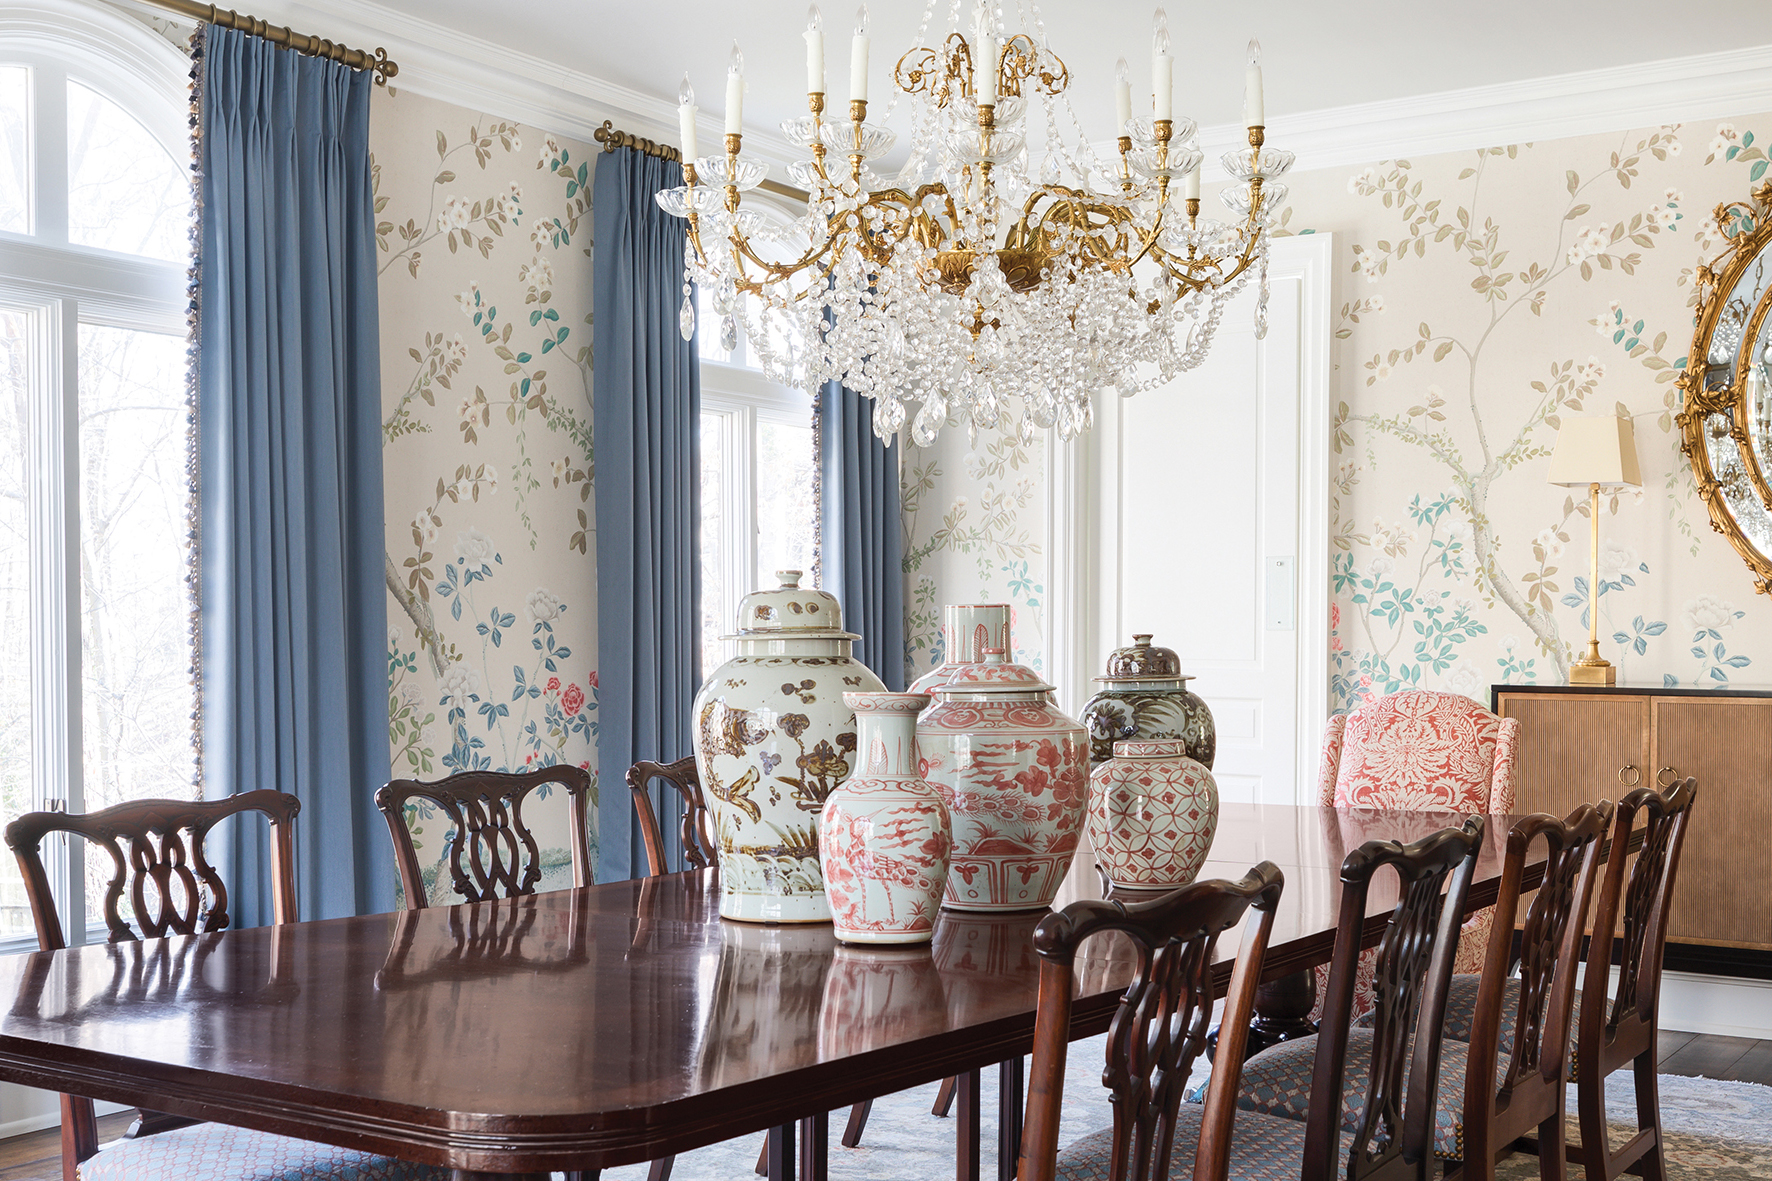 | Rebecca Penno, Penno Interiors“When fabric is our jumping-off point, we may coordinate a woven or grass-cloth wall covering with the textile. But when we want the walls to make a statement, we’ll select a bold, colorful wallpaper pattern. Rather than only covering an accent wall, I prefer to paper an entire space, embracing the pattern and allowing it to envelop the room.” pennointeriors.com, 703-859-9749 PHOTO: Angela Newton Roy Photography |
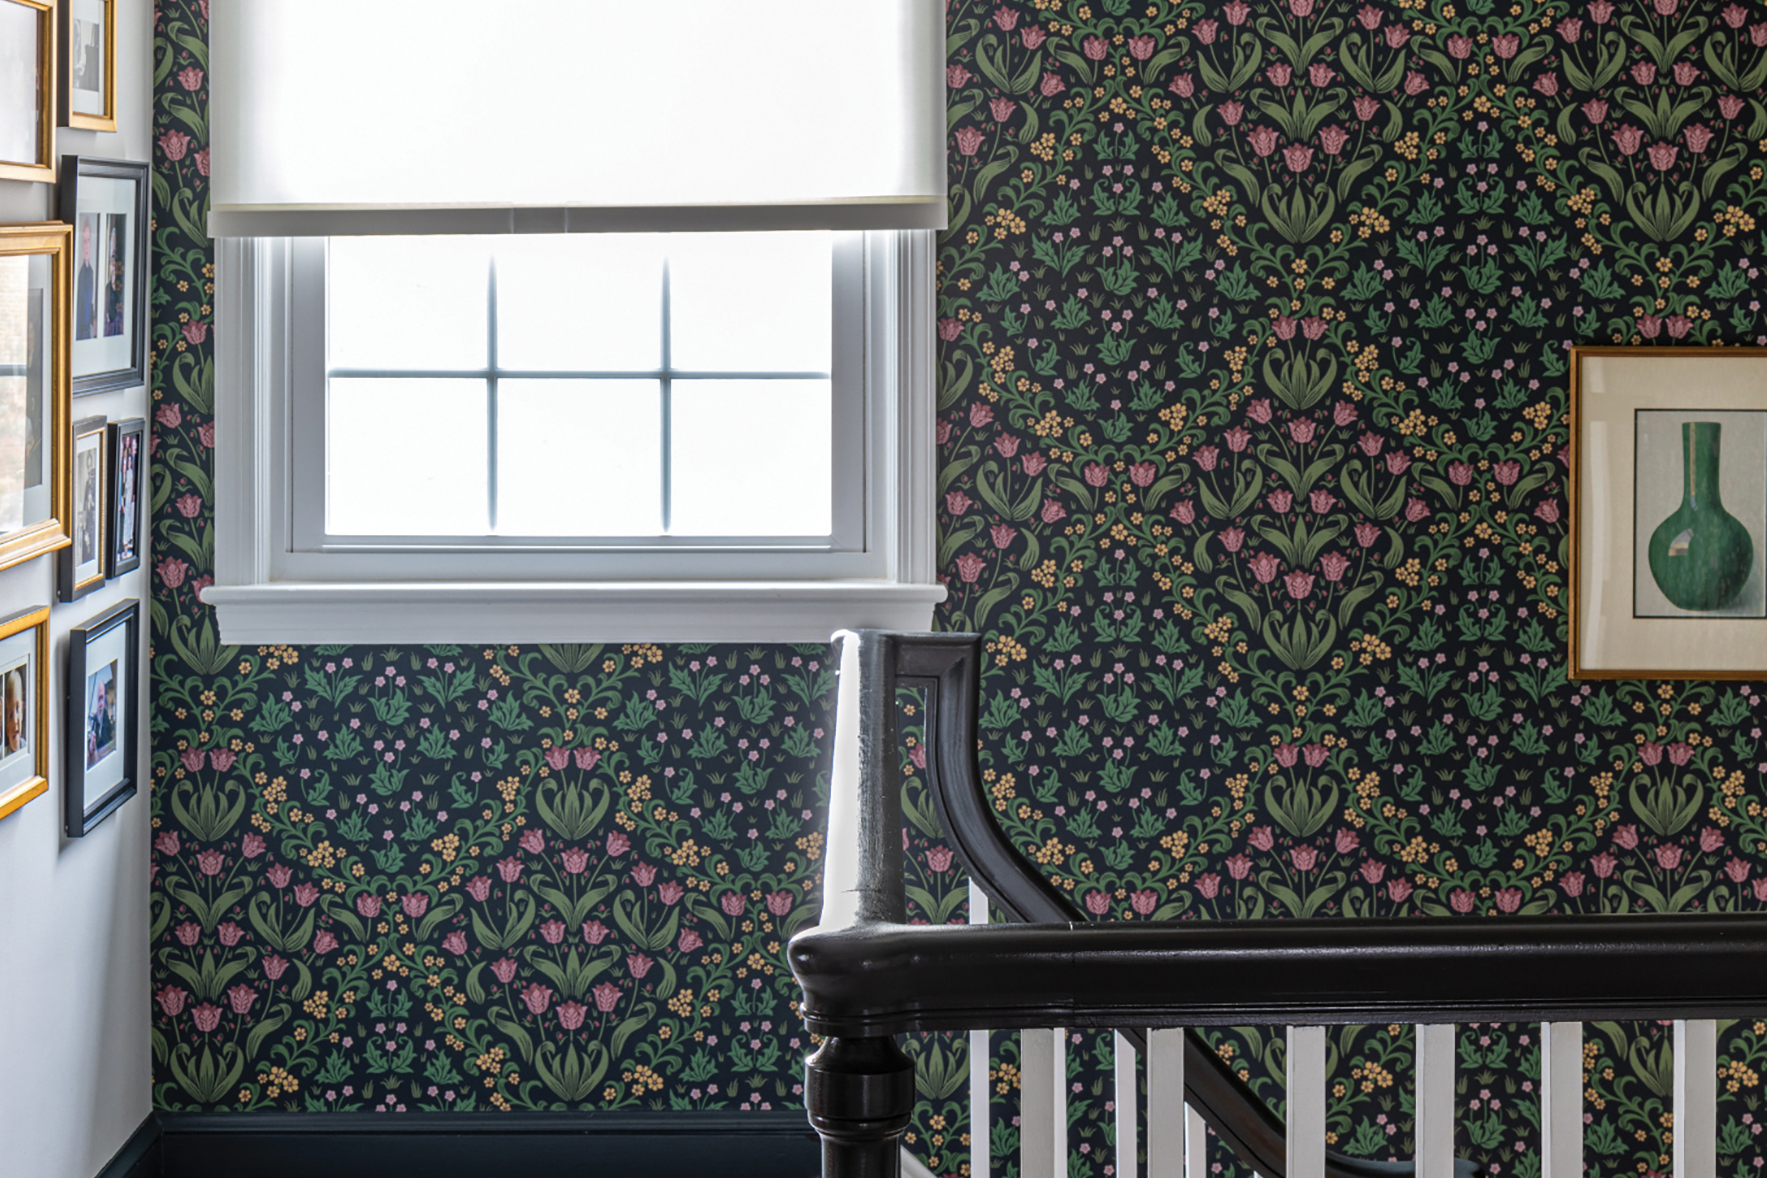 | Laura Fox Wolff, Laura Fox Interior Design, LLC“One mistake to avoid is using a type of paper that isn’t practical in a space, like paper wall covering in a high-traffic bathroom. You can wallpaper the space, but it should be vinyl. Another mistake is overlooking scale. A super-busy pattern in a powder room, for example, can be dizzying to some.” |
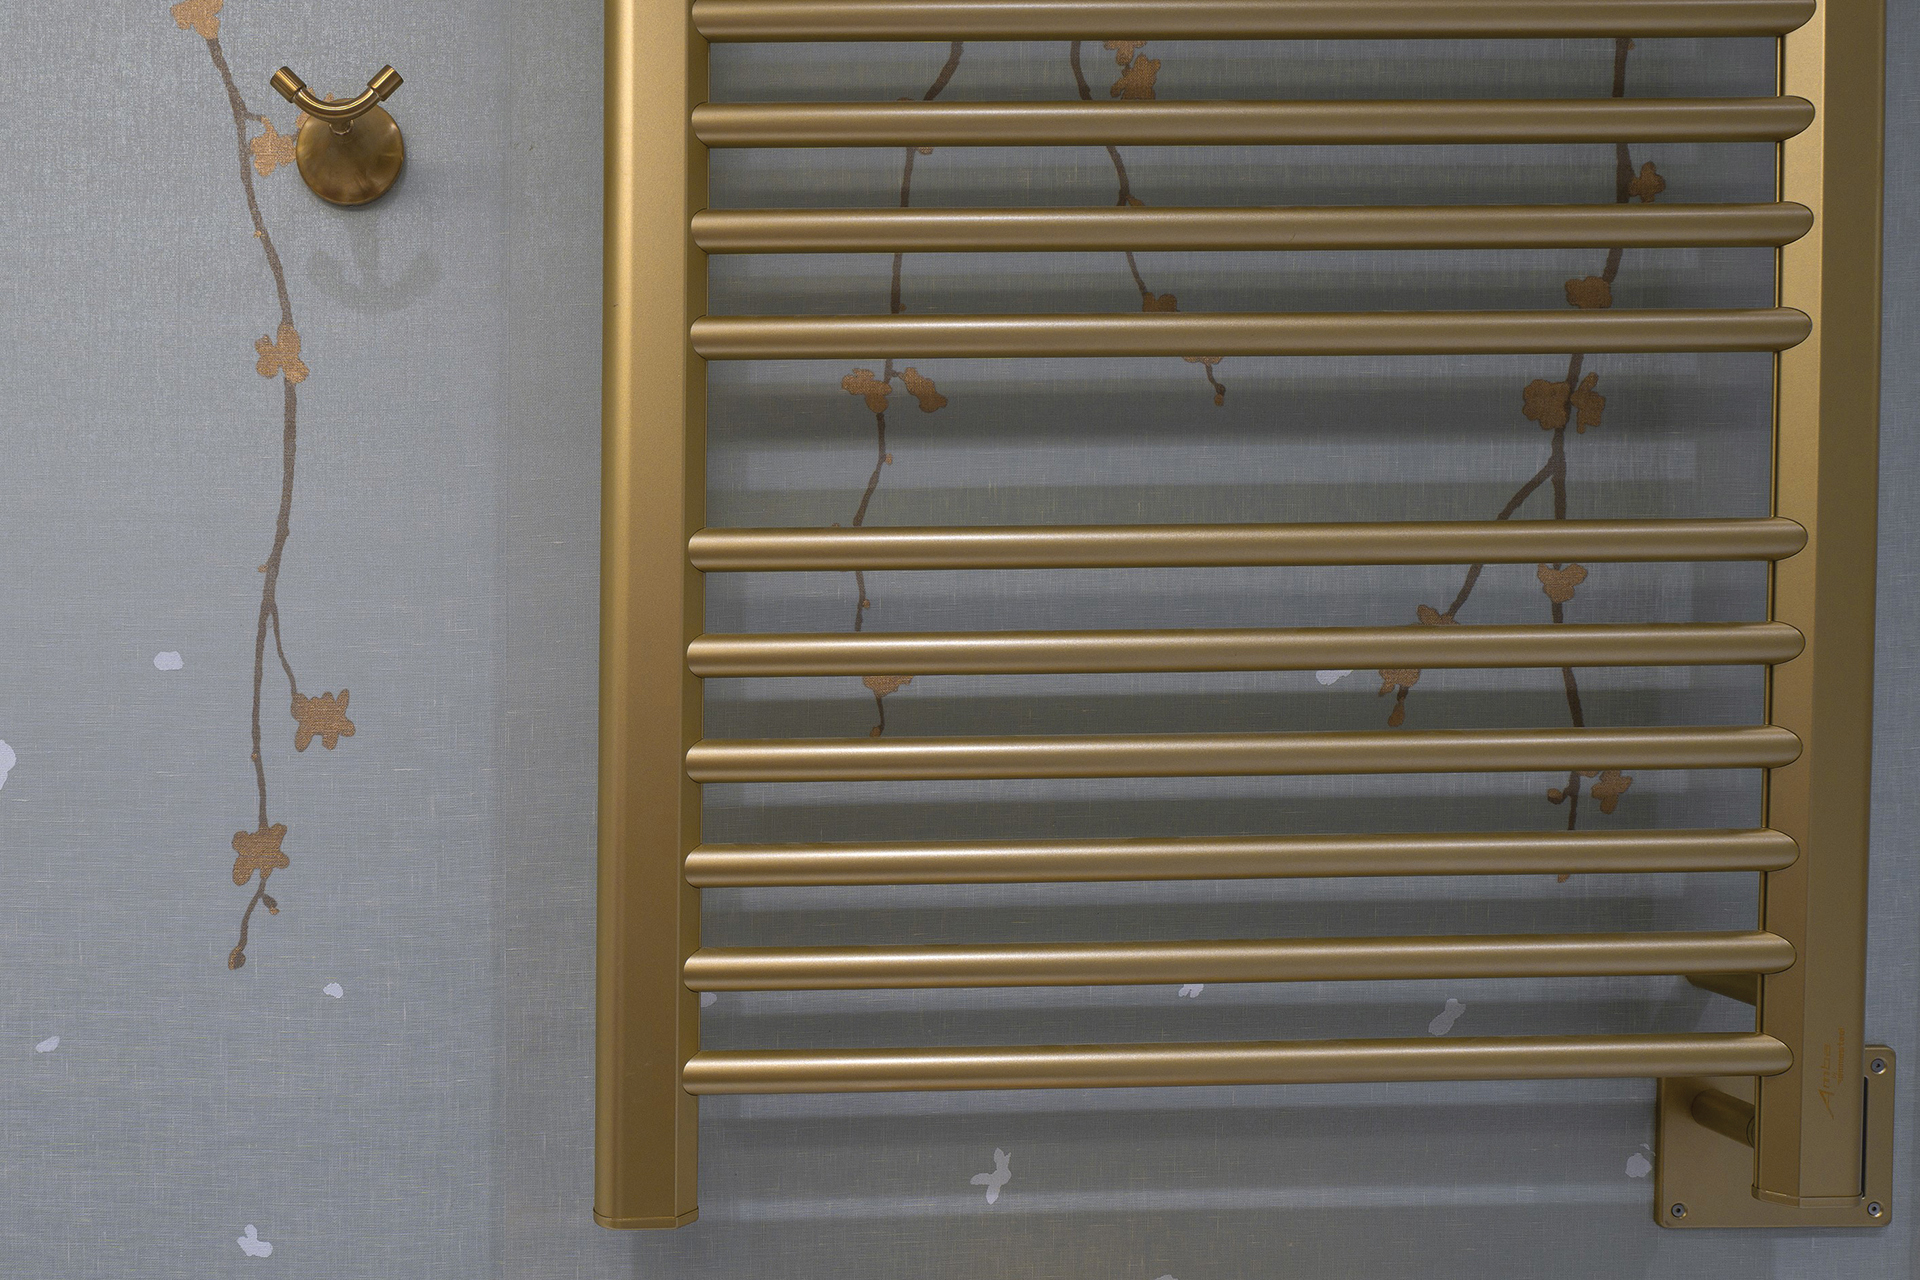 | Barbara Hawthorn, Barbara Hawthorn Interiors“One major benefit of wallpaper is durability. Unlike painted walls, which are prone to scuffs and chips, wallpaper is more resistant to everyday wear and tear. Many modern wallpapers are washable and can be wiped clean with a damp cloth, making them ideal for high-traffic areas like mudrooms and baths, where dirt and moisture are common. With proper maintenance, high-quality wallpaper can retain its beauty and appeal for many years.” barbarahawthorninteriors.com, 703-241-5588 PHOTO: Kenneth M. Wyner Photography |
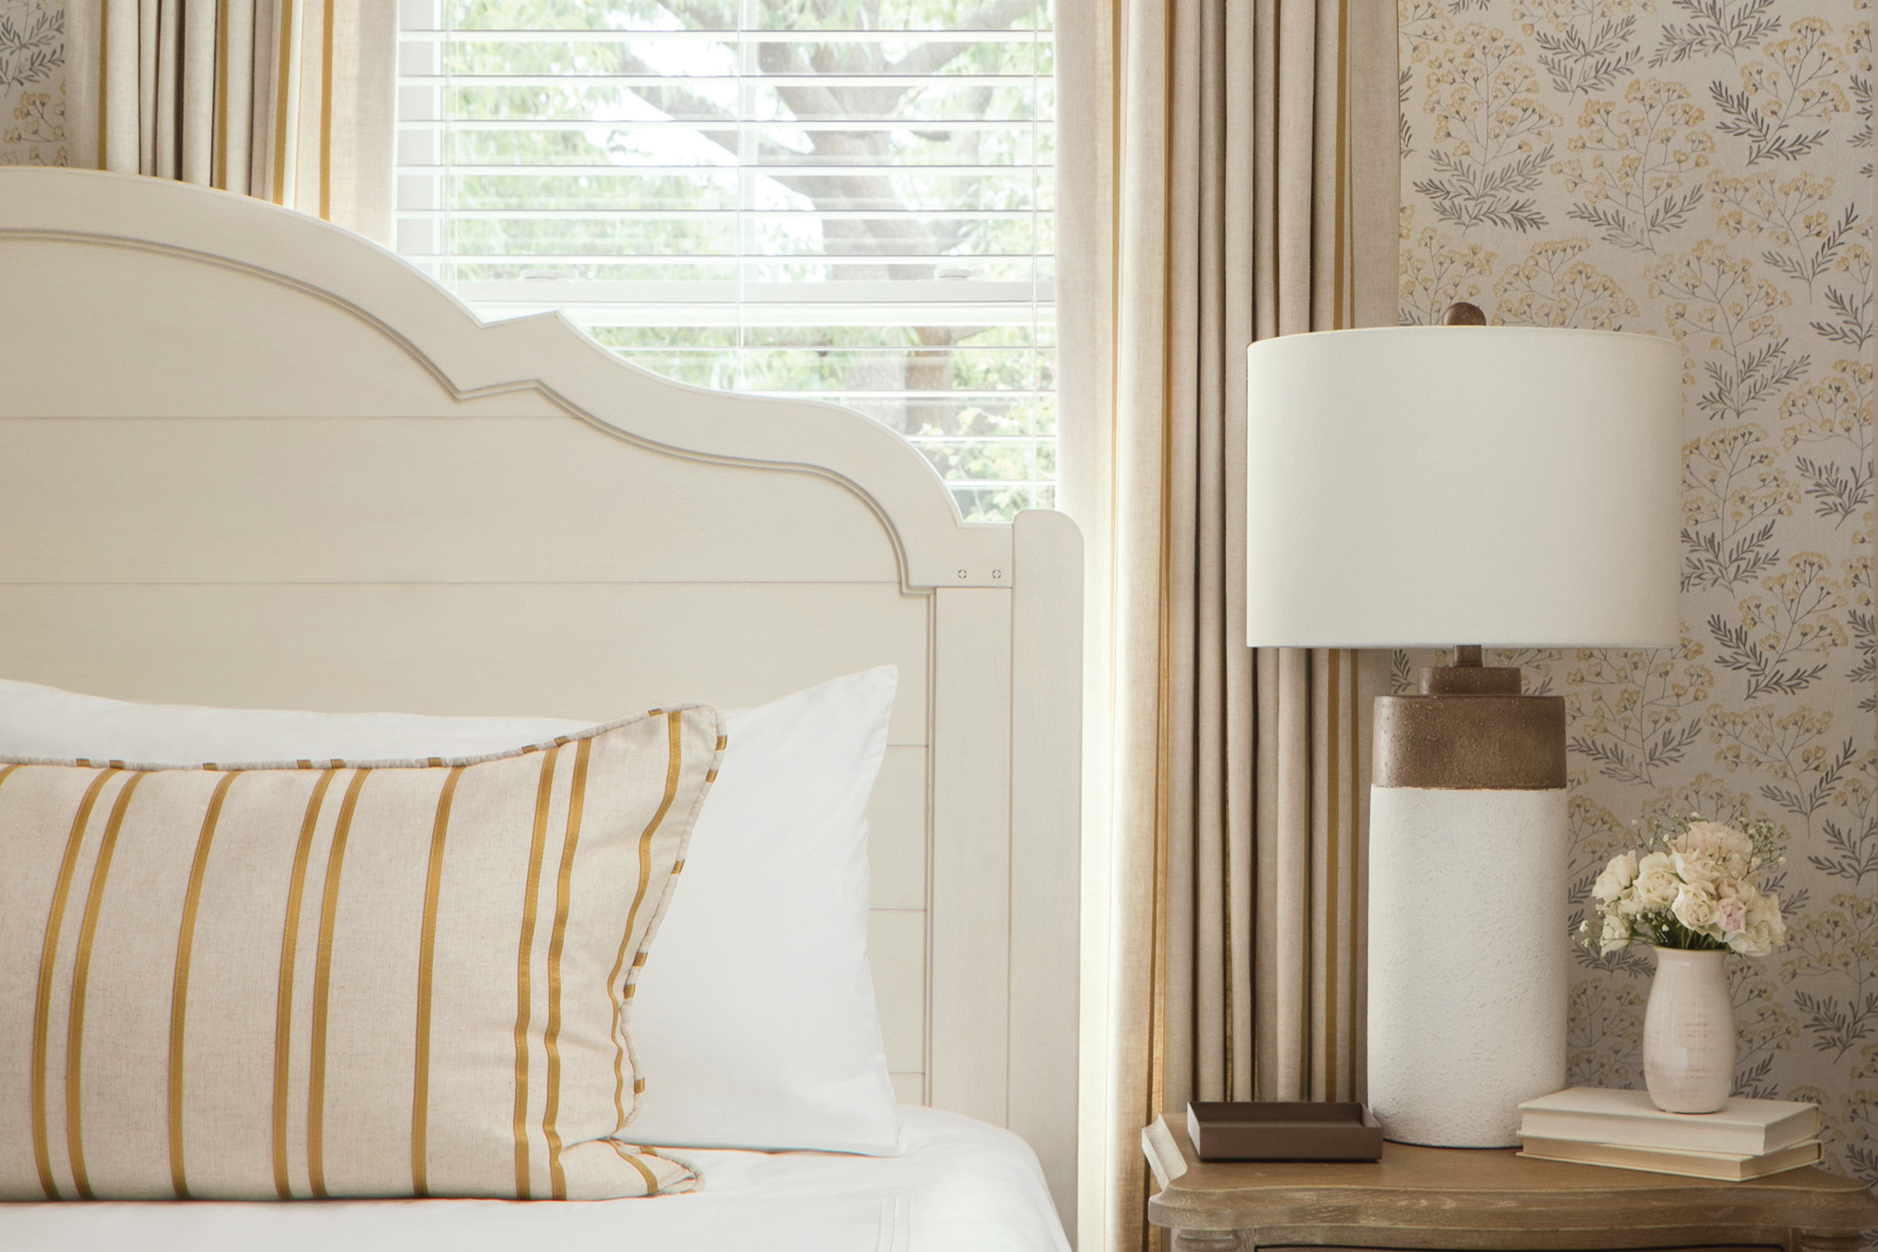 | Megan Ligday, Interior Concepts, Inc.interiorconceptsinc.com, 410-224-7366 |
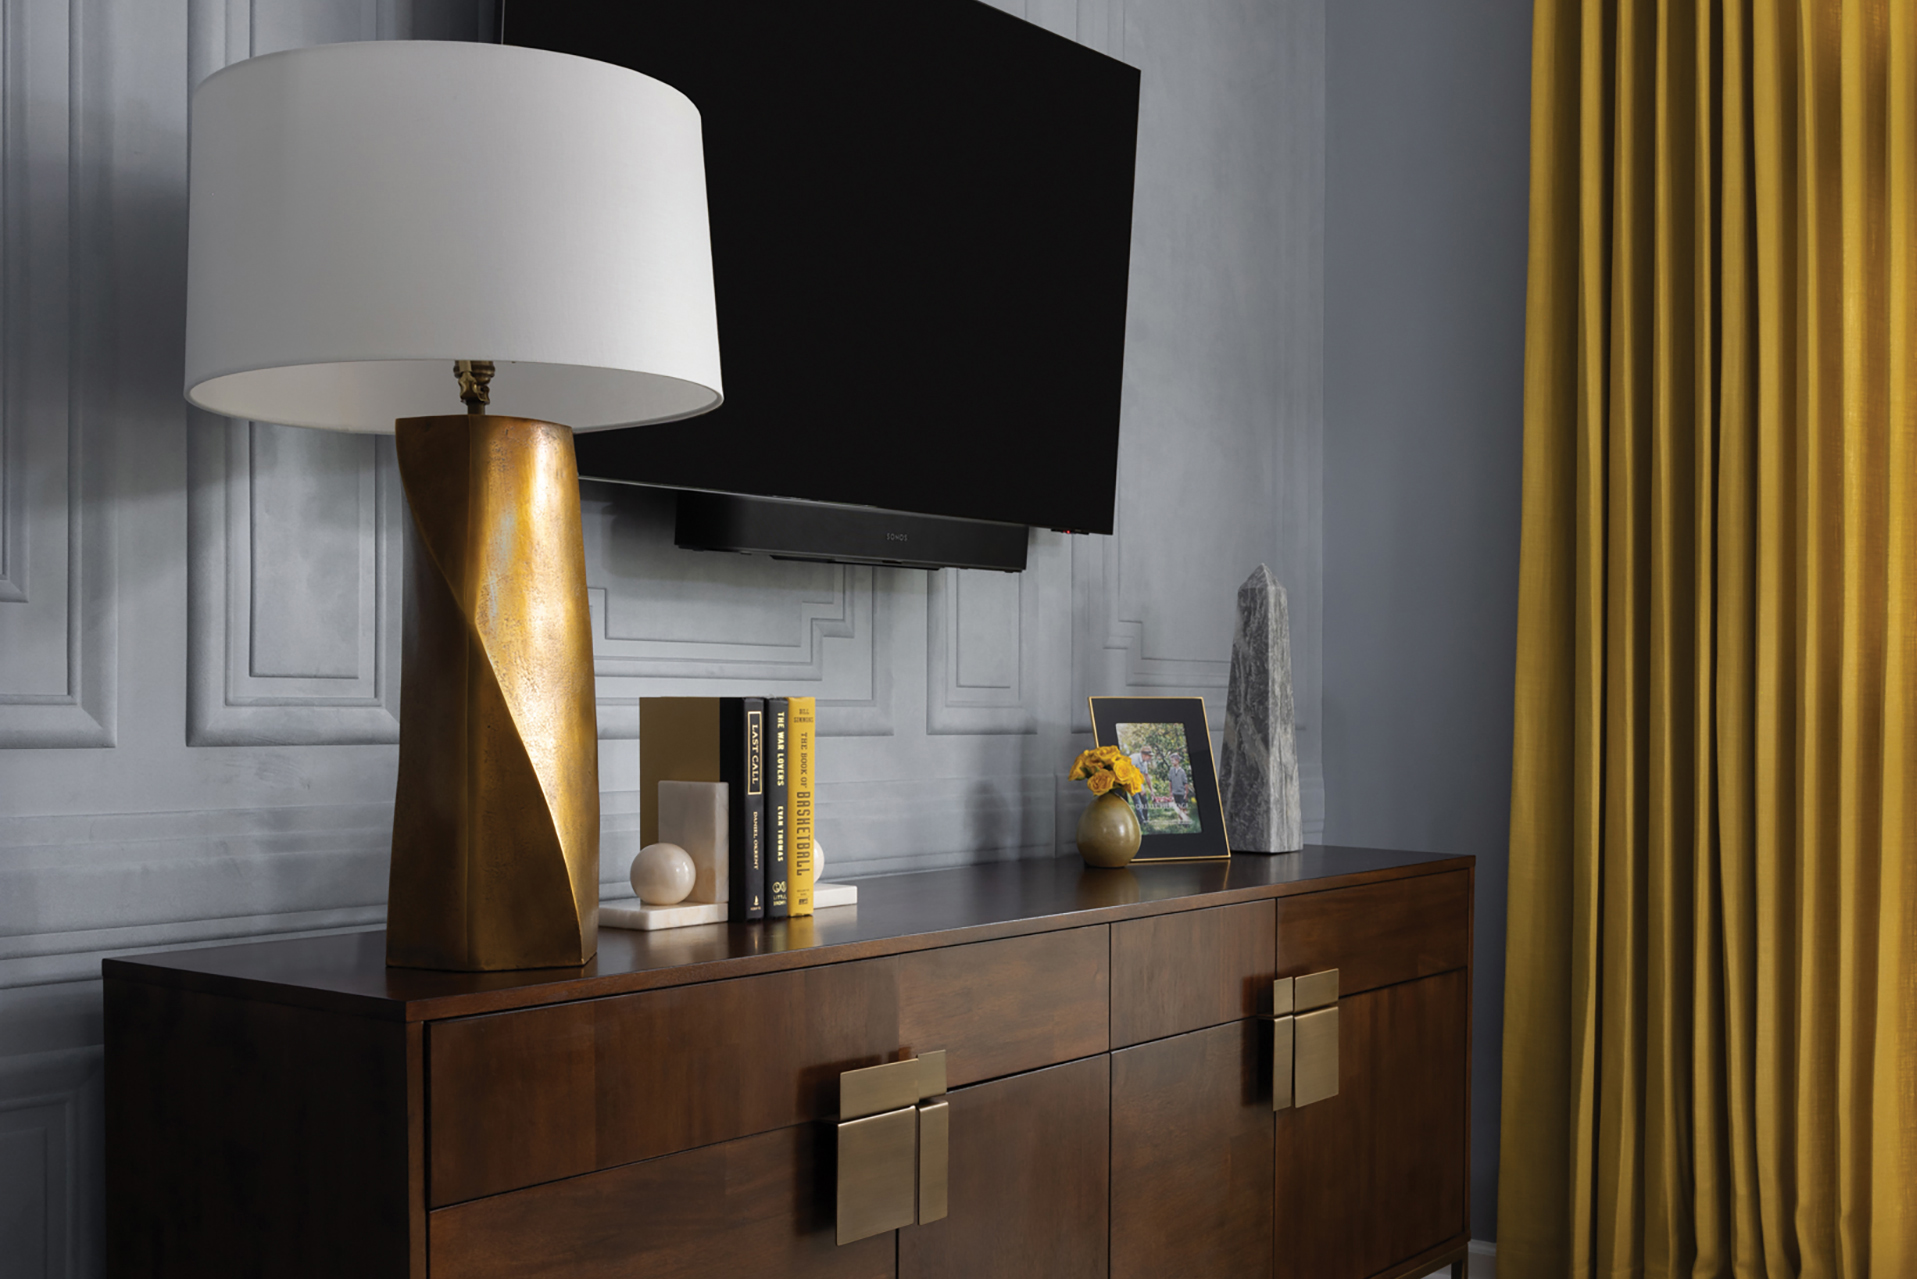 | Laura Hildebrandt, Interiors by LHinteriorsbylh.com, 571-334-6476 PHOTO: Christy Kosnic Photography |
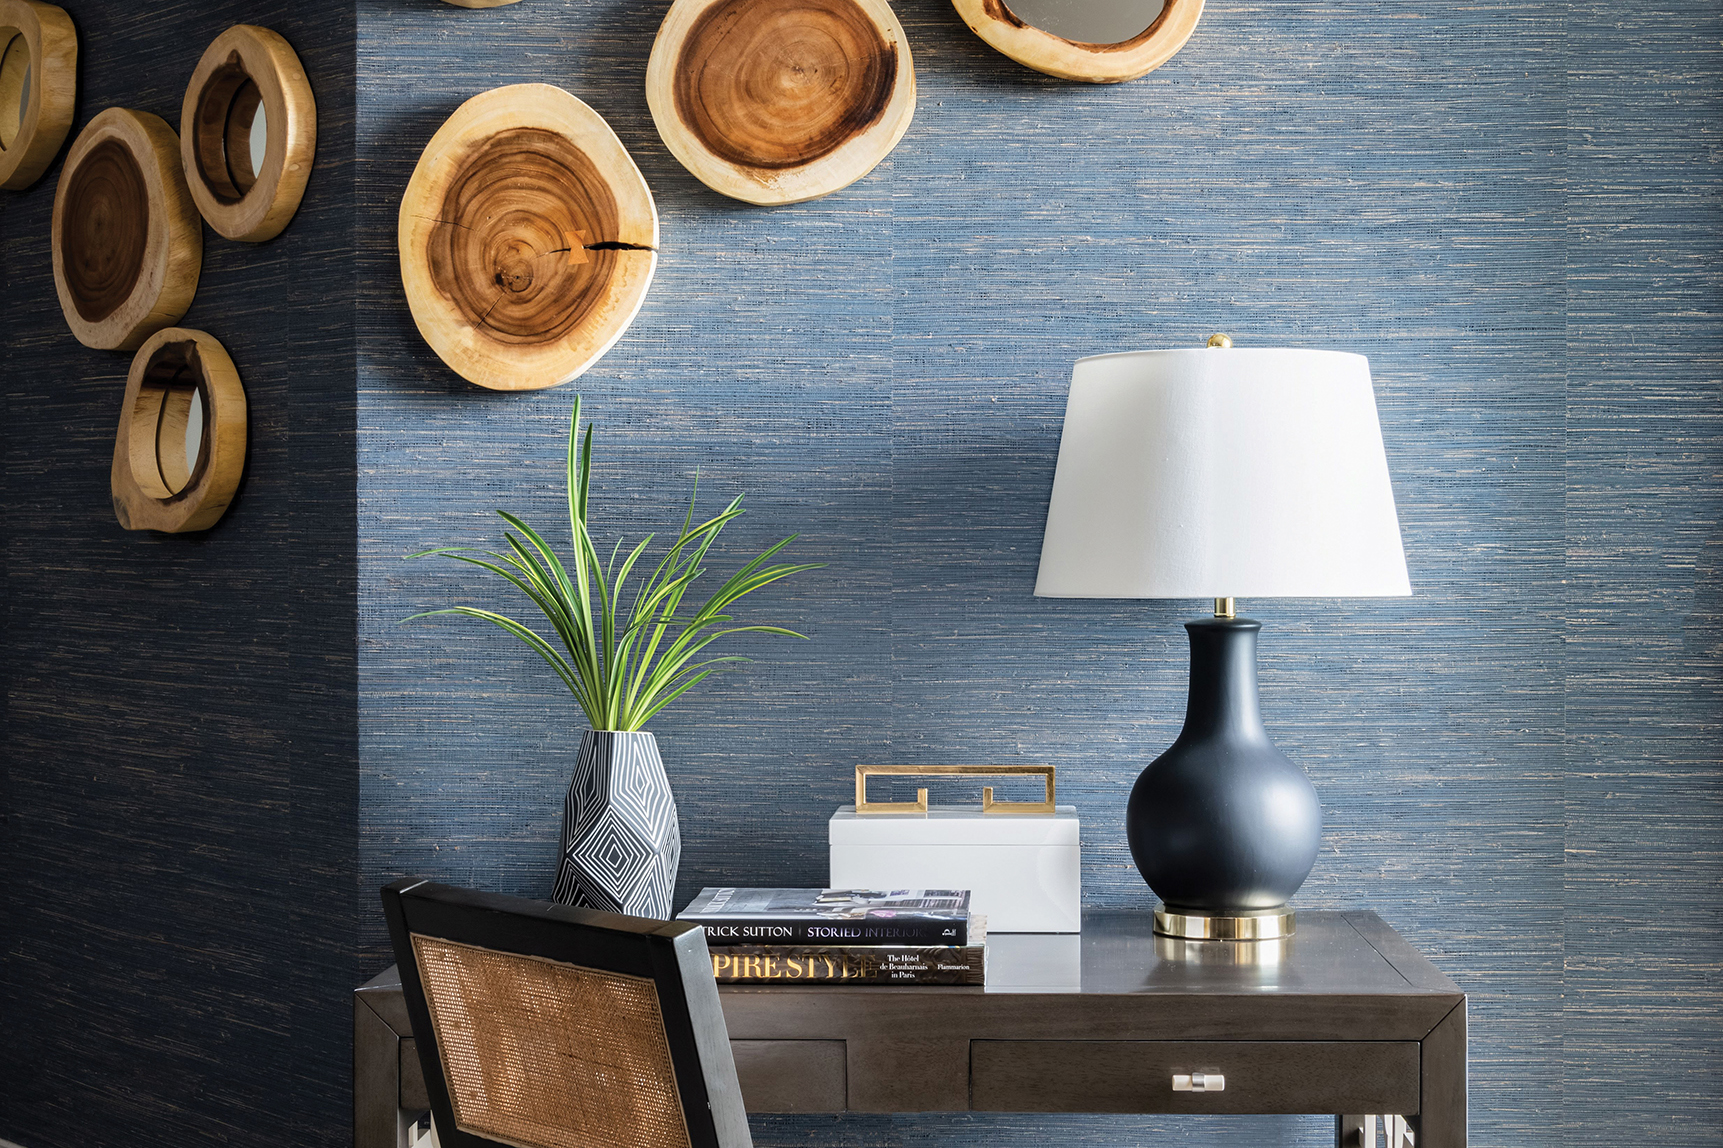 | Jamie Merida, Jamie Merida Interiorsjamiemerida.com, 410-819-8666 |
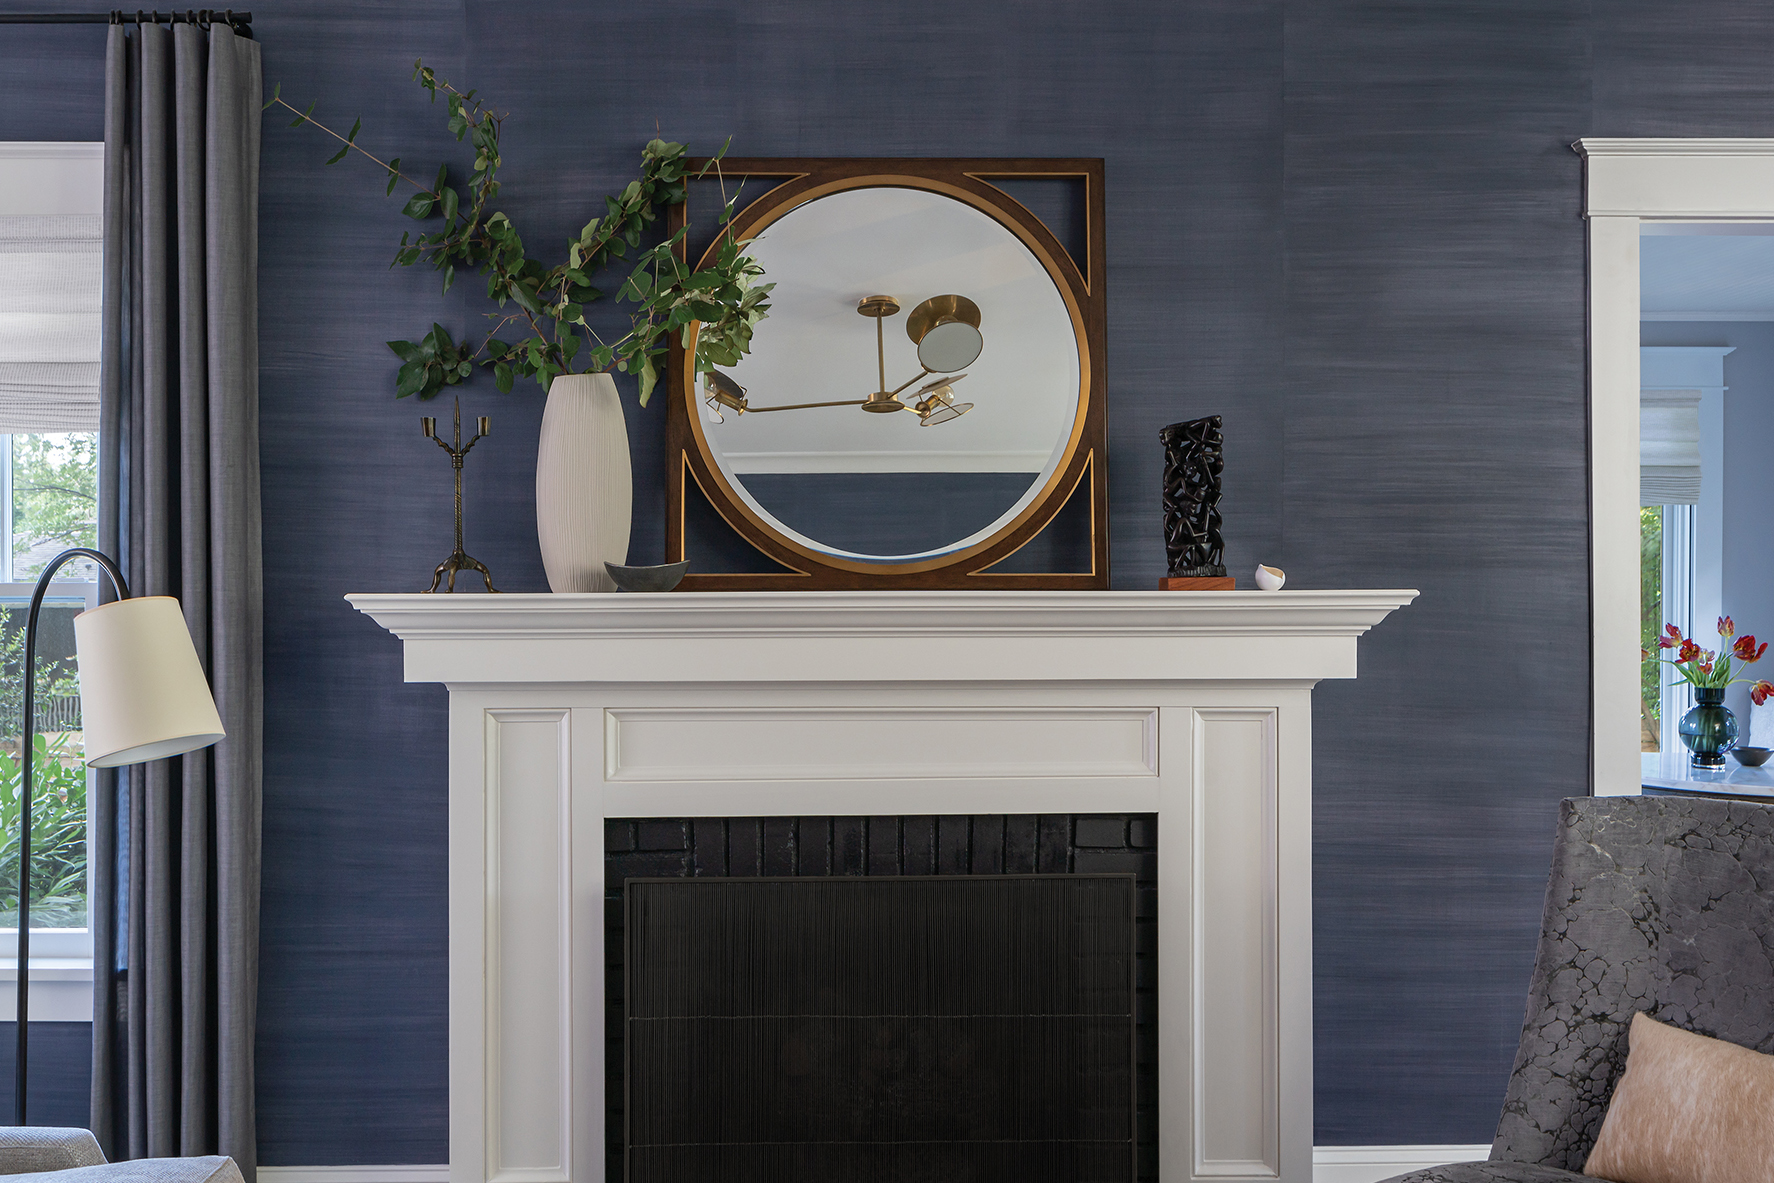 | Sarita Simpson, Interior Matterinteriormatter.com, 202-900-3818 |
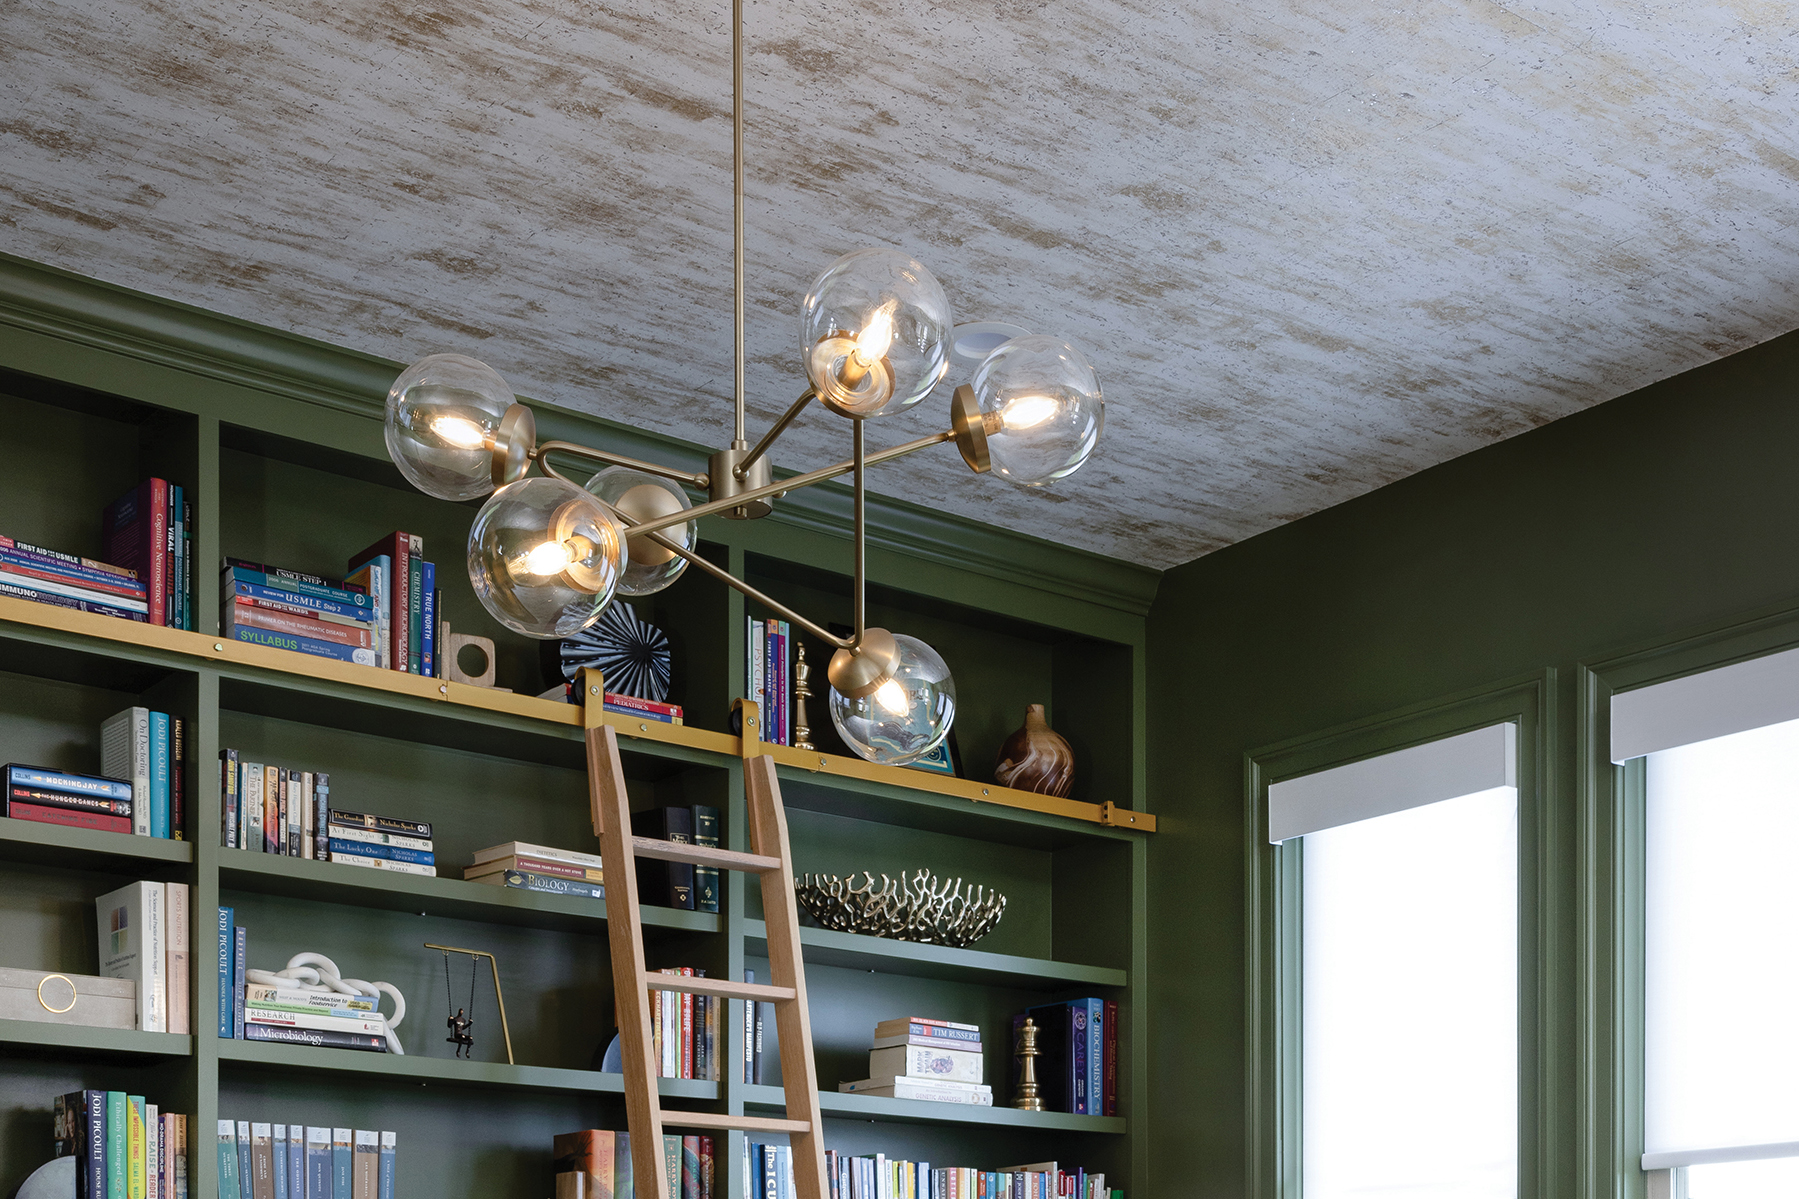 | Catherine Troxell, Grace Thomas DesignsPHOTO: Christy Kosnic Photography |
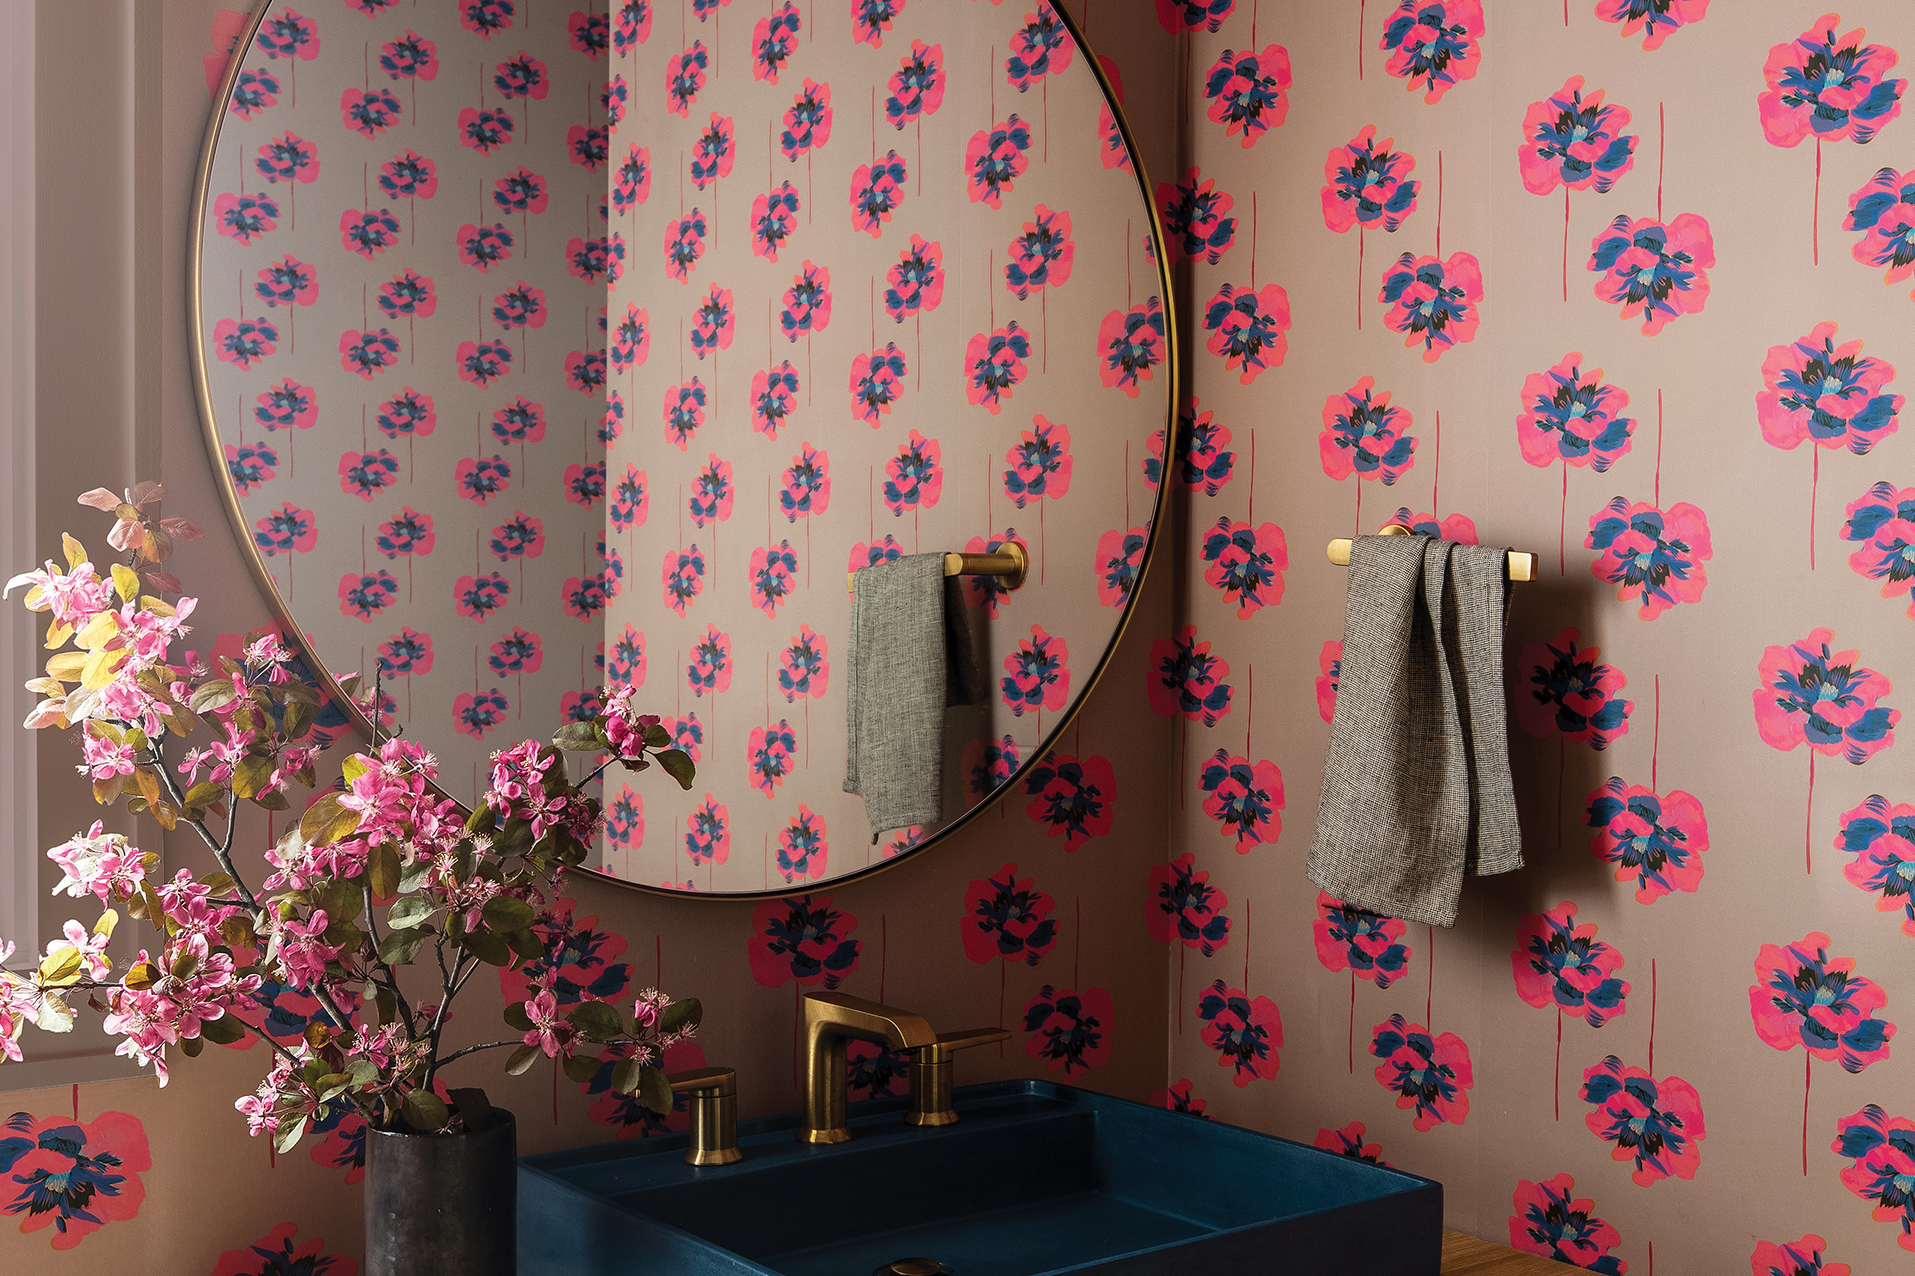 | Ann Gottlieb, Ann Gottlieb Design PLLCanngottliebdesign.com, 571-771-9357 PHOTO: Angela Newton Roy Photography |
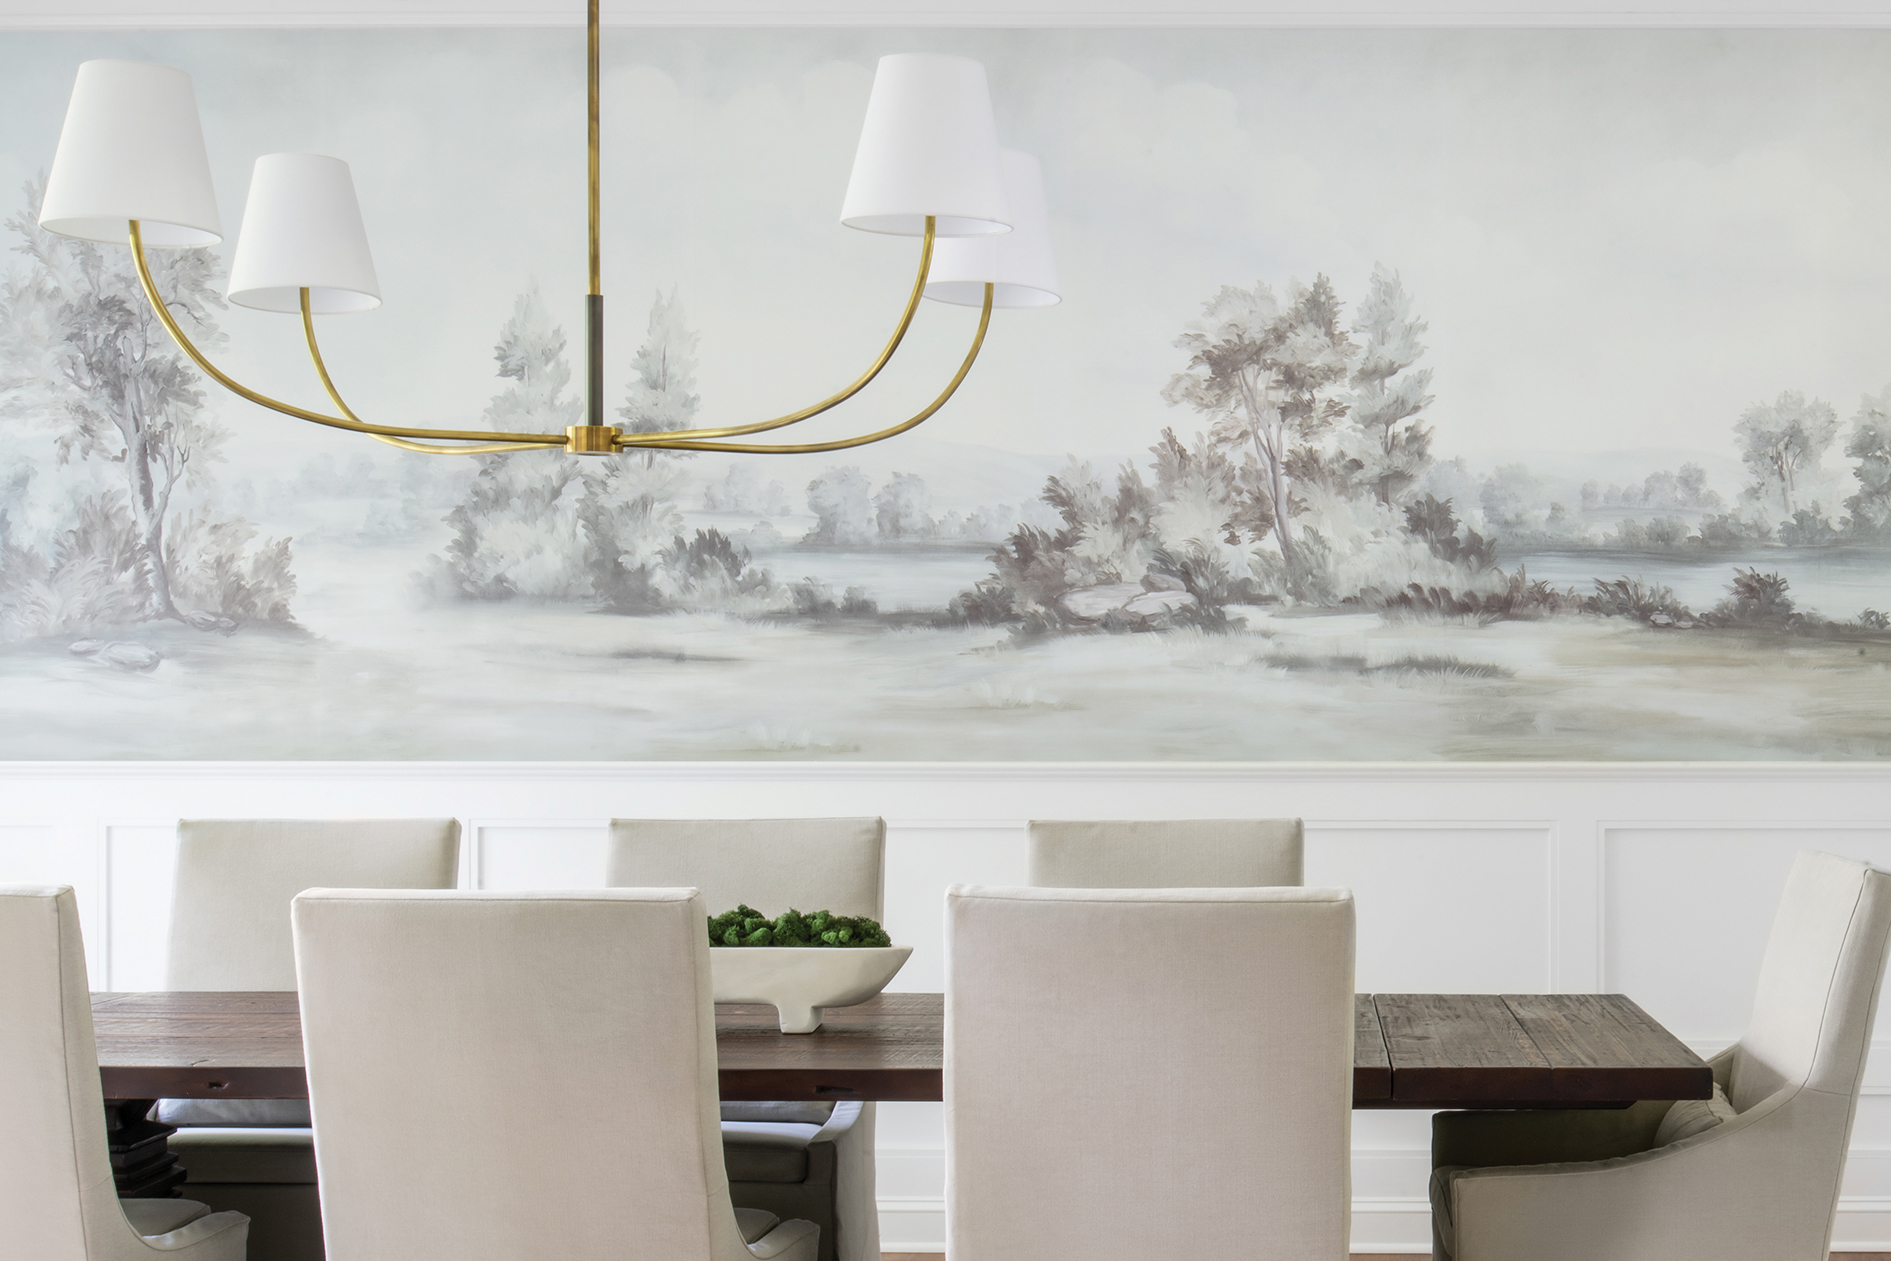 | Hannah Goldberg, Hannah Charlotte InteriorsPHOTO: Stylish Productions |
 | Classic RefugeA waterfront aerie pays homage to local history |
 | Bay ViewsAn open layout focuses on waterfront vistas |
