
Grand Award - Outdoor Living Area Design/Build
Judges Choice Award - LCA-VA MD DC 2023
Homeowners hired Surrounds to design and implement a new landscape plan for their property. Landscape architect Chad Talton and his team regraded the front and installed a driveway with columns, lighting and improved drainage.
In back, an existing deck was revamped and a new pool and travertine hardscape added. A rough-sawn cedar pavilion and attached pergola anchor one end of the pool; a material palette of cedar, brick and stone matches the exterior of the house. The pavilion and pergola feature a fireplace, bathroom and grilling area.
The lot has been landscaped—including a vegetable garden centering on a fountain. Ginkgo, crape myrtle paperbark maple and dogwood are softened by hydrangea, boxwood, drift roses and holly. Perennials and ground cover include astilbe, Mondo grass and nepeta.
DESIGN FEATURES
Surrounds merges landscape architecture and design with professional construction and meticulous garden management, enhancing lifestyles and increasing property values.
Surrounds Landscape Architecture & Construction
703-430-6001 — surroundslandscaping.com
A modern makeover transforms a small lot into a backyard oasis
Homeowners with a compact backyard wanted an extensive outdoor entertaining space. Tapping Pristine Acres for the job, they specified a pool, a sunken fire pit and a pavilion containing a fireplace, spa and outdoor kitchen. With space at a premium, The design team utilized an existing slope to engineer a reverse-beam-style pool set above ground on one side, with a ledge atop a low retaining wall for additional poolside seating.
The owners preferred a modern look to match their home’s architecture, so the pavilion was designed with a flat roof and hardscape materials with streamlined appeal. The pool deck is maintenance-free porcelain with basalt coping. The kitchen boasts marble-look porcelain surfaces and the pavilion ceiling is clad in white oak.
DESIGN FEATURES
Pristine Acres is an award-winning design/build firm handling all aspects of a project, from design through installation.
Pristine Acres
877-333-5651 — pristineacres.com
A waterfront getaway makes al fresco living a breeze
After purchasing a weekend retreat on Maryland’s Eastern Shore, the owners hired Walnut Hill to transform their riverfront property for year-round entertaining. Their wish list included a pool, patio and cabana with room for gathering—all overlooking the water.
The design team collaborated with an architect on the two-level cabana, which encompasses an open seating area around a stone fireplace flanked by built-ins; curtains soften the openings to the structure. There’s a bathroom on the ground level and guest bedrooms above, accessible via an outdoor stair. A Pennsylvania bluestone floor continues out to the pool, unifying sheltered and open spaces. Beyond the pool, an expanse of lawn stretches down to the river where a dock beckons. Mass plantings of shrubs, perennials and grasses provide year-round color and textural interest.
DESIGN FEATURES
Walnut Hill designs residential properties in Maryland, DC and the Eastern Shore. Our outdoor spaces reflect personal style while exceeding expectations.
Walnut Hill Landscape Company
410-349-3105 — walnuthilllandscape.com
Distinction Award - Outdoor Living Area
The owners tapped Fine Earth Landscape to help them reimagine their back yard for entertaining and kids’ play, with their idyllic equestrian setting as a backdrop.
Their wish list included a swimming pool, spa, fire pit, patio, a small waterfall, and colorful plantings. Addressing a 10-foot drop-off from the back porch, our team used a combination of a short wall and regrading to allow placement of the pool at slightly below porch level with a slope to the pasture to feature views of their beautiful horses.
The pool is surrounded by a deck of natural-cleft Pennsylvania flagstone. Plantings were chosen to create explosions of color. Hydrangea, hibiscus, echinacea, dianthus, shasta daisies, roses, and butterfly bushes are supplemented with colorful annuals.
DESIGN FEATURES
In business nearly 50 years, Fine Earth creates and maintains beautiful outdoor environments, offering comprehensive design, extensive experience, and unparalleled customer service.
Fine Earth Landscape, Inc.
301-972-8810 — fineearth.com
1. Distinction Award - Total Residential Contracting Design/Build
Kane Landscapes was hired to transform a blank-slate lot while the house on site was under construction. The scope of the project included a large pool, expansive upper and lower patios, fire features, a driveway layout with motor-courts, lush plantings, extensive outdoor lighting and a two-acre lawn installation. The clients wished to capitalize on the home’s proximity to a picturesque existing pond in back, so the design team conceived the space for entertainment and family fun around views of the water. In front, an approach to the house was devised to be inviting while also complementing the dwelling’s grandeur and scale.
HIGHLIGHTS
Kane Landscapes founder Josh Kane started mowing lawns in the fourth grade. He later studied business, horticulture and landscape design, launching his company in 1991. Today, a staff of 55 completes more than 30 landscape architecture, construction and garden-care projects a year.
AWARD DESCRIPTIONS
2. Grand Award - Outdoor Living Area Design/Build
Kane Landscapes was hired to transform a barren rear lawn into a sophisticated outdoor living space for clients who wished to entertain family and business associates al fresco. Clean, uncluttered lines define a poolscape anchored by a pavilion with a fireplace.
3. Grand Award - Outdoor living Area Design/Build
With a lot prone to flooding, homeowners turned to Kane Landscapes to remedy the issue while creating an outdoor-entertainment zone. The design team devised a sunken poolscape that redirects runoff; travertine hardscape and stone retaining walls blend with the wooded setting.
Kane Landscapes combines well-thought-out design, high- quality materials and skilled craftsmen to ensure successful and enjoyable results.
Kane Landscapes
703-803-3146 — kanelandscapes.com
Grand Award - Excellence in Outdoor Living Area
Clients with a historic waterfront farm tapped landscape architect Matt Rhoderick of McHale to reimagine the property, matching the home’s traditional architecture and creating extensive flower and vegetable gardens. Setbacks and restrictions complicated the project, which included the addition of scalloped white picket fencing adorned with finials and a custom-built potting shed.
Rhoderick positioned the garden on axis with the existing pier and driveway to allow access to the property via both land and water. Gravel pathways and raised planters establish low-maintenance upkeep. The garden is planted with squash, tomato, beans and herbs. Cutting perennials include purple coneflower, Russian sage, Obedient Plant and phlox. Purple verbena provides continuous summer color.
DESIGN FEATURES
McHale Landscape Design is a residential landscape architecture design/build and maintenance firm with more than 425 award-winning landscapes.
McHale Landscape Design
301-599-8300 — mchalelandscape.com
 | Formal BeautyA lush landscape blooms around a venerable Georgetown abode |
 | Estate CasualA party-ready outdoor oasis takes shape on a sweeping Clarksville property See More... |
 | Modern MagicClean lines and luxe materials enhance a sleek retreat in McLean |
 | Earthly DelightAn ever-evolving landscape in Vienna, Virginia, pays homage to its history |
Each year, a panel of building-industry professionals chooses nominees for the Great American Living Awards. Sponsored by the Northern Virginia Building Industry Association, the GALA Awards—held last October at the Hilton McLean Tysons Corner—honor excellence in new-home architecture, interior design, sales and marketing in the Mid-Atlantic region. The 2023 contest reviewed 293 entries; those pertaining to architecture and design included single- and multi-family homes, townhomes and condominiums, and custom-home and remodeling projects. Following is a list of winners in residential design, architecture and custom building.
CUSTOM HOME OF THE YEAR
Chateau Du Soleil—The Building Group, Inc.; James McDonald Associate Architects
COMMUNITY OF THE YEAR
Under 100 Home Sites: Hillside at Broadlands—Van Metre Homes
100+ Home Sites: Amblebrook Gettysburg—Crown Community Development; Sutton Yantis Associates Architects; Megan Sherwood Designs
DESIGN & ARCHITECTURE
Detached Home (on lots under 7,000 square feet)
$700,000 to $849,999: Scotland Heights—Dream Finders Homes; KTGY; Model Home Interiors
$1,500,000+: Fairfax Landing—Dream Finders Homes; Devereaux & Associates; Model Home Interiors
Detached Home (on lots 7,000 square feet and over)
$700,000 to $849,999: The Belleville Model at the Reserve at Clearview—Drees Homes
$1,400,000 to $2,999,999: Kalorama at Mt. Prospect—Toll Brothers; Lessard Design, Inc.
3,000,000 to 4,999,999: Capital View—James McDonald Associate Architects
$5,000,000: Chateau Du Soleil—The Building Group, Inc.; James McDonald Associate Architects
Attached Home
Under $400,000: Afton Villa Quinn—KTGY; Atlantic Builders
$400,000 to $499,999: Scotland Heights— Dream Finders Homes; KTGY; Model Home Interiors
$500,000 to $599,999: Potomac Station Marketplace—Dream Finders Homes; Devereaux & Associates; Model Home Interiors
$600,000 to $699,999: The Bluemont Model at Watershed—Craftmark Homes; Pinnacle Design & Consulting
$700,000 to $849,999: The Douglas at EYA Townhomes at Graham Park—EYA; Sutton Yantis Associates Architects; STUDIO39; Bohler
$850,000 to $999,999: The Persimmon at The Enclave at Fair Lakes—Integrity Homes; KRO Residential Designs
$1,000,000 to $1,399,999: Ainsley at Amalyn Origin—KTGY; Tri Pointe Homes
$1,400,000+: Madera at Amalyn Origin—KTGY; Tri Pointe Homes
Multi-Family
New Construction, Mid-Rise: Archer Square Condominiums—Lessard Design; The Knutson Companies
New Construction, High-Rise: Terwilliger Place—CBG Building Company; Arlington Partnership for Affordable Housing (APAH); DCS Design
New Construction Mixed-Use: Eckington Yards—CBG Building Company; KTGY; Eric Colbert & Associates; LCOR; JBG; Grosvenor
New Construction, For Sale Model: 2C Unit at the Flats at Montebello—Del Webb
Green Building: The Falls—Arlington Designer Homes Construction, LLC
Renovation or Conversion, High-Rise: The Residences at Venue—Lessard Design; Carr Companies; McWilliams Ballard; CIM
Innovative Land Planning, Residential: EYA Townhomes at Graham Park—EYA; Sutton Yantis Associates Architects; STUDIO39; Bohler
Freestanding Clubhouse (under 6,000 square feet): Heritage Clubhouse and Pool—Van Metre Homes
Freestanding Clubhouse (over 6,000 square feet): Amblebrook Gettysburg, Rock Creek Fitness Center—Crown Community Development; Sutton Yantis Associates Architects; Megan Sherwood Designs
Custom Home, Single Lot
3,501 to 5,000 square feet: Palmer Drive—Sutton Yantis Associates Architects; Mitchell + Best Homes
5,001 to 7,000 square feet: Rockland Farm—James McDonald Associate Architects
7,001 to 8,000 square feet: Piney Run—James McDonald Associate Architects
Over 8,000 square feet: Hansborough Model—Green Building Group
Renovations or Additions, $1,000,000+: The Falls—Arlington Designer Homes Construction, LLC
Awards of Merit
Detached Home (on lots under 7,000 square feet), $1,500,000: Fairlane at Amalyn—Toll Brothers; KTGY
Detached Home (on lots 7,000 square feet and over), $1,400,000 - $2,999,999: Timberneck III—Van Metre Homes
Attached Home, Including Townhouses, Two-over-Two's, Back-to-Back Townhouses and Duplexes, Fee Simple and Condo-Ownership
$400,000 - $499,999: Cascades at Embrey Mill—KTGY | Miller & Smith
$600,000 - $699,999: The Bellair at Graham Park—EYA; Sutton Yantis Associates Architects; STUDIO39; Bohler
$700,000 - $849,999: The Cedar Hill at Potomac Overlook—Integrity Homes; KRO Residential Designs
$850,000-$999,999: Whitlow at Brookland Grove—Tri Pointe Homes; KTGY
Freestanding Clubhouse (over 6,000 square feet): Amalyn Clubhouse—Toll Brothers; Tri Pointe Homes; KTGY
Green Building: Hansborough Model—Green Building Group
Custom Home, Single Lot
3,501 to 5,000 square feet: 702 Walker Road—James McDonald Associate Architects
5,001 to 7,000 square feet: The Grand Westchester—Classic Homes
7,001 to 8,000 square feet: Jossie Lane—GRA Design Group, LLC
7,001 to 8,000 square feet: Leigh Mill—James McDonald Associate Architects
Over 8,000 square feet: Potomac—James McDonald Associate Architects
DECADE AWARD
McHale Landscape Design—Fishing Creek Residence, Residential Maintenance; Quarter Landing Residence, Residential Maintenance.
HERITAGE AWARDS
J&G Landscape Design—Country Casual in Clarksville, Outdoor Living Area.
McHale Landscape Design—Hunting Crest Residence, Front Residential Planting and Entranceway; Peninsula Point, Residential Maintenance.
GRAND AWARDS
Colao & Peter, Luxury Outdoor Living—Contemporary Arlington Farmhouse, Craftsmanship (Design/Build); DC Resort-Style Sanctuary, Outdoor Living Area (Design/Build); Great Falls Freeform Hideout, Craftsmanship.
D.A. Dunlevy—Sea La Vie, Outdoor Living Area (Design/Build).Garden Gate Landscaping—Seeking Respite in a Ravine Garden, Outdoor Living Area (Design/Build) + Judge’s Choice.
Kane Landscapes, Inc.—Hidden Haven, Outdoor Living Area (Design/Build); Poolside Soiree, Outdoor Living Area (Design/Build).
McHale Landscape Design—An Alexandria Residence, Residential Maintenance; Cleveland Park, Total Residential Contracting; Dividing Creek Residence, Total
Residential Contracting; Easton Kitchen/Cutting Garden, Outdoor Living Area; Georgetown Residence, Outdoor Living Area; Rugby Cove Residence, Outdoor
Living Area; Severn River Residence, Front Residential Planting and Entranceway; Turkey Run Farm, Residential Maintenance; Woodley Park Residence, Outdoor Living Area.
Planted Earth Landscaping, Inc.—Caves Residence, Residential Maintenance; House on Willow Hill, Outdoor Living Area.
Rolling Acres Landscaping—Berkley Residence, Outdoor Living Area (Design/Build).
Rossen Landscape—Chevy Chase Escape, Outdoor Living Area (Design/Build).
Surrounds Landscape Architecture & Construction—36th Street North, Outdoor Living Area (Design/Build); Classic Style Landscape and Hardscape, Total
Residential Contracting (Design/Build); Elmview, Outdoor Living Area (Design/Build) + Judge’s Choice.
DISTINCTION AWARDS
Colao & Peter, Luxury Outdoor Living—Arlington French Villa, Craftsmanship (Design/Build); Modern Rustic Retreat, Craftsmanship (Design/Build); Warrenton Natural Retreat, Total Residential Contracting (Design/Build).
East Coast Landscape Design—Resort Living in Your Own Backyard, Outdoor Living Area (Design/Build).
Ed Ball Landscape Architecture—McLean Residence, Front Residential Planting and Entranceway (Design/Build); Outdoor Living in Alexandria, Outdoor Living Area (Design/Build).
Fine Earth Landscape, Inc.—A Lovely Pastoral Setting, Outdoor Living Area; Keppler Residence, Residential Maintenance; Moorland Lane Residence, Residential Maintenance.
Hometown Landscape & Lawn, Inc.—Backyard Oasis in Clarksville, Craftsmanship.
J&G Landscape Design—Outdoor Living in Rockville, Maryland, Total Residential Contracting; Waterfront Residence in Annapolis, Outdoor
Living Area.
Kane Landscapes, Inc.—Lakeview Retreat, Pool, and Patio, Total Residential Contracting (Design/Build).
Live Green Landscape Associates—Towson Residence, Craftsmanship.
McHale Landscape Design, Inc.—Marengo Farm, Total Residential Contracting; Traditional Elegance, Residential Maintenance.
Planted Earth Landscaping, Inc.—Northwest DC Residence, Residential Maintenance; Spring Valley Residence, Total Residential Contracting.
Rossen Landscape—Border Property Pool Space, Outdoor Living Area (Design/Build).
Shorb Landscaping—DC Patio Redesign and Installation, Outdoor Living Area (Design/Build).
HONORABLE MENTION AWARDS
Fine Earth Landscape, Inc.—Antezana Residence, Residential Maintenance.
Lenhoff’s Landscaping—Kingsville Residence, Outdoor Living Area (Design/Build).
Live Green Landscape Associates—Ellin Residence, Total Residential Contracting (Design/Build).
Past Award-Winning Firms:
Home & Design toasted its January/February 2024 issue on January 18th with a celebration at AjMadison in Tysons. Guests mingled and perused the showroom’s array of cutting-edge appliances.
The Custom Residential Architects Network (CRAN) of AIA-Capital Area held its 2023 holiday party on December 13th at LXRY in Washington, DC. Guests ushered in the season and browsed the showroom’s sleek kitchen, bath and interiors installations. Home & Design was the media sponsor.
More than 20 local designers partnered with showrooms on inspiring tabletop creations for the Washington Design Center’s 2023 Holiday Fete on December 5th. Home & Design sponsored the event, which benefitted Children’s National Hospital.
A number of regional chapters of the American Institute of Architects honored the best in local architecture with the 2023 AIA Excellence in Design Awards. The following showcase residential winners from the AIA’s Baltimore, Maryland, Potomac Valley, Chesapeake Bay and Northern Virginia chapters.
Projects are also on view at aianova.org/DA23 and mdaiaawards.secure-platform.com.
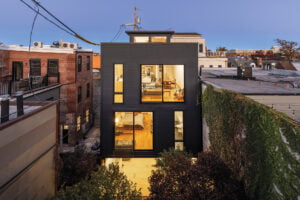 | AIA Baltimore |
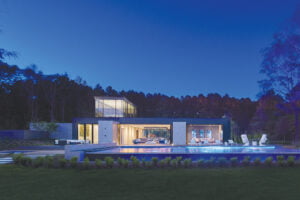 | AIA Maryland |
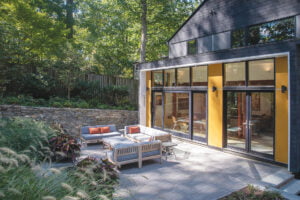 | AIA Potomac Valley |
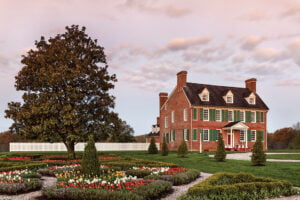 | AIA Chesapeake Bay |
 | AIA Northern Virginia |
HONOR, COMMERCIAL ARCHITECTURE
MERIT, COMMERCIAL ARCHITECTURE
HONOR & PUBLIC BUILDING OF THE YEAR, HISTORIC PRESERVATION ARCHITECTURE
CITATION, INSTITUTIONAL ARCHITECTURE
HONOR, INSTITUTIONAL ARCHITECTURE
HONOR & PUBLIC BUILDING OF THE YEAR, INSTITUTIONAL ARCHITECTURE
MERIT, INSTITUTIONAL ARCHITECTURE
CITATION, INSTITUTIONAL ARCHITECTURE
MERIT, INTERIOR ARCHITECTURE
HONOR, MIXED-USE DEVELOPMENT
MERIT, MIXED-USE DEVELOPMENT
HONOR, SINGLE FAMILY
MERIT, SINGLE FAMILY
CITATION, SINGLE FAMILY
HONOR, UNBUILT ARCHITECTURE – COMMISSIONED
MERIT, UNBUILT ARCHITECTURE – COMMISSIONED
HONOR, UNBUILT ARCHITECTURE-NON-COMMISSIONED
HONOR, URBAN DESIGN & MASTER PLANNING
