
Every two years, the Washington Mid-Atlantic Chapter of the Institute of Classical Architecture & Art holds a design competition recognizing fine classical work in the region. The awards are named after John Russell Pope (1874-1937), a New York-based architect who designed significant classical buildings in Washington, DC, including the Jefferson Memorial and the National Gallery of Art. After a jury of experts selected this year’s winning projects, the chapter announced the 2023 awards at a gala held on April 28 at The Sulgrave Club in Washington. The winning projects are listed below; for more information, visit classicist-washington.org.
Residential Renovation
Fairfax & Sammons Architects. Hatton Grange Farm, Scottsville, Virginia.
Landscape Design
Arentz Landscape Architects LLC. Sycamore Point, Easton, Maryland. Builder: Winchester.
Commercial Design
David M. Schwarz Architects. Rosewood Le Guanahani, St. Barts.
Residential, New Construction Under 8,000 Square Feet
Franck & Lohsen Architects, Inc. The Waterfowl Residence, Bluffton, South Carolina.
Artisanship
Thomas Jefferson’s Poplar Forest. Thomas Jefferson’s Poplar Forest, Forest, Virginia.
Ecclesiastical Design
Harrison Design. Our Mother of Perpetual Help Chapel, Northfield, Massachusetts.
Institutional Design
David M. Schwarz Architects. Zeppos College at Vanderbilt University, Nashville, Tennessee.
Urban Design
J. E. Schram Architect. L’ Ecole de la Cour, Lake Arthur, Louisiana.
Historic Preservation
Kimmel Studio Architects. Cloverfields, Queenstown, Maryland. Builder: Lynbrook of Annapolis.
Interior Design, Commercial & Institutional
McCrery Architects. Hoynak Banquet Hall, Hillsdale, Michigan.
Home & Design toasted the launch of its Summer 2023 issue on June 21st with a festive event at AjMadison in Tysons. Guests mingled over light bites and explored the showroom’s array of cutting-edge appliances.
 | Barbara Hawthorn |
 | Arlene Critzos |
 | Dennese Guadeloupe Rojas |
 | Kirsten Anthony Kaplan |
 | Bonnie Ammon |
Accolades:
Share your firm’s background.
BHI is a boutique luxury firm, in business since 1984. We work on projects requiring multiple phases over years, so we typically accept only a few new ones a year; we currently have more than 13 high-end projects in progress.
What is your business philosophy?
Of paramount importance are honesty, transparency, innovation and functionality. The process should be fun for everyone.
What is your favorite aspect of your job?
Hearing from clients about how our work has transformed the way they experience their home. Many of our clients have worked with us before and continue to work with us whenever—and wherever—they relocate.
What sets your firm apart?
Our level of originality and creativity integrated with expert organization and responsiveness. We recognize that our ultimate reward is the client’s happiness, both with the process and the result.
Barbara Hawthorn Interiors, LTD.
barbarahawthorninteriors.com
Accolades:
Talk about your background.
I worked for Thomas Pheasant before launching BAI in 2016. I have a staff of four completing projects ranging from redecorating to renovations and new construction.
What sets your firm apart?
Our knowledge of construction, architecture and materials enhances our clients’ experience and allows for a solid outcome. I have a background in finance that helps me know when to spend and when not to; in fact, I’m often part of contract negotiations with the builder or remodeler.
What is your favorite aspect of your job?
Seeing my clients’ tears of joy during the big reveal of a new space is my favorite thing. I love being a designer because it truly makes a difference in a person’s life.
Bonnie Ammon Interiors
bonnieammoninteriors.com
Accolades:
How long have you been in business?
Twenty years. With a full-time staff of three, we are deliberately small, so that we can ensure consistent, high-level attention to each project.
What inspired you to become a designer?
I love the creative and analytical thinking this job requires. For me, it’s a perfect mix.
What is your business philosophy?
We truly believe that great interiors transform lives!
What sets your firm apart?
We excel at guiding clients through complex decision-making; having decades of experience makes a difference. We enjoy handling behind-the-scenes issues to make the experience fun for our clients.
Haus Interior Design
hausinteriordesign.com
Accolades:
Share your firm’s background.
I bring more than 20 years’ experience and extensive technical skills to my role in project management, design and construction. With a staff of four, Interiors by Design completes 30 to 40 residential, commercial, and multifamily projects annually.
What is your aesthetic and how do you accomplish your goals?
My design style is transitional leaning toward soft contemporary. We deliver innovative, budget-conscious designs that enhance our clients’ lives.
What inspired you to become a designer?
Born in Trinidad and raised in the U.S. Virgin Islands, I attribute my passion for colorful, elegant interiors to my childhood among lavish summer retreats.
Interiors by Design, LLC
interiorsbydesignmd.com
Accolades:
What inspired you to become a designer?
The fusion of styles, colors and textures I saw while traveling the world have influenced my artistic sensibilities. I love to bring a sense of global sophistication and cultural depth to my work.
What is your favorite aspect of your job?
Creating captivating spaces that also enhance lives. Seeing a space transformed and witnessing the joy it brings to those who get to live in it is so fulfilling.
What sets your firm apart?
We have a tailored, client-centric approach. Our in-house warehouse and installation team ensures a seamless experience from concept to completion.
Interior Concepts, Inc.
interiorconceptsinc.com
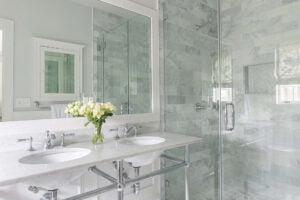 | Historic CharmEisenbrandt Companies |
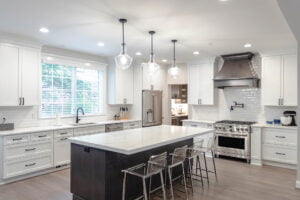 | Makeover MagicHeartland Design and Remodeling |
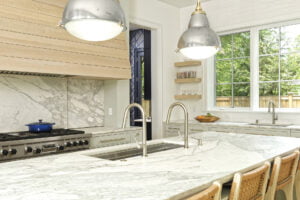 | Surface StyleMarble Systems |
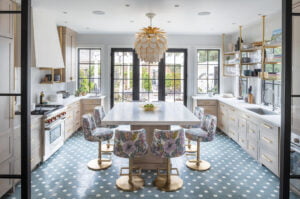 | Open + AiryLobkovich |
Eisenbrandt Companies was asked to renovate and enlarge a dated primary bathroom in a historic Baltimore home. “The owners wanted enough space to accommodate a double vanity and a large shower,” recounts designer Carly Eisenbrandt, who co-opted a hidden closet in the hallway to make room for the shower.
Our design vision was traditional, “to keep with home’s architecture,” says Eisenbrandt. All trim was hand reproduced to match existing woodwork throughout the house, and a classic palette combines new Calacatta marble, chrome plumbing fixtures and glass shower enclosure to complete
the look.
About Us
Eisenbrandt Companies is a high-end residential design/build firm with a passion for construction and design. Located in the northern Baltimore area, the design and production team provides a boutique experience in custom remodels, renovations and additions, taking on 10 to 12 projects a year.
Eisenbrandt Companies
eisenbrandtcompanies.com
410-513-9079
Homeowners in Arlington tapped Heartland Design and Remodeling to renovate their kitchen and primary bath. They envisioned the kitchen as the hub of the home, hosting family and friends as well as serving day-to-day needs.
A central island anchors the plan, which combines DuraSupreme cabinetry and quartz countertops with a ceramic-tile backsplash. A butler’s pantry creates storage and additional workspace. The new primary bath is tranquil and functional, with a dark-stained double vanity, a freestanding Signature Hardware tub and a glass-enclosed shower. Chrome fixtures are by Kohler and Kingston Brass.
About Us
Serving Northern Virginia for more than 37 years, Heartland specializes in kitchens, baths, basements and additions. A staff of 30 brings decades of experience and a commitment to providing the highest level of quality, care and craftsmanship.
Heartland Design and Remodeling
heartlanddesign.com
703-369-3000
While the Rosenthal residence was under construction in Bethesda, Marble Systems collaborated with designer Jonnie Jamison of J2 Real Estate and Sandy Spring Builders on the kitchen and bathrooms. The design team honed in on timeless, elegant marble used in modern ways for a sensibility both updated and cozy.
Clockwise from top, right: The kitchen combines leathered Calacatta Gold countertops and backsplash; stone slabs on the range wall slide open to reveal hidden storage. Snow White honed marble conveys luxury in the primary bathroom, where Marmara marble mosaic tile on the floor extends from the shower to the soaking tub opposite. Penny tile in a geometric pattern enlivens a spare bath.
About Us
Marble Systems is a leading supplier of marble, travertine, limestone, granite, slate, glass tiles, onyx and more. In business since 1982, the company has 115 employees completing more than 2,000 projects a year.
Marble Systems
marblesystems.com
703-204-1818
When the owners of a home in Old Town Alexandria were ready to remodel, they called on Lobkovich to reimagine the kitchen in collaboration with Erin May Architects and designer Madigan Schuler. The goal was a modern aesthetic that would fit within the home’s vintage envelope.
The kitchen took over a room that was previously a sunroom; in lieu of a table, Lobkovich conceived the new space around an island with seating on all sides. Floating metal shelves by AK Metal Fabricators in front of the windows provide storage while letting in natural light. A sculptural plaster hood complements cabinets from Signature Custom Cabinetry.
About Us
In business for 23 years with more than 1,100 installations, Lobkovich employs two architects and five designers utilizing advanced technology tools on projects including, kitchens, baths, wardrobes, mudrooms, home offices and more.
Lobkovich
lobkovich.com
703-847-0601
 | Sara Swabb |
 | Asha Maxey |
 | Griffith Roberts Roth + |
 | Kevin Billings |
Area designers submitted more than 77 entries to the 2023 Kitchen & Bath Awards, organized by the Baltimore-Washington Chapter of the National Kitchen & Bath Association (NKBA) and sponsored by Home & Design. Winners were announced on May 4 during a festive ceremony at Cosentino City in Washington, DC. The 2023 jury included Charles Almonte, AIA, ASID, of Charles Almonte Architecture | Interior Design; Ellen Hatton, AIA, NCARB, of BarnesVanze Architects; Jamie Merida of Jamie Merida Interiors; and NKBA chapter president Julie Priddy, ASID, CMKBD, NCIDQ. The following links showcase all 16 winners.
First Place: EL Studio conceives a minimalist kitchen for entertaining. READ MORE...
Second Place: Smithouse Design + Build reimagines the heart of the home. READ MORE...
First Place: A DC redo by CARNEMARK design + build makes a statement in stone. READ MORE...
Second Place: Slate Design & Remodel conjures a serene retreat. READ MORE...
First Place: Fowlkes Studio forms a more perfect union in Logan Circle. READ MORE...
Second Place: A redo by Teass \ Warren Architects is a fresh take on classic style. READ MORE...
First Place: Donald Lococo Architects creates an airy refuge with an ocean view. READ MORE...
Second Place: Bespoke style in a lavish retreat dreamed up by Bridget Beari Designs. READ MORE...
First Place: Wiedemann Architects orchestrates a petite kitchen with big water views. READ MORE...
Second Place: Fowlkes Studio instills form and function in a tiny jewel box. READ MORE...
First Place: Donna Moore Interiors revives a dated bath with flair. READ MORE...
Second Place: Smithouse Design + Build dresses up a powder room in moody blues. READ MORE...
First Place: Wiedemann Architects revamps a kitchen to let in the light. READ MORE...
Second Place: Four Brothers Design + Build gives a dated condo kitchen a modern makeover. READ MORE...
First Place: KONST SieMatic goes glam in a vintage revival. READ MORE...
Second Place: A chic bar conceived by c|s Design Studio LLC elevates a dining room. READ MORE...
