
 | Architecture FirmThomson & Cooke Architects |
 | Interior Design FirmInterior Concepts Incorporated |
 | Landscape Design FirmMcHale Landscape Design |
|
| ArchitectCathy Purple Cherry, AIA, CAS, LEED AP |
 | Interior DesignerKirsten Anthony Kaplan |
 | Landscape ArchitectBob Hruby, ASLA |
 | Kitchen Design FirmJack Rosen Custom Kitchens |
 | Custom BuilderZantzinger, Inc. |
 | Design/Build FirmAnthony Wilder Design/Build
|
ARTISAN FURNITURE—Salvations Architectural Furnishings
Silver Spring, Maryland; salvationsaf.com
FABRIC & WALL COVERING—Holly Hunt
Washington, DC; hollyhunt.com
APPLIANCES—ADU, Your Appliance Source
Area locations; adu.com
KITCHEN + BATH FIXTURES—W.T. Weaver & Sons
Washington, DC; weaverhardware.com
CARPETS + FLOORING—Carpet Impressions
McLean, Virginia; carpetimpressions.com
LIGHTING—Dominion Lighting
Arlington, Virginia; dominionlighting.com
FURNITURE—Roche Bobois
Washington, DC, & Tysons, Virginia; roche-bobois.com
GLASSWORKS—River Glass Designs
Rockville, Maryland; riverglassdesigns.com
CUSTOM CLOSETS—Capitol Closet Design
Area locations; capitolclosetdesign.net
WINDOW TREATMENTS—The Shade Store
Area locations; theshadestore.com
SMART HOME—A.B.E. Networks
Rockville, Maryland; abenetworks.com
TILE + STONE—Marble Systems
Area locations; marblesystems.com
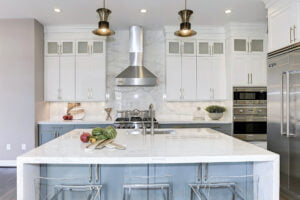
 | “I loved that it tied the beautiful warm tones and greens together,” says Wolff, adding, “Though I understand the use of quartz from the perspective of ease, there’s nothing like natural stone. It may etch and stain over time, but to me that’s life and part of its character.” —Laura (Fox) Wolff, Laura Fox Interior Design, LLC PHOTO: Christy Kosnic |
 | “As much as we love engineered stone (and use it often), it can’t compare to an unusual natural stone with dramatic veining—it’s like a piece of art. We also suggest Grothouse end-grain walnut butcher block, which adds warmth and texture to balance harder kitchen surfaces.” —Kirsten Kaplan, Haus Interior Design |
 | “I consider countertop materials that will provide a timeless look, be functional and deliver a wow factor. Does the client prefer a strong, linear pattern or something softer? Is there a need for consistency in movement or color? I also look at seam locations and durability.” —Joyce Pearl, Interior Concepts, Inc. |
 | “Quartz is our favorite for beauty and durability. Trends on the horizon include the use of materials and methods of fabrication that respect our environment and last for generations.” —Barbara Hawthorn, Barbara Hawthorn Interiors |
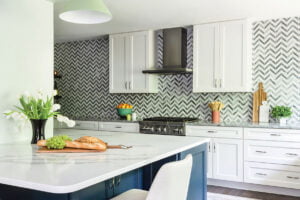 | “We often use a combination of countertop materials to maximize needs and add visual interest. Most clients love the look of natural stone but not the maintenance, so we frequently do hard-working islands in quartz and the perimeter counters in natural stone; that way, the client gets the best of both worlds.” —Laura Hildebrandt, Interiors by LH |
 | “While tracking trends at Milan Design Week 2023, I saw a lot of natural stone in leathered or honed finishes and an increase in sintered stone. I predict more sinks, drains and cabinet/appliance fronts will be made of the same materials.” —Ann Gottlieb, IIDA, LEED AP ID+C, Ann Gottlieb Design PLLC |
 | Bonnie Ammon Bonnie Ammon Interiors |
 | Jamie MeridaJamie Merida Interiors |
 | Sarita Simpson Interior Matter |
 | Melanie Whittington Whittington Design Studio |
Before visiting the showrooms below, check websites for store hours. Some locations may be open by appointment only.
ABW APPLIANCES, a family-owned destination for all things kitchen and bath, is expanding its Maryland presence with a 7,000-square-foot Baltimore showroom that opened in April and an outlet that moved from Kensington to a 7,000-square-foot location in Silver Spring in May. A 5,600-square-foot, to-the-trade showroom beside company headquarters in Jessup has plans to open in late 2021. 1708 Reisterstown Road; 8951 Brookville Road; 8309b Sherwick Court; abwappliances.com
ARCHITESSA has debuted a new 3,000-square-foot showroom in Rockville and will open two more, in Northwest DC and Richmond, before the end of the year. The local tile mecca carries more than 40 brands in materials ranging from ceramic and glass to stone and cement, and also offers design services. Formerly Architectural Ceramics, the company was rebranded in 2021 with a new name that reflects its woman-owned status. 1170 Rockville Pike, Suite 1C; 2208 Wisconsin Avenue, NW; 172 East Main Street; architessa.com
ARHAUS, the national furniture retailer, moved from Tysons Corner to a 15,000-square-foot space in Tysons Galleria in July 2021. The new showroom plies the company’s signature globally inspired home décor against a backdrop of reclaimed-oak flooring and brick-wall accents. Complimentary design services are available. 2001 International Drive, Level 2, McLean; arhaus.com
DESIGNER LIBRARY was launched in 2019 as a road-based service bringing a curated collection of brands to designers in the Mid-Atlantic region. In April 2021, the company opened a 1,700-square-foot Georgetown atelier showcasing textiles, wall coverings, rugs, furniture and lighting to the trade only; vendors include Arte, Elitis, Marika Meyer, The Vale London, Travers and more. By appointment. 1667 Wisconsin Avenue, NW; designerlibrary.com
FRAMEBRIDGE, originally an online purveyor of custom frames, is rapidly growing its brick-and-mortar presence, adding two new storefronts in Northern Virginia and one in DC during this past year. The showrooms, measuring just over 1,200 square feet each, offer quick turnarounds, design consultations and inspiration walls displaying matting and framing options. 2839 Clarendon Boulevard, Arlington; 2910 District Avenue, #165, Fairfax; 1262 4th Street, NE, at Union Market; framebridge.com
INTERIOR DEFINE began by selling clean-lined, customizable furniture, lighting and rugs online. Since then, the brand has introduced 10 small storefronts dubbed guideshops to help customers navigate their online purchases. One of these, a 2,000-square-foot Logan Circle outpost, debuted in November 2020. Among its offerings: personalized floor plans, custom mood boards and fabric recommendations. By appointment. 1701 14th Street, NW; interiordefine.com
JENNIFER GILMER KITCHEN & BATH has extended its reach into the Chesapeake Bay area with a 700-square-foot satellite showroom in Easton, Maryland. Cabinetry lines include Decor/Talora, Premier Custom Built, Quality Custom Cabinetry and Stone Hill. The company supplies cabinetry; creates packages with countertops, appliances, fixtures, tile and lighting; and offers full design services. 1 East Dover Street, Easton; gilmerkitchens.com
LAUREN LIESS & CO. x UKB (768 Walker Road) grew out of a collaboration between Unique Kitchens & Baths and interior designer Lauren Liess. Opened in October 2020, the 1,200-square-foot showroom in Great Falls Village Center showcases sundries in Liess’s earthy style on one side and the designer’s cabinet line with UKB on the other. In May 2021, UNIQUE KITCHENS & BATHS (756 Walker Road, Unit E) hung out a shingle next door—a 900-square-foot space where the firm’s portfolio of cabinetry is displayed in vignettes. uniquekitchensandbaths.net; laurenliess.com
LOVESAC will open a 1,000-square-foot showroom, its fifth Maryland location, in Baltimore’s Harbor East in Fall 2021. Known for playful poufs, called sacs, and chic, modular sectionals—or sactionals—the company emphasizes environmental stewardship via sustainable raw materials, recycled packaging and machine-washable upholstery woven from recycled plastic bottles. 817 Aliceanna Street; lovesac.com
MARBLE SYSTEMS, the upscale tile emporium, opened a new showroom in downtown Bethesda in January 2021. The 1,200-square-foot, boutique-style space displays the full range of Marble Systems and Country Floors products—including stone, ceramic, glass and more—in an intimate setting. 7032 Wisconsin Avenue; marblesystems.com
RH, a sought-after purveyor of high-end furniture, lighting, accessories and bed-and-bath-suites, has moved from Tysons Corner Center to a 17,000-square-foot space in Tysons Galleria. The new showroom opened in September 2021. 2001 International Drive, Level 2, McLean; rh.com
ROOM & BOARD complements its four-story, 36,000-square-foot home-furnishings showroom on 14th Street in DC with a 3,600-square-foot outpost on posh Bethesda Row. The new location will showcase the Minnesota maker’s mid-century-style furniture, lighting and accessories. Opening in October 2021. 7236 Woodmont Avenue; roomandboard.com
SAATVA, the popular direct-to-consumer mattress brand, plans to open a two-story, 6,000-square-foot showroom in November—its second brick-and-mortar storefront—designed by New York-based Vicente Wolf. The company manufactures mattresses at 18 factories across the U.S. and delivers them locally to minimize carbon footprint. 1714 14th Street, NW; saatva.com
STYLISH PATINA, a boutique destination for vintage furniture, home décor, kitchenware, linens, tabletop items and more, moved to a new location in Falls Church in January 2021. The 1,000-square-foot showroom boasts services including custom furniture-painting, interior design and private workshops for DIYers. 450 West Broad Street, Suite 120A; stylishpatina.com
WHOM HOME, a Los Angeles-based maker of environmentally friendly furniture and home goods, opened a showroom in Tysons Galleria in February 2021. The new space employs stylish room vignettes to showcase the retailer’s handcrafted, customizable wares, which are shipped direct from its manufacturing facility in Mexico. 2001 International Drive, Level 1, McLean; whomhome.com
YARDBIRD turns trash into treasure by creating eco-friendly outdoor furniture out of repurposed ocean plastic. In Spring 2021, the direct-to-consumer brand debuted two local brick-and-mortar storefronts—one in North Bethesda and one in Tysons. Shoppers can try out products, get design advice and purchase umbrellas, pillows and fire tables in these showrooms, both spanning more than 3,600 square feet. 11610 Rockville Pike; 1929 Old Gallows Road; yardbird.com
An excursion to Virginia’s Old Town Alexandria is a chance to soak up the atmosphere as well as the deals. Located on the Potomac River, this historic district of brick sidewalks and cobblestone streets was founded in 1749 and is lined with locally owned boutiques, galleries, antiques stores and national retailers—many in vintage row houses an easy stroll from one another.
Virginia’s bustling Tysons area encompasses three major shopping enclaves: Fairfax Square, with select upscale boutiques; and Tysons Corner Center and Tysons Galleria—both sprawling, multi-level indoor malls chock-full of fashion and home-design showrooms. Stand-alone showrooms also abound, from Miele to Roche Bobois and The Container Store.
This 120,000-square-foot enclave in the heart of Georgetown is mainly comprised of contemporary home-design showrooms sporting lofted ceilings, exposed brick and glass-and-steel stairways. Shops proffer everything from chic bath resources to sleek furnishings and stylish lighting, conveniently centered around a pedestrian-friendly cobblestone alley that makes one-stop shopping easy.
Once a shabby neighborhood of warehouses and body shops, this vibrant stretch between Thomas Circle and U Street, NW, is now home to industrial-chic abodes and a hip design district that culminates on L Street at the Washington Design Center. Home-décor showrooms along 14th Street range from a four-story Room & Board to quirky Miss Pixie’s Furnishings & Whatnot—interspersed with trendy restaurants. The Design Center, in the iconic Franklin Court building, is home to 24 designer showrooms, some of which are to the trade only; designcenterdc.com.
A construction boom has transformed Bethesda, Maryland, from suburban sprawl to urban metropolis. New arrivals including Salt & Sundry and Serena & Lily keep pace with fixtures such as Urban Country and Random Harvest. Nearby Kensington still lures visitors to its Antique Row, a bastion of antiques dealers, galleries and more—just as it has for decades.

In September 2021, a team of Sherwin-Williams color experts announced the company’s 2022 Color of the Year: Evergreen Fog. This sophisticated gray-green freshens up any space, says director of color marketing Sue Wadden. “It inspires us to begin again and is a great choice for modern interiors and exteriors.” The versatile shade, she adds, suits styles ranging from Art Deco to Post Modern.
The Color of the Year is part of Sherwin-Williams’ 2022 Color Forecast, which showcases 40 carefully researched, on-trend hues organized in four distinct palettes. Evergreen Fog is part of the Method palette—a moody mix of organic neutrals and luxe tones including Urbane Bronze, Über Umber and Chartreuse. sherwin-williams.com
Over the last three decades, landscaping styles have evolved. “A new aesthetic has exploded in popularity during the last 10 years,” says Surrounds, Inc.’s Barry Schneider. “It utilizes more native and perennial plants, color and layered materials.” Below are more tips from Schneider on modernizing your landscape.
Four-Season Fun
New plant varieties have been cultivated that are versatile, low-maintenance and visually appealing even when their foliage has dropped. The following deciduous shrubs contribute to seasonal interest:
Red twig dogwood—Orange, yellow or red branches are stunning during the winter.
Paperbark maple—Reveals beautiful peeling bark after the leaves drop.
Winterberry holly—Brilliant red berries stand out all winter.
Ornamentals—The dwarf filbert tree, ornamental grasses and some ground covers show well in winter.
Fothergilla and gardenia—Add pops of early-spring color.
Drift roses—Bring color without taking over.
Hardscape Help
 | “We balance evergreen and deciduous plants. Boxwood hedges can provide winter interest and also help define a space.” —Joseph Richardson, PLA, ASLA, Joseph Richardson Landscape Architecture |
 | “Native plants are naturally attuned to an area’s rainfall, soil composition, temperature ranges and even pests. They thrive with the most basic level of care.” —Michael Yeomans, Through the Garden, Inc. |
When design-build company Blue Star bought a neglected 1960s split-level in DC’s Palisades neighborhood to overhaul for resale, principal Eric Goetz envisioned a plan that would complement the area’s diverse architecture. “Our vision was a modern home that could accommodate open living for maximum entertaining opportunities as well as privacy and space for multiple family members,” he says.
Blue Star turned to Teass/Warren Architects to mastermind a gut renovation that expanded the home’s footprint and built up three stories on the narrow lot. “We all worked closely to create a welcoming space with great special moments, but also broad appeal,” recounts Charles Warren, who conceived two gabled volumes—one containing an open-plan kitchen, living and dining rooms and the other housing the bedrooms—connected by a three-story central glass tower topped with skylights; it contains an airy steel-and-white-oak staircase bathed in light.
Built into the slope of the property, the home’s main entrance is on the lower level of the tower, delineated by a black-slate floor in a herringbone pattern and flanked by an in-law suite and the garage. The first level features public rooms on one side and bedrooms on the other while the top floor holds a spacious owners’ suite, family room and home office. The original cramped kitchen was relocated and expanded via a rear addition that spills out onto a flagstone patio through nine-foot-wide accordion doors. A deck above the addition is accessible from the upper floor.
The home’s exterior is clad in durable white metal siding, Hardie panels and cumaru wood, with black-painted window frames adding a stylish, modern-farmhouse vibe.
Renovation Architecture: Charles Warren, AIA, LEED AP, Teass/Warren Architects, Washington, DC. Renovation Contracting & Development: Eric Goetz, Blue Star, Washington, DC.
Why remodel this house in modern style?
My design preference leans heavily towards modern, light-filled, open and flexible spaces. We were also looking for livability at various stages of life. This neighborhood has a solid mix of styles, so a modern residence brought a great balance.
What ingredients ensure a successful project?
Asking the right questions and truly listening is the first step. From there, it’s thoughtful design, attention to detail and quality craftsmanship. The initial steps of understanding your program are critical.
List some exterior materials you favor.
Beginning early in the design phase, we emphasize sustainable, long-lasting materials. Wood siding like responsibly sourced cumaru is an example of that.
What building trends have you spotted lately?
Though traditional architecture is still prevalent, we’re seeing a rise in modern or modern-leaning single-family residences in DC. The modern condo market that dominated about 20 years ago has influenced buyers transitioning to larger homes.
After enlisting Anthony Wilder Design/Build for seven previous makeovers, Arlington clients turned to the firm for help creating an outdoor living space. This time, the project was a little unusual: A centuries-old Indonesian joglo had caught the owners’ eye while it was on display at a local furniture showroom and they wanted the Wilder team to integrate it with a larger outdoor structure where they could gather and entertain.
The joglo—a traditional Javanese abode comprising a roof and four pillars—presented the first challenge. Made of durable Indonesian hardwood, the structure was elaborately carved and detailed. It fell to carpenter Mark Masser to disassemble its more than 3,500 pieces at the store where it was purchased and reassemble them on-site. “While disassembling it, we discovered Javanese carvings, which may as well have been hieroglyphics to us,” Masser recalls. “We numbered each piece to identify which parts belonged together. Once we began reassembly, we noticed it had not been pieced together correctly. We had to match the carvings to one another to reconstruct it.”
With the joglo in place, the Wilder team created a pavilion of vertical-grain cedar around it, stained to match its ornate centerpiece. The pavilion is supported by slender steel columns, with paneled cedar doors along the back that slide closed for privacy and a hipped, cedar-shingled roof. Black stones that emulate flowing water border the teak decking. The owners, who collect artifacts, contributed Egyptian statuary and a Moroccan hanging lantern from Viva Terra. Says Anthony Wilder, “Our design embraces the joglo and its cultural references. There, in our clients’ backyard, it seems to belong. When you’re in it, you can feel the gentle spirit of the Indonesian people.”
Design & Contracting: Sean Mullin, AIA; Anthony Wilder, founding partner; Mark Masser, carpenter, Anthony Wilder Design/Build, Cabin John, Maryland.
 | “With more people working at home, the formal living room is often repurposed as a library/home office. By adding a wall of shelving, a custom desk as a focal point and comfortable seating, a traditional living room can be transformed.” —Barbara Hawthorn, Barbara Hawthorn Interiors |
 | “Formal living spaces depend on the client. Is the room intended for game night? Cocktails before the fireplace? Displaying art and books? I adjust structural elements—windows, fireplaces, architectural lighting, trim—then add personality through furnishings, finishes, custom cabinetry, decorative lighting and art.” —Ann Gottlieb, IIDA, LEED AP ID+C, Ann Gottlieb Design PLLC |
 | “The formal living room was always the forbidden space. My clients now want it to be a multi-purpose room where kids can hang or a neighbor can stop by for a glass of wine. It should be practical and functional to fit your life.” —Laura (Fox) Wolff, Laura Fox Interior Design, LLC |
 | “The stately living room has gone the way of the ladies’ corset. Today, people want rooms that invite daily living—reading, work, conversation, games. When living rooms are small, I will focus on one conversational grouping and avoid a sofa. With more space, I like multiple groupings and a game table for activities.” —Josh Hildreth, Josh Hildreth Interiors |

 | “The formal living room is not dead. I have clients who prefer an open-concept space, but plenty of people live a more formal life with bigger homes. Even formal should be comfortable; it should invite people in.” —Jamie Merida, Jamie Merida Interiors |
 | Cathy Purple Cherry Purple Cherry Architects |
| Bonnie Ammon Bonnie Ammon Interiors |
 | Laura Hildebrandt Interiors by LH, LLCPHOTO: Robert Radifera |
 | Samantha Sopp-Wittwer Interior Concepts, Inc.PHOTO: Geoffrey Hodgdon Photography |
 | Sarita Simpson Interior Matter |
 | Dennese Guadeloupe Rojas Interiors by Design, LLC |
 | Melanie Whittington Whittington Design Studio |
 | Kirsten Kaplan Haus Interior Design |
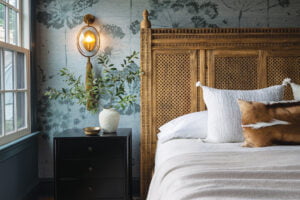 | "Based on the clients’ preferences, I choose light-colored bedding, calming colors and elements with natural, authentic warmth. I do like a monochromatic bedroom where the ceiling, doors and trim are all painted one color to completely envelop you.” —Ann Gottlieb, IIDA, LEED AP ID+C, Ann Gottlieb Design PLLC |
 | “Your bedroom should be the most relaxing space in your home. Don’t overfill it, since peace is not found in clutter. I tend to use two serene colors and keep patterns to a minimum. The bed should be the focal point, outfitted with soft linens and pillows. I incorporate seating for reading or unwinding.” —Bonnie Ammon, Bonnie Ammon Interiors |
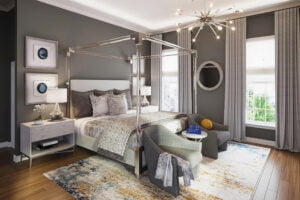 | “Bedrooms have become luxurious oases. Plush bedding and pillows bolster comfort. We choose rich carpets that are soft underfoot; comfortable seating; and ambient lighting. Natural light expands the space during the day while adjustable lamplight is essential for reading when propped up in your well-dressed bed.” —Dennese Guadeloupe Rojas, DCDC, BADG, WPO, Interiors by Design, LLC |
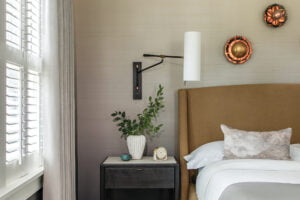 | “The color story is the most essential consideration. Soft, soothing hues are best. Warm neutrals work, with occasional touches of muted color. We also like textures for cozy and inviting visual appeal. An upholstered bed is always a favorite choice and often the starting point.” —Sarita Simpson, Interior Matter |
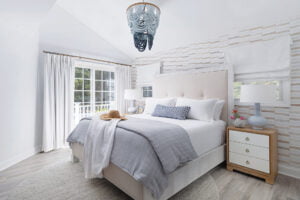 | “A minimalistic approach makes bedrooms feel more soothing than stimulating—calming, monochromatic palettes; soft, airy fabrics; and layers and textures for interest. We often replace harsh, canned lighting overhead with a single ceiling fixture and accent lamps. Functional drapery, often with a blackout lining, promotes sleep. Nightstands with drawers keep clutter at bay.” —Melanie Whittington, Whittington Design Studio |
 | Cathy Purple Cherry, Purple Cherry Architects |
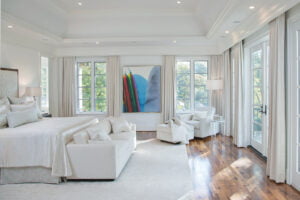 | Barbara Hawthorn, Barbara Hawthorn Interiors |
 | Laura Hildebrandt, Interiors by LH, LLC |
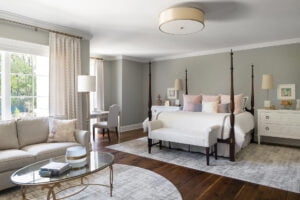 | Joyce Pearl, Interior Concepts, Inc. |
 | Josh Hildreth, Josh Hildreth Interiors
|
 | Laura Fox, Laura Fox Interior Design, LLC |
 | “We are meticulous about functional requirements and consider ergonomics, lighting and intuitive interfaces. Some caution: In an age of abundant new technology, we are wary of integrating systems that haven’t been vetted.” —Josh Hildreth, Josh Hildreth Interiors |
 | “In a wine cellar, you should balance functionality and aesthetics as you would in any other room. We recently designed a glassed-walled wine room visible on three sides. This is a contemporary adaptation for homeowners who do a lot of entertaining.” —Arlene Critzos, Interior Concepts, Inc. |
 | “A home office requires hidden storage for items you don’t want to see every day. We measure existing files and leave room for expansion. And we use books as artwork; when displayed, they add color, warmth and personality.” —Sarita Simpson, Interior Matter |
 | “Avoiding clutter is the obvious goal for an organized space. We design storage based on the clients’ organizational needs. How will they use the area? What will they put in it? Will they be sitting or standing when they’re in it? We incorporate display space for treasured items; it is more pleasant to work while surrounded by beautiful things.” —Jamie Merida, Jamie Merida InteriorsPHOTO: Stylish Productions |
 | “Think carefully about the balance of form and function. You’ll want some concealed space for items that are not aesthetically pleasing, so install a mix of open and closed storage. Adjustable shelving will allow for change and variation, while leaving some open space will create breathing room. Staggered shelves lend a curated look.” —Annie Kersey, Purple Cherry Architects |
 | Bonnie Ammon, Bonnie Ammon Interiors |
 | Barbara Hawthorn, Barbara Hawthorn Interiors
PHOTO: Kenneth M. Wyner Photography |
 | Melanie Whittington, Whittington Design Studio |
 | Laura Hildebrandt, Interiors by LH, LLC
PHOTO: Angela Newton Roy Photography |
 | Laura Fox, Laura Fox Interior Design, LLC |
 | “My number-one trick is combining high and low contrasting materials to create drama. I love a dark wall with a limestone surround to make the —Bonnie Ammon, Bonnie Ammon Interiors |
 | “If the budget allows us to change out the fireplace mantel, we like to use natural stone of all kinds. For an existing wood mantel, we might change the surround tile and hearth materials. Sometimes a fireplace can become a star with only paint and a great piece of artwork or a mirror hanging above it.” —Jason Claire, Interior Matter |
 | “We love a classic fireplace with paneling and painted moldings. White paint is always a good choice, but we also love using an unexpected color. Styling the mantel with sophisticated accents and a whimsical touch helps complete the look.” —Jamie Merida, Jamie Merida InteriorsPHOTO: Stylish Productions |
 | “There are lots of ways to accentuate a fireplace: paint, architectural details, stone, mantel details and more. As the fireplace is typically the centerpiece of the room, I try to make it a superstar.”—Laura Fox, Laura Fox Interior Design, LLC |
 | “Don’t just focus on the fireplace; incorporating the whole wall into the fireplace design will draw the eye and create a focal point. Full bed stone, marble slabs and mother-of-pearl mosaic tile are my favorite materials for fireplace surrounds. I love a hand-hewn timber floating mantel or painted wood with brackets on paneling—or no mantel at all when you are going sleek and modern.”—Cathy Purple Cherry, AIA, LEED AP, CAS, Purple Cherry Architects |
 | Barbara Hawthorn, Barbara Hawthorn Interiors
PHOTO: Kenneth M. Wyner Photography |
 | Melanie Whittington, Whittington Design Studio
PHOTO: Helen Norman |
 | Laura Hildebrandt, Interiors by LH
PHOTO: Angela Newton Roy Photography |
 | Joyce Pearl, Interior Concepts, Inc.
PHOTO: Geoffrey Hodgdon Photography |
 | Josh Hildreth, Josh Hildreth Interiors |
 | "As a mom, I understand the desire for interiors that look nice but also are kid- and dog-proof. Things happen and furniture will wear over time, so I tend to mix durable upholstered items with some kid-friendly pieces: poufs, floor pillows, inexpensive accent tables…and strong surfaces such as stone.”—Laura Fox, Laura Fox Interior Design, LLC |
 | “Invest in high-quality, comfortable upholstered furniture and original art. Items from O’Henry House or A. Rudin will last a lifetime—and I have yet to meet a client who has ever lost a piece of art to a rambunctious toddler.”—Josh Hildreth, Josh Hildreth InteriorsDesign Services: Interiors and Architecture | PHOTO: Josh Hildreth Interiors |
 | “I rely on hard-working performance fabrics. Not only do they look beautiful, but they clean up with water against red wine, ink and anything else. It’s like insurance for your furniture.”—Laura Hildebrandt, Interiors by LH
PHOTO: Robert Radifera Photography |
 | “Convertibility is key in rec rooms. Opt for cocktail ottomans that double as tables or seating; I like tables that can expand to seat more for meals and be made smaller for games or puzzles. Consider flow, as rec rooms need circulation for activities. Also, closed storage will make a rec room feel cohesive rather than like a mixed-use environment.”—Annie Kersey, Purple Cherry Architects
PHOTO: David Burroughs |
 | “The best trick for family-friendly spaces is durable fabric. We use outdoor fabrics and put faux leather on chair seats with a sophisticated pattern or texture on the outside where there’s less wear-and-tear. In all family-oriented spaces, we focus the impact on unreachable spots like walls and ceilings where wall treatments, art and lighting can take center stage.”—Melanie Whittington, Whittington Design Studio |
 | Bonnie Ammon, Bonnie Ammon Interiors |
 | Joyce Pearl, Interior Concepts, Inc.
PHOTO: Geoffrey Hodgdon Photography |
 | Sarita Simpson and Jason Claire, Interior Matter |
 | Jamie Merida, Jamie Merida Interiors
PHOTO: Stylish Productions |
 | Barbara Hawthorn, Barbara Hawthorn Interiors
PHOTO: Kenneth M. Wyner Photography |
 | Pillows are the jewelry in a room. I prefer 75-percent feather/25-percent down for a soft pillow that holds its shape. In groupings, I like larger pillows with small prints behind smaller ones with large prints. I avoid hyper-matched patterns. Antique textiles or artist-made weaves are sensational.—Josh Hildreth, Josh Hildreth Interiors |
 | Pillows can make or break a room, providing the color impact that ties an entire space together. When selecting sizes, keep scale in mind. And don’t be afraid of shapes, like a ball or lumbar pillow to break up the squares on a sectional or bed.—Britt Devereaux, Interior Concepts, Inc. |
 | On a couch, I typically layer a 22-inch square with a smaller square in two complementary patterns. The front pillow is the statement piece. Try fringe, tassels or roping, and explore patterns you might not use on large-scale furniture. Don’t select materials that are too similar to your couch fabric.—Cathy Purple Cherry, AIA, LEED AP, CAS, Purple Cherry Architects |
 | The key to accent pillows is to employ different scales, patterns and textures while maintaining some symmetry. We usually use two pillows of the same size and layer a smaller size or lumbar in front. We add interest with unusual shapes or embellished trims.—Melanie Whittington, Whittington Design Studio |
 | Pillows are an opportunity to splurge on luxurious textiles or incorporate a bit of whimsy. Consider texture, as it elevates a space. We introduce texture through fabric or trim.—Jamie Merida, Jamie Merida Interiors |
 | Sarita Simpson and Jason Claire, Interior Matter |
 | Laura Fox, Laura Fox Interior Design, LLC |
 | Laura Hildebrandt, Interiors by LH, LLC |
 | Barbara Hawthorn, Barbara Hawthorn Interiors |
 | Bonnie Ammon, Bonnie Ammon Interiors |
James McDonald Associate Architects masterminds a custom home on a mountain in Central Pennsylvania. See More... James McDonald Associate Architects PC
Randall Kipp Architecture takes cues from traditional Tidewater vernacular in a contemporary Chesapeake Bay residence. See More... Randall Kipp Architecture, Inc.
Neumann Lewis Buchanan devises a retreat in the Blue Ridge inspired by its stunning setting. See More... Neumann Lewis Buchanan Architects
CARNEMARK design + build infuses a traditional abode with modern elements—inside and out. See More... CARNEMARK design + build
SPIRE Architecture breathes new life into a bland split-level abode. See More... SPIRE Architecture

