
Kurt Shepard, AIA, and Craig Martin, AIA, NCARB, LEED AP, principals of SPIRE Architecture, transformed a dark, dated split-level into a light-filled, functional home with improved circulation and curb appeal. With TaylorCraft Builders, they devised three pavilion-like additions to the existing house; one, located above the garage, accommodates a pantry and laundry area while another streams light into the foyer, now open to the floor above. The third sits atop an octagonal volume with a new entry door set at a 45-degree angle to the home; this approach orients it to the side garden as well as the front path. Expansive windows reveal streamlined, reorganized spaces that foster connectivity. “The pavilions bring a sense of cohesion, in addition and contrast to the existing rooflines,” Martin notes. “All blend to create a pleasing rhythm as you take in the façade and then the welcoming interior.”
SPIRE Architecture
121 Cathedral Street, Suite 3B, Annapolis MD 21401
410-212-6790 • spirearch.com
Clients in suburban Maryland reached out to CARNEMARK design+build to modernize their Colonial-style home using low-maintenance materials and clean lines. Updated interior spaces include a monochromatic kitchen with minimalist appeal; a refined foyer and staircase; a sleek home office; a statement-making powder room; and a modern overhaul of the upstairs bathrooms.
To create a contemporary façade that would blend with the traditional neighborhood, vertical, white cementitious fiberboard was selected; it contrasts with new shutterless, black, aluminum-clad windows. An updated front entry features a chunky, asymmetrical composite-wood overhang and gray-painted slab door with a single-panel sidelight. A matching gray up-down sconce, vertical stainless-steel mail slot and oversized house numbers complete the modern makeover.
CARNEMARK design + build
7550 Wisconsin Avenue, Suite 120, Bethesda, MD 20814
301-657-5000 • carnemark.com
Clients with a bucolic property overlooking the Blue Ridge Mountains tapped Andrew Lewis, AIA, a principal at Neumann Lewis Buchanan Architects, to design a light-filled second home for them that would harmonize with the landscape and take advantage of the spectacular views. They wished it to be suitable for multi-generational gatherings, with an airy, sunlit studio for creating art.
Embracing local vernacular, Lewis selected fieldstone, board siding and copper—expressed in porches, gables and varying rooflines that mimic the textures and forms of homes that grow over time. Vistas are captured though a rhythm of openings and period authenticity is reinforced through detailing and woodwork. An old barn was repurposed as a gallery and workspace; its original frame and timber elements were retained or reproduced.
Neumann Lewis Buchanan Architects
Washington, DC - 202-775-4881 • Middleburg, VA - 540-687-3917
nlbarchitects.com
Tapped to design a modern, waterfront home, Randall Kipp imparted a modern twist to classic forms with transparent, gabled rooflines, open spaces and a steel framework wrapped in glass strong enough to withstand hurricane-force winds. “The building pays homage to its site,” Kipp explains. “The floor-to-ceiling glass panels provide views of the Chesapeake as well as of waving fields of grasses and grains—it’s a bridge between two ecosystems.”
The residence nests into its surroundings on a raised, earthen plinth that elevates it to take better advantage of the views and also creates a presence on the horizon. A material palette of glass, porcelain tile, concrete and cedar, employed on both the interior and exterior surfaces, conveys a streamlined, minimalist effect.
Randall Kipp Architecture, Inc.
81 King Carter Drive, Irvington, VA 22480
804-438-6287 • kipparchitecture.com
Clients with a mountaintop homesite in Central Pennsylvania turned to architect James McDonald to design a dream home for them that would capture picturesque views from every direction. “Siting the home proved the biggest challenge,” recounts McDonald of the process. “We decided to let morning light flood the family room and kitchen while the dining room captures the sunset. This layout ensures that light reaches the main living spaces no matter the time of day.”
The farmhouse-style residence boasts livable interiors with seamless connectivity to the outdoors. The owners’ suite and open-plan living spaces open out to a shared porch. Soaring, 13-foot ceilings in the family room combine with high windows flanking a stone fireplace to create a dynamic space where the family love to gather.
James McDonald Associate Architects PC
10135 Colvin Run Road, Suite 200, Great Falls, VA 22066
703-757-0036 • jamesmcdonaldarchitects.com
 | Fresh PerspectiveMcHale Landscape Design gives a dated property in Great Falls a new lease on life |
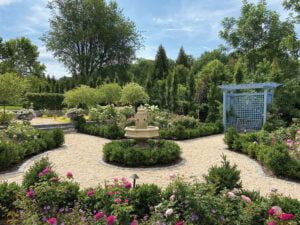
 | Garden SpotKane Landscapes creates an elegant garden to complement a Leesburg, Virginia, estate |
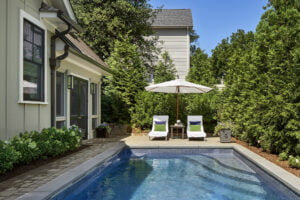 | Stylish SettingFine Landscapes transforms a small infill lot to complement a chic custom home in McLean |
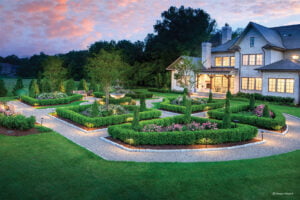
 | Formal PlanRoger Clapp, APLD, LCA, of Sisson Landscapes conceives an elegant garden in Great Falls |
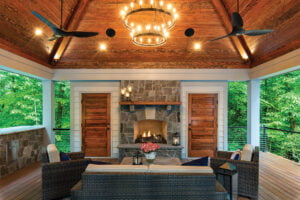 | Treetop OasisPristine Acres creates a dream multi-feature backyard retreat on a wooded Great Falls property |
What was the scope of the project?
The clients’ vision was a backyard oasis with an “in the trees” appearance, aided by the naturally steep slope of their property. They wanted a complete outdoor living space featuring a full-size pool with an auto cover; a pavilion with a fireplace, storage and a bathroom; a lounging area; and a fire pit.
List the hardscape materials and plantings used.
Fiberon composite decking, silver travertine and flagstone. We also selected native plants that require minimal maintenance.
What challenges did the project pose?
The biggest challenge was in designing and constructing the pool and pavilion, as they had to be built 10 feet above ground. Because of the extremely sloped site, custom structural engineering was required to build and hold the weight of the pool and surrounding design. The finished landscape is breathtaking.
FACTS + STATS
Pristine Acres offers custom landscape design and construction. The firm has been in business for 14 years and employs a staff of 10 to execute 15 to 20 projects a year, ranging in price from $350,000 to $2,000,000.
Pristine Acres
10130 Colvin Run Road, Suite D
Great Falls, Virginia 22066
877-333-5651
pristineacres.com
What was the clients’ vision for their property?
They sought a formal, terraced garden to showcase her rose collection and allow for entertaining. Each terrace serves as a discrete garden space, defined by hedges.
What are some highlights of the landscape?
A lawn terrace is centered on a reflecting pool; a keyhole garden offers an armillary sphere as a focal point; and a rose parterre is anchored by arbors. The formal garden is separated from a woodland area by an aerial hedge of fastigiate hornbeams.
List the hardscape materials that were used.
Thermal-finished bluestone for step treads, wall caps and countertops; Pennsylvania bluestone for patios; pea gravel for secondary walkways; and cobblestone for edging.
What plantings separate the garden spaces?
We incorporated European beech hedges, aerial hedges of hornbeam and dappled willow. More than 350 boxwoods provide further structure.
FACTS + STATS
Sisson Landscapes, a full-service design-build
company, has been in business for more than 25 years; its staff of 40 executes 20 to 30 projects a year ranging in price from $40,000 to $1 million.
Sisson Landscapes
10120 Colvin Run Road
Great Falls, Virginia 22066
703-759-2012
SissonLandscapes.com
Describe the scope of the project?
Fine Landscapes made the most of a small lot with a landscape plan that encompassed a spacious screened pavilion, plunge pool and patio.
What was the plant and material palette?
Hanover Architectural Appian random pavers on the patio and around the pool are accented by flagstone coping. The pool is a Latham fiberglass pool and adorned with four deck jets that serve as a water feature. Shrubs and perennials provide three-season color in a palette that
emphasizes white on green.
Talk about the screened pavilion.
Conceived by Harrison Design, the pavilion reflects the clean-lined style of the homeowner, designer Tracy Morris, and provides a transition from indoor to outdoor spaces, which were designed in the same clean, crisp style.
What challenges did the project pose?
Primarily that of limited space, which we overcame through a sensible design strategy.
FACTS + STATS
Fine Landscapes has been in business for 43 years.
Its staff of 100 executes more than 100 projects a year, in the price range of $100,000+. Projects include all aspects of design-build.
Fine Landscapes
21558 Stonetree Court
Sterling, Virginia 20166
703-421-7441
finelandscapes.com
What was the scope of the project?
Clients completing construction on their custom home turned to Alan Blalock, RLA, of Kane Landscapes to design and install a structured yet relaxing garden centered on a picturesque fountain. Paths encourage strolling while benches enjoy views of the garden and its bucolic surroundings.
What challenges did you encounter?
The rear yard sloped away from the house and required more than 3,600 cubic yards of clean fill soil to allow for a level garden area. The granite fountain weighs over 12,000 pounds; it was imported and customs delays meant that it had to be craned in piece by piece after the garden was completed.
List hardscape materials and plantings.
We used a mix of broken bluestone, large bluestone slabs, cobblestone and decorative river stone. Boxwood provides structure for roses, European hornbeams, Japanese cryptomeria, deodar cedar, crape myrtle and perennials.
FACTS + STATS
Kane Landscapes has been designing and installing landscapes for 36 years. Its staff of 52 completes about 30 projects a year, ranging in price from $50,000 to more than $1 million.
Kane Landscapes
105 Douglas Ct.
Sterling, Virginia 20165
703-803-3146
kanelandscapes.com
What was the scope of the project?
We were asked to rejuvenate the landscape with an emphasis on materials and craftsmanship. McHale landscape architect Anthony Cusat combined travertine walks and patios; a cedar pergola; granite cobblestones; and lush plantings. The pool was renovated with an enlarged sunshelf while the spa was rebuilt. A river rock water wall is an architectural focal point at this updated poolscape.
List the hardscape materials and plantings you selected.
Plantings include Japanese maple, tree-form hydrangea, sweetbay magnolia, boxwood, astilbe and liriope.
What challenges did the project pose?
Renovating existing hardscape walls to seamlessly integrate into the new design was challenging. The client wanted the project to look as if was done at the time the house was built, matching the architectural details while updating the style.
FACTS + STATS
With a staff of 300 executing 50 projects a year, McHale Landscape Design offers one-stop shopping for residential design/build landscape architecture, with in-house carpentry and masonry, maintenance and aftercare.
McHale Landscape Design
6212 Leapley Road
Upper Marlboro, MD 20772
301-599-8300
mchalelandscape.com
 Bonnie Ammon | McLean Sunroom with Wanderlust VibesBonnie Ammon Interiors | 703-778-5755 | bonnieammoninteriors.com |
 Barbara Hawthorn | A Grand Art-filled EntryBarbara Hawthorn Interiors | 703-241-5588 | barbarahawthorninteriors.com |
 Wendy Danziger | Luxurious Master Bathroom in Chevy ChaseDanziger Design | 301-365-3300 | danzigerdesign.com |
 Jodi Macklin | Beach House Retreat Dining RoomJodi Macklin Interior Design | 301-656-0009 | jodimacklin.com |
 Andrea Blamphin | Modern Mountain RetreatInterior Concepts, Inc. | 410-224-7366 | interiorconceptsinc.com |
 Todd Howard Ezrin | Artistic Splendor in Chevy Chase RemodelTOBE DesignGroup | 301-656-6600 | tobedesigngroup.com |
 Melissa Broffman | A Dining Room with Vintage AppealMelissa Broffman Interior Design | 703-536-5409 | melissabroffmaninteriors.com |
 Dennese Guadeloupe Rojas | Cozy Gathering Room For Drinks and ConversationInteriors by Design | 301-933-7723 | interiorsbydesignmd.com |
 Skip Sroka | Reinventing the Living RoomSroka Design Inc | 202-734-3920 | srokadesign.com |
 Christie Leu | Peaceful Window Seat in the AtticChristie Leu Interiors | 301-335-3379 | christieleuinteriors.com |
“There is something to be said for collecting as you go along, but unless your style is naturally eclectic, I recommend treating a vintage object as you would a piece of art. Allow it to inform the room rather than trying to make it work with an already established visual rhythm.”
—Cathy Purple Cherry, AIA, CAS, LEED AP, Purple Cherry Architects
“Combine items in unexpected ways, like antiques in a modern vignette. Blend texture and finishes and incorporate different heights and scale. Edit yourself and don’t fill every inch of space. It is most meaningful to incorporate objects from your home, family or travels.”
— Melanie Whittington, Whittington Design Studio
“The clients’ personalities should come through in their accessories. I first shop clients’ homes, building on what they have before purchasing items that mesh with what they already love.”
—Laura Hildebrandt, IFDA, NKBA, Interiors by LH, LLC
“Too many items in a small space means you don’t see the individual pieces; you just see clutter. Accessories should reflect clients’ interests and personalities. A mix of old and new is always good. More contemporary pieces feel fresh, while antiques feel warm and personal.”
—Jamie Merida, Jamie Merida Interiors
“We accessorize with unexpected finds, mixing in clients’ sentimental belongings with appropriate scale. We avoid incorporating too many pairs or triples of similar objects.”
—Samantha Sopp-Wittwer and Courtney Griffin, Interior Concepts
Bonnie Ammon, Bonnie Ammon Interiors
Barbara Hawthorn, Barbara Hawthorn Interiors
Laura Fox, Laura Fox Interior Design, LLC
Sarita Simpson and Jason Claire, Interior Matter
Mattress heights have increased, so using too many shams can hide a beautiful headboard. I like Signoria bedding, which is luxe with a quiet sophistication. Legacy Home has extensive variety, while Amity Home’s bed coverings are more casual, come in sophisticated textures and are well-priced.
—Joyce Pearl, Interior Concepts
We love doing custom bedding because it’s truly the best way to give clients the luxurious retreat they need and deserve. Matouk is one of our favorite bedding brands; their quality and attention to detail allow for a “less is more” approach that keeps things clean, sophisticated and restful.
—Jamie Merida, Jamie Merida Interiors
Everybody loves softness in their
bedrooms; we often use coverlets
combined with a turned-down duvet at the foot of the bed for fullness. The most impact comes from a large lumbar pillow in a beautiful fabric that pulls design elements together.
—Melanie Whittington,
Whittington Design Studio
I love a bunch of throw pillows, but there’s usually one partner who doesn’t get it. So I try to meet in the middle with one to three throw pillows max.
—Laura Fox,
Laura Fox Interior Design, LLC
My favorite bedding line is Frette—there is nothing like slipping into bed with crisp, Italian linen sheets.
—Laura Hildebrandt, IFDA NKBA, Interiors by LH, LLC
Barbara Hawthorn, Barbara Hawthorn Interiors
Cathy Purple Cherry, Purple Cherry Architects
Bonnie Ammon, Bonnie Ammon Interiors
Sarita Simpson and Jason Claire, Interior Matter
