
LCA WINNER - Distinction Award - Outdoor Living Design Build
Colao & Peter is an award-winning, outdoor-living firm specializing in luxury residential landscapes that balance function, craftsmanship and long-term performance.
For this project, Colao + Peter transformed an underutilized backyard into a cohesive, resort-style outdoor environment. The site presented a grading challenge, with a significant elevation change from one side of the property to the other. Despite the dramatic slope, the clients wanted a level lawn area for play in addition to a pool, pavilion and outdoor living spaces. A series of terraces solved the problem, demonstrating the importance of a thoughtful master plan. The integrated pool design, hardscape, plant palette, rear porch addition and custom pool pavilion create a unified experience that supports everyday living and entertaining.
DESIGN FEATURES
Colao & Peter Luxury Outdoor Living
703-553-0123
colaopeter.com
LCA WINNER - Grand Award - Residential, Complete Landscape Master Planning
Founded in 1977, Fine Earth Landscape creates and maintains beautiful outdoor environments, offering experience, reliability and craftsmanship.
For this colorful family retreat, Fine Earth Landscape designed and installed a swimming pool with spa/waterfall and a large flagstone pool deck. We bordered the blue-gray flagstone with limestone to match the sill on the home. Dealing with a water-run off problem, we added a retaining wall with beautiful hillside plantings, which are visible from the house and enhance the landscape views. Landscape boulders and a stunning collection of flowers and bulbs guarantee all-season color. At Fine Earth Landscape, our landscape architects and designers offer a comprehensive vision, from choosing plants that thrive in your area to designing and building extensive landscape construction projects.
DESIGN FEATURES
Fine Earth Landscape
301-972-8810
fineearth.com
LCA WINNER
Since 2010, Planted Earth has enriched the lives of clients by creating and maintaining beautiful, functional and award-winning spaces enhanced by nature’s beauty.
Starting with just three people, one truck, and basic hand tools, Planted Earth founder Chris Vedrani identified his niche and built a loyal customer base by delivering exceptional service in high-end residential landscape installation. Today, Planted Earth has grown to employ 101 people with decades of specialized experience, and remains committed to quality, excellence and customer satisfaction. We continue to thrive as we expand our capabilities and reputation in the industry. In 2025 alone, we completed 60 installation projects, while maintaining 200 landscape management accounts.
PROJECT DESCRIPTIONS
Planted Earth
410-857-4744
plantedearthlandscaping.com
LCA WINNER
Founded in 2002, Surrounds is a high-end residential landscape firm. Our company name emerged from the idea that the beauty of nature surrounds us. Inspired by nature, we design, build, and nurture outdoor living spaces that celebrate the awesome beauty of nature.
AWARD DESCRIPTIONS
Surrounds
703-430-6001
surroundslandscaping.com
Pristine Acres is an outdoor design/build firm that makes dreams come true through landscape designs that promote an indoor-outdoor lifestyle.
The owners of a newly completed custom home desired a poolscape primed for family fun and entertainment. The backyard’s sloping topography presented the first challenge. The clients also hoped to preserve an existing Black Oak tree on the property. Pristine Acres proposed an infinity pool to take advantage of the sloped lawn, while overlapping the footprint of the pavilion with the pool allowed the tree to be saved. The new landscape boasts a large diving pool with auto-cover, a modern flat-roof pavilion featuring a bathroom, fireplace and swim-up bar, lounge deck, linear gas fire pit and detailed landscape touches throughout. In this case, the existing constraints provided an opportunity for a thoughtful design that brings the homeowners enjoyment.
DESIGN FEATURES
Pristine Acres
877-333-5651
pristineacres.com
LCA WINNER - Distinction Award - Outdoor Living Design Build
Ed Ball Designs is an award-winning design-build firm specializing in high-end residential landscapes across the Northern Virginia region.
This project involved the full design and construction of a multi-level outdoor living environment for a young family in Great Falls, Virginia. Starting with a blank canvas dominated by an outdated deck, Ed Ball Designs transformed the backyard into a natural extension of the home—integrating a feature pool and spa, two different fire features, outdoor cooking, dining and lounge spaces into a seamless, intuitive layout that balances function, beauty and long-term usability. Each zone is visually and physically connected, resulting in a landscape that supports everyday family life while elevating the home’s capacity for effortless entertaining.
DESIGN FEATURES
Ed Ball Designs
703-433-1863
edballdesigns.com
LCA WINNER
Kane Landscapes creates memorable outdoor living experiences providing excellence for our customers.
As John Lasseter said, “Quality is the best business plan.” At Kane Landscapes, we start with a well-thought-out design and use high-quality materials installed and maintained by skilled craftsmen to ensure a successful project.
Since 1991, Kane Landscapes has focused on larger design/build projects and providing full maintenance for many beautiful properties in the Northern Virginia and Potomac Maryland Regions. A large percentage of our team has been with our company for over 10 years with several team members surpassing 20 years. We believe that if our team is taken care of properly and treated like family, they will take care of our clients and treat them like family. This philosophy ensures projects run smoother and the client experience is more enjoyable.
PROJECT DESCRIPTIONS
Distinction Award - Complete Landscape Master Planning Design/Build
To create the feeling of the French countryside for this Plains, Virginia, project, we added a large travertine fountain, swim spa and outdoor fire area, all of which tie in to the home aesthetically.
Kane Landscapes, Inc.
703-803-3146
kanelandscapes.com
LCA WINNER - Grand Award - Residential Maintenance
McHale Landscape Design is a residential landscape firm that focuses on designing, constructing and maintaining extraordinary gardens, pools and outdoor living areas.
The owners of this Annapolis riverfront property engaged our team for a front entrance and foundation landscape renovation tied to a larger home remodel, but it eventually grew into an opportunity for complete landscape management. The result: a serene landscape with spaces that transition naturally from formal arrival to relaxed outdoor living. Terraced gardens and stone pathways create a graceful flow, while mature plantings provide privacy, seasonal interest and a sense of enclosure. Whether welcoming guests at the front entry, spending time on the porch overlooking the gardens, or enjoying everyday moments outdoors, the landscape offers beauty, comfort and confidence year-round.
DESIGN FEATURES
McHale Landscape Design
301-281-6737
mchalelandscape.com/hd
The Custom Residential Architects Network (CRAN) of AIA-Capital Area held its 2025 holiday party on December 10th at the BSH Experience and Design Center in DC. Guests ushered in the season while browsing the showroom’s stunning appliance displays. Home & Design sponsored the affair.
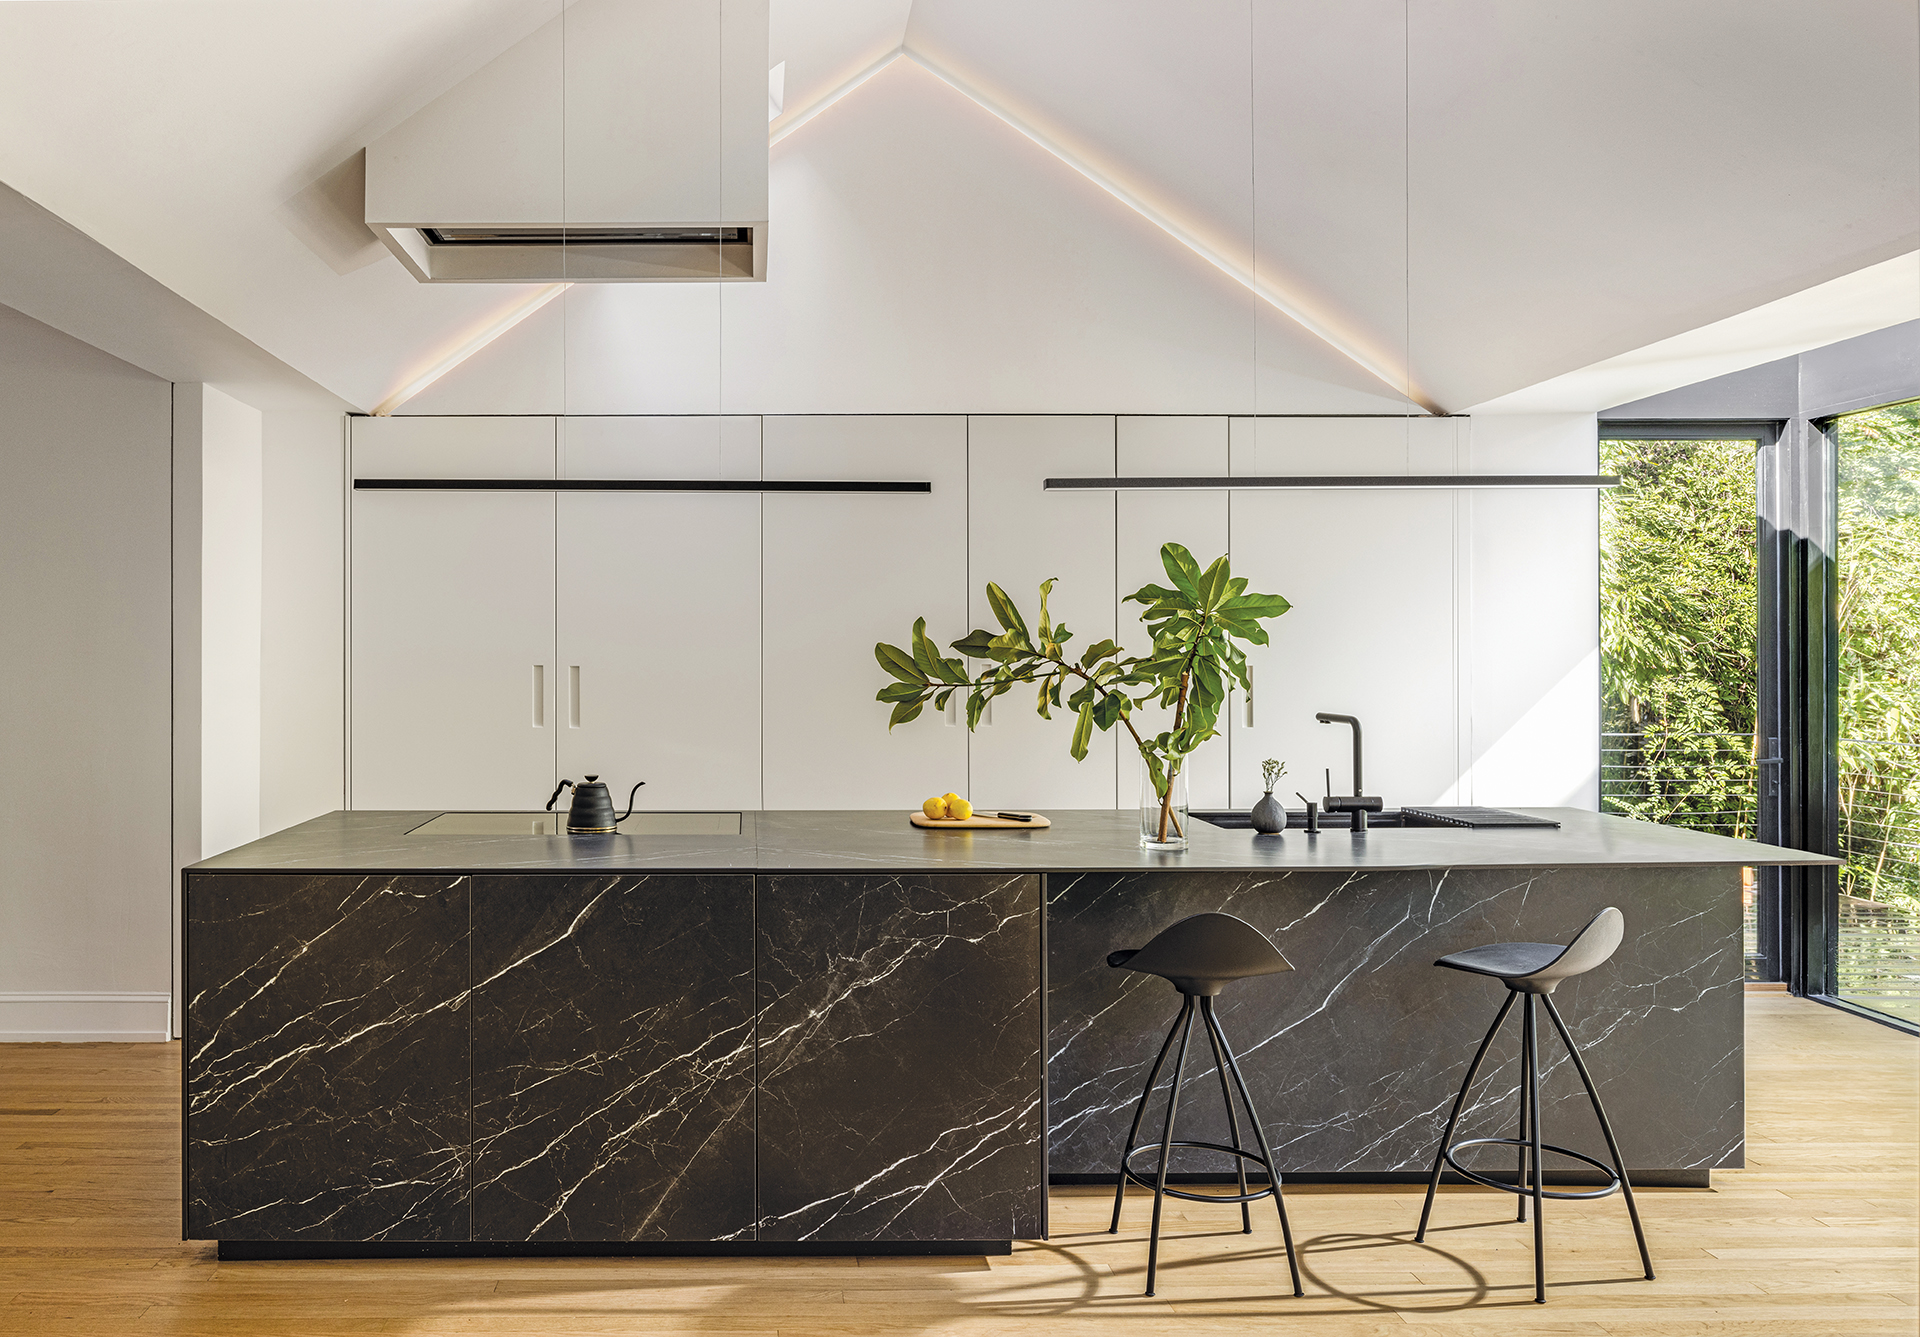 | A modern perch for cooking and connection takes shape in DC’s Cleveland Park |
 | Historic elements blend with a feminine palette in a Capitol Hill kitchen |
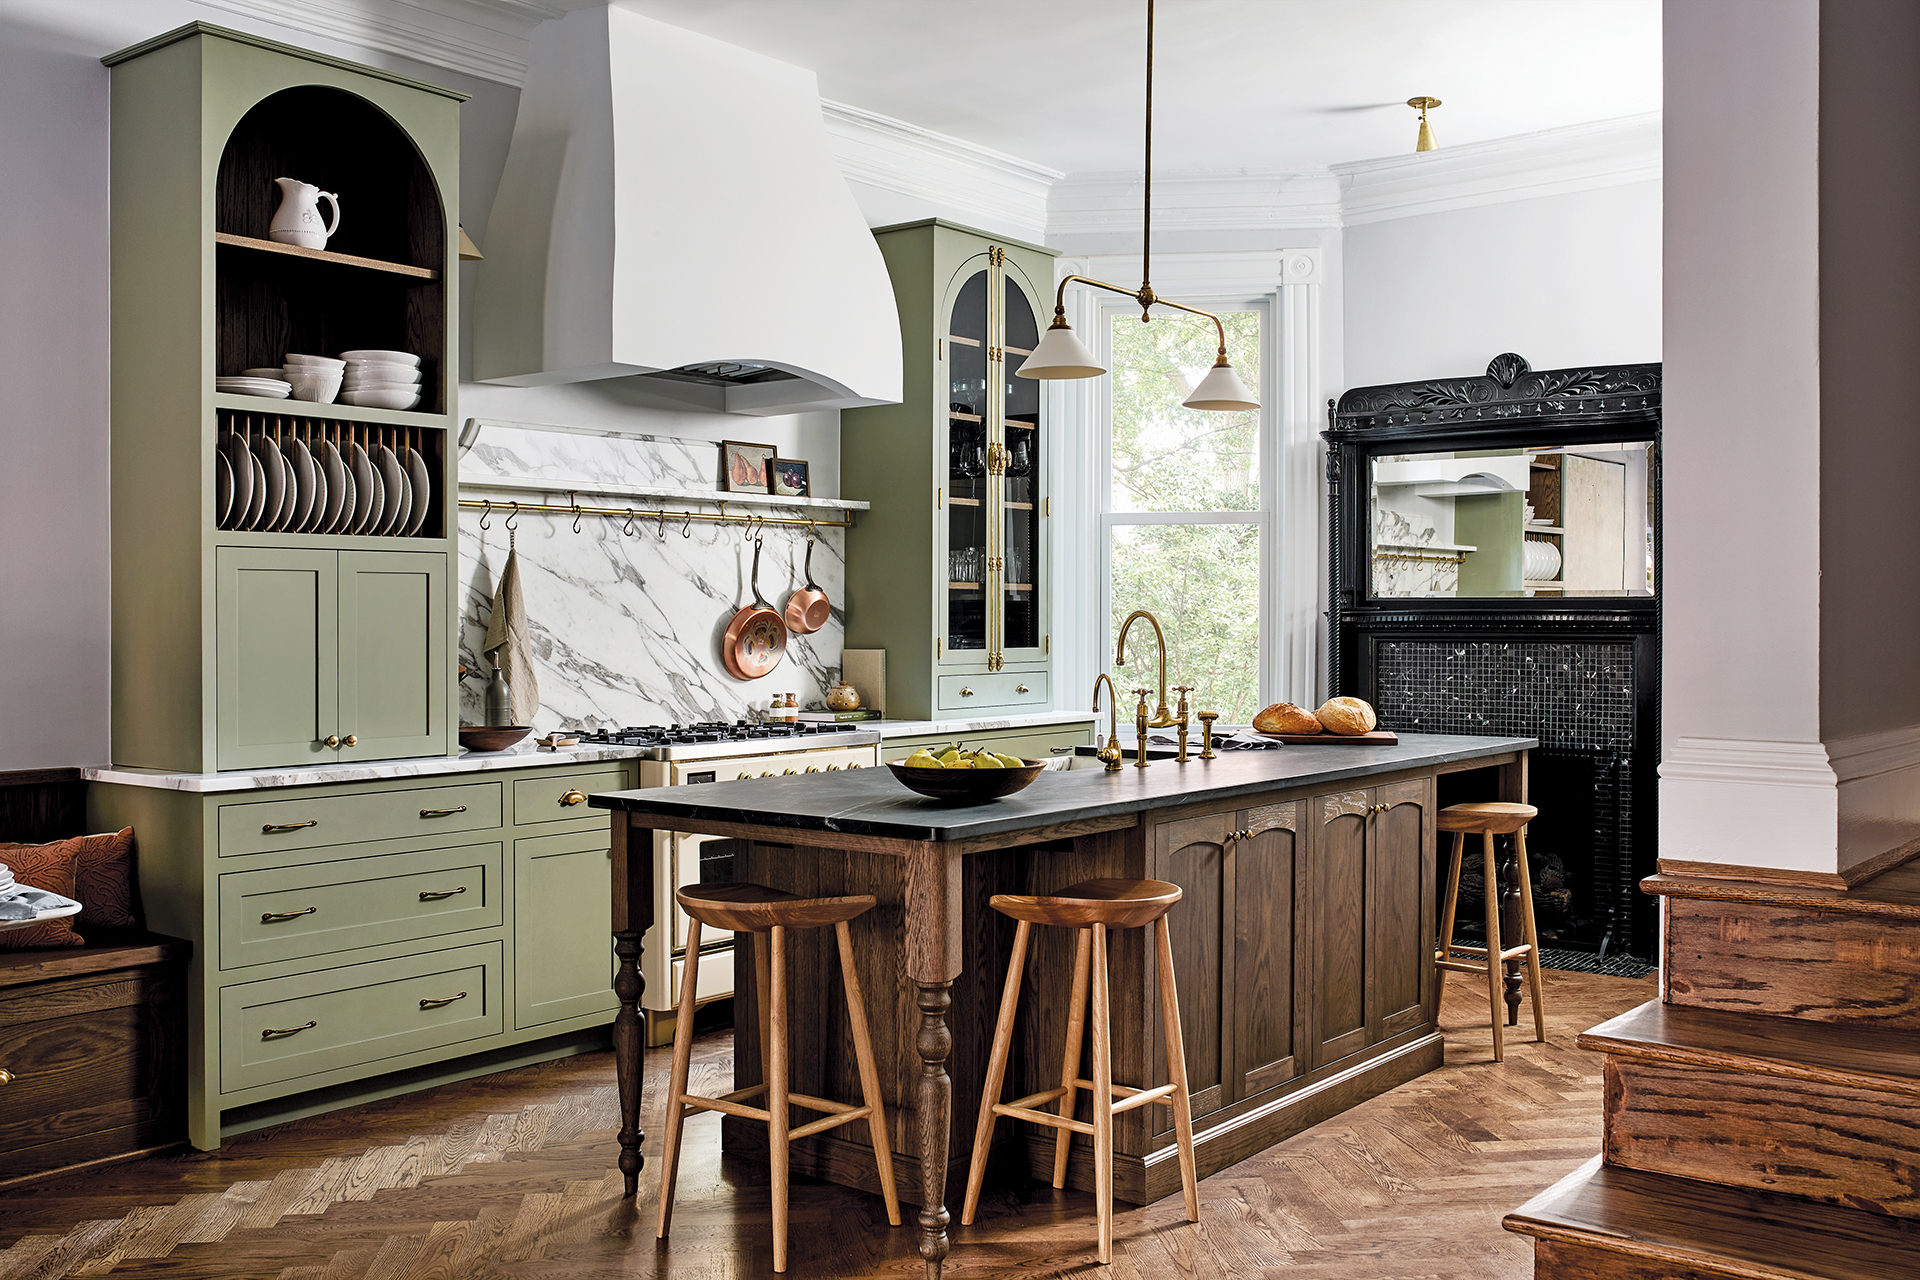 | Steeped in Old World style, a revamped Dupont Circle kitchen reclaims its charm |
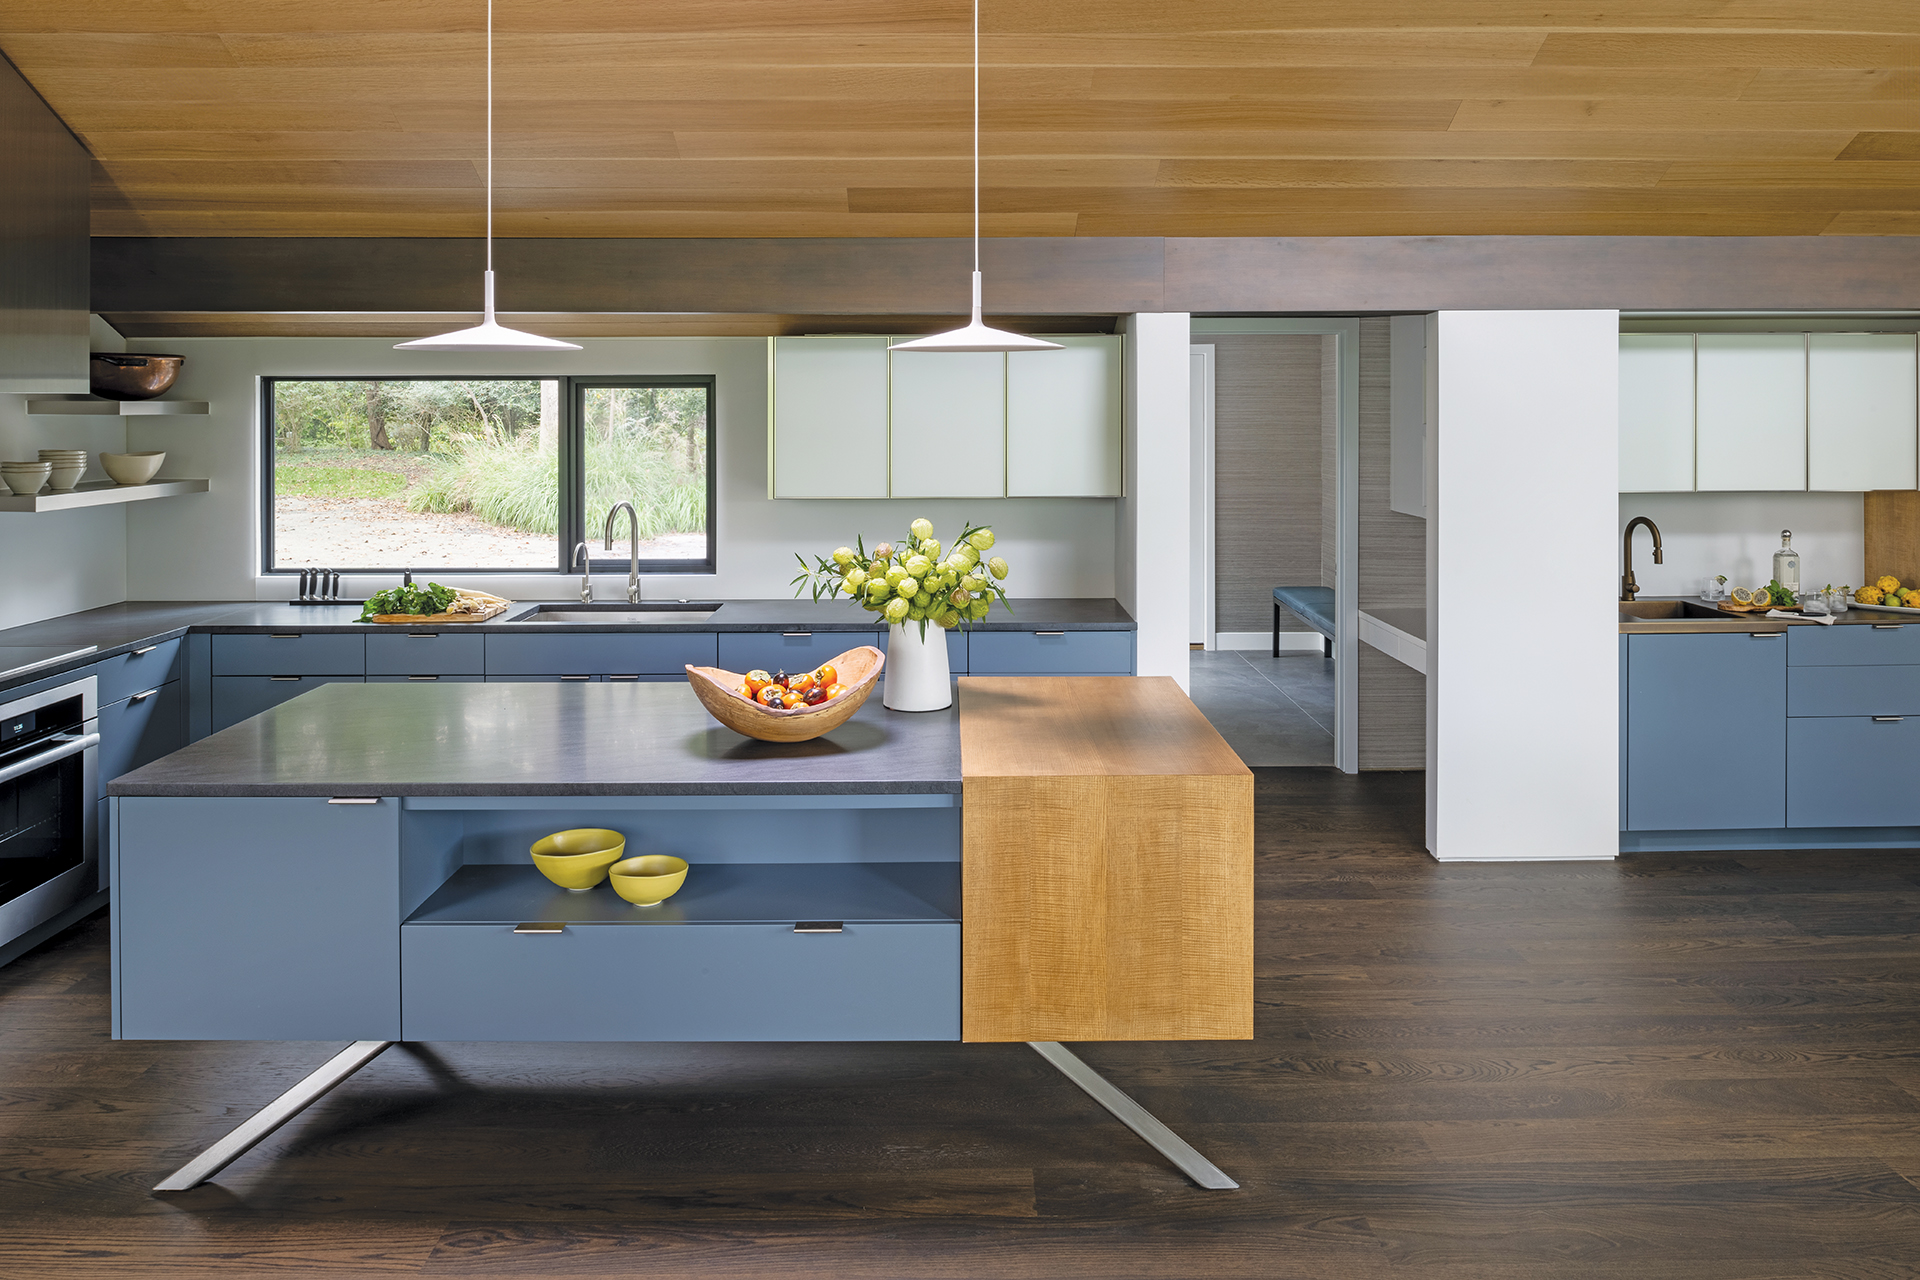 | A collaboration returns a choppy Maryland kitchen to its mid-century roots
|
Walk-in Wonder “Qoldfusion’s cold-storage pantry is truly game-changing,” says ABW Appliances’ Kim Calavas. “The company builds a cold-storage pantry to the specs of your home. It lets you open a door and walk into one of the best organization and food-preservation products that I’ve seen in the world of appliances.”
Modular Moves “I’m excited about modular cooktop systems that let you mix and match induction, gas and teppanyaki modules for a fully customized cooking experience.” –Talha Gursoy, Boss Design Center
Raw Beauty “One trend is moving toward a refined balance of polish and grit. It embraces handmade elements that carry the beauty of variation—organic textures, imperfect edges and materials that age gracefully,” says Shanta Peru of Architessa. Canal tile blends marble, travertine and limestone.
Speed Demon “Speed ovens are a game-changer. They combine the quick-cooking power of a microwave with the browning and crisping functions of a convection oven, reducing prep time without sacrificing quality.” –Hannah Pregot, creative director, AjMadison
Organic Chemistry “Kitchen materials continue to evolve into a more organic palette, and we are integrating these elements into the family room and other spaces throughout the house,” says J. Paul Lobkovich of Lobkovich Kitchen Designs. In a McLean kitchen designed by his colleague Emily Newell, rift-cut white oak paneling wraps the cabinetry, ceilings and walls, bringing natural warmth and visual continuity to the space.
Dark Magic “Burgundy, plum and beautifully saturated, blackened colors are gaining real momentum,” states Catherine B. de la Sablonnière, creative director of Ateliers Jacob. “We’re slowly welcoming back deeper color registers, both in stains and in lacquer. Homeowners are embracing warmer woods and medium-to-dark browns, along with rich lacquer tones,” as shown in an Ateliers Jacob kitchen with dark-brown wood cabinets and Fantasy Brown quartzite surfaces.
AI Appliances “The biggest news is the current wave of AI-powered appliances, including Samsung’s Bespoke AI series. These appliances actually learn household routines, recognize what’s around them and automate tasks—from identifying ingredients in your fridge to setting the desired temperature in your oven.” –Daniel Kraftmann, Town Appliance
Go Bold “I’m loving the shift toward warmer, more dramatic color palettes. Rich woods and bold hues add sophistication and a sense of luxury,” notes Snaidero DC Metro’s Shawna Dillon, ASID. “With a thoughtful balance of light and materials, darker kitchens can feel inviting while also blending into living and dining areas.”
Stone Age “Clients are embracing more natural stone,” says Stephanie Fried of Jack Rosen Custom Kitchens. “And wide, statement hoods create a dramatic focal point.”
Second that Emotion “Today’s kitchens prioritize emotional connection and aesthetic calm as much as function. Hidden appliances, soft lighting and intuitive organization systems allow the kitchen to feel like a sculpted piece of furniture.” –Maya Nair, Häcker Greenwich l Häcker DC
Induction on the Rise “I’ve noticed a significant increase in demand for induction technology—both in ranges and cooktops,” says Keno Davis of ADU, Your Appliance Source. “Offering precision, speed and efficiency, enhanced safety and easy cleanup, induction is quickly becoming the preferred cooking method for many households.”
Meet your Metal “Mixed-metal finishes on faucets, hardware and lighting allow for added interest,” declares Andrea Hite Finn, CKD, of AHF Designs.
A number of regional chapters of the American Institute of Architects honored the work of local firms with their 2025 AIA Excellence in Design Awards. The following pages showcase single-family residential winners from the AIA’s Chesapeake Bay, Potomac Valley, Northern Virginia and Baltimore chapters. For a complete list of winners, visit homeanddesign.com.
HONOR AWARD
1/ Residential, New Construction: Whitehall Bay Family Compound— Hansen Architects. Photo: David Burroughs.
MERIT AWARD
2/ Residential, Renovation/Addition: Broad Creek Guest House—MPR Architecture. Photo: Stacy Zarin Goldberg.
CITATION
3/ Residential, New Construction: Gatekeeper’s Cottage at Skipton Heritage—Wiedemann Architects. Photo: Anice Hoachlander.
RESIDENTIAL ARCHITECTURE
1/ Merit Award & Gold Award, Residential: Del Ray Passive House—Cedar Architecture. Photo: Jennifer Hughes.
2/ Merit Award: McKay-Scheer Studio—Hill & Hurtt Architects. Photo: Frazier Springfield.
3/ Commendation Award: Bullis Park Residence—Carib Daniel Martin architecture + design. Photo: Anice Hoachlander.
INTERIOR ARCHITECTURE
4/ Merit Award: A 15-Year Library for 10,000 Books—McInturff Architects. Photo: Anice Hoachlander.
5/ Honor Award: Flint Hill—Gardner Architects LLC. Photo: John Cole.
AWARDS OF EXCELLENCE
1/ Historic Architecture: Slayton House Renovation and Addition—Robert M. Gurney, FAIA Architect. Photo: Anice Hoachlander.
2/ Small Project Architecture: Etlan Farm House—Robert M. Gurney, FAIA Architect. Photo: Allen Russ.
AWARDS OF MERIT
3/ Residential Architecture: Mullen—Mode4 Architecture. Photo: Kate Wichlinski.
4/ Interior Architecture: Dupont Circle Residence—EL Studio. Photo: Anice Hoachlander.
5/ Small Project Architecture: Razorback Ridge House—Reader & Swartz Architects, P.C. Photo: Caleb Snyder, AIA.
6/ Small Project Architecture: Hammond Hill Home—Cook Architecture. Photo: John Cole.
JURORS’ CITATIONS
7/ Residential Architecture: Del Ray Passive House—Cedar Architecture. Photo: Jennifer Hughes.
8/ Small Project Architecture: Twin Modern House— Cook Architecture. Photo: John Cole.
1/ Residential Design Award
Stevenson House—PI.KL Studios. Photo: Steven Norris Photography.
2/ Detail Award
West Hill—East Wing Architects. Photo: Frazier Springfield.
Best-coveted spot in your DC home?
My reading room, which is painted a deep midnight blue. I call it my “Out of Africa” room. The drapes are a heavy linen with a stitch I created to look like Kente cloth. The bottom fabric is Serengeti by Ralph Lauren.
Most-Treasured Possession
A painting by Jere Allen that I bought for my 40th birthday. I loved that the subject looks comfortable and relaxed.
Current Fabric Obsession
All of Pierre Frey’s wool embroidery (Maya, pictured left). I visited their archives in Paris with Myra Hines of Hines & Co.—it was amazing.
Go-to Hostess Gift
A set of stainless-steel cocktail picks by Demigo. They cost less than $20 and have great style.
Rousing Read
The God of the Woods by Liz Moore. It takes place in the Adirondacks, where I spend time every summer. Moore’s descriptions are so accurate that I could smell the woods.
Fave Drapes of Your Own?
The sheers in my dining room. We hand-smocked the top to create an artistic heading and lined them with layers of crinoline.
 | The Kitchen Guru & SK InteriorsA Leesburg kitchen gets a fresh reinvention |
 | Gilday RenovationsA harmony of opposites in Chevy Chase |
 | Bowers Design BuildSubtle palette defines a Fairfax County kitchen |
 | AC Remodeling Inc.A Modern, Transitional Kitchen Makeover
|
 | Design LabA modern transitional masterpiece in Vienna |
 | LobkovichA sleek and chic kitchen in Clifton, Virginia |
 | Pinehurst Design Build, by Tom GildayA Georgetown Kitchen Remodel, Striking a Balance Between the Past and Present |
 | Denny + Gardner Design-BuildBetter flow elevates a Virginia family kitchen |
A Northern Virginia family with young children called on Denny + Gardner Design-Build to transform three separate rooms into one spacious, open-plan kitchen connected to a new family room addition built by the design firm. Incorporating a mudroom, laundry area and walk-in pantry directly off the kitchen creates a simplified, family-friendly layout perfect for everyday living. Details include terracotta ceramic tile at the coffee station and Gouache Nuage subway tile, laid in a herringbone pattern, which complements the Calacatta Valentin quartz backsplash at the stove and countertops. Removing walls between the kitchen and both the dining room and the family room opened up the space, lending a more generous flow.
For over 20 years, Denny + Gardner has transformed homes around Northern VA and the DC area. The in-house design team develops the best solution for each individual project, from kitchens and baths to additions and whole home renovations.
Denny + Gardner Design-Build
DennyandGardner.com
571-220-1628
