
MOODY BLUES This easy, breezy ensemble from CH Carolina Herrera’s Spring/Summer ready-to-wear collection combines a floral-printed silk maxi skirt ($1,285) and a silk navy blouse ($535). Available at the CH Carolina Herrera boutique in CityCenterDC. carolinaherrera.com
STAR POWER Sarah Jessica Parker of Sex and the City fame has opened the first brick-and-mortar boutique to carry her signature shoe, handbag and little black dress collections. The star was on hand for the grand opening of SJP by Sarah Jessica Parker in the new MGM National Harbor, where the Rampling Scintillate pumps are yours for $375. sjp-collection.com
ALL THAT GLITTERS Spain’s Carrera y Carrera pays tribute to glacial forms in its futuristic Invierno (Winter) line of jewelry. The Iceberg Long Earrings combine white 18-carat gold with 1.87 carats of diamonds. Available at Neiman Marcus in Tysons Galleria; price upon request. carreraycarrera.com; neimanmarcus.com
PLUG + PLAY Tesla’s new Model X SUV promises sustainability, safety, and style. Its 100 kWh battery provides 295 miles of range and its electric powertrain takes the all-wheel-drive vehicle from 0 to 60 mph in 3.2 seconds while producing zero emissions. Automatic emergency braking and side collision avoidance offer peace of mind on the road. And “Falcon Wing” doors allow easy access for the second- and third-row passengers, even in tight parking spots. $140,000; tesla.com
ADVENTURE TRACKER Whether you’re on the slopes or the hiking trail, Garmin’s Fenix 3 (pictured) and Fenix 5 multisport GPS watches double as fitness monitors and navigators. Sunlight-readable color display and LED backlight make data visible in any conditions. Watches are water-rated to 100 meters. From $499 for the Fenix 3 and $599 for the Fenix 5. garmin.com
OUTDOOR SOUND Braven’s BRV-XXL Bluetooth speaker livens up outdoor events with its four HD audio drivers and built-in bass and treble controls. An internal battery powers the device for 14 hours of play time and also charges your smartphone. The waterproof cabinet keeps the party going, even in the rain. Available in black or white; $350. braven.com
TROPICAL GETAWAY Velaa Private Island in the Maldives accommodates guests in villas designed by Czech architect Petr Kolar; many overlook the turquoise Indian Ocean. Built with local materials, the beach pool villa features teak furniture, an indoor bathroom and an outdoor bath connected by a garden atrium. Water sports, a spa, and a golf course await. Rates from $2,000. velaaprivateisland.com
WASHINGTON OASIS The Avery Georgetown, a 15-room boutique hotel, opened last year in a renovated row house. Interiors by DC-based designer Kate Ballou of Hendrick Interiors are playful and feminine, yet rooted in a modern sensibility. A king suite boasts Harlequin wallpaper, a classic Wishbone Chair, and a whimsical Discoco chandelier. Rates from $299. averygeorgetown.com
HISTORY REBORN The Ritz-Carlton, Philadelphia is fresh from a $24 million facelift. Wimberly Interiors recast the grand lobby in neutral colors, textures, and materials. In the public spaces and updated guest rooms, pops of metallic and bronze were inspired by the colors of money—an homage to the 1908 building, which originally housed a bank. Rates from $299. ritzcarlton.com
ON THE WATERFRONT Blackwall Hitch serves up “coastally inspired” fare on the Potomac in Old Town Alexandria. Through March 30, guests can enjoy a fixed-price Surf & Turf menu or savor à la carte specialties such as oysters or a chicken-and-baked-brie sandwich. Hammond Wilson architects designed the restaurant and terraces, as well as the Blackwall Hitch in Annapolis. 5 Cameron Street; 703-739-6090. theblackwallhitch.com
DUPONT CIRCLE DEBUT Opened last fall in The St. Gregory Hotel, Tredici Enoteca serves Mediterranean-style cuisine along with a varied selection of wines and seasonal craft cocktails. Designed by Bill Rooney of STUDIO inc, the hotel’s welcoming lobby—featuring dark-wood herringbone flooring and an oversized hearth—leads into the restaurant. 2033 M Street, NW; 202-530-3600. tredicidc.com
BALKAN EXPERIENCE Following sister locations in Capitol Hill and Belgrade, Serbia, a third Ambar has opened in Clarendon, Virginia. Nya Gill designed the light-filled dining room and bar area. The restaurant offers a fresh spin on the traditional Balkan fare. Order the Balkan Experience for unlimited samples from the entire menu, served family-style; priced at $35 per person. 2901 Wilson Boulevard; 703-875-9663. ambarrestaurant.com
In a town that tends to take itself too seriously—during a contentious election season, no less—the 2016 DC Design House was a breath of fresh air. Twenty-one local design teams transformed a stately Wesley Heights home for the event last October.
Though the residence designed by GTM Architects leans toward the classic, the designers let off creative steam without getting one bit stuffy. Ceilings were tricked out with wallpaper and faux treatments. Colors were strong and bold. Hidden bars proliferated and there was nary a swag in sight.
Proceeds of the show house, in its ninth year, benefited Children’s National Health System. In case you missed the fun, we present a full recap here.
 | 1. LIVING ROOM Design: Pamela Harvey, Pamela Harvey Interiors, LLC. Art: fritzgibbonphotography.com. Chandelier: circalighting.com. Floor Lamps: circalighting.com. Furniture: Through pamelaharveyinteriordesign.com. |
 | 2. DINING ROOM Design: Jonathan Senner, CID, Atelier Jonathan Senner. Armchairs & Credenza: chairish.com. Sconces: Ian K. Fowler through circalighting.com. Armchair Pillow Fabric: beaconhilldesign.com. Dining Table: keithfritz.com. Bench & Side Chairs: 1stdibs.com. Wall & Ceiling Covering: fschumacher.com. Armchair & Bench Fabric: beaconhilldesign.com through robertallendesign.com. Rug: starkcarpet.com. Decorative Boxes: Jacob-Lukas, Ltd. through rubylux.com. Side Chair Leather: robertallendesign.com. Chandelier: Kelly Wearstler through circalighting.com. Mirror: fschumacher.com. |
 | 3. FRONT GARDEN/PORCH Design: D. Blake Dunlevy and Gina Palmer, D & A Dunlevy Landscapers, Inc. |
 | 4. CHINA PANTRY Design: Nadia Subaran and Megan Padilla, Aidan Design. Cabinets: Wood-Mode through aidandesign.com. China, Crystal, Silver, Glassware & Tabletop Décor: antiquerowsisters.com. Cabinet Hardware: Atlas Homewares through aidandesign.com. Countertop: rbratti.com. Floor Cloth, Decorative Plates & Table Linens: billetcollins.com. Chandelier: niermannweeks.com through circalighting.com. Window Shade: gretcheneverett.com. |
 | 5. POWDER ROOM Design: Lena Kroupnik, NCIDQ, Lena Kroupnik Interiors, LLC. Sconces: niermannweeks.com. Mirror: creativemirror-art.com. Table: arteriorshome.com. Art: Nurieh Mozaffari through callowayart.com. |
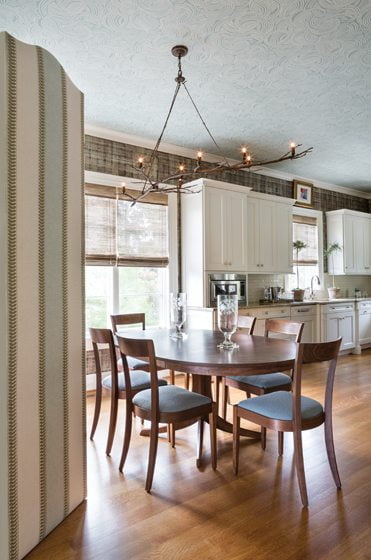 | 6. BREAKFAST ROOM Design: Betsy Barmat Stires, ASID, Frog Hill Designs, LLC. Dining Table & Seating: thosmoser.com. Chandelier: davidiatesta.com. Art: goldleafstudios.com. Roman Shades: hfshades.com through jlambeth.com. |
 | 7. LIBRARY Design: Josh Hildreth, Josh Hildreth Interiors; Victor Sanz, DMG Interiors. Rug: fibreworks.com. Wall Covering: hollandandsherry.com. Chandelier: mclainweisand.com. Lamp Shades: nileandyork.com. Lamp Shade Trim: decordeparis.com. Sofa & Upholstery: brunschwig.com. |
 | 8. FAMILY ROOM Design: Kelley Proxmire, Kelley Interior Design. Cabinet: michaelclearyllc.com. Cabinet Wallpaper: thibautdesign.com. Carpet: maslandcarpets.com. Ceiling Wallpaper: fschumacher.com. Club Chairs: pearsonco.com. Club Chair Fabric: scalamandre.com. Club Chair Trim: kravet.com. Game Chairs, Sofa & Mirror: Through kelleyinteriordesign.com. Game Chair Fabric: duralee.com. Game Chair Paint: benjaminmoore.com. Overlay Rug: dashandalbert.annieselke.com. Pillow Fabrics: fabricut.com, fschumacher.com, robertallendesign.com, christopherfarr.com. Pillow Trim: samuelandsons.com. Side Tables: jossandmain.com. Slipper Chair Fabric: fabricut.com. Slipper Chair Trim: samuelandsons.com. Window Treatment Fabric: clarencehouse.com. Wing Chair Fabric: fschumacher.com. Wing Chair Trim: samuelandsons.com. |
 | 9. BACKSTAIRS Design: Eve Fay, Farrow & Ball |
 | 10. SITTING ROOM Design: Camille Saum, ASID, Camille Saum Interior Design. Table Lamps & Accessories: hollisandknight.com. Area Rug: dorisleslieblau.com. Artwork: renaissancefinearts.com. Drapery Hardware: ivesta.com. Fabric: sharris.com, jab.de/en, jlambeth.com, hinescompany.com, kravet.com, rodolph.com. Fireplace Tile: besttile.com. Fireplace Screen: designweldmetal.com. Mohair Throw: abriellelinens.com. Ottomans & Lounge Chair: beverlyfurniture.com through hollisandknight.com. Roman Shades: hfshades.com. |
 | 11. TERRACE Design: Kimberly Asner, Country Casual Teak. Sectional, Lounge Chairs, Coffee Tables, Planters, Curtains, Pillows & Candle Lanterns: countrycasualteak.com. Rug: lioramanne.com. |
 | 12. CABANA/ROOF DECK Design: Quintece Hill-Mattauszek, Studio Q Designs. Interior Wall Covering: spoonflower.com. Outdoor Drapery & Canopy: Tommy Bahama. Pillows: janusetcie.com, billetcollins.com. Art & Accessories: westelm.com, etsy.com, twoscompany.com, creativecoop.com, studioqdesigns.com, elkgroupinternational.com. Furniture: Latitude Run, elkgroupinternational.com. |
 | 13. MASTER SUITE Design: Victoria Sanchez, ASID, IFDA, Victoria at Home. Foyer Floor Covering, Accessories, Nightstands, Chaise & Bench: victoriaathome.com. All Lighting: circalighting.com. Bedroom Carpet: starkcarpet.com. Canopy Fabric: fabricut.com. Headboard & Chaise Fabric: leejofa.com. |
 | 14. BEDROOM #2 Design: Charles Almonte, AIA, ASID, Charles Almonte Architecture | Interior Design. Artwork: jorgecaceresart.com. Draperies & Mirror: fschumacher.com. Drapery Hardware: selectdraperyhardware.com. Floor Lamp: J. Randall Powers through visualcomfortlightinglights.com. Lounge Chair: janusetcie.com. Shades: cpdcdecor.com. Rug: dorisleslieblau.com. |
 | 15. LOFT Design: Melanie Hansen, Steve Corbeille and Pooja Mittra, Yardstick Interiors. Wall Covering behind Sofa: fschumacher.com. Rug: starkcarpet.com. Sofa & Fabric: duralee.com. Ottoman, Pillows & Mirror: Through yardstickinteriors.info. Ottoman Upholstery & Trim: kravet.com. Console Table: onekingslane.com. Painting: jorgecaceresart.com. Table Lamps: arteriorshome.com. Pillow Fabrics: kravet.com, fschumacher.com, robertallendesign.com. Accessories: curatedkravet.com, onekingslane.com, americaneyewdc.net. |
 | 16. LOWER GARDEN Design: Stephen Wlodarczyk and Joshua Dean, Wheat’s Lawn & Custom Landscape. Bench: countrycasualteak.com. Planters, Topiary & Fall Annuals: merrifieldgardencenter.com. Boxwood Shrubs: saundersbrothers.com. Plant Material: foxboroughnursery.com, manorview.com. |
 | 17. LADY LAIR Design: Rachel Dougan, Vivi Interiors. Throw: adriennelandau.com. Artwork: jorgecaceresart.com, mortonfineart.com, mrtnswft.com. Floor Lamps: americaneyewdc.net. Drapery Fabrics: jlambeth.com. Sofa Pillow Fabric: kravet.com. Sofa Fabric: donghia.com. Etagere: cb2.com. Vintage Cocktail Table: chairish.com. Wall Covering: thibautdesign.com through duralee.com. Rug: Sisal through floorson14.com. |
 | 18. CHIC RETREAT Design: Barbara Brown, Barbara Brown Interiors. Accessories: barbarabrowninteriors.com, johnrosselli.com, peytonhome.com. Rug: starkcarpet.com. Bar Table & Side Table: centuryfurniture.com. Fabrics & Trim: fschumacher.com. Upholstered Furniture: americaneyewdc.net. |
 | 19. DRESSING ROOM Design: Barbara Brown, Barbara Brown Interiors. Credenza: americaneyewdc.net. Lamps: circalighting.com. Mirror: niermannweeks.com through jlambeth.com. |
 | 20. LAUNDRY ROOM Design: Allie Mann, Case Design/Remodeling, Inc. Wall & Floor Tile: mosaictileco.com. Plumbing Fixtures: kohler.com. Cabinetry: crystalcabinets.com. Cabinetry Fixtures: topknobsdecor.com. Countertop: caesarstoneus.com. Lighting: circalighting.com. |
 | 21. GIRL’S ROOM Design: Andrea Houck, Associate ASID, IFDA, A. Houck Designs, Inc. Wall Covering: eykon.net. Window Treatment Fabric: blackedition.com. Armoire: olystudio.com. Lounge Chair: misspixies.com. Footstool: Kelly Wearstler through ejvictor.com. Side Table: curreycodealers.com. Accent Pillow: Christian Lacroix through designersguild.com. Accent Pillow Fabric: romo.com. Artwork: pryorfineart.com. Photographer Angie Seckinger splits her time between Potomac, Maryland, and Spain. |
Surrounded by rolling countryside in Virginia’s Albemarle County, the classical home with a weathered-stone façade could pass muster as a well-kept 18th-century gem. From its cobblestone courtyard to its working farm, the entire property harkens back to another era.
Which is exactly what the owner of this newly built home intended.
As a boy, he often played at Monticello, where his friend’s uncle was the curator. The beauty of Jefferson’s estate resonated with the young Virginia native, who vowed to build a Palladian-style villa of his own someday.
Fast-forward 50 years. On a sparkling autumn morning, the same architecture buff, now in the private equity business, strolls with his wife and guests through the residence and its gardens. For design inspiration, he spent decades amassing a 3,000-volume library of contemporary and antiquarian books related to Virginia homes and architecture. “I went through every one and tried to capture all the details I thought were important,” he says. The couple collected museum-quality antiques—including a circa-1840 English dining table, parts of which were stored in a barn for 10 years—in preparation. And when they finally added an adjacent parcel of land to the family farm near Charlottesville, he pored over topography maps to find the ideal spot for their future home.
During the winter of 2001, the owners hiked the property—then covered in dense woods—with the architect and long-time friend John Dalgliesh. “We got to this knob on top of the ridge,” recalls the husband, “and I said, ‘This is the site.’”
That decision sparked a four-year design process that would realize the owners’ ambitious goals and carefully integrate the home with the landscape. Lead architect Dalgliesh collaborated closely throughout the project with architects Robert Paxton and Mark Bittle and interior designer R. David Craig, all colleagues at Charlottesville-based Dalgliesh Gilpin Paxton Architects. Michigan architect Jonathan Lee reviewed the plans for adherence to the rules of classical symmetry while landscape architect Charles Stick, kitchen designer Karen Turner and scores of local craftspeople also left their mark.
Notebooks of images the owner photocopied from his library spoke volumes to the design team, who also took into consideration the couple’s practical requirements. They wanted the house to accommodate their book and antique collections, allow them to live on a single level and admit plenty of natural light. One more request, Paxton relates, “called for the house to last 300 years.”
In this spirit of Old-World staying power, wood-molded brick, Virginia slate and Indiana limestone on the home’s exterior were chosen to create a sense of timeless authenticity. Bronze window and door frames were imported from Italy. The large, flat-faced stones that form the front entry wall, salvaged from a pre-Civil War barn in West Virginia, notes Paxton, “were probably carved by slaves.”
While the house is by no means small, its owners wanted to maintain a modest scale. After Dalgliesh’s first drawings mapped out a “great big, sprawling Georgian house,” recalls the husband. “I said, ‘Let’s try to compress that into a classical shape.’”
What evolved was a cube-shaped main building. Wings flanking this center volume are visually obscured in the front by curving colonnades. To arriving guests, the home appears to be only one and a half stories tall though it’s actually three. The property slopes down in the back, allowing for a full lower level.
The architects made space for additional rooms in pavilions accessed by the covered arcades. One houses a guest suite and a summer living room spilling out to the garden and pool and the other a garage, workshop and caretaker’s quarters.
When fitting a large dining room and library into the main volume proved impossible, Dalgliesh hit on a solution: Why not make them one space? In this cylindrical room just off the foyer, cypress millwork housing the book collection rises two stories to a dramatic oculus and dome. “The dining room/library is the key architectural element of the house,” the husband extols. “Everything else scaled out from it.”
The dining room opens to a light-filled sitting room and solarium, which overlook pastureland unfurling toward the Blue Ridge Mountains like a colorful patchwork quilt. “The house really opens up on this side,” says Paxton. “It was important that there be a series of surprises.”
A trio of furniture arrangements in the sitting room welcomes gatherings both intimate and large. One end of the space leads to the kitchen, breakfast room, wife’s office and mudroom and the other to the master suite. The upper floor houses a gallery, the husband’s office, and a guest suite while the lower level contains another guestroom, a wine cellar, sewing room, gym and a farm mudroom.
Simple, rustic materials and a restrained color palette create a warm patina throughout the home. “Unlike projects in which the interiors make a statement, we were trying to create a background in this home where the architecture and the views were paramount,” says interior designer R. David Craig. “We came up with a soft palette that was still strong enough to stand up against dark antiques and paintings.”
Mingled with the owners’ largely American antiques, new Turkish Oushaks left to fade in the sun and fabrics with a lived-in feel suggest this abode is older than its years. “But there’s always richness,” Craig insists. “It’s all about flow and a cohesive feel. We took the time to create a thoughtful way to integrate everything and it feels edited.”
Sadly, architect John Dalgliesh passed away in 2012 during construction, but his partners carefully saw every detail through to fruition.
Now ensconced in their dream home, the owners enjoy the property in every season. But one day is especially gratifying for the husband, whose precise site-planning orchestrated an annual light show. On the summer solstice, sunlight pierces the home’s axis like an otherworldly beacon. “On June 21,” he marvels, “I can stand in the front driveway and watch the sunset right through the center of the house.”
Gordon Beall is a photographer in Bethesda.
ARCHITECTURE & INTERIORS: ROBERT L. PAXTON, AIA; MARK T. BITTLE, AIA; R. DAVID CRAIG, Dalgliesh Gilpin Paxton Architects, Charlottesville, Virginia, and Baltimore, Maryland. LANDSCAPE ARCHITECTURE: Charles Stick Inc., Charlottesville, Virginia. KITCHEN DESIGN: KAREN TURNER, KTK Design, Charlottesville, Virginia. CONTRACTOR: JEFFREY D. SMITH, Alterra Construction Management, Earlysville, Virginia.
RESOURCES
LIVING ROOM Antique Chandelier, Wooden Chair, Armchair, Table Lamps & Pedestal Tables: Owners’ collection. Coffee Tables: dennisandleen.com. Armchair Fabric: Custom by nomiinc.com. Wooden Chair Leather Upholstery: edelmanleather.com. Sofas: ohenryhouseltd.com. Sofa Fabric: nancycorzine.com. Pillow Fabric: robertallendesign.com. Rug: starkcarpet.com.
DINING ROOM Millwork & Bar Cabinet Design: dgparchitects.com. Millwork Fabrication: gastonwyatt.com. Sconces: besselink.com. Antique Table & Chairs: Owners’ collection. Chair Fabric: starkcarpet.com. Rug: Custom Oushak: keivanwovenarts.com. Bar Cabinet Design: Bar Cabinet Fabrication: blaisegaston.com.
KITCHEN Custom Cabinetry: gastonwyatt.com. Countertops: cogswellstone.com. Antique Rug & Pendants: Owners’ collection. Ovens: monogram.com. Faucets: rohlhome.com. Armchairs: whittemoresherrill.com. Stonework: empiremarblegranite.com.
LOWER MUDROOM Custom Table: dgparchitects.com. Table Fabrication: Rod Resky; 757-678-3468. Chandelier: rh.com.
MASTER SUITE SUNROOM Seating & Ottoman: michaeltaylordesigns.com. Seating & Ottoman Fabric: vervain.com. Seating & Ottoman Cording: samuelandsons.com. Antique Side Table: Owners’ collection. Rug: starkcarpet.com. Custom Shutters: gastonwyatt.com.
DRESSING ROOM Chandelier: visualcomfort.com. Antique Bench & Oushak: Owners’ collection. Sheer Fabric: dessinfournir.com.
GUESTROOM Bed: ef-lm.com. Antique Ottoman, Chandelier, Night Tables & Chest: Owners’ collection. Sconces: besselink.com. Drapery Fabric: elizabethbenefield.com. Sheer Fabric: cowtan.com. Ottoman Fabric: zimmer-rohde.com. Ottoman Trim: scalamandre.com. Armchair: rjones.com. Armchair Fabric: clarencehouse.com. Armchair Trim: samuelandsons.com. Rug: starkcarpet.com.
Whipping up breakfast at home in Shaw, Kwame Onwuachi is focused on another kitchen nearby. The Shaw Bijou, his highly anticipated restaurant, has just opened in a row house within view of his apartment’s gleaming white kitchen, where the sleep-deprived chef is savoring a rare morning off with fiancée Mya Allen and their puppy, Clove.
The couple’s spice collection, which ranges from Calabrian chilis to Ethiopian berbere, hints at Onwuachi’s global approach to cooking. “My mother is Creole and my dad is Nigerian and Jamaican. I grew up in the Bronx, a melting pot of all different cuisines,” he says. “I tell my story with food.”
So far, his crowd-pleasers include Alaskan king crab in garlic sauce with grated uni bottarga, and a play on steak and eggs combining wagyu beef with soubise and a pickled quail egg. “Flavor and spices translate over different continents,” he says.
Before moving to DC in 2015, Onwuachi launched a catering company, studied at The Culinary Institute of America and survived 12 episodes on Bravo’s “Top Chef.” He created a series of pop-up restaurants around the country, Washington investors came calling and The Shaw Bijou was born.
The couple hasn’t set a wedding date yet, but Onwuachi has a wish list for his dream kitchen in a future home: an island with refrigerator and freezer drawers, a French-top range with gas burners and a combination oven (heat and steam).
For now, his sights are set on The Shaw Bijou, where a 13-course meal starts at $185 per person and where, Onwuachi says, he wants guests to feel as though they’re dining in “a very nice house.”
ALWAYS ON HAND: "Chilis, garlic, ginger, lime and sambal for something spicy and acidic. And leftover Chinese food."
MUST HAVES: "My Vita-Prep blender so I can make a sauce on the fly. And my handmade Japanese knives."
DINNER AFTER HOURS: "After a long day, I’d probably sear a piece of steak, straight up. That’s it."
EDITOR'S NOTE: Following the publication of this article in December 2016, The Shaw Bijou announced its closure on January 15, 2017.
If you think you can picture a typical Shingle-style house, then think again. As the principals of acclaimed New York and San Francisco architecture firm Ike Kligerman Barkley illustrate in their book The New Shingled House (The Monacelli Press, New York; 2015. $60), this rustic vernacular that arose 150 years ago still resonates—in many forms—today. Co-authors John Ike, Thomas A. Kligerman and Joel Barkley spotlight 14 of their projects—from a New England beach getaway to a stunning Bay Area abode—that interpret Shingle style in classic and modern ways.
In November, Ike and Kligerman came to DC to discuss the staying power of Shingle architecture at an event hosted by The Institute of Classical Architecture & Art’s Washington-Mid Atlantic Chapter and moderated by Baltimore designer Patrick Sutton. “It’s a ubiquitous American style with different regional takes,” Ike remarked. “It feels comfortable and familiar. And it allows a lot of inventiveness.” At a book signing that followed, the authors embellished each copy with a personal sketch—in Shingle style, of course.
After deciding that custom rugs she’d ordered seemed “lost in translation,” Washington interior designer Raji Radhakrishnan took the leap and launched her own rug line last year. Inspired by her favorite modern artists, the 12 rugs in her Artist Series feature bold graphic forms in black and cream. “I kept the palette simple because this is my first collection, but the rugs quite literally allow you to throw any color on them,” she says. Look for new Art Deco-style rugs—in vibrant colors—from Radhakrishnan in late 2017. rajirm.com
DC DEBUT A Moncler boutique has debuted in CityCenterDC, bringing the Italian brand’s toasty down jackets and chic sportswear to Washington. The Crewneck with an animal-print front, made with 60 percent virgin wool, is perfect for daytime or nights on the prowl. $500. 913 Palmer Alley NW; moncler.com
FACE TIME Inspired by the swirl of an elegant ball gown, Dior’s Grand Bal VIII watch is no Cinderella. Its yellow-gold bezel is set with sapphires and its bezel rim with brilliant-cut diamonds. The dial boasts blue-scarab marquetry. Price upon request. dior.com
RIVETING RESPONSE The Riveted Suede Courier by Elizabeth and James is a slouchy but sleek carryall, with a shoulder strap and suede lining. The Italian handbag is 15 inches high and 13 inches wide at the base. $695 at Saks Fifth Avenue. saks.com
WINE & DINE Fresh from a multi-million-dollar upgrade of its accommodations, The Ritz-Carlton, Tysons Corner has also updated the menu at its Entyse Wine Bar & Lounge with small plates and entrées that complement its global collection of wines. Guests can sample selections from charcuterie and cheeses to roasted cauliflower and housemade vegetarian sliders with chipotle aioli and quail egg. 1700 Tysons Boulevard; 703-506-4300. ritzcarlton.com
FRESH CATCH Ocean Prime, newly opened a few blocks from the White House, serves fresh seafood, steaks, and cocktails in a contemporary space designed by Chicago architect Mark Knauer. Under executive chef Jason Shelley, the menu features an array of surf-and-turf entrées
and sushi, as well as customizable seafood towers (below). 1341 G Street, NW; 202-393-0313. ocean-prime.com
OUT OF ITALY Francesco Amodeo’s family has been making spirits on and off since his great-grandfather set up shop on the Amalfi Coast in 1883. Carrying on the tradition in DC, Amodeo launched Don Ciccio & Figli in 2012. His infused spirits include classic amaro and limoncello; unique digestifs range from black licorice to prickly pear. The factory offers tours on Saturdays. donciccioefigli.com
WINTER WONDERLAND Snuggled in the Swiss Alps near Gstaad, the 131-room Huus Hotel has been reimagined by Norwegian architect and designer Erik Nissen Johansen. Furnishings in the rustic-chic accommodations are made with locally sourced woods. After skiing the nearby slopes, guests can unwind in the hotel’s spa, featuring a Finnish sauna with mountain views. Rates from $377. designhotels.com
SOUTH BEACH STYLE Built-in 1941 by architect L. Murray Dixon, The Betsy is the last remaining example of Florida Georgian architecture on Miami’s Ocean Drive. Despite its historic past, the hotel caters to 21st-century guests with light and airy interiors, sunrise yoga for everyone and a roof deck overlooking the beach. Rates from $620, including breakfast. thebetsyhotel.com
DOWNTOWN DIGS Four Seasons Hotel New York Downtown opened last fall in Tribeca. Designed by the Soho- and Toronto-based Yabu Pushelberg, the interiors boast a color palette of light blues, grays, and taupes in its public spaces and 189 rooms and suites. The 2,400-square-foot Royal Suite even boasts a fireplace, dining room and soaking tub with city views. Rates from $579. fourseasons.com
Called upon to design a modern Annapolis home with views of the South River, Katalin Farnady sought to create a seamless dialog between the interiors and architecture and the landscape and water beyond. “Designing a house with large glass surfaces embracing a boundless water view allows lots of natural light and reflection to reach the interior,” she says. While her clients requested a “light, modern” look, she offset the almost all-white furnishings with the warm wood of the floors and the SieMatic cabinetry. Black accents add contrast and drama and a black-and-white rug evoking a ripple effect in water ties it all together.
Interior Design: Katalin Farnady, Allied Member ASID, Farnady Interiors, Annapolis, Maryland. Architecture: Chip Bohl, Bohl Architects, Annapolis, Maryland. Builder: Lundberg Builders, Stevensville, Maryland.
The main pattern in Zinc Textile’s new Kuba Cay collection was inspired by a traditional Congolese tribal cloth. The geometric motif created with jute and soft chenille yarns comes in 10 colorways. It pairs well with the complementary Bluff weave and Jetty and Shoreline chenilles (shown in solid-colored pillows, right), which are also part of the line. Available at Romo in the Washington Design Center; romo.com
The allure of Annapolis and the Chesapeake Bay proved impossible to resist for a McLean couple whose son had graduated from the Naval Academy. Four years of visits and a vacation spent on the bay cinched the deal: The couple decided to build a weekend home near Annapolis that will eventually serve as their permanent residence when the husband, a business executive, retires in a few years. “We really like the activity here,” says the wife, “and it’s so beautiful.”
The pair fell in love with—and acquired—a waterfront property in the historic Bay Ridge community. Planning to tear down the outdated, 1920s-era stucco home on the lot and start anew, they assembled a team of local professionals for design and construction. Builder Guy Pilli, architect Cathy Purple Cherry, interior designer Arlene Critzos and landscape architect Kevin Campion collaborated to create a retreat that would blend timeless, traditional forms with a relaxed aesthetic befitting this beachy locale.
“We wanted a house that is casual and open, but also very nice for family and friends to enjoy,” says the husband. “And we wanted to utilize the views as much as possible. Why live on the water and not be able to see it?”
While the lot offers unobstructed views of the bay, a paved street separates it from the shoreline. This raised a question: Should the driveway and main entry be located on the water side of the property, where parked cars would block views, or on the opposite side, where there is also street access? The owners went for the latter option, making the water side of the home essentially its “backyard.”
Purple Cherry carefully sited the 7,500-square-foot home to create the largest possible footprint within the confines of critical area rules and setbacks. The architect also considered the owners’ affinity for the shingled homes found on Nantucket, with wide porches, cedar-shake roofs, and dormer windows. She honed in on a center-hall colonial floor plan that would locate a family room, dining room, kitchen and breakfast area to the left of the entry. The husband’s study and utility areas such as the garage, mudroom and powder room would occupy the right.
Abundant windows and transoms maximize views and brighten the interiors. “Natural light makes a huge difference to the happiness in a house,” says Purple Cherry.
The second floor harbors the master suite, a bedroom for the couple’s grandchild, the wife’s study and a TV room. A suite above the garage with separate stair access hosts guests, including their grown son and daughter. A lower level boasts another guest suite, a media room, a wine cellar and an exercise room.
Crisp millwork and precise symmetry bring a sense of order to the interior architecture. “I start a design by thinking how it needs to flow from inside to outside; there’s a logical connection,” says Purple Cherry. “For me, it’s about a natural reduction of chaos.”
When it came to furnishing the home, the owners’ guidelines were simple. “Always comfort, always good wood and always a quiet sophistication,” recalls Arlene Critzos. “It’s not over-decorated. It’s just at ease.”
The designer tempered a “cleaner traditional” look with subtle hints of coastal style. Punches of blue—on the dining-room walls and kitchen backsplash—enliven a neutral color scheme. “Until you go to the grandchild’s room, the house could be anywhere,” she says. “But when you see the crisp blue-and-white color palette and look out to the Chesapeake, it all fits together.”
The kitchen extends from the front to the back of the home. Kitchen designer Joni Zimmerman helped create a large, functional space where a breakfast area overlooks the bay on one side. On the other, a back kitchen features a steam oven, a second dishwasher, and a beverage bar. “I cook a lot and the kitchen is just dream,” says the wife. “It has great flow.”
The palette shifts to pale golden hues in the serene master suite, complete with wainscoting and a fireplace. As Critzos says, a “touch of sunshine” embellishes the master bath, with onyx tile inlaid in the shower and on the marble floor.
Landscape architect Kevin Campion designed gardens that surround the home with low-maintenance shrubs and native grasses. “We needed to create two front garden spaces, one functional and one ceremonial,” he explains. “The back porch is where the owners live when they’re outside due to the amazing water views.”
On the back porch, furniture was chosen for comfort and durability against high winds and brackish breezes. As Critzos observes, it’s best to be ready for all kinds of weather. “When you live on the water, it’s not just about the beautiful sunny days,” she says. “It’s also about beautiful storms, beautiful clouds—and beautiful four seasons.”
The owners attribute the success of the project to their team of talented design pros, all frequent collaborators. “They knew each other and were able to communicate to make sure they were taking care of the details,” says the husband. “They worked well together.”
He and his wife now enjoy spending long weekends and holidays in their new Annapolis retreat. “When we start slowing down to the speed limit to get into Bay Ridge, we begin relaxing,” the wife relates. “And once we’re there, we don’t want to leave.”
Photographer David Burroughs is based in Annapolis.
ARCHITECTURE: CATHY PURPLE CHERRY, AIA, LEED AP, CAS, Purple Cherry Architects, Annapolis, Maryland. INTERIOR DESIGN: ARLENE CRITZOS, JOYCE PEARL, SAMANTHA SOPP-WITTWER, Interior Concepts, Inc., Annapolis, Maryland. KITCHEN DESIGN: JONI ZIMMERMAN, CKD, CBD, Design Solutions, Inc., Annapolis, Maryland. BUILDER: GUY PILLI, Pilli Custom Homes, Millersville, Maryland. LANDSCAPE ARCHITECTURE: KEVIN CAMPION, ASLA, Campion Hruby Landscape Architects, Annapolis, Maryland.
RESOURCES
THROUGHOUT Flooring: realhardwoodfloors.com. Windows: loewen.com. Lighting Design: lightinglabx.com and interiorconceptsinc.com.
DINING ROOM Rug: Custom through interiorconceptsinc.com. Chandelier: visualcomfort.com. Decorative Painting: warnockstudios.com. Table, Chairs & Sideboard: theodorealexander.com. Chair Fabric: fairfieldchair.com. Table Lamps: eastenterprises.net.
KITCHEN Cabinets: signaturecustomcabinetry.com. Backsplash: inhomestone.com. Appliances: subzero-wolf.com. Breakfast Chairs & Bar Stools: stanleyfurniture.com. Pendants: troy-lighting.com. Breakfast Table: oldbiscaynedesigns.com. Breakfast Room Light Fixture: visualcomfort.com.
FAMILY ROOM Light Fixture: arteriorshome.com. Sofa, Side Chairs & Side Chair Fabric: leeindustries.com.
TERRACE Stone Table: elegantearth.com. Chairs: summerclassics.com. Chair Fabric: sunbrella.com. Swivel Chairs: braxtonculler.com.
HUSBAND’S STUDY Millwork: Litewoods; 410-349-4565. Desk: emersonbentley.com. Lamp & Light Fixture: stylecraftonline.com. Rug: helioscarpet.com.
LOWER LEVEL Sectional, Sectional Fabric & Pillow Fabric: leeindustries.com. Driftwood Wall Sculpture: creativecoop.com.
LOWER LEVEL HALL Demilune: bernhardt.com. Sconces: solarialighting.com.
KIDS’ ROOM Headboard & Shams: interiorconceptsinc.com. Headboard Fabric: duralee.com. Coverlet: amityhome.com. Dresser & Nightstand: stanleyfurniture.com. Lamp: surya.com. Drapery Fabric: duralee.com. Art: spicherandco.com. Mirror: bassettmirror.com.
MASTER BEDROOM Nightstand & Bed: stanleyfurniture.com. Bedding: easternaccents.com; legacylinens.com. Table & Floor Lamps: eastenterprises.net. Shutters: hunterdouglas.com. Chaise: leeindustries.com. Drapery: fabricut.com.
MASTER BATH Cabinetry: Through dsikitchens.com. Chair: taylorking.com. Shutters: hunterdouglas.com. Light Fixture: designersgalleryinc.com. Drapery: fabricut.com.
After grueling practices at Kettler Capitals Iceplex, defenseman Karl Alzner returns home to roughhousing of another kind. On afternoons when the team’s in town, he can be found chasing and be jumping around with daughter Stella, who turns two in December and cooing over son Anson, born in June 2016.
Fans would hardly expect to see the Cap’s “iron man,” who holds a team record for 458 consecutive games played, filling sippy cups or cradling a newborn in his downtime. But that’s exactly what’s happening when he and his wife Mandy—both tall, laidback and dressed in t-shirts and jeans—welcome a magazine crew into their Arlington home like old friends.
Since having kids, Alzner, 28, finds it easier to separate home and hockey. “I always make the reference to football,” he says. “They have 16 games and each one has much more significance than our 82. We’re going to have a bad game but the implications aren’t as steep. I can come home, hang out with Mandy and the kids and get my mind off hockey.”
The Capitals chose this Vancouver native in 2007’s first-round draft. Mandy, his longtime girlfriend from Calgary, also moved to the States and they wed in 2012. Two years ago, the couple purchased their Craftsman-style spec home, chosen for its traditional detailing, its backyard where dogs and kids could play and its open kitchen that could host crowds of all sizes.
After moving in, the Alzner instilled the home with their own personality. They painted its neutral siding a cheerful blue, landscaped the empty yard and built a flagstone patio for outdoor entertaining. Inside, they replaced builder-grade light fixtures, installed a home theater on the lower level and furnished the six-bedroom house with an eclectic mix of antiques, retail finds, and art depicting rural scenes, horses, and cows.
“We added a lot of warm wood tones and rustic pieces,” says Mandy. “I grew up in the country—hence the horses and the cows.” She and Karl also dabble in DIY projects, from upholstering benches to crafting the headboard and desk in their guestroom.
The Alzner share cooking duties in their spacious kitchen. Last summer, they grew vegetables in their backyard, and Karl often smokes meat in a Big Green Egg grill. “He’s really good at it,” says Mandy. They enjoy hosting Karl’s teammates for dinners but, Mandy laments, “I wish hockey players would sit down for a meal. When they come over they just sit in front of the TV and watch football.”
Given their neighborhood’s proximity to the airport and the iceplex, it’s no coincidence that other players have settled nearby. “A bunch of teammates all live in the area; we can walk to each other’s houses,” says Karl. These neighbors, including Nicklas Backstrom, Marcus Johansson, T.J. Oshie, Matt Niskanen and Brooks Orpik, all have kids under three. The families share toys, spend holidays together and hang out a lot. “We rely on the hockey family,” says Mandy.
Last May, Alzner was sidelined by a groin injury during a playoff game against the Pittsburgh Penguins. After surgery and months of rehab, he was pronounced fit for the 2016-2017 season. “It was a little frustrating because summer’s the time I really like to get myself into good shape,” says Karl. “But I feel good now. I can’t wait to start.” As this issue goes to press, the Caps are gearing up for their October 13 regular-season opener—against Pittsburgh.
Alzner is optimistic about the coming season. “My hope is to be able to put up a picture of us holding a Stanley Cup,” he says. “That’s always the goal. Especially with how good a team we had last year, I don’t expect anything less. You have to have lofty goals in sports.”
He and Mandy, who also own a home near Calgary, have grown to love their adopted hometown. “Never in a million years did I think I’d live in Washington,” Karl admits. “It’s such a different experience living here than so many other cities, with its museums and all the architecture. It was a very pleasant surprise and I’m extremely happy.”
Committed to giving back to the community, the Alzner support local charities. Mandy spearheads the annual Canine Calendar, which features photos of Caps players posing with their own dogs and shelter animals; Taylor Winnik, the wife of Caps forward Dan Winnik, is the photographer. The 2017 calendar goes on sale November 18 at home games and online; proceeds benefit Virginia’s Homeward Trails Animal Rescue.
And through a program called So Kids Can, Karl and other players donate to a local charity for every Caps win; this season’s beneficiary is Martha’s Table. “Money helps, but being there and giving time to the charity is just as important. So we also visit the organizations,” says Karl. “It makes sense to give back to the city that’s given us everything we have.”
Photographer Bob Narod is based in Sterling, Virginia.
