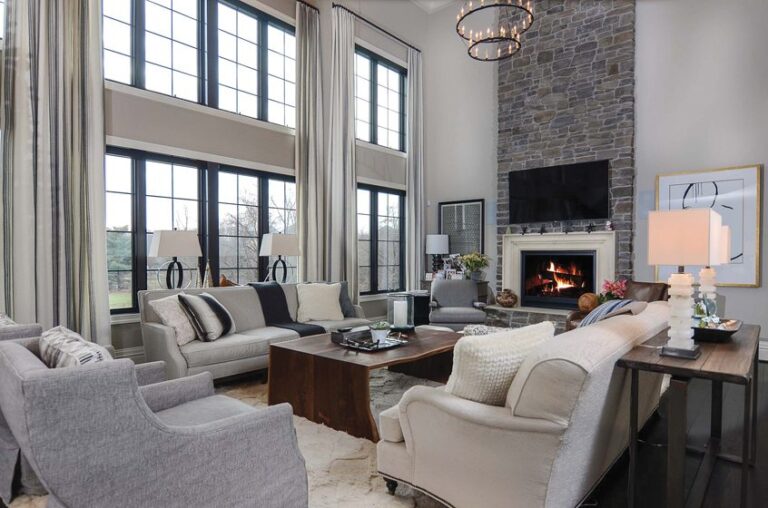
As a savvy business executive, Adam Cohen knew to jump on the listing for a prime, quarter-acre property in Bethesda, though the house was far from perfect. It had begun life in 1927 as a Colonial and was later reinvented as a bold, modern dwelling. “I loved the location, I liked the square footage of the great room and bedroom—and I hated everything else,” Cohen recalls. “So, I bought it the same day, and said, ‘I’ll figure it out.’”
The prior, 2006 renovation to the two-story abode had doubled its living space to 6,350 square feet and raised the ceilings to 12 feet. The center hall layout at the front was unaltered behind a plaster-and-glass façade. A rear addition created a glass-walled great room topped with a primary suite—but the proportions of the old front parlor, stair hall and dining room remained the same.
Before moving into the five-bedroom, six-bath residence with his young son, the dad tapped architect Colleen Healey, whose eponymous Washington studio is known for contemporary architecture, to devise an intervention. Builder Added Dimensions was enlisted before drawings were complete. “I wanted the house to be contemporary but not cookie-cutter,” Cohen explains. “I wanted it to feel unique.”
Healey’s mandate began at the front door and continued to the back. “The previous owners had done a massive addition on the rear, but it was very different from the front part of the house, which was super dark,” she explains. The architect proposed casting off Colonial confines, opening front rooms to daylight and making the main floor flow. The center hall had to go. As she recounts, “I told Adam I wanted to slice down the middle of the center hall, pull out the stair and weave the whole space back together in a lighter, articulated structure.”
Today, the interior is a smoothly functional venue for living and entertaining, imbued with natural light and dressed in blackened steel, leathered stone, shimmering glass and glowing expanses of ipe. The combination of spare architecture, jewel-toned Italian furnishings and artful lighting creates an effect that is warm and cool at the same time.
On a recent morning, the architect stood in the transformed front hall under an armature of white-painted steel that supports a floating, white oak staircase. Reversing the stair’s direction added height to the foyer; at the top, a glass-railed bridge leads to the primary suite. All but one of the original hall walls have been eliminated, along with steps to the lower level that were made redundant by a new staircase in the great room. Space gained around the stairs added to the size of the entry hall. To the right of the front door, the remaining wall, shared with the dining room, is wrapped in ipe.
To guide daylight through the house, Healey redesigned the front entry as a two-story grid of glass and wood. Punching an opening in the existing rear chimney wall established a sightline through the entry to the great room. The remnant of chimney wall below the opening frames a new fireplace painted to mimic blackened steel; it became a statement feature.
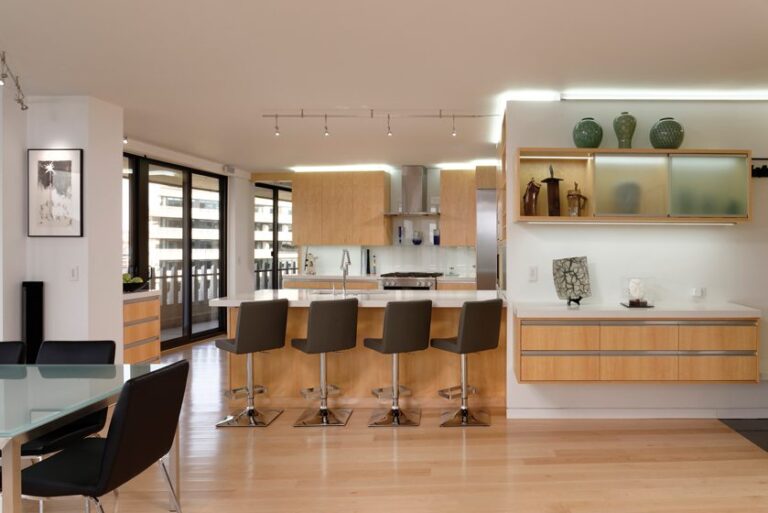
Working with Boffi | DePadova Georgetown, Healey revamped the open kitchen, which anchors one end of the great room. A graphic palette of light and dark prevails, with dark-gray cabinets and a tiled backsplash installed up to the 12-foot ceiling. Island cabinets have a metallic-gray sheen. The countertops are inky, leathered quartzite. Appliances disappear into the architecture.
By contrast, the wall of the great room opposite showcases a multi-hued work by Sam Gilliam, the late Washington Color School master. Relaxed seating from B&B Italia is ready for entertaining. The homeowner points to a prized overhead projector. “Colleen didn’t want it because it isn’t pretty,” recalls Cohen, who enjoyed the back-and-forth of the design process. “But we hid it pretty well.”
Borrowing space from the entry hall, Healey turned the former parlor into a lounge with a dropped ceiling to accommodate lighting and sound equipment. An existing fireplace is set in a marble surround. An adjacent office became a powder room with a pillar of marble for a sink.
Upstairs, Healey and staff designer Casey Meyer converted a primary dressing room into a sitting area, reducing its shared wall with the bedroom to a low partition that holds a two-sided fireplace and a pop-up swivel television. The primary bath was upgraded with a heated-stone floor, a freestanding tub set against a basalt-tiled wall and a steam shower clad in Haisa Blue marble. Relocating a spare bathroom improved the arrangement of secondary bedrooms that house Cohen’s son, guests and a gym. A lower-level suite used by the housekeeper was unchanged.
Fine Earth Landscape designer Ann Canning Schruben faced her share of challenges with the owner’s request for a patio, spa, pool and plantings—and only 54 square feet to put it all in. “It was like a puzzle,” she admits.
In key ways, smaller interventions contributed the biggest impact. A poolside breakfast room was added facing the reinvented backyard; its glass pocket doors, skylights and heated porcelain floors make it a year-round hangout. And a simple alteration “totally changed the front of the house,” says the architect. A grove of gingko trees partially conceals the existing façade, while Healey’s central spine of wood slats warms up the welcome.
Renovation Architecture & Interior Design: Colleen Healey, AlA, principal; Casey Meyer, staff designer, Colleen Healey Architecture, Washington, DC. Kitchen Design: Boffi | DePadova Georgetown, Washington, DC. Renovation Contracting: Added Dimensions, Inc., Takoma Park, Maryland. Landscape Design: Ann Canning Schruben, Fine Earth Landscape, Poolesville, Maryland.
RESOURCES
THROUGHOUT
Windows: thesanderscompany.com. Terrace Lounges: cb2.com. Lounge Fabric: sunbrella.com.
PORCH/BREAKFAST ROOM
Table: roveconcepts.com. Chairs: stua.com through vitra.com/en-us. Flooring: stonesource.com.
LIVING AREA
Light Fixtures: camerondesignhouse.com through illuminc.com. Sofas: roche-bobois.com. Chairs: bebitalia.com/en-us. Ottoman: camerichusa.com. Drink Table: m2l.com. Rug: coecarpetandrug.com. Art: Sam Gilliam. Paint: Super White by benjaminmoore.com. Fireplace Surround: twindiamonds.com.
KITCHEN
Cabinetry: boffi.com. Countertops: marblesystems.com. Stools: modloft.com. Island Pendants: davidegroppi.com/en-us through illuminc.com. Appliances: mieleusa.com through abwappliances.com. Sink Faucets: phylrich.com through unionhardware.com. Backsplash: salvatoriofficial.com.
HALLWAY
Stair: Metal Specialties; 301-421-1832. Stair Installation: addeddimensionsinc.com.
DINING ROOM
Light Fixture: davidegroppi.com/en-us through illuminc.com. Table: rh.com. Chairs: cassina.com. Paint: Knoxville Gray by benjaminmoore.com.
FAMILY ROOM
Green Sofa & Side Chairs: cassina.com. Fireplace Surround: marblesystems.com. Cocktail Table: glasitalia.com. Rug: coecarpetandrug.com.
PRIMARY BATH
Cabinetry Design: healeyarchitecture.com. Cabinetry Fabrication: mersoa.com. Tub Wall Tile: architessa.com. Lighting: bocci.com through illuminc.com. Shower Wall, Sink Wall & Countertop: marblesystems.com.
PRIMARY BEDROOM
Fireplace: sparkfires.com. TV AV: dcpowerhouse.com. Chair: dwr.com.
Shenandoah National Park unfurls before a property in Flint Hill, Virginia, like a perfect summer postcard. Wildflowers blanket the foreground, with the foothills draped in swaying grasses beyond. Mountain peaks paint the horizon.
This luminous vista enthralled a DC lawyer who, after years of visiting the region, decided to purchase property there. “My real estate agent took me up the driveway and I saw this,” she recalls from her screened porch, gesturing to the panorama. “I said yes immediately. There’s a lot of available land around here but a view like this is not common.”
The 65-acre parcel already had a house on it, but it was poorly situated and uninspiring. After some trepidation, the owner decided to tear it down and build a new home. She began by enlisting the right team for the project: architect Amy Gardner to mastermind a sustainable, modern home on the exact ridge where the owner first stood, and landscape architect Gregg Bleam to tame the surrounding terrain. “I didn’t want a ‘look at me’ modern house; I wanted it to seem like it’s supposed to be there, and to have seamless access to the outdoors,” she recounts. She also envisioned the property as a diverse native grassland that would evolve over time to support pollinators and other wildlife.
Gardner and Bleam conceived a master plan for a southwest-facing structure that truly embraces its location. “When siting a house, you are always looking for a way to make it fit the land,” Bleam observes. “Here, we had existing topography to tie into.”
Gardner adds, “The house is positioned along a ridge with interior and exterior spaces embracing views, sunlight, prevailing winds and natural features.”
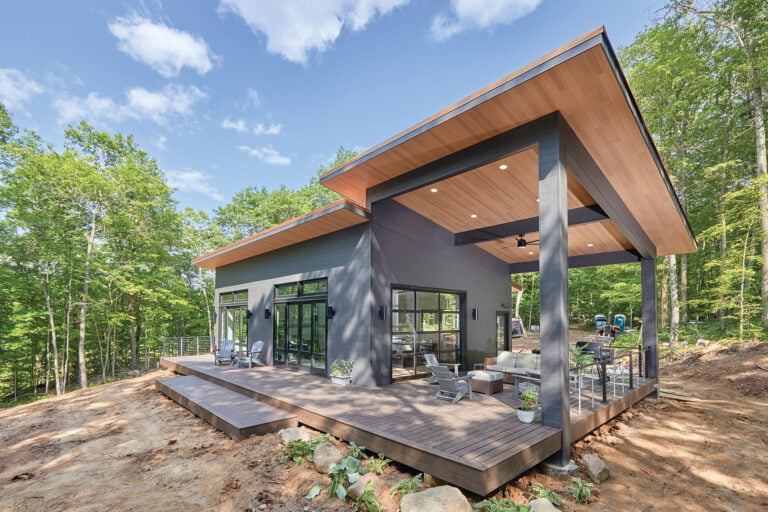
Adhering to the owner’s modest vision for the home, the low-slung design “is right-sized for the client,” she says. “It borrows from local farm outbuildings, with utilitarian, open-sided rectangular forms and mono-pitched shed roofs. Connections between interior and exterior spaces allow easy movement and continuous engagement with the site.”
The 3,500-square-foot dwelling comprises two volumes with a glass connector between public and private wings that doubles as the front foyer, so that visitors see through to the mountains on entry. A single-story volume to the right houses a great room containing the kitchen and living/dining area, bordered on the back by a wall of glass sliding doors; a mudroom, pantry and powder room are tucked behind the great room on the opposite side. Angled to the left, a two-story volume contains a TV room and primary bedroom on the first floor with two more bedrooms above. A finished basement features a rec room.
With indoor-outdoor connectivity in mind, Gardner conceived a spacious screened porch off the kitchen that flows out to the side yard. Outside the slider wall, a deep-roofed overhang spans the length of the great room, providing shelter in summer while allowing the benefit of winter sun. Motorized shades are incorporated into the structure for additional protection and privacy.
Gardner collaborated with her client on the interiors, which boast an understated palette intended to channel attention to the view. White oak floors in the hyphen and sleeping wing are complemented by rift-cut oak thresholds between rooms. In the great room, a pale-gray, porcelain-tile floor allows a white oak-paneled ceiling to pop. In the sleek kitchen orchestrated by Jennifer Gilmer Kitchen & Bath, white oak cabinetry is topped with Silestone counters. Many of the home’s clean-lined furnishings were repurposed from the owner’s previous residence.
Sustainability was a driving force for the project. “We made a very responsible house with low energy demand,” Gardner notes. The team implemented passive and active systems including natural and balanced mechanical ventilation; passive winter solar gain; a high-performance building envelope; a photovoltaic system channeling energy from the sun; and Dark Sky practices that eschew excessive outdoor lighting.
While plans for the house took shape, Bleam tackled the challenge of grading the property to accommodate the client’s exterior program, which centered on a lap pool, bocce court and gardens. “There were lots of slopes and not one stitch of flat ground when we started,” he remembers. “We needed to create a flat area that would look like it was part of the landscape.”
Just off the screened porch, concrete retaining walls support a patio of precast pavers separated by grass joints; this surface surrounds a gunite pool rimmed with precast-concrete coping. A bosk of London plane trees flanks the adjacent bocce court. In front of the house, a carport/garden shed serves as a gateway between the gravel parking court and the grassy front yard. A deer-fenced area beside the structure contains raised vegetable and flower beds. Native trees and shrubs such as black gum, oak and fothergilla dot the landscape.
Today, the client’s plan for conserving and restoring her property’s habitat is a work in progress. J.W. Townsend Landscapes eradicated invasive species from a four-acre swath of land that slopes down from the back of the house; it’s now a meadow planted with wildflowers. The slope bottoms out at a spring-fed pond that pumps water to irrigate the landscape. Future plans include converting the remaining open fields into native grasslands.
In the meantime, her home in the mountains has indeed put its owner in touch with nature as she learns to manage her acreage. “It’s a lot of work,” she says, “but it is magical.”
Architecture: Amy Gardner, FAIA, LEED AP; Brittany Williams, AIA, LEED AP, Gardner Architects, LLC, Silver Spring, Maryland. Kitchen Design: Jennifer Gilmer, CKD; Meghan Browne, Jennifer Gilmer Kitchen & Bath, Chevy Chase, Maryland. Builder: Willoughby Construction and Consulting, LLC, Hagerstown, Maryland. Landscape Architecture: Gregg Bleam, FASLA, Gregg Bleam Landscape Architect, PLC, Charlottesville, Virginia. Landscape Contractor: J.W. Townsend Landscapes, Charlottesville, Virginia.
RESOURCES
THROUGHOUT
Cabinetry: hesscustomkitchenandbath.com; mstymdws.com. Windows & Doors: loewen.com through thesanderscompany.com. Siding: jameshardie.com.
KITCHEN
Cabinetry: artcraftkitchens.com through gilmerkitchens.com. Countertops & Backsplash: cosentino.com. Range & Ovens: thermador.com. Refrigerator: subzero-wolf.com. Pendant Lighting: foscarini.com through illuminc.com. Tile: porcelanosa.com. Plumbing Fixtures: kohler.com; creategoodsinks.com; duravit.us; nameeks.com; houseofrohl.com.
 | Industrial LightTwo riverfront baths celebrate nature |
 | Getaway at HomeA modern bath rocks a hotel vibe |
 | Peaceful VibeJapandi style rules in a serene spa |
The time-honored importance of location rang true for Will Teass and Liz Dixon when the two architects were in search of a new home for their family. Four years later, ensconced in a three-story, 3,019-square-foot idyll of their own design, the duo happily recalls its origins on a late-summer day. Sunlight cascades from a skylight through the treads of a floating, white oak staircase that serves as the sculptural spine of their Capitol Hill home.
Back in 2020, such design delights were not front of mind. The urgent goal was to move within the boundary of the elementary school where their three kids would go. Particulars of the available property—a small, 1920s row house—were unimportant.
“We didn’t set foot in the place until after the closing,” says Teass, a founding partner of DC-based Teass\Warren Architects. “We knew we wanted to take it down to the bare bones, so location was really the only factor.”
He and Dixon, a senior associate at Perkins Eastman, had renovated a home before, hands-on, while living on site. “We’re lucky we’re still married,” Teass jokes. This time, they stepped back.
The family camped nearby while crews excavated the basement, popped the top and opened up the rear. The project was not for the faint-hearted. “At one point, you opened the front door and looked down into a pit and up into the rafters,” Dixon recalls. “It felt like swimming through mud.”
The original property encompassed 1,400 square feet on two floors. The renovation, completed in 2022, doubled the size of the house, including a new third floor and a full-basement apartment. The main level now offers a sitting room, bar and powder room in the original footprint, then explodes outward with a roomy, eat-in kitchen overlooking a revamped rear garden. The second floor boasts two bedrooms and two baths for the youngsters, plus a small lounge and laundry. The top story is devoted to an owners’ suite and workspace opening onto a front terrace for two. “Our favorite moment in the house,” says Teass, “is sitting on that porch in the morning.”
Though rooms are petite, skylights, strategically placed windows and ceilings that reach nine and a half feet create a spacious feeling. “We wanted to maximize every square inch,” says Dixon.
She is the one who first advocated for a net-zero home. “It all started with Liz asking, ‘Why don’t we add solar panels?’” recalls Teass. “That led to a deep dive into net-zero design principles.”
Aiming for parity between energy use and production involves a complex hierarchy of decisions, starting with minimizing the square footage to be heated and cooled. From there, photovoltaics combined with all-electric climate systems and appliances move toward the goal. City Renewables installed solar panels on the south-sloping roof. The couple opted for mini-split heat pumps on each floor, plus a heat pump water heater and an induction cooktop. Mechanicals are tucked into trusses and dropped ceilings where lower height isn’t an issue.
Few visible signs indicate this is a net-zero home, other than outrageously low electric bills. “From a cost perspective, we generated about $3,500 in income, while our electricity bill was about $700 in the first year,” Teass explains. “We try to produce as much as possible.”
To respect the neighborhood, the architects barely changed the front façade. The proportions of the original parlor, left intact, perfectly suit movie nights in front of a big screen. The former dining room, now the site of a bar and powder room, serves as entry to the main event one step down: a 15-by-22-foot kitchen extension, which beckons with a dramatic, eight-foot-long island and access to the garden through bifold glass doors.
The rear of the house is clad in charred cypress with oversized windows that maximize light. “We splurged on materials and scale here,” notes Dixon. “We wanted a presentable rear façade, not just the cheapest thing.”
Interiors are grounded in warm woods and a soothing palette of smoky hues. “Neither of us is enamored of a sleek, harsh, modern aesthetic in a home,” says Dixon. “Our goal was to make it feel like a lived-in house.”
Furnishings mix old and new, creating a relaxed environment that seems a world away from bustling DC. “We made a conscious decision to raise the kids in an urban environment,” Teass observes. “So we wanted our house to provide tranquility.”
No spot is more welcoming than the expansive kitchen, where the meticulously crafted staircase anchors one end and an inviting garden room the other. “This is the space we really live in,” Dixon confirms.
Adds Teass, “Having a wall of glass that captures the outdoor space is precious.”
Renovation Architecture: Will Teass, AIA, Teass\Warren Architects, Washington, DC; and Elizabeth
Dixon, AIA, LEED AP, Perkins Eastman, Washington, DC.
Drawing Board
Q&A with architects Will Teas and Liz Dixon
What’s your advice for clients aspiring to achieve net zero?
Teass: Solar panels are a starting point, but you can take an incremental approach. Replace a gas range with an induction cooktop and switch out a gas water heater for an electric one.
How do you make a narrow space feel more expansive?
Dixon: Height is critical; the idea is to take your perception away from the narrowness. In our row house, a step down into the kitchen, different cabinets on top and bottom and tall windows did the trick.
How do you select the right contractor for an innovative redo?
Teass: Make sure you’re working with someone who shares your vision. It’s important not to just present drawings and say, “Build this.” Get your contracting team on board during the design process and get them excited.
A hint of nature breezes through Sophia Belkin’s urban studio in a graffiti-bedecked warehouse in Baltimore’s Station North neighborhood. As overhead fans turn one end-of-summer day, Belkin’s fabric collages seem to drift across the all-white walls. Within these artworks, pools of pastel colors emerge as if seen through a fog. Appliquéd forms resemble water droplets or leaves buoyed in the air. Patterns flow along cascading or more precise paths. Bound together by embroidery, all parts coalesce in complex arrangements of lyrical balance and beauty.
“My inspiration has always come from nature,” says Belkin. Dressed in a white top and verdigris-turquoise jeans that echo the smoky palette of her compositions, she explains the specialized nature of her art: “I like that contrast between the fluidity of the water elements of painting that are unpredictable, and the tight, controlled embroidery parts.”
A recent exhibit of Belkin’s large-scale paintings at Washington’s Hemphill gallery presented several pieces produced during a six-week artist residency in New Orleans. Belkin reflects on that time in the city where she also lived for six years: “I think of things being so lush down there, and color feels more saturated. The humidity in the air actually changes the way things look; it creates an interesting lens that fundamentally alters the way light is absorbed and refracted.”
While there, the artist took digital photos of swamps and wetlands. Back in her Baltimore studio, those and a wealth of other source materials are transformed into photographic elements in her collages. After manipulating the images on a laptop, she sends them out to be printed on fabric. Later, without any plan or sketch heading in, the artist pulls intuitively from different piles of fabric, selecting pieces that might coordinate with others.
Among the piles are swaths of linen and denim that Belkin previously hand-painted. Treating the dyes as watercolors during that stage, she may have allowed them to spread and blend, perhaps throwing salt on the surface in one of several resist processes. Or, she might have applied a wide brush to the fabric in broad gestures, producing striated, wavy lines and bumps that resemble woodcuts or sedimentary layers.
Her cumulative techniques don’t end there. “It’s not really clear-cut,” the artist notes. “If I start with bigger pieces, I may decide to cut them up, or I might make the collage even bigger by adding smaller chunks.” Once the basic layout is decided—typically on the floor—Belkin moves to her computerized embroidery machine to attach the assembled parts.
In addition, she often takes photos of completed, hand-dyed paintings. Once those images are photoshopped and digitally transferred to fabric, Belkin cuts up and uses the snippets in new works, as the cycle begins again. If results prove unsatisfactory, she may decide to cut up the fabric and recycle it later, observing, “I’ll eventually find a place for every piece—whether in the first iteration or somewhere down the line.”
The studio, in fact, has become its own force in her work. “More and more I find that an ecosystem happens within the studio,” the artist explains. “I think of fabric pieces as having a life of their own—their own patterns and movements and relationships. So even though my inspiration comes from nature, right now I’m working with the nature of the world of fabrics within my studio.”
Over the years, Belkin’s art has evolved toward greater size and increased abstraction. The largest piece—70 inches high and 10 feet wide—suggests her fascination with different ways of viewing. “I like working at a bigger scale because there’s that impossibility of both seeing the big picture and picking out details. You can’t hold those visually at the same time,” she says. Comparing the experience to being in a landscape, Belkin recalls that while growing up in Gaithersburg, Maryland, she spent hours hiking and searching for mushrooms in the woods. “When you’re foraging for mushrooms, your vision is honed in a very different way from regular walking. That’s relevant to the work too—channeling your vision to be narrow or wide.”
The artist first encountered the textile world by chance. A few years after earning a degree in printmaking and drawing from the Maryland Institute College of Art in 2012, she worked at a small yarn-dying shop. The owner offered her use of the premises as a studio after hours. Working more and more with the material, she took a digital-embroidery class in 2017 that soon hooked her on the technique.
Still, Belkin credits the main inspiration for her visual direction to her mother and father, both microbiologists. As she relates, “My parents always talked about science almost through the eyes of artists—the creative process within science, having a hypothesis and researching and testing it. It’s like the creative process in my studio, how I experiment with all the different fragments of fabric. I think if I hadn’t become an artist, I would definitely be involved in the sciences.”
For more information on the artist, visit sophiabelkin.com.
Among DC’s plethora of vintage row houses, a Second Empire-era residence on Logan Circle stands out for such emblematic flourishes as its mansard roof and ornamental detailing. Enlisted to restore the abode after extensive fire and water damage, Balodemas Architects quickly returned the front façade to its former glory.
But the interiors were not so simple. “There was just too much damage,” recounts principal Lou Balodemas. “It was a gut job; we could only save the staircase and living room fireplace.”
The owners, ready for a change, had decided to go modern inside. Balodemas’ plan opened the rear to the backyard via walls of windows on three levels. An addition enlarged the second level and created a third-floor primary bedroom. A three-story rear structure comprising a deck and pergola provides privacy and space for al fresco time. A streamlined kitchen and bathrooms were outfitted by Porcelanosa.
David Zein of Ligne Roset worked with the owners to replace damaged furniture. “I completely re-selected the furniture according to the new layout of the house and their way of life,” he says. Modern Ligne Roset pieces such as the iconic Togo chair in the family room and a blue-velvet Prado sofa in the living room mix with French Art Deco and North African elements to convey an ethno-modern aesthetic. Bold, abstract artworks collected from around the world take center stage.
Renovation Architecture: Lou Balodemas, AIA, Balodemas Architects, Washington, DC. Interior Design: David Zein, Ligne Roset, Washington, DC. Kitchen & Bath Design: Porcelanosa, Washington, DC. Contractor: HEB-N-Co Construction, LLC, Boyds, Maryland.
BATHING BEAUTY The Newton, a recent addition to Drummonds’ line of enameled, cast-iron tubs, nods to Scandinavian style with a simple yet curvaceous body, rolled rim and oversized bun feet. drummonds-uk.com
VINTAGE VIBE Bleu Provence’s Tru Colors ceramic basins celebrate retro style in a choice of 30 colors (Tortora is pictured above). Find in a wall-hung or stand version and in a matte or glossy finish. bleuprovence.it/en
TIMELESS MODERN Part of the Tulle 03 collection, Afrodite is a streamlined washbasin by Archeda Bathrooms. Made of a Calacatta Oro composite by Okite, it boasts a marble-look column and basin. archeda.eu
TILE TIME Architessa has introduced Davenport, a series of porcelain mosaics that come in a wide range of colors, shapes and patterns, with a glazed or unglazed surface. Pictured in a chain motif. architessa.com
DECO VIBE Inspired by curvilinear, Art Deco forms, Kallista’s One Armory collection includes shower and sink fixtures sporting decorative handles that are textured or inset with stone. Find in five finishes; chrome is shown with matte-black stone. kallista.com
ALL THE ANGLES The Tecturis collection of sleek, minimalist faucets by Hansgrohe comes in an angular or softly rounded design. Both are available in a single-hole or wide-spread version, in a choice of finishes. hansgrohe-usa.com
When Dean Zang, a commercial real estate broker, and his wife Amanda, a consultant, decided in late 2020 to update their circa-1980s waterfront getaway in Bozman, Maryland, they looked no further than David Ricks, the architect who had worked on their Arlington residence. “Our mandate was to use the home’s solid bones but go more contemporary,” recalls Dean, adding, “Also, water views are incredibly sought after, so we wanted to maximize them from every vantage.”
The couple assembled a team that included Ricks, interior designer Carrie Armstrong and builder Trip Carder for a renovation and refresh of the five-bedroom, four-and-a-half-bath, cottage-style abode on Leadenham Creek. Exterior work would include adding a covered entry, overhauling the pool scape and upgrading the windows and doors. The interiors would be enhanced with a new kitchen and bathrooms. The home’s 5,300-square-foot footprint would remain the same.
Ricks tackled the outdoor spaces first. The existing pool’s multi-level, wood deck was sinking due to a flawed foundation, so Ricks oversaw reinforcement of the structure. He substituted durable, low-maintenance Fiberon—better equipped to withstand the elements—for the wood, then replaced the pool with a new one. “The clients have two young boys and a Goldendoodle, so the outdoors was definitely a priority for them,” recalls Armstrong, who selected unfussy, modern furnishings poolside.
Inside, the mission was to unify the interiors while emphasizing the views. “The original finishes were random and had little relationship to a specific style,” says Ricks. “The main living area had 12-by-12-inch, ceramic-tile floors with dark grout. Cathedral ceilings had white rafters spanned by cherry-stained ceiling boards. The bedrooms were wall-to-wall carpet.”
All the flooring was replaced by light, engineered wood for durability, with surfaces—including the ceiling boards—painted in Benjamin Moore’s crisp-white Chantilly Lace. Jeld-Wen windows were chosen to endure exposure to high winds and salt air. “The all-white paint and light flooring made the home fresh and clean,” Armstrong comments. “It’s exactly what you want for an open layout because it directs your eye outside without distracting you.”
The design team repurposed some spaces and opened others to the water side of the house. The former dining room became a living room, with a quartet of armchairs and a cocktail table grouped around an existing stone fireplace. “It’s the perfect space for cocktail hour by the bay,” says Armstrong. The screened porch, once only accessible from the house via a pair of standard sliding-glass doors off the former dining room, has been dramatically opened to the interiors.
“One of the most effective design features for relating the main living area to the waterfront was removing the exterior wall between the screened porch and former dining room,” Ricks explains. “In its place, we installed a 21-foot-wide, retracting, glass-panel wall that creates an indoor-outdoor space.”
Armstrong used the porch’s rectilinear footprint to establish a dining zone and lounge area, which she furnished with indoor-outdoor pieces including a teak dining table and bench. “The bench has a low profile, so it doesn’t block the view and is versatile when seating a crowd,” the designer notes. “The porch is a perfect space for the family, whether dining al fresco or reading in the shade.”
Ricks designed the layout for the new kitchen, installed by Kitchen Creations. His plan flipped eating and work zones to make space for an island that would be a social hub near the kitchen, living room and screened porch, with its newly exposed views. The ceiling was vaulted to match those in the living areas.
Dean Zang selected finishes while Armstrong curated furniture and lighting. The room is now modern in style, with flat-fronted cabinets and white Silestone counters. A linear, black fixture illuminates the island, which features waterfall edges. Bold black is carried through to the adjacent eat-in area, whose crown jewel is a 60-inch, round dining table crafted out of spalted primavera wood. “The table makes a subtle statement, adding character without overpowering the space,” says Armstrong.
The rest of the interiors take cues from the kitchen’s aesthetic: contemporary with a neutral palette. In the family room, for example, a large, plush sectional in a gray-blue linen blend mixes with seating options including a pair of armless, woven-leather chairs. Natural woods, neutral fabrics and textured caning are the order of the day—nothing to distract from the outdoors.
“The art and accessories really emphasize the home’s waterfront locale,” Armstrong observes. “It was important to the Zangs that it feel like a bayfront house without being over-the-top nautical.” A commissioned Maggie O’Neill crab painting is a highlight in the center hall, accented by buoys in similar colors nearby. Oyster tongs hang above the family room’s fireplace, while vintage oars adorn a wall in the living room.
The owners are thrilled with the results of their redo. “We love it,” avers Dean Zang. “It’s a tranquil and clean space to decompress from city life and work.”
Renovation Architecture: David Ricks, AIA, DW Ricks Architects & Associates, Arlington, Virginia. Interior Design: Carrie Armstrong, Lapis Ray Interior Design, Reston, Virginia. Renovation Contracting: Trip Carder, Ralph Carder Company, Inc., Fredericksburg, Virginia. Styling: Stylish Productions.
Searching for a waterfront lot on which to build their dream home, Tina and John Galdieri came upon three-plus acres at the tip of a peninsula west of St. Michaels with 300-degree vistas. “We were already living on the water, but wanted better views and access,” relates Tina, who is director of cheerleading for the Baltimore Ravens. “When we pulled up and saw the view here, we were sold.”
Situated on Broad Creek with easy access to the Chesapeake Bay, the undeveloped property offered a clean slate for building. After buying the land, the couple, who have a teenage daughter, enlisted architect Jonathan Rivera to design their home; Mueller Homes came on board as builder and interior designer Wesley Pehlke also joined the team. “We wanted a sanctuary that would be a serene retreat from our demanding jobs,” says Tina, whose husband, a pilot, owns an aircraft management company. “The biggest goal was to have windows everywhere, so as to create as many water views as possible.”
They soon discovered that critical area guidelines limited the project’s architectural possibilities. Not only were there wetlands, but three water-facing sides of the site had 100-foot buffer zones. “I let the lot inform the design,” observes Rivera, who sited the structure carefully “so that the main areas got the best views.”
The completed dwelling clocks in at 8,300 square feet, with five bedrooms and seven-and-a-half baths. Built in coastal Shingle style and clad in HardiePlank and stone, it’s distinguished by such architectural flourishes as towers and a working cupola that admits natural light to the second-floor hall. One tower, lined with clerestory windows, contains the floating wood staircase, while another houses a gym on the main floor with the primary bedroom above. Banks of clerestory and floor-to-ceiling windows by Andersen frame views at every turn.
“The goal was to create a home that would stand the test of time, in a style that would not necessitate frequent changes,” notes Mueller Homes president PJ Mueller. At the owners’ request, he and his team implemented a variety of interior finishes, including board and batten and shiplap siding for nautical flair.
The front entry boasts sightlines straight through to the water in back. To the right, the open-plan kitchen flows into a double-height great room with a vaulted ceiling clad in shiplap and a massive stone fireplace. Off the breakfast area, glass pocket doors access a patio where a swimming pool and outdoor kitchen beckon. The home features three main-floor porches grounded by bluestone flooring. An enclosed breezeway leads to a four-car garage with a one-bedroom apartment over it.
Occupying the whole right side of the second story, the primary suite with its sleeping and sitting areas “is truly a sanctuary,” Tina says. It spills out to a tiled deck large enough for entertaining; an exterior spiral stair leads down to the pool terrace.
Tina’s ground-floor office is also a stand-out: Accordion doors open it to a screened porch with eastern exposure that admits morning light. A west-facing glass interior wall is positioned to let in afternoon and evening light.
“With the number of must-haves on the Galdieris’ list, I was concerned that the house would feel too big,” Rivera comments. “But we were able to spread it out so that individual areas feel separate and have a sense of coziness.”
Designer Wesley Pehlke had a clear vision of what her client wanted, having designed her prior home. “I worked off what I did before, which she loved,” Pehlke recounts. “Tina has an unfussy style. She said she wanted to feel is if she’s always on vacation. I persuaded her to use a clean, coastal color palette and textures like oyster shell and rattan to achieve a nautical aesthetic that wasn’t too overt.”
White oak floors extend through much of the house. Shades of blue and sandy beige contrast with crisp-white walls. Black accents pop via hardware and accessories. A combination of new and repurposed furniture is transitional in style; creative finishes in tile and wallpaper add interest.
The kitchen exemplifies the coastal sensibility that Pehlke and her client embraced. “Tina had just completed the kitchen in her other house, and she literally wanted to recreate it here,” the designer reveals. Columbia-based Engrained Design Works devised the custom cabinetry—and all other built-ins throughout the house—while Pehlke selected details including cabinet style, quartz countertops and a decorative backsplash. She finished the shiplap walls to match the sand-toned island base and hung airy Visual Comfort light fixtures above the island and breakfast table.
While Rivera specified hardscape materials and design, the pool and travertine surround were installed by Absolute Landscape & Turf Services. Tina, who loves to garden, masterminded the landscape plan for the front yard, then tapped Wayne Dederick Landscaping to carry out her vision.
Throughout the project, the Galdieris thought long-term about their dream home. When they decided their bedroom suite should be on the second floor to take better advantage of the views, they installed an elevator with future needs in mind. “What I love is that our home feels functional as well as beautiful,” Tina says. “We hope to stay for a long time.”
Architecture: Jonathan Rivera, AIA, NCARB, Jonathan Rivera Architecture, Glenwood, Maryland. Interior Design: Wesley Pehlke, Simply Wesley, Annapolis, Maryland. Builder: Paul Mueller, Jr., Mueller Homes, Annapolis and Sykesville, Maryland.
This is my happy place,” declares Sharon Cox, gesturing to dining room windows that overlook Breton Bay, a tributary of the Potomac River in St. Mary’s County, Maryland. “Almost every day I wake up and think, ‘I need to pinch myself because I live here.’” The cardiac recovery room nurse-turned-realtor was looking for a place to live with room for her grown children and grandkids to visit. A Leonardtown native whose previous house was just three miles away, Cox appreciates the community’s closeness to nature. So when she was looking for her forever home and found this property on the market, it seemed like fate.
After ensuring she’d be able to add square footage without changing the basic footprint (a requirement due to the abode’s proximity to the water), Cox reached out to her good friend and long-time designer Kate Abt, whose full-service studio is located nearby. “We viewed it together and agreed she had to buy it,” Abt recalls. “The location was just too amazing to pass up!”
Set on a sloping, acre-plus lot, the single-story, one-bedroom residence began life as a 1950s kit house with a dark, muddled floor plan that took little advantage of its scenic water views. The house needed a serious refresh by the time Cox moved in (think almond-colored appliances), but she wisely postponed the redesign “to get a better feel for what I wanted,” she explains. Now-retired architect Tony Hill drew up plans a few years later; Cox, Abt and builder Amos Ripple further tweaked the blueprints. Construction took about a year.
The redo expanded the dwelling to three stories and doubled its square footage to 2,800. The main level encompasses a large kitchen plus living and dining rooms; two bedrooms and two baths are situated upstairs. A finished, walk-out basement contains a bedroom, bathroom, family room and custom walnut bar. All bedrooms and public spaces enjoy water views.
However, the journey from dream to dreamhouse had its challenges. “When we started,” Ripple recalls, “we were just going to take off the roof and put in a second floor. But we discovered the walls weren’t square or plumb-level, everything was sagging and there were termites. We had to pretty much take the whole house down to the foundation and build it up again.”
In addition, the structure was oddly shaped and hard to work with. “The house was originally a pentagon, and over the years side additions had been created that made even more angles,” Abt explains. “Coming up with a livable layout that made the most of water views was a challenge.” Shifting the location of the front door made it possible to rearrange the living and dining rooms and kitchen. Glass sliders open to a wraparound deck along the back.
When it came time to design the interiors, Abt and her client went with a mix of old and new furnishings, many crafted by local or Mennonite artisans. In the main entry, an ornately carved mirror was discovered at a barn sale, while the mustard-gold, textured-weave poufs, Oriental rug and other objets are Cox’s own.
The dining area, bordered by a bank of windows, features a custom, white oak refectory table surrounded by olive-velvet chairs. Abt selected a Visual Comfort chandelier that wouldn’t interrupt the view above the table. In one corner, an abstract bronze sculpture by Steve Reinmuth makes a statement.
The cozy, intimate living room features all the essentials. A custom cabinet with a fluted front hides a TV that rises at the touch of a button. The cocktail table showcases a coiled rope under its glass top—a nautical nod to the home’s locale.
The kitchen reflects Cox’s love of cooking and entertaining. Lined with locally built, Shaker-style cabinetry, the space centers on an expansive, gray-green, quartzite-topped island set at an angle to maximize space. Over the stove is an understated range hood the same color as the cabinets, set against a textured, black-soapstone backsplash.
The second-story primary suite is a study in serenity, dressed in shades that echo sea and sky. The bedroom features a shiplap-paneled cathedral ceiling and oversized windows. In the bathroom, a soaking tub and white oak double vanity complete the spa-like feel.
Throughout the project, Abt was completely in sync with her client’s desire to create a grounding place for herself—a forever home “where you can live simply,” the designer says. “Put your feet up and concentrate on what really matters.”
Cox agrees. “It’s such a calm place. When my children come, they’re really happy. I hung a couple of swings under the deck, and the babies enjoy swinging outside, then walking down to the pier to see the crabs.”
Renovation & Interior Design: Kate Abt, Kate Abt Design, Leonardtown, Maryland. Renovation Contracting: Amos Ripple, Ripple Brothers Contractors, Mechanicsville, Maryland.
The tenant of a high-rise apartment building overlooking Baltimore’s Inner Harbor found himself in the right place at the right time when the building’s penthouse unit became available. He jumped at the chance to inhabit the top-floor abode, where panoramic views extend from Camden Yards and M&T Bank Stadium to the Maryland Science Center and National Aquarium. He tapped designer Christie Bell to orchestrate a fast transformation of the two-bedroom, three-and-a-half-bath aerie.
Bell embraced the clean, black-and-white palette mandated by her client, who leaned contemporary in sensibility. She warmed the look with organic materials and textures, from travertine and marble surfaces to alabaster lamps. Completing the project in the short time specified was a challenge; in the living room (above), a large-scale rug and elegant seating are from Ben Soleimani, whose quick-ship program met the turn-around time. An acrylic-and-wood coffee table from Caracole creates an airy silhouette.
Notes Bell, “My furniture plan allows you to walk fully around the furniture to the windows to see the view.”
Interior Design: Christie Bell, Curated Home Designs, Baltimore, Maryland,
“Most clients who’ve bought land to build near the water are looking for transparency,” notes architect Randall Kipp. “They want a design that will break down the barrier between inside and out.” Kipp, whose specialty is bold, modern, waterfront homes, conceived just such a dwelling on Mill Creek in Callao, Virginia. Crafted of steel, stone, wood and concrete, the dynamic structure takes in water vistas through walls of glass, embracing spare, minimalist interiors that draw the eye outward.
The staircase, which cantilevers off the wall via a steel C channel, exemplifies a further Kipp signature: “I try to design with drama, like a stage set,” he explains. “Stairs are an opportunity for a sculptural statement.” Steps made of reclaimed-pine timbers found in an old tobacco warehouse are illuminated by recessed pin lights that “wash the features of the treads,” says the architect. Lights from a seven-foot-tall pendant suspended above are reflected off the polished-concrete floor. Outside the window, further drama—the perfect water view—awaits.
Architecture: Randall Kipp, AIA; Interior Design: Lauren Davenport, Randall Kipp Architecture, Irvington, Virginia. Builder: Coastal Builders, Irvington, Virginia.
Entrepreneur and hospitality mogul Paul Prager once abhorred buying objects owned by other people— but you’d never know it touring the Tidewater Colonial home, three guest cottages and 13 other structures encompassed in Maiden Point Farm, the 250-acre Miles River estate he shares with his wife, Joanne. Or The Prager Building and 14 mostly food- and beverage-focused businesses that comprise his holdings in Easton—a charming Chesapeake hamlet, about half of whose downtown he rebuilt and owns.
“When I first met Paul, he was not a fan of ‘used furniture,’ as he called antiques,” remembers Shaun Jackson, design director of Prager’s Bluepoint Hospitality, who has worked with him on every project since transforming his Fifth Avenue maisonette in 2006. “Now, he’s a connoisseur.”
The Herter Brothers desk in his office at The Prager Building in the heart of historic Easton is evidence of that; Prager has the world’s largest private collection of the Gilded Age firm’s pieces. In addition to furniture, especially Swedish Expressionist, English and Biedermeier, he collects porcelain, paintings, crystal and silver. He also has a weakness for luxury cars, including Rolls-Royces, Ferraris, Bentleys and Aston Martins. “We like stuff,” avers this 66-year-old, Brooklyn-born renaissance man whose grandparents escaped Austria in the Holocaust.
The founder of multibillion-dollar infrastructure provider Beowulf Electricity & Data, Prager is a 1980 graduate of Annapolis’ Naval Academy, where his love for the Chesapeake region began. In the early 2000s, he started looking for a place away from Manhattan where he and Joanne could raise their four children, now grown. He saw dozens of properties before discovering Maiden Point. “It appealed to me because it was honest, of the place and a true peninsula. It opens up to the sun and sky,” says Prager. The couple bought the property in 2003 and now own more than 1,000 acres of Maryland farmland.
The 2008 recession triggered Prager’s makeover of downtown Easton. “Small towns were in crisis,” he recounts. “The theory was, we have a farm and want it to be a place that kids would enjoy and want to come back to as adults, where second-home owners would want to spend more time. We needed to buy enough to make a difference, to affect change.” And to lure his corporate staff from New York and Colorado. He purchased what is now The Prager Building in 2008; Beowulf and Bluepoint are both headquartered there.
Jackson explains the strategy. “Paul was making a romanticized version of a European town we’d all want to live in—but American, with brick sidewalks and Federal-era style.” Prager opened spots on Federal Street that he thought his family and corporate staff would enjoy: a salad-centric café, Sunflowers & Greens; the coffee shop Weather Gage; and Bas Rouge, an Austrian restaurant that earned a 2024 James Beard Award for Best Chef Mid-Atlantic for executive chef Harley Peet, who runs all of Prager’s food operations.
Other Bluepoint Hospitality eateries include a cold-press juice store, Bumble Bee Juice; a single malt Scotch and Champagne bar, The Stewart; a Chanel-inspired ice cream and pie shop, Bonheur; a Neapolitan pizzeria, Roma Alla Pala; a crêperie dubbed P. Bordier; and an epicurean food emporium, The Wardroom. A crystal-and-silver boutique and book and poster shops are also in the mix. The Prager Family Center for the Arts occupies an 1856 building that was once the Ebenezer Methodist Episcopal church and now houses the Ebenezer Theater and Zach Gallery.
New projects abound. The renovation of the Washington Street Pub (which will retain its name and Old World character) should be complete in June of 2025. A farm owned by Prager in Trappe, Maryland, makes European-style cheeses. At Prager Vineyards, a former farm, winemaker Helen Keplinger recently harvested the first grapes from vines planted five years ago. “We bottled a few cases and it’s brilliant,” enthuses Prager, who is looking for space to open a wine boutique. Not satisfied with building businesses, he longs to build homes on the Tred Avon River waterfront.
No detail along the way escapes him. “I have to touch every single item,” says the entrepreneur. “The grain of the wood, the cleft of the stone slab floor, the weight of the crystal—they make it all come together as a living organism.”
We are honored to present the annual Home & Design Excellence Awards. Showcasing the depth and breadth of talent in DC, Maryland and Virginia, this juried competition recognizes outstanding work in residential architecture, interior design, custom-building, kitchen and bath design, landscape design and remodeling. Congratulations to the winners, chosen from 139 entries; they are listed below and further spotlighted in corresponding sections of this Idea Book.
 | Grand AwardContemporary ArchitectureTravis Price Architects (left) Read More...and Mode4 Architecture Read More... | Merit AwardContemporary ArchitectureMcInturff Architects |
 | Grand AwardTraditional ArchitectureMoore Architects, PC | Merit AwardTraditional ArchitectureMoore Architects, PC |
 | Grand AwardArchitecture, Getaway HomeRobert M. Gurney, FAIA Architect | Merit AwardArchitecture, Getaway HomeGardner Architects LLC |
 | Grand AwardCustom Build, Whole HouseAnthony Wilder Design/Build, Inc. | Merit AwardCustom Build, Whole HouseClassic Homes of Maryland |
 | Grand AwardCustom Build, Special FeatureWinn Design + Build | No AwardMerit AwardCustom Build, Special Feature |
 | Grand AwardKitchen Design | Merit AwardKitchen Design |
 | Grand AwardBath Design | Merit AwardBath Design |
 | Grand AwardMore Than One AcreHorn & Company | Merit AwardMore Than One AcreColao & Peter |
 | Grand AwardLess Than One AcreMoody Graham Landscape Architecture | Merit AwardLess Than One AcreMoody Graham Landscape Architecture |
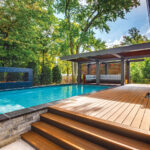 | Grand AwardPool ScapePristine Acres | Merit AwardPool ScapeEd Ball Landscape Architecture |
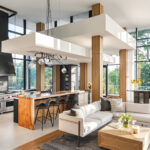 | Grand AwardWhole House, ContemporaryLocust Grove Studios | Merit AwardWhole House, ContemporaryDrysdale Design Associates |
 | Grand AwardWhole House, TraditionalAligned Design Interiors | Merit AwardWhole House, TraditionalSusan Sutter Interiors |
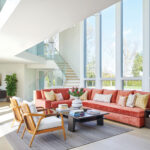 | Grand AwardGetaway HomeBarbara Noguera Interiors | Merit AwardGetaway HomePowell Brower Interiors |
 | No AwardGrand AwardOutstanding Room Makeover | Merit AwardOutstanding Room MakeoverKBJ Interiors (left) |
 | Grand AwardSpecialty SpaceBungalow 10 Interiors | Merit AwardSpecialty SpaceAnnapolis Interiors Read More...and Shea Studio Interiors Inc. Read More... |
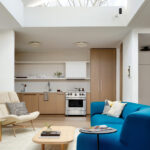 | Grand AwardInterior Renovation | Merit AwardInterior Renovation |
 | Grand AwardCurb AppealAmestudio, Inc. | Merit AwardCurb AppealStudio Upwall Architects |
Three expert panels judged the 2024 Home & Design Excellence Awards. Many thanks to our esteemed local jurists, listed below:
Cathy Purple Cherry, AIA, LEED AP, founded Purple Cherry Architects, an award-winning residential architecture and interior design firm, more than 30 years ago. Her first book, The Design of a Country Estate, was published in August 2024; it showcases a manor home with eight companion buildings on Maryland’s Eastern Shore. | Donald Lococo, AIA, spearheads Donald Lococo Architects, an award-winning firm that embraces styles ranging from modern to historic. Over the past 30 years, the firm has received more than 80 awards and Lococo’s projects have graced more than a dozen magazine covers. Clients have included a U.S. president as well as designers and lifestyle editors. | Richard Williams, FAIA, founded Richard Williams Architects in 1999. RWA’s work has received local and national awards, and has appeared in The New York Times, The Washington Post, Architectural Digest and more. Williams has made the AD100 list and recently served on the Old Georgetown Board of the U.S. Commission of Fine Arts. |
Arlene Critzos has a B.A. in design from Mount Vernon College and earned decorative arts degrees in England, Holland, Italy and France before founding Interior Concepts, Inc., in 1979. The firm has worked in several countries and has been published locally and nationally. Interior Concepts has appointed the U.S. vice president’s official residence. | Kelley Proxmire of Kelley Proxmire, Inc., designs tailored, traditional interiors that are both pretty and practical—infused with warmth, color and unexpected finds. In her 20-plus-year career—and as a hall of fame designer—Proxmire has participated in 25 show houses. Her work has been widely published locally and nationally. | Skip Sroka, founder of award-winning Sroka Design, has been creating harmonious and gracious interiors for three decades, bringing a strong aesthetic sensibility, technical skill and business savvy to his work. Sroka is a founding board member of Design Trust, Ltd., an organization dedicated to the continuous improvement of the profession. |
Kevin Campion, PLA, ASLA, co-founded Campion Hruby Landscape Architects in 2010. Years of experience working in the Mid-Atlantic region and time studying in Scotland have informed his perspective, which emphasizes landscape conservation. Campion creates award-winning designs that are architecturally appropriate, ecologically balanced and aesthetically beautiful. | Kate Ries, PLA, ASLA, is president of Clinton + Ries Landscape Architects. With 16 years of experience, Ries leads her team in designing and implementing sustainable, practical and sculptural landscapes. The firm embraces a passion for natural systems, art and sociology through designs that exude the creativity of human touch overlaid with the richness of nature. | Michael Prokopchak, ASLA, discovered his passion for landscaping at 13 years old and boasts 25 years’ experience in the industry. His firm, Walnut Hill Landscape Company, has garnered awards for design and installation from the Landscape Contractors Association’s DC, Maryland and Virginia chapter as well as the National Association of Landscape Professionals. |
 |
 |  |
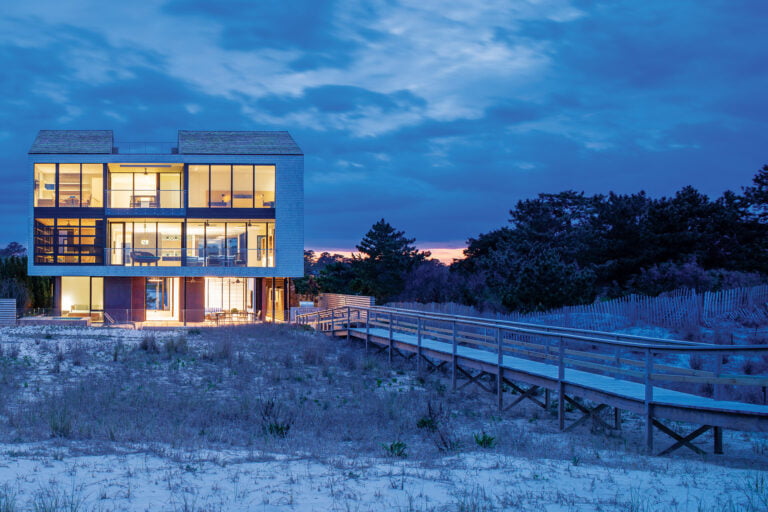
Nestled among pine trees in Bethany Beach, Delaware, a new oceanfront home was conceived to respect historical precedent. It consists of three volumes sporting traditional, gable-framed roofs that are connected by a central hub with glass ends. White cedar shingles that will weather with time, along with reclaimed wood from a local Delaware barn, clad the exterior. A fourth, trellised volume houses a deck where owners and guests can watch the sun set on the western bay.
“The simple and pure forms are designed to respond to the program and site,” explains principal architect Robert Gurney. Large expanses of glass, as well as numerous terraces, forge strong indoor-outdoor connections and maximize ocean views.
Architecture: Robert M. Gurney, FAIA, principal architect; Claire Andreas, AIA, project architect, Robert M. Gurney, FAIA Architect. Interior Design: Jodi Macklin Interior Design. Landscape Architecture: Topio Landscape Architecture.