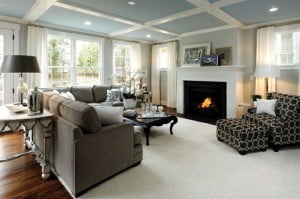
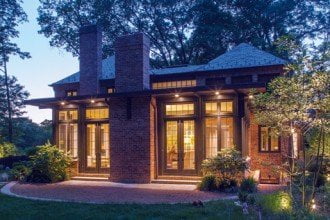
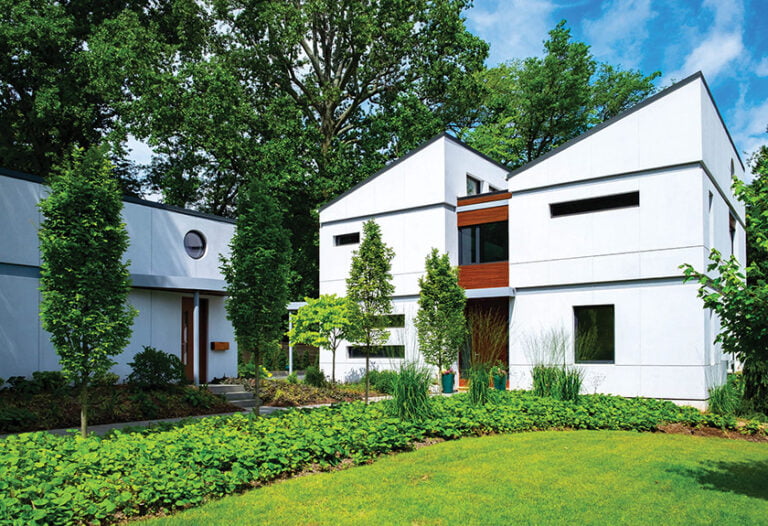
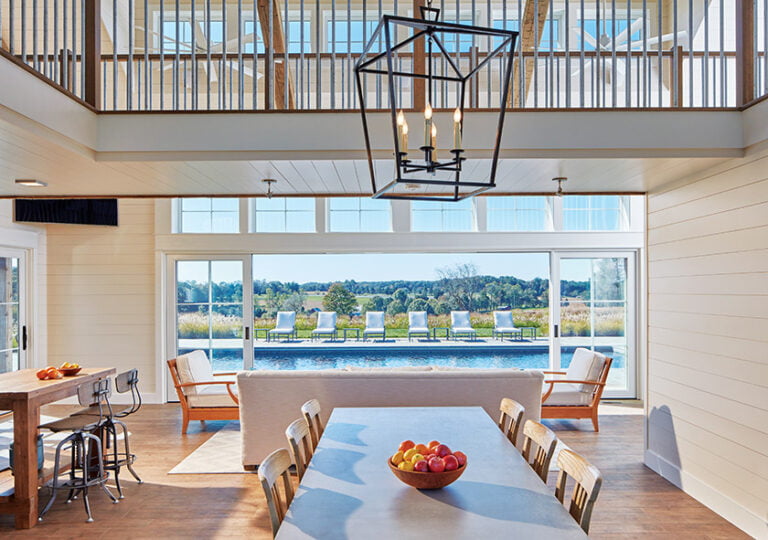
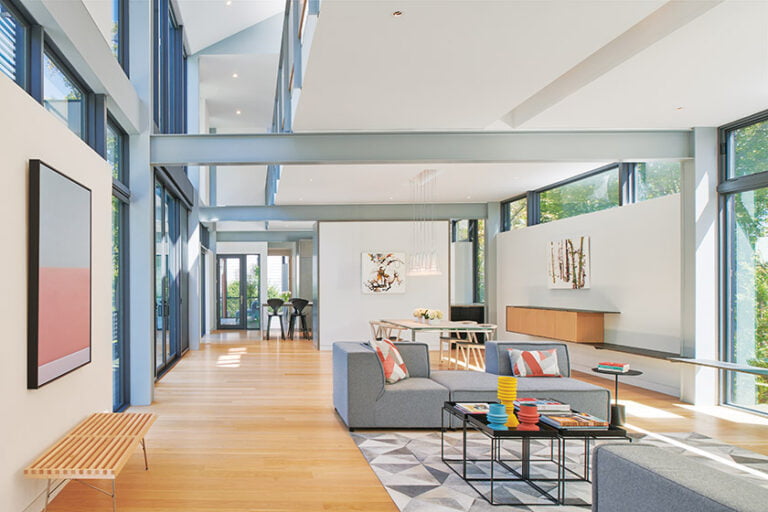
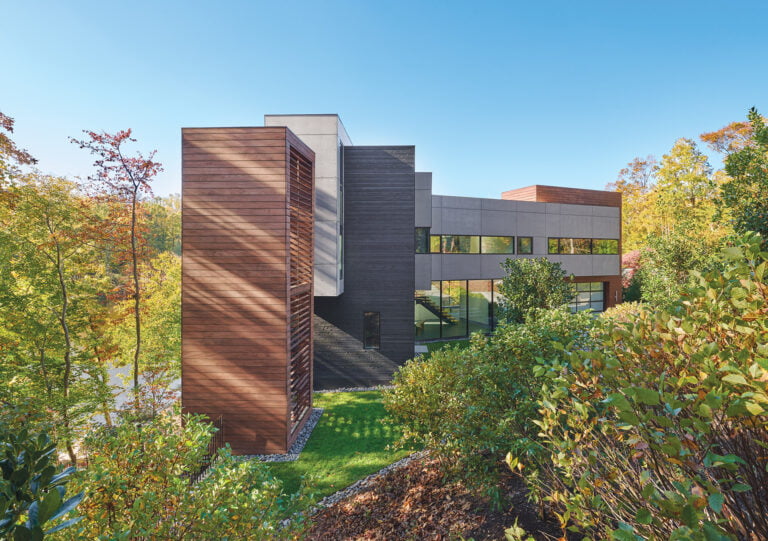
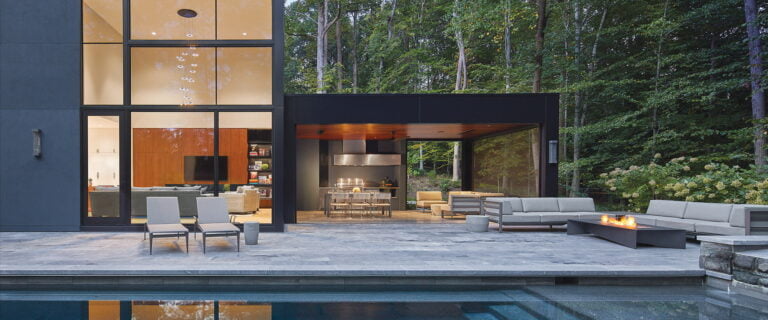
Sarah Hayes and her husband purchased their Chevy Chase home 17 years ago. The traditional, circa-1960s house had become outmoded, so Hayes implemented updates over the years. Eventually, however, it was time for a real overhaul. “The rooms were compartmentalized,” she recalls. “I wanted better flow, and to reimagine how the spaces worked.”
The renovation added a second-floor bedroom and bath above the garage with dormers that enhance the front façade. Green aluminum siding made way for gray HardiePlank. Inside, widened cased openings between rooms improved flow. Upstairs bedrooms were reconfigured, and a garage bay became the mudroom. A vaulted family room now serves as the airy main gathering space; the original living room became the formal dining room.
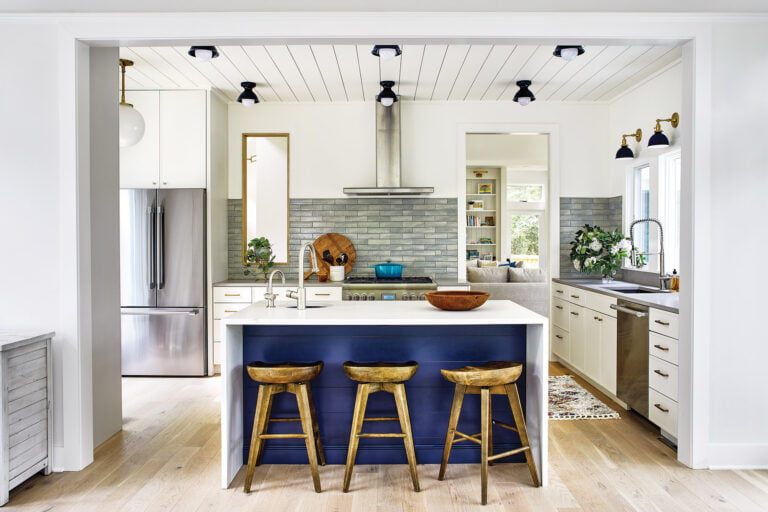
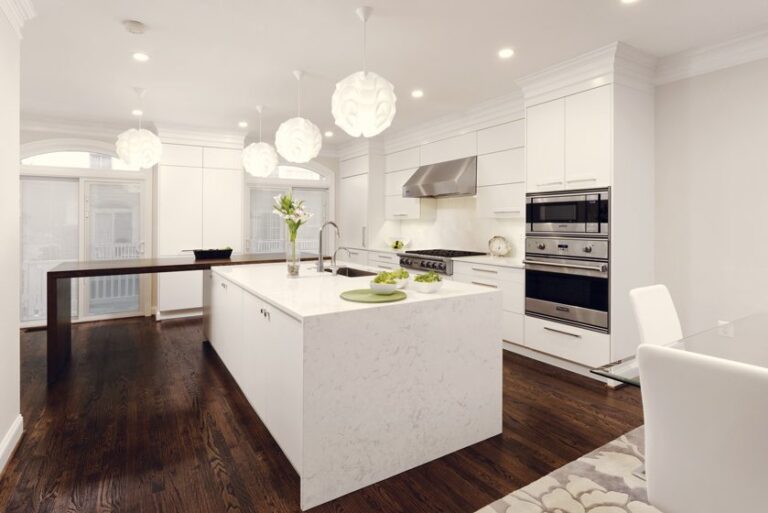
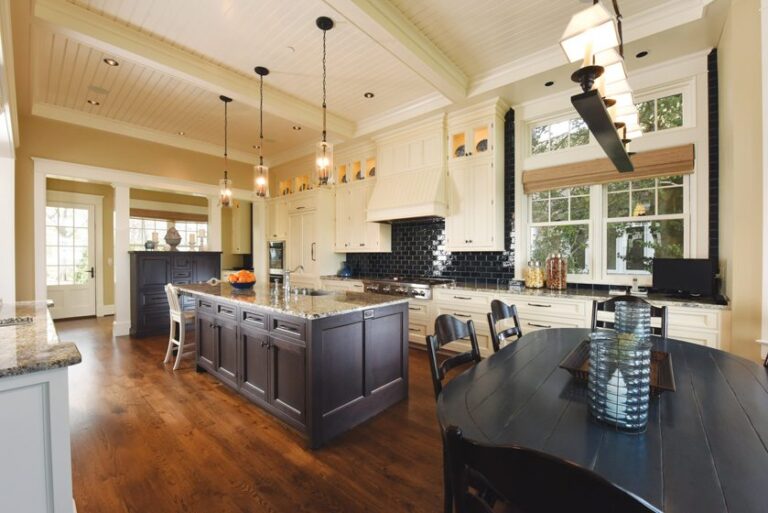
The kitchen was dramatically transformed. Hayes razed a wall between it and the existing dining room, creating an inviting open-plan kitchen/breakfast room. She devised the custom hood and, working with kitchen designer Amy Collins, selected white Wood-Mode cabinetry and marble-look backsplash and countertops for a classic look. Beloved diamond-paned windows, one of several Tudor elements in the house, were restored. “I wanted them to be the main feature of the kitchen,” the architect explains.
Designer Marni Holifield helped with interiors that capture, says Hayes, “a transitional cottage feel with modern elements.”
Renovation Architecture, Interior & Kitchen Design: Sarah Hayes, Sarah Hayes Design LLC, Chevy Chase, Maryland. Interior Design: Mami Holifield, Marni Interiors, Bethesda, Maryland. Kitchen Design & Cabinetry: Amy Collins, Division 12 Design, Glen Echo, Maryland. Contractor: George Papaheraklis, FineCraft Contractors, Inc., Gaithersburg, Maryland.
VINYL MAGIC Republic Floor’s Pure SPC collection debuts waterproof engineered-vinyl surfaces that combine a stone-and-plastic composite with an imprintable vinyl layer. Pictured: Baltic Brown, a faux-wood option in The Creek Collection. republicfloor.com.
TILE TIME Spanish tile maker Aparici offers a modern take on terrazzo, a material first seen in ancient Egypt. In this iteration, hexagonal porcelain tiles mimic the look of terrazzo using a digital print process instead of embedded stone chips; Stracciatella is shown. aparici.com/en
CLASSIC LOOK Decorative film prints create a natural hardwood look on Lucida Surfaces’ luxury vinyl floors, easily assembled with a snap-lock system. Configurations include chevron, parquet and herringbone designs; chevron is pictured in Charred Oak. lucidasurfaces.com
CHIC SURFACE Havwoods’ engineered-wood flooring combines particle board or plywood with a top layer of European white oak. Available in a range of finishes, textures, plank widths and styles. Blanco, part of the Venture Plank series, is shown below. havwoods.com
Native American traditions of making that honor family, community and clan are the focus of “Sharing Honors and Burdens: Renwick Invitational 2023.” The juried exhibit at the Renwick Gallery showcases more than 50 works by six contemporary Native American or Alaska Native artists in a variety of media, from basketweaving and printmaking to glass and textile art. Their fresh, nuanced interpretations of culturally specific themes reflect the honors and burdens that connect people to one another.
Now in its tenth installment, the Renwick Invitational showcases emerging and mid-career makers deserving wider national recognition; the 2023 show is the first to spotlight contemporary indigenous artists. On view through March 31, 2024. americanart.si.edu
URSALA HUDSON (Tlingit)
An ensemble by Hudson combines We Are the Ocean, a collar in merino, silk, steel cones and leather; Woman As Wave, a robe of thigh-spun merino and cedar bark with silk; and Tidal, an apron crafted of merino, silk, leather, steel cones and Tencel.
ERICA LORD (Athabascan/Iñupiat)
Multimedia artist Lord crafts beaded burden straps and sled-dog blankets representing diseases that disproportionately impact Native and other marginalized communities. Leukemia Burden Strap, DNA/RNA Microarray Analysis, made of glass beads and wire.
LILY HOPE (Tlingit)
Hope weaves labor-intensive textiles that convey Tlingit values of reciprocity and balance. Memorial Beats headphones are adorned with thigh-spun merino and cedar bark with copper.
MAGGIE THOMPSON (Fond du Lac Ojibwe)
Textile artist Thompson’s large-scale works explore the intersections of grief and trauma with beauty, honor and healing. I Get Mad Because I Love You is a work in progress made of glass beads and filament.
JOE FEDDERSEN (Arrow Lakes/Okanagan)
A printmaker, glass artist and basket maker, Feddersen creates geometric patterns sourced from everyday life; Bestiary 5 is a monoprint.
GEO NEPTUNE (Passamaquoddy)
Neptune is a basket maker, activist and educator who uses colorful narratives to emphasize the honor and burden of keeping tradition alive. Apikcilu Binds the Sun utilizes ash and sweetgrass, commercial dye, acrylic ink and gold-plated beads.
A privately owned, 250-acre garden in Chantilly bears witness to the surprising and expansive vision of Peter and Beata Knop. The couple—he’s an entrepreneur and she’s a sculptor—are on a mission to harmonize the bounty of nature with the beauty of art, using sustainability as a guidepost. They recently opened their gates to the public.
“We see enormous value in doing this in the DC area, where there is no botanic garden of this scale,” says Peter Knop, whose family owned and farmed the land for generations before he inherited and added to its acreage.
When the Knops began transforming the property 20 years ago, “it was pastures and cornfields, flat as a pancake,” Knop recalls. Now, the rolling landscape is animated by waterfalls, gardens (in one, cactus, yucca and pineapple demonstrate an alternative to typically thirsty gardens) and a swampy, cypress-strewn lowland. Manmade lakes are connected by canals; one lake harbors 48 tiny islands of bamboo, grown and harvested to feed the pandas at the Smithsonian National Zoo. A 300-foot-tall mountain with panoramic views was formed over years out of soil excavated from nearby construction projects.
Fanciful structures include an 827-foot-long dragon of jagged rock and a castle built with reclaimed stone and recycled highway and building parts. Twenty-five monumental modernist sculptures by Beata punctuate the landscape, all crafted from reclaimed materials.
The Knops, who own a total of 1,000 acres, plan to sell surplus acreage to create an endowment for the botanic garden. Eventually, they’ll establish a private foundation to keep it going in perpetuity. Says Knop, “We want it to be a gift to the nation.” The garden is open to visitors four to six days a month and hosts public events, from art shows to wine tastings, on site. nationalbotanicgarden.org
TRIP TRACKER
With Garmin’s new inReach Mini 2, adventurers on and off the grid can enjoy up to 30 days’ worth of global satellite navigation and communication. The device provides two-way text messaging, location tracking and updates as well as access to 24/7 emergency response services. At two-by-four inches and 3.5 ounces, the compact device makes a lightweight companion for expeditions on land or sea. $400; garmin.com
RETRO STYLE
THE+RECORD PLAYER by +AUDIO marries the best of vinyl and digital worlds. Designed by Alexander Åhnebrink, the sleek stereo speaker system is made of wood veneer with aluminum accents. Combining vinyl LP playback and digital functions, it features Bluetooth capability to stream music from any smart device plus input to TV and computer sources. $1,800. plusaudio.com
EASY RIDER
Touted as the lightest e-bike of its class, the S-Works Turbo Creo SL by Specialized features a carbon frame and a responsive, 240-watt motor. The internal battery powers up to 80 miles while a range extender delivers an additional 40. The brand’s Mission Control App allows cyclists to tune the motor to their individual riding style. $13,500. specialized.com
Located on a one-acre isle off the coast of Virgin Gorda in the British Virgin Islands, Saba Rock is a newly revamped boutique resort. Designed by the Czech-based architecture firm ADR, the property boasts an open-air restaurant and airy rooms and suites with beach views. Nightly rates from $550; sabarock.com
Since opening in late 2022, L’Avant-Garde has garnered rave reviews for its contemporary take on French cuisine. Located in an historic Georgetown row house, the restaurant seats 35 in its Skylight Room, wrapped in wood-paneled walls. A private dining area features a mural by Bryan King depicting a dinner party in 1920s France. Michelin-starred chef Gilles Epié turns out winning dishes, from sea scallops with bone marrow and black truffle to a stellar chocolate soufflé. 2915 M Street, NW; 202-652-1855. lavantgardedc.com
Part of CH Carolina Herrera’s Summer 2023 collection, the Capazo bag channels the tropics. Handcrafted in Portugal, the braided-raffia purse is emblazoned in a choice of eight colorful, hand-stitched motifs. Leather straps and tassels add extra flair. From $695 to $1,210 at the brand’s CityCenterDC boutique; chcarolinaherrera.com
When the owners of a French château-style villa near downtown Bethesda first set eyes on the property, they were looking for inspiration for a house they planned to design nearby. It was love at first sight; soon, they had scrapped the idea of building anew in favor of purchasing this home. “The landscaping was immediately appealing,” says Tracey, the wife. “It had room enough for our big family. And we loved the original craftsmanship and attention to detail.”
The 20,000-square-foot residence is surrounded by one-and-a-half acres of manicured grounds intended to evoke the spirit of Versailles. Mature trees and plantings accentuate a reflecting pool, a swimming pool and a pool house, all easily accessible from the many floor-to-ceiling French doors on the residence’s main level. Inside, there are seven bedrooms and seven full and five half-baths. Built in 2005, the house is clad in Texas limestone with a clay roof that Jason Evans, owner of Acadia Renovations, went to great lengths to protect when a new elevator was installed. “That roof was a unique element that I didn’t want to ruin by poking a hole in it!” he recalls.
From the very beginning, the owners had a vision for the interiors. “We wanted to keep the original architectural intent but with a more modern sensibility,” Tracey explains. “And because I love fashion, we added a little bit of color, texture and ‘jewelry,’ especially in the lighting, wherever we could.” The couple also wanted to showcase their meticulously curated art collection while giving every member of their family—which includes four children aged six to 14—space to pursue their individual and collective passions.
To bring this vision to exuberant life, they selected San Francisco-based HBA, a global firm known for distinctive high-end hotel, restaurant and residential design. It was an easy decision for Tracey, a real estate developer and the project’s “visionary in chief,” who had collaborated with HBA professionally for more than 20 years.
“Tracey and I share the same design shorthand and we already had an idea of what she wanted to achieve,” reveals designer Meghann Day of HBA San Francisco. “There was nothing wrong with the house; it was just a little dated and ornate. We brought out its beautiful bones and gave it a lighter, more refined look.”
HBA’s hospitality pedigree is evident throughout the home, from the oversized sconces in the entry foyer to seating areas that invite conversation and furnishings that balance formality with family life. The drama begins in the entryway where a cool palette of limestone flooring and white walls prevails, lit by a shimmery chandelier whose design suggests fish fins (a tribute to the couple’s children, all of whom are swimmers). There are two curtained reading nooks and a sleek, gray settee offset by gold-tone sconces.
In the sumptuous living room, art takes center stage. Above the stone fireplace hangs a chromogenic piece by photographer Dave LaChapelle titled Couture Consumption. A grand piano anchors the space while curvaceous furnishings lend Art Deco volupté to the room.
An antique table with seating for 10 serves as the centerpiece of the formal dining room, where a champagne-gold colorway is enlivened by pops of blue. Jewel-like Murano glass chandeliers hang over the table, highlighting the coffered barrel ceiling. Walls upholstered in padded silk add another layer of texture and visual interest.
A caramel-hued leather bar with an onyx countertop marks the transition from the living room to husband Tim’s office, which opens into the garden. Built-in bookcases, a long, modular sofa, an antique gold-leaf chandelier and game tables create an elegant yet playful space befitting the creative tech entrepreneur.
By contrast, Tracey’s office is a cozy, feminine retreat attired in high-gloss blush pink and accessorized with a two-tiered gold chandelier, a bold wallpapered ceiling and a Peter Chase painting expressly commissioned for the room.
The more private side of the house—sitting rooms, breakfast area and TV room—boast beautiful garden views along with equally refined furnishings, though on a more intimate scale. Here, function informs design to encourage family activities, from secluded reading nooks and homework spaces to game tables and TV monitors hidden behind gallery walls or custom-built cabinetry. Art, too, plays a role. Over the fireplace in the main-floor family room is the work that launched the couple’s collection—a Cubist painting by Marcel Mouly.
Each bedroom on the second level reflects its inhabitant’s taste and interests. The primary suite is a study in white, light blue, celadon—and serenity. An antique sunburst mirror rises above the four-poster bed while floor-to-ceiling draperies and richly upholstered furniture envelop the room in tranquil warmth.
HBA mostly preserved the original footprint; an elevator replaced a spiral staircase in the mudroom and Tim’s bathroom became his son’s bedroom. However, the architectural details that so captivated the owners all received enhancing makeovers. Acadia Renovations painstakingly hand-sanded and repainted elaborately faux-painted walls; ditto the columns and decorative-plaster detailing. Covid added another complication, delaying delivery of certain pieces and forcing the designers and homeowners to get creative with sourcing. All told, it took about three years to transform this ornate château into a dynamic, modern-day dwelling.
“It’s a large house,” Tracey admits. “But every space was designed to have a function and purpose, so it all feels intentional. We use and enjoy every inch of our home."
Interior Design: Meghann Day, partner and principal designer; Scott Brown, associate; Mrinal Suri, senior project designer, HBA San Francisco, San Francisco, California. Renovation Contractor: Acadia Renovations, Bethesda, Maryland.
RESOURCES
LIVING ROOM
Piano: Owners’ collection. Chandelier: ilparalumemarina.com. Gold Ottoman: transitionalcf.com. Gold Ottoman Fabric: Jane Churchill for cowtan.com. Curved Sofa: thomaspheasant.com through bakerfurniture.com. Reupholstered Round Ottoman: romo.com, trim: fschumacher.com. Coffee Table: benbarberstudio.com. Art over Mantel: davidlachapelle.com through operagallery.com. Glass-Topped Occasional Tables: globalviews.com. Rug: starkcarpet.com. Drapery Fabric: kravet.com; coraggio.com. Drapery Fabrication: yardstickdesign.info.
ENTRY
Chandelier: redecoitalia.com/en. Settee: zentique.com. Settee Fabric: rubelli.com.
DINING ROOM
Rug: starkcarpet.com. Chandeliers: multiforme.eu. Table: rosetarlow.com through shearsandwindow.com. Chairs: bakerfurniture.com. Chair Fabric: Armani/Casa for rubelli.com./en. Occasional Table: rosetarlow.com through shearsandwindow.com. Loveseats: Custom through transitionalcf.com. Loveseat Fabric: kravet.com. Barrel Back Chair: alfonsomarina.com. Barrel Back Chair Fabric: rubelli.com. Console Lamps: gaylordslampandshade.com. Drapery Fabric & Trim: rubelli.com, colefax.com. Drapery Fabrication: yardstickdesign.info.
FAMILY ROOM
Rug: stantoncarpet.com. Coffee Table & Ottoman Fabric: jimthompsonfabrics.com through shearsandwindow.com. Sofa Fabric between Windows: perennialsfabrics.com. Blue Chairs Fabric: perennialsfabrics.com. Chaise Longue Fabric: Stroheim for fabricut.com. Chairs by Table Fabric: larsenfabrics.com. Chandelier: thomaspheasant.com. Drapery Fabric & Trim: coraggio.com; rubelli.com; samuelandsons.com. Drapery Fabrication: yardstickdesign.info. Art over Fireplace: Marcel Mouly through operagallery.com.
CASUAL DINING ROOM
Table: thomaspheasant.com. Chairs: rh.com. Chair Fabric: perennialsfabrics.com. Chandelier: bakerfurniture.com. Curtain Fabric: galbraithandpaul.com; rubelli.com. Curtain Fabrication: yardstickdesign.info.
TV ROOM
Wallpaper: lindsaycowles.com. Paint: farrow-ball.com. Round White Table: sandlerseating.com through prouvecf.com. Banquet Cushion Fabric: kvadrat.dk/en/sahco. Chair: arudin.com. Chair Fabric: kvadrat.dk/en/sahco. Chandelier: kellywearstler.com.
HUSBAND'S STUDY
Sectional: transitionalcf.com. Sectional Fabric: jamesmalonefabrics.com. Marble Console: bakerfurniture.com. Chandeliers above Pool Table: palmerhargrave.com. Chair Fabric: pierrefrey.com.
WIFE'S OFFICE
Chandelier: arteriorshome.com. Wallpaper on Ceiling: lindsaycowles.com. Rug: marcphillipsrugs.com.
PRIMARY SUITE
Bed: rosetarlow.com. Rug: starkcarpet.com. Coffee Table: caracole.com. Sofa Fabric: decordeparis.com. Throw pillows Fabrics: Larsen for cowtan.com; O&A for interiors.hollandandsherry.com. Wingback Chair Fabric: rubelli.com. Rug: starkcarpet.com. Drapery: coraggio.com. Drapery Fabrication: yardstickdesign.info. Blue Chair Fabric: brentanofabrics.com through desousahughes.com. Sofa Fabric: Barclay Butera for kravet.com. Round Table: rosetarlow.com.
A couple downsizing from a stately home in DC’s Foxhall district did not want to compromise on style when they acquired a Georgetown penthouse. They tapped Anthony Wilder Design/Build and Houston-based Benjamin Johnston Design to transform the abode’s lackluster interiors into what would become a one-of-a-kind residence primed for entertaining.
Encompassing the third floor of a century-old building, the home hadn’t been touched in years. Among its shortcomings: There was no sense of arrival when guests entered via the private elevator or stairs, both centrally located in the square-shaped home. An outdated kitchen was sequestered like an afterthought near an open living/dining space on the left side of the apartment while two cramped bedrooms, two baths and an office—all dark, drab and uninviting—occupied the right.
Principal Anthony Wilder, architect Sean Mullin and kitchen designer Shannon Kadwell collaborated closely with Johnston and the wife to take the property in a bold new direction. “We knew that converting this condo, which had previously been renovated, into their dream home would be a great challenge that we were ready to take on headfirst,”
Mullin recalls. Lofty goals included revamping the kitchen and two baths; adding gravitas with custom millwork and luxe finishes; and bringing in more light to accentuate the owners’ modern art.
Clever shifts to the floor plan better apportioned the 1,695-square-foot residence for 21st-century living. A sleek kitchen took shape in the middle of the open living area, flanked by parlors featuring black-marble fireplaces. Replacing the former kitchen, a new dining room boasts a chic wet bar sporting SieMatic cabinetry. By combining the two bedrooms into one, the owners gained a spacious primary suite; the office now doubles as a guest room. A revamped stair arrives at a welcoming foyer where glass railings keep sightlines open.
The team cast a wide net to land upon appointments, fixtures and finishes that would mesh with the wife’s vision. A trip to the Eggersmann showroom in New York led to the dramatic Arabescato marble-clad kitchen island, custom-made in the firm’s German factory. “Once we got direction that they were ready to change the floor plan, we knew that the island needed to be spectacular,” says Mullin. “That island, I think, is what drove the entire project. It was like dropping a Ferrari into the space.” A matching marble backsplash and a La Cornue range flanked by white-lacquered cabinets introduce further utility—and glamour.
From the 14-carat-gold Lohja Tornio fixture floating above the island to the bedroom’s vintage chandelier, statement lighting also bejewels the home. In contrast, LEDs smaller than dimes, manufactured by Porsche for Apure, illuminate interiors and artwork but virtually disappear in the ceiling when turned off.
Finely crafted details—think intricate millwork, bespoke fireplace surrounds and brass floor inlays—elevate every space. “All of the trim was reimagined. We created a layering effect to give you a sense that the ceilings are higher than they are,” notes Mullin. “The millwork has a very traditional feel, which I think balances really well with the contemporary island and fireplaces.” A flat-screen TV drops down from the ceiling near the fireplace in the less formal parlor.
Pale wooden floors and high-gloss lacquered door panels were employed to strategic effect. “We wanted as much light reflection as possible,” says Wilder. “Reflective surfaces make the rooms look much larger. Everything was about creating expansive views so the home wouldn’t feel crowded.”
Houston-based interior designer Benjamin Johnston worked with the owners to complement the architectural details with a sophisticated mix of contemporary and classic pieces, many from their previous home. “The family’s heirlooms and prized possessions were called upon to lend a dramatic, personalized touch to the mostly neutral furnishings,” he explains. “Pieces with mixed metals and finishes were chosen to accentuate the use of antiques throughout the home. The palette was kept classic and neutral to let the art provide color and drama.”
The entire project, from design through construction, was completed in 13 months—no small feat given challenges presented by the building’s infrastructure and the narrow streets of Georgetown (think road closures). Big-ticket items, from the La Cornue oven to giant slabs of stone, had to be craned in from the rooftop deck.
“We had a lot of faith in our client and her eye and vice versa,” Wilder reflects. “And we were passionate about this opportunity. Everybody involved was a joy to work with.” ■
Renovation Design & Contracting: Anthony Wilder, principal; Sean Mullin, AIA; Shannon Kadwell, CMKBD, Allied ASID, Anthony Wilder Design/Build, Cabin John, Maryland. Interior Design: Benjamin Johnston, Benjamin Johnston Design, Houston, Texas. Anthony Wilder Design/Build won a 2023 PRO Remodeler of the Year award in the category of Residential Interior over $500,000 for the project, as well as Home & Design’s Award of Excellence.
With four active kids, a homemaker and her attorney husband wanted their outmoded 1951 Colonial to better suit their needs. They assembled a design team that included architect Christine Kelly, Marks-Woods Construction Services and designer Liz Mearns to mastermind a transformation. “The goal was to create more room for the family. We reconfigured and updated all interior spaces,” recounts Marks-Woods partner Drew Marks. Among the mandates: Reorient the front entry and foyer, move the primary suite and expand the galley kitchen. Doors were added—and removed—to facilitate flow and create coziness. The redo ultimately added 400 square feet to the 4,600-square-foot, five-bedroom abode.
Mearns joined the team at the start of the process. “Liz had designed our living room a couple of years earlier; we loved what she did, so we wanted her there to advise us,” explains the wife. The designer immediately gleaned her clients’ aesthetic, which she describes as “California cool”—a casual yet curated look that is both sophisticated and family-friendly.
“It feels effortless,” Mearns says. “But it’s clear there was a design plan.” A Q&A with the designer about the project follows.
How did the home’s look evolve?
It was collective brainstorming to reach a style. My family is originally from California, and I went with something reminiscent of rancher style, which you see out there. The house has no basement and was built in the ’50s, so the look felt right. I’m inspired by California designers like Amber Lewis, who creates eclectic spaces in a relaxed, casual style. This house couldn’t be too precious, since a family lives here. I tell my clients, a house can be sophisticated and not be formal; don’t confuse sophistication with formality. You can have both.
What design choices support the home’s aesthetic?
Our taglines were neutrals, textures, West Coast lifestyle. We used a lot of casegoods; sideboards in the living and dining rooms are by Noir, which is based out of LA and has a cool, funky look. We also pulled in vintage pieces so the rooms feel collected and not like a catalog. It was a fine line between California and mid-century. Combining—styles and eras, old and new—gives a room depth.
You used unmatching fabrics for the family room sofas. How do you make that work?
I prefer upholstering sofas in different fabrics. I get pushback on it sometimes, but I like rooms to feel slightly collected. If you don’t match, though, you have to be careful that the shapes of the frames work together.
Share how you selected the rugs for this project.
I treat rugs like art. I love to mix mediums—jute, antique Persian, hide, stripes. There are a lot of antique rugs in this project. In the foyer, an antique rug looks great next to a fresh, striped stair runner. And the living room has a very ropey jute rug that’s soft underfoot. I wanted it to be neutral to support a custom ottoman in there that I had upholstered using a beautiful antique rug. It’s a centerpiece of the room.
How does art enhance a space?
Art is so important—it really is the element that pulls everything together. I try to mix prints, landscapes, abstracts, etc. Your eye stops and appreciates art more when it’s not all the same. In this project, there are more than five pieces by Tiffany Steele McAvoy, who works with me and is a talented painter of abstract art. There’s one in the family room that I think ties the room together.
Describe the kitchen design.
I collaborated with the wife and Pennsylvania-based Master Design, which fabricated the white oak cabinetry. There was a lot of editing. We wanted the kitchen to be a calm space, so we kept the finishes consistent, without much variation in surfaces. I love the black cabinet wall.
We chose honed Taj Mahal quartzite for the countertops and backsplash and used a glazed, handmade ceramic tile from Portugal for the range wall. The hood was custom by Marks-Woods; they applied the plaster finish on site.
Why choose wallpaper over paint?
When a room lacks architecture, wallpaper can give it interest. I used a bold floral pattern by Thibaut in the wife’s sitting room to create something happy and unexpected. I also find that wallpaper can define a transition space as a room; here, I wallpapered a second-floor pass-through that we expanded and turned into a game room.
What is the story behind the primary suite?
It used to be on the second floor above the garage, part of a 1980s addition. The owners decided to use that huge space as a rec room for the kids and moved their bedroom down to the main floor, to a space that previously contained two bedrooms. The wife originally hoped to use the smaller one as a closet, but I persuaded her to make it her sitting room. I envisioned it as a little feminine, a respite from the chaos of family life. Beautiful built-ins line one wall and those fit the bulk of her wardrobe.
Talk about the variety of woods in this house.
The floors are a wide-plank maple and the doors are new to the home, made of fir stained a warm hue; I love that they’re not white. The kitchen cabinets are light-stained white oak and we have dark walnut built-ins in the mudroom. While I think you want some consistency, I believe mixing woods ensures a house won’t feel like a model home. Different woods make a space feel special.
Name a trend you’ve embraced.
For a while it was brass hardware and finishes everywhere, but lately we’re seeing people wanting nickel again. I still love the brass, but nickel can also be pretty.
What trend would you like to see more of?
During covid, we learned that more cozy separate rooms are good to have—this house has some intimate spots that serve a family well. I’d like to see more sitting rooms off of primary bedrooms, so people can shut a door and have privacy. If you’re building, give yourself the option to be separate and private sometimes.
Favorite color right now?
Benjamin Moore’s White Dove is my go-to neutral. For a big color, I love Ka Ching by C2. It’s a deep, moody green that I’ve been using lately.
What piece of furniture wouldn’t you part with?
The club chair next to the fireplace in my kitchen. My husband cooks while I sit there with my laptop and a glass of wine.
Renovation Architecture: Christine A. Kelly, AIA, Crafted Architecture LLC, Alexandria, Virginia. Interior Design: Liz Mearns, Imagine Design, Arlington, Virginia. Renovation Contractor: Drew Marks, Marks-Woods Construction Services, Alexandria, Virginia.
 | Pristine Acres offsets a McLean home with a minimalist oasis |
 | Colao & Peter balances past and present in a Middleburg landscape |
 | A design team imparts a resort-like vibe to a woodsy McLean Home |
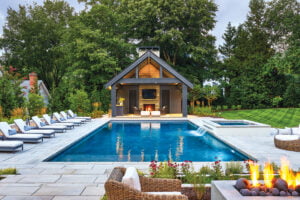
Reimagining a secluded backyard as a private playground started with near-perfect terrain and clients who knew exactly what they wanted: a place to spend happy years together before three daughters leave the nest.
“This project was done with a family focus,” explains landscape architect Joseph Richardson, who crafted a blueprint for the three-quarter-acre property. “There’s a certain informality to it, but what they have created is resort-like.” In the backyard, he plotted a 22-by-50-foot swimming pool; a board-formed concrete seat wall alongside it is lighted by a 50-foot-long LED strip.
At one end of the pool, Michael Winn of Winn Design + Build conceived and constructed a 500-square-foot, post-and-beam pool house featuring a wet bar, lounging space with a gas fireplace, a changing room and an outdoor shower. “We felt the post-and-beam design gave the structure an airier feel,” says Winn.
The clients placed RH furnishings around a Hart Concrete Design fire pit, which is sited near an outdoor kitchen and dining terrace. The pool deck of Techo-Bloc pavers edges a 7,500-square-foot lawn. Lavish perimeter plantings of Green Giant arborvitae, oakleaf hydrangea, sweetspire, holly, witch hazel, rhododendron and bottlebrush buckeye flourish amid more than 900 perennials, grasses,
ferns and bulbs.
“I love pretty pictures,” Richardson notes. “But at the end of the day, I am most gratified when someone tells me how their project has improved their lives."
Landscape Architecture: Joseph A. Richardson, PLA, ASLA, Richardson & Associates Landscape Architecture, Washington, DC. Architectural Design & Contractor: Michael Winn, Winn Design + Build, McLean, Virginia. Pool Construction: Jose Pimenta Construction Company, Rockville, Maryland. Landscape Installation: Black Pearl Management, Leesburg, Virginia.
An 18th-century log cabin anchors a serene retreat in Middleburg, Virginia, where restrained outdoor features marry the rustic with the new.
“This was a unique project,” says landscape architect J.R. Peter, whose assignment included reimagining a pool, walls, steps, walkways and the entrance drive as well as creating a walled garden and adding appropriate plantings throughout the property.
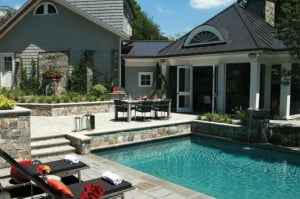
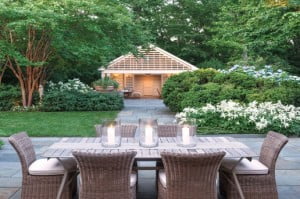
Set on 11 acres, the historic cabin is joined to a white stucco ranch house updated by architect-owner Richard Gessner. A new portico on the rear façade provides a bird’s eye view of the expanse. Stone-walled terraces descend to a rebuilt pool where topiary guards an Asian-accented, white stucco pool house. “Its form is different from the main house, but the materials tie together,” Gessner explains. A glazed overhead door suggestive of a shoji screen opens to the pool.
Completed in 2020, the project displays what Peter calls “rustic meets industrial” style. A board-formed concrete wall at one end of the pool and matching fire pit show the imprint of wood. Traditional ledgestone has been clean-cut by hand to give a modern appearance. Rustic pool pavers were laid in a linear grid. “We wanted to contrast textures,” Peter says, “and were tying all these things together with our choice of materials.”
New lighting enhances an existing saucer magnolia tree beside a neat row of red twig dogwood. Grasses flourish amid boxwood. On a newly cleared slope, Peter planted a bosque of gingko trees that will one day shade the old log cabin.
Landscape Architecture & Contractor: J.R. Peter, PLA; Joseph Colao, Colao & Peter, Luxury Outdoor Living, Sterling, Virginia. Architecture: Richard Gessner Architect PLLC, Washington, DC. Pool House Contractor: KohlMark Group, Burke, Virginia.
Spare architecture and sleek white loungers exude the relaxed luxury of a California spa in a backyard McLean retreat. The home was in the design phase when Pristine Acres joined architecture firm WCRA and builder TriCrest Homes on the project. The timing ensured that the landscape design, from materials to detailing, would harmonize the owners’ entire lived experience. This allowed key elements of house, pool, grill, terraces and pavilion to merge into a cohesive whole inspired by a uniform palette of white trim, black granite and wood accents.
“As we dive into this indoor/outdoor lifestyle, pulling the outdoors and the indoors together at an early stage is extremely helpful,” observes Pristine Acres’ Steve Waldron.
Fence to fence, the site measures a fifth of an acre. Landscape architect Kevin Kurdziolek centered a 20-by-40-foot pool with two infinity edges in the backyard; on one side, water cascades over a 24-inch-high basalt wall. The pool meets grade with a sandblasted marble terrace topped by an engineered-wood deck, which extends into a pavilion; a shower of faux rain falls into the pool from its roof. Horizontal wooden slats define one pavilion wall; they crop up again on a pergola shading the black-granite grilling station off the kitchen. Minimal plantings and artificial turf over a stormwater retention system ensure low maintenance.
“What we like about these compact backyards is that you can design the whole space, edge to edge,” says Kurdziolek. “Everything fits together like pieces of a puzzle.”
Landscape Architecture & Contractor: Steve Waldron, president; Kevin Kurdziolek, PLA, ASLA, Pristine Acres, Great Falls, Virginia. Architecture: WCRA, Chantilly, Virginia. Builder: TriCrest Homes, McLean, Virginia. Photography: Pristine Acres.
SCANDINAVIAN SUMMER Swedish maker Skargaarden has debuted Laknäs, a collection of outdoor dining furniture crafted of sturdy teak in clean, simple style. The line is aptly named for a lakeside village in Sweden that hosts a Midsummer celebration each year. skargaarden.com
LUXE LOUNGE The late Danish architect and designer Alfred Homann collaborated with Carl Hansen & Søn on the AH Outdoor Series shortly before his death in 2022. Made of FSC-certified teak, the collection’s dining and lounge furniture reflect Homann’s aesthetic with soft lines and a minimalist hand. carlhansen.com
SITTING PRETTY The Gehry Left Twist Cube was originally conceived for Heller in 2004 by modernist architect Frank Gehry, whose design played off the undulating forms of his buildings. Made of weatherproof polyethelene, the colorful pieces can serve as stools, tables or ottomans. hellerinc.com
PURE GEOMETRY JANUS et Cie has reimagined its powder-coated aluminum Matisse collection with furnishings in premium, sustainably sourced teak. Matisse Teak includes chairs, sofas, a chaise and occasional tables, all defined by clean, geometric lines. A new Bethesda location is expected to open in fall 2023, replacing the brand’s recently closed Georgetown showroom. janusetcie.com
PAVING THE WAY Ann Sacks’ first outdoor-surface collection is tailored to seasonal environments. In addition to ceramics, porcelain and stone, the line also introduces pavers and pool-coping tiles in three colorways; limestone tiles are pictured in Pistache. Available in the DC showroom; annsacks.com
WOVEN WONDER NIBA Designs, which handcrafts custom carpets in Nepal and India, has debuted the PET outdoor rug collection—woven out of fiber made from recycled water bottles and other plastics. Customizable in a wide range of colors. nibadesigns.com
BELOW DECK Fiberon’s Promenade PVC decking is geared toward use in watery environments—think docks and pool stairs—where it can be temporarily submerged. Lightweight and easy to install, it comes in six hues; Shaded Cay is pictured. fiberondecking.com