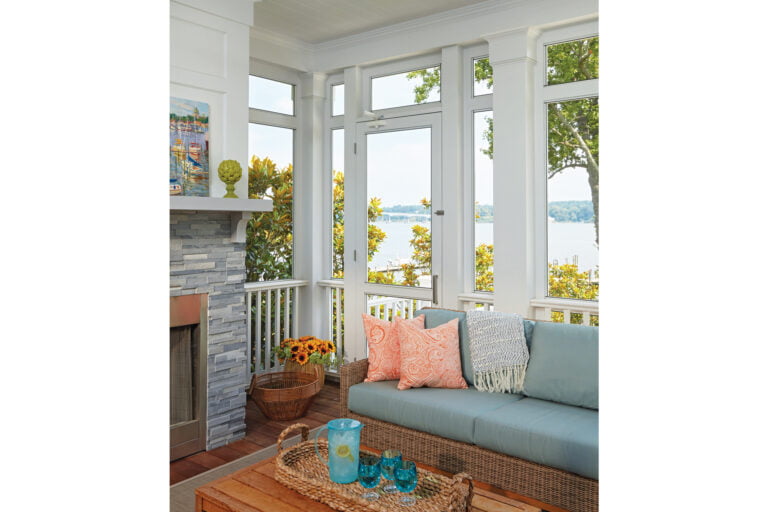
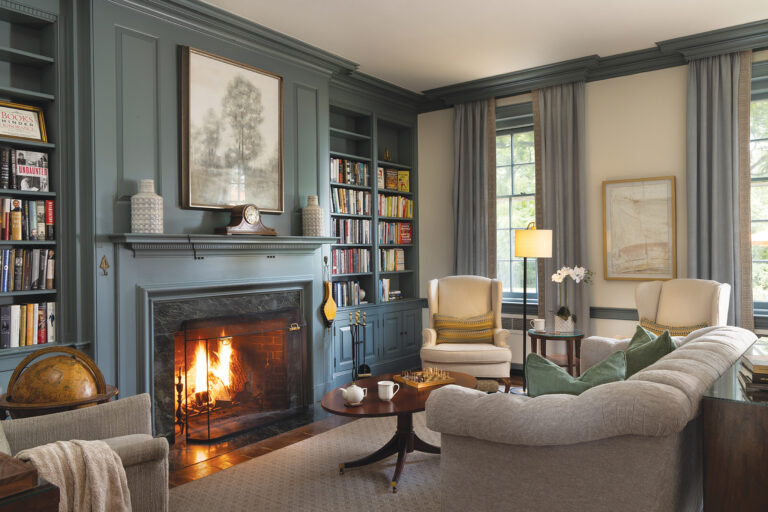
A weekend retreat was not on the menu for Ralph Brabham and Drew Porterfield back in 2020. The Washington, DC-based restaurateurs, who own District hot spots Jane Jane, Bar Betsie and Beau Thai, found themselves spending time in southern Maryland during the pandemic, and fell in love with the area. “We could envision our life there; it was an accessible getaway where we could be with friends, entertain and not be in the city,” Brabham recalls.
Both eager for a project, the couple began to search for a home of their own. In 2022, friends who lived in Leonardtown introduced them to the owner of a 1950s-era riverfront summer cottage that ticked all the boxes. It clearly needed a serious restoration, but its inherent character—not to mention the beautiful view of the Potomac River—sealed the deal.
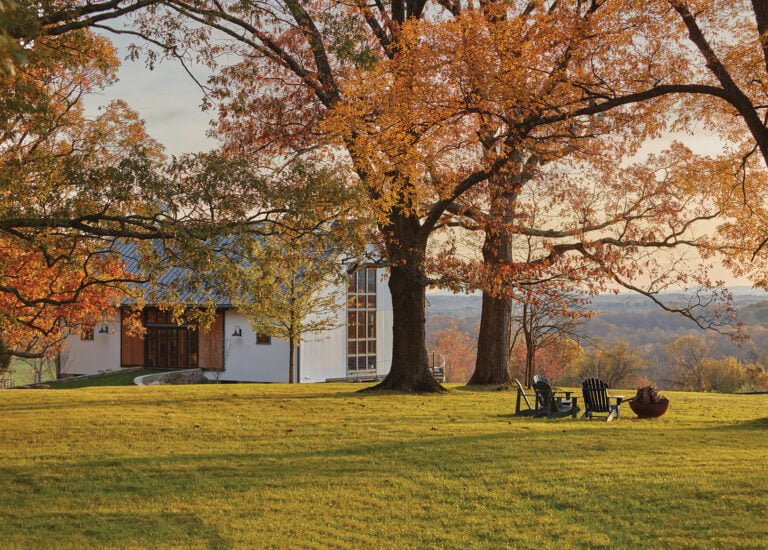
Potential was one thing, but the property was in very poor condition. The pool was full of dirt and debris. The foundation was non-existent. The interior was dark and cramped and the wood exterior was deteriorating. “Once we started peeling back the layers with a contractor, we realized that we’d need to take the house down to the studs,” Brabham admits. Today, the roof on the front half of the house and the wood-burning fireplace are all that’s left of the original structure.
Enlisted to spearhead the project, architect Ana Zannoni immediately fell in sync with their vision. “We all wanted to work with the existing house but take it to the next level,” she explains, “Playing up the connection to the water and bringing in more light was a part of that, but everything we did was under the umbrella of respecting a home that has been here and loved for so long.”
As they scoped out the new floor plan, the architect and owners were confronted with the challenge of building out critical living space while maintaining the home’s original footprint. A pitched window at the rear of the house suggested an elegant solution. By raising the roof, they turned a once-underutilized, low-ceilinged attic into “found” square footage that generously accommodated a new primary suite and guest room plus an impressive wall of windows facing the water. For Zannoni, it was the “biggest win” of the entire project.
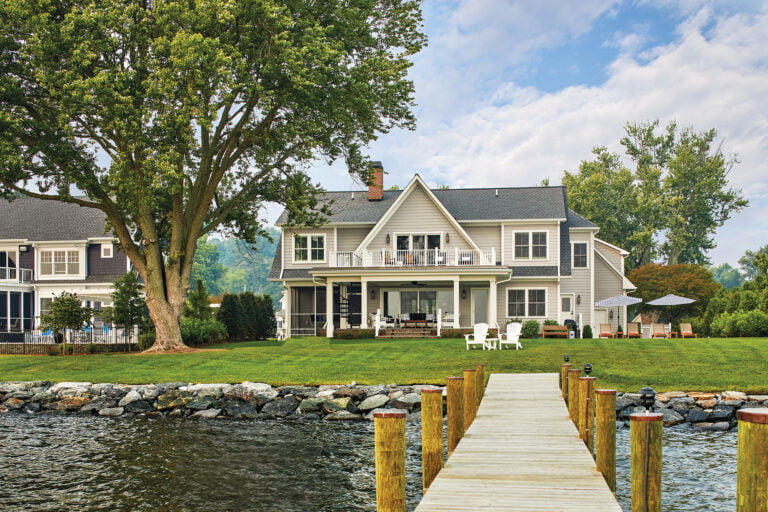
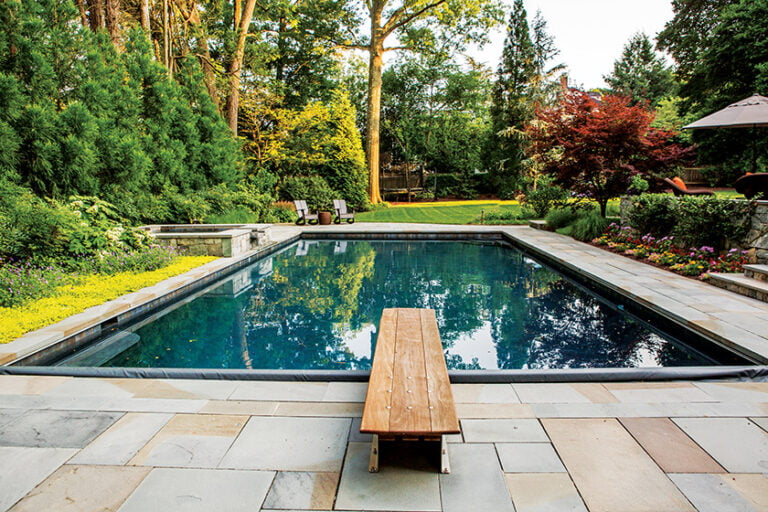
The two-level, 2,682-square-foot home is now clad in vertical wood siding along the front façade and textured fiber cement panels in the rear, with standing seam metal roofing. It occupies a 20,000 square-foot lot where landscape architect Ryan Moody has integrated a visually arresting array of native grasses, greenery and planters of herbs, vegetables and flowers. Bluestone paving surrounds the heated saltwater pool, and steps lead to a wooden dock that extends from the shoreline.
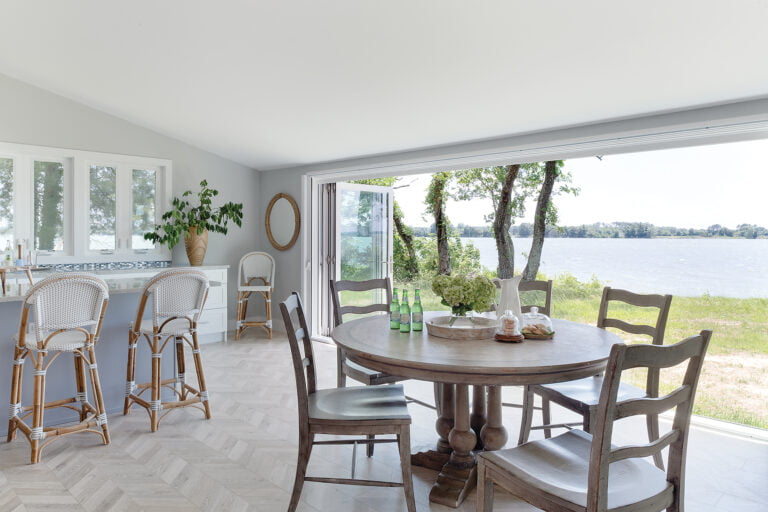
The open interior spaces are awash in natural light. “We rarely need to turn on the lights or heat,” Porterfield remarks. “The sustainability aspect has been a nice surprise.” There are four bedrooms and three-and-a-half baths, and, at the center of it all, a spacious exhibition kitchen and great room that highlight the owners’ passion for entertaining.
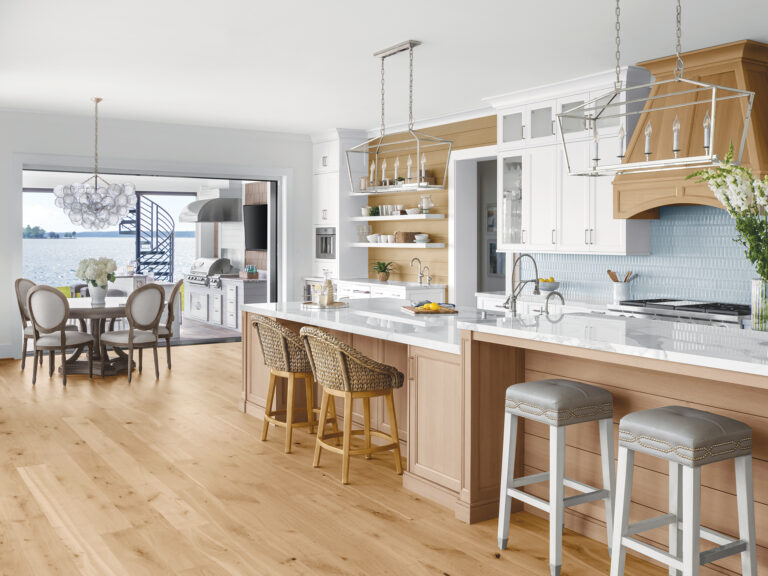
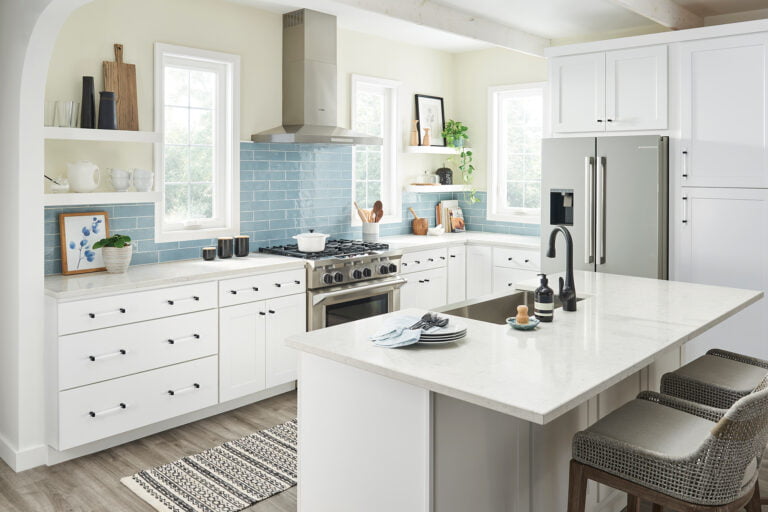
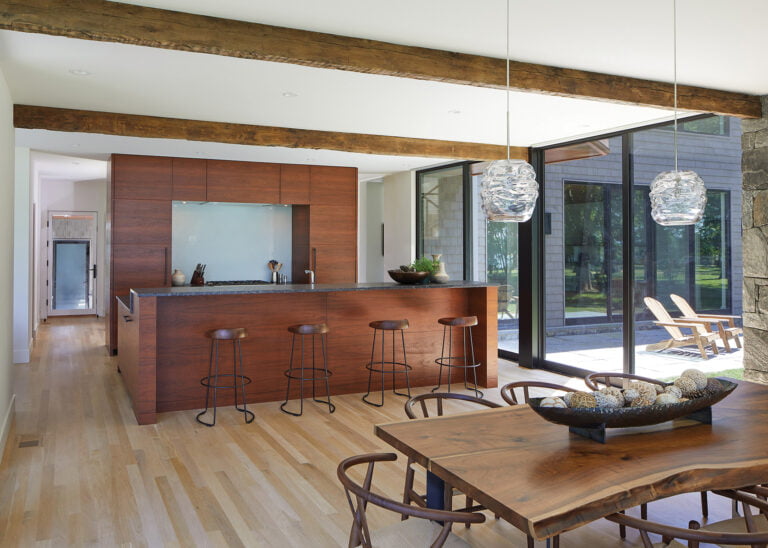
Unsurprisingly, the couple was very focused on their kitchen, designed by architect and cabinet designer/fabricator David Charlie Brandon of East West Cabinet Co. The owners brought their own design sense to the project and knew exactly what they wanted. The result of this happy collab? A sleek and sophisticated workspace that invites guests to partake of the view and the culinary activity. Furnished with professional-grade appliances and Shaker-style sequential grain oak cabinetry, the kitchen also includes a sliding-glass pass-through above the indoor bar that opens to the pool deck. “It’s a playful nod to their bar world,” notes Brandon.
The great room features the original brick fireplace, which separates the open, glass-fronted entryway from the rest of the house. A wall of windows behind the sofa opens, accordion-style, to the deck and pool. Wood accents and cool, beachy hues with pops of green evoke the surrounding water and landscape, creating a serene color palette throughout. Lovingly curated art and furniture, purchased through a variety of sources and gifted from friends, maintain a minimalist but welcoming aesthetic.
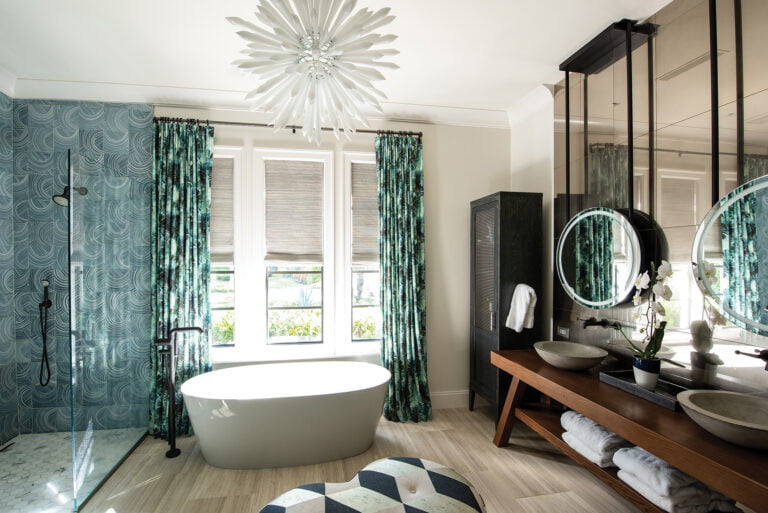
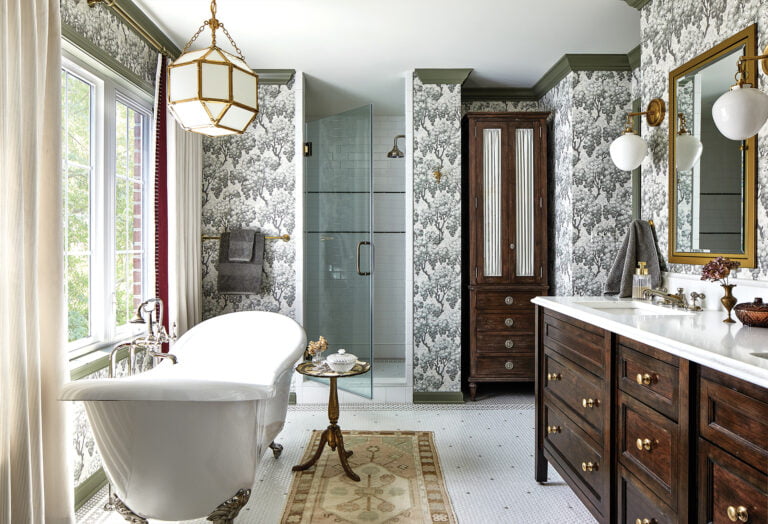
The primary suite and guest room reside on the upper level. In the primary bath, color-blocked gray and blue ceramic tile surrounds the oak double-sink vanity and lines the large, well-appointed walk-in shower. Oversized porcelain tile runs end to end.
In the guest room, a cathedral ceiling with its tall, sharply angled window (brought to life by the challenging roof-raising early in construction) elevates the view to the trees and river beyond. Supported by beams and wood struts, it frames an upholstered bed that’s covered in luxurious fabrics and flanked by intense blue sconces.
After 14 months dedicated to permitting and construction with weekly trips to the site, Brabham, Porterfield and their Husky mix, Wolf, officially moved in and felt immediately at home. Now they split their weeks between DC and Leonardtown, where they host frequent gatherings. “Our first Thanksgiving was a feast of abundance,” Brabham boasts. “We had so many casseroles with family cooking and assembling dishes. It was just what we had dreamt of six years ago.”
Renovation Architecture: Ana Zannoni, AIA, NCARB, Zannoni Architecture, Bethesda, Maryland. Kitchen & Cabinetry Design: David Charlie Brandon, East West Cabinet Co, Frederick, Maryland. Renovation Contractor: WM Davis, Inc., Hollywood, Maryland. Landscape Architecture: Ryan Moody, Moody Graham, Washington, DC.
There’s a strong case to be made for slow decorating—feathering your nest with things that have been acquired gradually or deciding on paint colors only after spending some time in a space. For interior designer Erica Burns, those carefully considered things include draperies in the perfect shade of chartreuse; walls drenched in chocolate brown lacquer; a collection of oil-painted landscapes collected over the course of many years; and family heirlooms, including framed vintage love letters.
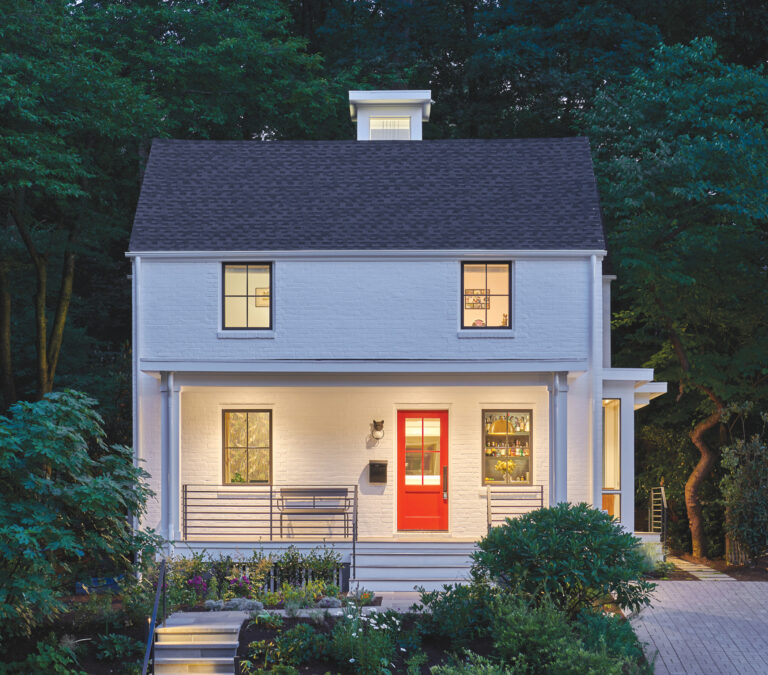
Such thoughtful choices are the culmination of a journey that began 14 years ago. In 2012, the designer moved into the circa-1950s Bethesda Colonial that she shares with her husband and two daughters, now 14 and 12. They refinished the floors, painted and updated the existing kitchen, but were otherwise content for the time being with their vintage home. “The room proportions were cozy, and it had a classic footprint and timeless feel,” relays Burns. But as the years passed, the family felt the need for a dedicated mudroom, a larger kitchen and primary bath, and more office space for the designer, who was then working out of her home. So in 2020, they decided to expand with a three-story rear addition that architect R. Michael Cross helmed.
On the main level, the bump-out encompasses a new eat-in kitchen, a large family room and a butler’s pantry/bar area. Directly above that sits a reimagined primary suite, while the walk-out basement below gained additional square footage for a design studio, though Burns’ firm quickly outgrew the space which is now being used as a craft/ping-pong room for her daughters. Rearranging the layout of the rooms in the existing part of the house allowed for the creation of a foyer, mudroom and powder room in the space once occupied by the old kitchen and dining room; the dining room moved to a former TV room adjacent to the formal living room.
Now, the refreshed layout flows effortlessly from one space to the next. “One thing that was really important to me was for it to feel natural,” says Burns. “We didn’t want it to seem like we took this old Colonial and wedged in some huge great room with an open floor plan that felt disjointed from the rest of it.”
Cross concurs, “Erica’s priority was to maintain as much of the existing house as possible while ensuring the addition felt like part of the original layout.”
For continuity, Burns handled all the interior detailing herself, easing transitions from exterior walls to interior ones and “even replicating the thickness of walls so they matched and felt intentional,” she explains. “I didn’t want it to be obvious where the old house ended and the new part started.”
When it came to the furniture and finishes, Burns let the architecture be her guide, leaning into an updated take on traditional style that clicked with her own heritage. “I love color and I grew up in the South, where there’s a way of decorating that’s very inviting, but still understated, casual and fun,” she shares. “I wasn’t interested in making this house a showpiece; it was really about making it comfortable for my family.”
That vision began with shades of green, her favorite color, which thread their way throughout the scheme: A Lacanche range offers a deep emerald pop in the otherwise neutral kitchen; a veritable meadow of birds and flowers adorns the Schuyler Samperton wallpaper in the butler’s pantry, which inspired its forest-hued cabinetry; and the powder room gets its punch from a muted kiwi-colored Lewis & Wood wallcovering. Even the living room’s velvet settee, covered in a Rose Uniacke velvet named Pickle, has verdant undertones.
Throughout, Burns balances antiques, including classic brown furniture, with newer pieces and less traditional lighting choices for contrast. Take the dining room, where a reflective, rose-colored Urban Electric orb floats over an antique table surrounded by vintage Swedish chairs. “I love how that light doesn’t take itself too seriously, and pink always looks great with brown,” she observes. While it may seem counterintuitive, she opted for a high-gloss cocoa wallcovering in the light-challenged room. “Instead of trying to make it feel brighter, I wanted to lean into the fact that it’s a dark space and go for more drama,” she explains. Faced with a big empty wall, she embraced an Old World solution to display art: European-style brass rails eliminate the need to drill into the plaster while allowing art to be interchanged with ease. Her current gallery wall includes her collection of landscape oil paintings and framed love letters from World War II written by her grandfather to her grandmother. The resulting space has a patina that belies its relatively short existence.
“We started work on the house in 2020, and we just finished the dining room last year,” marvels Burns. “There’s that joke that the shoemaker’s children have no shoes—it’s like that sometimes with designers. This definitely wasn’t a typical install where everything is done all at once.” All in all, it’s a fine argument for taking one’s time.
Architecture: R. Michael Cross, R. Michael Cross Design Group, Washington, DC. Interior & Kitchen Design: Erica Burns, Erica Burns Interiors, Washington, DC. Renovation Contractor: Superior Built LLC, Annapolis, Maryland.
RESOURCES
LIVING ROOM
Game Table: woodbridgefurniture.com. Game Chairs: coleyhome.com. Rug: mattcamron.com. Lounge Chairs: highlandhousefurniture.com. Coffee Table: antique. Settee: vintage. Settee Fabric: roseuniacke.com. Sconces: visualcomfort.com. Sconce Lighting Shades: us.pooky.com. Art: maryelizabethmarvin.com through lizapruitt.com. Drapery: imogenheath.com.
DINING ROOM
Light Fixture: urbanelectric.com. Wall Covering: schumacher.com. Drapery Fabric: zakandfox.com. Rug: mattcamron.com. Table, Chairs, Wall Sconces, & Host Chairs: Antique. Host Chair Fabric: pierrefrey.com; samuelandsons.com.
KITCHEN
Pendants: lostine.com. Counter Stools: centuryfurniture.com. Cabinetry: Custom through MKM Custom Millwork; 301-490-1541. Cabinetry Paint: Drop Cloth by farrow-ball.com.
BREAKFAST ROOM
Lantern: urbanelectric.com. Banquette Fabric: kravet.com. Table: custom. Chairs: Lexington.com.
BUTLER’S PANTRY
Wallpaper: schuylersampertontextiles.com. Sconces: arteriorshome.com.
FAMILY ROOM
Rug: mattcamron.com. Sofas: custom. Sofa Fabric: arabelfabrics.com. Lamp: visualcomfort.com. Chandelier: jamieyoung.com. Art: karensmidth.com. Coffee Table: custom.
POWDER ROOM
Wallpaper: lewisandwood.co.uk. Sconces: urbanelectric.com. Sconce Shades: fermoie.com. Faucet: waterworks.com. Mirror: arteriorshome.com.
Amanda Chando believes in the power of interior design to sway our mood and stir our emotions. “It’s really important that every day you’re surrounded by pieces, colors and textures that make you happy,” asserts the designer, who operates an Annapolis-based studio and showroom.
She and husband Ben Chando, a builder who recently hung out his own shingle, have embraced that brief in the Severna Park, Maryland, home they share with their three young daughters. But it’s been a gradual process.
Having successfully overhauled their previous residence just down the street, the couple was ready for a new challenge. They purchased their current dwelling in 2019 with the intent to renovate it and move on to the next project before long. They started by reconfiguring the layout of the two-story, 1965 home, making it more livable by today’s standards. “We gutted the whole house,” recounts Ben. “It was a traditional Colonial, very compartmentalized.”
The existing galley kitchen was particularly tight. Eliminating a guest bedroom and bath at the front of the house allowed it to expand into an L shape. Off the kitchen, a two-story addition brought the home’s total square footage to 4,900. On the main level, it houses an in-law/au pair suite and mudroom; a new primary suite sits above.
The duo made many early decisions with resale in mind. “We emphasized the building quality—the trim, the door selections, the flooring material, the bathroom tile,” explains Amanda. “I wanted someone to walk in and see that we really cared—and would then want to buy the home.” The reclaimed, white oak floor planks they installed throughout the house illustrate that point.
“We redid everything but kept the character of the original house,” Ben reveals. “When we did the addition, we wanted it to look like it had always been there.”
Only better. “The goal was not just to maintain the house’s character but also to bring in additional character,” adds Amanda. “That’s always been our thing for any project we work on together.”
In an unexpected plot twist, the family settled into the revamped spaces and decided to stay put indefinitely. For Amanda, that meant it was time to rethink some of their safer choices and bring in more personality. “The house was beautifully built but it was not fully designed and decorated,” she discloses. “It needed to reflect us. So now I’ve been adding the finishing touches that make it a home.”
In this second phase, creamy walls have been repainted or papered. The foyer, for example, was treated to a wildflower-printed grasscloth. An aged-pink paint color was the designer’s revised choice for the living room walls. As she explains, “I leaned into mood.”
The kitchen’s dramatically veined quartzite countertops and backsplash were installed during the initial redo. Recently, though, a taupe-colored subway tile went up on the walls. The designer-homeowner channeled an English countryside spirit in the mudroom, wrapping the walls in a poppy-motif paper and jazzing up the built-in cabinetry with deep-blue paint. “We’ve gone all in at this point,” she says, laughing.
A collected mix of eclectic furnishings and vintage artwork fills the spaces. Upholstery and accent fabrics provide vibrant pops. “I’m very influenced by English design,” Amanda reveals. “I absolutely love mixing colors, patterns and layers.”
The rejiggered and expanded second floor houses the three girls’ bedrooms, as well as the new primary suite. An upstairs laundry room was added during the renovation; in the tricked-out space, a hexagonal floor-tile design whimsically spells “WASH.”
Work on her own homes, as it turned out, sparked Amanda’s interest in interiors. After stints in fashion and sales, she launched her firm, Details and Design, in 2018. Clients often are drawn to her knack for crafting moodier moments. The husband and wife frequently collaborate on client projects and recently expanded their reach to Sarasota, Florida.
They enjoy sharing their now-five-bedroom abode with appreciative family and friends. The best feedback they’ve received? “A friend came in and said “It feels so homey in here,’” recounts Amanda. “There you go.”
Interior Design: Amanda Chando, Details and Design, Annapolis, Maryland, and Sarasota, Florida. Renovation Contractor: Benjamin Chando, Parker Wren, LLC, Severna Park, Maryland.
RESOURCES
LIVING ROOM
Paint: Dead Salmon & Jitney by farrow-ball.com. Jute Rug: momeni.com. Wooden Settee: wovenshop.com. Wooden Settee Fabric: schumacher.com. Beige Sofa & Sofa Fabric: leeindustries.com. Sofa Trim: temperleylondon.com; romo.com. Wooden Chest, Mirror, Small Stool & Desk: antique. Coffee Table: madegoods.com. Desk Chair: custom. Desk Chair Fabric: zakandfox.com. Roman Shades: theshadestore.com. Roman Shade Tape: schumacher.com.
FOYER
Wallpaper: papier.com. Entry Tile: msisurfaces.com. Console, Cupboard & Mirror: antique. Sconces: hueylightshop.com. Ceiling Fixtures: visualcomfort.com. Paint: Treron & Hopper Head by farrow-ball.com. Rug: stantoncarpet.com through annapoliscarpetandfloors.com. Trim: schumacher.com.
POWDER ROOM
Tile: tilebar.com. Light Fixture: hvlgroup.com. Mirror: antique. Sink: palmerindustries.com. Paint: Brinjal by farrow-ball.com. Plumbing Fixture: signaturehardware.net through walterworkshardware.com.
KITCHEN
Cabinets: medallioncabinetry.com. Countertop/Backsplash: marblemantelinc.com. Pendants: lostine.com. Sconces: hvlgroup.com. Center Table: antique. Stools: fourhands.com. Backsplash Tile: sonomatilemakers.com through architessa.com. Plumbing Fixtures: brizo.com through build.com. Ovens: Thermador.com. Hardware: lostine.com; dlvdesigns.com.
LAUNDRY
Tile: architessa.com. Washer & Dryer: electrolux.com through abwappliances.com. Wallpaper: scalamandre.com. Cabinets: medallioncabinetry.com. Curtain Fabric: Classic Cloth through wellstextiles.com. Sink: rejuvenation.com. Plumbing Fixtures: brizo.com through build.com.
MUDROOM
Flooring: cletile.com. Ceiling & Door Paint: Hay & Titmouse by farrow-ball.com. Wallpaper: coordonne.com. Millwork Design: D+D.
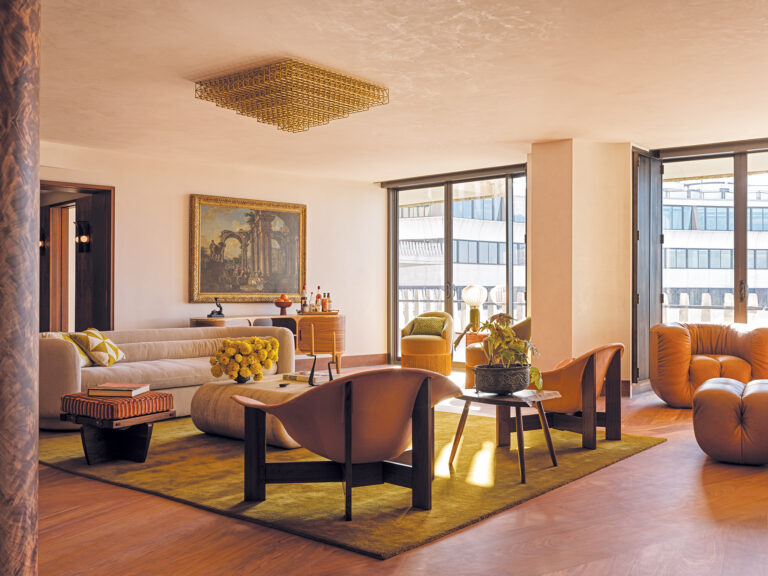
Skip Sroka knows how to throw a party. As one whose soirées are divine enough to appear in a magazine (this one included), the designer leans into largesse when hosting an event. So after he and his partner John Kammeier downsized from a spacious Phillips Park residence to a Georgetown row house a few years ago, it wouldn’t take Martha Stewart to predict that compact living would eventually cramp their style.
“John was the one who first verbalized that he didn’t like the tightness or lack of gardens in Georgetown. And I felt like I was going to hit somebody every time I backed out of our garage,” Sroka admits.
An ensuing house search ended when Sroka laid eyes on a 1939 center-hall Georgian in DC’s Foxhall neighborhood, set on enough land for a pool. “I saw potential in the private lot and how much light flowed through the house,” he recalls. “The layout wasn’t right, but I knew we’d be renovating anyway.” To this designer who has overhauled or built his six previous Washington homes plus two pieds-à-terre in New York (where Kammeier runs a menswear brand), a little dust and debris are par for the course.
But first the couple lived in the home for nearly a year, brainstorming ideas for a redo. They engaged architect Dale Overmyer and landscape architect Marion Oxford Dearth to help them craft a dwelling that would comfortably live for today while respecting its classical lineage. The scheme would reorganize interiors, heighten indoor-outdoor connections and construct a side addition containing a kitchen, breakfast room and primary suite. A landscape update called for a new arrival courtyard, pool and rear terrace.
“We worked off of the strengths of the traditional center-hall plan, taking some of the formal elements and enriching them,” notes Overmyer.
In one flourish, a new portico bump-out made way for an oval-shaped foyer and staircase. In the now-complete abode, a mural depicting 1820s Paris sets the scene; acrylic balusters add a contemporary touch. “I love how the rods catch light and make passing through the space a delight,” shares Sroka.
From the foyer, the dining room and kitchen/breakfast room unfold to the right. The family room lies straight ahead and to its left, a library, powder room and sunroom await. The second floor harbors two guest suites along with the primary suite; a third-floor guest room doubles as Sroka’s painting studio. The lower level contains a gym, guest suite and catering kitchen.
With its modern art and bold palette, the house doesn’t take itself too seriously. “I wanted to honor the Georgian architecture with touchstones like classic moldings, but don’t want to feel like I’m living in my grandmother’s house,” Sroka asserts. “I wanted a balance between stately and informal. I contrasted polished and textured, patterns and plains.”
A vintage rock-crystal chandelier gleams in the dining room, where walls and ceiling are drenched in pale blue semi-gloss. Two abstract paintings and black-lacquered Modern History chests lend heft. A pale-blue thread extends to chair upholstery in the sun-dappled breakfast room. Here, Sroka fashioned decorative shelves to display vintage pottery.
The home serves as a testing ground for ideas that may find their way into the clients’ domain. For example, the kitchen island is faced in nickel-studded leather. And in the library, shelves were painted bright green, then coated in a glossy finish in lieu of lacquering. “It’s not as involved but gives you the same result,” Sroka reveals.
Every room enjoys views of the verdant gardens. Traveling up a steep driveway off a street of closely knit houses, visitors round a bend and are pleasantly surprised to come upon this hilltop property where the gracious arrival court replaced a circular drive. Still a work in progress, Marion Oxford Dearth’s landscape plan sited the pool to the right of the entry since the narrow backyard harbors a mature oak that needed to stay. “Once everything is grown in, a hedge of linden trees and a fence covered in Euonymus will create total privacy between the pool and arrival court,” she says. The couple love to entertain around the pool and recently hosted a chic, seated dinner for 32 on the arrival court.
As Sroka marvels, “The house now has space to entertain on one floor, indoors and out.”
Since embarking on this passion project, he has taken a laid-back approach to furnishing their nest, repurposing many keepsakes from former abodes. Art, however, was another story. “My biggest concern was what was going to fit where,” he explains. Paintings, sculptures and other treasures the couple have collected personalize every space, from watercolors bought for their first home to a French tapestry hung in their bedroom. As Sroka reflects, “This house is a repository of our life in Washington.”
Renovation Architecture: Dale Overmyer, AIA, Overmyer Architects, Washington, DC. Interior Design: Skip Sroka, NCIDQ, Sroka Design, Washington, DC. Landscape Architecture: Marion Oxford Dearth, Marion Oxford Dearth Landscape Design, Inc., Washington, DC.
THROUGHOUT
Windows: kolbewindows.com. Doors: trustile.com.
FOYER
Wall Mural: zuber.fr/en. Floor Medallion: Design by srokadesign.com; painted by billetcollins.com. Chandelier: visualcomfort.com. Paint: benjaminmoore.com. Stair Runner: georgetowncarpet.com.
DINING ROOM
Paint: Warm Springs by benjaminmoore.com. Table & Chandelier: vintage. Rug: maslandcarpets.com. Chairs: highlandhousefurniture.com. Chair Backs: cowtan.com. Chair Trim: estout.com. Chests: modernhistoryhome.com.
BREAKFAST ROOM
Light Fixture: robertabbey.com. Table: julianchichester.com. Chairs: universalfurniture.com. Millwork Design: srokadesign.com. Millwork Fabrication: scbwoodworking.com. Paint: Dove White by benjaminmoore.com.
POOL TERRACE
Chaises: frontgate.com. Lanterns: visualcomfort.com.
KITCHEN
Cabinets: wood-mode.com. Ovens & Cooktop: dacor.com. Light Fixture: Revelation by uttermost.com. Sconces: hvlgroup.com. Hood: petrastonegallery.com. Stools: vintage.
FAMILY ROOM
Sectional & Sectional Fabric: kravet.com. Drapery Fabric: romo.com. Rug: couristan.com. Coffee Table Design: srokadesign.com. Wallpaper: innovationsusa.com. Patterned Chair: antique. Patterned Chair Fabric: kravet.com. Art behind Sofa: Willie Davis through ricepolakgallery.com. Art behind Urns: oncentergallery.com.
POWDER ROOM
Wallpaper: themuralsource.com. Mirror & Vanity: ambellahome.com. Sconces: visualcomfort.com. Flooring Design: srokadesign.com. Flooring Fabrication: architessa.com.
STUDY
Ceiling Fixture: vintage. Wallpaper: phillipjeffries.com. Sofa & Sofa Fabric: hickorychair.com. Fireplace Mantel: Antique. Fireplace Stone: petrastonegallery.com. Armchair Fabric: kravet.com. Coffee Table: kravet.com. Side Table: antique. Ceiling Fixture: vintage. Sconces: visualcomfort.com.
PRIMARY BEDROOM
Bed: modernhistoryhome.com. Wallpaper: arte-international.com. Bedding: sferra.com. Tapestry: antique. Chest: Lucien Rollin. Table Lamps: robertabbey.com. Drapery Fabric: quadrillefabrics.com. Drapery Fabrication: fabric-creations.com. Bedside Lamp: antique. Bench: caracole.com.
PRIMARY BATH
Tub: kohler.com. Flooring & Shower Tile: artistictile.com. Tub Fixtures: phylrich.com. Sconces: visualcomfort.com.
Interior designer Hannah Goldberg has been spending summers at Chautauqua Lake in western New York State with her family since she was a toddler. “It’s such a special community with a slower, old-time feel,” she shares. “The Chautauqua Institute is right there, with lectures, its own orchestra and other cultural offerings. Plus you can bike, walk or sail on the lake.”
Her parents, then living in New Jersey, started off renting a house there for a few weeks in the summer of 1992. By 2011, they had purchased a three-bedroom, two-and-a-half bath Cape Cod built in 1981. “They looked at real estate for 10 years before purchasing it,” Goldberg says. The cottage was charming, but awkwardly laid out and—at 1,750-square-feet—snug for the couple, Hannah and her younger sibling. On the first floor, there was a dark dining room, a living room doubling as a hallway, a cramped, U-shaped kitchen and a guest bedroom. Upstairs, two bedrooms with slanted ceilings shared a tiny landing hallway and a bathroom that Goldberg describes as “the opposite of a Jack-and-Jill, with a shower in one room and a water closet and sink in another.”
The family made do in the tight quarters. But by 2021, they’d decided it was time for more room. So Goldberg enlisted Lakewood, New York, architect Diane Hendrix to help them rethink—and subtly expand—the treasured summer home into a four-bedroom, three-bath, 3,000-square-foot escape to fit three generations. “The goal was to enhance the time we spent together here and maximize space for entertaining,” Goldberg says. “I also wanted to create moments throughout the house where people can retreat and enjoy privacy and calm.”
A new, first-level floorplan removed a shower and pantry, making space for a hallway leading from the front of the house to the kitchen in the rear. A wall came down, opening the kitchen to the dining room. “It was a tiny little kitchen,” Hendrix notes. “We addressed the overall flow and made it open and modern.”
The second floor was expanded to connect the existing bedrooms to a little-used studio space above the built-in garage. “We put a brand-new primary suite there with a big closet and an ensuite bath,” Goldberg relays. “We don’t have those crazy slanted ceilings anymore!”
On the exterior, Hendrix kept things visually cohesive by “breaking up the old roofline with some interesting dormers,” creating a single span of roof where there were once two gables. Work on the renovation began in 2022 and wrapped up in 2023.
With improved—and new—light-filled rooms as her canvas, Goldberg began working on the interiors. “I leaned into a Cape Cod feel without being too dainty or precious,” she explains. “I wanted the setting of the house to connect to the inside, but didn’t want a kitschy lake feel or too much blue and white.”
In the cozy living room, Goldberg made the ceilings appear higher by removing doors from existing built-in bookcases. She retained some sheer white curtains, handmade by the previous owners, and added smaller-scale sofas from Rowe (the popular Madeline in grayish-green velvet) and Ethan Allen. A Stuart Yankell oil painting of a symphony conductor, which Goldberg’s mother gave to her husband, brings a personal touch to one wall. “All the houses in Chautauqua have names, and this one is called The Maestro’s Cottage, which is especially appropriate since my dad loves classical music,” Goldberg says.
Kitchen cabinetry painted in Sherwin-Williams’ creamy Sanctuary was installed along the back wall of the house. To cater to family meals and entertaining, Goldberg created an 11-foot-long island and rejiggered the adjacent dining room/breakfast area with a banquette upholstered in Master Fabrics’ smoky Cambridge herringbone—riffing off the existing gray-and-white toile wallpaper. Meals now happen at a walnut oval dining table from Oklahoma-based Kirk Kreations. “I knew a true oval would soften things up, and I loved the idea of its mid-century tulip form,” the designer adds.
Upstairs, two expanded bedrooms, a hall bath and a new primary suite fit the growing Goldberg clan. One bedroom, wallpapered in a gray-and-white avian print by Fabricut, was designed especially for the newest summer guest: three-year-old Margot, Goldberg and husband Nick Turner’s daughter.
“We got to be playful with pattern and color like that because this is such a forever home,” reflects Goldberg. “We’re crafting it for generations to come.”
Renovation Architecture: Diane Hendrix, Diane Hendrix Architect, Lakewood, New York. Interior Design: Hannah Goldberg, Hannah Charlotte Interiors, Washington, DC: Builder: Mitchener Builders, Jamestown, New York. Landscape Design: Head Turners Landscaping, Mayville, New York.
RESOURCES
LIVING ROOM
Paint: White Snow by sherwin-williams.com. Ceiling Fixture: hvlgroup.com. Beige Sofa: ethanallen.com. Beige Sofa Fabric: masterfabrics.com/en/avant-garde. Green Sofa: rowefurniture.com. Bolster Fabric: kravet.com. Drapery Fabric: vintage. Rug: jaipurliving.com. Parsons Table: vandh.com through kathykuohome.com. Side Table: sagebrookhome.com. Green Lamp: vintage.
BREAKFAST ROOM
Wallpaper: vintage. Banquette Design: custom by hannahcharlotteinteriors.com. Banquette Fabrication: woodworkingbydesignllc.com. Wall Rod: rejuvenation.com. Banquette Fabric: masterfabrics.com. Kitchen Cabinets: design by hannahcharlotteinteriors.com. Kitchen Fabrication: mitchenerbuilders.com. Cabinet Paint: Sanctuary by sherwin-williams.com. Chairs & Chair Fabric: rugiano.com. Table: custom by hannahcharlotteinteriors.com. Table Fabrication: kirkcreations.com. Light Fixture: cb2.com. Art above Banquette: vintage. Valance: custom design by hannahcharlotteinteriors.com. Valance Fabrication: woodworkingbydesignllc.com. Fabric: romo.com.
KITCHEN
Kitchen Cabinets: design by hannahcharlotteinteriors.com. Kitchen Cabinet Fabrication: mitchenerbuilders.com. Countertops: caesarstoneus.com.
LAUNDRY/FLOWER ROOM
Paint: White Snow by sherwin-williams.com. Cabinets: design by hannahcharlotteinteriors.com. Cabinet Fabrication: mitchenerbuilders.com. Cabinet Paint: Sanctuary by sherwin-williams.com. Countertop: caesarstoneus.com. Curtain Fabric: vintage.
HALLWAY
Wood Chest & Curtain Fabric: vintage. Paint: White Snow by sherwin-williams.com.
GIRL’S BEDROOM
Wallpaper: kravet.com. Headboard Design: custom by hannahcharlotteinteriors.com. Headboard Fabric: sunbrella.com. Bedding: costco.com; target.com. Lamps: safavieh.com. Side Tables: vintage. Roman Shade Fabric: villanova.co.uk. Rug: stantoncarpet.com.
GUEST BEDROOM
Paint: portolapaints.com. Rug: vintage. Headboard Fabric: perigold.com. Bedding & Side Table: vintage. Lamp: ralphlauren.com.
GUEST BATH
Wallpaper: kellyventura.com. Vanity: design by hannahcharlotteinteriors.com. Vanity Fabrication: mitchenerbuilders.com. Vanity Paint: Ritual Unions through backdrophome.com. Mirror: rh.com. Shower Tile: tilebar.com. Sconce: incommonwith.com. Hardware: emtek.com.
In 2023, when Nancy and Kevin Rummel purchased their forever home on a Chesapeake Bay tributary in Virginia, they were drawn by the river’s familiar calls.
“My aunt has lived in this neighborhood for over 40 years. We kept our boat on her dock where we spent endless hours with my cousins,” says Nancy Rummel, a homemaker married to Kevin, a technology and national security executive. “When the opportunity arose to buy a house in the area, we jumped on it.”
The couple, who originally hail from California, have two adult sons, and relish the sporting life that riverfront proximity allows. Refinishing their dock was an early renovation undertaken after moving in. “We have two boats and enjoy taking others out on the water for a day of fun,” she relays. “When the elements are ideal, we also love to kayak and canoe.”
Their three-bedroom, 3,500-square-foot, Cape Cod-style house with a large above-ground basement was built in 1992. Though it had been updated over the years, it was time for a refresh. The couple recruited interior designer Ame Gold of Ame Gold Design to steer that ship. “It’s always a treat to work with a house that has incredible views,” says Gold. “My job was to enhance them.”
The Rummels had already tapped Sun Design to trade smaller windows at the kitchen’s eat-in table for a wall of sliding glass doors, opening the space to river vistas; they did the same in the primary bedroom located on the main level, among other improvements.
Still, there was work to be done. Gold began in the two-story center hall, which previously had a living room on one side and a dining room on the other with large cutouts above each cased opening to the rooms. “We wanted to create an entry with warmth and intimacy, so we eliminated the cutouts, as the house already has plenty of light flowing through it via open dormers and full glass sliders,” she says.
To ground the soaring space, Gold added wallcovering to the lower walls of the entry hall, topped by architectural trim. The textured grasscloth by Annapolis-based artist and designer Victoria Larson is aptly called River Story, and depicts ethereal herons in their natural habitat. “The wallpaper is welcoming and sets the tone for the décor, which is inspired in palette and style by the waterfront setting,” notes Gold. “It makes you feel the river right away by bringing that experience into the house,” adds Nancy.
The owners decided to forgo a formal living room in the redo and use the family room as their key gathering space. The prior living room was split, with one half absorbed into a new closet for the primary bedroom, and the other becoming a charming office with shiplap walls, a built-in desk, an integrated bookshelf and a window seat.
Shiplap became an architectural through-line showing up on both the dining room’s ceiling and niche, and on the family room’s double built-in bars. “It added an architectural element to the home’s otherwise unadorned bones, making the rooms feel more intimate and interesting, and also introducing that nautical feel that was important to the homeowners,” says Gold.
All the trim, walls and ceilings are washed in Benjamin Moore’s Steam. For soft contrast, oak floors throughout are finished with a clear water base. New beams accentuate the dining room’s sloped ceiling. Striped blue-and-white window treatments wear a playful pom-pom trim, while botanical-print curtains by Schumacher dress up the shiplap window niche, which also holds a pair of mother-of-pearl sconces for shine and symmetry.
In the family room, two large sofas, a pair of stools with woven bases and twin swivel armchairs create ample seating around a white cocktail table edged in crisp navy leather and nail-head trim. White oak is used for the open shelves and cabinet doors in the family room’s custom-built double bars, designed by Gold. “We stuck with a new traditional style with a coastal spin; then we added a pair of woven light fixtures above the bars,” she explains.
Bluestone pavers, a firepit and stone benches sit right outside the family room. This area was finished by Elite Landscaping to ensure the Rummels could maximize entertaining on the property with its prime dockside views.
“Entertaining is a big part of our life,” says Nancy. “We wanted our house to feel cozy and intimate for a small group, but also be scaled for larger events that spill outdoors.”
Other spaces that were touched in the redesign include the kitchen and eat-in area, whose red brick fireplace was whitewashed and given a reclaimed-wood mantel. Dark, dated granite counters were replaced with white quartz ones, and backsplashes were added in a shell finish. The island was leveled by removing a taller bar segment and its base was painted a powder blue.
That’s not the only pop of color employed: “We added a touch of blush pink to the textured feature wall in the primary bedroom across from our new built-ins,” says Nancy, adding, “It’s my favorite hue and a surprise element in the room.”
From the River Story wallpaper and other unexpected design moments to the unpredictability of the river itself, sometimes it’s good to have a surprise ending.
Interior Design: Ame Gold, Ame Gold Design, Arlington, Virginia. Builder: Sun Design, McLean and Clifton, Virginia; Bethesda, Maryland. Landscape Design: Elite Landscaping, Manassas, Virginia.
Every year, Home & Design shines a light on up-and-coming designers who have launched firms of their own. Our 2026 lineup includes Caroline Kofol, Jazmyne Simmons, Matthew Quill, Robin Heller and Jen Levy. We spent a day getting to know and photographing these pros at the stunning Ateliers Jacob showroom in Cady’s Alley—their stories follow.
 | Caroline KofolCaroline Kofol Interiors |
 | Jazmyne SimmonsJazmyne Design Studio |
 | Matthew QuillMatthew Quill Interiors |
 | Jen Levy & Robin HellerSurrounded by Color |
Braden Holtby began his illustrious ice hockey career as a goalie for the Washington Capitals. Over 10 years, he and his wife Brandi put down roots in the DC area, first residing in Old Town Alexandria where they welcomed two kids, now 11 and 13. After subsequent stints with the Vancouver Canucks and Dallas Stars, the couple opted to return to the Washington environs upon Braden’s retirement. “We realized we had a lot in common with the people here,” Brandi says. “Going other places made us appreciate this area.”
Contemplating a new chapter in 2021, the Holtbys, both Canadian, made a house-hunting visit—and quickly came upon a three-and-a-half-acre spread in McLean anchored by a massive elm tree beside a picturesque pond. “We loved the land. We walked out back and that tree pretty much sold us on the property,” Braden recounts.
The sprawling, circa-1985 abode left much to be desired; in fact, it was listed as a teardown, and the couple had to request the realtor find a key so they could tour it. “It was quirky, but we didn’t mind that,” Brandi remembers. “It just needed some love—it needed a redo.”
The 8,300-square foot structure with seven bedrooms and five-and-a-half baths encompasses four levels. The main floor offers dining, living and family rooms, plus a service wing with a pantry, laundry, mudroom and music room. Upstairs are the primary suite, daughter’s room and Brandi’s home office, while the third floor houses the son’s room, guest quarters and a playroom. Though not part of the redo, the basement includes a gym, TV room, spare bedroom and rec room.
The Holtbys enlisted Four Brothers Design + Build to address issues of functionality while infusing the abode with clean lines and mid-century flair. “The house had potential but felt dated, and some areas lacked flow,” notes project leader Stuart Pumpelly. “We needed to make it cohesive, intentional and welcoming.”
Architect Jeremy Tetreault began by reimagining the exterior. “It was not very attractive,” he observes. “The clapboard main volume and side structure with stone veneer each had its own architectural language, with misaligned windows that didn’t match each other.”
A plan to impose a clean, consistent aesthetic unified the disjointed façade. All-new windows were aligned and scaled to harmonize with the dormers. Black, standing-seam metal roofing complements graphite-hued fiber cement in alternating lap siding and board-and-batten. A portico improved the home’s entry, and an unappealing dining room bay made way for a streamlined bank of windows.
Inside, the front foyer heralds the transformation. A closed-off vestibule became open and airy when a shared wall with the adjacent stair was removed. And a dramatic new floating stair allows for a floor-to-ceiling glass wall that extends on the façade from the ground floor up to the third story.
Other alterations include a reconfigured primary suite and service wing. A Venetian plaster fireplace anchors the family room and walnut shelving lines the living room, where a beverage bar is tucked into one corner. White oak clads most of the floors, though terracotta tiles sound an earthy note in the mudroom and laundry area. The kitchen has been elegantly overhauled using custom walnut cabinetry paired with deep-gray quartzite counters.
The Holtbys collaborated with Four Brothers interior designer Kristen Mendoza on colors, fixtures and finishes. “We wanted an airy aesthetic that would bring nature in,” Brandi shares. “We’re both interested in design, so we went for a mix of our styles; Braden likes white walls and I like a bohemian feel with more color.” Walnut finishes predominate; they match the couple’s mid-century-style furnishings—a number of which were crafted by Braden, who took up furniture making in the last couple of years (he also redid the smaller bathrooms himself).
Pristine Acres masterminded the home’s outdoor spaces, featuring an infinity pool, spa and cold plunge; a pavilion containing a kitchen, bathroom and fireplace; and plantings and hardscape. “We worked alongside Four Brothers to ensure a seamless transition from inside to outside,” shares landscape architect Kevin Kurdziolek. “The design aesthetic matches the house.”
For Braden and Brandi Holtby, their remodeled home is the perfect spot for a post-NHL chapter. Asked what’s next, Braden replies, “I’m doing stuff around the house—and I’m busy with the kids, enjoying that while it lasts.”
Renovation Architecture & Contracting: Jeremy Tetreault, associate architect; Stuart Pumpelly, project lead, Four Brothers Design + Build, Washington, DC. Interior Design: Kristen Mendoza, Four Brothers Design + Build. Landscape Architecture & Contracting: Kevin Kurdziolek, PLA, ASLA, PPA, Pristine Acres, Great Falls, Virginia.
Square One
Q&A with Stuart Pumpelly and Jeremy Tetreault
Share techniques for improving a home’s exterior.
JT: Using different types of siding is impactful. You can run it horizontally versus vertically, or select wider planks on the lower level to ground a building visually.
SP: As with this project, window placement and alignment are huge. We also pay attention to porticos and rooflines.
What advice do you offer clients to prioritize their goals?
SP: Every project starts with how clients function in the house and how we can solve their issues. What’s behind the walls is crucial to ensuring quality, but it may not be what we talk about most.
How do you assess if a home is suitable for renovation?
SP: Ultimately, it comes down to feasibility, cost efficiency and design potential. A structurally sound home with upgradable systems is often a strong candidate. But in some cases, cost and complexity of rebuilding can approach or even exceed the cost of starting new.
The expansion of a 1965 rancher offered the perfect opportunity for a retired couple who’d previously owned a hotel on the Eastern Shore to craft an abode that better suited its prime location. Set on a plot of land overlooking Leeds Creek just off the Miles River in Easton, the house was blessed with tranquil vistas. A renovation by builder Scott Cronshaw of Cronshaw Carpentry raised the roof in both the dining and living areas, while new windows capture the river views. Katie Carlin Interiors designed a graceful, vaulted ceiling treatment with exposed rafters, then dressed the dining room in clean-lined furnishings with a Danish Modern air. “A sheer, sculptural pendant and minimalist table, both from DWR, were intentional selections to enhance the home’s natural light,” she explains. “By anchoring the lofty volume with a deeply saturated Solo rug, we brought the essence of the waterfront inward.” The result is a room “rooted in New Traditionalism” that’s coastal-leaning in its blue-and-white palette, but not too literal.
Carlin incorporated some of the owners' existing pieces and artwork to ensure the space would feel storied and personal. “We wanted the home to be as warm and inviting as the clients themselves,” she shares. “They have lived such vibrant lives, and we wanted the design to be a reflection of those experiences.”
Interior Architecture + Design: Katie Carlin, Katie Carlin Interiors, Annapolis, Maryland. Builder: Scott Cronshaw, Cronshaw Carpentry, Easton, Maryland.
When foodie empty nesters were looking for a kitchen redesign, their primary motivator was to have an open, updated space for cooking and entertaining with friends and family; they’re also the parents of Colin McClimans, the DC-based executive chef and restaurateur behind Nina May, Opal and Elena James.
Working with cabinetmaker Evans LaCroix, interior designer Sarah Goldfarb of Sarah Goldfarb Designs oversaw the renovation of the once-cramped kitchen, which included a cumbersome peninsula. “Opening up the old kitchen to the dining room allowed us to create one large, shared space,” says Goldfarb. “By removing the peninsula and range wall, we installed an oversized island and rearranged the layout to create a working triangle of a Wolf gas range, paneled fridge and prep sink,” she explains.
In place of cherry wood cabinets and black-speckled granite counters, the design team installed clean-lined, custom cabinetry in a warm-gray, satin finish. Counters are veined quartzite, and the full-height backsplash is zellige tile in a basket-weave pattern. “We also designed china cabinets bridged by a serving buffet in the new dining area. By carrying the kitchen cabinetry over, we kept the feeling of an open concept, rather than two separate spaces,” Goldfarb adds.
The new, 360-square-foot kitchen and dining areas comfortably seat 14 guests between the table and the island. “My clients love to cook and entertain, so we made this chef’s kitchen for the whole family to enjoy,” says Goldfarb.
Kitchen Design: Sarah Goldfarb, Sarah Goldfarb Designs, Potomac, Maryland. Contractor & Cabinetry: Evans Lacroix, Kensington, Maryland. Appliances: ABW Appliances.
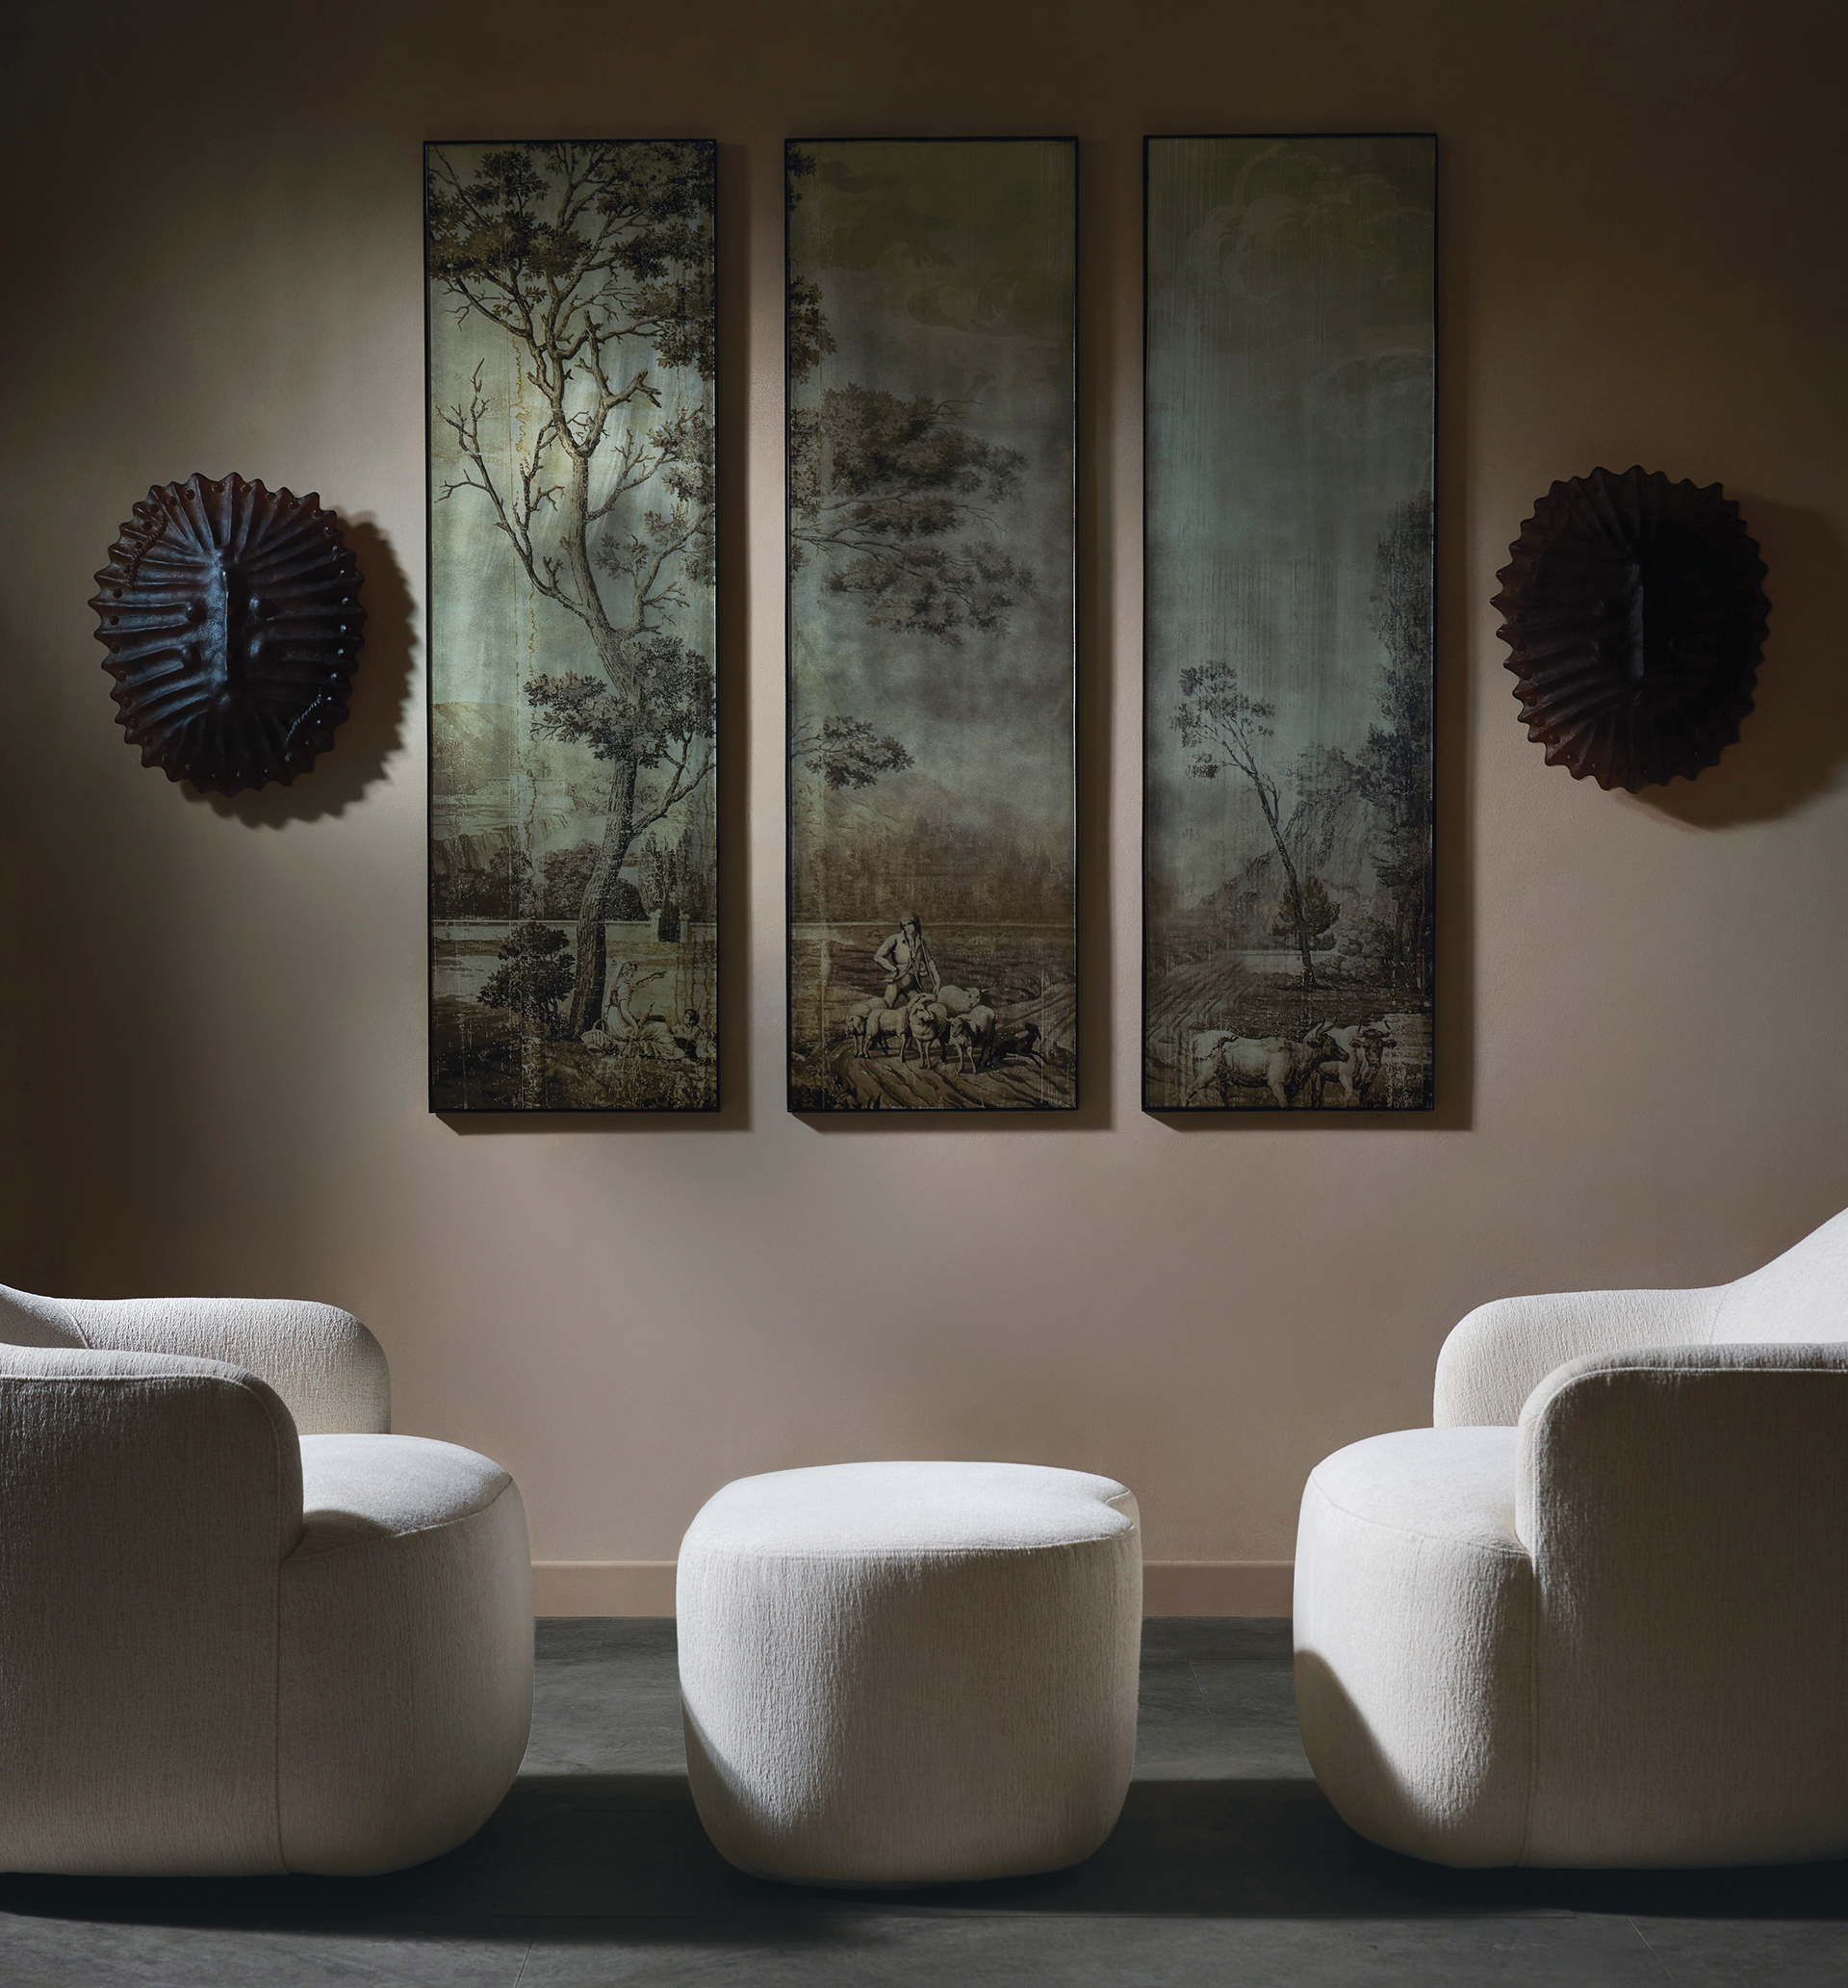 | ROOTED IN MEMORY Barry Dixon’s spring collection for Arteriors, released at High Point, conjures places and objects that have captivated the designer on journeys near and far. Pictured: Along with the Boulder swivel chairs and ottoman, the line includes Pastorale Wall Plaques in iron and bronze and Neushoorn sconces whose form suggests the armor-like skin of a rhinoceros. arteriorshome.com |
 | FLOWER POWER Handwoven rattan blossoms envelop Petal, which features a glass globe suspended by a gold loop and chain. It’s one of many eye-catching entries that celebrate organic forms in Lauren Liess’ fall 2025 line for Troy Lighting. hvlgroup.com |
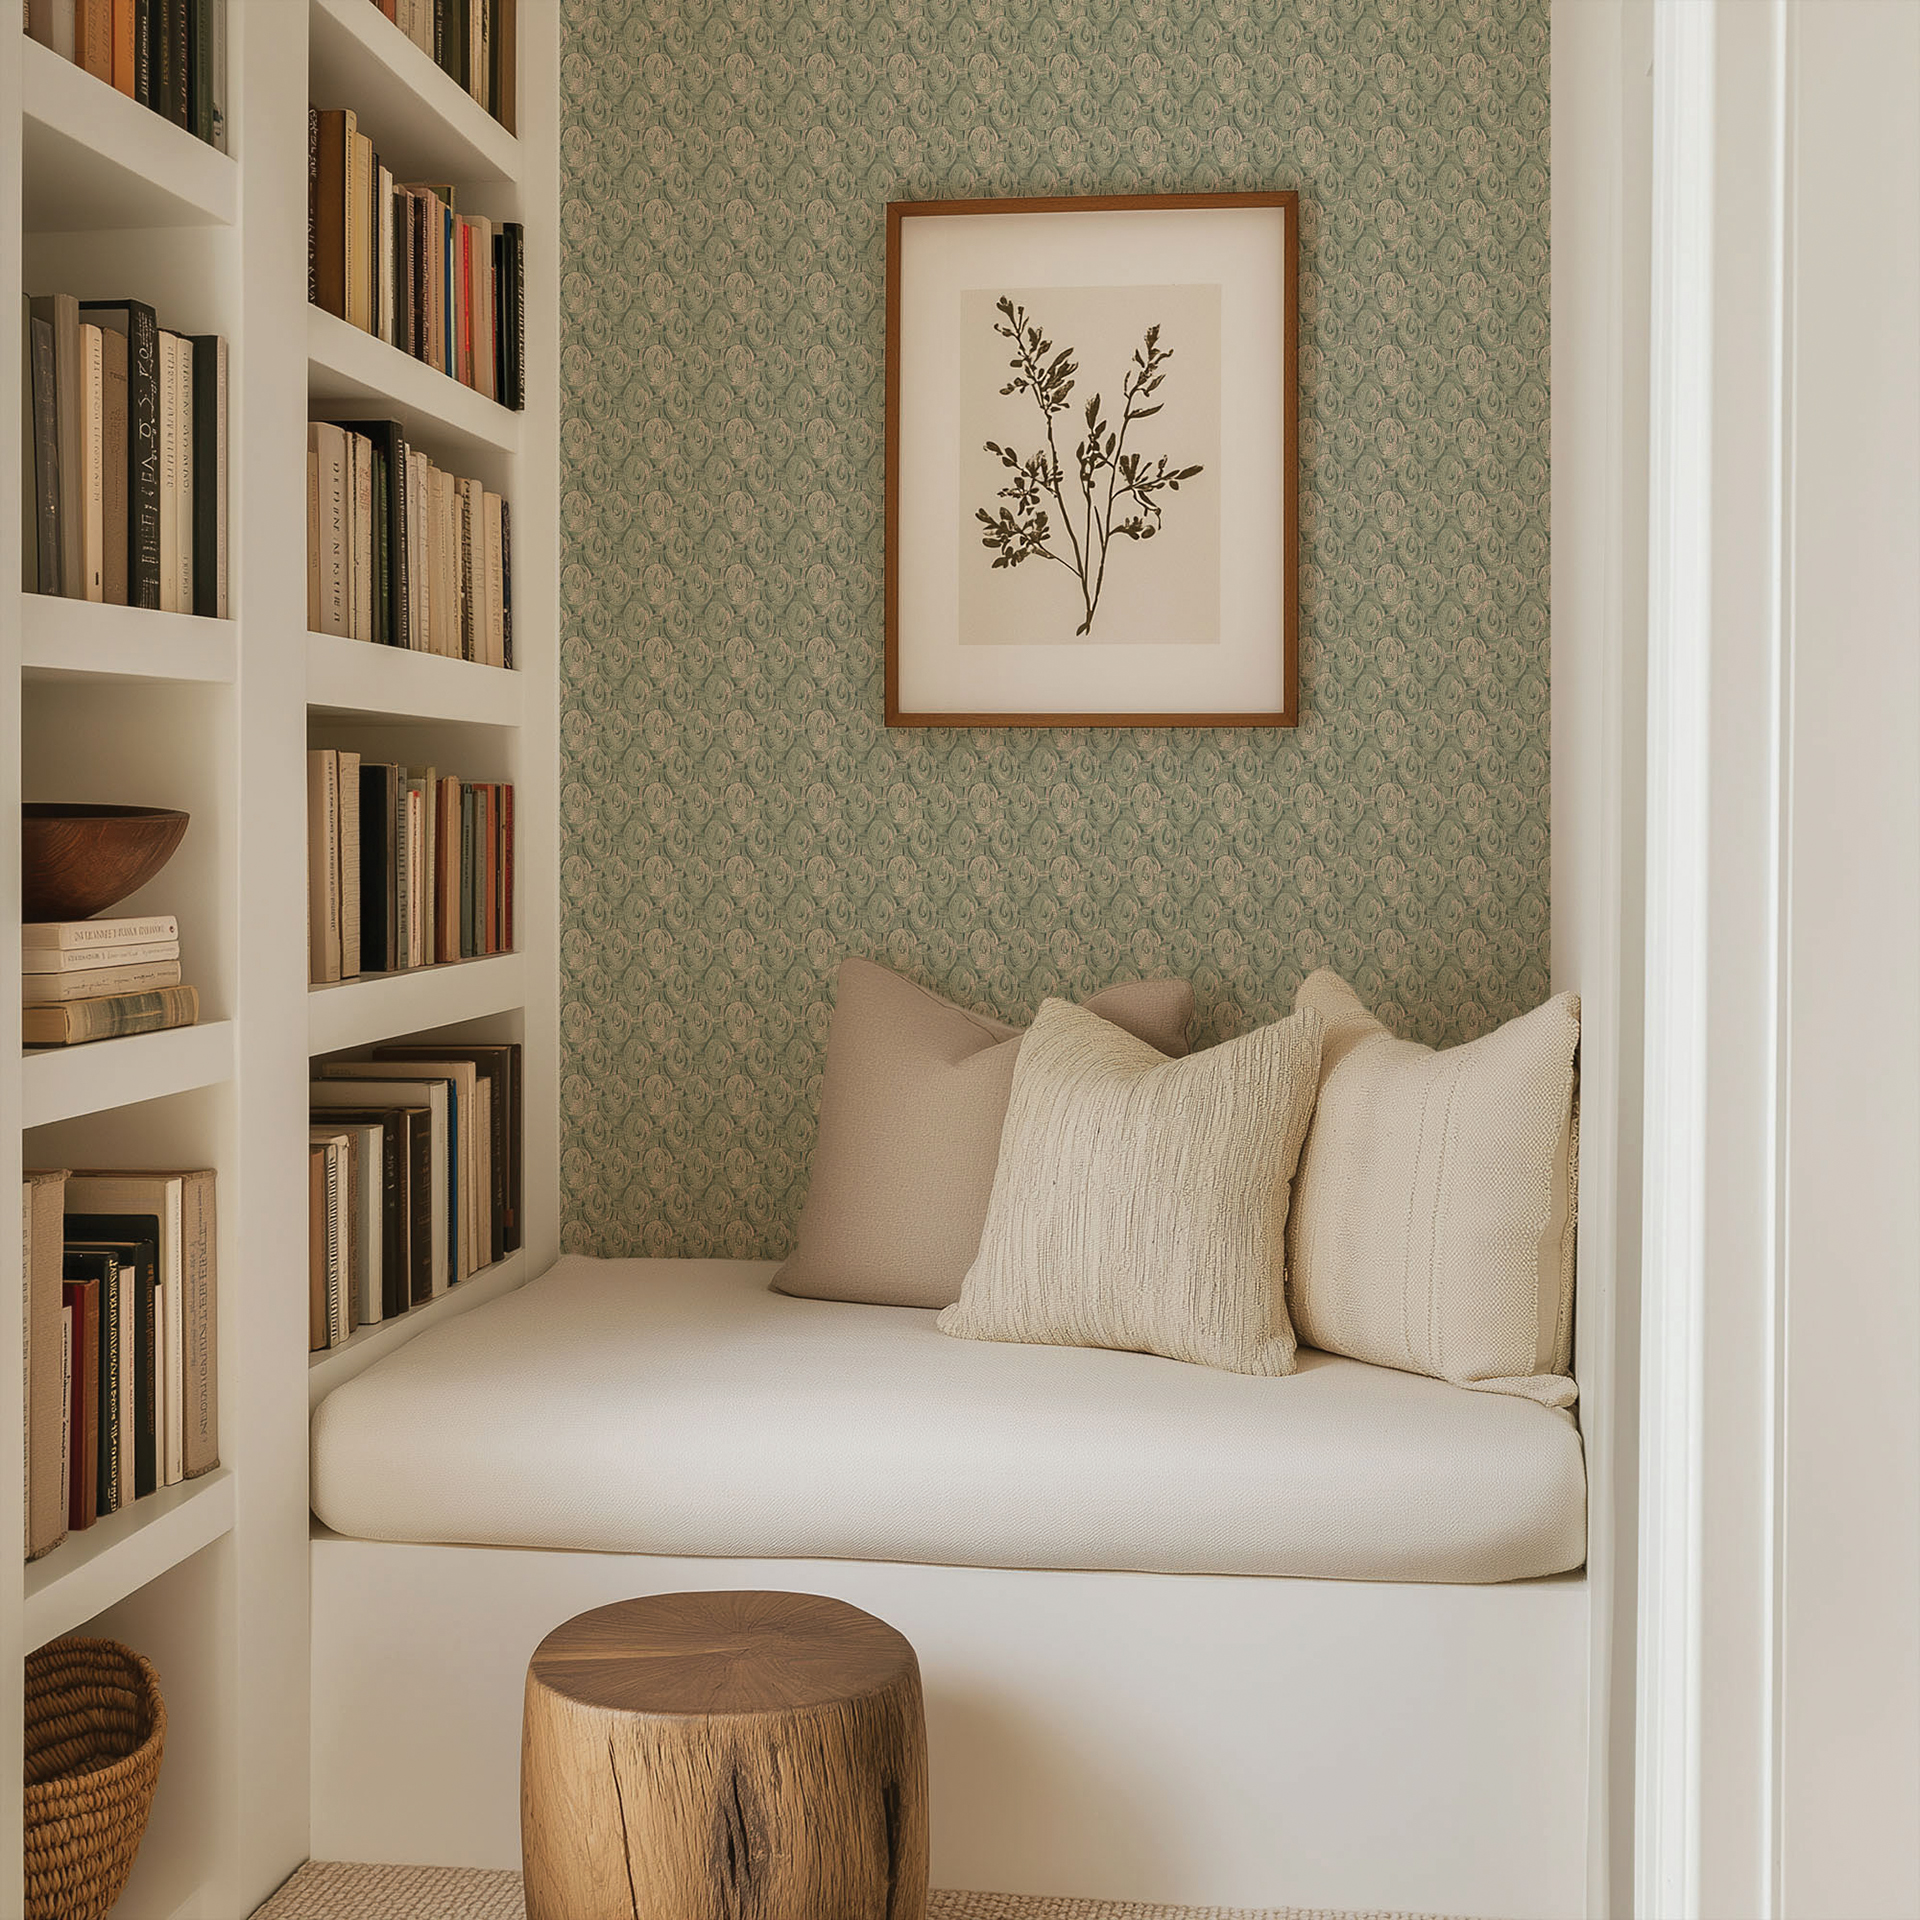 | ACROSS THE POND A sojourn to southern England sparked artist Victoria Larson’s Understory wallpaper collection. Painterly patterns vary from Dapple, a play on sunlight, to Relic (pictured), based on an architectural detail. victoria-larson.com |
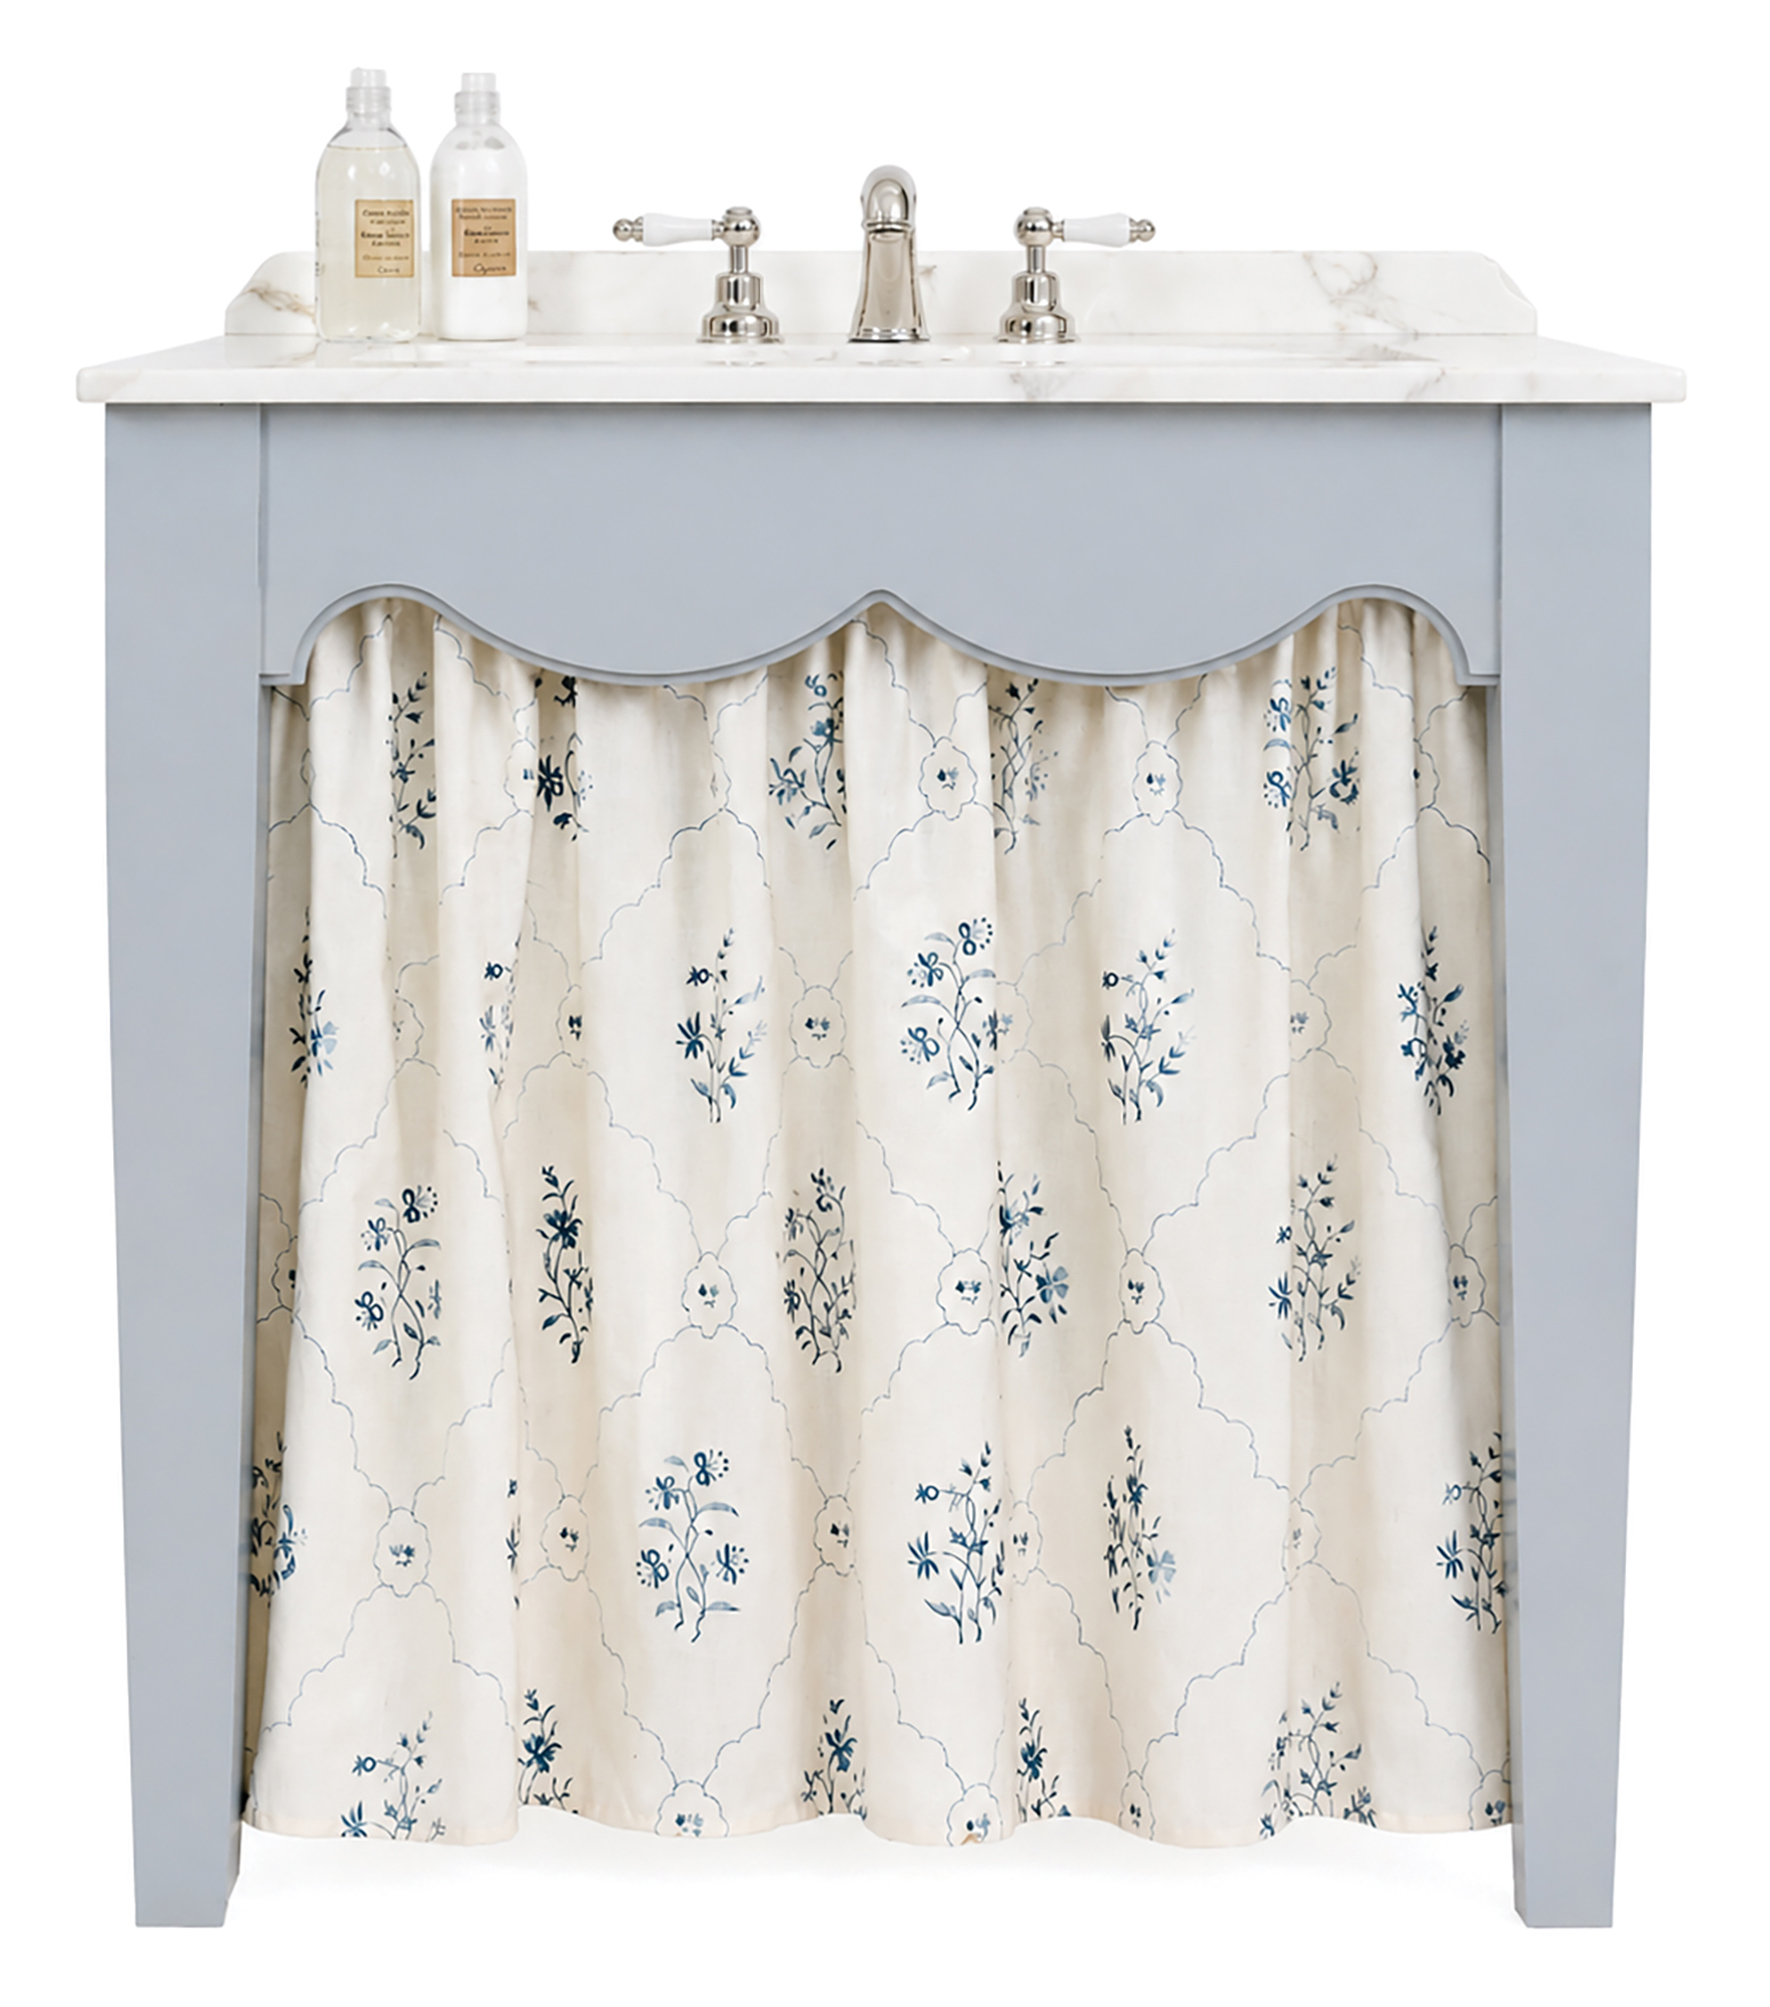 | WATER WAYS Evoking a bygone era, Jess Weeth’s freestanding wooden vanities are the designer’s second line for Unique Kitchens & Baths. Furniture-inspired details, from chamfered edges to turned legs, impart lasting charm. uniquekitchensandbaths.com
|
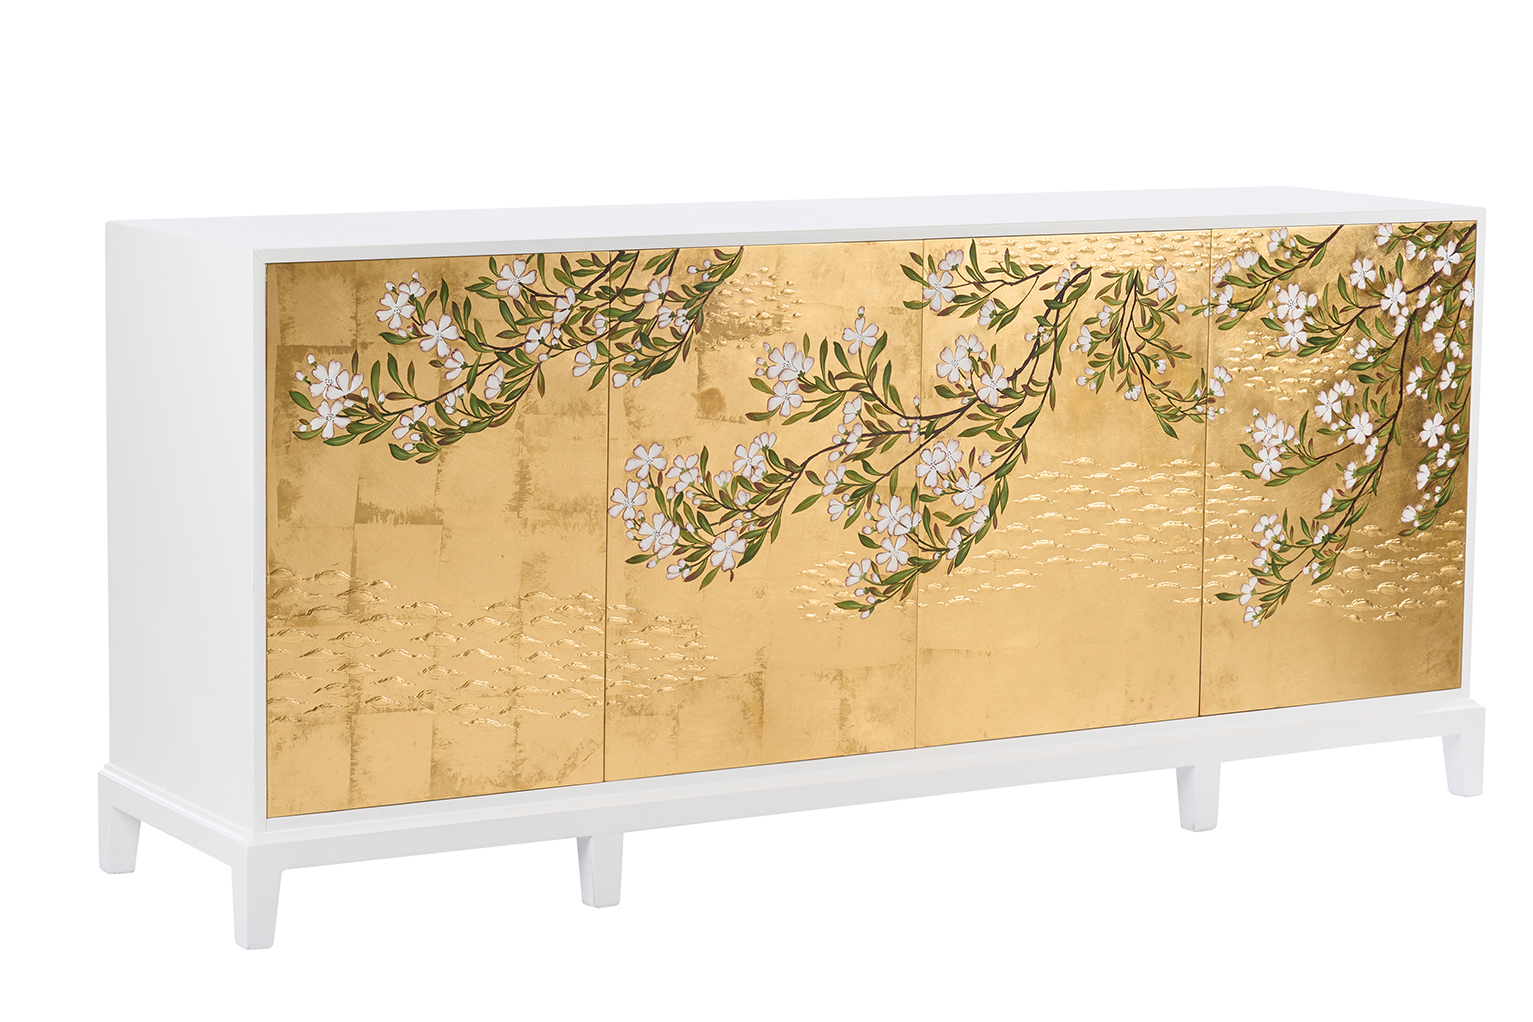 | EASTERN INFLUENCE The wooden Kyoto Cabinet is one of 70 pieces in Jamie Merida’s latest collection for Chelsea House. Set against a gold backdrop, the chest’s hand-painted cherry-blossom motif was inspired by traditional Japanese artistry. chelseahouseinc.com |
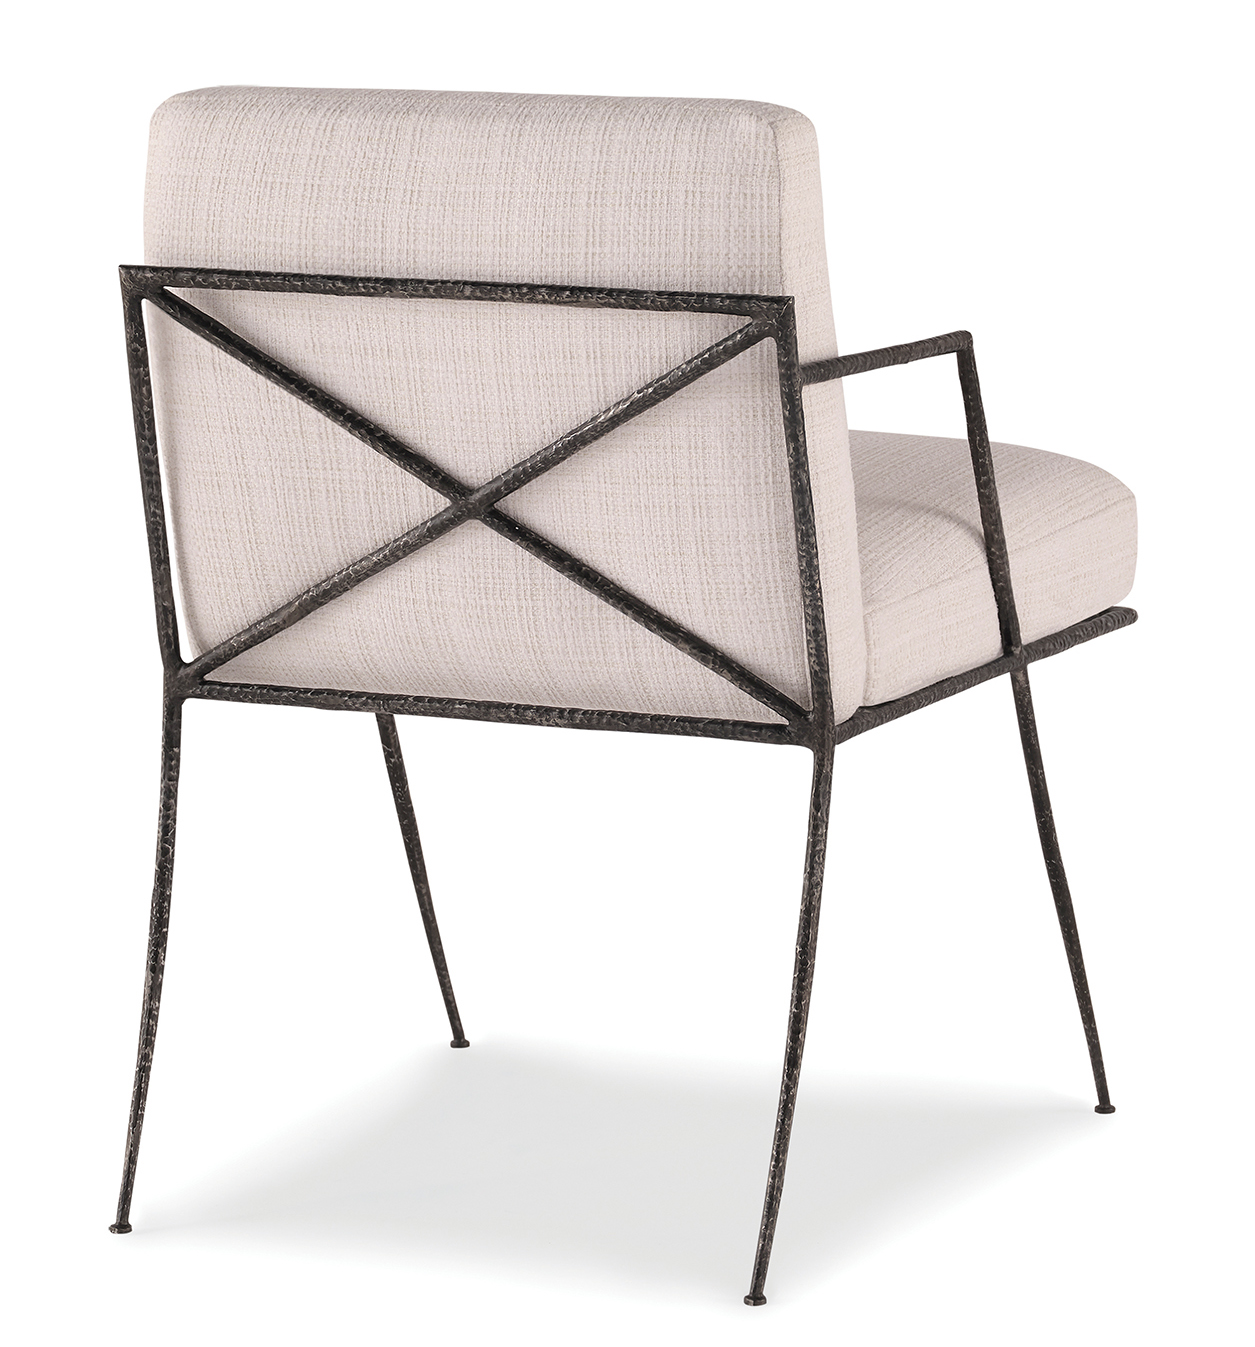 | ROMAN HOLIDAY Thomas Pheasant’s 19-piece outdoor furniture collab with McGuire channels the timeless beauty of ancient Rome and Greece with sculptural, hammered-metal frames and finely crafted travertine tabletops. Pictured: the Naxos Arm Chair. bakerfurniture.com |
 | Richmond-based designer Susan Jamieson hopes to help homeowners and design enthusiasts better understand the power of a great palette with Bridget Beari Color Rules: A Guide to Choosing and Using Color at Home (BB Press, March 2026). The primer aims to provide instruction on how to employ hues that resonate on a deep level, resulting in truly personal spaces. |
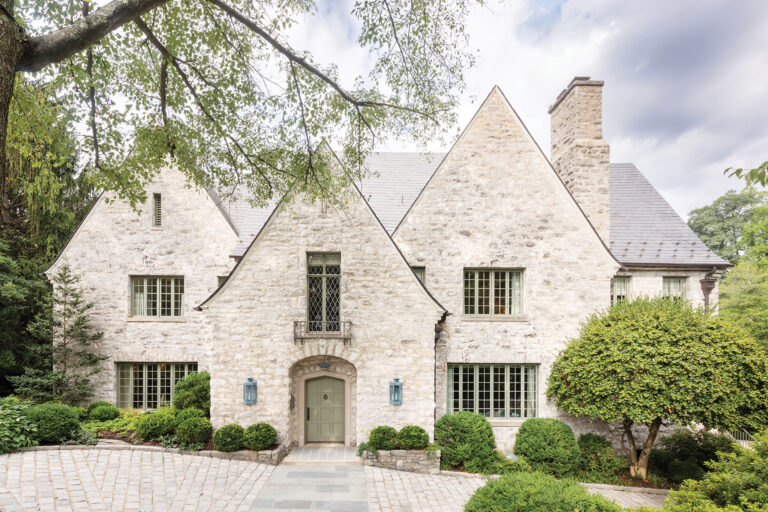
 | Harrison Design, the nationally renowned firm with a studio in DC, presents Transcending Tradition: Homes for Modern Living (Rizzoli, September 2025), a survey of timeless residential architecture rooted in classical principles. An elegant reinvention of a McLean, Virginia, manse (pictured) is among the 10 exceptional projects featured. Written with Judith Nasatir. |
La Tartane Saint-Tropez whisks guests to a tropical paradise
Imagine the decadence and glamour of the Roaring ’20s on the Côte d’Azur —think Fitzgerald and Picasso sipping drinks under the summer sun—and you’ve conjured the vibe of the newly renovated La Tartane Saint-Tropez. Tucked away by a seaside garden just minutes from town, the hotel, which was designed by Jordane Arrivetz, founder of the Notoire agency, resembles a Provençal village with a series of small houses that contain 27 rooms and suites. The charmingly decorated spaces are named after early 20th-century artists and creatives who reveled on the Riviera—for instance, Scott, Pablo, Ernest and Gabrielle. Other amenities include a heated swimming pool, citrus grove and an elegant open-air restaurant, Gaia, that serves Greek and Mediterranean fare. Rates start at $685; latartane-hotel.com
Austin's Uchi brings award-winning Japanese flavors to the District
A long-awaited spinoff of Uchi, the sushi-centric Austin restaurant founded by James Beard award-winning chef Tyson Cole, has arrived on the DC dining scene. Marrying traditional Japanese flavors with international ingredients, the menu helmed by chef de cuisine Rob Drennan stars (left to right) sashimi and Australian wagyu sliced and served on a sizzling hot rock, one of the restaurant’s specialties. The interior by Islyn Studio in collaboration with Hai Design Studio takes its cues from the nearby architecture of the ’60s-era National Geographic Society building by Edward Durell Stone, embracing sleek materials, cool geometric forms and saturated tones. 1700 M Street, NW. uchirestaurants.com
FAVORITE STATEMENT SOFA?
I’m drawn to unique pieces that give a room character. The curvaceous lines of this mid-century-styled Global Views sofa soften the rectangular shapes and add sophistication to this living room I designed in a Maryland home.
WHAT’S ON YOUR SUMMER PLAYLIST?
I lean into songs with a Caribbean vibe, so Bob Marley and Shaggy, plus SZA, Bruno Mars and Taylor Swift.
NAME YOUR DREAM DESTINATION.
Nice, France, always inspires me. I love how the natural landscape overlooks the sea and how the locals have an easy, breezy countenance.
GO-TO DC DINING SPOT?
Rasika West End. They have the cutest seating pods for small, intimate parties. Don’t miss the Palaak Chat.
SEASONAL TABLETOP TIP?
The most delightful summer tablescapes incorporate bright colors. As you can see in a garden party covered in my book, vivid tablecloths, greenery and glasses always add cheer.
ULTIMATE BEACH ACCESSORY?
A pair of fabulous, tortoise-framed Powder sunglasses I recently found at the Hillwood mansion gift shop.