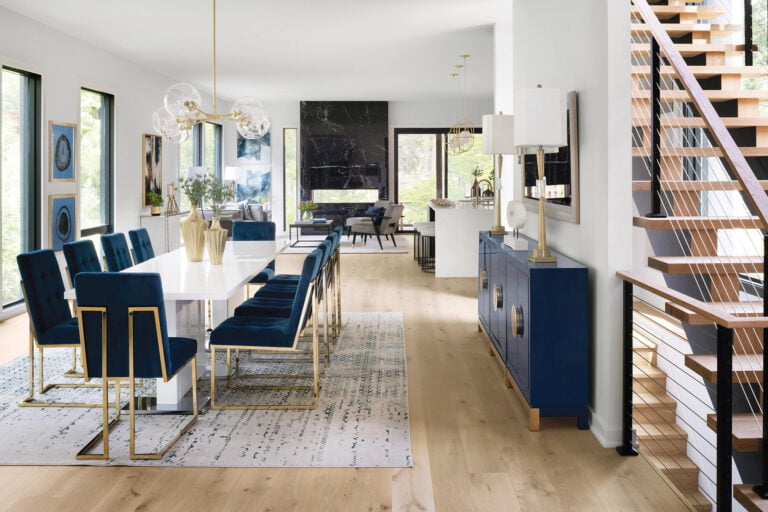
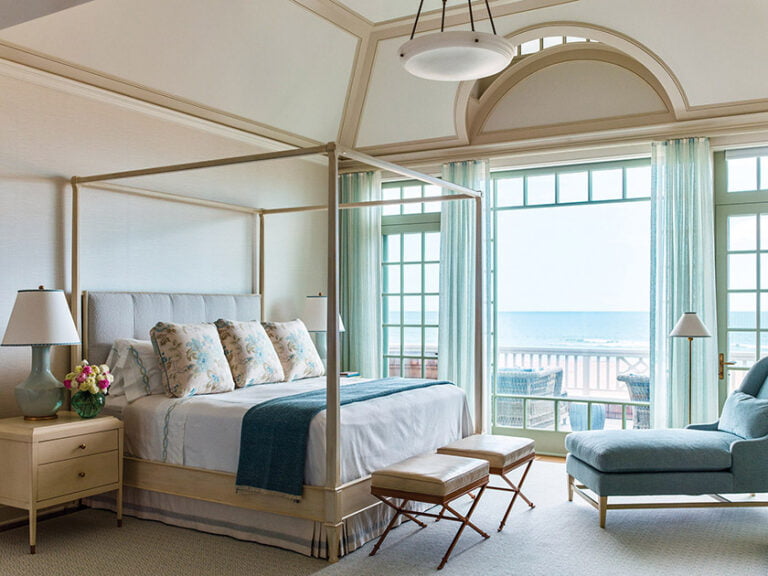
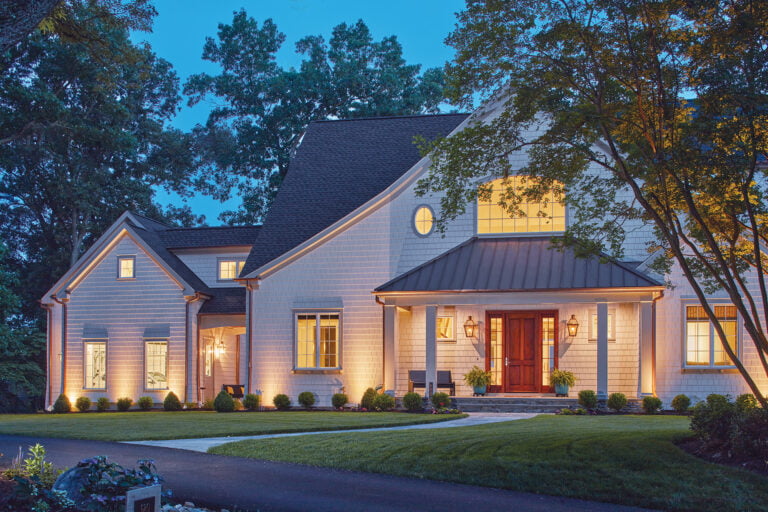
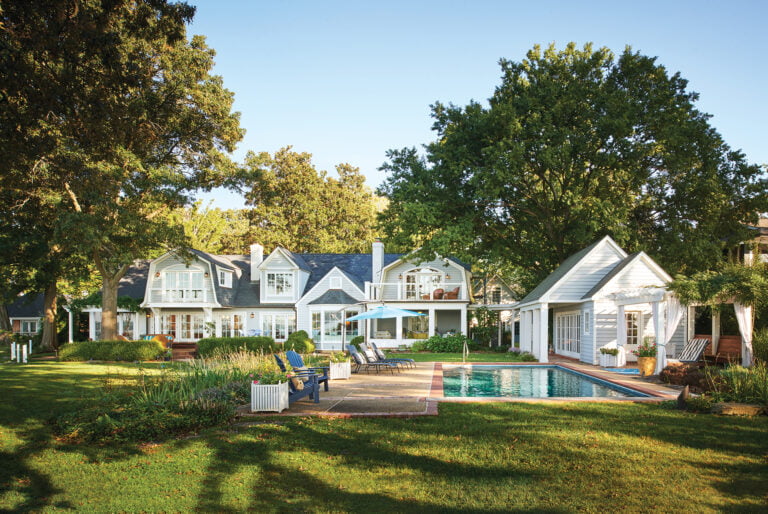
Homebuyers typically fall into one of two camps. Some are searching for move-in-ready conditions, while others seek a fixer-upper they can mold to suit their own needs and tastes. A Bethesda couple, hunting for new digs for themselves and their then-seven-year-old twin daughters, belonged to the latter group.
They saw possibilities in a 1936 red-brick, side-hall Colonial nestled within the leafy enclave of Greenwich Forest, a mile away from where they were living. Short on space and devoid of present-day amenities, the outmoded dwelling was ripe for a redo. And, happily, its quarter-acre-plus lot offered room to grow. “From the beginning, we knew we’d completely gut the house and change the footprint,” shares the husband, an attorney.
“Buying this house was an opportunity to start fresh and create something just for our family,” adds the wife, a nonprofit director. They quickly assembled a team—which included architect Luke Olson, designer Anne Pulliam and Structure builders—to orchestrate a large-scale renovation and expansion.
Thanks to local historic-district regulations, the front façade remained substantially intact; the preservation board approved a sensitive refresh and three new dormer windows. Olson also got the green light for a two-story, nearly 4,000-square-foot addition with a screened-porch extension and a detached, one-car garage.
Inside, the overarching aims were to establish extra breathing room and to forge a more family-friendly environment. “The existing house wasn’t functional for modern living,” relays Olson. “We completely reworked its floor plan, top to bottom, provided a rear and right-side addition, and expanded the basement. The challenge was creating a cohesive plan that tied the new and old together.”
On the first floor, the living room remained to the right of the foyer, but everything else was fair game. Walls shifted and the stairs were relocated to improve flow and carve out space for a powder room. To the left of the entryway, the existing attached garage was converted to an office. The addition allowed the dining room to expand and introduced an enlarged kitchen/breakfast area, a family room, butler’s pantry and mudroom. The architect explains, “The plan ties into how people use their spaces and live now, versus the formality of the previous design.”
As the envelope took shape, Anne Pulliam and her clients fleshed out a vision for the interiors. “They wanted a transitional style, but something a little different,” recounts the designer. “That meant injecting unexpected colors and patterns, as well as some architectural moments.”
Pulliam brought in frequent collaborator Alexander Smith of Mortar & Thatch to conjure architectural details that would capture the spirit of the old yet veer slightly more modern. Case in point: the streamlined staircase that now connects all four levels. Other millwork and new flooring they selected in tandem provide a clean base for the next layers.
With healthy doses of blue and green, the color palette borrows from the scenery outside—and a particular Liberty floral-print fabric. “We love nature and Anne was sensitive to that,” reveals the husband. “She was really good about bringing in the outdoors, both in the colors and the overall aesthetic.” The wife concurs, adding, “We wanted the interior to feel peaceful and calm, but we also wanted it to be fun.”
The inspiration textile (which now encases four pillows adorning the family room’s green sofas) combined the couple’s favorite hues and served as a springboard. “We designed the whole house off that one fabric and wove a cohesive feel throughout,” discloses Pulliam. A deep-blue tone pulled from the flowery print cloaks the living room; a lively green shade repeats in the dining room’s drapery panels. Mulberry and mustard accents are a common thread.
Pulliam employed wallpaper to multiply organic interest and bring an element of the unexpected. Her woodsy choice for the foyer sets the tone, while the powder room’s surprising selection, which depicts dinosaurs roaming through a verdant habitat, ignites conversation. Clouds, marigolds and stars can be spotted on other wall coverings throughout the home.
Kitchen designer Amy Collins developed cabinetry plans for the kitchen, butler’s pantry and mudroom, while Pulliam added panache to each space. A blue-and-white, hand-painted backsplash tile stands out against the white-painted cabinets in the kitchen and spattered wallpaper jazzes up the butler’s pantry.
Pulliam started virtually from scratch as she layered in furnishings, blending comfortable upholstered pieces with vintage finds and playful lighting. “We talked about the functional and aesthetic goals for each space and got to be creative,” she offers. “Nothing is too precious in this home, and every room can be enjoyed.” Performance fabrics, forgiving leathers, wipeable vinyl and natural-fiber rugs all make appearances in the livable tableaux.
One of the couple’s must-haves was a spacious primary suite, which the upper level of the addition allowed. To create a “happy and cheery” oasis, Pulliam washed the walls and vaulted ceiling in white paint and added touches of color for continuity. The reconfigured and expanded second floor harbors three additional ensuite bedrooms.
During the overhaul, the existing attic became a magical hideout for the now-tweeners. The basement excavation made way for a rec room (with a kitchenette), wine closet, gym and guest quarters.
Is the now-five-bedroom, 6,600-square-foot abode—with its airy, well-appointed spaces—the family’s forever home? Both owners respond affirmatively. The husband enthuses, “We’re so happy with how everything turned out.”
Architecture: Luke Olson, principal, GTM Architects, Bethesda, Maryland. Interior Architecture: Alexander Smith, NCARB, Mortar & Thatch, Washington, DC. Interior Design: Anne Pulliam, Anne Pulliam Interiors, Richmond, Virginia. Kitchen Design & Cabinetry: Amy Collins, Division 12 Design, Glen Echo, Maryland. Renovation Contractor: Structure Builders, North Bethesda, Maryland. Styling: Frances Bailey.
RESOURCES
FAMILY ROOM
Sofa: chaddock.com through americaneyewdc.net. Sofa Fabric: chaddock.com. Chairs: vintage through vervehomefurnishings.com. Chair Fabric: evansandsheldon.com. Rug: coecarpetandrug.com. Cane Chair: onekingslane.com. Coffee Table: shopoystercreekstudios.com. Paint: Black Pepper by benjaminmoore.com. Shade Fabric: kikislaughter.com. Shade Fabrication: andrewnorris-assoc.com. Chandelier & Table Lamp: visualcomfort.com. Mirror: mirrorimageinc.com. Side Table: highlandhousefurniture.com. Art over Sofa: bondmillengallery.com. Fur Pouf: Owners’ collection.
FOYER
Rug: mattcamron.com. Chest: vintage through foundbham.com. Wallpaper: cole-and-son.com/en-us. Ceiling Fixture: visualcomfort.com. Lamp: vandh.com.
DINING ROOM
Chandelier: urbanelectric.com. Rug: the-citizenry.com. Chairs: julianchichester.com. Chair Fabric: fermoie.com; evansandsheldon.com. Drapery Fabric: johnrosselli.com. Shade Fabric: horizonshades.com. Drapery & Shade Fabrication: andrewnorris-assoc.com. Wallpaper: thibautdesign.com.
KITCHEN
Cabinets: Amy Collins, Division 12 Design. Range: subzero-wolf.com. Faucet: houseofrohl.com. Backsplash: annsacks.com. Pendant: urbanelectric.com. Stools: studio-mcgee.com. Island Top: marblesystems.com. Hardware: pushpullhardware.com.
BREAKFAST AREA
Chairs: serenaandlily.com. Table: williams-sonoma.com. Banquette Fabric: arabelfabrics.com. Chandelier: madegoods.com. Paint color: custom.
MUDROOM
Built-in Fabrication: Amy Collins, Division 12 Designs. Hardware: pushpullhardware.com. Floor: marblesystems.com. Runner: amazon.com. Paint: custom. Wallpaper: schumacher.com.
BUTLER’S PANTRY
Cabinets: Amy Collins, Division 12 Designs. Cabinet Paint: custom. Wallpaper: scalamandre.com. Sconces: visualcomfort.com. Sconce Shades: etsy.com. Countertop: marblesystems.com. Rug: vintage. Faucet: houseofrohl.com. Hardware: pushpullhardware.com.
POWDER ROOM
Wallpaper: houseofhackney.com. Sconces: visualcomfort.com. Mirror: anthropologie.com. Sink: kohler.com through fergusonhome.com.
LIVING ROOM
Sofas & Sofa Fabric: leeindustries.com through americaneyewdc.net. Pillow Fabric: libertylondon.com. Coffee Table: highlandhousefurniture.com. Armchair: leeindustries.com through americaneyewdc.net. Armchair & Drapery Fabric: johnrosselli.com. Drapery Fabrication: andrewnorris-assoc.com. Rug: coecarpetandrug.com. Foot Stool: vintage. Foot Stool Fabric: fermoie.com. Round Side Tables: serenaandlily.com. Table Lamps: visualcomfort.com. Paint: White Heron by benjaminmoore.com.
PRIMARY BEDROOM
Hall Wallpaper: schumacher.com. Rug: coecarpetandrug.com. Paint: White Heron by benjaminmoore.com. Chandelier: visualcomfort.com. Shade & Drapery Fabric: johnrosselli.com. Shade & Drapery Fabrication: andrewnorris-assoc.com. Chaise: highlandhousefurniture.com. Chaise Fabric: johnrosselli.com. Night Stands & Table Lamps: serenaandlily.com.
PRIMARY BATH
Tub: signaturehardware.com through fergusonhome.com. Floor Tile: architessa.com. Chandelier: visualcomfort.com. Vanity: Amy Collins, Division 12 Designs. Paint: White Heron by benjaminmoore.com.
Sun streams through a round aperture in the vaulted ceiling. As the day deepens, a beam of light meanders along a curved upper wall, marking the passage of time, then vanishing.
Lofty enough to grace a museum or temple, this feat of engineering can be found in the heart of a new custom home in Bethesda. “It gives you a Pantheon effect,” observes architect David Mogensen of McInturff Architects. “And reminds you that we’re rotating.”
More surprises unfold beyond the 4,685-square-foot, modern dwelling’s restrained façade. It all started when the new owners asked Mark McInturff and Mogensen to assess the property and a dated Cape Cod once on site. The architects initially developed two schemes: one to renovate the existing structure and another to imagine a new one. “By the time we made the old house look right, it would have cost more than a new one,” says McInturff.
Starting with a clean slate, the team took a studied, creative approach. Their plan not only dovetails with the site but also with their clients’ vision and lifestyle. Both doctors, the owners were leaving behind a townhouse and dreamed of open, free-flowing spaces with large, unobstructed windows forging a strong connection to nature and the sky.
McInturff gauged that the lot could accommodate three generous spaces from side to side. Distilling the center-hall Colonial oeuvre, he situated two outer volumes with a void in between. “That axis became the entry and dining space,” he notes. The living room and an open staircase were placed to the left of the entry and the kitchen and a study to the right. The primary suite resides above the kitchen; two guest suites await across the divide. A lower level houses a gym, media room and mechanicals.
“We call it the Split House because everything supports the split, from front to back,” McInturff says. “The rear yard is like a private outdoor room, which allowed us to blow out the back.”
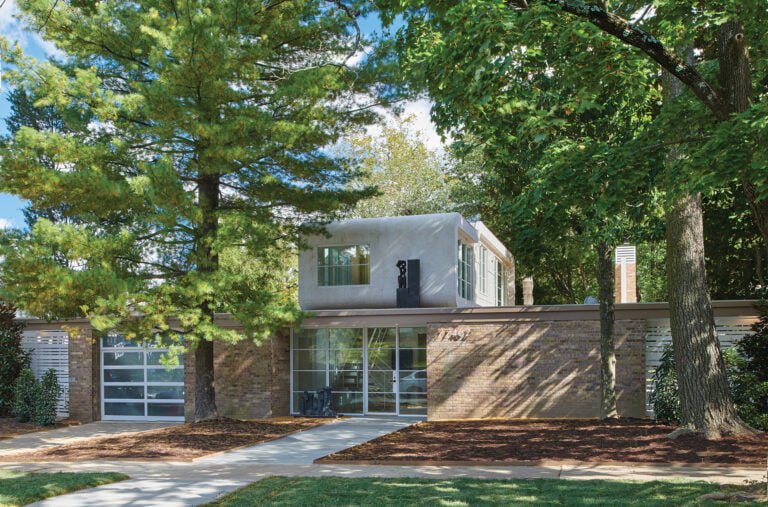
While the formal, symmetrical street side dressed in gray brick nods to buttoned-up Bethesda, the glassy rear elevation channels Palm Springs. Sliding doors along the kitchen, dining and living areas give way to an ipe terrace spanning the back of the home. “The back is more idiosyncratic,” remarks Mogensen. “Things kind of pop out of the volumes and it’s more open.” On one side, the primary suite protrudes above the main roofline while on the other, a guest suite hovers over the terrace.
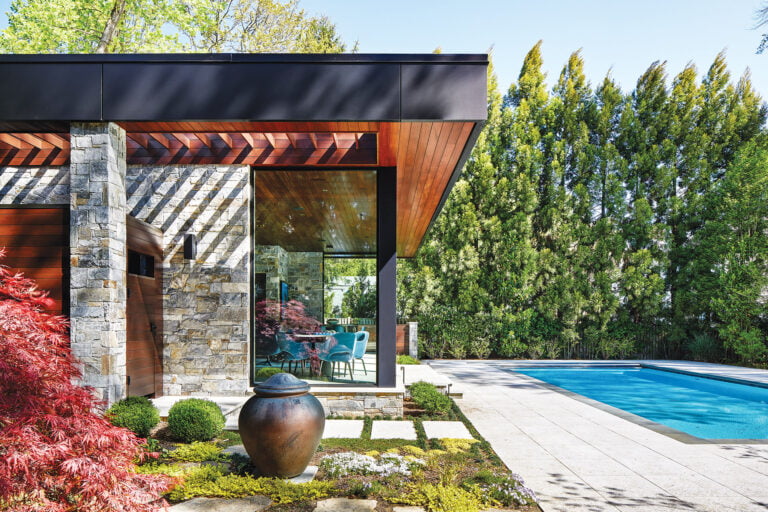
The owners tapped landscape architects Lila Fendrick and Douglas Stookey to elevate the lackluster, quarter-acre property and its run-down pool. They remedied grading issues and bordered the garden with show-stopping foliage, from ‘Vanessa’ Persian Parrotia that softens the front façade to Green Giant Arborvitae rimming the back. “Our goal was to provide beautiful views of trees from all the windows,” says Fendrick. “We wanted to make the garden feel like a private green oasis.”
Crisp geometry and spare, simple lines define the airy interiors. In the double-height entry, a steel-and-white-oak bridge connects upper spaces sheathed in curved, white walls. “When you stand there and look outside, it’s magical, especially when it snows,” marvels the wife. Luceplan pendants made of laser-cut plywood hover like works of art above the dining area. Lower, 10-foot ceilings delineate the living room with its double-sided fireplace and the sleek kitchen and breakfast nook.
From “invisible” painted-steel closet pulls that mimic molding to electronics storage hidden in the fireplace wall, clever design moves abound. Take, for example, the floating, steel-and-white-oak staircase enclosed in glass. Illuminated by full-height windows, Mogensen’s meticulous creation exposes all of its parts, becoming a sculpture in its own right.
Then there is the dining room’s oculus. “We made a physical model, and then a 3D-computer model oriented to the sun, the time of the day and the month of the year,” details McInturff. “That was incredibly valuable to us and to the clients, in terms of planning and understanding the outcome.”
Throughout the design phase, the architects, builder Justin Barrows of Added Dimensions, landscape pros and the owners deliberated over every complexity to arrive at this airy refuge that, in the end, appears deceptively simple. Summing up the process, McInturff quotes Mario Campi, a Swiss architect he’s long admired: “Campi once said, ‘A good house is a simple plan—with exquisite detail.’”
Architecture: Mark McInturff, FAIA, McInturff Architects, Bethesda, Maryland. Kitchen Design: Amir Farazad, Poggenpohl, Chevy Chase, Maryland. Landscape Architecture: Lila Fendrick; Douglas Stookey, Lila Fendrick Landscape Architects, Chevy Chase, Maryland. Builder: Sam Morgan; Justin Barrows, Added Dimensions, Takoma Park, Maryland.
RESOURCES
THROUGHOUT
Windows: weathershield.com. Paint: Super White by benjaminmoore.com. Staircase Fabrication: Metal Specialties; 301-421-1832. Lighting Design: hinsondesign.com. Audio/Visual & Security: mediacraftav.com.
REAR EXTERIOR
Dining Table: troscandesign.com. Chandelier: luceplan.com. Fireplace: sparkfires.com.
LIVING AREA
Sofa: ligne-roset.com. Living Room Rug & White Chairs: mgbw.com. Ottoman: urbancountrydesigns.com. Coffee Table: persianogallery.com.
KITCHEN
Cabinets: poggenpohl.com. Countertops: caesarstoneus.com. Cooktop & Ovens: gaggenau.com through poggenpohl.com. Faucet: dornbracht.com through poggenpohl.com. Bar Stools: cb2.com.
BEDROOM
Bed & Rug: mgbw.com.
It is not exactly a “stairway to heaven,” but it comes pretty close. Rising to a rooftop conservatory, a sculptural brass-and-wood floating staircase artfully bisects this three-story Arlington home, visually connecting spaces on either side while allowing each its moment to shine.
The staircase is just one of the many bold design choices architect Robert Shutler and designer Arlene Critzos of Interior Concepts, Inc., made for this unique property. The owner, a longtime child health advocate, art collector and historical preservationist, “was not afraid of drama,” Critzos recalls.
It’s a good thing, too, because the site itself offered its share of theatrics: The house sits atop a steep slope that runs down to a creek. “It was a challenge,” admits Shutler. “There was just a tiny triangle of buildable area on top of this 27,000-square-foot lot.”
To accommodate its unusual dimensions, he divided the home’s frontage into three equal turret-like bays—it resembles a streamlined château—and ran a continuous deck across the back to amplify the triangular footprint. Hidden behind the middle gable, a glass greenhouse mimics the home’s shape and directs light all the way down the stairs.
Given the elevation, panoramic views of woodlands and hillside trees offer the owner much-needed tranquility and connection. And the land’s protected status ensures she will be able to enjoy its seasonal vistas for years to come.
The home features 5,320 square feet of luxe living, entertaining and work space, all open to the great outdoors via decks, balconies and walls of glass. On the roof, a firepit, hot tub, sky bar and intimate seating beckon year-round. The first floor houses the living, dining, family rooms and kitchen, while two bedrooms with ensuite baths, an office and a library reside on the second floor. The lower level includes a sauna, theater, bedroom and bath.
In the living room to the left of the entry, antique and modern elements preside harmoniously. While the owner describes her previous home as traditional, here she was open to mixing cherished vintage pieces with new, more contemporary finds. That blend inspired what Critzos calls “a maximalist aesthetic of vibrant tones, shimmery metallics and layered finishings” that reflected her client’s personality and interests. “She’s a world traveler who’s active in her community and loves to entertain,” says the designer. Critzos and team covered the living room walls in saturated tones of cerulean blue, setting off pewter and chartreuse accents throughout the high-intensity space. A bronze-finished ceiling highlights a crystal chandelier and custom metal cubist cocktail table, while an antique Chinoiserie secretary converses across centuries with a contemporary, black high-back chair.
At the back of the house, checkerboard marble flooring extends from dining room to terrace past a wall of paned glass. Antique French lanterns and a brass mirror accentuate the hanging bronze console and wood dining table.
An open, airy space to the right of the dining room welcomes guests to a combination family room and kitchen, graced by floor-to-ceiling paned windows and doors, and rustic but sophisticated wood beams. The functional kitchen, says the owner, has “reignited” her love of cooking, thanks to its streamlined design enhanced by lacquered black cabinets, brass hardware and honed marble counters. The family room opens onto a triangular back deck and echoes the woods outside with its cool tones of chartreuse and taupe. Cantilevered black tables flank a mitered stone fireplace.
The second-floor office overlooking the trees is designed for convening and creative contemplation. A marble-topped table sits below a bubble-glass chandelier while a light plum rug ties all the pieces—desk, loveseat and pillow—together in a calming palette. Also on this floor is the library with built-in bookcases, wine-colored seating and a circular brass cocktail table. Located at the front of the house, it opens to a spacious balcony.
In the grand primary suite, a contemporary bath lined with refined stone, crystal and brushed-brass fixtures contrasts with the bedroom’s soft layered textures and traditional furnishings. A carved canopy bed nestles beneath a beamed cathedral ceiling; its custom, European linens in silvery blue silk are set against a clouded bronze wall covering. An Austrian rock-crystal chandelier draws attention to a playful leopard-patterned chair by the marble hearth. Unsurprisingly, it is the resident’s favorite room, “a serene retreat” reminiscent of past travels to Switzerland and representing what she calls a “sparkling symbol of hope and new beginnings.”
Designed and built during the pandemic when the world stood still, the home marked a fresh start for the owner, revealing a new chapter of her life. She credits the experience with inspiring her to create a place that embodied “joy, vitality and well-being.” And she’s grateful to the architect and design team for their ability to bring her vision to life, respecting her desire to “weave together treasures I had collected over more than 35 years—artifacts of family, travels and passions—while also crafting something wholly new and personal. It became a way of honoring the past while reimagining the future where every memory and object could evolve into part of this new story.”
Architecture: Robert Shutler, Shutler Architects, Arlington, Virginia. Interior Design: Arlene Critzos, principal; Andrea Blamphin; Megan Ligday, Interior Concepts, Inc., Annapolis, Maryland. Kitchen Design: Petra Stone Gallery, Fairfax, Virginia. Builder: Tommy Staats, Staats Developers, Vienna, Virginia. Home Automation: Streamline Custom AV, Great Falls, Virginia.
RESOURCES
THROUGHOUT
Home Automation: streamlinecustomav.com.
HOME OFFICE
Table: stoneinternational.it/en. Chandelier: finearthl.com. Chairs: rscollection.com. Chair Fabric: Italian leather. Sofa: gabby.com. Sofa Fabric: bakerfurniture.com. Pillow Fabrics: osborneandlittle.com. Rug: carpetcreationsandflooring.com. Paint: Pure White by sherwin-williams.com. Drapery Fabric: rubelli.com. Drapery Fabrication: drapery-design.com.
READING AREA
Chairs: precedent-furniture.com. Chair Fabric: romo.com. Rug: fabrica.com. Drapery Fabric: rubelli.com. Drapery Fabrication: drapery-design.com. Shelving & Paint: Pure White by sherwin-williams.com. Shelf Backs: Custom faux finishing. Chandelier: finearthl.com.
LIVING ROOM
Paint: Custom Venetian plaster finish. Ceiling Treatment: Custom faux bronze metallic. Chandelier: corbettlightinglights.com. Sofa: Custom through bakerfurniture.com. Sofa Fabric: jimthompsonfabrics.com. Pillow Fabrics: jimthompsonfabrics.com; osborneandlittle.com; samuelandsons.com. Side Chair: bakerfurniture.com. Chair Fabric: hollyhunt.com. Wood Chair: Antique. Wood Chair Fabric: schumacher.com. Floor Lamp: johnrichard.com. Drapery Fabric: jimthompsonfabrics.com. Drapery Trim: samuelandsons.com. Drapery Fabrication: drapery-design.com. Contemporary High Back Chair: christopherguy.com. Chair Fabric: jimthompsonfabrics.com. Chinoiserie Secretary: Antique. Cocktail Table: Custom.
DINING ROOM
Table: oldbiscaynedesigns.com. Host Chairs: bakerfurniture.com. Host Chair Fabric: romo.com. Guest Chairs: jonathancharlesus.com. Guest Chair Fabric: Stroheim by fabricut.com. Chandeliers: Antique lanterns. Mirror: Antique. Console: globalviews.com.
KITCHEN
Cabinets: petrastonegallery.com. Table: caracole.com. Chairs: theodorealexander.com. Chair Fabric: kravet.com. Pendants: hammerton.com. Sink Faucet: Perrin & Rowe through fergusonhome.com. Paint: Pure White by sherwin-williams.com.
FAMILY ROOM
Light Sofas: bakerfurniture.com. Light Sofa Fabric: janechurchill.com. Light Sofa Trim: samuelandsons.com. Rug: mastourgalleries.com. Chandelier: hammerton.com. Green Settée: bakerfurniture.com. Green Settée Fabric: decorfiftyfive.com. Pillow Fabric: pierrefrey.com. Armchair: Antique. Armchair Fabric: shop.ninacampbell.com. Consoles: theodorealexander.com. Lamp: johnrichard.com. Cocktail Table: bakerfurniture.com.
PRIMARY BEDROOM
Bed: alfonsomarina.com. Bed Fabric: james-hare.com. Bedding: signoria.com; anngish.com. Canopy: Stroheim by fabricut.com. Canopy Fabrication: drapery-design.com. Rug: carpetcreationsandflooring.com. Armchair: Antique. Armchair Fabric: scalamandre.com. Sconces: hvlgroup.com. Side Table & Table Lamp: Antique. Chandelier: schonbek.com. Drapery: james-hare.com.
PRIMARY BATH
Countertop & Shower Stone: emilamerica.com. Tub: kohler.com. Sconce: visualcomfort.com. Ceiling Fixture: finearthl.com. Faucets: newportbrass.com through fergusonhome.com.
The key to great design is understanding how the homeowners live day to day. For Francesca and Jay Uberoi, it was all about cooking and entertaining. “They made it clear from the outset that the bar and the kitchen were the starting points,” architect Jonathan Rivera recalls. “She came to me with a picture of a cathedral-ceilinged room and said, ‘That’s what I want for my kitchen.’ From there, everything grew outward.”
Having seen Rivera’s work throughout Baltimore County, the couple, both doctors, approached him even before buying their two-plus-acre Lutherville-Timonium property. “They wanted me to consult on which lot in the neighborhood would work best,” the architect recalls. “We picked this one because we could orient the house parallel with the sunrise and the sunset.”
While the photo Francesca showed Rivera was for kitchen inspiration, it encapsulated what the Uberois wanted for the entire home: An abode that was at once expansive and intimate; a modern farmhouse style that could serve their family and frequent guests.
Working with JD Canatella of Arma-Gesch Building, Rivera’s goal was to create a home in which the exterior surroundings play a starring role. “We treated it almost like a waterfront property,” the architect says of the 7,400-square-foot home, which includes five bedrooms, four full and two half-baths and a 1,200 square-foot in-law suite. “It was about keeping the views open and unimpeded.”
He ensured this was the case from the moment guests arrive. “It was important to place the stairwell in the entry hall outside of the view, but at the same time make it inviting for everyone to go upstairs,” he says.
Designer Laura Hodges, who was brought on post-construction for finishes, furnishings and architectural detail, took cues from Rivera. “I added decorative molding and tapered balusters to the stairwell, but we didn’t want anything overly complicated,” she explains. “We wanted to respect the architecture and not distract from the kitchen and great room beyond.”
It’s in that living-and-dining space where the indoor-outdoor vibe completely takes hold. A triangular wall of windows rises to a peak of 22 feet, serving as an architectural centerpiece and bathing the room in light. Sliding glass panels stretch across the back wall, ensuring that the pool and yard remain a constant presence indoors.
White-painted cabinetry, as well as a quartz backsplash and countertops, are warmed up by white oak floors and beams, while the island showcases its wood base and partial butcher-block top as a spot for easy chopping. “You walk in and your eye rests naturally on the island,” Hodges says. “The wood makes the scale approachable, even with the ceiling soaring overhead.”
But the real star of the show is the deep green Lacanche range, which was one of Francesca’s other requests. “The British racing green finish spoke to the natural surroundings outside,” notes Hodges, “and the brass accents tied into the gold details we layered throughout the kitchen.”
Of course, a house designed for entertaining needs to offer up plenty of seating for a dinner party, which is exactly what Hodges provided with a rustic dining table that accommodates up to 10. In a deliberate move, she left the space without a chandelier, allowing the monolights on the ceiling to serve as the main illumination so the architecture would shine. “The view through that triangular window was too important,” she says. “The light fixtures didn’t need to compete.”
The living room extends seamlessly beyond, anchored by a limestone fireplace with firewood storage designed into the millwork. The cozy space encourages everyone to pile upon its oversize sectional for evenings spent relaxing by the fire.
Contrast comes in the den, which Rivera notes, was Jay’s one specific want. “The house was really about Fran’s vision, but the den was his requirement,” he says. Hodges painted the walls a deep blue, then designed an arched, built-in bookcase that softens the long, linear room. “The rest of the house is so light and airy that this space could go deeper,” she explains. “It shifts the mood in a wonderful way.”
The moody den also provided an opportunity to bring in the Uberois’ love of travel, where they could showcase objects collected from far-flung countries such as Vietnam, Greece and India, as well as places closer to home like Charleston and New Orleans. This nod can also be found in the dramatic entry powder room with its Indian-inspired block-print wallpaper. While upstairs in the primary bath, deep blue tile evokes the waters of Greece and Capri’s Blue Grotto. The custom reeded-front vanities in a warm brown stain and arched mirrors reinforce the motifs of curves and texture seen throughout the home. “We wanted the interiors to reflect those influences without feeling thematic,” Hodges notes.
For Rivera, the project’s success lies in suiting the couple’s casual lifestyle. “It’s functional, contemporary and understated,” he affirms. “It really lives well.”
Hodges agrees. “Even though it’s large, it feels welcoming,” she says. “You walk in and imagine yourself cooking at that range or gathering in the den. That’s what design should do—it should make you feel at home.”
Architecture: Jonathan Rivera, Jonathan Rivera Architecture, Glenwood, Maryland. Interior Design: Laura Hodges, Green AP, LEED AP, Laura Hodges Studio, Catonsville, Maryland. Builder: JD Canatella, Arma-Gesch Building, Monkton, Maryland.
THROUGHOUT
Windows: weathershield.com through archwin.com.
FOYER
Rug: Vintage Turkish rug through etsy.com. Bench: Owners’ collection. Paint: Snowfall White by benjaminmoore.com. Ceiling Fixtures: shadesoflight.com.
KITCHEN
Cabinetry, Hood & Butcher Block: Custom design by laurahodgesstudio.com. Cabinetry, Hood & Butcher Block Fabrication: Baldwin Mill Cabinetry; 410-692-2877 through armageschbuilding.com. Range: frenchranges.com. Countertops & Backsplash: emerstone.com through rocktopsfabrication.com. Pendants: visualcomfort.com. Runner: Vintage through domainbylaurahodgesstudio.com. Hardware: schaubandcompany.com. Bar Stools & Chairs: fourhands.com. Backsplash Tile in Arch: sonomatilemakers.com through chesapeaketileandmarble.com. Dining Table: rh.com. Built-In Coffee Maker: mieleusa.com through fergusonhome.com. Paint: Snowfall White by benjaminmoore.com.
LIVING/FAMILY ROOM
Sectional: leeindutries.com. Sectional Fabric: crypton.com. Paint: Snowfall White by benjaminmoore.com. Sofa Table: potterybarn.com. Floor Lamp: rejuvenation.com. Ceiling Fixture: curreyandcompany.com. Photograph: samsung.com. Rug: loloirugs.com. Chairs & Chair Fabric: rowefurniture.com. Built-In: Custom design by laurahodgesstudio.com. Built-In Fabrication: Baldwin Mill Cabinetry; 410-692-2877 through armageschbuilding.com.
STUDY/DEN
Paint: Hale Navy by benjaminmoore.com. Built-In: Custom design by laurahodgesstudio.com. Built-In Fabrication: armageschbuilding.com. Rug: Vintage through etsy.com. Sofa: leeindustries.com. Sofa Fabric: crypton.com. Pillow Fabric: Custom through domainbylaurahodgesstudio.com. Coffee Table: mgbw.com. Side Tables & Desk Chair: fourhands.com. Floor Lamps: lumens.com. Desk/Worktable: roomandboard.com. Art: bblafineart.com.
Ready to update their early-1900s Tudor in Bethesda’s Edgemoor neighborhood, empty nesters engaged designer Todd Howard Ezrin to fashion a main-level makeover. “They wanted to take the interiors in a contemporary direction, with clean lines that don’t fight with the architecture,” he notes. “We envisioned a lighter, brighter aesthetic—except in the dining room, where we went for drama.”
Ezrin overhauled the disjointed lighting plan and elevated form and function with new and improved millwork. “In the living room,” he says, “we completely redid the mantel with a new tile surround, then added built-ins to give the space some weight.”
A kitchen redo replaced patched-in tile with wood flooring, and introduced new appliances, hardware and a large island perfect for baking. “I believe the cabinets are Wood-Mode and didn’t need replacing,” explains Ezrin. One bank was moved to the dining room, making way for a new coffee station/bar.
The owners, who often entertain, are thrilled with their reimagined retreat. A Q&A details the process.
What drove your color palette?
We interviewed the clients and landed on a color scheme that spoke to them: classic shades of cream and blue. In the living room, the bench’s charcoal-blue cut velvet reflects the color of the Arteriors table lamp. Though the dining room leans more green, we wove blue accents throughout the family room and the kitchen. But I wanted the study to be dark and moody, so it almost feels like a smoking lounge.
How did you play up dining room drama?
I wanted it to be a showstopper. We painted the cabinets that came from the kitchen in high-gloss Iron Ore by Sherwin-Williams and added panel molding to the ceiling to frame in the decorative wall covering. Then we selected a more textural paper for the walls and the beautiful Schonbek chandelier and companion sconces. Finally, we reupholstered the Caracole chair backs in a stunning Romo fabric.
Why did you forgo a rug in the dining room?
I didn’t specify a rug because the room is asymmetrical and we didn’t want to draw attention to that. I often shy away from dining room rugs because they can be a trip hazard and tend to get dirty.
Detail the most game-changing moves in the kitchen.
Our client’s mandate was to install a larger island and get rid of dark, dated finishes on some of the cabinets. Our faux painter refinished them and the new hood to match the lighter cabinets so the whole perimeter is now uniform. We installed new appliances and added a coffee station with a built-in Miele espresso machine.
Was durability a factor in fabric selection?
They have a large, older dog and a cat so we did think about durability. The family room sectional is upholstered in a Crypton fabric that is moisture-, stain- and odor-resistant. We know the dog likes to sleep on the study window seat, which we treated with Alta to be stain- and spill-repellent. Nothing is impervious, but we try to get close to it.
What inspired the statement lighting?
In the dining room, I was looking for a chandelier that’s a little more organic—not too rigid—to play off the floral pattern on the ceiling. I continued that organic feel in the kitchen with the John Richard pendants that are made of natural quartz crystals. All of the lighting is on separate dimmers so you can create a mood.
How did you reimagine the study’s existing millwork?
We painted it a sage green and added wall covering on the shelf-backs. On the desk side of the room, we wanted to hide a radiator below the shelves. So we designed slatted wooden doors in a metallic finish; they anchor the shelves and add a bit of architectural detail.
What factors went into furniture selection?
We were going for elegant simplicity. Some people think simple lines are boring but when a piece has the right proportions—such as the Decca Home desk in the study—it’s super-elegant. I also love furniture that has an architectural feel, such as the Uttermost console table in the dining room. It reminds me of the Coliseum in Rome.
What role does nature play throughout the home?
We balanced the architecture in the house with organic-feeling elements of nature, from the light fixtures in the dining room and kitchen to the wallpaper, window shade fabric and rounded hide rug in the study. And we wove nature into the powder room, with Kravet’s Peony & Blossom wall covering.
Interior Design: Todd Howard Ezrin, ASID, NCIDQ, LEED AP, TOBE DesignGroup, Bethesda, Maryland. Contractor: Matthew Stoddard, Stoddard Built Contracting, Silver Spring, Maryland. Styling: Charlotte Safavi.
Ask Todd
Share a signature element on your holiday table.
I believe people should have fun and express their personalities with tabletop décor.
I happen to love Legos, which even topped our wedding cake. So in addition to elegant linens and candlesticks, little Lego ornaments are always part of my table display.
Is there a furniture debut you covet?
I am dying to feature Abner Henry’s Lauren credenza in a project. I adore its simple lines, paired with asymmetrical “feet.”
Name an architect or designer who inspired you.
I admire architect Hugh Newell Jacbosen’s modern take on classical architecture. He was a master at balancing scale and proportion.
Describe a possession in your home that is meaningful to you?
A Rosewood secretary that belonged to my grandparents, which I have turned into a bar.
At the tender age of two, Wayson Jones recalls traveling by ship from Baltimore to Germany, where his dad was stationed at the Bad Kreuznach Army base. The artist remembers going on deck during the journey, cradled in his mother’s arms.
“It was overcast almost all the time. There was nothing but light gray sky and dark gray ocean with this absolutely perfect horizon line. We didn’t say anything. We just looked. It was my first aesthetic experience.”
The impression was indelible. In Jones’ abstract paintings, horizon lines universally appear. Departing from his remembrance of pervasive grayness, the painter now harnesses glorious color. And that vaporous scene of early memory has been transformed into gritty surfaces, thanks to his primary medium—pumice gel, derived from volcanic rock. All combine in synergistic ensembles of color and texture that almost vibrate. “The work is so frontal,” says the artist. “It’s vividly colorful and opaque; there’s no real transparency as in a lot of my earlier work.”
A self-taught painter, Jones found that growing up in DC and visiting museums led to his art literacy. “As an untrained artist,” he concedes, “painting seemed really intimidating for me. Picking up a paint brush or stretching a canvas was like picking up 400 years of art history.”
Jones has been painting for nearly 20 years at studios in the Gateway Arts District of Brentwood, Maryland. At first sidestepping any need for paintbrushes, he applied pastel chalks directly on paper; his intuitive affinity for color emerged immediately. A few years later, he started using foam brushes with acrylic paint, a technique he’s continued while also adopting brushes. During a lengthy period, he focused on work in black-and-white, including a 2013 abstract series titled The Black President. In retrospect, Jones considers that group an outlier. “I’m not a believer in art as a political tool. We are the tools,” he says in characteristic soft tones.
In that view, the artist differs from ideas expressed by his first roommate at the University of Maryland, Essex Hemphill, the poet and activist who was recently featured in a Phillips Collection exhibition, Essex Hemphill: Take Care of Your Blessings. Jones, who received a bachelor’s degree in music in 1980, at first accompanied Hemphill’s spoken-word performances on guitar and percussion, and soon became a full participant. “It sounds cliché,” the artist says, “but I don’t know who I would be if I hadn’t known Essex and done the work that we did. The discipline we had in rehearsing and making the work was grounding. Everything was performed from memory.”
Jones also has been influenced by Sam Gilliam’s brilliantly colored, draped canvases. “I’m inspired by his paint mastery, but his materiality is really the main thing,” Jones attests. He was awed as well by Wolfgang Laib’s laborious 2004 achievement, “Pollen from Hazelnut,” in which Laib gathered pollen by hand and then sifted it to form an 18-by-21-foot rectangle on the Hirshhorn’s floor. “The feeling it evoked—expressing yellow that just glowed—inspired thoughts about discipline in your practice,” Jones comments. “Seeing it was really seminal to how I feel about being a painter.”
His newest work explores materiality, as the artist assertively sculpts the surfaces of his paintings. In addition to stretching canvas, he now layers pumice gel on wood panels, especially in larger paintings up to four by four feet. One recent group features a grid of roughly symmetrical circles superimposed on a ribbed background. For the underlayment, Jones wields a small Home Depot rake designed to remove roof tiles. Then with his main tool—a leaf-shaped, beveled palette knife—he presses down and turns the implement to create the shapes. Once the uncolored acrylic gel has dried, he brushes color on top. Or colors may be mixed into the gel first, in which case he may need to brush on more paint “to achieve the maximum saturation of color,” the artist explains, adding, “My painterly skills have improved quite a bit over the course of my practice.”
An experimental series, still underway, employs collage. Using the same acrylic material, Jones harvests scraps congealed on the bottom of paint jars or peeled from his palette.
The chromatic power of Jones’ art results in some cases from exploiting complementary colors, such as orange and blue, which are found on opposite poles of the color wheel. When placed side by side, each gains vibrancy from the other. His purpose: “I want to make beautiful objects within the whole realm that beauty is to me.”
The painter Delacroix repeated a familiar saying when he wrote, “Draftsmen may be made, but colorists are born.”
Jones expresses his own intention: “To make work that’s authentic. When the artist’s energy is present in the work, you feel it.” He continues, “I want the pieces to be imbued with some part of myself. And they are.”
Wayson Jones’ art is available through Hemphill in DC; hemphillartworks.com. A solo exhibition of his work, hosted by Tephra ICA at Signature in Reston, is on view through February 7, 2026; tephraica.org. For more information, visit waysonjones.com.
1/ MIRROR, MIRROR Robern’s Sculpt Hanging Lighted Mirror adds a dose of drama to the daily routine. Compatible with ceilings up to 11 feet, the suspended, softly lit looking glasses come in matte black, polished stainless steel and brass finishes. robern.com
2/ SERENE SOAK BainUltra’s Zenora 6030 tub cossets bathers with a reclining backrest on one side and an upright one opposite. Perfect for compact spaces, the vessel is available in satin white, glossy white and glossy black. bainultra.com
3/ STEM SELL California Faucets’ wall-mounted fixtures save precious counter space and overflow with style. Buyers can mix and match the solid-brass, one- and two-faucet designs, which range from cubist, modern Morro Bay to classic and industrial looks. calfaucets.com
4/ TOUCH WOOD Made in Italy, Jenga porcelain tile mimics the look of wood in Light Oak, Pure Oak and Intense Oak finishes. Sleek, two-by-12-inch planks offer myriad configuration options, creating a sleek, organic aesthetic on floors and walls. architessa.com
5/ LIGHT SHOW
Graff’s Riva Chandelier shower is composed of slender cylindrical showerheads in varied lengths emitting soft, mesmerizing LED light. Coordinated accessories in an array of styles and 26 finishes complement any bathroom scheme. graff-designs.com
From the moment the owners or their guests arrive, this Annapolis retreat sets a serene tone. Designed as an escape for a couple with grown children, it balances timeless Eastern Shore vernacular with easy-going amenities and style. “The overall vision was to create a modern interpretation of a classic Chesapeake Bay cottage,” says architect David Myers of Myers Greene Architects. “We wanted to evoke a sense of calm and tranquility upon arrival.”
The property built by Lynbrook of Annapolis is extraordinary—waterfront on both sides, with the bay to the north and the Little Magothy River to the south. “This meant there were opportunities on both sides of the house to have magnificent views,” Myers explains. “From the inside, it can feel like it’s on its own private island.”
This vacation residence revolves around connection—to nature, to family, to leisure. As the wife explains, “The home was designed for work, family, entertaining and relaxation. Downtime on the front porch and the back loggia is very special.”
The 3,500-square-foot, four-bath home was designed for seamless flow, with the kitchen, dining and family rooms opening to one another and extending directly to the pool and pool house on the ground floor. The compact layout minimizes hallways; nickel gap-clad ceilings and flush baseboards create a clean, modern look. The primary suite and guest bedrooms occupy the second floor.
The architecture responds to its site with thoughtful precision. “County regulations required that the house did not exceed a certain size, so efficiency became an even higher priority than usual,” notes Myers. “We wanted to do everything we could to optimize waterfront views on both sides.”
One challenge was garage placement. “The size of the lot meant that anything we did on the upper level was going to impede a view,” he says. “We proposed taking advantage of the natural grade to place the garage at the basement level. This allowed it to be out of sight and opened up more of the view. It also reduced lot coverage and afforded us the space needed to include a pool.”
Two sets of expansive bi-fold doors open on both waterfront exposures. “When the doors are open, the house seamlessly integrates with the landscape,” Myers notes. “And breezes that cross the peninsula through the house are hard to beat. It’s Chesapeake Bay living at its finest.”
Inside, designer Lauren Sparber of Jodi Macklin Interiors grounded living spaces in soft, organic tones and natural textures to complement the surroundings. “From the outset, the goal was to ensure the views remained the highlight,” she says. “Every decision—from materials to layout—was made to emphasize light, openness and a strong connection to the outdoors.”
Sparber describes the mood as “a laid-back, elevated atmosphere—a Hamptons feel in Annapolis. The palette is coastal and calm, while the textures add warmth and livability. It’s a true escape: refined, but never overly formal.” Custom furnishings and artisanal pieces punctuate the interiors: a light-blue, cerused oak dining table by Jiun Ho anchors the dining space, where a bold painting by Baltimore artist Ruri Yi makes a vibrant statement. In the family room, a black Aronson Woodworks console echoes the rolled-steel fireplace, offering depth and texture. The designer notes that the homeowners were collaborative yet trusting, encouraging unique touches like a floating bed in the primary suite that captures sunrise views.
The owners’ lifestyle also shaped the landscape, brought to life by McHale Landscape Design. The property’s dual waterfronts allowed for multiple outdoor “moments.” In the front, 13-foot sliding doors open from the living and family rooms to a bluestone patio. Elevated by an arched stone retaining wall and layered plantings, this terrace offers a welcoming overlook of the bay. In the rear, a vanishing-edge pool blends seamlessly with the river. Stone steps echo the front arches, connecting the pool to the lawn and waterfront.
“Working in and around the Chesapeake’s sensitive areas can certainly be challenging, but we view it as an opportunity,” notes McHale’s Andrew Moore. The plan concentrates development near the house while letting native plantings extend toward the water. A living shoreline along the Little Magothy resolved an existing erosion issue and integrates the property into the environment.
A conversation area with comfy chairs and a firepit provides another spot to enjoy the view, while patios and lawns accommodate gatherings. “Watching these outdoor spaces grow, evolve and become woven into the homeowners’ daily lives is what excites us most,” Moore says.
The residents point to favorite spots that reflect their vision: “I love the hanging chairs on the front porch,” says the husband. “The views, combined with all the flowers and plantings on the property, make it feel like you are a million miles away. Being here and enjoying it with family is amazing.”
Adds the wife, “Our bedroom is extra special—waking up, lifting the remote shades and watching the sunrise is dreamy. The house is everything we ever dreamed of and more.”
Architecture: David C. Myers, Jr., AIA, Myers Greene Architects, Baltimore, Maryland. Interior Design: Lauren Sparber, Jodi Macklin Interiors, Washington, DC. Builder: Lynbrook of Annapolis, Annapolis, Maryland. Landscape Design: Andrew Moore, McHale Landscape Design, Upper Marlboro, Maryland.
In the early 20th century, many Washington and Baltimore residents beat the summer heat by removing to the shores of the Chesapeake Bay. Abundant creeks, rivers and inlets created destinations galore, and small waterfront resorts soon sprang up.
One such scenic retreat broke ground in Annapolis around 1915. Nestled into a peninsula along the Severn River, the enclave on 467 acres encompassed 341 summer cottages around a golf course, general store, marina and other amenities. It’s thriving today—with surprisingly few changes over its long lifetime. By community mandate, there are still 341 homes nestled into wooded lots overlooking watery scenes. But most are teardowns or have been renovated to create year-round abodes.
A DC-raised investment banker with fond memories of idyllic summer sojourns in this family-oriented spot always aimed to return. After stints in New York and Baltimore, he and his wife, who is also in finance, bought a circa-1920s cottage and moved there in 1997 to raise their three kids. Over the years, they added onto the house haphazardly. By the time the nest was empty, the couple was ready for a home that would better suit their next chapter.
They hired architect Jay Huyett to mastermind a new dwelling on the site. “We demolished the existing house, which had run the course of its usable life,” relates Huyett, who collaborated with Bayview Builders on the project. Baltimore designer Courtney Otenasek joined the team during the construction phase.
From the get-go, challenges abounded, from critical area restrictions to variances for the sloped site, which drops a steep 22 feet in back to a picturesque creek. The community’s board also gets a say. “The character of the homes must be modest and subservient to the forest landscape, with a cottage vernacular,” Huyett explains. All are painted in dark shades to blend with the woodsy surroundings.
He conceived what he terms “a modern cottage” boasting interiors that lean contemporary to match his clients’ tastes. The 4,850-square-foot, four-bedroom, four-and-a-half-bath structure spans three levels, with only two visible from the front approach. “The scale was a big deal,” Huyett comments. “They didn't want a gargantuan house from the street, so we built the upper level into the dormers, which provide a huge amount of space.” In back, expansive windows on all three floors frame the lush tree canopy and overlook the creek. A spacious deck was situated on the lower level so it wouldn’t impede water views from the main floor. “The creek is below, so it doesn’t show in pictures,” the architect notes.
Public rooms on the open-plan main floor flow out via a folding-glass wall to a screened porch clad in fir and made airy by a soaring, gabled ceiling. Designed by Huyett, the pristine white kitchen is sleek and modern, lined with custom cabinetry; a pantry resides behind the range wall. A main-level guest suite offers an option for aging in place. The basement level contains two bedrooms, a gym, TV and laundry rooms and a family room. The upper level, tucked into the dormers, is dedicated to the owners’ suite, which boasts a luxe, light-filled bathroom. The husband’s home office, complete with built-in desk and shelving, also occupies the third floor.
Tapped to help the homeowners navigate finishes, furniture and lighting, Otenasek embraced their preference for interiors “that would blend in with nature and the spectacular view,” she recalls. “They wanted the clean lines of mid-century style in a livable house where they could use every space.”
The designer took cues from a material palette selected by Huyett, combining white oak in floors, beams and trim with black-framed windows and accents of white, nickel-gap siding. She selected streamlined, mid-century-style furniture in earth tones, modern light fixtures, stone-look porcelain tile for the bathrooms and textural wall coverings in the powder room and home office. “We kept things simple,” she observes.
Orderly yet naturalistic, the grounds by DC Landscape Group are heavily terraced, providing pathways that connect every level of the home. In fact, the steeply sloped terrain created useful opportunities for meeting the owners’ storage needs—a key project goal. Huyett devised a two-level storage shed that complements the home’s architecture and serves double duty as a barrier from close neighbors on one side; a pergola connects it on its upper level to the house and screened porch. The structure accommodates equipment for outdoor sports, from biking and tennis to fishing and boating (the family keeps a power boat at the community marina).
Huyett also added a half-basement below the home’s lower level. And tucked into the front of the house but invisible from the street, he found room for a fish-cleaning station that is the husband’s pride and joy.
The owners are thrilled with the completed project and avow that they utilize every inch of their new abode. Says Huyett, “Throughout the process, they were thinking, ‘How are we going to use these spaces? How will they supplement the way we live?’ It was an ongoing conversation—and it brings me joy to see that they use this house so well.”
Architecture: Jay Huyett, AIA, Studio 3 Architecture, Annapolis, Maryland. Interior Design: Courtney Otenasek, CO. Design LLC, Baltimore, Maryland. Builder: David Carlisle, Bayview Builders, Annapolis, Maryland. Landscape Design & Installation: Allen McGuigan, DC Landscape Group, Edgewater, Maryland.
The owners of a waterfront property on Virginia’s Northern Neck tapped Randall Kipp Architecture to mastermind a modern, primary residence that would celebrate its pristine environs. Principal Randall Kipp and team sited the structure on the long, narrow parcel to accentuate views of Dymer Creek.
An open living-dining space occupies center stage of the airy, 3,600-square-foot, four-bedroom residence completed by Coastal Builders, Inc. Full-height Weather Shield windows rim the room; clerestory windows extend views above. “With a 19-foot ceiling and a loft overlooking the main living area, the great room achieves a sense of openness and vertical drama without losing warmth,” says Kipp. “The open stair railing allows light and views to flow freely, maintaining sight lines out toward the water.”
Rustic tables, slipper-style dining chairs and a streamlined sofa—all sourced at RH—lend gravitas and scale. Low-maintenance, luxury vinyl tile flooring by COREtec mimics natural wood. Above, Berlin glass chandeliers from Williams Sonoma animate the living and dining areas without obstructing the scenery.
“Corner windows in the great room were strategically placed to open up wider viewing angles and bring in more natural light,” adds Kipp, “creating a seamless connection between the interior spaces and the landscape.”
Architecture & Interior Design: Randall Kipp Architecture, Inc., Irvington, Virginia. Builder: Coastal Builders, Inc., Severna Park, Maryland.
The kitchen of an early-1900s farm estate on the Corsica River in Centreville, Maryland, felt at odds with the property’s provenance. The cramped, dark space didn’t suit its current owners, who are devoted cooks, avid gardeners and generous hosts.
They turned to Bohl Architects, Bayview Builders and designers Joe Ireland and Claudia Sans Werner to orchestrate a new kitchen as part of a two-story addition. “The goal was to remove an old, dated kitchen wing and replace it with a two-story addition that includes a main kitchen, a back kitchen and an outdoor kitchen—all seamlessly integrated into the original home,” says Bayview’s Chris Neumann.
“The kitchen’s cabinet and hardware finishes were chosen for their lived-in patina, while stained-glass panels lend vintage character,” explains Sans Werner. Lyndon Heath Cabinetry fabricated the maple millwork; stainless-steel countertops create generous workspace.
A soft palette of greens, blues and creams echoes the outdoors. As Sans Werner notes, “Windows wrap around the kitchen, framing views of the river and drawing the landscape in through smaller, carefully placed openings.”
Renovation Architecture: Bohl Architects, Annapolis, Maryland. Interior Design: Joe Ireland and Claudia Sans Werner, JD Ireland Interior Architecture & Design, Washington, DC. Builder: Rich Lang and Bruce Dowling, Bayview Builders, Annapolis, Maryland.
What was the inspiration behind your Purple Bloom staircase at the 2025 Kips Bay Decorator Show House New York?
I see it as a three-story journey of aspiration, resilience and joy—an ode to what blossoms from dedication, creativity and love. A custom ombré rug by Marc Phillip guides the eye up through layers of vibrant wall coverings by Romo and Phillip Jeffries; glass pendants by Hector Finch cast a warm glow.
Best seat in the house?
Cisco Home’s Cole Ottoman is perfect for cuddling with my dogs. I have two side by side in my Charlottesville home.
Favorite source for vintage finds?
The Mid-Atlantic Antique & Garden Festival in Poolesville is so much fun. They hold markets every June and October.
PRINT: TAYLOR CARLISLE GALLERIES
How do you support your community?
We provide assistance to local non-profits through our Purposeful Architecture studio. A particular passion of mine is impacting built environments for children and adults with special needs.
Favorite Eastern Shore staycation?
I adore the Inn at Perry Cabin in St. Michaels. A visit there feels like you’ve stepped into a graceful world of history, luxury and natural beauty.
When a couple of empty nesters moved from the DC area to the Eastern Shore, they reached out to designer Laura Butler to complete the interiors of their Colonial-style new build in the Arcadia Shores neighborhood of Easton. “Because she trended more glamorous and he leaned more traditional, we tried to blend their styles to create calm, neutral spaces that respect the traditional architecture of the home,” shares Butler. Take the family room, shown here: With expansive views of the Miles River, the designer didn’t want to upstage the scenery, so she brought in a soothing, nature-inspired palette of gray-blues and taupes.
Custom millwork and paneling nods to architectural details found in the light and bright adjacent spaces, but to create a cozy contrast, she painted the walls Benjamin Moore’s Marina Gray.
With six different points of entry to the room, the furniture layout had to be methodically plotted. A perfectly scaled custom sectional by McKinley Leather, upholstered in dog-friendly fabric, anchors the room while ensuring plenty of space to circulate; nearby French doors fold open to provide seamless flow to the dining and grilling terrace. Featuring a fireplace surrounded by an Old World-inspired mantel from Francois & Co., the room offers a snug haven year-round with views that are hard to beat.
Interior Design: Laura K. Butler, Butler Interior Design, Kent Island, Maryland. Builder: Focus+ Construction, Easton, Maryland.
Hoping to transform a neglected farmhand’s abode into a welcoming guest retreat for their Bozman, Maryland, property overlooking Broad Creek, a pair of avid gardeners and hosts contacted architect Michael Rouse. Maintaining its exact footprint, his plan organized the ailing 887-square-foot structure into two zones—an open, vaulted space for farm-to-table cooking and entertaining at one end, and a tranquil suite with a spa-inspired bath at the other. Reorienting the front door to the creek side made better sense of the layout and the placement of new windows prioritized waterfront views. Opening up the attic crawl space in the great room allowed for lofty cathedral ceilings with black metal ties, while replacing a screened porch with a sunroom created a light-filled sanctuary for reading and relaxing.
Style-wise, Rouse found inspiration in the building’s history. “We wanted to bring it back to its agrarian roots, which is why we did the seamed metal roof and the board-and-batten siding on the exterior, then we carried that theme to the interiors as well,” he explains. Farmhouse design elements include beadboard, nickel gap paneling and terracotta tiles that reference the region’s prevalent brick herringbone floors.
Summing up the project, Rouse says, “It was about taking something that was existing and not tearing it down but—in a very green way—giving it some TLC and creating something new.”
Renovation Architecture: Michael P. Rouse, AIA, principal; Christian Bocchino, Assoc. AIA, project designer, MPR Architecture, Washington, DC. Builder: Chuck Callahan, West & Callahan, Easton, Maryland. Styling: Limonata Creative.
THEN | NOW |
| Originally conceived as both a laundry and mudroom, the space had a side-by-side washer and dryer and no storage at all; it was often cluttered with the family’s outerwear. | Stacking the washer and dryer creates more floor space and installing a wall of cabinetry—painted a jaunty pistachio hue—allows the residents to stash everything from laundry supplies to jackets behind closed doors. |
| With a single freestanding sink and zero countertop space, there was no place to fold clothes or pre-treat stains. | The new cabinetry configuration integrates the sink. Expanded countertops on each side allow for laundry prep and folding. A suspended bar over the sink provides a spot to let delicates air-dry. |
| A classic black-and-white-checkerboard floor conveyed vintage charm but had seen better days. Walls were painted a dark hue that made the space feel dreary. | Farnady hand-selected square, two-by-two-inch marble tiles in an array of colors to create a custom mosaic floor. Feather-patterned wallpaper enlivens the walls, while a speckled print adds interest to the ceiling. |
Renovation Architecture: The Drawing Board, Inc., Washington, DC. Interior Design: Katalin Farnady, Farnady Interiors, Annapolis, Maryland. Contractor: Bayview Builders, Annapolis, Maryland.
THEN | NOW |
| A formal, open-plan sitting room on the front of the house served no purpose for a busy family who seldom set foot in it. The owners requested a space that could function as a home office, lounge and media room. | Enclosing the space with steel-framed glass-paneled doors from Rustica creates a sense of separation from the entry, so the clients can work or watch TV while still feeling connected to the rest of the house. |
| By painting the wainscot and walls a dark color and leaving the trim and ceiling white, the room appeared choppy and cut-off. | Drenching the walls and ceiling in Benjamin Moore’s Dark Olive lends the space continuity, making it feel simultaneously larger and cozy. Bringing in bouclé chairs and natural finishes, such as petrified wood, keeps the vibe soft and organic. |
| The space lacked storage solutions so the existing furniture became a drop zone for the family’s belongings the moment they came in the front door. | Built-ins by Alvarado Custom Carpentry along the back wall give the room purpose and function; a desk and cabinets hide files and home office supplies, while a mini-bar and media center let the space do double-duty as a lounge. |
Interior Design: Anabel Hering, Black Salt Home Design, Kensington, Maryland. Contractor: Alvarado Custom Carpentry, Manassas, Virginia. Styling: Kristen Alcorta.