THEN | NOW |
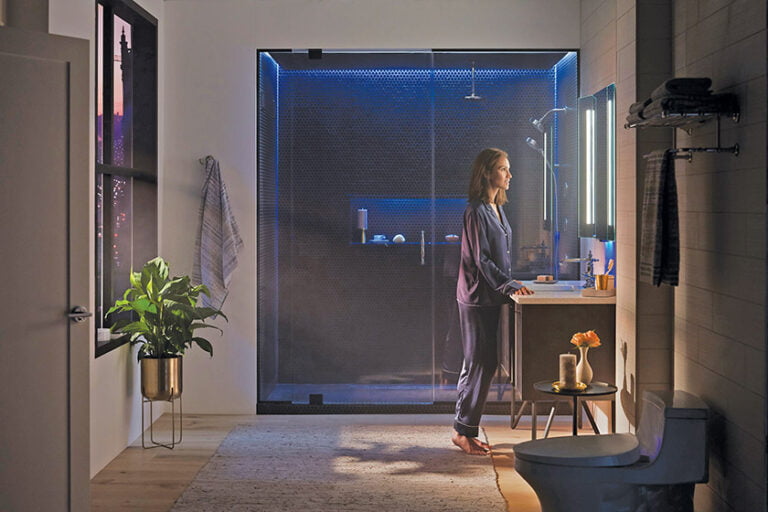
| The original bath faced the backyard, while the primary bedroom sat on the front of the house. The bath’s awkward layout featured a cramped stall shower and a large corner tub that ate up most of the room. | Flopping the primary bedroom and bath locations required a full plumbing overhaul, but doing so allowed the design team to rejigger the layout to incorporate an oversized shower and freestanding soaker. |
| His-and-her vanities resided on each side of the corner tub, feeling disconnected. They also lacked enough storage for the couple’s things. | Waterlily Interiors worked with BOWA to create a long vanity with dual sinks and storage towers. A free-standing wood cabinet from Four Hands acts as a cache for extra toiletries and linens. |
| Builder-grade finishes, including ho-hum lighting choices and lackluster tile, left the original bath feeling bland and uninspired. | A dramatic Regina Andrew bubble chandelier and Visual Comfort sconces complement the light palette and luxe finishes, which include bookmatched porcelain slabs behind the tub and Marble Systems custom mosaic tile on the floor. |
Interior Design: Tracy Schlegel, Waterlily Interiors, Bethesda, Maryland. Renovation Architecture & Contracting: BOWA, McLean, Virginia.
THEN | NOW |
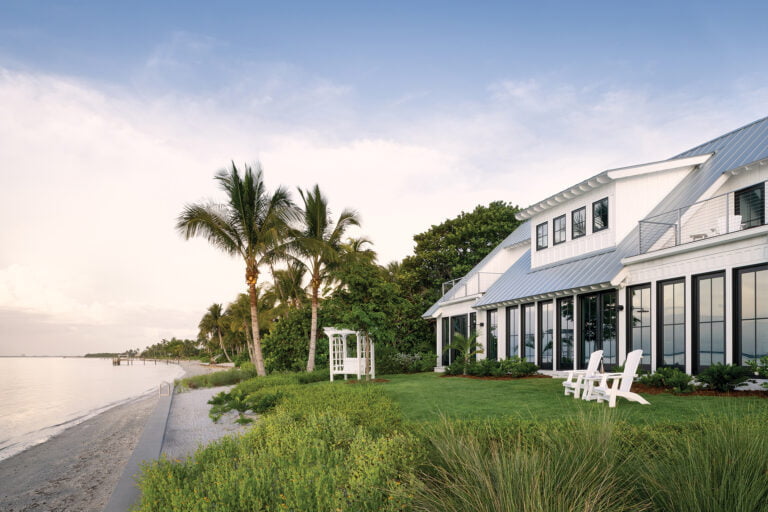
| After a large-scale house renovation, plant material had been dug up and set aside, affecting grading and drainage. What was left of the 1.5-acre landscape no longer matched the architecture of the home. | McHale identified the plantings that were worth keeping and replaced what wasn’t, blending the existing environment with the newer plant material. The unified landscape complements the home’s freshened-up look. |
| An existing pergola by the pool was overwhelmed by wisteria vines; a fairy garden with statuary and eclectic plantings—a relic from a former owner—took up a valuable, shady spot on the property. | Drastically cutting back the pergola’s overgrowth creates a more inviting gathering space with a firepit. The fairy garden is transformed into a lush, three-hole putting green complete with a hammock for lounging. |
| Along the property’s edge, several evergreens were weak or failing, creating a spotty screen and compromising the client’s privacy. | Green Giant arborvitae and hollies fill in the gaps along the border and form a backdrop for a year-round profusion of color that includes native dogwood, redbud, viburnum, hydrangea and crape myrtle. |
Landscape Architecture & Contracting: Phil Kelly, McHale Landscape Design, Upper Marlboro, Maryland.
THEN | NOW |
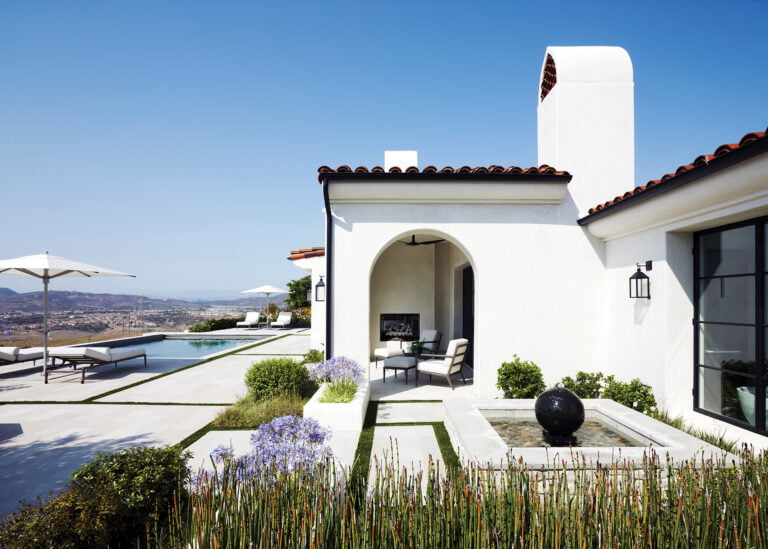
| An oddly angular kitchen and family room addition was put on the back of a modest, 19th-century Italianate farmhouse in the 1970s. The tacked-on structure was rotting from years of water damage. | Wanting to preserve the contrast of old and new, Blue Star tore down the dated addition; they rebuilt it with a similar footprint and clean, modern lines to contain an all-new kitchen and family room. |
| Plexiglass windows and skylights leaked. The existing windows didn’t bring nearly enough light into the addition, and the awkward angles made the ceilings feel cramped and low. | Squaring off the new addition allowed for lofty 15-foot ceilings. Oversized windows and sliding doors create a back wall of glass, flooding the rooms with natural daylight and better connecting the new interior to the exterior deck. |
| Inside, the original kitchen and family room were in need of a stylistic facelift. Outdated cabinets and a country-kitchen backsplash depicting animals and fruit were well past their date stamp. | Expanding the addition by a modest two feet allows the kitchen layout to fit an island. Inset cabinetry, open shelving, a new luxury range and a light palette lend timeless appeal. |
Renovation Architecture, Interior Design & Contracting: Eric Goetz, Blue Star Design Build, Washington, DC.
PHOTOS: TRISH HAMILTON
THEN | NOW |
| The original bath faced the backyard, while the primary bedroom sat on the front of the house. The bath’s awkward layout featured a cramped stall shower and a large corner tub that ate up most of the room. | Flopping the primary bedroom and bath locations required a full plumbing overhaul, but doing so allowed the design team to rejigger the layout to incorporate an oversized shower and freestanding soaker. |
| His-and-her vanities resided on each side of the corner tub, feeling disconnected. They also lacked enough storage for the couple’s things. | Waterlily Interiors worked with BOWA to create a long vanity with dual sinks and storage towers. A free-standing wood cabinet from Four Hands acts as a cache for extra toiletries and linens. |
| Builder-grade finishes, including ho-hum lighting choices and lackluster tile, left the original bath feeling bland and uninspired. | A dramatic Regina Andrew bubble chandelier and Visual Comfort sconces complement the light palette and luxe finishes, which include bookmatched porcelain slabs behind the tub and Marble Systems custom mosaic tile on the floor. |
Interior Design: Tracy Schlegel, Waterlily Interiors, Bethesda, Maryland. Renovation Architecture & Contracting: BOWA, McLean, Virginia.
Bonnie Ammon - Bonnie Ammon Interiors | Hannah Goldberg - Hannah Charlotte Interiors
Laura Hildebrandt - Interiors by LH | Rebecca Penno - Penno Interiors
Hannah Goldberg
‡ ‡ ‡ ‡
Bonnie Ammon
‡ ‡ ‡ ‡
Rebecca Penno
‡ ‡ ‡ ‡
Laura Hildebrandt
Hannah Goldberg
‡ ‡ ‡ ‡
Laura Hildebrandt
‡ ‡ ‡ ‡
Bonnie Ammon
Hannah Goldberg
‡ ‡ ‡ ‡

Laura Hildebrandt
‡ ‡ ‡ ‡
Rebecca Penno
Wilma Bowers - Bowers Design Build, Inc. | Bruce Devlin - The Closet Factory
Alex Reyes - AC Remodeling | Anthony Wilder - Anthony Wilder Architecture | Interiors | Construction
Anthony Wilder
‡ ‡ ‡ ‡
Alex Reyes
‡ ‡ ‡ ‡
Wilma Bowers
Alex Reyes
‡ ‡ ‡ ‡
Bruce Devlin
‡ ‡ ‡ ‡
Wilma Bowers
‡ ‡ ‡ ‡
Anthony Wilder
Wilma Bowers
‡ ‡ ‡ ‡
Alex Reyes
‡ ‡ ‡ ‡
Anthony Wilder
D. Miles Bernard, ASLA, RLA - South Fork Studio | Jeff Crandall, CLP - Scapes, Inc.
Bernie Mihm, Jr., ASLA - Fine Earth Landscape, Inc. | Michael Prokopchak, ASLA - Walnut Hill Landscape Company
Bernie Mihm
‡ ‡ ‡ ‡
Jeff Crandall
‡ ‡ ‡ ‡
D. Miles Bernard
Michael Prokopchak
‡ ‡ ‡ ‡
Jeff Crandall
‡ ‡ ‡ ‡
Bernie Mihm
D. Miles Bernard
‡ ‡ ‡ ‡
Michael Prokopchak
‡ ‡ ‡ ‡
Bernie Mihm
Jim Dillon - Snaidero DC Metro | Georgia Economakis - Designs by Georgia
J. Paul Lobkovich - Lobkovich Kitchen Designs | Leslee Tucker - Kitchen & Bath Creations
J. Paul Lobkovich
‡ ‡ ‡ ‡
Georgia Economakis
‡ ‡ ‡ ‡
Jim Dillon
Jim Dillon
‡ ‡ ‡ ‡
J. Paul Lobkovich
‡ ‡ ‡ ‡
Leslee Tucker
J. Paul Lobkovich
‡ ‡ ‡ ‡
Jim Dillon
‡ ‡ ‡ ‡
Leslee Tucker
Sarah Armstrong, AIA - Studio360 LLC | Mike Campbell - Winchester
James McDonald - James McDonald Associate Architects | Yuri Sagatov - ODE Design
James McDonald
‡ ‡ ‡ ‡
Sarah Armstrong
‡ ‡ ‡ ‡
Mike Campbell
Yuri Sagatov
‡ ‡ ‡ ‡
Sarah Armstrong
‡ ‡ ‡ ‡
Mike Campbell
James McDonald
‡ ‡ ‡ ‡
Yuri Sagatov
‡ ‡ ‡ ‡
Sarah Armstrong
When a couple with two young boys felt growing pains in their 1955 Somerset rancher, they called Four Brothers Design + Build, who offered a clever solution: Build up instead of out. Now, a 1,400 square-foot, second-story addition holds a secluded primary suite and art studio. The first floor saw changes, too. The existing kids’ bedrooms became ensuites, and a powder room and mudroom were added.
Reconfiguring the layout allowed for a larger, modernized kitchen and an open-plan living and dining area. Large-format windows connect those spaces to the woodland setting and flood them with natural light—a must for the homeowner’s extensive plant collection. “Bringing the feel of the woods and the outside world into the house was important, so we picked materials that felt more natural,” relays architect Sondra Zabroske. “The owner was leaning into a Japandi aesthetic.”
Renovation Architecture & Contracting: Sondra Zabroske, AIA, Four Brothers Design + Build, Washington, DC.
A young couple with three children under the age of ten hired Dana Schwartz to dress the interiors of their new build in Potomac. For the dining room, they requested a loungey aesthetic reminiscent of the restaurants and bars they frequented as New Yorkers. Schwartz found the cornerstone of the design in a Phillip Jeffries wallpaper depicting a night sky that she applied on the ceiling. Once that went up, everything from the moody palette to the cloudlike chandelier fell into place.
Because the space is exceptionally long, she sanctioned off the front of the room to create a cocktail zone. There, in collaboration with GTM Architects and Thorsen Construction, she employed a genius idea: A double-arched wall smartly conceals the window treatment hardware and allows the fenestration to shine. Says Schwartz, “It was a cool solution that also happens to look really beautiful.”
Architecture: GTM Architects, Bethesda, Maryland. Interior Design: Dana Schwartz, Dana Schwartz Design, Washington, DC. Builder: Thorsen Construction, Alexandria, Virginia.
A 1980s build near Turkey Run Park in McLean had water drainage issues, so the owners called landscape architect Scott Brinitzer to devise a solution. One thing led to another and over the course of 12 years he completely reshaped the grounds, most notably the back gardens. Working with an area no more than 30 feet wide, he filled in and terraced the yard. A long, narrow pool celebrates its linear dimensions, and a sitting area with a fireplace lives near a canopy of clipped hornbeams, inspired by the owner’s love of formal French landscapes. A Corten steel bridge connects the pool to a garden with a ping-pong table, and allows stormwater run-off to pass underneath. “It looks like the gardens have always been there, but it’s all found land that we created by terracing the property,” says Brinitzer. “The simplicity of design belies the technical challenges that went into it.”
Landscape Architecture: Scott Brinitzer, PLA, ASLA, Brinitzer Landscape Architecture, Falls Church, Virginia.
THE 2808 COLLECTIVE in Fairfax presents a mix of curated antiques, contemporary furniture and vintage finds. Open on Wednesdays and by appointment, the 5,000-square-foot space is divided into three shops, each with its own focus and personality: Domicile, Klover Collection and Peace & Plenty. 2808 Merrilee Drive, Units E and F; the2808collective.com
84 LUMBER’s new Annapolis outpost demystifies window and door buying, whether clients are building or upgrading a home. The 1,350-square-foot store centers on Andersen products, from replacement windows to patio doors, plus smart home-enabled technologies. 111 Chinquapin Round Road; 84lumber.com
ATELIERS JACOB, a high-end Canadian cabinet maker, unveiled its first U.S. flagship in Georgetown’s Cady’s Alley. The 3,100-square-foot spot showcases bespoke cabinetry and millwork in varied styles and materials. Limuro Murphy beds are also available. 3330 Cady’s Alley; ateliersjacob.com
BSH EXPERIENCE & DESIGN CENTER in CityCenterDC spotlights state-of-the-art appliances by Bosch, Thermador and Gaggenau in stylish, interactive vignettes. The 7,000-square-foot emporium features live demonstrations and design consultations. 940 New York Avenue, NW, Suite 706; bsh-group.com/us
CASA DI LUSSO BY STEINER-HOUCK in Annapolis specializes in Italian kitchens, bars, wardrobes and luxury furnishings. The 3,000-square-foot studio showcases the firm’s bespoke designs, which blend timeless elegance and modern sophistication. 1750 Forest Drive, Suite 200; steinerhouck.com
ECONIZE DESIGN CENTER is slated to open in May 2026. The 13,000-square-foot, Fairfax showroom will inspire homeowners with displays of custom closets, garages, home offices, pantries, laundry rooms and more. Experienced staff offer 3D designs and installation. 8321 West Broad Street; econizeclosets.com
ERNESTA, an online purveyor of custom-sized rugs, now has an 800-square-foot brick-and-mortar on Bethesda Row. Purchases arrive in two to four weeks. 4816 Bethesda Avenue; ernesta.com
FRAMEBRIDGE, a maker of custom frames, has expanded its local presence with a new, 300-square-foot Georgetown shop. 1506 Wisconsin Avenue, NW; framebridge.com
HÄCKER KITCHENS DESIGN STUDIO showcases the German brand’s sustainably crafted kitchen cabinetry, sideboards, wardrobes and more. The 1,600-square-foot Bethesda showroom presents products in 37 door styles and more than 200 finishes, from matte lacquer to oak veneer. 8218 Wisconsin Avenue, Suite 100; hackerkitchensbethesda.com
INI SMART HOME EXPERIENCE CENTER plans to open a Dulles, Virginia, showroom in late 2025. INI specializes in whole-house automation, A/V and lighting-control technologies from top brands such as Savant, Crestron, Lutron, DMF, Ketra and Sonance. 22365 Broderick Drive, Suite 365; iniav.com
MICHELBACHS, a 10,000-square-foot Old Town Alexandria emporium, focuses on high-end furniture in a range of styles, from traditional to contemporary. 906 King Street; michelbachs.com
OAK&LOFT occupies a newly renovated residence in DC’s Brightwood neighborhood. Decorated like a real home, interiors present thoughtfully curated living spaces that focus on handcrafted European furniture, Italian lighting and cabinetry via the company’s sister studio, Häcker Greenwich. By appointment only. 5914 16th Street, NW; oaknloft.com
ORNARE, a Brazilian cabinet maker, unveiled its first DC location in Georgetown. Designed to feel like a luxury home, the 1,840-square-foot space showcases the brand’s signature collections in settings that flow from kitchen to closet to lounge. 3340 Cady’s Alley, NW; ornare.com
SIGNATURE HOME STUDIO unveiled a 6,000-square-foot Fairfax showroom—accessible exclusively to the trade—designed to highlight its built-ins, closets, millwork, cabinetry and window treatments in an elegant environment. 9560 Blenheim Boulevard; signaturehomestudio.com
TILEBAR will open an 8,000-square-foot Logan Circle shop in fall 2025, showcasing chic tile and bath products, plus solid-wood vanities. 1526 14th Street, NW; tilebar.com
VISUAL COMFORT & CO. has opened its doors in Annapolis, with a new showroom coming to Bethesda in late 2025. These shops—at 3,500 and 4,788 square feet, respectively—offer decorative, architectural and landscape lighting as well as ceiling fans. 2500 Riva Road, Suite 310, Annapolis; 7316 Wisconsin Avenue, Bethesda. visualcomfort.com
JANUARY 9–11, 2026
WASHINGTON WINTER SHOW
American University’s Katzen Arts Center •
washingtonwintershow.org
FEBRUARY 20–22, 2026
AMERICAN CRAFT MADE BALTIMORE
Baltimore Convention Center • craftcouncil.org
FEBRUARY 20–22, 2026
CAPITAL REMODEL + GARDEN SHOW
Dulles Expo Center • capitalremodelandgarden.com
FEBRUARY 28–MARCH 1; MARCH 6– 8, 2026
MARYLAND HOME & GARDEN SHOW
Timonium Fairgrounds • mdhomeandgarden.com
APRIL 18, 2026
GEORGETOWN HOUSE TOUR
Georgetown • georgetownhousetour.com
APRIL 18–25, 2026
HISTORIC GARDEN WEEK
Virginia • vagardenweek.org
APRIL 22–26, 2026
SMITHSONIAN CRAFT SHOW
National Building Museum • smithsoniancraftshow.org
MAY 9–10, 2026
BETHESDA FINE ARTS FESTIVAL
Bethesda • bethesda.org
MAY 2026
TEPHRA ICA ARTS FESTIVAL
Reston Town Center • tephraica.org
JULY 10–19, 2026
PLEIN AIR EASTON ART FESTIVAL
Easton • pleinaireaston.com
SEPTEMBER 2026
SMITHSONIAN CRAFT2WEAR
Smithsonian Institution Arts and Industries Building • smithsoniancraft2wear.org
OCTOBER 16–18, 2026
MARYLAND FALL HOME & GARDEN + CRAFT SHOW
Timonium Fairgrounds • mdhomeandgarden.com
DECEMBER 2026
HOLIDAY FETE
Washington Design Center • designcenterdc.com
A great design team is a little like a dating coach—architects and interior designers objectively assess the attributes and shortcomings of a house with the end goal of presenting the most charming version of it to the world. Fortunately, for a gracious 1925 Georgian Revival abode on a sleepy block in Chevy Chase, DC, there were a lot of positives to accentuate. The home had well-proportioned rooms and period details aplenty; all it needed was a thoughtful refresh.
The homeowners, both lawyers with two now-grown children, began an update six years ago but backburnered it: At the time the kids were juggling busy high school schedules, then covid happened. When the teens left for college, the couple decided the time was finally right. “We became empty nesters, so of course we decided we needed more space!” the wife jokes. Relying on the recommendations of their long-term contractor, WT Construction, led them to engage Hill & Hurtt Architects and J.D. Ireland Interior Architecture + Design for the renovation.
Originally, the residence boasted a traditional layout with a central stair hall flanked by a living room on one side, dining room on the other and a small-by-today’s-standards kitchen at the back. Building a new rear addition gave the family an enlarged jewel-box cookspace with a window-filled conservatory that serves as both breakfast nook and lounge.
Elsewhere, room designations shifted to suit the rhythm of their day-to-day life. “How they had been using the house came to define the design,” says architect Eric Hurtt. For instance, working from home through the pandemic made the couple realize they needed a dedicated office, so they converted the dining room to a study. Across the hall, the former living room became the dining room, and the living room moved to the original kitchen space. Removing a shallow coat closet better connected the entry hall to the living room, and opening up the walls surrounding the staircase exposed the bottom steps, allowing them to generously spill out into the hall. “The clients were interested in maintaining some of the original architectural elements, but the spaces felt separated from one another,” notes Hurtt. “It became a question of how to open it up while keeping some of the detailing that felt true to its era.”
New windows, flooring, trim and wall finishes replaced the old, but still honor the home’s century-old framework. In the entry hall, walls were made thicker to allow for the addition of pocket doors and a built-in niche to house hats, scarves, dog leashes and shoes. Such millwork upgrades met their match in artisan surface treatments thanks to designer Joe Ireland, who injected the first-floor rooms with a hefty dose of main-character energy.
Starting the moment guests walk in the front door, the mood is whimsical and welcoming. Osborne & Little’s Orchard, a nostalgic vine print, playfully winds up the walls. “It’s got a 1930s vibe with a little nod to Hollywood Regency, but in a very pared-down way,” says Ireland. The wallpaper establishes the palette for the entire project: “Every color in that paper you can find throughout the house.”
Shades of deep plum and turquoise echo in the dining room where the combination of Holly Hunt wall covering and a Trapezi hand-blown glass chandelier bring big-time drama. The atmosphere is heightened by the addition of new casement doors which lead to an old side porch now used as an exercise room. The arched openings feature opaque, sandblasted glass, so when the porch lights are on, the dining room takes on a romantic glow. The doors are just one example of the many collaborative efforts between architect and designer. “Having another party who understands what the design opportunities are really takes a project to the next level,” observes Hurtt.
The home’s pièce de résistance, the new kitchen/conservatory, is awash in Benjamin Moore’s Garden Stone, a shade of chartreuse pulled from the island’s marble slab. “We picked this wild stone that has arsenic green and raspberry running through it, and that became the springboard for the space,” enthuses Ireland. Wanting the island, which is painted a deep berry hue, to feel like a piece of furniture, he sourced and refinished vintage Eastlake dresser hardware from the 1890s. “We wanted it to feel like it had been there all along,” he adds.
The adjacent living room takes a quieter tack, with soft peachy walls and ivory furnishings. “With all the pattern going on throughout the house, we ended up doing a paint color instead of another wallpaper so it would read as calm, light and airy, yet still full of interest,” explains Ireland.
It’s no surprise that such lively interiors were the result of the client giving Ireland creative license. “This was one of those dream projects where they let us go crazy,” he confides.
“A lot of wallpaper and darker colors wouldn’t have been my natural inclination, but it turned out fantastic,” concludes the wife. “In the end, you just have to trust your design team.”
Renovation Architecture: Eric B. Hurtt, AIA, NCARB, Hill & Hurtt Architects, Washington, DC. Interior Design: Joe Ireland, Claudia Sans Werner, J.D. Ireland Interior Architecture + Design, Washington, DC. Renovation Builder: WT Construction, Washington, DC.
RESOURCES
ENTRY HALL
Wallpaper: osborneandlittle.com. Wallpaper in Niches: auxaubris.com; samuelandsons.com. Pendant Light: urbanelectric.com. Niche Lighting: hectorfinch.com. Built-In Niche Millwork: acutabovewoodworks.com. Millwork Paint: Aura Oil Cloth by benjaminmoore.com. Artwork: Owner’s collection.
DINING ROOM
Wallpaper: hollyhunt.com. Chandelier: 1stdibs.com. Table & Chairs: schumacher.com. Chair Fabric: jimthompsonfabrics.com; hollyhunt.com. Sconces: cb2.com. Sconce Finish: custom through artisanlamp.com. Shades: fenchelshades.com. Shade Fabric: raptureandwright.co.uk. Rug: carpetcreationsandflooring.com. Rug Binding: josephnoble.com. Doors to Exercise Room: pinkysirondoors.com.
FAMILY ROOM
Sofa: westelm.com. Wall Paint: Aura Dark Buff by benjaminmoore.com. Accent Pillows: stfrank.com. Sconce: urbanelectric.com. Artwork: gavinbenjamin.com through merrittgallery.com.
KITCHEN
Cabinetry: acutabovewoodworks.com. Cabinetry Paint: Aura Garden Stone by benjaminmoore.com. Island Stone, Perimeter Countertop & Backsplash: marblesystems.com. Pendant Lights: westelm.com. Sconces: urbanelectric.com.
BREAKFAST NOOK
Window Treatment Fabric: fabricut.com. Window Treatment Accent Fabric: byhopeathome.com. Window Treatment Fabricator: lsupholstery.com. Dining Nook: potterybarn.com. Dining Table: westelm.com. Sconces: urbanelectric.com. Rug: loloirugs.com.
OFFICE
Wall Paint: Aura Brownberry by benjaminmoore.com. Side Wall Panels Wallpaper: auxaubris.com. Back Wall Panel Wallpaper: christopherfarrcloth.com. Chesterfield: leeindustries.com. Chesterfield Fabric: arabelfabrics.com; romo.com. Stone Coffee Table: fourhands.com. Horse Artwork Photography: esequinephotography.com. Desk: arteriorshome.com. Desk Chair: crateandbarrel.com. Window Treatment Fabric: osborneandlittle.com. Window Treatment Accent Fabric: raptureandwright.co.uk. Window Treatment Fabricator: lsupholstery.com.
In Washington, I.M. Pei is most celebrated for designing the National Gallery of Art’s awe-inspiring East Wing. But the late Pritzker Prize-winning architect completed another impressive if less monumental masterpiece in the city. One of only three houses Pei designed in his entire career, the abode was commissioned in 1960 by friend and colleague William Slayton, an urban renewal administrator. With its triple-barrel, vaulted roof, the International Style dwelling piques the curiosity of passersby. Transparent elevations in front and back celebrate the landscape, while brick side walls obscure neighboring homes on the close-knit street.
Slayton and his wife lived in the modern gem for nearly 40 years. When William died, Pei delivered his eulogy on the split-level’s living room stairs.
In the early 2000s, architect Hugh Newell Jacobsen renovated the home for its second owner. This redo upgraded finishes, added a pool and removed a bedroom in the center vault to create an open study, expanding sightlines from front to back. Soon after, Slayton House was listed on the National Register of Historic Places.
A few minor improvements were made when the current owners acquired the residence in 2009. Then, more than a decade later, they decided the time had come for a sweeping change. Committed to preserving Pei’s serene zeitgeist, they needed to bring the home’s dated infrastructure into the 21st century. They also wanted to expand its 3,030-square-foot profile with a new guest room, a second office, a media room and a garage—spaces the existing scheme sorely lacked.
They entrusted the project to DC architect Robert M. Gurney. “I’ve been aware of this house since I was in architecture school,” he admits. “The opportunity to work on it was a huge honor. I just didn’t want to screw it up.”
Gurney and project architect Matt Stephens hatched a plan to strip the structure down to its brick walls, wood frame and concrete roof vaults—then recreate it, inch by inch. All new flooring, HVAC, plumbing and electrical systems were installed. The kitchen, baths and overall millwork were designed to embrace a clean, minimalist aesthetic. “The goal was to restore the home, but make it look like we did nothing,” reveals Gurney. “That was kind of the mantra for the whole project.”
As the program took shape, I.M. Pei’s original floor plans, passed down from owner to owner, were at the team’s disposal. “Even though the windows, doors and other elements are brand new, they’re exactly per Pei’s detail,” the architect notes.
From stone and white-lacquered surfaces to walnut and glass, materials were curated with Pei’s intentions in mind and applied with painstaking precision by the builder, Peterson + Collins. Take, for example, the Navona travertine flooring. The client hand-selected the slabs at a quarry near Rome, where they were dry-laid to ensure consistent patterns. “The veining runs from the end of the pool outside through the house onto the back terrace,” marvels Gurney. “It was that kind of cosmic level of detail.”
Designer Therese Baron Gurney, Robert’s wife and frequent collaborator, masterminded the interior refresh. “I balanced respect for the architect and the architecture with making the house comfortable and functional for the clients,” she says. Guided by their appreciation for mid-century modernism, the interiors blend refinished family heirlooms with a curated mix of classic, vintage and new furnishings. “We chose a soft, neutral palette for comfort and durability, supporting the needs of modern life with quiet elegance,” she adds.
To make space for additional rooms the owners desired, the architects went underground. Taking advantage of the sloping lot, a 14-foot-deep excavation below the dining room and rear terrace created space for a light-filled guest suite and a cozy media room. And behind the home, they designed a two-story structure housing an office and bath on the terrace level and a garage below.
The owners enlisted landscape architects Kevin Campion and Steve Makrinos to link the structures and elevate the exteriors. “We created a simple plant palette with subtle Japanese influences,” explains Makrinos. “The goal was to evoke calm and restraint with a limited number of species.”
Brick walls carefully matched to the main home screen the property while concrete and travertine pathways transport visitors from the front courtyard to the rear terrace and down stairs to a lower garden. “We inherited the essence of the Pei garden and tried not to veer from it too much,” Campion reflects. “But I think we sharpened it.”
The owners are elated with their reimagined home and its renewed sense of serenity. Robert Gurney attributes the project’s success to a dream team—and incredible clients. As he notes, “They understand that they’re stewards and caretakers of an iconic piece of architecture that we restored back to museum quality.”
Architecture: Robert M. Gurney, FAIA, principal; Matt Stephens, project architect, Robert Gurney FAIA, Architect, Washington, DC. Interior Design: Therese Baron Gurney, ASID, Baron Gurney Interiors, LLC, Washington, DC. Builder: Peterson + Collins, Bethesda, Maryland. Landscape Architecture: Kevin Campion, ASLA; Stephen Makrinos, PLA, Campion Hruby Landscape Architects, Annapolis, Maryland.
RESOURCES
OUTDOOR
Pool: millenniumpool.com. Landscape Contractor: plantedearthlandscaping.com. Irrigation: nature-unlimited.com. Gates: Metal Specialties. Firepit: ore.design.
THROUGHOUT
Paint: Oxford White by benjaminmoore.com.
POOL TERRACE
Furniture: knoll.com.
CENTRAL OFFICE
Desk Chair: knoll.com. Side Chair: carlhansen.com. Desk: Custom by robertgurneyarchitect.com.
LIVING ROOM
Upholstered Benches: stamfordmodern.com. Wood Bench: Custom through andrejoyau.com. Sofas: bebitalia.com/en-us. Pillow Fabric: lunatextiles.com. Rugs: Custom. Chairs: finnjuhl.com. Coffee Table: Custom. Green Pouf: dellarobbia.com. Green Pouf Fabric: gabrielfabrics.com.
KITCHEN
Cabinetry: boffi.com. Cooktop: pittcookingamerica.com. Hood & Ovens: gaggenau.com. Faucet: dornbracht.com.
ACCESSORY BUILDING
Desk: tuohyfurniture.com. Desk Chair & Coffee Table: fritzhansen.com. Arm Chairs: cassina.com. Fireplace: thebioflame.com.
GUEST ROOM
Bed: roomandboard.com. Side Chair: hermanmiller.com.
WINE CELLAR & HALL
Wine Cellar Design: robertgurneyarchitect.com. Wine Cellar Fabrication: solidhardwooddoors.com.
MEDIA ROOM
Sectional Sofa: bensen.com. Chest: Vintage. Table: Custom. Paint: Deep Caviar by benjaminmoore.com.
GYM
Flooring: ecoreathletic.com. Sauna: alpha-wellness-sensations.com.