
Founded in 1977, Fine Earth Landscape brings experience, reliability and resources to creating and maintaining beautiful outdoor environments.
Hired to create a formal garden on a blank-slate property, Fine Earth Landscape first had to meet the challenge of re-grading the property. The rear yard was raised 11 feet to be level with the first floor using a Keystone segmental-block wall system. Winter jasmine was planted at the top and hydrangea and magnolia at the bottom create a green screen for the wall. A patio and small outdoor kitchen anchor one end of the rear yard. A large, rectangular panel of lawn begins at the patio and ends at a sitting area under an arbor on the other side. Formal plantings bring color with lots of greenery.
DESIGN FEATURES
Fine Earth Landscape, Inc.
301-972-8810 — fineearth.com
Wheat’s Landscape offers construction services, property maintenance, pest control, irrigation and landscape lighting.
Wheat’s Landscape maintains an expansive property with the goal of keeping its gardens pristine and enhancing visual interest year-round. The team manages a diverse range of plant materials including various species of trees, shrubs, perennials and potted plants, each with its own needs. The owners prefer a manicured landscape, so extensive pruning and trimming is required to keep the beds neat and vibrant throughout the season. Mulching, mowing and turf applications ensure the lawn stays healthy, and pest prevention protects delicate plantings while routine assessments address stress, disease and nutrient deficiencies.
Hardscape elements such as brick and flagstone ground the front walkway and entry and create paths throughout the property; they are power washed regularly to maintain a polished appearance. In the backyard, a pebble patio for outdoor seating is kept neat and clean.
DESIGN FEATURES
Wheat’s Lawn & Custom Landscape
703-641-4790 — wheats.com
While designing and building unique, custom outdoor spaces, award-winning Pristine Acres strives to make the process enjoyable for clients.
Tapped to overhaul a dated pool and pavilion, Pristine Acres designed and implemented a new pool and patio, plus retaining walls and a new pavilion with upgraded features and a natural aesthetic. The pool boasts a waterfall and grotto feature that doubles as a retaining wall; natural stone boulders build up the grade around it while creating smaller waterfalls that play into the organic design. The hardscape palette includes travertine and irregular flagstone pavers; rustic, hand-worked building stone clads the pavilion, embellished with wood beams and thermal flagstone caps. Limelight hydrangea, Otto Luyken laurel and Winter Gem boxwood create softness and year-round structure.
DESIGN FEATURES
Pristine Acres
877-333-5651 — pristineacres.com
Surrounds develops and nurtures outdoor environments that positively change the way our clients live and experience the outdoors.
Surrounds was hired to devise a multi-faceted outdoor environment on a sloped property. Spearheaded by landscape architect Chad Talton, PLA, the plan incorporated a pool and expansive patio for entertainment, a substantial vegetable garden, lighting, drainage and extensive landscaping with shade coverage. “We worked around the sloped site, which had intrusive drainage swales, by creating two tiers,” Talton explains. “The pool is on the lower tier and the upper tier is the expansive rear lawn and vegetable garden.” Retaining walls, a raised-bond beam for the pool and an underground drainage system solved grading and drainage issues.
Travertine patios surround a composite-wrapped structure with cedar beams and a standing-seam aluminum roof. Lush shrubbery includes Cryptomeria, Green Giant Arborvitae, Crape Myrtle, Magnolia, Viburnum and Hydrangea. Drift Roses, Nepeta, Amsonia, Geraniums and Caryopteris provide color.
DESIGN FEATURES
Surrounds Landscape Architecture and Construction
703-430-6001 — surroundslandscaping.com
Walnut Hill focuses on craftsmanship and service in distinctive residential landscapes in Maryland, DC and the Eastern Shore.
The owners of a half-acre property in downtown Annapolis engaged Walnut Hill to transform the lot into a charming, functional outdoor living space. To achieve the client’s cozy, cottage vision, the design team added new stone walls, entrance pillars and bluestone walkways enhanced by grasses, hydrangea and boxwood.
In the backyard, the existing pool saw upgrades in the form of a custom water element and bluestone coping framed with ipe decking. The former garage was repurposed into a stylish kitchen/bar and workout studio. A newly designed courtyard links the house to the garage and pool, while the existing pergola was reimagined as a stunning focal point behind the pool’s water feature, elegantly tying the whole space together.
DESIGN FEATURES
Walnut Hill Landscape Company
410-349-3105 — walnuthilllandscape.com
Kane Landscapes was launched in 1991. Its team of 63 employees completes about 30 projects a year.
Owner and founder Josh Kane started mowing lawns in the fourth grade and had already launched his company when he earned his degree in business, horticulture and landscape design. “At Kane Landscapes,” he notes, “we believe that a well-thought-out design and high-quality materials installed and maintained by skilled craftsmen will ensure a successful and enjoyable project.”
1) Heritage Award—Residential: Outdoor Living Area Design/Build
The owners of a new residence in Leesburg hired Kane Landscapes to devise and implement a plan for their expansive property that would include multiple zones for entertaining and recreational activities. Among the features: a swimming pool with a pool house designed in the same style as the home and equipped with a built-in kitchen; and a sport court outfitted for pickleball and basketball.
The home’s transitional architecture is complemented by clean lines and open views. Extensive hardscaping is softened by curved planting beds. On one side of the pool, an integrated spa spills into the water.
Highlights
2) Grand Award—Residential: Outdoor Living Area Design/Build
Leesburg homeowners specified a landscape plan that would suit their wooded site, high-lighting mature trees and scenic views. A sport court enjoys flat terrain amid woods and grass.
3) Heritage Award—Residential: Outdoor Living Area Design/Build
Inspired by trips to Korea, the owners of a Leesburg property hired Kane Landscapes to harmoniously integrate a pool, koi pond and pool house, creating spaces for relaxation, meditation and entertaining. Fountains, outdoor lighting and fire features are among the details.
Kane Landscapes
703-803-3146 — kanelandscapes.com
From concept to impeccable creation and aftercare, McHale Landscape Design is known for extraordinary residential gardens, pools and outdoor living areas.
While renovating their contemporary residence, homeowners tapped McHale to conceive and implement a luxurious, modern backyard living space. The wish list included a patio, swimming pool, spa, fireplace, grilling station and privacy from neighboring homes. The landscape is anchored by a vanishing-edge pool with a grand fireplace at one end. A spa and water feature are integrated into the pool scape, where a patio of silver travertine and bluestone and a built-in grill promote entertaining. The home’s approach features two arrival courts, and pathways boast hand-chiseled, gauged-flagstone steps; the same flagstone caps the retaining walls. McHale orchestrated plantings, including screening trees that were installed early so they’d have time to establish privacy as they matured during hardscape construction. Irrigation and lighting systems are also part of the design.
DESIGN FEATURES
McHale Landscape Design
301-599-8300 — mchalelandscape.com
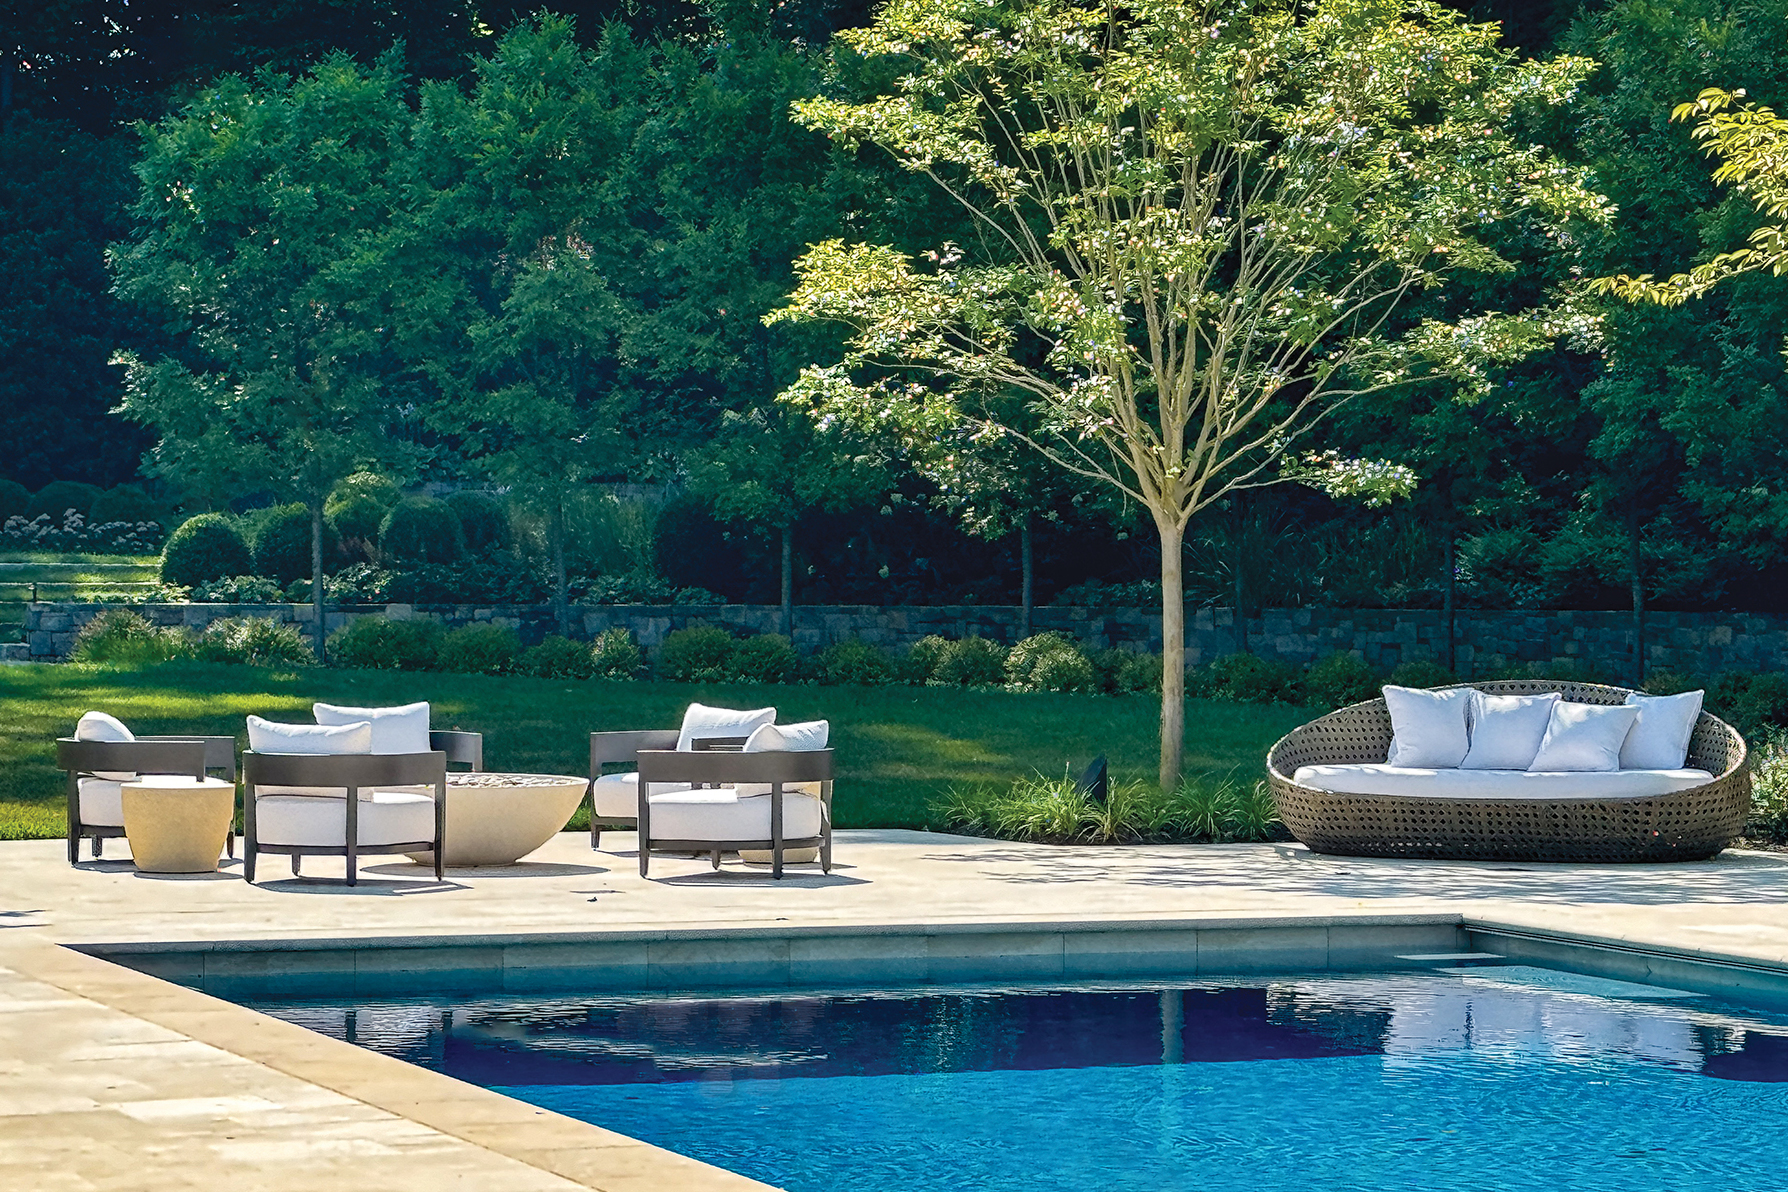 | Verdant ViewsClassical design enhances a backyard haven In Virginia |
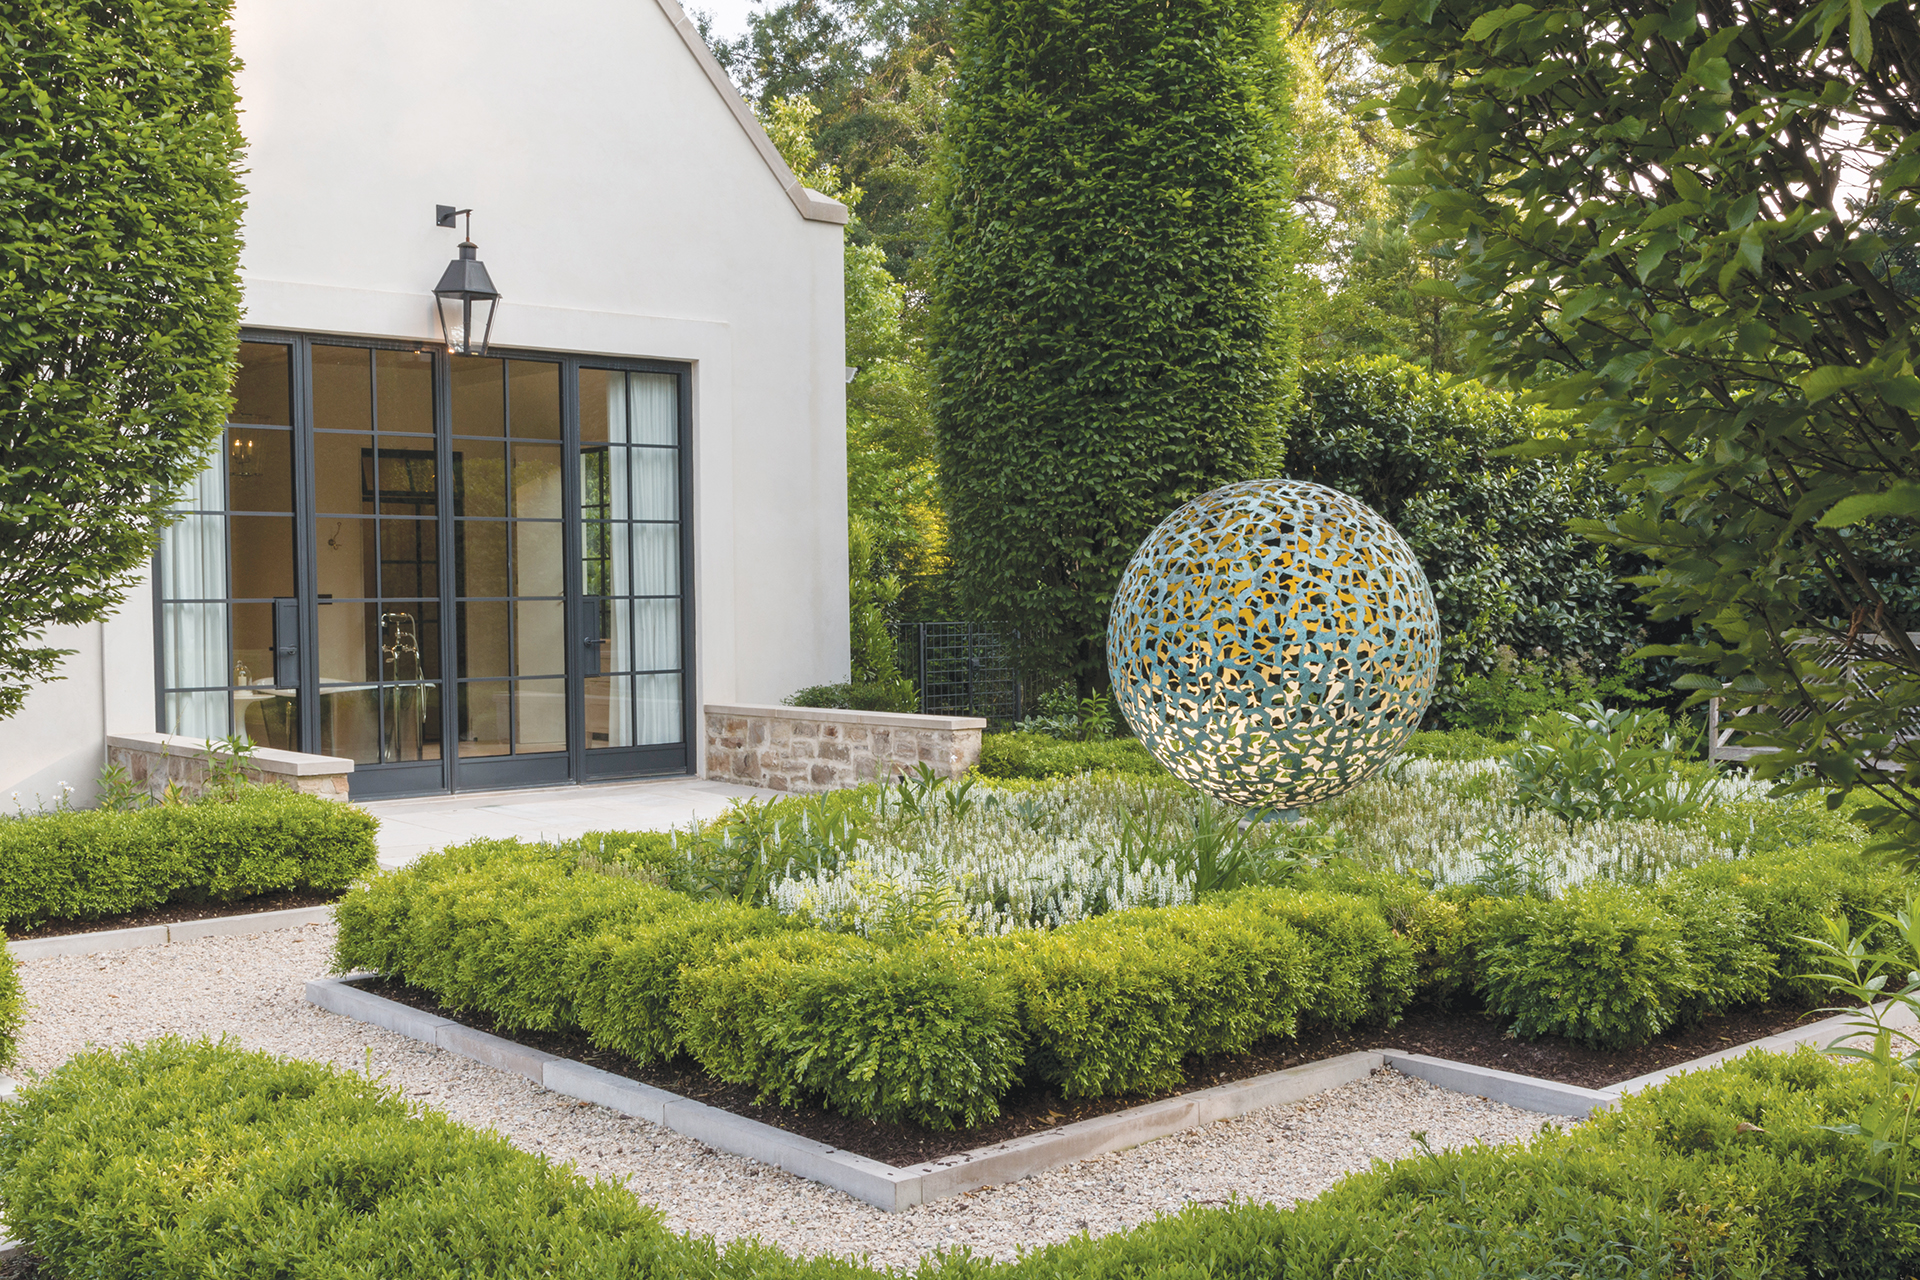 | Lush RewardsExpertly tended gardens elevate a McLean abode |
 | Luxe LivingTop-shelf amenities abound on a prime Virginia property |
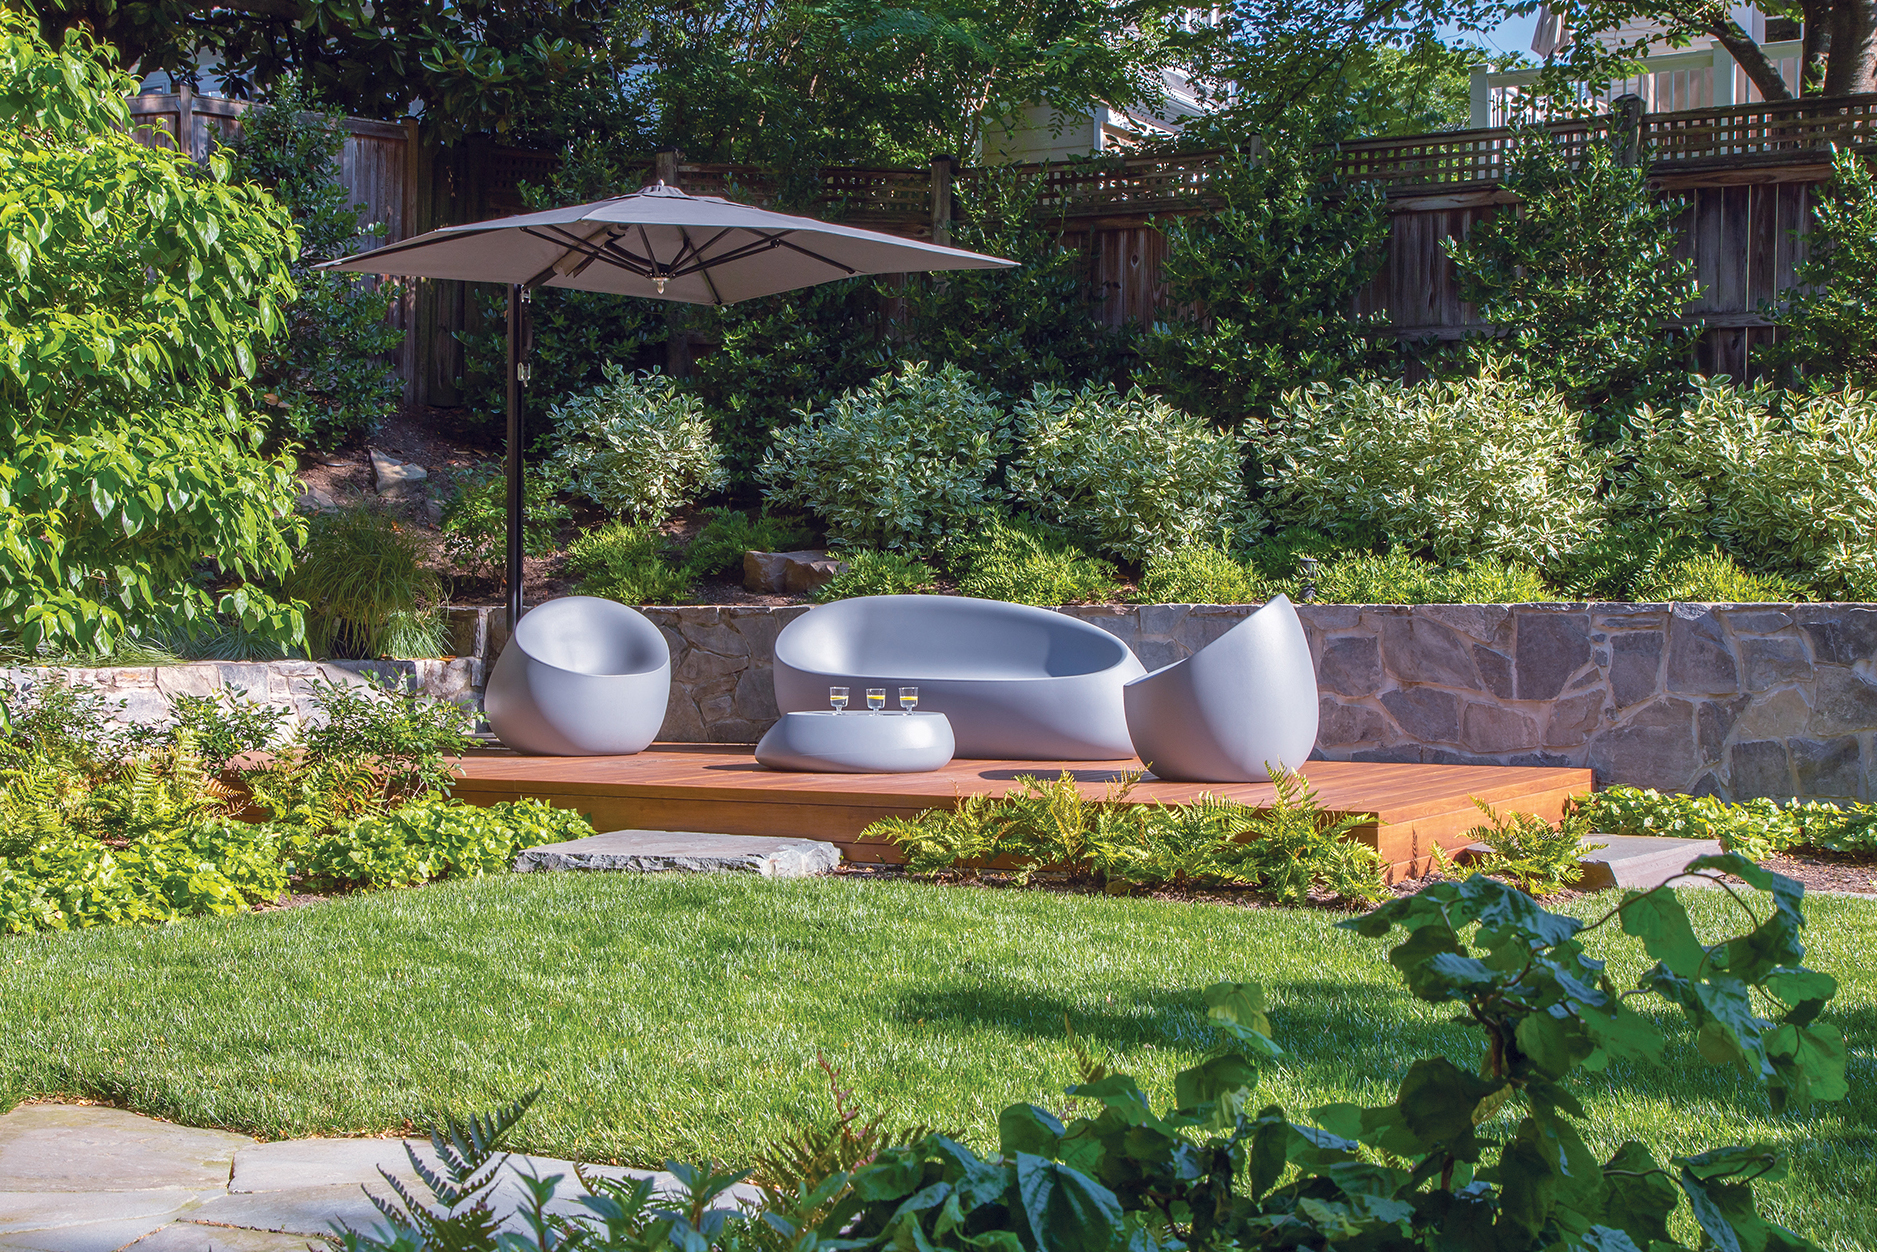 | Woodsy RetreatTwo DC properties merge to create a tranquil oasis |
McHale Landscape Design—Chaneyville Residence, Outdoor Living Area; Fired Up, Outdoor Living Area.
Kane Landscapes, Inc.—People’s Residence, Outdoor Living Area (Design/Build); Sawchak’s Residence, Outdoor Living Area (Design/Build).
McHale Landscape Design—Kenwood Residence, Total Residential Contracting; Walker Road Residence, Total Residential Contracting.
D.A. Dunlevy—A Modern Bethesda Nook, Craftsmanship (Design/Build); A Revived Backyard Oasis, Outdoor Living Area (Design/Build).
Ed Ball Designs—Stunning Feature Pool and Luxury Outdoor Living Area, Outdoor Living Area (Design/Build).
Fine Earth Landscape, Inc.—Chamberlin Residence, Residential Maintenance; A Jefferson Residence, Residential Maintenance.
Fine Landscapes—McLean Residence, Pool and Indoor/Outdoor Living, Total Residential Contracting (Design/Build); McLean Residence, Pool, Pool Terrace and Metal Pergola, Total Residential Contracting (Design/Build).
Kane Landscapes, Inc.—Cooke’s Residence, Outdoor Living Area (Design/Build).
Live Green Landscape Associates, LLC —Historic Harbor Hideaway, Outdoor Living Area.
Maxalea—Woodward Residence, Outdoor Living Area (Design/Build).
McHale Landscape Design—Cathedral View, Front Residential Planting and Entranceway; Edgemoor Residence, Front Residential Planting and Entranceway; Franklin Park, Craftsmanship; Hunter Mill Residence, Outdoor Living Area; Langley Oaks, Outdoor Living Area; Spring Hill Residence; Total Residential Contracting.
Planted Earth—Cleveland Park Residence, Outdoor Living Area; Timeless Tudor, Residential Maintenance; Tranquil Urban Estate, Total Residential Contracting.
Rossen Landscape—Shaker Meadows, Total Residential Contracting (Design/Build).
Surrounds Landscape Architecture & Construction—Blackthorn, Outdoor Living Area (Design/Build); Bridle Path, Outdoor Living Area (Design/Build); Lupine Lane, Outdoor Living Area (Design/Build); Monroe Street, Outdoor Living Area (Design/Build); Percussion Way, Outdoor Living Area (Design/Build); Yinger Residence, Outdoor Living Area (Design/Build).
Walnut Hill Landscape Company—Basil Green, Total Residential Contracting; Childs Point, Total Residential Contracting; Murray Hill Residence, Total Residential Contracting (Design/Build).
Wheat’s Landscaping—Chain Bridge, Residential Maintenance; Stuart Robeson, Residential Maintenance.
Backyard Bounty—Creating Tuscany in the Maryland Foothills, Outdoor Living Area (Design/Build).
D.A. Dunlevy—A French Countryside Retreat in Bethesda, Total Residential Contracting (Design/Build).
Fine Earth Landscape, Inc. —Schenker Total Residential, Total Residential Contracting (Design/Build); Beech Tree Residence, Residential Maintenance; Hampden Residence, Total Residential Contracting.
Fine Landscapes—McLean Residence, Outdoor Living Area (Design/Build); McLean Residence, Pool, Pool Terrace and Metal Pergola, Total Residential Contracting (Design/Build).
Living Colour Landscaping—Old Town Courtyard Escape, Outdoor Living Area.
McHale Landscape Design—Cleveland Park, Total Residential Contracting; Hillsmere Residence, Total Residential Contracting; Rock Spring Residence, Residential Maintenance; Somerset Residence, Residential Maintenance; Spa Creek Residence, Residential Maintenance.
Planted Earth—Modern Landscape on Swinks Mill, Total Residential Contracting; Welcome to Kensington Street, Residential Maintenance.
Rossen Landscape—Benjamin Project, Total Residential Contracting (Design/Build); Carpers Farm Retreat, Total Residential Contracting (Design/Build); Crimmins Club Woda, Total Residential Contracting (Design/Build); Trappe Rock Project, Total Residential Contracting (Design/Build); Yates Ford Project, Total Residential Contracting (Design/Build).
Scapes, Inc.—Rugby Cove, Total Residential Contracting (Design/Build).
Walnut Hill Landscape Company —Bennett Point, Total Residential Contracting (Design/Build).
Fine Landscapes—McLean Residence, Pool Terrace and Planting, Total Residential Contracting (Design/Build); McLean Residence, Pool Terrace and Driveway Pavers, Craftsmanship (Design/Build).
Rossen Landscape—Stonebarn Project, Total Residential Contracting (Design/Build).
Scapes, Inc.—Blue Haven, Total Residential Contracting (Design/Build).
Woodfield Outdoors—Luxurious Pool Oasis, Outdoor Living Area (Design/Build).
Each year, a panel of building-industry professionals chooses nominees for the Great American Living Awards. Sponsored by the Northern Virginia Building Industry Association, the GALA Awards—held last October at the Hilton McLean Tysons Corner—honor excellence in new-home architecture, interior design, sales and marketing in the Mid-Atlantic region. The 2024 contest reviewed 302 entries; those pertaining to architecture and design included single- and multi-family homes, townhomes and condominiums, and custom-home and remodeling projects. The following list includes winners and awards of merit in residential design, architecture and custom building.
GALA AWARD WINNERS
CUSTOM HOME OF THE YEAR, GRAND
Cornwell Farm Custom Farmhouse—James McDonald Associate Architects
HOME OF THE YEAR, GRAND
Flynn at Del Ray Corner—Tri Pointe Homes | Rust Orling Architecture
COMMUNITY OF THE YEAR, GRAND
100+ Home Sites
Amblebrook Gettysburg—Crown Community Development | Sutton Yantis Associate Architects | Megan Sherwood Designs
DESIGN & ARCHITECTURE
DETACHED HOME (on lots under 7,000 square feet)
Under $400,000: Kemper at Overlook— KTGY
| Atlantic Builders
$400,000 to $499,999: Briars at Shenandoah Springs—KTGY | Lennar
$600,000 to $699,999: Wingate at Ruffins Reserve—KTGY | Atlantic Builders
$700,000 to $849,999: Colton at Damascus Village—Dream Finders Homes | Devereaux & Associates | Model Home Interiors
$1,000,000 to $1,499,999: Creighton at Stratus at West Park—Tri Pointe Homes
$1,500,000+: 994 Millwood Lane—Blue Ocean Development, Inc. | MSEG
DETACHED HOME (on lots 7,000 square feet and over)
$700,000 to $849,999: The Ashton at Ruffins Reserve—Drees Homes
$1,400,000 to $2,999,999: The Monticello at Whispering Dove Estates—Drees Homes
$3,000,000 to 4,999,999: The Meadowland at Salona Village—Green Valley Custom Builders | Green Valley Design Group
ATTACHED HOME
$400,000 to $499,999: Kenridge at Southwood—KTGY | Atlantic Builders
$500,000 to $599,999: Beaumont at The Crest at Linton Hall 55+—KTGY | Brookfield Residential
$600,000 to $699,999: The Hill Model at South 620—Van Metre Homes
$700,000 to $849,999: Armistead at Hensley at Eisenhower Pointe—Tri Pointe Homes | Rust Orling Architecture
$850,000 to $999,999: Montgomery at Cameron at Eisenhower Pointe—Tri Pointe Homes | Rust Orling Architecture
$1,000,000 to $1,399,999: Flynn at Del Ray Corner—Tri Pointe Homes | Rust Orling Architecture
MULTI-FAMILY
New Construction, Mid-Rise
Residence C Model at Metro Line—Knutson Companies | Lessard Design
New Construction, High-Rise
Reverb—CBG Building Company | Equity Residential | MRP Realty | SK+I Architecture
New Construction, Mixed-Use
The Laureate—HOC | EYA LLC | Bozzuto | KTGY
Renovation or Conversion, Mid-Rise
The Residences at Venue—Lessard Design
| Carr Companies
Renovation or Conversion, High-Rise
Three Collective Skyline Center—Lessard Design | The Wolff Company
INNOVATIVE LAND PLANNING, RESIDENTIAL
Tysons Ridge—EYA LLC | Walter L. Phillips
| Land Design
FREESTANDING CLUBHOUSE (over 6,000 square feet)
Montebello by Del Webb, The Guilford House—PulteGroup, Inc. | MK Architects | J2 Engineers
BEST LIVING SPACE OR ARCHITECTURAL FEATURE
Ballantrae Door—Classic Homes
GREEN BUILDING
Modern Green—Alair Homes Arlington | St Clair Kitchens | Mosaic Tile | WarmBoard | Ferguson
CUSTOM HOME, SINGLE LOT
Under 3,500 square feet: Dillon Ave—James McDonald Associate Architects
3,501 to 5,000 square feet: 7010 Exfair Road—Mid-Atlantic Builders
5,001 to 7,000 square feet: Fox Mill Custom—James McDonald Associate Architects
7,001 to 8,000 square feet: El Divina—GRA Design Group, LLC
Over 8,000 square feet: Cornwell Farm Custom Farmhouse—James McDonald Associate Architects
RENOVATIONS OR ADDITIONS
Under $500,000: Sunlit Living—Van Metre Design+Build
$500,000 to $999,999: Arlington Modern—Alair Homes Arlington | St. Clair Kitchens | Architessa | Dominion Lighting | Ferguson
$1,000,000+: Winchester Beach—James McDonald Associate Architects
AWARDS OF MERIT
COMMUNITY OF THE YEAR
100+ Home Sites
Brunswick Crossing—DRB Homes
DETACHED HOME (on lots 7,000 square feet and over)
$1,400,000 to $2,999,999: Woodward at the Grove at Dominion Hills—
KTGY | Toll Brothers
$3,000,000 to 4,999,999: The Grand Williamsburg in Vienna—Classic Homes
ATTACHED HOME
$400,000 to $499,999: Bradford at Damascus Village—Dream Finders Homes | Devereaux & Associates | Model Home Interiors
$500,000 to $599,999: Clifton at Reserve at Damascus—Dream Finders Homes | Devereaux & Associates | Model Home Interiors
$600,000 to $699,999: Chelsea at Melford Town Center—Mid-Atlantic Builders
$1,000,000 to $1,399,999: The Carmel at Tysons Ridge—EYA LLC | Sutton Yantis Associates Architects
MULTI-FAMILY
New Construction, Mid-Rise
The Bella at Cascade at Embrey Mill 55+—Drees Homes
New Construction, High-Rise
Vista Fairfax Corner—Peterson Companies | Davis Carter Scott (DCS) | MSA Interiors
New Construction, Mixed-Use
Westmont Apartments—Lessard Design | Republic Properties
CUSTOM HOME, SINGLE LOT
3,501 to 5,000 square feet: Earnestine—James McDonald Associate Architects
5,001 to 7,000 square feet: A New Point of View—Van Metre Design+Build
7,001 to 8,000 square feet: McLean Custom—James McDonald Associate Architects
Over 8,000 square feet: Hunter Mill Custom Home—Classic Homes
RENOVATIONS OR ADDITIONS
$500,000 to $999,999: Regency Remodel–James McDonald Associate Architects
$1,000,000+: Modern Craftsman—Alair Homes Arlington | St. Clair Kitchens | Architessa | Dominion Lighting | Ferguson
 | “Once upon a time, the formal living room was just a pretty space, often left untouched and unused. I like pushing clients to think outside of the box and ask themselves, ‘What could this room be?’ Your home needs to be reflective of you, and it should have varied spaces for activities, depending on your season of life.” —Laura Fox, Laura Fox Interior Design, LLC |
 | “I prefer to design screen-free living rooms for my clients, to make them areas for quiet reflection, conversation and reading. This encourages human connection over digital distraction. Now more than ever, the living room should be a sanctuary, separate from the business of other rooms in the house.” —Barbara Hawthorn, IFDA, Barbara Hawthorn Interiors, Ltd. |
 | “Creating distinct zones within the living room allows for a seamless transition between functions while maintaining the integrity of the design. Integrating elements that are both timeless and adaptable—like classic furniture juxtaposed with modern touches and multi-functional pieces—preserves aesthetics while ensuring the room remains practical for the needs of a family.” —Jamie Merida, Jamie Merida Interiors |
 | “We’ve seen a shift from traditional living room to multi-function space. Giving purpose to it with a game table or a piano for practice and lessons drives use into that space, instead of it being a room that is rarely seen.” —Rebecca Penno, Penno Interiors |
 | “Living rooms have transformed over the years, with contemporary homes that increasingly favor a great room concept over a separate living room. This approach allows homeowners to maximize functionality, as the living area and kitchen are integrated into one big space. The unused living room can become a sitting room, study or office.” —Dennese Guadeloupe Rojas, Interiors by Design |
 | Samantha Sopp-WittwerInterior Concepts, Inc. PHOTO: Geoffrey Hodgdon |
 | Laura HildebrandtInteriors by LH Photo: Christy Kosnic Photography |
 | Bonnie AmmonBonnie Ammon Interiors |
 | Sarita SimpsonInterior Matter |
 | Lisa TullaiAnnapolis Interiors |
The Custom Residential Architects Network (CRAN) of AIA-Capital Area held its 2024 holiday party on December 11th at Roche Bobois in Friendship Heights. Guests ushered in the season while browsing the showroom’s stunning displays of furniture, lighting and accessories. Home & Design sponsored the affair.
Local design teams partnered with showrooms to create inspiring tablescapes for the Washington Design Center’s 2024 Holiday Fête on December 5th. Home & Design was the media sponsor; proceeds benefitted Children’s National Hospital.
McLean Homeowners were unhappy with their closed-off, traditional kitchen, which didn’t suit their contemporary home. They contacted Bowers Design Build for an overhaul that would make the kitchen more modern with a priority to open it to the adjacent living spaces and connect to more natural light and views.
The Bowers team reimagined the entire kitchen footprint and adjacent spaces. Replacing an exterior door with double windows and installing a fixed-glass backsplash window on an exterior wall brings in natural light and extends views to the yard. Adding a third skylight over the prep area channels more natural light. Eliminating an oversized ceiling light and dropping the ceiling beam created clean ceiling lines that make the existing wide dormer window more visible.
A large entertainment center was installed where solid walls previously existed. Floating shelves that wrap around this new feature are a practical way to connect the kitchen to the dining and living rooms. Flat-panel, white oak cabinetry is stained a warm teak hue and offset by crisp, polished-white Cambria quartz countertops. Kuzco pendants illuminate the island.
bowersdesignbuild.com
703-506-0845
A homeowner in Davidsonville, Maryland, enlisted Annapolis Interiors for a whole-house renovation initially focused on the kitchen. “The kitchen is the hub of the home, so we started our design there, customizing the layout for improved flow and function,” recounts founder and principal Lisa Tullai. “We focused on our client’s desire to entertain large groups of friends and colleagues by expanding the surrounding spaces.”
The seldom-used dining room was transformed into a stylish wine and bourbon tasting area, where guests can enjoy a cocktail near the kitchen while the host cooks. A wall between the family room and sunroom was removed, creating a spacious great room adjacent to the kitchen. Combining and repurposing these areas enhanced the main floor’s utility for a seamless flow.
Tullai emphasized timeless appeal in the kitchen through clean lines and neutral finishes. White cabinetry and a glazed-tile backsplash surround a walnut-topped island, creating a refined focal point. Other finishes echo the owner’s preferences with rich leather, dark wood, and performance fabrics in a colorful palette.
annapolisinteriors.com
410-263-2033
