
Georgia Economakis, CKBD - Designs By Georgia
Tim Poole and Kristen Parker - Capital Guardian Builders
Designs by Georgia collaborated with Capital Guardian Builders on an overhaul that transformed a dated, run-of-the-mill kitchen (above and top) in Severna Park, Maryland, into a light-filled, open space centered on an island with room for casual dining. The owners specified a transitional sensibility, so the design team selected white, Shaker-style Fabuwood cabinetry; peripheral countertops are white Cambria quartz, while the island is topped with dark-stained, reclaimed walnut. The backsplash is glazed tile in a chevron pattern and the stainless-steel appliances are from GE. Pink walls add a pop of color.
“I recently established a partnership with Tim and Kristen after collaborating on several projects. They strive for perfection, and their innovation and attention to detail enhances my work. Our approaches to design and construction align, and those are essential elements for a successful project and happy clients.”
— Georgia Economakis, CKBD, Designs by Georgia, designsbygeorgia.com
“Georgia’s experience shows through at every stage, from preparation and design to project management. We’ve established a connection that combines the design and build elements seamlessly, and we problem-solve together so that each design exceeds client expectations.”
—Tim Poole and Kristen Parker, Capital Guardian Builders, capitalguardianbuild.com
Bethesda homeowners worked with Tracy McCann of Serendipity Design Group on the design of their new home’s kitchen that would make it “modern, bright and open, with traditional details to impart warmth,” explains McCann. “They also wanted it to be extremely functional.”
McCann and her team specified custom cabinets stacked from counter to ceiling to optimize storage. Cupboards on the seating side of the large island make infrequently used items easily accessible. A pantry houses small appliances while a butler’s pantry/bar is just a few steps away. Drawers and cupboards boast storage for cutlery, utensils and knives, as well as trays, spices and oils. There are also double pull-out trash and microwave drawers.
Perimeter cabinetry painted white contrasts with the island’s blue-gray hue; both are topped with white counters. McCann’s plan achieved a warm, transitional feel with a combination of modern and traditional elements including ceiling beams, a glazed-tile backsplash, glass pendants, open shelving and a sculptural, wood-trimmed hood.
serendipitydesigngroup.com
301-537-7328
A dated, dysfunctional kitchen in Great Falls sorely needed an overhaul. “The owners have a great sense of style, and wanted a brighter space that would match their needs,” explains designer Kait Doyle, whose team at Denny + Gardner was enlisted for the project. “They were looking for increased storage and prep space and wanted an island for entertaining and casual dining.”
The renovation removed an existing, blocky peninsula separating the kitchen and family room to free up space for a large island. The kitchen window was enlarged to maximize light and views. A walk-in pantry was replaced with pantry cupboards for a more integrated look. A seldom-used, built-in desk made way for a roomy fridge; this shift created more counter space around the range, where the fridge had been before. A dry bar was added and the hardwood floors were refinished in a dark hue.
Custom Mouser Cabinetry is combined with Calacatta Miraggio Gold quartz countertops and a glazed ceramic-tile backsplash. Rejuvenation Lighting pendants complete the look.
DennyandGardner.com
571-220-1628
Photos: Mary Pat Collins Photography
While building a custom home in Washington, its owner tapped LXRY to design the kitchen as a sophisticated, modern space with a warm, elevated vibe. “The idea was to create an elevated social space with the cooktop built into a monolithic island,” recounts LXRY founder and principal Madison Scanlon.
The new plan called for a palette of contrasting colors and finishes. Custom cabinetry imported from Italy encompasses three separate collections by Binova in four luxe finishes. Copper-metal lacquered shelving complements copper-tone faucets. Floor-to-ceiling, full-height doors and built-in appliances are paneled in a light, herringbone wood veneer. Dark-gray porcelain cabinets are integrated with the countertop, sink and backsplash, while glass-fronted cabinets add softness to the composition.
A Mami Horizontal Pendant Light, designed by Umberto Asnago for Penta, hovers above the island, paired with integrated cabinet lights in the shelving and inside the cabinet doors and drawers.
Madison Scanlon
lxrystudio.com
202-796-1717
Project Highlights
A family with a dated, dark, closed-off kitchen envisioned a clean, bright cohesive space. They turned to Ateliers Jacob to realize their vision. “We did a complete overhaul of the layout of this space to enhance functionality and aesthetic appeal” recounts Catherine De La Sablonnière, Creative Director for Ateliers Jacob.
Removing non-loadbearing walls made way for an open-concept plan that integrated the kitchen with the surrounding rooms. Abundant cupboards, ample drawers, a designated coffee station, and surfaces for food prep answered the owners’ functionality needs.
Four cabinetry materials were used, including cream-colored lacquer, wood-look laminate, velvet touch black, and black aluminum. “The mix of materials and cabinet door models is balanced, so it doesn’t challenge the eye but still makes a statement,” Catherine explains. The Calacatta Gold Quartz countertops and backsplash from Silestone tie it all together. Fisher & Paykel and Bosch appliances complete the transformation.
Kitchen Designer: Linda Archambault
Ateliers Jacob delivers a premium collection of custom cabinetry, meticulously crafted to inspire and expand the creative horizons of the design industry. Coming soon to Georgetown.
ateliersjacob.com/en-us
[email protected]
202-525-2527
3330 Cady’s Alley, Georgetown
The Kitchen Guru’s Joey Olson brings more than 20 years of experience as a kitchen-and-bath designer to his partnership with interior designer Susan Kuehhas, Allied ASID, of SK Interiors. “We work together to make our clients happy,” Olson says. “We listen to clients, show them options so they can choose their favorite aspects from each design, and merge them to create their perfect kitchen.” He adds: “I have been in customer service since the age of 14 and love to meet and get to know my clients.”
Kuehhas specializes in full-service residential interior design. “We pride ourselves on creating uniquely stunning homes with livable and luxe designs,” she notes. “On every project, we collaborate with a team of highly talented industry professionals to make our vision a reality.”
Each kitchen shown is collaboration between The Kitchen Guru and SK Interiors, working with Crestwood Custom Cabinets.
kitchengurujo.com
703-855-2140
skinteriorsllc.com
703-282-1851
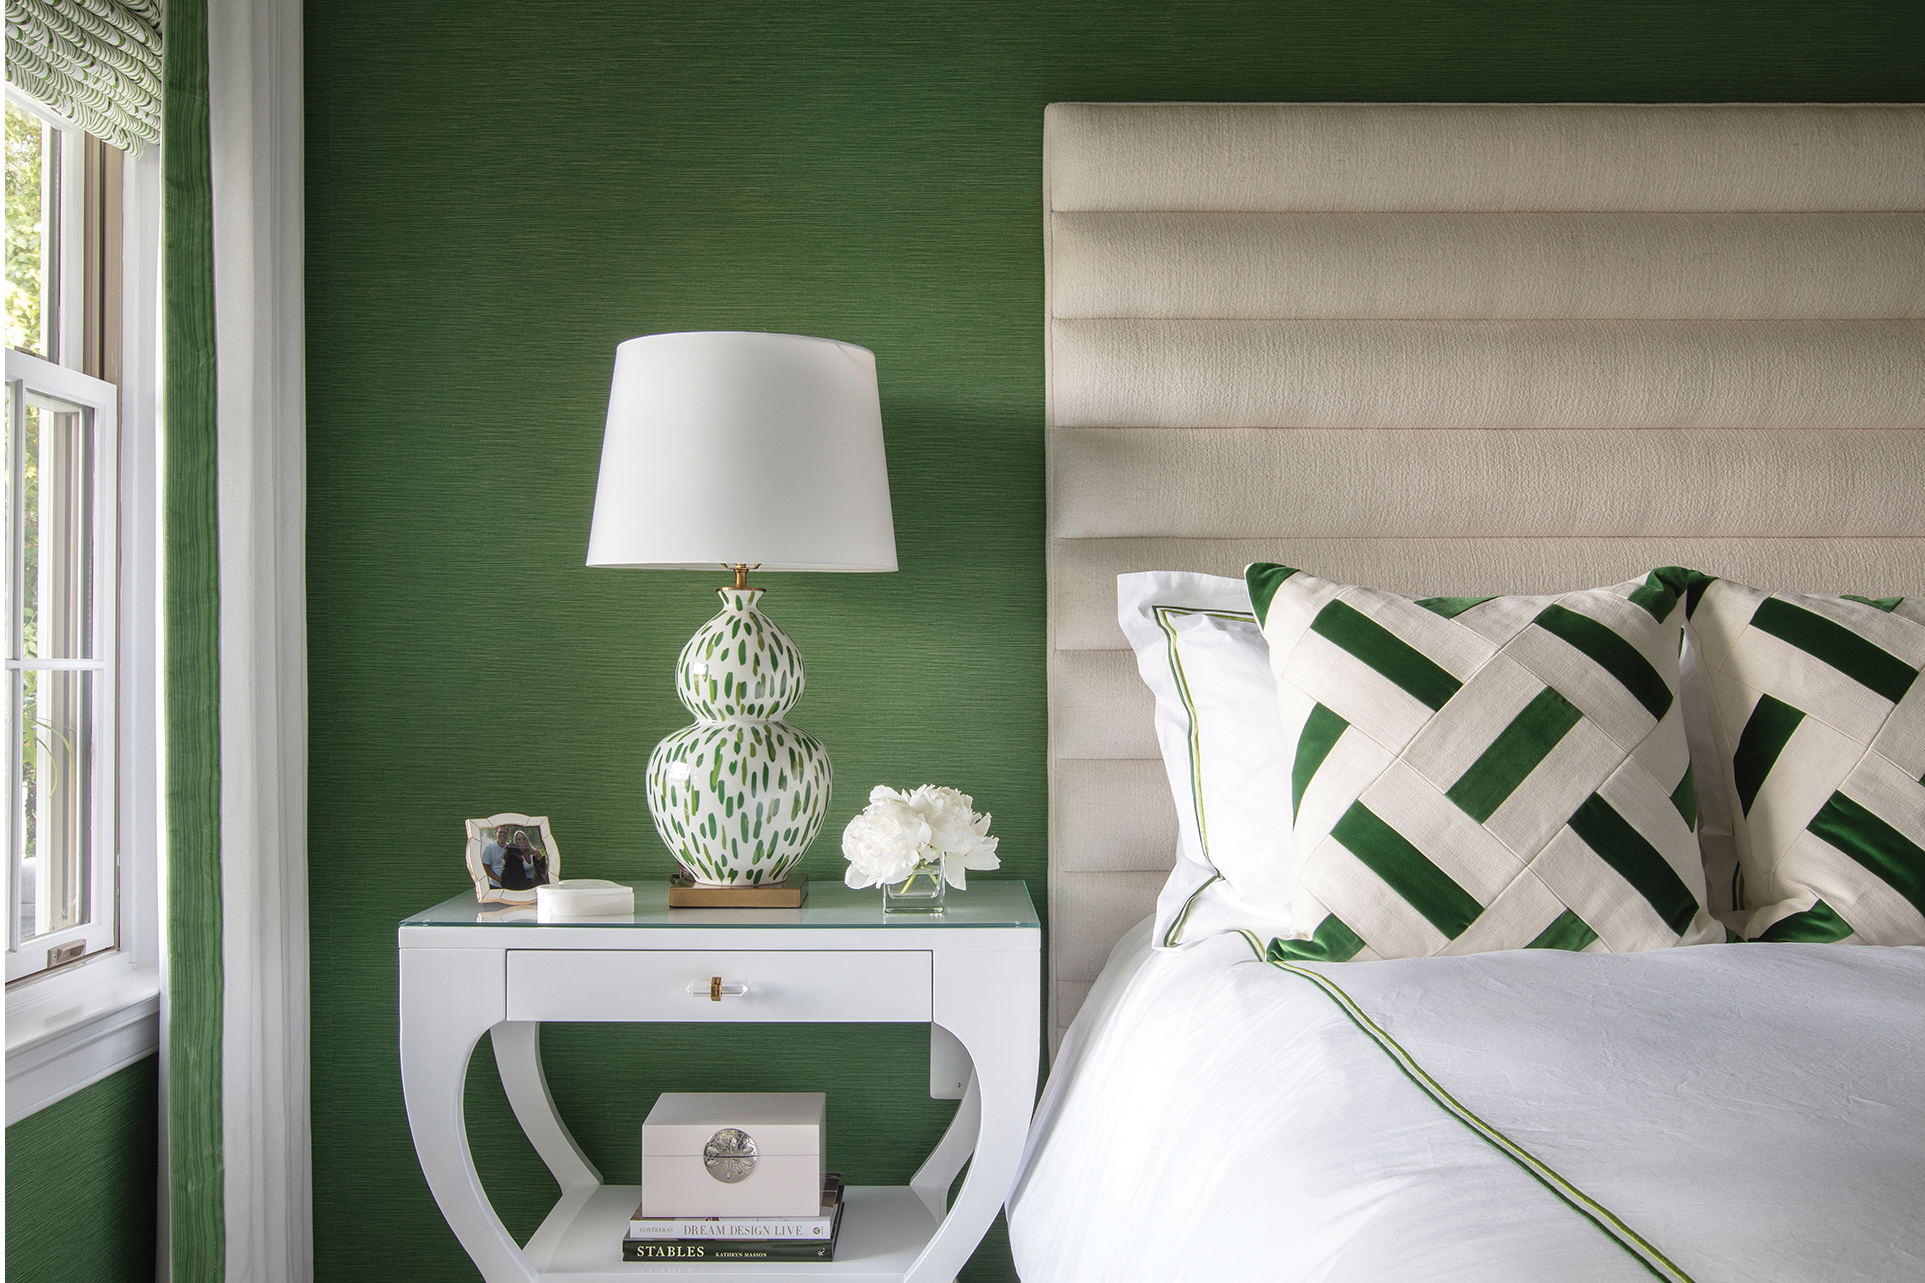 | “A well-designed bedroom balances comfort, functionality and tranquility. Clutter creates visual and mental noise, so keep furniture and knickknacks to a minimum. We use a layered approach: textured wall coverings, plush fabrics and soft colors to promote calm. A subtly patterned paper on the ceiling adds coziness.” |
 | “We start with a soothing color palette for the walls and rely on fabrics with minimal contrast. Then we bring in beautiful linens, plenty of pillows and gentle lighting that provides the right illumination for every stage of the day.” |
 | “Cohesive colors, textures, fabrics and furnishings will create visual harmony. Mixing textures, like a chunky, knit throw and silk pillows, inspires interest while maintaining a tranquil vibe. Built-ins and stylish baskets help keep clutter at bay.” |
 | “Understanding a client’s personal style allows me to create a space that reflects their sense of calm. I layer in cozy, natural textures which convey warmth without being overwhelming. Minimalist furniture helps a room feel relaxed and balanced.” —Samantha Friedman, ASID, NCIDQ, Samantha Friedman Interior Designs, LLC |
 | “Well-traveled clients often want their bedroom to evoke a luxury hotel room. That typically means room-darkening window treatments, layered lighting and a subtle color scheme. In a neutral space, we’ll add depth with textured wall covering instead of a saturated paint color.” —Rebecca Penno, Penno Interiors Photo: Angela Newton Roy Photography |
 | Laura HildebrandtInteriors by LH Photo: Christy Kosnic Photography |
 | Laura FoxLaura Fox Interior Design |
 | Sarita SimpsonInterior Matter |
Home & Design unveiled its November/December 2024 issue on November 7th with a party at Ferguson in Friendship Heights. The event also honored winners of the magazine’s annual Readers’ Choice Awards.
A number of regional chapters of the American Institute of Architects honored the best in local architecture with the 2024 AIA Excellence in Design Awards. The following pages showcase residential winners from the AIA’s Northern Virginia, Potomac Valley, Chesapeake Bay and Maryland chapters, along with a few non-residential highlights.
For a complete list of winners, visit homeanddesign.com. Winning projects are also on view at aianova.org/design-awards and mdaiaawards.secure-platform.com.
AIA Northern Virginia
RESIDENTIAL
Awards of Merit
Flint Hill: Gardner Architects.
Le Parc: Teass\Warren Architects.
Awards of Excellence
Cushner: David Jameson Architect.
Shepherdstown Grandparents’ House: Reader & Swartz Architects, P.C.
NON-RESIDENTIAL
Award of Excellence
Institutional Architecture: National Museum of the United States Army—Skidmore, Owings & Merrill.
AIA Potomac Valley
RESIDENTIAL
Gold Award
House in a Clearing: McInturff Architects.
Merit Awards
2/ Historic Shaw Rowhouse: Hill & Hurtt Architects.
Special Recognition, Adaptive Reuse
3/ Farm to Table: McInturff Architects.
NON-RESIDENTIAL
Honor Award
1238 Wisconsin: McInturff Architects.
AIA Chesapeake Bay
RESIDENTIAL
Honor Award
Residential, New Construction: House on a Hill—The Story of a Forest— Studio 3 Architecture, Inc.
Merit, Sustainability
Residential, New Construction: Modern Woodland Getaway—Kimmel Studio Architects.
Citation
Residential, New Construction: 100 Ridgely Avenue—Hammond Wilson.
Merit
4/ Residential Renovation/Addition: Butterfly House—Galczynski Architects.
Honor & Preservation
Residential Renovation/Addition: Ships Point— Wiedemann Architects, LLC.
NON-RESIDENTIAL
Honor Award
Non-Residential Renovation/Addition: St. Michaels Community Center—McInturff Architects.
Merit Award
Non-Residential Renovation/Addition: RAR—Chessie’s Wharf—Hammond Wilson.
AIA Maryland
RESIDENTIAL
Merit Awards
Single Family: Exeter Road House—Robert M. Gurney, FAIA Architect.
Single Family: Vapor House—David Jameson Architect.
Interior Architecture: Woodmont 17th Floor— McInturff Architects.
NON-RESIDENTIAL
Merit Award
Institutional Architecture: E.A. Fernandez IDEA Factory—Page.
Home & Design unveiled the Fall 2024 issue of its sister publication, Chesapeake Views, with a soirée at T.W. Perry in Annapolis on November 13th. Guests enjoyed libations and toured the showroom’s high-end window and door installations.
 | The Kitchen Guru and SK InteriorsThe perfect partnership: creating designs for living well |
 | Ateliers Jacob Custom CabinetryA stylish kitchen merges clean lines, warmth and light |
 | LXRYA kitchen remodel imparts a chic, moody vibe |
 | Denny + GardnerA kitchen remodel embraces form and function |
 | Serendipity Design GroupA stylish kitchen marries Beauty and Innovation |
 | Annapolis InteriorsForm and function unite in a stylish renovation |
 | Bowers Design BuildA modern makeover brings the outdoors in |
 | Collaborations Joining Forces
|
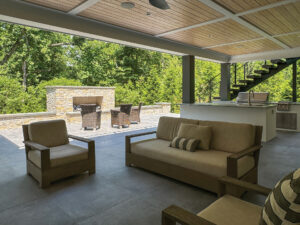 | Backyard AerieMcHale Landscape Design revamps a McLean property for year-round living |
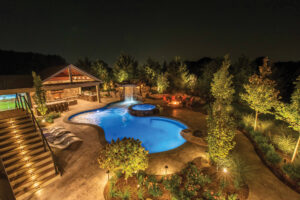 | Al Fresco OasisPristine Acres blends form and function in a stylish backyard retreat |
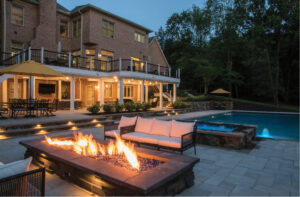 | Fire + WaterEd Ball Designs crafts a backyard oasis that beckons in the colder months |
Ed Ball Designs devised a multi-use backyard in Great Falls, with spaces intended for year-round enjoyment. A covered deck and heated spa and pool beckon, while a gas-fueled fire table and separate wood-burning fire pit provide alternatives for gathering well into the off-season.
“A pool at the heart of the design offers a ‘vacation-at-home’ feel,” says principal Ed Ball. Multiple living areas, including lower and upper decks, are an extension of the home’s indoor spaces.
DESIGN FEATURES
Ed Ball Designs
At Ed Ball Designs, we create transformative landscapes that seamlessly blend disparate natural elements while creating bespoke designs that fulfill clients’ needs. Our design goals revolve around nurturing well-being, tranquility and joy in every project.
edballdesigns.com
703-433-1863
Masterminded by Pristine Acres, a three-acre property in Leesburg, Virginia, became a destination for homeowners who love the outdoors and wanted to be able to enjoy their yard year-round. The plan centered on a freeform swimming pool and custom waterfall with a natural boulder surround. Elements that address cool-weather needs include a pavilion equipped with a fireplace and kitchen; a natural-boulder fire pit; and a covered golf simulator. Beneath the deck, a sauna beckons, with a cold plunge for heat and cooling therapy.
DESIGN FEATURES
Pristine Acres
At Pristine Acres, we are passionate about what we do. Something unique happens when a special design is paired with construction executed at the highest level; that feeling is what we strive for in our work.
pristineacres.com
Homeowners in McLean tasked McHale with an overhaul that would create outdoor living spaces suitable for at least three seasons. The existing deck was upgraded and enlarged, with a portion of it screened; staircases at each end connect to a kitchen and living area installed beneath. An adjacent gas fireplace is a cozy gathering spot for the cooler months.
New patios, walkways, retaining walls, a putting green, drainage systems, lawn areas, plantings, and irrigation and lighting systems all enhance the outdoor experience year-round.
DESIGN FEATURES
McHale Landscape Design
McHale Landscape Design is a residential landscape design-build firm. Our educated, experienced, passionate staff of designers, masons, carpenters and landscape technicians implements the highest standard of craftsmanship, from concept to impeccable creation and aftercare.
mchalelandscape.com
301-599-8300
