
We are honored to present the second annual Home & Design Excellence Awards. Showcasing the depth and breadth of talent in DC, Maryland and Virginia, this juried competition recognizes outstanding work in residential architecture, interior design, custom-building, kitchen and bath design, landscape design and remodeling. Congratulations to the winners, chosen from 152 entries. They are listed here and further spotlighted in corresponding sections of this online version of the Idea Book.
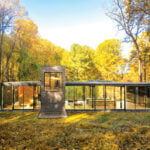 | Grand AwardContemporary ArchitectureMcInturff Architects | Merit AwardContemporary ArchitectureRobert M. Gurney, FAIA Architect |
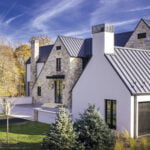 | Grand AwardTraditional ArchitectureDonald Lococo Architects | Merit AwardTraditional ArchitectureHarrison Design |
 | Grand AwardCustom Build, Over 4,500 sq. ft.Pyramid Builders | Merit AwardCustom Build, Over 4,500 sq. ft.Sandy Spring Builders |
 | Grand AwardKitchen Design | Merit AwardKitchen Design |
 | Grand AwardBath Design | Merit AwardBath Design |
 | Grand AwardMore Than One AcreKimmel Studio Architects | Merit AwardMore Than One AcreKane Landscapes |
 | Grand AwardLess Than One AcreStudio AKA | Merit AwardLess Than One AcrePristine Acres |
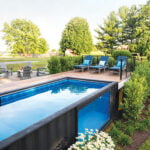 | Grand AwardPool ScapeD.A. Dunlevy | Merit AwardPool ScapeLand & Water Design, Inc. |
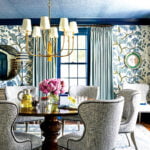 | Grand AwardWhole House, TraditionalC. Newman Interiors | Merit AwardWhole House, TraditionalInterior Concepts, Inc. |
 | Grand AwardWhole House, ContemporaryHendrick Interiors | Merit AwardWhole House, ContemporaryFarnady Interiors |
 | Grand AwardOutstanding Room MakeoverEL Studio | Merit AwardOutstanding Room MakeoverLorna Gross Interior Design |
 | Grand AwardSpecialty SpaceFarnady Interiors | Merit AwardSpecialty SpaceFitzsimmons Design Associates Inc. |
 | Grand AwardInterior Renovation | Merit AwardInterior Renovation |
 | Grand AwardCurb AppealDonald Lococo Architects | Merit AwardCurb AppealRobert M. Gurney, FAIA Architect |
Three expert panels judged the 2023 Home & Design Excellence Awards. Many thanks to our esteemed local jurists, listed below:
| Amy Gardner, FAIA, LEED AP, established Gardner Architects in 2003. The Silver Spring-based firm artfully crafts buildings and places, guided by a commitment to environmental stewardship. Gardner is a professor at University of Maryland’s School of Architecture, Planning & Preservation and has twice led UMD’s winning entries in the U.S. Department of Energy Solar Decathlon. | Simon Jacobsen founded Jacobsen Architecture, LLC, with his late father, modernist architect Hugh Newell Jacobsen. The award-winning Middleburg firm focuses on residential, commercial and institutional design, interiors, furniture and lighting. In 2022, Rizzoli published American Modern Home: Jacobsen Architecture + Interiors, a book devoted to projects Jacobsen designed with his father. | Stephen J. Vanze, FAIA, launched award-winning, DC-based BarnesVanze Architects in 1989 with partner Ankie Barnes. In addition to his practice, Vanze has served as president of the Washington Architectural Foundation, president of the AIA/DC and board member and chairman of the Old Georgetown Board of the United States Commission of Fine Arts. |
| Mary Douglas Drysdale founded Drysdale Design Associates in 1990. Her acclaimed Washington, DC-based firm creates beautiful, functional residences noted for interior architecture, one-of-a-kind furnishings and curated art. Drysdale has received many accolades and awards; her work has been published extensively and has appeared on more than 70 magazine covers. | Mona Hajj marries romance, sensibility and personality, whether a project is grand or rustic, rich in tradition or contemporary and simple. Her award-winning Baltimore studio creates soft, inviting, comfortable rooms layered with beauty. Hajj’s work has been widely published and she’s the author of two books, Interior Visions (2011) and A Romance of East and West (2019). | Paul Sherrill founded DC-based Solis Betancourt & Sherrill with partner Jose Solis Betancourt in 1990; today, their award-winning, internationally recognized firm employs a staff of six, creating elegant and thoughtful designs in a range of styles and aesthetics. A monograph, Essential Elegance: The Interiors of Solis Betancourt (2010), celebrates the firm’s work in the U.S. and abroad. |
| D. Miles Barnard, RLA, ASLA, specializes in residential landscape architecture that incorporates principles of sustainability and ecological restoration. Over the past two decades, his Chestertown, Maryland, firm, South Fork Studio Landscape Architecture, has completed a wide range of projects, from high-end residential design to historic restoration and commercial development. | Scott Brinitzer, PLA, ASLA, launched Scott Brinitzer Design Associates in 1987 with the goal of creating beautiful, enjoyable spaces that enhance quality of life. His award-winning Arlington, Virginia, firm combines a landscape architecture practice with garden installation services. Brinitzer is a past president of the Landscape Contractors Association MD • DC • VA. | Katia Goffin, ASLA, founded McLean-based Goffin Gardens in 2013. Her boutique landscape design and architecture firm creates award-winning projects that are recognized for a classic European sensibility combined with thoughtful contemporary elements and informal wildflower meadows. Trained in the U.S. and Europe, Goffin brings more than 25 years’ experience to her work. |
Each year, Home & Design polls local design professionals and consumers to discover their favorite home-furnishings resources in DC, Maryland and Virginia. These pages reveal the winners of the 2023 Readers’ Choice Awards.
 | LightingDominion Lighting Arlington, Virginia • dominionlighting.com Photo: Stacy Zarin Goldberg |
 | Kitchen & Bath FixturesWaterworks Washington, DC • waterworks.com Photo: Gentl & Hyers |
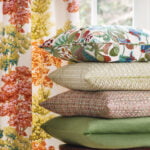 | Fabric & Wall CoveringScalamandré Washington, DC • scalamandre.com Photo: Kip Dawkins |
 | AppliancesABW–Appliances a Better Way Area locations • abwappliances.com
|
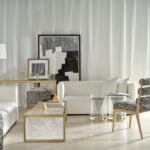 | To-The-Trade FurnitureBaker Washington, DC • bakerfurniture.com
|
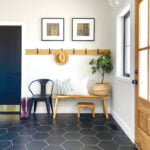 | Carpets & FlooringFloor & Decor Area locations • flooranddecor.com
|
 | Outdoor Furniture & AccessoriesJANUS et Cie Bethesda, Maryland (opening early 2024) • janusetcie.com
|
 | Retail FurnitureRoche Bobois Washington, DC, and Tysons, Virginia • roche-bobois.com
|
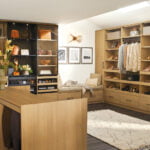 | Custom ClosetsCalifornia Closets Area locations • californiaclosets.com Photo: California Closets |
 | Smart HomeIntegrated Media Systems Ashburn, Virginia • imsva.com Photo: Eric Llanes |
 | Tile & StoneArchitessa Area locations • architessa.com Interior Design: Jeff Akseizer, ADG | Akseizer Design Group. |
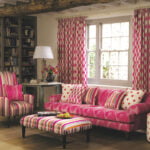 | Window TreatmentsRockville Interiors Rockville, Maryland • rockvilleinteriors.com
|
ABW—Appliances A Better Way opened a new showroom in Jessup, Maryland, in June. Situated beside corporate headquarters, the 6,000-square-foot space features refrigeration, cooking, ventilation, undercounter, laundry and cleanup appliances.
8309c Sherwick Court. abwappliances.com
Arhaus recently moved from North Bethesda to a 10,000-square-foot outpost in Westfield Montgomery Mall, where it continues to proffer a vast array of artisan-crafted furnishings and complimentary design services.
7101 Democracy Boulevard, Store 1282, Bethesda. arhaus.com
Boss Design Center, a design/build company with a longtime presence in McLean, debuted its second showroom, a 2,400-square-foot space in Bethesda, in July 2023.
7220 Wisconsin Avenue, Suite 110. bossdesigncenter.com
Calico Corners, which has long been a bastion for custom window treatments, upholstered furniture, cushions and more, stocks a curated selection of fabrics and trimmings. Its fourth Virginia shop, a 3,200-square-foot location in Fairfax, opened its doors in January 2023.
11021 Lee Highway, #2E1. calicocorners.com
Cosentino City is a source for engineered-stone surfaces including Silestone and Dekton. Launched in December 2022, the 3,229-square-foot DC location features a materials library, digital design tools and a chef’s kitchen for events.
2100 L Street, NW, Suite 100. cosentino.com
Farrow & Ball, the high-end, U.K.-based paint and wallpaper brand, debuted its second area storefront, this one in Bethesda, in December 2022. The new, 1,183-square-foot atelier is nestled in walkable Bethesda Row.
7118 Bethesda Lane. farrow-ball.com
Gabby and Summer Classics Home opened in Annapolis in December 2022. The 11,600-square-foot emporium combines Gabby indoor furnishings with its sister store’s outdoor offerings. In-house designers, custom goods and even cocktails create a lavish shopping experience.
1910 Towne Centre Boulevard, Suite 100. gabby.com; summerclassicshome.com
Giorgetti, an Italian maker of furniture, kitchens, baths and custom closets, is establishing its first DC-area outpost in The Collection, a shopping enclave in Chevy Chase, Maryland. The 3,000-square-foot space was set to open in September 2023.
5471E Wisconsin Avenue. giorgettimeda.com
House to Home Solutions, LLC, has expanded its 3,500-square-foot Rockville headquarters with a design studio in the same location. The 1,200-square-foot space showcases products and home-design ideas.
15745 Crabbs Branch Way. housetohomesolutions.com
JANUS et Cie, long a Georgetown fixture, plans to move to Bethesda in early 2024. The California brand will display outdoor furnishings designed by icons such as Philippe Starck in a 4,234-square-foot storefront.
7101 Wisconsin Avenue, Suite 102. janusetcie.com
Kohler Signature Store by Grof USA, offering cabinetry, tile, bath fixtures and more, has two new showrooms: a 4,306-square-foot Sterling, Virginia, store, opened in February 2022; and a 5,420-square-foot Columbia, Maryland, outpost that debuted in January 2023.
46519 Harry Byrd Highway, Sterling; 6925 Oakland Mills Road, Columbia. grofusa.com
LXRY employs sleek Italian cabinetry brands to create bespoke kitchens, baths and closet systems. The newly minted boutique firm debuted a 3,600-square-foot studio in Georgetown in summer 2023.
2430 Wisconsin Avenue, NW; lxrystudio.com
McLean Furniture Gallery shifted its 7,500-square-foot showroom to an adjacent location in September 2022 to accommodate a new, open-concept layout showcasing 40-plus brands including Century, Baker, Knoll and Bernhardt.
8502 Lee Highway, Fairfax. mcleanfurniture.com
Meridiani, a chic Italian furnishings brand, opened its second U.S. location (the other is in Miami) in September 2023, next door to Ligne Roset in Upper Georgetown. Sleek, modern indoor and outdoor furniture fills the 2,500-square-foot space.
2201 Wisconsin Avenue, NW. meridiani.it
Nest Proper, the brainchild of Hyattsville-based Green Owl Design, boasts a curated selection of home décor, local art, small furniture and more in a stylish, 500-square-foot boutique in Hyattsville’s arts district. Opened in November 2022.
5303 Baltimore Avenue, Suite 102. nestproper.com
Poliform, the Italian maker, will debut a new, 9,000-square-foot showroom in Georgetown’s Cady’s Alley in early 2024. Find bespoke closets, wall systems, cabinetry and furnishings in a sleek setting.
3304 M Street, NW. poliform.it
Saka Home Furniture sells high-end furniture, upholstery and accessories of its own design in a 1,700-square-foot boutique showroom, opened in Upper Georgetown in September 2022.
2201 Wisconsin Avenue, NW. sakahome.com
FEBRUARY 23–25, 2024
CAPITAL REMODEL + GARDEN SHOW
Dulles Expo Center • capitalremodelandgarden.com
MARCH 2–3 & 8–10, 2024
MARYLAND HOME + GARDEN + CRAFT SHOW
Maryland State Fairgrounds • mdhomeandgarden.com
MARCH 15–17, 2024
AMERICAN CRAFT MADE/BALTIMORE
Baltimore Convention Center • craftcouncil.org
APRIL 20, 2024
GEORGETOWN HOUSE TOUR
Georgetown • georgetownhousetour.com
APRIL 20–27, 2024
HISTORIC GARDEN WEEK
Virginia, statewide • vagardenweek.org
MAY 1–5, 2024
SMITHSONIAN CRAFT SHOW
National Building Museum • smithsoniancraftshow.org
MAY 11–12, 2024
BETHESDA FINE ARTS FESTIVAL
Bethesda • bethesda.org
MAY 18–19, 2024
Tephra ICA Arts Festival
Reston Town Center • tephraica.org/festival
JULY 12–21, 2024
PLEIN AIR EASTON ART FESTIVAL
Easton • pleinaireaston.com
SEPTEMBER 2024
Baltimore Art, Antique & Jewelry Show
Baltimore Convention Center • baltimoresummershow.com
OCTOBER 18–20, 2024
MARYLAND FALL HOME & GARDEN + CRAFT SHOW
Maryland State Fairgrounds • mdfallhomeandgarden.com
SEPTEMBER 27–29, 2024
CRAFT: FASHION + HOME
National Building Museum • smithsoniancraft2wear.org
DECEMBER 2024
Holiday Fete
Washington Design Center • designcenterdc.com
 | Water’s EdgeMcHale Landscape Design crafts and maintains a riverfront oasis with panoramic views |
 | Family TimeConceived by Alan Blalack of Kane Landscapes, a wooded property is a serene backdrop for outdoor entertaining |
 | Beachy FeelingPristine Acres masterminds a welcoming backyard oasis in Aldie, Virginia |
 | River VistaSisson Landscapes conjures a picturesque aerie above the Potomac River |
 | Pure GeometryKatia Goffin Gardens conceives lush, elegant garden rooms in a Chevy Chase landscape |
Gathering Spots: Spaces for backyard get-togethers
Q&A with Katia Goffin, ASLA; Katia Goffin Gardens
What were the client’s goals?
The client, an avid gardener, wanted outdoor rooms within a planted oasis for gardening, entertaining and enjoyment.
What spaces are used for relaxing and gathering?
An expanded terrace by the house overlooks the property, which features two inner garden rooms with inviting lawns and an outer garden room.
Share your aesthetic and functional vision for the project.
Plantings, materials and paths shape the garden rooms; the strong geometry of the layout is softened by leaves and flowers. We showcased perennials and shrubs against a backdrop of evergreen hedges.
What hardscape materials did you use?
The terrace was extended with matching brick and bluestone banding. Pea gravel paths link rooms. A wooden gate with brick columns serves as a focal
point in the main garden room.
Katia Goffin Gardens
202-352-5928
goffingardens.com
Gathering Spots: Spaces for backyard get-togethers
Q&A with Denny Sisson, Sisson Landscapes
What were the goals of the project?
The vision was a beautiful and functional space for entertaining on an undeveloped part of the property. Enhancing sightlines to the river was a key element of the design, which called for distinct yet cohesive spaces intended to foster serenity, contemplation, beauty and celebration.
How do these spaces facilitate relaxing, gathering and entertaining?
By combining terraced hardscaping and complementary plantings, we were able to implement a series of patio “rooms” for gathering—one of which centers on a built-in stone fire pit. A parterre garden with a fountain creates paths between spaces and anchors the landscape.
What hardscape materials and plantings did you implement?
We used a combination of Carderock masonry stone, stacked stone walls and broken flagstone with mazus as well as beautiful local boulders.
Sisson Landscapes
703-759-2012
sissonlandscapes.com
Gathering Spots: Spaces for backyard get-togethers
Q&A with Steve Waldron & Kevin Kurdziolek, PLA, ASLA; Pristine Acres
What were the goals of this project?
Our clients wanted a total backyard solution with multiple options for outdoor gathering and entertaining.
Describe spaces that are used for relaxing, gathering and entertaining.
A second-level pavilion with a fireplace spills out to a deck located atop a lower-level dining area. A raised spa and a pergola with a fire feature anchor one end of the 20-by-40-foot swimming pool. Each area has its own function and visually harmonizes with the other spaces.
What inspired the feel of the property?
A theme of “modern farmhouse meets beach getaway.” The materials and plantings were selected to create that seaside feeling while still matching with the home’s modern farmhouse style. The travertine pool deck, bordered by flagstone, is accented by miscanthus adagio grasses reminiscent of the beach. Vertical marble and porcelain surfaces add interest.
Pristine Acres
877-333-5651
pristineacres.com
Gathering Spots: Spaces for backyard get-togethers
Q&A with Alan R. Blalack, RLA, ASLA; Kane Landscapes, Inc.
What were the goals of the project?
The family wished to have outdoor areas where they could spend more time together.
What spaces are used for relaxing, gathering and entertaining?
We added a pool, spa and soccer field—all designed to feel intimate, but with plenty of space for entertaining. A two-story deck off the home’s main living area was replaced with an airy solarium.
Share your aesthetic and functional vision for the project.
To ensure a sense of intimacy, we created several “rooms” that allow guests to mingle throughout the property. Lush shade plantings connect the landscape to its wooded surroundings.
What hardscape materials did you use?
The pool patio is Techo-bloc with pool coping and wall caps of thermal-treated bluestone. The solarium and stairs are clad in Azek.
Kane Landscapes, Inc.
703-803-3146
kanelandscapes.com
Gathering Spots: Spaces for backyard get-togethers
Q&A with Emily McHale Pike, McHale Landscape Design
What were the goals of the project?
Clients on the Severn River in Annapolis tapped McHale Landscape Design five years ago to replace their existing pool and pool cabana with a new vanishing-edge pool and pool house, complete with a kitchen and guest bedroom.
What spaces are used for relaxing, gathering and entertaining?
With water views and the home’s architecture in mind, we created picturesque spaces for entertaining, lounging, eating and cooking poolside year-round. We also provided guest quarters, decks for morning coffee and sunning and a fire pit—all facing the river.
What hardscape materials and plantings did you implement?
We installed ipe decking, flagstone pool coping and walls made of ashlar-cut natural stone. Wetland, native and ornamental plantings feature shrubs such as hydrangea, boxwood, nandina, deutzia and abelia as well as perennials including daylily, astilbe, hosta, carex and ornamental grasses.
McHale Landscape Design
301-599-8300
mchaleandscape.com
