
With the plethora of possibilities available today, shopping for appliances can be a daunting experience. “We recommend visiting a showroom to see what is out there and learn about the latest industry trends,” says Oliff. Below are tips to help you on your way.
Finish Line
Sleek Style
Tech Watch
Personal Favorites
 | “Textured backsplash tile contrasts with sleek cabinets in a contemporary kitchen. Add a subtle crackle finish in a transitional space or classic subway tile in a traditional one.” —Stephanie Fried, Jack Rosen Custom Kitchens |
 | “Wood stain is back in style in the kitchen—but not cherry or maple. Now is the era of walnut, oak and hickory.” —Yasin Kazanci, USA Cabinet Store |
Sponsored by the MBIA, this annual awards program honors architecture, construction and remodeling projects in the Greater Washington, DC, area. A full list of 2021 winners follows, along with photographs of a number of award-winning projects.
Custom Contemporary Home over 6,000 square feet
GOLD—Sandy Spring Builders, LLC
Custom Contemporary Home under 6,000 square feet
GOLD—Douglas Construction Group
Custom Traditional Home
between 4,000-4,999 square feet
GOLD—Mid-Atlantic Custom Builders
Custom Traditional Home
between 5,000-5,999 square feet
GOLD—Bethel Regency Homes
Custom Traditional Home between 6,000-6,999 square feet
GOLD—Sandy Spring Builders, LLC
BRONZE—Mid-Atlantic Custom Builders
Custom Traditional Home
between 7,000-7,999 square feet
GOLD—Mid-Atlantic Custom Builders
Custom Traditional Home under 4,000 square feet
GOLD—Leveille HIC, Leveille Custom Cabinets
Renovation
GOLD—Sandy Spring Builders, LLC
Speculative Renovation
GOLD—Francis Development
Speculative Home between 3,000-3,999 square feet
GOLD—Foxhall Homes
BRONZE—Foxhall Homes
Speculative Home between 4,000-4,999 square feet
GOLD—Mid-Atlantic Builders LLC
Speculative Home between 5,000-5,999 square feet
GOLD—Laurence Cafritz Builders
Speculative Home between 6,000-6,999 square feet
GOLD—Claude C. Lapp Architects, LLC
BRONZE—Mid-Atlantic Custom Builders
Speculative Home under 3,000 square feet
GOLD—Douglas Construction Group
When purchasing windows, most homeowners think about aesthetics and operation, while very little consideration is given to the glass itself. Below, Brenda Brunk, product portfolio strategist at Marvin, provides a rundown of glass types and their performance to help you decide which product is best for your home.
Double Panes—In the 1950s, residential-glass manufacturers devised double-paned glass, in which two panes are separated by an air pocket. It acts as an insulator and reduces condensation buildup in winter.
Low E Coatings
Insulation—The first examples of dual-pane glass contained an eighth-inch of air in between the panes. Eventually, manufacturers began separating the panes by a half-inch and filling the space with argon, an inert gas. This type of assembly is referred to as an insulating glass unit (IGU). Krypton is even more effective than argon but is much more expensive to create. While insulating glass helps thermal performance, indoor comfort levels are still mostly controlled by Low E coatings.
Glass Ratings
Climate Questions
 | “We create a balance between modern and traditional in a home by preserving charming existing features while layering in sleek elements that impart modern appeal.” — Maryam Tabrizchi, AIA, Elie Ben Architecture, LLC |
 | “The architect’s role is vital during the construction phase. He or she resolves questions from the permit office, construction team and homeowner, and assists with design details throughout.” —Bruce Wentworth, AIA, Wentworth, Inc. |
Grouped Together
Layering groups of accessories will achieve a fuller, more finished look. Do not line them up or space them apart as separate elements; instead, pull objects together to form a cohesive look—even if they appear to be touching. Hanging a mirror or artwork behind them will connect them visually.
By the Book
The visual appeal of books in a setting is undeniable—and books aren’t just for bookcases! Use them to bring extra color into a setting or stack them as an anchor for accessory groupings. Books can serve as a base for a lamp to give it extra height; they also make great fillers when placed on odd shelves.
Unexpected Statement
While accessories should reflect your personality, they should also be visually stimulating. Select surprising accent pieces, energizing colors and lamps with unusual bases. Consider incorporating a classical motif such as an elegant Greek key or some of the latest designs trends on your throw pillows. Above all, blend contemporary, natural and classic items for maximum effect.
Get the Picture
You may have been told to hang art at eye level—but in reality, this is a meaningless concept. Just as accessory groupings add interest through their connection with one another, artwork and mirrors should also be visually connected with other elements in a room. A few pointers:
Back to Nature
Fresh flowers and plants not only add beauty and interest, but they are also welcoming, giving the most sterile room a positive lift. Placing them on cocktail tables, nightstands and mantels, or even inside bookcases, will enhance the atmosphere of your space.
 | “Window treatments should complement a space, not overpower it. They should be the icing on a cake, that special finishing touch.” —Bonnie Ammon, Bonnie Ammon Interiors |
 | “Choosing a carpet or rug boils down to form and function. Will it be a focal point or a textural backdrop? Size and proportion are everything.” —Melanie Whittington, Whittington Design Studio |
The most important decision you’ll make when planning a remodeling project is who to hire. Keep in mind that you’re giving a third party free reign in your house—and paying a substantial sum for a product whose costliest components are hidden, from plumbing and electrical wiring to framing and HVAC. It is essential that you trust your remodeling partner implicitly. Below, Four Brothers Design + Build lists the dos and don’ts of choosing your contractor.
Do
Don’t
What to Ask
 | “Solid oak is our go-to for hardwood flooring. Unlike vinyl or engineered wood, hardwoods like oak can be countlessly refinished, making them the most timeless selection.” —Fritz Eisenbrandt, Eisenbrandt Companies |
 | “Everyone wants control via a smart device—often voice-activated—from HVAC, lighting and entertainment systems to exterior and low-voltage landscape lights.” —George Papaheraklis, FineCraft Building Contractors, Inc. |
|
| INTO THE LIGHT British lighting manufacturer Original BTC handcrafts bone china pendants that can be raised and lowered via an adjustable pulley. The fixtures incorporate a shade, counterweight and ceiling rose. With its soft ridges, the Christie Rise & Fall Pendant (pictured) casts a distinctive shadow. originalbtc.com |
 | GOING GREEN Durapalm’s latest line of wall- and ceiling-panel systems is made in the U.S. from reclaimed, plantation-grown palm trees. Pictured, the Manali system pairs a palm veneer with a core of bamboo. The design was influenced by colors and textures found in the Himalayan region of the same name. durapalm.com |
 | EASY OPENING The Contemporary Aluminum Model 8850 from Wayne Dalton Garage Doors combines an anodized black frame and clear glass panes for a modern look and maximum visibility. It’s designed with tongue-and-groove joints and heavy-duty tracks that ensure smooth operation. wayne-dalton.com |
 | SAFETY FIRST The Precious Bar cabinet lock by Buster + Punch keeps valuables safe in style. Two vertical pulls hold a fixing bar on a chain; the lock features the company’s signature knurl pattern and can be secured with a Buster + Punch padlock. Available in solid brass (pictured) or burnt steel.busterandpunch.com |
Kitchen+Bath
 | METAL ACCENTS Clean lines and an array of finish options make the Erika hardware collection from Atlas Homewares a good fit for any kitchen. Cabinet pulls range from three to 12 inches long; 18-inch appliance pulls are also available. Looks vary from brushed and polished nickel to matte black, polished chrome and warm brass. atlashomewares.com |
|
| WATER PLAY Mimicking the industrial style of theater lights, the SpotWater shower system by Gessi customizes water flow with rain, mist, waterfall and multi-spray options. Homeowners can mix and match these swiveling showerheads, which come in copper, aged bronze, polished nickel and antique brass. gessi.com |
 | DISH DUTY Waterstone’s Industrial Pulldown PLP faucet is made in California from eco-friendly solid brass or 316 stainless steel. The sleek, curvy fixture boasts an 18-inch sprayer that toggles between an aerated stream and a wide spray. Clients can choose among 32standard finishes or customize their own options. waterstoneco.com |
 | SURFACE STYLE The Wetwall Water-Proof Wall Panel System presents a low-maintenance, easy-to-install alternative to tile and grout. Developed by Wilsonart, the tongue-and-groove panels can be applied in showers, around baths or on accent walls. Available in 17 colors and patterns, they offer antimicrobial protection and scratch resistance. wetwall.com |
 | BACK TO NATURE Spotting the latest trends in tile put forth by 120 Spanish manufacturers, Tile of Spain has reported a surge in products inspired by nature—particularly ceramic tile that mimics the look of wood. Pictured: a porcelain tile backsplash by Gayafores reminiscent of textured plywood. gayafores.es/en; tileofspainusa.com |
 | PARTY READY Bosch’s 800 Series Counter-Depth Refrigerator with a built-in Refreshment Center specializes in chilling beverages at optimal temperatures. A linear glass-front door contains dedicated wine racks along with convenient storage for water bottles and canned drinks. Users can control the fridge with the Home Connect app. bosch-home.com |
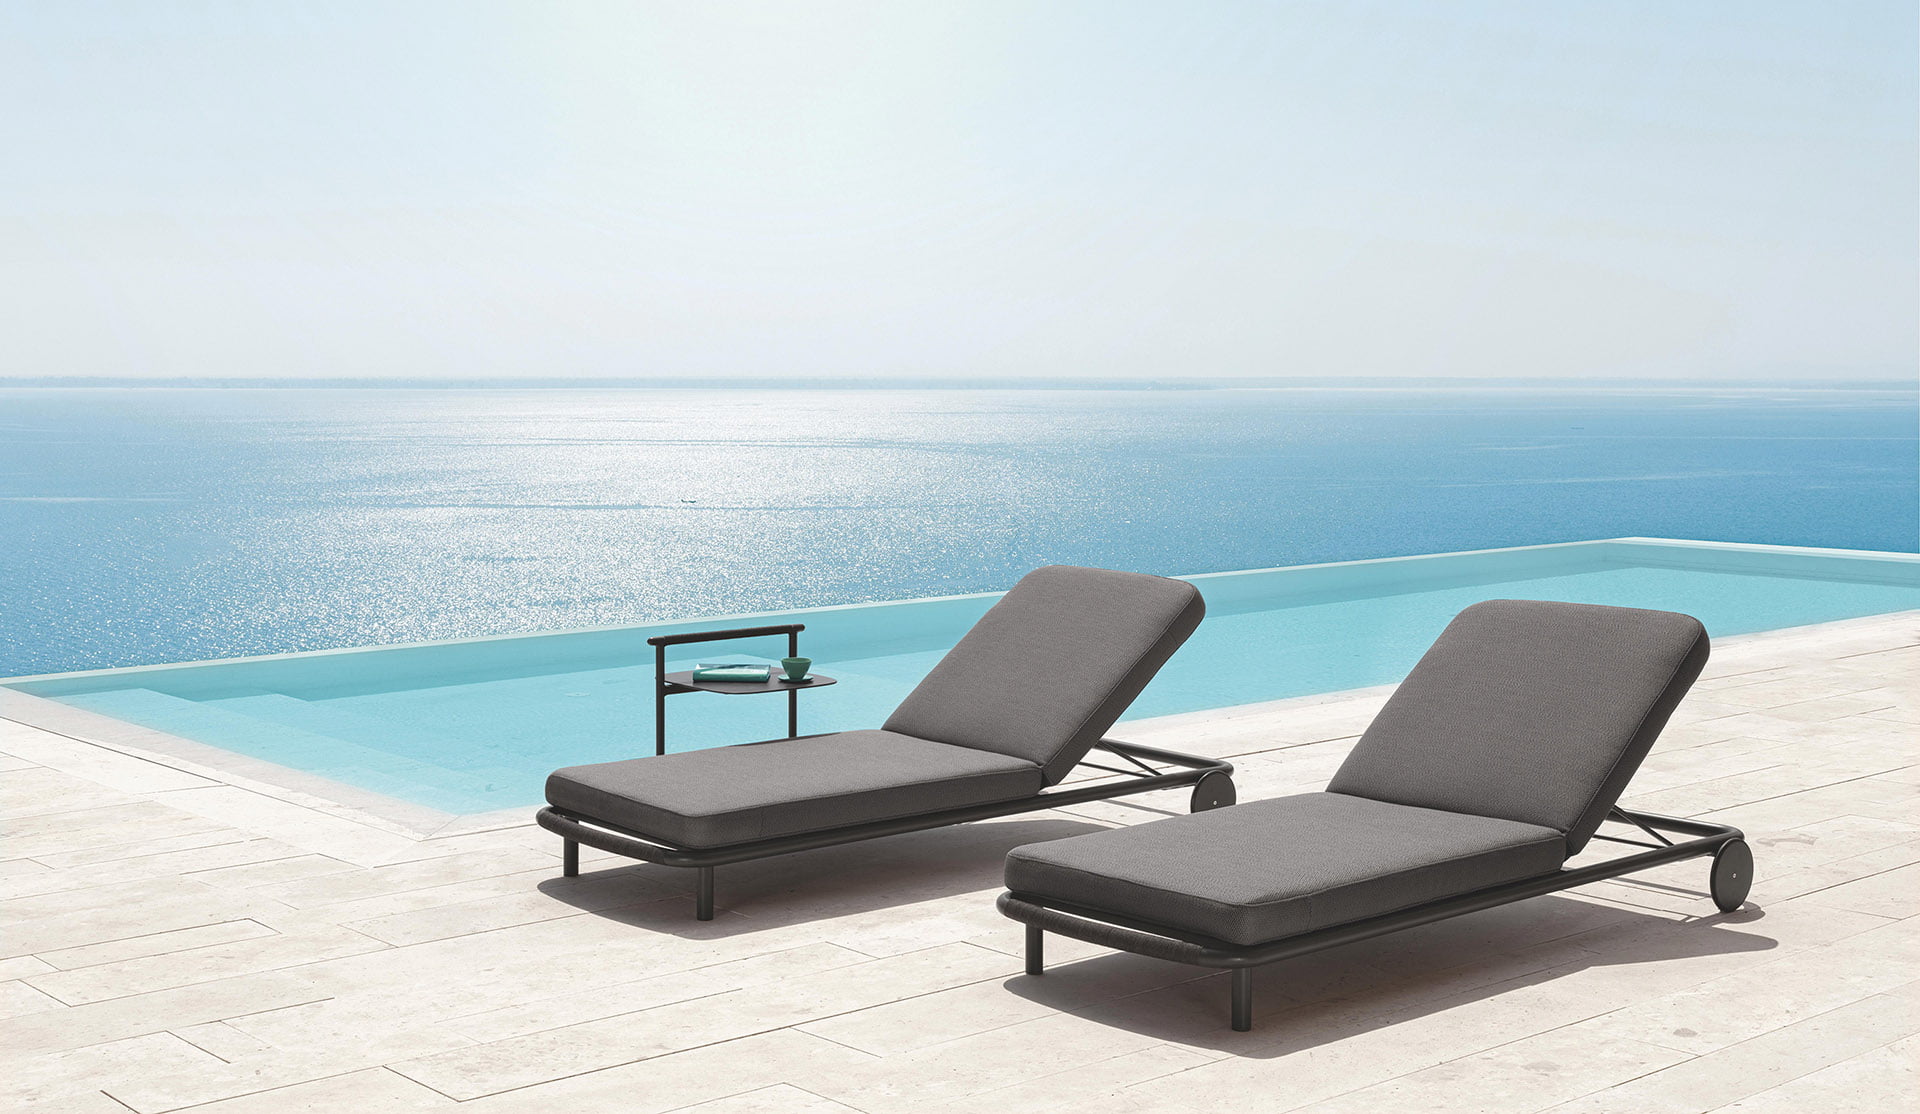 | SEA DREAMS Italian designer Marco Acerbis conceived the Coral collection for Talenti Outdoor Living with an eye toward flexibility and sleek, timeless style. The Coral Sunbed, which pairs an airy aluminum frame with generous cushions, comes in Graphite (pictured) and White. The line also features a modular sofa, armchairs, tables and poufs. talentispa.com |
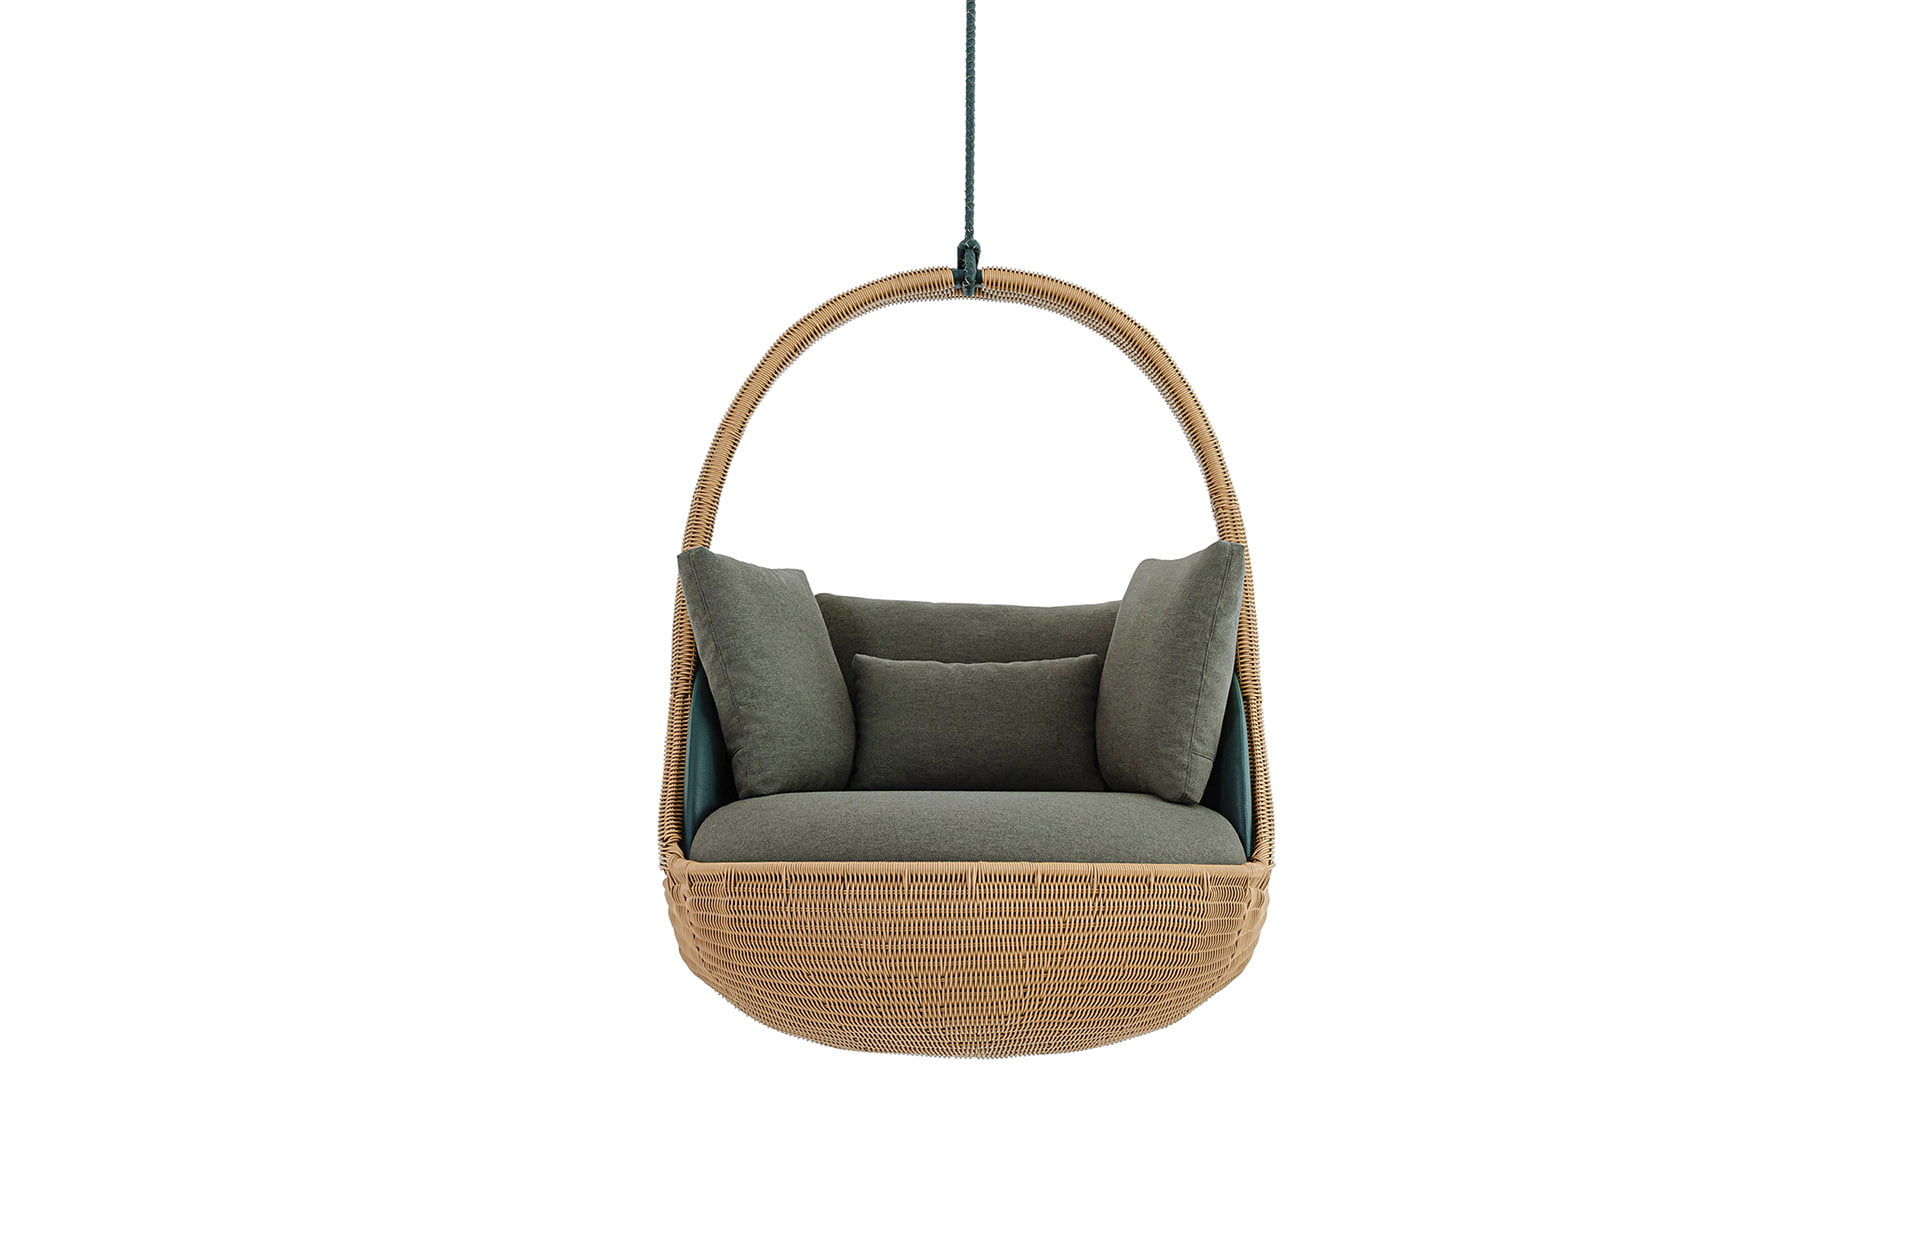 | IN THE SWING Brazilian designer Patricia Anastassiadis’s latest collection for Artefacto focuses on outdoor living. The series of nine new pieces includes the Balanço Seed hanging chair (pictured), which marries a hand-woven base with soft, inviting cushions. artefacto.com |
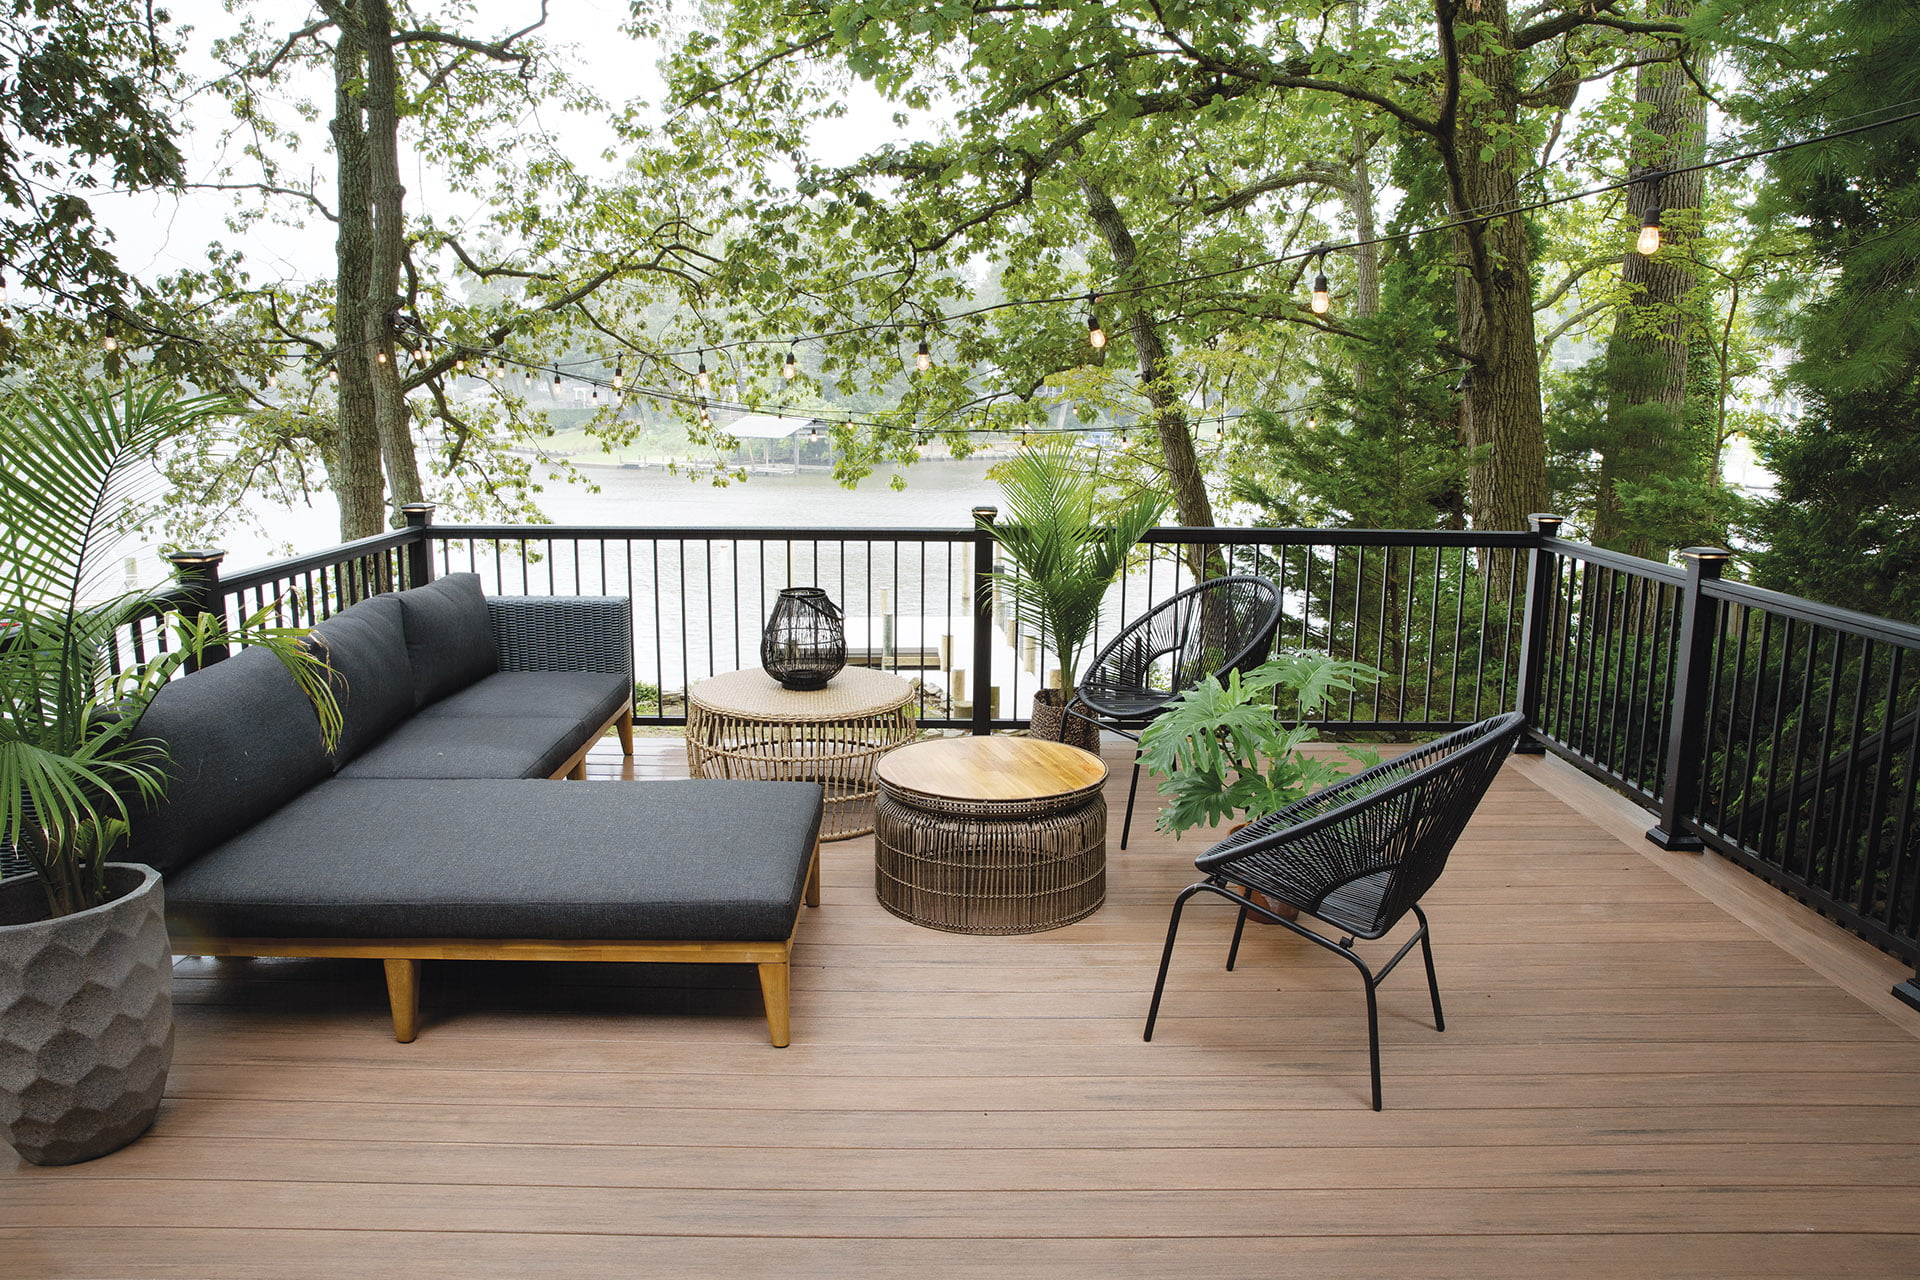 | THE LOOK OF WOOD Made largely with recycled materials, low-maintenance TimberTech composite decking mimics the look of natural wood and resists moisture, fading, scratching and staining. The company offers an array of formats and colorways. Pictured: the TimberTech Azek Vintage Collection in English Walnut. timbertech.com |
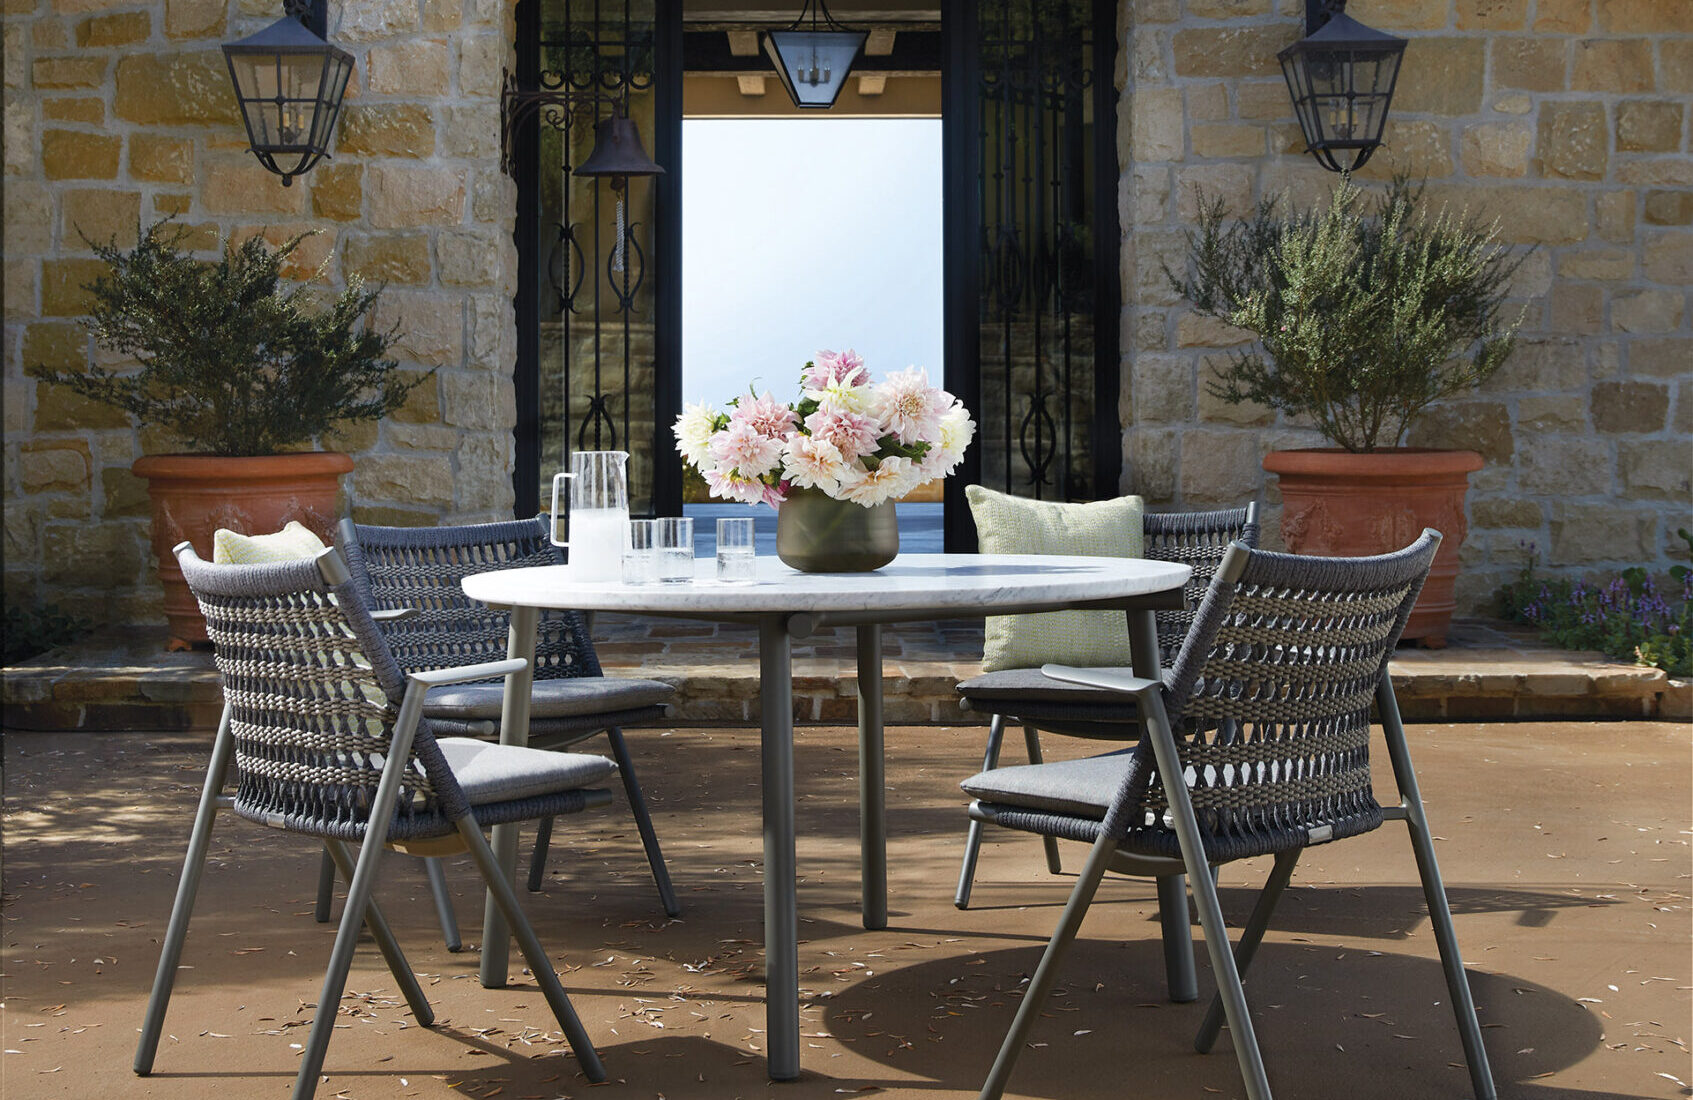 | DINING AL FRESCO Designer Patricia Urquiola finds the perfect balance between lightness and durability in her Anatra collection for JANUS et Cie. Pictured: The award-winning Anatra Armchairs, with aluminum frames and handwoven rope details, surround the Anatra round dining table, boasting a powder-coated aluminum base and Carrara marble top. janusetcie.com |
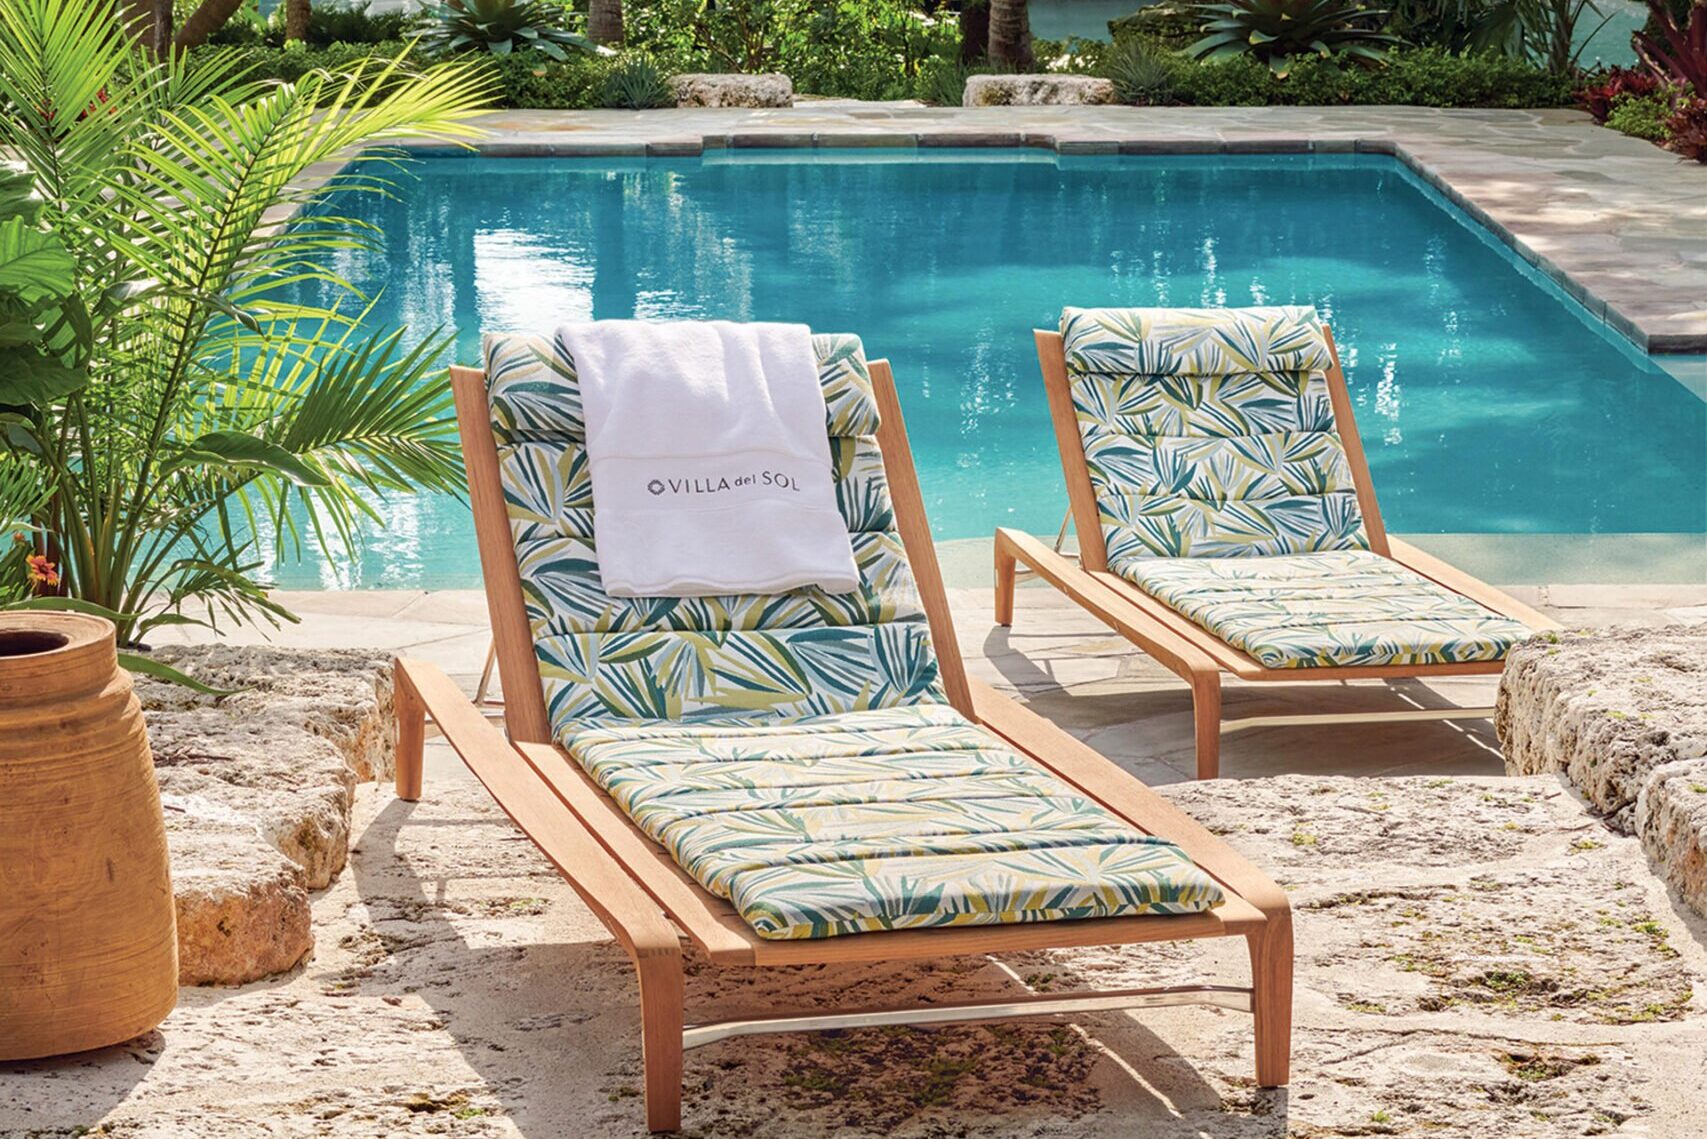 | SUN SALUTATION Perennials’ new Villa del Sol outdoor fabric collection brings a resort vibe home with exotic prints and festive hues. Palmetto in Verdigris (pictured) evokes swaying palms on a pristine tropical beach. Five new rug patterns round out the line, offered at David Sutherland in DC. perennialsfabrics.com |
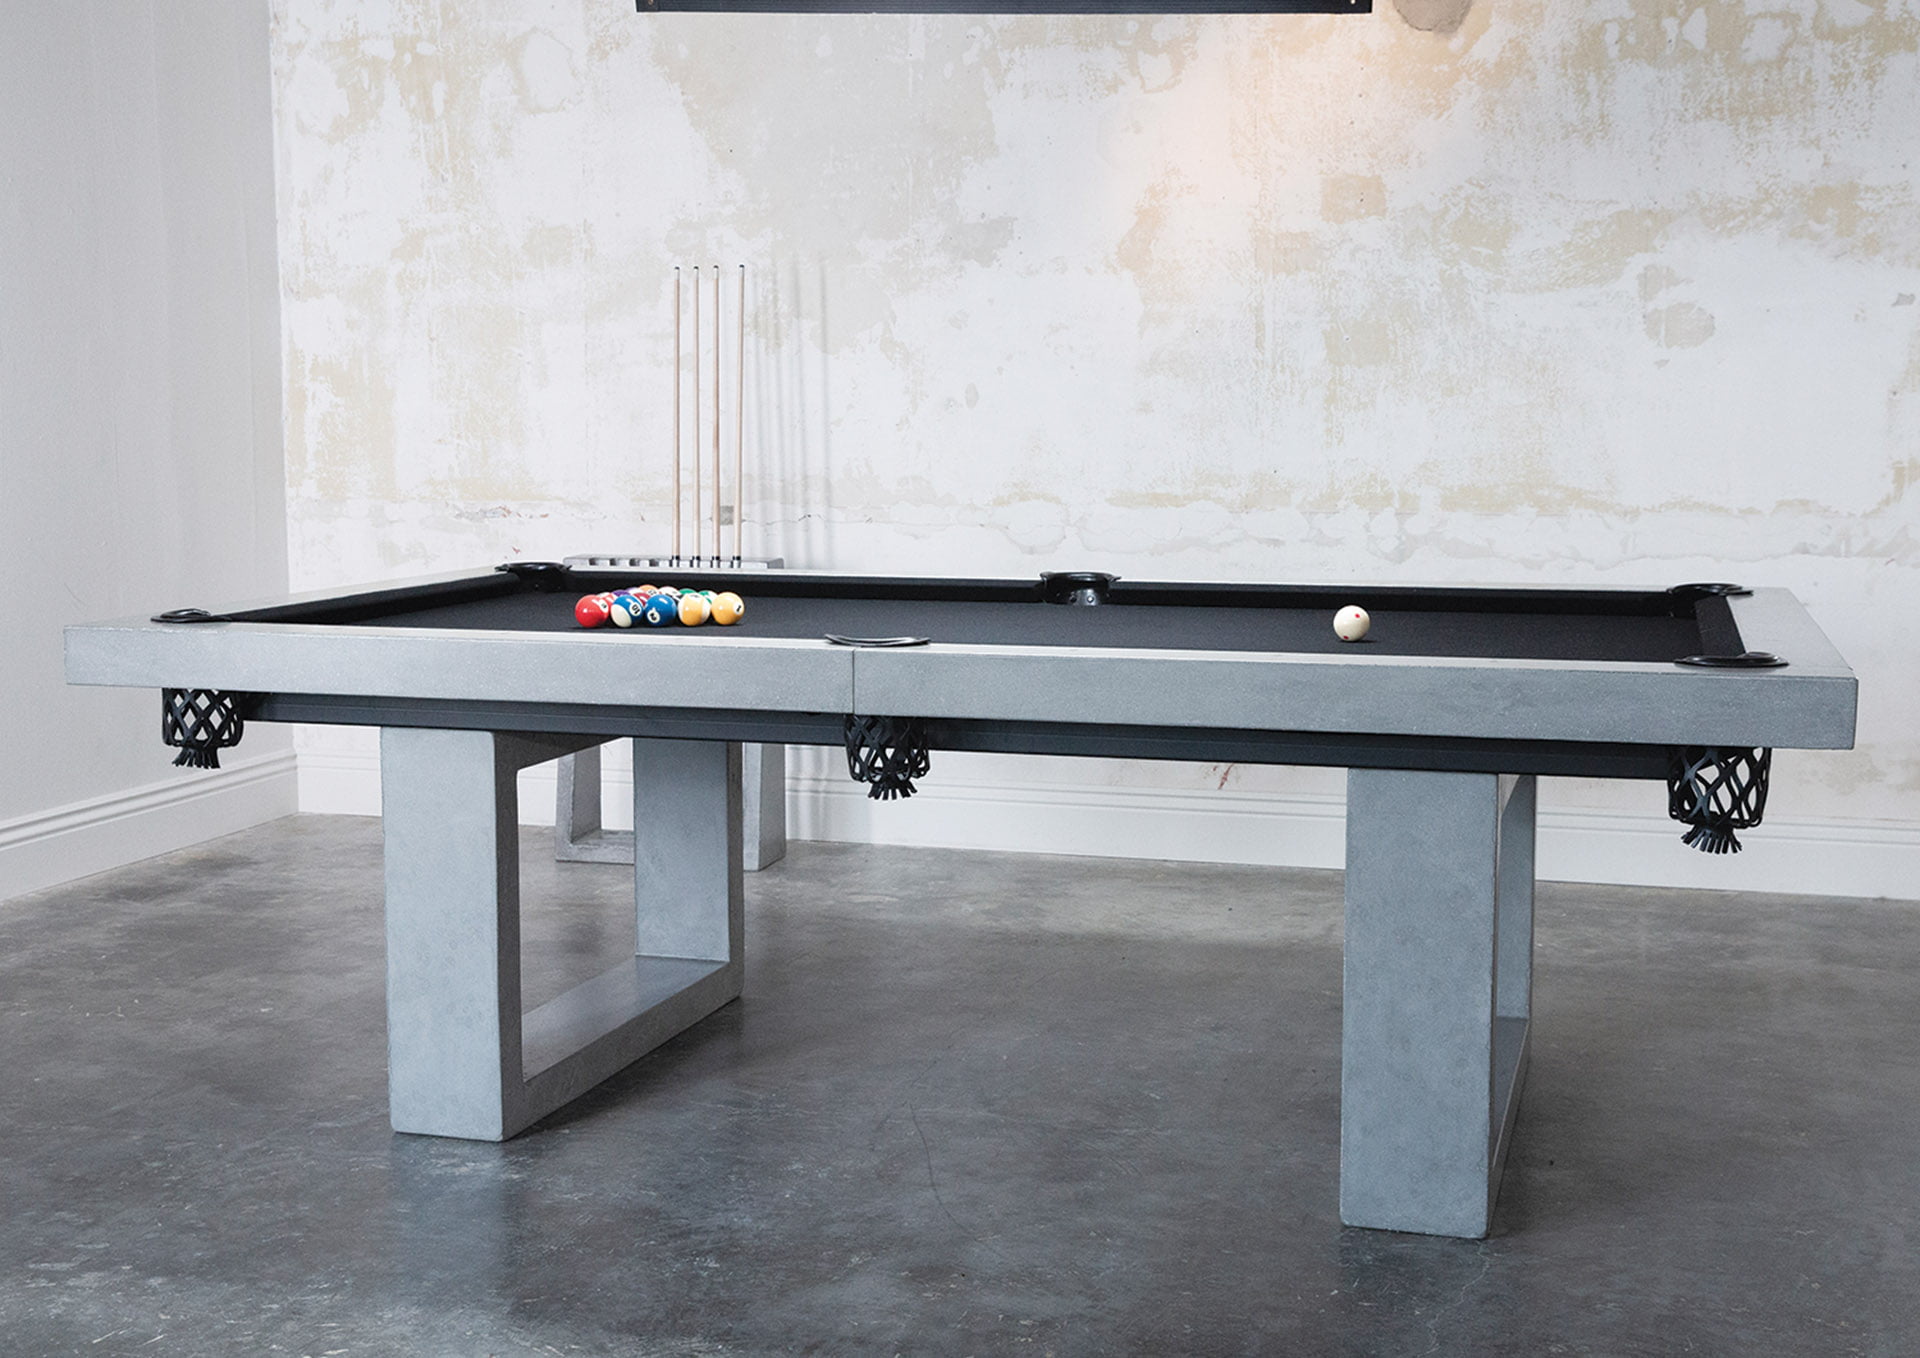 | BACKYARD BILLIARDS Suitable for outdoor use under cover, this pool table by Los Angeles designer James De Wulf conveys a bold, modern statement. It’s made of concrete reinforced with carbon fiber and features a smooth, high-performance surface layered in premium black felt. Balls and cues are included. jamesdewulf.com |
The owners of a 1929 home in Northwest DC’s Woodley Park turned to McInturff Architects to transform their first floor with an airy, modern aesthetic. “They wanted to open the house up internally as well as to the back garden beyond,” recounts project designer Jeffrey McInturff, who conceived the project with principal Mark McInturff, FAIA.
Working with construction company Added Dimensions, the team replaced load-bearing walls with a structure of steel columns and beams that allows free flow between spaces. The traditional center-hall staircase made way for a bold, modern version that lets in the light. “We wanted the new stair and the steel structure around it to work together as one design element,” Jeffrey McInturff explains.
The stair leads up to the second floor and down to the lower level. Fabricated off-site by Majer Metal Works, it was disassembled and then reassembled on-site. White oak treads and glass-and-steel railings complement the surrounding white oak floor and steel structural supports to sleek, harmonious effect.
Renovation Architecture: McInturff Architects, Bethesda, Maryland. Renovation Contractor: Added Dimensions, Takoma Park, Maryland.


