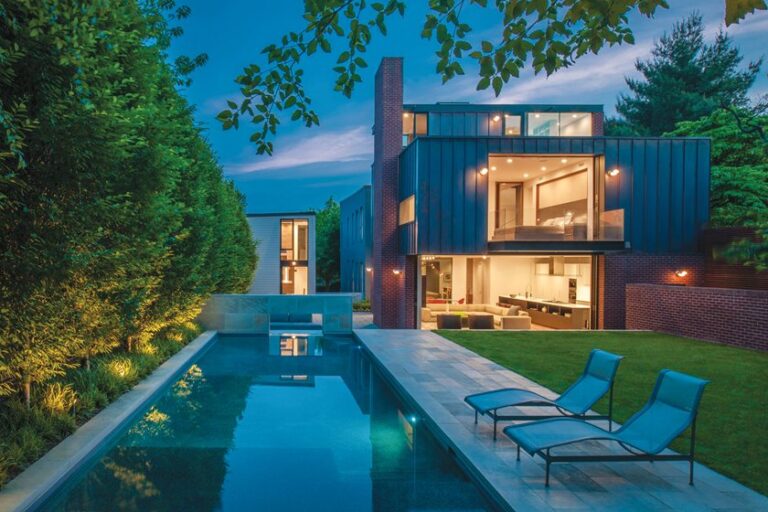
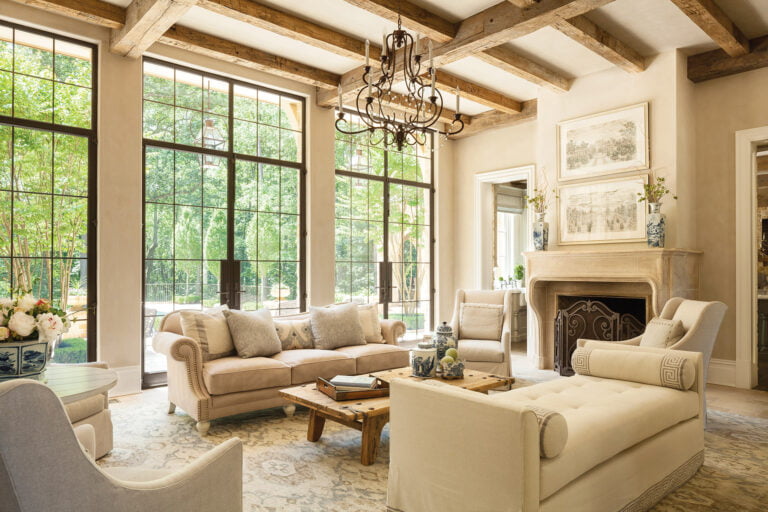
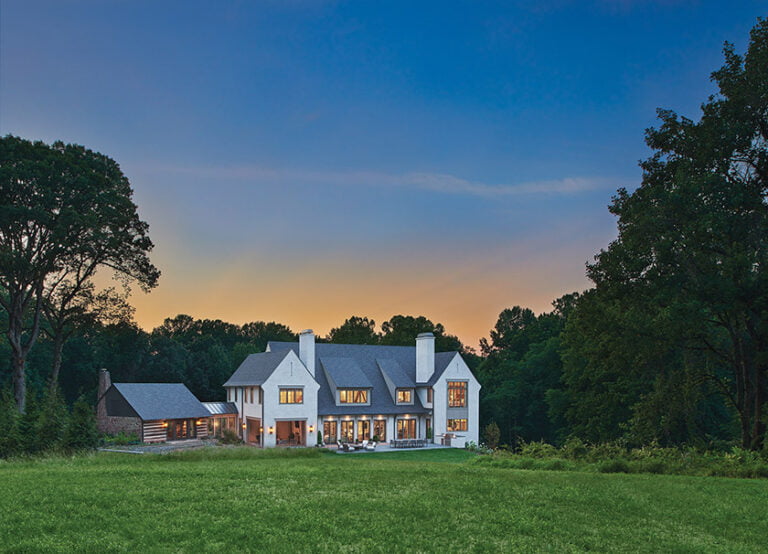
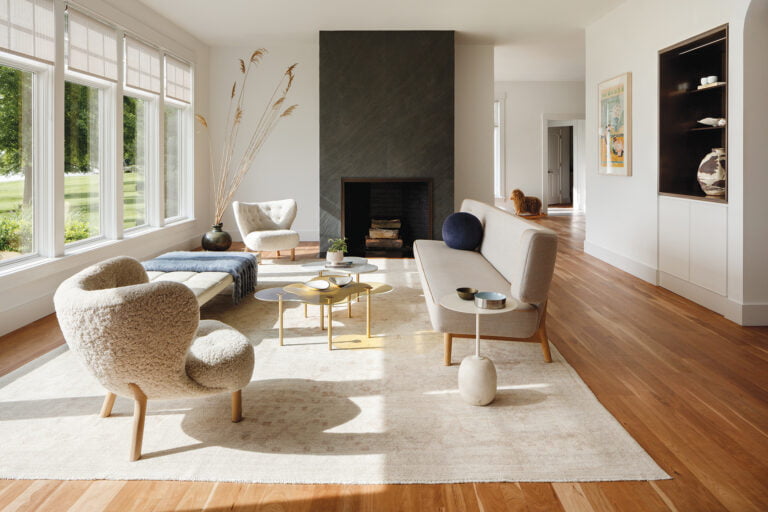
Despite its urban location in the heart of Georgetown, a new, modern row house revolves around the path of the sun. In their conception of the four-story abode, architects Travis Price and Kelly Davies Grace embraced passive solar design. Perforated stainless-steel fins screen the home’s façade, preserving views while shading interiors from solar gain. The dramatic changes in light, “both daily and seasonally, bring a healthy simplicity of country life right into the middle of the city,” remarks Price.
A floating staircase anchored by panels of perforated stainless steel and glass also bounces light throughout the interiors. From the open living, dining and kitchen area, the stair leads to a second level housing two ensuite bedrooms, plus a primary suite on the third floor. A lower level accommodates a separate apartment.
Architecture: Travis Lee Price, III, FAIA, principal; Kelly Davies Grace, AIA, project architect, Travis Price Architects. Builder: KGPBuild Inc.
Architecture firm Fowlkes Studio was tasked with bringing a new level of functionality to a vintage home in Northwest DC. The linchpin of the plan: relocating the small, dark kitchen to an under-utilized family room, which offered abundant natural light in a more central spot in the house. The original kitchen became a butler’s pantry featuring dedicated storage for each family member, a dog-washing tub and a prep zone for gardening and cooking. “The remodel activated the spaces without adding new square footage,” explains principal VW Fowlkes, who collaborated with co-principal Catherine Fowlkes on the project.
The kitchen boasts clean-lined peripheral cabinetry and a central island with seating. In the pantry, a brick floor, farm sink and marble counters convey a classic look.
Architecture: VW Fowlkes, AIA, LEED AP; Catherine Fowlkes, AIA, Fowlkes Studio. Contractor: Ley, Ltd.
A simple, gabled façade in white-painted Boral siding welcomes visitors to a new Arlington home designed by Moore Architects. Despite its traditional street presence, a streamlined approach lands the 4,800-square-foot residence very much in the 21st century. Modern elements, from porch overhangs to a tower form on the left, deliver pared-down appeal. A rear deck and covered passageway connect to a detached garage. Soft landscaping by Horn & Company enhances the crisp architecture.
Thoughtfully detailed interiors celebrate clean lines and a simple material palette. Custom cabinetry in solid white oak anchors the kitchen, which boasts an island clad in soapstone. The same material frames the living room’s wood-burning fireplace for continuity.
Architecture: Charles Moore, AIA, principal architect; Aren Knudsen, Associate AIA, project manager; Jordan Campbell, interior designer, Moore Architects, PC. Builder: Metro Green, LLC. Landscape Architecture: Horn & Company Landscape Architecture.
Bethesda residents enlisted Mode4 Architecture to mastermind an ambitious renovation that would update their modern Bethesda home with a new carport, garage, art studio and Japanese moss garden. Led by architect Christopher Tucker, the project reorganized existing spaces while creating new ones. The sheltered carport that doubles as an outdoor entertaining space replaced a gravel driveway; the former garage became a sleek, new dining room.
A material palette of corrugated metal, wood and steel respects the composition of the main residence. Says Tucker, “We sought a harmonious blend between the new additions and the existing structure, with the moss garden acting as a central element connecting different spaces.” Large cedar doors in the carport wall pivot to usher visitors into this one-of-a-kind retreat.
Architecture: Christopher Tucker, AIA, Mode4 Architecture, PLLC. Landscape Architecture: Scott Pitner, SPD Landscape Studio, LLC. Builder: Square One Development Group, LLC.
Reimagining a 1960s-era penthouse in Northwest DC came with a particular dilemma: A glass-enclosed, open-air atrium in the middle of the apartment interrupted flow between the kitchen and living/dining area. Enlisted for a complete redo, architect Colleen Healey reclaimed the atrium as interior space. In her plan, a single-pitched roof with a central skylight and clerestory windows now crowns a sunroom that establishes open sightlines throughout the home.
“Our client desired a warm, modern palette with ample book display and dedicated places for work and reading,” notes the architect. The renovation upgraded the existing kitchen and outfitted the home with clean-lined, white oak millwork. The unit’s concrete ceilings dictated that most of the lighting was wall-mounted. New wood flooring grounds the interiors.
Architecture: Colleen Healey, AIA; Casey Meyer, Colleen Healey Architecture. Millwork: Mersoa Woodwork and Design.
On completing construction of a modern custom home in Vienna, the owners asked Pristine Acres to create a backyard haven on their small lot. With careful planning, the design team was able to accommodate a 35-by-18-foot pool and an adjacent, flat-roofed pavilion housing a kitchen with a bar counter and lounge area. A fire feature borders the pool on one side. “Our solution weaves all the project elements together in a compact footprint that leaves only one square foot of buildable area untouched,” notes landscape architect Kevin Kurdziolek. A waterfall feature rains into the pool from the cantilevering roof of the custom shelter; the steel structure’s sleek lines complement the contemporary architecture of the dwelling.
Landscape Architecture: Steve Waldron, president; Kevin Kurdziolek, PLA, ASLA, Pristine Acres.
At Blue Sky Hill, a five-acre family farm in Vienna, a circa-1800s log cabin sat incongruously beside a 1980s abode—until an extensive, whole-property redo preserved the vintage building, updated the residence and connected the two structures. Horn & Company was tasked with incorporating a host of additional site elements: barn, greenhouse, garden pavilion, cutting and vegetable gardens, chicken coop, pool terrace, sport court, dining terrace and paddocks for horses, sheep, goats and alpacas.
“The landscape feels interconnected and grounded in its pastoral setting,” notes landscape architect Jennifer Horn. Salvaged items found on site—including millstones and an antique water trough—are accented by plantings ranging from drifts of pollinators to a crab apple allée.
Landscape Architecture: Jennifer Horn, ASLA; Angela Koloszar, Horn & Company. Architecture: BarnesVanze Architects. Builder: Carrmichael Construction. Landscape Contractor: Planted Earth Landscaping.
A modern, 9,700-square-foot abode overlooking the Magothy River in Pasadena, Maryland, needed an update. Locust Grove Studios collaborated with Delbert Adams Construction on a thorough overhaul that knocked out walls, reconfigured the floor plan and revamped the glass-walled kitchen to take better advantage of the water views.
“Our client expressed a preference for calm, monochromatic tones,” recounts creative director Joe Karlik. “Our aesthetic could be described as ‘industrial light,’ with a muted palette of amber and honey hues complemented by dark steel.”
Cantilevered ceiling details mimic the structure’s concrete forms while also scaling the spaces down to feel more intimate. The firm sought local artisans and artists for site-specific custom furnishings, lighting and art, while a material palette of glass, metal, wood and leather, says Karlik, “becomes part of the home’s living texture.”
Interior Design: Joe Karlik, creative director; Brian Ghiloni, art director; Kristina Herman, senior designer; Dainius Jasinevicius, designer; Hope Myers, designer, Locust Grove Studios. Contractor: Delbert Adams Construction.
FEBRUARY 21–23, 2025
Capital Remodel + Garden Show
Dulles Expo Center • capitalremodelandgarden.com
MARCH 1–2 & 7–9, 2025
Maryland Home & Garden + Craft Show
Timonium Fairgrounds • mdhomeandgarden.com
FEBRUARY 21–23, 2025
American Craft Made Baltimore
Baltimore Convention Center • craftcouncil.org
APRIL 26, 2025
Georgetown House Tour
Georgetown • georgetownhousetour.com
APRIL 26–MAY 3, 2025
Historic Garden Week
Virginia • vagardenweek.org
APRIL 23–27, 2025
Smithsonian Craft Show
National Building Museum • smithsoniancraftshow.org
MAY 10–11, 2025
Bethesda Fine Arts Festival
Bethesda • bethesda.org
MAY 17–18, 2025
Tephra ICA Arts Festival
Reston Town Center • tephraica.org
JULY 11–20, 2025
Plein Air Easton Art Festival
Easton • pleinaireaston.com
FALL 2025
Baltimore Art, Antique & Jewelry Show
Baltimore Convention Center • baltimorefallshow.com
OCTOBER 18–20, 2025
Maryland Fall Home & Garden + Craft Show
Timonium Fairgrounds • mdhomeandgarden.com
SEPTEMBER 11–14, 2025
Smithsonian CRAFT2wear
National Building Museum • smithsoniancraft2wear.org
DECEMBER 2025
Holiday Fete
Washington Design Center • designcenterdc.com
B&B Italia debuted a flagship location in Georgetown’s Cady’s Alley in October 2023. The 12,809-square-foot space encompasses three floors of contemporary furnishings from B&B Italia, Maxalto and Azucena, plus Arclinea kitchens and lighting by Flos and Louis Poulsen.
3330 M Street, NW; bebitalia.com
Boffi | DePadova, a fresh, 6,275-square-foot iteration of Boffi Georgetown, has revamped and expanded the existing showroom. The brand’s sleek kitchen and bath systems are displayed with DePadova’s contemporary furniture, ADL door systems and Japanese furniture by Time & Style—all part of Boffi’s Made in Italy group.
3320 M Street, NW; boffi.com
Cambria, a maker of quartz surfaces, launched a showroom and distribution center in Manassas in April 2024. The 25,000-square-foot store boasts surfaces in an extensive range of styles and colors.
11975 Lexington Valley Drive, Suite 125–165; cambriausa.com
Eunik Interiors showcases its own cabinetry brand, Centro, in a 2,500-square-foot Manassas showroom opened in September 2023. The European-made collection includes customized cabinet solutions for kitchens, closets and living spaces; countertops are also on offer.
Open by appointment. 8963 Center Street; eunikinteriors.com
JANUS ET CIE introduced a Bethesda flagship in April 2024. The 4,234-square-foot boutique showcases the brand’s finely crafted outdoor furniture, accessories and performance textiles. Striking LED displays and touchscreens deliver an interactive experience.
7101 Wisconsin Avenue, Suite 102; janusetcie.com
Moderne, a cabinet design and installation studio in Baltimore’s Fells Point, is a collaboration between interior designer Camille Beers and builder Michael Styer. The 500-square-foot space, which debuted in March 2024, carries cabinetry by Canadian brand Miralis along with Gaggenau appliances.
1706 Aliceanna Street; gomoderne.com
Molteni&C opened a flagship in Georgetown’s Cady’s Alley in March 2024. The 7,000-square-foot location carries a wide selection of the brand’s contemporary, Italian-made home and kitchen products, as well as a new outdoor collection.
3306 M Street, NW; molteni.it
Poliform unveiled a new flagship showroom in DC’s Cady’s Alley in June 2024. The chic, 9,400-square-foot space spans two floors and features furniture, closet systems, storage solutions, kitchens and more. Products are showcased in curated, cohesive interior spaces.
3304 M Street, NW; poliform.it
Renaissance Tile & Bath relocated from its former Alexandria location to the Washington Design Center in June 2024. The 3,000-square-foot atelier carries artisan tile, natural stone, high-end plumbing and fixtures, bespoke faucetry and custom vanities. Design services are available.
1099 14th Street, NW, Suite 460; renaissancetileandbath.com
Richstone Surfaces, a 25,000-square-foot design studio, stone gallery and fabrication facility, launched in Chantilly in May 2024. The company partners with more than 20 stone suppliers, offering an extensive selection of natural stone, quartz, sintered stone and porcelain surfaces.
43350 Defender Drive; richstonesurfaces.com
Saloni, a Turkish manufacturer of modern furnishings, accessories, lighting and more, boasts 230 stores around the world. In Spring 2023, the retailer unveiled a 46,000-square-foot outpost in Leesburg, where customers may view its wares in stylish vignettes.
131 Fort Evans Road, NE; salonifurnitureus.com
Sheffield Furniture & Interiors debuted a boutique-style, 2,000-square-foot showroom in Great Falls, Virginia, in September 2023, shuttering its longtime Dulles location soon afterwards. The venerable company carries more than 100 furniture brands and offers furniture restoration and repair as well as interior design services.
Appointments are recommended. 9912-A Georgetown Pike; sheffieldfurniture.com
Theodores by Cantoni merges Theodores, a contemporary-furniture mainstay in Upper Georgetown, with Dallas-based, modern furnishings and interiors company Cantoni. Inhabiting Theodores’ 10,000-square-foot location, the new spot opened in April 2024 and offers design services.
2233 Wisconsin Avenue, NW; cantoni.com
Architect Robert Gurney and builder Darren Kornas have seen their fair share of unusual requests, but this was a first: A client asked for a regulation-sized volleyball court in his new custom home. “A volleyball court requires an immense amount of height,” relates Kornas. “I wondered how it would look.”
The client had invited them to tour a site he and his wife had acquired in a Virginia suburb. The three-and-a-half-acre parcel descends gently to mature woods and a sizable pond. While visiting, Gurney had a lightbulb moment. “I had to find ways to minimize the size of the court,” he recalls. “This lot would work because we could bury half the court into grade and visually reduce its volume.”
All agreed that the abandoned 1970s-era house on the property had to go, so the architect began designing a new home in its place. Embracing wellness and sustainability, the couple sought a secluded, modern abode with a strong connection to nature, a layout conducive to easy entertaining, and eco-friendly systems that would minimize their carbon footprint.
Gurney conjured the residence along an axis, in four distinct, interconnected volumes strung like a necklace of vertical and horizontal gems. On the far left side, the 35-foot-high volleyball court nestles in the hillside—as does a nearby 60-foot-long indoor-outdoor pool. A three-story, perpendicular mass houses a garage at ground level, two ensuite guest rooms above and a gym below. Further west, the main entryway and a screened porch support an upper structure containing the primary suite and terrace. The kitchen, living/dining area and wife’s office unfold on the ground level of a fourth volume. The husband’s office occupies its upper floor while downstairs, a party-ready game room awaits.
“I separated spaces and organized them in a logical and functional way,” the architect says. “The idea was to give the owners an environment where they didn’t feel like they were living in a giant house. This also created an interesting sort of architectural piece.”
Interesting, to say the least. At 18,595 square feet (4,152 of which are volleyball court), the home presents a bold interplay of forms and materials, from mahogany details to blackened Shou Sugi Ban panels, Corten steel walls and spans of fiber cement. “It’s a big house with lots of exterior surfaces so I chose materials that wouldn’t require a lot of maintenance,” Gurney explains, adding that they “also felt right in this woodsy environment.”
In the project’s early days, interior designer Therese Baron Gurney and landscape architects Kevin Campion and Steve Makrinos joined forces with Kornas, Gurney and project architect Nicole de Jong. Together, the team seamlessly integrated indoor and outdoor areas and celebrated connections to nature at every turn.
Windows frame views of the ever-changing landscape in living areas and long passageways that connect all volumes on two levels. Outside, stone paths and stairways link the front and back yards, from the volleyball court to the pool and screened porch. Orchestrating “the way you go through a series of outdoor terraces created challenges, but also opportunities,” observes Gurney. “Moving from one space to another creates dynamic and interesting moments.”
There are also moments of wonder—such as the kitchen volume that cantilevers 14 feet over the side lawn. And the primary suite terrace, enveloped in mahogany and perched high in the treetops. And the stream that the landscape architects devised to manage runoff and keep the pond clean.
Today, the home’s flourishing gardens are a far cry from the conditions that Campion and Makrinos initially encountered: Invasive Japanese stiltgrass had overtaken the site and the pond was a brown mess. “Our strategy,” Campion explains, “was to replace the invasive species and develop a manageable plan that connects the home’s modern forms with a modern, environmentally smart landscape.” The hillside harbors drifts of billowing grasses in muted colors that change throughout the seasons.
“It’s a very simple regimen,” Makrinos explains. “You let the grasses grow, then cut them back once a year.”
Except for a side plot reserved for outdoor volleyball, lawn areas were kept to a minimum. Corten steel retaining walls enclose sloping berms that play off the planes of the house and lead guests into the rear yard. A bridge over the stream—created by pumping water from the pond—leads to a half-mile loop through the woods.
This tableau inspired Baron Gurney’s interiors. “We selected furniture appropriate to the scale of the home and also sought comfort and ease of entertaining,” says the designer, a frequent collaborator who happens to be Robert Gurney’s wife. “The owners love color; we also paid respect to natural colors and forms.” Examples of her approach: game room seating upholstered in saturated shades of orange, and the great room’s Enzo Berti side tables pairing “pebble” bases in marble with rounded wooden tops.
Sustainability also drove the designer’s selections. “We chose materials that don’t give off PFAS and VOCs, which was really important to the owners,” she recounts.
From solar panels on the volleyball court roof that fuel a Tesla Powerwall to a geothermal energy system and radiant-heat flooring, the project was conceived to be eco-friendly—including the landscape. “We inherited a property that was almost a monoculture and have probably introduced 30 or 40 pollinator plants and a few thousand grasses and perennials,” Campion reports. “That makes a significant impact on biodiversity.”
Whether working out in the pool or gym, hosting a volleyball match or tending to vegetables and fruit trees they’ve planted, the couple is immersed in health and nature. Even contemplative vistas, says Makrinos, promote a sense of well-being. “On the first floor, you’re met with a 360-degree view of trees, and the owners’ suite looks down on a stream,” he marvels. “Seeing green everywhere you look has a huge meditative quality.”
Architecture: Robert M. Gurney, FAIA, principal in charge; Nicole L. de Jong, AIA, project architect, Robert M. Gurney, FAIA Architect, Washington, DC. Interior Design: Therese Baron Gurney, ASID, Baron Gurney Interiors LLC, Washington, DC. Landscape Architecture: Kevin Campion, ASLA; Stephen Makrinos, PLA, Campion Hruby Landscape Architects, Annapolis, Maryland. Builder: Darren Kornas, ThinkMakeBuild, Washington, DC.
RESOURCES
THROUGHOUT
Home Automation: casaplex.com. Windows: westernwindowsystems.com.
HALL TO KITCHEN
Flooring: krukowskistone.com. Light Fixtures: 8lighting.com.
DINING AREA
Table: andrejoyau.com. Table Base: tuohyfurniture.com. Leather Chairs: cassina.com. Light Fixture: camerondesignhouse.com through illuminc.com.
LIVING AREA
Sofas: bensen.com through m2l.com. Throw Pillows: maharam.com. Sofa Fabric: carnegiefabrics.com. Lounge Chairs: walterknoll.de/en through m2l.com. Chair Fabric: kvadrat.dk/en. Occasional Table: kreoo.com/en. Rug: silkroadruginc.com. Paint: Pure White by sherwin-williams.com.
KITCHEN
Cabinetry: Custom through lieberknechtdesign.com. Stools: kff.de/en through m2l.com. Sink Fixtures: dornbracht.com. Cooktop, Hood & Ovens: gaggenau.com. Wine Refrigerator: subzero-wolf.com through abwappliances.com.
PRIMARY BEDROOM + TERRACE
Bed: poltronafrau.com. Wall Covering: weitznerlimited.com. Custom Area Rug: silkroadruginc.com. Outdoor Lounge & Ottoman: en.egoparis.com. Cushions: sunbrella.com.
OWNERS’ BATH
Vanity: poliform.it/en-us. Mirror Cabinets: robern.com. Tub: noorth.it/en; fantini.it/en-us through konstunion.com. Glass Panel: riverglassdesigns.com.
GAME ROOM
Modular Sofa, Swivel Chairs & Poufs: bensen.com through m2l.com. Sofa Fabric: carnegiefabrics.com. Swivel Chair & Pouf Fabric: gabrielfabrics.com. Throw Pillows: maharam.com. Coffee Table: andrejoyau.com. Custom Area Rug: silkroadruginc.com. Stools: kff.de/en through m2l.com. Billiards Table: elevatecustoms.com. Pendant Lights: sklo.com through illuminc.com. Basement Bar Countertop: Golden Eagle through marblesystems.com. Flooring: krukowskistone.com. Paint: Pure White by sherwin-williams.com.
POOL
Chaises: royalbotania.com. Pool Deck Flooring: krukowskistone.com.
Rainbows and rock ’n’ roll, it’s safe to say, are hardly typical interior-design inspirations, especially for a classic home in Old Town Alexandria. But they’re exactly what Farrell Wilkins and Win Sheridan had in mind as they reimagined their 200-year-old Federal manse. “Our personalities and style are not traditional whatsoever,” reveals Wilkins, a stay-at-home mom. “I wanted that to show through.” The vision: daring color, lively patterns and edgy furnishings—thrown into sharp relief against venerable period architecture.
The couple was living down the street in a row house, already outgrown by their blended family with five young children, when they first spotted the grande dame. Even in a neighborhood teeming with notable landmarks, the freestanding residence commanded attention. Known as the Patton-Fowle House, it was built in 1806 by James Patton in the humble flounder vernacular, an asymmetrical, half-house form featuring a single-slope roof. Years later, shipping merchant and banker William Fowle, who also co-founded the Alexandria Lyceum, purchased the property. His circa-1820 expansion is attributed by some to esteemed Boston architect Charles Bulfinch, who was then serving as the third Architect of the Capitol.
Thankfully, the brick façade, gracious bones and many architectural flourishes—from elaborate plaster moldings to marble fireplace surrounds—survived subsequent renovations, as well as a modern-day addition and basement excavation. They now are protected in perpetuity under a historic-preservation easement granted by a previous owner to the Virginia Department of Historic Resources and the Historic Alexandria Foundation.
The new owners happily assumed the stewardship mantle. While the six-bedroom, 6,600-square-foot home was in good shape when they purchased it in 2021, the interiors lacked desired pizzazz. “We respect the house,” states Sheridan, an entrepreneur and venture capitalist who is also a partner in Alexandria Restaurant Partners. “But we wanted to put our own touch on it.”
They asked designer Courtney Cox for help. Tackling a small-scale renovation first, she partnered with architect Patrick Camus and Thorsen Construction to overhaul the primary bathroom and upgrade Wilkins’ closet; three other baths received refreshes.
When Cox returned to decorate the rest of the house, rainbows and rock ’n’ roll entered the conversation. Her clients “wanted the interior to be unique, fun and a little sexy,” the designer recounts. “And they wanted it to be quite a big surprise when you walk in.”
In the foyer, the original curved staircase greets guests. Its unusual ombré runner hints at what’s to come.
To the left sits the living room, envisioned as a feminine salon where Wilkins could gather with girlfriends. In what she calls her “happy place,” walls lacquered in a sophisticated shade of pink set the tone. Metallic wallpaper adorns the ceiling and reflects light from a customized chandelier featuring brass ginkgo blossoms. Crafted in a geometric weave, the drapes embody the prismatic spirit the wife requested.
Glamorous vintage furniture mingles with chic new pieces. An alpaca-covered banquette lines one wall and wraps around a corner; mid-century armchairs flank the preserved fireplace. Dressed in burnt-orange alpaca velvet, a Vladimir Kagan tête-à-tête takes center stage. “There are so many show-stopping elements in the space,” notes Cox, who recently struck out on her own after closing Ivy Lane Living, the firm she co-founded 14 years ago. “Farrell and Win were willing to take risks. This project pushed me outside my comfort zone and in a new design direction.”
Her avant-garde approach carries into the dining room opposite. Take the hand-painted de Gournay wallpaper. Its Anemones in Light motif—combining flowers and rainbow beams—was a collaboration with fashion icon Kate Moss, who used it in her own London home. For the window treatments, Cox took cues from a style she’d admired while staying at The Greenbrier in West Virginia. Paired with long silk-taffeta panels, the jagged valances, she says, “provide a nice contrast to the floral wallpaper.”
The striking room isn’t just for show. “We love hosting and having dinner parties,” discloses Wilkins. “Our hosting style is more informal. It’s kind of sit-where-you-can-and-get-comfortable.”
Casual soirées often spill out to other spaces, including the breakfast area, where a round table seats eight. Marbled Rebecca Atwood paper on the walls and ceiling keeps the glass-lined zone bright and airy. The adjacent kitchen was previously renovated in a timeless aesthetic, so Wilkins and Sheridan opted to postpone their own remodel. New glass lanterns installed over the island add a bit of drama.
However, the most dramatic—and rockin’—space is the moody lounge that lies off the casual-dining area. Sheridan’s colorful and prized trove of signed guitars (with Bono, Slash and Tom Petty among the legends represented) served as the design impetus. “I really wanted to put my guitars on display,” says Sheridan. “We were able to create a whole room around my collection.”
Teal-toned, lacquered-raffia wall covering and painted trim establish a monochromatic backdrop to showcase an ever-rotating display. Vibrant, glass-mosaic-and-brass tile over the reimagined bar, a boldly striped velvet on two vintage chairs and eye-popping wall art from Laurie Lindqvist amp up the interest.
Colors soften in the upstairs primary bedroom. Silk panels in a dusty-pink hue create a cocooning effect and block out city noise. “We wanted to envelop the room in fabric and add layers as a buffer,” Cox explains.
Throughout the design process, the team communicated with the easement’s governing bodies. The end result is no buttoned-up museum, though. “We love the history here,” Sheridan says, “but what we love the most is that this a great home for us and our kids.” Especially now, with its bespoke, offbeat interiors.
Interior Design: Courtney Cox, Courtney Cox Interiors, Alexandria, Virginia. Contractor: Thorsen Construction, Alexandria, Virginia. Styling: Kristi Hunter.
RESOURCES
LIVING ROOM
Sectional: TN Custom Design. Sectional Fabric: sandrajordan.com through hollyhunt.com. Sectional Pillow Fabric: fabricut.com. Sectional Round Pillows: nobilis.fr/en. Drapery Fabric: romo.com. Drapery Fabrication: knightsbridgeinteriors.com. Tete-a-Tete: vladimirkagan.com. Tete-a-Tete Fabric: Great Plains through hollyhunt.com. Paint: Calamine by farrow-ball.com. Rug: farshcarpets.com; stantoncarpet.com. Art above Mantel: robertreapaintings.com. Ceiling Fixture: rosieli.com. Wall Covering: hollyhunt.com. Chairs: Vintage. Chair Fabric: nobilis.fr/en. Center Table: Vintage. Etegere: amuneal.com. Foyer Paint: Pointing by farrow-ball.com. Stair Runner & Landing Carpet: therugcompany.com. Chandelier: bakerfurniture.com.
DINING ROOM
Wall Treatment: degournay.com. Paint: Card Room Green by farrow-ball.com. Chandelier: 1stdibs.com. Table & Chairs: bakerfurniture.com. Chair Fabric: clarencehouse.com. Buffet: us.julianchichester.com. Lamps & Bench: Vintage. Drapery Fabric: interiors.hollandandsherry.com/en. Valance Fabric & Trim: samuelandsons.com/en. Drapery Fabrication: knightsbridgeinteriors.com.
KITCHEN
Pendants: vaughandesigns.com/us. Runner: therugcompany.com.
BREAKFAST ROOM
Wall Covering: rebeccaatwood.com. Table: keithfritz.com. Chairs: hickorychair.com. Chair Fabric, Front: kravet.com. Chair Fabric, Back: radishmoon.com. Light Fixture: hectorfinch.com. Sconces: rosieli.com.
FAMILY ROOM
Sofa: hickorychair.com. Sofa Fabric: edelmanleather.com. Pillow Fabric: romo.com. Chairs: Vintage through chairish.com. Chair Fabric: harlequin.sandersondesigngroup.com. Coffee Table: bunnywilliamshome.com. Rug: pattersonflynn.com. Floor Lamp: visualcomfort.com. Wall Covering: phillipjeffries.com. Drapery Fabric: interiors.hollandandsherry.com/en. Drapery Trim: Great Plains through hollyhunt.com. Drapery Fabrication: knightsbridgeinteriors.com. Art: laurielindqvist.com. Cabinetry Design & Fabrication: waterworks.com. Wall Treatment: artistictile.com.
PRIMARY BEDROOM
Bed: bakerfurniture.com. Headboard Fabric: schumacher.com. Bedding: matouk.com. Pillows: S. Harris through fabricut.com. Divan: madegoods.com. Divan Fabric: Old World Weavers through scalamandre.com; romo.com. Divan Pillows: schumacher.com; osborneandlittle.com. Rug: farshcarpets.com. Drapery Fabric: interiors.hollandandsherry.com/en. Drapery & Shade Fabrication: knightsbridgeinteriors.com. Shade Fabric: barthalpern.com. Night Tables: bakerfurniture.com. Table Lamps: mrbrownhome.com.
CLOSET
Closet Design: Studio Camus. Closet Fabrication: thorsenconstruction.us. Rug: farshcarpets.com. Wallpaper: romo.com. Stool: kravet.com. Stool Fabric: Old World Weavers through scalamandre.com. Art: robertreapaintings.com.
Dark-wood paddocks crisscross gently rolling pastureland on Fenian Farms—home to a motley assortment of farm animals rescued from perilous fates. Adding to the tableau, a 7,000-square-foot, 300-year-old barn-cum-residence perches atop a slope, inviting visitors in to discover its colorful history.
The picturesque scene represents a childhood dream for owner Sheila Heinze. The soon-to-be empty nester had recently retired from a career in government contracting and was ready for a new chapter. She already had a horse and wanted space for more animals—so she was thrilled to find this bucolic, 37-acre parcel in Hamilton, Virginia. Luckily, she was undeterred by the property’s dilapidated main structure. A former dairy barn, it had been built in the 1780s, expanded in the 1840s and converted into a residence in the 1970s. By the time Heinze bought the property, its condition was rough, to say the least.
“Holes and hay were everywhere and insulation hung from the ceiling,” Heinze recalls. “But I could see the bones of it; I knew a good team could make the house be anything. And I wanted the land.” She made an offer the same day, then tapped Sadie Johnson of Emerald Hill Interiors, who’d helped her design previous residences in Leesburg and Lake Anna, to assemble the right people for the project. Architect Jim Rill soon came on board, along with contractor Gene Davis of Arise Builds.
A collective understanding of Heinze’s vision soon crystallized. She was fascinated by the building’s history and wished to preserve it while creating a stylish, comfortable home for today. And she insisted on a strong connection with the outdoors. “I wanted to feel like I was part of the farm,” she explains. “I wanted balconies and windows so I can look down and see the animals.”
Today, the aged barn is a six-bedroom, eight-bath abode. Its once-crumbling exterior is clad in crisp-white board-and-batten with a standing seam-metal roof; a silo that dominates the front façade was cleared of crazily tangled vines and painted. A glass link between the two volumes forms the front entry.
The open main level—including living and dining areas—has been reimagined with 21st-century functionality in mind. Rill’s airy plan relocated the kitchen; created a foyer delineated by reclaimed-wood hanging shelves; installed expansive windows scaled to fit the soaring, vaulted ceiling; and added a rear deck to take in views of an existing horse stable and paddocks. “There’s always a vista,” the architect notes. “The house has so much texture, we just built on it and used the windows as art.”
A bedroom wing, complete with a workout zone and Heinze’s home office, was carved out from a couple of hay lofts; balconies off the primary bedroom and office directly overlook the paddocks, as does a lower-level porch. The silo contains the mudroom; a stair now winds up to the top, where skylights and windows present bird’s eye views.
A broad, new staircase in the great room leads to the basement, once a milking room with troughs bisecting a rough concrete floor—where the homeowner and design team vividly recall finding snakes coiled atop the beams. The finished lower level now houses a rec room, an Irish-style pub, two ensuite guest rooms and—beneath the silo—a cozy wine-tasting room.
The painstaking transformation from barn to abode was a marvel. “The structure is quirky; there’s not a straight wall or floor in the whole place,” observes Rill. “We embraced that, stripping everything down to showcase and enhance the original architecture.” Now pristine, the 18th-century stone foundation walls convey a rustic-chic vibe. Circa-1800s, wide-plank oak flooring was revived over two weeks by a meticulous hand-scraping process. Original ceiling beams, doors and trim were preserved; when necessary, reclaimed wood found on the property was used to match those elements. The construction team even took chains to columns and beams to make them look old. When new doors had to be sourced, they were clad in reclaimed wood. History occasionally reared its head, as when a Civil War-era cannonball was found lodged in a scorched wall; it’s now displayed in a glass case.
Sadie Johnson had the job of marrying new items with furnishings, lighting and artwork from Heinze’s previous homes. “Sheila likes variety but wanted it all to flow and not compete with the house,” the designer recounts. “We brought in textures like caning and woven wicker and kept the color scheme simple.” A classic, black-and-white kitchen boasts industrial touches while the bathrooms feature black, white and gray tile motifs and clean-lined vanities.
Heinze recently registered Fenian Farms as a nonprofit animal rescue. Now enlarged, the stable is home to eight horses, a pony and a miniature donkey. Goats, pigs, chickens and a turkey occupy neighboring paddocks. Newly added, a caretaker’s cottage, garage and swimming pool are all positioned so as not to obstruct Heinze’s view of her flock. “Everything is the way I want it,” she says, smiling. “I might add another linen closet—but that’s about it.”
Renovation Architecture: James F. Rill, AIA, Rill Architects, Bethesda, Maryland. Interior Design: Sadie Johnson, Emerald Hill Interiors, Hunt Valley, Maryland. Renovation Contractor: Gene Davis, Arise Builds LLC, Round Hill, Virginia. Landscape Contractor: Wildwood Landscape, Round Hill, Virginia.
RESOURCES
THROUGHOUT
Art Installation: kramerinstallation.com. Appliances: adu.com. Plumbing Fixtures: ferguson.com. Paint: Salt by farrow-ball.com. Windows: windsorwindows.com. Doors: ironlionentries.com.
KITCHEN
Cabinetry: Danish Builders. Cabinetry Paint: Salt and Off Black by farrow-ball.com. Hardware: rejuvenation.com. Stools: fourhands.com. Countertop: eurostonecraft.com. Backsplash: chesapeaketileandmarble.com. Island Pendants: shadesoflight.com. Sconces: barnlight.com. Hood: rawurth.com. Refrigerator & Range: subzero-wolf.com through adu.com.
FOYER
Lamp on Console: visualcomfort.com. Antique Rug: Aliloo and Son Rug Gallery; 540-687-3048. Chandeliers: rh.com. Black Chandelier: visualcomfort.com.
DINING AREA
Chandelier: hvlgroup.com. Table: anythingwoodandmetal.com. Host Chairs: vanguardfurniture.com. Host Chair Fabric: schumacher.com. Side Chairs: Owners’ Collection. Side Chair Cushions: wdiworks.com. Side Chair Cushion Fabric: maxwellfabrics.com. Leather-Covered Bench: fourhands.com. China Cabinet: Owners’ Collection.
LIVING AREA
Sofa & Sofa Fabric: Custom through kravet.com. Chairs: lazarind.com. Chair Fabric: schumacher.com. Rug: loloirugs.com. Console: Owners’ Collection. Coffee Table: emeraldhillinteriors.com. Game Table: butlerspecialty.net. Chairs: rejuvenation.com. Pendant Over Game Table: 27-south.com. Linear Fireplace: flarefireplaces.com.
IRISH PUB
Countertop: eurostonecraft.com. Cabinetry: Danish Builders. Cabinetry Paint: Off Black by farrow-ball.com. Stools: thosmoser.com. Banquette & Table: arisebuildsllc.com; Loudoun Home Improvements; 571-258-7645. Banquette Upholstery Fabrication: ibelloupholstery.com. Banquette Fabric: designersguild.com. Chairs: furnitureclassics.com. Pendants Over Bar: emeraldhillinteriors.com.
BEDROOM
Chair: arudin.com. Chair Upholstery: wdiworks.com. Chair Fabric: pollackassociates.com. Throw Pillow: wdiworks.com. Throw Pillow Fabric: pkaufman.com; schumacher.com. Bedding: moniquelhuillier.com. Drapes: wdiworks.com. Drapery Fabric: pindler.com; schumacher.com. Nightstand: Owners’ Collection.
CLOSET
Pink Velvet Chair: tovfurniture.com. Vanity: homary.com. Runner: anthropologie.com.
BATHROOM
Wall & Floor Tile: chesapeaketileandmarble.com. Glass Enclosure: sterlingglass.net.
WINE ROOMFloor Tile: chesapeaketileandmarble.com. Area Rug: jaipurliving.com. Chairs: emeraldhillinteriors.com. Pillows: adamsbroequestrian.com. Ottoman: allmodern.com. Mirror: anthropologie.com.
As you approach the pea-gravel motor court of this home, with its painted-brick exterior and striking mansard roof, you’d be forgiven for thinking you’ve been transported to the outskirts of Paris. Twenty years ago, a couple who’d lived in the French capital for many years returned to Virginia and hired Dalgliesh Gilpin Paxton Architects to design a house in Charlottesville for them that would reflect their love of classic Gallic architecture. In 2020, the stately, 17-acre property passed to a new owner, a single mom of three who helms her own interior design business in town. To ready the home for its next chapter, she knew just the architects to tap for a few updates.
“We’ve been in business since 1933 so it’s not uncommon to get those calls,” says Robert Paxton, one of the firm’s principal architects. “It’s fun to go back to something we’ve done and give it life for a new family.”
Returning to the scene gave the firm a chance to revisit the project with fresh eyes. Originally, the 3,700-square-foot home featured a central section connected to a garage on the left and a trellis-topped terrace to the right. “Essentially, it was three parts of what would normally be a classical five-part composition,” Paxton explains.
Given the opportunity to design a more balanced façade, he and project architect John Peterson conceived a substantial right wing to mirror the home’s left side, bringing symmetry and harmony to the configuration. The 2,340-square-foot addition would house the primary suite, an office and guest quarters on the main level, and a small gym and future bunk room on the second floor for eventual visiting grandkids and extended family. The pergola would move to the back of the house just off the kitchen; new terraces would bolster indoor-outdoor connections and unify the exterior spaces.
The original core of the five-bedroom house also saw updates. While the European-style galley kitchen had served as a pleasant reminder of time abroad for the previous clients, it was too cut off from the rest of the rooms for the new owner’s vision. Opening it up to the adjacent family room made it feel more spacious and offered a better setup for the mom to connect with her young-adult children. “She wished to create an environment where the kids want to be right now and will want to visit when they get older,” Paxton notes. “For us, that meant rethinking the relationship between the kitchen and the family room.”
When the house was first built, provisions were put in place for a future resident to finish a raw space above the garage. This iteration carved a game room out of this unfinished zone to give the siblings a bonding spot of their own. “Fortunately, the original owners had really thoughtful architects,” quips Paxton.
For the interior finishes, the team made selections that played into the home’s established style and complemented the existing white oak floors. “We used heavy, reclaimed timbers to span the kitchen and the family room,” says Paxton, “which gave the space some texture and age.”
“It’s the kind of detail you might see in an old French home,” Peterson adds.
In the kitchen, linen-hued cabinets fabricated by Worthington Architectural Millwork feature marble countertops sourced from the same Colorado stone quarry as the Lincoln Memorial.
When it was time to dress the rooms, the client called on her longtime friend Chloe Ball of Kenny Ball Design to make the house feel sophisticated yet welcoming. Upon entry, visitors are swept into a foyer adorned with a scenic Gracie wall covering that depicts weeping cherry blossoms swaying over a stylized wave. In the dining room beyond, marbleized wallpaper introduces the home’s palette of pewter, soft pink and blue.
Shades of cerulean continue in the butler’s pantry and in the family room, where a particularly inviting corner hosts a dining bench topped with Delft plates in acrylic boxes—a treatment client and designer spied while on a trip to New York City. “It was inspired by Kit Kemp. We had dinner at one of her hotels and loved that detail,” Ball shares.
Moving from the public spaces to the owner’s private rooms in the newer wing, the palette turns rosier. In the primary bedroom, Farrow & Ball’s Setting Plaster sets the scene for camouflage-print silk Fortuny draperies and a vintage Murano glass flush-mount light. Next door in the owner’s office, the blushing pink takes on a masculine edge when paired with millwork and graphic Kelly Wearstler wallpaper that resembles an abstract patchwork quilt.
While the home offers no shortage of eye-catching, top-shelf wall coverings, one of the most opulent moments occurs in the guest bath, where a sedge of cranes perches on hand-painted silk. “She fell in love with that de Gournay paper, but it can’t be exposed to constant heat and steam,” Ball explains. “Because this bathroom isn’t used very much, we decided to go for it.”
Such decisions were made easier by the fact that the two women aren’t just designer and client, but also friends. “We really excel as a team because we’re a good sounding board for one another. She trusted me to complete her vision for this house,” recounts Ball, adding, “At the end of the day, the interior choices and the architecture have to dance together.”
Renovation Architecture: Robert Paxton, AIA, principal architect; John Peterson, AIA, project architect, Dalgliesh Gilpin Paxton Architects, Charlottesville, Virginia. Interior Design: Chloe Ball, Kenny Ball Design, Charlottesville, Virginia. Builder: Shelter Associates Ltd., Charlottesville, Virginia. Landscape Architecture: Rachel Lilly, Port Republic, Virginia.
RESOURCES
DINING ROOM
Wallpaper: graciestudio.com. Table: gregoriuspineo.com. Chairs: mosshomeusa.com. Rug: Custom through kennyballdesign.com. Chandelier: apparatusstudio.com.
FOYER
Wall Treatment: graciestudio.com. Sconces: urbanelectric.com. Bench: 1stdibs.com.
KITCHEN
Island Pendant: urbanelectric.com. Island Stools: palecek.com. Café Table & Chairs: rh.com. Banquette: Custom through kennyballdesign.com.
BUTLER’S PANTRY
Cabinetry Paint: Hague Blue by farrow-ball.com.
PINK BEDROOM
Bed: bakerfurniture.com. Ceiling Fixture: 1stdibs.com. Drapery & Drapery Fabrication: fortuny.com through kennyballdesign.com. Paint: Setting Plaster by farrow-ball.com. Painting Over Dresser: abbykasonik.com. Rug: therugcompany.com.
BEDROOM
Headboard Fabric: clarencehouse.com through beautifulbedco.com. Nightstand: thefabulousthings.com.
When an 11,600-square-foot McLean residence first caught builder Jonathan Smith’s eye, it was not an asset to the neighborhood—to put it kindly. Some of its faults were the result of poor design decisions and others simply quirks of the time period. Built in 2000 on a corner lot, the house had an overblown entry canted diagonally toward the street. A long side elevation was marred by a turret and two dormers that defied symmetry.
Despite its drawbacks, Smith, who owns Brush Arbor Homes, decided to purchase the house for resale. Before investing in cosmetic changes, though, he first had to ensure its bones were solid. “We cut away quite a bit of drywall to verify that the point loads were built properly, and checked that the structural changes were tied in correctly,” he recalls. “Once we took off the roof, we were able to be sure the house was properly dried in and there was no damage.”
Smith then hired Michelle Vassallo, principal of MV Architects, for the job of remedying the home’s wrongs. “We hand-sketched over photos to see how we could change the exterior elevations to add more curb appeal,” Vassallo recalls. She began with a surgical approach that removed the awkward turret along with the outsized entry columns and portico and a huge Palladian window. That edit also eliminated quoins on the brick columns—a chunky feature that evoked a period well before the house was built.
Next, the architect worked to reduce the home’s perceived scale. She designed a single-story entry portico and switched out the Palladian window for a square one with better proportions. The arched roofline above it was flattened and angled to tie in with the existing roof forms. A sweeping, one-story porch added dimension to the long side elevation.
Finally, the compositionally problematic upper elevation was resolved by rounding the existing dormers and adding a middle one. While no other window openings were changed, all-new casement windows helped to freshen the façades. So did a coat of creamy white paint, which allowed the busy brickwork detailing above the windows to virtually disappear. “The goal was to give it a timeless look,” Smith observes. “The new porch on the long side creates a better street appearance and makes it look like the front of the house.”
Interior designer Kim Drakopoulos, principal at Wellhouse & Co., took cues from the new exterior in her update of every room. Overall, changes focused on creating simpler lines and warmer, richer textures—starting with the front door. “We like to keep at least one or two existing elements if we can,” she shares. “The solid-wood front door was big and pretty, so we stripped the paint and stained the wood.”
Walls painted an iron-ore hue make a statement in the two-story foyer alcove, which flows into the entry hall. Large-format, black-and-white, marble-look porcelain-tile flooring grounds both spaces. Drakopoulos painted the stair rail in high-gloss black and replaced elaborately detailed iron balusters with simple wood spindles. An ornate crystal-and-faux-brass light fixture made way for a well-scaled chandelier of curvy, black-painted iron.
“We viewed the front of the house as entertaining space; the back with the kitchen and family room are more comfortable for daily living,” relates Drakopoulos, who added drama to the living room with an eye-catching, black-and-white marble fireplace surround, plus built-in shelving and cabinetry painted in Sherwin-Williams’ Shiitake.
The more casual rear of the house is adorned in natural wood tones. In the large kitchen, wide-plank, white oak floors, an almond-stained white oak island and soft-white cabinetry impart a warm, inviting feel. Upstairs, a clean sweep of the primary bath squared off awkward angles and added artisanal finishes such as marble floors, a freestanding tub and a vanity with reeded drawers.
Refreshed from the inside out, the residence is ready for its second act—and a family of seven has already moved in. “The house across the street is so pretty; I always felt bad that the owners had to look at this one,” Vassallo says. “I hope this view is much more pleasing.”
Renovation Architecture: Michelle Vassallo, AIA, MV Architects, Washington, DC. Interior Design: Kim Drakopoulos, Wellhouse & Co., Centreville, Virginia. Renovation Contractor: Jonathan Smith, Brush Arbor Homes, Ashburn, Virginia.
 | Discuss the importance of integrating indoor and outdoor spaces.Many homes are built with small windows that limit views and natural light that could otherwise penetrate interiors. A typical home only offers outdoor access through a single door that’s either solid or partially glass. If we live indoors but at the same time cherish our time outdoors, it makes sense that these two environments should be connected. The outdoors may be seen as another room, an extension of the interior. Sunlight, fresh air, blue skies, storm clouds, rain, vegetation and bird song are all elements that have proven to be beneficial to mental health and well-being. —Richard Loosle-Ortega, RA, KUBE Architecture |
 | How does the selection of natural materials elevate a home?We believe the use of natural materials inside and outside imparts authenticity, familiar warmth and wearability. These spaces often improve with age and tie our homes—and ourselves—to the past. For example, a recent kitchen in a custom Arlington home we designed boasts bespoke, painted-wood cabinets with glass fronts. Sunlight dances off the handmade-tile backsplash. We selected floors and a center island in oak, which adds natural warmth and ages well over time. —Mark Hughes, AIA, Harrison Design |
 | What elements do you employ to suggest a sense of timelessness without getting stodgy?Classical architecture is all about proportion and scale, both in relation to individual design elements and the hierarchy of rooms. Once we’ve decided on the importance of a space, we design accordingly in terms of size and complexity of molding profiles and details. From there, I like to identify a compelling focal point and accentuate it with a unique design detail. We accomplished this in a new bathroom by recessing a drop-in tub within an elliptical cased opening. When utilizing traditional forms and details, a little bit can go a long way. —Luke Olson, GTM Architects |
 | Explain how you create architecture that reads traditional, but in a fresh, modern way.A lot of it involves distilling things a bit and playing games with some of the building parts. For instance, we established a light and airy, modern feel in a Georgian-style home we recently completed in McLean with interior designer Darryl Carter. We “dipped” the whole house in white to make it feel more abstract and clean-lined so it is about the details, proportion and play of sunlight. Rather than a typical staircase attached to a wall with a heavy handrail, we designed a freestanding, twisting stair that interjects energy to the foyer. —Anne Decker, AIA, Anne Decker Architects |
 | What drives your exterior material selections?The approach we use in all our projects is simple. Rather than relying on favorite materials, we draw from a list of options to reinforce our design and work with the local environment. Case in point: a new home in an established Rehoboth Beach neighborhood. The property has distinct orientations, one facing a public street and the other, a canal and parkland. We divided the residence into separate wings. The rear one maximizes water views, leading to a more modern aesthetic, while the front one recalls the smaller scale of older, traditional homes in the neighborhood. —Stephen Muse, FAIA, Muse | Kirwan Architects |
 | How do you instill interior architecture with functionality and aesthetic appeal?I see millwork as both functional—it can contain things—and spatial—it can define things. Good millwork always does both. In a recently renovated Georgetown row house overlooking the Potomac River, we orchestrated painted-wood bookshelves installed parallel to the stairway. So climbing the staircase is to climb the shelves through all three levels of the home. The architecture of the shelving is integrated into the bridge structure and the window patterns. In short, millwork can refine and extend the story of a house. —Mark McInturff, FAIA, McInturff Architects |
 | When designing a modern residence, how do traditional influences come into play?Our firm’s work is always influenced by classical architecture. While an Annapolis home we recently completed presents a clean, modern vernacular, its design is rooted in the classic gable form. The V-shaped, sloping roof always conjures traditional homes and agrarian structures. The clustering of pods further reflects the tight grouping of buildings from the way past. The vertical elongation of the center entry gable was intentional so as to be prominent in the overall massing; the glass following the center form re-emphasizes this stretched gable. —Cathy Purple Cherry, AIA, LEED AP, Purple Cherry Architects |
 | Shed light on how a utilitarian space can transcend the everyday.Secondary spaces are very important in reinforcing the intentions and aesthetics that exist in more prominent rooms. A primary dressing room in a home we renovated on the Eastern Shore (left) illustrates this. Warm, natural materials and textures reflect a sense of serenity that prevails in the residence. Linen-covered doors and wool carpeting lower acoustic noise; overhead lighting and a single wall sconce bathe the room in soft light. The simple cabinetry frames an existing window to allow for an aura of quiet and calm. —Colleen Healey, AIA, Colleen Healey Architecture |