Nestled on a tree-lined street off Dupont Circle, a stately Beaux Arts townhouse captured the hearts of a couple looking to trade up from their nearby condo. The 1915 brick beauty—with impressive, arched windows gracing its front façade—offered the architectural character and traditional bones they were after, plus ample space to start and raise a family. “It just felt like a place we could be and grow in for a long time,” says the wife. “We loved the historic features. Those arched windows definitely drew us in.”
The aged abode needed an update, though. Purchasing it in 2020, the new owners—he’s an entrepreneur and she’s a journalist—wanted to tackle a host of improvements before moving in. They enlisted interior designer Zöe Feldman, who led them to architect Neal Thomson. The thoughtful, two-year renovation and redesign that followed would touch every inch of the now-four-bedroom, four-and-a-half-bath home.
Protected under The L’Enfant Trust’s conservation program, the front elevation remained happily intact; the back benefited from the addition of new windows. Inside, the primary goals were to increase function for a growing family (the couple’s first child arrived mid-renovation and their second was due at press time) and to infuse a modern-classic style throughout. “The project was an effort to create a ‘new old’ house by today’s standards,” reveals Thomson. “Keeping the spirit of the old house alive was really important. It became a balancing act.”
Collaborating with Pyramid Builders, the team reconfigured the spaces, bringing cohesion and order to a plan that had suffered piecemeal changes over the years. They relocated a powder room that floated between the dining room and kitchen to the stair hall; combined the kitchen and adjoining breakfast room into one airy space; and flipped the positions of the second-floor primary bedroom and bath. A second bathroom was added on the third floor, where the two children’s bedrooms and the husband’s office sit; other bathrooms received sparkling makeovers.
A separate basement apartment (previously a rental unit) was reintegrated into the main residence, bringing its total square footage to about 5,000. Now, a back stair accesses that revamped level, which houses a playroom/TV hangout, guest room, full bath, gym and utility spaces.
The redo also included an overhaul of the HVAC, electrical and plumbing systems. Lead abatement was a key concern, too. “Great care was given to build a new life for this house,” says Bret Anderson, founder and president of Pyramid Builders. “All the things you don’t see really do add up to the home’s overall health and longevity.”
Although preservation was a priority for the owners, many timeworn original materials couldn’t be salvaged. In some cases, historically accurate replacements—such as the narrow-plank, stained-oak floors installed throughout and the dining room’s plaster crown moldings—achieve comparable charm. Other dated elements gave way to simplified versions, as the living room’s bolection-style marble fireplace surround illustrates.
Encapsulating the project’s old-meets-new approach, steel-framed French doors now separate the front vestibule from the foyer. “We bifurcated that area,” explains Thomson. “It’s a moment you see in a lot of old houses, where there’s the initial front door and then an interior door. We brought back some of those elements that had been lost along the way, but played with updated materials.”
Feldman’s choices of a mosaic-flower tile for the vestibule floor and deep-purple paint for its walls and trim hint at what’s to come. “When you walk into this house, you know it’s been here forever, yet it feels relevant for today,” she offers.
The kitchen design, she explains, intentionally leans modern “to create a nice tension” within the historic setting; a fluted island plays the starring role and provides hidden storage. The breakfast area’s built-in banquette features drawers underneath for stashing linens and such.
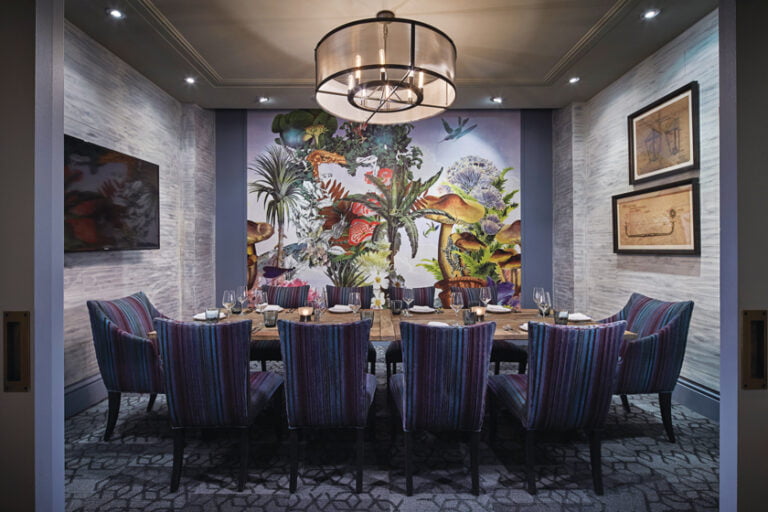
As the renovation dust settled, Feldman worked closely with the wife to establish a balanced aesthetic. “She wanted a modern sensibility, but also for things to feel a little more formal,” the designer relays. “We wanted to honor the classic bones of this elegant townhouse,” referencing its 10-foot ceilings, among other grace notes. The dining room’s hand-painted wallpaper from de Gournay was an early selection that set the tone.
Room schemes combine colorful upholstery, vintage finds and statement lighting. A designer-client buying trip to New York yielded many selections that became stylish springboards. Case in point: An amethyst, cashmere-velvet fabric that caught the wife’s eye now adorns the family room sofa. This jewel-toned sectional serves as the pièce de résistance in an otherwise fairly quiet plan, with wool-clad walls and a bouclé-covered chaise. As Feldman explains, her client “wanted the spaces to be comfortable for family, but not at the expense of the design.”
The couple is thrilled with the harmony struck by their collaborative team. The wife notes, “Our home nods to history, yet it’s been modernized.”
Renovation Architecture: Neal Thomson, AIA, principal, Thomson & Cooke Architects, Washington, DC. Interior Design: Zöe Feldman, principal; Tenley Masson, senior designer; Charis Fortunato, senior project manager, Zoe Feldman Design, Washington, DC. Renovation Contractor: Bret Anderson, Pyramid Builders, Annapolis, Maryland.
RESOURCES
THROUGHOUT
Cabinetry: oldtownwoodworking.com; themasterswoodshop.com; trailstrim.com.
KITCHEN
Roller Shades: rockvilleinteriors.com. Dining Pendant: contardi-usa.com. Kitchen Pendant: rollandhill.com. Chairs: 1stdibs.com. Chair Fabric: arc-com.com. Banquette Fabrication: oldtownwoodworking.com. Banquette Fabric: perennialsandsutherland.com. Fluted Island Paint: Chantilly Lace by benjaminmoore.com. Island & Perimeter Countertops: petrastonegallery.com. Paint: Wevet by farrow-ball.com. Pillow Fabric: kravet.com. Footed Bowl: panoplie.com.
LIVING ROOM
Sofa: Finch Studio through nydc.com. Semi-Flush Mount Light: vaughandesigns.com. Window Treatments: rockvilleinteriors.com. Coffee Table: blendinteriors.com. Stools: guyregalnyc.com. Chair: lepereinc.com. Chair Fabric: rogersandgoffigon.com. Marble Side Table: etsy.com. Shelf & Cabinet: chairish.com. Rug: starkcarpet.com. Side Table: 1stdibs.com. Steel Doors: Custom through Metro Steel. Paint: Blackened by farrow-ball.com.
NURSERY
Wallpaper: pierrefrey.com through hinescompany.com. Carpet: starkcarpet.com. Poufs: lepereinc.com. Glider & Ottoman: montedesign.com. Dresser: crateandbarrel.com. Crib: maisonette.com. Shelves: stillfried.com. Roman Shades: europatex.com Roman Shade Fabrication: rockvilleinteriors.com.
PRIMARY BEDROOM
Paint: Great White by farrow-ball.com. Drapery: cowtan.com. Roman Shade: rockvilleinteriors.com. Bed Upholstery: gretcheneverett.com. Bed Fabric: pierrefrey.com through hinescompany.com. Chair: dennismiller.com. Chair Fabric: zimmer-rohde.com through ruefour.com. Black Lamp: vintage through allybanksinteriors.com. Pleated Lamp: vaughandesigns.com. Sconces: Latesda Studio through hollyhunt.com. Lumber: 1stdibs.com. Bedding: matouk.com. Light Fixture: gong.co.uk. Dresser: 1stdibs.com. Bedside Table: aerostudios.com. Marble Side Table: etsy.com. Rug: starkcarpet.com. Art: Tenley Masson.
ENTRY HALL
Art: benhunter.gallery. Art Framing: Frameworks; 202-333-3335. Paint: Wevet by farrow-ball.com. Console Table: 1stdibs.com. Lamp: David Bell Antiques; 202-965-2355. Bench: Sofie Osterby through kolkhoze.fr. Rug: mattcamron.com.
FAMILY ROOM
Wallpaper: phillipjeffries.com. Pillow: dedar.com through hollyhunt.com. Chaise: verellen.biz. Lamp: vaughandesigns.com. Drapes: cowtan.com. Sectional Sofa: americanleather.com. Sectional Sofa Fabric: usa.delecuona.com. Side Table: thibautdesign.com through hinescompany.com. Wood Side Table: lawsonfenning.com. Coffee Table: dirkvanderkooij.com. Carpet: starkcarpet.com.
STUDY
Paint: De Nimes by farrow-ball.com. Sconces: vaughandesigns.com. Rug: Vintage through elikorugs.com. Window Treatments Fabric: larsenfabrics.com through cowtan.com. Window Treatment Fabrication: rockvilleinteriors.com. Pillow Fabrics: clarencehouse.com through hollyhunt.com; pierrefrey.com through hinescompany.com. Daybed Fabric: jamesmalonefabrics.com through ruefour.com. Daybed Fabrication: rockvilleinteriors.com. Knobs: rejuvenation.com.
ENTRY/DINING
Paint: Wevet by farrow-ball.com. Wallpaper: degournay.com. Hanging Shade: visualcomfort.com. Chair: blendinteriors.com. Dining Chairs: 1stdibs.com. Dining Chair Fabric: zimmer-rohde.com through ruefour.com. Dining Chair Fabrication: rockvilleinteriors.com. Rug: chairish.com. Chandelier: vaughandesigns.com. Sconces: visualcomfort.com. Floating Console: vancollier.com. Dining Table: americaneyewdc.net.
PRIMARY BATH
Limewash: portolapaints.com. Side Table: lawsonfenning.com. Sconces: remains.com. Pendant: sheherazadehome.com through chairish.com. Runner: mattcamron.com. Plumbing: waterworks.com. Footed Bowl: panoplie.com. Vanity: themasterswoodshop.com. Marble Vanity Top & Tub Surround: petrastonegallery.com.
STUDY
Paint: De Nimes by farrow-ball.com. Desk & Desk Chair: julianchichester.com through americaneyewdc.net. Eames Chair & Ottoman Fabric: scalamandre.com. Eames Chair & Ottoman Fabric Upholstery: gretcheneverett.com. Sconces: visualcomfort.com. Rug: Vintage through elikorugs.com. Desk Lamp: Zach Stamatis for zoefeldmandesign.com. Desk Lamp Shade: hinescompany.com. Window Treatment Fabric: larsenfabrics.com through cowtan.com. Window Treatment Fabrication: rockvilleinteriors.com. Vase: Taiki Fujimori.
It’s often the natural order of events for empty nesters to jettison a larger family home for a smaller, more manageable roost when the kids go to college. Not so for one Charlottesville couple. “Most people at this stage shrink their footprint,” the wife acknowledges. “We went in the opposite direction—we want to draw them back with their families someday.”
For the pair—he’s a biotech investor and she’s a retired investment banker—staying put in their Blue Springs Farm neighborhood was key, as they loved their home’s breathtaking setting. The lot, a 26-acre parcel cocooned by the forest on one side and wide-open vistas of the Ragged Mountains on the other, offers beauty in every direction. “At night, the lights on the mountain houses twinkle and you can see weather patterns as they’re approaching,” enthuses the wife. “Plus, our kids grew up here and played in those woods, so we have a lot of memories.”
As their three boys grew into teenagers, however, the couple started to feel the limitations of their 1990s-era residence. “We noticed that we were lacking separate spaces for everybody,” the wife says. “When the kids had friends over, we would lose our main living area.”
She and her husband embarked on a renovation helmed by Dalgliesh Gilpin Paxton Architects with an assist by contractor John Diven of Shelter Associates Ltd. But the project’s scope quickly shifted. “After we started the preliminary demo, we found there were major structural issues that couldn’t be resolved,” recalls project architect Mark Bittle. There was only one logical solution: Raze the house and start from the ground up. The new structure could be better oriented to its site, and could draw on a style that would resonate more deeply with the owners, whose tastes skew less traditional.
Loosely inspired by the region’s historical Georgian vernacular, the design is an exercise in symmetry and proportion, channeled through a contemporary lens. Says architect Roger Birle, “It’s a nice marriage between classic composition and modern materials and aesthetics.”
The completed, 14,000-square-foot abode effortlessly harmonizes with its site. By transposing the orientation of the previous home’s front façade, the architects created a more intimate arrival on the forest-facing side of the property while the rear takes in the majestic mountain range. Organized around a central mass and flanked by wings, the plan’s H-shaped layout accommodates the main living spaces and primary suite on the first level while four bedrooms, each with an adjacent bath, take up the second floor. The lower level boasts a home theater, gym, golf simulator and, for future grandchildren, a playroom accessed via its own secret door under the basement stairs.
Because the family loves to entertain and spend time outside, bringing nature in via seamless indoor-outdoor connections was paramount. The front entry yields a clear sightline to the rear yard and the views beyond. Nearly every room at the back of the house offers easy access to the pool, patios and a courtyard where a glass orb by artist Allison Armour serves as a focal point. These exterior spaces were shaped by landscape architecture firm Waterstreet Studio, which implemented a contemporary scheme using native plants.
Inside the home, European oak floors and a neutral material palette promote an aura of calm. The fact that the interiors possess the soothing vibe of a modern boutique hotel is by design: “My husband and I worked in Manhattan in the 1990s when W Hotels were new to the scene,” reveals the wife, who took on the role of designer. “That clean, uncluttered look is something we’ve always gravitated to since our early days.”
To execute their vision, she stuck to classic silhouettes and subdued shades of gray and cream. Just as a great capsule wardrobe affords the flexibility to interchange items, this approach gave her the freedom to move furnishings around on the fly. It also provided a quiet backdrop for more fanciful flourishes, such as the Poggenpohl kitchen’s diamond-like backsplash and an array of shimmery wall coverings and statement lights that add sparkle and pop throughout the house.
The glam aesthetic extends to the party barn, an outbuilding designed for hosting a crowd when the couple’s sons—all students at UVA—come home. “The clients didn’t want rustic, but at some point we started calling it the party barn and the name stuck,” Bittle explains. Riffing on the idea, the architects incorporated soaring steel trusses that mimic timber framework. To keep noise to a minimum, the barn is accessed via a courtyard that also leads to the main house, garage and pool.
“Part of the challenge was to create a new destination that would still feel connected to the house in a way that’s convenient and beautiful,” observes Birle.
These days, the party barn is packed almost every weekend, making the owners’ mission to entice the kids back home a success. “Every time I talk to them, they’re hosting parties or their sons are home having get-togethers,” Bittle affirms. “From all indications, the plan worked like a charm.”
Architecture: Roger L. Birle, AIA, principal architect; Mark T. Bittle, AIA, project architect, Dalgliesh Gilpin Paxton Architects, Charlottesville, Virginia. Kitchen Design: Poggenpohl, Washington, DC. Builder: John Diven, Shelter Associates Ltd., Charlottesville, Virginia. Landscape Architecture: Waterstreet Studio, Charlottesville, Virginia. Landscape Installation: Grelen Nursery, Somerset, Virginia.
RESOURCES
LIVING ROOM
Fireplace Tile: sarissandtile.com through emilamerica.com. Chandelier: rh.com. Sofas & Sofa Fabric: margecarson.com. Rugs: stantoncarpet.com. Coffee Table: vanguardfurniture.com. Armchairs: lexington.com. Curved-Back Chairs: adrianahoyos.com. Wall Covering: hollandandsherry.com.
ENTRY HALL
Chandelier: ilanel.com. Wall Paint: Galena by benjaminmoore.com.
KITCHEN
Cabinetry: poggenpohl.com. Backsplash Tile: akdo.com. Lights near Windows: sonnemanlight.com. Pendants: bradleylighting.com. Countertops: us.vicostone.com through cogswellstone.com. Wall Oven & Cooktop: subzero-wolf.com through Kraft Appliance; 434-923-8988. Faucet: newportbrass.com through fergusonshowrooms.com.
COVERED PATIO
Fireplace: europeanhome.com. Sofa, Chairs & Coffee Table: bernhardt.com. Rug: treasuregarden.com. Dining Table: seasonalliving.com. Dining Chairs: klaussner.com. Outdoor Sconces: hubbardtonforge.com. Console: urbiaimports.com. Ceiling Fan: bigassfans.com. Fireplace Tile: sarisandtile.com.
POOL-SIDE
Chaises: castellefurniture.com. Armchairs: klaussner.com. Firepit: rh.com. Porcelain Pavers: kronos-usa.com through sarisandtile.com.
PARTY BARN
Pool Table: olhausenbillards.com. Sofa: thayercoggin.com. Sofa Fabric: hollyhunt.com. Chandelier: tomdixon.net/en_us. Wall Covering: phillipjeffries.com. Bar Stools: mrbrownhome.com. Custom Cabinetry: worthingtonmillwork.com. Countertop: cogswellstone.com. Wallpaper: bradleyusa.com.
After updating their décor, Bethesda homeowners enlisted Four Brothers Design + Build to revive the abode’s outmoded kitchen. “They wanted more storage,” recounts project designer Kristen Mendoza. “And they really use this kitchen, so counter and prep space were a must.” Though large enough, the existing kitchen was awkward, with a heavily sloped ceiling that limited cabinet height. Window and door openings interrupted every wall, and a peninsula bisecting the room restricted flow and work areas.
The new plan replaced the peninsula with a central island; it houses the cooktop beneath a paneled, white-painted hood that serves as a focal point. Walls of cabinetry and appliances offer abundant storage and quartz countertops allow plenty of workspace.
Collaborating with designer Cynthia Allan, who furnished the rest of the house, Mendoza devised a crisp black, white and gray palette that conveys a timeless sensibility. Cabico cabinets are painted in Farrow & Ball’s dark-gray Down Pipe, offset by black peripheral counters and backsplash and a white quartz island countertop with a waterfall end. The kitchen ceiling was already clad in beadboard, so the team extended it to the walls for texture and interest. Says Mendoza, “Since kitchens can last upwards of 20 years, we wanted to ensure a classic feel.”
Interior Architecture & Kitchen Design: Kristen Mendoza; Jose Paranos, lead carpenter, Four Brothers Design + Build, Washington, DC. Interior Design: CG Allan Interior Architecture + Design LLC, Potomac, Maryland.
ALL AFLAME
Heat & Glo has debuted new digital flame technology in its vent-free SimpliFire Inception Electric Fireplace. It includes a realistic flame in a 36-inch, remote-controlled viewing area; the Chateau Forge front is pictured. heatnglo.com
RUGGED PROFILE
The Plodes Geometric Firepit from Design Within Reach creates a sculptural silhouette. Designed to burn seasoned wood or charcoal, the Corten steel vessel comes in two rectangular sizes; a steel grate and cedar top are sold separately. dwr.com
ON THE MANTEL
Evoking the look of limestone, Kindred Outdoors & Surrounds’ engineered-stone fireplace surrounds come in four colors and two finishes; the Carmela, with a plinth block foundation and bull nose detailing, is pictured in honed Oak Barrel. mykindredliving.com
SET IN STONE
Island Stone’s Mini Split, a scaled-down, textured-stone ledger panel, creates a natural-look fireplace surround ideal for transitional and contemporary spaces. The line now comes in three additional hues: Moonlit, Alabaster and Charcoal Glint (pictured). islandstone.com
THE ART OF FIRE
The Alluravision sleek, linear electric fireplaces by Napoleon boast an almost-frameless viewing area showcasing colorful flames and glass embers. Recess or hang on a wall; available in a range of color and brightness options. napoleon.com
Brilliant colors blaze a trail across Sheila Crider’s dimensional art. In her mixed-media work, flat canvases may convert to billowing shapes. Textures glide from gridded burlap to subtle Japanese-paper relief. Parts may be woven or laced together. And while materials are often gathered from what’s at hand, meaning isn’t left to chance. Perhaps that’s because Crider started out as a poet.
“In poetry,” she explains, “meaning is derived from words on the page and their relationship within a poem.” Living in France in the late 1980s, speaking French but not utilizing it in poetry, Crider began looking at “the language of abstract art, and how you can use it within the body of a work to communicate feelings and impressions,” she says. “That’s when I became a visual artist.” Having recently settled into a new studio in Baltimore’s Bromo Arts District, the artist adds, “I’m trying to push that language forward in a direction I haven’t taken the work before.”
For inspiration, Crider brought along many items from her former DC studio. Among those bits and pieces were a stack of hanging file folders. After recycling their metal parts into 10-by-10-inch frames, she interwove colorful strips and scraps of traditional quilt batting onto them; she’d saved the fabric from the 2021-2022 exhibit “Intersectional Painting” at McLean Project for the Arts (MPA). Woven and stitched together, pieces in that sculpture series employed quilt batting as a metaphor for community. “It’s about how we interact with others and how we’re all intertwined,” she observes. While Crider was preparing those pieces, MPA artistic director Nancy Sausser commented that the canvases placed under the batting to absorb excess paint looked like ghost paintings.
Crider later reconsidered those canvases, working on both sides to create new pieces with flexible forms. “I wanted them to have multiple views and relationships that could change,” she explains. On her mind were shifting life situations. “Maybe you live in a place now where there’s room to spread a piece out,” she reflects. “Later, you might downsize and want to rearrange the canvas in a way that gives you a totally different painting.” Multiple grommets placed along the canvas edges encourage altering the arrangement.
Crider reshaped two of her canvases at DC’s Honfleur Gallery, where Haunting Refrain hung from the ceiling and Shape Shifter was draped on a wall in the 2022 exhibition “Color + Form = Blackstration.”
The notion of shape-shifting might apply to Crider’s own re-inventive life path. Born in Beckley, West Virginia, she moved as a child to Southeast Washington with her family. Attending public schools, Crider started learning French in third grade and later earned a degree in independent studies at University of Virginia. Finding her way to poetry, she became a founding member of Free DC: The Writers’ Workshop.
Crider first encountered art in the 1970s while working as an artist’s model at the Corcoran School. “From the podium, you could see people at work all around you,” Crider remembers. “I got ideas about how to use materials from that.”
In 1985, the poet moved to Bordeaux, where regular visits to the Museum of Contemporary Art influenced her direction—particularly a Julian Schnabel exhibit. “The series was mind-boggling,” Crider recalls, “but each piece was a work in itself. And that’s the goal: The entirety should be magnificent, while each piece has its own merits. That became important to me.”
By 1994, the self-taught artist was back in DC and selling her hand-dyed stationery and envelopes at Eastern Market. “Everything grew from there,” relates Crider, who branched out to produce additional works on paper such as collages, wall hangings, fans, parasols and eventually prints, at times commingling abstract art and words.
Artist-in-residencies followed, taking Crider from Kentucky to Canada and Paris. Her first public-art commission came in 2009, when she created a mural at DC’s new St. Elizabeths Hospital.
Glancing back on her ties to DC while looking eagerly ahead, the artist continues to transform everyday belongings into fresh beginnings. “I push myself to use what I have and see things where there may be nothing,” she observes, also reflecting an interest in limiting her carbon footprint, “and to understand how I can push that nothingness into something that people can read or perceive—through color and texture essentially.”
Sheila Crider’s art is on view through December 8 in the show “Black Artists of DC“ at The James E. Lewis Museum of Art, Morgan State University (jelmamuseum.org). For more information, visit outthecube.blogspot.com
SEEING STARS
Riffing on a classic starburst form, the Finch Chandelier by Arteriors delivers an organic touch with wooden branches emanating from an iron center. The eight-light fixture comes in a natural, white-washed or dark-gray-washed finish. arteriorshome.com
SUSPENDED IN AIR
Castro Lighting’s Safari Suspension assembles a cascade of lights encased in brass plates, each handcrafted with a motif mimicking a giraffe’s spots. Layers of bronzed glass temper the fixture’s glow. Find as a chandelier, pendant, sconce or lamp. castrolighting.com
SOUND OF MUSIC
Canadian design studio Yabu Pushelberg has teamed with Lasvit on Miles, a lighting collection that conjures musical instruments in blown glass. Fluted shapes resembling horns are encased in graphite-hued glass cylinders to create pendants and floor lamps. lasvit.com
PRODUCT LAUNCH
The U.K. brand lights&lamps has launched an online shop in the U.S. Part of its collection, the Orta 1-Light Table Lamp crosses Scandinavian style with an industrial vibe. A tall base finished in Antique Silver is paired with a wide, shallow cone shade in Burnished Brass. us.lightsandlamps.com
ORGANIC SHAPE
Hammerton Studio’s linear Fiori Modern Branch Chandelier reinterprets mid-century style. Opaque artisan-blown glass bulbs in the shape of buds adorn a base that comes in a choice of eight finishes. Six, eight and 10-light fixtures are available. studio.hammerton.com
BRANCHING OUT
Hand-sculpted out of cast iron, Uttermost’s Spruce Floor Lamp mimics the look of distressed branches with black and silver undertones. Find with a light-gray linen drum shade at Belfort Furniture in Sterling, Virginia. belfortfurniture.com
ECO FRIENDLY
Muuto’s Under The Bell Pendant Lamp designed in conjunction with Copenhagen-based Iskos-Berlin boasts a felt-like shade crafted largely from recycled plastic fibers. It comes in black, gray, white or green, a recent addition. dwr.com
ELEGANT VISION
Italian lighting brand Formaminima handcrafts chic pendants with simple rectangular silhouettes. A crystal glass diffuser is accentuated with Limoges porcelain sheets, then paired with a base of marble, wood or brass; pictured above in olive burlwood. formaminima.com
WALL ART
Sarah Sherman Samuel’s Kukka Sconce for Lulu & Georgia sports a curvaceous arm gracefully cupping an opal-glass orb. Choose between a brass or black finish; a chandelier and floor lamp are also part of the collection. luluandgeorgia.com
FLOWER POWER
Overlapping brass plates echo flower petals in the Cynara Chandelier, conceived for Visual Comfort by lighting designer Chapman & Myers. Find at Dominion Lighting locations in a choice of sizes and finishes; White & Gild is pictured above. dominionlighting.com
Every year, some 20 local design teams partner with Washington Design Center showrooms to celebrate the holidays. Now in its eighth year, the lively soirée presents dazzling vignettes and tablescapes—ranging from classic to avant garde—made with fabrics and finery sourced at the center.
This year’s Fête will kick off with a public reception on December 5th; attendees can peruse each showroom display, meet the designers and enjoy refreshments. Décor will remain on view through December 8th.
Following is a list of designer-showroom collaborations:
American Eye: Michaela Robinson/Michaela Design
Baker/McGuire: Tobe Design Group
Century: Lorna Gross Interior Design
Cowtan & Tout: Sally Steponkus Interiors
David Sutherland: ColePrévost
Galleria: Marika Meyer Interiors
Hines: Disney Magic
Holland & Sherry: Hendrick Interiors
Holly Hunt: Rebecca Penno/Penno Interiors
John Rosselli: Melissa Colgan Interiors
Kravet: Sarah Bartholomew Design
Michael-Cleary: David Mitchell
Osborne & Little: Jennifer Stoner Interiors
Patterson Flynn: Laura Hodges Studio
Pindler: Donna Wheeler Drapery Designs
Quadrille: b.croft Textile
ROMO: Catherine Ebert Interiors
RUE IV: Kazumi Yoshida/Folding Chair Design
Scalamandré: Haynes Associates/Consider It Done
Schumacher: Annie Elliott Design
Stark: Laura Hildebrandt/Interiors by LH
Home & Design sponsors the event; proceeds benefit Childrens National Hospital. For more information and a complete list of participants when available, visit designcenterdc.com.
THEN | NOW |
| A traditional Cape Cod, the original house sat awkwardly on the site. Its stye didn’t reflect the owners’ taste. | Designed around a beautiful old maple tree, the home enhances and respects its natural environment. It embraces a Mid-Century Modern aesthetic with clean, unadorned lines. |
| The abode lacked a strong indoor-outdoor connection. | Large expanses of sliding glass and both picture and clerestory windows connect the interiors to the large front yard and smaller rear yard. Interiors spill out onto ipe decking and serene, Japanese-style courtyards. |
| White-painted asphalt shingles seemed out of harmony with the surroundings. The front façade held little visual interest. | Gray-painted, horizontal Hardie siding complements the colors of nature; fir-clad overhangs and privacy screens made of ipe and cedar lend warmth and interest. |
Renovation Architecture: James Rill, AIA, Rill Architects, Bethesda, Maryland. Builder: Woodhaven Contractors, Ijamsville, Maryland.
THEN | NOW |
| The bathroom was poorly laid out, with a toilet occupying center stage and a small pedestal sink stuck in a corner behind the tub. | The soaking tub and shower are combined in a wet area at one end of the room. Appropriating an adjacent walk-in closet made room for a double vanity on the former tub wall as well as a private WC. |
| Limited light came through narrow windows at each end of the space. | Double casement windows replaced the narrow ones, admitting more light into the room. |
| Boring white wall tiles and dark tile floors made the bathroom feel dingy and dated. | An eye-catching material palette includes glazed, green ceramic Zia tiles on two walls. Floors and other walls are clad in random-cut, terrazzo-look porcelain tile from Vives by Grof. A walnut vanity sporting brushed-brass hardware is topped by a quartz counter. |
Bath Design & Contracting: Eric Goetz, Blue Star, Washington, DC.
THEN | NOW |
| The living room was nondescript, with beige walls and few architectural details to give it character. There was no room to display collectibles. | Reich painted walls and trim in Benjamin Moore’s Gunmetal, a rich gray that modernizes the room while keeping it cozy. A wall of custom built-ins adds interest and display space. |
| Housing a hodgepodge of old furniture, the space lacked balance and harmony. | Symmetry rules in a furniture grouping that includes twin Bernhardt sofas, coffee tables and armchairs. Low-slung stools at the entrance maintain openness. |
| Bare windows and a dearth of artwork contributed to a feeling of coldness. A stylish mid-century chandelier went unnoticed against the humdrum backdrop. | Schumacher drapes soften the lines of the windows. Antiqued-gold drapery hardware picks up the finish on the chandelier, which pops against the gray walls. A colorful abstract painting by Baltimore artist Kelly Walker was commissioned for the space. |
Interior Design: Elizabeth Reich, Jenkins Baer Associates, Baltimore, Maryland.
THEN | NOW |
| The front yard was neglected and overgrown; invasive bamboo largely hid the house from view. | The bamboo was painstakingly eradicated. The recently renovated home’s charming front façade is now visible. |
| A ratty gravel driveway interspersed with weeds occupied center stage in front of the house. | After the driveway was relocated to one side of the home, a broad front walkway of Pennsylvania flagstone took shape, culminating at a pedestal urn surrounded by cobblestone. Beyond, a welcoming porch and front door beckon. |
| Weeds dominated the front yard, overpowering two ornamental trees. The overgrowth spilled onto the sidewalk. | A Carderock stone retaining wall borders a garden nestled beneath redbud and weeping cherry trees that now have breathing room. Astilbe, heuchera and ferns bloom in their shade while a garden of lilies across the walkway enjoys sunshine. |
Landscape Design & Contracting: Stephen Wlodarczyk, PLA, McHale Landscape Design, Upper Marlboro, Maryland.
THEN | NOW |
| A box-shaped, circa-1950s abode—a duplicate of its neighbors—lacked distinctive architectural details. Zoning restrictions prohibited additions to the structure. | Inserted into the existing footprint, a shiplap volume with a butterfly roof breaks up the façade. Tall front openings and a standing-seam metal overhang above the front door add interest. |
| Only eight feet high, a dilapidated porch on the back of the house felt dark and inaccessible. | A 10-foot-tall, shiplap-clad back porch is now an extension of the new build, which encompasses an open-plan kitchen/dining/living space. An adjacent covered area supplies indoor-outdoor connectivity. |
| Drab brick siding did little to set the house apart. The windows and front door were unremarkable. | Black-painted bricks contrast with the white shiplap. Protruding window frames are a contemporary element; along with the front door, they are painted a playful pink. |
Renovation Architecture: Paola Lugli, PLDesignStudio, Arlington, Virginia. Consulting Architect: Claudio Conti, Rome, Italy. Renovation Contractor: J&J Construction, Fairfax, Virginia.
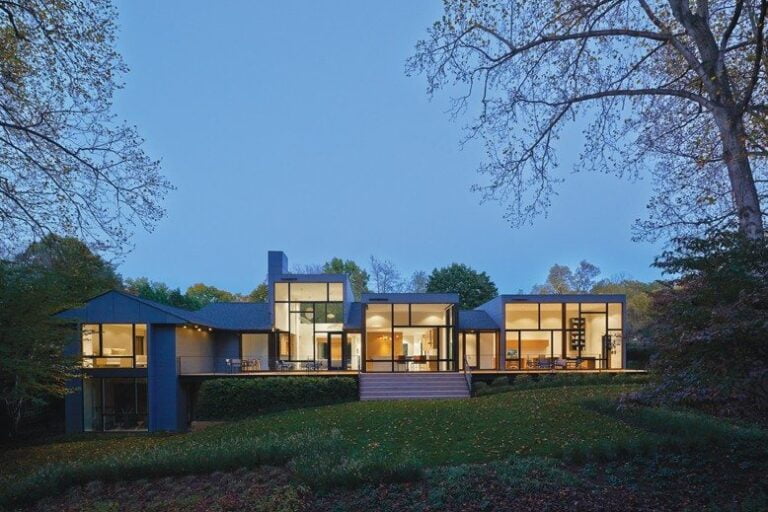
While designing a custom estate on the Severn River in Annapolis, Purple Cherry Architects also conceived a 2,230-square-foot guest house that reflects the main abode’s modern architecture. “The structures embrace and amplify the surrounding environment, showcasing waterfront views,” recounts principal Cathy Purple Cherry. “Both utilize stone, large-scale glass, standing-seam metal roofs and vertical, nickel-gap siding.” The guest house is composed of three volumes connected by glass links. The center volume harbors a great room, complete with a kitchen and living and dining areas; there’s a guest suite above. Single-story guest suites flank the great room, which spills out to a water-facing deck. Says Purple Cherry, “The owners wanted sweeping views, but also a sense of privacy for themselves and their guests.”
EXPERT INSIGHTS
Notes from Cathy Purple Cherry
Architecture & Interior Design: Cathy Purple Cherry, AIA, LEED AP, Purple Cherry Architects, Annapolis, Maryland. Builder: ILEX Construction, Easton, Maryland. Stylist: Helen Crowther.
Six months after buying an outmoded split-level in Fairfax, Virginia, its owners were ready for an overhaul. They envisioned better flow and function, and updated style—particularly in the drab kitchen. “The wife loves the mid-century aesthetic,” recounts Ann Gottlieb, who was hired for the job. “Since the house was built in the ’50s, she wanted to embrace that look.”
Gottlieb created openness by replacing a load-bearing wall between the kitchen and dining room with a wood-clad steel support beam. Windows in both spaces were enlarged and the kitchen was reconfigured around a spacious island. A coat of white paint brightened the existing beamed, exposed-wood ceiling in the kitchen; a layer of drywall between the beams conceals wires for lighting.
EXPERT INSIGHTS
Notes from Ann Gottlieb
Interior & Kitchen Design: Ann Gottlieb, IIDA, LEED AP ID+C, Ann Gottlieb Design, Fairfax, Virginia. Contractor: Luxor Improvements, Fort Washington, Maryland.
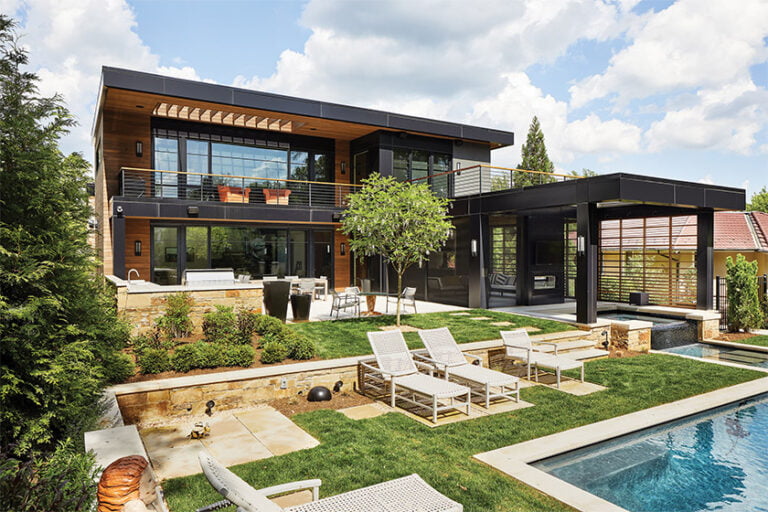
The owners of a Woodbine, Maryland, property tapped D.A. Dunlevy to revamp their sloped backyard. “They wanted a conversation-piece pool and space for entertaining,” recounts principal D. Blake Dunlevy. “When we presented options, they were taken by the idea of a container pool.”
Traditionally used for overseas shipping, sea containers have become popular as vessels for residential swimming pools. Dunlevy tucked this one into the yard’s slope, surrounding it on three sides with an ipe deck. At the bottom of the slope, the exposed fourth side boasts an underwater viewing window.
The container pool met the clients’ aesthetic vision. “They wanted to integrate their modern taste with the farmhouse environment,” Dunlevy explains. “The pool has an industrial-modern feel.” A fire pit creates an additional gathering spot.
EXPERT INSIGHTS
Notes from D. Blake Dunlevy
Landscape Architecture & Contracting: D. Blake Dunlevy, PLA, D.A. Dunlevy, Poolesville, Maryland.
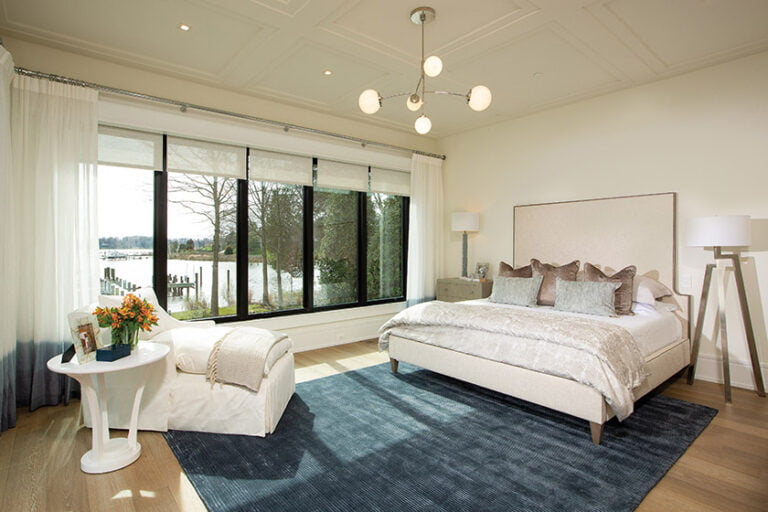
A home in Northwest DC “needed new everything,” recalls Kelley Proxmire, who brought her signature lively, colorful perspective to the task of updating the circa-1970s spaces. “The owners have great artwork; we placed it in various rooms, then figured out complementary schemes of colors and fabrics.”
With her clients’ traditional sensibility in mind, Proxmire created elegant yet welcoming spaces using existing case goods, re-covered heirloom furnishings and new pieces to fill in gaps. Fresh greens and blues are woven through rooms that juxtapose textures, colors and patterns in fabric and wallpaper; attention to detail is evident in lavish trim embellishing draperies, pillows and upholstery. Says Proxmire of her measured approach, “I like a wow, but it also has to be peaceful.”
EXPERT INSIGHTS
Notes from Kelley Proxmire
Interior Design: Kelley Proxmire, Kelley Proxmire, Inc., Bethesda, Maryland.