When architecture and landscape come together, wonderful things can happen. At first, an outdoorsy McLean, Virginia, family built a custom home on Annapolis’ South River as a weekend getaway, but it quickly became their full-time residence. Jessica and Alan Whitehurst, both lawyers, fell in love with the eight-acre property’s tranquility and watery views. They envisioned it as a place where they and their three college-age children could create memories for years to come. “We wanted to design a house that would maximize the natural beauty around it,” explains Alan, “with large, open areas for spending time with family and friends.”
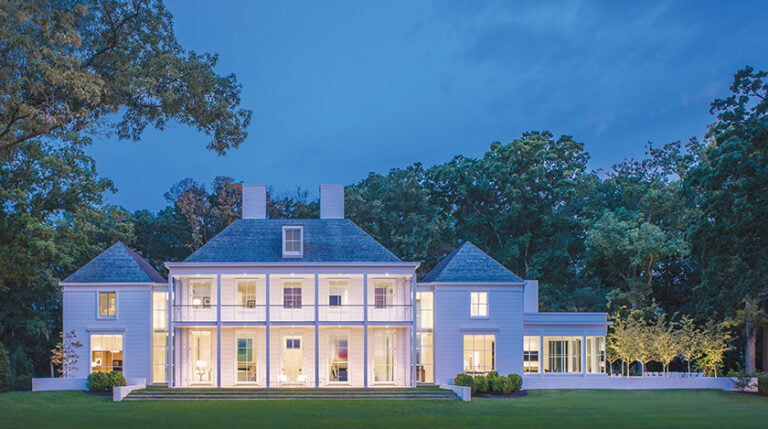
Conceived by ABS Architects and constructed by Pyramid Builders, the residence sits on high ground along Childs Point peninsula. Though large—6,000 square feet on the first floor and 4,000 square feet on the second, plus two garages and a 600-square-foot attached pool house—it meets the ground graciously, thanks to careful massing and garden vignettes that extend the indoors outside.
The couple’s preference for English Tudor-style architecture was a good fit for the site. “The Tudor gable ends helped us make a graceful house that cascades down to land and water,” says project architect Sarah Favrao. Clad in stucco with durable slate-composite and metal roofs, the house reads as two stories on the front, but the second floor is tucked under the rear roofline so the structure looks less imposing from the water.
Views are everything on the spectacular property. From the foyer, sightlines extend straight through the house to the South River. Both floors are organized around a long spine that pivots where the footprint bends to track the water’s edge. “The core circulation space is on the street side,” explains Favrao, “while family living areas wrap around the back of the house with the water view.”
Canted due south, the family wing on the left is entered through the mudroom or the three-bay garage—one of two that bookend the house. This wing holds a family room that opens to a screened porch and the pool terrace, as well as the kitchen, breakfast nook and jewel-like butler’s pantry. Behind the central foyer are formal dining and living rooms and a sitting room. The latter is attached to a primary suite that enjoys its own realm on the southwest corner, at the opposite end of the house from the family zone. “The owners’ suite has a private outdoor space and the sunset view,” explains Favrao. “And a loggia connects it all the way around to the pool. It’s a very indoor-outdoor kind of house.”
Upstairs are three ensuite bedrooms, two offices—the larger of which opens to a curved deck overlooking the river—and a gym, laundry and in-law quarters. A back stairway leads down to the family wing and a lower-level rec room.
If the footprint perfectly suits this serene setting, flawless interior craftsmanship anchors it in place. “An extensive millwork package with diverse finishes made this residence both exhilarating and complex to complete,” says Bret Anderson of Pyramid Builders. Wooden ceiling beams create a rhythm along the corridor that connects the public spaces and family wing, where painted ceiling beams align with exterior doors to draw the eye outside. Pops of brass punctuate the muted palette of marble countertops, European white oak floors and gray kitchen cabinets.
“My favorite view is looking across the kitchen island to the big dining table,” says the project’s interior designer, Bryan Huffman. “With the water beyond and sun reflecting on the marble counters, it feels like the kitchen is floating.”
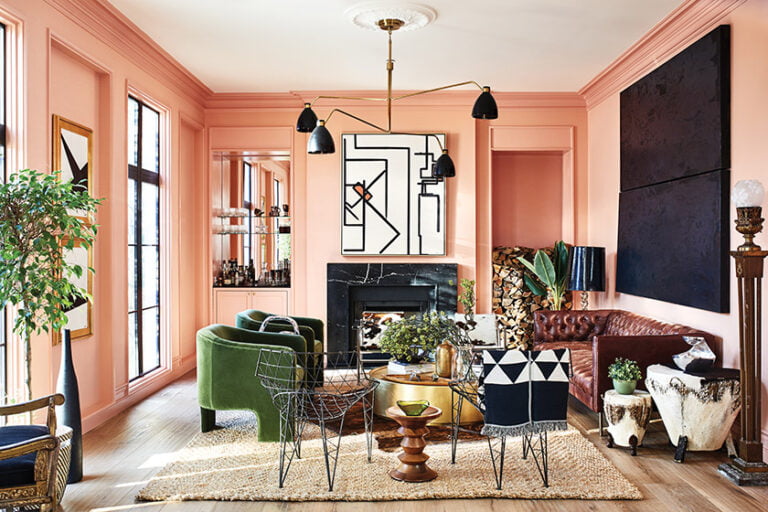
Given the size of the house, it was important that the interiors feel “fun and youthful, fresh and modern, yet have some warmth,” he notes. In the living room and owners’ suite, Oushak rugs and pillows reinforce the restful color scheme of taupe, mauve, gray and sand.
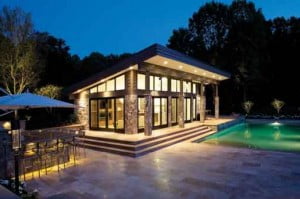
The residence strikes a balance between enclosure and exposure. “I spend a lot of time at the pool house in the summer,” says Jessica. “It provides shelter from the sun but you’re still able to be outside and enjoy the beautiful views.”
The loggia extends that quality. “The way the property is situated, we get both the sunrise and sunset, and sun throughout the day in the family areas,” says Alan. “Covered terraces cut down on glare, so we don’t need window shades.”
Directly outside those windows, Campion Hruby Landscape Architects created a series of garden rooms connected by stone and lawn paths. They also replenished and improved the larger landscape by planting swaths of coastal grasses and perennials. To prevent stormwater runoff into the Chesapeake, they built rain gardens filled with Muhlenberg grasses and Cape Breeze and Shenandoah switchgrasses, dotted with coneflower, hibiscus and black-eyed Susans for bright summer color.
After spending months during covid working remotely from their new waterfront escape, the Whitehursts decided to make it their permanent home. “When we first set out to build, we kind of joked that it was going to be part-time to permanent,” says Jessica. “But covid sped up the process and we fell in love with this place. It was hard to leave.”
Architecture: John Jay Schwarz, AIA, NCARB, LEED AP, principal; Sarah Favrao; David Ferrara; Scarlett Breeding, AIA; Richard Anuszkiewicz, kitchen design, ABS Architects, Annapolis, Maryland. Interior Design: Bryan Huffman, Bryan Huffman Interior Design, Charlotte, North Carolina. Builder: Bret Anderson, president, Pyramid Builders, Annapolis, Maryland. Landscape Architect: Kevin Campion, ASLA; Nick Ries, Campion Hruby Landscape Architects, Annapolis, Maryland. Landscape Contractor: Michael Prokopchak, ASLA,
Walnut Hill Landscape Company, Annapolis, Maryland.
Maria and Ray Kostkowski spent eight years searching for the perfect spot to build their “forever” home on the Severn River. They hadn’t lived on the water since selling a nearby home they had remodeled when their now-adult sons were still teenagers.
This time around the couple—she’s a real estate agent, he’s a venture capitalist—wanted a stylish, amenity-rich waterfront estate where they could host their four-generation clan, entertain friends and ultimately age in place. (Think interior elevator and a lower level, now occupied by Maria’s mother, that could someday become caregiver quarters).
They jumped on a nearly-four-acre lot in Severna Park, Maryland, and hired architect Marta Hansen, who grew up sailing the Chesapeake with her parents and had already designed nearly 200 homes along the region’s scenic waterways. She says her practice evolved after architecture school, when family friends kept hiring her to create waterfront dream homes in many sizes and styles.
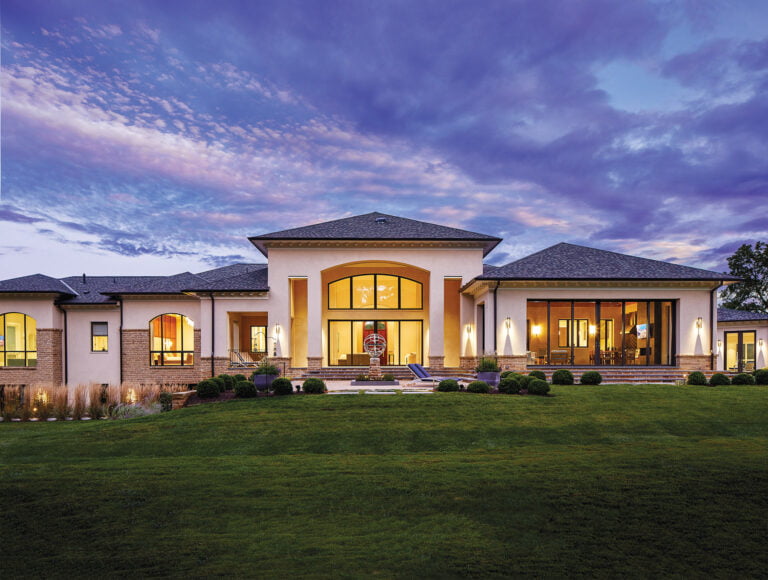
In 2022, after a year of pandemic-era construction, the architect delivered the Kostkowskis’ 7,565-square-foot retreat, beautifully sited atop the tract with prime river frontage. “It’s a Shingle-style Tudor/Arts and Crafts” home, which, given its size, says Hansen, “is almost like a cottage on steroids.” Surrounded by majestic trees, the five-bedroom, four-and-a-half-bath residence evokes coastal New England style, but with easy-care cement-fiber shingles instead of high-upkeep cedar shakes. A trio of front gables, a large arched window and a smaller oval porthole add visual interest.
Hansen designed the home with two main-floor focal points: The distant sweeping curves of the Severn snaking past lush woodland on both banks, and a wide, welcoming covered rear porch running the length of the 42-foot-long great room. Retractable electric screens that repel the region’s pesky warm-weather bugs vanish into the porch’s top beams for critter-free outdoor living the rest of the year.
The architectural drama inside begins just beyond the front porch, where a soaring two-story foyer leads into the great room. Quarter-sawn white oak flooring unifies the main level; coffered ceilings break up an otherwise flat expanse while hiding numerous lights and sprinklers.
The center dining area is anchored by a long table and chairs, just steps from the chef’s kitchen on the left. A Wolf range and white upper and lower cabinets topped with white quartz line the kitchen’s perimeter. The large, deep-blue island was designed to accommodate sumptuous buffets. Since the Kostkowskis often host their children, two grandkids and extended family, the kitchen includes a wet bar and a walk-in pantry with extra ovens. Maria jokes that even washing dishes is now a pleasure because the window above the sink overlooks the river.
Doors in the kitchen and great room open to the rear porch, where furniture groupings and a tall fieldstone fireplace roughly parallel seating vignettes and the smaller, formal mantelpiece indoors. Hansen left space between the garage and the home directly under the second-floor breezeway to break up the long streetside structure and to catch the Severn breezes while grilling outdoors.
Décor throughout the home is simple and welcoming. “We didn’t want it beachy,” says Maria, who favors a subtle palette of blues, grays, whites and earth tones. Those hues dominate four large abstract paintings on the main level by the late Joe Niermann, co-founder of Niermann Weeks in nearby Millersville, which fabricated the home’s indoor and outdoor light fixtures.
Interior designer Linda Hartman of Severna Park, who specializes in sorority house décor, helped select durable furniture upholstered in soft indoor-outdoor performance fabrics. “Maria wanted clean, easy-going lines—nothing fussy,” she notes. “All the sofas can be cleaned with a sponge using water or a light bleach solution” to withstand the dog, children and crowds of revelers.
Most of the furnishings are from Lexington Home Brands in North Carolina, save for occasional antiques and favorite pieces the couple already owned. Window treatments were kept to a minimum to preserve the views.
Half of the second floor comprises an owners’ wing, which boasts a large bedroom and a long, sleek bathroom, both with jaw-dropping river vistas. The couple’s walk-in closet is off the interior hallway, which, along with the parallel exterior balcony, connects to a pair of additional bedrooms, a half-bath and a laundry room. An exercise room built over the garage could easily be converted into a fifth bedroom with a full ensuite bath.
The home’s impressive panoramas are best observed from Ray Kostkowski’s airy third-floor office. “I own a building not far from here, and every day I say I’m going there to work,” he muses. But once at his desk, he can’t seem to tear himself away from this little corner of Severn heaven.
Architecture: Marta Hansen, AIA, LEED AP, Hansen Architects, Annapolis, Maryland. Interior Design: Linda Hartman, Linda Hartman Interiors, LLC, Severna Park, Maryland. Kitchen Design: Tracy McCann, Kitchen & Bath Creations, Annapolis, Maryland. Landscape Design: Denison Landscaping Inc., Fort Washington, Maryland.
When a retired couple discovered a one-and-a-half-acre property on a bluff overlooking the Severn River in 2018, they knew how lucky they were. They were eager to move from the DC suburbs to a home they could enjoy and share with their family: five adult children, all of whom are partnered, and a growing crop of grandchildren. “We fell in love with the site first and foremost,” the husband says. “Though the house had a lot of issues, we knew we could turn it into what we needed for our family and lifestyle.”
The parcel included a 4,000-square-foot, three-bedroom clapboard house built in 1952 that had been added onto over the years, leading the husband to describe it as a “Chesapeakeglomeration”—a hodgepodge of rooms with no particular architectural style. The captivating waterfront lot also featured a four-car garage, a pool and a pool house that was being used as a gym.
The interiors were less than appealing. The small kitchen was designed for a couple, not a crowd, and a cramped layout made gathering spaces tight. The owners envisioned an open, welcoming floor plan that would offer room for family members to spread out, whether relaxing or in work mode. They also wanted to make the most of the panoramic river views. However, strict regulations on the narrow, rectangular lot ruled out a significant expansion.
The couple turned to Speight Studio Architects and Mueller Homes to craft and execute a renovation that would stay largely within the home’s existing footprint. “It was generous, but the living space wasn’t what one would expect, given the size of the house,” recounts project architect Stephanie Cook. “What was needed was a new vision for the floor plan.”
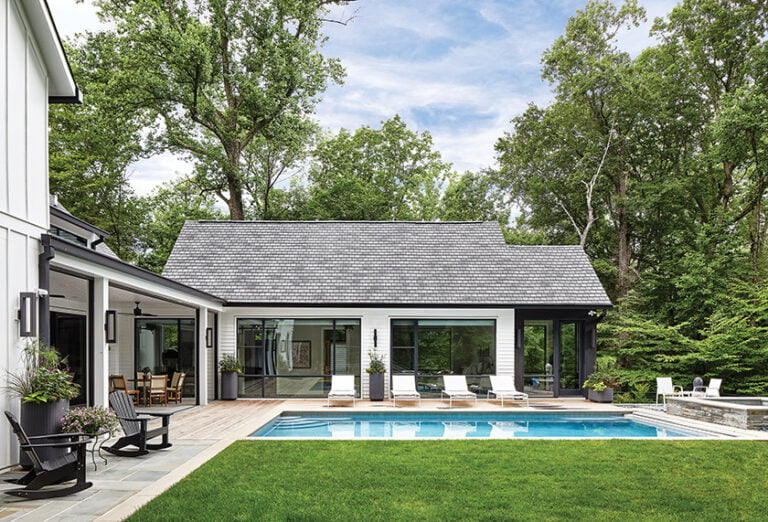
The renovation happened in stages. First came a reimagining of the two-story garage, where the fourth car bay became a mudroom and gardening area. Unfinished space above it was redesigned to accommodate a two-bedroom apartment with a full kitchen. Next, the pool house was converted into a one-bedroom guest cottage, adding even more living space for guests.
The final stage was the main house. Critical area rules made adding onto the back impossible. So to create the generous proportions desired, the design team conceived a brick-clad addition of roughly 300 square feet at the front, facing the driveway. “It complements the existing structure without feeling heavy,” observes Mueller Homes’ Paul Mueller, Jr. “The brick gives it an Old World look that ups the curb appeal.”
The addition, which encompasses the relocated laundry room and pantry and a new powder room, required the removal of an interior wall—and gave the kitchen its much-needed expansion. Now, an open-plan kitchen/dining area spans the depth of the house from driveway to rear. A cedar-wrapped ceiling beam, crafted on site by the Mueller team, was added for support between spaces. “It’s a good accent and also differentiates between the kitchen and eating area,” Mueller says.
Designed by Kitchen Encounters, the enlarged kitchen features abundant cabinetry and plenty of workspace arranged around a seven-and-a-half-by-six-foot island. Designer Melissa McLay, who spearheaded the interiors, conceived its clean, crisp palette, which combines white custom cabinetry with pops of blue in a tile mosaic above the stovetop and on the island, painted in Benjamin Moore’s Van Deusen Blue. Just steps away, the pantry offers additional workspace, with ample storage and countertops and a wall of shallow shelves tailored specifically to spices and other cooking needs. In the updated laundry room, a new window provides symmetry to the home’s front façade.
The redo also called for replacing a 14-by-17-foot screened side porch with a water-facing family room boasting two walls of windows. “Most 20th-century homes built on the water weren’t really situated to take advantage of the view,” observes Cook. “They were oriented toward the street. Now we craft views to the water.” A 14-foot-tall cathedral ceiling built on site by Mueller Homes gives the space a sense of drama; it’s covered in shiplap and embellished with poplar beams in a decorative scissor-truss pattern.
When it came time to choose furniture and finishes, McLay followed her clients’ mandate to create a coastal cottage feel and complement the water views. She purchased new furnishings with clean, classic lines and selected neutral upholstery, with pops of color in the couple’s favored blue and green. “The home has a fresh, traditional look that feels relaxed,” she notes.
Further visual interest comes through varied patterns in window treatments and eye-catching accents; McLay incorporated textured fabrics, woven materials in wood tones and brass fixtures that complement new white oak floors. “All the walls and millwork are white, so I balanced that out and added warmth,” she says. “The entire space is fun, happy and welcoming.”
The homeowners are delighted with their finished abode. “We wanted to create a seamless integration of outdoors and indoors,” says the husband, “so that wherever you are in the house, you can see the river or gardens and trees.” Mission accomplished.
Renovation Architecture: D. Wayne Speight, principal; Stephanie Cook, project architect, Speight Studio Architects, Annapolis, Maryland. Interior Design: Melissa McLay, Melissa McLay Interiors, Annapolis, Maryland. Kitchen, Pantry & Laundry Room Design Layout and Cabinetry: Krissy Klingenberger, CKBD, Kitchen Encounters: Kitchen Encounters, Annapolis, Maryland. Renovation Contractor: Mueller Homes, Annapolis, Maryland. Photo Styling: Giulietta Pinna, Limonata Creative.
Set on five leafy acres in Great Falls, the 11,000-square-foot, red-brick Colonial had much to recommend it. A couple with four children swooped up the ’80s-era manse in 2011—overlooking its somewhat dated interiors. They lived with the outmoded spaces for 10 years before deciding to tackle a major renovation. By then, their initial, Tuscan-inspired décor choices also felt a bit passé. “There were so many things that were old and tired,” recalls the wife, who is currently pursuing a master’s degree in creative writing. “The house needed a facelift, for sure.”
Enter designer Erika Bonnell, tapped by the owners to mastermind a makeover that would enhance both form and function. A collaboration with building contractor SugarOak Corporation, the project overhauled the kitchen, butler’s pantry and six bathrooms, among many other improvements. “We gave the interiors an updated-traditional vibe,” says Bonnell. “Our goal was to honor the home’s traditional bones but keep everything very approachable. We also made some functional changes to support their lifestyle.”
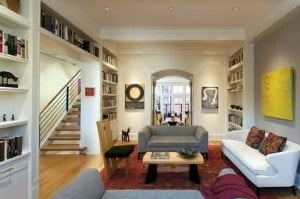
While most of the floor plan remained intact, the designer repurposed existing spaces to better suit her clients’ needs. For example, the husband, retired from the insurance industry, wanted a place to read and display his books. So Bonnell transformed the rarely used living room off the foyer into what she describes as “a cool, masculine, English library that looks like it’s been there forever.” Floor-to-ceiling, built-in shelves now line the back wall and wrap around the corner to join the right side of the fireplace.
For the kitchen redo, a layout that would accommodate multiple cooks topped the owners’ wish list. Although some of the kids have flown the nest, the brood prepares and enjoys meals together whenever they can. “We’re a family of bakers and cooks,” the wife reveals. “We needed the kitchen to work for all of us. Cooking together is a part of our family culture, and it’s so much more fun to do that in a nice environment.”
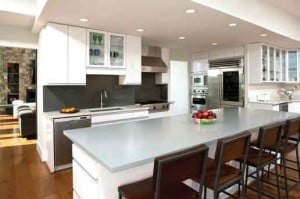
Before, a cooktop located in the island limited prep space. Bonnell reconfigured the plan, installing a professional-style Thermador range along one wall. Aesthetics in the previously dark, uninspiring space vastly improved too, thanks in large part to white-painted custom cabinetry from Cornerstone Kitchen & Bath.
Since increasing the kitchen’s footprint wasn’t an option, the designer further eased congestion by establishing a separate, bistro-style baking station in what she characterized as a weird pass-through space that connects the butler’s pantry and breakfast room. She also added a walk-in pantry, accessed through a hidden door in the butler’s pantry, by borrowing 50 square feet from the garage.
Bonnell then cast her designer’s eye on the interior architecture. In the entry hall, she complemented the existing plaster crown molding by applying trim to the drywall below. “We had this beautiful, heavy plaster molding, but then the walls fell flat,” she recalls. “We really wanted to elevate the space by adding more architectural detail with the applied molding.” The existing marble floors stayed put but the previously deep-gold walls were repainted an off-white hue.
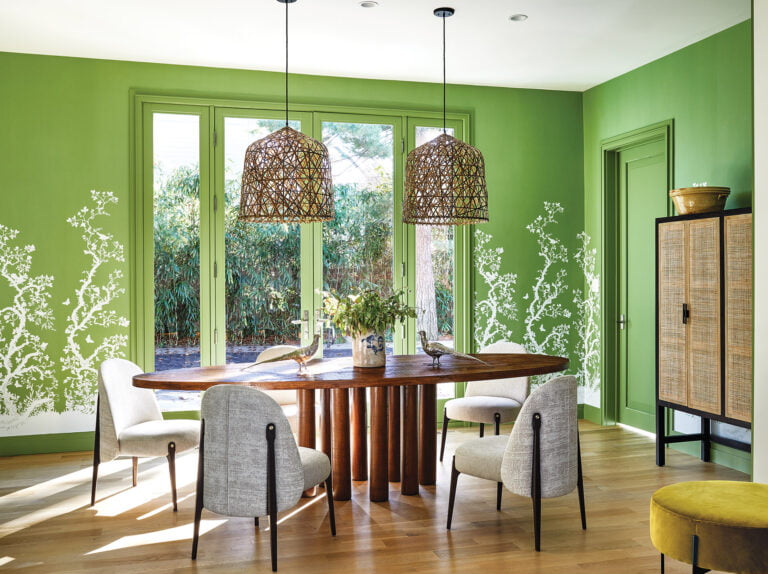
When it came to defining a new look, as Bonnell relates, the wife requested “something happy and fresh.” The reimagined dining room certainly fits the bill. There, a scenic paper from Schumacher replaced red paint on the walls. And tasseled swags made way for simple, raw-silk draperies at the windows.
Bonnell sourced new furnishings with the aim of establishing “a collected, lived-in, comfortable feel,” she says. For the family room, she designed an outsized sectional, as well as a coffee table that allows two leather-covered ottomans to tuck under opposite corners when not in use. As she explains, “This is the family hangout, so we wanted to create a central seating area that would accommodate everybody.”
Thoughtfully chosen touches make her schemes sing without overpowering, as the first-floor primary suite illustrates. Painterly Schumacher wallpaper graces the bedroom, while floral mosaic tile embellishes the bathroom’s two arched vanity niches. “We enjoy contrast and interest, but always in a supportive, non-competing way,” states Bonnell. “The layers of details come together to create pleasing, non-jarring spaces.”
The wife marvels at her designer’s creative flair—and at the completed project. “It really is artistry,” she enthuses. “There’s no way we could have done it on our own. Erika changed our life for the better.”
Interior Design: Erika Bonnell, principal; Emilie Bauer, design coordinator, Erika Bonnell Interiors, Sterling, Virginia. Renovation Contractor: SugarOak Corporation, Herndon, Virginia.
There’s more to the ceiling sculpture in Mariela Buendia-Corrochano’s family room than meets the eye. One hundred twenty-three panels of lacquered wood, each embedded with LED lights, make up the dramatic, undulating work of art. It’s one of many moves conceived by the designer during a recent renovation that turned her 1970s-era residence into a modern masterpiece.
The makeover reimagined the McLean home’s interiors and introduced a crisp, minimalist palette to showcase bold artwork collected around the globe. An airy new family room replaced an indoor pool that had seen better days.
“The pool was an integral part of our family,” recalls Buendia-Corrochano of the time when she, husband Gerardo Corrochano and their two young sons moved into the 5,700-square-foot home 20 years ago. “We used it all year round.”
With the boys now out of college and living in New York, the empty nesters decided during the 2018 renovation that the pool should go. But instead of sweeping it away without a trace, Buendia-Corrochano celebrated the beloved amenity with the ceiling sculpture. “The curves are an interpretation of the DNA of water. It’s not only a piece of art that I wanted to design for the house, but it is also about creating a reminiscence of what existed before,” she explains.
The renovation remedied a number of design flaws. The owners love to entertain, but the floor plan cramped their style. The foyer opens on the left to a double-height living room with a piano room beyond. The dining room and kitchen were crammed in on the right, leading to a narrow, sunken family room—all small, inefficient spaces. Along the back of the home, the pool was the only spot that enjoyed prime views of their wooded property, which backs onto parkland and Pimmit Run, a tributary of the Potomac.
“We love the natural environment, but the existing house didn’t take advantage of it,” explains Buendia-Corrochano, a design principal at Gensler who also takes on residential projects through her own firm, estudio_MBC. “And the back of the home wasn’t connected to the front. We wanted to have free flow so we could use the whole house.”
Her redo added doorways and centered off-kilter openings, which set a clear axis from the dining room to the piano room. Glass panels replaced wooden spindles on the stairway and landing above. “As an architect and a designer, I’m very focused on trying to create internal vistas,” Buendia-Corrochano notes.
She expanded the dining room and kitchen from the front to the back of the house, taking over the sunken family room. Its floor was raised to make way for the new kitchen, now equipped with custom, white-lacquered cabinetry and a large island.
In lieu of the pool, the designer created an open breakfast area and a new family room, where wide expanses of glass maximize views of the landscape. State-of-the-art lighting and audio systems now let the owners control sound and mood throughout the home.
Taking cues from nature, Buendia-Corrochano chose reclaimed white oak flooring stained gray. Black travertine embellishes fireplace surrounds and the kitchen backsplash. “I’m a total modernist. I love natural, earthy finishes and patterns,” she declares. “It’s a minimal use of materials but their impact is what matters. All the finishes, materials and textures work together harmoniously.”
No detail was too small for Buendia-Corrochano to articulate. “I’m very focused on the whole experience,” she says. “Everything is curated and thought through.” Panels of brushed stainless steel mark passageways. Cabinets sport precise, mitered edges. And in lieu of grout, open joints rim each travertine slab to make it look like the stone is floating.
The subdued palette, says the designer, “created a canvas for our collection of furniture and art.” She and Gerardo, a former World Bank director and now an executive at the Inter-American Development Bank, have been traveling and collecting treasures together since meeting in their native Peru four decades ago. Timeless, iconic furnishings acquired over the years fit perfectly into their updated spaces, where paintings, sculptures and artifacts from Europe, Asia, Africa and the Americas are displayed gallery-style. “Art is such a special part of who we are,” reflects Buendia-Corrochano. “Our Latin and Peruvian heritage is also really important to us.”
Many pieces hail from Mexico, where Buendia-Corrochano opened an office for Gensler in 2014. When they returned to Washington after spending four years in Mexico City, the couple considered downsizing to an apartment.
“It was just the two of us,” she recalls, “but we really love the house and its surroundings. We decided that an apartment wouldn’t foster the strong relationship and ties that we have with our kids and extended family. In order to lure our kids back when they have families in the future, we wanted the house to be the hub that it has always been.”
No apartment could have replaced the connection to nature that the couple enjoys on their woodsy property. “There’s nothing better than waking up early, getting a cup of coffee and looking out over the forest,” reflects the designer. “When it’s winter, I turn on the fireplace. Even when I’m working, it’s so soothing to be here.”
Though they initially bemoaned the pool’s demise, the owners’ sons gave the renovation a thumbs-up. “If you bring me grandkids,” their father told them, “I’ll build a pool outside.”
Renovation Architecture & Interior Design: Mariela Buendia-Corrochano, IIDA, LEED ID+C, estudio_MBC, McLean, Virginia. Architectural Consultants: Don Ghent, AIA; Gonzalo Gomez, IIDA, Yoonho Lee. Millwork Fabrication: Capitol Woodwork, Marlton, New Jersey.
 | Wooded WonderAn expert team conjures a welcoming forest reverie in Great Falls |
 | Shore RefugeMcHale Landscape Design transforms a prime property on the South River |
 | Garden RevivalPros update a Baltimore gem with lush plantings and elaborate hardscape |
 | Party CentralSurrounds overhauls a Great Falls property with inviting outdoor spaces |
The potential for a multi-dimensional garden in the woods was clear from the start on a three-plus-acre clearing in Great Falls, Virginia. The owners of a Colorado-inspired, stone-and-wood residence sought to enhance their property with a pool, vegetable garden and play space for children. The plan developed by landscape architect Jeff Plusen layered vegetation in organic curves and set stones as nature might have dropped them. He even integrated a faux stream by recycling pool water over a cascade of Delaware River pebbles.
“It’s a tremendous property carved out of the woods, so the connection to the environment was very important,” Plusen notes.
A wild spirit flourishes in the backyard. Stacked fieldstones support a pool sidewall. Irises and grasses sprout among irregular flagstones, a fire circle and pathways to an expansive lawn. For contrast, orderly travertine pavers surround the pool and gazebo.
Garden installation was undertaken by Planted Earth Landscaping. Starting in 2015, spaces for play equipment and a kitchen garden were established, and serviceberry trees, oakleaf hydrangeas and summer meadow bloomers planted. Close to 100 additional trees replenished the forest edge. “We went with nothing smaller than two-inch calipers,” says then-project manager Justin Spittal.
An unusual cattle-crossing grate at the front entrance keeps deer out, while welcoming guests with an unobstructed and lush view. “This project was awesome,” says Spittal. “Other than the native forest, there wasn’t a single plant on site when we got started.”
Award: Distinction, Total Residential Contracting (Planted Earth). Landscape Architecture: Jeff Plusen, ASLA, RLA, Plusen Landscape Architects, Catonsville, Maryland. Landscape Contractor: Planted Earth Landscaping Inc., Sykesville, Maryland.
Flourishing limelight hydrangeas bear witness to the thoughtful revival and sustained maintenance of a century-old estate in Baltimore. The two-plus-acre property, boasting an early 20th-century Georgian-style residence and a dramatic stone terrace, was treated to a major upgrade in 2017. New owners called in landscape architect Jamie Brown to rethink worn features. His program called for regrading a sloping rear yard to create a dramatic incline and central steps linking a stone terrace to a new great lawn. Today, a mass planting of 120 white-blooming dwarf deutzia shrubs blankets the incline. “We wanted a low shrub for erosion control that would also relate to the period of the house,” Brown explains.
Pinehurst Landscape Company installed the garden elements and provides continuing care, starting with perimeter screening and deer fencing. Hydrangeas enliven a side yard. “The wow factor of the plants has only increased,” says Pinehurst’s Ted Carter. The landscaping “has got a big kapow.”
Improvements include repair of a vintage-stone lily pond, pool upgrades and construction of a gazebo. New, mosaic-patterned quartzite pool decking contrasts with the freeform stonework of the original terrace, which was rebuilt using existing massive slabs of hand-quarried bluestone and new machine-cut bluestone, hand-chiseled and artificially weathered to blend into the legacy landscape. “That’s the coolest thing about this whole project,” says Carter. “It was fun to use the character of stone to its full extent and bring it to life.”
Award: Heritage/Outdoor Living (Pinehurst). Landscape Architecture/Design: Jamie Brown, Beechbrook Landscape Architecture, Baltimore, Maryland. Contractor: Paglia Contracting, Forest Hill, Maryland. Landscape Installation: Pinehurst Landscape Company, Glen Arm, Maryland.
A couple who’d decided to downsize from a large Baltimore home discovered a two-story penthouse in the city’s Guilford neighborhood. Though their taste runs modern and the two-bedroom dwelling in the venerable Warrington building reflected another era—from lavish moldings to ornate fixtures—they loved the layout, proportions and views from the expansive terrace.
After they bought the property, the wife tapped designer Joanne Fitzgerald to revamp the interiors and create a modern, eclectic vibe while respecting the home’s architecture. “Seeing what the place looked like and knowing what she wanted, it was exciting to visualize how we were going to make it hers,” Fitzgerald recalls.
The designer overhauled every inch of the 3,400-square-foot apartment. She transformed the kitchen and three baths, created a bar near the family room and replaced or refinished most of the flooring. Wherever possible, she selected furniture and art from her clients’ collection. “We also brought in modern furnishings and colors that made the traditional elements look that much more spectacular,” she notes.
What influenced your design scheme?
You walk into the apartment and see a gorgeous curvilinear stairway. I suggested we keep that motif going because it’s a very linear space. We selected circular light fixtures and an oval dining table to bring that thread through.
Explain how art elevates a home.
Original art makes such an impact and is a window into who the homeowners are. I urge clients to take their time and collect artwork that moves them. And whenever they travel, I tell them to get a piece of art—it will be a lifelong reminder of the trip.
For this project, my client and I went to Montreal together and selected some new art to add to her collection. And we just got back from an art-buying trip to Mexico City and Oaxaca, where we found some outstanding pottery pieces from a family that goes back a few generations.
How do you foster harmony between traditional and modern elements?
When you have an ornate architectural canvas, it’s important to pay homage to it in some respects and contrast it in others. Adding elements with straight lines and materials without much pattern helps achieve the contrast you need.
There was so much architectural detail in this home that we decided to keep it very quiet. Rather than changing colors in every room, walls are painted the same pale gray—Benjamin Moore’s Bruton White. We kept the moldings the same color but painted them in a high gloss so they really sparkle.
Why do you paint ceilings a different color?
I firmly believe that the ceiling plane is vastly underutilized and I’m allergic to ceiling white. To create mood, I paint ceilings in very pale, subliminal colors that people don’t immediately recognize. In this apartment, the paint scheme is consistent; all the ceilings are painted in Benjamin Moore’s Gray Sky.
How did you upgrade the kitchen without breaking the bank?
The existing materials were nice and installed beautifully. The classic cabinet profile looked good with the crown moldings and fit into the building vernacular really well. We decided to keep the cabinets but re-lacquered them in a pale gray; the paint was sprayed on so the cabinets look factory-finished. Finally, we added exquisite new quartzite countertops and polished-nickel hardware.
What do you achieve by mixing a variety of metal accents?
Metal is the perfect launching pad for making interiors look more modern; the brushed and polished brass that we see a lot now has a modernity to it. One of my favorite things is to mix warm woods and cold metals.
Describe the family room transformation.
I wanted to have fun in this room, where 10-foot-tall doors open to a spectacular terrace. The Romo wallpaper has a graphic quality that updated the space beautifully; I chose a complementary dark-gray for the accent wall and picture molding. The coffee table made of burled olive wood with acrylic legs is a play on traditional and modern. Overall, the space is casual but still very elegant.
What advice do you offer clients doing condo renovations?
It’s important to talk to building management early on. Find out what you can and cannot do. See if you can get plans, which is not always possible when you’re dealing with an older building. Once you understand how much flexibility you have with plumbing and electrical, you can work from there.
Shed light on how and when you use wallpaper.
There are some situations where wallpaper can anchor a space and give it the artistic dimension it needs. And there are others where we might need just a little bit of pattern. That was the case in the primary bedroom. Even though the Phillip Jeffries wallpaper is quiet in terms of color, it has a huge impact in scale. I didn’t want to distract with pattern and color—I wanted to attract and create interest without being overwhelming. ■
ASK JOANNE

What are your favorite sources for art?
I love Susan Calloway’s gallery in Georgetown; the work she curates is excellent. I also send clients to the Torpedo Factory where they can get to know what they like and meet the artists.
Name your favorite bold shade at the moment.
I’m a huge fan of Benjamin Moore’s Raspberry Blush. It’s a warm pink that’s just fantastic. I will probably try it in a bedroom.
Share a favorite furniture possession.
A dry sink I bought when I was antiquing with my mom. It has a scalloped edge and original zinc lining. I used it as a changing table and later ended up converting it into a bar. My son once carved his name into it, which adds to its history!
What's a good way to update a vintage piece?
I love painting old wood-framed Bergère chairs in a fun color and jazzing them up with new fabric.
Interior Design: Joanne Fitzgerald, CKBD, Gatéga Interior Design, LLC, Washington, DC. Renovation Contractor: Delbert Adams Construction Group, Baltimore Maryland.
POOLSIDE PARADISE
McHale Landscape Design devised a custom kitchen (above) for a Dunkirk, Maryland, client beneath a crisp, white-painted pergola. An Alfresco grill is centered atop bespoke cabinetry with a leathered-granite counter. Gathering spots include two dining areas and a fire pit. mchalelandscape.com; alfrescogrills.com
CUT ABOVE
Luxury appliances take up residence outdoors in an al fresco kitchen equipped with a Wolf grill and Sub-Zero under-counter refrigerator and freezer drawers. Icemakers, warming drawers and built-in trash receptacles are also available. Find at ADU—Your Appliance Source locations. adu.com; subzero-wolf.com
THAT’S AMORE
The 30-inch Lynx Napoli Outdoor Oven, part of the brand’s Professional Grill Series, quickly heats up to 700 degrees to deliver restaurant-grade pizza and other delectables. Available at AjMadison in Tysons. ajmadison.com; lynxgrills.com
BELLS + WHISTLES
The Edgestar 36” Wide Natural Gas Built-In Grill features a motorized rotisserie, LED lights and four burners. Edgestar outdoor appliances can be found at Ferguson Bath, Kitchen & Lighting Gallery in Chantilly. fergusonshowrooms.com; edgestar.com
SEEING RED Classic curves define the Deluxe Settee by Portugal-based Jetclass, available in fabric or leather upholstery with a lacquered-wood base. It’s been reimagined—and updated—here in unconventional carmine velvet. jetclass.pt
KITCHEN COOL Big Chill—known for its outside-the-box appliance colors—has seized the moment with Raspberry Red, which approximates the 2023 Pantone hue. Seen here on the 30-inch classic hood with brass trim. bigchill.com
SIGNATURE STYLE Ligne Roset’s iconic Pumpkin seating collection designed by Pierre Paulin evokes its namesake with a soft, organic structure made of molded polyurethane encased in a quilted cover. Shown in Fuchsia. ligne-roset.com
TABLE TIME Resource Furniture’s Ademar Collection features coffee and end tables in oak or walnut, with a variety of wood or lacquer finishes. Pictured, an end table makes a strong statement in Burgundy. resourcefurniture.com
WOVEN WONDER Columns of abstracted leaves adorn Ecoleaf 5, a jacquard weave from Marcus William that blends polyester, spun viscose and cotton. Find in a choice of nine colorways; Watermelon is pictured. marcuswilliam.com
BATHING BEAUTY Fir Italia, a maker of chic plumbing fixtures, recently debuted Custom Outfits, a line of matte and glossy finishes that can be custom colored. The Melrose 70 bath faucet is pictured in bold magenta. fir-italia.it/eng
Mounting fashion shows for Tom Ford and Estée Lauder, Laura Cheung Wolf quickly developed a flair for the theatrical. So when she launched a home-décor company, friends knew to expect the unexpected.
Lala Curio creates glamorous, bespoke wall coverings and cloisonné tile—made in China using centuries-old techniques. Wolf’s family has been in the business for three generations. “We have access to amazing artisans in Beijing and Suzhou who have retained their craft, so we’re able to give it new life,” she says.
Wolf studied interior design at Parsons before her stint in fashion. She later earned a master’s degree in fine and decorative arts at Sotheby’s Institute of Art in London. “Then I decided to go back to my roots and spent three years in rural China working with artisans to create our collections,” she recalls.
In 2014, Lala Curio was born. The atelier puts a playful spin on traditional cloisonné and on hand-painted and -embroidered silks, many of which are inspired by an archive of 18th-century chinoiseries. “We create haute couture for walls,” says Wolf, who recently relocated from Hong Kong to DC, where her husband grew up. “Everything is made to order so clients can add a personal touch that tells their story.”
Find at Rue IV. lalacurio.com; ruefour.com
In 1989, when Khánh H. Lê was eight years old, he and his family fled Vietnam. They arrived at a refugee camp in Bangkok and were granted entry to the United States nine months later. His aunt and uncle, leaving earlier, experienced a different kind of passage. Robbed by pirates and stranded at sea, they were rescued by a Dutch boat before being taken to a Philippine refugee camp. At last, they reached the U.S.
Lê, now a mixed-media artist living and working in Northeast DC, created a glittering portrait of his grandmother. She is shown standing on the shore beneath a golden umbrella, her gloved hands gently clasping its rhinestone-studded handle. Landscape and water appear as shimmering geometric shapes flowing across the scene. In the foreground against the blue sea, flowers seem to break into continents while the flat planes of his grandmother’s face come together in a warm smile.
Lê finished the picture in 2021, soon after another Asian grandmother had been attacked in San Francisco during a wave of anti-Asian incidents. That episode prompted the artist to ask, “How can we look at those who experienced life ahead of us in a more respectful and loving way, even though they are different?” She Waited for Her Family from This Point in Place is on view until February 26 at the National Portrait Gallery, part of its triennial Outwin Boochever Portrait Competition. Lê’s work was among 42 pieces selected from more than 2,700 entries nationwide.
In his basement studio, the artist stands among paintings completed and underway. All derive from family photographs. He is focused on a new painting of his uncle and aunt in a refugee camp; it is paired with another showing the same couple holding their baby on the Philippine beach where they landed.
“Here they are, the first time they made it to safety,” Lê recounts. “They wanted this ceremonial—to capture the moment, and also to send a photograph back home saying, ‘We’re safe.’” Not interested simply in chronicling the event, however, Lê searched online for paintings of Mary and Jesus and Impressionist works, especially Mary Cassatt’s portraits of mothers and children. His question: “How do I convey this holding [of the baby] differently from previous holdings that have been explored in the historical context of painting?”
Lê approaches the challenge of placing his own family’s story into a broader art context in part by embellishing his mixed-media paintings with plastic jewels. Using these sparkling ornaments—which, as he says, are often viewed as “cheap and disposable”—developed from the affinity between these less traditional, more dimensional materials and the subjects of his art.
“The idea that immigrants are lesser people who come here and have nothing they can afford or to give,” the artist explains. “When I look at these acrylics,” he continues, “I feel if you give them a certain space, a certain place and a certain pattern, they shine. They exist in a beautiful form, just like any individuals living in this world.”
As Lê spends many hours sorting through bins of plastic jewels in his studio, he contemplates patterns and colors. “Creating patterns connects to my engineering mind,” he observes. “That process also enables me to generate ways in which I can deal with a lot of dramatic things.”
The first in his family to attend college, Lê earned a scholarship to study computer engineering at Southern Illinois University Edwardsville, near his family’s St. Louis home. After one year, he realized his career path lay elsewhere. He gave up the scholarship and completed a degree in printmaking, later receiving a master’s in fine arts from Syracuse University. While teaching art abroad in 2008, Lê was offered a job in DC, where he now teaches art at E.L. Haynes Public Charter School.
Recalling his own student experiences—arriving in the U.S. unable to speak English, encountering what he calls the “micro-aggressions” of schoolmates—he says, “Teaching offers me the possibility to plant a seed that encourages children at an early age not to make assumptions about others, and to have conversations with people who are different.”
The artist compares his mixed-media collages to scrapbooking—a popular way to preserve memories, especially in the Midwest. Lê starts by converting photos to digital format and manipulating each image in Photoshop before it is printed on archival paper and attached, or projected and traced, onto canvas. Then acrylic paint is brushed on, often thinned and mixed with glitter. Each layer is sanded until smooth before the next is applied. As one example of this painstaking process: The five-foot-tall, seven-foot-wide portrait of his grandmother required more than 370 hours to complete.
Lê points out that the plastic jewels, glitter and archival glue he favors are generally overlooked in the hierarchy of fine-art materials. Yet they are essential in illuminating his purpose: “to make people visible when they’re invisible.” Highlighted among geometric patterns—in backgrounds, on garments, over faces—the figures in his paintings become detached from any sentimental or literal associations. “Free,” he notes, “to leave the photograph and create their own story in beautiful surroundings.”
These glittering designs obscure easy narratives and raise questions. Among them: “Are these moments that really exist? Or is this your memory trying to reconstruct that moment?” The artist reflects on these and other tricks of memory captured in his collages. “I’m thinking about certainty or uncertainty. Real or unreal,” he ponders, adding, “All these contradictions become a fascination for me in making art.” ■
For more information, visit khanhartist.com
At the Ford’s Theatre Center for Education and Leadership—across the street from the infamous spot where Abraham Lincoln was shot—a 34-foot-tall tower of books commands its own stage. The installation, a testament to how much has been written about the sixteenth president, comprises some 6,800 book sculptures crafted of fireproof bent aluminum; cover images are printed onto each one. The books represent actual titles written about (or by) Abraham Lincoln, including histories, biographies, speeches and collections of quotations.
The tower sculpture is viewed up close via a spiral staircase that winds around it and takes visitors to each floor of the four-story museum. Minneapolis-based Split Rock Studios, which conceived the monumental sculpture in 2011 for the Ford’s Theatre Society, had to be cognizant of weight- and load-bearing issues in its design and construction. Though it has not been updated since its 2012 debut, the work nevertheless remains a tribute to Lincoln’s lasting legacy. 511 10th Street, NW; fords.org
Installation Design: Split Rock Studios, Minneapolis, Minnesota.
When gifted interior designers, architects and owners come together with a single vision for a home’s future, the results can seem like kismet. Especially when that home, rising among the stately residences of Embassy Row, imparts a distinguished architectural past. Completed in 1930 for a financier whose taste and fortune rose above the Great Depression, the elegant Georgian Revival house presents a gracefully balanced façade, as well as generous, gracious proportions within.
To realize their ideas, the new owners gathered a present-day dream team including interior designers Jose Solis Betancourt and Paul Sherrill, partners in Solis Betancourt & Sherrill, along with Ankie Barnes of BarnesVanze Architects. As Sherrill recalls, “The client respected the traditional architecture of the house and wanted to embrace and restore that.”
At the same time, the family with children wanted “something a little bit more contemporary and comfortable,” adds Solis Betancourt. “They entertain, so they needed large rooms and lots of seating areas. Everyone was interested in balancing traditional and modern design.”
To achieve that balance, Barnes introduced more natural light through new bays and larger glass doors and windows along the back. These changes were matched by the designers’ monochromatic palette of very light colors, from faux limestone walls in the entry to celadon in the dining room and buttery strié in the owners’ bedroom. “We were trying to keep it very subtle and peaceful, maintaining as much lightness as possible,” notes Sherrill. A foundation of contemporary, upholstered furnishings sporting clean, classic forms mingles nimbly with gilded antique chairs, restored marble fireplaces and artwork from the owners’ collection.
A hint of what’s to come welcomes the visitor. In the entrance vestibule, modern light sculptures in graceful swirls were commissioned by the interior designers to fit existing niches. The 30-foot-long entrance hall unfurls ahead—its promenade of spaces defined by paired columns and glistening marble floors detailed with dark borders. At its terminus, a small seating area nestles at the foot of a grand staircase.
“For that space, we designed a narrow perching bench,” says Sherrill, likening its carved wood base to fluting on a column, its gilding influenced by Art Deco. Throughout the home, the designers subtly referenced classical revival elements of that period, which, Sherrill points out, “would have been high style when the house was built.” Enfolded by the staircase curve, a life-sized marble figure echoes ancient Rome while opposite, the designers choreographed twin images of ballerinas by artist Umberto Ciceri. As in a hologram, the dancers are set in motion when family or visitors walk by.
Suffused with light, this area benefits from renovations made to the four-story, six-bedroom house by Barnes, collaborating with project manager Matthew Fiehn. On the staircase landing, enlarged glass doors, newly surrounded by sidelight and fanlight windows, lead out to a sweeping stone terrace. “The connection from the house to the garden on the back was not as strong as it could be,” Barnes explains. “And to my mind the principal rooms were not as well-connected and as generously lit as they should be.” The architect admires the home’s piano nobile plan, in which primary living spaces are placed one floor up. “It means you can organize public rooms in a very grand manner, not complicated by the need to enter,” he observes. “The house is wonderful in that regard—and many others.”
The central stair leads to the main floor’s commodious hall and formal dining room, its entrance framed by symmetrically arranged, sculptural console tables. Above, large paintings by Wolf Kahn bring luminous color to the gently modulated tones that flow through the hall, dining room and living room. Underpinning all three areas, glimmering carpets were custom-woven in tempered patterns to suit the expansive spaces, including the nearly 34-foot-long living room. An archival-design Vladimir Kagan sofa was recreated for this room; its curves point the way toward a classical Crema Marfil marble fireplace.
Added onto the back of the living room, a new glass bay overlooks the verdant garden. This intimate seating area has become a favored spot for the owners to host small luncheons and teas. In addition to a thorough upgrade of the home’s infrastructure, architectural interventions ordered other spaces for modern living. One floor above, a similar glass bay extends the owners’ bedroom. Three additional bedrooms and a library-cum-family gathering space also grace that floor while on the fourth story, the architects created a sky-lit playroom.
In the informal wing on the main floor, Barnes transformed darker spaces into a procession of lofty, light-filled rooms that extend from the back of the house to the front. Replacing service stairs behind the elevator with a more compact spiral stairway gained seven feet for the new family room, formerly a 12-foot-wide office. The home’s architectural formality extends into this wing, from the family room facing east to the kitchen and delightful breakfast area on the west-facing front.
Carrara marble, first viewed on the entrance-hall floor, reappears on kitchen countertops, backsplash and deep window wells. “It’s beautiful to have this continuity and uniformity of materials,” muses Sherrill, adding that in traditional European homes it was standard practice to use local stone, with variations, throughout. That refined restraint corresponds to ideas embraced by both the architect and owners, who, Sherrill maintains, “wanted a peaceful and harmonious experience.”
Solis Betancourt concurs: “It was a real, true collaboration.”
Renovation Architecture: Ankie Barnes, FAIA, LEEP AP, principal; Matthew Fiehn, AIA, LEED AP, project manager, BarnesVanze Architects, Washington, DC. Interior Design: Jose Solis Betancourt and Paul Sherrill, Solis Betancourt & Sherrill, Washington, DC. Renovation Contractor: Zantzinger, Washington, DC.
RESOURCES
GENERAL
Window Treatments: gretcheneverett.com.
ENTRY HALL
Divan: ferrellmittman.com. Divan Fabric: zimmer-rohde.com. Chair by Divan: Owners’ collection. Chair Fabric: larsenfabrics.com. Photographs & Sculpture: Owners’ collection. Stair Runner: galleriacarpets.com. Sconces: bagues-paris.com. Chairs: Owners’ collection. Chair Fabric: larsenfabrics.com. Fire Screen: johnlyledesign.com. Art: Owners’ collection.
MAIN HALL
Console: kellywearstler.com. Art: wolfkahn.com; owners’ collection. Rug: galleriacarpets.com. Chair by Console: Owners’ collection. Chair Fabric: zimmer-rohde.com. Paint Color: lenorewinters.com.
LIVING ROOM
Drapery Fabric: coraggio.com. Drapery Trim: cowtan.com. Sheer Fabric: Carleton House; 301-330-6400. Window Treatment: gretcheneverett.com. Curved Sofa: vladimirkagan.com through hollyhunt.com. Curved Sofa Fabric: dedar.com. Art: Owners’ collection. Sconce: wired-designs.com. Round Coffee Table: 1stdibs.com. Paint: lenorewinters.com. Sofa: lonadesign.com through johnrosselli.com. Sofa Fabric: kirkbydesign.com. Pillow Fabric: bakerfurniture.com. Side Tables: Owners’ collection. Table Lamps: vetrilamp.it/en. Painting & White Armchair: Owners’ collection. Glass Pedestal: johnrichard.com. Nesting Tables: augousti.com. Chairs by Windows: dennisandleen.com. Chair Fabric: edelmanleather.com. Corner Bar Cart: Owners’ collection. Chairs: Owners’ collection. Chair Fabric: bakerfurniture.com.
DINING ROOM
Table Top: keithfritz.com. Table Base: bernhardt.com. Dining Chairs: Owners’ collection. Dining Chair Fabric: romo.com. Painting & Chair by Fireplace: Owners’ collection. Mirrors: michaelsmithinc.com. Sculptures: Owners’ collection. Drapery Fabric: Donghia through kravet.com. Drapery Fabrication: gretcheneverett.com. Rug: starkcarpet.com. Wall Covering: phillipjeffries.com.
KITCHEN
Cabinetry: themasterswoodshop.com; Maryland Custom Cabinets, 301-898-0357. Countertops & Backsplash: rbratti.com. Range: vikingrange.com through abwappliances.com. Hardware: baldwinhardware.com through weaverhardware.com; nanz.com. Hood Design & Fabrication: ventahood.com. Plumbing Fixtures: waterworks.com through weaverhardware.com; dornbracht.com. Bar Stools: R Jones. Bar Stool Fabric: ultrafabricsinc.com. Paint: lenorewinters.com.
BREAKFAST ROOM
Table Top: keithfritz.com. Table Base: centuryfurniture.com. Chairs: fendi.com. Chair Fabric: ultrafabricsinc.com. Chandelier: papillonlighting.eu/en through wired-designs.com. Sheers: Carleton House; 301-330-6400. Drapery Fabric: estout.com. Drapery Fabrication: gretcheneverett.com. Cabinet Design: solisbetancourt.com; barnesvanze.com. Cabinet Fabrication: themasterswoodshop.com. Rug: pattersonflynn.com. Sculpture: Owners’ collection. Paint: lenorewinters.com.
FAMILY ROOM
Sofas: hollyhunt.com. Sofa Fabric: pollackassociates.com; fretfabrics.com. Pillow Fabric: fschumacher.com. Coffee Table with Ottomans: James Duncan through profilesny.com. Ottoman Fabric: garrettleather.com. Rugs: starkcarpet.com. Sculpture: Owners’ collection. Table Lamp: visualcomfort.com. Prints: Owners’ collection. Paint: lenorewinters.com.
OWNERS’ BEDROOM
Rug: pattersonflynn.com. Bed: studioliaigre.com. Bed Fabric: zinctextile.com. Bedding: matouk.com. Sham Fabric: scalamandre.com. Pillow Fabric: hollandandsherry.com. Pillow Fabrication: gretcheneverett.com. Sunburst Mirror: Owners’ collection. Chandelier: vetrilamp.it/en. Paint: lenorewinters.com. Bedside Table: keithfritz.com. Table Lamp: Phoenix Gallery; 212-759-1153. Glass Tables: johnrichard.com. Divan: ferrellmittman.com. Divan Fabric: zinctextile.com. Divan Trim: samuelandsons.com. Chair: dennisandleen.com. Chair Fabric: hollandandsherry.com. Bench Fabric: edelmanleather.com.
I’m always surprised by how many layers there are to creating a beautiful space that feels warm and inviting,” marvels the owner of a diminutive condo on DC’s 14th Street Corridor. She’s discussing the project that she and her husband recently completed under the auspices of JD Ireland—the fourth in a 14-year collaboration that has also included the couple’s sprawling McLean residence and an apartment in Dublin.
The DC makeover, a one-bedroom condo, is the latest stop on a journey that began in 2008 when the owners purchased a two-bedroom unit in the same building with the idea of downsizing (they ended up keeping their McLean home as well). When another unit down the hall came on the market in 2019, the couple—he’s in technology and she’s retired from the telecom industry—jumped at it. “It was an incredible opportunity to create a private suite for out-of-town guests,” the wife recounts. “And we love having an independent environment where we can work or relax.”
Odd angles and a concrete ceiling punctuated by exposed ductwork imparted a quirky, industrial-chic vibe—but that’s where the allure of the builder-grade flat ended. “I knew I wanted to demo the interior when we bought the place,” the wife says. “I needed Joe’s talent to design the layout and architectural elements.”
The 835-square-foot apartment opens into a short hall with a spare room to the right. Straight ahead lies the living/dining area, with the kitchen on one side and doors to the bedroom and bathroom on the other. “Everything in the unit was touched,” Ireland relates. “We gutted the space and reimagined it in soft-modern style with industrial flair.”
He enlisted Winchester for the job, which included moving a wall in the spare room to widen the galley kitchen; installing eight-foot-tall pocket doors in lieu of the standard ones; and adding a wide panel of decorative frosted glass that admits light to the bedroom from the main area. A niche with a built-in bench turned the nondescript entry hall into a charming foyer that hints at sophisticated finishes to come.
Ireland embraced the off-kilter window wall. Stone-look, ceramic-tile floors are laid at a diagonal and bespoke furniture follows the same irregular lines. The obtrusive ductwork has been upgraded to a custom, flattened-oval shape. “We covered the ceilings and trim in high-gloss paint to bounce as much light as possible through the unit,” says the designer. The color palette complements powder-coated gray aluminum window frames as well as views of the concrete-and-brick cityscape.
The prefab kitchen got a glam makeover with Premier Custom-Built cabinets in a gleaming, metallic finish; a swirling Fantasy Brown quartzite countertop; and a wall clad in an antiqued-mirror panel over which a bold, colorful painting is showcased. The original kitchen was open to the living/dining area, but glass upper cabinetry now separates the spaces while still letting in light.
Throughout the home, an opulent, layered sensibility prevails. Innovations grass-cloth wall coverings in purple and gold hues embellish both the living area and bedroom, while the spare room is clad in a tactile Arte wall covering made of banana bark woven with delicate metal wire. Extravagant patterns crop up on pictorial Pierre Frey wallpaper that makes a sumptuous statement in the bathroom and on a playful Hermès pattern that dresses up the niche by the front door.
In the bedroom, a richly hued tapestry adorns the wall behind a spare Poliform bed; the designer hung a gilt sunburst atop the fabric, creating a dazzling visual moment. He also designed the bedding, which combines luxurious textiles from Misia Paris, Zak+Fox and Jiun Ho to lavish effect.
Sleek, custom furniture keeps the vibe light and modern. “Almost everything is artisanal or vintage, with some pieces by local artists and craftspeople,” Ireland notes. In the dining area, a banquette of his design, clad in Holly Hunt velvet, is positioned in front of the window wall; its slender legs channel natural light beneath the seat. An asymmetrical table of sand-blasted, bleached walnut with a concrete base, also designed by Ireland, was fabricated by Michael James Furniture. In the adjacent sitting area, a bespoke sofa angles around a coffee table that doubles as art; its hexagonal glass surface displays a verre églomisé treatment by New York artist Miriam Ellner that glimmers with precious metals, iridescent flakes of mica and crushed abalone.
Exuberant modern artworks share wall space with a carved-wood panel created on commission by artisanal woodworker Caleb Woodard and chic sconces that provide just the right ambiance.
The owners are thrilled with their second pied à terre. “It’s fantastic,” enthuses the wife. “I knew Joe could elevate the space into something exceptional. I still get goosebumps when I walk through the door.”
Architectural & Interior Design: Joseph Ireland, cofounder, JD Ireland Interior Architecture & Design, Washington, DC. Renovation Contractor: Winchester, Millersville, Maryland. Photo Styling: Mieke Ten Have.
RESOURCES
THROUGHOUT
Ceiling & HVAC Paint: Gray Huskie by benjaminmoore.com. Trim Paint: Graystone by benjaminmoore.com. Wall Paint: Athena by benjaminmoore.com. Door Paint: Dragon’s Breath by benjaminmoore.com. Tile Flooring: architessa.com. Track Lighting: waclighting.com.
DINING ROOM
Banquette: Custom by jdireland.com. Banquette Fabric: jimthompsonfabrics.com through hinescompany.com. Table Fabrication: Custom design by jdireland.com; michaeljamesfurniture.com. Throw Pillow Fabrics: christopherfarrcloth.com through hollandandsherry.com; Christian Lacroix for designersguild.com through osborneandlittle.com. Leather Bench: kgblnyc.com.
SITTING AREA
Sofa: Custom by jdireland.com. Sofa Fabric: hollyhunt.com. Coffee Table Glass Top: Custom painted by miriammellner.com; Metal Base: Custom design by jdireland.com, fabricated by michaeljamesfurniture.com. Throw: misia-paris.com. Art over Sofa: calebwoodardfurniture.com. Sculpture: corbinbronze.com through hollyhunt.com. Wall Covering: innovationsusa.com. Sconce: covetlighting.com through Decaso. Rug: galleriacarpets.com. Pleated Marble Bowl on Coffee Table: cb2.com.
KITCHEN
Cabinetry: premiercb.com. Backsplash: architessa.com. Countertop: caesarstoneus.com. Art over Mirrored Wall: austin-eddy.com. Mirrored Wall Fabrication: spancraft.com.
SPARE ROOM
Murphy Bed & Coffee Table: resourcefurniture.com. Toss Pillow Fabric: romo.com. Wallpaper: arte-international.com, install by Michael DiGuiseppe. Bookscape on Coffee Table: treyjonesstudio.com.
ENTRY
Wallpaper: dedar.com, install by Michael DiGuiseppe. Wallpaper Trim: samuelandsons.com. Bench Fabric: elitis.fr. Hooks: stillfried.com. Umbrella Stand: vintage.
BEDROOM
Nightstands: 1stdibs.com. Round Vase on Nightstand: treyjonesstudio.com. Rug: kaleen.com through georgetowncarpet.com. Tapestry: Custom by jdireland.com. Tapestry Fabric: carletonvltd.com through hollyhunt.com. Tapestry Trim: metaphores.com through kravet.com. Tapestry over Headboard: osborneandlittle.com. Sunburst: William Bowie. Sconces: arteriorshome.com. Bedding: Custom by jdireland.com. Bolster Fabric: misia-paris.com through michaelclearyllc.com. Coverlet & Sham Fabric: zakandfox.com through hollyhunt.com; samuelandsons.com through hinescompany.com. Throw Fabric: jiunho.com through hollandandsherry.com. Sculpture: edwardmeyrowitz.com through danajohn.com. Ceramic Mirrors: mattrepsher.com through cultureobject.com. Wall Art: alicecisternino.com through transformerdc.org.
BATHROOM
Wallpaper: pierrefrey.com through hinescompany.com; samuelandsons.com through hinescompany.com. Sconces: arteriorshome.com. Shower Wall Tile: architessa.com. Shower Floor Tile: annsacks.com. Closet Fabrication: econizeclosets.com.