With their then-toddler and six-month-old in tow, a young couple set out to find a more accommodating replacement for the Capitol Hill row house they’d outgrown. “We were busting at the seams in our old place,” recalls the wife, a health-policy professional. “We had kids’ toys everywhere.” A newly built home within a quiet enclave in Northwest DC offered the space and family-friendly amenities they craved. Its big kitchen, basement with playroom potential and private backyard where their children could play sealed the deal in 2020.
Also appealing was the clean-lined architecture of the center-hall abode. “This is a well-done update of a traditional style,” observes the husband, who works in real-estate investment. But the interior, while beautifully finished with imposing marble accents, felt stark.
“There’s a lot of black and white and big slabs of stone,” notes the wife. “We wanted to warm it up.”
Envisioning what the husband calls “contemporary, colorful and comfortable” spaces, the owners enlisted designer Catherine Ebert to bring them to life. The brief was clear: Don’t play it too safe.
“They wanted something bold, with a little bit of drama,” recounts Ebert. “The architecture is sort of substantial—with high ceilings and chunky moldings. The house has a strong personality, so I sought out elements that would meet that moment.”
First, the designer addressed “a sea of drywall.” A plaster-like, decorative-paint finish awakens the living room walls while wall coverings animate several other spaces. A textured-vinyl selection from Phillip Jeffries, for instance, lends the powder room off the foyer a “glam-pow” presence, says Ebert. “Wallpaper is a wonderful way to differentiate spaces and add personality. It takes walls from blah to fabulous really quickly.”
New furniture was a must, given that few of the owners’ existing pieces measured up in scale. Ebert sourced unusual finds to amplify the interest. For evidence, look no further than the foyer’s black-and-gray console, which sports a malachite faux finish. The designer explains, “I was looking for a wide variety of ways to introduce special materials, textures and finishes throughout to give the house the substance and richness that it needed.”
When Ebert had trouble finding the perfect piece for a space, she designed one herself. The living room’s sculptural coffee tables—with lacquered bases and smoked-glass tops—serve as illustration. “That room is really rectilinear,” she notes. “I wanted to add a layer of movement and organic shape.” For the husband’s home office, which lies just off the living room, she conjured a desk that cleverly conceals electrical outlets and wires in its base cabinet.
The owners’ preference for vivid hues dictated many selections. Take, for example, the green-velvet chaise resting on a custom-colored, splatter-print rug in the living room. “Whenever there was a choice between a safer option and a stronger option,” the designer reveals, “they always went for the stronger one.”
Ebert also curated a collection of art to bring in more color. “We had some big walls to fill,” she says. “I helped identify those places that needed robust artwork.” Hanging in the dining room, a powerful abstract painting by April Midkiff “energizes the vista down the entry hall.” The family room’s happy Hunt Slonem piece, depicting multi-hued finches, “provides a perfect segue to the outdoors,” accessible through steel-framed sliding doors.
In that family hangout space, which opens to the kitchen and breakfast nook, the designer balanced the couple’s request for a grown-up feel with practical considerations. A teal-toned performance fabric from Lark Fontaine clads the sofa. The Tulip table and indestructible chairs in the casual dining area can be wiped with a sponge. “We plan on raising our kids here,” states the husband. “We didn’t want stuff that we would feel uncomfortable having a two-year-old sit on.”
Upstairs, the primary suite serves as a soothing escape for the parents. Ebert encased the bedroom in monochromatic shades of dusty blue, starting with faux-silk wall covering from Phillip
Jeffries. “The clients are very well-traveled,” says the designer. “I was trying to call up that luxurious hotel-bedroom vibe.”
Wallpaper bedecks the en-suite kids’ bedrooms too. The quirky Shattered pattern by Abnormals Anonymous enlivens the daughter’s pad. And a starry covering lines the ceiling of the son’s nursery. As fun as these spaces are, the lower level is, perhaps, the ultimate kids’ zone; its rope swing and climbing wall are popular neighborhood attractions. The basement also comprises a TV-viewing area, kitchenette and guest suite.
The owners appreciated the parental point of view that Ebert, who has children a little older than theirs, brought to the project. “I really wanted a home that felt elegant but was functional,” reveals the wife. “Without Catherine’s perspective, we might have ended up with a house that was really beautiful but hard to live in. This house strikes the right balance and works for our daily living.”
Architect of Record: Akseizer Design Group, Alexandria, Virginia. Architectural Design & Interior Architecture: PETRA Design Studio, Washington, DC. Interior Design: Catherine Ebert, Catherine Ebert Interiors, Washington, DC. Builder: GC Construction, Lorton, Virginia.
RESOURCES
THROUGHOUT
Windows & Exterior Doors: marvin.com.
FOYER
Flooring: petradevelopment.co. Stairs & Railing Fabrication: Century Stair Company; 703-754-4163. Stool: kravet.com. Console: bradleyusa.com. Paint: Snowbound Vases by sherwin-wiliams.com.
LIVING ROOM
Fireplace Surround: petrastonegallery.com. Chaise: modshop1.com. Chase Fabric: Sahco through kvadrat.dk/en. Coffee tables: Custom by catherineebertinteriors.com. Rug: artandloom.com. Game Chairs: arteriorshome.com. Lounge Chairs: vintage Marco Zanuso. Game Chair fabric: larsenfabrics.com. Lounge Chair Fabric: zimmer-rohde.com. Center Table: m2l.com. Roman Shades: conradshades.com. Art: Owners’ collection. Wall Treatment: twindiamonds.com.
KITCHEN
Cabinets: binovamilano.com through petradevelopment.co. Island & Backsplash: petrastonegallery.com. Pendants: rh.com. Range & Refrigerator: mieleusa.com. Pot Filler: waterworks.com. Countertop & Sink: petrastonegallery.com. Bar Stools: m2l.com.
BREAKFAST ROOM
Chandelier: rh.com. Table: dwr.com. Chairs: m2l.com. Art: Owners’ collection.
DINING ROOM
Art: April Midkiff through merrittgallery.com. Table: hellman-chang.com. Chairs: gubi.com. Rug: galleriacarpets.com. Wall Covering: phillipjeffries.com. Chandelier: gabriel-scott.com. Sideboard: bethanygray.com. Mirror: arteriorshome.com.
FAMILY ROOM
Sofa: hickorychair.com. Sofa Fabric: larkfontaine.com. Rug: carpetimpressions.com. Coffee Table: Owners’ collection. Pedestal Table: westelm.com. Leather Chair & Ottoman: hermanmiller.com. Frame TV Art: Hunt Slonem through merrittgallery.com. Paint: Snowbound by sherwin-williams.com.
POWDER ROOM
Sconce & Vanity: rh.com. Wall Covering: phillipjeffries.com. Fixtures: waterworks.com.
OFFICE
Desk: Custom by catherineebertinteriors.com. Chair: dwr.com. Desk Lamp: circalighting.com. Shades: conradshades.com. Drapery Fabric: larsenfabrics.com. Drapery Fabrication: rockvilleinteriors.com. Paint: Snowbound by sherwin-williams.com.
OWNERS’ BEDROOM
Bed: aneesupholstery.com. Bedding: matouk.com. Night Table: madegoods.com. Table Lamp: kravet.com. Drapery Fabric: romo.com. Drapery Fabrication: rockvilleinteriors.com. Rug: galleriacarpets.com. Chair & Ottoman: dwr.com. Pedestal: westelm.com. Wall Covering: phillipjeffries.com. Bureau: centuryfurniture.com. Art by Bureau: Owners’ collection. Art above Bed: Amy Donaldson through merrittgallery.com.
CHILD’S ROOM
Bed, Night Table & Hutch: newportcottages.com. Bedding: craneandcanopy.com. Chair: vintage. Chair Fabric: janechurchill.com. Table Lamp: westelm.com. Wallpaper: abnormalsanonymous.com. Rug: carpetimpressions.com. Shade Fabric: larkfontaine.com; samuelandsons.com. Shade Fabrication: rockvilleinteriors.com.
NURSERY
Crib & Chair: Owners’ collection. Rug: romo.com. Shade Fabric: fschumacher.com; samuelandsons.com. Shade Fabrication: rockvilleinteriors.com. Wall Paint: Pale Smoke by benjaminmoore.com. Wallpaper: hyggeandwest.com. Shelf: newportcottages.com.
BASEMENT
Storage Unit: us.usm.com through m2l.com. Art: Amber Goldhammer through merrittgallery.com. Paint: Snowbound by sherwin-williams.com.
Dream jobs come in all shapes and sizes. For Jennifer Wagner Schmidt, the ideal interiors project was a $3 million contemporary Bethesda residence, just built and waiting to be furnished, and a client seeking a fresh start.
“Everything was from scratch,” Schmidt recalls. “The client’s only proviso to me was ‘do your magic.’”
The three-story stucco, glass and brick house strikes a dramatic presence on its quarter-acre corner lot. There are six bedrooms, five and a half baths, a multi-feature recreation room on the lower level and a roof deck up top. The foyer and primary bedroom are double-height spaces, enhanced by floating staircases with glass railings.
Designed and built on spec by Prime Solutions Group, the 7,000-square-foot house was purchased in the spring of 2021 by a CEO from New York and his wife, who have two young children. Seeking help in selecting furniture and art for the main level and bedrooms, the owners discovered the Ashburn, Virginia, designer behind JWS Interiors through social media.
“The husband reached out,” explains Schmidt, whose Instagram followers number in the six figures. Her online posts show a taste for creamy textiles on cushy sofas, monumental marble coffee tables, spare architectural lighting and a touch of humanizing handiwork, be it a wooden stool, a woven rush seat or a coal-black ceramic bowl. It’s the warm side of modernism, but totally fashion-forward. Schmidt’s projects demonstrate a penchant for art that pops, including a sassy image of Marilyn Monroe blowing an enormous bubble of pink gum—though whether her Miami client sprang for the $30,000 limited edition or the $15 reproduction poster is not revealed.
In fact, the designer’s success on the Bethesda project rested as much on her ability to marry high and low elements. “I combined high- and medium-end with custom to create an entirely custom look,” she says. “That’s how I stayed on budget.”
The Bethesda home had been staged for sale as a glam singles pad—not for a couple with two kids and a dog in tow. Schmidt, who has two teenage daughters, understood that the family would appreciate comfort over cool metal and glass. “I wanted it to feel naturally modern and comfortable,” says the designer, who set out to create clean, airy interiors that evoke a sense of serenity. “I started with a white canvas so it would all flow.”
She went for drama in the foyer. A clean-lined marble console of her own design rests below a bold digital photo collage by Australian artist Dina Broadhurst.
In the main-level living spaces, the existing envelope of white walls and European white oak floors is enlivened by strategically placed windows. Schmidt softened the floor-to-ceiling glass with simple linen panels over sheers in the family room. “The house gets amazing light,” she says. “I wanted to incorporate natural sunlight and play off that with the furniture.” Nubby textiles look touchable, and they are: They have been professionally sprayed for stain resistance.
Significantly, the designer defined the primary living area not as formal living and dining spaces, but as a laid-back family room and eat-in kitchen. For maximum functionality, the family room is organized in two conversation groups: one by the fireplace, the other facing the opposite wall. In keeping with Schmidt’s more relaxed concept, she scouted popular retailers such as CB2, West Elm and RH for casual but stylish furnishings; choices were guided by availability, practicality and her particular aesthetic. She elevated the look with custom designs including a statement marble coffee table, a chair that conjures a nomadic past and an oversized, upholstered ottoman. “I wanted the home to read as naturally modern and comfortable, really just a clean, airy feel,” she says.
To the left of the foyer is the husband’s home office. Schmidt papered one wall with Kelly Wearstler’s Crescent, an oversized geometric pattern in an ebony colorway. Behind the desk hangs a painting by David Carlson; a second work by the Arlington artist and community activist was commissioned for the owners’ bedroom, furnished with a custom upholstered bed and vintage chairs. A loft accessed from a floating staircase in the primary bedroom is staged as a tranquil retreat and yoga studio. A sauna was added to an existing bathroom that Schmidt detailed in black marble. She also applied her aesthetic in two upstairs children’s bedrooms and a serene guest room.
The owners were able to move in after a remarkably quick 10-month decorating process. “My clients were very easy to work with,” says the designer. “The attitude was, ‘Just show me your designs; you’re the professional.’ It was a dream project for me.”
Interior Design: Jennifer Wagner Schmidt, JWS Interiors, Ashburn, Virginia. Architecture & Custom Builder: Prime Solutions Group, Potomac, Maryland.
RESOURCES
KITCHEN/LIVING AREA
Pendants: shop.thedpages.com.
FIREPLACE AREA
Sofa & Armchairs: cb2.com. Sofa & Armchairs Fabric: cb2.com.
SITTING AREA
Sofa & Sofa Fabric: cb2.com. Coffee table, Corner Chair & Drapery Fabrication: Custom.
DINING AREA
Light Fixture: hinkley.com. Table: rh.com.
FOYER
Console: Custom.
OFFICE
Desk: cb2.com. Wall Covering: kellywearstler.com. Rug, Sofa & Coffee Table: westelm.com.
UPPER LANDING:
crateandbarrel.com. Pedestal: luluandgeorgia.com.
PRIMARY BEDROOM
Bed: Custom through michaeldawkins.com. Chandelier: rh.com. Chairs: vintage. Night Table: custom. Rug: luluandgeorgia.com.
SECOND BEDROOM
Bed: cb2.com. Chandelier: rh.com. Chair: custom.
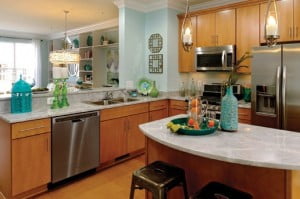
 | Lively PaletteDesigners infuse a district kitchen with efficiency and a playful vibe |
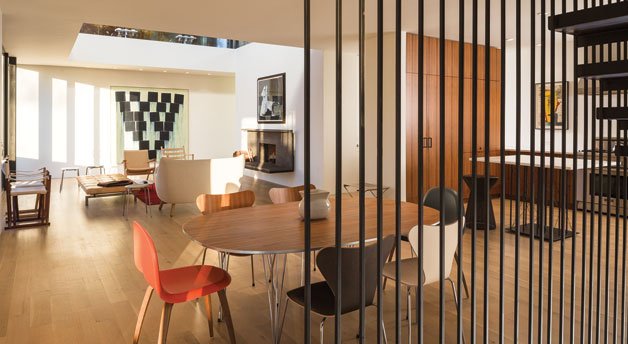
 | Natural BlushDespite its muted palette, this DC kitchen is anything but demure |
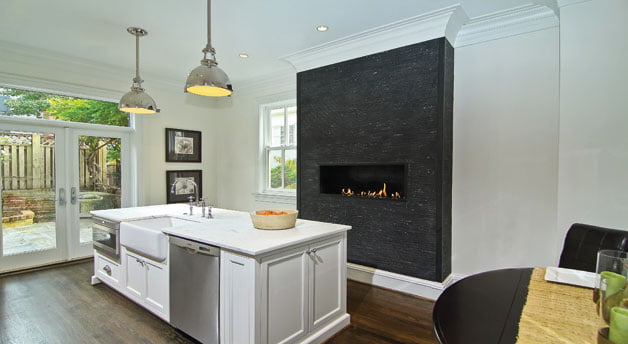
 | New FrontierA designer retools her Reston kitchen in rich, natural patinas |
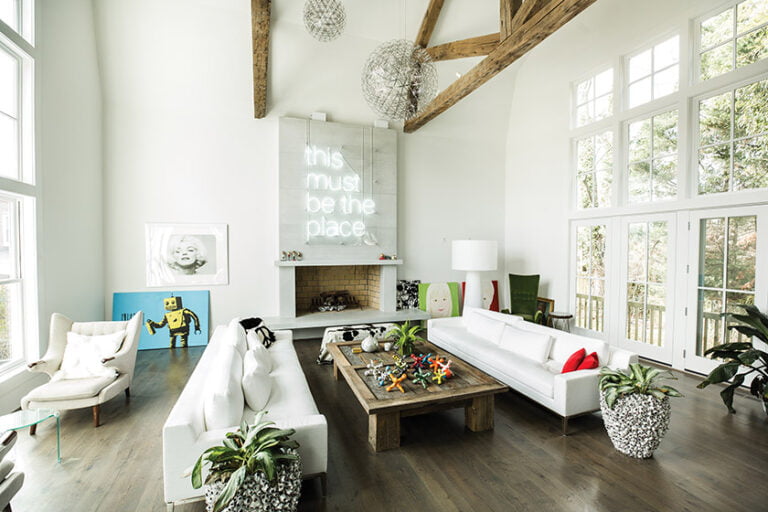
 | Timeless CharmLiz Levin's Bethesda kitchen redo channels an English sensibility |
In 2003, two newly married lawyers bought their first home, a three-story, red-brick Colonial in Northwest DC’s Tenleytown neighborhood. At 1,960 square feet, the three-bedroom, three-and-a-half-bath abode desperately needed an update. The couple waited until 2007 before embarking on a renovation that enlarged and refreshed the bathrooms; finished the attic and basement; and enclosed the back patio to create a new kitchen, dining and family room area. Those changes brought the home to 3,400 square feet.
As it turns out, the construction was not what it should have been. By 2008, says the wife, “kitchen tiles started moving and loosening.” A consultant cited construction and installation issues; though they replaced the tile in 2012, it cracked again—indicating continued flaws.
As the years went by, the couple and their two teens faced a choice: Move to larger suburban digs or turn their starter house into a stylish forever home. They opted to stay put within walking distance of schools, favorite shops and restaurants and the Metro. In 2017, they engaged Eric Carle, co-principal of Runningdog Architects, to implement a whole-house redo that would enlarge and modernize their living space while remedying structural issues. In fact, tearing down and replacing the troubled house would have been easier, but would have required long waits for permitting and more time spent in temporary quarters.
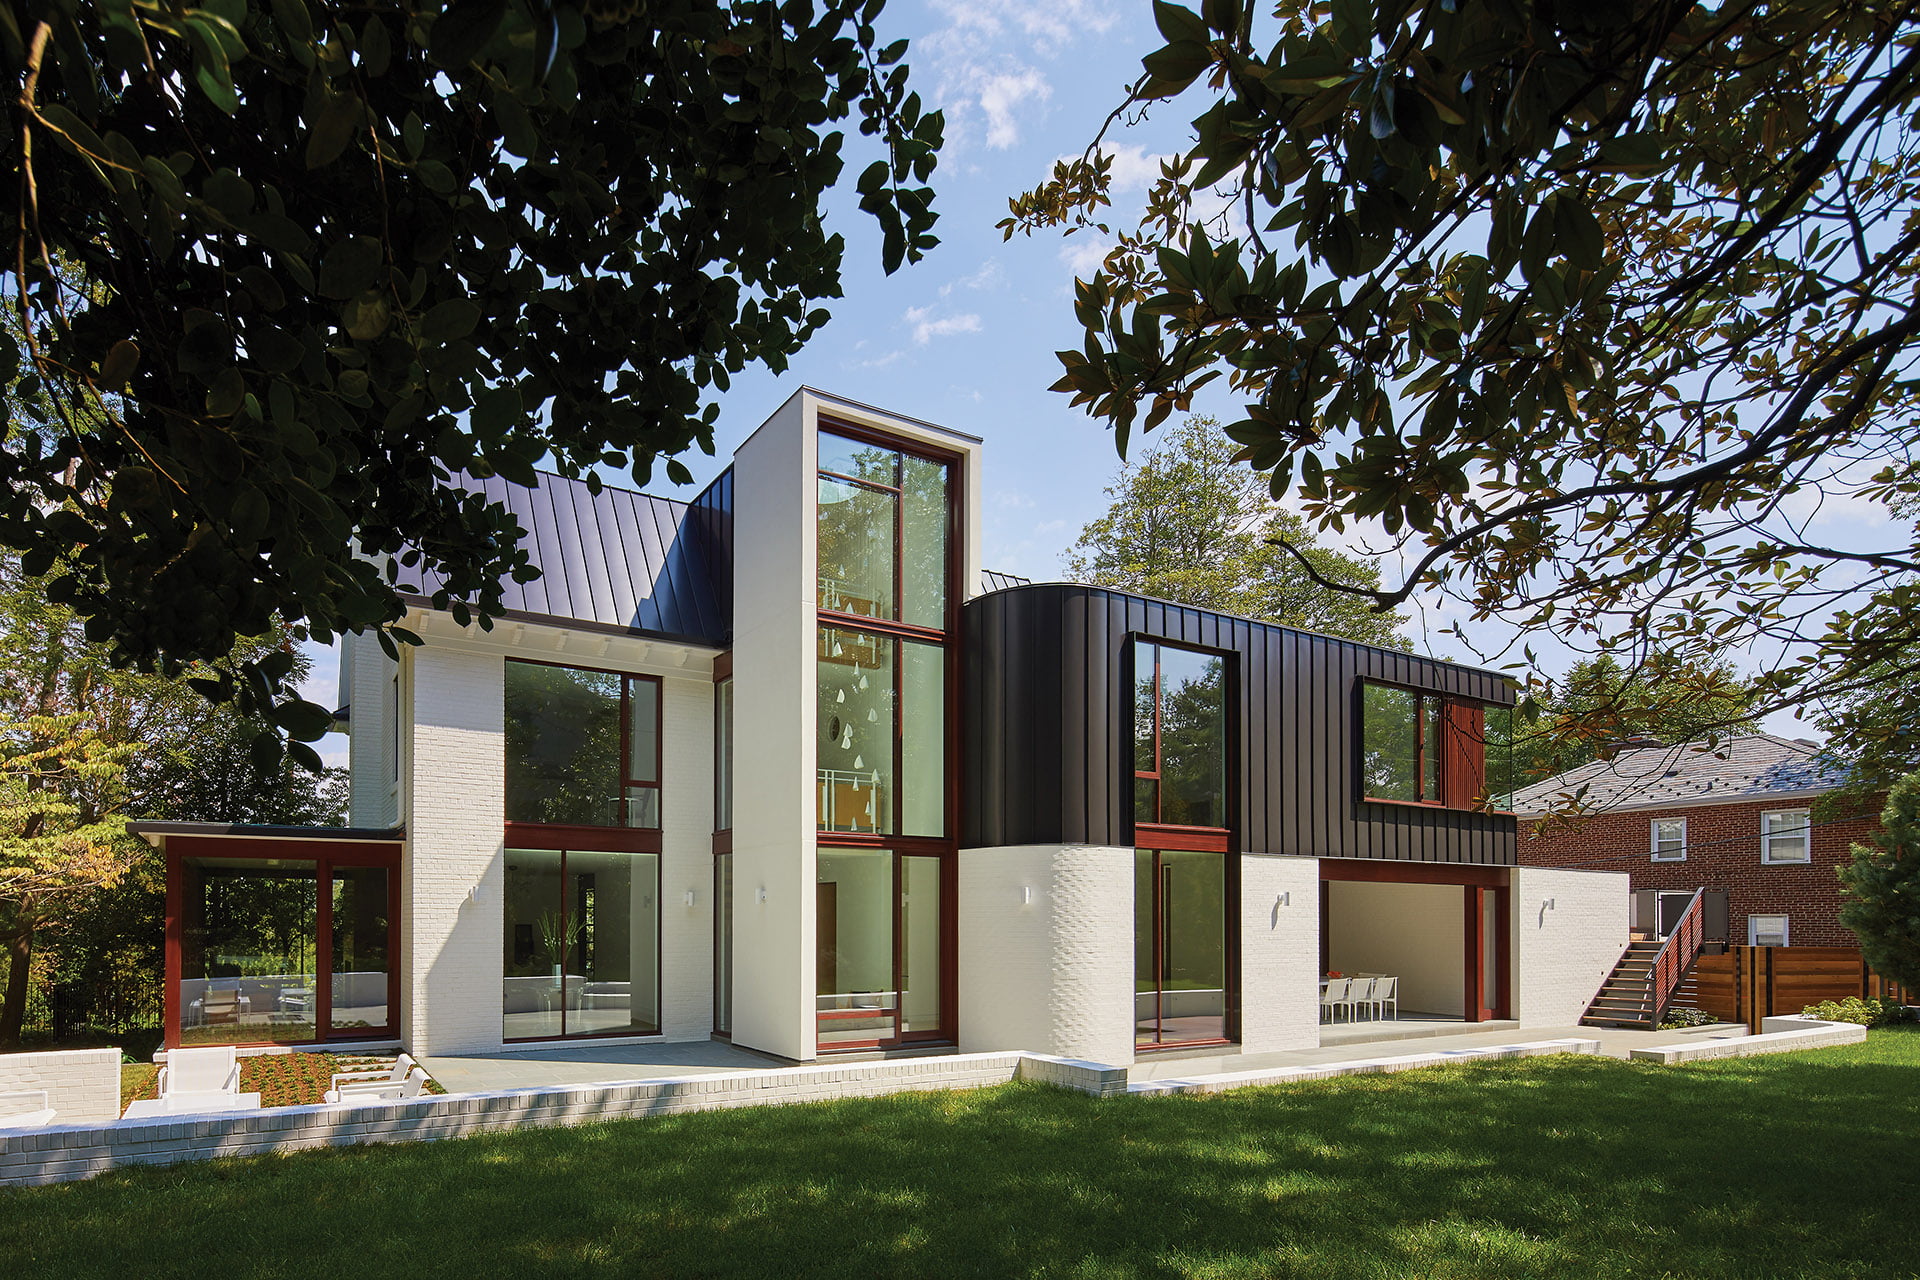
“We tore down everything but the three original brick walls in front and on the sides, to respect Tenleytown’s modest 1940s homes,” Carle notes. “Inside and behind that brick exoskeleton, we built a new, 6,050 square-foot, four-level modernist residence.”
The architect teamed with contractor John Allen whose firm, AllenBuilt, Inc., overhauled the foundation and attached the surviving walls to new construction. “Metal rods were epoxied into the brick and then bolted to the wood framing,” Allen explains.
With its foundation correctly designed and executed, the home today is roughly the same 30-foot width as the original. The existing brick front has been subtly contemporized with minimalist, metal-framed Andersen windows and the same vertical, cement-board siding accenting the roofline. Meanwhile, its modern rear addition—clad in white stucco and vertical, steel-look cement-fiber-board slats—is intentionally concealed from the street of traditional dwellings.
Inside, the front staircase—once a hindrance to sightlines and circulation—was relocated to an unobtrusive back corner within the original footprint. The new center hallway leads back unimpeded to the open family room and kitchen. A fireplace in the dining room was removed to create a wall for art.
The main level of the addition encompasses the open kitchen/family room. Carle collaborated with Sugarloaf Kitchen & Cabinet Works on the expansive, streamlined kitchen featuring Kountry Kraft cabinets topped by white quartz counters. In the adjacent gathering space, a gas fireplace and flat-screen TV tucked into a ceiling-height stucco surround front an L-shaped sectional—the perfect spot for cozy movie nights. Glass doors open onto an inviting porch, partly screened for bug-free dining and partly open for grilling and chilling. The backyard—reachable by a staircase of ipe wood planks and steel railings—was leveled to accommodate a sport court.
The expanded second floor boasts a large primary bedroom and sleek new bath, plus en-suite bedrooms for the kids; a laundry room; and a pair of hall closets for the couple. The new third level includes a guest room, full bath, the husband’s office/library and access to a deck offering drop-dead panoramas. “I can’t stop taking pictures of the amazing sunsets,” says the husband. The basement now includes a bedroom, bathroom, gym, mud room and laundry.
Following the renovation, the family finally moved back into the home in late 2020. Since a neighbor’s oak was toppled by a storm, their view expanded to take in acres of woodland, the winding Potomac and the Tysons skyline along with those gorgeous, ever-changing sunsets.
“The end result is fantastic,” says Carle. “It’s a lot of house built in a tight space. It’s unpretentious, with an open plan and great views. It’s made for a real family.”
Renovation Architecture & Interior Design: Eric Carle, AIA, principal, Runningdog Architects, Kensington, Maryland. Renovation Contractor: John Allen, AllenBuilt, Inc., Bethesda, Maryland. Kitchen Design: Sugarloaf Kitchen & Cabinet Works, Ijamsville, Maryland. Structural Engineer: Simpson Gumpertz & Heger, Washington, DC.
DRAWING BOARD
How do you keep a big, modern project from clashing in a modest, older neighborhood?
Eric Carle: Contextualists take design cues from the style and scale of nearby homes, but sometimes the architect or owner wants something that will stand out. Since this is the clients’ home, we listen to their wishes first and turn them into architecture.
What is your go-to building material and why?
EC: We come from the world of commercial architecture, so we always look at glass. That material informs every design decision we make. We consider the impact of light and shadow in a space; how it affects the way one feels; and the ability to bring the outdoors in and vice versa.
As someone who does a lot of modern work, what is your approach to traditional commissions?
EC: Leaning modern relates to plan layouts, circulation and window arrangements. But we approach every project as a design opportunity, no matter the style.
Gothic doors imported from an Argentine castle greeted a house-hunting couple when they first beheld a 15,000-square-foot stone mansion on five scenic acres in Great Falls, Virginia. Designed in 2005 by DC architect Igor Oshurkov and built by BOWA, the five-bedroom, 10-bath home was chockful of unusual architectural features, from Tiffany stained-glass elements to wall panels salvaged from a Glasgow church.
“We loved its uniqueness, and while many finishes weren’t our style, we thought we could make changes and preserve the home’s quirkiness in a way that felt more like us,” recounts the wife, a photographer. She and her software-engineer husband took the plunge, then turned to designer Ann Gottlieb for help realizing their vision. “We’re big fans of dark and moody spaces with some weight to them—not light and airy,” the photographer explains.
Gottlieb embraced the challenge, which included revamping the great room and primary suite as well as making smaller fixes throughout the house. Says the designer, “We reflected the owners’ quirky vision—but with a livable-modern twist.”
Describe your clients’ vision and how you achieved it.
They requested a “Spanish-Revival-meets-Gothic” aesthetic—and those terms were my springboard. I used to work at Gensler on commercial projects, and part of my job was researching architectural eras for historical restorations. For this project, I researched Gothic and ancient and modern Spanish architecture to understand exactly what they wanted.
How did the owners determine which architectural elements to keep?
A lot of elements were interesting but not relatable to them; the stained glass, for instance, depicted violent scenes they didn’t want their young son to see. But they kept antique Chinese pocket doors separating the great room from an adjacent lounge, and hand-carved wall panels in the gallery, among other features.
What alterations took place in the great room?
We replaced a massive limestone fireplace with one of more livable proportions. The new fireplace has a sculptural stucco surround with soft edges—a nod to Spanish Revival. The insert is made of dark, marble-look Dekton, a favorite finish of mine. Ceiling beams were reinstalled to accommodate a new lighting plan and we stained the ceiling dark.
At 16-by-30 feet, the great room is huge. How did you make it feel intimate?
All the tones in the room are on the warmer side to keep them inviting and comfortable. And I made sure to maintain a human scale in my design. For instance, I was dead set on sizing the mantel so you’re not craning your neck to watch TV above it. A mix of soft textures and metals balances the room.
How did you introduce Gothic influences?
Largely through lighting, which is modern with a dark, ornate edge. An example is the gold-leaf Corbett Theory chandelier in the great room. We also chose a massive Hubbardton Forge chandelier with a Gothic feel for the foyer. Lighting was a major factor in the design concept; we went big to fit the size of the rooms.
Explain how lighting improves a space.
Lighting provides mood, drama and contrast. Without it, even beautiful finishes can look bad. And you need to be able to set the scene for the time of day and what you’re doing. Residential lighting should be cozy and warm, never above 3000 on the Kelvin scale. All lights should be on dimmers.
Discuss how the powder room evolved.
I originally came up with a pretty scheme based on soothing wallpaper. When I presented it to my clients, they said, “we need something darker.” It felt a bit like a challenge—so I came back with a stack of the scariest wallpaper samples I could find. They picked a Clarke & Clarke paper I found locally at Kravet with a motif of a gorilla in the form of a skeleton.
Outline changes to the main bath.
We combined adjacent full and half baths to enlarge the primary bath, now clad in deep blue-gray Zellige tiles. Quartz countertops on a custom vanity are folded down in front to convey the appearance of a thick concrete slab. Inside the shower, a bench of the same material makes it a kid-friendly space. Gold cabinet pulls were installed sideways, which added a kind of wacky interest. These clients were open and willing to think outside the box.
Characterize the vibe in the primary bedroom.
The owners wanted a calm, soothing place where they could relax and chill out. We selected Wish, an atmospheric, textured mural wall covering by Phillip Jeffries. They requested a super-tall headboard and I found what they wanted at RH. We loved the Arteriors sconces with tassels on them.
Do you prefer residential over commercial design?
Yes, I find the clients are often more creative. My inner crazy is better satisfied with residential design!
What inspires you at the start of a project?
I put together fabrics that help me think about color, texture and pattern, even if I don’t end up using them. How I build finishes is what informs my choice of other elements.
Favorite item you own?
I like Scandinavian furniture with fur on it. In my bedroom, I have the &Tradition Little Petra chair covered in sheepskin. It makes me feel happy.
Current trend you embrace?
I will always try to put mid-century classics into my projects—Knoll, Carl Hansen. These are investment pieces that will be cool 200 years from now.
Go-to local shopping spot for home goods?
Vivid Chill in Great Falls and Mosaic District. Furniture From Scandinavia, Merrifield Garden Center. I like to collect for shoots and give my finds to the clients afterwards.
Renovation Architecture & Interior Design: Ann Gottlieb, IIDA, LEED AP ID+C, Ann Gottlieb Design, PLLC, Fairfax, Virginia. Contractor: Luxor Improvements, Fort Washington, Maryland. Styling: Kristi Hunter.
PRO STYLE
The minimalist CUCINAnD’O kitchen system was named for the Milanese restaurant D’O and designed by its renowned chef, Davide Oldani, for ARAN Cucine. Sustainably fabricated surfaces of black aluminum, stainless steel and elm wood are a backdrop for an energy-efficient induction cooktop, streamlined storage and expansive workspaces. arancucine.it/en
STAY COOL
The Fisher & Paykel Column bottom-mount refrigerator/freezer optimizes food storage and preservation. Patented ActiveSmart technology maintains temperatures within two degrees, while Variable Temperature Zone technology creates two temperature zones and three adjustable food modes. Available in 24- and 30-inch widths. fisherpaykel.com
UNDER COUNTER
Sub-Zero’s 24-inch-wide, under-counter refrigerator is small but mighty, storing large items with ease on adjustable shelving. Features include an ergonomic, on-door touch panel; LED lighting; and precise temperature control via smart device. Pictured: A paneled fridge tucks inside a hutch. subzero-wolf.com
FRENCH PRESS
L’Atelier Paris—the French maker whose luxe custom kitchens include everything from faucets and sinks to bespoke ranges and made-to-order cabinetry—introduces L’Avignon. The transitionally styled kitchen pictured here boasts dark-stained wood and a 78-inch-wide Le Provençal range. leatelierparis.com
HANDS FREE
Italian brand Snaidero has debuted Elementi, a minimalist line of cabinetry distinguished by its Groove door—designed with a slanted upper edge instead of handles. Cabinet finishes include textured aluminum, ceramic, glass and wood veneer. Available locally at Snaidero DC Metro. snaiderodcmetro.com
SUBTLE DETAILS
Griffith, a stylish new collection of cabinet hardware from Atlas Homewares, embellishes a contemporary silhouette with rounded edges and subtle, banded detailing. Find knobs and variously sized pulls in six finishes; pictured in Warm Brass. atlashomewares.com
CLASSIC LOOK
Artistic Tile elevates the checkerboard-floor trend with elegant stone combinations in pale hues. Pictured here: Squares of swirling gray-green Bardiglio Imperiale marble and Bianco Carrara marble conjure a fresh yet classic feel in a traditional kitchen. artistictile.com —Julie Sanders
ITALIAN STYLE
Italian brand Tomasella has debuted Pratico, part of its Liberty Walk-in Closet series. The system of accessorized wall panels features hanging drawer units, shoe and trouser racks and more. A matte- or lacquered-metal structure in Anthracite or Chalk White supports LED-lit wood shelving. tomasella.it/en
DESK SET
California Closets has teamed with Martha Stewart on a versatile modular organizational system. Pictured above, the wall-mounted Everyday System 4ft Home Office boasts an adjustable-height desktop and shelving. Find in a variety of finishes. shopcaliforniaclosets.com
EASY FIX
The Tailored Closet outfits existing closets with wall-mounted and floor-standing units (the latter is pictured) featuring adjustable shelving, tilt- and pull-out storage, baskets, rods and more. A choice of finishes, cabinet styles and hardware is available. tailoredcloset.com
NEW LOOK
The humble garage gets a custom makeover with Garage Living, a company that provides and installs an array of storage systems in powder-coated metal. Products range from flooring and cabinetry to wall panels and car lifts. go.garageliving.com
VERTICAL HOLD
Premier Garage’s customized floor-to-ceiling cabinetry and vertical wall-organizing systems feature a selection of styles, finishes and hardware. Additional options include overhead storage that can be controlled via smart device and epoxy or flexible-tile flooring. premiergarage.com
SLEEK FORM
Scavolini’s modular Fluida wardrobes may be configured for large and small spaces. Coordinating accessories include shelves; racks for clothes, trousers and shoes; drawers; pull-out trays; laundry receptacles and more. Find in an assortment of materials and finishes. scavolini.it
The Wharf, Southwest DC’s popular and picturesque destination on the Potomac, recently welcomed a new addition: Pendry Washington DC—The Wharf. The 131-room waterfront hotel is part of a 385,000-square-foot, mixed-use enclave that also encompasses 255 apartment units; the hotel and residences sit atop extensive retail space.
New York-based architecture firm ODA conceived the project, known as The Wharf Parcel 8. Massed in the shape of a U, the structure comprises the hotel (pictured above) on one side with the apartments contained on the other. “We decided the hotel rooms would benefit from clear, unobstructed views of the water, while the residential units would be better suited to private outdoor spaces,” explains Eran Chen, ODA’s principal-in-charge on the project. “So the residential wing steps back and the hotel is pushed forward, creating a harmonious give and take.”
Glass and metal clad the hotel while wood-stamped aluminum accents “warm and connect it to its natural context,” Chen notes. Courtyards inspired by those found in old European cities promote a strong indoor-outdoor connection; one at street level spills out to a shaded plaza and a boardwalk while another on the second floor is open to residents and hotel guests.
The hotel cantilevers above the courtyards to facilitate water views from every guest room. This design creates more usable rooftop space for Moonraker, the hotel’s Japanese-inspired restaurant. The Pendry is also home to a Latin eatery called Flora Flora, the intimate Bar Pendry and a full-service spa. pendry.com/washington-dc
Architecture & Architect of Record: Eran Chen, AIA, founder and executive director, ODA, New York, New York. Interior Design: DesignAgency, Washington, DC. Contractor: Donohoe, Washington, DC.
While reimagining the primary suite in a McLean home, Bowers Design Build paid special attention to the owners’ cramped and dysfunctional shared closet, as his-and-her wardrobes were at the top of the wish list. “The home had enough space for everything,” avers principal Wilma Bowers, “but it wasn’t configured in a way that met the clients’ lifestyle.” A little-used sitting room was a disorganized dumping ground; adding a wall and shifting the door location allowed the design team to repurpose it as a walk-in closet for the wife. The existing one—stylishly revamped—became the husband’s wardrobe. Bowers tapped California Closets to design and orchestrate both closets’ storage systems. Custom built-ins feature easy-access shelving, drawers, rods and glass-front maple cabinets. A blue-and-white-palette enhances the wife’s domain, while his cabinets are stained dark gray. Both sport center islands with quartz countertops along with traditional crown moldings and trim. Eye-catching chandeliers lend pizzazz.
Renovation Design & Contracting: Bowers Design Build, McLean, Virginia. Closet Design & Cabinetry: California Closets, Washington, DC, and Chantilly, Virginia.
The Ultimate Bath (Rizzoli, 2022) by Barbara Sallick spotlights 150 luxurious bathrooms conceived by top architects and interior designers, including local luminaries such as Barry Dixon, Donald Lococo and Mona Hajj. A cofounder of Waterworks, Sallick selected retreats that surprise and enchant, from classic to contemporary.
The Houses and Collections of Marjorie Merriweather Post: The Joy of It (Rizzoli Eclecta, 2022) celebrates the philanthropist and art patron’s residences and personal collections. Written by Hillwood’s curatorial staff and full of lavish photography, the book opens the doors to Post’s illustrious homes, from Florida’s Mar-a-Lago to her beloved estate in DC. Hillwood’s French drawing room is pictured below.
Beyond Bold: Inspiration, Collaboration, Evolution (Pointed Leaf Press, 2022) traces the evolution of DC landscape firm OvS. Featuring 320 pages of vibrant photography, the book written by OvS principals pays tribute to the firm’s late founders, Wolfgang Oehme and James van Sweden, and details how the duo’s legacy lives on.
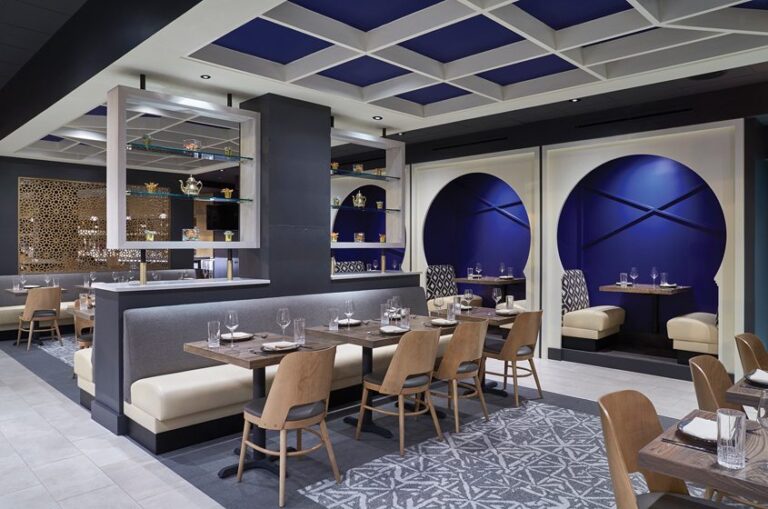
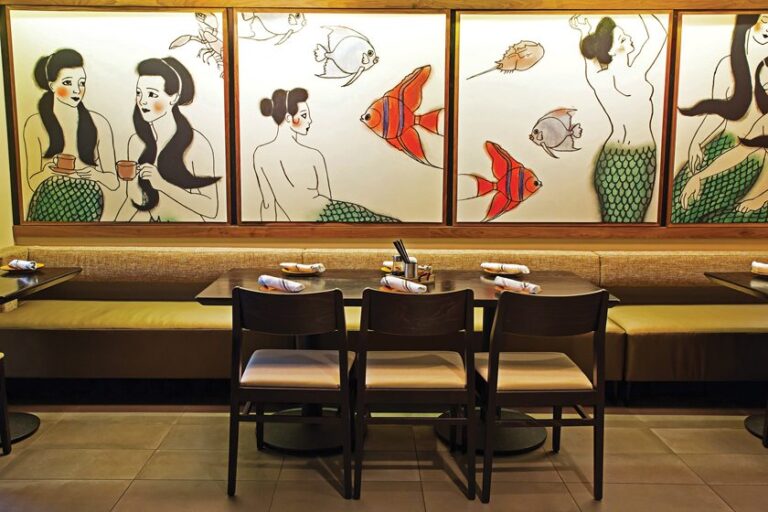
At Causa, a new hot spot in DC, chef Carlos Delgado treats guests to a six-course tasting menu from his native Peru. Diners can supplement a repast that may include ceviche, wagyu beef and other delights with a whole fish. Seafood is flown in daily and displayed market-style. Lima-based Exebio designed the interiors featuring furniture from Peru and a mural by Retrollage. Upstairs, Delgado runs Amazonia, a casual spot serving Peruvian small plates, and a rooftop bar. 920 Blagden Alley, NW; 202-629-3942. causadc.com
If you build it, surely they will come.
That was the thinking behind Dede and Bobby Hunter’s plan to create an alluring gathering spot for their expanding family. With the couple’s three adult children now settled in Richmond and having kids of their own, the Hunters realized their primary residence nearly 300 miles away in Tazewell, Virginia, was not ideally situated for frequent meet-ups.
“We knew we wanted to be on the water and wanted a place our children could get to easily,” Dede says. “A place where we could all get together and enjoy being with one another.”
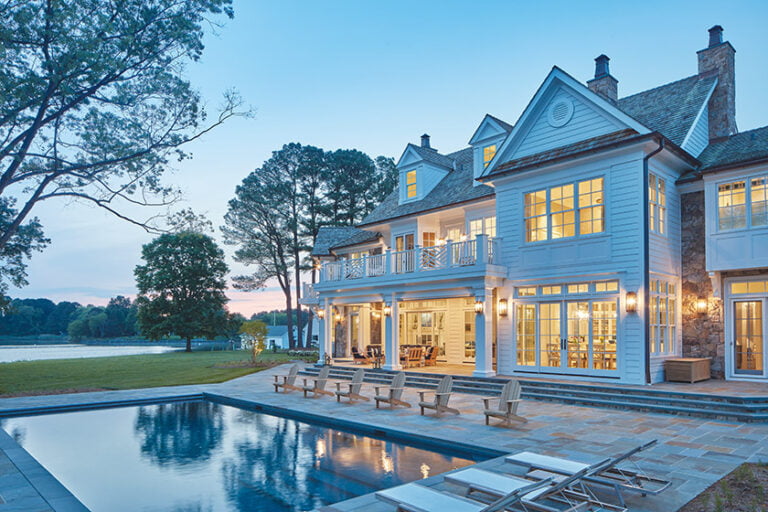
The Hunters now have that home in White Stone, Virginia, located at the end of a point with 270-degree views of Mosquito Creek, the Rappahannock River and the Chesapeake Bay. When their son found the property’s online listing, they moved quickly. “We loved the lot immediately,” Dede recalls. “Bobby wanted a wide-open view of the bay and this property has water on all three sides.”
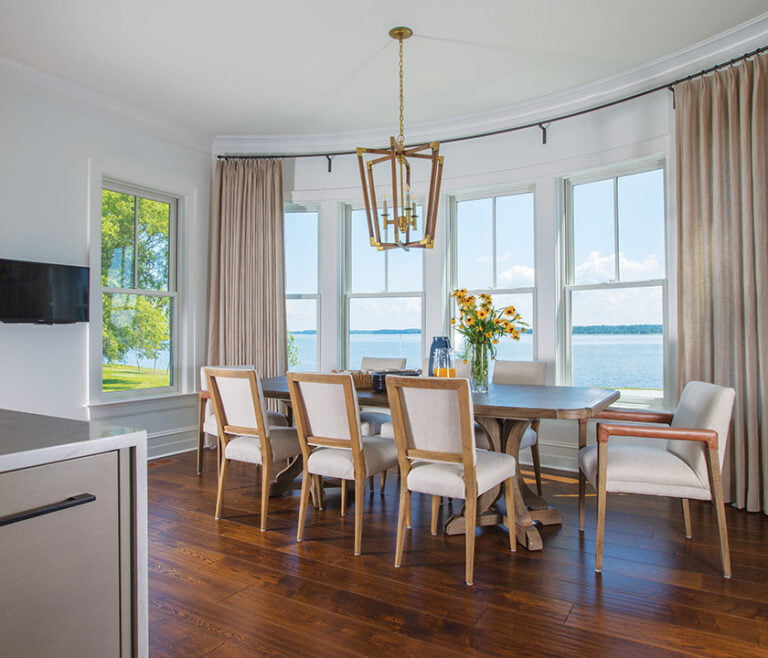
The design of their new, nearly 8,000-square-foot structure belies its size, thanks to a modern approach envisioned by architect Randall Kipp, who was hired for the job. Abundant windows provide views of the water from every room while distinct gathering spaces flow together in a seamless whole.
Before construction began, however, the architect had to overcome the challenge presented by the low-lying site. “We agreed we couldn’t build a house only four to five feet above sea level,” Kipp says. To provide a safeguard against flooding and maximize views, he constructed a plinth that would form a new, elevated foundation for the eventual home. Made of engineered fill soil and close to an acre in size, it rises nearly seven feet above the original grade and is held in place by a combination of riprap and indigenous plantings. “Now, rather than a pancake level of topography,” Kipp muses, “you have a lovely undulation and great views.”
Before the Hunters could build the house of their dreams, they removed an existing home on site that was more than a century old. “It had low ceilings and didn’t have the windows and space we wanted,” Dede recalls.
When the time came to design the new structure, the couple had clear goals in mind, but gave Kipp the freedom to envision something dramatic. “We’re not really ‘modern’ people, but we wanted lots of windows so we knew we probably needed a modern design,” Dede explains. “We wanted it to be comfortable for everybody and didn’t care about spaces being formal.”
They also asked for high ceilings, easy circulation, plenty of fireplaces and “a private area for us,” Bobby adds.
Kipp set out to make their dreams a reality. “We worked really hard at composing this group of buildings, all connected, where each one has its own purpose,” the architect says, noting the influence of an old Tidewater aesthetic that embodies “a firm, stout hold on the earth,” with clean lines and spare details.
“We twisted and turned and bent [the design] to get the proper alignment of views,” he adds. “There are as few walls as we could muster. The goal was to create spaces, not rooms.”
The heart of the home contains the kitchen and an adjacent dining area that leads to a vaulted-ceiling great room with a television and a fireplace. A screened porch—with its own two-sided fireplace, sitting and eating areas and an outdoor kitchen—is accessed via a 60-foot-long wall of La Cantina sliding doors. A second 40-foot-long wall of sliding doors leads to the pool and deck.
Ensuite bedrooms are thoughtfully placed throughout the home’s three connected pavilions, as Kipp calls them, designed at various levels to create visual interest and signal hierarchy. Three bedrooms are located above the kitchen, reached via an open staircase in the foyer. The primary suite occupies the first level, separate from the hustle and bustle of river life, and has its own study and private porch. “The primary suite is the one space in the house that is quiet and private,” Kipp says.
Adjacent to the great room, the bunkhouse pavilion boasts a caregiver suite on the main level while upstairs, a children’s zone comes complete with six built-in beds, two trundles, sitting and play areas, a mini-kitchen and a full bath. (When the design process began in 2018, there were two grandchildren; now there are six.)
The home’s modern design is softened by deliberate touches. Steel interior beams are wrapped in white cedar for warmth. Outside the many windows, native grasses and plantings around the exterior perimeter sound an organic note.
Reflecting on the completed home’s 21st-century take on local vernacular, Kipp remarks, “Modern architecture is alive and well in rural America. I think people are genuinely tired of living in boring, nondescript, center-hall Colonials. This is a very livable house.”
The Hunters describe their new escape as “heaven on earth,” noting that the transitional interiors and comfortable furniture, envisioned by Kipp Architecture in-house designer Lauren Davenport, are just what they requested.
Meanwhile, the house is such a hit that the couple has an occupancy schedule for their adult children, who each visit one weekend per month. Of course, the elder Hunters have visiting rights whenever they like. Their favorite time? That’s easy, says Dede Hunter. “In the winter, we can sit in our study, have the fireplace going and look both ways at the water. It’s our happy place.”
Architecture & Landscape Architecture: Randall Kipp, AIA, NCARB; Interior Design: Lauren Davenport, Randall Kipp Architecture, Inc., Irvington, Virginia. Landscape Contractor: Green Planters Landscape & Garden Center, Hayes, Virginia. Builder: The Allen Group, Inc., Urbanna, Virginia.
Elina Donaldson lived in her native Sweden for nine years with her husband Noah Donaldson, a passionate sailor from Annapolis. When they returned to the States to be closer to his family and job as chief technical officer at Annapolis Micro Systems, she laughs that Noah came back more Scandinavian than when he left. In addition to a slight accent, he and Elina now share an affinity for Scandinavian style. “We both love architecture and beautiful things; being in Europe was inspiring,” she says.
Coming back to Maryland allowed Noah to fulfill the dream of owning a waterfront property where he could keep his own sailboat. When a lot on the Severn River came up for auction, the couple acted quickly, bidding on it sight unseen. Although the old-fashioned cottage on the one-third-acre parcel was not their style, the views were exceptional. The wooded street side reminded Elina of the Swedish forests of her childhood while the water vista takes in a horizon where the Severn empties into the Chesapeake, with the Bay Bridge in the distance.
The Donaldsons decided to tear down the cottage and build their dream home. They envisioned a modern, open retreat that would maximize views and screen out nearby neighbors. When Noah saw a home designed by Annapolis architect Chip Bohl, he knew they’d found the right match. “Capturing the view is something I’ve worked on my entire career,” says Bohl, who was hired for the job. “It’s a core of our practice.”
The lot is narrow but Bohl turned that into an advantage, designing a tall structure that fits perfectly on the site; its verticality acts as a counterbalance to the wide panorama of the bay and the horizon. While the front façade is more closed-off and private, the water side is transparent and dynamic with generous walls of glass.
“Rather than a sheer, flat wall, we sculpted the volumes facing the bay to create complexity,” Bohl explains. “The house has volumetric depth, so each room has a different orientation to the horizon, giving the interiors a rich relationship to the view.”
Completed in 2018, the 4,000-square-foot residence boasts four bedrooms and four and a half baths over three floors. Organized around an airy central staircase, the first floor contains a large, open living space that reflects the family’s social lifestyle, encompassing the living and dining rooms and kitchen. There’s a dedicated “kid space” with sliding doors that enable the parents to shut away clutter when needed.
The second story houses bedrooms for the couple’s two children, now eight and 10, on one side and the owners’ suite on the other; an office and a family room await on the third floor.
Bohl is proud of a cantilevered, glass-enclosed “cube room” that sits at the mezzanine level between the first and second floors. “It’s completely floating,” says the architect, noting that the perch he describes as a crow’s nest required “quite a bit of structural gymnastics as it has no apparent means of support. The design allows for dynamic, anti-gravity verticality that is so important to the success of this house.”
Embodying Scandinavian style, the home blurs the line between interior and exterior, with walls of windows allowing uninterrupted connections to its surroundings. The design balances cool, practical materials like polished-concrete floors with warm woods. As a result, the interiors are beautiful in their effortless minimalism.
Though Elina’s background is in engineering, she has often helped friends with interiors projects and during the pandemic decided to launch her own design firm, Simplicity by Elina. Putting her skills to work in her own home, she searched for furnishings that met her exacting principles with a focus on three criteria: beauty, function and craftsmanship.
In the living room, she opted for a large sectional in blue to give the space a pop of color. The fireplace was inspired by traditional Swedish Kakelugn stoves, updated with modern, textured tile.
In fact, texture was essential to her approach—so wool rugs, sheepskin and cowhide throws and blankets appear throughout the home. And while Elina selected sleek, fully integrated Leicht kitchen cabinetry in a dark, rich gray, the oak backsplash and bronze-toned bar stools offer a warm counterpoint to the cool cabinets and white quartz countertops.
Many of her favorite pieces are treasures she found in Scandinavia, such as the dining table designed by Johannes Andersen and Boomerang chairs by Alfred Christensen—these pieces by Danish furniture makers were purchased at auction in Stockholm. Others came directly from nature, like the tree stump in the living room that washed up on their neighbor’s beach; Elina meticulously dried and shaped it into a functional side table.
The active, outdoorsy family enjoys their new waterfront digs, where they can jump in a kayak or on a paddleboard—or set sail on their 31-foot trimaran, Frequent Flyer, right from their own beach or dock. “But the most important thing to me,” reflects Elina, ”is the feeling inside the house—the light and the connection to nature. I feel a house should be a reflection of its owners and this house reflects us as a family.”
Architecture: Chip Bohl, AIA, principal; Jessica Giovachino; Ted Sheils, AIA, LEED AP, Bohl Architects, Annapolis, Maryland. Interior Design: Elina Donaldson, Simplicity by Elina, Annapolis, Maryland. Builder: Riley Custom Homes & Renovations, Annapolis, Maryland. Landscape Architecture: Heike Nolker, ALSA, Landscape Architect, Annapolis, Maryland.
After a two-year quest to find a waterfront escape less than an hour from their DC row house, interior designer Michael Stehlik and his partner struck gold on the way home from a New Year’s weekend on the Eastern Shore. As one drove, the other searched real estate apps for listings along the route. Suddenly, a rare 1970s gem popped up in the quiet hamlet of Hollywood in St. Mary’s County.
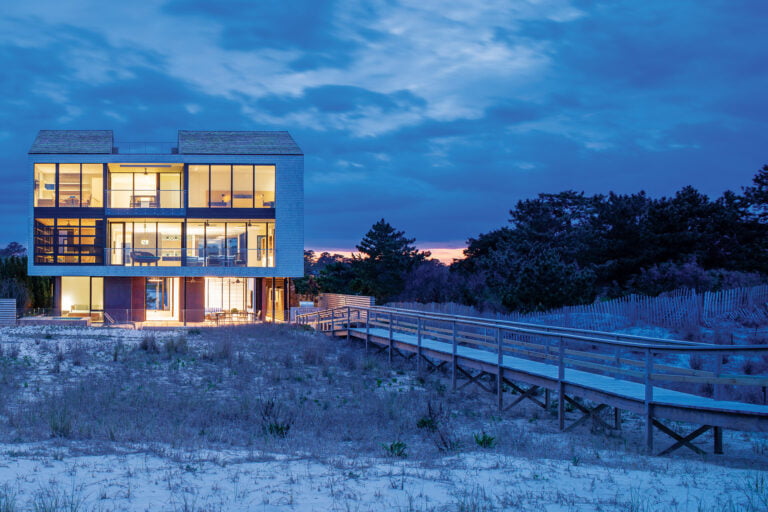
The couple detoured to find a vacant, four-story abode in a wooded cove on two acres fronting a Patuxent River tributary near the Chesapeake Bay. Shaped like a tall lantern, the modern home immediately struck a chord. “We fell in love and kept driving back on weekends to see it,” Stehlik recalls. “Eventually, we started bringing picnics and sitting on the deck.”
The duo decided to take the leap and, after their 2016 move-in, learned the 2,700-square-foot find was even more extraordinary than they’d imagined. It was designed as a personal weekend retreat by Lynford Snell, an architect who’d relocated from Seattle to DC for a government job. Like Frank Lloyd Wright, Snell’s program embraced organic materials and also carefully orchestrated views of nature. Word has it that Snell and his wife completed much of the construction themselves. Though the architect has passed away, she stayed in the home until the stairs became a burden and then put it on the market. “We are only the second owners,” marvels Stehlik.
Essentially, he and his partner had landed an unadulterated, late-’70s time capsule complete with a sunken living room, two-sided stone hearth, Mexican Saltillo tile floors, bespoke cherry cabinetry and working light fixtures designed by the architect.
Aside from making a few repairs, replacing fixtures and appliances and revamping woefully outdated bathrooms, the new owners decided to preserve their escape’s retro vibe. “We really enjoy the vintage feel. It’s meant to be a casual space that gets us away from DC and everything being perfect,” explains Stehlik. “I have no desire for it to look like me or my work. I feel that my job is to maintain the architect’s vision and respond to it with enhancements and furnishings that befit the bones of the house.”
Ushering a guest into the compact foyer, the designer is quick to invoke Frank Lloyd Wright. “In my mind,” he says, “this feels like Wright’s philosophy, where he brings you into an enclosed entryway and then allows it to widen into the thing you want to enjoy most.”
The hall leads to an open living, kitchen and dining area where windows frame vistas of the river and woods in a carefully organized fashion. According to Stehlik, the symmetry was intentional. “I immediately picked up on how thoughtful Snell was,” he observes. “The house is set on a four-foot grid and it’s oriented exactly south. Deep overhangs on all the floors help in the summer with heat gain while in the winter we benefit from the sun.”
On the main level, friends can gather in the airy sunroom, the sunken living room or in a suspended wooden loft above it where the couple watches TV. “It’s a hang-out space that makes me think of Swiss Family Robinson,” says Stehlik. The second and third floors are devoted to the guest and owners’ suites, respectively; each boasts a renovated bathroom and balcony. A fourth-floor observatory is ringed by windows, affording a scenic, 360-degree panorama.
Stehlik furnished the home with new and vintage pieces that mesh with a mid-century oeuvre. A blue Room & Board sectional delivers a pop of color in the living area. “I wouldn’t ordinarily select a bright color for myself,” the designer explains, “but I felt like the house needed some energy.”
One change the owners recently made was staining the exterior cedar siding and decking black. “We were inspired by other modern homes clad in shou sugi ban wood,” says Stehlik, “and thought without great expense we could preserve the exteriors in a finish that allows the textured wood to show through.”
The couple trades Washington’s bustle for the serenity of the shore almost every weekend, often hosting guests. They kayak around the cove, while a 15-minute trip in their motor boat lands them at Solomons Island for dinner. They also enjoy an up-close connection with local flora and fauna, watching the osprey return to roost every spring and the chestnut oaks turn a brilliant yellow each fall. “It’s fun to recognize the rhythms of nature,” Stehlik reflects.
After a busy week, both partners begin to unwind on the trip to Hollywood. “We always bring a big bag of work that never gets opened,” Stehlik admits. “Once we’re here, we realize there’s value in that balance. It re-energizes us and makes us excited to get back to DC on Sunday night.”
Interior & Bathroom Design: Michael Stehlik, Stehlik Design, Washington, DC. Bathroom Renovation Contractor: DMV Kitchen & Bath, Inc., Gaithersburg, Maryland.
Though most homeowners focus their landscape plans on spring and summer, experts contend that taking a year-round approach delivers rich rewards even in the coldest winter months.
AU NATUREL
Landscape architects Kevin Campion and Meredith Beach designed an Annapolis project with year-round allure overlooking Cadle Creek. A stone wall separates the property into a manicured side close to the house and a naturalistic side brimming with grasses that blends into adjacent marshland. “Grasses have fall interest, especially when mixed with fall-blooming perennials,” says Campion, who urges clients not to cut back grasses prematurely. “Make sure that 20- to 30-percent of plants you select bloom into fall. The final months of the year can be the best time to enjoy your garden.” Landscape Architecture: Campion Hruby Landscape Architects. Landscape Installation: Walnut Hill Landscape Company. Architecture: Hammond Wilson. Builder: Pyramid Builders.
SNOW DAY
Landscape architect Bob Hruby designed an award-winning project overlooking Accotink Creek in Virginia. One goal was to devise new gardens that would appear to be centuries old. In one of the eight-acre estate’s courtyards, antique stone church windows imported from England form a focal point near a reflecting pool lined by linden trees and boxwood.
Even in the bleakest weather, evergreens such as boxwood provide a welcome burst of color. Says Hruby’s colleague, Kevin Campion, “Always include evergreen plantings in your landscape; they provide structure in the winter. And a dusting of snow on a winter garden can be delightful.” Landscape Architecture: Bob Hruby, PLA, ASLA, Campion Hruby Landscape Architects. Landscape Design: Chapel Valley Landscape Company. Pools & Water Fountains: Lewis Aquatech.
WINTER BOUQUET
The late landscape architects James van Sweden and Wolfgang Oehme first conceived a 16-acre project on the West River, overlooking Kent Island, in 2007. The firm they co-founded—now known as OvS—continues to nurture the Harwood, Maryland, garden to the present day.
The owners enjoy dramatic river vistas all year round. Snowy views illustrate what van Sweden called the “winter bouquet,” according to OvS principal Lili Herrera. “Today, we know the importance of letting spent material overwinter, providing habitat and refuge for insects that are a critical part of the food chain, as well as birds,” she says.
Herrera reminds clients to consider the structure plants retain beyond summer. “During the winter, grasses frame views out to the water and also provide privacy,” she says. “The foliage of grasses, perennials and their seed heads can be viewed as a complement to the winter garden—with or without snow.”
On such a spectacular site, wonders abound in every season. “The winter colors are more muted but equally beautiful,” Herrera reflects. “And the rustling of spent foliage creates a unique sensory experience. We love hearing the sound of grasses in the wind.” Landscape Architecture & Photography: OvS.
About 20 years after designing a family room/kitchen addition to a 1930 Colonial-style home on the Magothy River in Annapolis, Hammond Wilson was asked to return. This time around, new owners had a more comprehensive mandate: to replace a one-story, 1970s-era addition housing the owners’ suite with a two-and-a-half-story side addition encompassing a living room, dining room and butler’s pantry on the ground level; a bedroom and owners’ suite above; and an additional bedroom on the third floor. “The previous addition didn’t fit the original home and didn’t take advantage of the property’s potential,” says project architect Sandie Martino. “The clients wanted it to better suit their family’s needs.” Ultimately, the project expanded to include renovations to the main home as well.
Embracing its traditional aesthetic, principal Leo Wilson and Martino devised a 3,120-square-foot addition; the living room spills out to a side porch that enjoys panoramic water views. The existing kitchen was updated in bright, airy style. Under the auspices of McHale Landscape Design, a swimming pool, oddly sited in front of the house, was filled in and a new one installed near the kitchen; a gabled pool house, designed to complement the architecture of the main residence, stands at one end. The pool house is attached to a new three-car garage, housed in a barn-like volume.
Renovation Architecture: Leo Wilson, AIA, principal; Sandie P. Martino, project architect, Hammond Wilson, Annapolis, Maryland. Renovation Contractor: Gate One Builders, Annapolis, Maryland. Landscape Architecture: McHale Landscape Design, Upper Marlborough, Maryland.