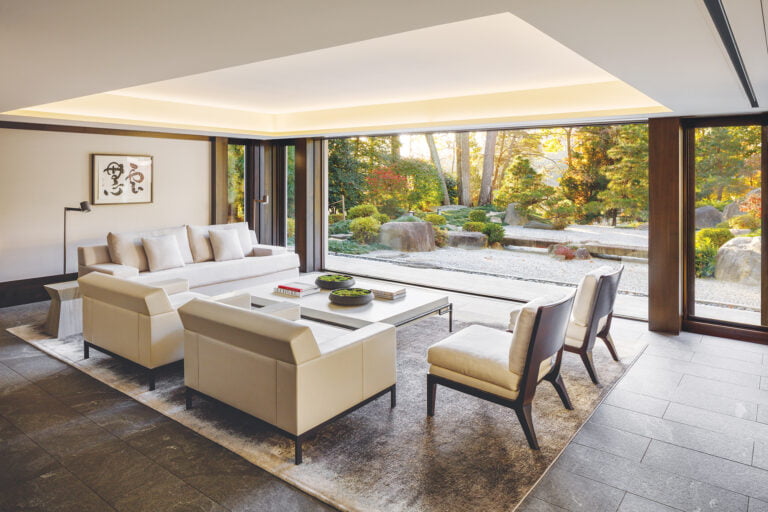
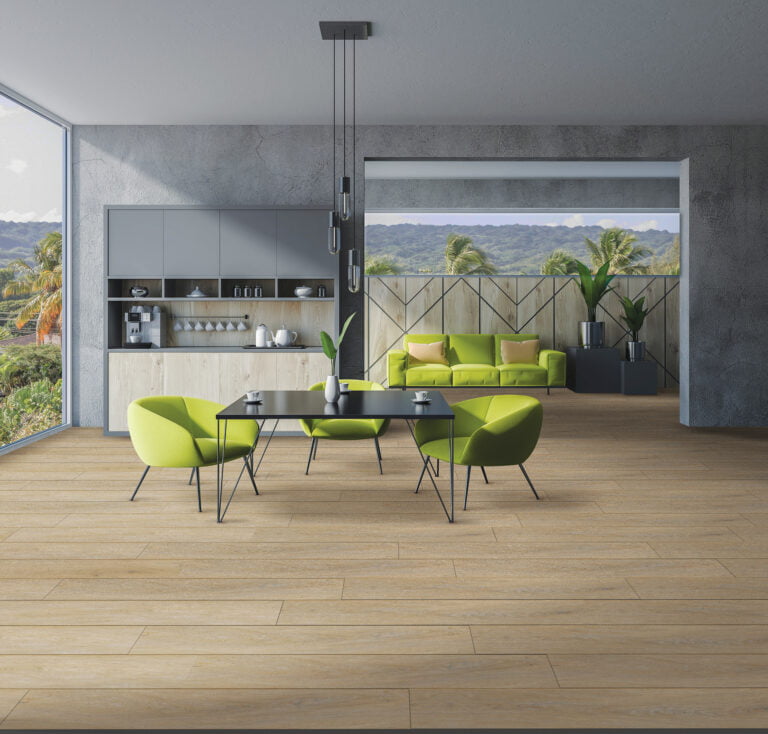
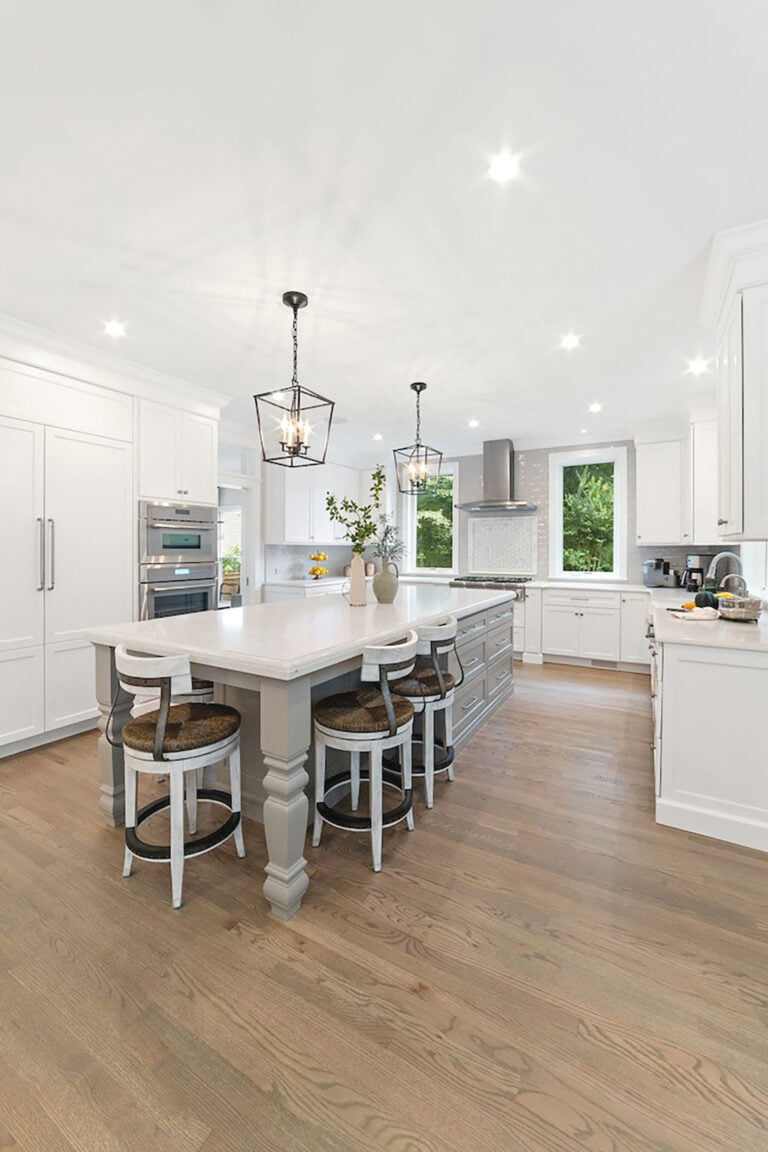
Residents of Washington’s Wesley Heights neighborhood were debating whether to move or stay put in their 1930s Craftsman-style abode. They wanted more living space and a stronger connection to the outdoors since the wife is an avid gardener.
The decision became a no-brainer once they saw a 3D model and plans for a bold addition dreamed up by architect George Bott of Anthony Wilder Design/Build. His clean-lined concept, which helps conceal an earlier add-on, created a screened porch on the ground floor and above it, a sitting area and deck that adjoin the owners’ second-floor bedroom.
Though its prominent gable echoes the original home’s roofline, the addition takes the rear of the property in a modern direction. Animating the top and sides of the new steel-framed exterior, aluminum brise-soleils provide privacy from nearby neighbors and shade from the sun. “The screens are a surprise,” says Bott. “Their offbeat syncopation is what makes the home a little jewel out back.” In the sitting room, a full wall of glass repeats the gabled shape and brings the outdoors in. The Anthony Wilder Design/Build team also updated the owners’ kitchen and primary bath.
The couple loves spending time in these new spaces—and their revived residence. A lesson learned for other homeowners considering a move: “It’s always a good idea to talk to a design pro before making a decision,” notes Bott. “Maybe they can help you think outside the box.”
Architecture: George Bott, AIA, LEED AP; Anthony Wilder Design/Build. Renovation Contractor. Anthony Wilder, Anthony Wilder Design/Build, Cabin John, Maryland.
French Twist Rue Cler Colette brings Gallic country style to your kitchen or bath. The six-by-six-inch hand-painted porcelain tiles sport a crackle glaze and are rated for both indoor and outdoor projects. renaissancetileandbath.com
Color Blocking For the Spill subway tile collection, artist Vik Muniz reimagines porcelain blocks using expressive watercolors as inspiration, giving walls and floors the potential of an empty canvas. architessa.com
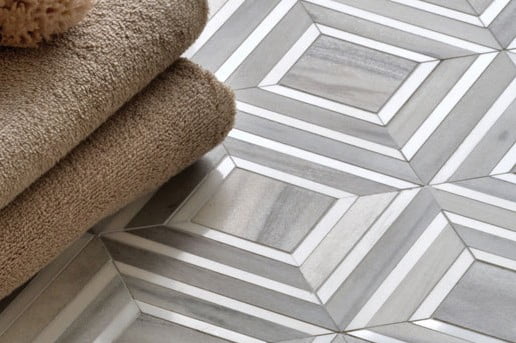
New Wave This hand-cut, waterjet mosaic, shown with a combination of tumbled Cloud Nine, Botticino, Gascogne Blue, Palomar and Bianco Antico marble and stone, is part of the Tidal Collection celebrating the fluidity of water’s movement. newravenna.com
Artisanal Choice Handcrafted of stoneware ceramic in Portland, Oregon, the MADE Billow collaboration with designer Kelly Wearstler features a polished finish that’s either fluted or smooth, for a dimensional tile that subtly plays with light and shadow. annsacks.com
Pattern Play Deep jewel tones in shades of burgundy, emerald and charcoal combine with soft neutrals in the Alaris tile collection. With heavy veining throughout, octagonal and square shapes allow for creative compositions that skew classical or modern. tilebar.com
BRITISH CHARM Gild your own pad with this whimsical wallcovering, part of In the Garden, Little Greene’s collaboration with the UK's National Trust. Inspired by 100 acres of lakes on a lush Welsh estate, Lily Pads (previous page) stars the aquatic plants, playfully interspersed with butterflies, kingfishers and even tiny boatmen. In four colorways. littlegreene.us
CHINOISERIE CHIC The first-ever printed collection from Fromental features five of the brand’s beloved murals, including Millefleurs (above, left) which began life as a hand-painted work on silk panels before being scanned and digitally rendered on paper. The result delivers artistry in a fraction of the time.
fromental.com
FOREST FETE A new collection, Sandberg Heritage, toasts the Swedish brand’s 50th anniversary while reinterpreting classic designs from its archive. Eden Mural (above, right) showcases the wild essence and beauty of Scandinavian flora and fauna in a mythical woodland with delightful details that emerge as your eye takes in the scene. sandbergwallpaper.com
ARBOR DAZE Delicately embroidered branches sway and leaves dance across a sisal paper background on Holly Hunt’s Malti wallcovering (right). Featuring a palette of muted tones, the pattern incorporates fine stitching that adds dimension, allowing for the interplay of light and creating a sense of movement. hollyhunt.com
The Smithsonian Craft Show returns to the National Building Museum, filling its Great Hall with an array of collectibles from April 23rd to 26th. Now in its 44th year, the juried event spotlights more than 120 artisans representing varied disciplines, from basketry, ceramics and decorative fiber to furniture, glass, mixed-media and wearable art.
Ceramicist Wayne Higby will receive the Smithsonian Visionary Award at a reception on April 22nd, when a preview night will also take place.
The show is organized by the Smithsonian Women’s Committee; proceeds benefit the Smithsonian’s 28 museums and research centers as well as the National Zoo. smithsoniancraftshow.org
Nestled on 10 wooded acres in McLean, a modern dwelling designed by renowned DC modernist Hugh Newell Jacobsen caught the eye of a young couple, who at the time opted for city life in DC’s Kalorama district. Ten years, two sons and a daughter later, when ready for a roomier roost they discovered that the 1971 gem was still for sale.
“It was love at first sight,” recalls photographer Courtney Parrie. “We bought the property from the original owner. It had been on the market so long because he wanted to sell it to people who appreciated the architecture and the land and would keep it alive—not knock it down and subdivide it. I said, ‘We are those people.’”
The home strikes a low profile against a backdrop of majestic trees on a hillside sloping down to a stream. In signature Jacobsen style, the structure has a prominent double chimney and strings together pure-white, gabled pavilions that distill a rural vernacular. Rimming the perimeter, abundant windows and 19 glassed-in bays bathe the interiors in light and play up views of nature.
“We appreciated the home’s beauty and bones, but it needed some love,” Parrie recalls. From a cramped kitchen to outdated infrastructure, a flurry of red flags vied for attention. Architect Wouter Boer, who’d revived the owners’ 1914 DC row house, joined forces with Alair Homes Arlington to update the structure while preserving its iconic design.
The home’s 1970s-era building techniques had taken a toll over time. Synthetic stucco applied onto the wooden exterior had trapped water and caused the framing to rot. Given to condensation, the existing, single-pane windows had to go. The main floor was out of level. And rust had overtaken the steel frames of the window bays, which were sinking.
“It would have been easier to tear the house down and start over,” admits Alair regional partner Chad Hackmann. “But despite tons of challenges, we went through the process of repairing and fixing it. Everyone involved was keen on keeping it as close to the original architectural intent as possible.”
This meant stripping everything down to the studs and rebuilding. While the home’s footprint remained the same, a few game-changing moves were made. Walls dividing the galley kitchen and dining room came down to create a large, unfettered space devoted to cooking, entertaining and family time. A small bedroom gave way to an airy primary bath. And barriers were removed or expanded, often exposing new outdoor vistas. “There were many more doors than were needed,” notes Alair partner Jason Chaney. “We created larger openings so the interiors would feel more fluid and flow nicely.”
A revamped glass entry ushers guests into a hall traversing the width of the home. The living room is straight ahead, while the kitchen, dining area and butler’s pantry occupy a pavilion on the right. To the left, the hall leads to a front pavilion containing three kids’ bedrooms, two baths and a laundry room, and a rear pavilion housing the primary suite and a library. The passage culminates at a pavilion added on by previous owners and now used as a playroom. A small basement space was converted into a darkroom for Parrie.
To reflect the home’s aura of calm and serenity, the team honed in on a minimalist aesthetic. From wide-plank white oak floors to walls sheathed in plaster, an organic material palette prevails. Slabs of Calacatta Monet marble and sleek, custom cabinetry define the kitchen and adjacent mudroom. “I didn’t want the interiors to take away from the beauty of our surroundings. So we chose a neutral palette and lots of natural textures to highlight that,” explains Parrie, who also curated furniture selection.
Spare surfaces play up the power of Jacobsen’s crisp geometry. As Chaney remarks, “The whole house is trim-less. There’s no baseboard, no window kicking and no door facing.” Instead of traditional grills, supply vents are thin, rectangular channels. And plaster-in recessed lights keep the ceilings pristine.
But no challenge received more attention than the window bays. “The bays really give the house character,” notes Boer. “It would destroy the feel if they were chunky or heavy.” So instead of settling for one of today’s bulkier solutions, the Alair team painstakingly salvaged and retrofitted the old, rusty frames to accommodate thicker, double-pane glass. “It was a ton of work,” declares the architect. “We’ve got to give the builders huge credit for working through all those details.”
In the end, client and team amplified what they all loved about the project. “We saw this as a careful renovation rather than putting our own stamp on it,” say Boer. “Hugh Jacobsen is a really important architect for DC. He created his own sort of language, which is, I think, still relevant today.”
Courtney Parrie concurs. The now-single mom fondly recalls settling into the completed home with her children. “The house itself is an art piece and the window bays are like little portals to the outside. You step into one and feel encompassed by what’s around you,” she marvels, “whether it’s deer or foxes running by, or my kids playing tag. There’s always a new little still life to admire.”
Renovation Architecture: Wouter Boer, AIA; Mallory Smith, Wouter Boer Architects, Washington, DC. Renovation Contractor: Chad Hackmann, regional partner; Jason Chaney, partner; Andrew Hall, senior project manager, Alair Homes Arlington, Arlington, Virginia. Landscape Design: Lucas & Clark Grounds Company, Great Falls, Virginia.
RESOURCES
THROUGHOUT
Windows: portella.com through thesanderscompany.com; cgm.glass. Home Automation: aspireavs.com. Plaster Work: vasariplaster.com. Paint: Chantilly Lace by benjaminmoore.com.
LIVING ROOM
Sofas and rug: rh.com. Sofa Fabric: hollandandsherry.com. Pillows: luluandgeorgia.com. Coffee Table: houseofleon.com. Leather Chairs: vintage through 1stdibs.com. Sconces: Anita le Grelle for us.serax.com. Sculpture: 1stdibs.com. Mirror: crateandbarrel.com.
KITCHEN
Countertop/Backsplash: marblesystems.com. Brass Sink Faucet: weaverhardware.com. Pull-Down Kitchen Faucet: calfaucets.com. Microwave: mieleusa.com through abwappliances.com. Oven & Induction Cooktop: Thermador.com through abwappliances.com. Fridge: subzero-wolf.com through abwappliances.com. Custom Cabinet Design: stclairkitchens.com. Custom Cabinet Fabrication: christianacabinetry.com. Cabinetry Paint Color: Chantilly Lace by benjaminmoore.com. Chairs: allmodern.com. Custom Concrete Dining Table & Benches: Design by Courtney Parrie; Marble Concrete Fabrication: BHS Construction. Side Dining Chairs: crateandbarrel.com. Children’s Chairs: rhbabyandchild.rh.com.
PRIMARY BATH
Sink: Custom design by Courtney Parrie. Sink Fabrication: marblesystems.com. Brass Fixtures: watermark-designs.com through weaverhardware.com. Mirrors & Medicine Cabinets: robern.com through weaverhardware.com.
DAUGHTER’S BEDROOM
Bed: purveyor15.com. Bed & Bureau Paint: Ballet Slippers by benjaminmoore.com. Rug: ernestarugs.com. Bureau: Vintage through 1stdibs.com.
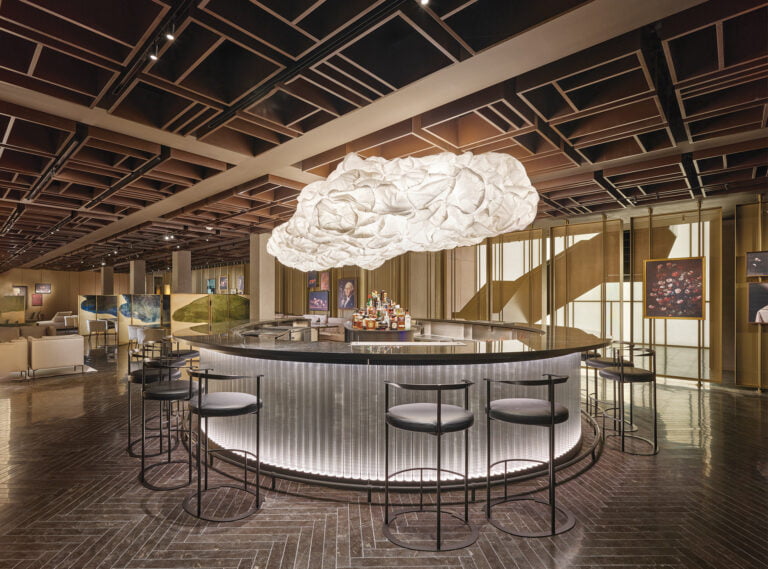
Whether it’s the granite cobblestone streets where trolleys once roamed or the Federal-style row houses that line many a block, Georgetown exudes historic charm in almost every direction. But for a West Coast-based couple, a penthouse in the Ritz-Carlton fell short on delivering the kind of character that’s synonymous with the neighborhood. While the 6,145-square-foot, high-rise abode offered covetable views of the Potomac, the interior offered little architectural detail to match the scene outside.
“What was there felt very dated and early 2000s,” shares designer Zoë Feldman, whom the couple brought on for the renovation. “There were a lot of odd elements that needed to be smoothed out, such as columns that weren’t load-bearing and lots of undulation in the ceilings. There were large spaces, but they didn’t flow together well architecturally.”
Working with architects Thomson & Cooke and Pyramid Builders, Feldman went about crafting an artful pied-à-terre for the clients to use as an entertaining base when they’re in town. The husband and wife, who have two grown children, desired a DC residence to gather with friends and watch nearby Georgetown athletic events. The husband is an alum and one of the children currently attends the school.
But first the team had to right the penthouse’s shortcomings. Dropped ceilings were raised and cased openings were realigned to create a sense of separation between the mostly open-plan spaces. “A big part of the project was very subtly creating beautiful rooms that unfold into each other,” notes architect Patrick Cooke. “When it was one long run-on space, there was nowhere to stop and change color and materials. These spaces were tricky to make sense of until we created some separation.”
Careful consideration was paid to the how the apartment should flow with an eye on cohesion and a high level of customization top of mind. To start, the entry was reconceived valuing the principles of compression and expansion. A cozy vestibule, sporting new wood paneling painted in Farrow & Ball’s Carriage Green, was built out with a walnut alcove to welcome guests. “We thought it would be fun to create a dramatic jewel-box moment in the entry,” relays Feldman.
That vestibule leads to a hall, which ushers you into a bright, central gallery open to the living room and study on one side and the den, kitchen and dining space on the other. The primary suite resides just beyond the public living spaces for optimum privacy; three additional guest rooms, all with ensuite baths, are tucked away off the entry at the opposite end of the apartment.
To give the home a unifying visual language, the Brazilian cherry floors were refinished to downplay natural red undertones, and walnut door jambs were incorporated at the thresholds. Special attention was paid to the sequencing of rooms through the use of color. “They wanted it to feel more in line with a typical Georgetown home which might have moodier hues,” says Feldman. “A lot of the spaces have earthy jewel tones, so if you line them all up, they would complement each other.”
The cooler side of the color wheel—think grays, blues and greens—dominates the palette; the charcoal study has blueish undertones, and the powder room’s DeGournay wall covering boasts a forest motif in emerald and teal. One exception is the den, bathed in a rich, atmospheric terracotta hue. Other spaces feature crisp white walls to let the clients’ top-shelf art collection, which includes pieces by Sam Gilliam, Sabine Moritz and Mark Bradford, sing.
In the kitchen, Feldman freshened up existing cabinets with a coat of Farrow & Ball’s De Nimes blue and new honed marble countertops. “We weren’t able to fully renovate the kitchen because of the tight time constraint, so we had to put a band-aid on some of it and the easiest thing to do when you need a band-aid is paint,” she explains. The entire project went down in the course of five months from start to finish.
“Zoë had a clear vision for transforming this residence into a home that reflects both the building’s refined setting and the clients’ modern lifestyle,” reflects Jerry Jubb, vice president of Pyramid Builders. “It was a comprehensive renovation that touched nearly every space in the residence. The combination of finish-sensitive work, a vertical urban setting and strict schedule demands made this project challenging, but also one of the most rewarding.”
Architecture: Patrick Cooke, Thomson & Cooke Architects, Washington, DC. Interior Design: Zoë Feldman, Zoë Feldman Design, Washington, DC. Builder: Pyramid Builders, Annapolis, Maryland.
RESOURCES
Window Treatments: gretcheneverett.com. Home Automation: iniav.com.
ENTRY
Wall and Trim paint: Carriage Green by farrow-ball.com. Ceiling Light: hvlgroup.com. Table Lamp: incommonwith.com. Rug: vintage through mattcamron.com. Mirror: racheldonath.com through theexpert.com. Hardware: oandgstudio.com. Ottoman: 1stdibs.com.
POWDER ROOM
Wallpaper: degournay.com. Trim Paint: Titmouse Blue by farrow-ball.com. Sconces & mirror: 1stdibs.com. Faucet: waterworks.com. Sink: rocktopsfabrication.com. Towel Bar: nickeykehoe.com.
GALLERY
Wall & Trim Paint: All White by farrow-ball.com. Ceiling Light: trueing.com. Monopoint Light: mplighting.com. Art: Sabine Moritz. Art/Mirror: Jim Lambie through gouldartadvisory.com. Center Table: Vintage through 1stdibs.com. Console Table: vancollier.com. Sideboard: shopquarters.com. Door Knob: soane.co.uk.
STUDY
Wall & Trim Paint: Beetle Black by farrow-ball.com. Ceiling Light: 1stdibs.com. Table Lamp: incommonwith.com. Desk: lawsonfenning.com through theexpert.com. Chair: ruemmler.us. Art: Federico de Francesco through gouldartadvisory.com. Rug: starkcarpet.com.
LIVING ROOM
Wall & Trim Paint: All White by farrow-ball.com. Ceiling Light: achillesalvagni.com. Table Lamps: theexpert.com; incommonwith.com. Floor Lamp: 1stdibs.com. Sofa: dmitriyco.com. Sofa Fabric: schumacher.com. Lounge Chairs: lawsonfenning.com through 1stdibs.com. Lounge Chair Fabric: rosemaryhallgarten.com through ruefour.com. Coffee Table: 1stdibs.com. Side Tables: foromshop.com; lawsonfenning.com. Library Table & pillows: shopquarters.com. Large Pillows: jennikayne.com. Ottomans: lsupholstery.com. Ottoman Fabric: misia-paris.com. Rug: tibetano.com. Drapery & Roman Shade Fabric: hollandandsherry.com.
DEN
Wall Paint: Etruscan Red by farrow-ball.com. Ceiling Light: apparatusstudio.com. Floor Lamp: 1stdibs.com. Rug: crosbystreetstudios.com. Art: Gene Davis through irenahochman.com. Sofa: lawsonfenning.com. Sofa Fabric: us.loropiana.com. Lounge Chair: aneesupholstery.com through hinescompany.com. Lounge Chair Fabric: roseuniacke.com through mattcamron.com. Side Chair: nydc.com/showroom/the-gallery-at-200-lex. Sideboard: wudfurniture.com. Coffee Table & Side Table by Sofa: 1stdibs.com. Side Table: shopquarters.com. Bench: mattermatters.com. Ottoman: 1stdibs.com. Pillow Fabric: metaphors.com/en. Drapery Fabric: rogersandgoffigon.com. Roman Shade Fabric: hollandandsherry.com.
KITCHEN
Wall, Cabinetry & Trim Paint: De Nimes by farrow-ball.com. Ceiling Lights: urbanelectric.com. Sconces: alliedmaker.com. Rug: mattcamron.com. Hood: lenorewinters.com. Dining Chairs: 1stdibs.com. Hardware: waterworks.com. Range: bluestarcooking.com.
DINING ROOM
Wall & Trim Paint: De Nimes by farrow-ball.com. Ceiling Light: 1stdibs.com. Dining Table: sunatsix.com through theexpert.com. Dining Chairs: 1stdibs.com. Art: Charles Gaines. Roman Shade Fabric: hollandandsherry.com.
PRIMARY BEDROOM
Wallpaper: schumacher.com. Trim Paint: Slipper Satin by farrow-ball.com. Ceiling Light & Sconces: 1stdibs.com. Table Lamps: dumaismade.com through theexpert.com. Floor Lamp: us.audiocph.com through theexpert.com. Small Table Lamp: soane.co.uk. Art: Sam Gilliam through gouldartadvisory.com. Carpet: starkcarpet.com. Lounge Chairs: 1stdibs.com. Lounge Chair Fabric: rogersandgoffigon.com. Bed: fajenbrown.com. Bed Fabric: us.loropiana.com. Nightstands & Side Table: 1stdibs.com. Console: vancollier.com. Bench: mattermatters.com. Bed Blanket: jennikayne.com. Bedding: sferra.com. Lumbar Pillow on Bed: us.loropiana.com. Chair Lumbar Pillow: sandrajordan.com. Roman Shade Fabric: hollandandsherry.com.
GUEST BEDROOM
Wallcovering: hollandandsherry.com. Trim Paint: Slipper Satin by farrow-ball.com. Bed & Nightstands: fajenbrown.com. Bedside Lamps & Sconces: 1stdibs.com. Floor Lamp: incommonwith.com. Chair: theexpert.com. Chair Fabric: us.loropiana.com. Desk Chair: pillarandpost.com. Desk Lamp: sohohome.com. Rug: starkcarpet.com. Bed Blanket: jennikayne.com. Bedding: sferra.com. Lumbar Pillow, Drapery, & Roman Shade Fabric: hollandandsherry.com.
From the rose vines climbing its painted-brick façade to its hand-carved fireplace mantel, an updated 1931 Colonial in Chevy Chase, DC, utterly charmed its new owners. Yet bland, sanitized interiors left them cold and uninspired. So the couple with a young son called on Washington-based Byron Risdon, who was introduced by a mutual friend, to infuse the home with personality.
“Everything was stark white,” recalls the designer. Taking cues from photos and mood boards his clients shared, Risdon channeled the transitional look they were after. “They wanted to maintain the home’s character but warm it up and make it their own,” he says. “Other than a bed, dining table and sideboard, we started from scratch.” A Q&A tells the story.
How did you conjure a look that respects the integrity of the house?
My clients’ style is not really traditional, so it was a matter of finding a modern look without trying to force something that doesn’t belong. Midcentury-style pieces have cleaner lines but also feel a bit vintage, so that was a look we embraced.
What role does color play in the home?
We wanted to infuse it with color, but not make it a central theme. For instance, the living room is still painted white, but we chose Benjamin Moore Seapearl, a much warmer white than what was there before. Then we took some of the smaller spaces like the sunroom and really punched them up. I presented a wild Pindler pattern for the sectional, and they were in on it from the very beginning. It’s everyone’s favorite moment in the home.
Describe how you created a chic vibe in the dining room.
The owners are both native Washingtonians and I think have become the default hosts for holidays and family gatherings. So I wanted to create a slightly more glamorous space. It all started with Currey & Co.’s Braithwell chandelier, a gorgeous fixture rimmed in recycled-glass discs. Then we painted the ceiling, walls and trim in high-gloss Mount Saint Anne from Benjamin Moore. It was a chance to infuse some color and make the room feel special.
How did you keep everything kid- and pet-friendly?
Since the owners have a young child and a dog, we chose a lot of performance fabrics, which have come a long way over the years. For example, the James Dunlop textile on the dining chairs is completely wipeable but feels just like a velvet.
How do vintage pieces elevate interiors?
They tell a bigger, broader story and give a home more character. In this project, the dining room chairs, the blue glassware and a lot of the art are vintage finds that I acquired at auction.
Share lessons you’ve learned as an auction habitué.
Have a threshold and know in advance what you’re willing to spend. Remember that you’re going to have to pick up or ship furniture, so that’s an added cost. Then, buy what you love and don’t overthink it. If it resonates, then the piece is for you.
Talk about your pillow philosophy.
When it comes to pillows, I like to mix patterns and textures together. There’s a time and place for the perfect pair of pillows but I also like to layer and make things look less intentional.
What inspired the wallpapered ceiling in the primary bedroom?
The clients really liked Oyster, the Sarah Von Dreele pattern I showed them, but felt a little overwhelmed with the idea of putting it on all four walls. So I suggested that we paper the “fifth wall.” In general, I try not to overlook the ceiling in smaller, enclosed spaces, whether I’m painting it a contrasting color or adding wallpaper.
How do you feel about mixing textures, colors and provenance?
If I have one design philosophy, it’s that I am a big on mixing things. My goal is to make a room look layered, as if it has evolved over time. So I’ll pull from 15 different resources at a time. That doesn’t help me build a relationship with any one vendor, but in the end I get the results that I want.
Interior Design: Byron Risdon, Byron Risdon Interiors, Washington, DC. Contractor:
JB Builders, Manassas, Virginia.
Ask Byron
What’s the most treasured possession in your home?
A small painting by Romare Bearden. It was the first investment I made in a piece of art. Also, Bearden was from Charlotte, North Carolina, and I grew up in the area so it’s like a piece of home.
Name a new textile that has caught your eye.
I’m a little bit obsessed right now with Tablu by Sacho, a deep brown-and-black leopard print. I personally love (and wear) animal prints and would like to upholster my next bed in it.
Reveal your go-to auction houses.
For furniture, I really like Kamelot and Uniques and Antiques, both in the Philadelphia area. And I often find smaller items at Quinn’s in Falls Church, Virginia.
Though she’s resided in Annapolis for the last 43 years, architect Cathy Purple Cherry has had a lifelong love affair with the mountains. “My whole childhood was visiting Skyline Drive,” she shares. “It’s always been about the mountains for me.”
When she decided to build a second home, there was no question about the location. For five years, she and her husband, retired yacht broker Mike Cherry, searched for the right property, eventually choosing a forested, 57-acre parcel in the Blue Ridge Mountains near Afton, Virginia.
She teamed with longtime collaborator Doug Croker of ILEX Construction on the project. The first order of business: siting the house on its hilltop perch. “It required some vision to picture what kind of views it could have,” Purple Cherry recounts. “I wanted a 195-degree view from everyday rooms where we’d spend the most time.” To make that panorama possible, she cleared eight acres and situated the house perpendicular to the south-facing hills, conceiving a glassy great room at one end. From there, she explains, “We can see the sun rise above the mountain range to the east, then it travels all the way around and we can see it set on the western side.”
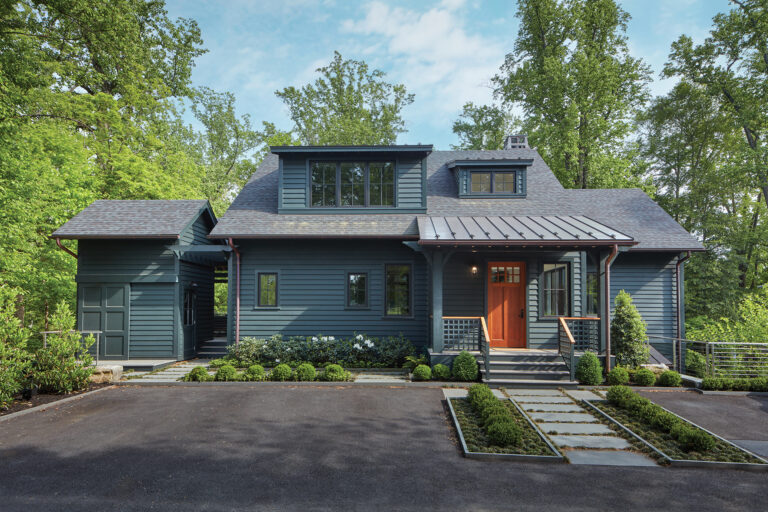
The exterior embraces an agrarian vernacular. “I’d say Cathy wanted to create a home that would honor the mountain environment in a humble and natural manner,” Croker says. A board-form concrete foundation supports vertical hemlock cladding, chosen for its resistance to wood-boring bees that infest the region. The Corten steel roof has already weathered to a rust hue that blends into the surroundings.
With Purple Cherry and her husband in their mid-60s and -70s respectively, the 6,000-square-foot abode’s layout was designed for aging in place. The main floor “is totally flush, with not a single step,” the architect points out. The foyer is a hyphen that opens to the outdoors via steel-framed glass entry doors accessing front and back. To one side, a three-car garage/workshop is topped by a two-bedroom, two-bath apartment. Complete with a kitchen, it’s intended to host the couple’s grown children and their families.
On the other side, a hallway leads past the primary suite, laundry, powder room and back kitchen to arrive at the great room, with its vaulted ceiling and reclaimed white oak beams. Living and dining areas and the front kitchen flow together, anchored by a fireplace. In the middle of it all sits a glass-walled art studio where Purple Cherry plans to paint when she has time—a second love “after architecture,” she says. The dramatic, 195-degree panorama unfolds beyond floor-to-ceiling windows and sliders that spill out to a covered porch and wrap-around deck.
In lieu of a second floor, a lower level was built into the natural slope of the land. There, another self-contained zone for visiting family members features two ensuite bedrooms, a gym and a rec room with a full kitchen. “Even when we’re all here, everyone can do their own thing,” says Purple Cherry.
This is where the animals come in. The couple’s daughter, who checks into the lower level, brings four cats and two ferrets on her visits, while their son (who is allergic to cats) and his wife lodge above the garage with three large dogs. Purple Cherry and her husband have five dogs of their own. “I’m not a fancy person,” avers the architect, who tiled the whole main level in wood-look porcelain and used poured, sealed concrete on the lower level for obvious reasons. “If something breaks, it’s not precious to me.”
Despite her avowal, the vibrant interiors of this mountain retreat feel carefully curated in what the architect calls bohemian style. Bursts of bold color, pattern and texture abound in fabrics, throws and vintage rugs. The back kitchen is blue while the downstairs kitchen cabinets pop in a vivid marigold hue.
An eclectic array of furnishings was gleaned from various sources. “I had no time, so I didn’t work with my team,” Purple Cherry explains. “I didn’t buy for specific locations; it was fun seeing where everything ended up without knowing ahead of time that I was going to assemble it that way.” Comfortable seating is slip-covered and wood pieces from hutches to farmhouse tables add warmth. Lighting from Visual Comfort in a range of styles adds drama.
While the property remains mostly untamed, Campion Hruby Landscape Architects surrounded the residence with greenery and planted a field of wildflowers that unfurls beyond a fenced expanse where the dogs run free.
Purple Cherry’s growing firm opened a Charlottesville office in 2018, and its busy founder completed her family retreat in 2023. With both office and home now functional, she hopes to spend more time in the Blue Ridge. For now, though, “The house is really a place to run away to,” she admits. “Because of the views and how it connects to its setting, it really feels like an escape.”
Architecture & Interior Design: Cathy Purple Cherry, AIA, LEED AP, principal, Purple Cherry Architecture & Interiors, Charlottesville, Virginia; Annapolis, Maryland; and New York, New York. Builder: Doug Croker, ILEX Construction, Inc., Charlottesville, Virginia. Landscape Architecture: Kevin Campion, PLA, ASLA, Campion Hruby Landscape Architects, Annapolis, Maryland. Landscape Installation: Planted Earth, Sykesville, Maryland.
RESOURCES
Main Level
Pendant Lights, Sitting Area Light & Hall Light: visualcomfort.com. Sofa, Blue Sofas & Chairs by Window: themtcompany.com. Round Pedestal End Table: madegoods.com. Kitchen Countertop: classicgranitemarble.com. Counter Stools & Wood End Table: centuryfurniture.com. Ottoman: ciscohome.net. Steel Framed Window/Door: clarkhalldoors.com. Planters: schwung.design. Area Rug: asiaminorcarpets.com.
Dining Area
Table & Dining Chairs: centuryfurniture.com. Chandelier: visualcomfort.com.
Pantry
Cabinet & Studio Cabinetry Fabricator: bargercustomcabinets.com. Backsplash: classicgranitemarble.com.
Studio
Cabinetry Hardware: anthropologie.com. Center Worktable: Antique through schwung.design. Ceiling Pendants & Wall Sconces: visualcomfort.com.
Lower Level
Tufted Chair: rh.com. Coffee Table & Tall Glass-Front Cabinet: centuryfurniture.com. Ceiling & Pendant Light: visualcomfort.com. Woven Lattice Pieces, Dining Table & Chair: Antique through schwung.design. Mirror: madegoods.com. Silk Flowers: newgrowthdesigns.com. Cabinet Maker: bargercustomcabinets.com. Dining Table & Chairs: Antique through schwung.design.
Primary Bedroom
Bed & Bed Fabric: Custom through themtcompany.com. Juju Hat over Bed: etsy.com. Side table: centuryfurniture.com. Branch Lamp: visualcomfort.com. Window Bench: madegoods.com. Orange Throw/Bedspread: vintage through alokahome.com. Bed Pillows: vintage through alokahome.com; homegoods.com. Dresser: centuryfurniture.com.
Primary Bath
Tub: waterworks.com. Vanity: rh.com. Storage Cabinet: Antique through schwung.design.
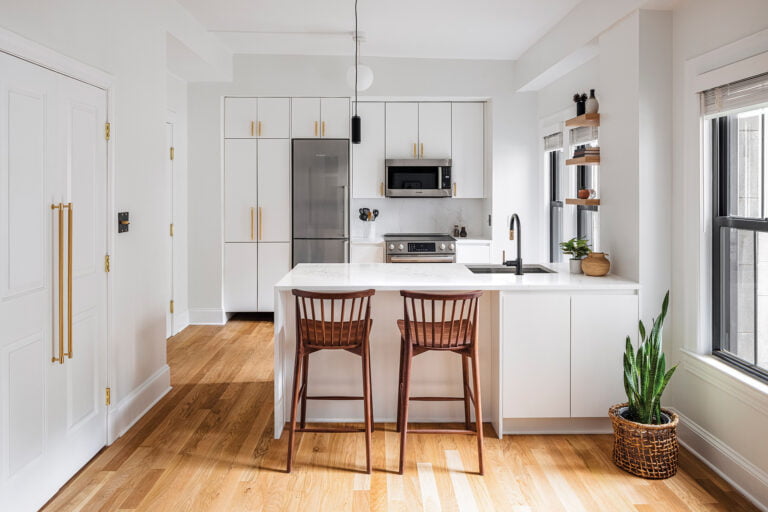
 | A modern perch for cooking and connection takes shape in DC’s Cleveland Park |
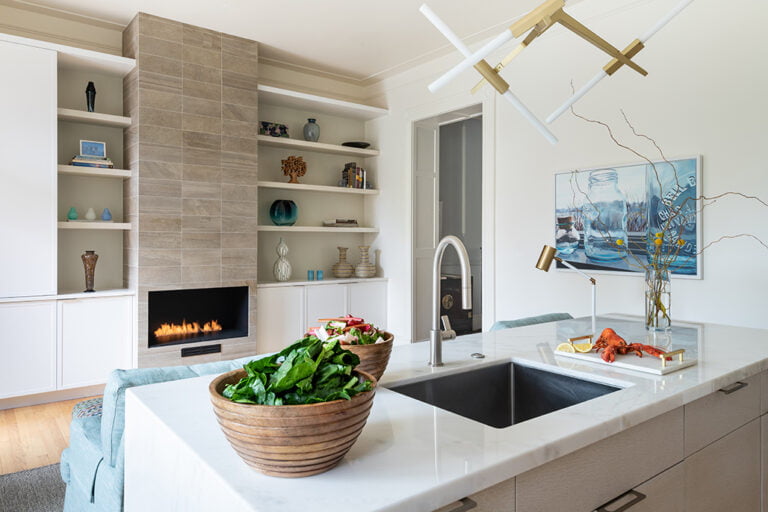
 | Historic elements blend with a feminine palette in a Capitol Hill kitchen |
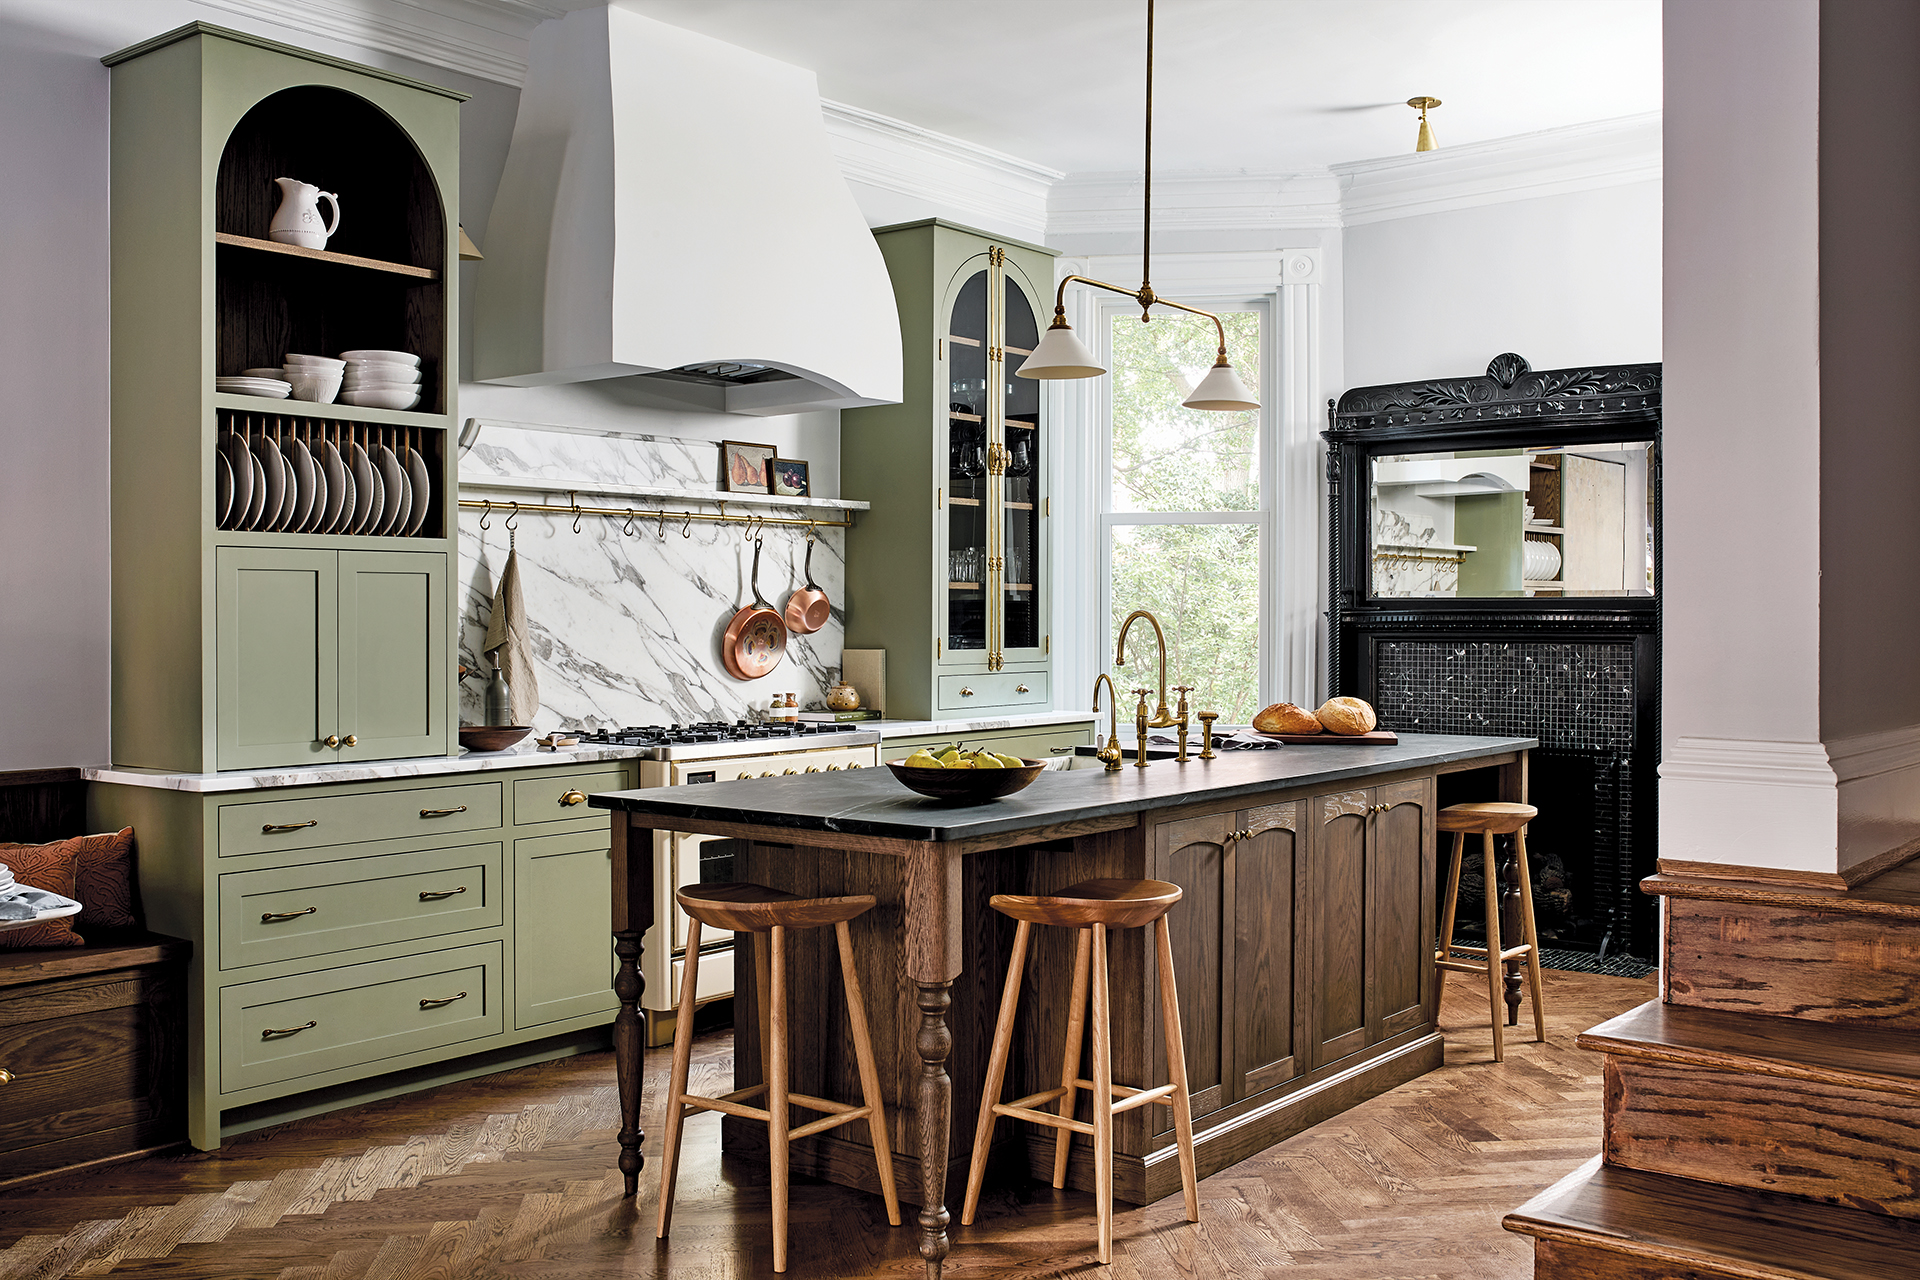 | Steeped in Old World style, a revamped Dupont Circle kitchen reclaims its charm |
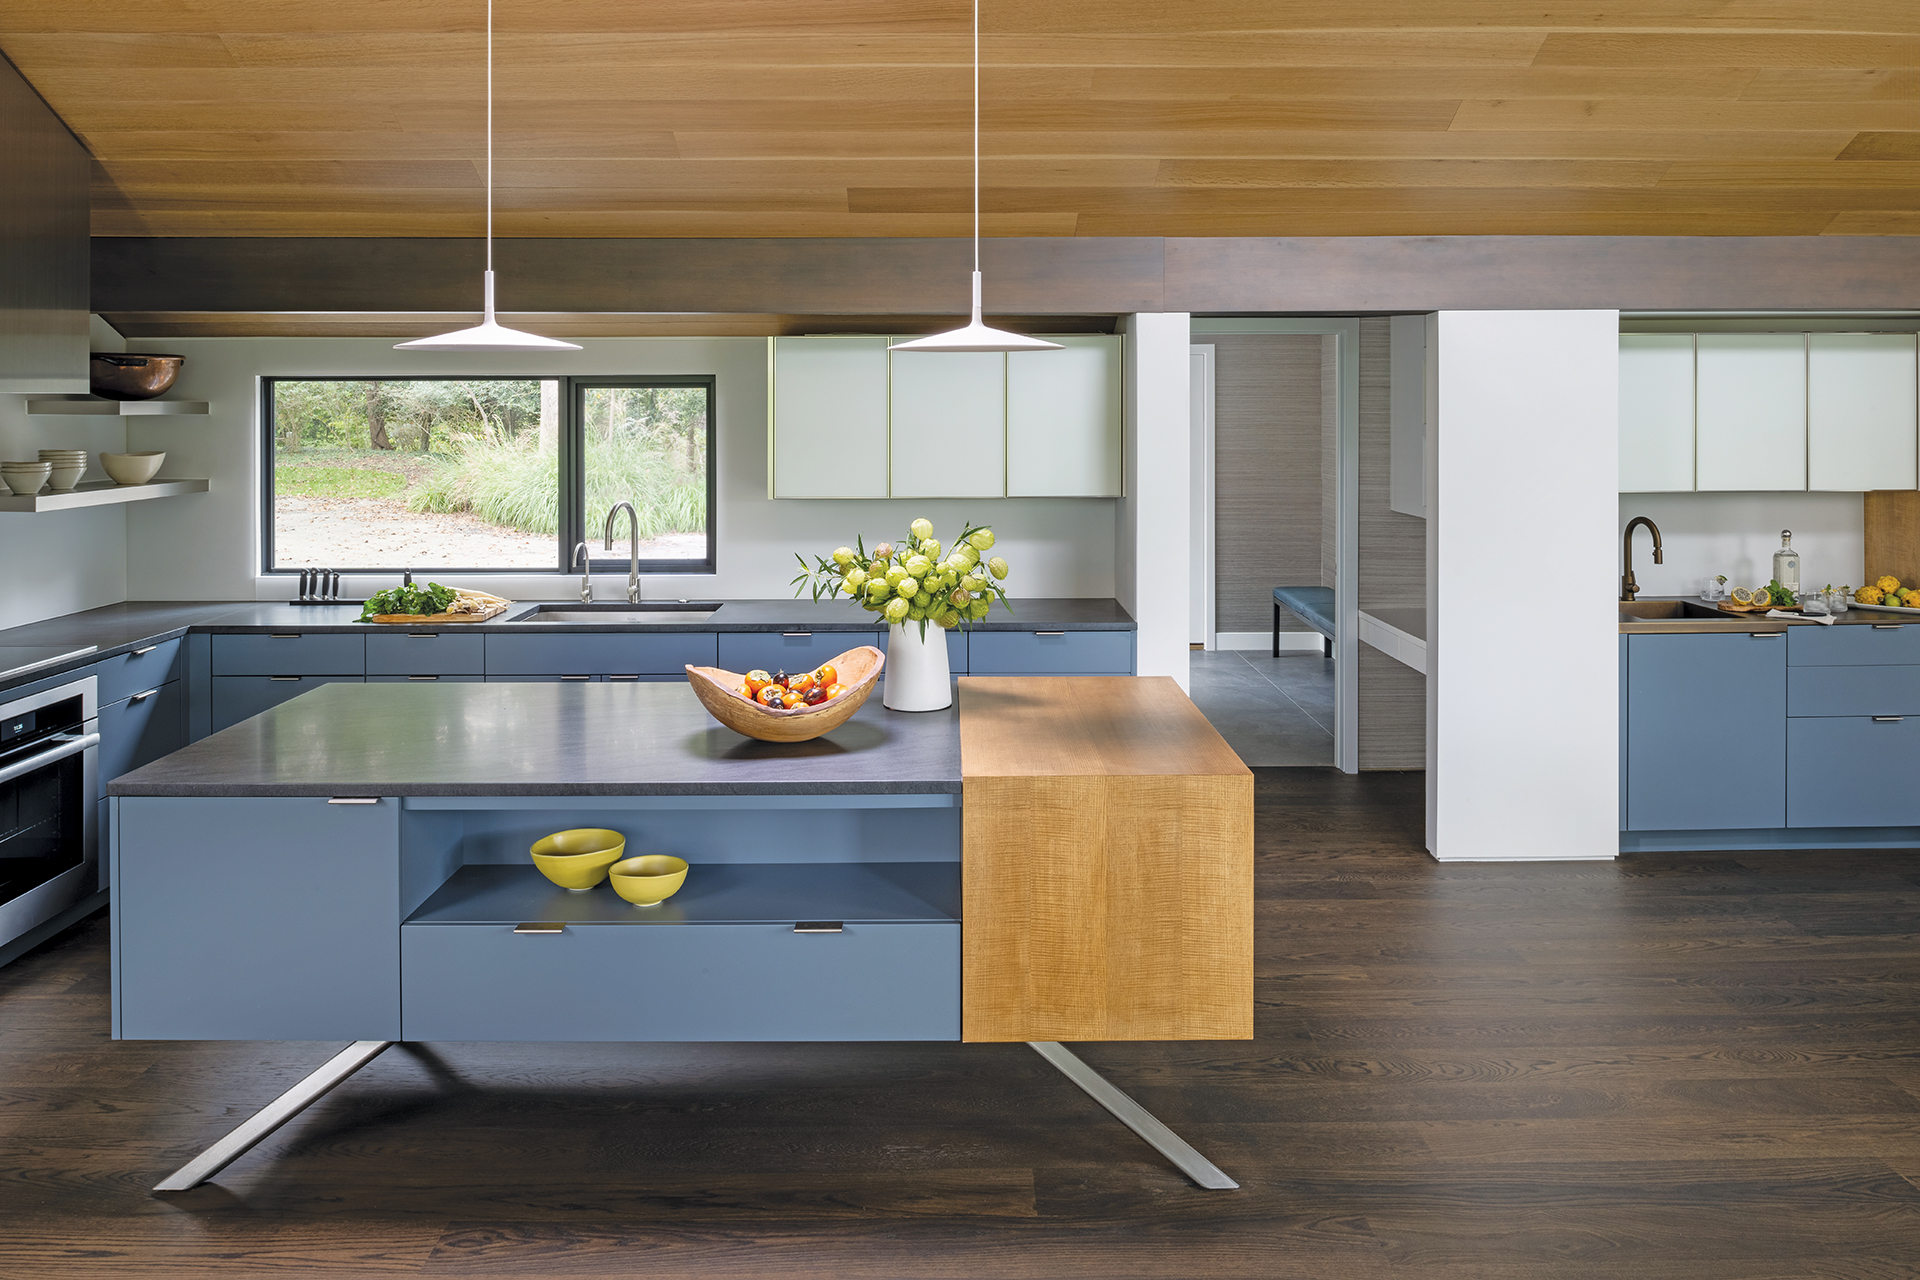 | A collaboration returns a choppy Maryland kitchen to its mid-century roots
|
The recent renovation of a 1970s Crownsville abode completely transformed its disjointed kitchen. Once the team overcame the flaws—think drab millwork, a cut-off ceiling beam and an obtrusive air return—they fashioned a sleek, mid-century modern kitchen that celebrates the home’s vintage.
Kitchen designer Jennifer Gilmer’s functional, streamlined layout includes generous work space bordering a furniture-style island. This custom piece is built on metal legs—one of which conceals wiring for a speed oven. A column of quarter-figured white ash disguises the relocated refrigerator and the bulky air return. “It adds a nice geometrical element and connects to the original wood ceiling,” Gilmer notes. An electric, tilt-up door above the fridge reveals additional storage.
The home’s woodsy views of a lake inspired interior designer Vivian Braunohler’s palette. Slate-blue cabinet fronts, honed-basalt countertops and contrasting cabinets in white, back-painted glass strike a sophisticated note. Ultimately, says architect Robert Cox, “The challenge was editing what was there to get back to the original language.”
PROJECT TEAM
Architecture: Robert Cox, Josh Hildreth Interiors. Interior Design: Vivian Braunohler, Braunohler Design Associates, LLC. Kitchen Design: Jennifer Gilmer, CKD; Nancy McCarren, AIA, Jennifer Gilmer Kitchen & Bath. Contractor: Bayview Builders.
KITCHEN DETAILS
Cabinets: premiercb.com. Stone Countertops: rbratti.com. Copper Counter: AJ Metal Fabricators. Range & Ovens: mieleusa.com. Refrigeration: subzero-wolf.com. Appliances: abwappliances.com. Plumbing Fixtures: houseofrohl.com.
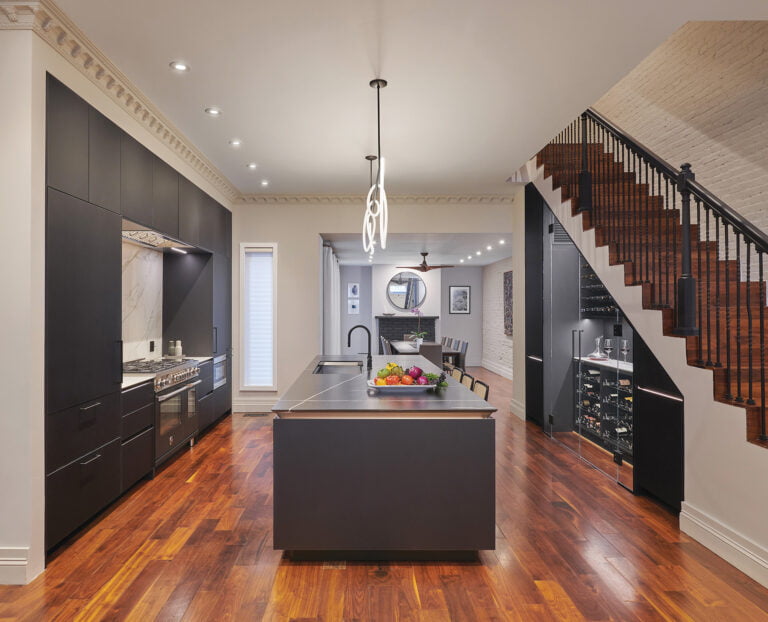
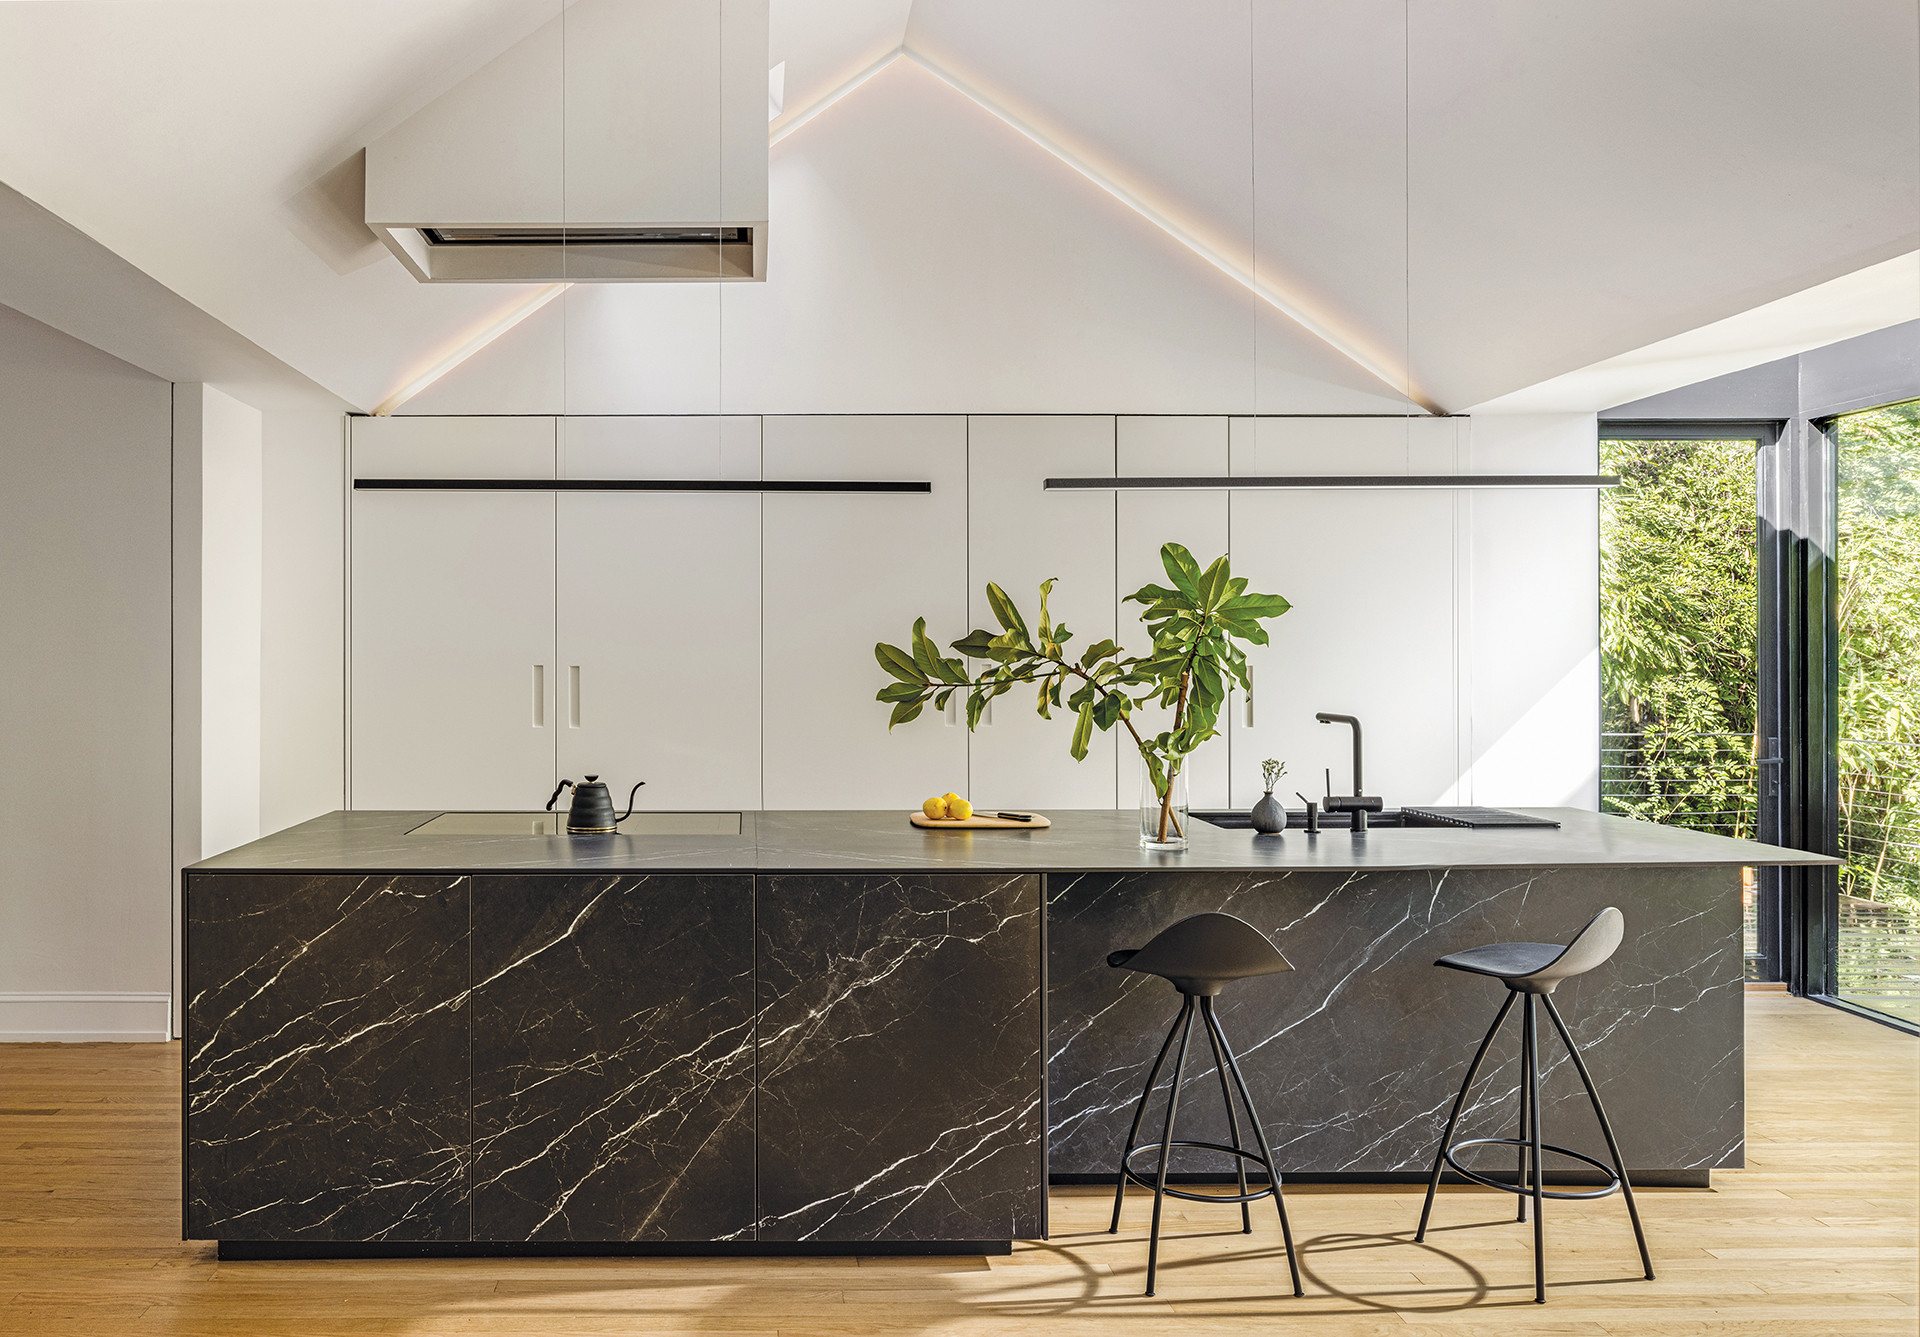
The owners of this Cleveland Park center hall Colonial, architect Megan Downey and her journalist husband, found that its best asset—an expansive backyard that looks onto a ravine—was unfortunately blocked by a rear attached garage. “It’s an amazing forested wonderland with a creek, but you wouldn’t have known it from the way the house was laid out,” she explains. Desiring a family-friendly kitchen that felt connected to nature and to the rest of the house so they could keep an eye on their two young daughters, Downey devised a plan to eliminate the wall between the abode and the garage and relocate the kitchen to the former garage on the home’s posterior.
Wanting the cook space to feel modern and uncluttered, she conjured a porcelain-clad monolithic island that would look like a floating marble sculpture and full-height cabinets that would blend into the wall and keep appliances, pantry items and dishes out of sight. Aurora Ferrari of Innately Italy helmed fabrication of the cabinetry and countertops. With an eye on safety and sustainability, Downey opted for minimal-VOC paint and sheep’s wool insulation. Reclaimed historic red oak boards were matched to the existing floors and topped with an all-natural coating partially made from cheese whey, making the space as eco-friendly as it is sleek.
PROJECT TEAM
Architecture & Kitchen Design: Megan Downey, Megan Downey Studio. Interior Contractor: Smith & Daughter.
KITCHEN DETAILS
Cabinetry: innatelyitaly.com. Appliances: miele.com through ajmadison.com. Windows: loewen.com through thesanderscompany.com. Pendant Lighting: flos.com. Stools: dwr.com.
When a young family bought a Queen Anne row house on Capitol Hill, they found a literal cornucopia of period details: Plasterwork featuring pea pods, flowers and corn cobs were among the interior’s perfectly preserved treasures. The kitchen, however, offered a different kind of time capsule. Situated at the rear of the house, “it had plastic laminate cabinets and a blue 1980s glazed tile backsplash; it felt very DIY,” relays project architect Nicholas Potts. Flipping the location of the dining room and kitchen made the cook space feel more like the heart of the home. A deep, paneled archway connects the two spaces and artfully conceals a new powder room.
The owners, an advertising executive and a writer, initially thought they’d paint the space green, the wife’s favorite color. But, according to Potts, “it was feeling cave-like, so we started leaning toward warmer tones,” landing on Farrow & Ball’s Tailor Tack. An oversized Carrara and Bardiglio marble floor makes the space read larger, while vintage Czech flush mounts and a mid-century orbital pendant telegraph an elevated eclecticism. A sunny yellow larder and green custom doors on the back of the house, crafted by a Vermont artisan and family friend, only add to the kitchen’s one-of-a-kind character.
PROJECT TEAM
Architecture & Kitchen Design: Nicholas Potts, AIA, Nicholas Potts Studio. Contractor: Impact Construction. Styling: Kristi Hunter.
KITCHEN DETAILS
Cabinets: bremtown.com. Larder & Rear Windows: arcadiarestorations.com. Floor: artistictile.com. Range: agarangeusa.com through abwappliances.com. Refrigerator: liebherr.com through adu.com. Plumbing: houseofrohl.com.
The new owners of an 1890 brownstone in Dupont Circle were drawn to its period architecture, turret and all. But the updated kitchen—think glossy-white cabinetry and shiny chrome—was another story.
Imagining a classic vibe that would reflect the home’s provenance, they tapped Tanya Smith-Shiflett to take the 1990s-era kitchen back in time. “They wanted modern amenities in a space that feels vintage and collected,” recalls the designer, who took cues from their fondness for centuries-old British homes.
An original carved-wood mantel with its antique mirror still in place perfectly set the scene. Smith-Shiflett drafted an efficient plan focusing on bespoke cabinetry, from arched towers that recall china cabinets to an island with turned legs to accommodate seating.
Cupboards painted in Farrow & Ball’s fresh Treron green play off an espresso-hued stain on the island and banquette. A custom hood, reminiscent of an English chimney, is clad in plaster. Fittingly, the aged-brass hardware and plumbing fixtures hail from the UK.
The clients are thrilled with their “new old” kitchen. As Smith-Shiflett reflects, “It’s so timeless that in 10 years, I think they’ll still love the space.”
Project Team
Interior & Kitchen Design: Tanya Smith-Shiflett, Unique Kitchens and Baths. Contractor: CarrMichael Construction.
Kitchen Details
Cabinetry: uniquekitchensandbaths.com. Countertops & Backsplash: imaginesurfaces.com. Range: us.ilve.com. Appliances: adu.com. Light, Sink & Stools: devolkitchens.com. Faucets: houseofrohl.com. Hardware: armacmartin.com.
Julia and Craig Feldman and their son Henry had lived in their 1952 brick rambler for 12 years when they decided it was time for an overhaul. In addition to being cramped and outdated, the nondescript abode was a duplicate of several others on their modest Arlington block. “We love architecture of all kinds and always knew we were going to want to do something with this house,” relates Julia, who is a vice president at a health and humanitarian nonprofit.
While on a home and garden tour, she and Craig, a vice president at a commercial bank, spotted a modern residence by architect Yuri Sagatov boasting a butterfly roof and sleek, organic interior finishes. “It was a bridge between mid-century and modern, but not in a futuristic way—homey but current and architecturally stunning,” Julia recalls. “I said, ‘This what we have to do.’”
The couple immediately gelled with Sagatov and decided to take the plunge. The architect’s overhaul would eventually gut the original plan, reconfiguring and bumping out the main level by eight feet in back and adding a second story. The home went from 1,200 to 2,800 square feet. “We didn’t want something palatial; we wanted to still be able to find each other,” says Julia.
“There were a lot of constraints, which I always love because they require us to be creative in our approach,” Sagatov observes. “With a limited budget and space, our goal was to maintain the heart of the house while bringing in amazing light, playing with shadow and being a little nostalgic. We needed to be pragmatic and strategic.”
Set on a quarter-acre lot, the completed residence feels proportional to its surroundings but lends drama to the neighborhood with its white, stucco-like HardiePanel cladding and butterfly roof with fir accents beneath its soaring, angled overhangs. A narrow porch—requested by Julia—overlooks the street.
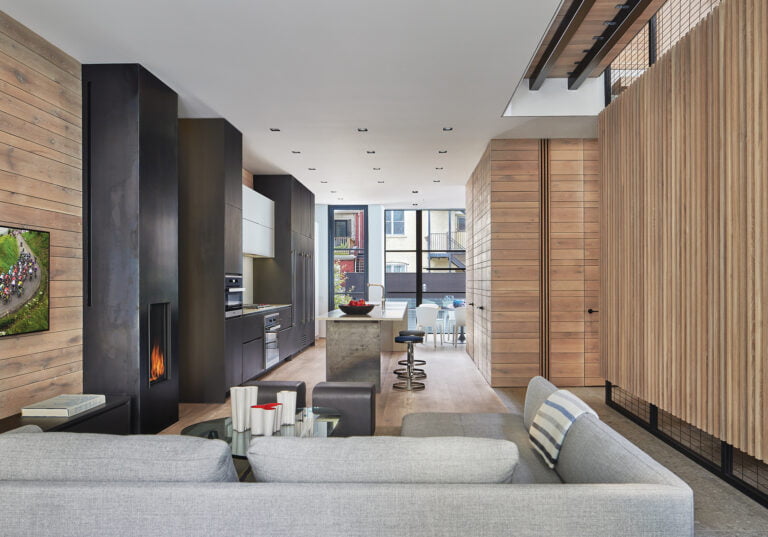
Inside, Sagatov’s plan transformed a compartmentalized layout on the main floor into an airy, open plan with a Scandinavian emphasis on simplicity and natural light. The ground level encompasses the living and dining rooms and kitchen, with a short hall leading to an office and powder room. The original chimney became the centerpiece of the revamped space; it faces the dining area while delineating a new living room—part of the eight-foot bump-out—behind. The sleek, functional kitchen designed by Sagatov brings in light through an expansive picture window.
Upstairs, the chimney remains a dominant feature. “We highlighted it by cutting an opening around it into the second floor to create a gallery with skylights overhead,” explains Sagatov. “It makes the chimney a work of art within the space as the light hits both levels throughout the day.” On the second level, Henry’s room and a guest room share a Jack and Jill bathroom. There’s also a laundry room and primary suite, complete with a luxe bath.
Throughout the house, Sagatov explored creative ways to balance the budget while maximizing the footprint and elevating the interiors. “We call this house a jewel box because it’s small but has so many creative elements,” he says. A wall of white oak slats by the front door defines the foyer while bringing in light; custom built-ins stand in for a coat closet. The stair to the second floor combines a wood frame with cable rails for a contemporary feel; several white oak risers wrap around to become open shelving along the stair wall. Strategically placed windows create unexpected light sources—in the kitchen, for example, a sliver window runs from countertop to ceiling and illuminates the middle of the house. Large-scale picture windows abound, bringing the outdoors in.
Julia Feldman worked with Sagatov on finishes and lighting. “They ran with my ideas and then helped me refine them or showed me other options that might fit the bill,” she recalls. “I gravitated towards Scandinavian design—everything open and bright with distilled warmth.”
She eschewed reflective surfaces, so fixtures and tile in the bathrooms and kitchen are all matte, conveying a natural, textural feel. Modern light fixtures animate the dining room and the primary bedroom. And furnishings lean into a clean-lined, mid-century aesthetic that pays tribute to the original home.
The Feldmans are thrilled with their redo—as is their architect. “This is one of my favorite projects I’ve ever done,” Sagatov avers. “Not just because of what we created, but because of the process—I got to go on this journey with an amazing family and to make
a great space for them.”
Renovation Architecture & Contracting: Yuri Sagatov, principal architect, ODE Design, Falls Church, Virginia. Kitchen & Interior Design: Yuri Sagatov.
1/ Sunny Wardrobe
For a newlywed couple in Annapolis, ample closets solved a myriad of storage issues, especially for the wife. “She loves to color-coordinate her glasses with her outfits, so having a place where she could easily see her eyewear collection was a must,” relays interior designer Katalin Farnady of Farnady Interiors, who worked on the project with architect Peter Miles of The Drawing Board. A large, central island contains space for spectacles and jewelry, while pull-down bars for hanging clothes make the most of the 10-foot ceilings. The dressing room’s cheery hue coordinates with the adjacent primary bath and Winfield Thybony wallpaper on the ceiling provides the perfect complement to his closet, which is gray.
2/ Pet-perfect Mudroom
Empty nesters with a blended family in Easton, Maryland, needed a mudroom that would stand up to the wear and tear of dogs and company. “The clients travel through this room each time they enter or leave their home, so we aimed to make it a calming, but durable space,” says designer Laura Butler of Butler Interior Design, who worked on the new build with Focus Construction. Arto brick veneer flooring, laid in a herringbone pattern, provides a base for cabinetry with dark granite counters and breathable lattice on the cubby doors. Built-in niches house dog beds and brass mesh gates contain pups to the utility area. All in all, it’s a high-functioning spot for foot traffic from people and little paws alike.
3/ Moody Mod Pantry
Rill Architects had renovated this midcentury modern home in Chevy Chase, Maryland, prior to tackling the kitchen and pantry, so the clients had time to think about their non-negotiables. Desiring an entertaining-ready kitchen meant needing a place to keep everything out of sight. Behind the walk-in pantry’s pocket door, custom maple cabinetry, painted Farrow & Ball’s Salon Drab, hides everything from dry goods to blenders and crockpots. Honed Reliance Bellini Quartz countertops lit by under-cabinet lights offer extra prep space. “There are almost as many functional needs for the pantry as there are for the kitchen,” says architect Jim Rill. “Then of course, you want to make it pretty, too.”
4/ Power Study
A young family of six in Arlington needed to pack a ton of function into this flex space, which is used for homework, casual dining and arts-and-crafts. Designer Suzanne Carlough of Carlough & Co. “incorporated hidden storage as well as a desk for working from home.” A wall of built-ins conceals lower drawers for files and stationery, while upper cabinets with brass wire-mesh doors hold art supplies and board games. Up top, open display shelves show off pottery and decorative objets. The cabinetry and trim are painted a soft sage green, and the walls sport a windowpane grasscloth from Schumacher that lends the space a timeless, tailored look.
5/ A Serving of Whimsy
Interior designer Lauren Hurlbrink had a blast designing this small but mighty butler’s pantry for a couple with four pre-teen kids in Owings Mills, Maryland. Open shelving holds labeled baskets that corral snacks and other staples, while the microwave and coffee machine are discretely tucked away. “As a designer, I love having stuff like small appliances out of sight,” she shares. A colorful bird-print Caitlin Wilson wallpaper and cabinetry painted Farrow & Ball’s Stiffkey Blue convey a joyful vibe. Says Hurlbrink, “It used to be that the powder room was the place we had fun designing, but these days the pantry has become the new powder room.”
Walk-in Wonder “Qoldfusion’s cold-storage pantry is truly game-changing,” says ABW Appliances’ Kim Calavas. “The company builds a cold-storage pantry to the specs of your home. It lets you open a door and walk into one of the best organization and food-preservation products that I’ve seen in the world of appliances.”
Modular Moves “I’m excited about modular cooktop systems that let you mix and match induction, gas and teppanyaki modules for a fully customized cooking experience.” –Talha Gursoy, Boss Design Center
Raw Beauty “One trend is moving toward a refined balance of polish and grit. It embraces handmade elements that carry the beauty of variation—organic textures, imperfect edges and materials that age gracefully,” says Shanta Peru of Architessa. Canal tile blends marble, travertine and limestone.
Speed Demon “Speed ovens are a game-changer. They combine the quick-cooking power of a microwave with the browning and crisping functions of a convection oven, reducing prep time without sacrificing quality.” –Hannah Pregot, creative director, AjMadison
Organic Chemistry “Kitchen materials continue to evolve into a more organic palette, and we are integrating these elements into the family room and other spaces throughout the house,” says J. Paul Lobkovich of Lobkovich Kitchen Designs. In a McLean kitchen designed by his colleague Emily Newell, rift-cut white oak paneling wraps the cabinetry, ceilings and walls, bringing natural warmth and visual continuity to the space.
Dark Magic “Burgundy, plum and beautifully saturated, blackened colors are gaining real momentum,” states Catherine B. de la Sablonnière, creative director of Ateliers Jacob. “We’re slowly welcoming back deeper color registers, both in stains and in lacquer. Homeowners are embracing warmer woods and medium-to-dark browns, along with rich lacquer tones,” as shown in an Ateliers Jacob kitchen with dark-brown wood cabinets and Fantasy Brown quartzite surfaces.
AI Appliances “The biggest news is the current wave of AI-powered appliances, including Samsung’s Bespoke AI series. These appliances actually learn household routines, recognize what’s around them and automate tasks—from identifying ingredients in your fridge to setting the desired temperature in your oven.” –Daniel Kraftmann, Town Appliance
Go Bold “I’m loving the shift toward warmer, more dramatic color palettes. Rich woods and bold hues add sophistication and a sense of luxury,” notes Snaidero DC Metro’s Shawna Dillon, ASID. “With a thoughtful balance of light and materials, darker kitchens can feel inviting while also blending into living and dining areas.”
Stone Age “Clients are embracing more natural stone,” says Stephanie Fried of Jack Rosen Custom Kitchens. “And wide, statement hoods create a dramatic focal point.”
Second that Emotion “Today’s kitchens prioritize emotional connection and aesthetic calm as much as function. Hidden appliances, soft lighting and intuitive organization systems allow the kitchen to feel like a sculpted piece of furniture.” –Maya Nair, Häcker Greenwich l Häcker DC
Induction on the Rise “I’ve noticed a significant increase in demand for induction technology—both in ranges and cooktops,” says Keno Davis of ADU, Your Appliance Source. “Offering precision, speed and efficiency, enhanced safety and easy cleanup, induction is quickly becoming the preferred cooking method for many households.”
Meet your Metal “Mixed-metal finishes on faucets, hardware and lighting allow for added interest,” declares Andrea Hite Finn, CKD, of AHF Designs.