
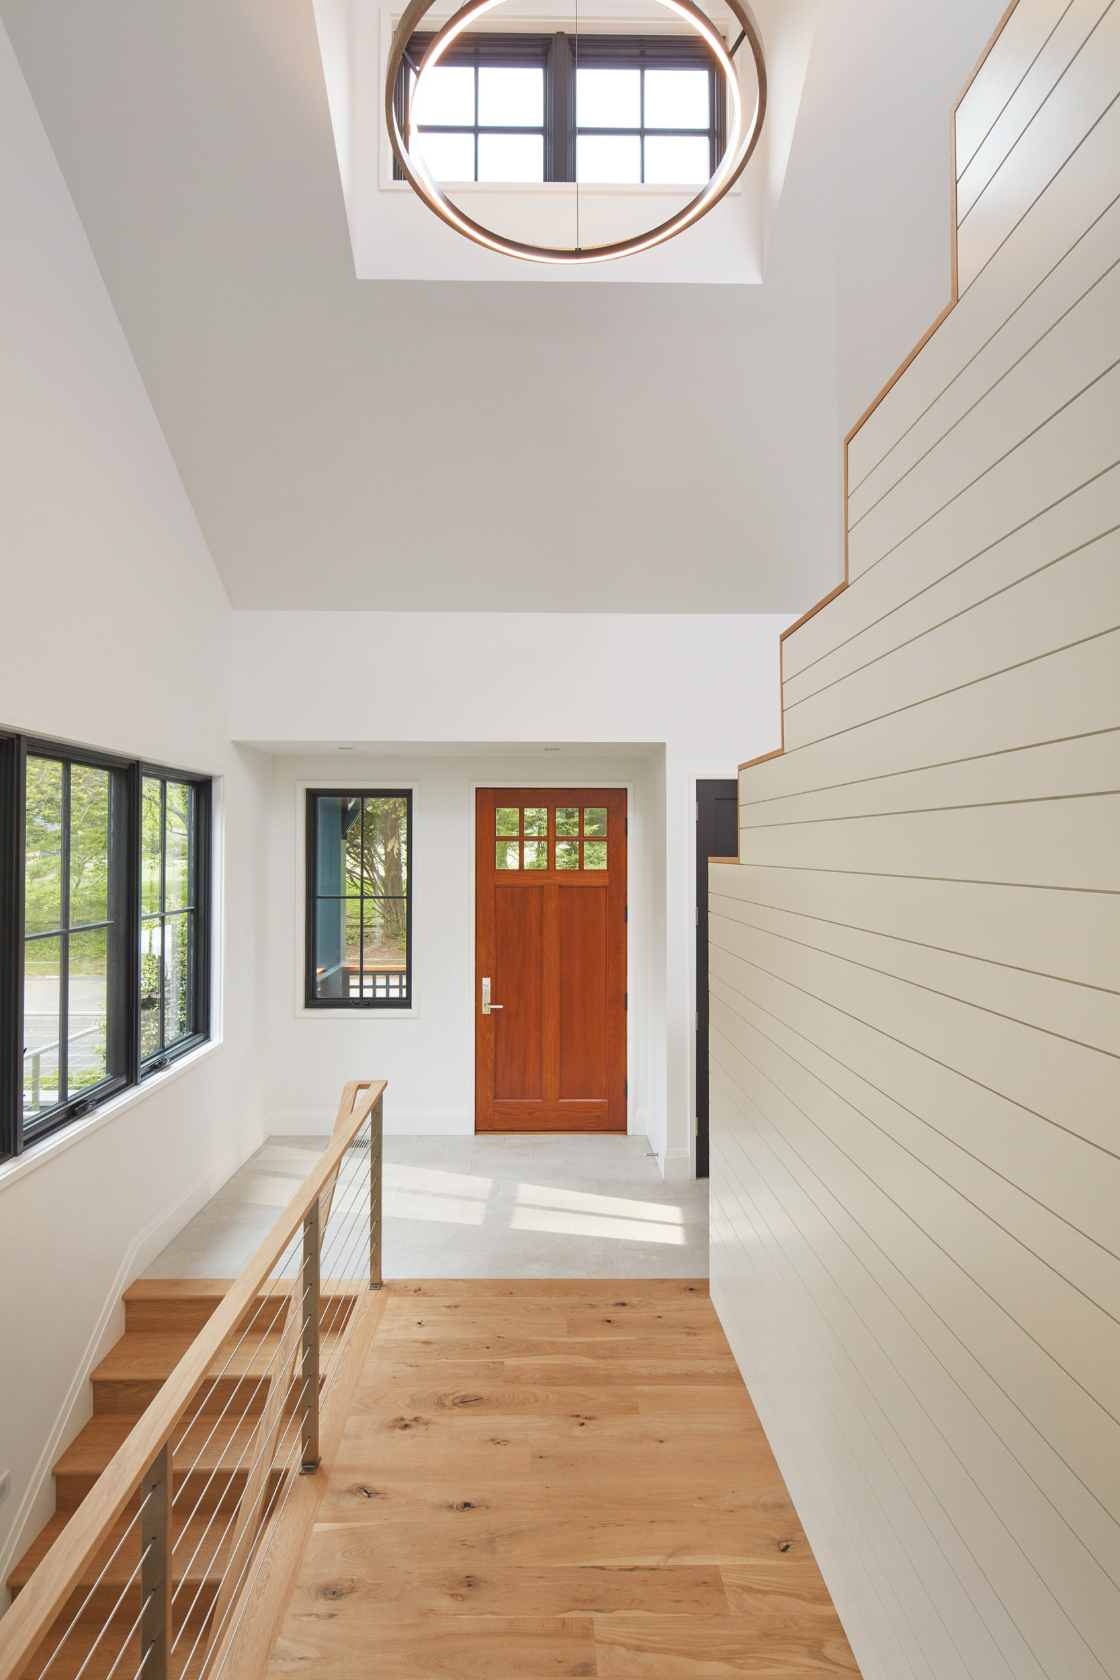
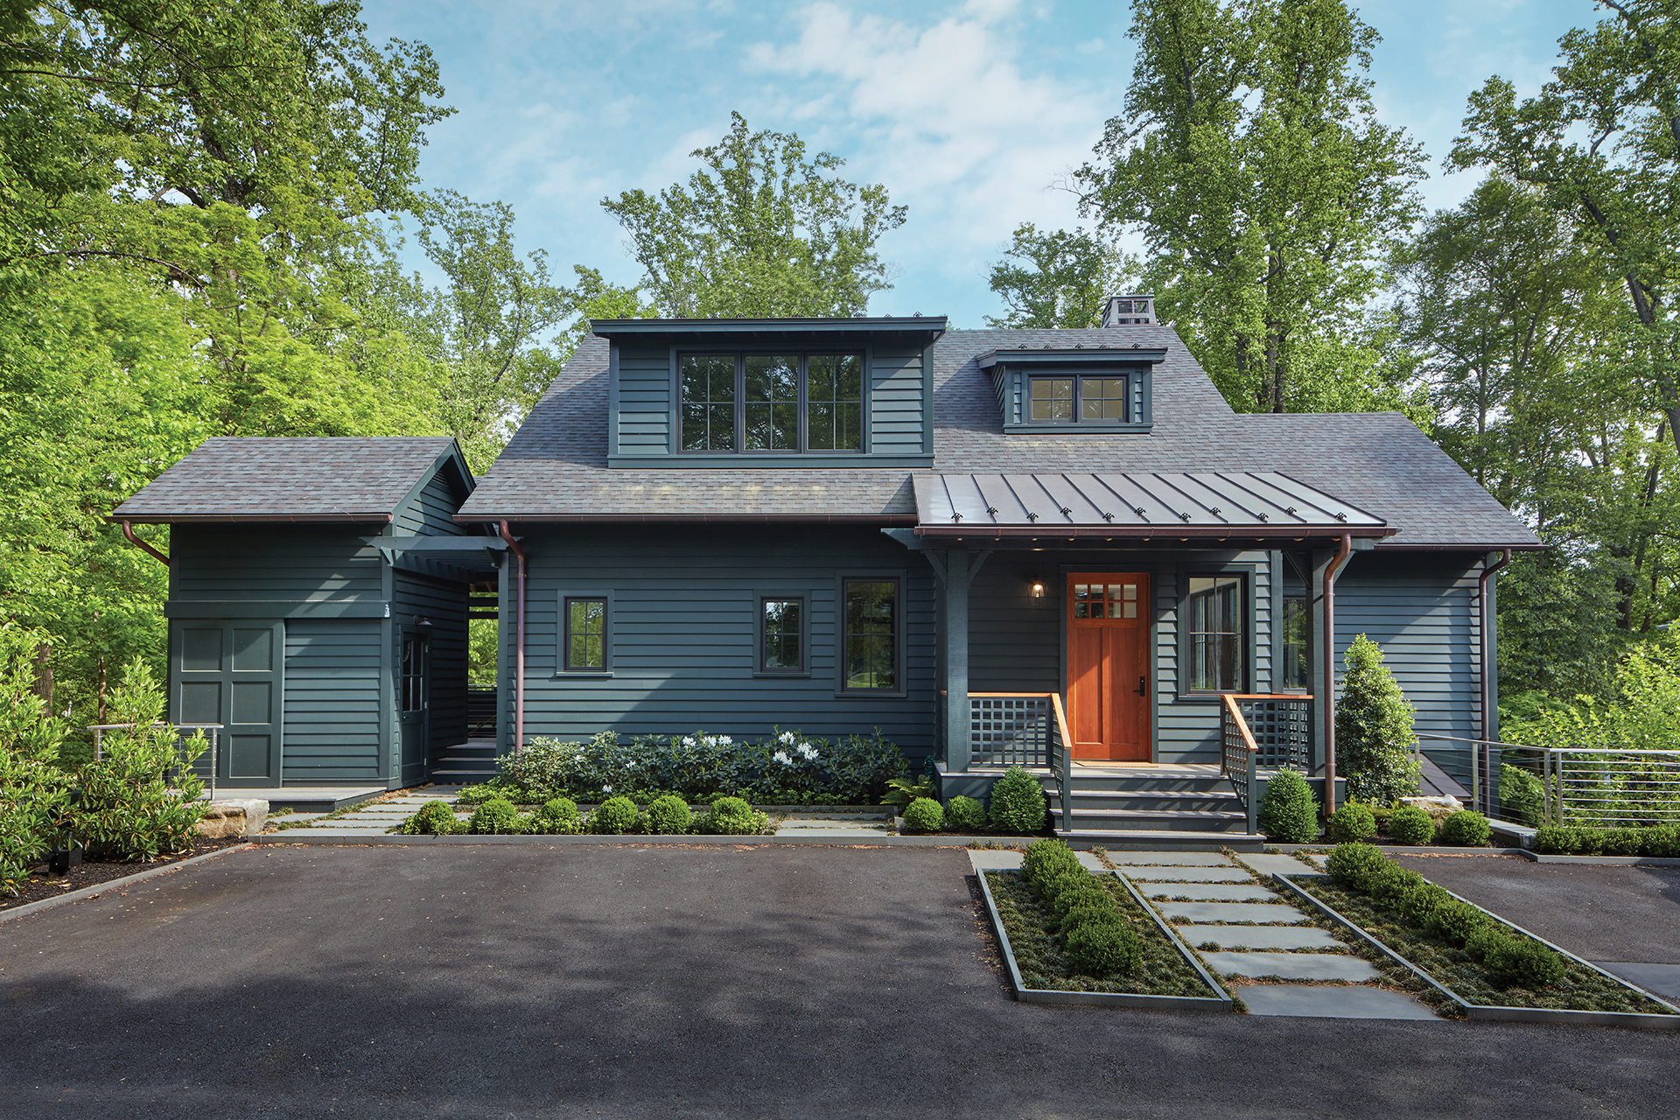
A stained-fir door anchors the front entry.

In the early 20th century, many Washington and Baltimore residents beat the summer heat by removing to the shores of the Chesapeake Bay. Abundant creeks, rivers and inlets created destinations galore, and small waterfront resorts soon sprang up.
One such scenic retreat broke ground in Annapolis around 1915. Nestled into a peninsula along the Severn River, the enclave on 467 acres encompassed 341 summer cottages around a golf course, general store, marina and other amenities. It’s thriving today—with surprisingly few changes over its long lifetime. By community mandate, there are still 341 homes nestled into wooded lots overlooking watery scenes. But most are teardowns or have been renovated to create year-round abodes.
A DC-raised investment banker with fond memories of idyllic summer sojourns in this family-oriented spot always aimed to return. After stints in New York and Baltimore, he and his wife, who is also in finance, bought a circa-1920s cottage and moved there in 1997 to raise their three kids. Over the years, they added onto the house haphazardly. By the time the nest was empty, the couple was ready for a home that would better suit their next chapter.
They hired architect Jay Huyett to mastermind a new dwelling on the site. “We demolished the existing house, which had run the course of its usable life,” relates Huyett, who collaborated with Bayview Builders on the project. Baltimore designer Courtney Otenasek joined the team during the construction phase.
From the get-go, challenges abounded, from critical area restrictions to variances for the sloped site, which drops a steep 22 feet in back to a picturesque creek. The community’s board also gets a say. “The character of the homes must be modest and subservient to the forest landscape, with a cottage vernacular,” Huyett explains. All are painted in dark shades to blend with the woodsy surroundings.
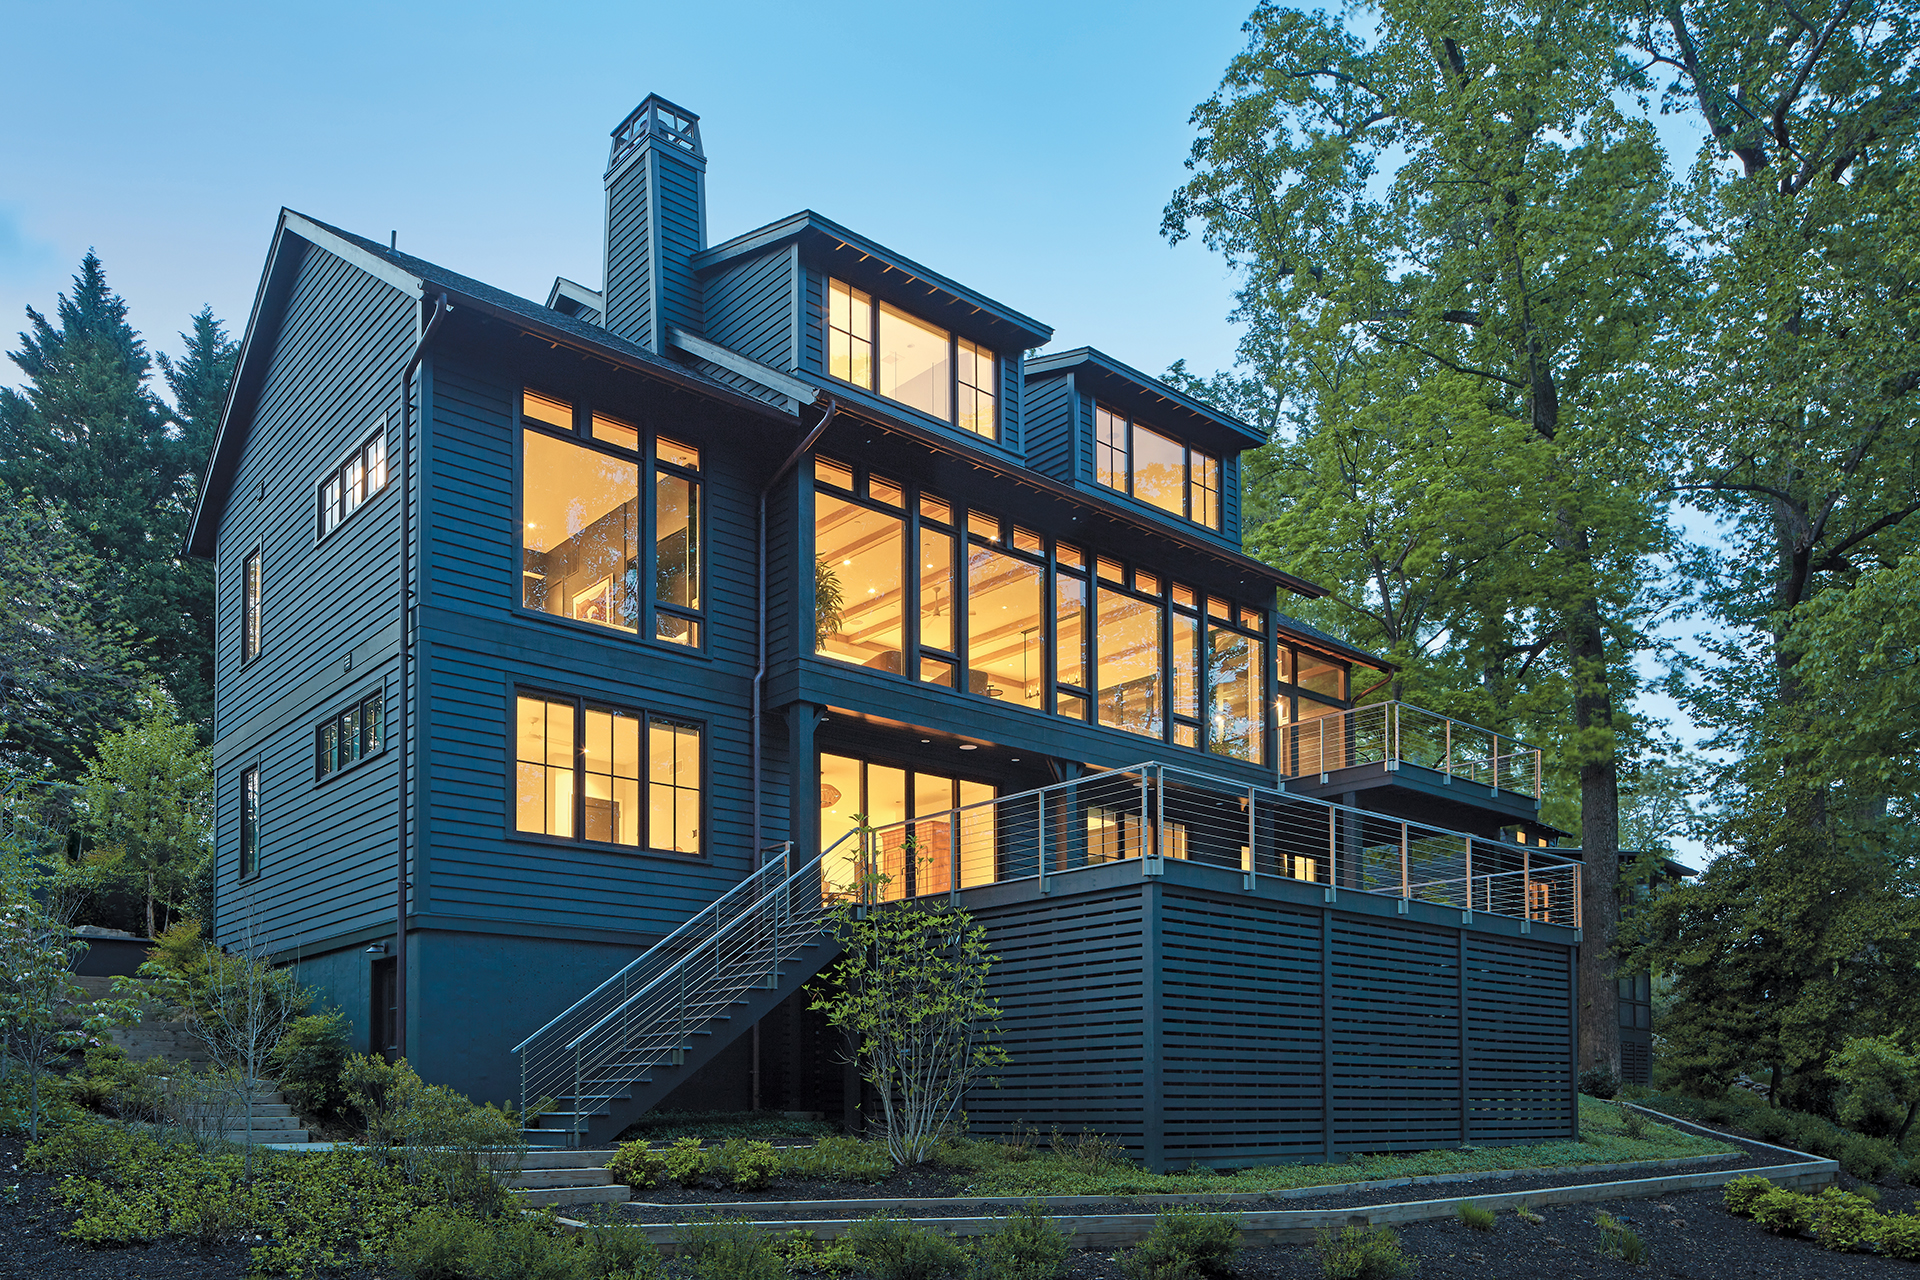
He conceived what he terms “a modern cottage” boasting interiors that lean contemporary to match his clients’ tastes. The 4,850-square-foot, four-bedroom, four-and-a-half-bath structure spans three levels, with only two visible from the front approach. “The scale was a big deal,” Huyett comments. “They didn't want a gargantuan house from the street, so we built the upper level into the dormers, which provide a huge amount of space.” In back, expansive windows on all three floors frame the lush tree canopy and overlook the creek. A spacious deck was situated on the lower level so it wouldn’t impede water views from the main floor. “The creek is below, so it doesn’t show in pictures,” the architect notes.
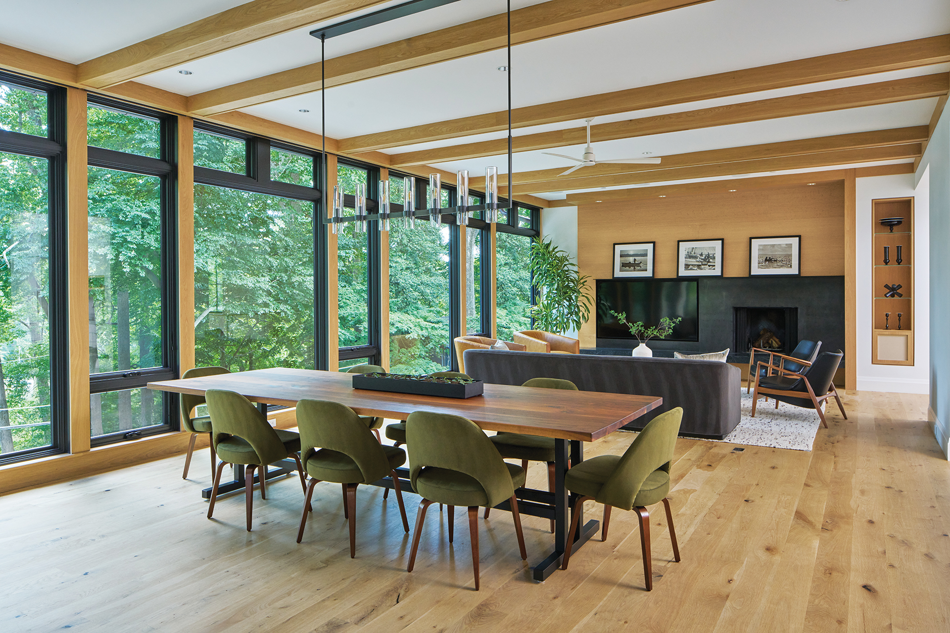
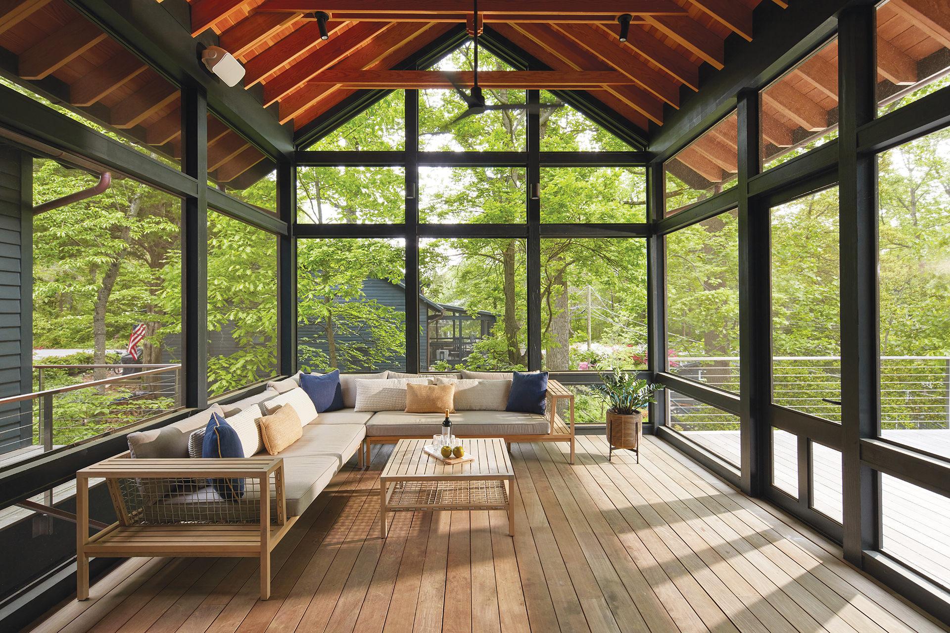
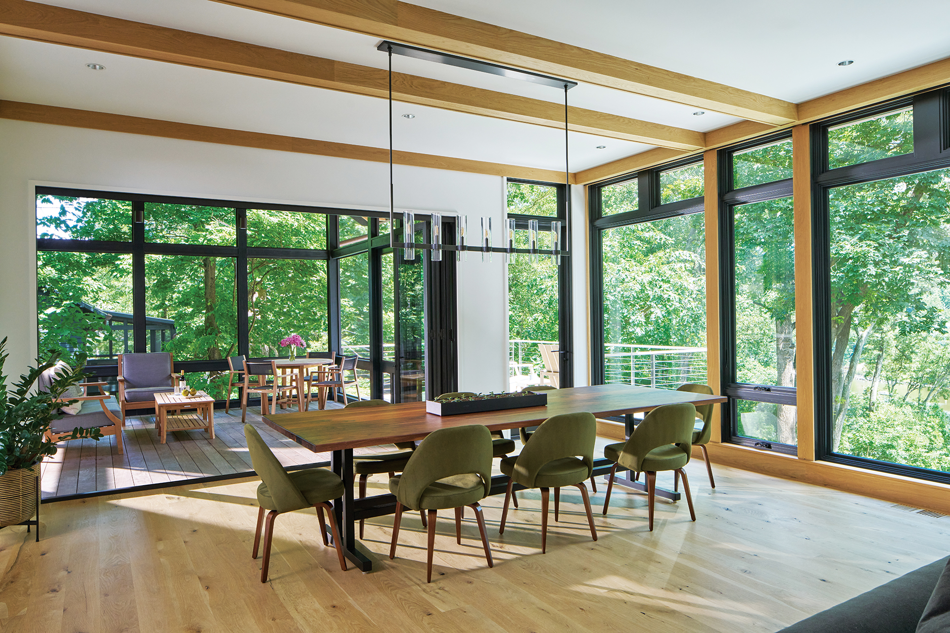
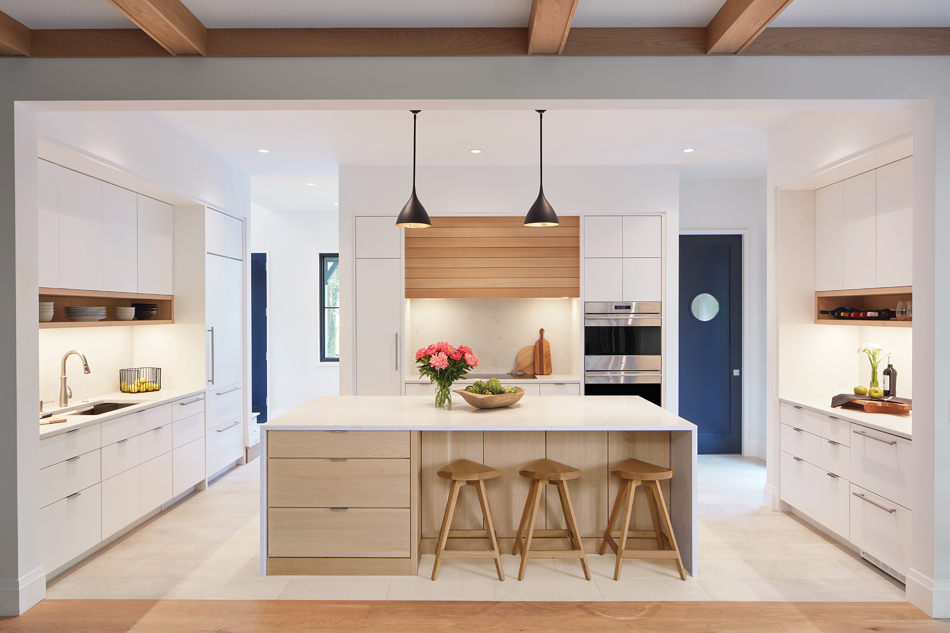
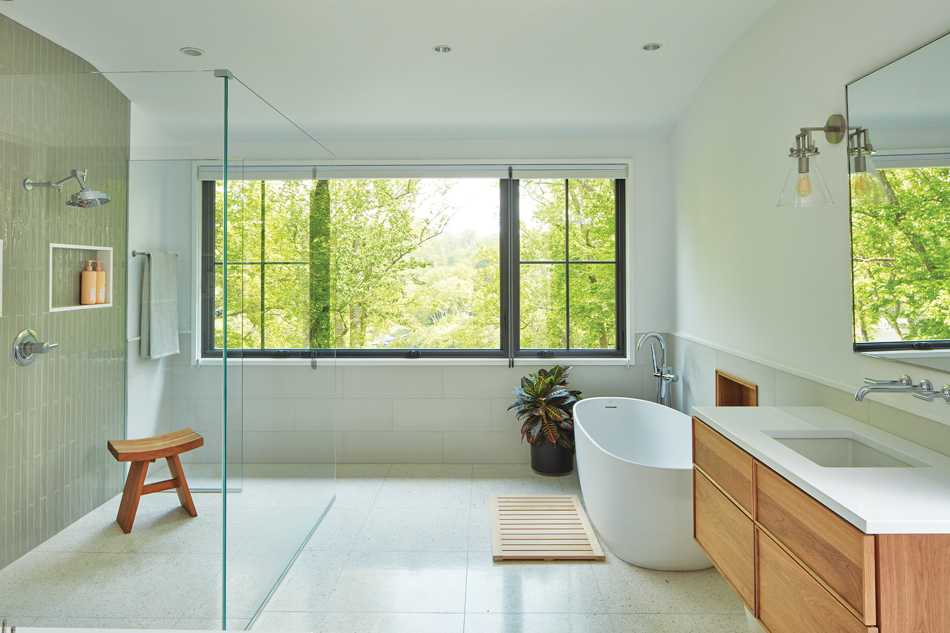
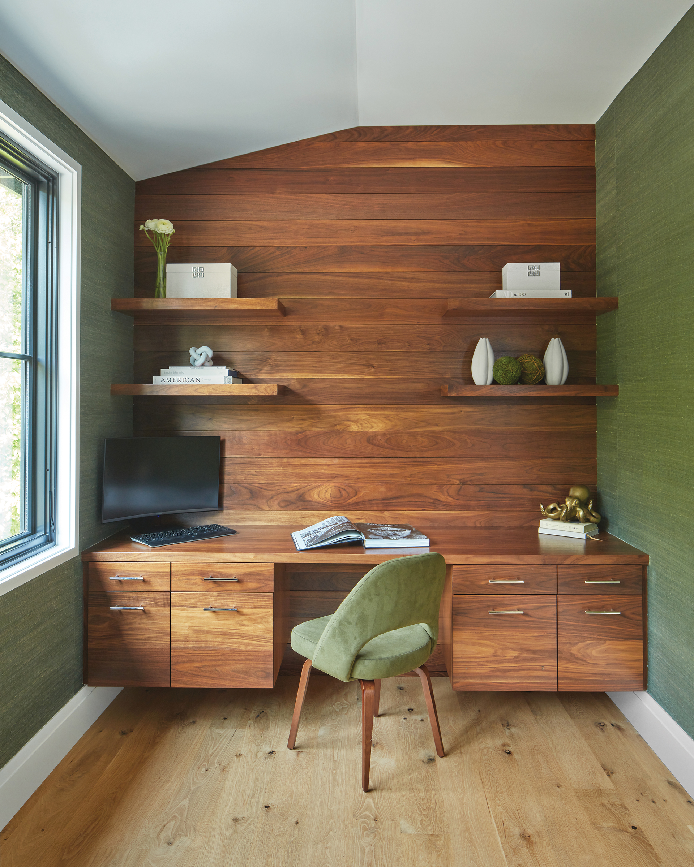
Public rooms on the open-plan main floor flow out via a folding-glass wall to a screened porch clad in fir and made airy by a soaring, gabled ceiling. Designed by Huyett, the pristine white kitchen is sleek and modern, lined with custom cabinetry; a pantry resides behind the range wall. A main-level guest suite offers an option for aging in place. The basement level contains two bedrooms, a gym, TV and laundry rooms and a family room. The upper level, tucked into the dormers, is dedicated to the owners’ suite, which boasts a luxe, light-filled bathroom. The husband’s home office, complete with built-in desk and shelving, also occupies the third floor.
Tapped to help the homeowners navigate finishes, furniture and lighting, Otenasek embraced their preference for interiors “that would blend in with nature and the spectacular view,” she recalls. “They wanted the clean lines of mid-century style in a livable house where they could use every space.”
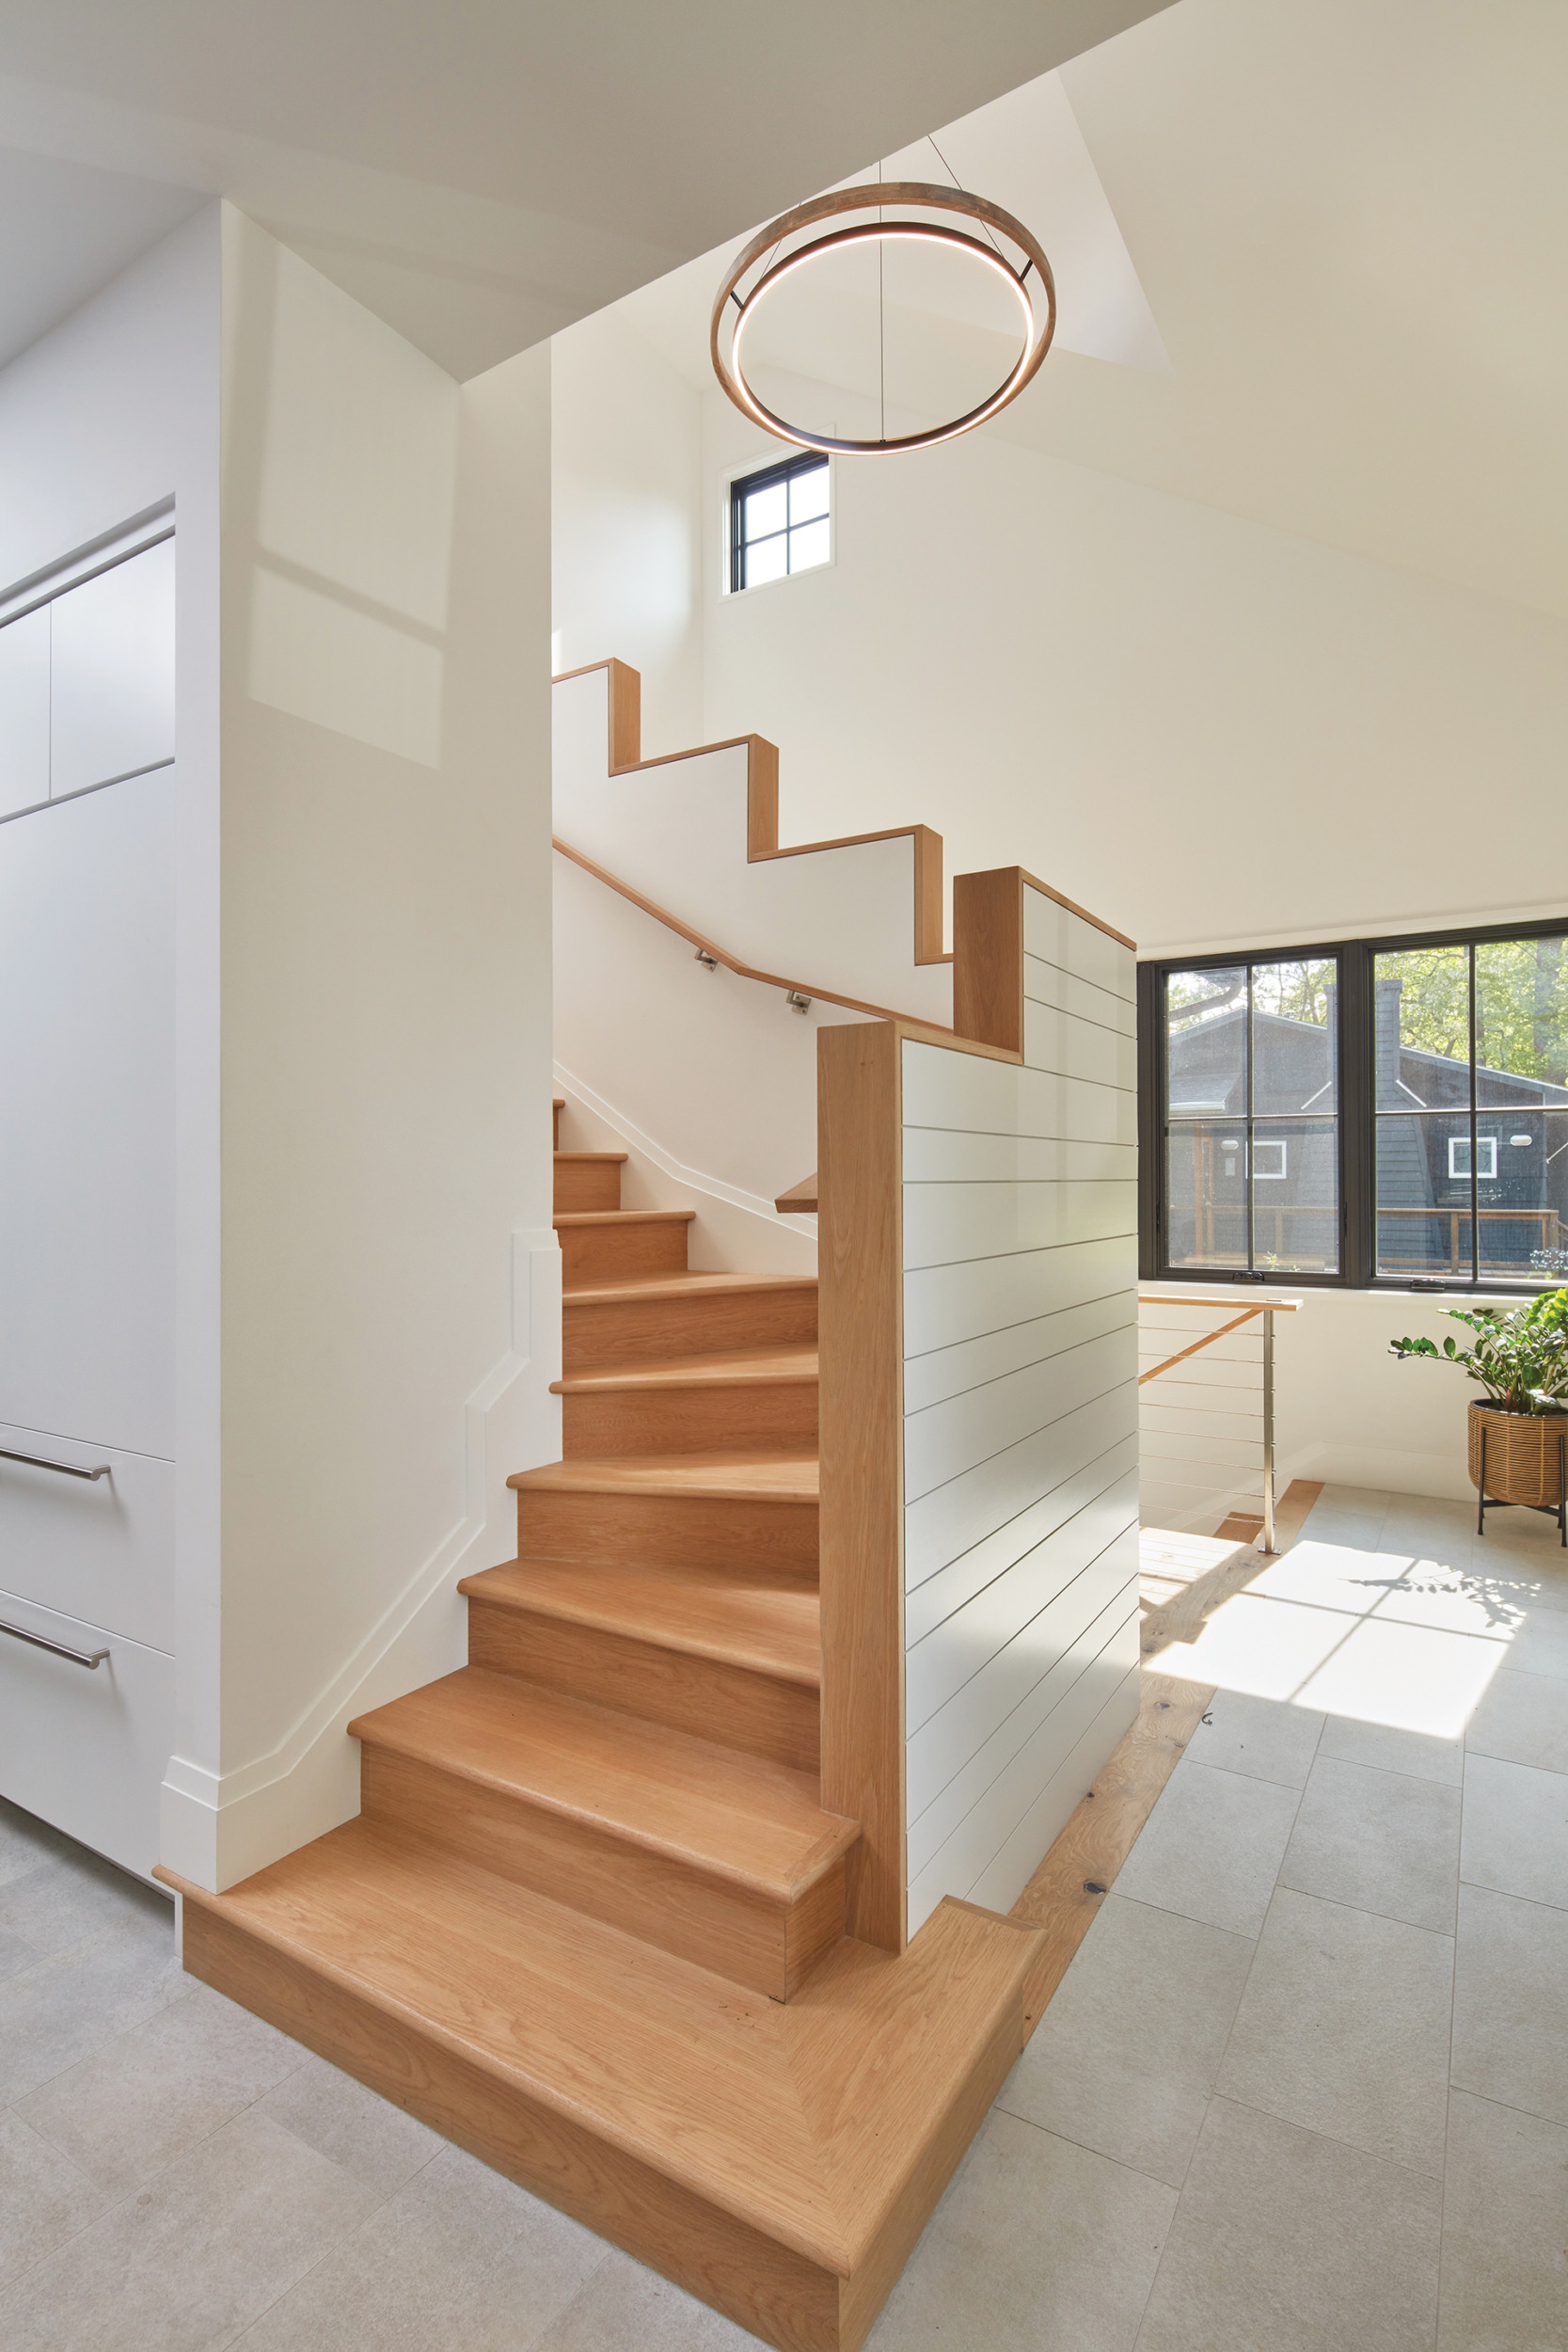
The designer took cues from a material palette selected by Huyett, combining white oak in floors, beams and trim with black-framed windows and accents of white, nickel-gap siding. She selected streamlined, mid-century-style furniture in earth tones, modern light fixtures, stone-look porcelain tile for the bathrooms and textural wall coverings in the powder room and home office. “We kept things simple,” she observes.
Orderly yet naturalistic, the grounds by DC Landscape Group are heavily terraced, providing pathways that connect every level of the home. In fact, the steeply sloped terrain created useful opportunities for meeting the owners’ storage needs—a key project goal. Huyett devised a two-level storage shed that complements the home’s architecture and serves double duty as a barrier from close neighbors on one side; a pergola connects it on its upper level to the house and screened porch. The structure accommodates equipment for outdoor sports, from biking and tennis to fishing and boating (the family keeps a power boat at the community marina).
Huyett also added a half-basement below the home’s lower level. And tucked into the front of the house but invisible from the street, he found room for a fish-cleaning station that is the husband’s pride and joy.
The owners are thrilled with the completed project and avow that they utilize every inch of their new abode. Says Huyett, “Throughout the process, they were thinking, ‘How are we going to use these spaces? How will they supplement the way we live?’ It was an ongoing conversation—and it brings me joy to see that they use this house so well.”
Architecture: Jay Huyett, AIA, Studio 3 Architecture, Annapolis, Maryland. Interior Design: Courtney Otenasek, CO. Design LLC, Baltimore, Maryland. Builder: David Carlisle, Bayview Builders, Annapolis, Maryland. Landscape Design & Installation: Allen McGuigan, DC Landscape Group, Edgewater, Maryland.