Home & Design

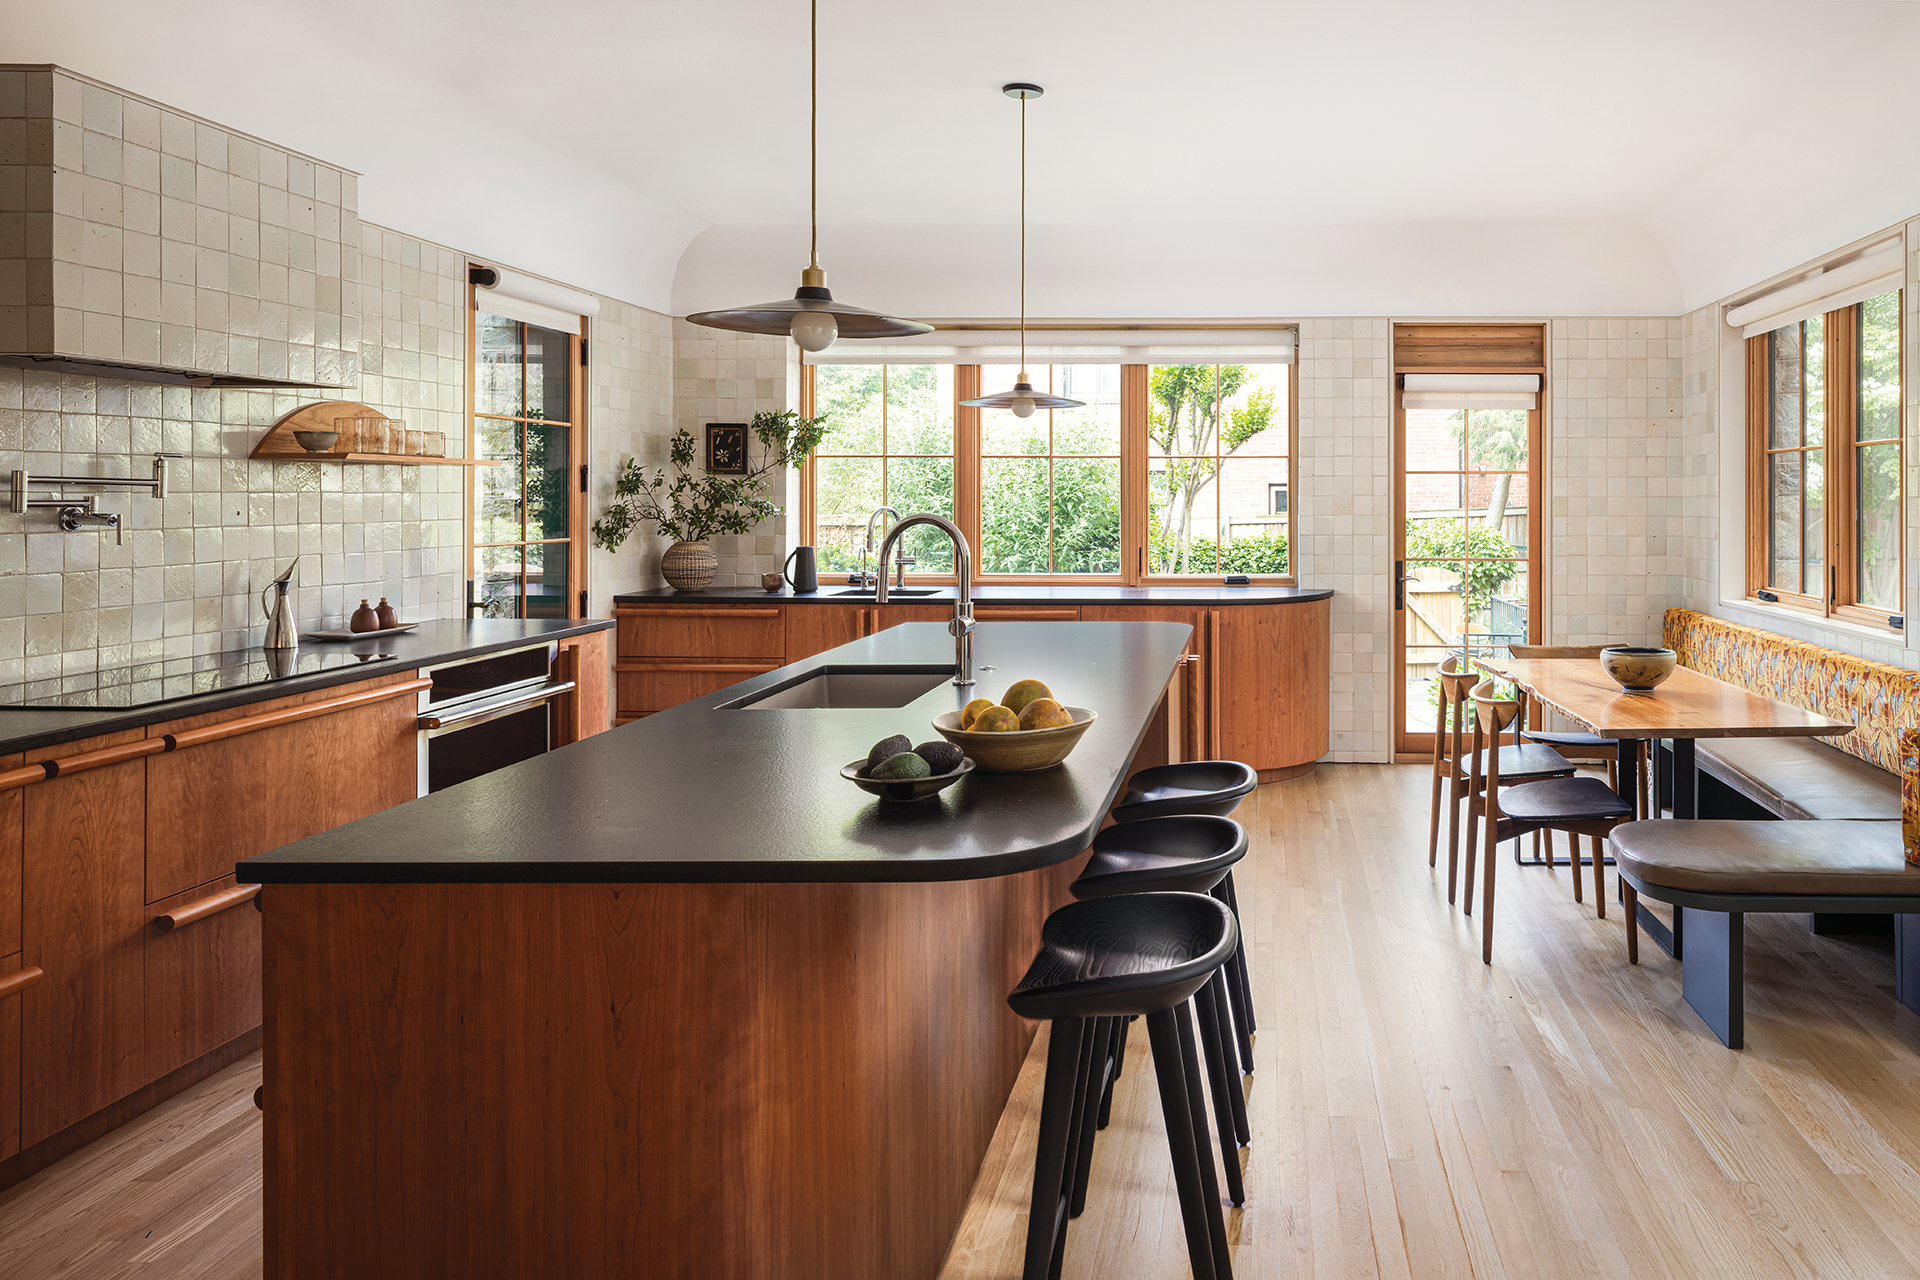
A custom banquette provides a casual dining spot for the family. Running the tile the entire way up the wall creates a seamless look.

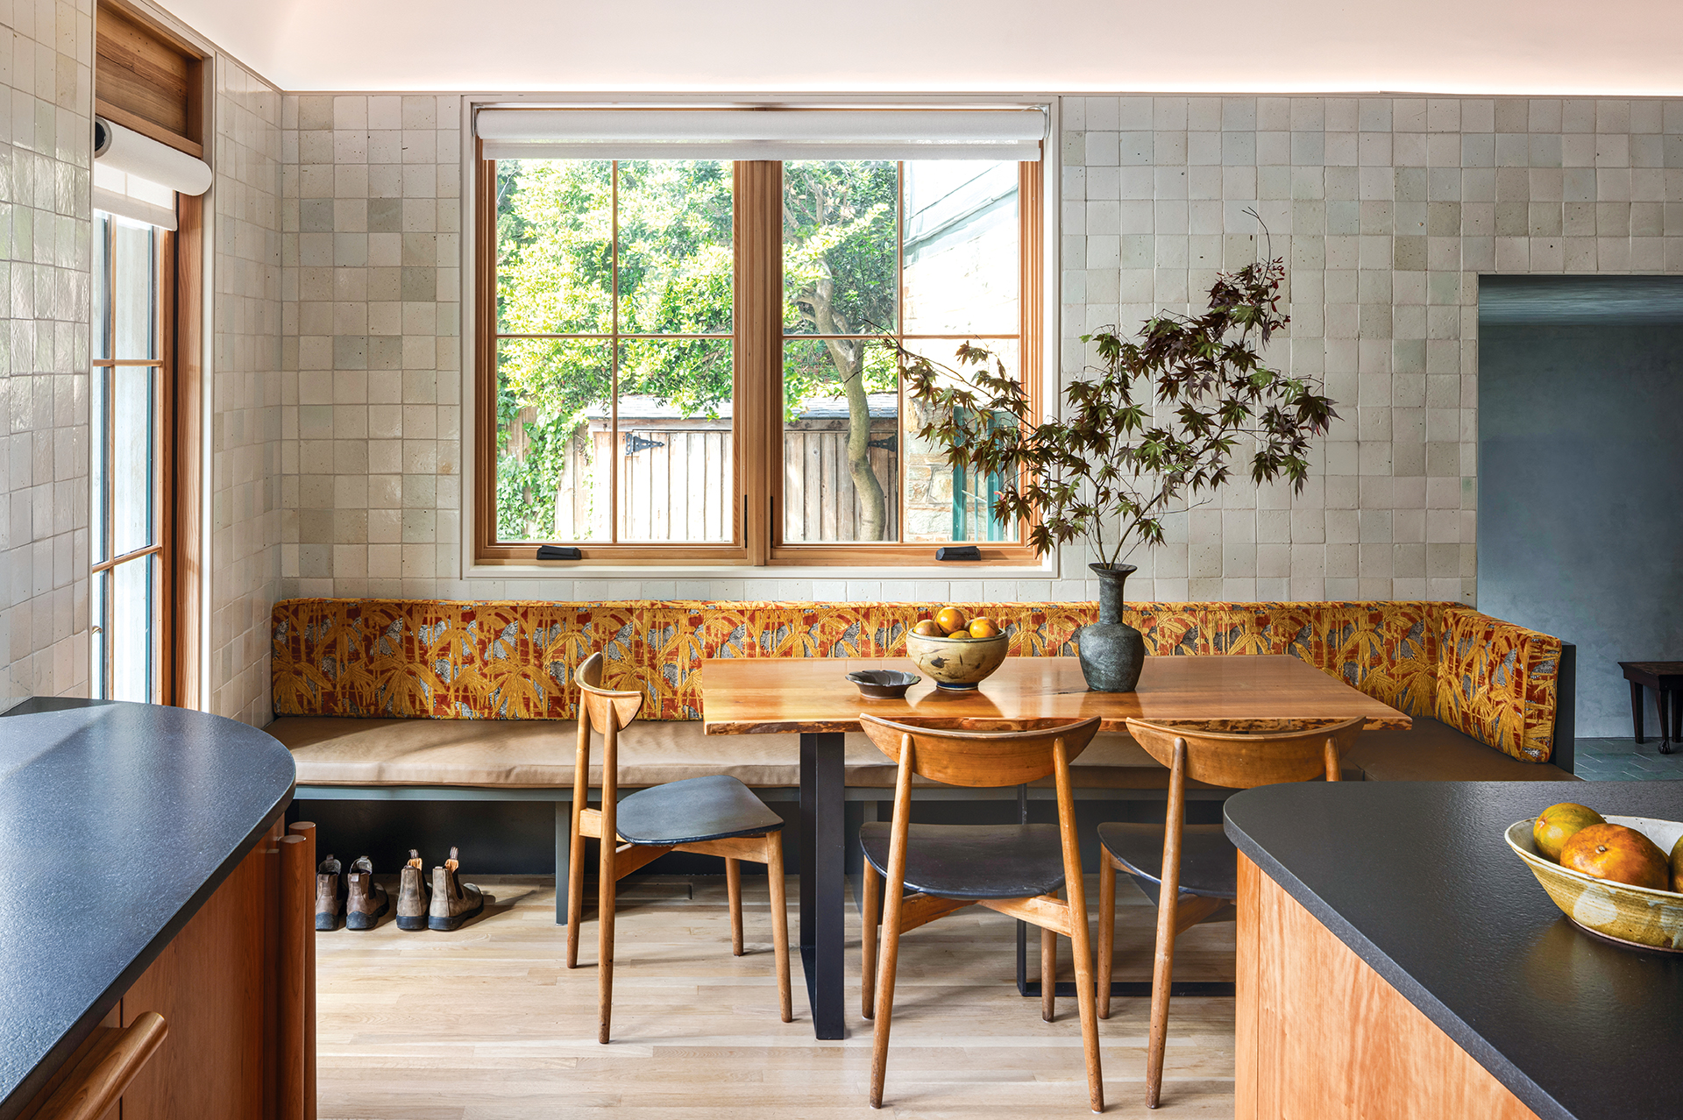
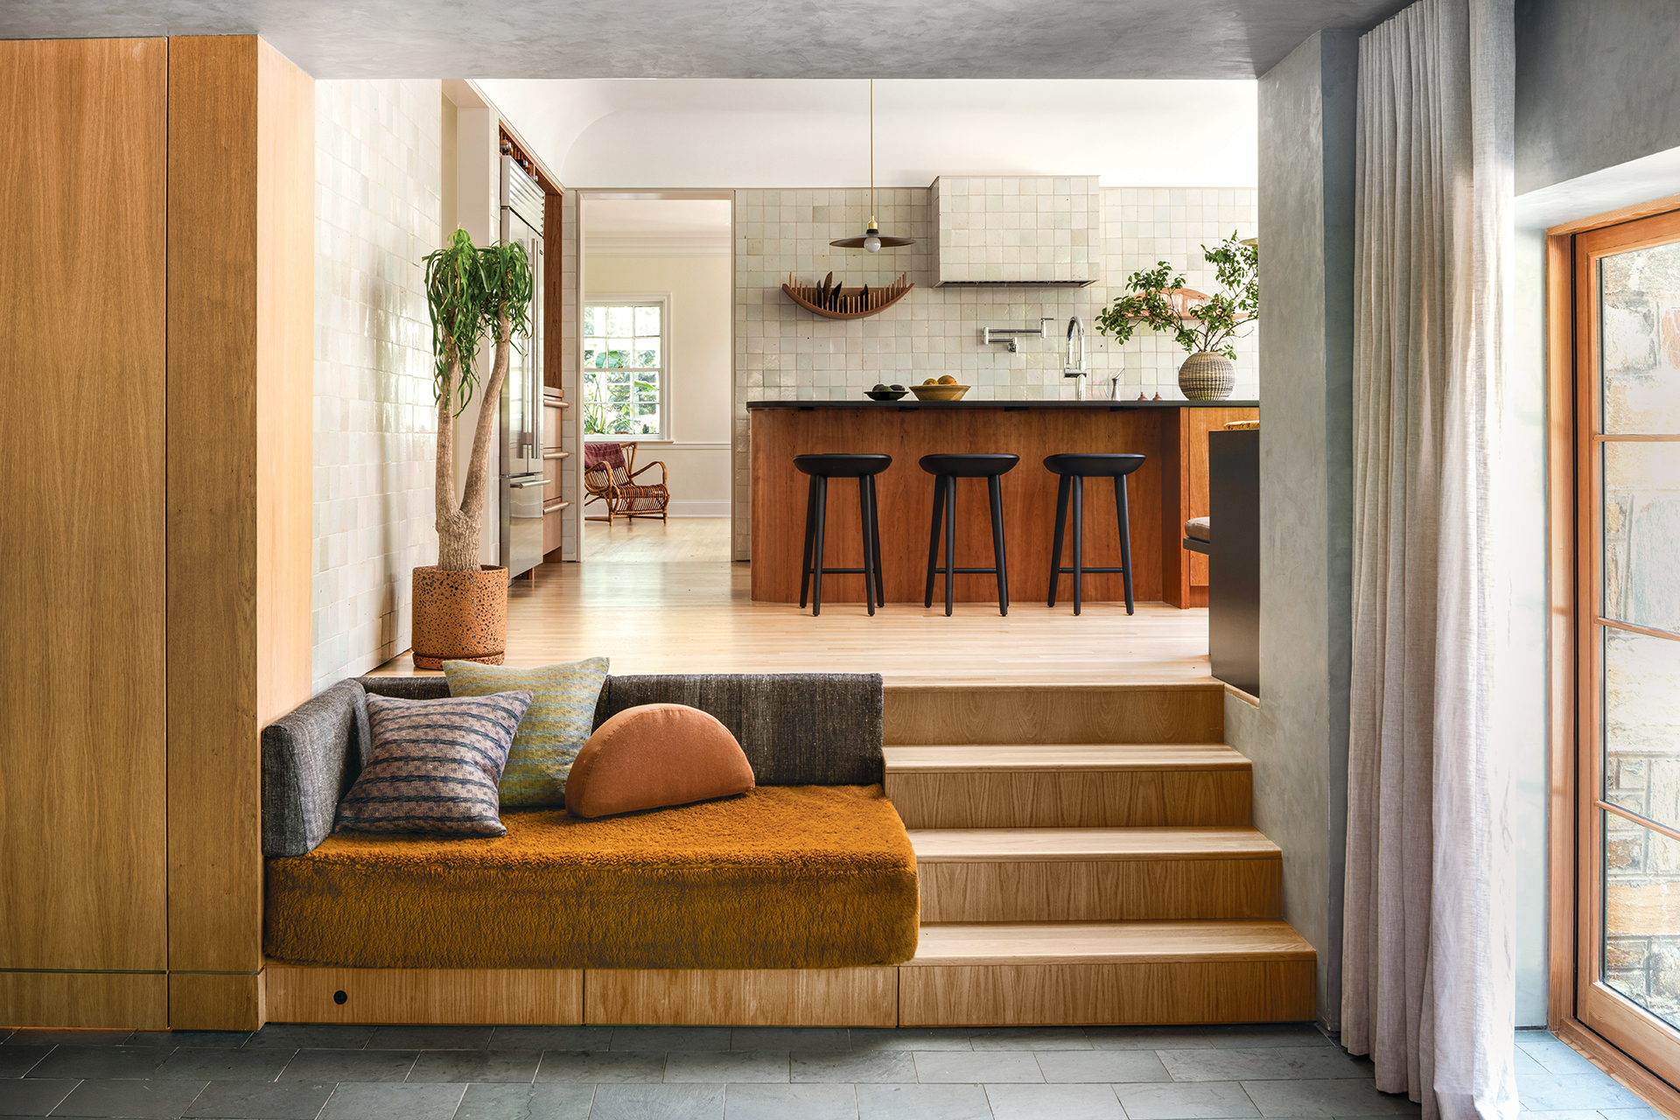
Built-in seating bridges the new kitchen and family room. Says architect Megan Downey, “The bench provides a moment where you transition from a utilitarian area to a more playful spot.”

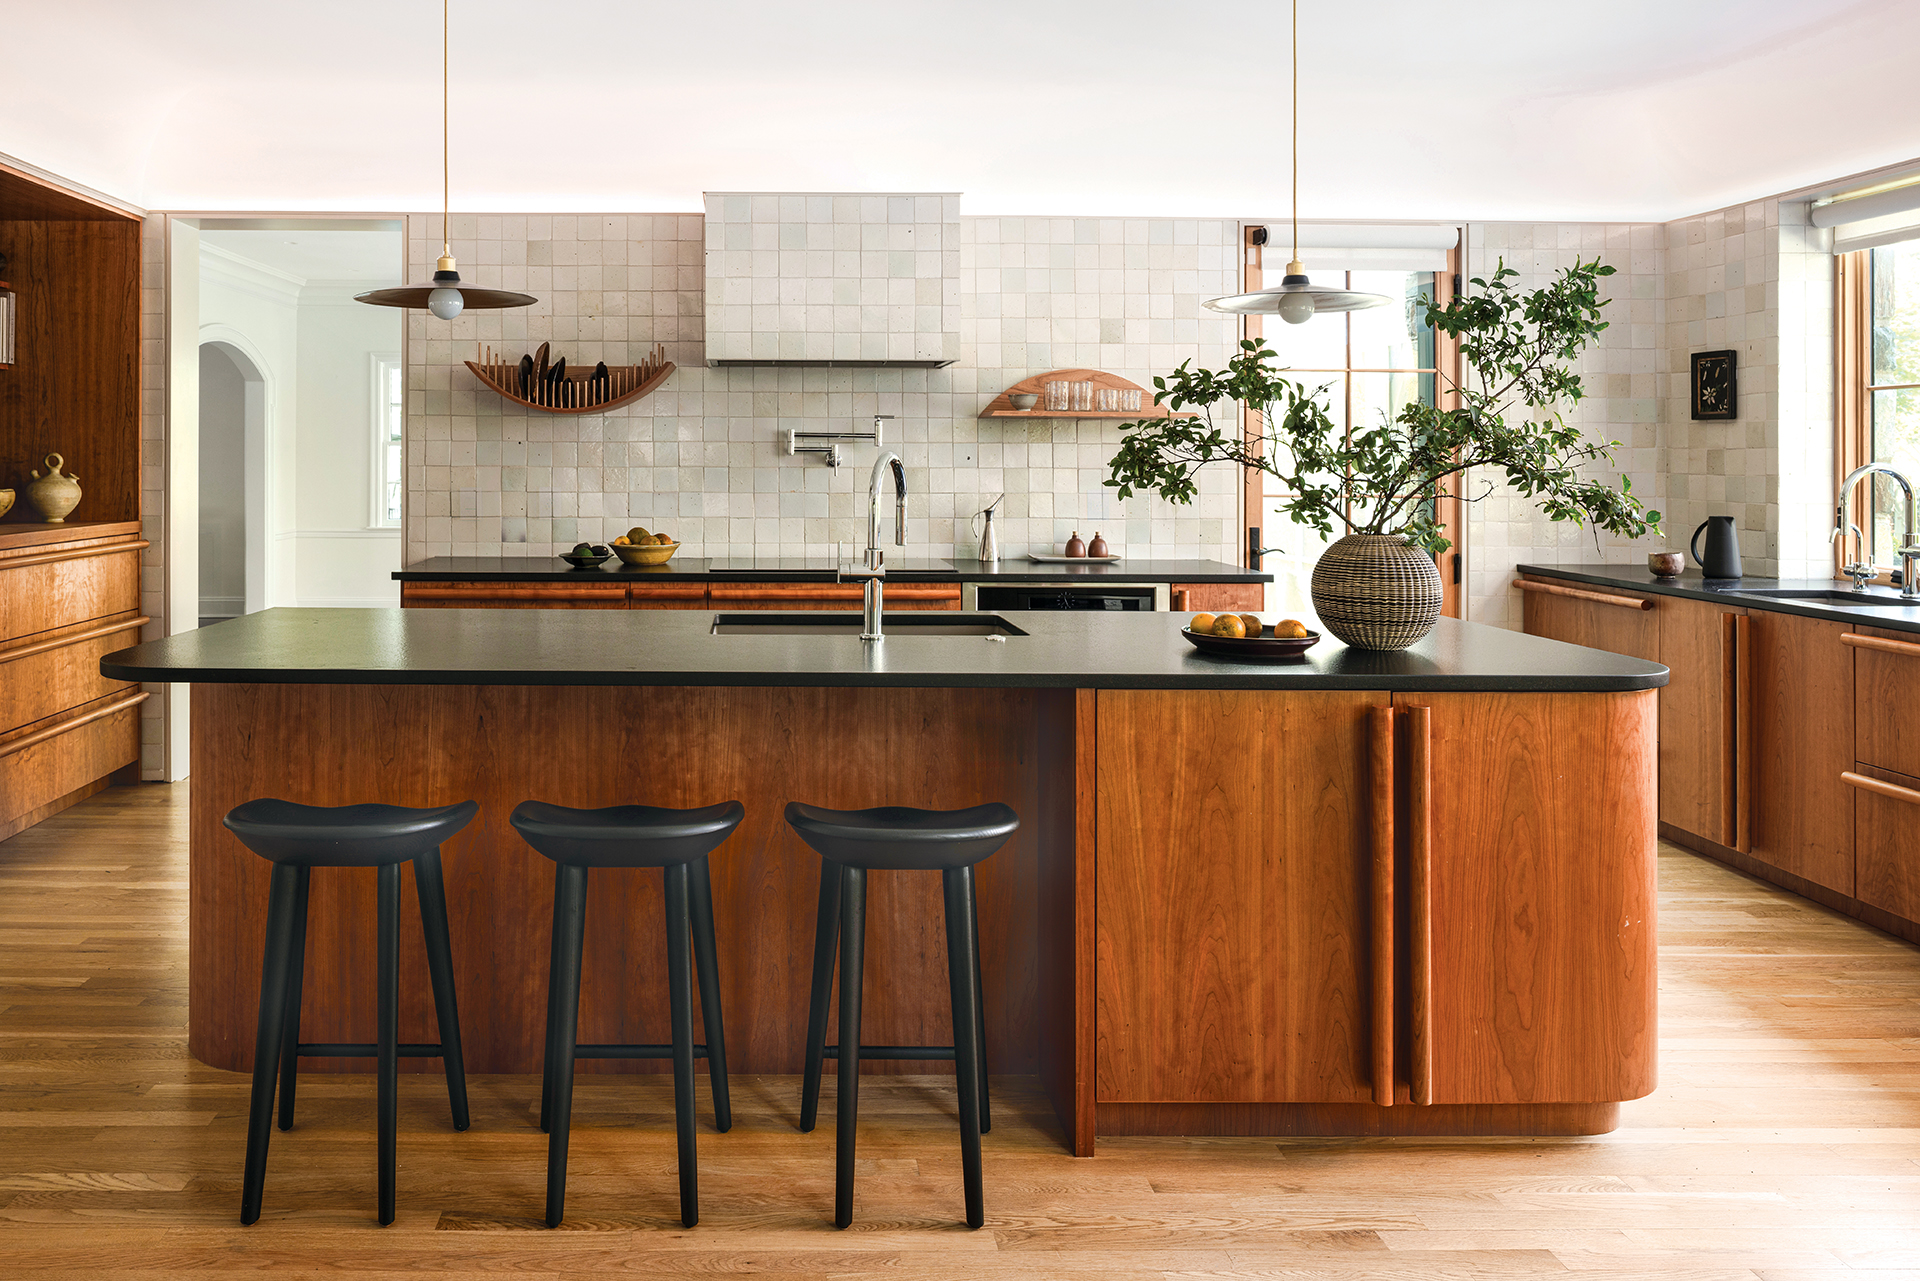
The husband’s passion for craft and woodworking guided some of the project’s standout features, including the cabinetry’s chunky, turned-wood handles and pulls.

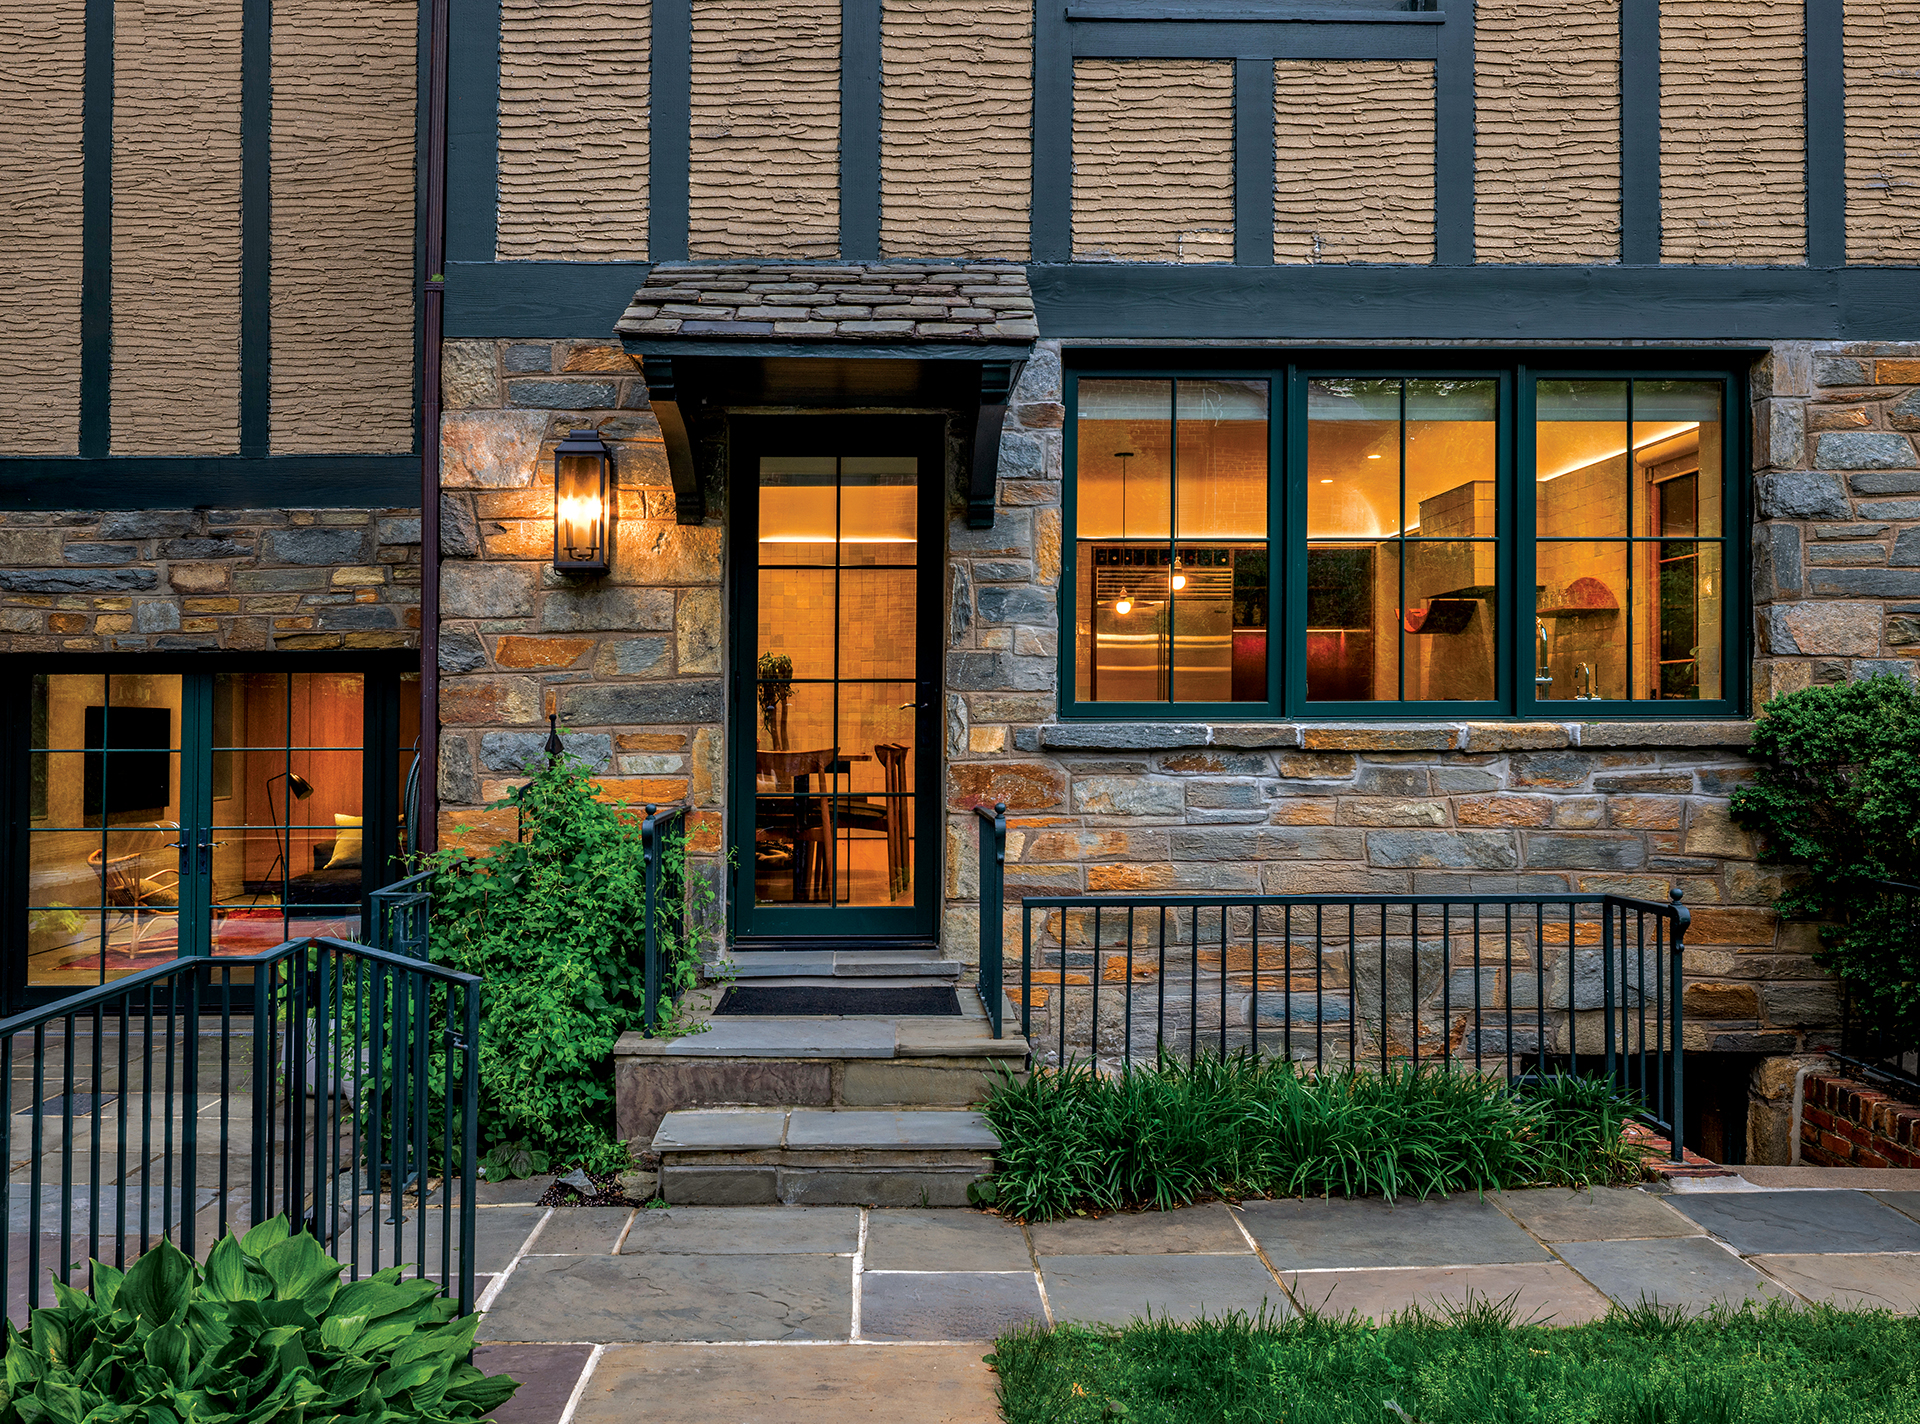
Larger windows were installed to bring more light into the kitchen and encourage a better sense of connection to the backyard.

A cove ceiling unifies the space, which was formerly a warren of small rooms. A trio of windows across the back was designed to sit exactly at countertop height.

Kitchen Case Study: Culinary Craft

Custom elements suffuse a Forest Hills kitchen with an artisanal sensibility

Having just moved to DC, a couple with three young children engaged architect Megan Downey to reimagine the back half of their Tudor-style home in Forest Hills. Four small rooms, including the original galley cook space, breakfast area and the butler’s and food pantries, were opened up to create a spacious eat-in kitchen. New fenestration brings in abundant natural light. One-of-a-kind touches, such as perfectly imperfect clay tile and custom built-in seating, place an emphasis on handicraft. An adjacent garage a couple feet below the grade of the house was converted into a family/playroom and joined to the new kitchen via steps. “What we tried to do was help with the flow of the space,” says Downey. “Now the clients see the kitchen as the heart of the house.”

Architecture: Lyon Architecture. Interior Architecture: Megan Downey, Megan Downey Studio. Interior Design: Emily Lindberg Design. Builder: Precision Capital General Work. Cabinetry: Sakonnet Furniture Makers.

Ideas You Can Use
  • When joining formerly separated spaces, aim for uniformity. Incorporating windows of the same size and style helps create continuity.
  • If you’re purchasing an older home, make sure the kitchen can feasibly be expanded or relocated; check for load-bearing walls.
  • Turn a design challenge, such as a change in grade or ceiling height, into a positive with a built-in feature or eye-catching element.


You may also like:

Grand Award - Kitchen Design 2026
Megan Downey Studio
Make a Splash
Bold new tiles bring style to the kitchen and bath
Mood Board: Stow Away
Stylish bath solutions offer a place for everything. Steal these storage ideas for your own home
HOME&DESIGN, published bi-monthly by Homestyles Media Inc., is the premier magazine of architecture and fine interiors for the Washington, DC, Maryland and Virginia region.

The company also publishes an annual H&D Sourcebook of ideas and resources for homeowners and professionals alike. H&D Chesapeake Views is published bi-annually and showcases fine home design and luxury living in and around the Chesapeake Bay.

The H&D Portfolio of 100 Top Designers spotlights the superior work of selected architects, interior designers and landscape architects in major regions of the US.

Stay Connected with HOME & DESIGN Newsletter

Copyright © 2026 Home & Design. All rights reserved. | Back to top
magnifier