
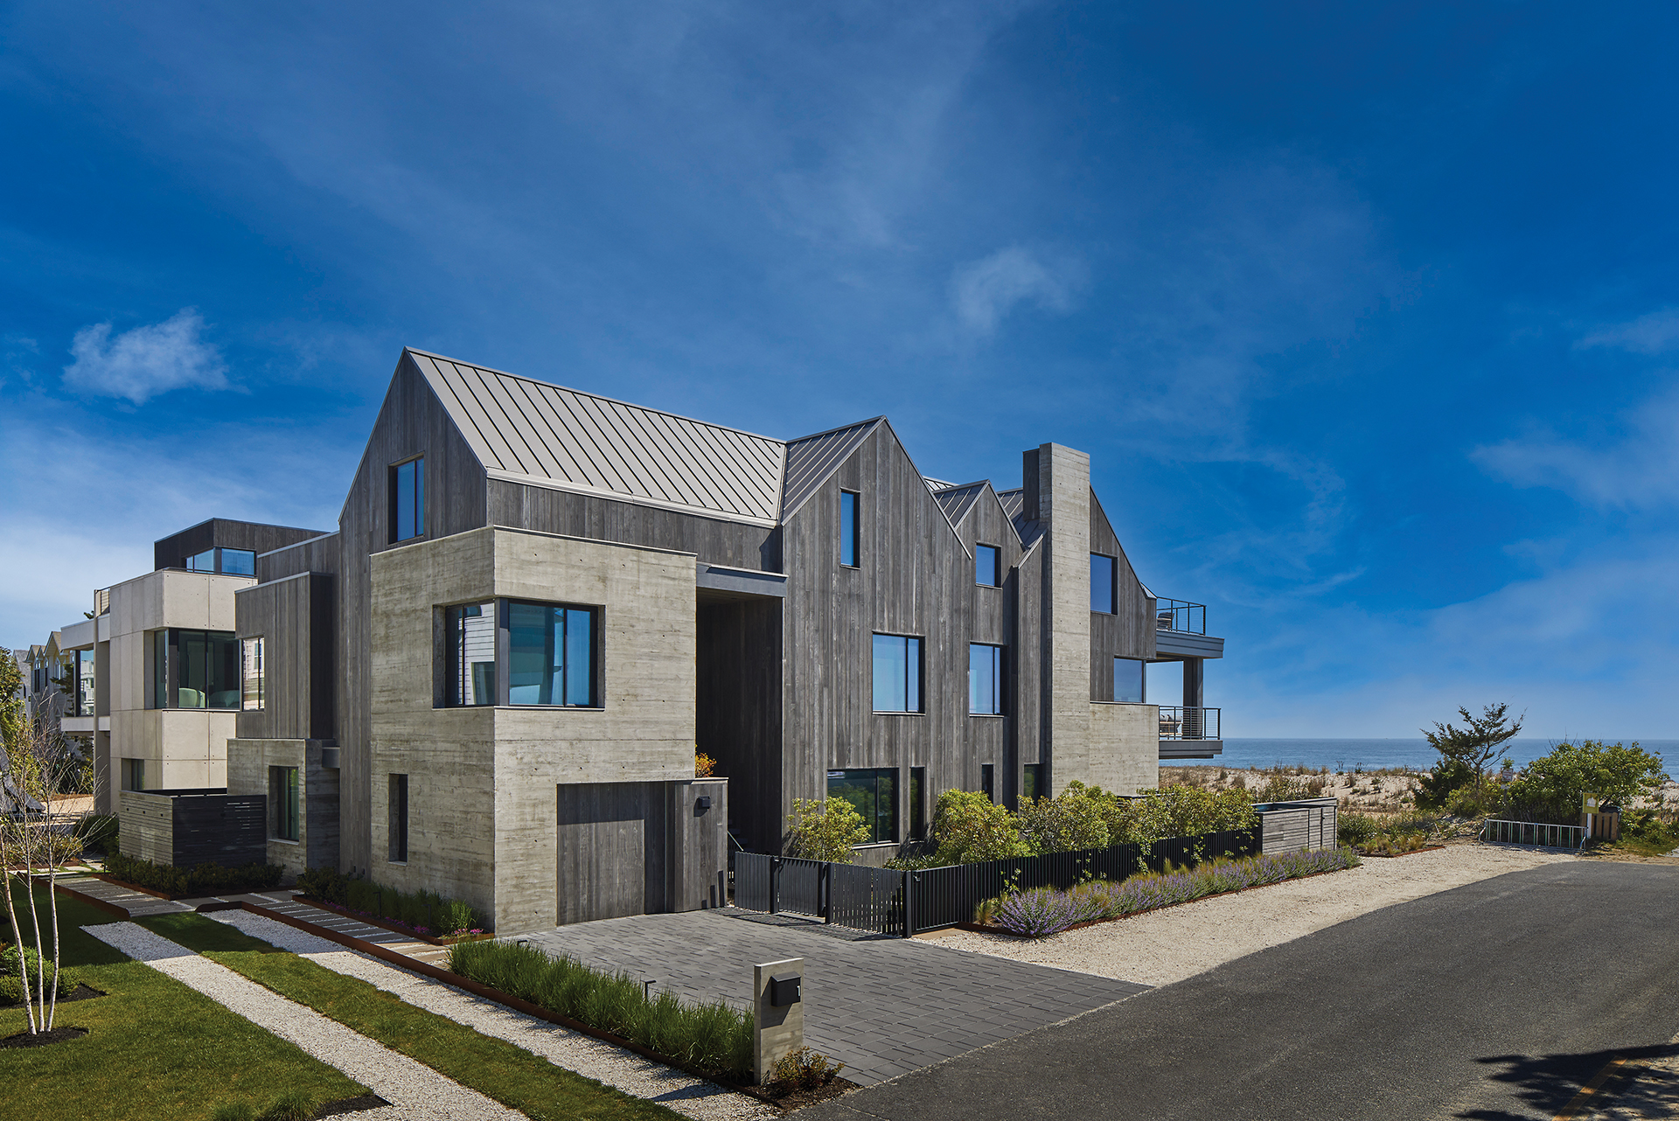
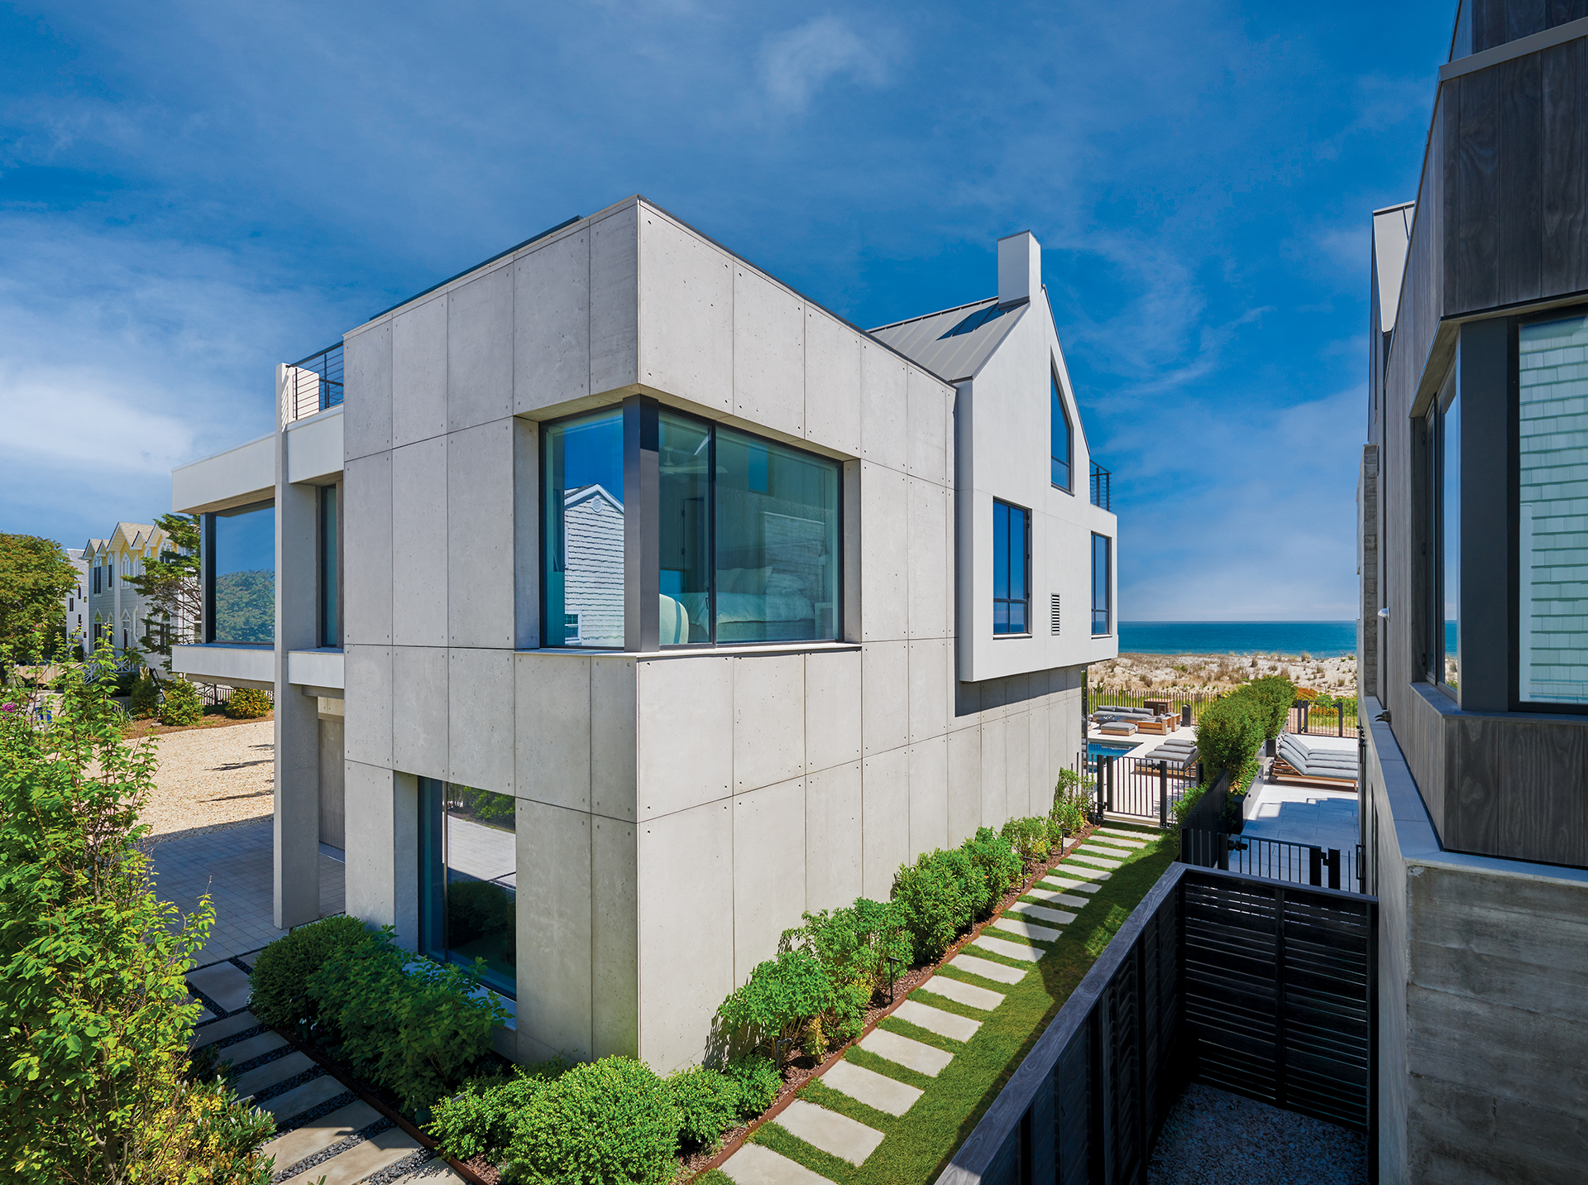
The gray house fronts the street, its pitched roofs reflecting local vernacular.

In 1939, a member of the du Pont dynasty built a sprawling, Shingle-style refuge called Sandaway on the shores of Dewey Beach. The spot made history 82 years later, when the land alone was split into three parcels and sold for $9.1 million, breaking Delaware real estate records. Considering that the legendary du Pont compound could sleep dozens of well-heeled holiday-goers in a whopping 12 bedrooms, it’s only fitting that the new owners would also go big and make the most of the coveted coastal lot.
Two of the buyers happen to be close friends based in the DC area. The buddies, both fathers of three, decided to build side-by-side beach houses so their families could vacation together. They approached architect Randall Mars with an unusual proposition: Conceive two neighboring homes that would share similar functions and goals but remain distinct in form and style.
“The biggest challenge was how similar do we make the structures, knowing that these are two different clients with two different sets of aesthetic desires,” Mars recalls. “Do we make them two of a pair, or do we make them completely different?”
The owners’ wish lists both called for spacious living and entertaining areas, bedrooms aplenty for friends and family, pools and outdoor perches with ocean views, and geothermal wells for energy-efficient heating and cooling. Orchestrating these desires would be no easy feat within the confines of the combined half-acre site, bordered by a road, neighbors on two sides and fragile, locally protected sand dunes along the shore.
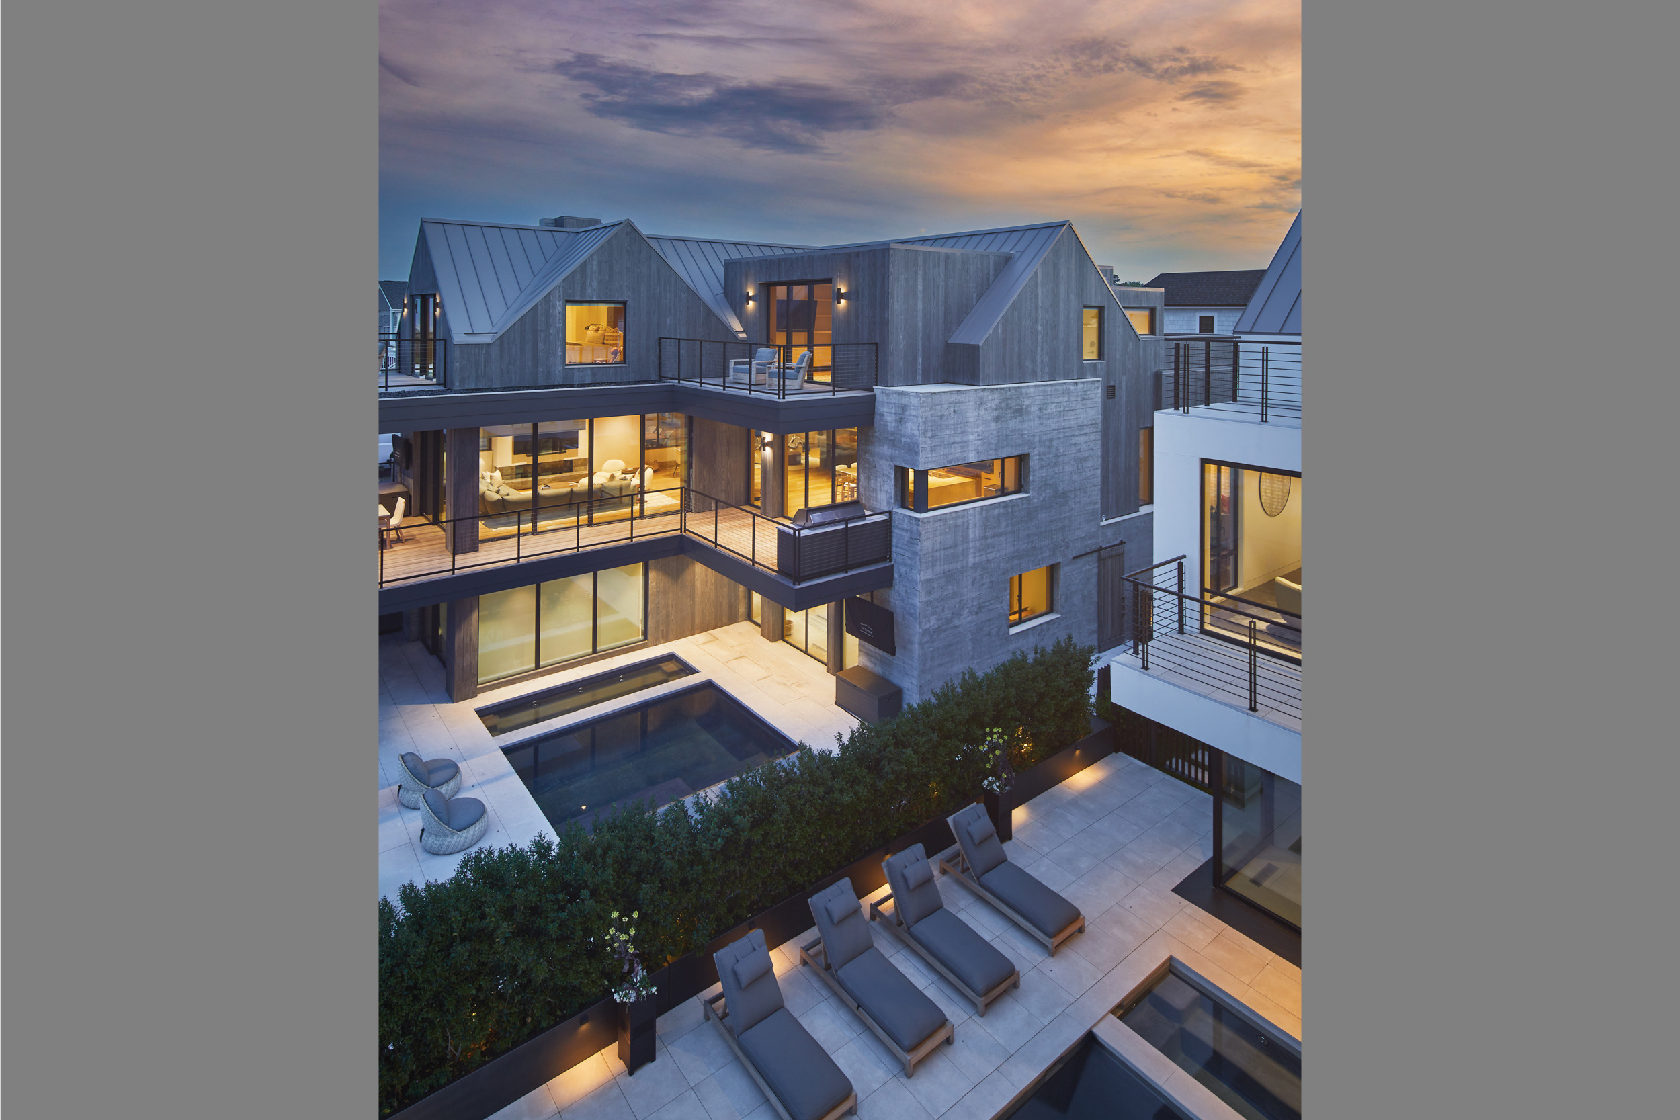
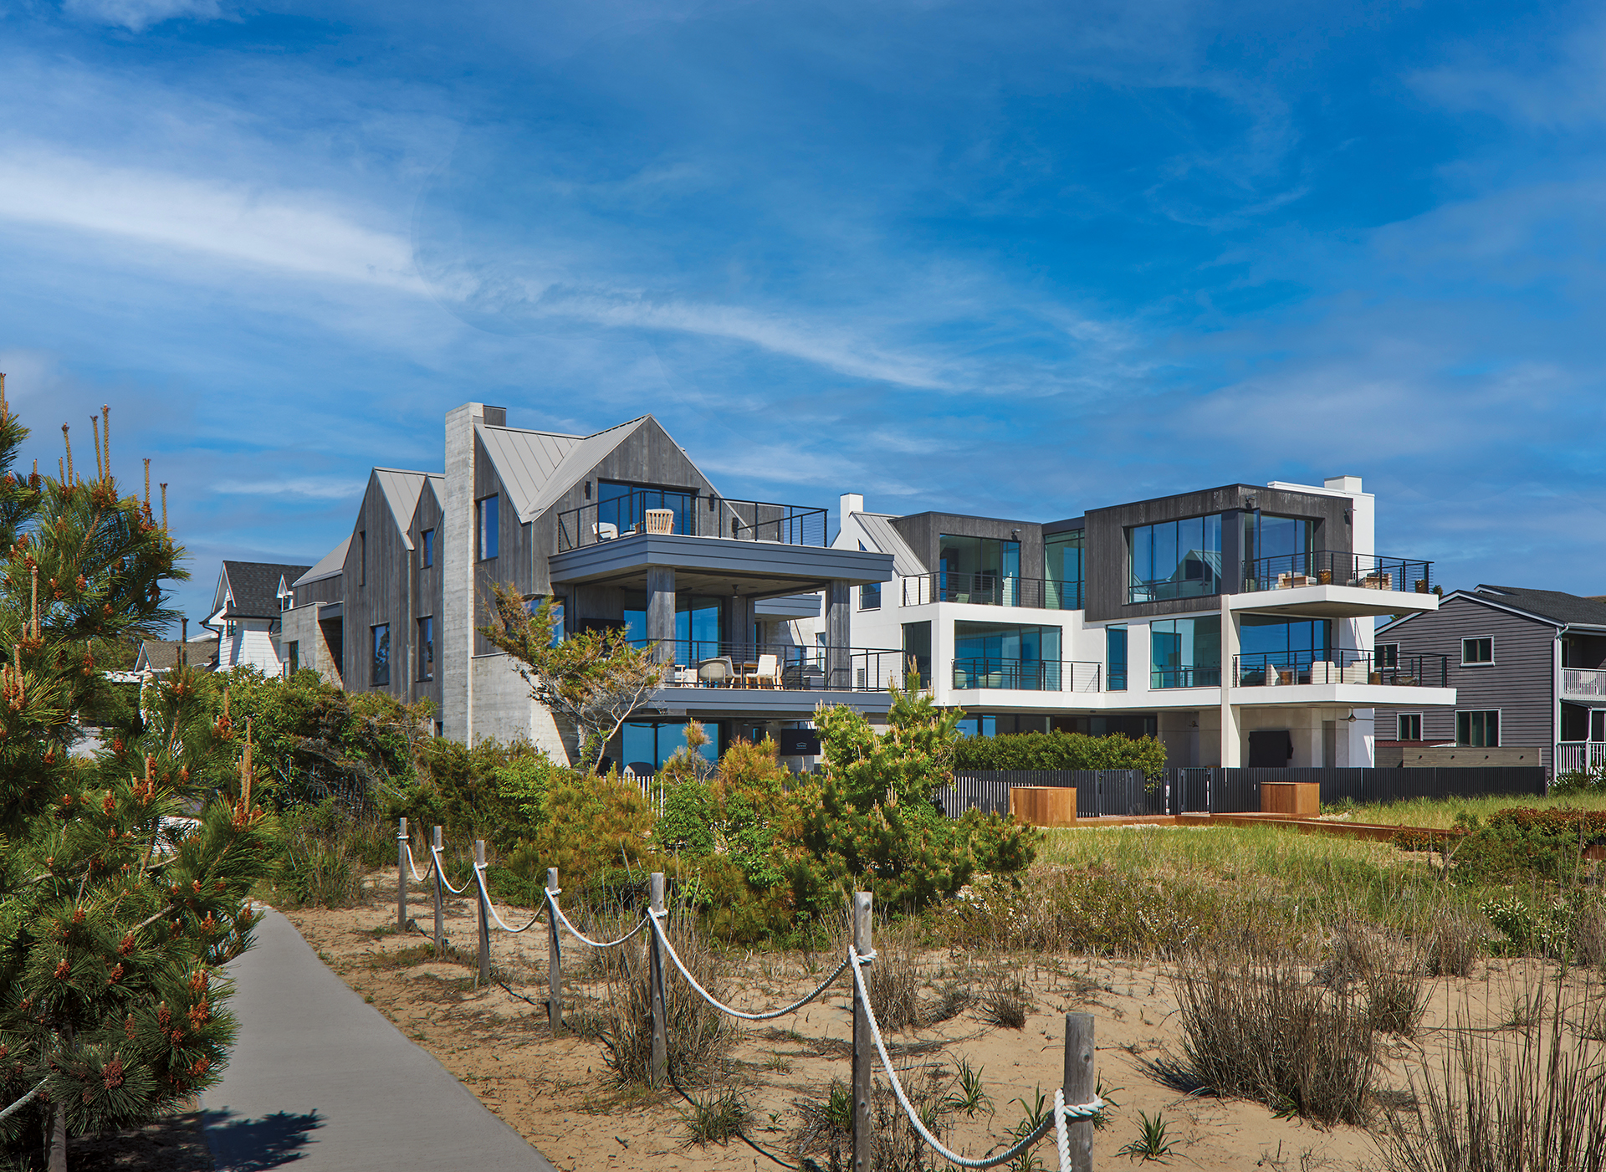
Mars and his team devised the homes as facing, L-shaped forms that mirror one another, with pool decks set in open space between them. To make the most of every inch, oceanfront terraces were allowed to cantilever 15 feet beyond a regulatory line that prohibits building on the dunes.
Stylistically, Mars declares, “We decided to create fraternal twins cut from the same cloth, yet unique in their own right.”
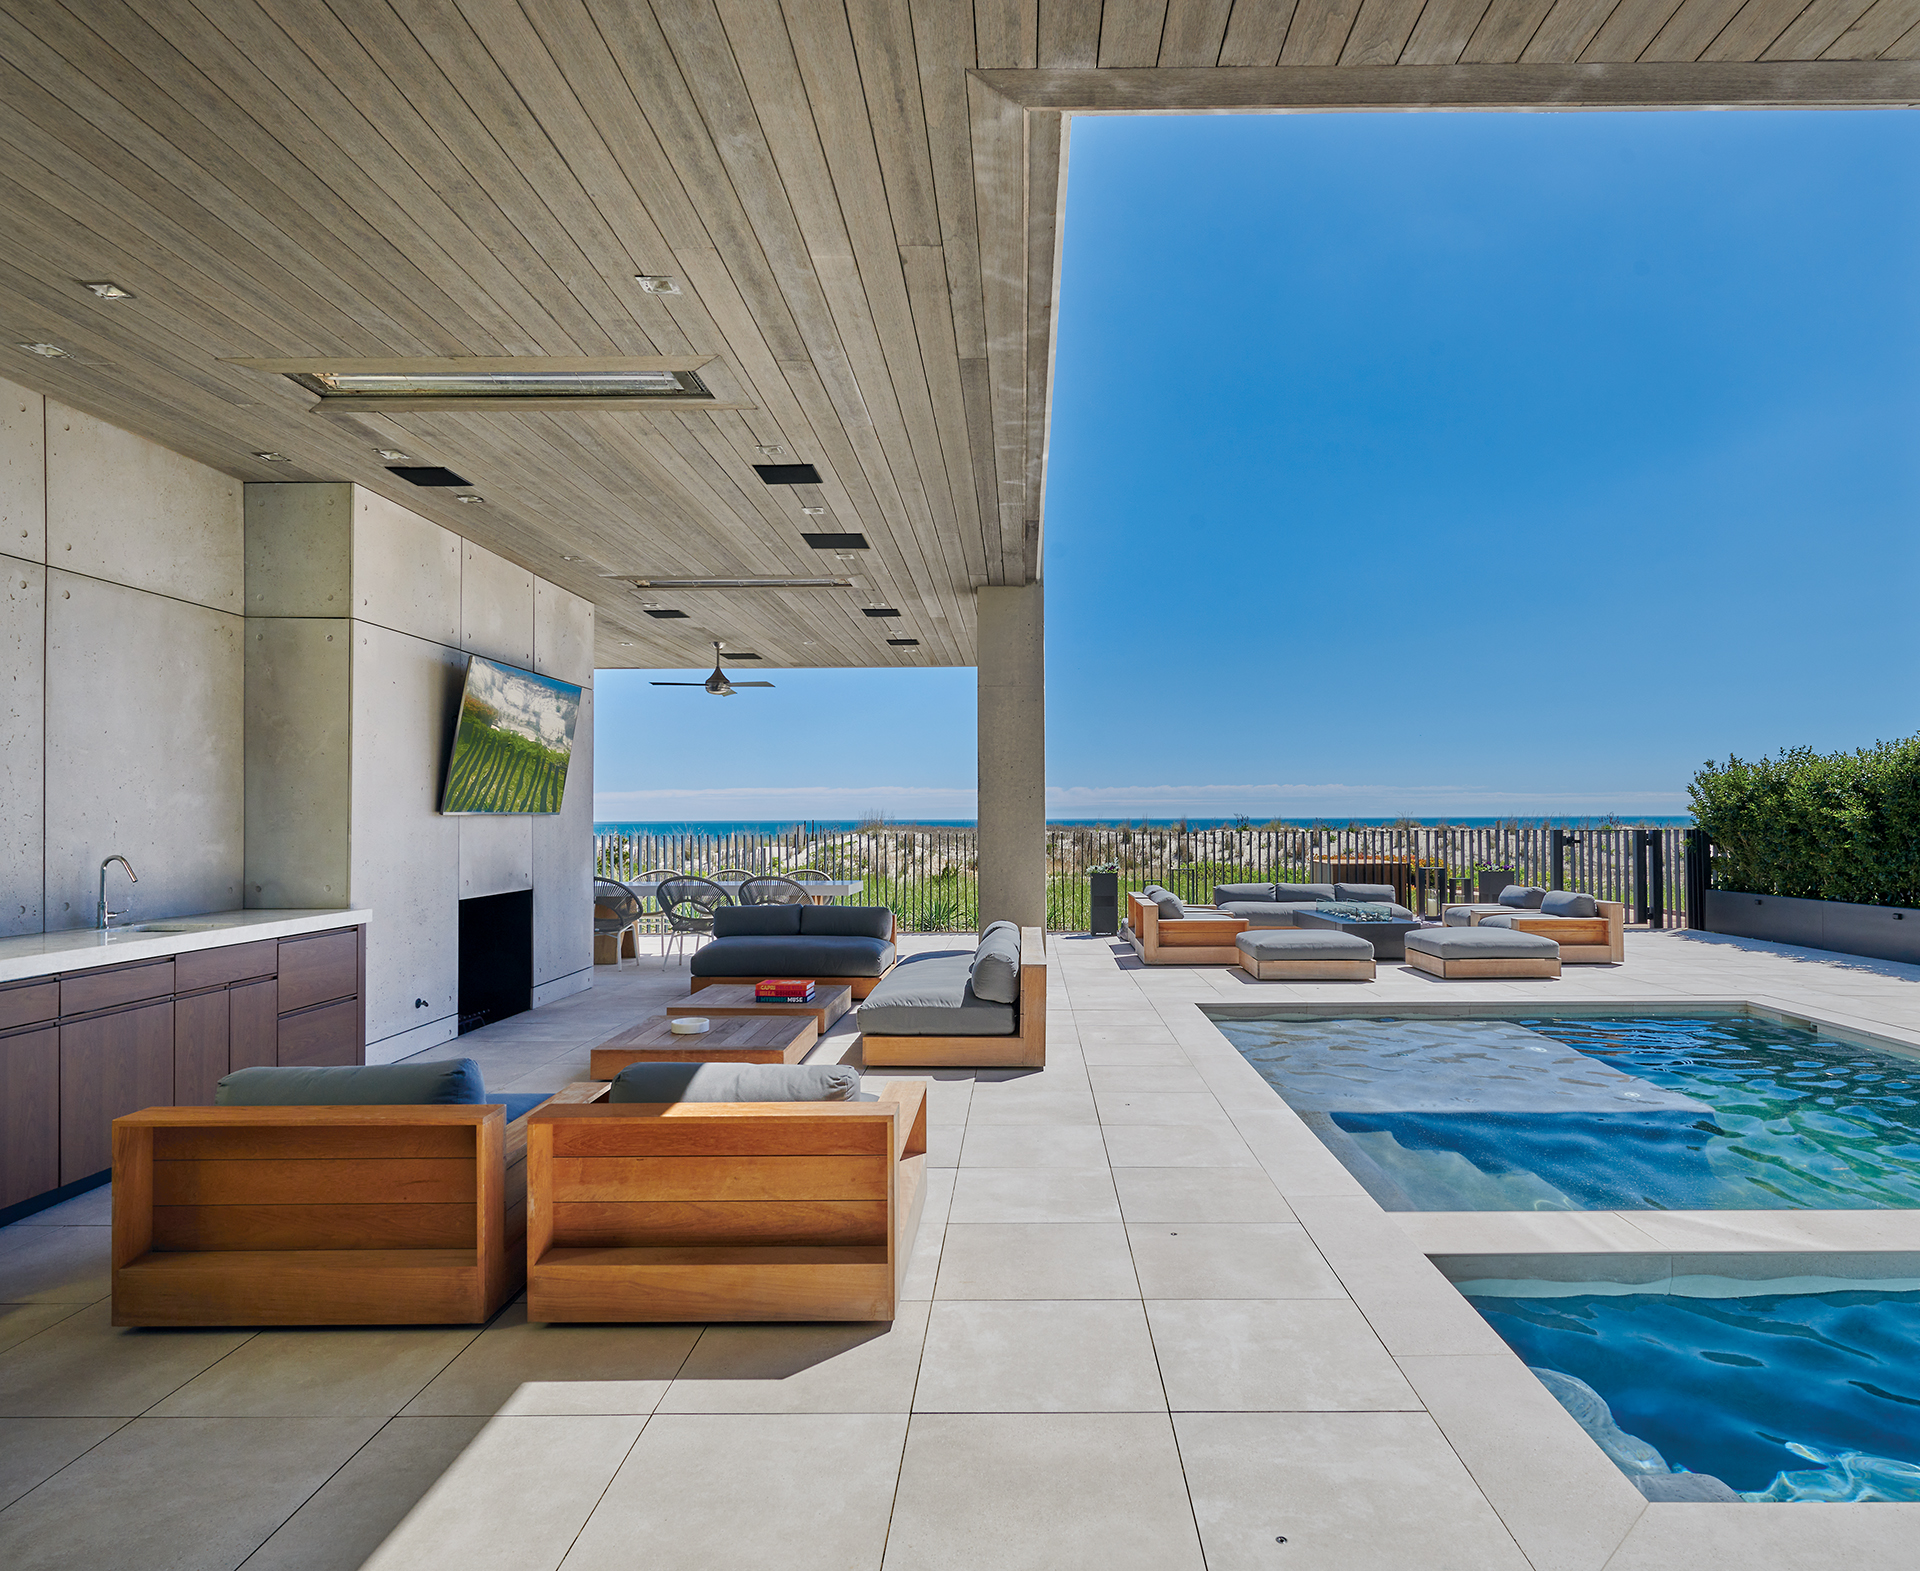
Exterior views display the 5,000-square-foot, six-bedroom retreats’ shared DNA. The street-facing gray home is clad in board-formed concrete, which was poured on site, and gray Accoya, a low-maintenance material made from sustainably sourced lumber. Its black-and-white neighbor sports a façade of white stucco, precast-concrete panels and Accoya in a darker, charred finish. Abundant terraces and decks gracing both abodes invite residents to step out and relish sea breezes and the thunder of waves.
With a muted palette and pitched roofs—a Dewey Beach requirement for all new builds—the gray house conveys a more conventional presence than its minimalist twin. “The gray house ties into the beach context, while the owner of the black-and-white home wanted something more modern,” explains Mars, who worked with each client individually.
Local regulations allow new homes to reach a maximum height of 2.5 stories, as long as the top level is built into the roofline. The gray house accomplishes this with upper bedrooms built into sloped roof forms. The resident next door, in contrast, preferred a flat roof, so Mars satisfied local requirements by designing box dormers that mask pitched roofs while keeping the third floor under district height limits.
Upon arrival at the gray house, guests ascend stairs to the second-story great room, kitchen and bar. “A quick turn to the right reveals endless views of the ocean and horizon,” Mars relays. The ground level harbors three ensuite bedrooms, a rec room and gym; on the third story, a pair of primary suites, an office and a rooftop terrace await.
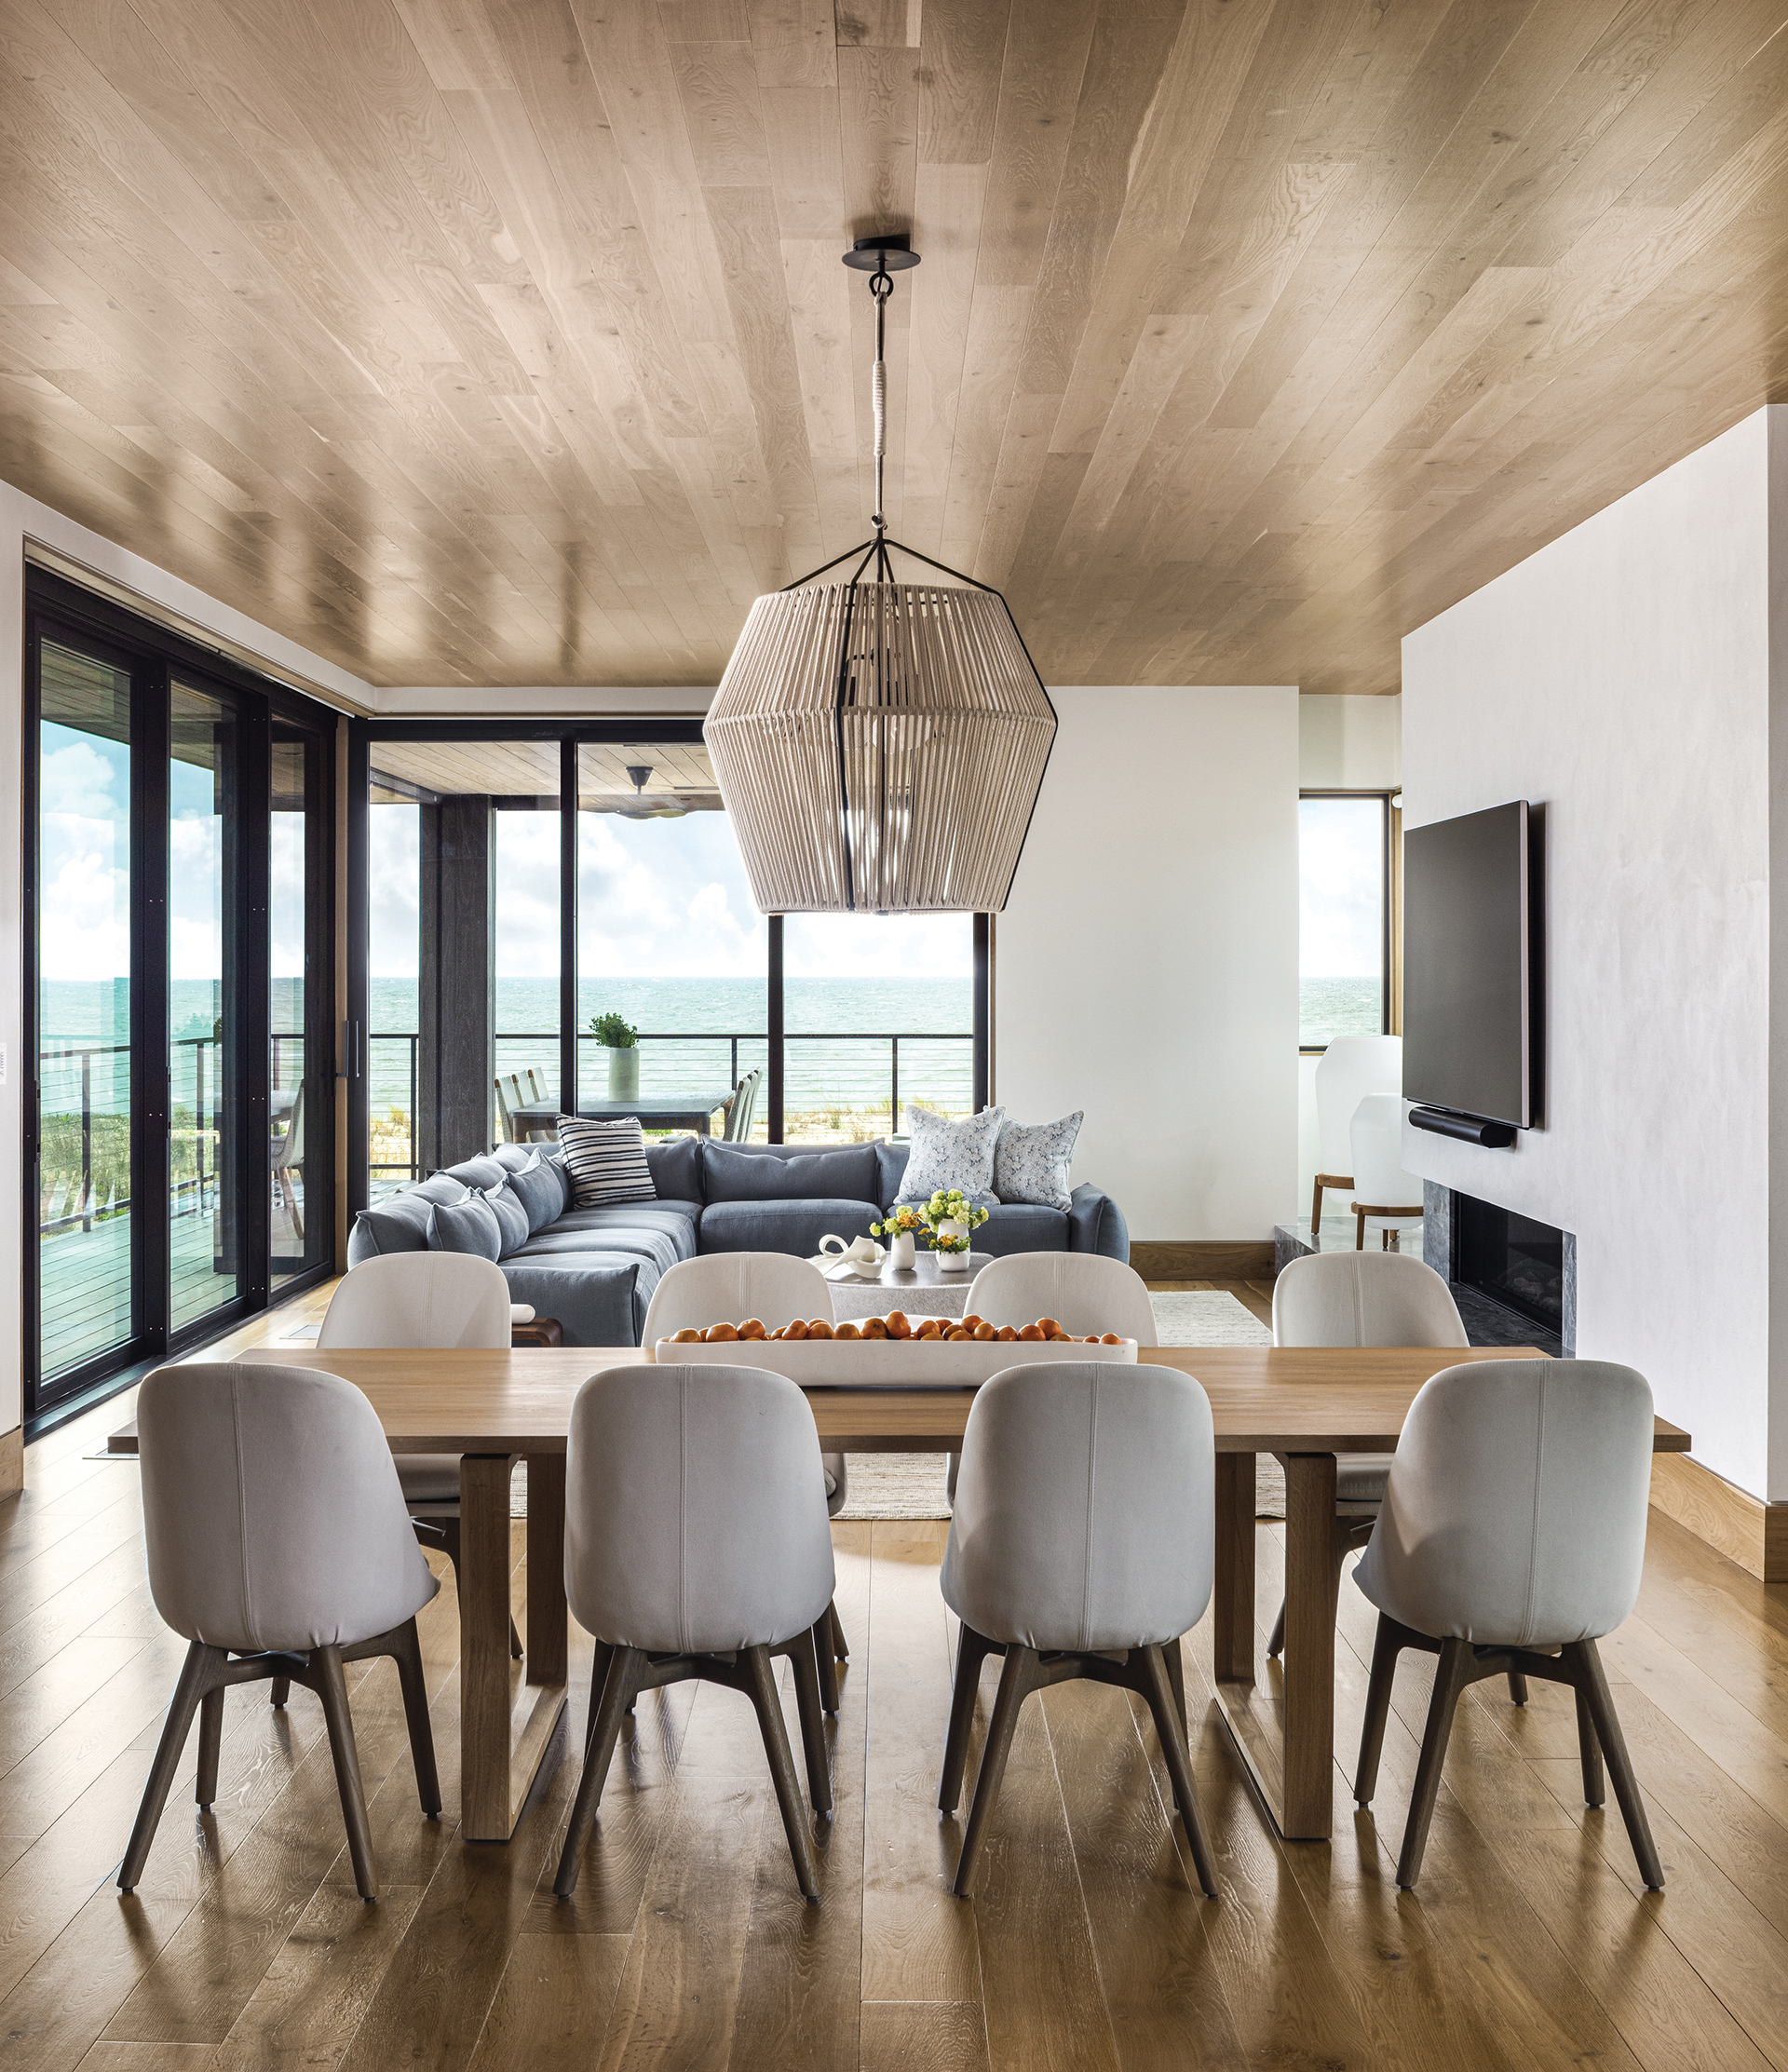
Lauren Sparber of Jodi Macklin Interiors was tapped to outfit this beach lair. She embraced a palette of warm neutrals, sandy tones, light woods and organic stone to reflect the coastal setting. “The location was our greatest source of inspiration,” the designer attests. “Conceived as a retreat for multiple families to gather, the home captures the relaxed feeling of beach living. It’s elevated yet approachable, and not stuffy or formal.”
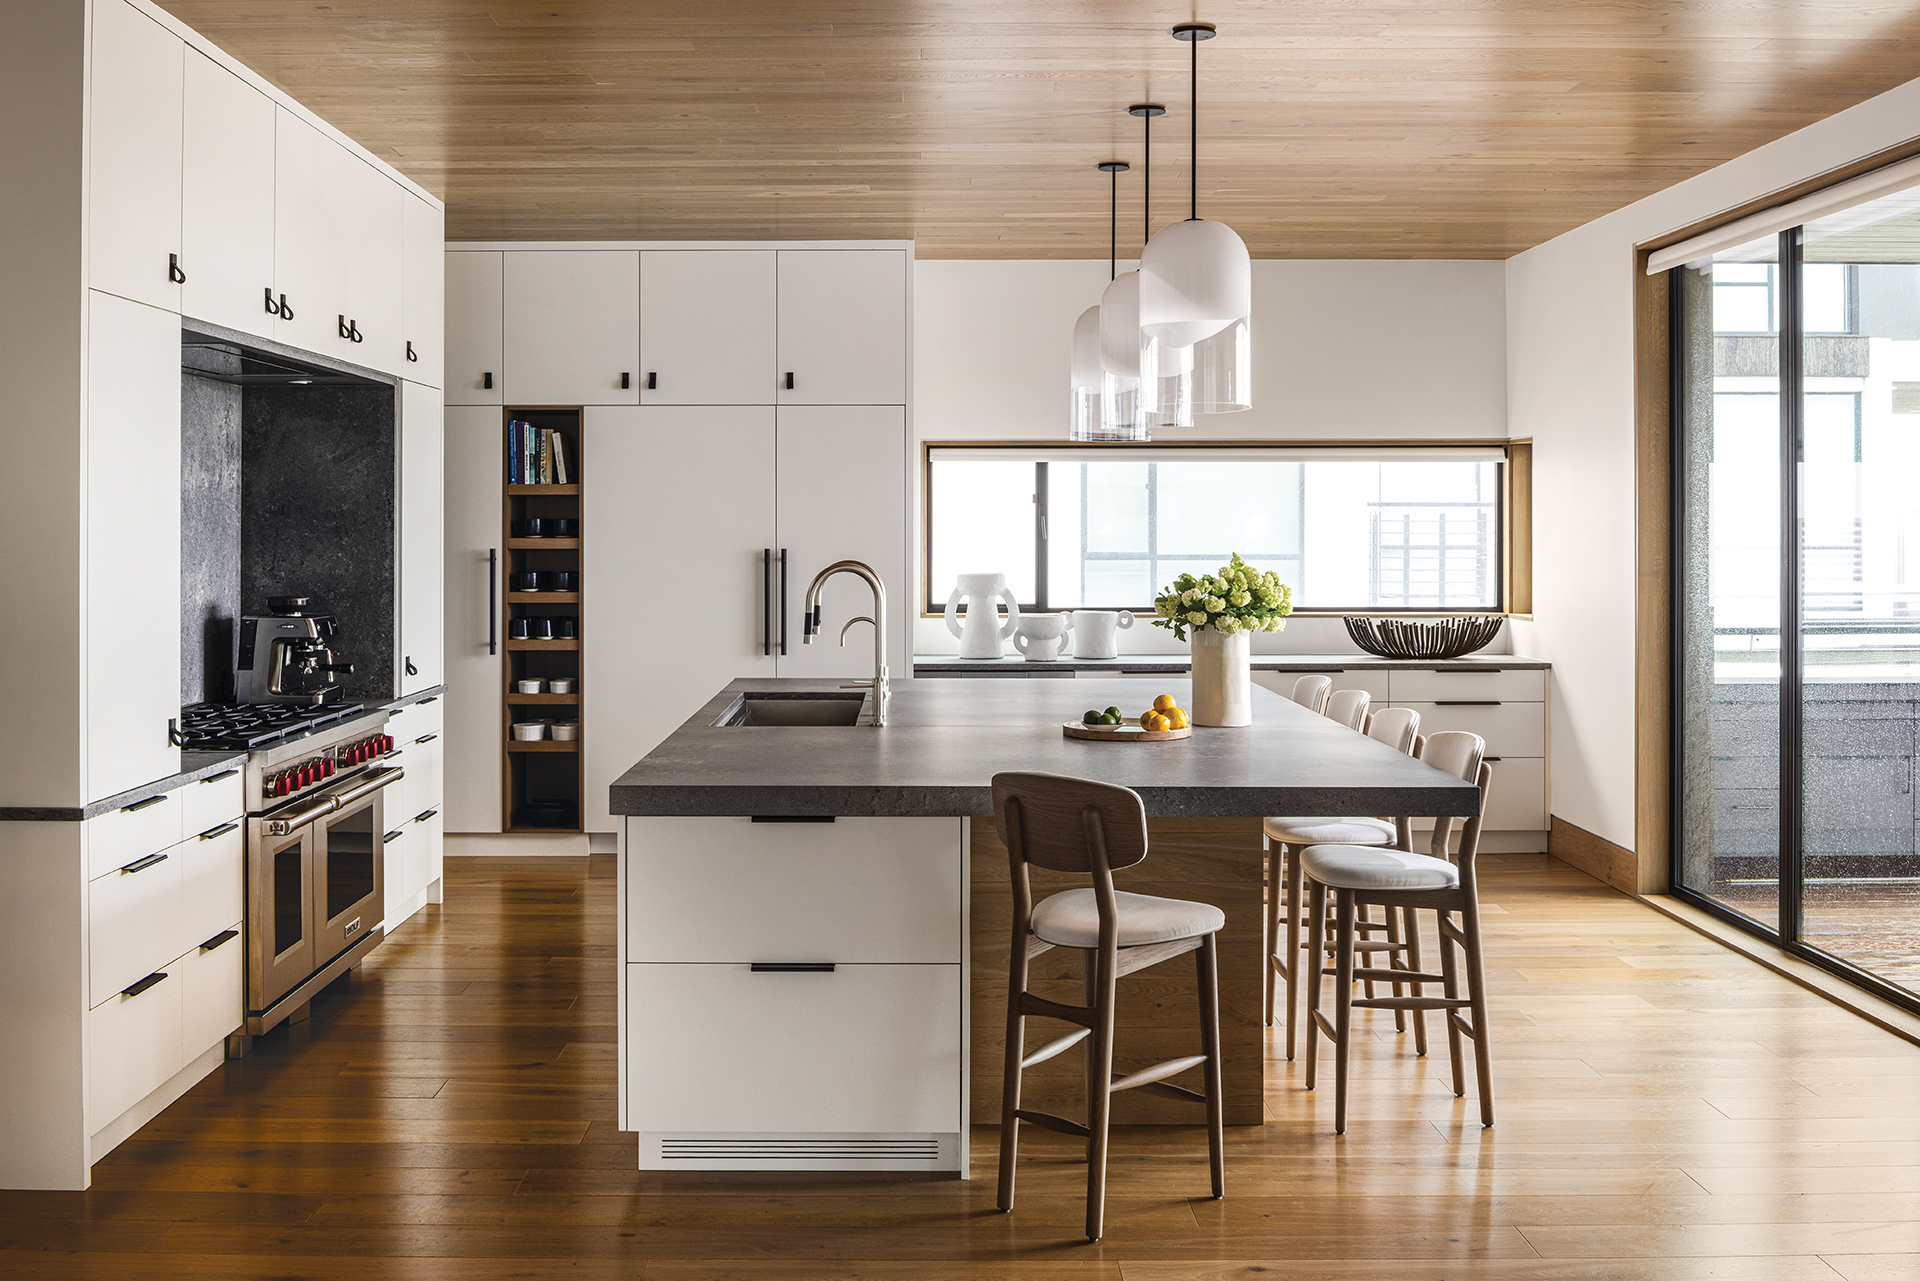
Wood warms the floors and ceilings, even in the kitchen designed by Meghan Brown of Jennifer Gilmer Kitchen & Bath. “The ceiling contrasts beautifully with the concrete-look quartz countertops, creating a balanced composition,” Browne says. “With its restrained palette of clean, natural materials, the space feels both modern and enduring.”
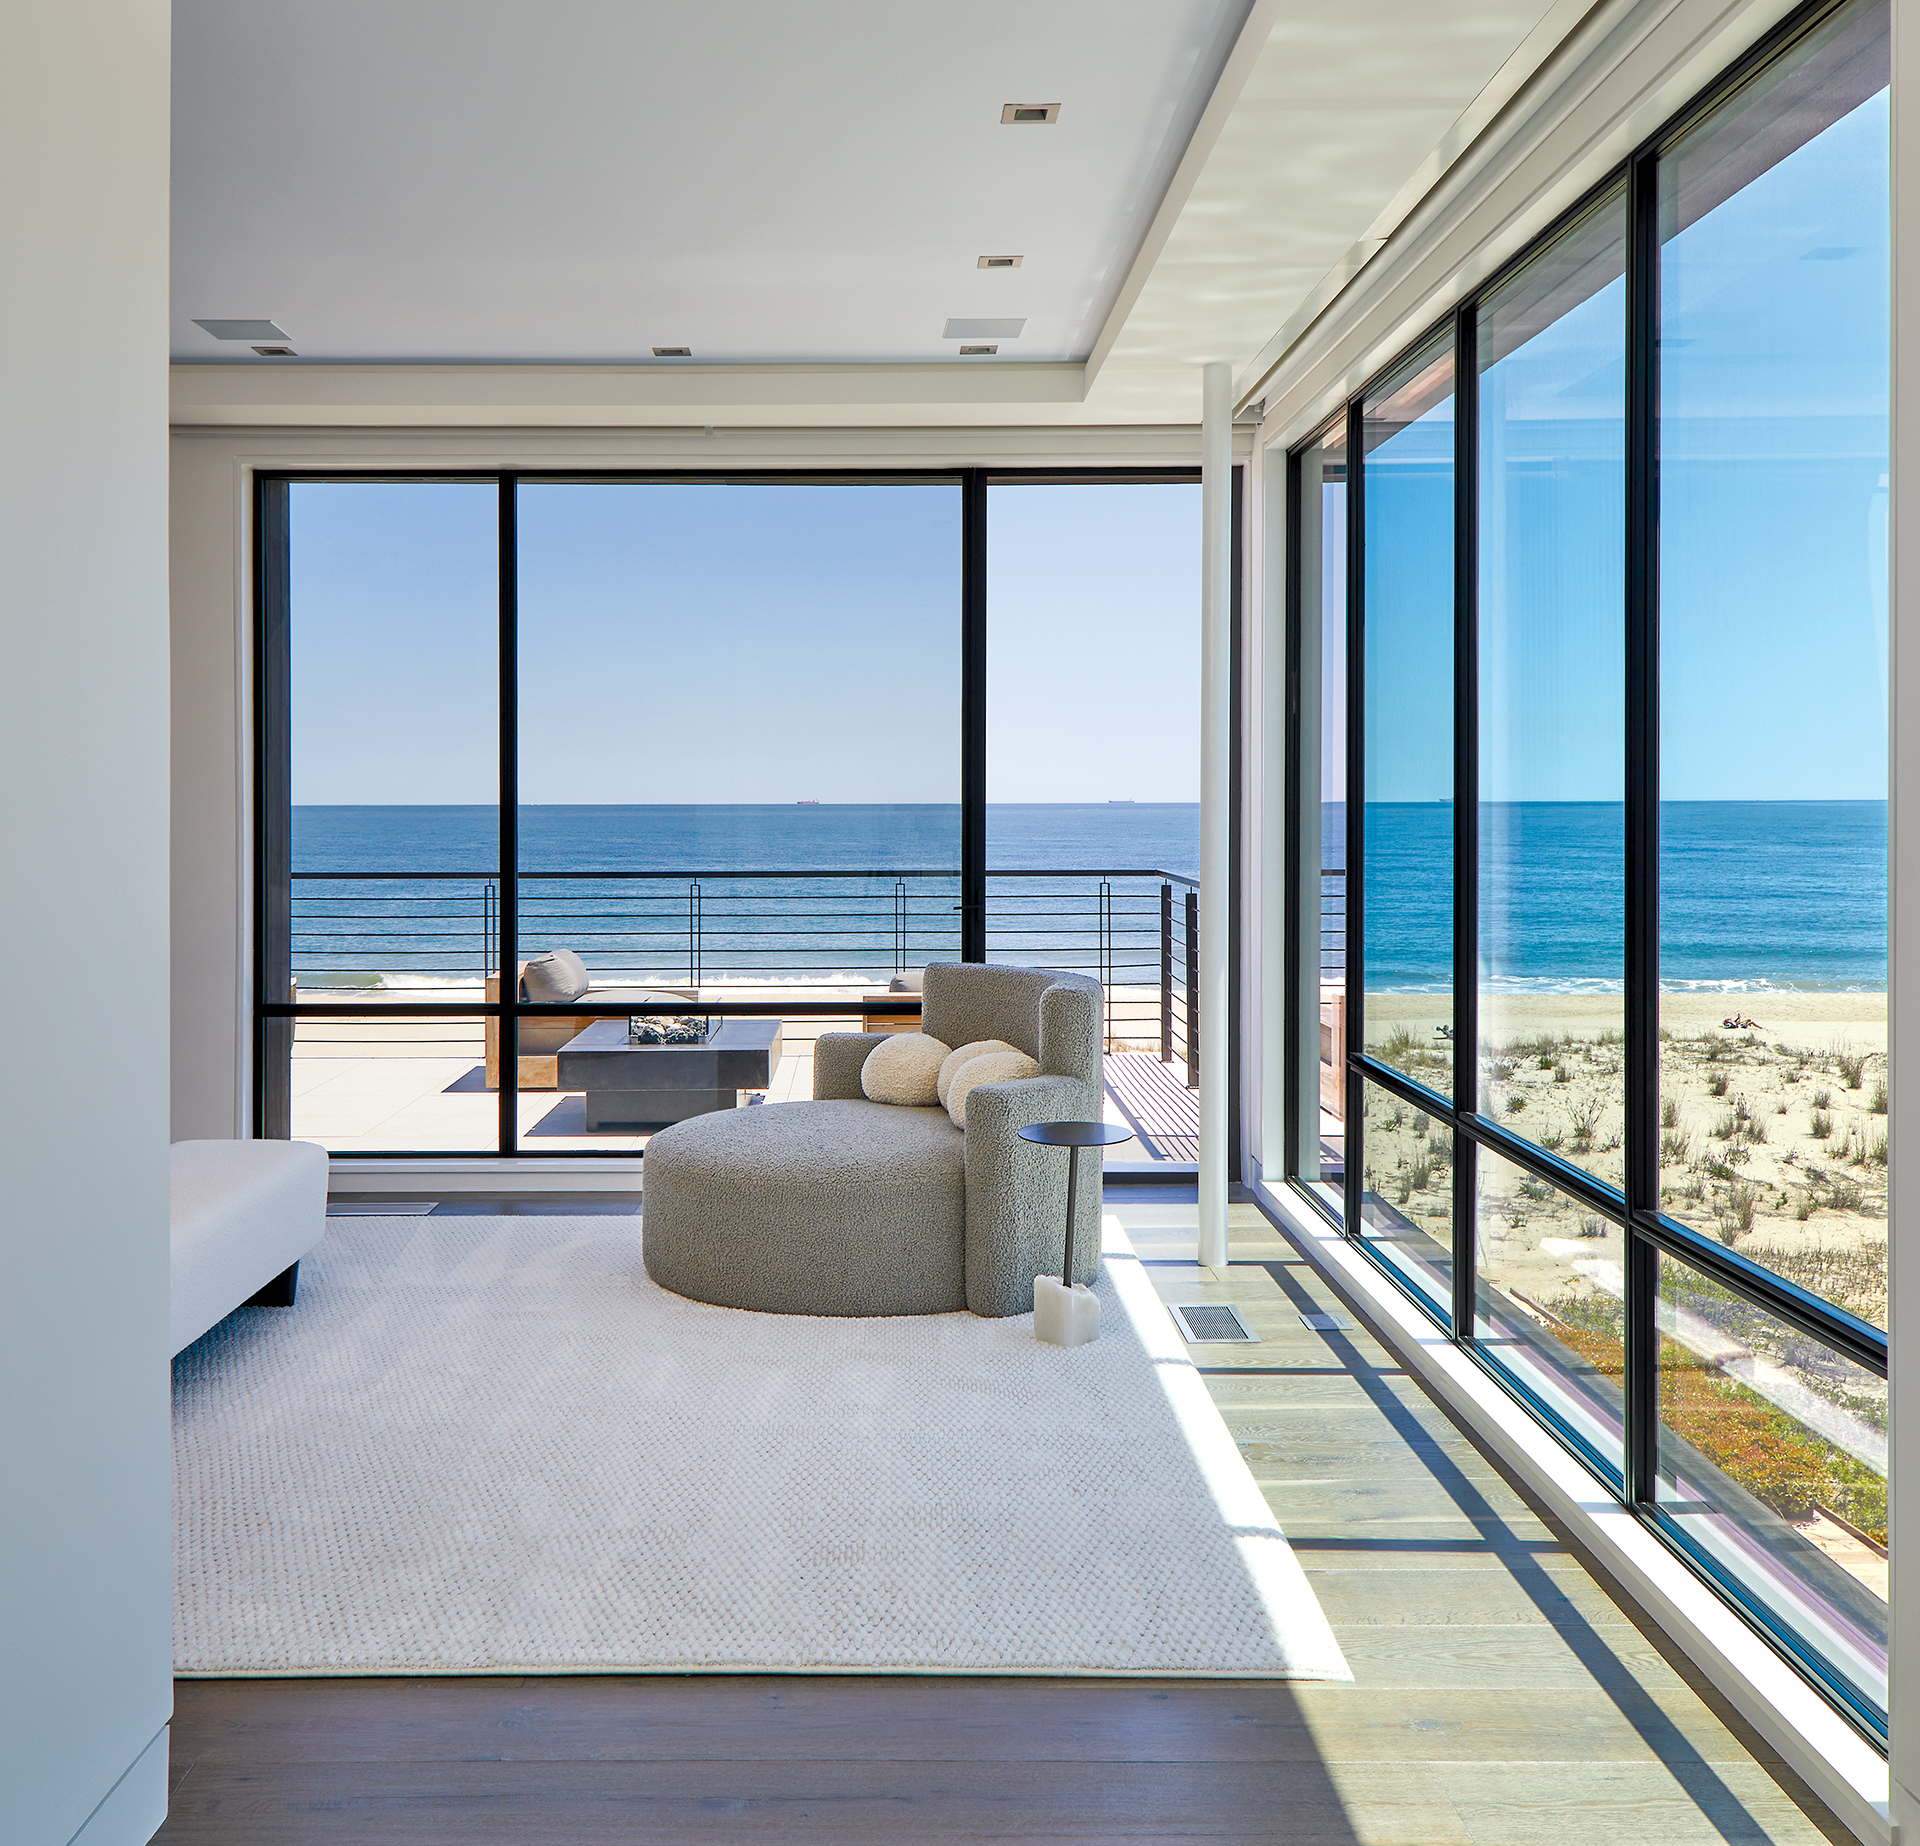
A different layout welcomes guests to the black-and-white house, where the kitchen, great room and wine bar occupy the ground level, spilling onto the pool deck. Four bedrooms, a kids’ rec room and an office dwell on the second story, while the top level contains a guest room, office and the primary suite—complete with an outdoor shower.
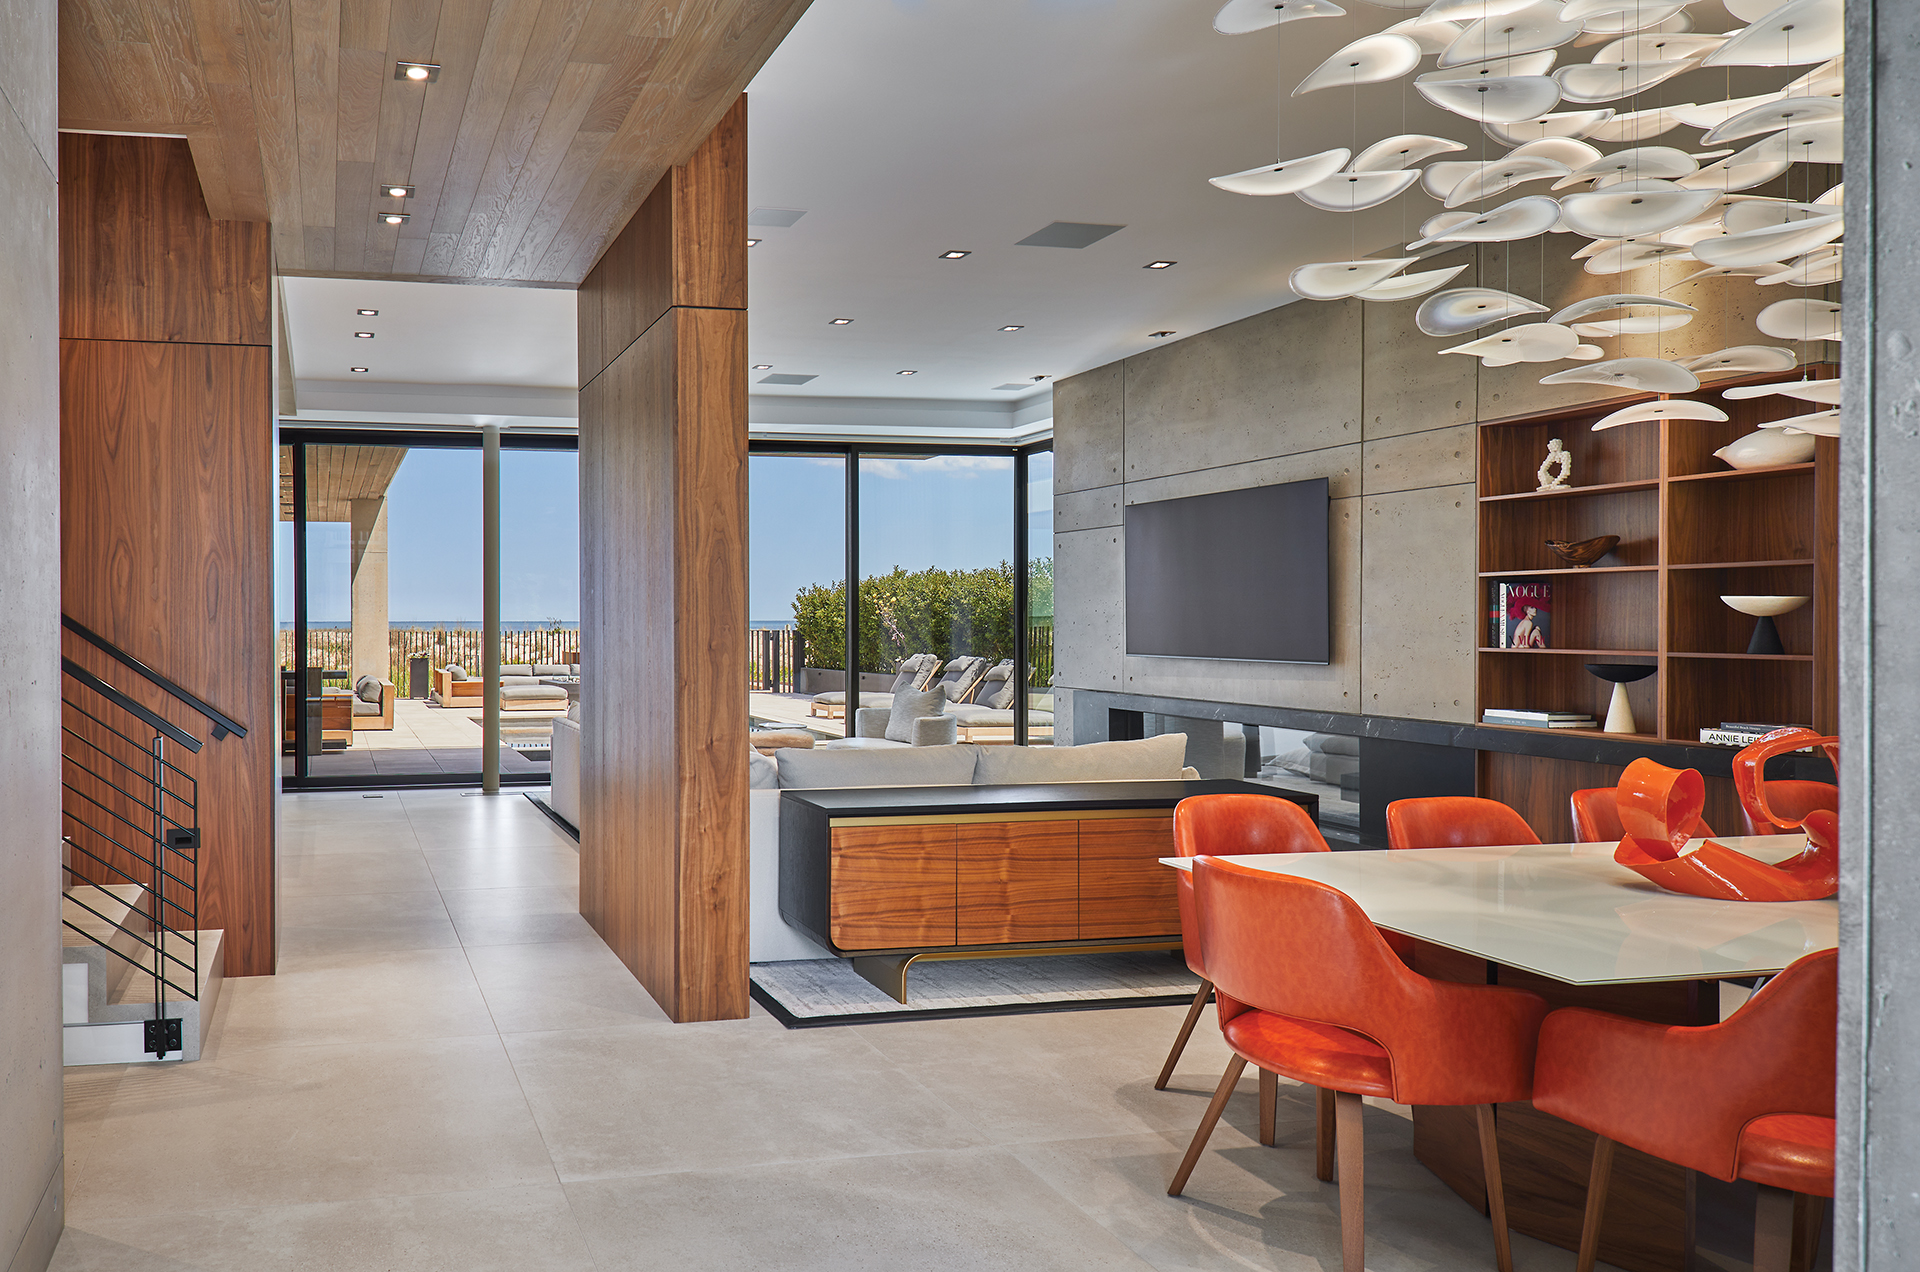
Designers Arlene Critzos and Joyce Pearl of Interior Concepts were enlisted to outfit the residence. “Our clients didn’t want the home to feel obviously coastal,” Critzos recalls. “Based on their desires, we channeled a California modern look with edgy, organic elements.” A light, neutral palette lets sea vistas take center stage. Walnut accents add heft while unexpectedly luxe finishes are juxtaposed with raw concrete.
“Over the dining table, a floating glass sculpture adds a bit of shimmer,” remarks Pearl. “It almost appears to be swimming in the space like jellyfish in the ocean.”
From pouring concrete panels to digging geothermal wells, construction challenges were many in the harsh beach environment. Mars and his clients selected materials to withstand the elements. “The Accoya panels have a 50-year warranty and the concrete is not going to fail,” says the architect. “So these houses will last for a while.”
Landscape architect Travis Wierengo’s plan weaves the properties together—and sets them apart. “We sought a balance that offered both privacy and continuity,” he explains. “Since the clients are close friends, we designed path systems to connect both houses, allowing easy passage between the properties and out to the beach.”
Ultimately, it’s the beach that unites these newly minted homes. Whether they’re watching the morning sun dawn on the horizon or gathering around the firepit on a crisp fall night, lulled by the whisper of waves, the two families are perfectly poised to savor it all.
Architecture: Randall Mars, AIA, principal; Emily Broadwell and Brett Cline, project architects, Randall Mars Architects, McLean, Virginia. Builder: Phil Milbourne, Horizon Builders, Bowie, Maryland. Landscape Architecture: Travis Wierengo, ASLA, Topio Landscape Architecture, Selbyville, Delaware. Gray House—Interior Design: Lauren Sparber, Jodi Macklin Interiors, Washington, DC. Kitchen Design: Meghan Browne, Jennifer Gilmer Kitchen & Bath, Chevy Chase, Maryland. Black-and-White House—Interior Design: Arlene Critzos, Joyce Pearl, Interior Concepts, Inc., Annapolis, Maryland. Kitchen Design: Julianna Morais, Henrybuilt, Brooklyn, New York.
RESOURCES
GRAY HOUSE
THROUGHOUT
Lighting: waclighting.com.
DINING AREA
Light Fixture: cuffstudio.com. Table: suiteny.com. Chairs: us.delaespada.com through thefutureperfect.com. Chair Fabric: romo.com. Fireplace Wall Finish: custom through theartistsrepublic.net.
LIVING AREA
Sectional: montauksofa.com. Coffee Table: verellen.biz. Rugs: galleriacarpets.com. Pillow Fabric: erikampowell.com.
KITCHEN
Pendants: articolostudios.com. Refrigerator & Range: subzero-wolf.com. Countertops: caesarstoneus.com. Stools: us.delaespada.com through thefutureperfect.com. Stool Fabric: romo.com. Cabinets: decorcabinets.com through gilmerkitchens.com. Hardware: turnstyledesigns.com through pushpullhardware.com. Plumbing Fixtures: dornbracht.com.
POOL TERRACE
Round Lounge Chairs & Chaises: dedon.de.
BLACK AND WHITE HOUSE
THROUGHOUT
Lighting: waclighting.com. Porcelain Floors: porcelanosa.com.
DINING AREA
Table & Sideboard: rscollection.com. Chairs: haveaseat.com. Chair Fabric: concertex.com. Light Sculpture: jitkaskuhrava.com.
KITCHEN
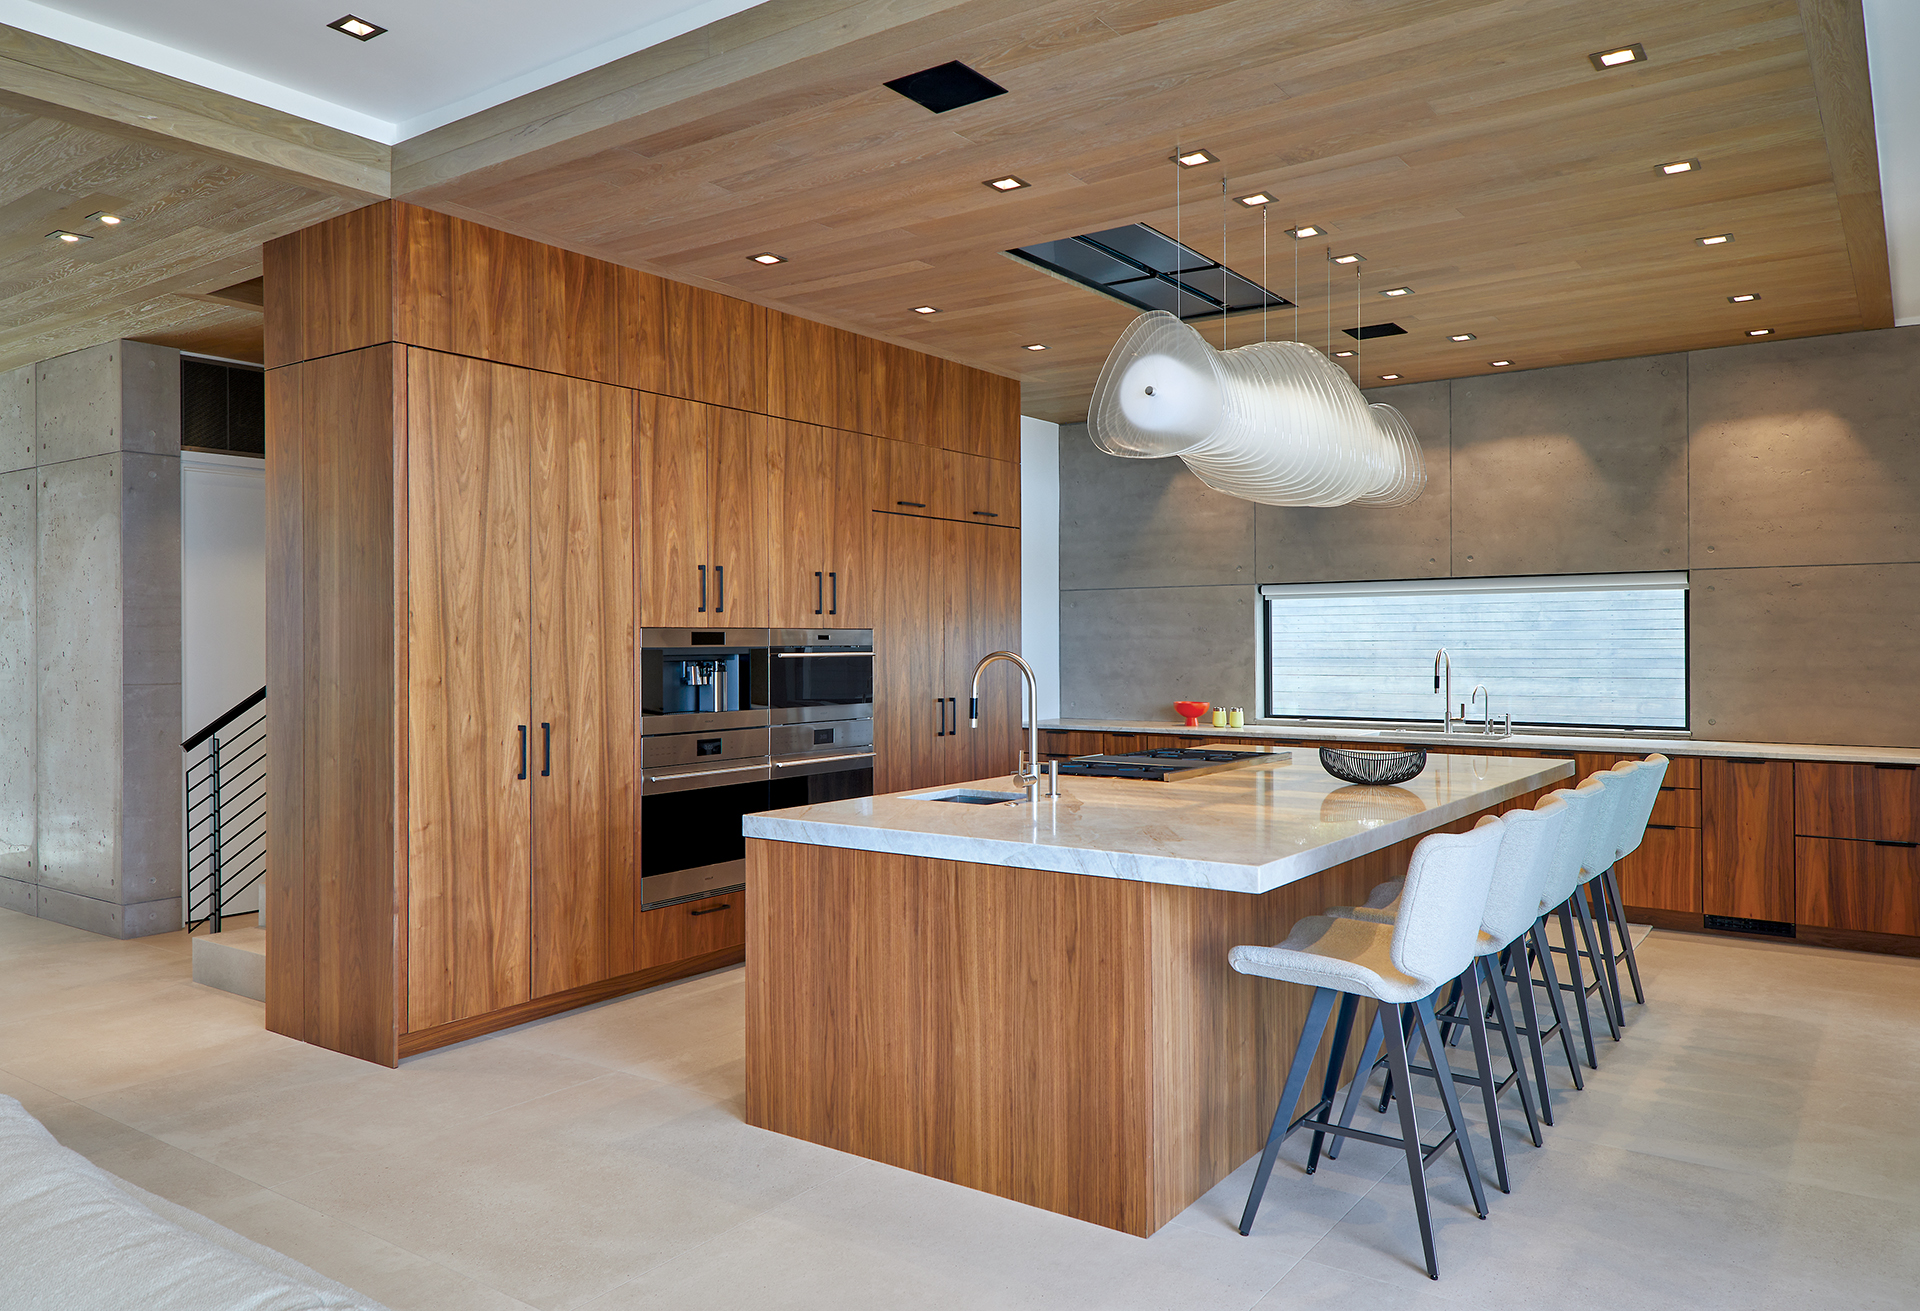
Cabinets: henrybuilt.com. Light Fixture Above Island: jitkaskuhrava.com. Stools: nuevolighting.com.
LIVING AREA
Sofa & Fabric: lazarind.com. Rug: custom through interiorconceptsinc.com.
OUTDOOR
Outdoor Seating, Ottoman & Fabric: jamesperse.com. Table: fourhands.com. Outdoor Dining Area Table & Chairs: seasonalliving.com.
PRIMARY BEDROOM
Bed: oldbiscaynedesigns.com. Rug: custom through interiorconceptsinc.com. Chaise: customfurniturela.com. Drink Table: arteriorshome.com. Terrace Furniture: fourhands.com.