
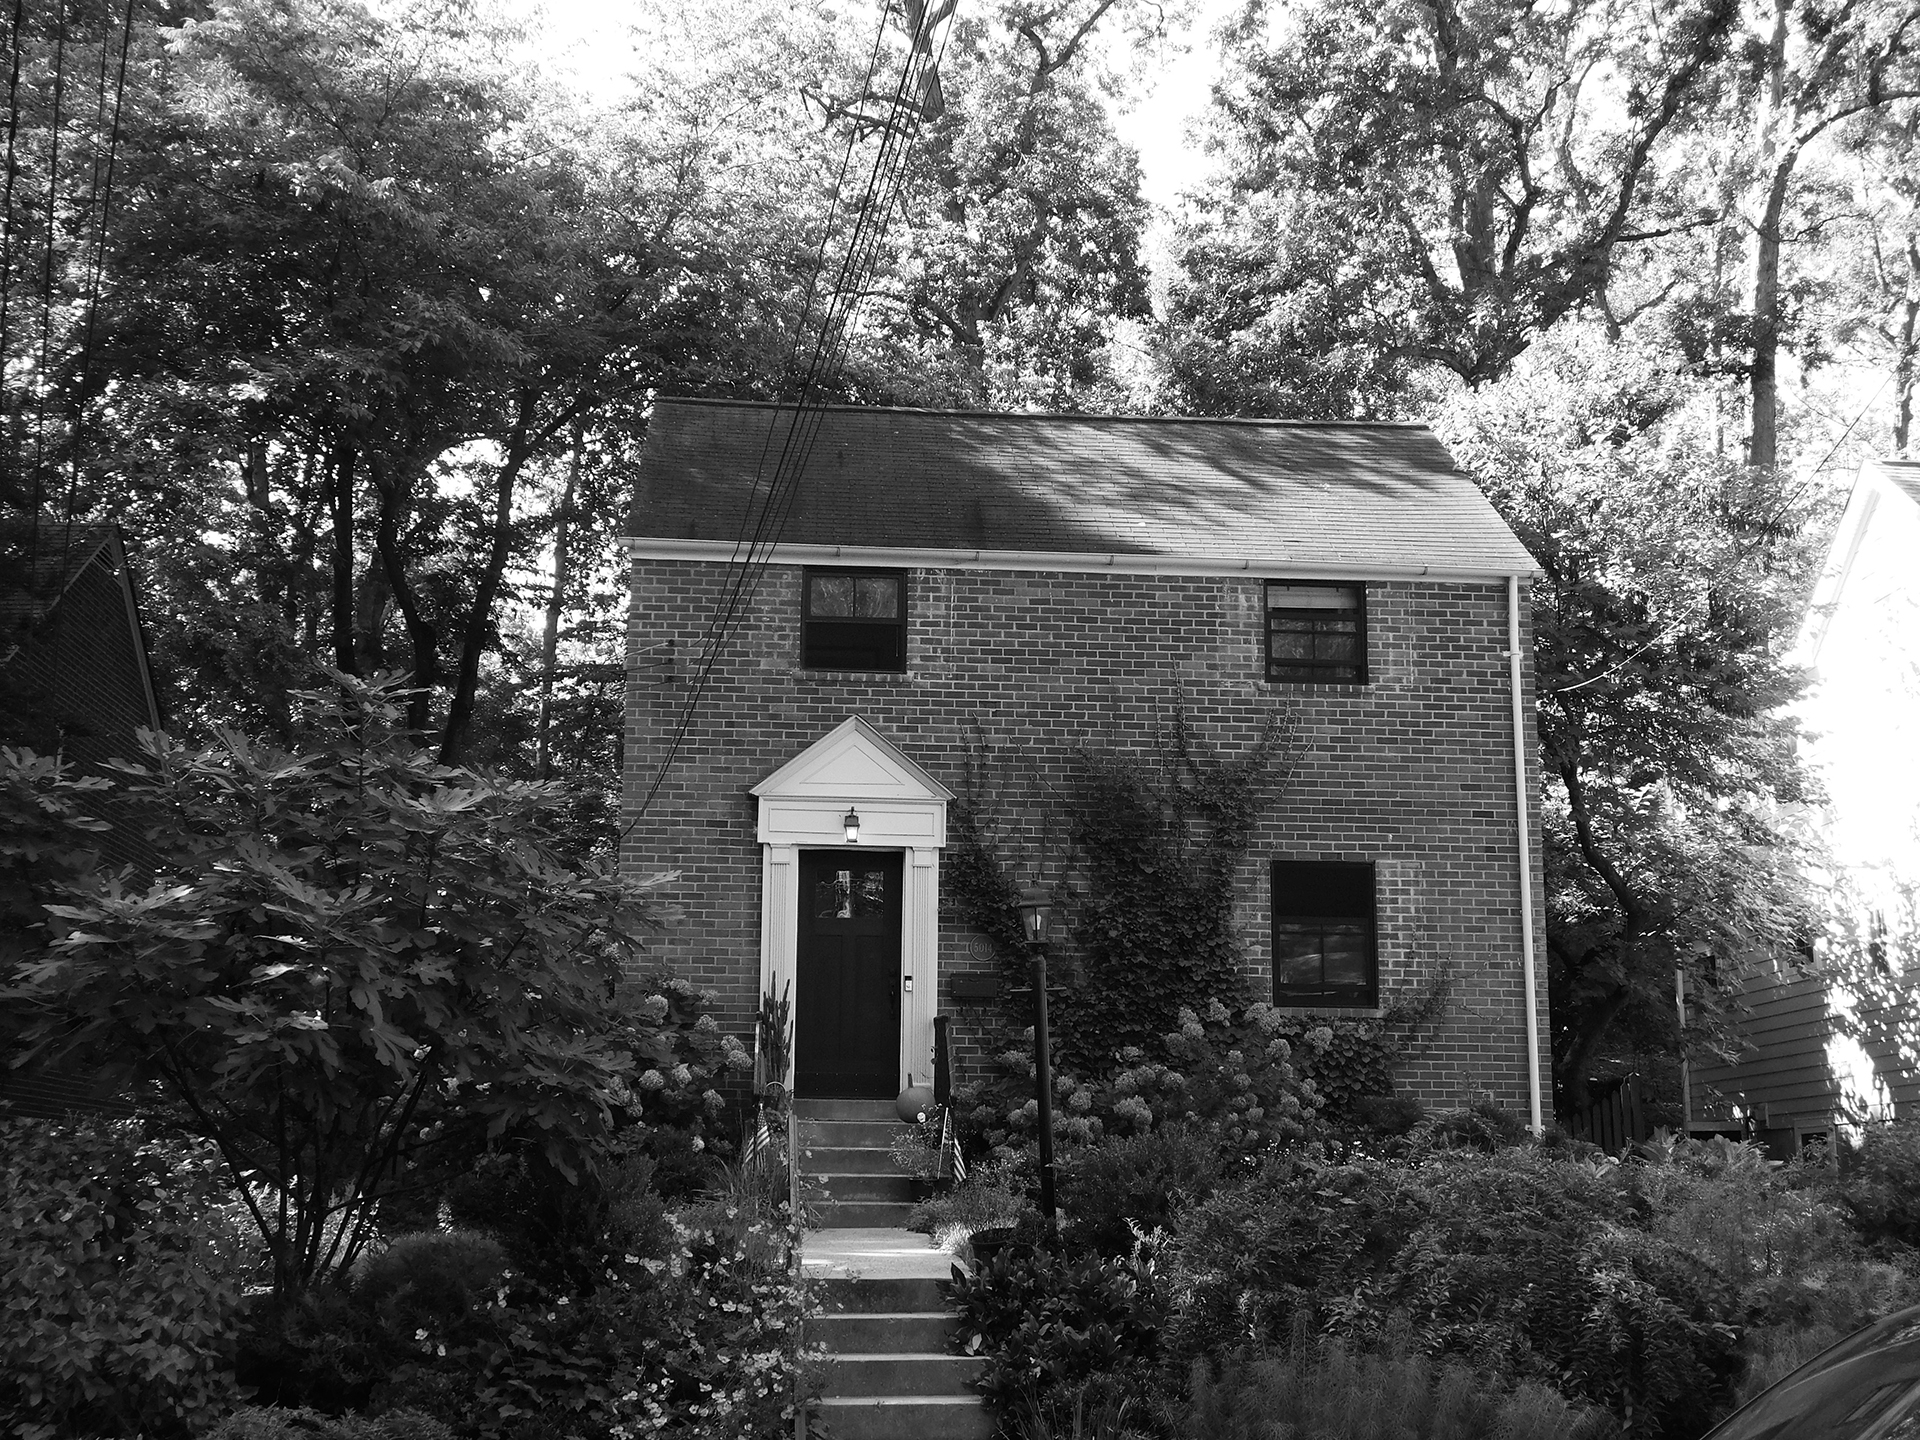
Horn's home as it appeared before construction started.

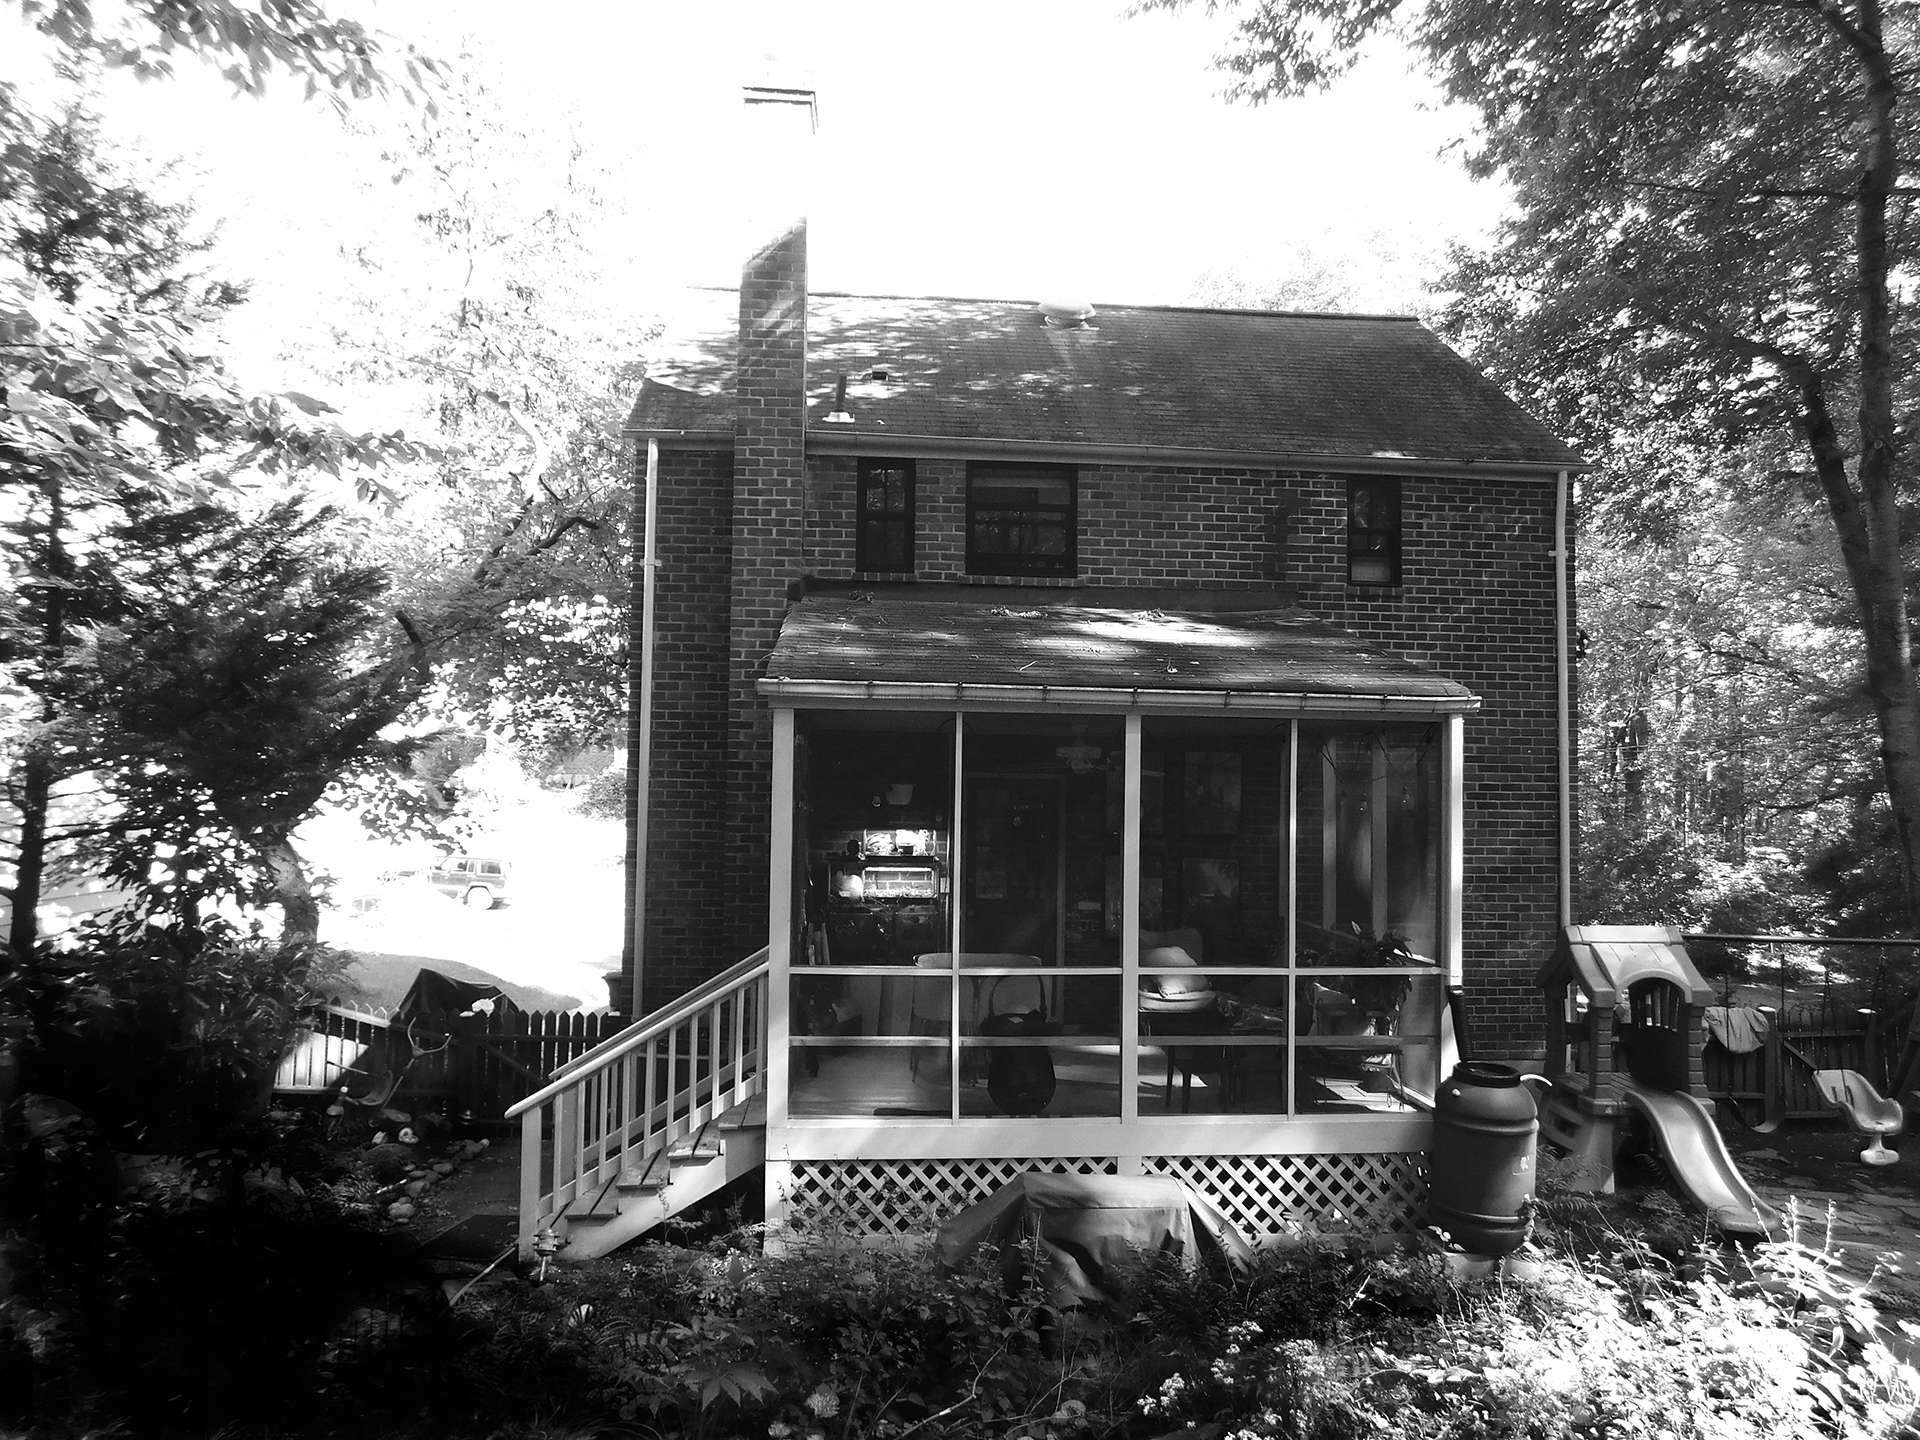
A post-World War II building boom brought hundreds of compact, brick two-story Colonial Revival-style starter homes to Arlington, Virginia. “I call them Monopoly houses,” says architect Charles Moore. “They were basically six-room homes, three rooms to a floor, and under 2,000 square feet.”
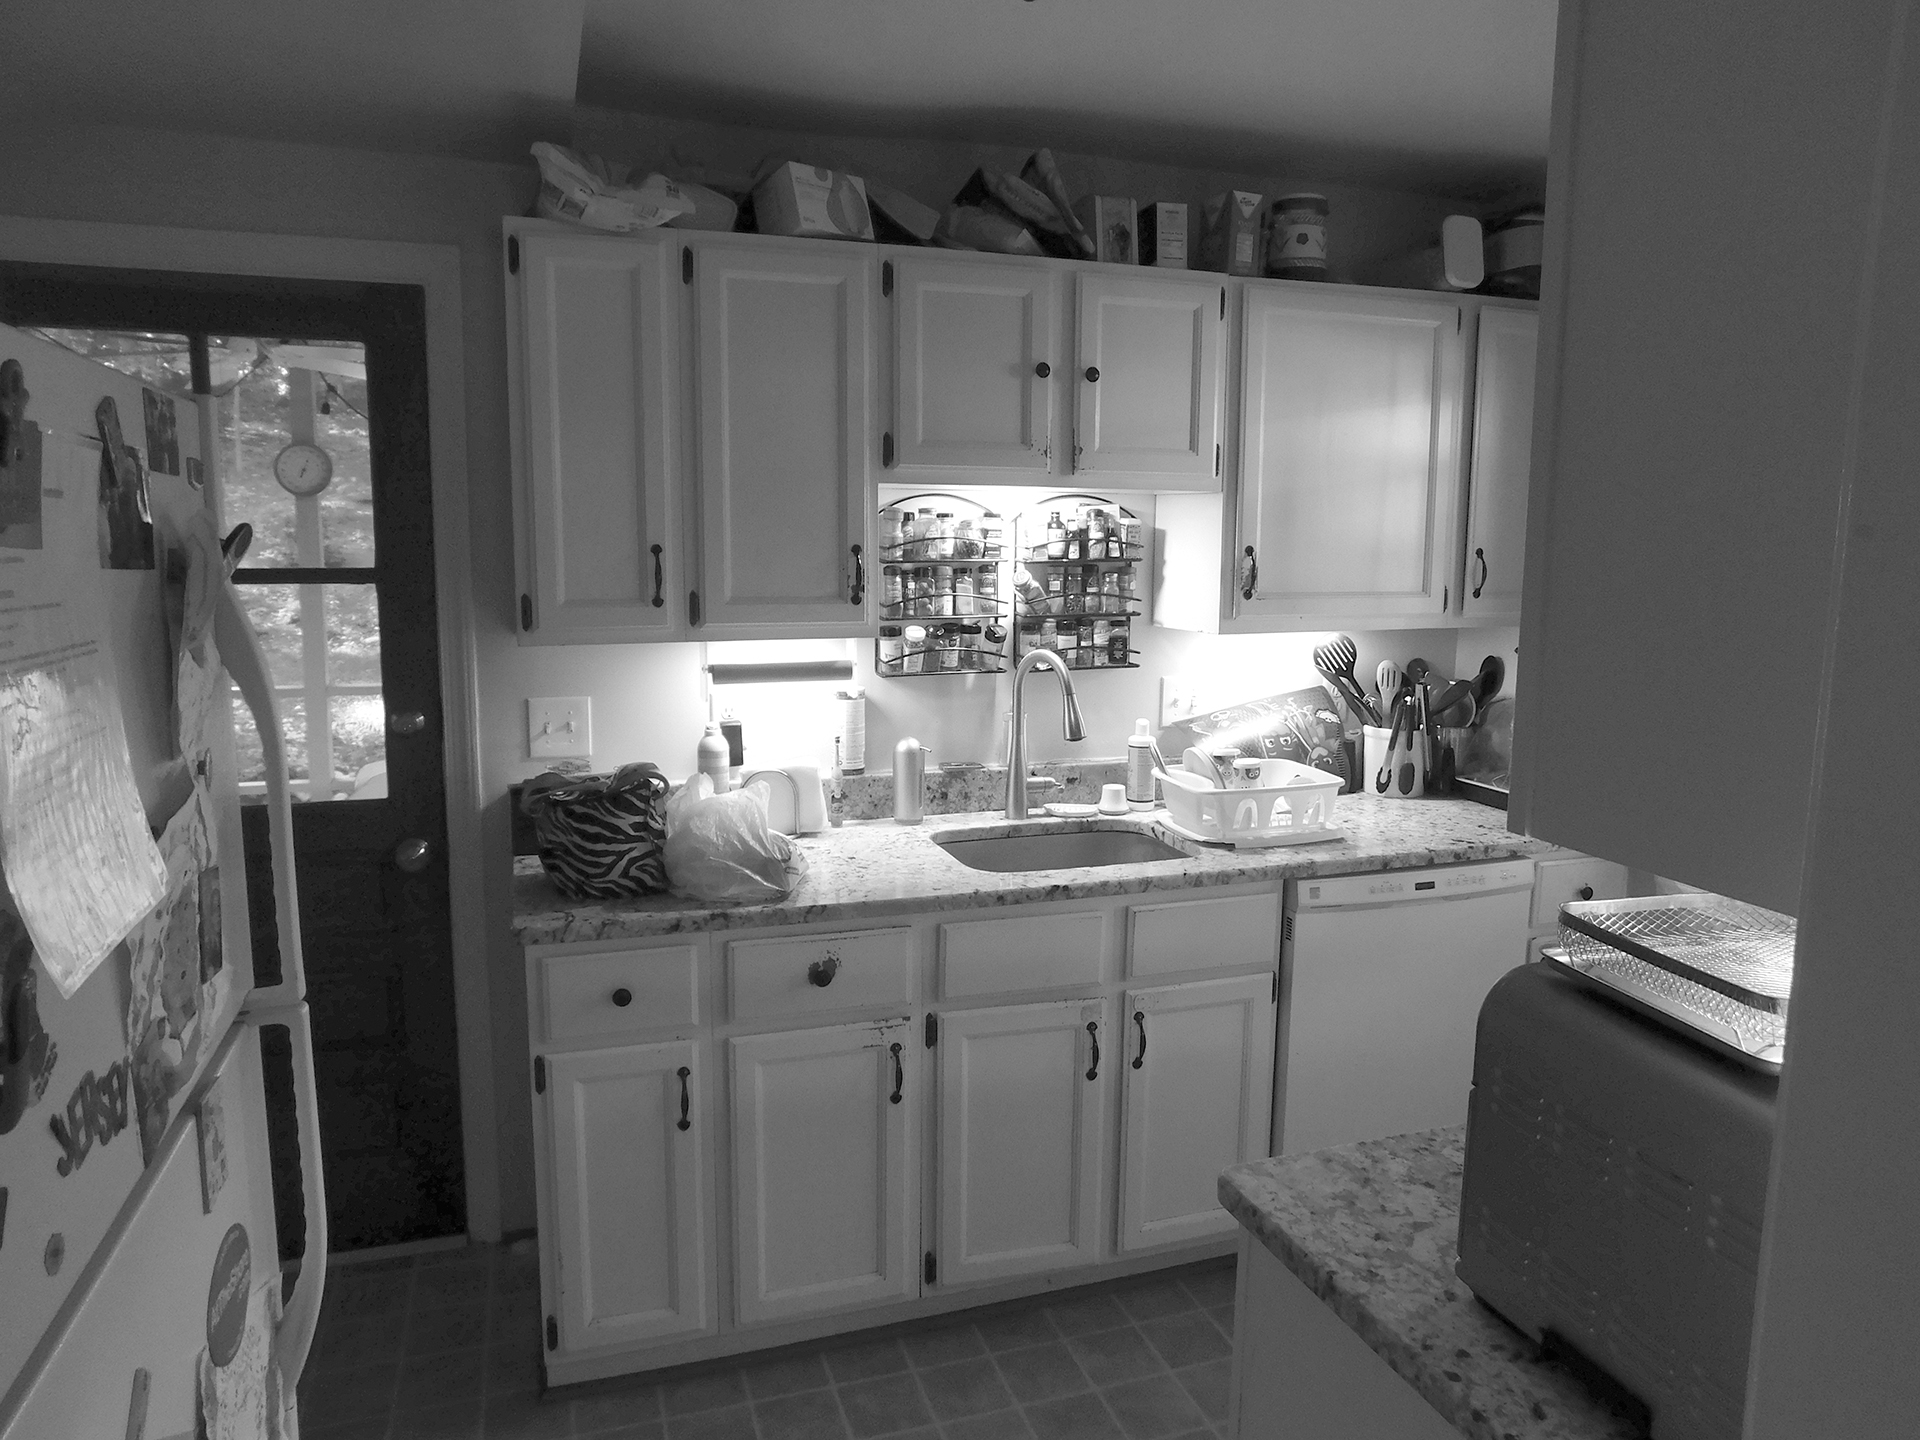
That’s the kind of house landscape architect Jennifer Horn and her husband, Sammy Ponzar, an audio-visual technician, bought and moved into in 2017. A major selling point: The three-bedroom, two-bathroom Arlington Forest abode was just a block away from the greenery of Lubber Run Park. “But the house was smaller than we wanted and really dark inside,” Horn remembers. “We knew we’d eventually expand it to get more guest space, more light and as much volume as we could without dwarfing the original structure.”
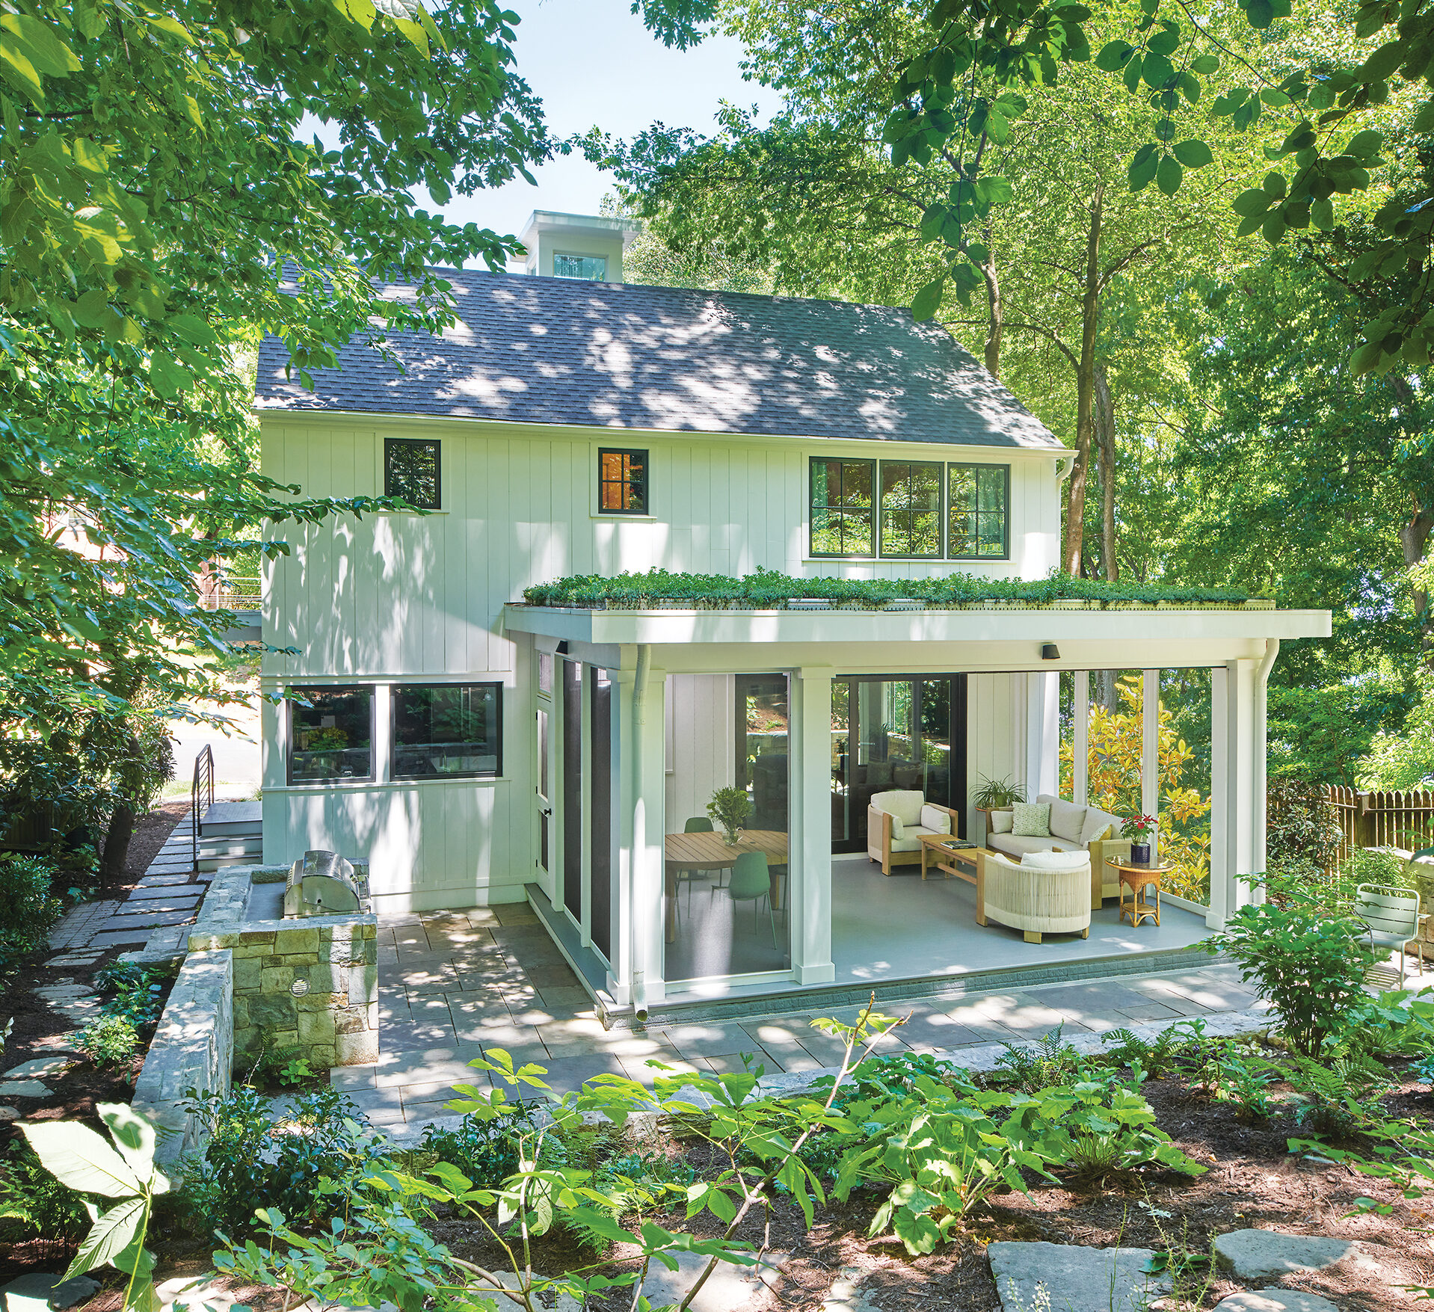
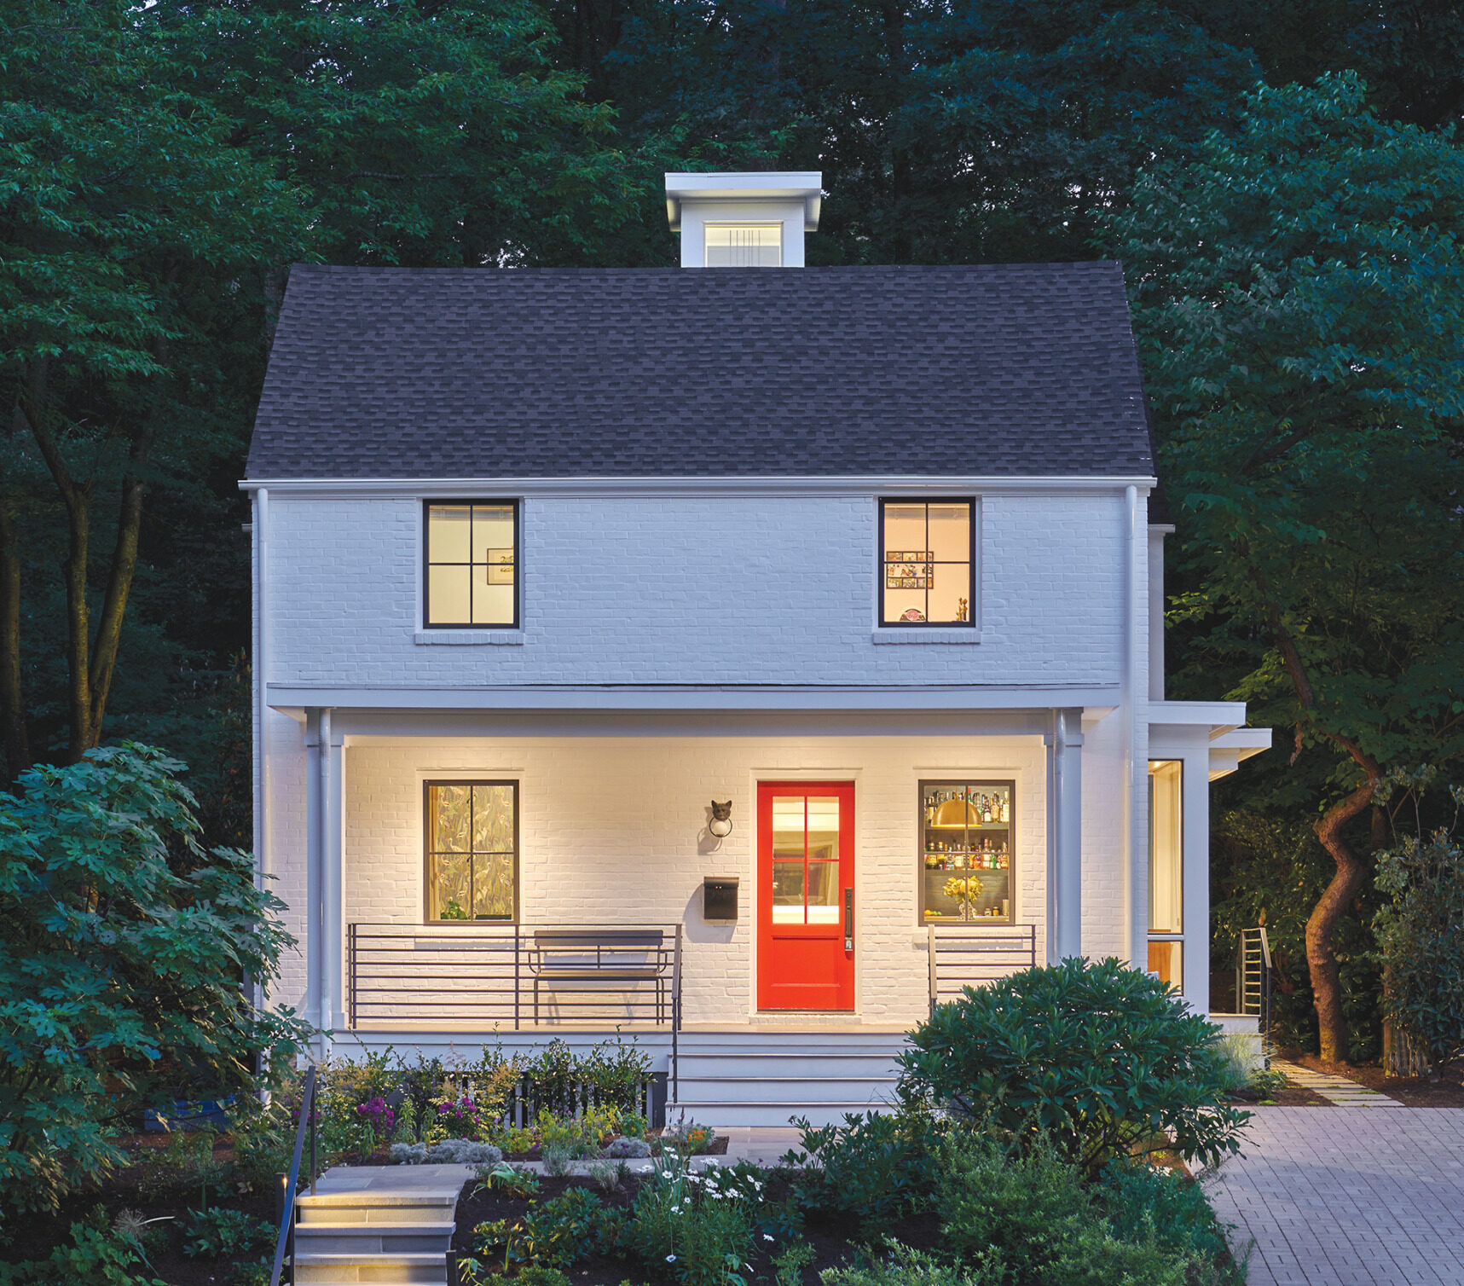
Horn—who has frequently worked with Moore over the years—hired his firm in 2022 to execute a thoughtful addition to the house in conjunction with her own dramatic rejiggering of the landscaping. The plan? To enlarge the footprint of the 1,759-square-foot, circa-1948 structure by attaching a near-mirror, two-story extension on the back. The addition mimics the original brick house’s gabled form but it’s about three feet wider and clad in vertical siding to preserve both money and space (brick walls are thicker than siding ones). Completed in 2024, the “new” old house now holds four bedrooms, three bathrooms and a flexible first-floor den that doubles as a guest room, all in a total of 2,760 square feet.
To further merge the original and added-on sections of the house, Moore says, “We used a central clerestory—a type of skylight—to bring natural light into the heart of the home, marking the transition between old and new.” The architect also installed new, 20-percent-larger windows throughout the house to bring in more rays. The whole structure was then painted a cool white to blur the lines between vintage
and new sections.
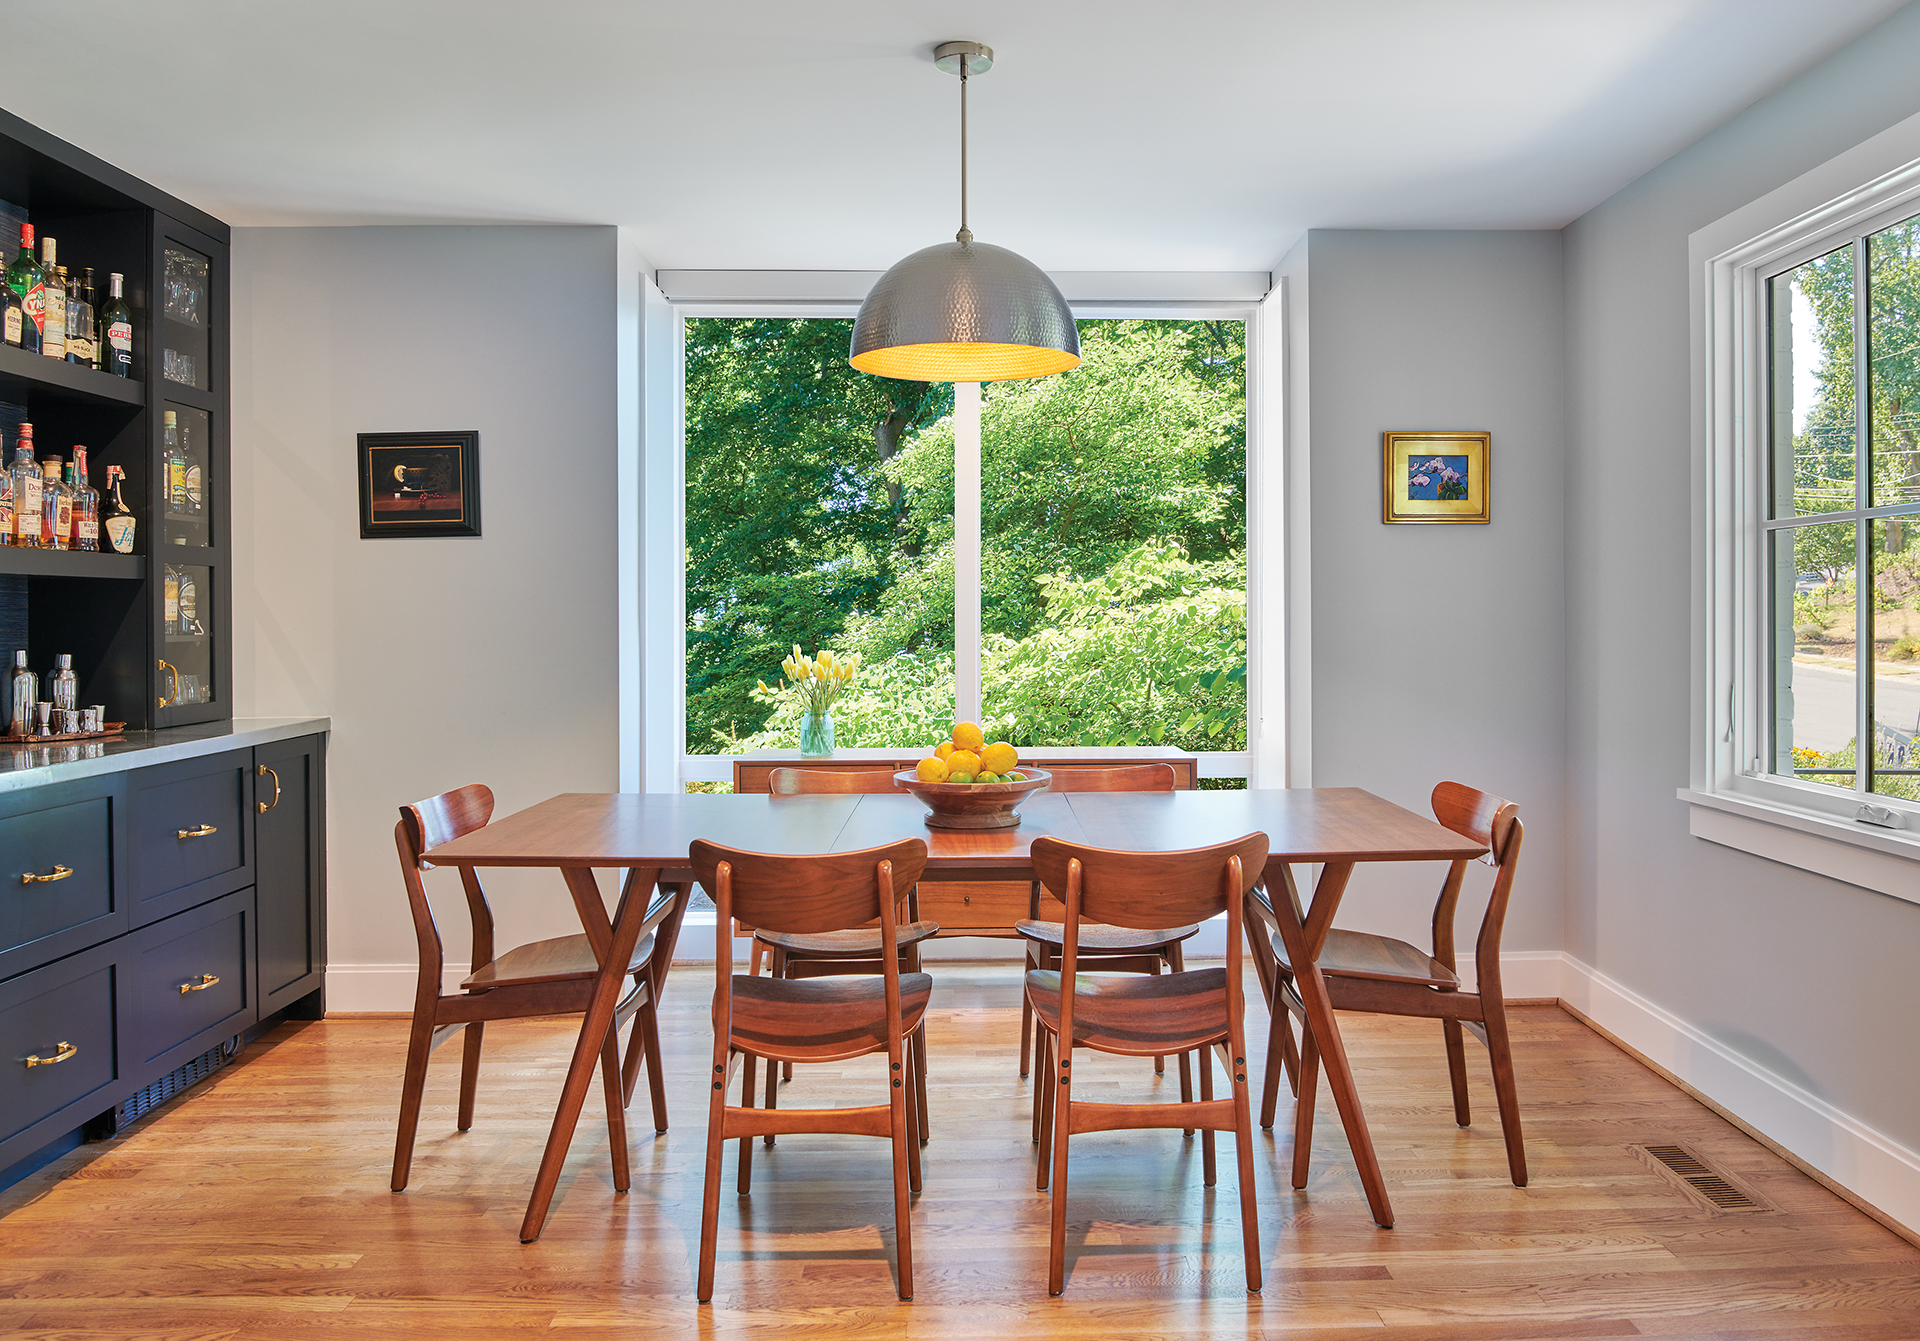
Moore added a modern, flat-roofed porch to the front of the house. “It created a great entry and stitched the front of the structure together,” he says. Moving the front door from the left to the right of the façade lands guests in the dining room rather than directly adjacent to a stairway. It also enabled Horn to create a zig-zagged outdoor arrival path.
“I gave the front landscape kind of an old-fashioned vibe,” she posits. “There are more traditional plants like gardenias and a fig tree.”
The existing, screened-in back porch, Horn recalls, “was tiny, dumpy and in bad shape, but we spent so much time out there.” The couple—who have a nine-year-old daughter and seven-year-old son—collaborated with Moore to come up with an improved new porch boasting wide columns, screens on two sides and a roll-up Phantom Screen at the rear. It opens onto a bluestone terrace with a Carderock retaining wall, providing space for both family affairs and grown-up parties. Deer- and rabbit-resistant plantings just beyond the stone wall are mostly native.
Horn established a green roof atop the porch, filling it with sedum, hellebores and ferns. “Our primary bedroom overlooks the porch, and I didn’t want to stare out at a black roof,” she confesses. “Plus, I’m a bit of a tree hugger and the green roof allows us to capture and filter rainwater before it goes back into Lubber Run creek.”
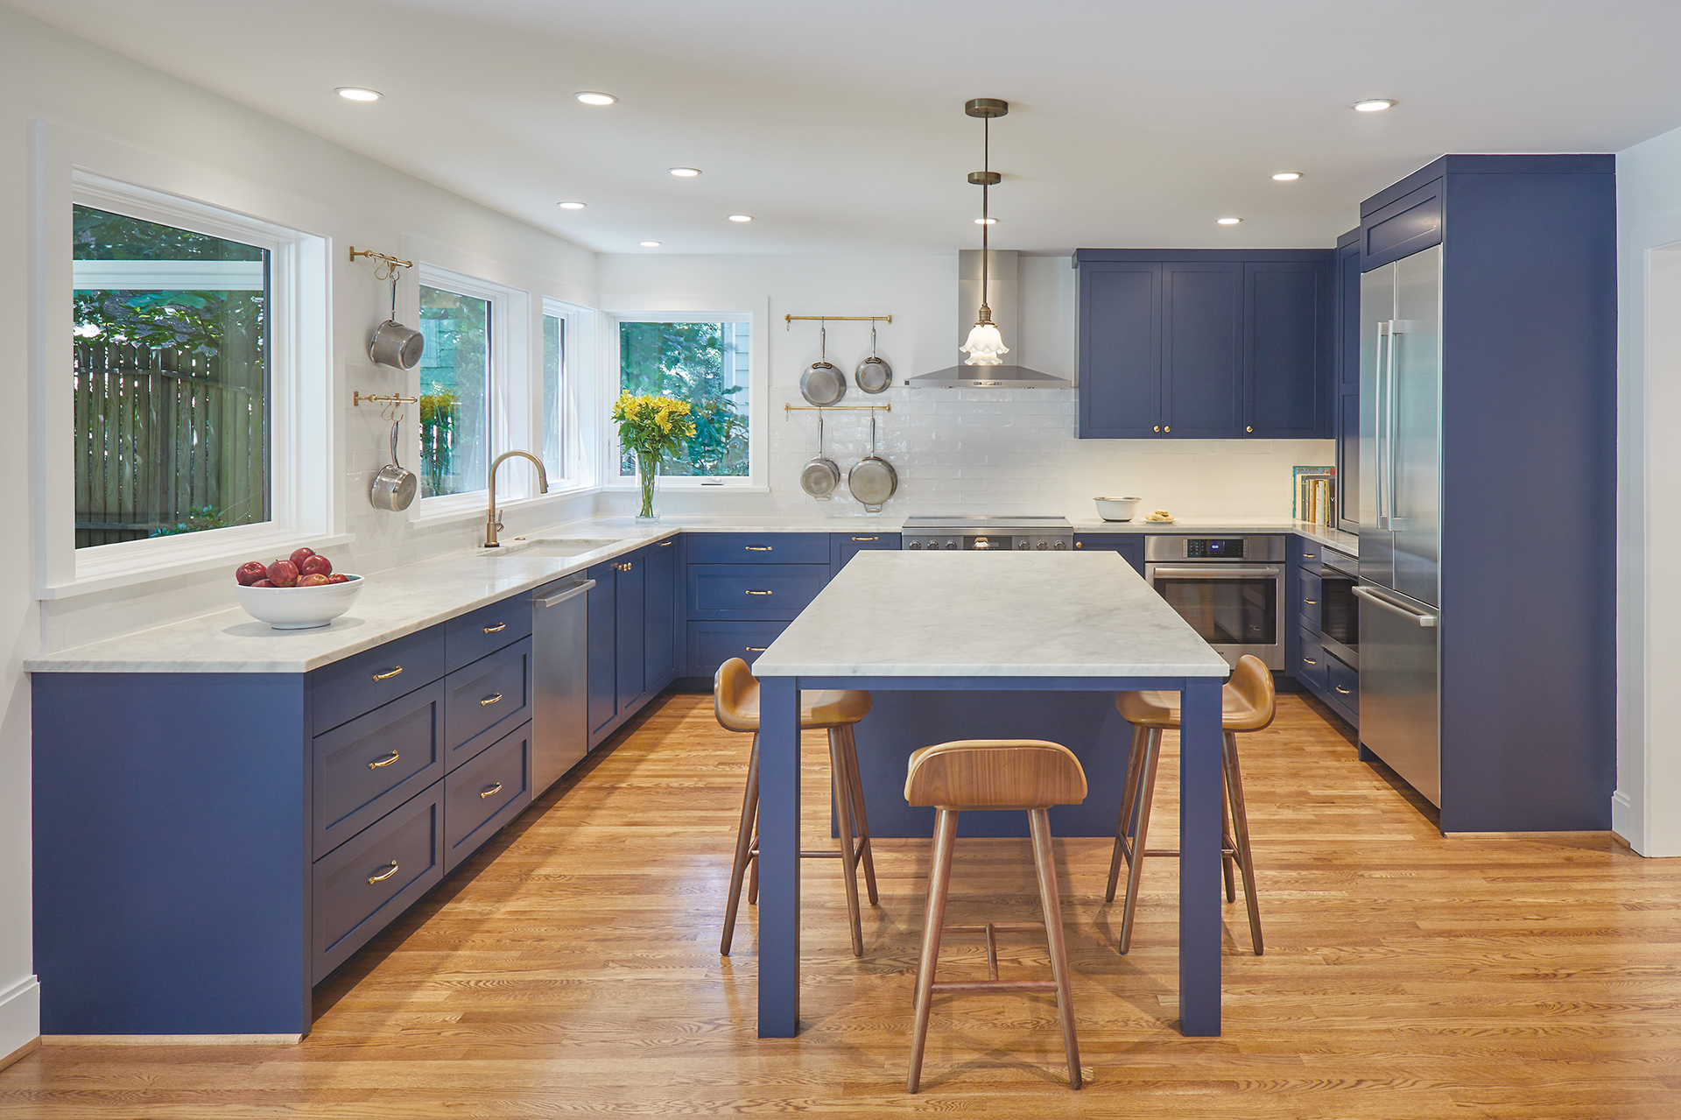
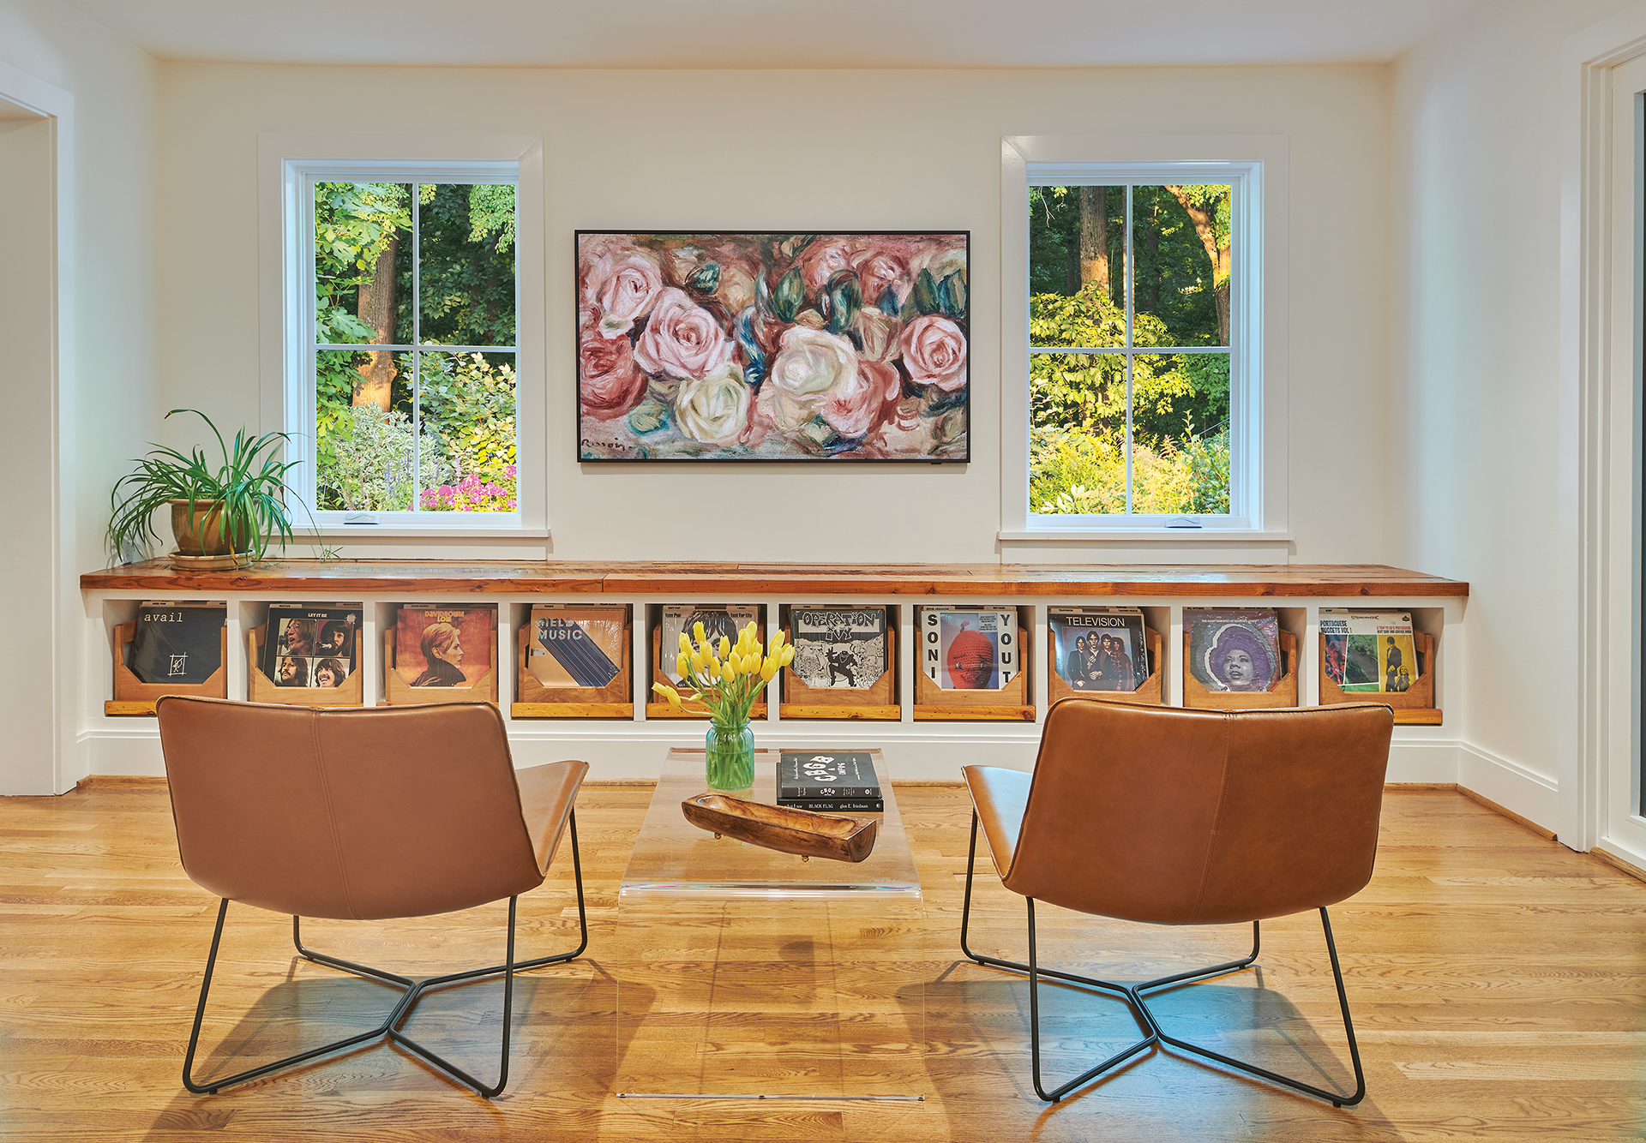
The exterior changes helped produce a more open, expansive interior. On the first floor, to the left of the dining room is a flexible den-meets-guestroom, adjacent to a full hall bath. The addition beyond boasts an open space with a family room and outsize kitchen featuring cabinets in a crisp blue. “I love navy, and I feel like it functions almost as a neutral,” Horn opines.
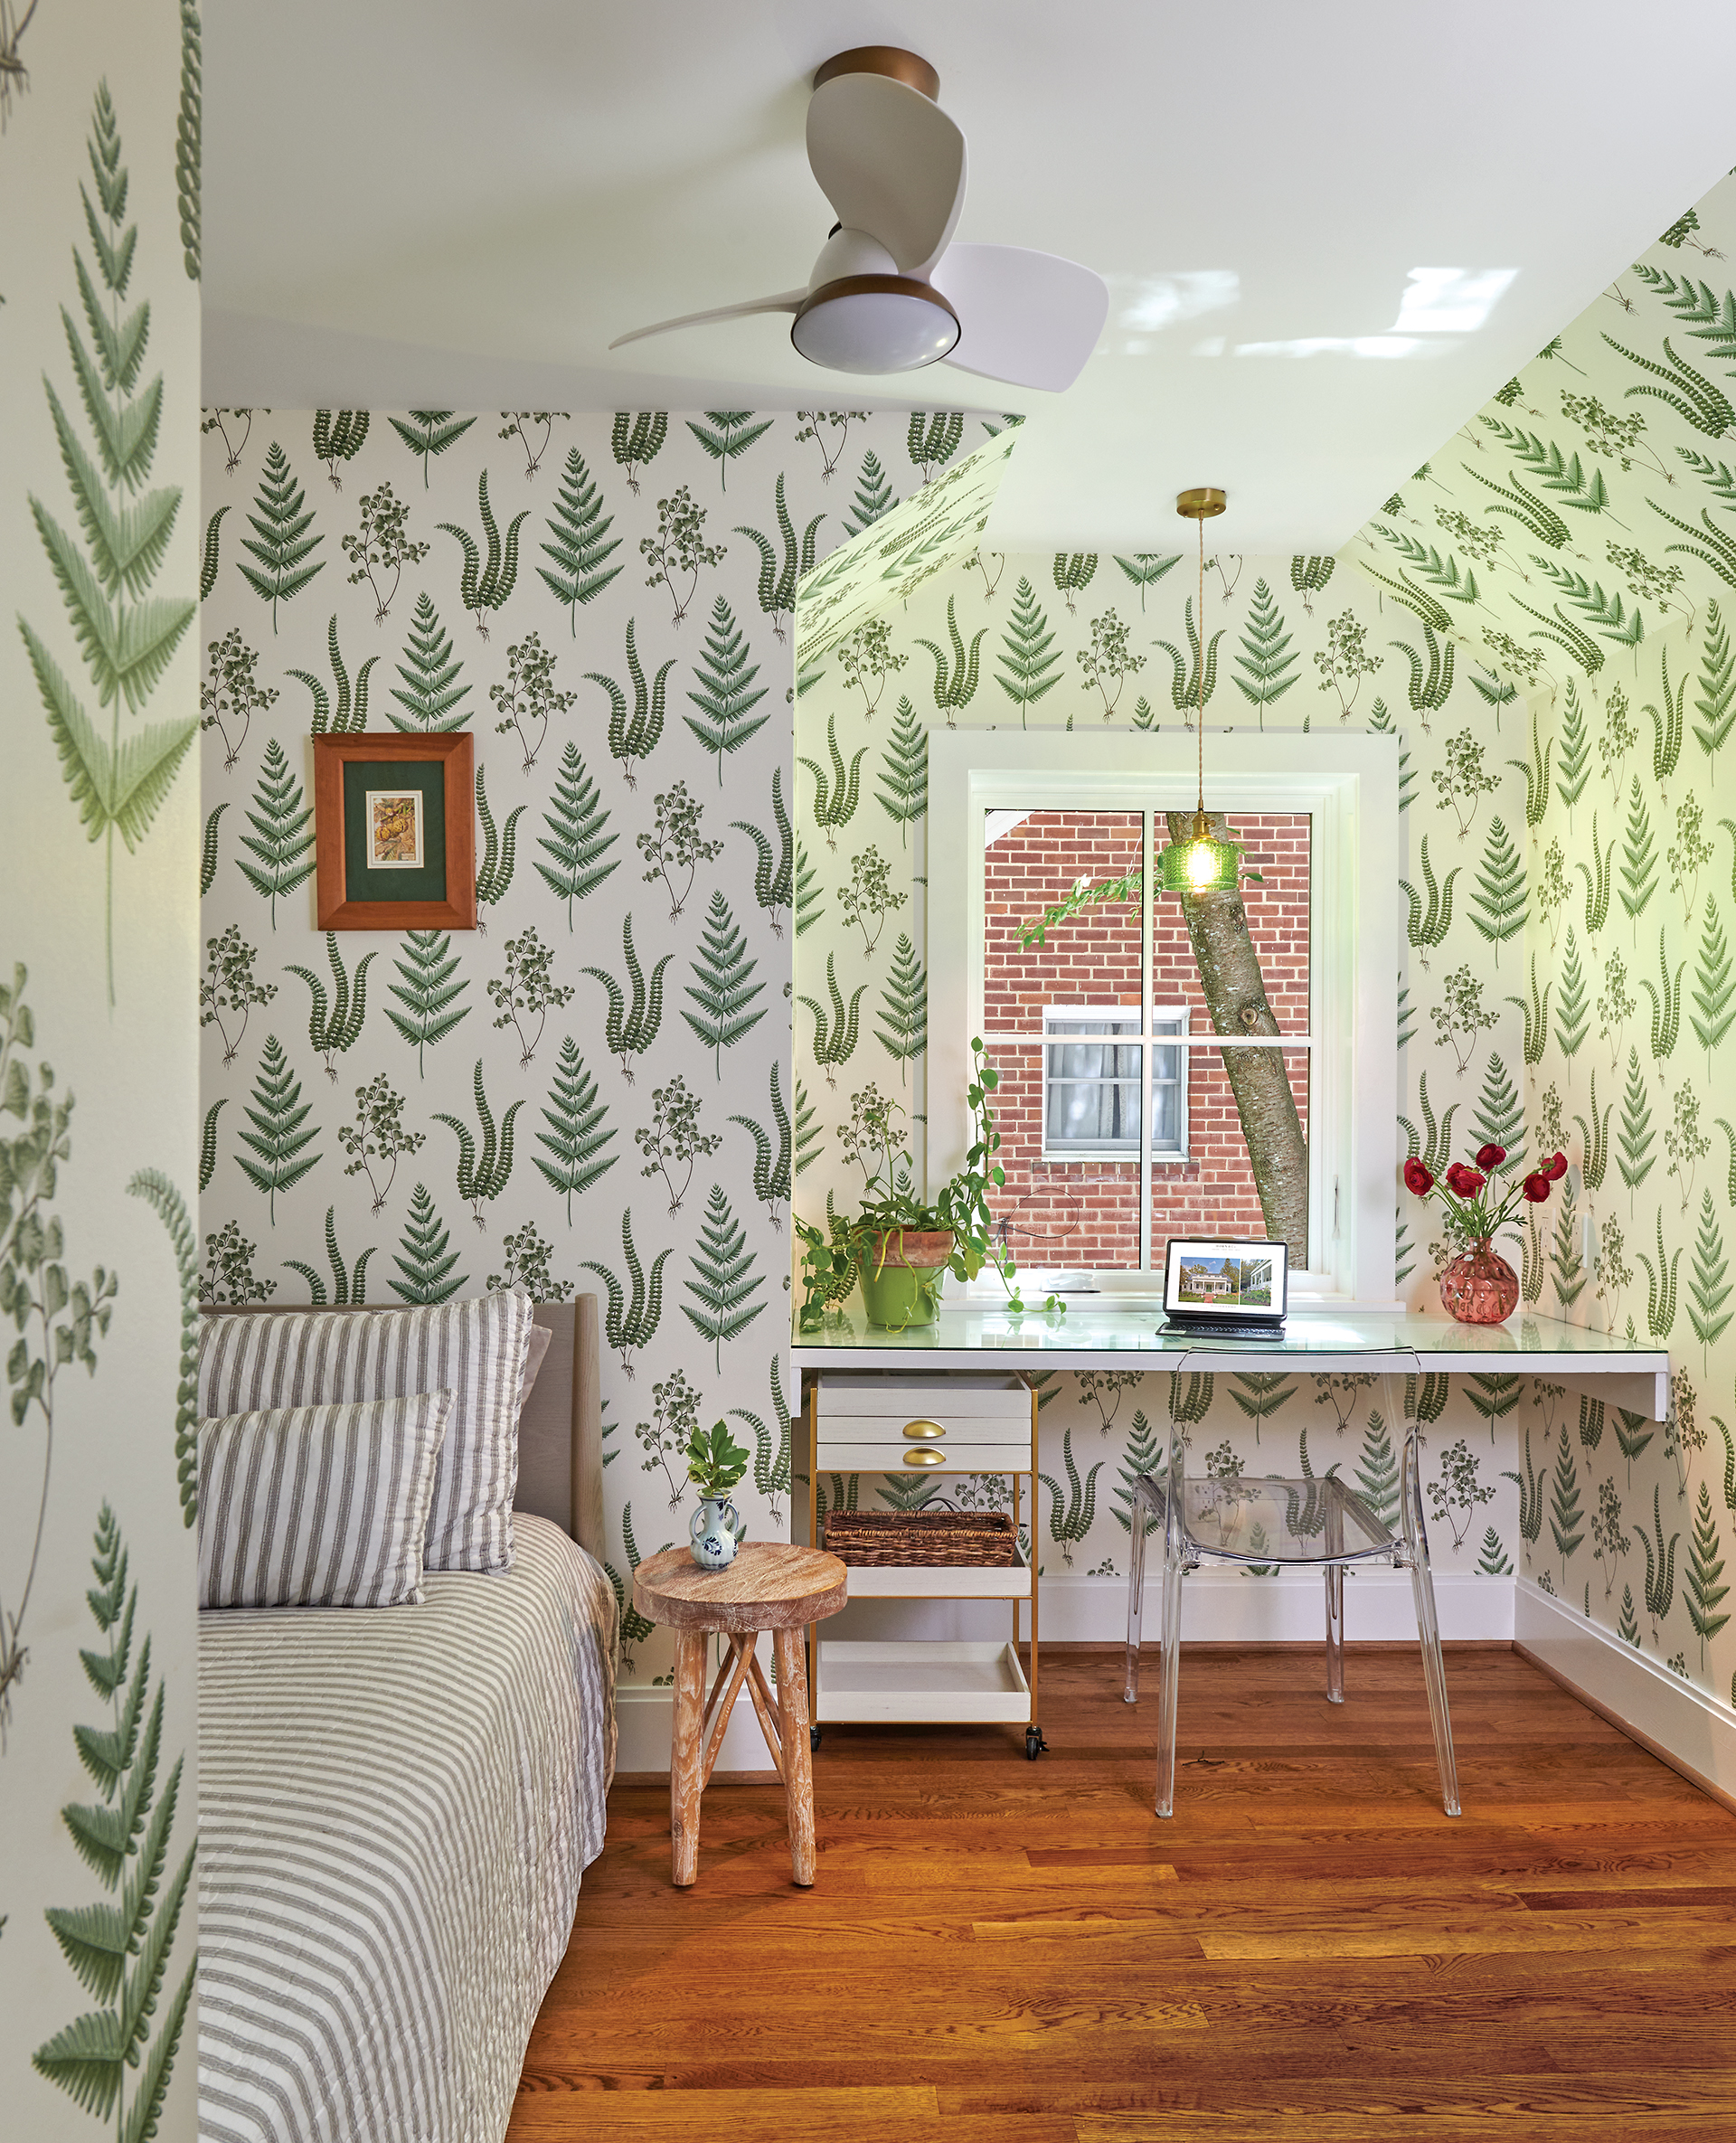
Upstairs, one of the four bedrooms now serves as Horn’s office. Once her son’s nursery, it still contains a special memory from the old house. “My built-in desk has a top made from our old linen closet door,” Horn smiles. “It had the kids’ heights marked on it and I couldn’t stand to part with it.”
How can clients best communicate their wants to an architect?
CM: We ask clients to write down visions for their future house, listing must-haves, would-like-to-haves and fantasies. This helps us discover issues and desires that are most or least important.
How can clients be sure their wants align with an architect’s ideas?
CM: Try to find someone whose work you appreciate already. The client should be excited to be presented new ideas from their architect to solve challenges.
Share tips for how to work with a landscape architect.
JH: When starting a whole-house project, be sure to save some of your budget for landscaping. People tend to address it at the end, when things sometimes get cut.
Renovation Architecture: Charles Moore, AIA, NCARB, Moore Architects, Falls Church, Virginia. Renovation Contractor: Patty Shields, Metro Green, LLC, Falls Church, Virginia. Landscape Architecture: Jennifer Horn, Horn and Co., Arlington and Middleburg, Virginia. Landscape Contractor: Planted Earth, Sykesville, Maryland.