
First priority when designing a new home or addition?
Communication is paramount. It enables us to understand the homeowners’ wishes and needs. As the discussion progresses, we shape the design to meet the project goals.
What is most rewarding about your work?
I love turning clients’ dreams into spaces they will be able to live and grow in as a family—no matter the size or budget.
Name a talent or skill you offer.
We sketch floor plans and elevations with the client during the first meeting. This allows us to share different directions and gauge clients’ reactions on the spot. By the end of the first meeting, we have a design concept that everyone is excited about.
James McDonald Associate Architects
jamesmcdonaldarchitects.com
703-757-0036
Number one priority when designing a new home or addition?
Natural light. Light-filled spaces connect us with nature and foster healthier living environments. We utilize well-placed fenestration to incorporate light and views while keeping glare and direct sun at bay.
What’s the secret to meeting difficult architectural challenges?
History. We synthesize our solutions through the lens of beautiful historic architecture, reviewing precedents that inform our solutions.
What unique talent or skill do you bring to a project?
We listen to our clients and their homes. Each tells an important story, whether it’s about clients’ functional needs or the appropriate scale for an addition. We ensure new spaces relate to the old while keeping clients’ wishes in mind.
MPR Architecture
mprarchitecture.com
202-450-3126
First priority when designing a new home or addition?
MATT: Learning the clients’ “pain points.” Why are they hiring us and what do they need? While we’re generally the creative force, it’s the clients’ home and they need to be happy in the finished product.
Most rewarding aspect of your work?
JENNIFER: Seeing and hearing how clients are enjoying the new spaces we helped them create. Once we’ve found a solution, it’s fun to hear homeowners remark over how “we never thought of that!”
Secret to solving difficult architectural challenges?
JENNIFER: Iteration and visualization. To arrive at the right design, we will review 10 others first. Often, the perfect design doesn’t appear immediately, and we’re not afraid to work for it.
MCDStudio
mcdstudio.com
301-215-7277
What is the most rewarding aspect of your work?
There are a few moments in each project when I can make a profound difference in the way my clients use their home. It’s rewarding to present those options and see them executed.
How do you meet difficult architectural challenges?
Each project requires a unique approach. I am consistently able to hear clients’ needs and provide them with solutions that meet or exceed expectations.
How do architect role models shape your vision?
I continually challenge myself to think like my mentors in order to grow professionally. I want to oversee every aspect of a project, from the big vision down to the final details.
stadlerdesign
stadlerdesign.com
920-379-0472
 | One on One with James McDonald |
 | One on One with Michael P. Rouse, AIA NCARB |
 | One on One with Matthew McDonald, AIA & Jennifer Verbeke, AIA |
 | One on One withCody Stadler, AIA |
FEBRUARY 21–23, 2025
Capital Remodel + Garden Show
Dulles Expo Center • capitalremodelandgarden.com
MARCH 1–2 & 7–9, 2025
Maryland Home & Garden + Craft Show
Timonium Fairgrounds • mdhomeandgarden.com
FEBRUARY 21–23, 2025
American Craft Made Baltimore
Baltimore Convention Center • craftcouncil.org
APRIL 26, 2025
Georgetown House Tour
Georgetown • georgetownhousetour.com
APRIL 26–MAY 3, 2025
Historic Garden Week
Virginia • vagardenweek.org
APRIL 23–27, 2025
Smithsonian Craft Show
National Building Museum • smithsoniancraftshow.org
MAY 10–11, 2025
Bethesda Fine Arts Festival
Bethesda • bethesda.org
MAY 17–18, 2025
Tephra ICA Arts Festival
Reston Town Center • tephraica.org
JULY 11–20, 2025
Plein Air Easton Art Festival
Easton • pleinaireaston.com
FALL 2025
Baltimore Art, Antique & Jewelry Show
Baltimore Convention Center • baltimorefallshow.com
OCTOBER 18–20, 2025
Maryland Fall Home & Garden + Craft Show
Timonium Fairgrounds • mdhomeandgarden.com
SEPTEMBER 11–14, 2025
Smithsonian CRAFT2wear
National Building Museum • smithsoniancraft2wear.org
DECEMBER 2025
Holiday Fete
Washington Design Center • designcenterdc.com
B&B Italia debuted a flagship location in Georgetown’s Cady’s Alley in October 2023. The 12,809-square-foot space encompasses three floors of contemporary furnishings from B&B Italia, Maxalto and Azucena, plus Arclinea kitchens and lighting by Flos and Louis Poulsen.
3330 M Street, NW; bebitalia.com
Boffi | DePadova, a fresh, 6,275-square-foot iteration of Boffi Georgetown, has revamped and expanded the existing showroom. The brand’s sleek kitchen and bath systems are displayed with DePadova’s contemporary furniture, ADL door systems and Japanese furniture by Time & Style—all part of Boffi’s Made in Italy group.
3320 M Street, NW; boffi.com
Cambria, a maker of quartz surfaces, launched a showroom and distribution center in Manassas in April 2024. The 25,000-square-foot store boasts surfaces in an extensive range of styles and colors.
11975 Lexington Valley Drive, Suite 125–165; cambriausa.com
Eunik Interiors showcases its own cabinetry brand, Centro, in a 2,500-square-foot Manassas showroom opened in September 2023. The European-made collection includes customized cabinet solutions for kitchens, closets and living spaces; countertops are also on offer.
Open by appointment. 8963 Center Street; eunikinteriors.com
JANUS ET CIE introduced a Bethesda flagship in April 2024. The 4,234-square-foot boutique showcases the brand’s finely crafted outdoor furniture, accessories and performance textiles. Striking LED displays and touchscreens deliver an interactive experience.
7101 Wisconsin Avenue, Suite 102; janusetcie.com
Moderne, a cabinet design and installation studio in Baltimore’s Fells Point, is a collaboration between interior designer Camille Beers and builder Michael Styer. The 500-square-foot space, which debuted in March 2024, carries cabinetry by Canadian brand Miralis along with Gaggenau appliances.
1706 Aliceanna Street; gomoderne.com
Molteni&C opened a flagship in Georgetown’s Cady’s Alley in March 2024. The 7,000-square-foot location carries a wide selection of the brand’s contemporary, Italian-made home and kitchen products, as well as a new outdoor collection.
3306 M Street, NW; molteni.it
Poliform unveiled a new flagship showroom in DC’s Cady’s Alley in June 2024. The chic, 9,400-square-foot space spans two floors and features furniture, closet systems, storage solutions, kitchens and more. Products are showcased in curated, cohesive interior spaces.
3304 M Street, NW; poliform.it
Renaissance Tile & Bath relocated from its former Alexandria location to the Washington Design Center in June 2024. The 3,000-square-foot atelier carries artisan tile, natural stone, high-end plumbing and fixtures, bespoke faucetry and custom vanities. Design services are available.
1099 14th Street, NW, Suite 460; renaissancetileandbath.com
Richstone Surfaces, a 25,000-square-foot design studio, stone gallery and fabrication facility, launched in Chantilly in May 2024. The company partners with more than 20 stone suppliers, offering an extensive selection of natural stone, quartz, sintered stone and porcelain surfaces.
43350 Defender Drive; richstonesurfaces.com
Saloni, a Turkish manufacturer of modern furnishings, accessories, lighting and more, boasts 230 stores around the world. In Spring 2023, the retailer unveiled a 46,000-square-foot outpost in Leesburg, where customers may view its wares in stylish vignettes.
131 Fort Evans Road, NE; salonifurnitureus.com
Sheffield Furniture & Interiors debuted a boutique-style, 2,000-square-foot showroom in Great Falls, Virginia, in September 2023, shuttering its longtime Dulles location soon afterwards. The venerable company carries more than 100 furniture brands and offers furniture restoration and repair as well as interior design services.
Appointments are recommended. 9912-A Georgetown Pike; sheffieldfurniture.com
Theodores by Cantoni merges Theodores, a contemporary-furniture mainstay in Upper Georgetown, with Dallas-based, modern furnishings and interiors company Cantoni. Inhabiting Theodores’ 10,000-square-foot location, the new spot opened in April 2024 and offers design services.
2233 Wisconsin Avenue, NW; cantoni.com
 | McHale Landscape Design |
 | Kane Landscapes |
 | Pristine Acres |
 | Fine Landscapes |
 | Ed Ball Designs |
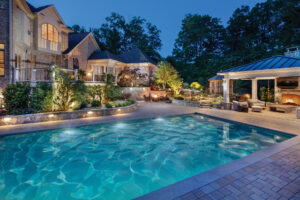
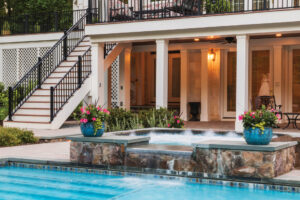
Ed Ball Designs took an uninspiring, blank space and transformed it with an inspirational outdoor space that combines both style and function. With a feature pool at the centre, this outdoor living area was designed and constructed with a raised deck boasting seating and dining zones. A lower-level lounge space flows out to the pool; an adjacent spa incorporates an infinity edge that spills water into the pool, while a sheer-descent water feature beside the pavilion adds flow and movement. A pavilion with a wood-burning fireplace anchors one end.
Poor soil posed a challenge during the excavation phase for both the pool and pavilion, but Ed Ball Designs provided an engineered foundation and replaced contaminated soil with structural fill to bring this impressive design to life.
Ed Ball
Ed Ball Designs
703-433-1863
edballdesigns.com
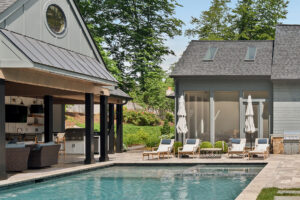
Homeowners on a wooded lot in McLean enlisted landscape architect Oomer Syed of Fine Landscapes to reimagine their mundane backyard as a vibrant outdoor entertainment zone. “Our design encapsulates all the elements of fine outdoor living. An open-air structure is equipped for cooking, lounging and dining, with a changing room/bath,” recounts Syed. “And, of course, there’s the pool and spa.”
Inside the 1,000-square-foot structure, exposed timber trusses blend rustic and modern sensibilities, showcasing form as well as function. A rain-curtain waterfall spills from the gabled roof into the shallow end of the swimming pool. Silver travertine in a running-bond pattern clads the pool terrace, conveying a timeless look.
Oomer Syed
Fine Landscapes
703-421-7441
finelandscapes.com
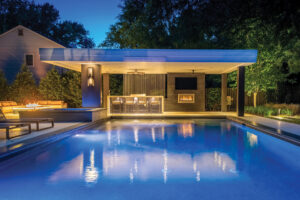
Tapped to create a poolscape on a narrow McLean property, Pristine Acres conceived a compact design incorporating a flat-roof pavilion housing a waterfall edge bar, linear fireplace and grilling station; a 20-by-40-foot swimming pool and adjacent hot tub; a fire pit; and space for backyard recreation—all while preserving mature trees on the lot.
A modern aesthetic prevails in the clean-lined pavilion structure and organization of landscape elements. “The design was carefully planned with overlapping amenities that allow all the parts to work together,” relates landscape architect Kevin Kurdziolek. “Yet there is plenty of space for adults to enjoy while supervising kids at play.”
Kevin Kurdziolek
Pristine Acres
877-333-5651
pristineacres.com
