
Kane Landscapes turned a challenging property with multiple grade changes to advantage, reinventing the lot as a picturesque, terraced landscape with waterfalls and a winding, 850-square-foot koi pond at its center. Adjacent to this elaborate water feature, a swimming pool with a paver deck is anchored by a pavilion equipped with a stone fireplace. A floating gazebo and islands are connected by natural boulder slabs to the main patio.
Rustic boulder steps blend seamlessly with the pool pavers and make navigating the landscape easy. Patios bordered by stone walls and built-in seating promote easy enjoyment of the environment. In the gardens, lush plantings, including specimen species, provide color and texture and attract wildlife. A careful lighting plan enhances the space.
Emily Inglis
Kane Landscapes
703-803-3146
kanelandscapes.com
Clients had big plans for their Vienna, Virginia, property. They hired McHale Landscape Design to devise an extensive plan that included an oversized pool and spa, a three-hole putting green and parterre gardens.
The design team also conceived and delivered a pool house complete with indoor and outdoor kitchens, a full bath and room for entertaining, both inside and out. One side wing houses lounge seating around an outdoor fireplace while the other contains a covered al fresco dining room. A movable glass wall system allows the interior and exterior spaces to flow together.
Travertine paths, patios and pool decking are embellished by blue flagstone bands that emphasize the strong, geometric layout.
Anthony Cusat
McHale Landscape Design
301-599-8300
mchalelandscape.com
Home & Design unveiled its 20th anniversary issue during a festive event at ABW Appliances in Arlington on June 27th. Guests celebrated and browsed the showroom’s sleek installations.
 | Jennifer WalterFolding Chair Design |
 | Casey SanfordCasey Sanford Interior Design |
 | Sharron BraylockStudio One Design |
 | Julia Rose SchweyerJulia Rose Interiors |
 | Emily VaughanVaughan Interiors |
Home & Design celebrated the Spring 2024 issue of Chesapeake Views on May 15th at Walnut Hill Landscape Company’s new Annapolis headquarters. Guests gathered in the airy space to toast the launch.
Home & Design unveiled its May/June 2024 issue on May 7th with a lively reception at Closet Factory in Chantilly. Guests mingled and perused the showroom’s sleek installations.
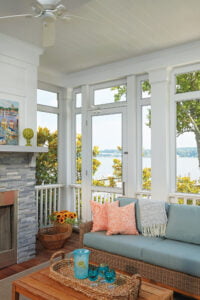 | A cozy screened porch enjoys dramatic Severn River vistas |
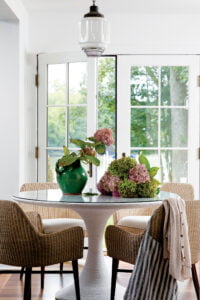 | A chic breakfast nook forges a connection to Leeds Creek |
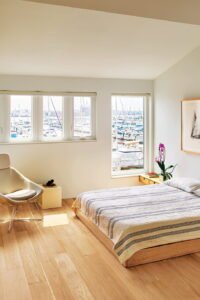 | An architect revamps her modern townhome on Baltimore’s harbor |
The Mid-Atlantic chapter of the Professional Remodeling Organization (PRO) announced its 2024 PRO Remodeler of the Year Awards during a gala on February 3rd at the DoubleTree by Hilton in Gaithersburg. The awards go to remodeling and custom-building projects in DC, Maryland and Virginia; this year, judges reviewed 126 entries in 33 categories. Media sponsor Home & Design gave its Award of Excellence to a project by BOWA, featured in Home & Design's Spring 2024 issue, beginning on page 115. All the award-winning projects are listed below and can be viewed on the chapter’s website, promidatlantic.org.
Home & Design Award of Excellence
BOWA
Basement under $150,000
GRAND: Michael Nash Design, Build & Homes
GRAND: MOSS Building & Design
Basement $150,000 and over
GRAND: Finesse Design Remodeling
MERIT: Smiley Renovations
FINALIST: HIVEX Basement Finishing Co.
Commercial Interior
GRAND: The Levine Group Architects + Builders
Creative Solutions
GRAND: Lofft Construction
MERIT: Daniels Design & Remodeling
FINALIST: PACE Design & Construction
Entire House under $500,000
GRAND: WINN Design + Build
MERIT: Blue Star
FINALIST: Michael Nash Design, Build & Homes
Entire House $500,000 to $750,000
GRAND: Michael Nash Design, Build & Homes
GRAND: LOFFT Construction
Entire House over $750,000
GRAND: Blue Star
MERIT: Lofft Construction
MERIT: BOWA
FINALIST: Smiley Renovations
New Custom Home under 4,500 square feet
GRAND: Superior Construction Services
New Custom Home 4,500 square feet and over
GRAND: Anthony Wilder Design/Build, Inc.
Residential Addition under $250,000
GRAND: MOSS Building & Design
MERIT: Lofft Construction
FINALIST: Michael Nash Design, Build & Homes
Residential Addition $250,000 to $500,000
GRAND: Marks-Woods Construction Services
MERIT: Sun Design Remodeling Specialists
FINALIST: Sun Design Remodeling Specialists
Residential Addition over $500,000
GRAND: Landis Architects | Builders
MERIT: TriVistaUSA Design + Build
FINALIST: Marks-Woods Construction Services
FINALIST: Michael Nash Design, Build & Homes
Residential Bath under $50,000
GRAND: Honor-Roll Remodeling
MERIT: Michael Nash Design, Build & Homes
FINALIST: Honor-Roll Remodeling
FINALIST: Superior Construction Services
Residential Bath $50,000 to $100,000
GRAND: Michael Nash Design, Build & Homes
MERIT: Marks-Woods Construction Services
Residential Bath over $100,000
GRAND: Smiley Renovations
MERIT: Anthony Wilder Design/Build
FINALIST: Sun Design Remodeling Specialists
Residential Detached Structure
GRAND: Pristine Acres
MERIT: MOSS Building & Design
FINALIST: Superior Construction Services
Residential Exterior under $100,000
GRAND: Michael Nash Design, Build & Homes
Residential Exterior $100,000 to $200,000
GRAND: Daniel Krienbuehl Contractors
MERIT: TriVistaUSA Design + Build
FINALIST: Spectrum Design Build
Residential Exterior over $200,000
GRAND: Spectrum Design Build
MERIT: Michael Nash Design, Build & Homes
Residential Historical Renovation/Restoration under $250,000
GRAND: Marks-Woods Construction Services
Residential Historical Renovation/Restoration $250,000 and over
GRAND: Marks-Woods Construction Services
MERIT: Lauten Construction Co.
Residential Interior Element under $30,000
GRAND: The Levine Group Architects + Builders
Residential Interior Element $30,000 and over
GRAND: Daniels Design & Remodeling
MERIT: Daniels Design & Remodeling
Residential Interior under $250,000
GRAND: Superior Construction Services
GRAND: The Tailored Closet & PremierGarage of Washington, DC
MERIT: TriVistaUSA Design + Build
FINALIST: Spectrum Design Build
Residential Interior $250,000 to $500,000
GRAND: Case Architects & Remodelers
MERIT: Anthony Wilder Design/Build
FINALIST: Merrick Design and Build
Residential Interior over $500,000
GRAND: Bowers Design Build
MERIT: WINN Design + Build
FINALIST: BOWA
Residential Kitchen under $75,000
GRAND: Michael Nash Design, Build & Homes
MERIT: Honor-Roll Remodeling
Residential Kitchen $75,000 to $150,000
GRAND: Case Architects & Remodelers
GRAND: Sun Design Remodeling Specialists
MERIT: MOSS Building & Design
MERIT: Spectrum Design Build
FINALIST: MOSS Building & Design
FINALIST: Tabor Design Build
Residential Kitchen over $150,000
GRAND: Bowers Design Build
MERIT: Synergy Design & Construction
FINALIST: InSite Builders & Remodeling
Residential Landscape Design/Outdoor Living Area $100,000 to $250,000
GRAND: Rust Construction
MERIT: Spectrum Design Build
Residential Landscape Design/Outdoor Living Area over $250,000
GRAND: Pristine Acres
MERIT: Pristine Acres
FINALIST: Landis Architects | Builders
Universal Design—Entire House/Addition
GRAND: MOSS Building & Design
Universal Design—Interiors
GRAND: Synergy Design & Construction
MERIT: Schroeder Design/Build
Two award-winning projects merge form, function and flair
Ed Ball Landscape Architecture has been a mainstay in the area’s outdoor renovation industry for over 30 years. Ed and his team complete 30-40 projects a year from pools, spas, and water features to fire pits, outdoor kitchens and more. Says founder Ed Ball, “We craft transformative landscapes that seamlessly blend natural elements while catering to clients’ needs.”
AWARD DESCRIPTIONS
1. Distinction Award - Outdoor Living Area
EBLA created an outdoor living/dining area on a wooded, sloped property, combining Techo-bloc pavers inlaid in synthetic turf, retaining walls and a custom, modern water feature. A cohesive design promotes indoor-outdoor connectivity for year-round enjoyment. Much of the yard was terraced to create a more usable space for outdoor activities.
2. Distinction Award - Front Residential Planting and Entranceway
EBLA transformed the front yard into a destination for gardening and entertaining; a paver path echoes the home’s modern architecture.
EBLA
703-433-1863 — ebla.pro
Grand Award - Outdoor Living Area Design/Build
Rossen Landscape reimagined a small lot in Chevy Chase for gathering and entertaining. On the list of requirements: a swimming pool and spa, and an expanded deck with a covered patio beneath it and a pergola above.
Before construction began, the Rossen team addressed the challenge of runoff in the small yard, which had to meet strict stormwater-management requirements. A crate system was implemented to capture water and percolate it into the soil; atop the system, a formal garden was planted.
Flagstone pavers surround the pool, where a custom-built Trex arbor anchors one end. The flagstones are accented with brick that also clads low retaining walls. The spa spills water into the pool. The deck features the Trex pergola and an outdoor kitchen.
DESIGN FEATURES
Rossen Landscape offers comprehensive landscape design, build and maintenance solutions in Great Falls, Virginia, and surrounding areas.
Rossen Landscape
703-327-2284 — rossenlandscape.com
A thoughtful plan transforms a mundane lot into a backyard oasis
Wheat’s was engaged by a homeowner who sought to enhance the aesthetic and functionality of their property. The residence faced a vacant lot to the rear, which included a large drainage reservoir. Collaborating with Wheat’s Jeff Krynitsky, the renovation project aimed at improving the home’s curb appeal and creating an outdoor living and entertainment backyard space.
Complementing the traditional architecture, Wheat’s installed an elegant pool house featuring columns and a standing-seam-metal roof. Inside, a vaulted ceiling and French doors integrate with transom windows creating an indoor-outdoor experience. A rectangular pool with bluestone surrounds flows into a gathering area with seating and a stone fireplace.
Oaks, maples, holly trees, and Green Giant arborvitae screen the rear of the property, while the entertainment space is softened by hydrangea, spirea, azalea, viburnum, and barberry shrubs. In a unique approach, the drainage reservoir was transformed into a small fishpond with a dock and fountain.
DESIGN FEATURES
Wheat’s provides design-build and maintenance services with an emphasis on personalized attention, creativity, quality craftsmanship and lasting relationships.
Wheat’s Landscaping
703-641-4790 — wheats.com
1. Distinction Award - Total Residential Contracting
The owners of a new, traditional residence in Northwest DC’s Spring Valley neighborhood tapped Planted Earth to install and maintain their landscape and outdoor living area. The completed project is a layered scheme encompassing an inviting pool and spa; a fire pit; an outdoor kitchen; seating and dining areas; and a dog path. A pavilion with a fireplace anchors one end of the pool.
As the goal was to complement the home’s traditional style and contribute to its older-home look, Richardson & Associates LA designed a hardscape of natural-cleft Pennsylvania bluestone, which conveys a sense of age and heritage. There is connectivity between inside and outside spaces. Existing large trees on the property were preserved and structured beds contribute both elegance and softness.
HIGHLIGHTS
Planted Earth offers high-end landscape installation, enhancements and maintenance. Principal Chris Vedrani founded the company in 2010; in 2023, his staff of 82 completed 74 installation projects and had management of 144 landscapes. “Our goal,” Vedrani says, “is to enrich the lives of our clients by creating and maintaining beautiful and functional outdoor spaces.”
AWARD DESCRIPTIONS
2. Distinction Award - Residential Maintenance
Clients who live beside a golf course wanted an outdoor living space that would feel connected to its locale while also maintaining privacy. Planted Earth created a harmonious environment around seating areas that enjoy abundant seasonal color.
3. Grand Award - Residential Maintenance
A formal garden in Northwest DC comprises a series of outdoor rooms delineated by lush, manicured boxwood and other shrubs. Native clematis vines are trained to festoon arbors that cover the walkways leading through the grounds.
Planted Earth makes excellent customer service a priority. Our experienced employees believe in doing the right thing every time.
Planted Earth
410-857-4744 — plantedearthlandscaping.com
