
How do you like to enjoy the bay?
We started out sailing but transitioned to a Downeast-style power boat to cover longer distances in less time. One memorable trip was a visit to Smith Island—a vivid reminder of the rapid and dramatic changes affecting people who make their living on the Chesapeake.
What building most inspires you?
The Fisher Fine Arts Library at the University of Pennsylvania, designed by Frank Furness, is a masterpiece of Gothic architecture. I spent a good deal of time there as a master’s student and each visit revealed something new.
Go-to hot spot for local fare?
Davis’ Pub in Eastport truly feels like stepping into another era. We almost always know someone there, and the gumbo is terrific.
Must-wear seasonal accessory?
My OluKai flip-flops. They donate a portion of their profits to conservation, which is a plus.
Share a recent revelatory read.
Evicted by Matthew Desmond follows eight families struggling with poverty, moving quickly between hope and loss. It’s not an easy read, but it offers meaningful insight and explores potential solutions.
FAVORITE STATEMENT SOFA?
I’m drawn to unique pieces that give a room character. The curvaceous lines of this mid-century-styled Global Views sofa soften the rectangular shapes and add sophistication to this living room I designed in a Maryland home.
WHAT’S ON YOUR SUMMER PLAYLIST?
I lean into songs with a Caribbean vibe, so Bob Marley and Shaggy, plus SZA, Bruno Mars and Taylor Swift.
NAME YOUR DREAM DESTINATION.
Nice, France, always inspires me. I love how the natural landscape overlooks the sea and how the locals have an easy, breezy countenance.
GO-TO DC DINING SPOT?
Rasika West End. They have the cutest seating pods for small, intimate parties. Don’t miss the Palaak Chat.
SEASONAL TABLETOP TIP?
The most delightful summer tablescapes incorporate bright colors. As you can see in a garden party covered in my book, vivid tablecloths, greenery and glasses always add cheer.
ULTIMATE BEACH ACCESSORY?
A pair of fabulous, tortoise-framed Powder sunglasses I recently found at the Hillwood mansion gift shop.
Home & Design unveiled its May/June 2026 issue on April 30th with a festive party at ADU—Your Appliance Source in Gaithersburg. Guests mingled and perused the showroom’s sleek installations.
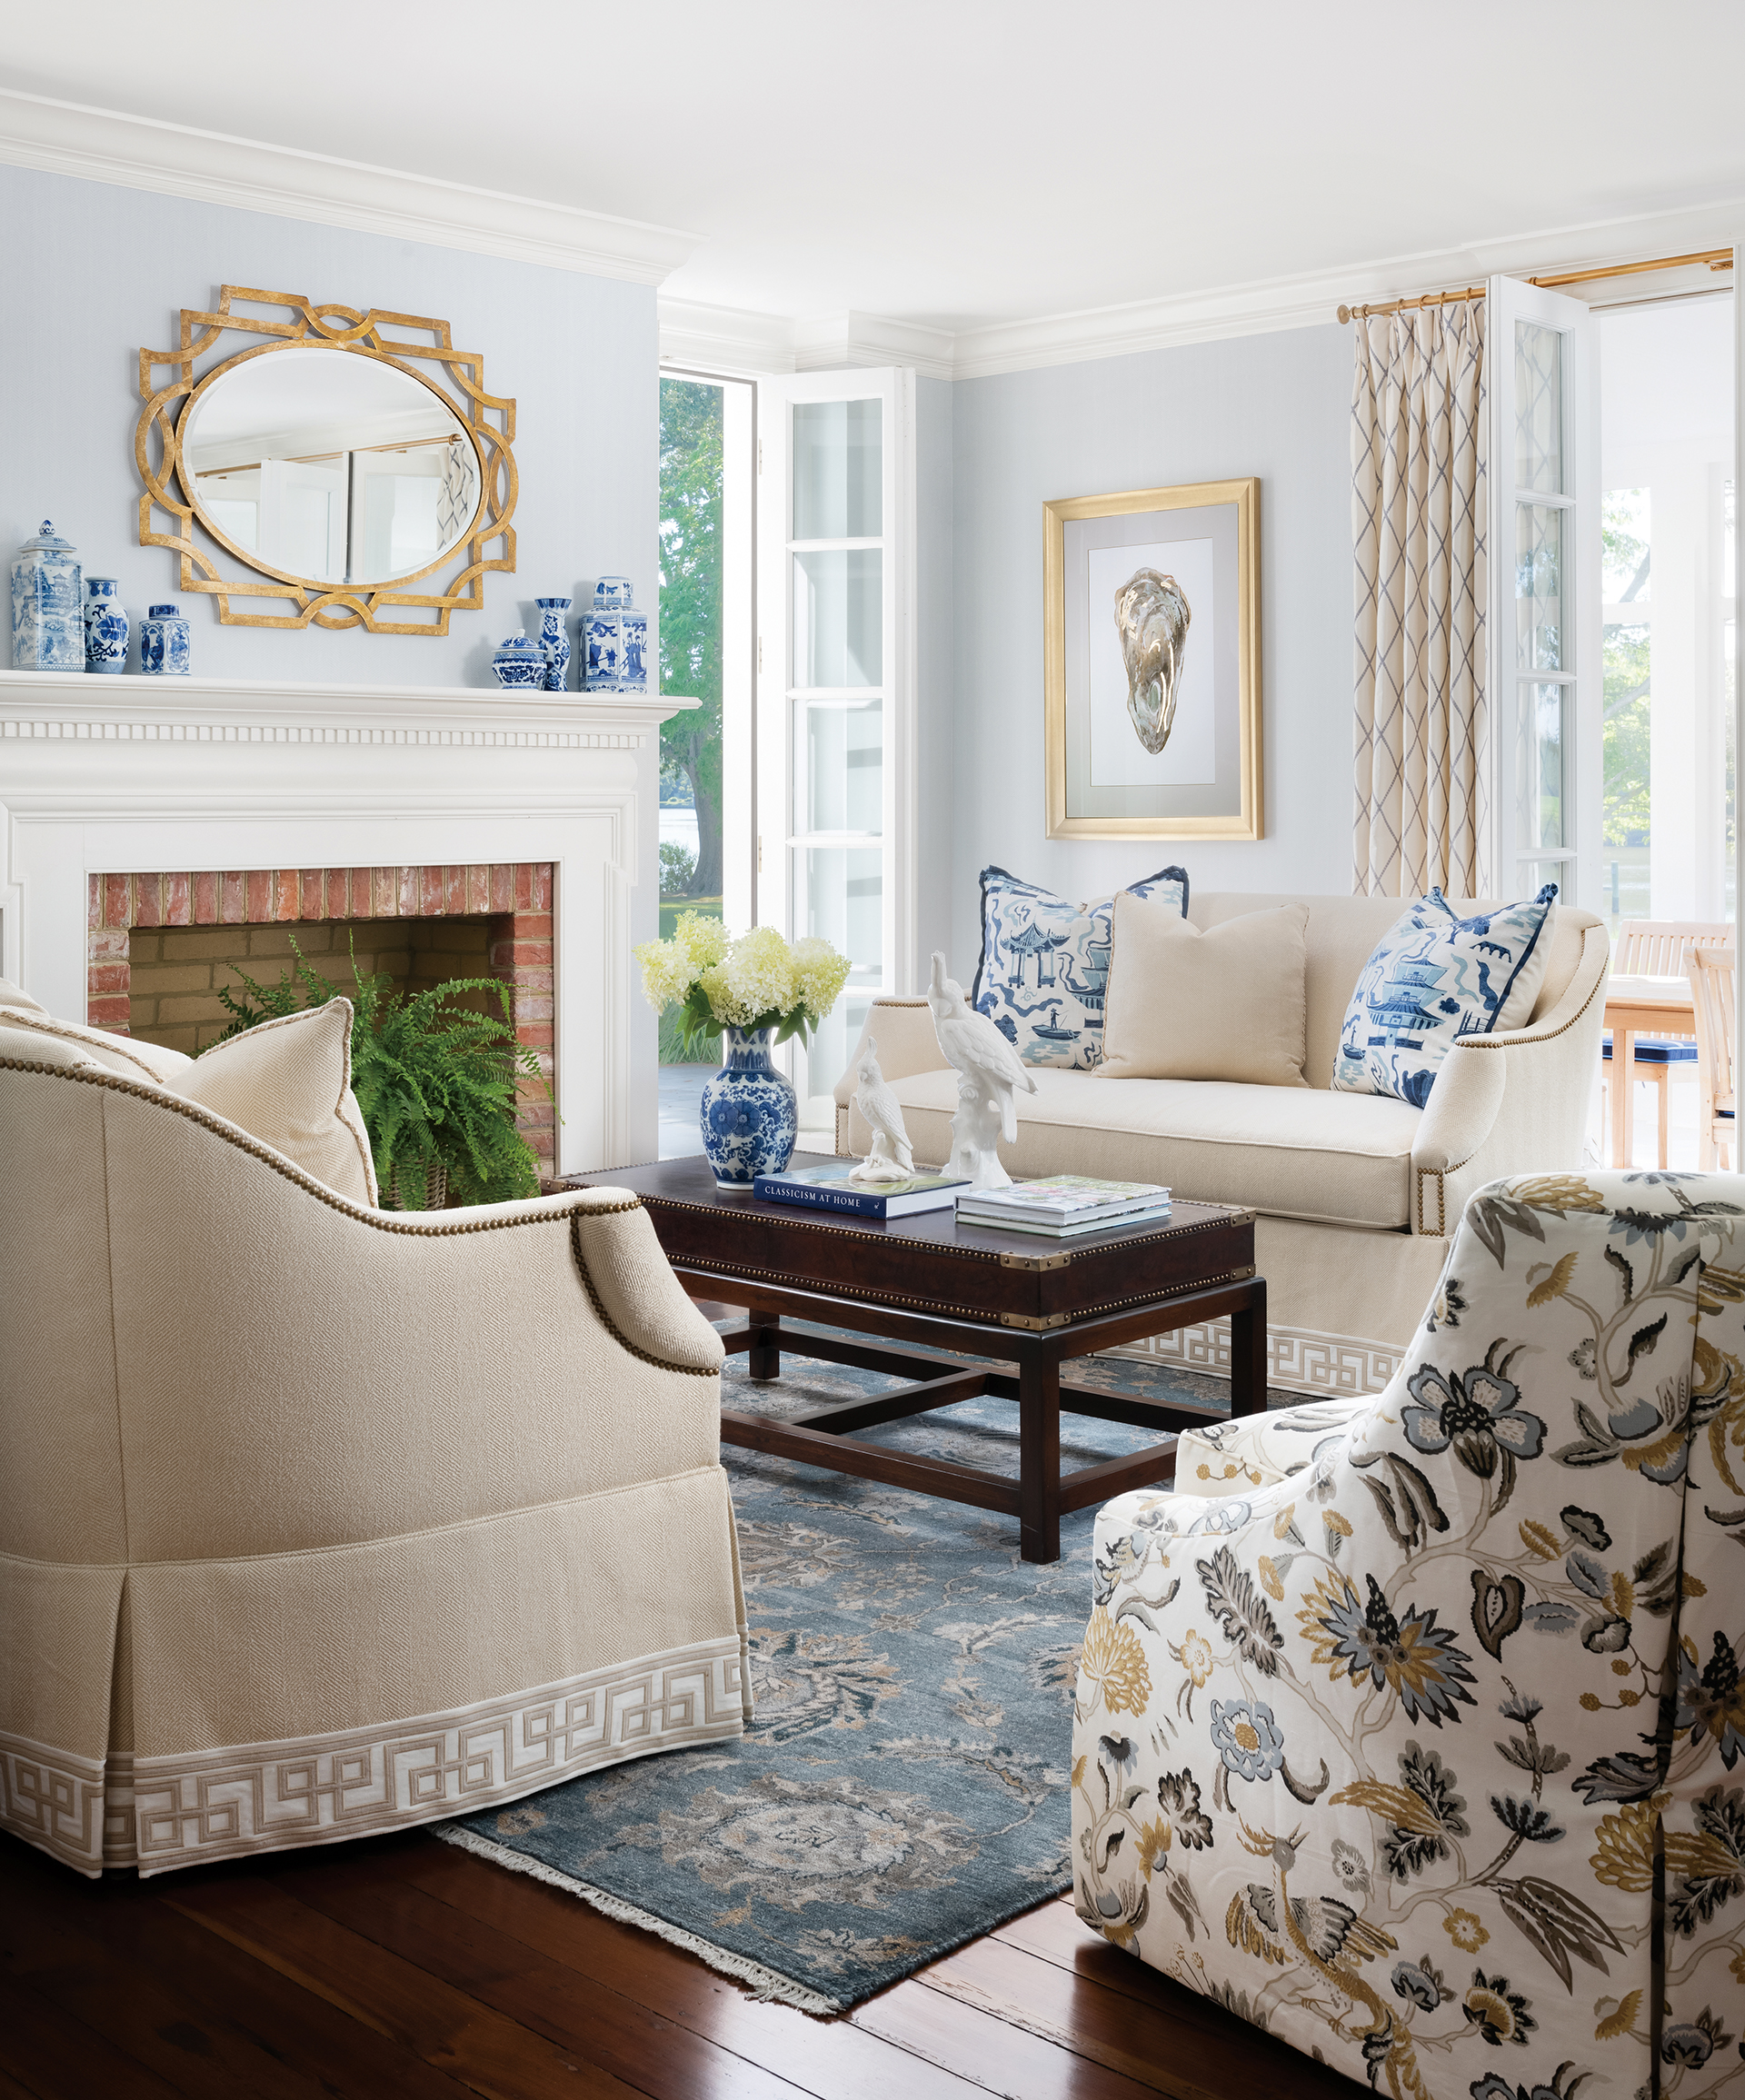 | Jamie Merida, Jamie Merida Interiorsjamiemerida.com, 410-819-8666 |
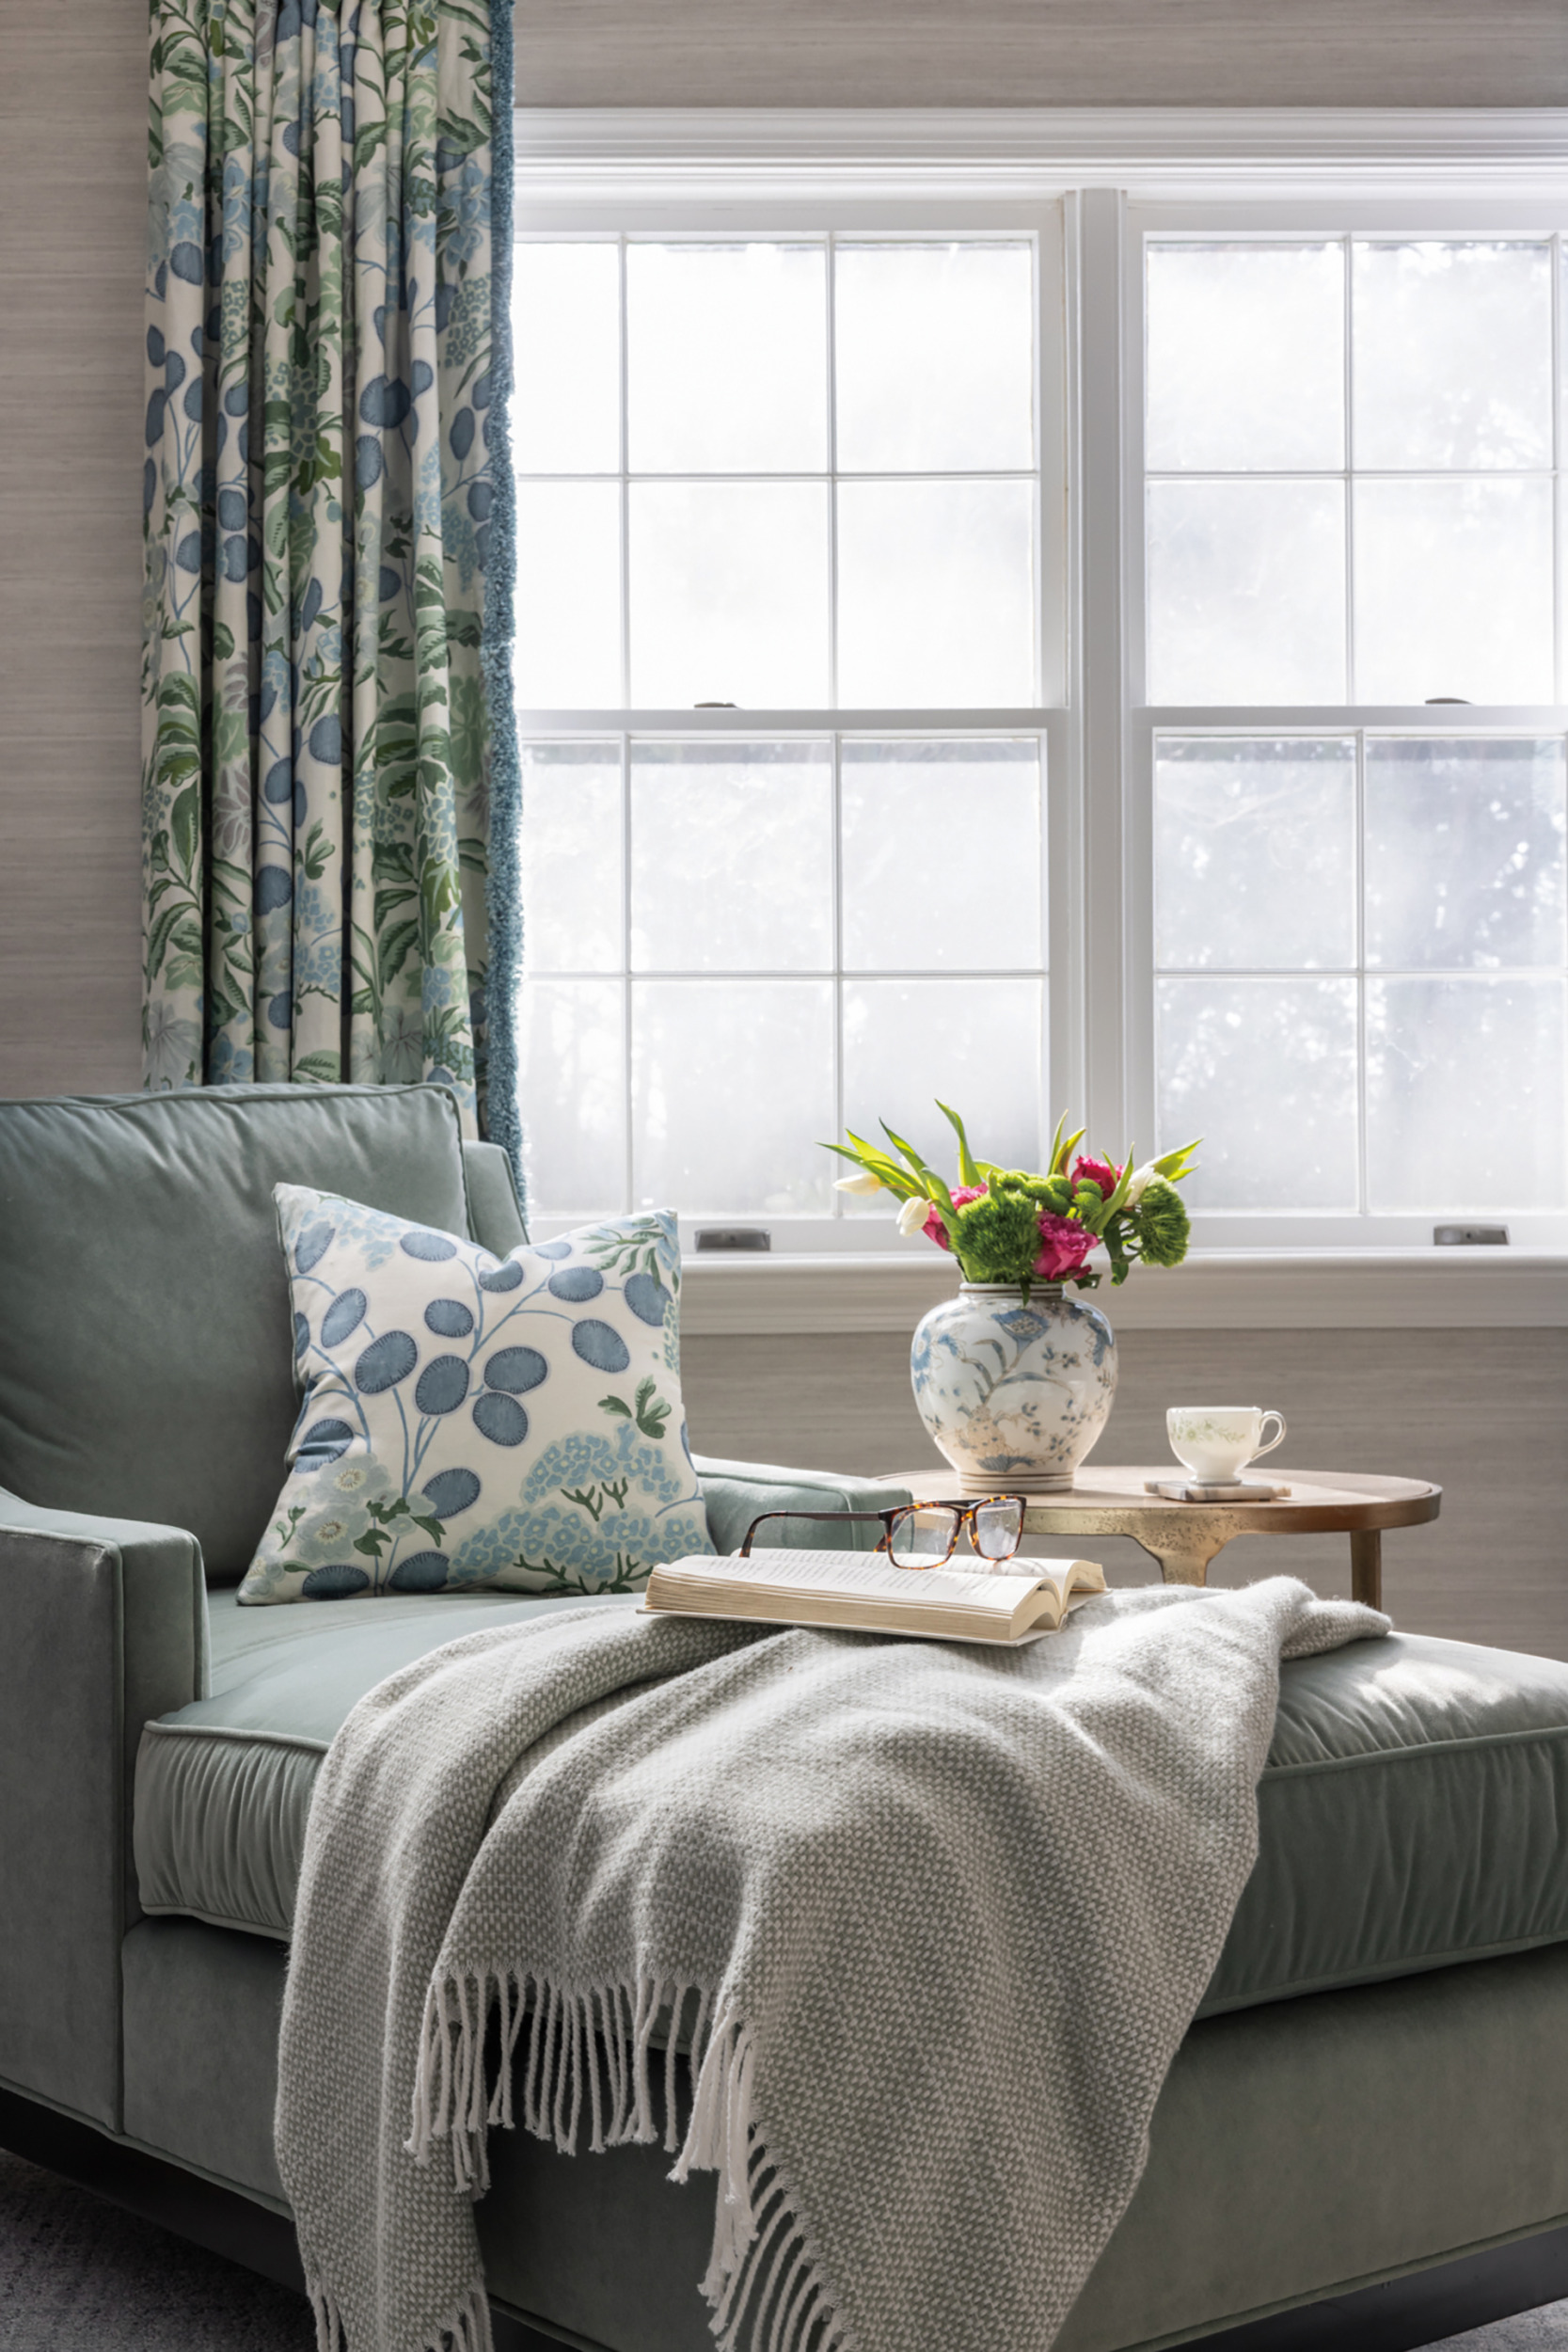 | Laura Hildebrandt, Interiors by LHinteriorsbylh.com, 571-334-6476 PHOTO: Christy Kosnic Photography |
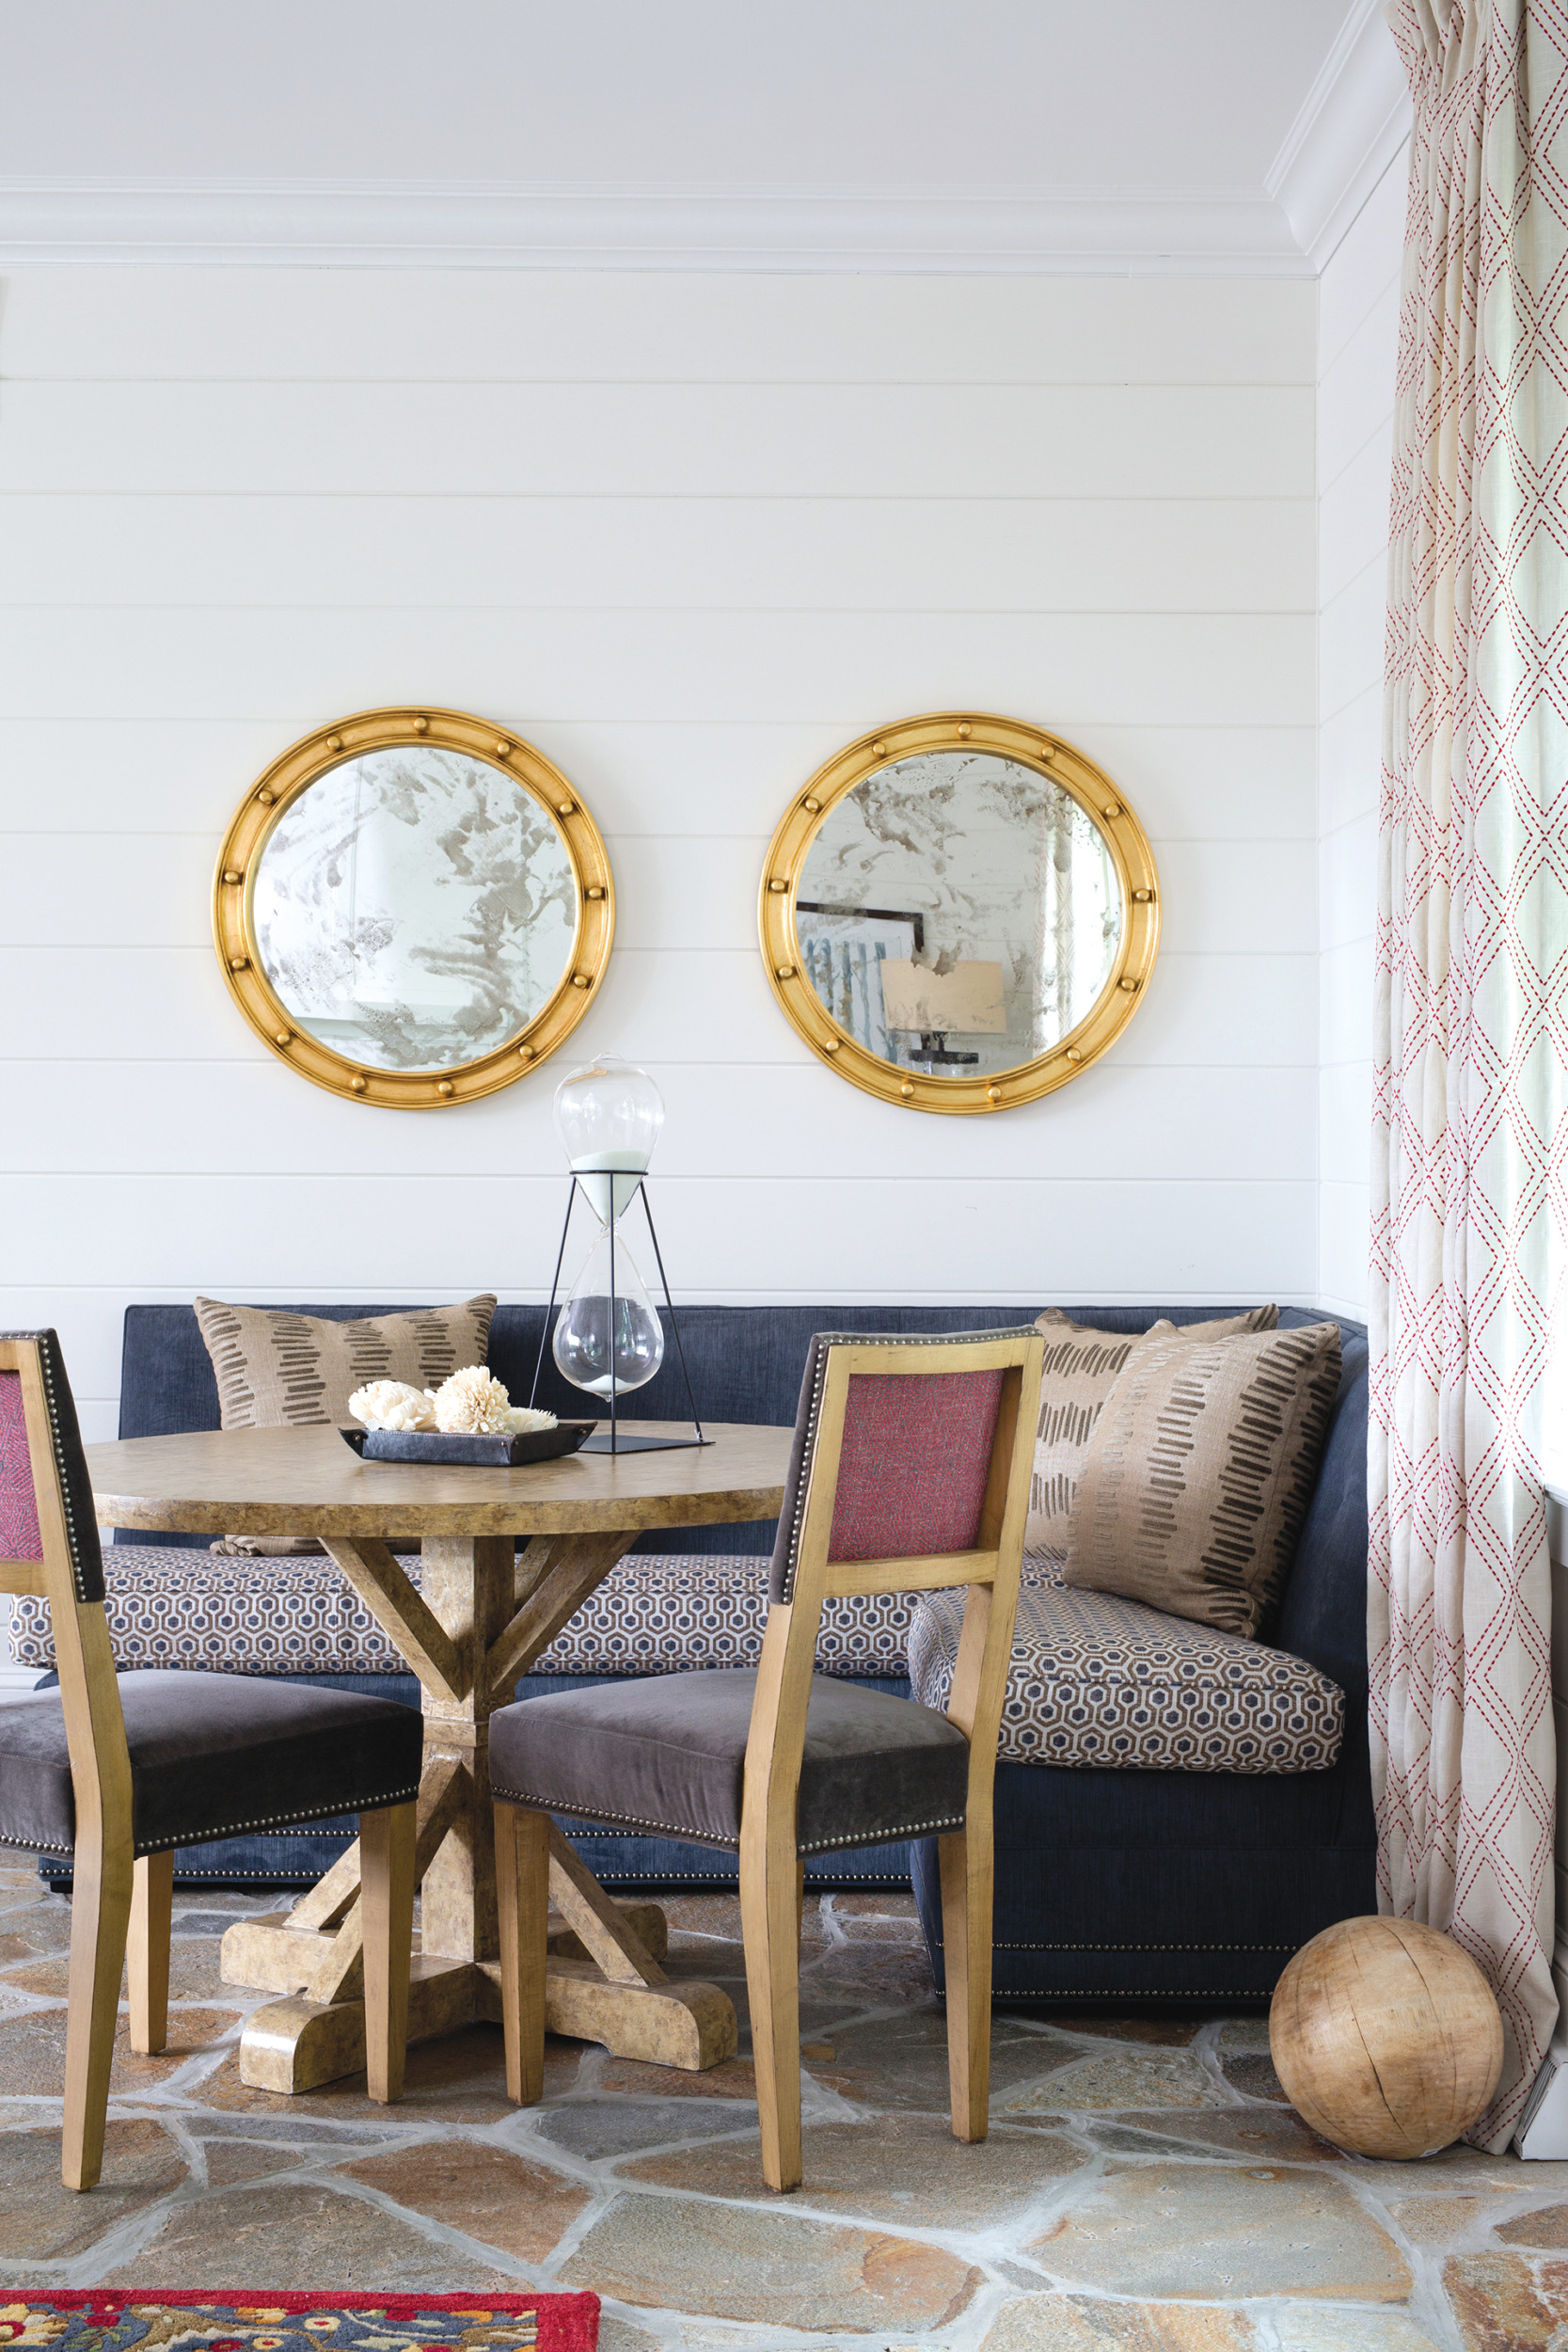 | Becky Wetzler, Haus Interior DesignRepeating key hues creates rhythm and balance, while variations in tone keep the palette layered and interesting,” says Becky Wetzler, Allied ASID, of Haus Interior Design. She achieved this goal in a Maryland game room, blending soft velvets and jacquards in warm neutrals and muted reds with airy linen drapes. “The goal is not for everything to match perfectly,” she adds, “but for each element to feel intentional. hausinteriordesign.com, 240-907-7465 Photo: Stacy Zarin Goldberg |
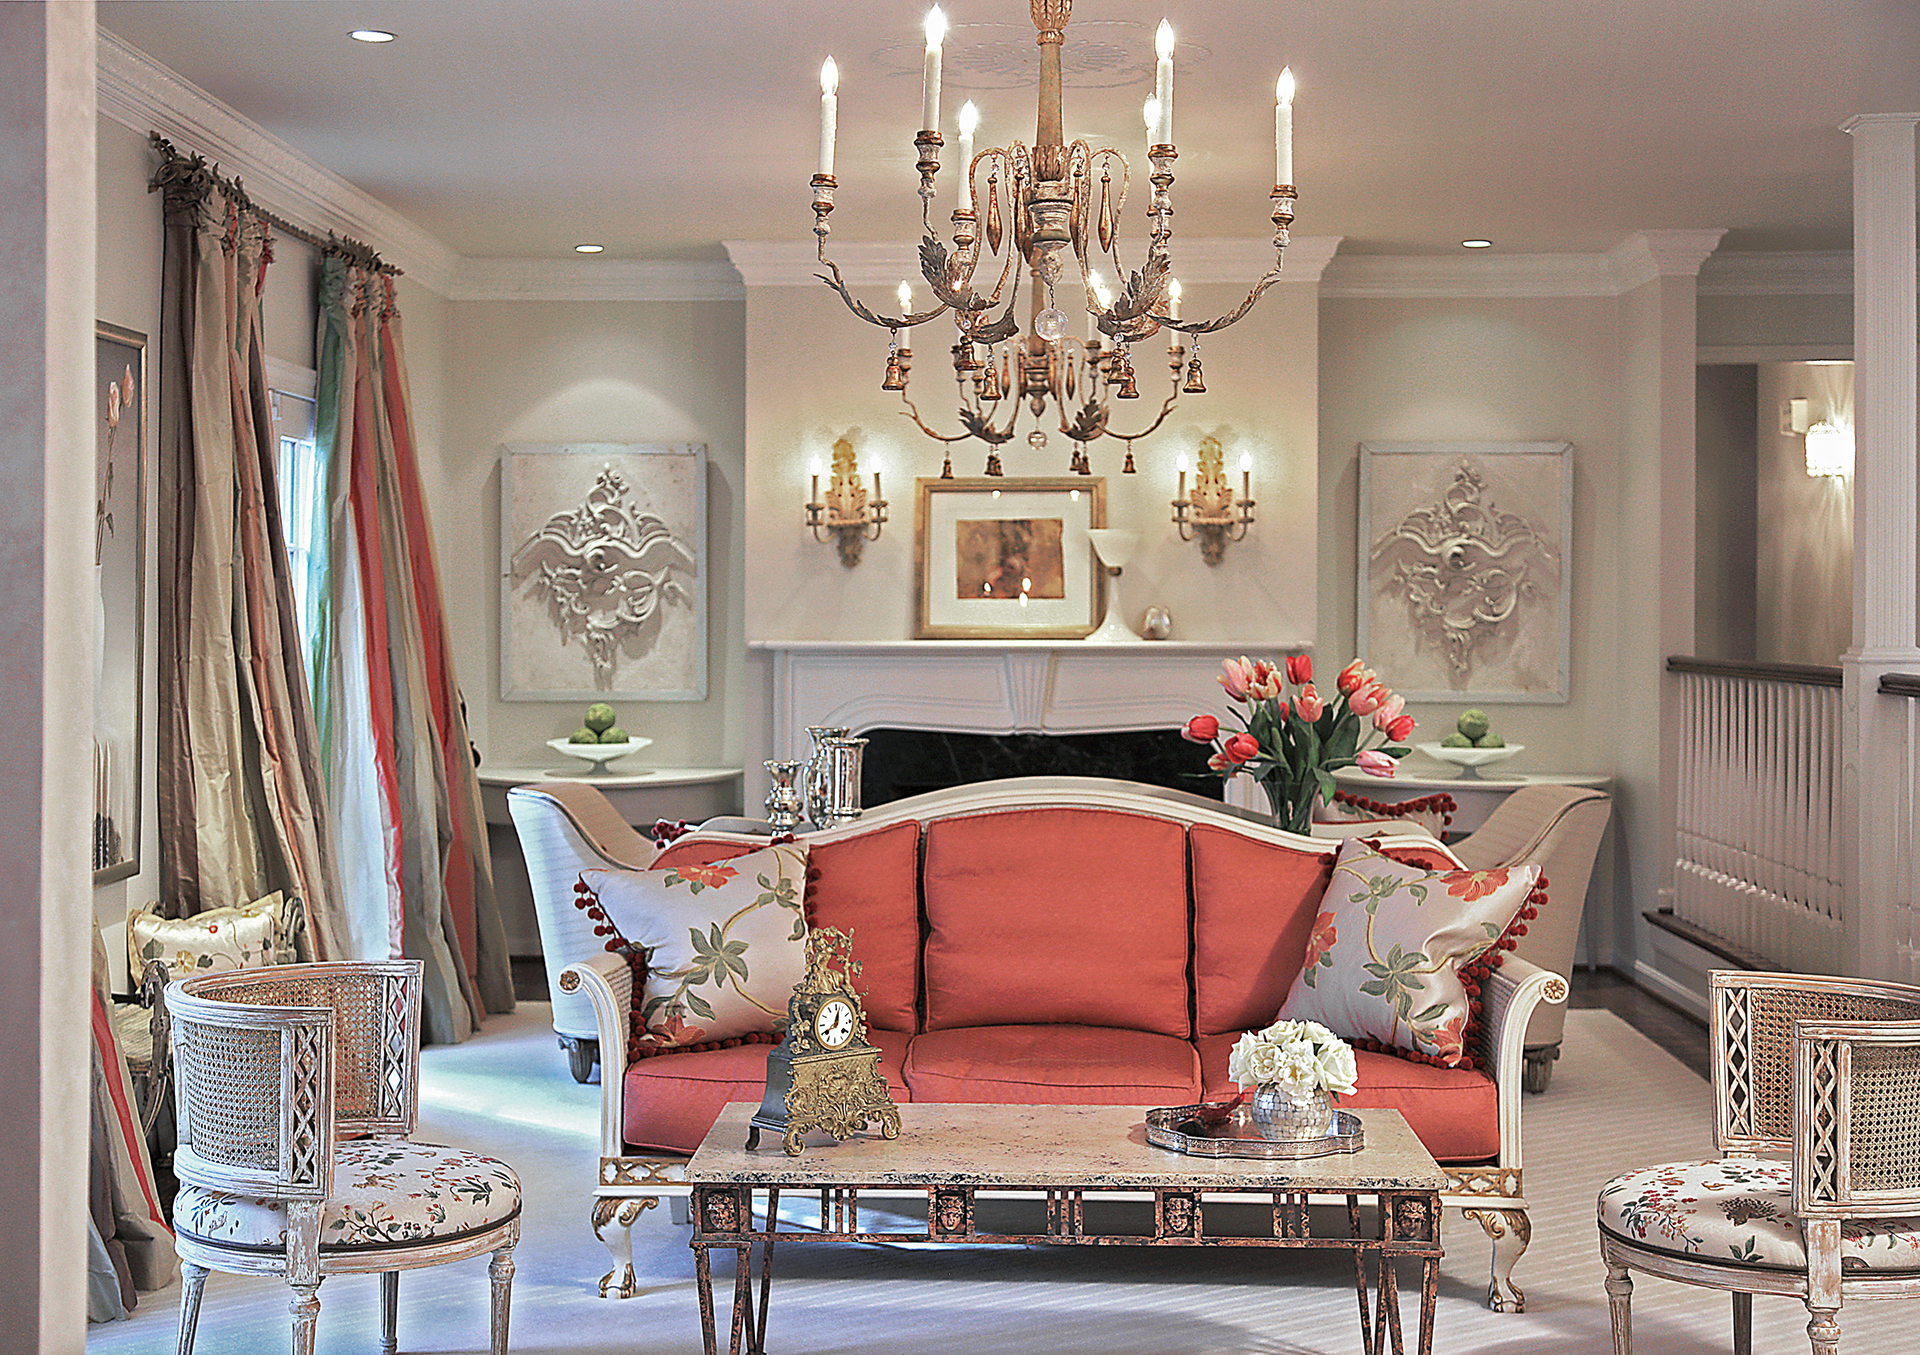 | Barbara Hawthorn, IFDA, Barbara Hawthorn InteriorsA common mistake is leaning too heavily on fabrics that are similar in scale or pattern, which can make a room feel flat. On the flip side, combining too many bold elements without a unifying palette can quickly feel chaotic. Texture is often overlooked, but it is just as important as pattern. And resist the urge to over-layer. A bit of restraint gives a room its refinement and allows each element to stand out. barbarahawthorninteriors.com, 703-241-5588 Photo: Kenneth M. Wyner Photography |
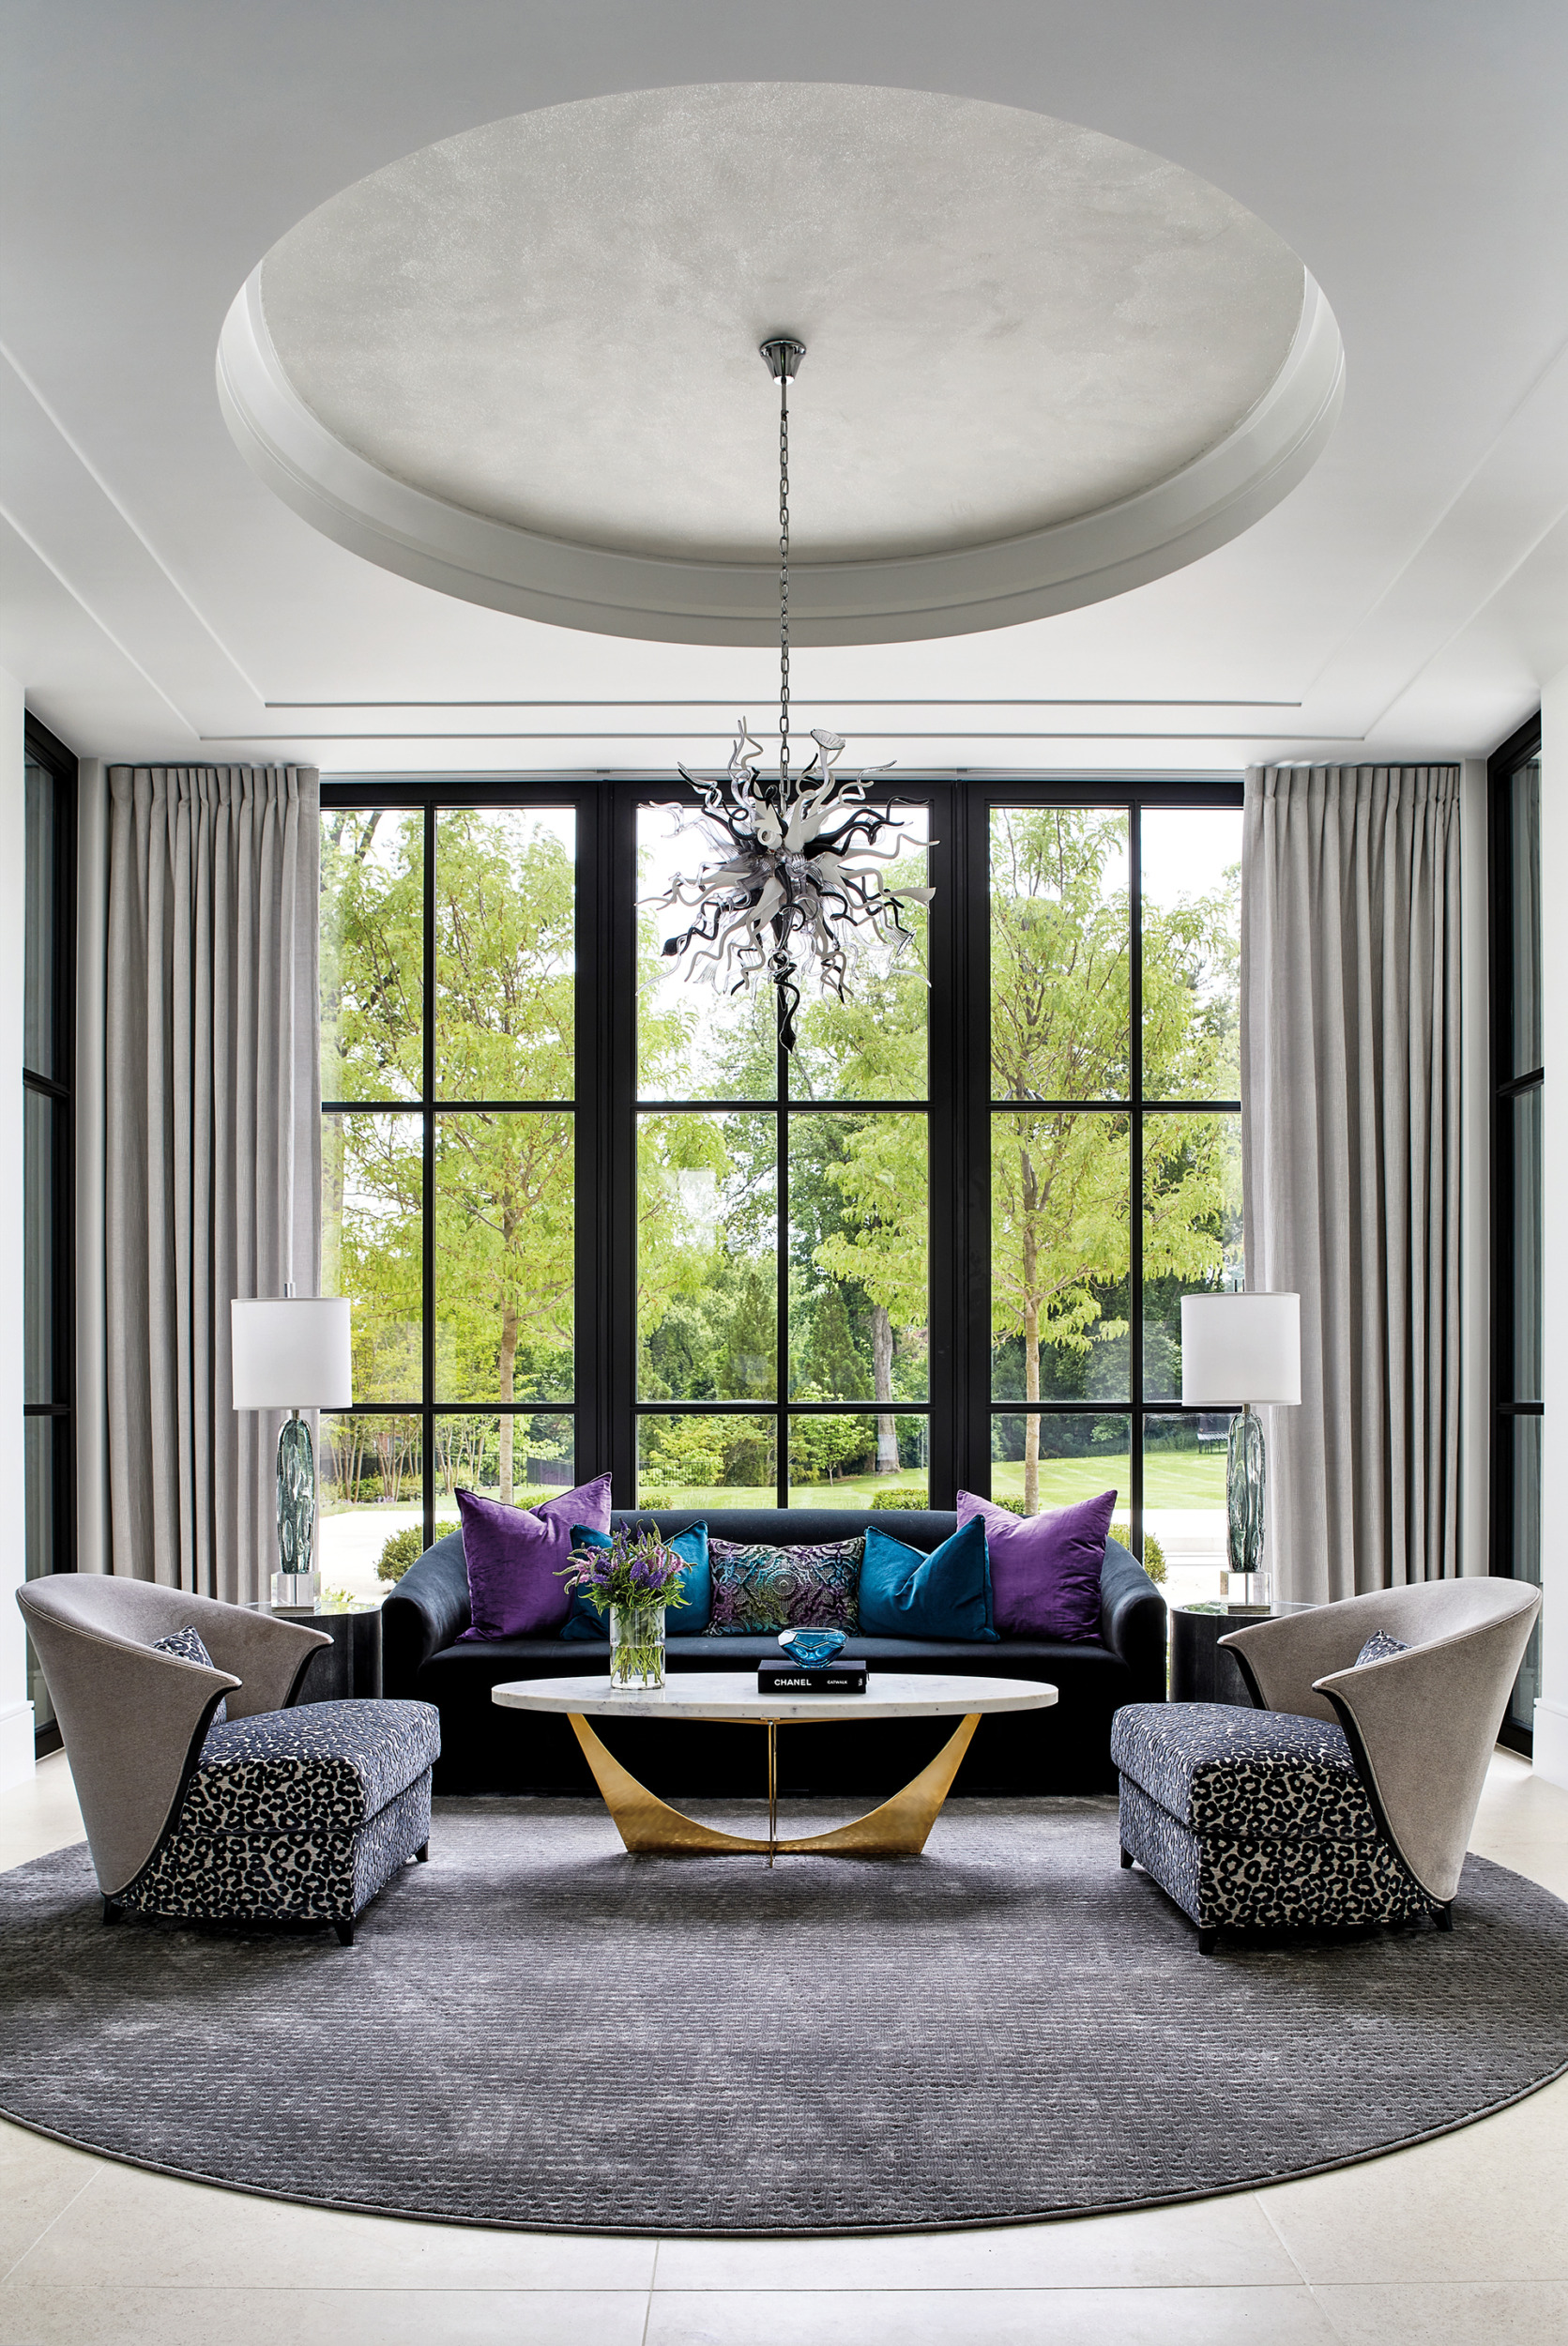 | Joyce Pearl, Interior Concepts, Inc.interiorconceptsinc.com, 410-224-7366 Photo: Stacy Zarin Goldberg |
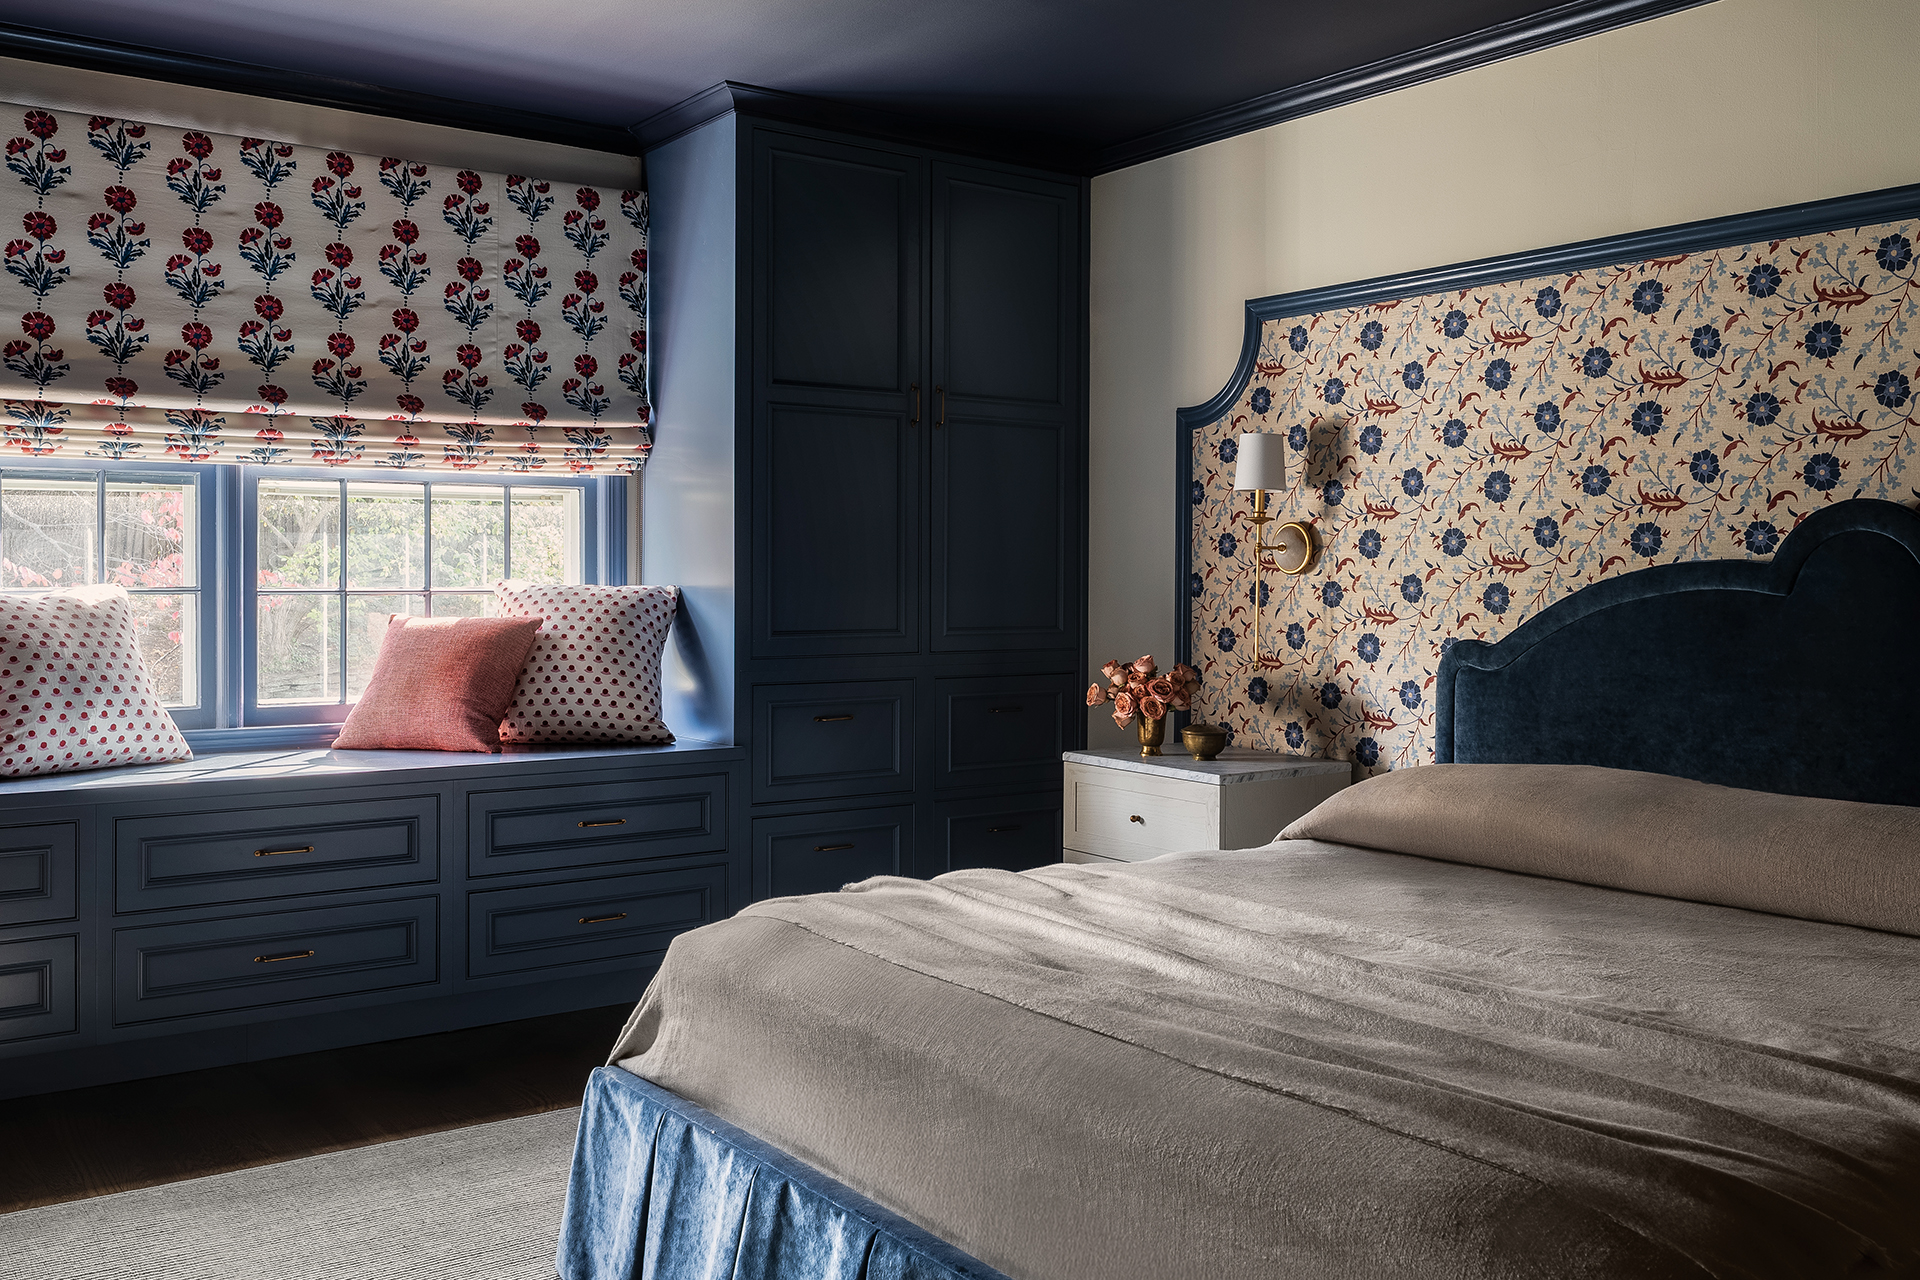 | Ann Gottlieb, Ann Gottlieb Design PLLCYou’ve gone too far when the design looks untrained, mixing color tones and patterns that don’t harmonize. This skill takes time and doesn’t come overnight. anngottliebdesign.com, 571-771-9357 Photo: Angela Newton Roy Photography |
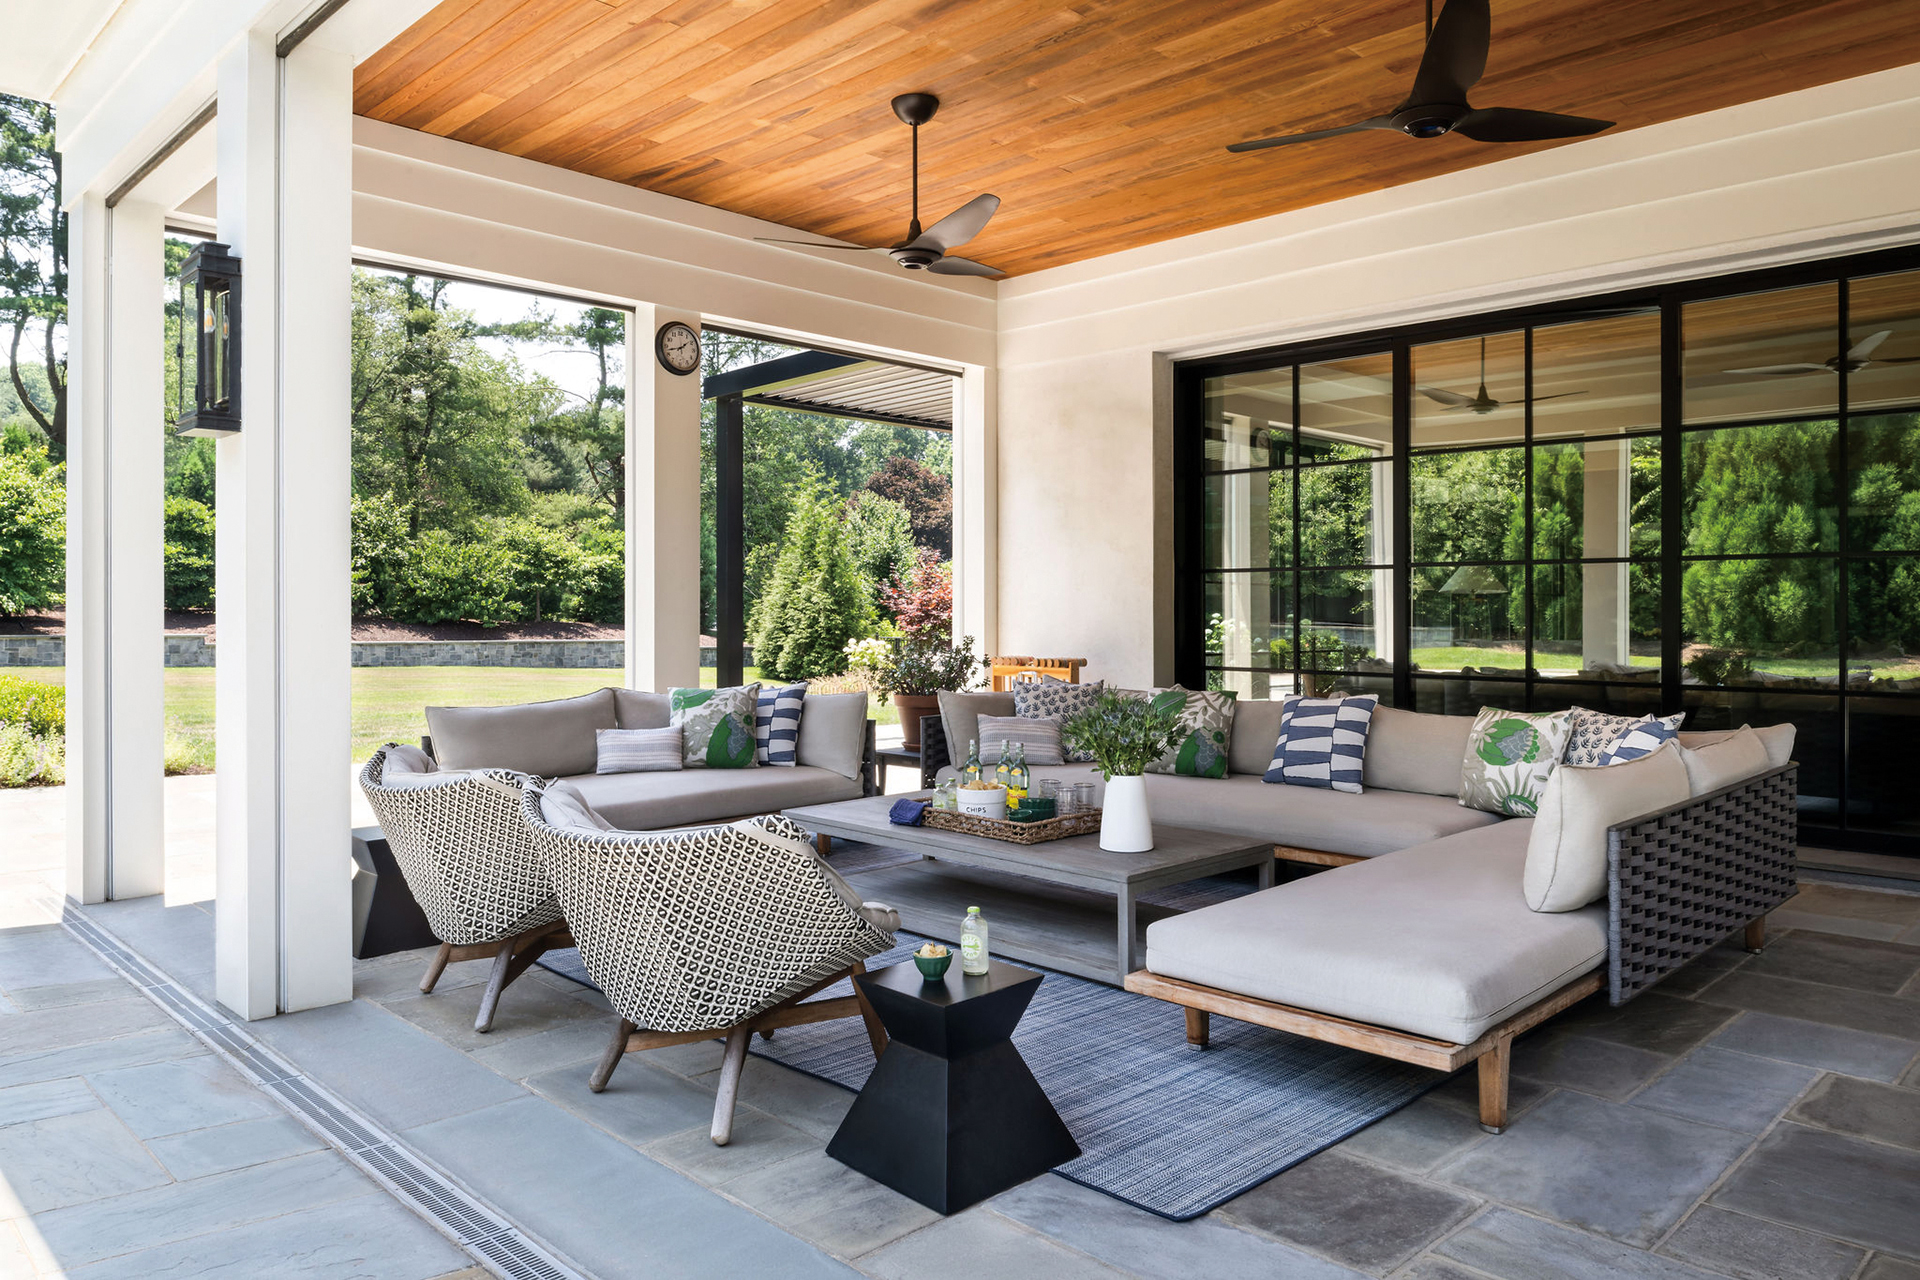 | Andrea Maaseide, Allied ASID, Casa MillieResist the urge to put too many “superstar” fabrics in the same room. Think of it like a show: There’s a lead and there’s a supporting cast. Each role is essential, and neither truly shines without the other. The same principle applies to textiles: Let one fabric take center stage and the others play beautifully alongside it. casamillie.com, 571-459-2136 |
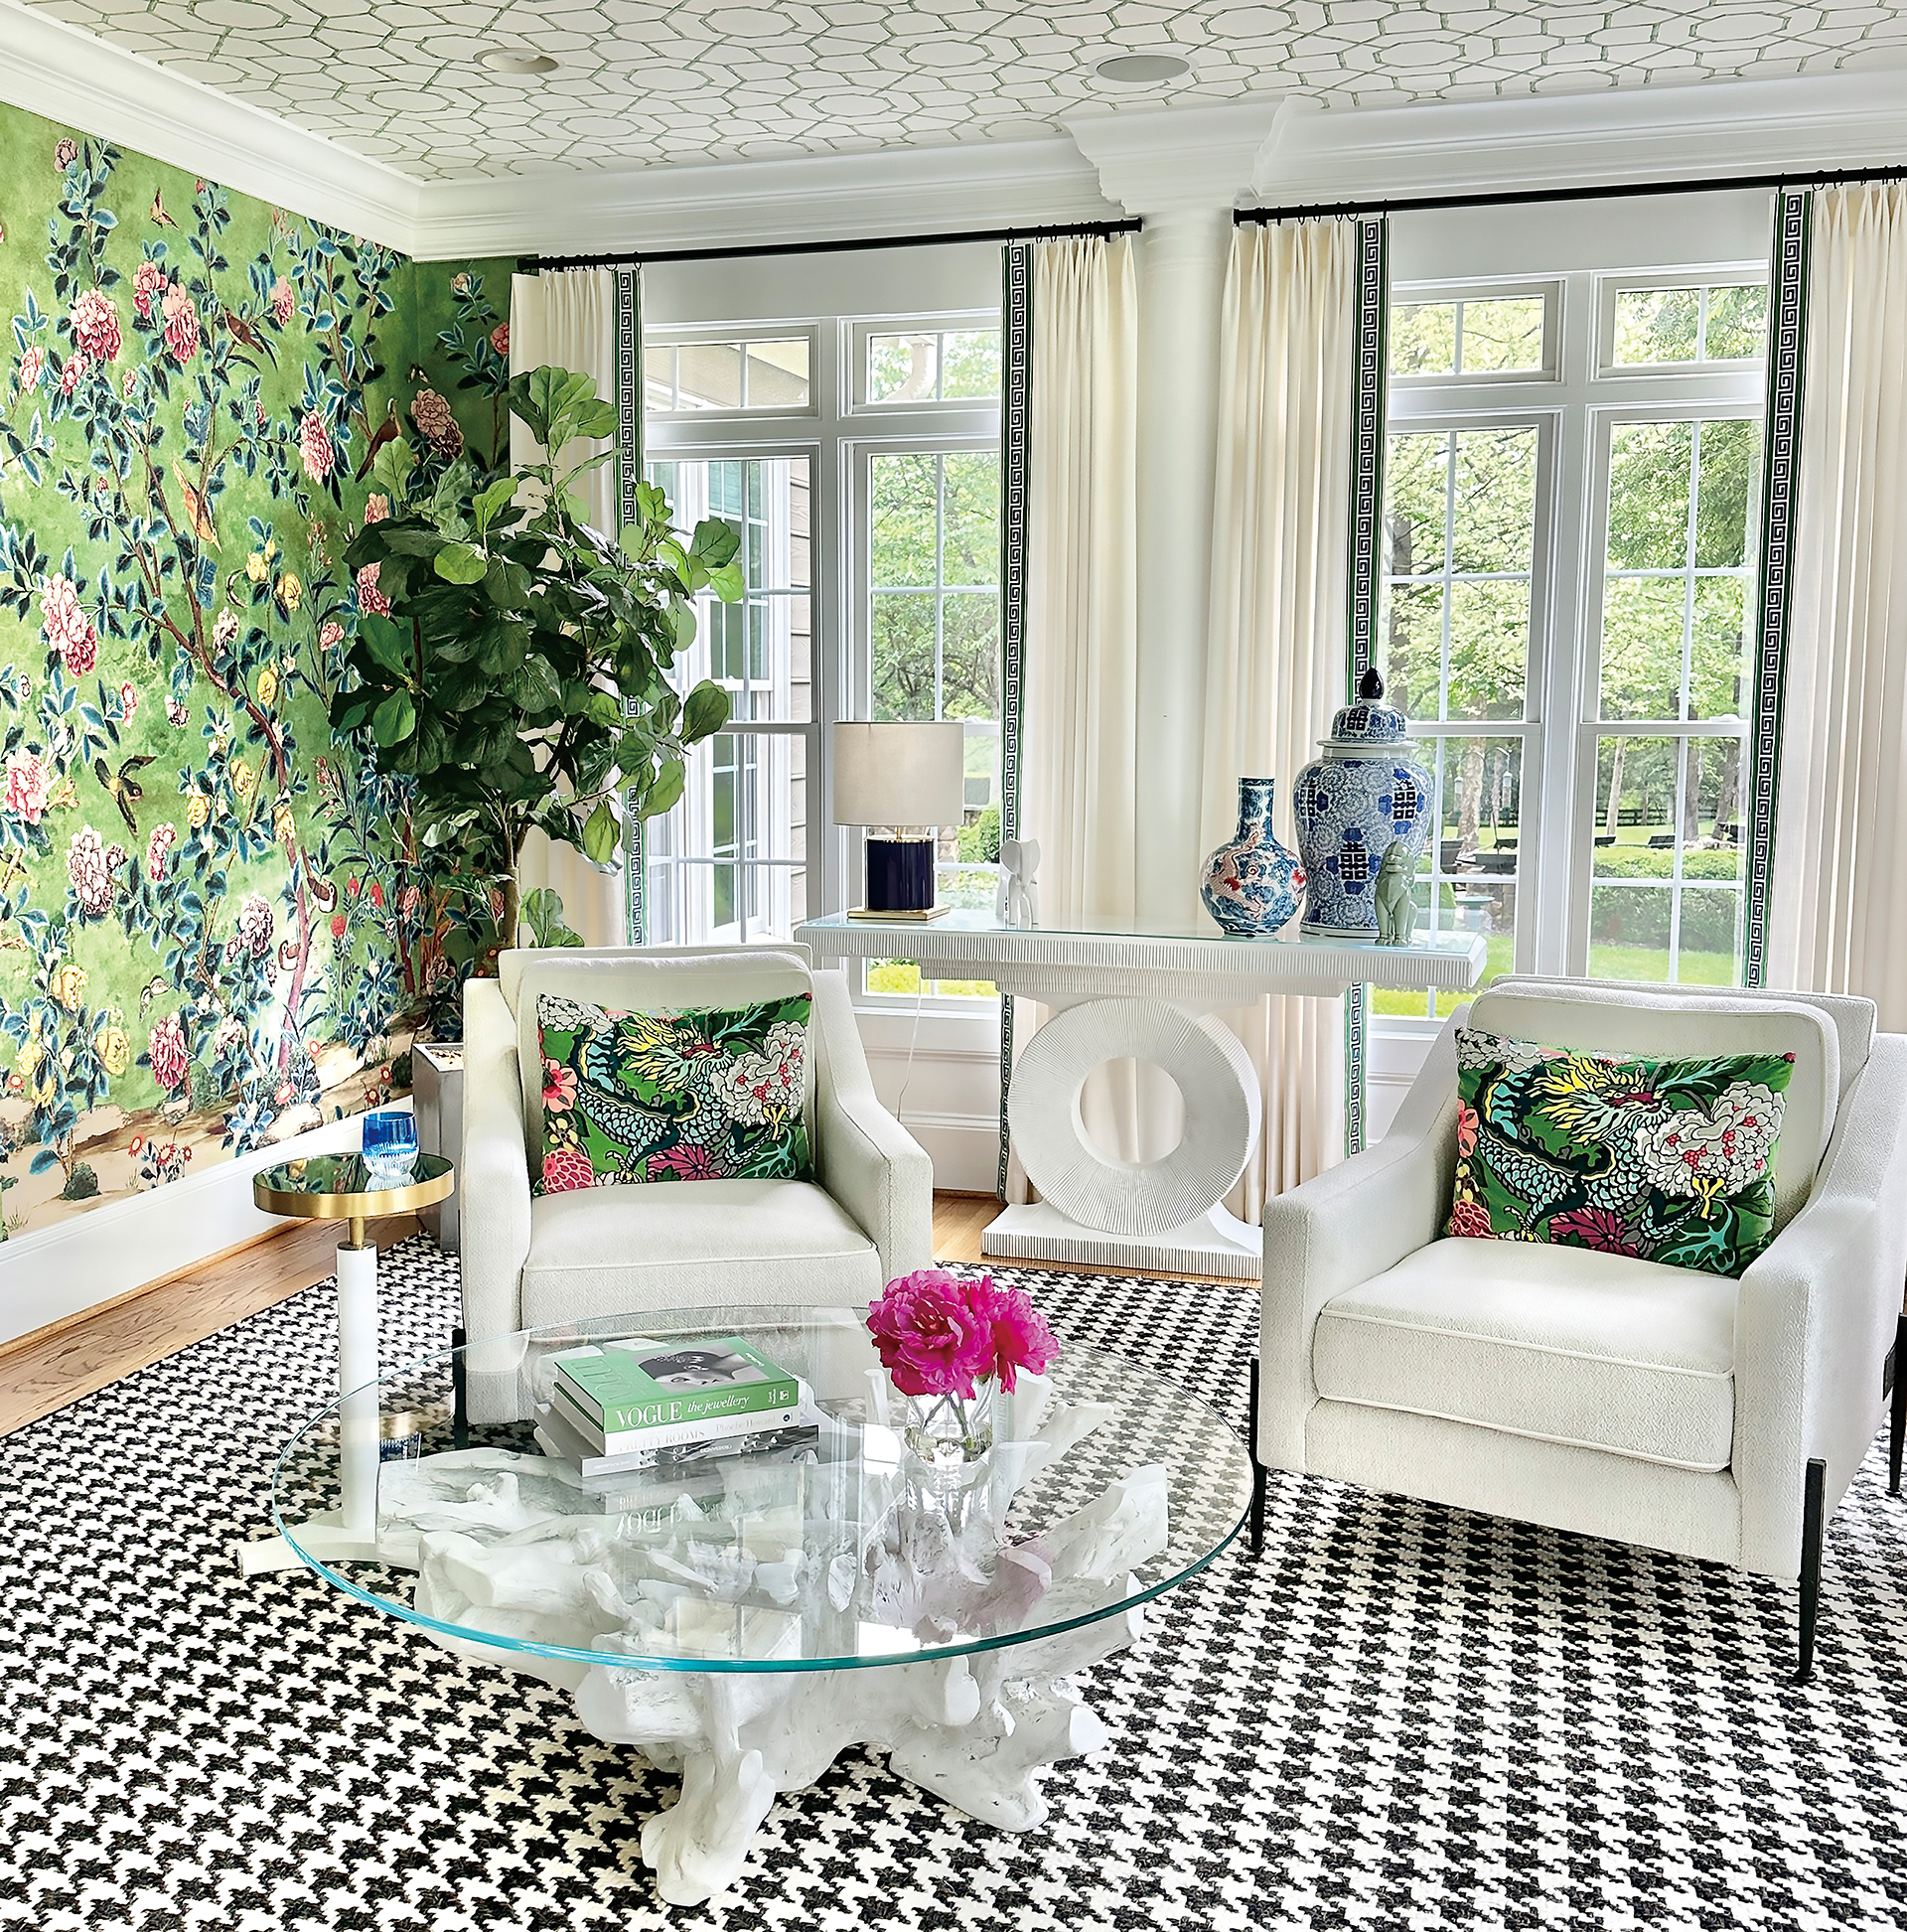 | Bonnie Ammon, Bonnie Ammon InteriorsColor creates harmony within a layered space so we look for a common thread within the palette to keep a room feeling intentional and cohesive. Neutrals help provide moments of rest, while tailored details such as trim or subtle texture create refinement and continuity. bonnieammoninteriors.com, 703-778-5755 |
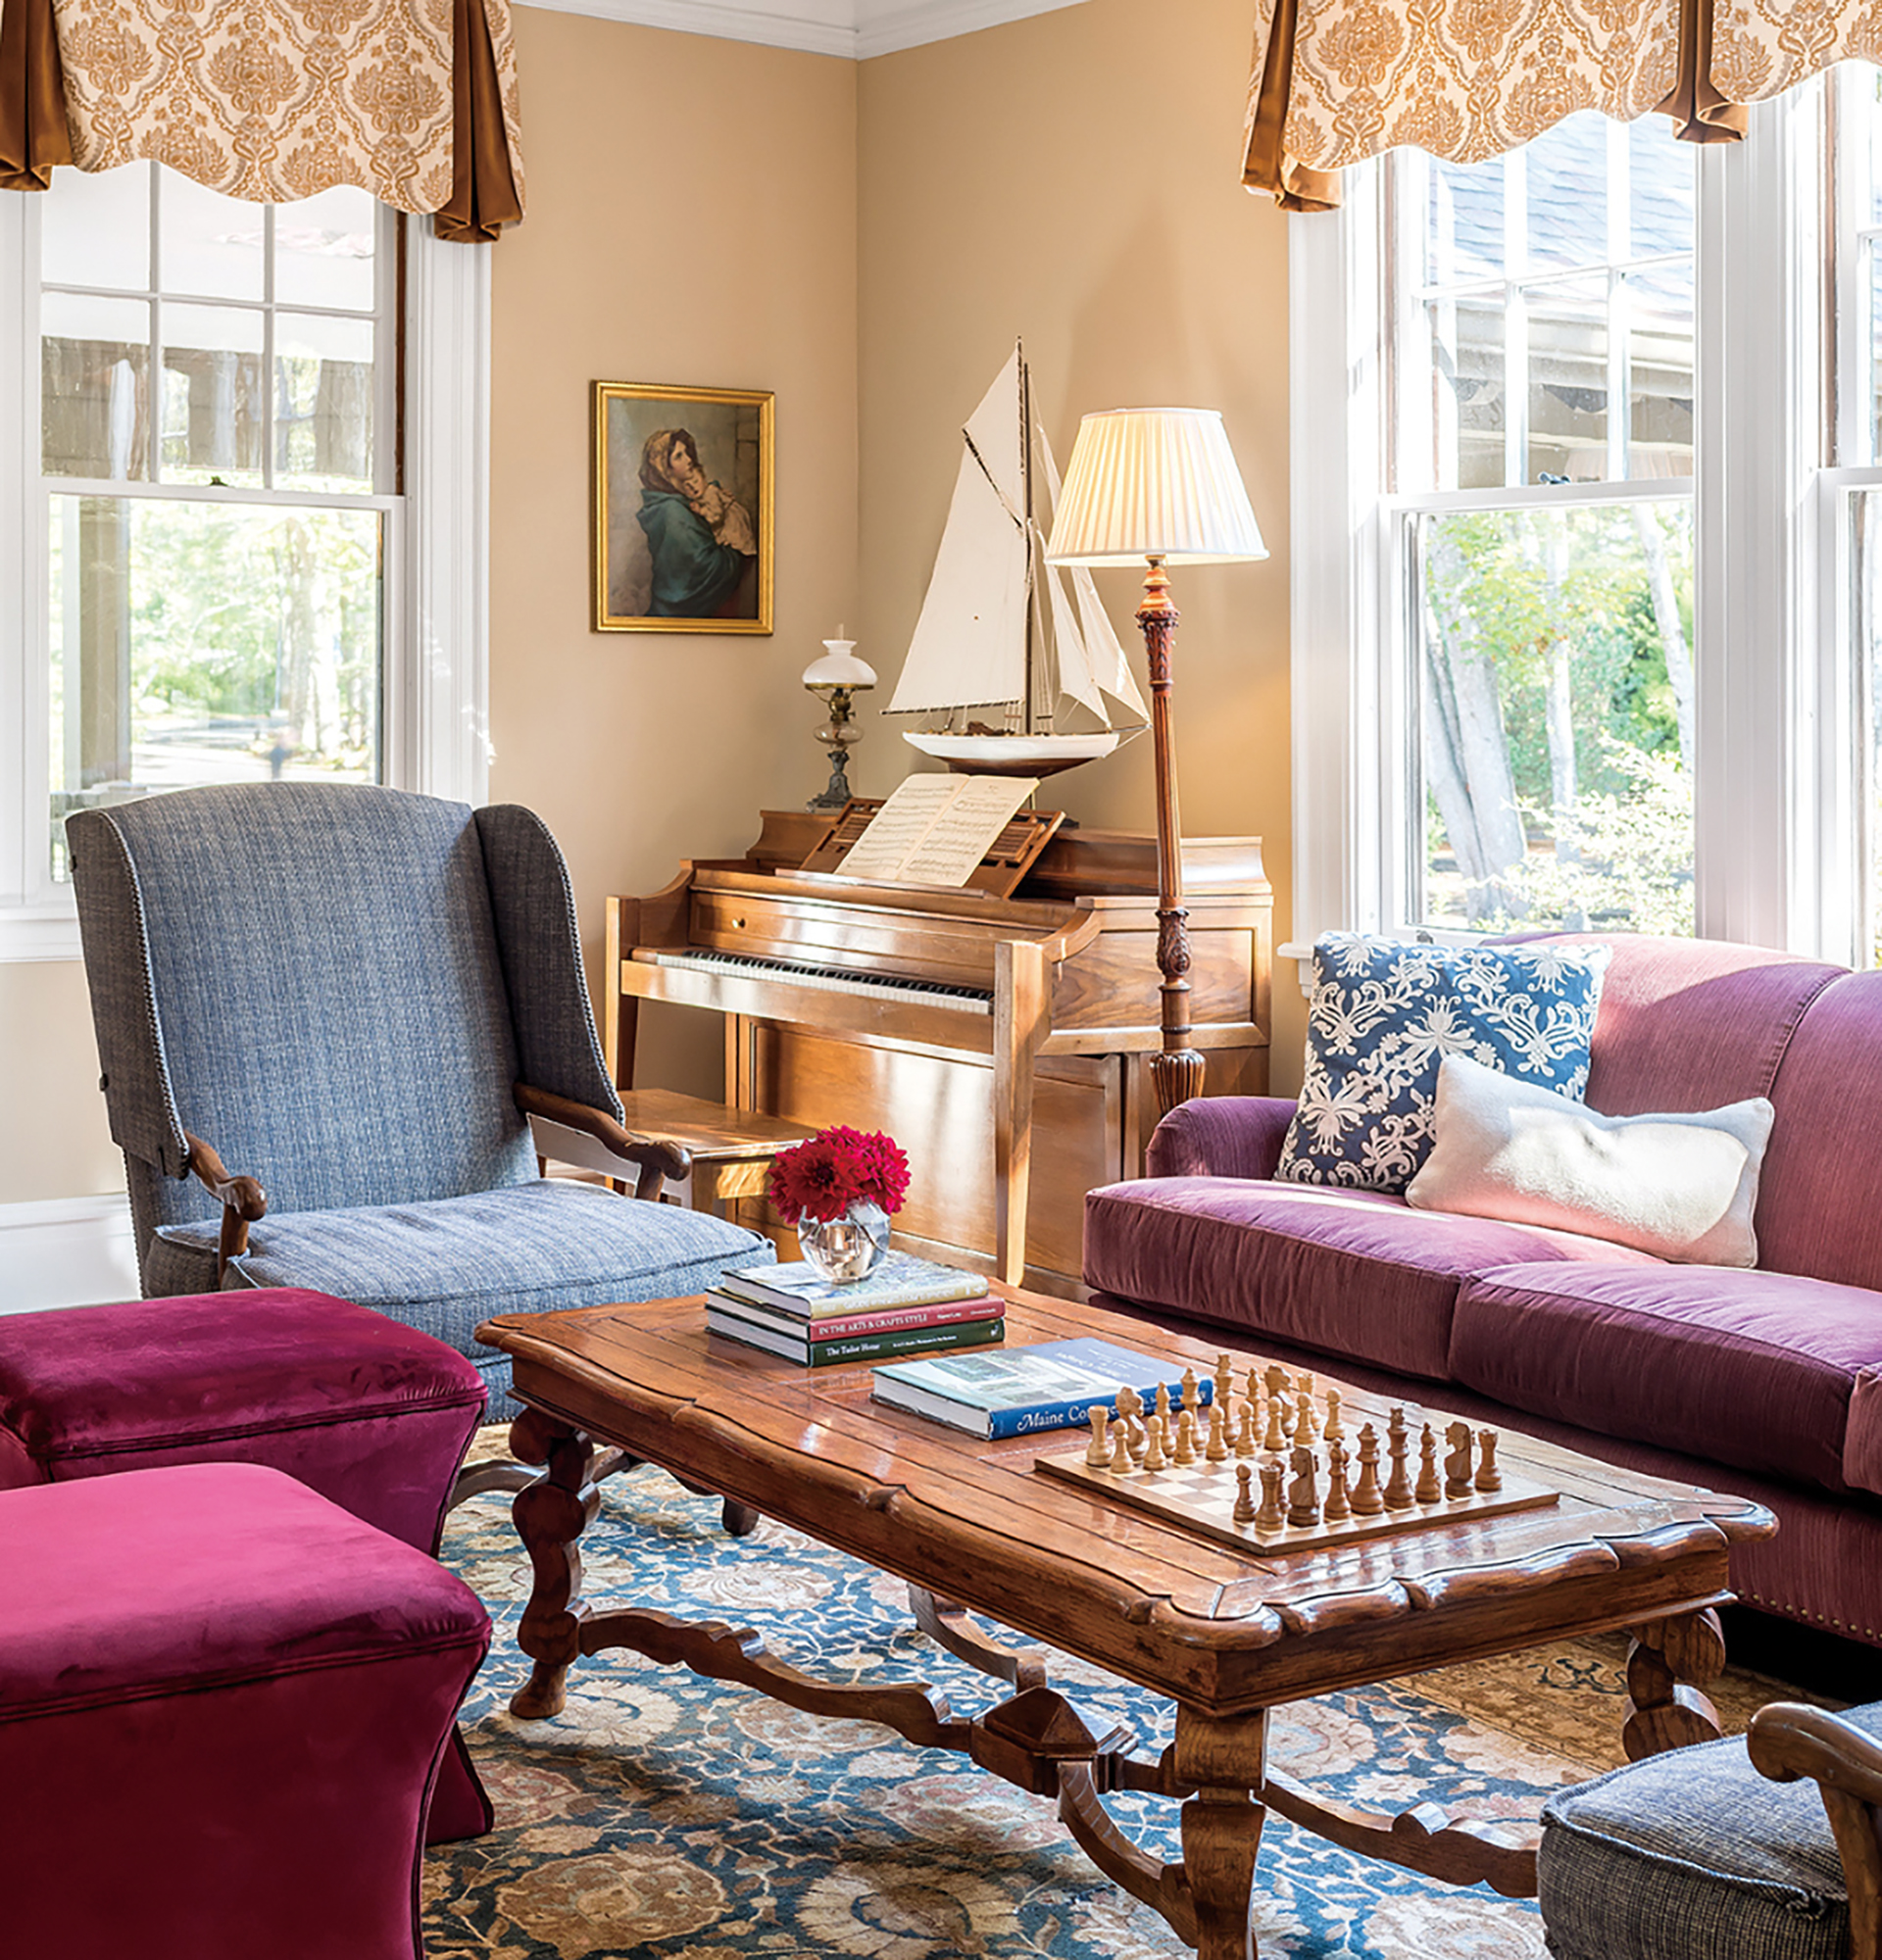 | Laura Fox, Laura Fox Interior Design, LLC |
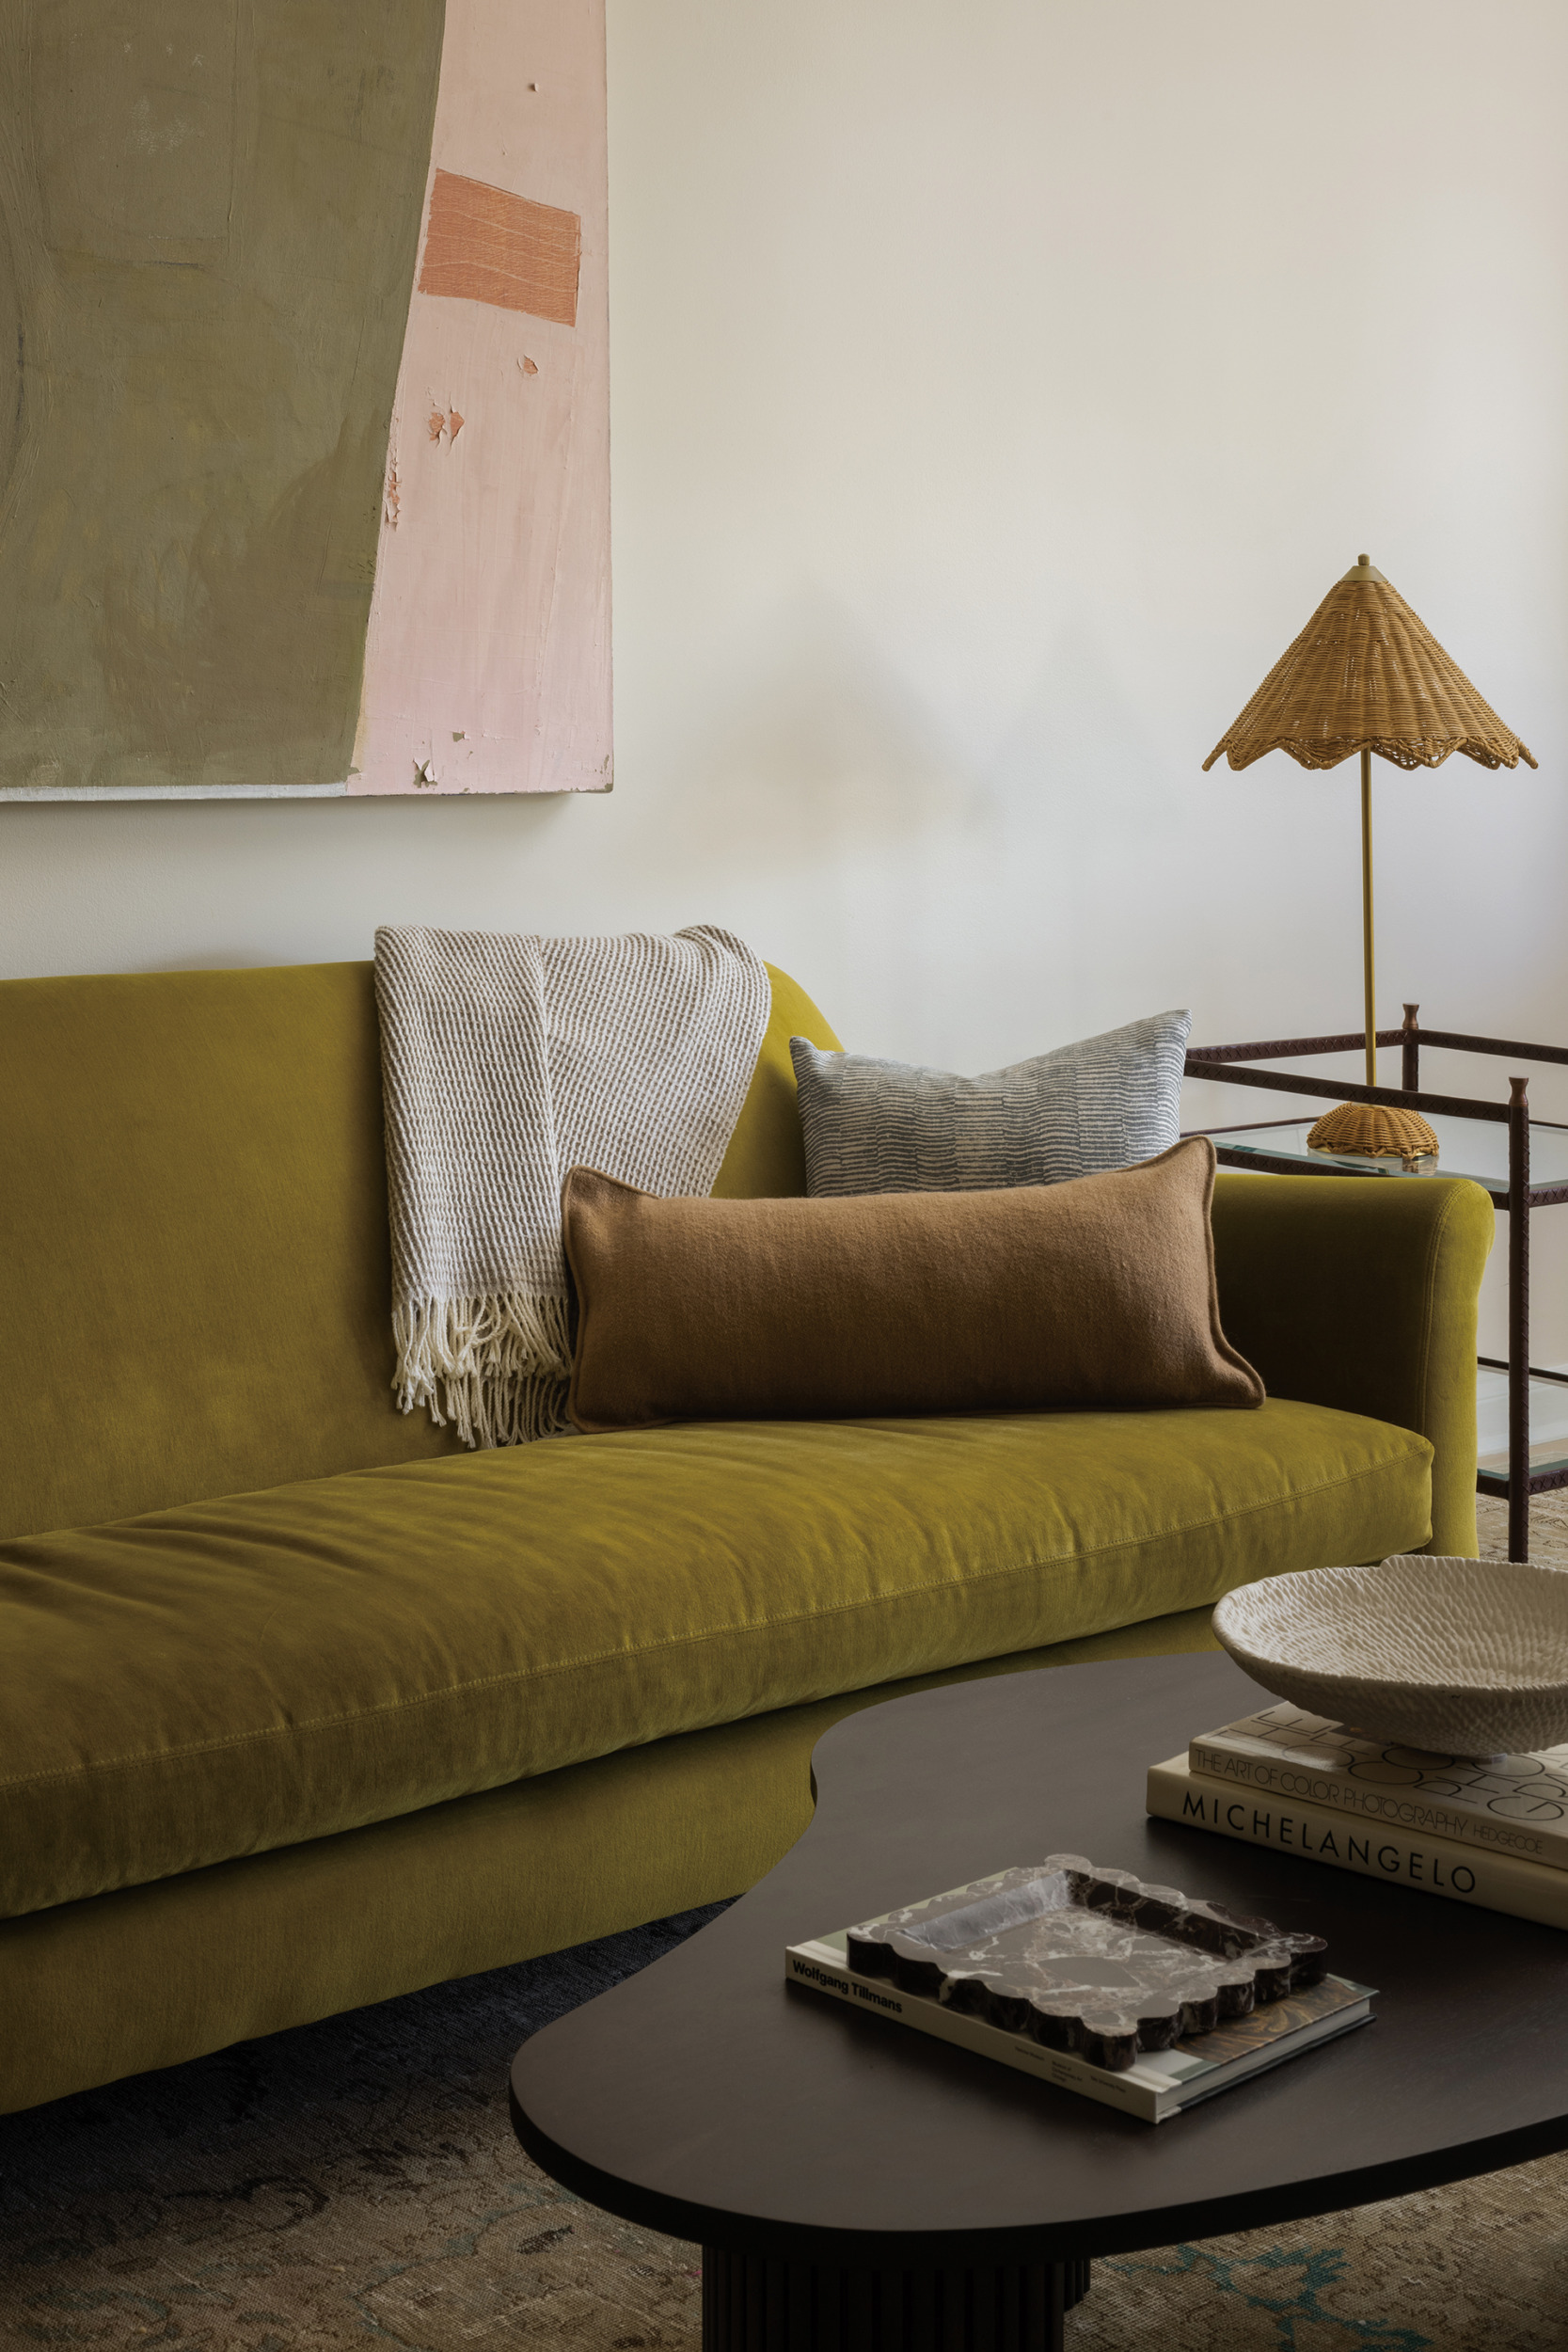 | Hannah Goldberg, Hannah Charlotte InteriorsPhoto: Jenn Verrier |
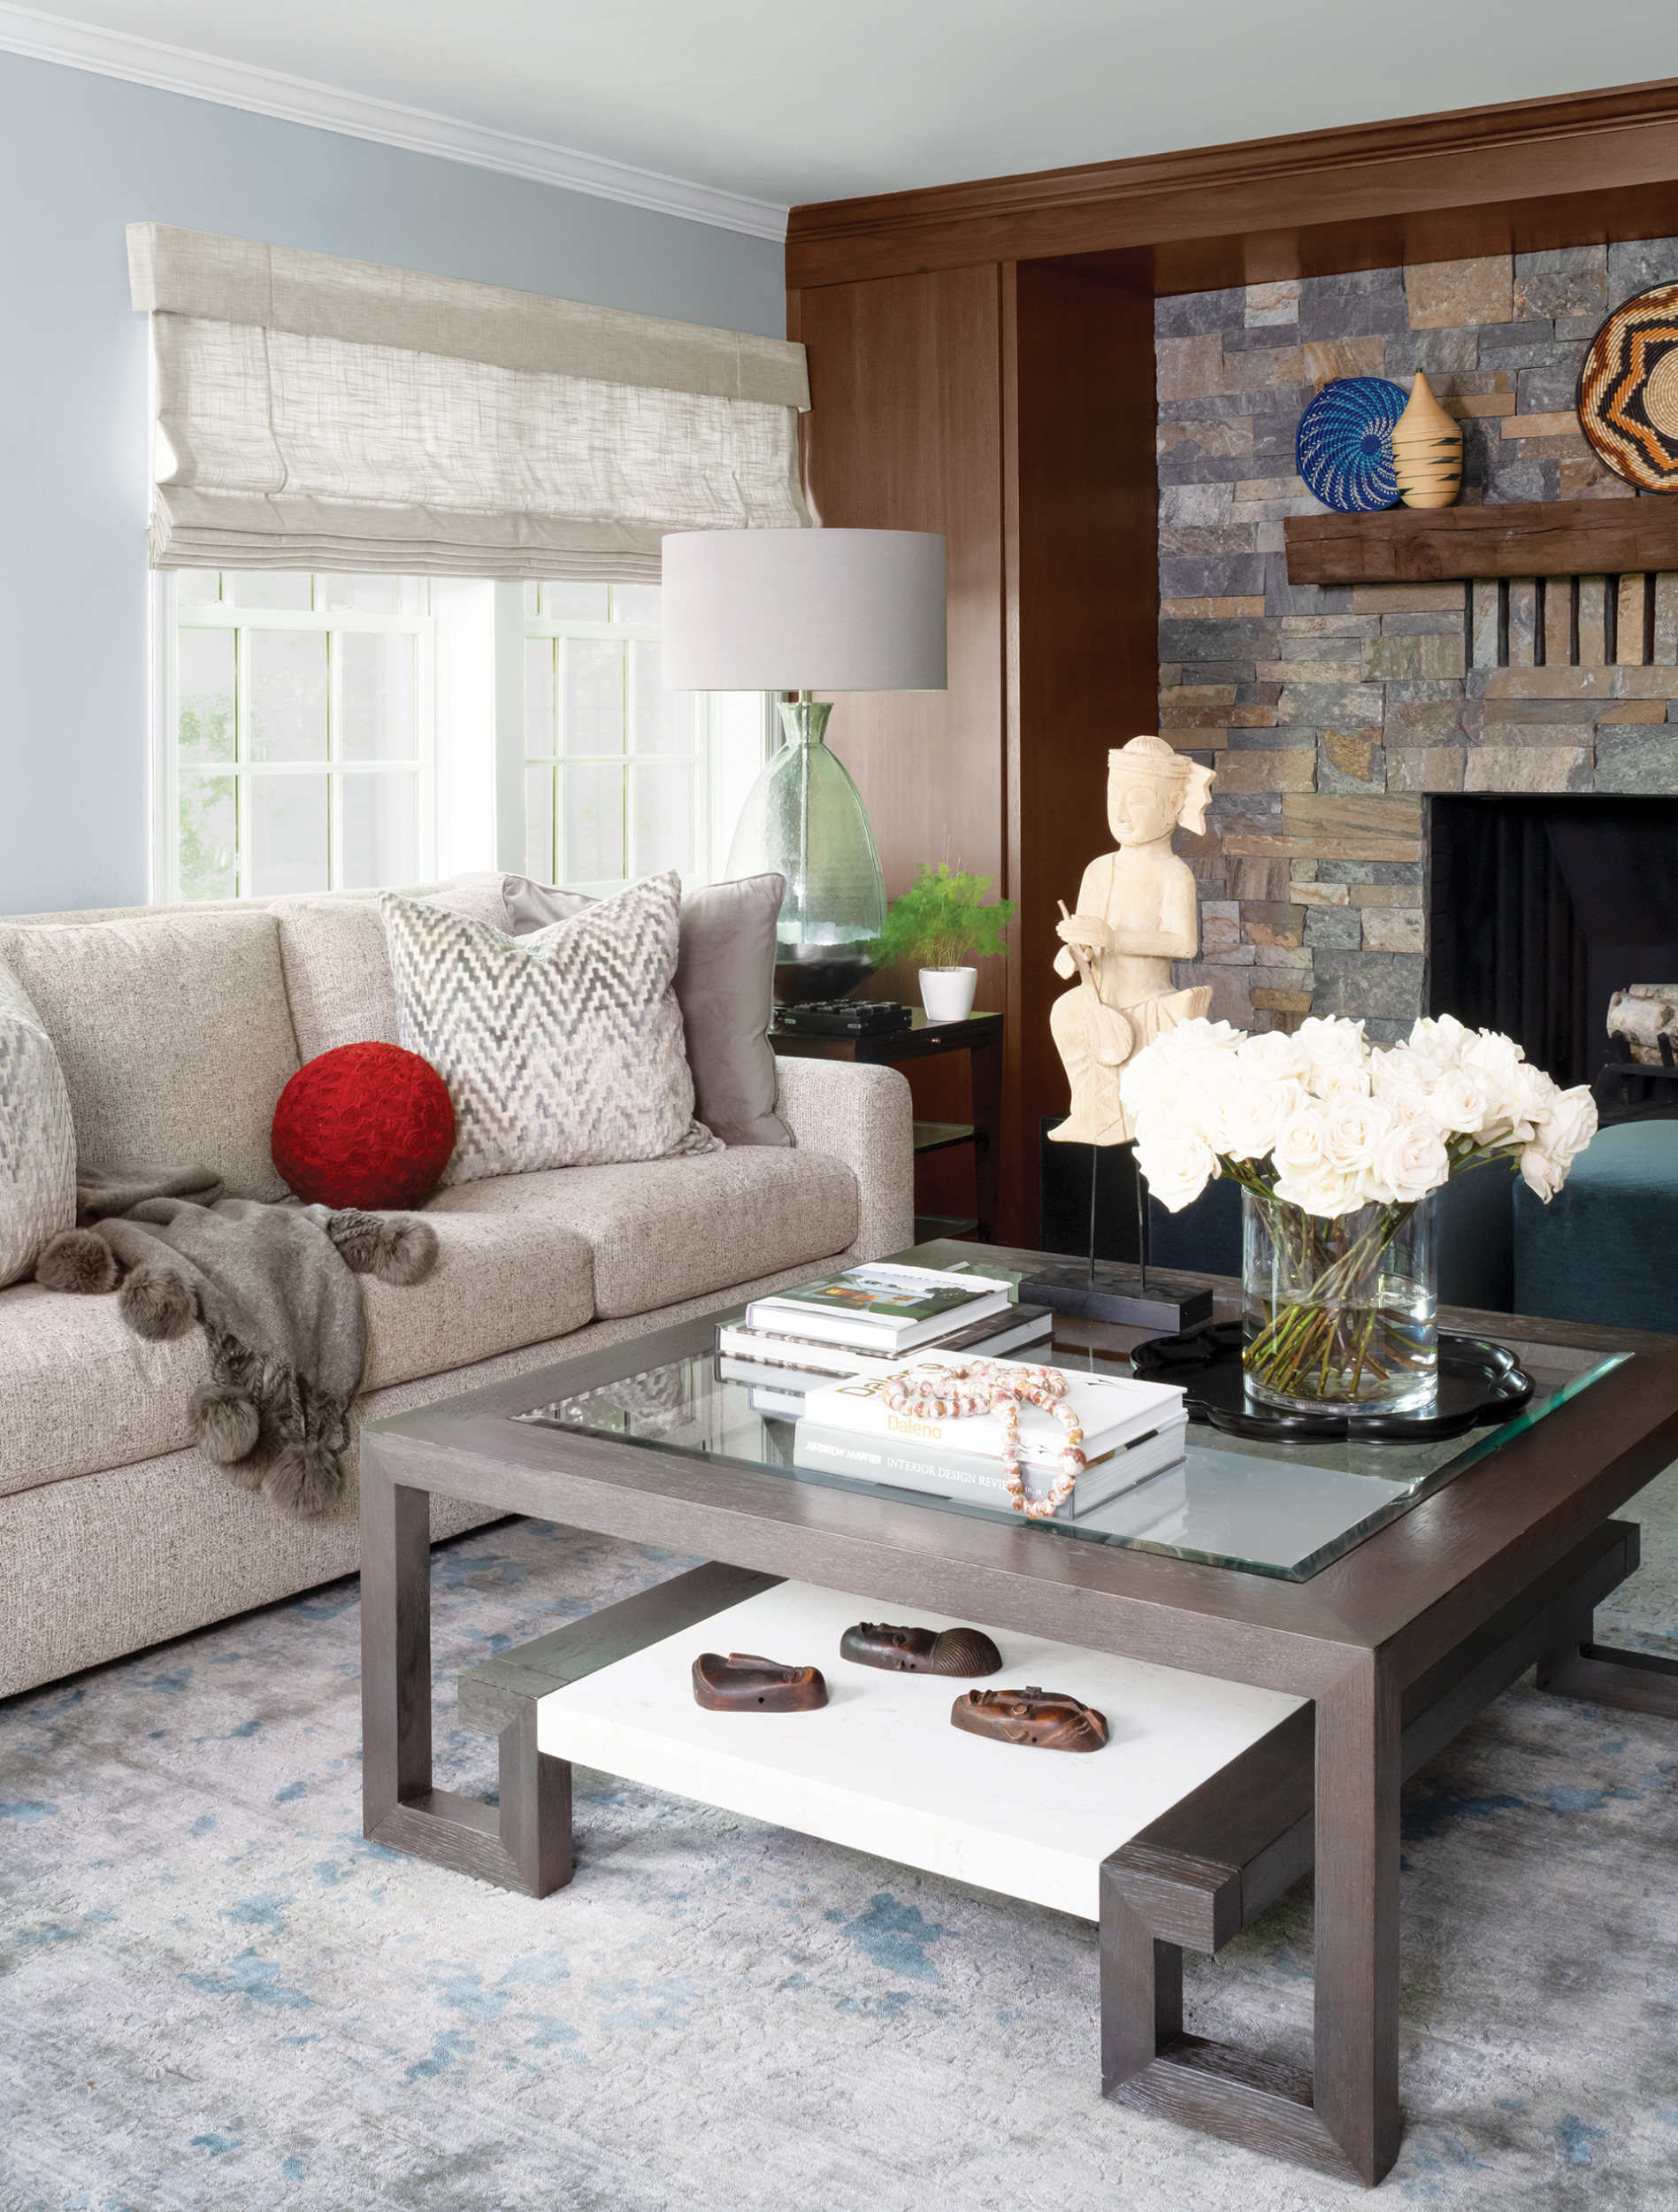 | Dennese Guadeloupe Rojas, Interiors by Design, LLCinteriorsbydesignmd.com, 301-933-7723
|
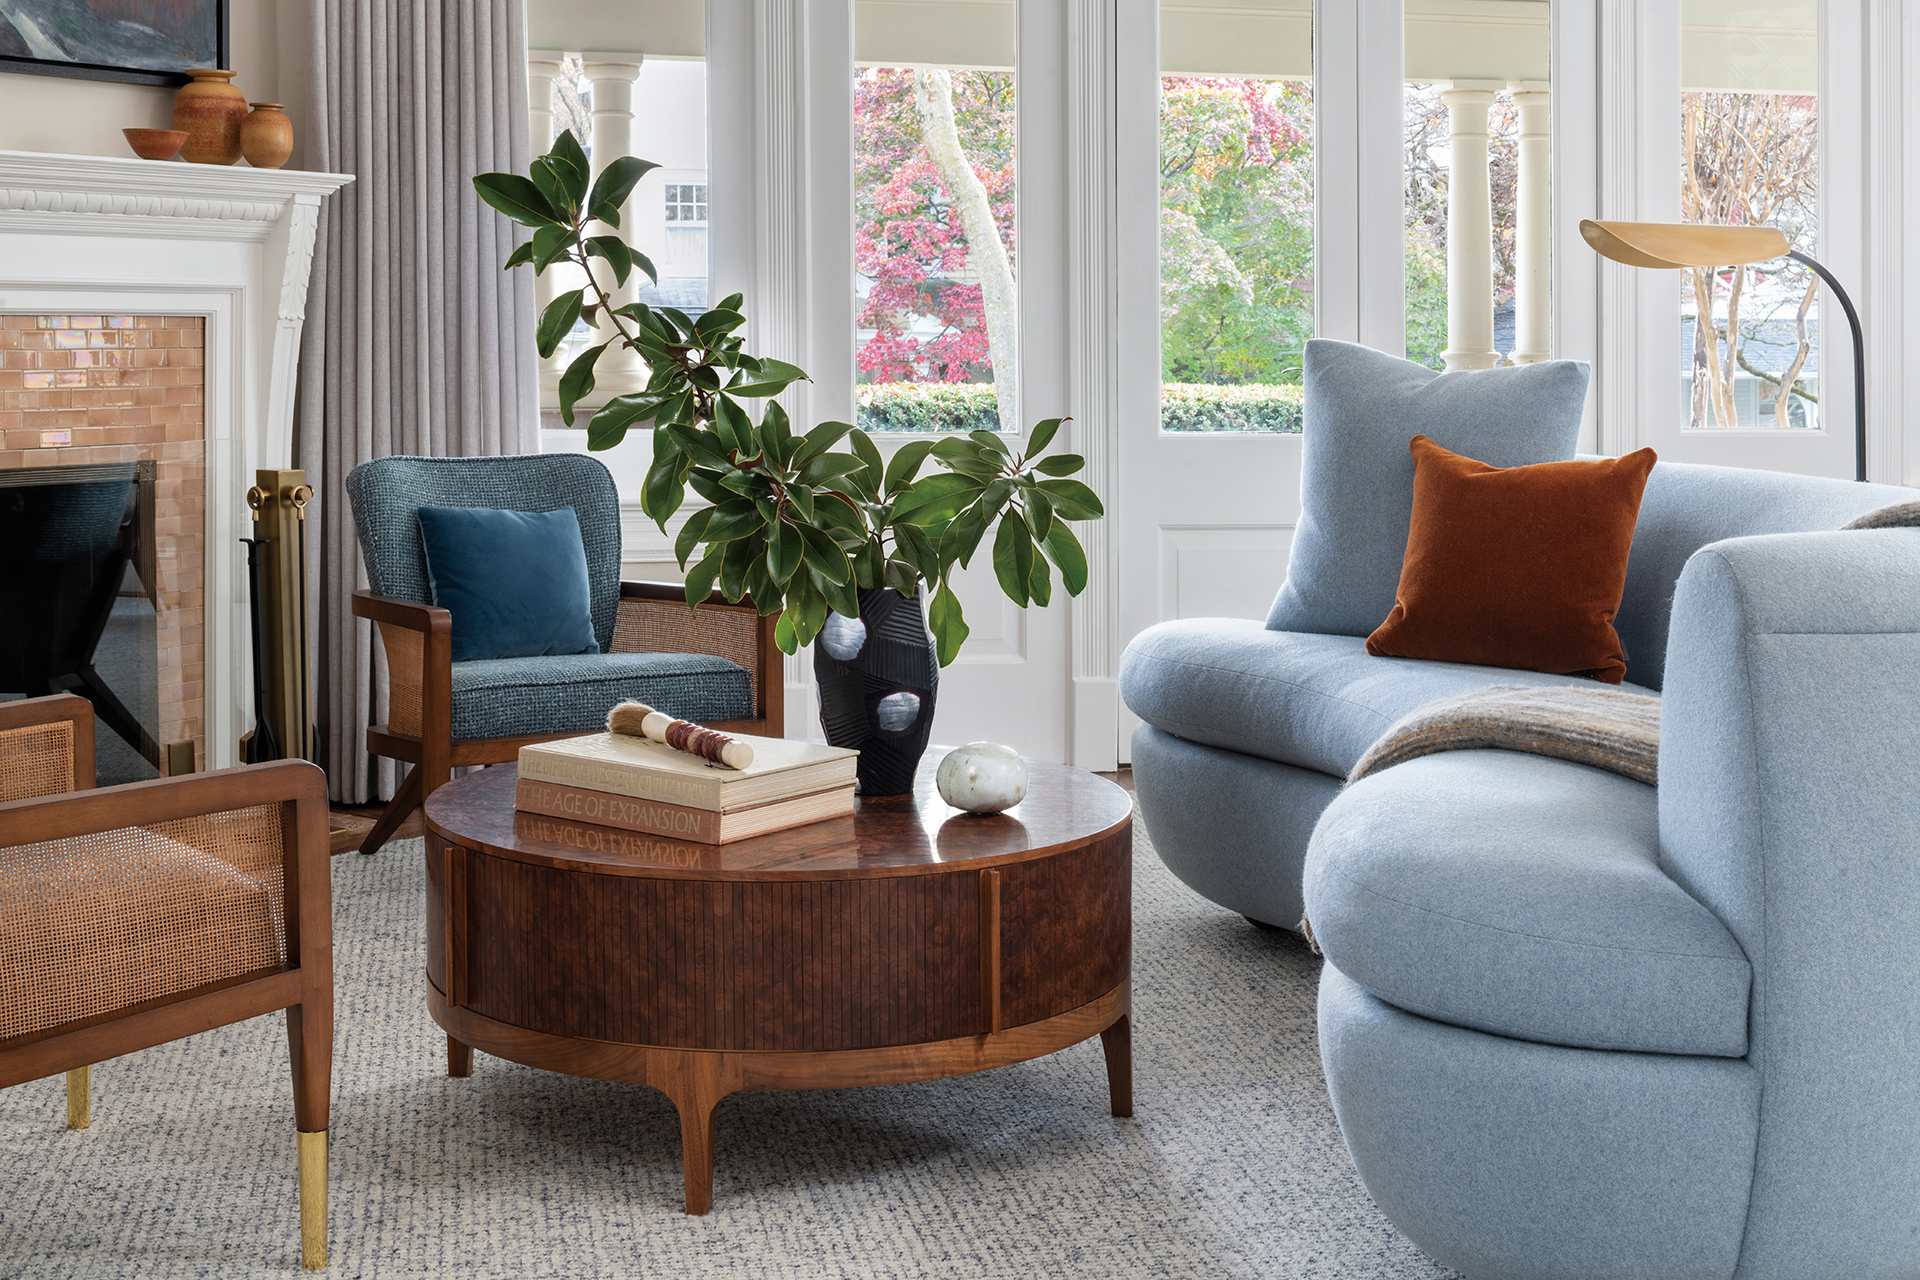 | Sarita Simpson, Interior Matterinteriormatter.com, 202-900-3818 |
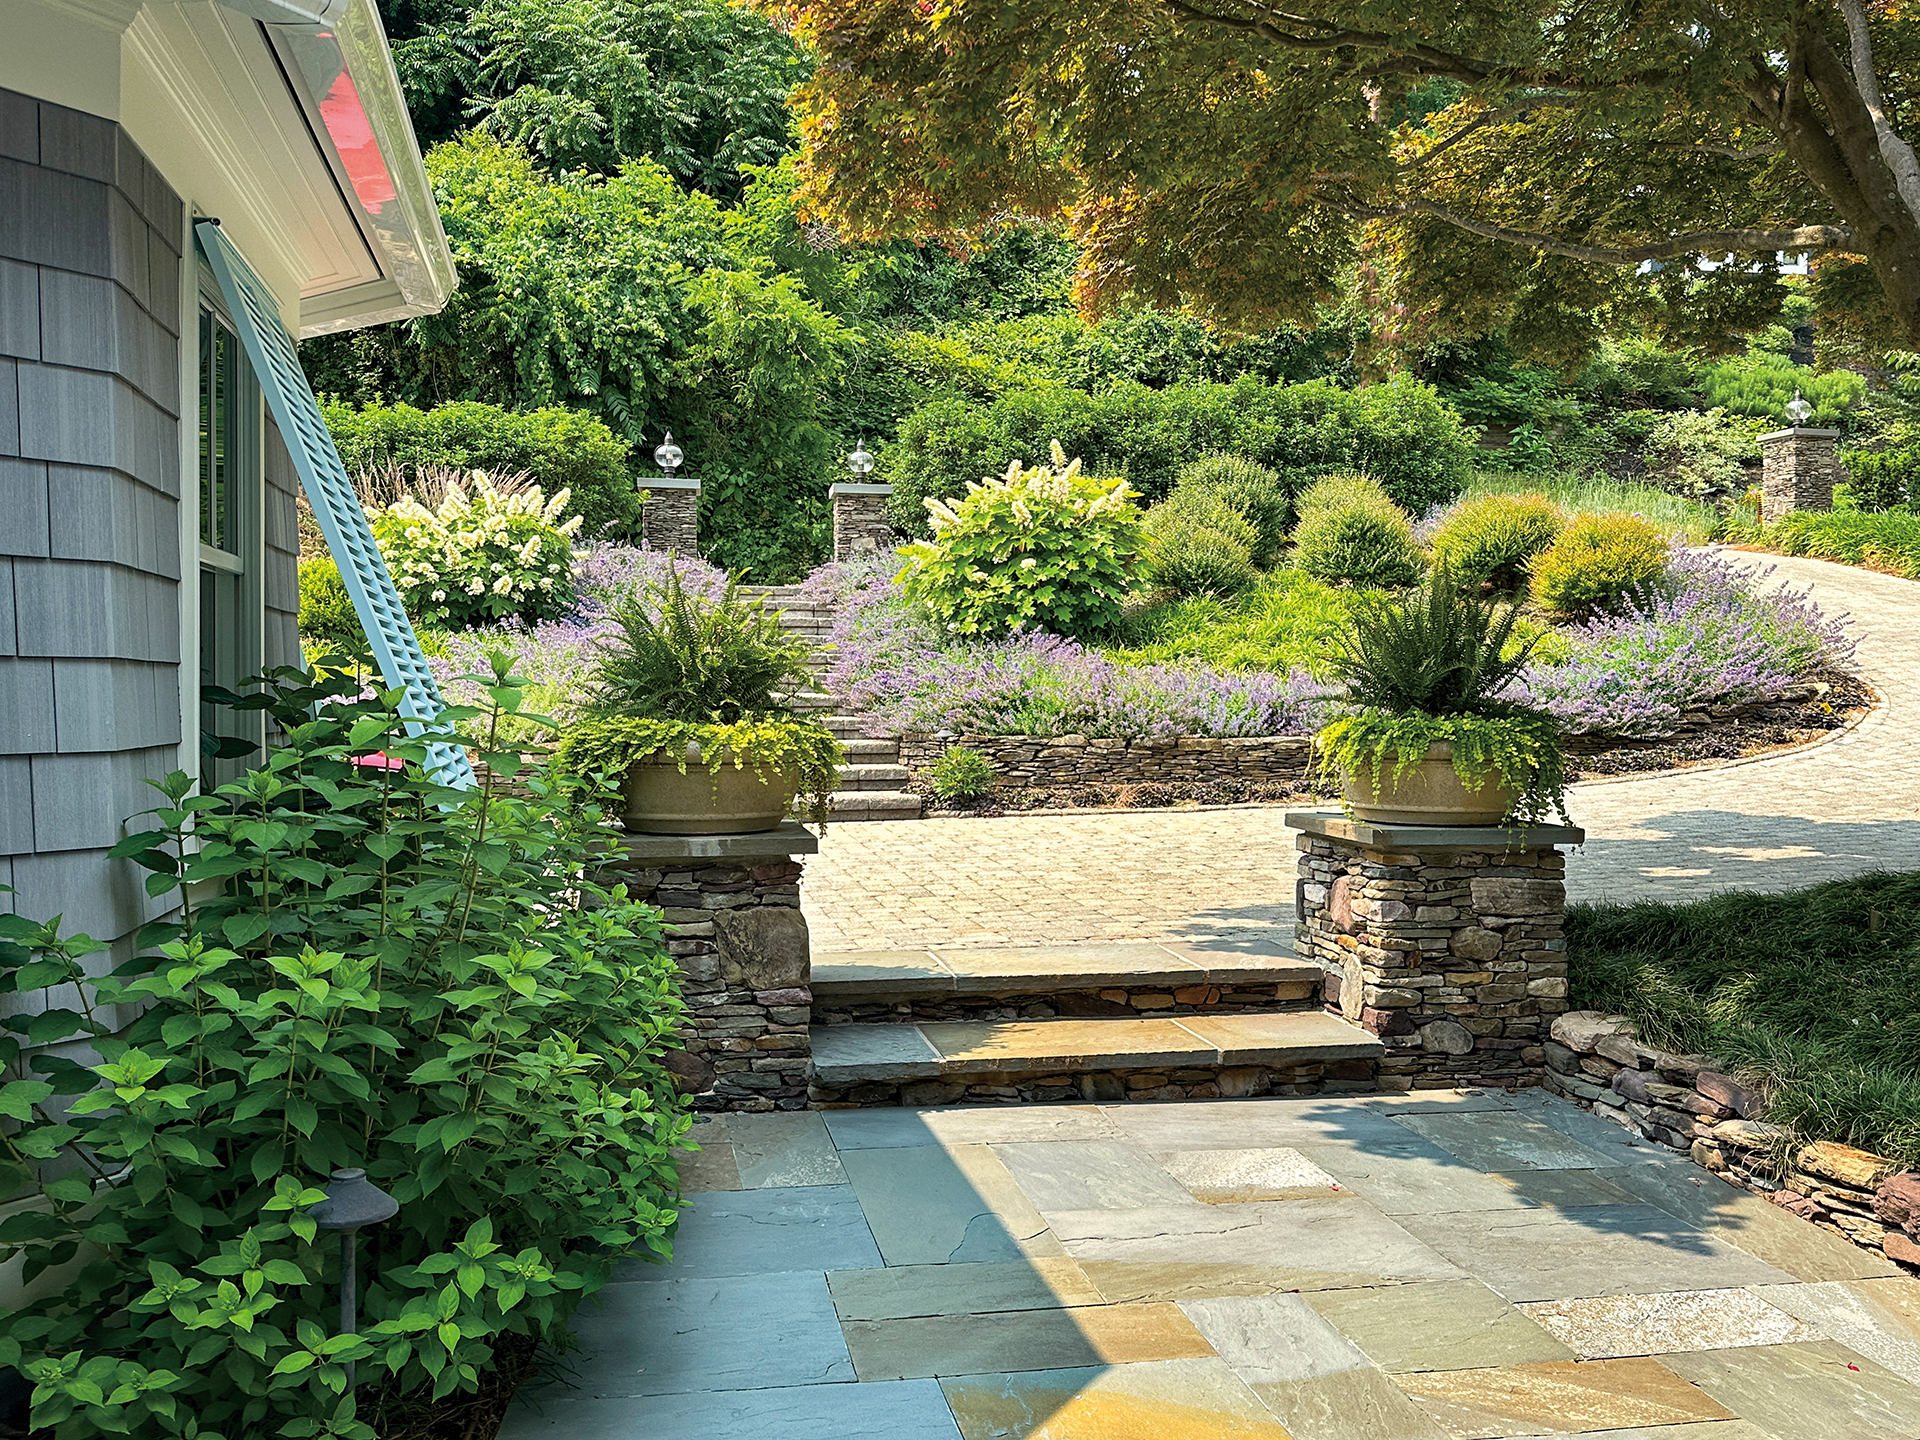 | McHale Landscape DesignMcHale Landscape Design is a residential landscape firm that focuses on designing, constructing and maintaining extraordinary gardens, pools and outdoor living areas. Read more... 301-281-6737 — mchalelandscape.com/hd |
 | Kane Landscapes, Inc.Kane Landscapes creates memorable outdoor living experiences providing excellence for our customers. Read more... 703-803-3146 — kanelandscapes.com |
 | Ed Ball DesignsEd Ball Designs is an award-winning design-build firm specializing in high-end residential landscapes across the Northern Virginia region. Read more... 703-433-1863 — edballdesigns.com |
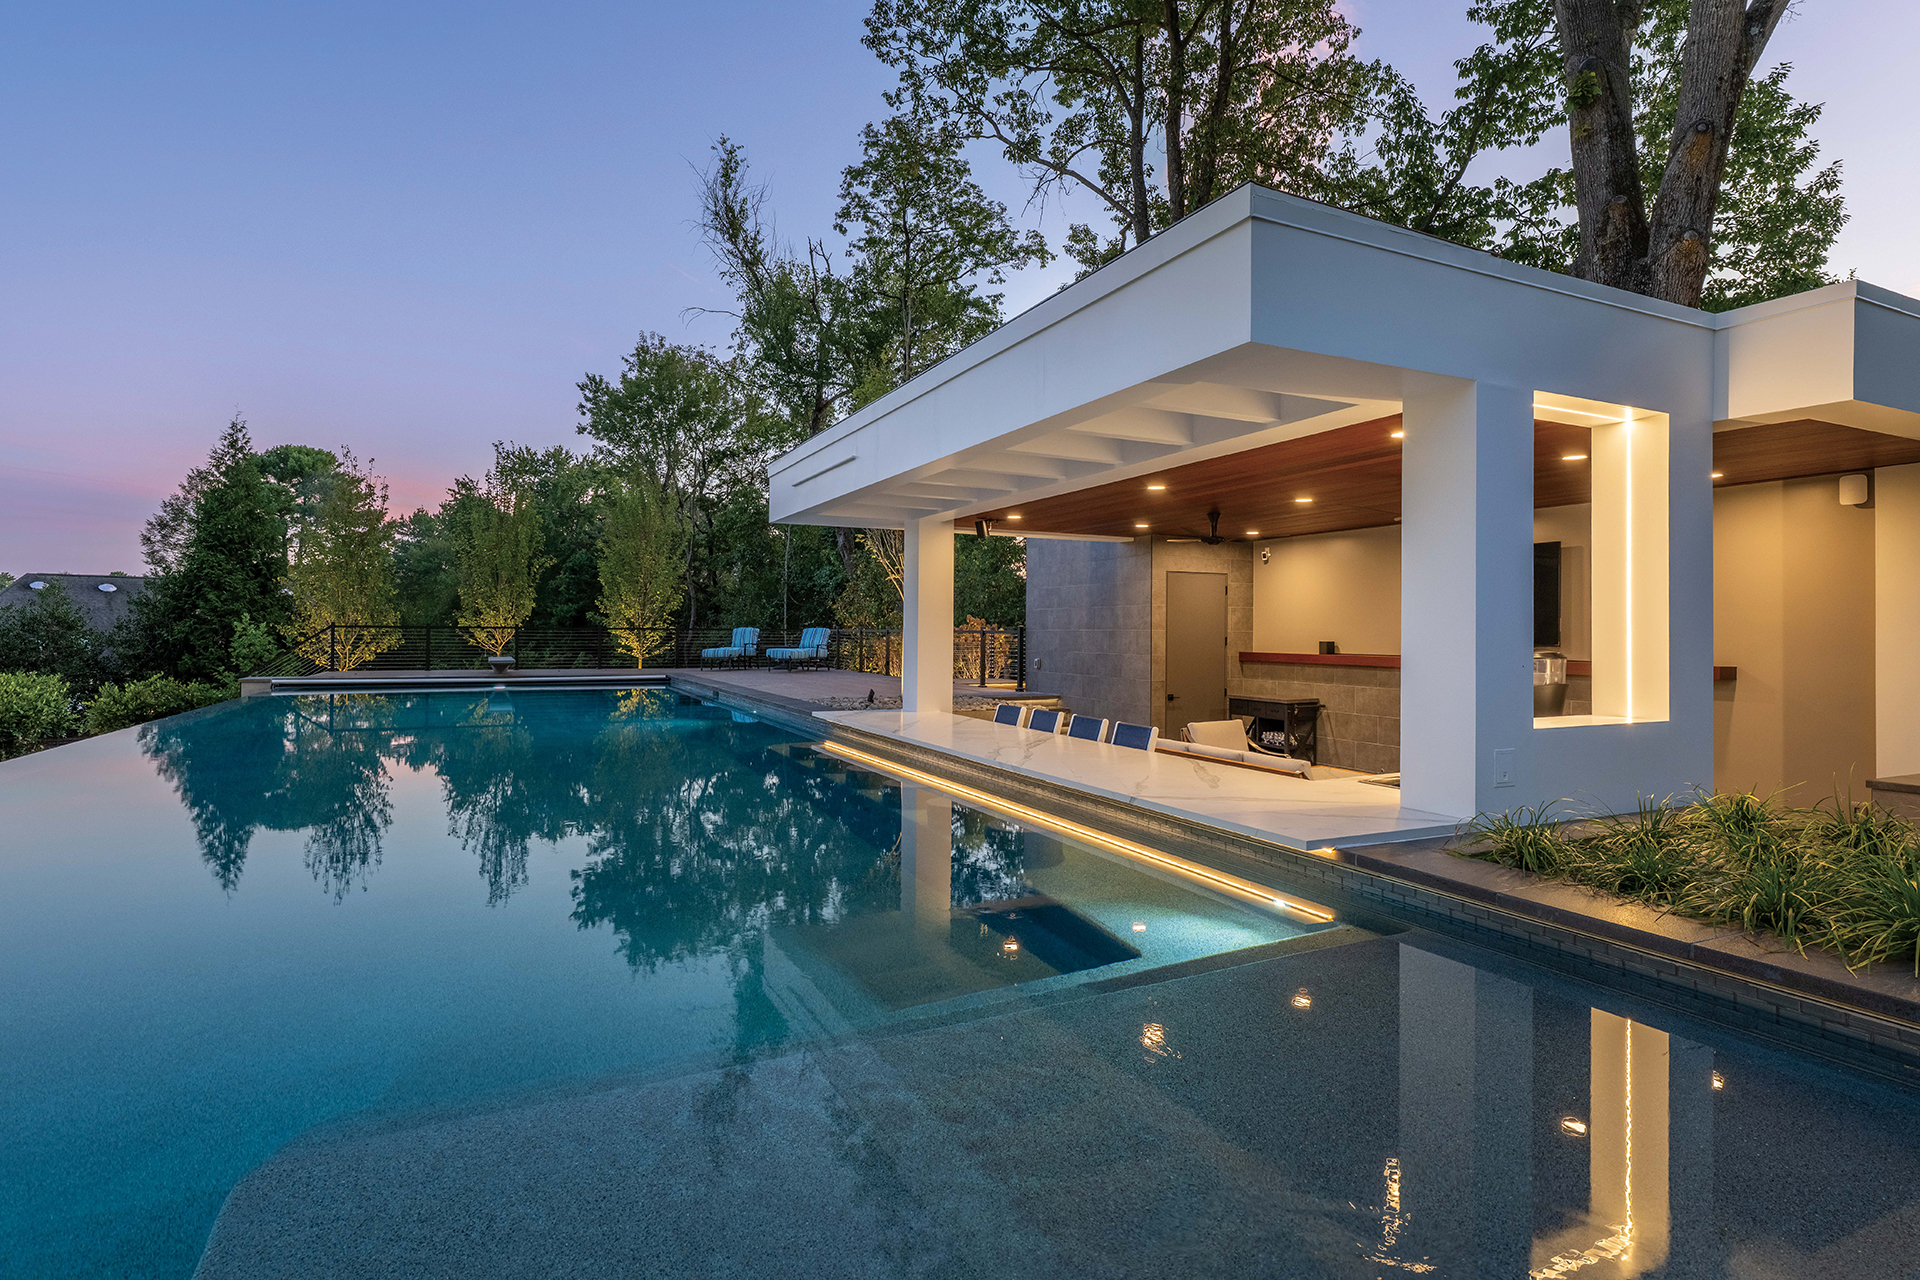 | Pristine AcresPristine Acres is an outdoor design/build firm that makes dreams come true through landscape designs that promote an indoor-outdoor lifestyle. Read more... 877-333-5651 — pristineacres.com |
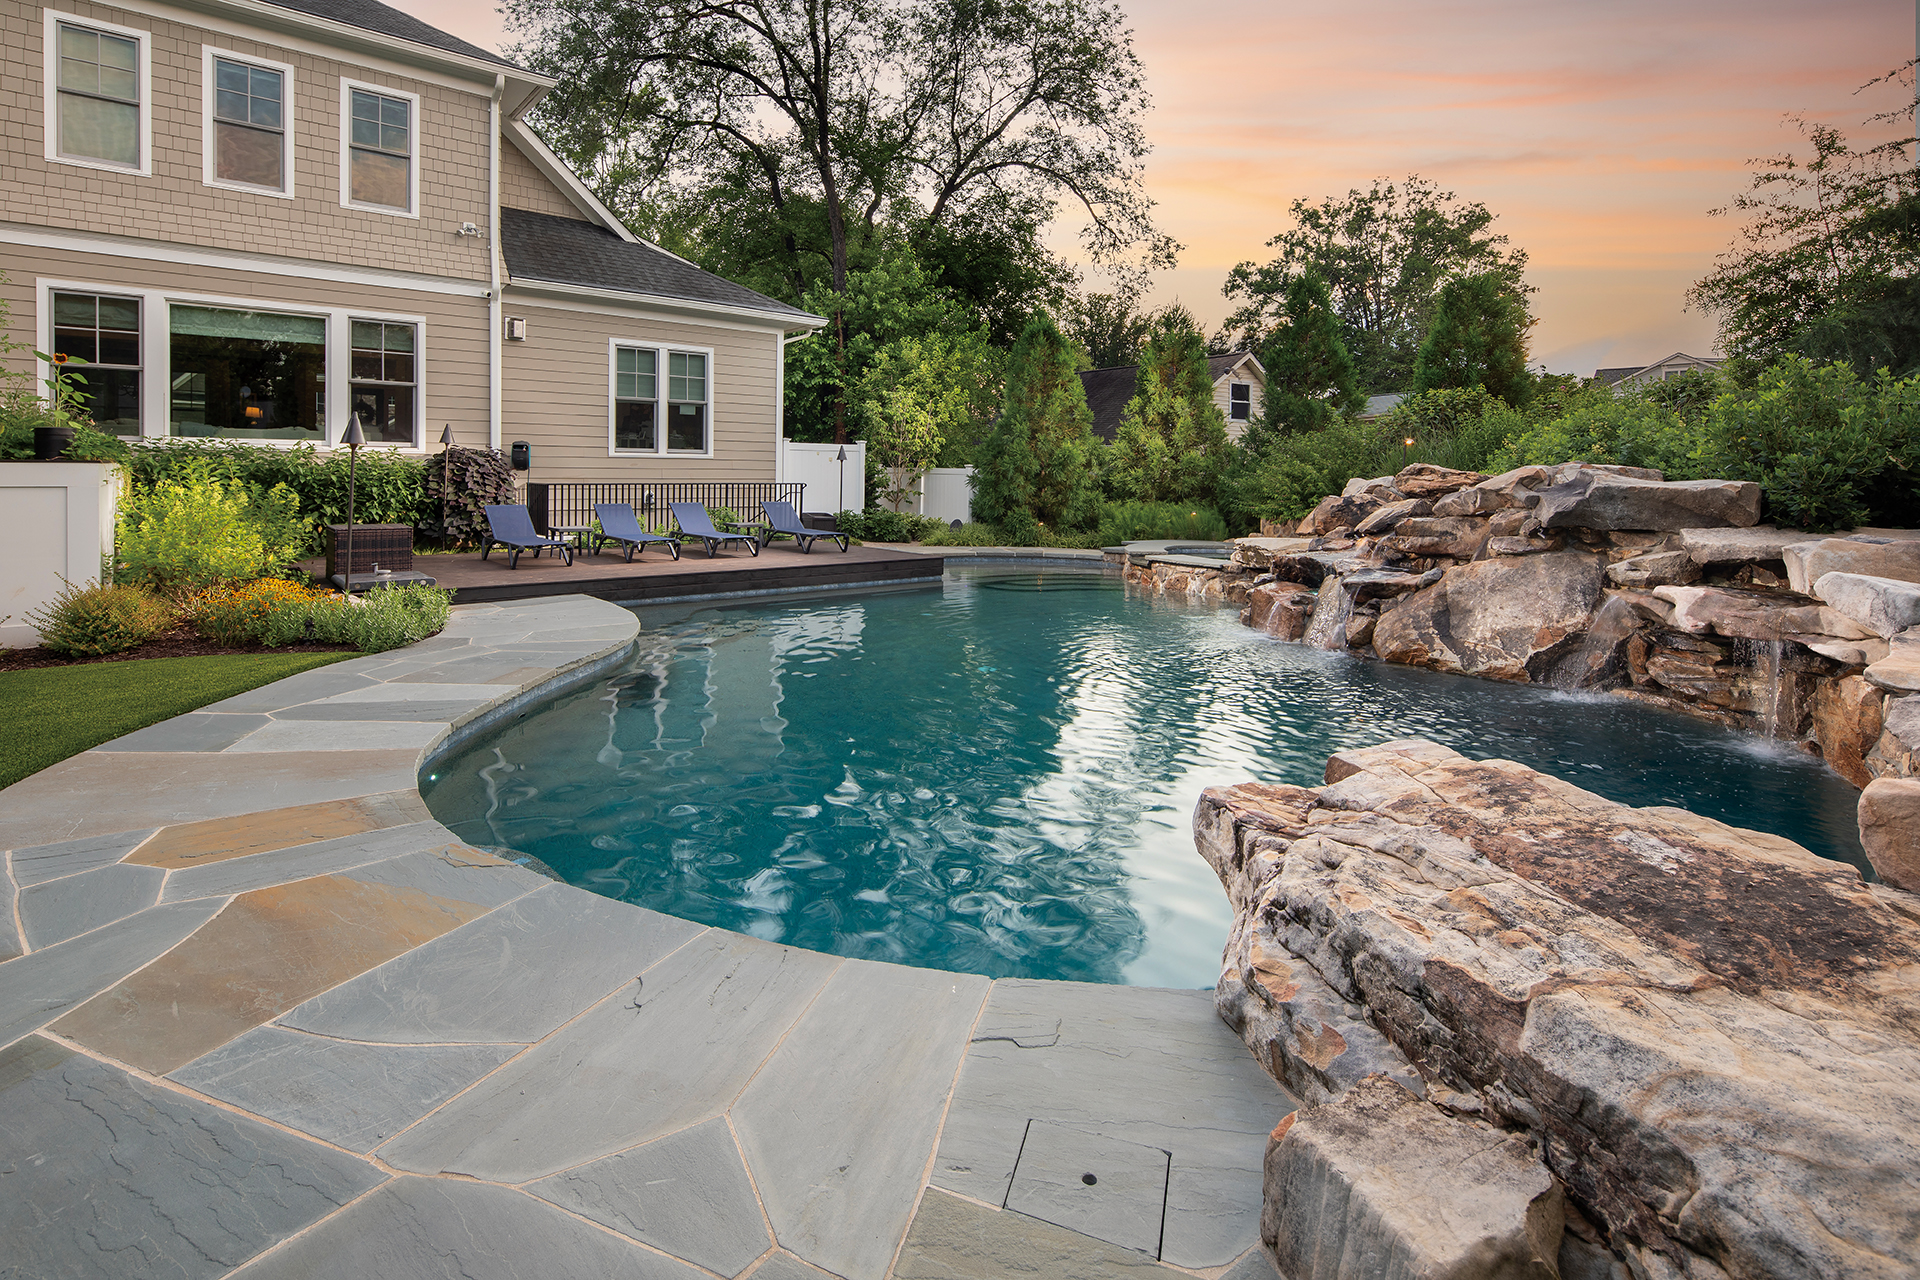 | SurroundsFounded in 2002, Surrounds is a high-end residential landscape firm. Our company name emerged from the idea that the beauty of nature surrounds us. Read more... 703-430-6001 — surroundslandscaping.com |
 | Fine Earth LandscapeFounded in 1977, Fine Earth Landscape creates and maintains beautiful outdoor environments, offering experience, reliability and craftsmanship. Read more... 301-972-8810 — fineearth.com |
 | Colao & Peter Luxury Outdoor LivingColao & Peter is an award-winning, outdoor-living firm specializing in luxury residential landscapes that balance function, craftsmanship and long-term performance. Read more... 703-553-0123 — colaopeter.com |
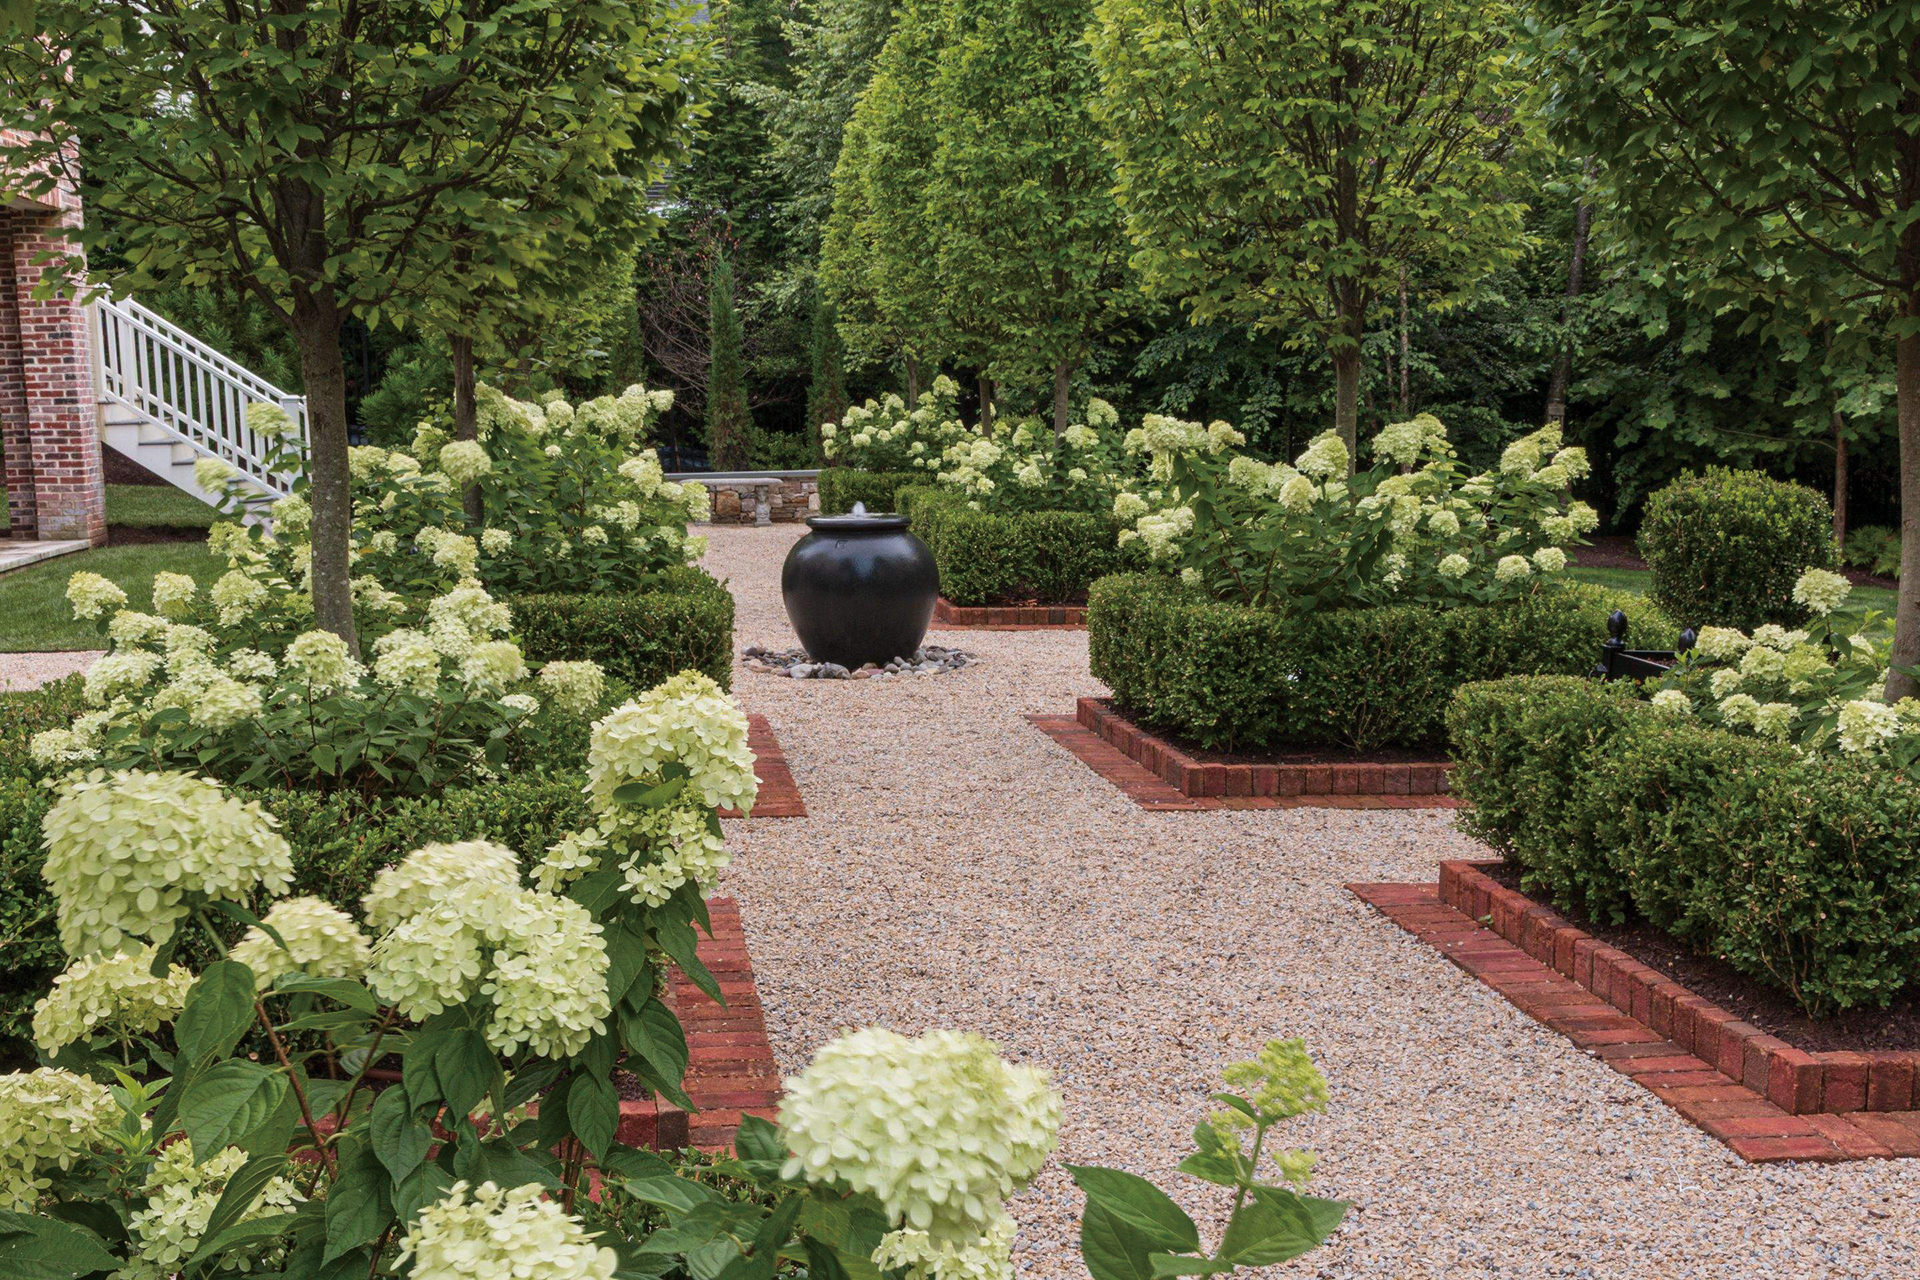 | Wheat’s LandscapeEstablished in 1978, Wheat’s Landscape has evolved from a family lawn-care service to a full service Design Build and Maintenance company. Read more... 703-641-4790 — wheats.com |
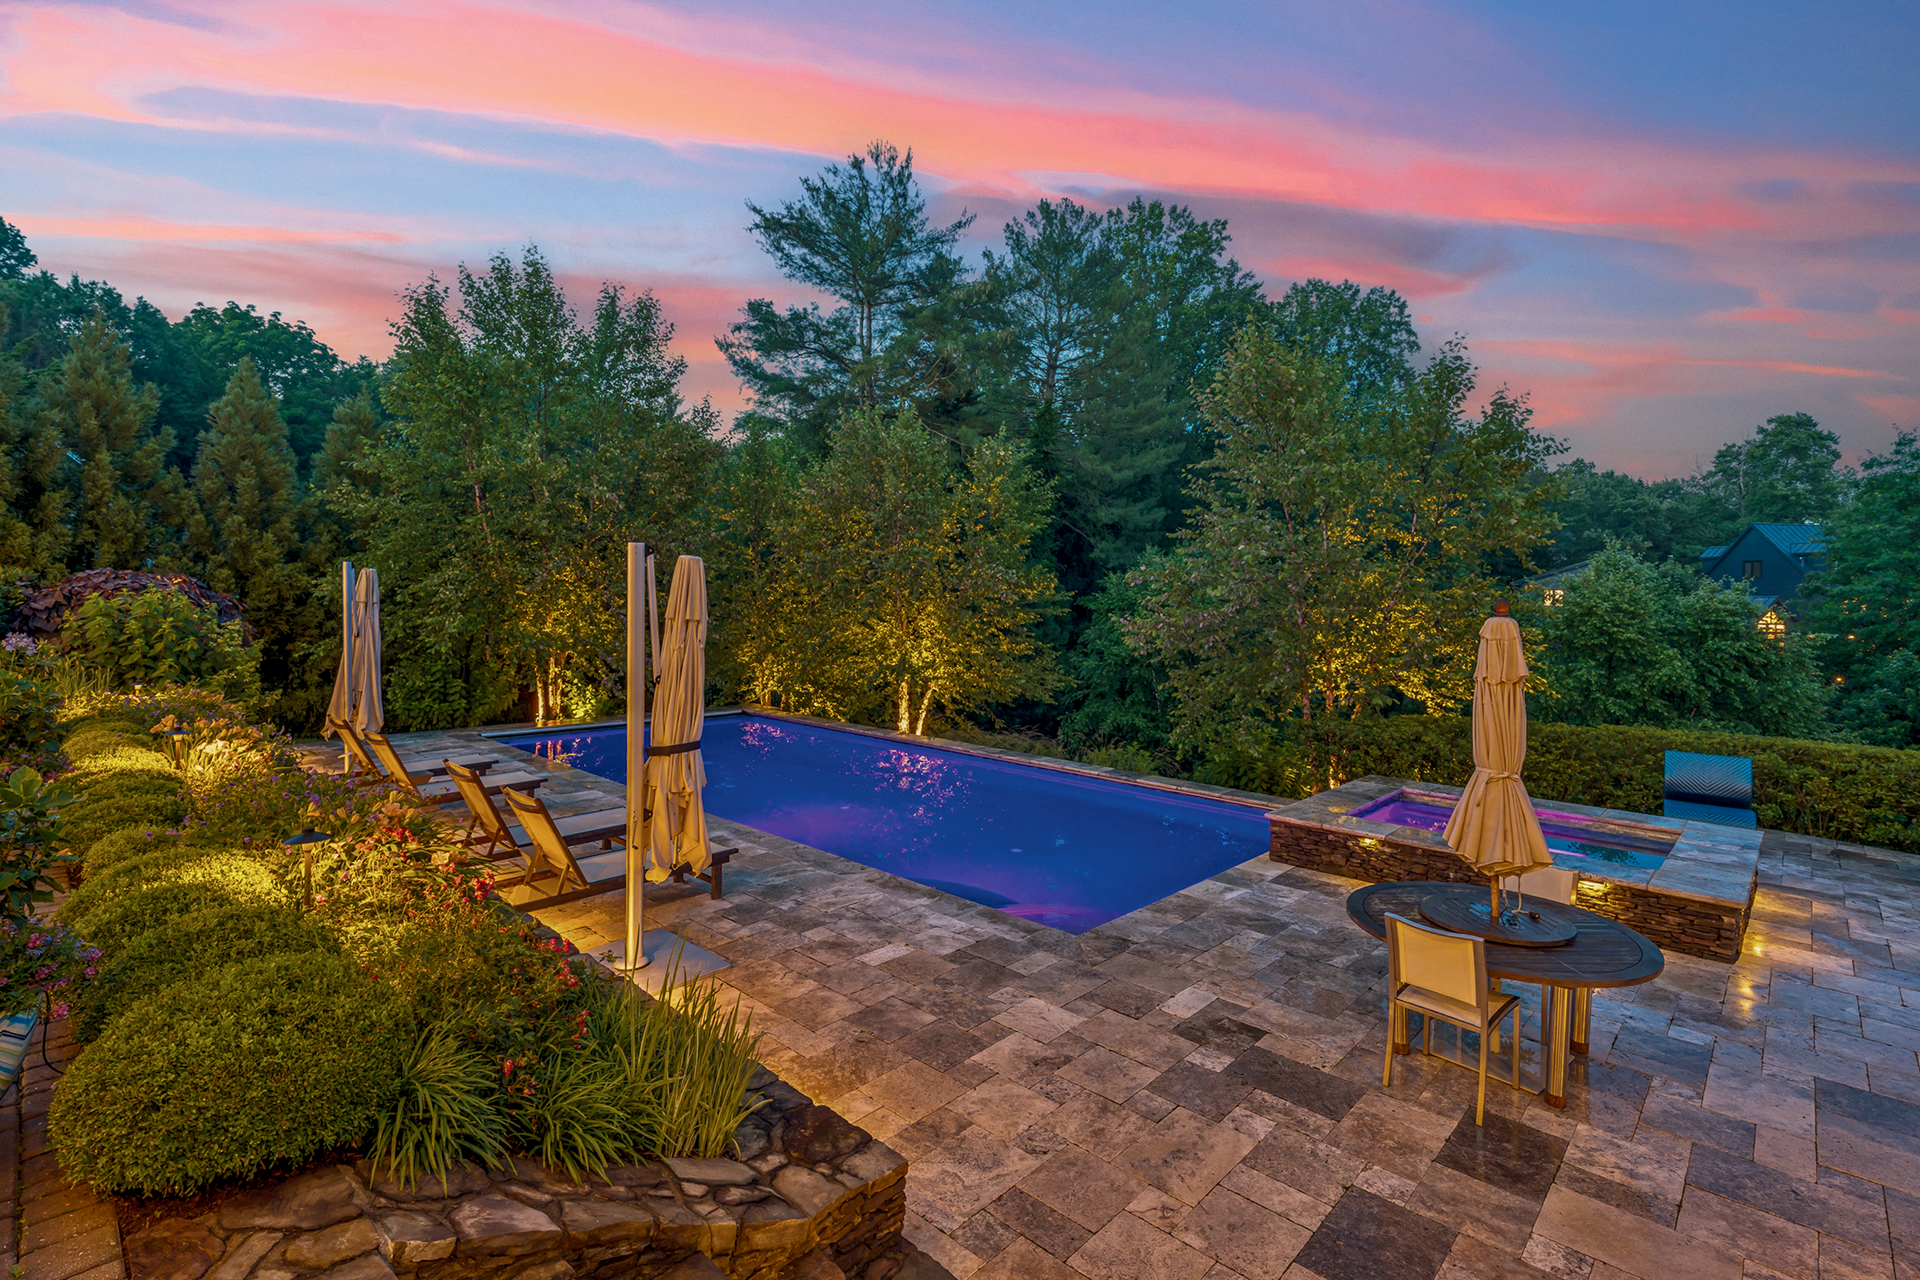 | Fine LandscapesFine Landscapes offers a bespoke, full-service approach to landscape architecture and horticulture, reflecting the unique character of each home. Read more... 703-672-2968 — finelandscapes.com |
 | Planted EarthSince 2010, Planted Earth has enriched the lives of clients by creating and maintaining beautiful, functional and award-winning spaces enhanced by nature’s beauty. Read more... 410-857-4744 — plantedearthlandscaping.com |
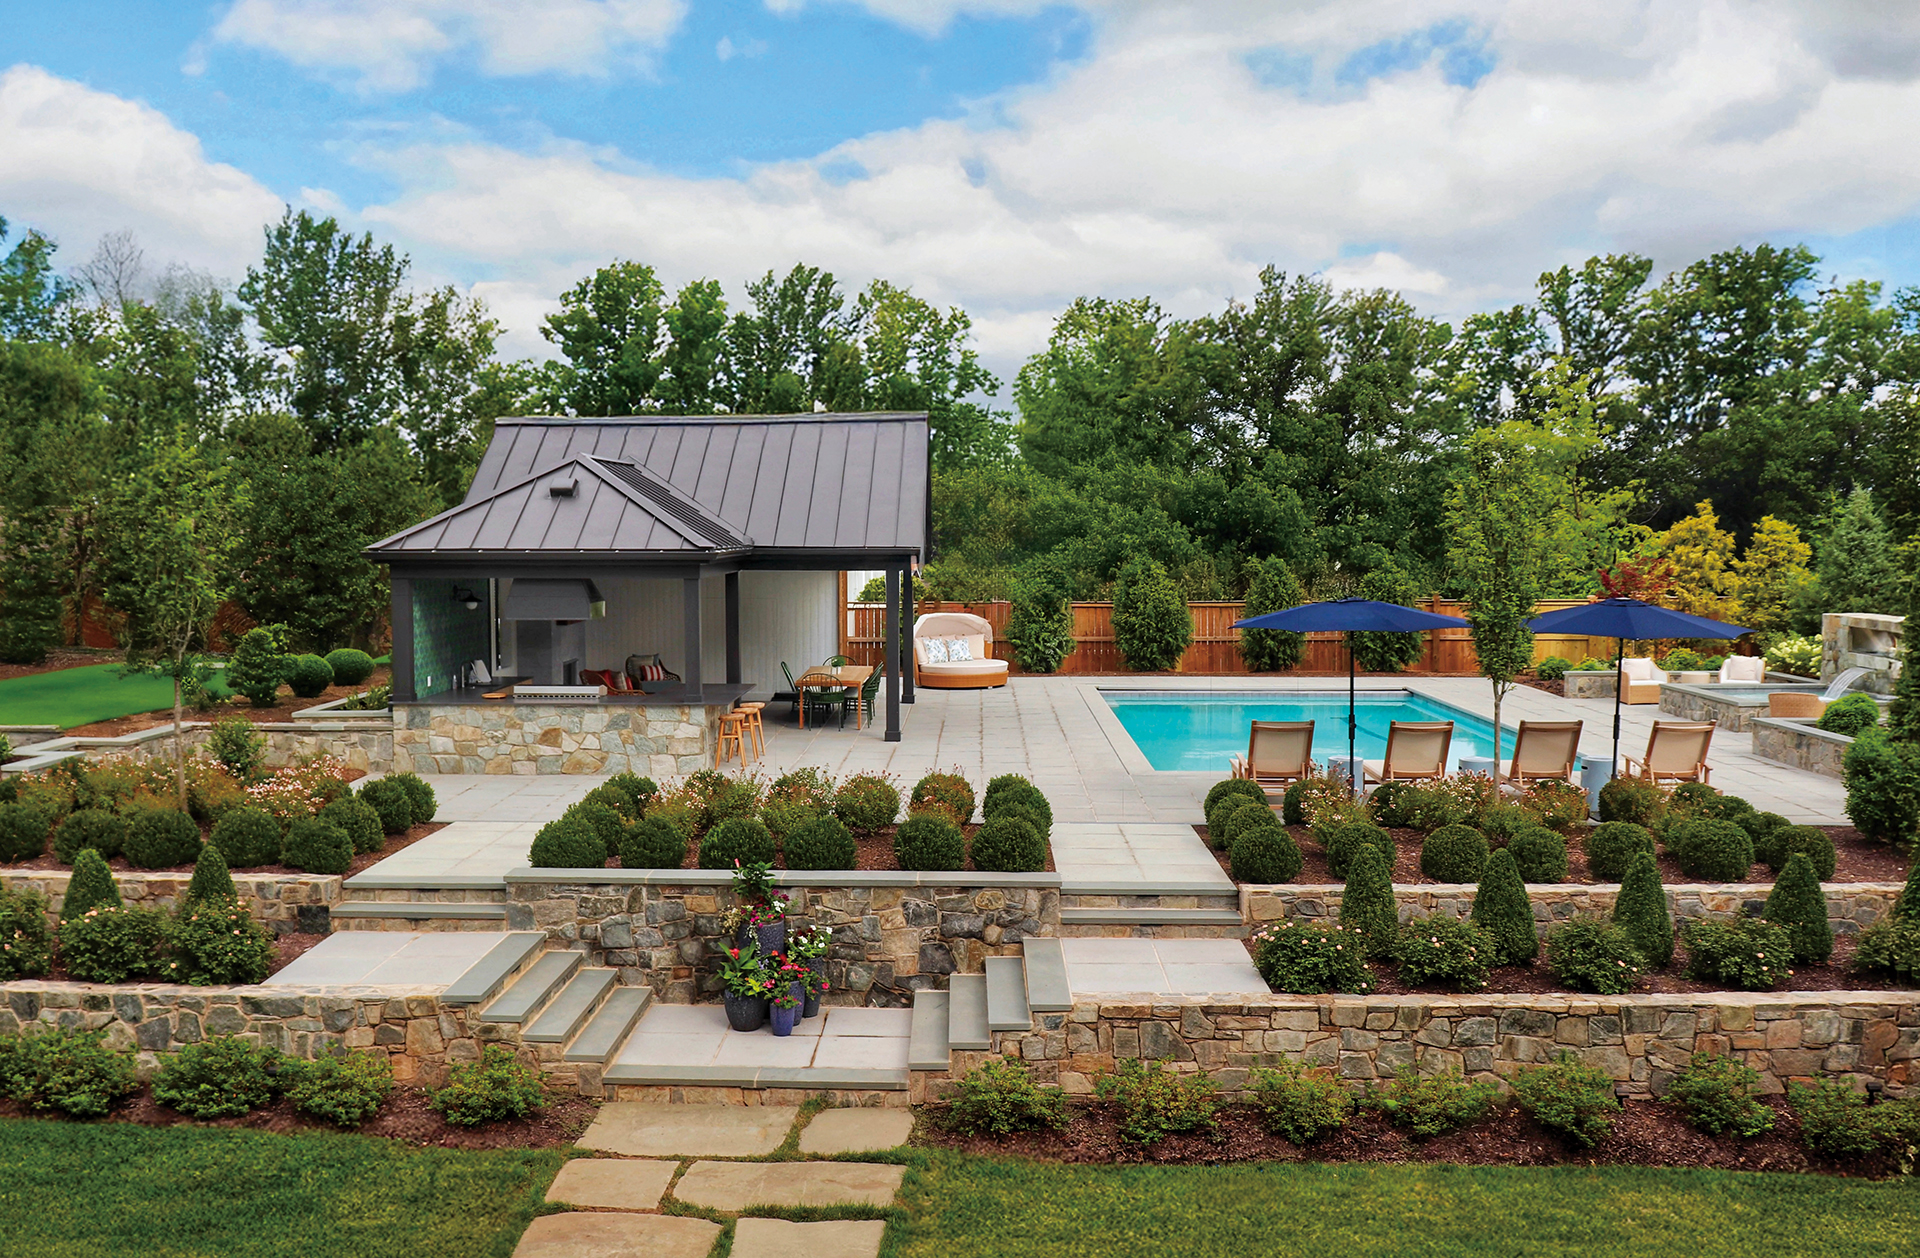 | Land Art DesignFor over 40 years, Land Art Design has specialized in designing and implementing every detail of exceptional outdoor spaces. Read more... 703-448-9094 — landartdesign.com |
 | Executing Elegance in Northwest DCMcHale Landscape Design |
 | A Business Built on TrustPremier Turf & Landscaping |
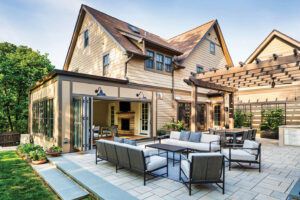 | Indoor Outdoor FlowEd Ball Designs |
Since opening its doors in 1981, McHale Landscape Design has grown into a full-service, 350+ person design-build firm specializing in high-end residential landscapes. We operate six locations, including three design studios and a private 40-acre nursery, ensuring seamless project execution. Our in-house teams of landscape architects, masons, carpenters, and maintenance professionals allow us to deliver projects with unmatched precision and cohesion—no outsourcing, no finger-pointing, just a unified vision.
McHale Landscape Design is dedicated to creating exceptional residential landscapes that combine artistry, craftsmanship, and horticultural expertise, such as the Northwest DC project with Cathedral views seen here.. For over 40 years, we have designed, built and maintained stunning outdoor spaces, including more than 450 award-winning landscapes.
In today’s fast-paced world, a beautifully designed outdoor space provides a much-needed retreat—a place to relax, entertain, exercise, cook, and reconnect with nature. Since the pandemic and increasing societal stressors, homeowners have placed even greater value on creating personal sanctuaries where they can feel secure, unwind, and truly enjoy their home.
McHale Landscape Design
301-281-6737 | mchalelandscape.com/hd
Ed Ball Designs transformed this underperforming backyard in Arlington, Virginia into a fully functional outdoor living space designed for both everyday family use and entertaining. The project includes a large patio for dining and seating, a custom pergola for shade and structure, an outdoor kitchen, a stucco fireplace for cooler evenings, and a regraded lawn that created a larger, more usable green space.
Large-format concrete pavers were used for the patio, dry-stacked Pennsylvania drystone walls help define the different levels of the yard, and granite countertops were incorporated into the outdoor kitchen. Layered evergreen shrubs, ornamental grasses and seasonal perennials soften the hardscape and provide structure and interest throughout the year.
The result is a backyard that functions as a true extension of the home, with spaces for cooking, dining, relaxing and entertaining throughout the seasons.
Ed Ball Designs
703-433-1863 | edballdesigns.com
Premier Turf and Landscaping was founded in 1995 by Don and Michelle Doxsee in Prince William County, Virginia. The owners recognized a need for a landscaping company that prioritized strong relationships, quality workmanship, and dependable service. From the beginning, their goal was to build a company focused on trust, long-term client relationships and exceptional outdoor spaces. This philosophy continues to guide the company today.
Premier Turf and Landscaping specializes in high-quality residential hardscape and softscape design and construction. The company also provides professional tree removal, pruning and a full range of landscape services designed to enhance and maintain beautiful outdoor environments. Recently, the company worked on one of their most rewarding projects; the transformation of a school playground area. What was once a muddy, bare slope was redesigned into a functional and beautiful outdoor space for students and teachers to enjoy. It’s just one example of how Premier Turf and Landscaping puts people first by offering complete outdoor solutions from concept to completion.
Premier Turf & Landscaping
703-754-3326 | premierturfandlandscaping.com

AIA Capital Area CRAN (Custom Residential Architects Network) was founded on a simple idea: Washington-area residential architects are best served by a unified committee representing the region as a whole. Through the partnership of AIA | DC, AIA Potomac Valley, and AIA Northern Virginia, CRAN supports a residential design community across all three jurisdictions and beyond.
The AIA Capital Area CRAN tri-chapter steering committee organizes monthly programs designed to support the interests and needs of the region’s custom residential architects. Their goal is to address the unique challenges of custom residential practice while providing educational resources that are often more accessible within larger firms.
As a collaborative forum, CRAN fosters the exchange of ideas, experiences, and best practices that shape residential practice. Recent events have included house tours, mentoring events, and continuing education opportunities.
For more information:
AIA Capital Area CRAN Committee Chair – Mary-Margaret Stacy, AIA
AIA|DC CRAN Committee Co-Chairs – Colleen Healey, AIA & Charles Warren, AIA
AIA Potomac Valley CRAN Committee Chair – Mary-Margaret Stacy, AIA
AIA Northern Virginia CRAN Committee Chair – Joshua McKenrick, AIA
Follow on Instagram: @capitalareacran
The Mid-Atlantic chapter of the Professional Remodeling Organization (PRO) announced its 2026 PRO Remodeler of the Year Awards during a gala on February 7th at the DoubleTree by Hilton in Gaithersburg. The awards go to remodeling and custom-building projects in DC, Maryland and Virginia; this year, judges reviewed 131 entries in 32 categories. Media sponsor Home & Design gave its Award of Excellence to a project by BOWA, featured on page 115. All the award-winning projects are listed on the following pages and can be viewed on the chapter’s website: promidatlantic.org.
Home & Design Award of Excellence
BOWA
Basement under $150,000
GRAND: HIVEX Basement Finishing Co.
MERIT: Michael Nash Design, Build & Homes
FINALIST: Honor-Roll Remodeling, LLC
HONORABLE MENTION: Anchor Remodel
Basement $150,000 and over
GRAND: BOWA
GRAND: TriVistaUSA Design +Build
MERIT: Anthony Wilder Design/Build
FINALIST: WINN Design + Build
HONORABLE MENTION: Gilday Renovations
Creative Solutions
GRAND: Honor-Roll Remodeling, LLC
MERIT: The Tailored Closet and PremierGarage
Entire House under $500,000
GRAND: Case Architects & Remodelers
MERIT: Lofft Construction
MERIT: Michael Nash Design, Build & Homes
FINALIST: Beautiful Home Services
FINALIST: Beautiful Home Services
Entire House $500,000 to $750,000
GRAND: Alair Homes Alexandria
MERIT: Sun Design Remodeling Specialists, Inc.
FINALIST: Beautiful Home Services
Entire House over $750,000
GRAND: Blue Star
MERIT: Bolt Builders
FINALIST: BOWA
HONORABLE MENTION: BOWA
HONORABLE MENTION: WINN Design + Build
Interior-Driven Design
GRAND: TriVistaUSA Design + Build
New Custom Home under 4,500 square feet
GRAND: Bolt Builders
Residential Addition under $250,000
GRAND: Michael Nash Design, Build & Homes
MERIT: Bolt Builders
Residential Addition $250,000 to $500,000
GRAND: Foster Remodeling Solutions
MERIT: Metro Design Build Group
FINALIST: Michael Nash Design, Build & Homes
Residential Addition over $500,000
GRAND: Sun Design Remodeling
Specialists, Inc.
MERIT: WINN Design + Build
FINALIST: Anthony Wilder Design/Build
FINALIST: Bowers Design Build
Residential Bath under $50,000
GRAND: Michael Nash Design, Build & Homes
Residential Bath $50,000 to $100,000
GRAND: Zen Renovations
MERIT: Michael Nash Design, Build & Homes
MERIT: BOWA
FINALIST: Beautiful Home Services
FINALIST: Beautiful Home Services
HONORABLE MENTION: Beautiful Home Services
HONORABLE MENTION: Beautiful Home Services
HONORABLE MENTION: Beautiful Home Services
HONORABLE MENTION: House to Home Solutions
HONORABLE MENTION: Anchor Remodel
Residential Bath over $100,000
GRAND: Sun Design Remodeling Specialists, Inc.
MERIT: TriVistaUSA Design + Build
FINALIST: BOWA
HONORABLE MENTION: Michael Nash Design, Build & Homes
HONORABLE MENTION: Boss
Design Center
HONORABLE MENTION: Case Architects & Remodelers
Residential Detached Structure
GRAND: Lofft Construction
MERIT: The Levine Group
FINALIST: The Levine Group
HONORABLE MENTION: The Tailored Closet & PremierGarage
Residential Exterior under $100,000
GRAND: Anchor Remodel
Residential Exterior $100,000 to $200,000
GRAND: Foster Remodeling Solutions
Residential Exterior over $200,000
GRAND: Alair Homes Alexandria
MERIT: Michael Nash Design,
Build & Homes
Residential Exterior Element $30,000 and over
GRAND: Gilday Renovations
Residential Historical Renovation/ Restoration Under $250,000
GRAND: Anchor Remodel
Residential Historical Renovation/ Restoration $250,000 and Over
GRAND: Bowers Design Build
MERIT: Case Architects & Remodelers
FINALIST: MC3 Design
FINALIST: Anthony Wilder Design/Build
Residential Interior under $250,000
GRAND: Anthony Wilder Design/Build
MERIT: BOWA
MERIT: Case Architects & Remodelers
FINALIST: The Levine Group
HONORABLE MENTION: Michael Nash Design, Build & Homes
HONORABLE MENTION: The Tailored Closet & PremierGarage
HONORABLE MENTION: The Tailored Closet & PremierGarage
HONORABLE MENTION: Case Architects & Remodelers
HONORABLE MENTION: Daniels Remodeling
HONORABLE MENTION: Honor-Roll Remodeling, LLC
HONORABLE MENTION: House to Home Solutions
HONORABLE MENTION: Boss Design Center
Residential Interior $250,000 to $500,000
GRAND: BOWA
MERIT: Atlas Moran Construction
MERIT: WINN Design + Build
FINALIST: Foster Remodeling Solutions
FINALIST: Sun Design Remodeling Specialists, Inc.
FINALIST: TriVistaUSA Design + Build
HONORABLE MENTION: Case Architects & Remodelers
Residential Interior over $500,000
GRAND: Sun Design Remodeling Specialists, Inc.
MERIT: Bolt Builders
FINALIST: Bowers Design Build
HONORABLE MENTION: Michael Nash Design, Build & Homes
Residential Interior Element under $30,000
GRAND: BOWA
MERIT: Beautiful Home Services
Residential Interior Element $30,000 and over
GRAND: Gilday Renovations
MERIT: Sun Design Remodeling Specialists, Inc.
FINALIST: Blue Star
Residential Kitchen under $75,000
HONORABLE MENTION: Michael Nash Design, Build & Homes
Residential Kitchen $75,000 to $150,000
GRAND: Alair Homes Alexandria
MERIT: Sun Design Remodeling Specialists, Inc.
FINALIST: Kingston Design Remodeling
HONORABLE MENTION: Beautiful Home Services
HONORABLE MENTION: Sun Design Remodeling Specialists, Inc.
HONORABLE MENTION: Michael Nash Design, Build & Homes
HONORABLE MENTION: Zen Renovations
HONORABLE MENTION: House to Home Solutions
HONORABLE MENTION: Beautiful Home Services
Residential Kitchen over $150,000
GRAND: TriVistaUSA Design + Build
MERIT: Sun Design Remodeling Specialists, Inc.
FINALIST: Sun Design Remodeling Specialists, Inc.
FINALIST: The Levine Group
FINALIST: Coupard Architects
HONORABLE MENTION: Case Architects & Remodelers
HONORABLE MENTION: Beautiful Home Services
HONORABLE MENTION: Sun Design Remodeling Specialists, Inc.
HONORABLE MENTION: Beautiful Home Services
HONORABLE MENTION: BOWA
HONORABLE MENTION: Beautiful Home Services
HONORABLE MENTION: Boss Design Center
Residential Landscape Design/Outdoor Living Area $100,000 to $250,000
HONORABLE MENTION: Michael Nash Design, Build & Homes
Residential Landscape Design/Outdoor Living Area over $250,000
GRAND: BOWA
GRAND: Pristine Acres
MERIT: The Levine Group
MERIT: Kane Landscapes, Inc.
FINALIST: Kane Landscapes, Inc.
FINALIST: Pristine Acres
HONORABLE MENTION: Michael Nash Design, Build & Homes
HONORABLE MENTION: Michael Nash Design, Build & Homes
Universal Design— Entire House/Addition
GRAND: Michael Nash Design, Build & Homes
Universal Design—Interiors
GRAND: Foster Remodeling Solutions
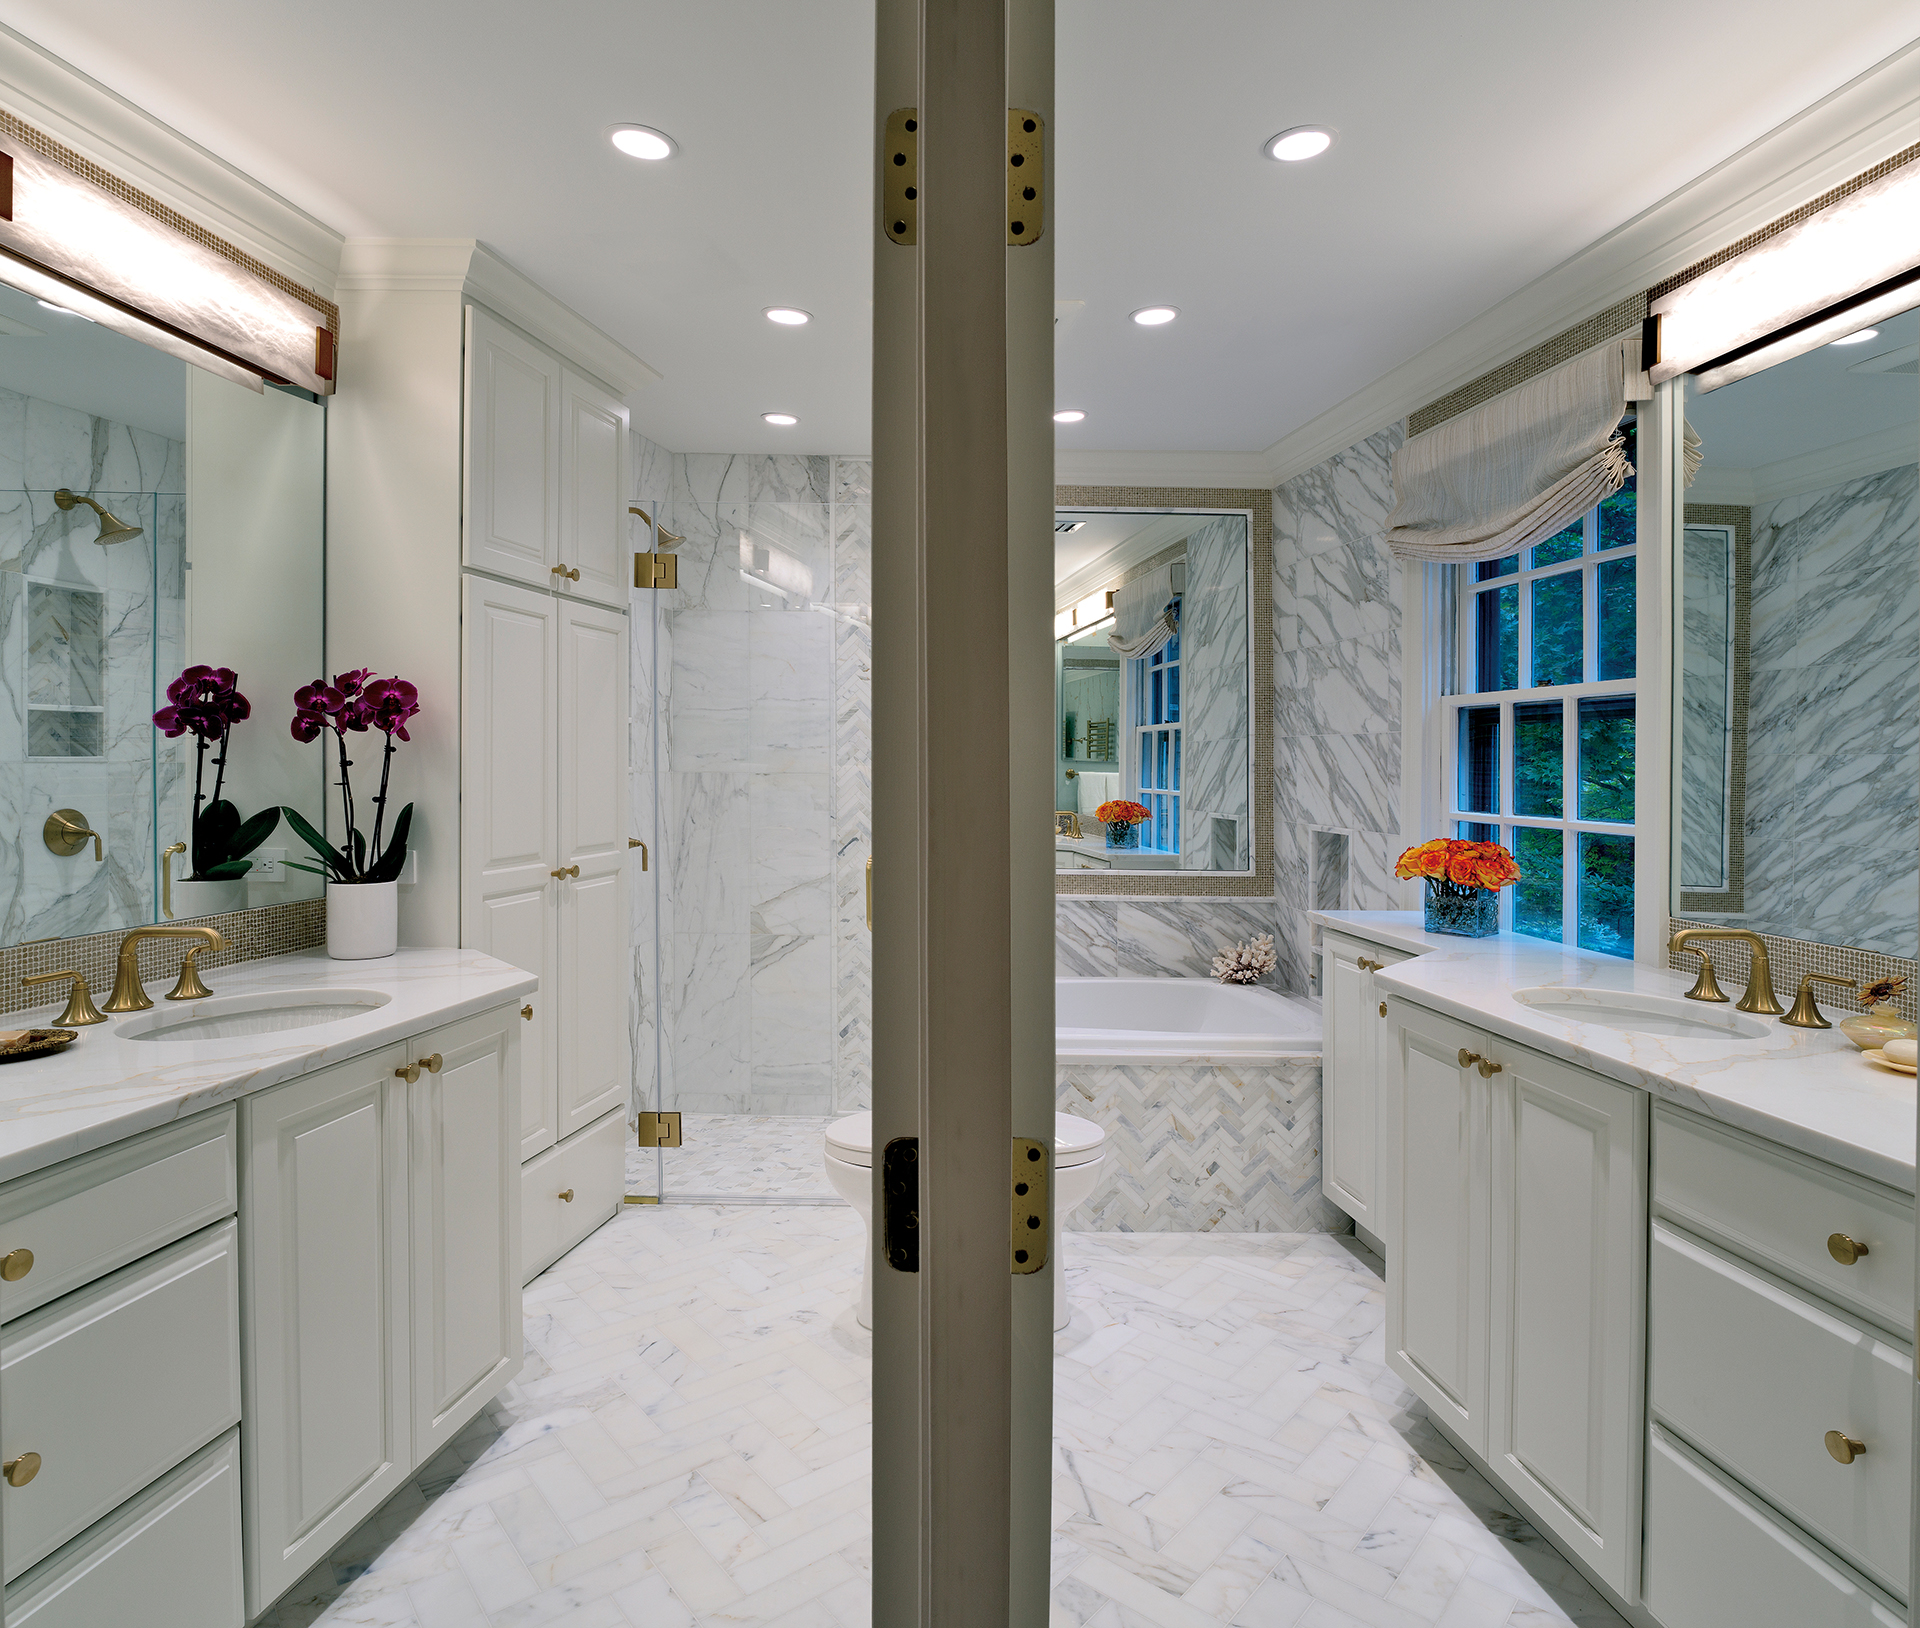 | Barbara Hawthorn, Barbara Hawthorn Interiors, Ltd.In-floor radiant heating is a wonderful upgrade that adds comfort and a subtle sense of luxury. And investing in a high-quality shower system, such as a Speakman fixture, is always worthwhile because it’s something you use every single day. barbarahawthorninteriors.com, 703-241-5588 PHOTO: Kenneth M. Wyner Photography |
 | Andrea Maaseide, Casa MillieChoose finishes and fixtures that feel right, not just look right. The way a faucet sits in your hand or tile feels beneath your bare feet matters more than you might think. casamillie.com, 571-459-2136 |
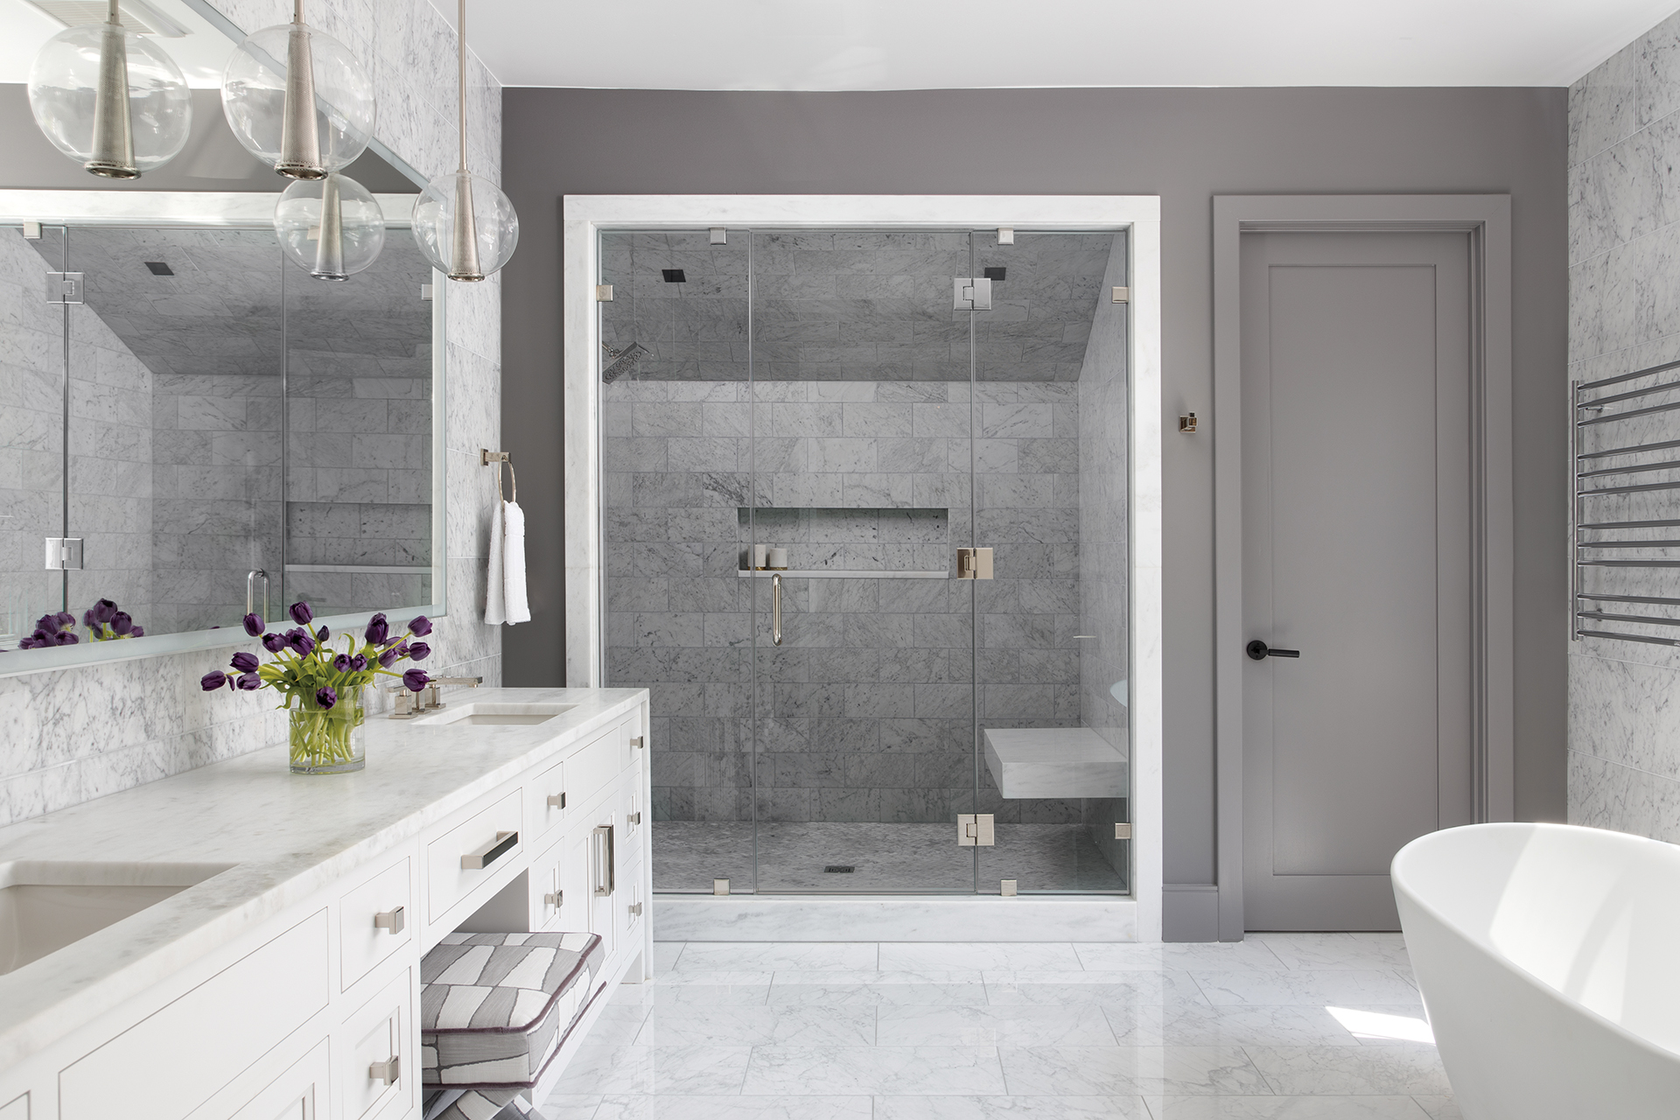
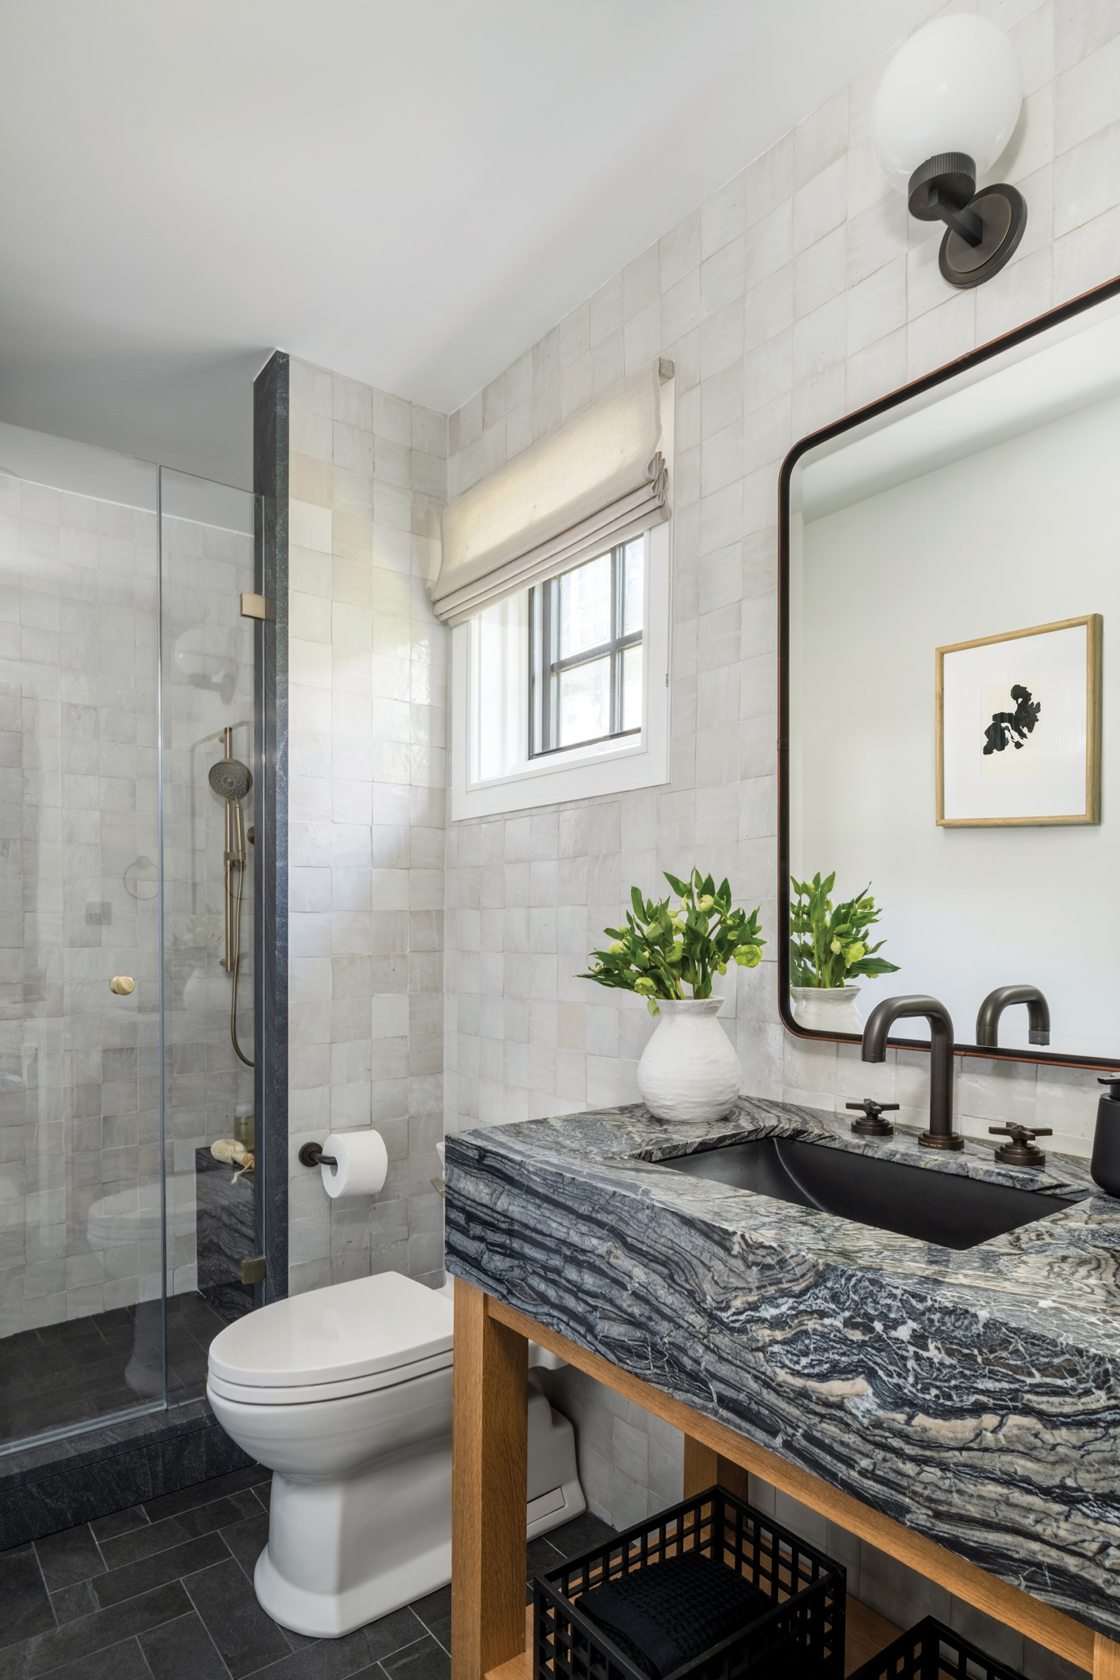
 | Hannah Goldberg, Hannah Charlotte InteriorsBringing in a fresh set of eyes can reveal surprising opportunities—the same space can often work harder and more beautifully with a bit of creative thinking. When selecting plumbing fixtures, begin with the architectural language of the home. The most successful pieces feel sculptural yet restrained, with details that elevate the design without overwhelming the space. PHOTO: Jenn Verrier |
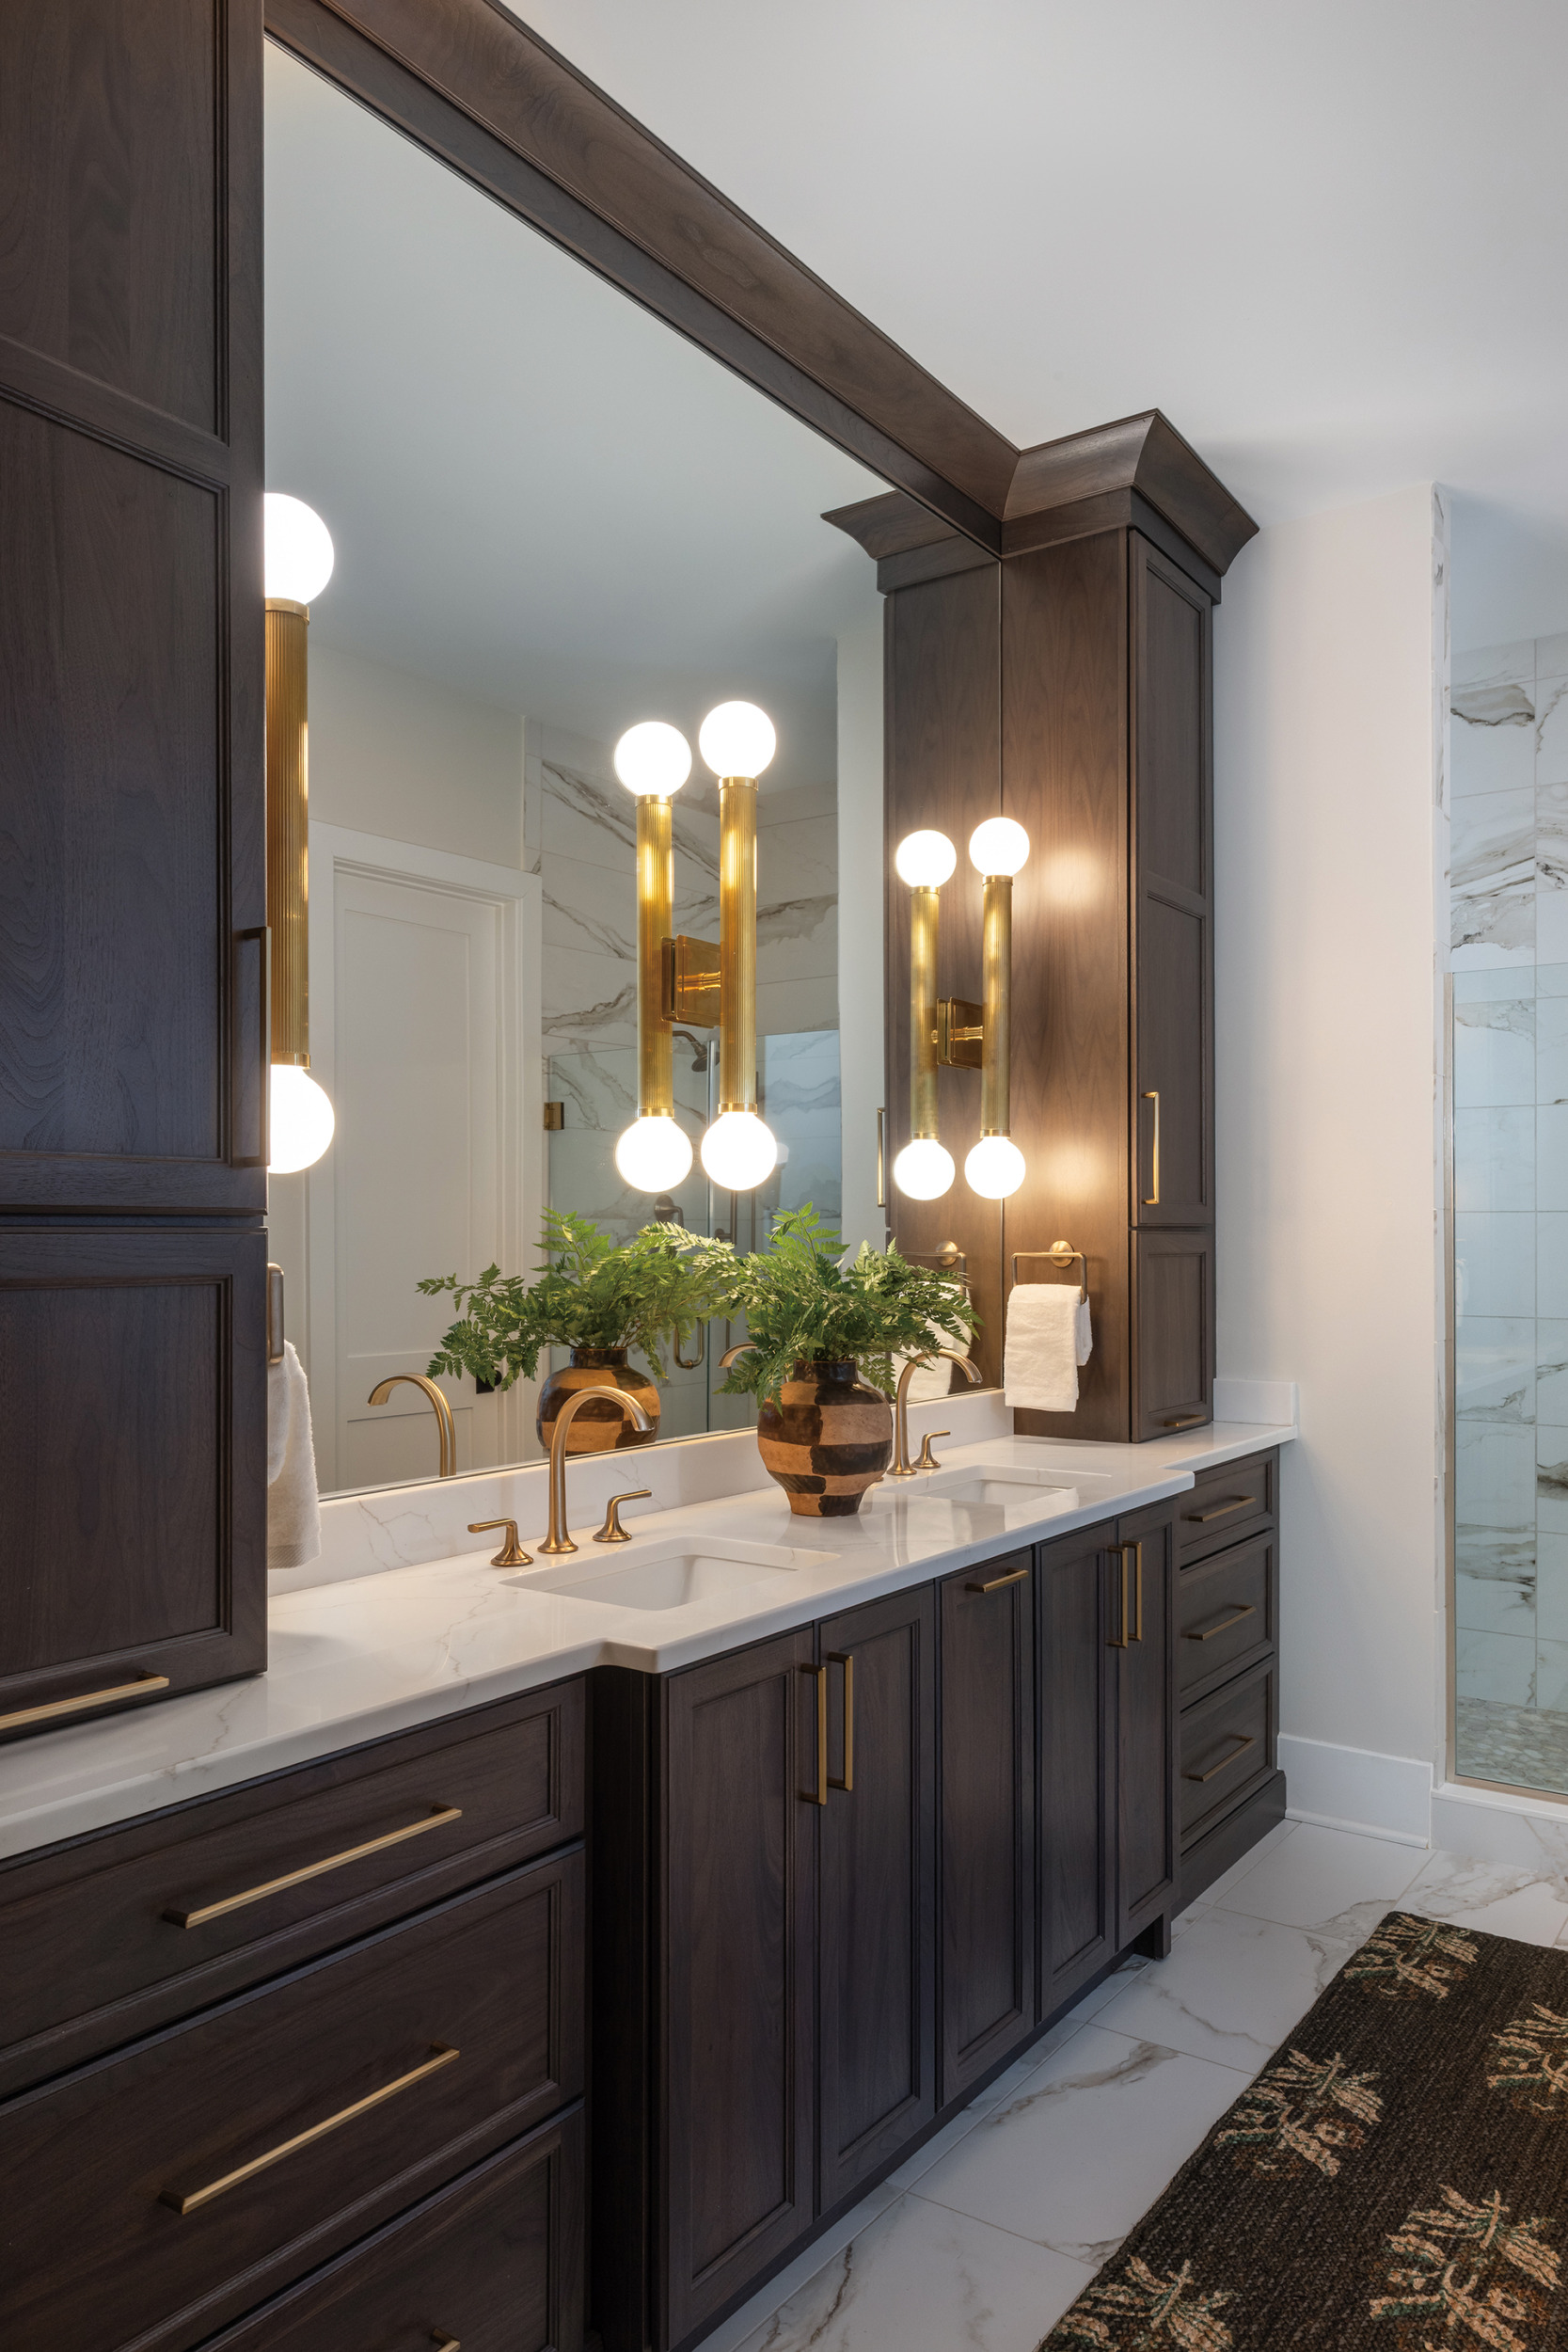
 | Bonnie Ammon, Bonnie Ammon InteriorsInvest in architectural upgrades like custom millwork, integrated lighting, recessed niches and thoughtful trim details. Layering natural materials such as honed stone, warm wood and timeless metals brings depth and warmth. Incorporate dimmable lighting and concealed storage to maintain serenity. bonnieammoninteriors.com, 703-778-57
|
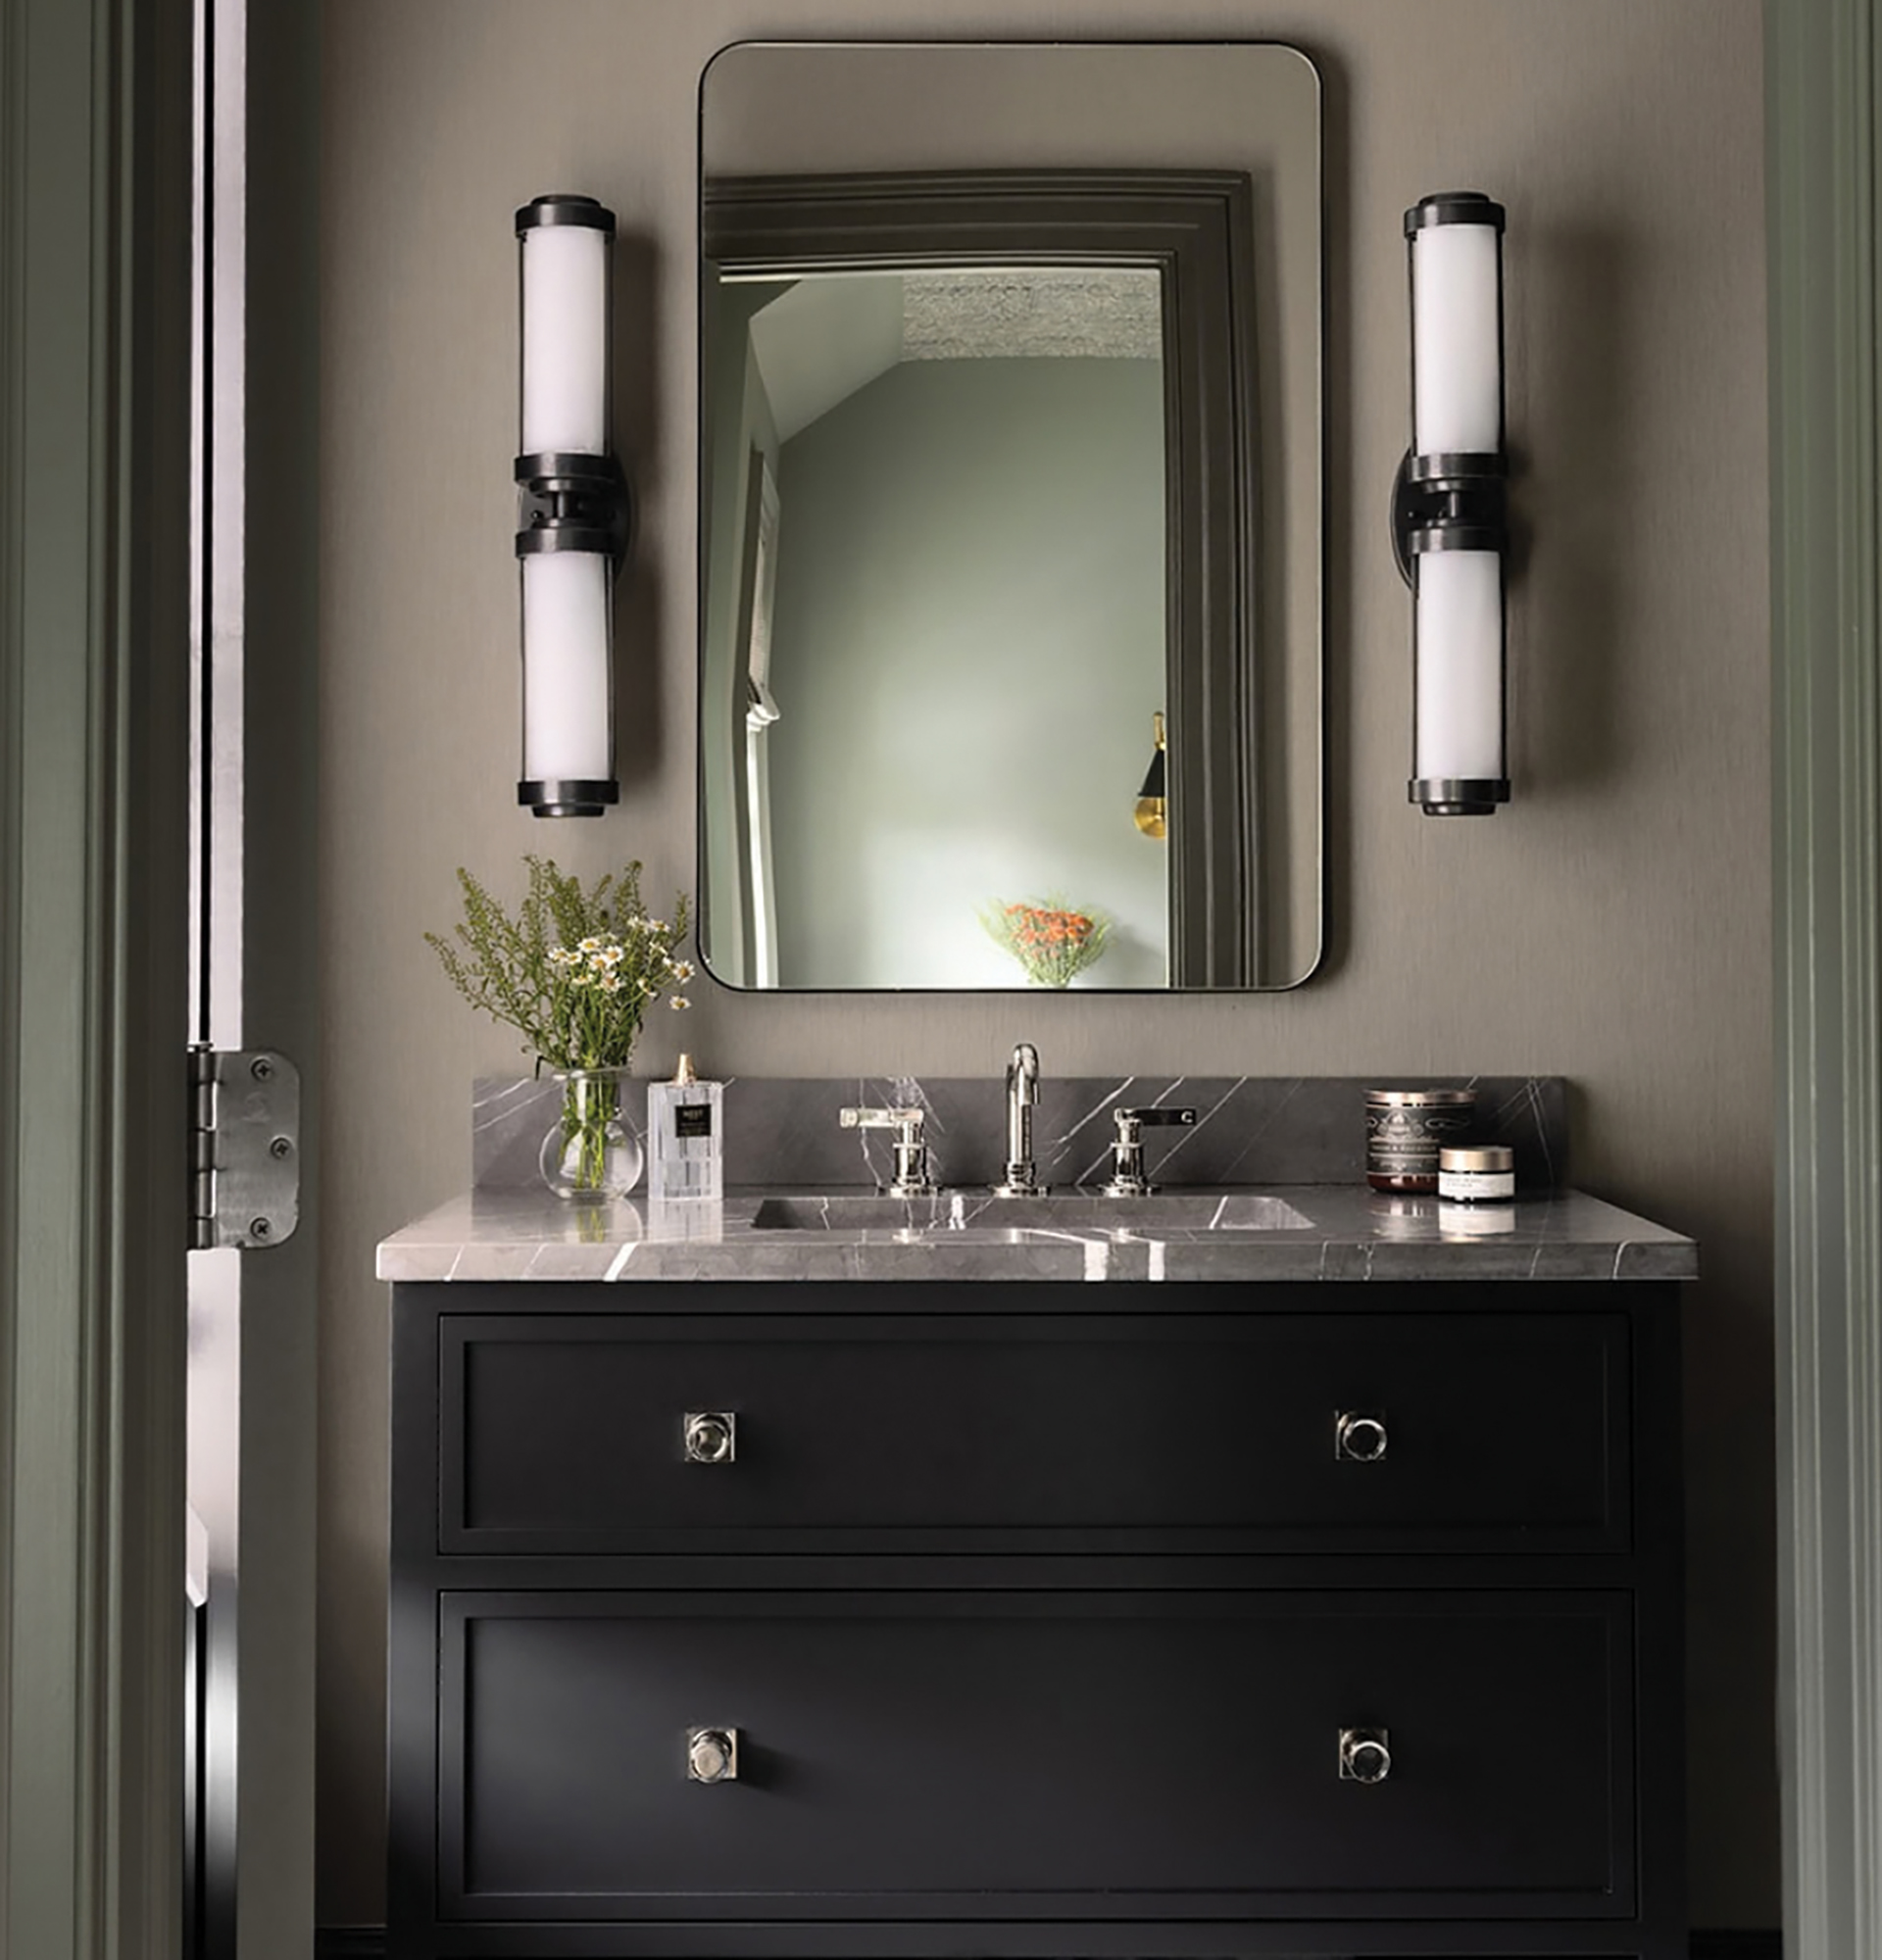
 | Sarita Simpson, Interior MatterWe gravitate toward natural stone for countertops and backsplashes—materials like marble, quartzite and limestone. Natural stone brings depth, movement and subtle variation that simply cannot be replicated, and those organic qualities add a quiet richness to the space. interiormatter.com, 202-900-3818 |
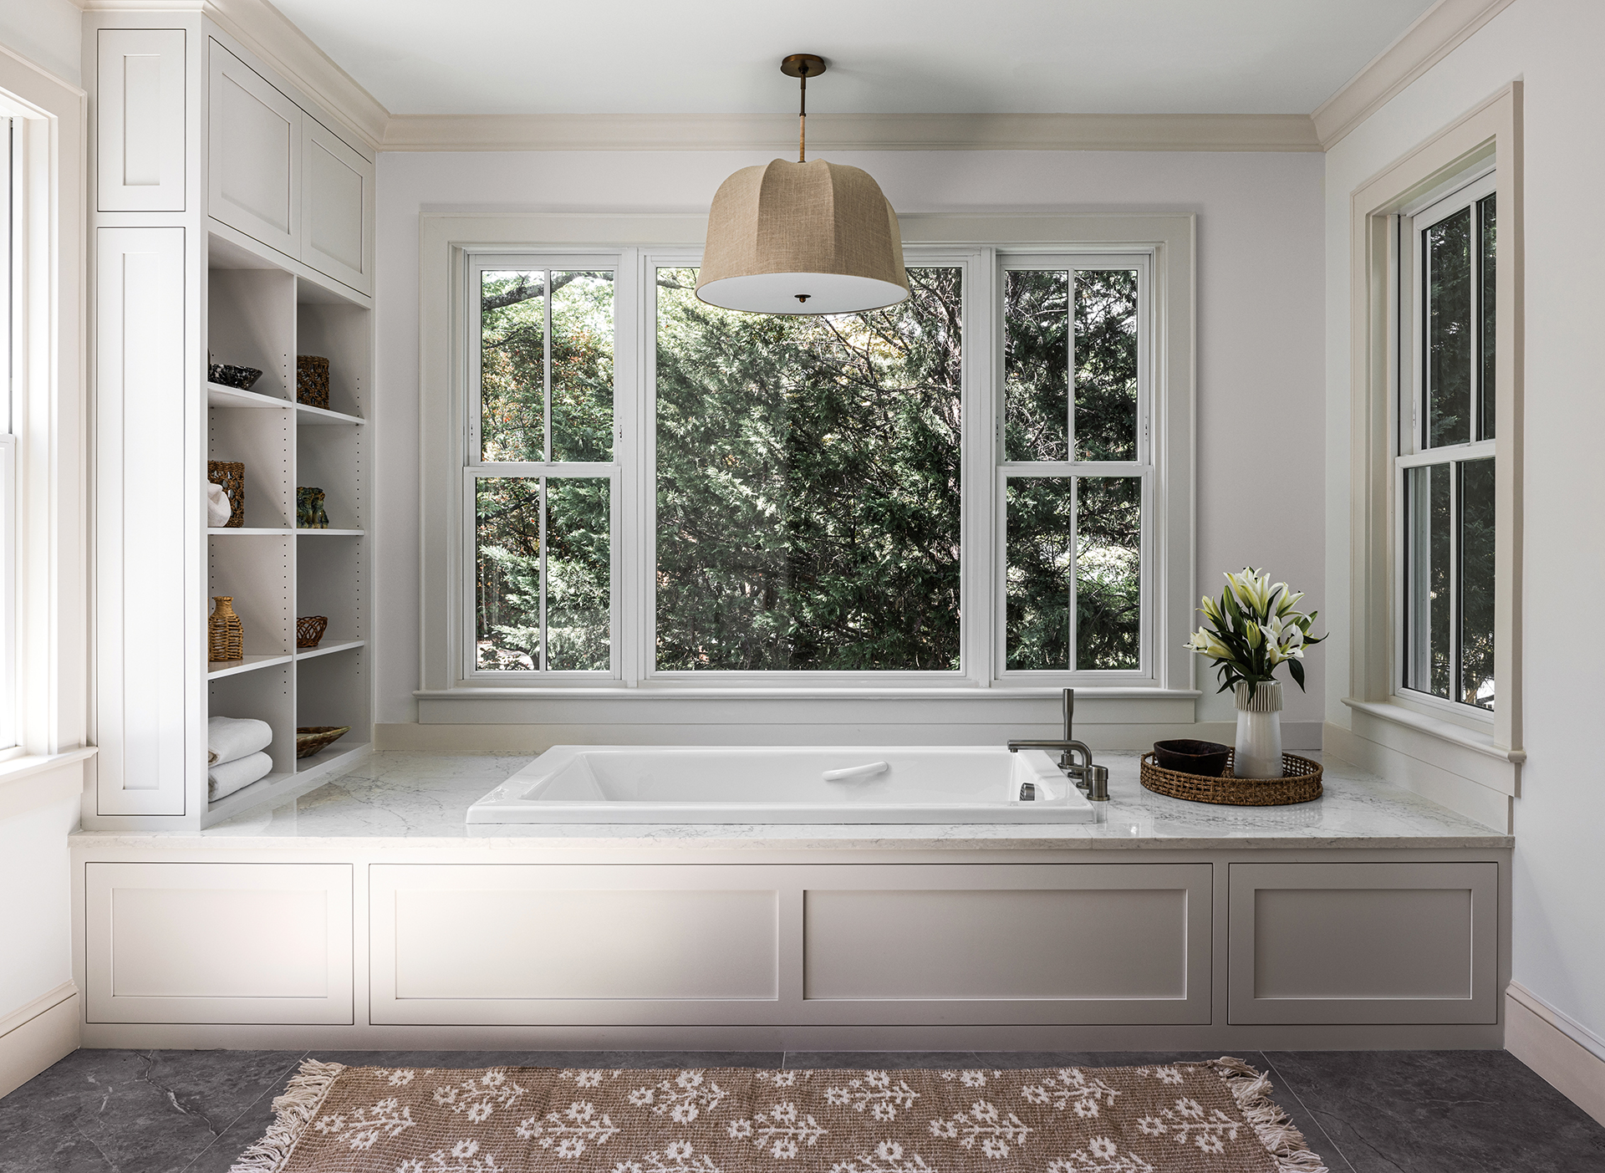
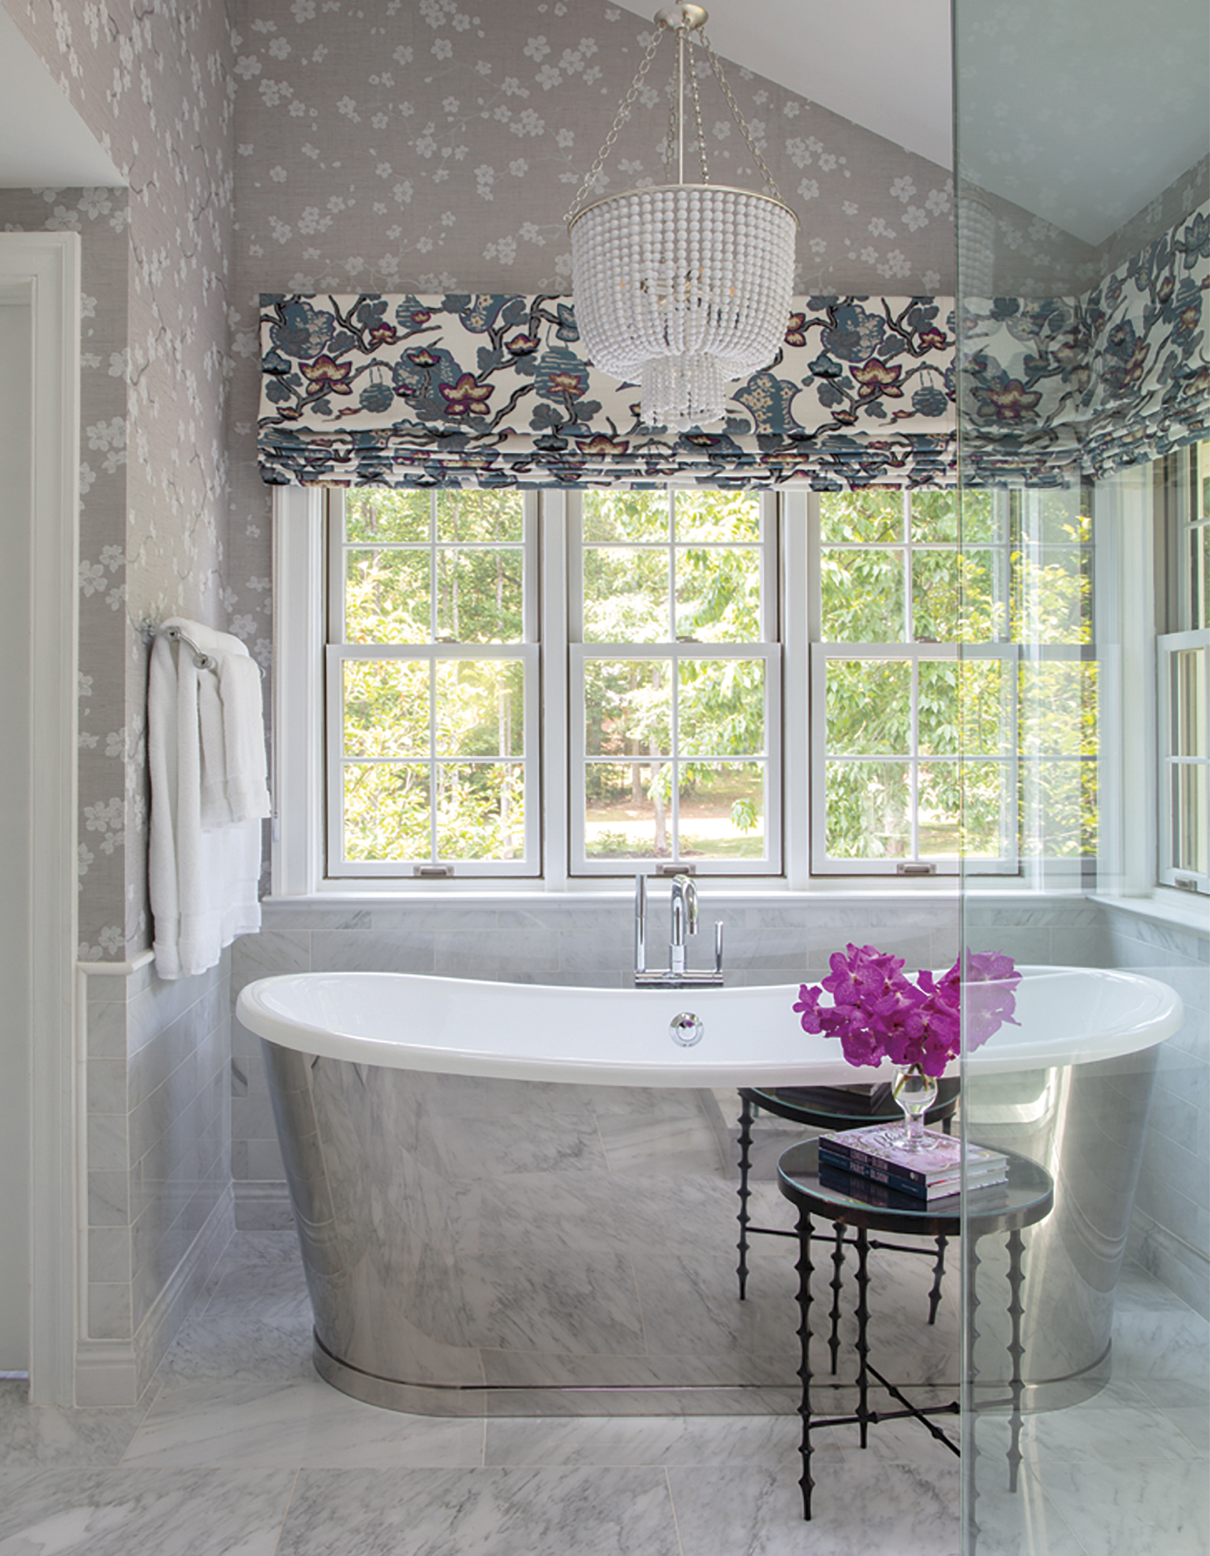
 | Laura Fox, Laura Fox Interior Design, LLCI designed this primary bath in Brookeville, Maryland, to deliver the ultimate luxury experience,” reveals Laura Fox of Laura Fox Interior Design, LLC. “We positioned the tub to fully capture the stunning views, complemented by a striking Visual Comfort chandelier. The space is wrapped in elegant porcelain marble and accented with charcoal trim, creating a refined and serene retreat.” PHOTO: Stacy Zarin Goldberg |
 | Catherine Troxell, Grace Thomas DesignsPHOTO: Christy Kosnic Photography |
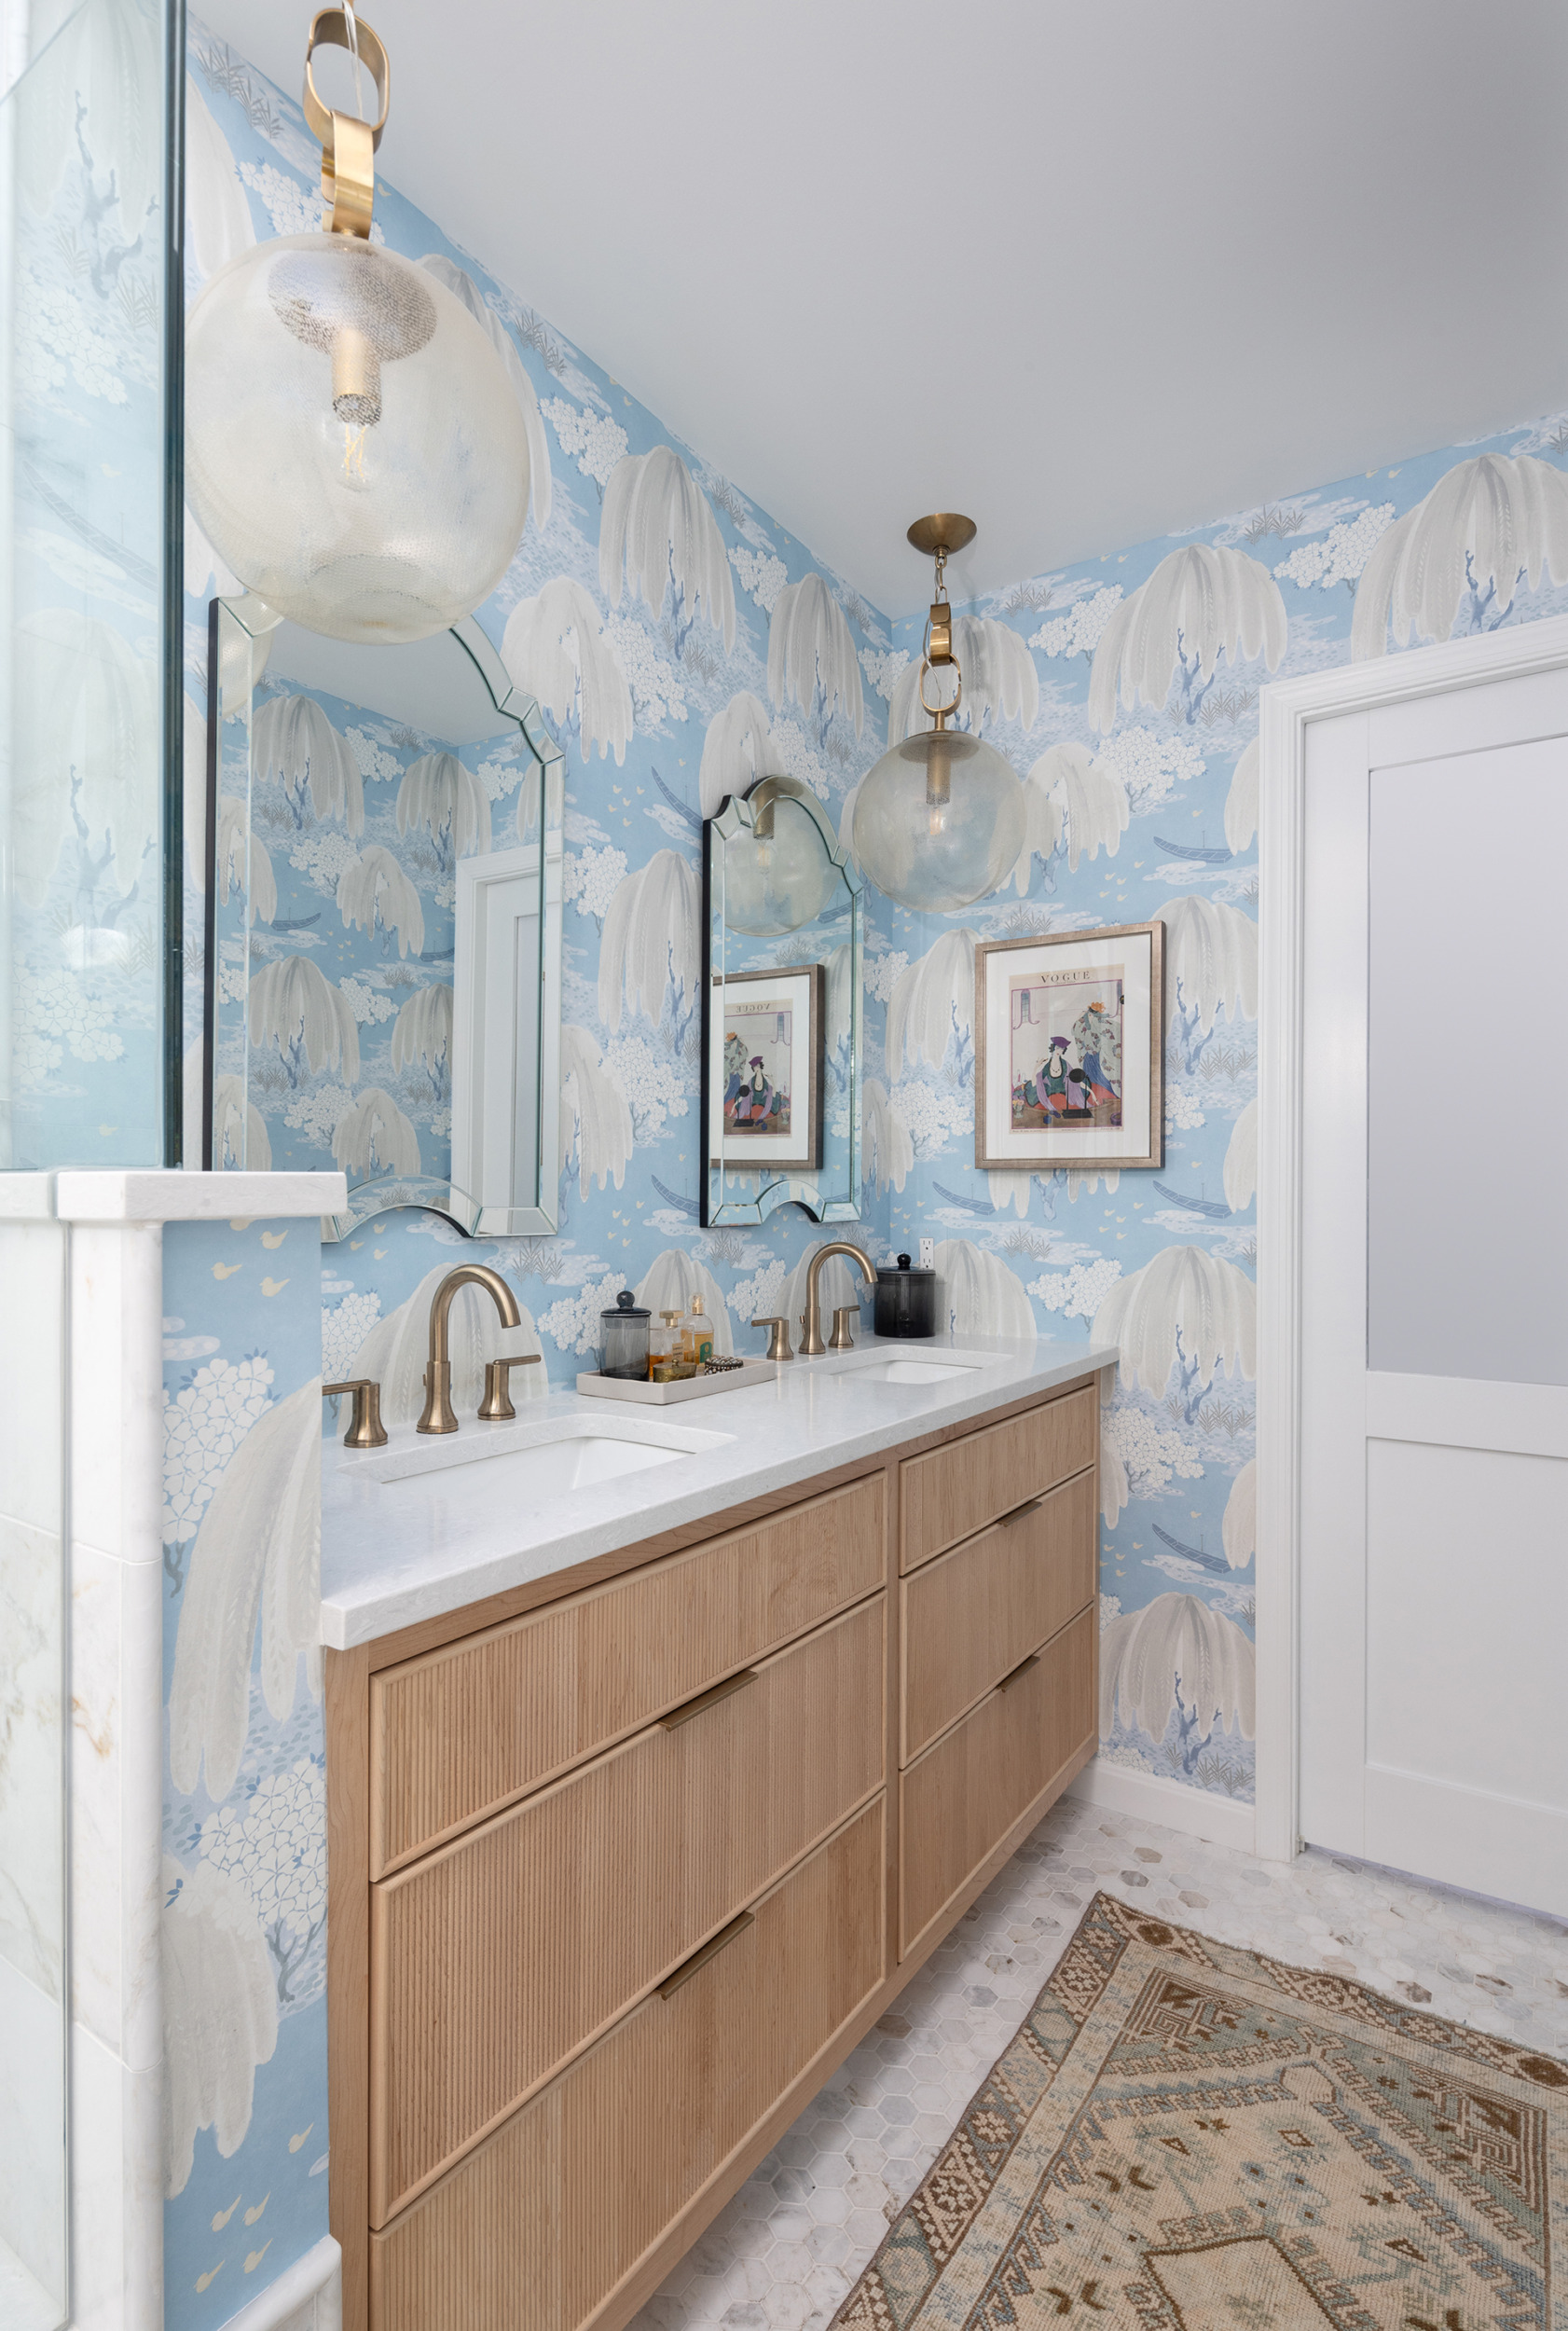 | Laura Hildebrandt, Interiors by LHinteriorsbylh.com, 571-334-6476 PHOTO: Christy Kosnic Photography |
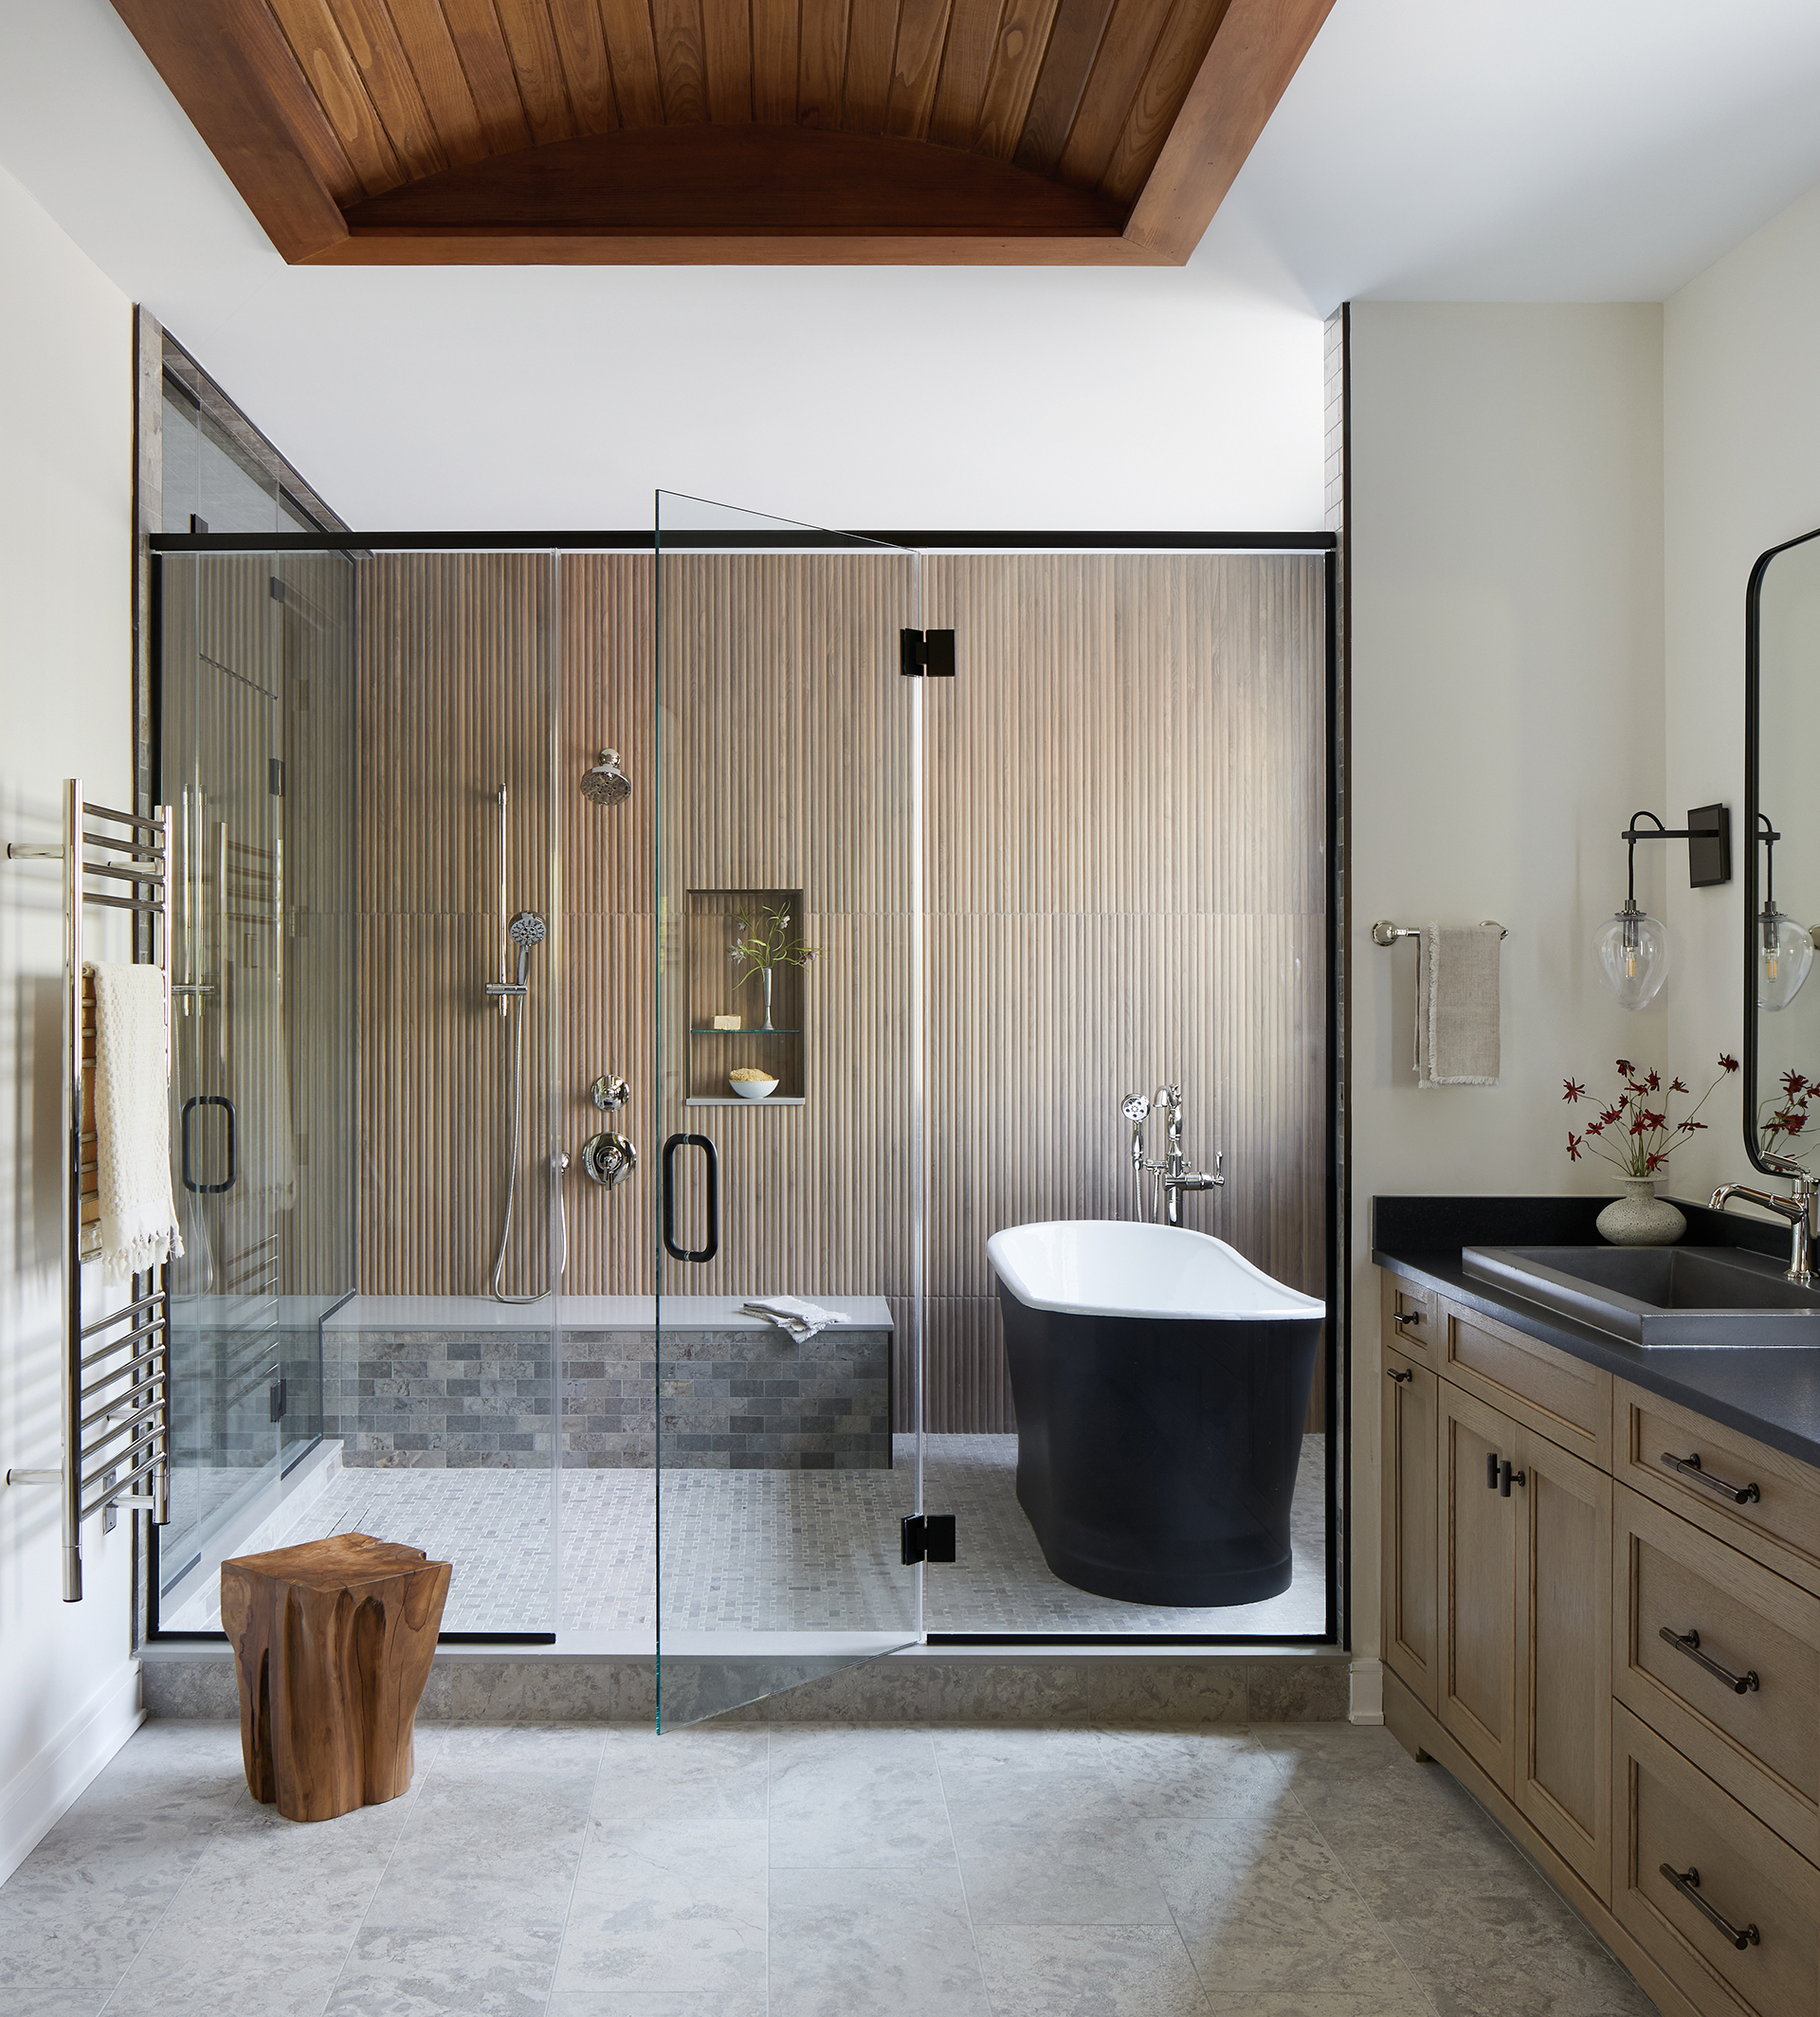 | Becky Wetzler, Haus Interior Designhausinteriordesign.com, 240-907-7465 PHOTO: Keyanna Bowen | STYLIST: Limonata Creative
|
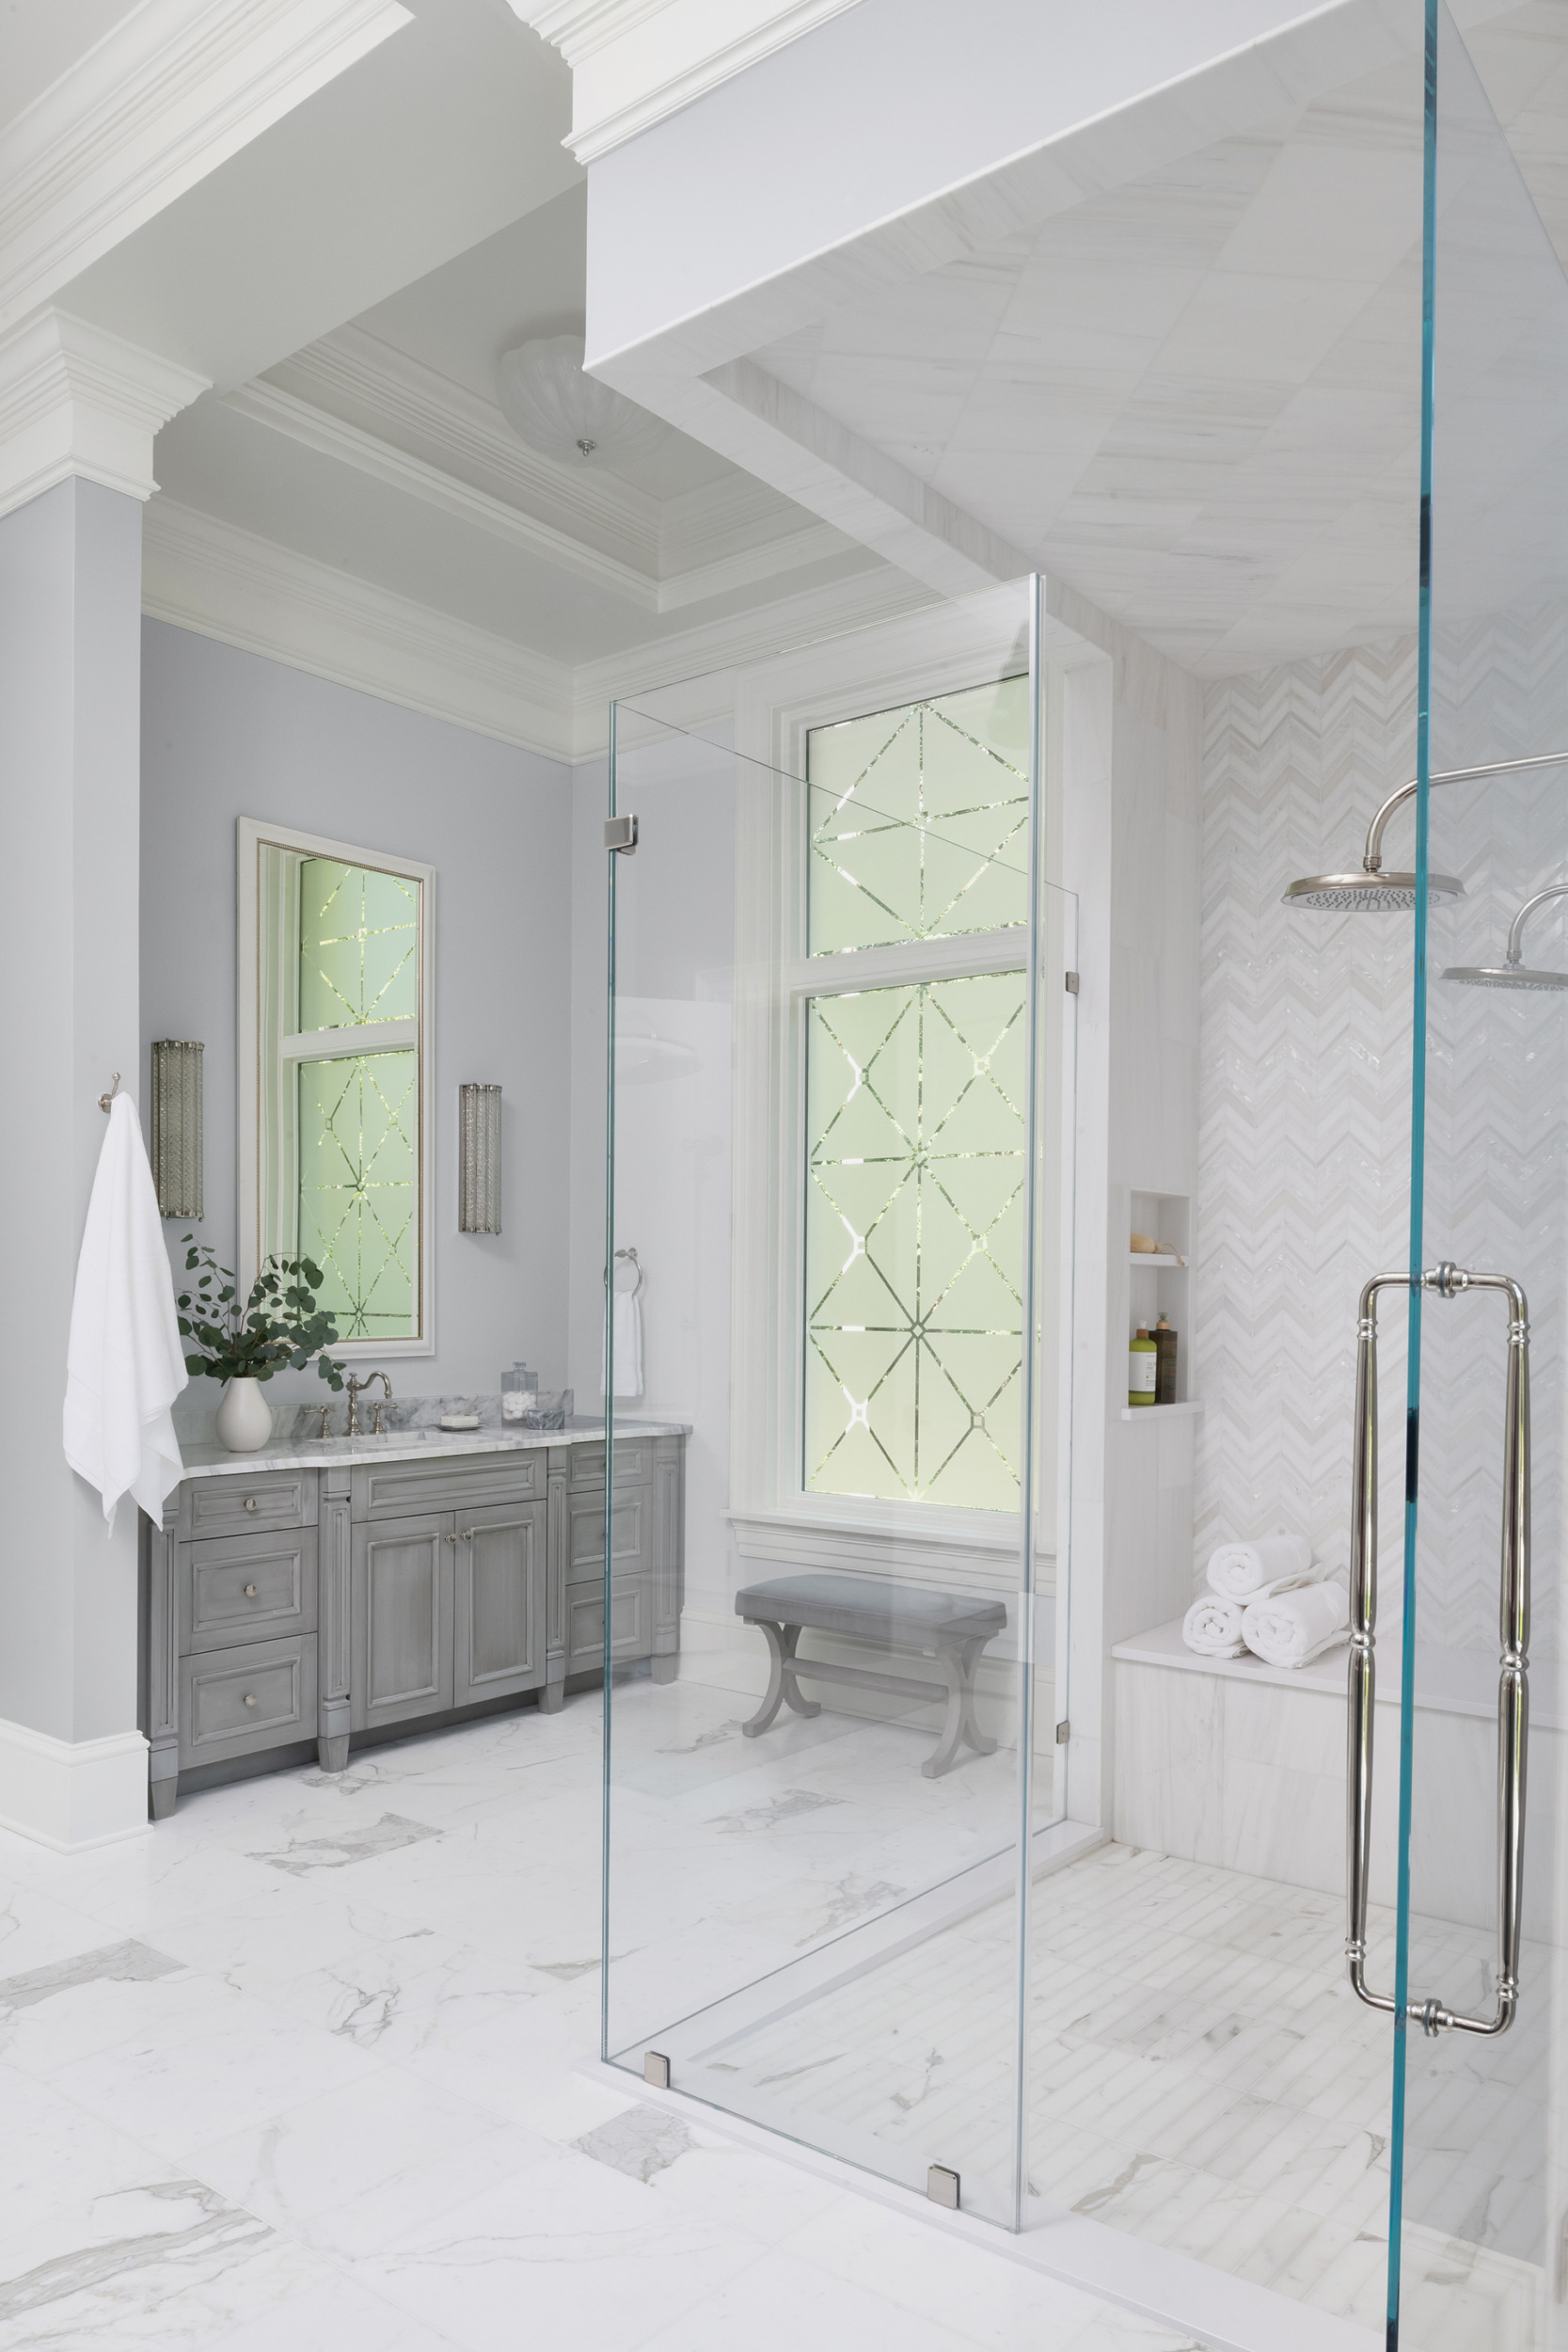 | Joyce Pearl, Interior Concepts, Inc.interiorconceptsinc.com, 410-224-7366 PHOTO: Stylish Productions |
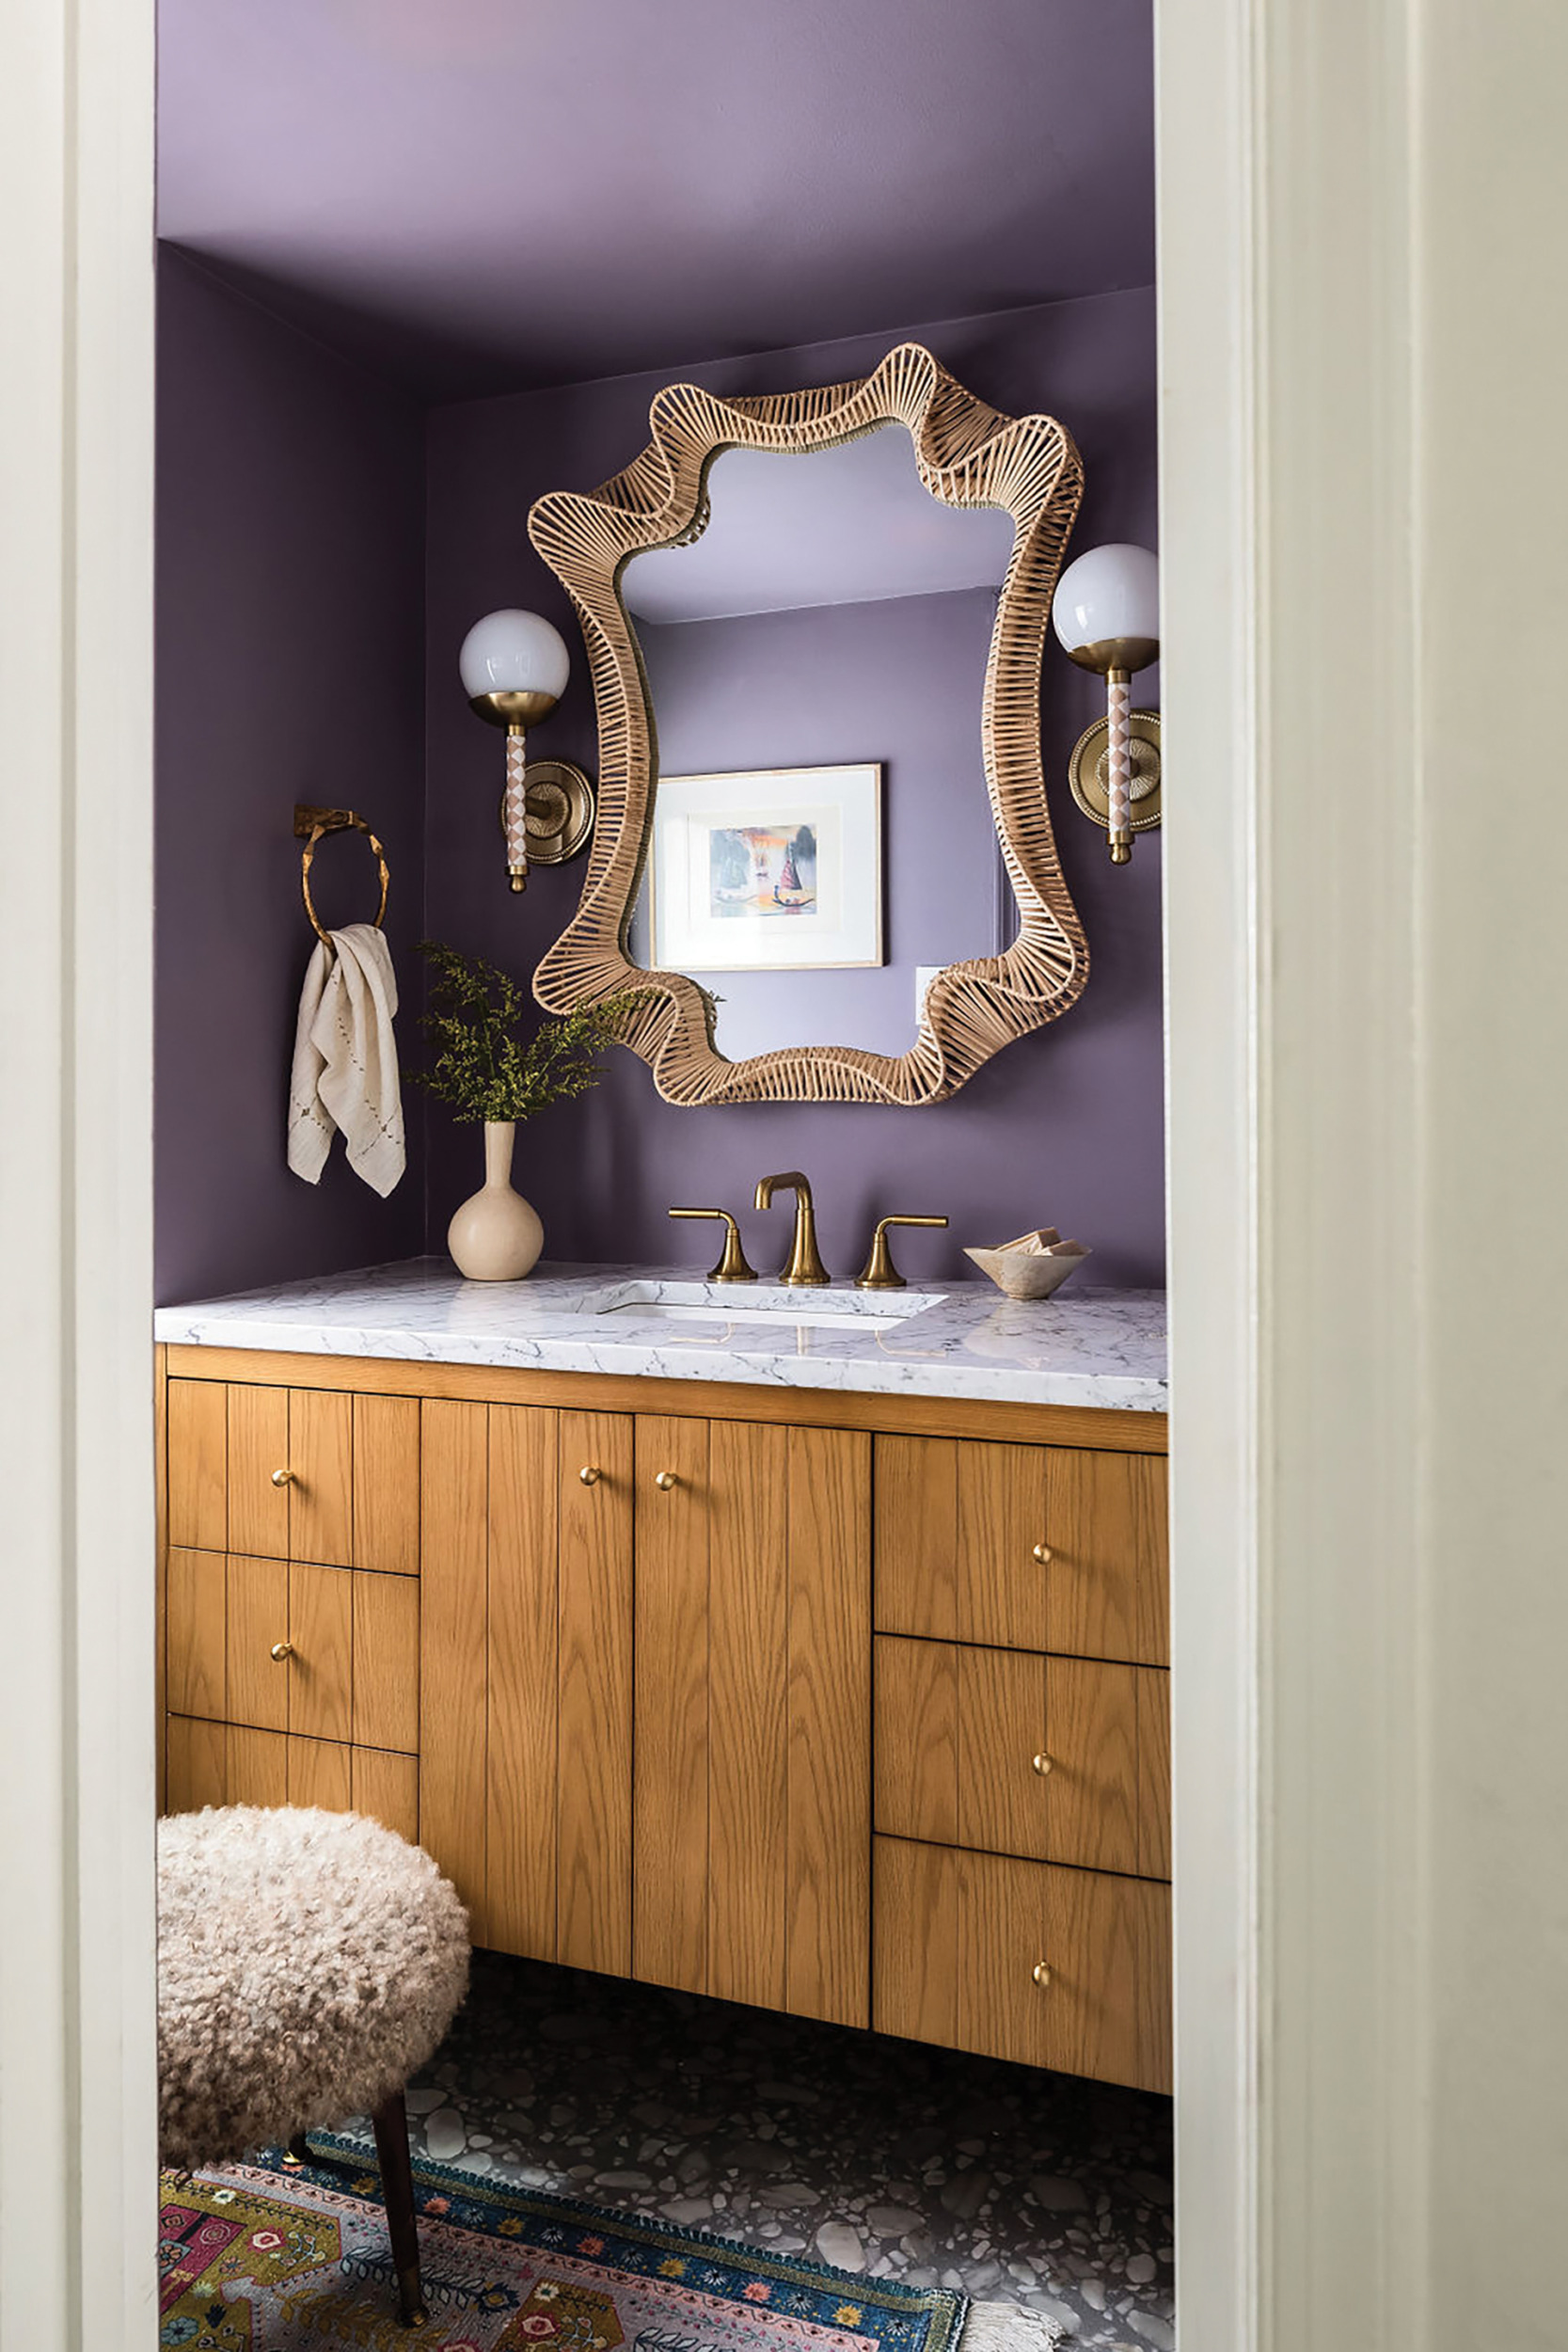 | Ann Gottlieb, Ann Gottlieb Design PLLCanngottliebdesign.com, 571-771-9357 PHOTO: Angela Newton Roy Photography
|
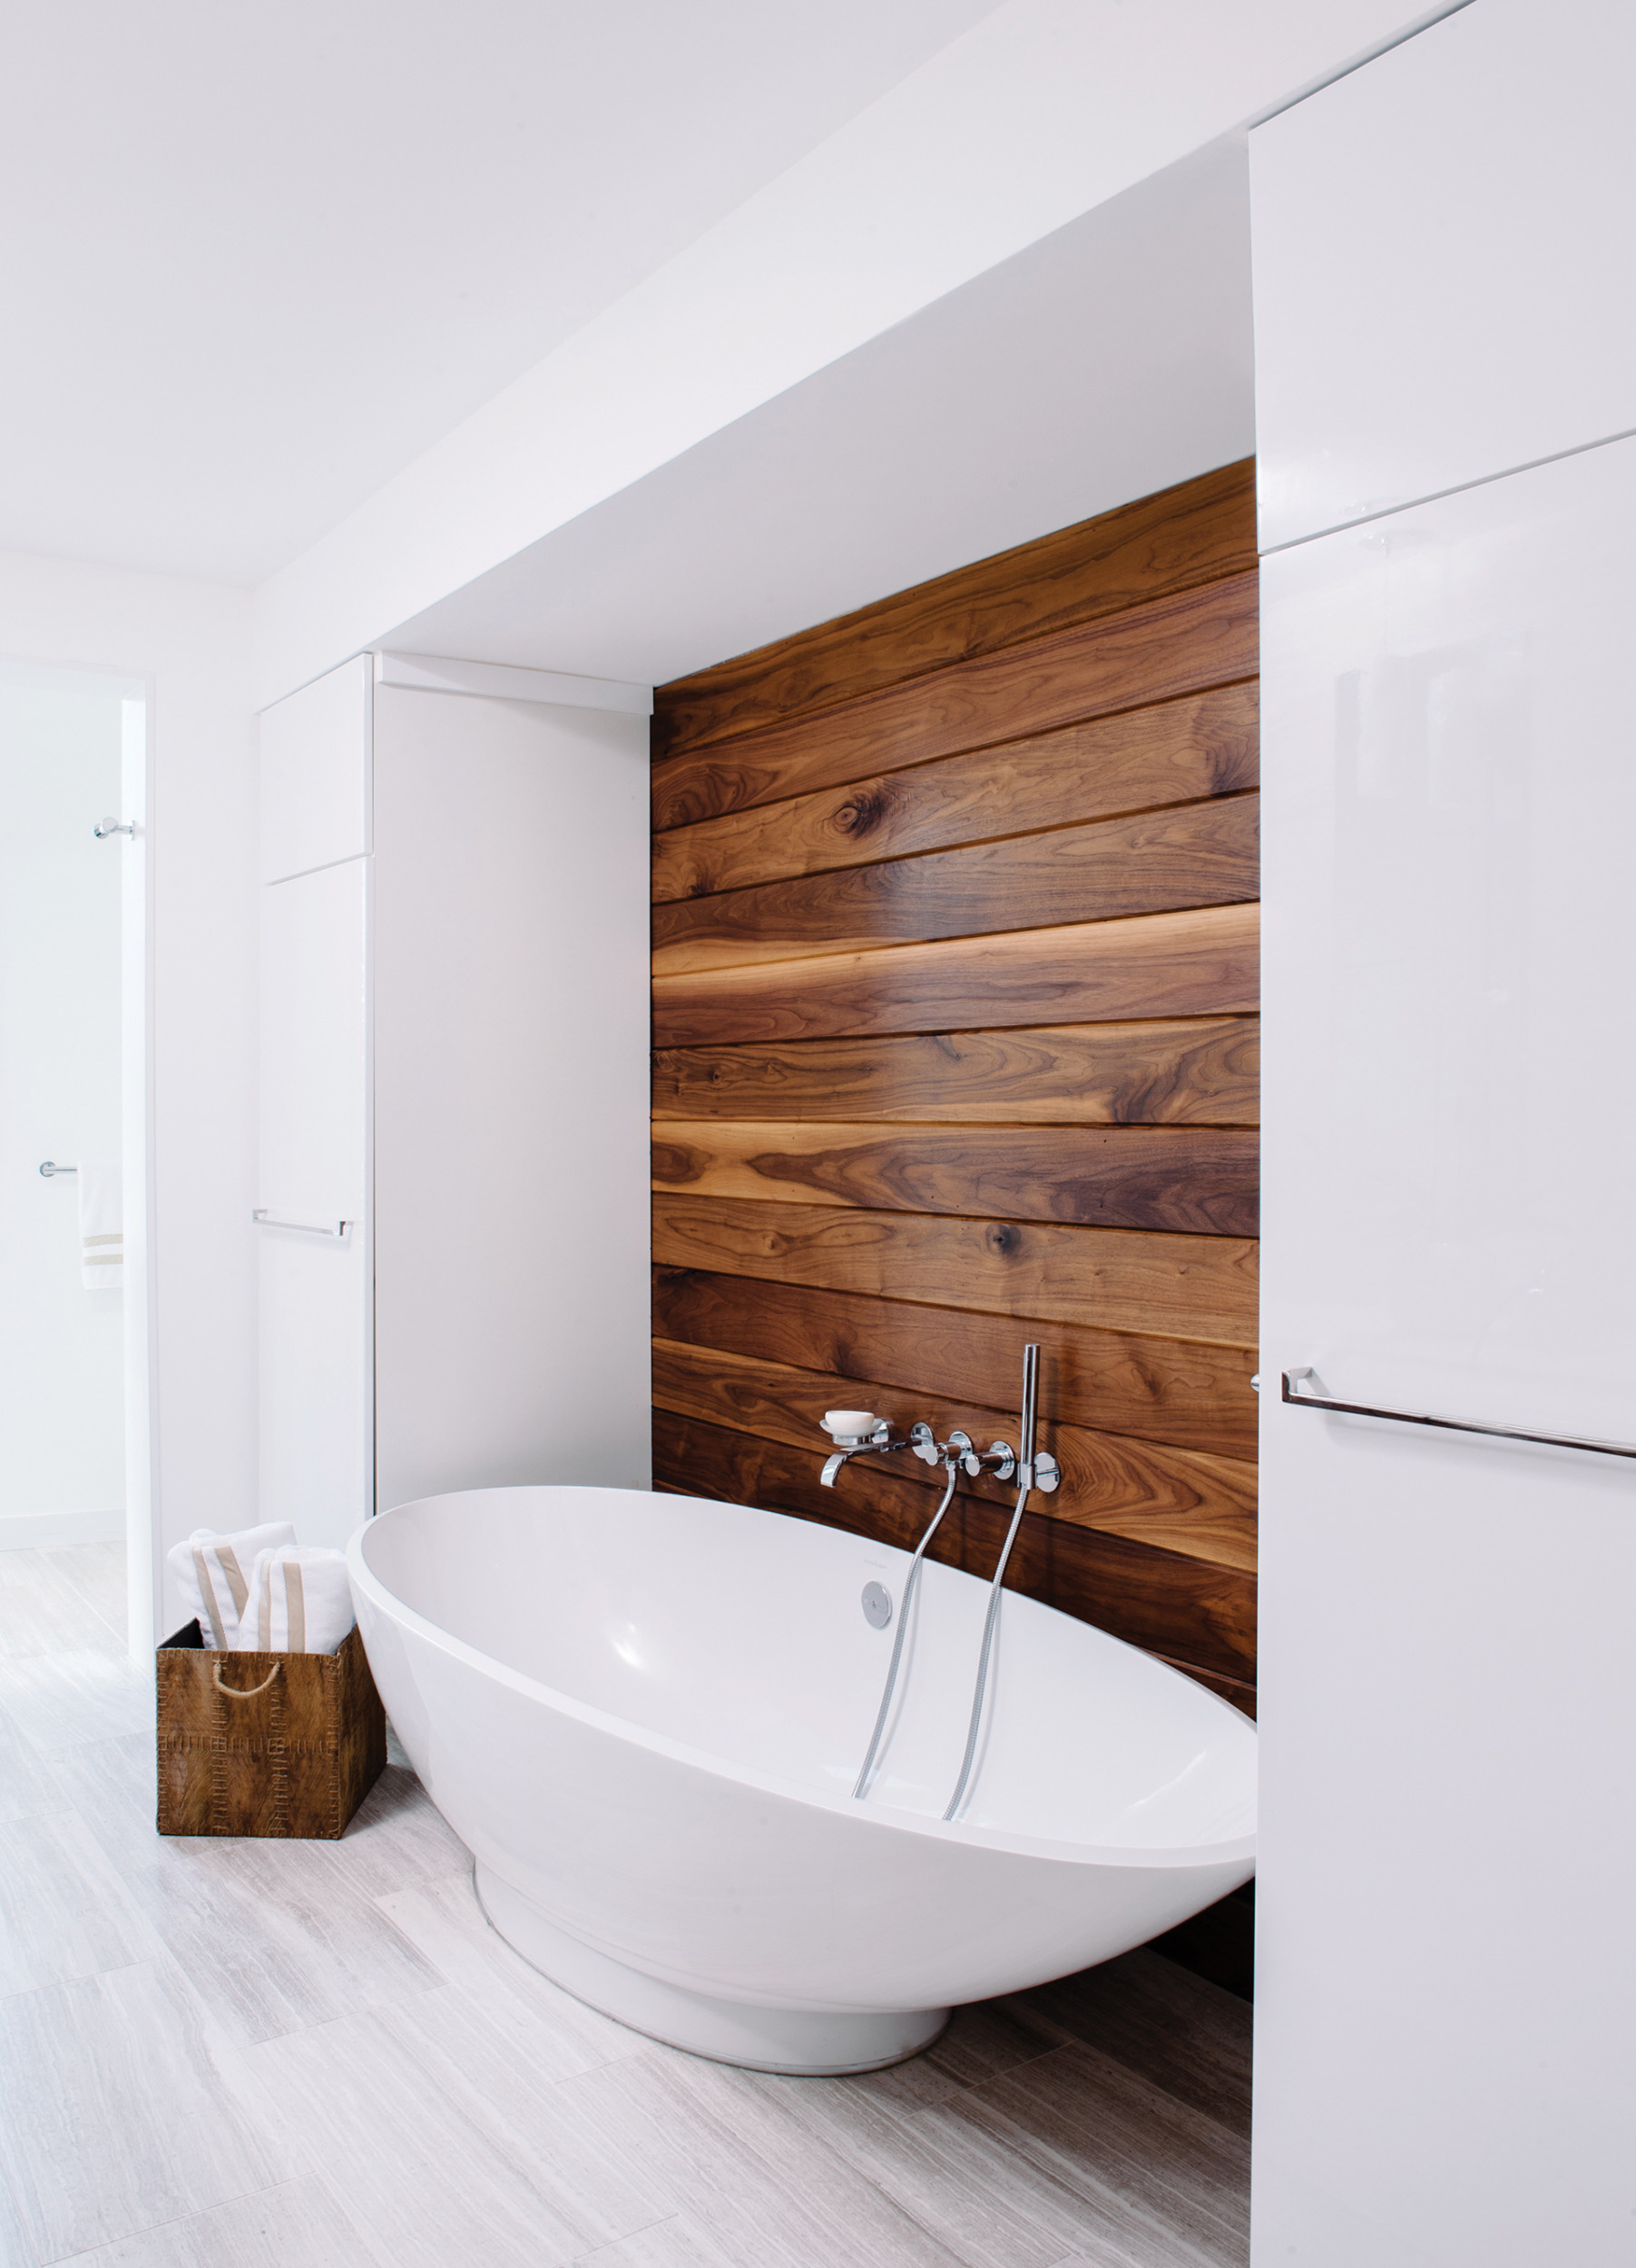 | Jamie Merida, Jamie Merida Interiorsjamiemerida.com, 410-819-8666 PHOTO: Robert Radifera |
