

Fine Landscapes was asked to design a property to integrate seamlessly with the home, a new Shingle-style abode then under construction. The project encompassed the whole three-acre lot, beginning with an elegant, private drive that unveils the house resting atop a knoll. An entertainment area in back features a koi pond enhanced with boulders that create a cascading water feature beside an integrated spa. An adjacent pavilion contains a seating area and links to an outdoor kitchen and gas fire pit.
Cryptomeria, Holly and broadleaf evergreen shrubs and conifers provide a screen from the neighbors and create the feel of an established garden. A gated entrance complements the style of the home. A perimeter paver path promotes tranquil strolls through extensive gardens.
Fine Landscapes, Ltd.
21558 Stonetree Ct.
Sterling, VA 20166
703.421.7441
finelandscapes.com

Homeowners with a newly constructed house in Herndon, Virginia, hired Kane Landscapes to transform their unfinished landscape into an outdoor-entertainment hub. “The goal was to create a backyard for the whole family to enjoy,” explains principal Josh Kane. “The list of requirements included a pool with 32-foot waterslide; a full kitchen; and a pavilion equipped with a stone fireplace, dining area, bar, bathroom and AV system.”
The existing yard was frequently wet and the storm-water collection for the neighborhood was on the other side of a hill. Before beginning the project, Kane and his team terraced the yard, channeling the water to control flooding. A travertine patio and pool surround contrasts with sand-blasted and hand-chipped limestone caps on the retaining walls. Extensive plantings softens the hardscape.
Project photo by Morgan Howarth
Kane Landscapes, Inc.
703-803-3146
kanelandscapes.com

During the construction of a contemporary home in Great Falls by BOWA, State of the Art Landscape was asked to design a complementary outdoor environment complete with a pool, spa and tanning pool with “floating” stone steppers and submerged chaises. The plan also features a pergola-covered kitchen, fireplace, travertine terraces, wood deck with cable rails, extensive gardens, and sound, lighting and irrigation systems.
“Meshing the style of this modern home with the natural landscape was a challenge,” observes State of the Art Landscape principal Greg Powell. “We created outdoor rooms for large and small groups with terracing, plantings and the pools.” Mature shade trees anchor the property and pavers enhance the approach to the house. Stepping-stone paths link the front and rear yards.
State of the Art Landscape
101 Executive Drive, Suite F
Sterling, VA 20166
703.421.3666
stateoftheartlandscape.com
Following his architectural training and practice in Brazil and Europe, in 1995 Davis launched Holland Bath & Spa in the DC area, where his elegant designs enrich clients’ lives and homes.
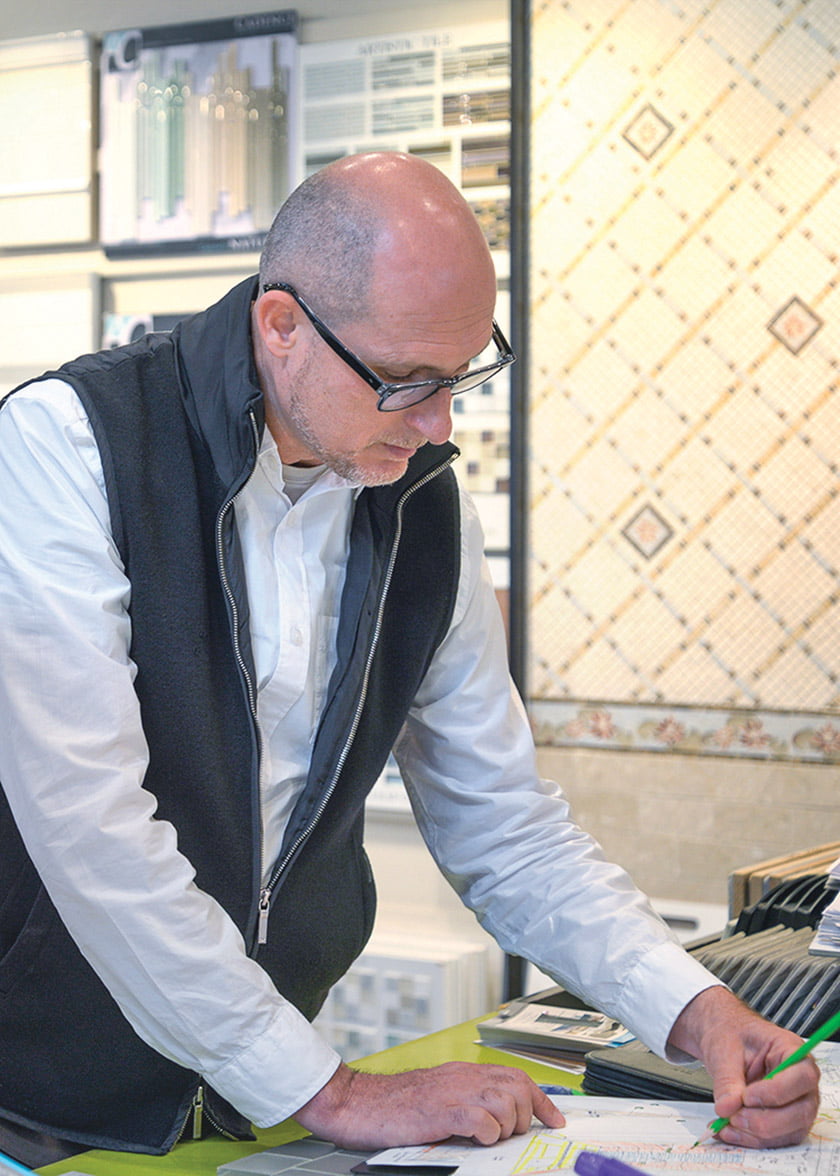
What innovative product are you excited about?
I recently patented the HOLLSPA customizable floating shower bench, a sleek, sophisticated design that takes shower seating to a new level of beauty and comfort.
Advice for a younger designer?
Believe wholeheartedly in yourself. Carry out every task as a labor of love, especially those that may seem small or of little significance.
What is your design philosophy?
Sleek, clean lines enhanced by the interplay of light and texture... Universal design concepts so seamlessly woven into my designs that most clients barely realize they are there until the need arises.
Holland Bath & Spa Luxurious Renovations
Bethesda, MD
240-372-0513
hollspa.com
—Melissa Broffman
Melissa Broffman Interior Design
North Arlington, Virginia - 703.536.5409 - melissabroffmaninteriors.com
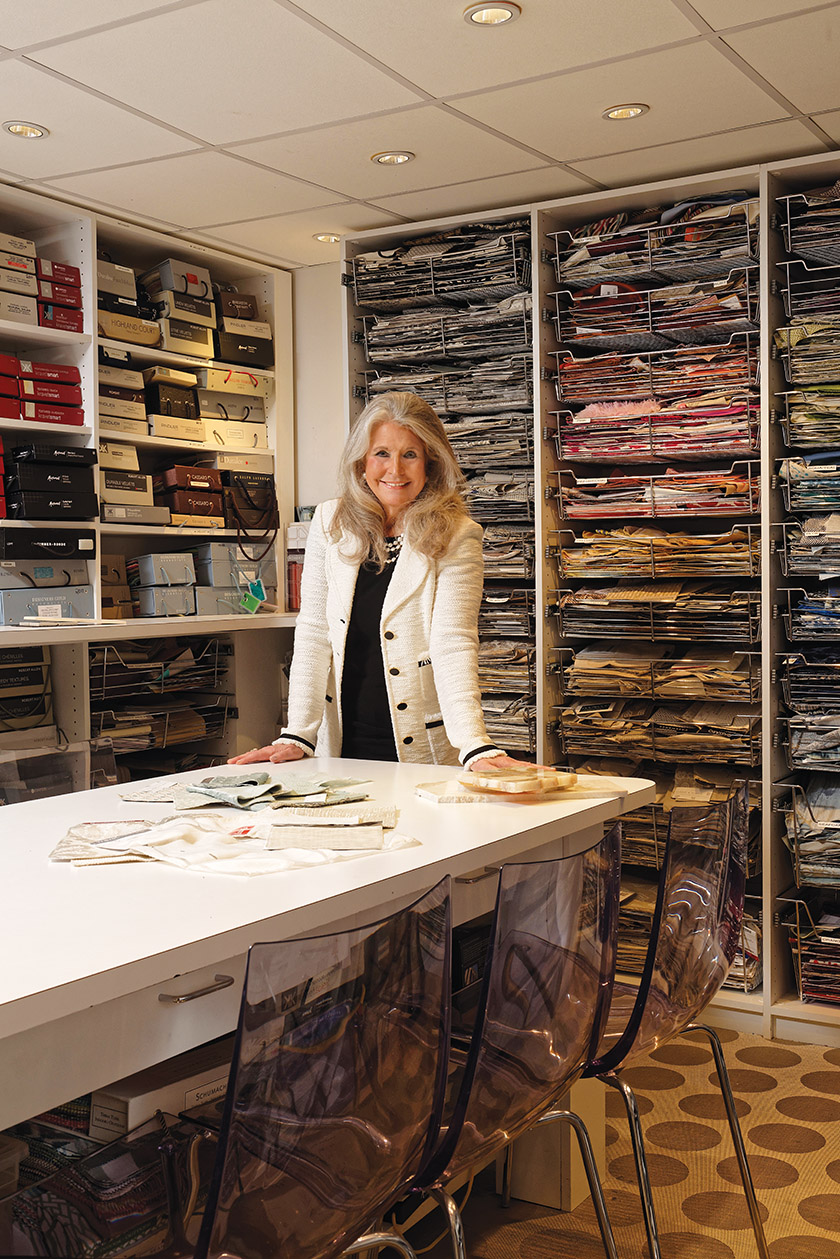
With over 35 years’ experience, Barbara Hawthorn Interiors, Ltd. is known for original, livable, and timeless design. Using classic elements in fresh ways, the firm provides comprehensive design services—new construction, renovation, styling.
What is your design philosophy?
We do it all—traditional, transitional, or modern. We create elegant spaces that incorporate innovation, flexibility, comfort, and durability.
How do you ensure a project will stand the test of time?
We rely on quality materials and expert professional craftsmanship furnished by the teams of artisans and purveyors we have on call.
What is the secret to a successful project?
We listen carefully to our clients’ aspirations to achieve their vision in a way that is uniquely meaningful. Open communication, organization skills and attention to detail together build a foundation for success.
Photos: Kenneth M. Wyner Photography
Barbara Hawthorn Interiors, Ltd.
703-241-5588
barbarahawthorninteriors.com
—Dennese Guadeloupe Rojas
Interiors by Design LLC
12501 Prosperity Drive, Suite 460, Silver Spring, MD 20904 - 301.933.7723 - interiorsbydesignmd.com
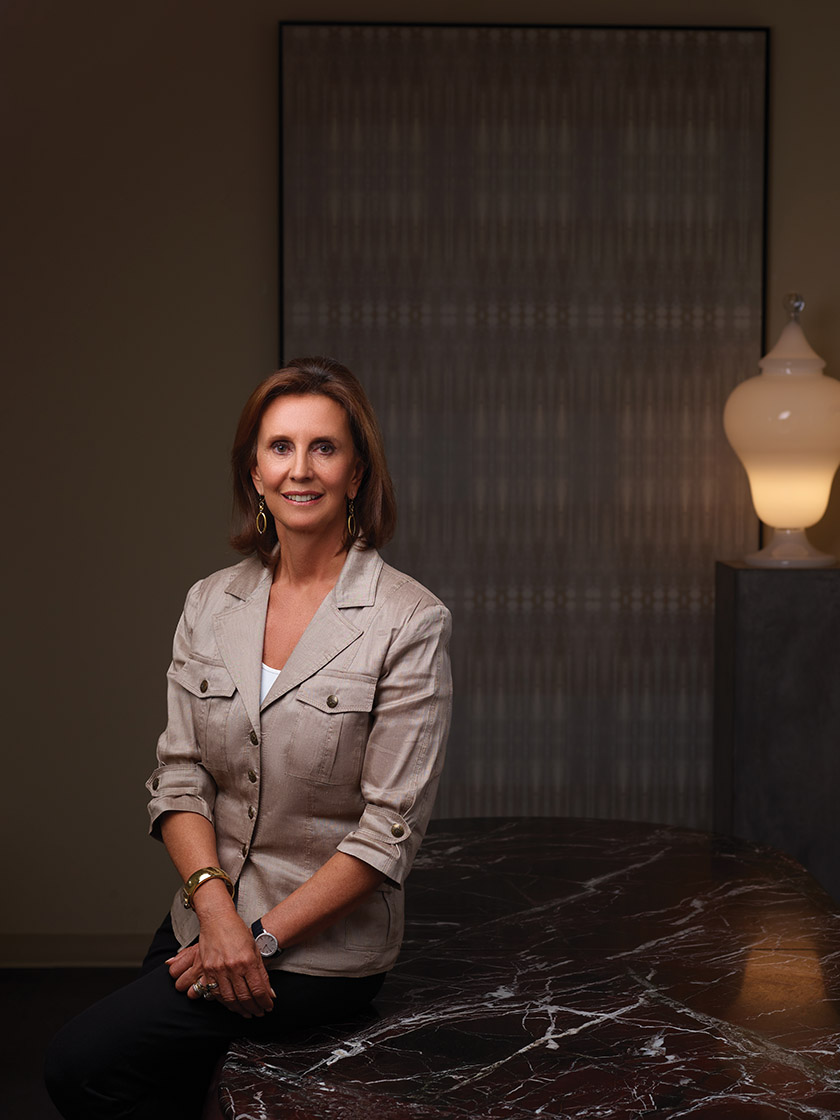
Homeowners in Potomac, Maryland, hired Interior Concepts to design the interiors of their Tuscan-style abode, which was undergoing a four-room renovation and addition. Principal Arlene Critzos and her team were asked “to make architectural selections and to create an aesthetic that would be comfortable, with a European feel and a nod to some clean elements,” Critzos says.
Among the mandates: to showcase a unique antique Venetian console from the 18th century (pictured) against a backdrop of linens and stonework. “I love this vignette along with many other elements of the room,” Critzos enthuses,”It truly feels like a European Villa.”
Interior Concepts, Inc., has been transforming homes both small and grand for the last 40 years—from DC to California and everywhere in between.
Interior Concepts
2560 Riva Road
Annapolis, MD 21401
410-224-7366
interiorconceptsinc.com
Unique by Ruth refinishes kitchen cabinetry and vintage furniture. Headed by Ruth Gamarra, the company focuses on creating unique offerings in any color, any finish, available in its Rockville, MD showroom and online to all 50 states.

What is your design philosophy?
It’s important each project reflects my client’s style and personality, and still meets their practical needs; to ensure that happens, good communication is essential.
What inspired your career path?
My passion for designing and creating; I love giving new life to dated furniture and spaces; transforming gives me joy and recycling helps the environment.
What qualities or specialties set your firm apart?
Customer service is our priority. We work closely with clients on the design, choosing the color, the finish and hardware. We are now focusing on kitchen renovations with options of refinishing the existing cabinets, refacing doors and drawers or installing new custom kitchen cabinets.
Photos: Department Orange
Unique by Ruth
12266 Wilkins Ave. Suite L
Rockville, MD 20852
uniquebyruth.com
—Todd Martz
HOME ON CAMERON
315 Cameron Street, Alexandria, VA 22314 - 703.888.1475 - homeoncameron.com
Principal Cathy Purple Cherry and her team consider themselves creative servants. Through active listening and step-by-step communication, they respond to clients’ emotional and physical relationship with their space. Detailed planning, flexibility and creativity are key to delivering awe-inspiring homes.

What specialties set your firm apart?
We offer full architecture and interior-design services, developing projects in advanced software so clients can explore homes in real time through a 3D viewer. We bill based on time spent, not on a percentage of the cost of construction.
What inspired your career path?
I was raised within a fine arts-oriented environment; my mother was a performing artist and my father was an engineer. From age 12 I was drawn to being in a design-related profession.
What is the most challenging aspect of your work?
I do not find any aspect of my work to be challenging, I feel that everything is a journey and an opportunity to learn and grow.
What is the secret to a successful project?
You have to listen to your client well, supporting them through the design journey and respecting their budget.
Purple Cherry Architects
410-990-1700
purplecherry.com
Experts at Rockville Interiors guide customers through the showroom’s extensive gallery of fashion-forward fabrics, which represent the most exclusive mills from around the world. Once fabrics are selected, staff members help clients design custom window treatments, reupholstery, slipcovers, pillows and headboards to complement their homes. When plans are in place, technicians make on-site measurements and artisans craft every project by hand, using the most luxurious linings and sturdiest stitching. Finally, finished designs are professionally installed, ensuring a perfect fit.
5414 Randolph Road, Rockville, Maryland 20852 - 301-424-1900 - rockvilleinteriors.com
After the emergence of modern furniture and interior design on New York’s scene, Theodores was founded in 1969 to bring contemporary furniture to Washington, DC. Today, its 11,000-square-foot showroom remains on the cutting edge, showcasing a number of domestic and European brands. Taking inspiration from both fashion and design, Theodores’ buyers frequent major furniture fairs to bring a fresh, original eye to the company’s mix that includes products by Gamma, Cattelan, Arketipo, Saba, Thayer Coggin, Tonelli, Bontempi, Bonaldo, Della Robbia and more. Theodores also offers complete interior design services.
2233 Wisconsin Avenue, NW, Washington DC, 20007 - 202-333-2300 - theodores.com
Gramaco’s founders launched the company to showcase beautiful ornamental stone from their native Brazil. Today, Gramaco not only offers a wide array of Brazilian stone in its 45,000-square-foot showroom, but also exquisite granite, marble, quartzite, soapstone, quartz and porcelain slabs from around the globe.
One new product on offer is Atlas Plan’s porcelain slabs from Italy, in large, slim formats ideal for countertops and walls; porcelain pavers are coming soon as well. Knowledgeable staff members are on hand to assist customers; the showroom also features a work area where designers can meet with their clients.
8730 Greenwood Place, Suite C, Savage, MD 20763 - 240-456-0030 - gramaco.com
