
The Design Collective DC (DCDC) is a dynamic network of interior designers and industry professionals dedicated to advancing collaboration, professional growth, and design excellence across the Washington, DC region. The organization bridges emerging and established talent, creating meaningful opportunities for connection, education, and growth.
Through curated events, educational programming, and strategic partnerships, members gain access to valuable resources that help them grow sustainable practices and stay ahead in an evolving industry. DCDC strengthens the connection between designers and the public, highlighting the importance of working with experienced, qualified professionals.
Member Highlights & Opportunities
What’s Ahead
DCDC continues to expand its impact with an upcoming Spring/Summer networking series, new panel discussions focused on business growth and design trends, and expansion of membership and strategic partnerships throughout the DC design community.
Learn more about membership and upcoming events by visiting designcollectivedc.com and follow on Instagram at @designcollectivedc
 | For this Arlington, Virginia, house designed by New York firm Resolution: 4 Architecture, Washington, DC–based landscape architecture firm Moody Graham created a large dining area in the courtyard. Read more about the project, featured in our September/October 2022 issue. Read More… PHOTO: Allen Russ |
 | As part of a garden renovation for a Mediterranean-inspired house in McLean, Virginia, Washington, DC–based landscape architecture firm Oehme, van Sweden fashioned a dining terrace with bluestone surrounded by crape myrtle. Read more about the project, featured in our May/June 2024 issue. Read More… PHOTO: Andrea Hanks |
 | Two Virginia design firms, landscape architects Horn & Co. and Lauren Liess Interior Design, collaborated to imagine a gravel terrace surrounded by hydrangeas and roses for a 1905 landmarked property in Chevy Chase, Maryland. Read more about the project, featured in our May/June 2025 issue. Read More… PHOTO: Allen Russ |
About this project
Near the heart of Great Falls, Virginia, this transitional French country home features a coated brick exterior, high-contrast windows and a large front porch. The home’s clean architectural design includes an open floor plan, abundant natural light, high ceilings and multiple fireplaces, creating a luxurious, contemporary feel.
Special Features
About Us
Celebrating 17 years in business, JMAA provides client-oriented custom homes throughout Washington’s metro region and beyond. Our projects range from renovations/additions and jewel-box cottages to grand estate homes. Designing each home around our client’s lifestyle, we help make dreams a reality.
James McDonald Associate Architects P.C.
703-757-0036
jamesmcdonaldarchitects.com
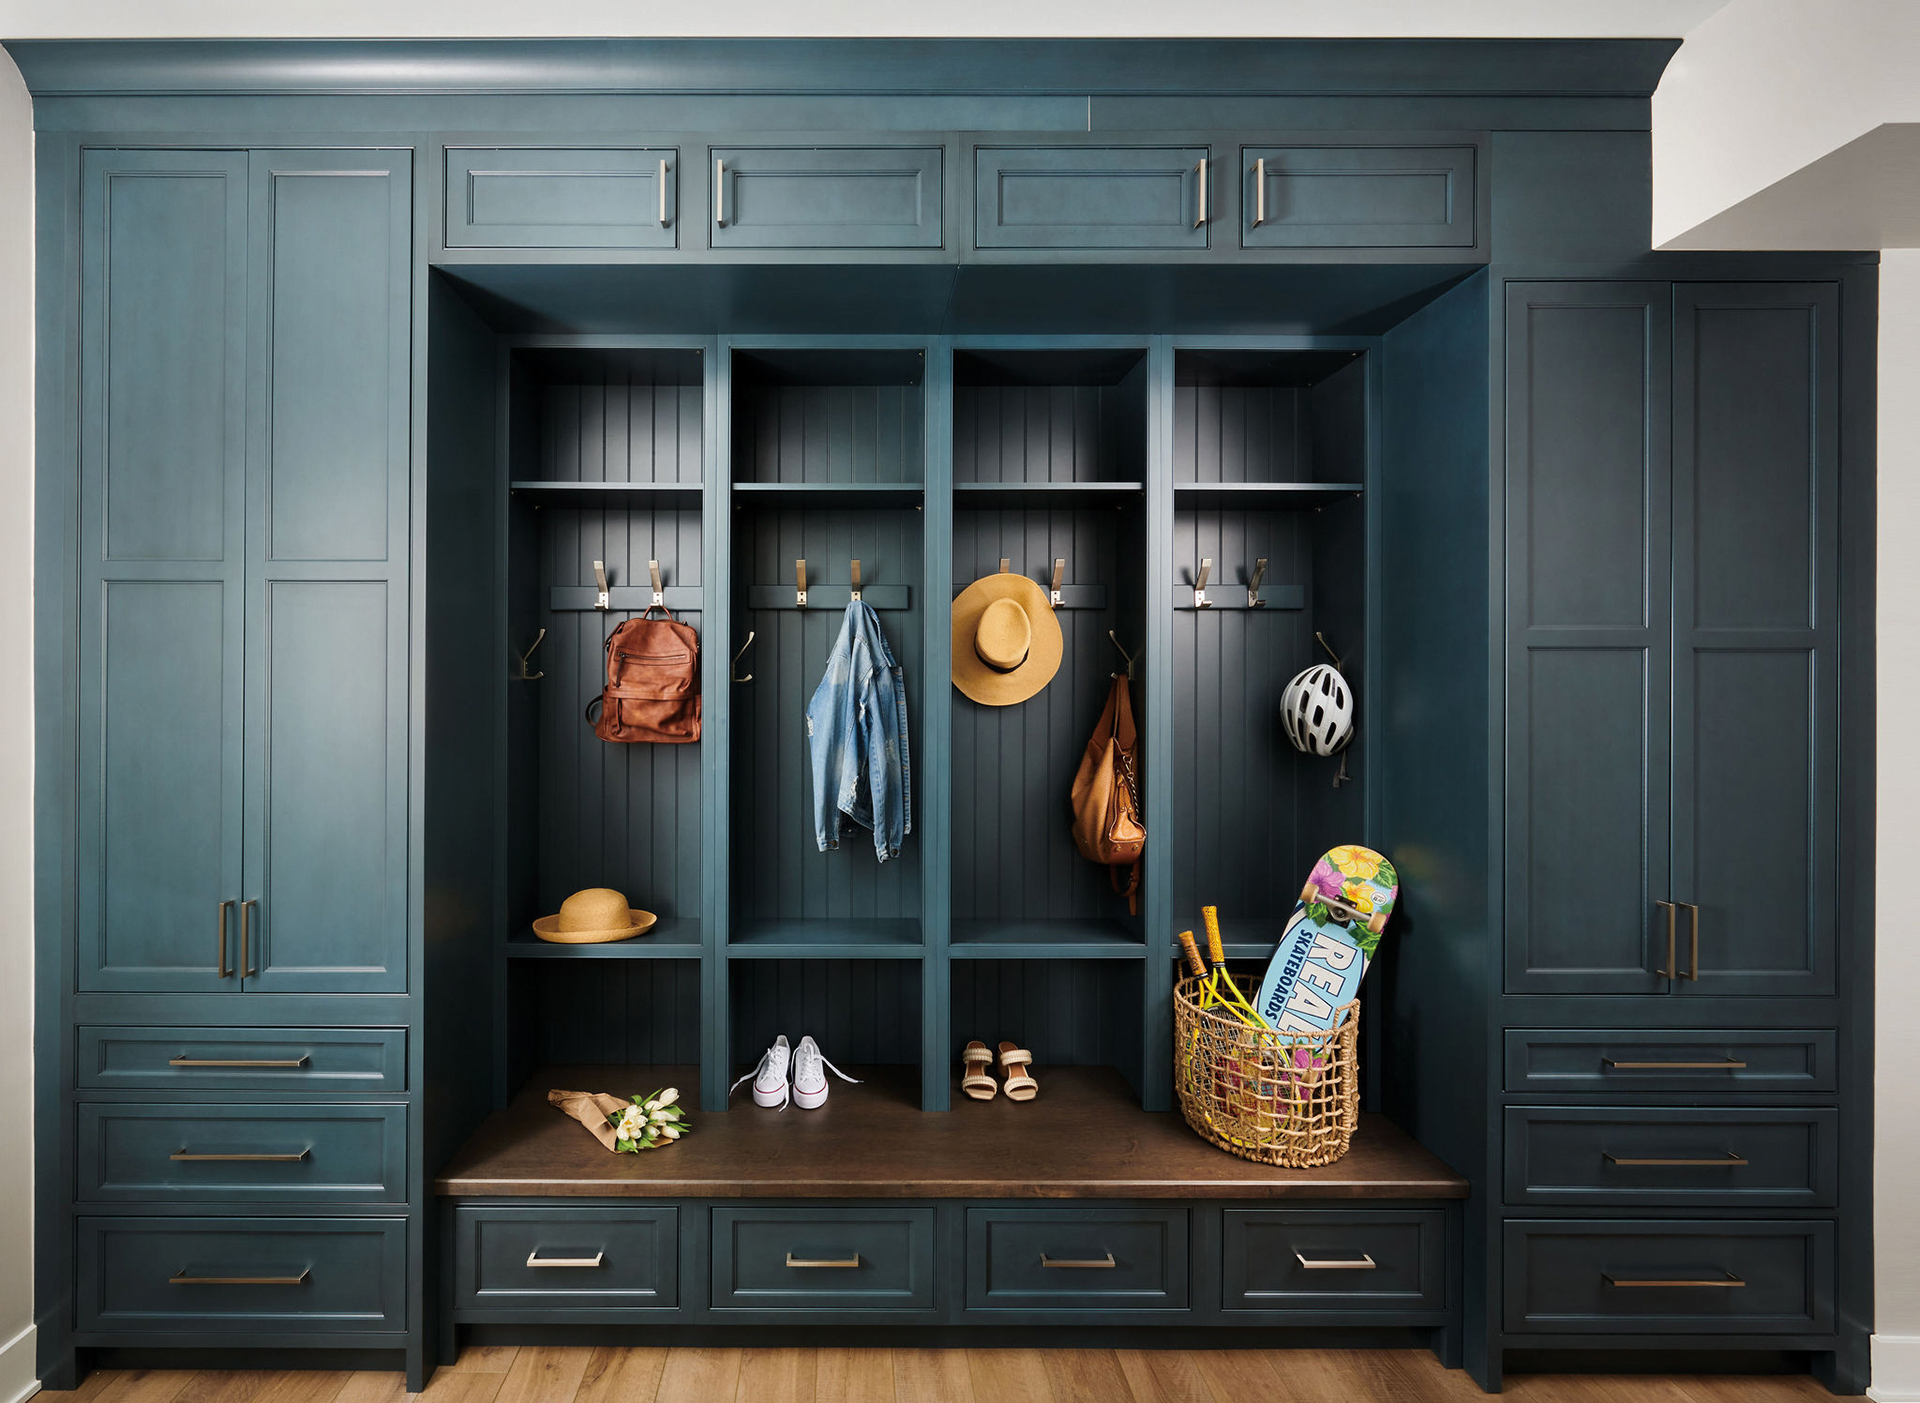 | Catherine Troxell, Grace Thomas DesignsPhoto: Robert Radifera |
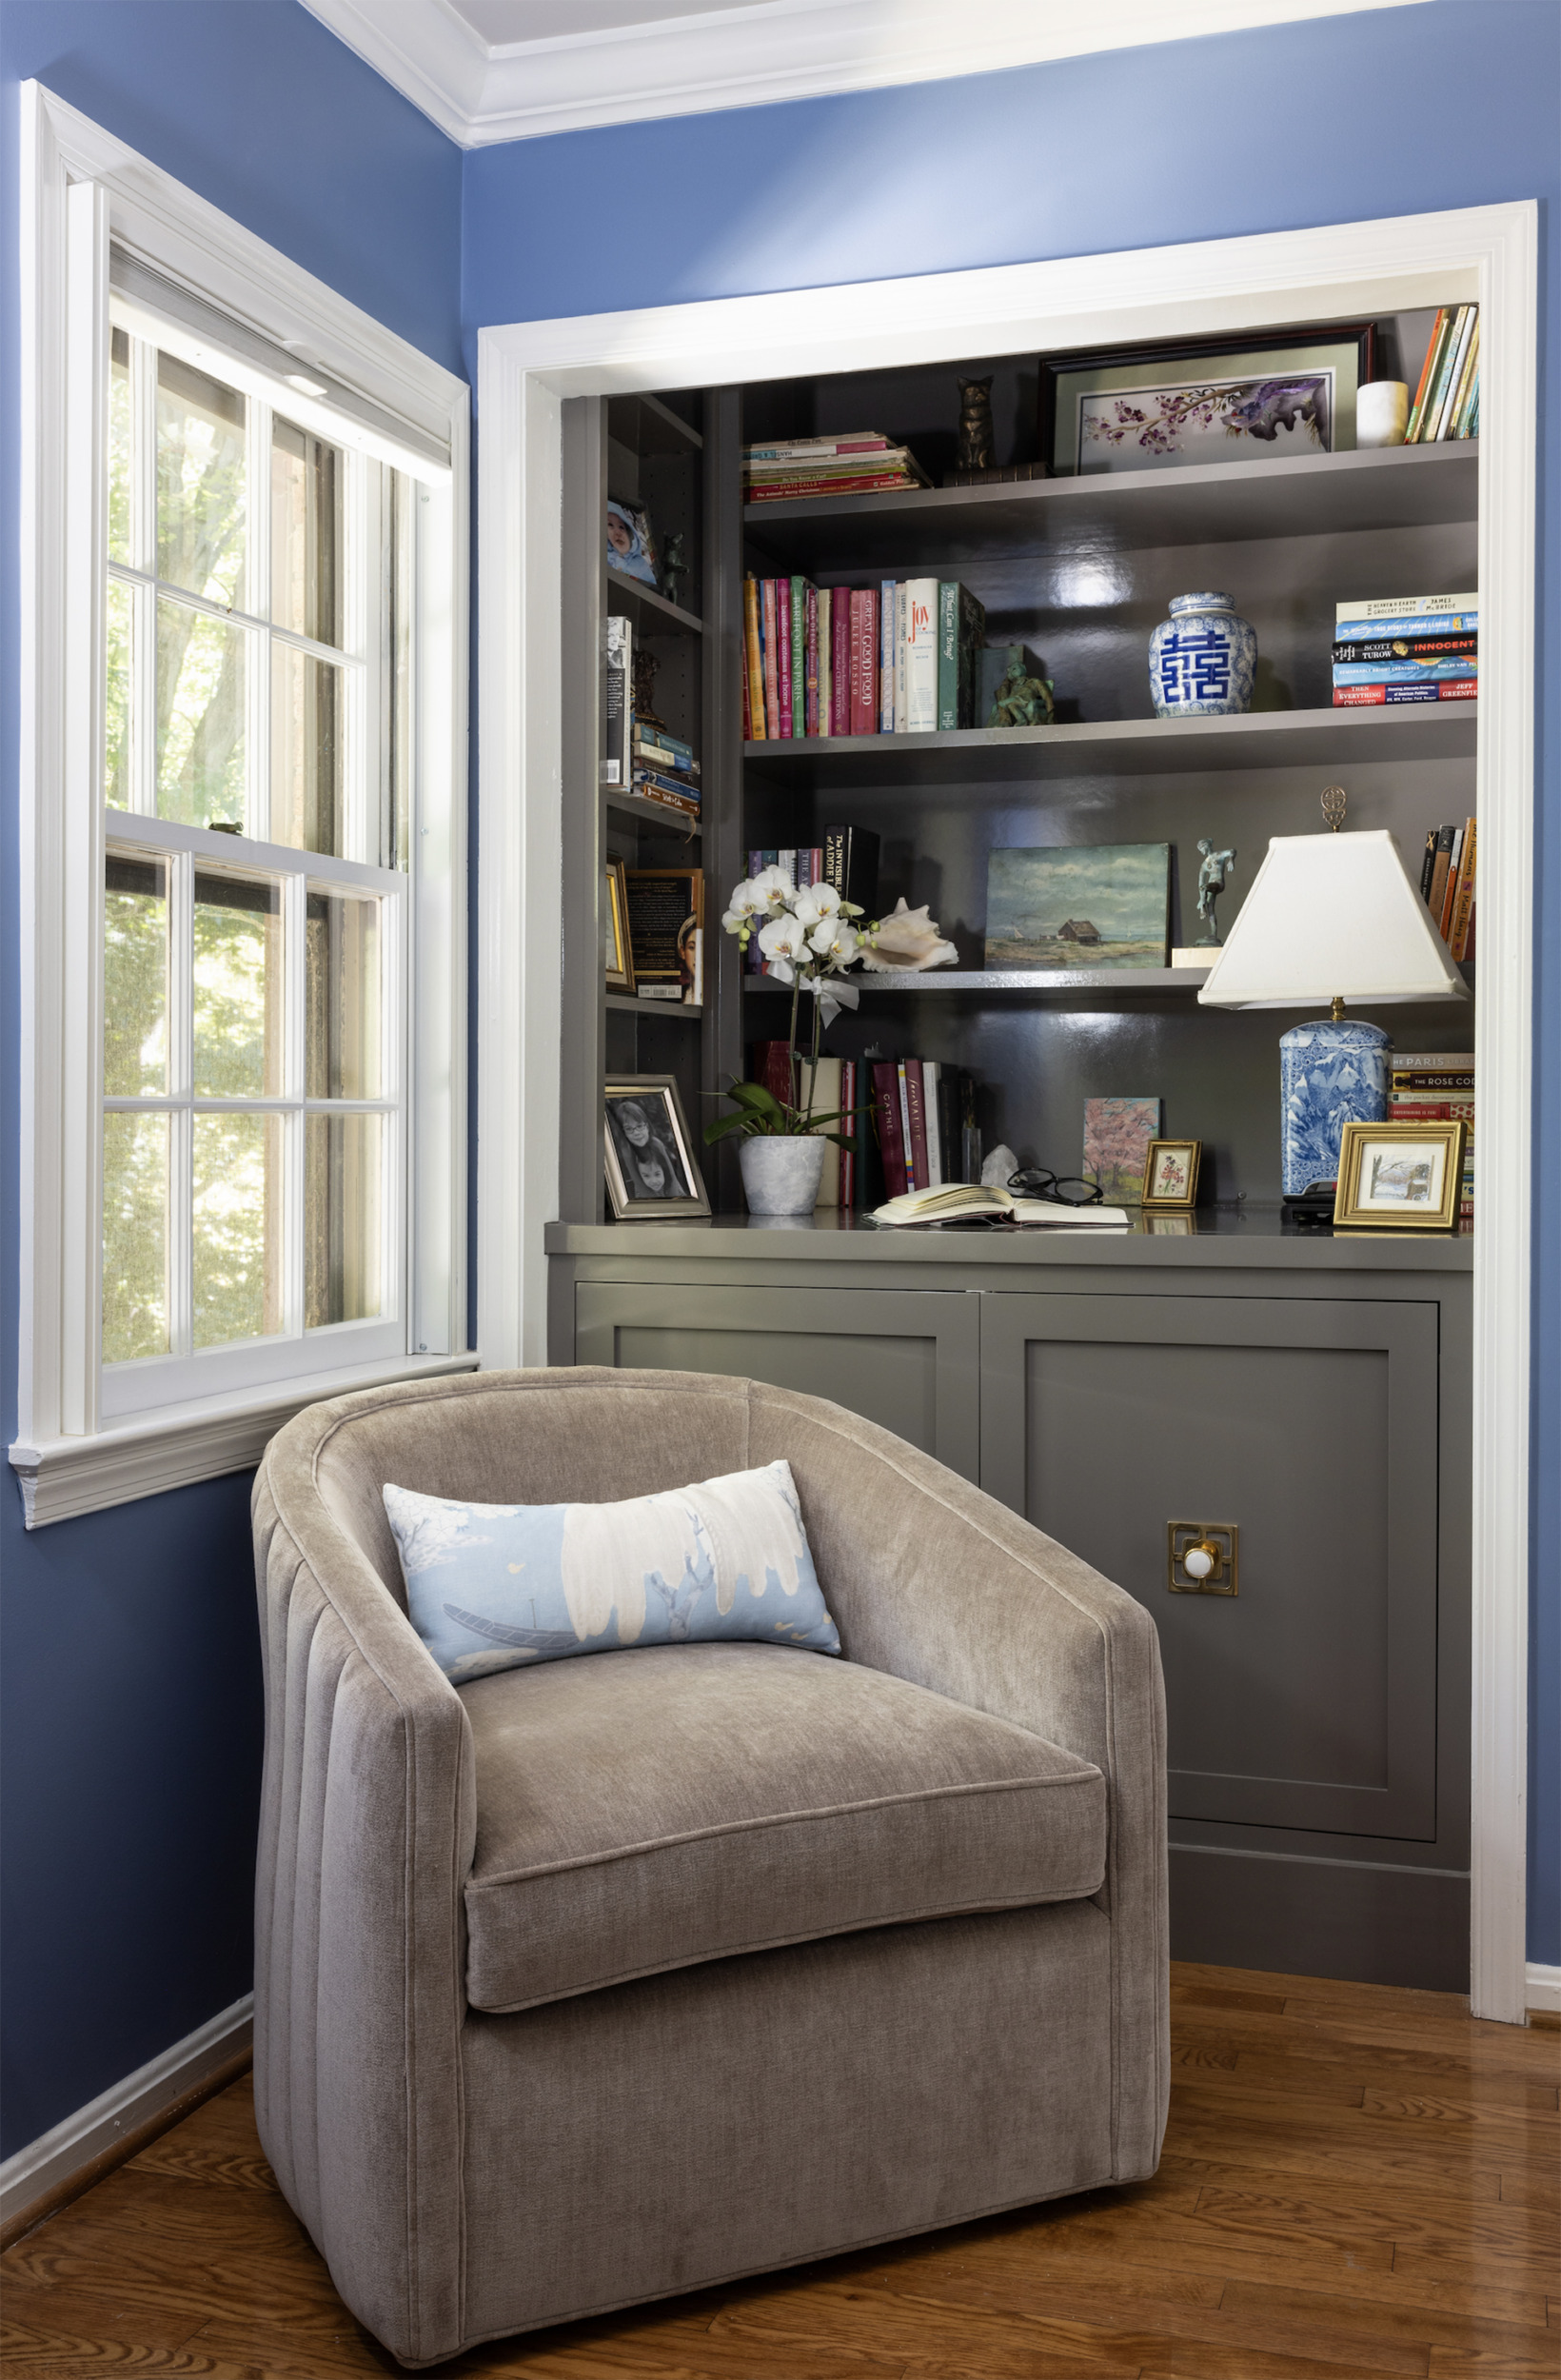 | Laura Hildebrandt, Interiors by LHinteriorsbylh.com, 571-334-6476 Photo: Christy Kosnic Photography |
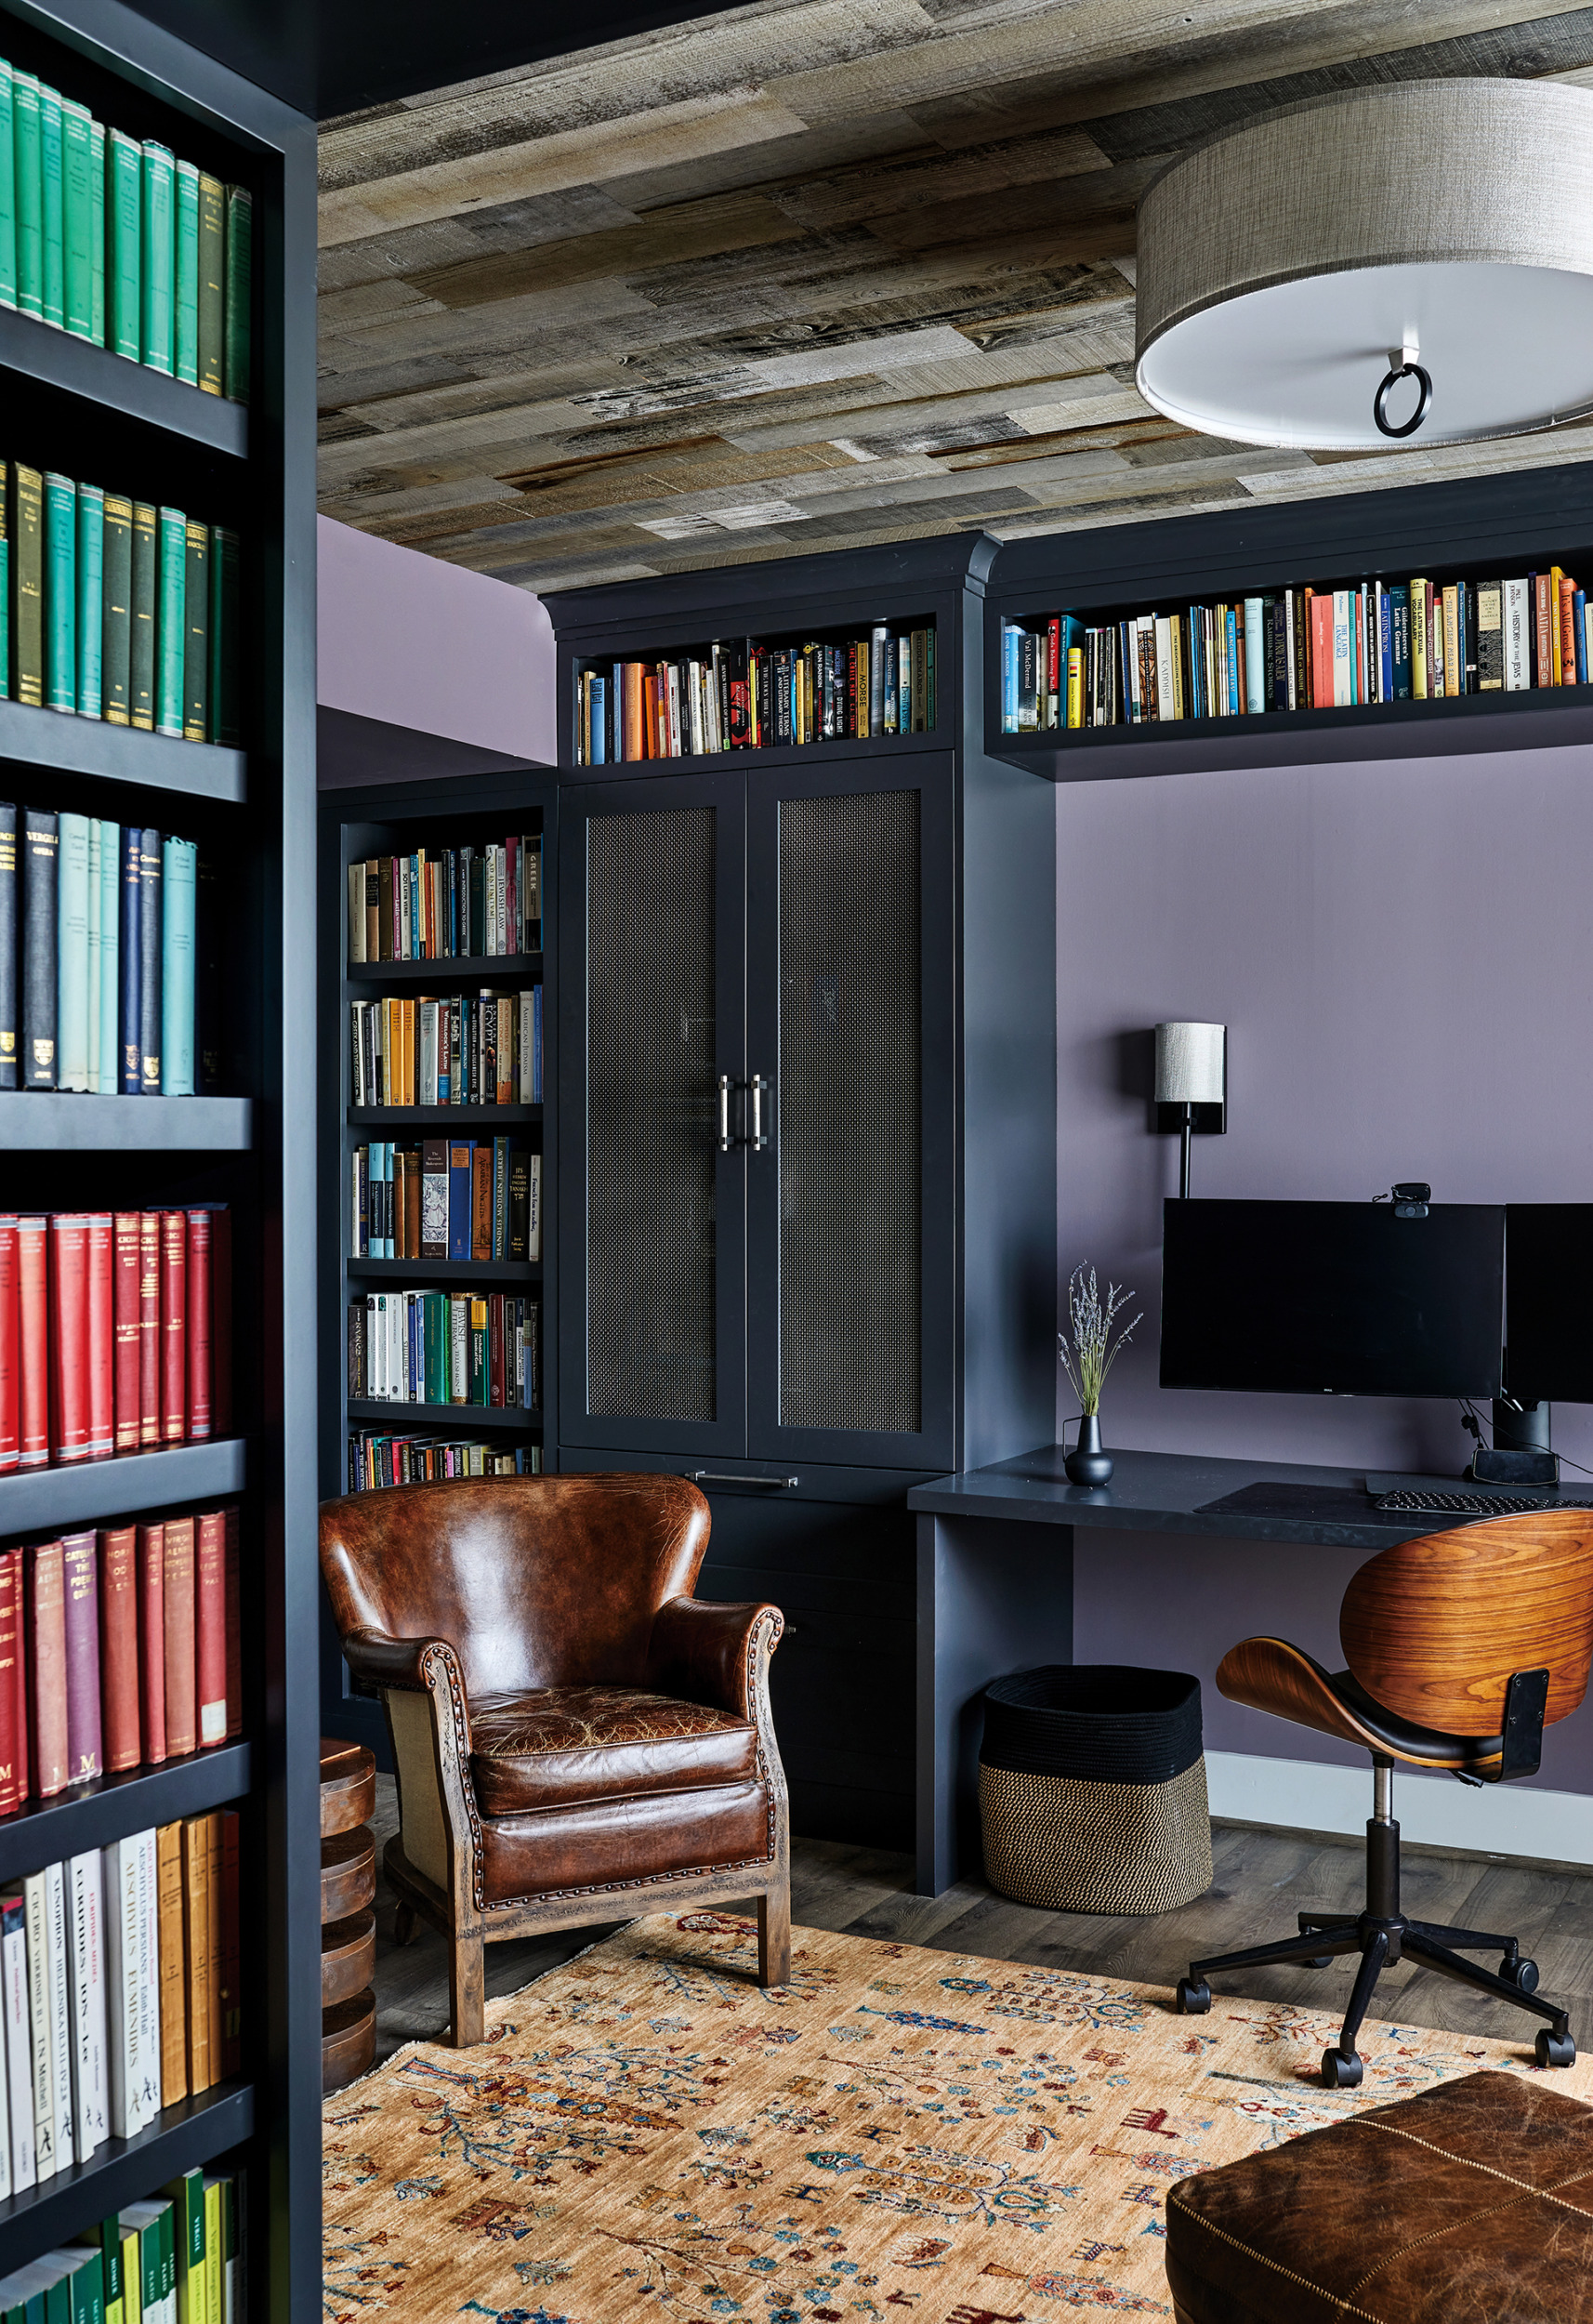 | Becky Wetzler, Haus Interior DesignI love the flexibility of built-ins customized to suit a client’s unique needs. They’re timeless and add so much character to a home. Adding fun hardware and integrated lighting are the cherry on top. — Becky Wetzler, ASID Allied hausinteriordesign.com, 240-907-7465 Photo: Stacy Zarin Goldberg |
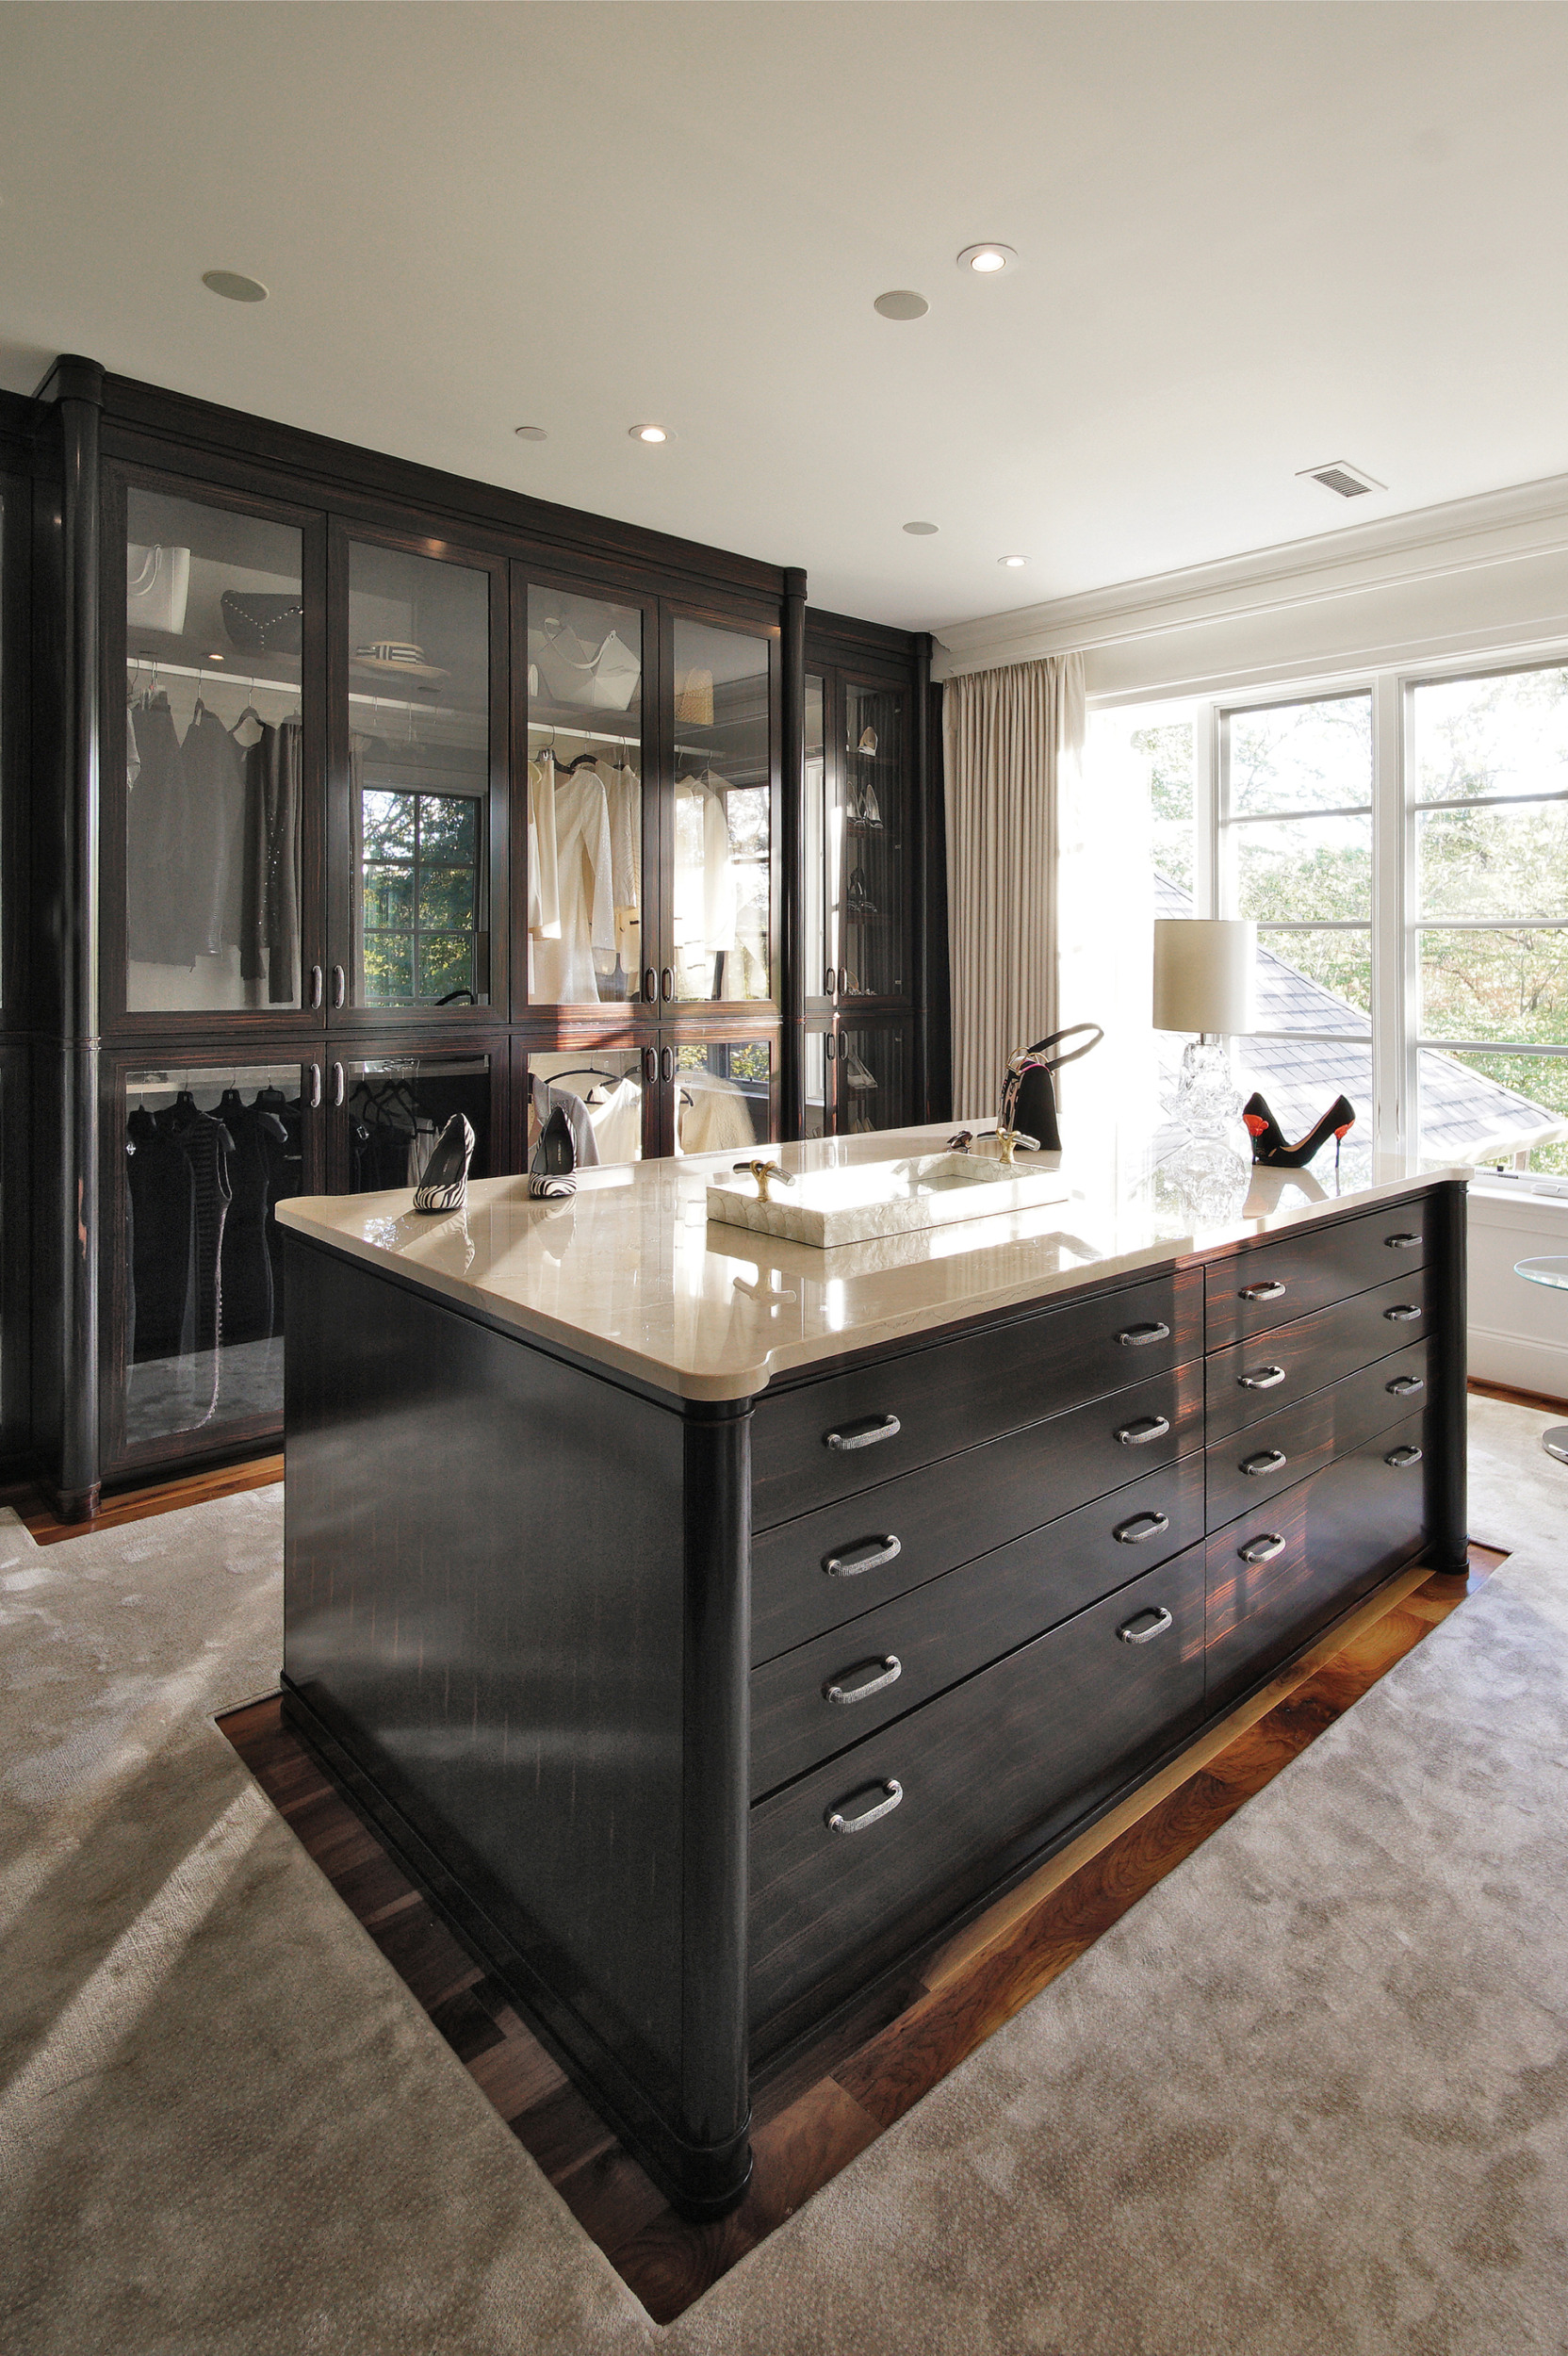 | Barbara Hawthorn, Barbara Hawthorn Interiorsbarbarahawthorninteriors.com, 703-241-5588 Photo: Kenneth M. Wyner Photography
|
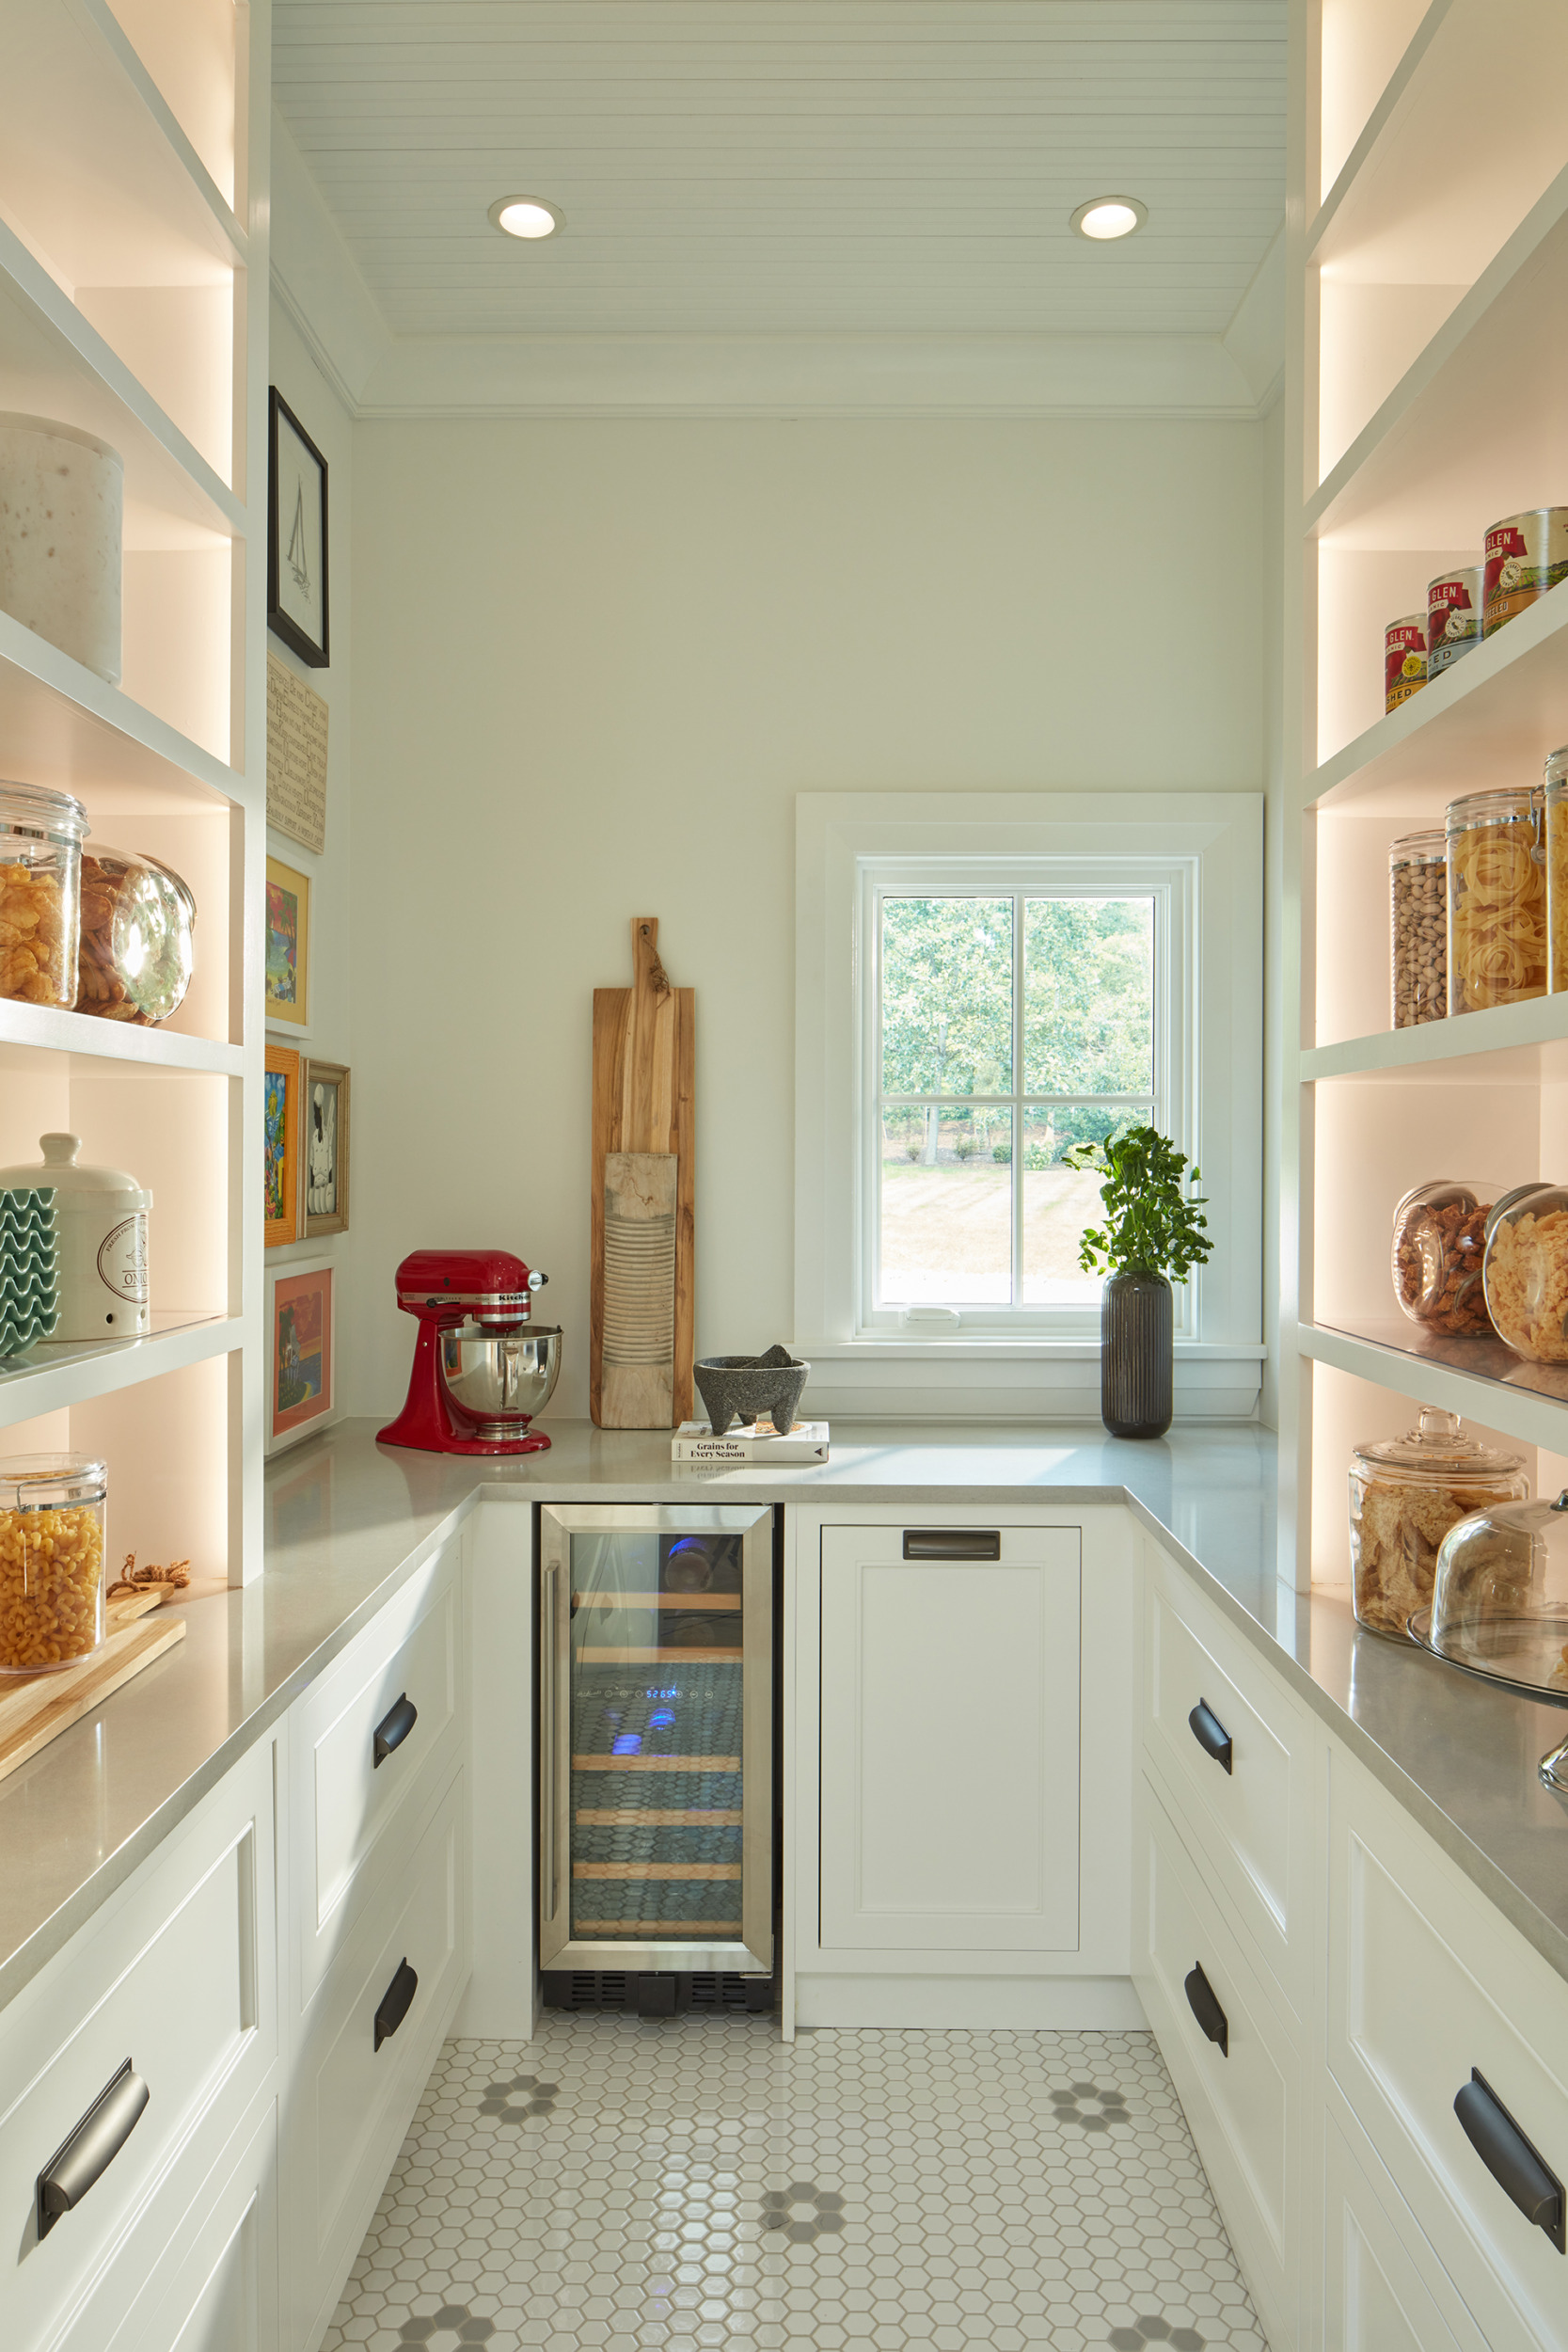 | Courtney Griffin, Interior Concepts, Inc.interiorconceptsinc.com, 410-224-7366 Photo: David Burroughs |
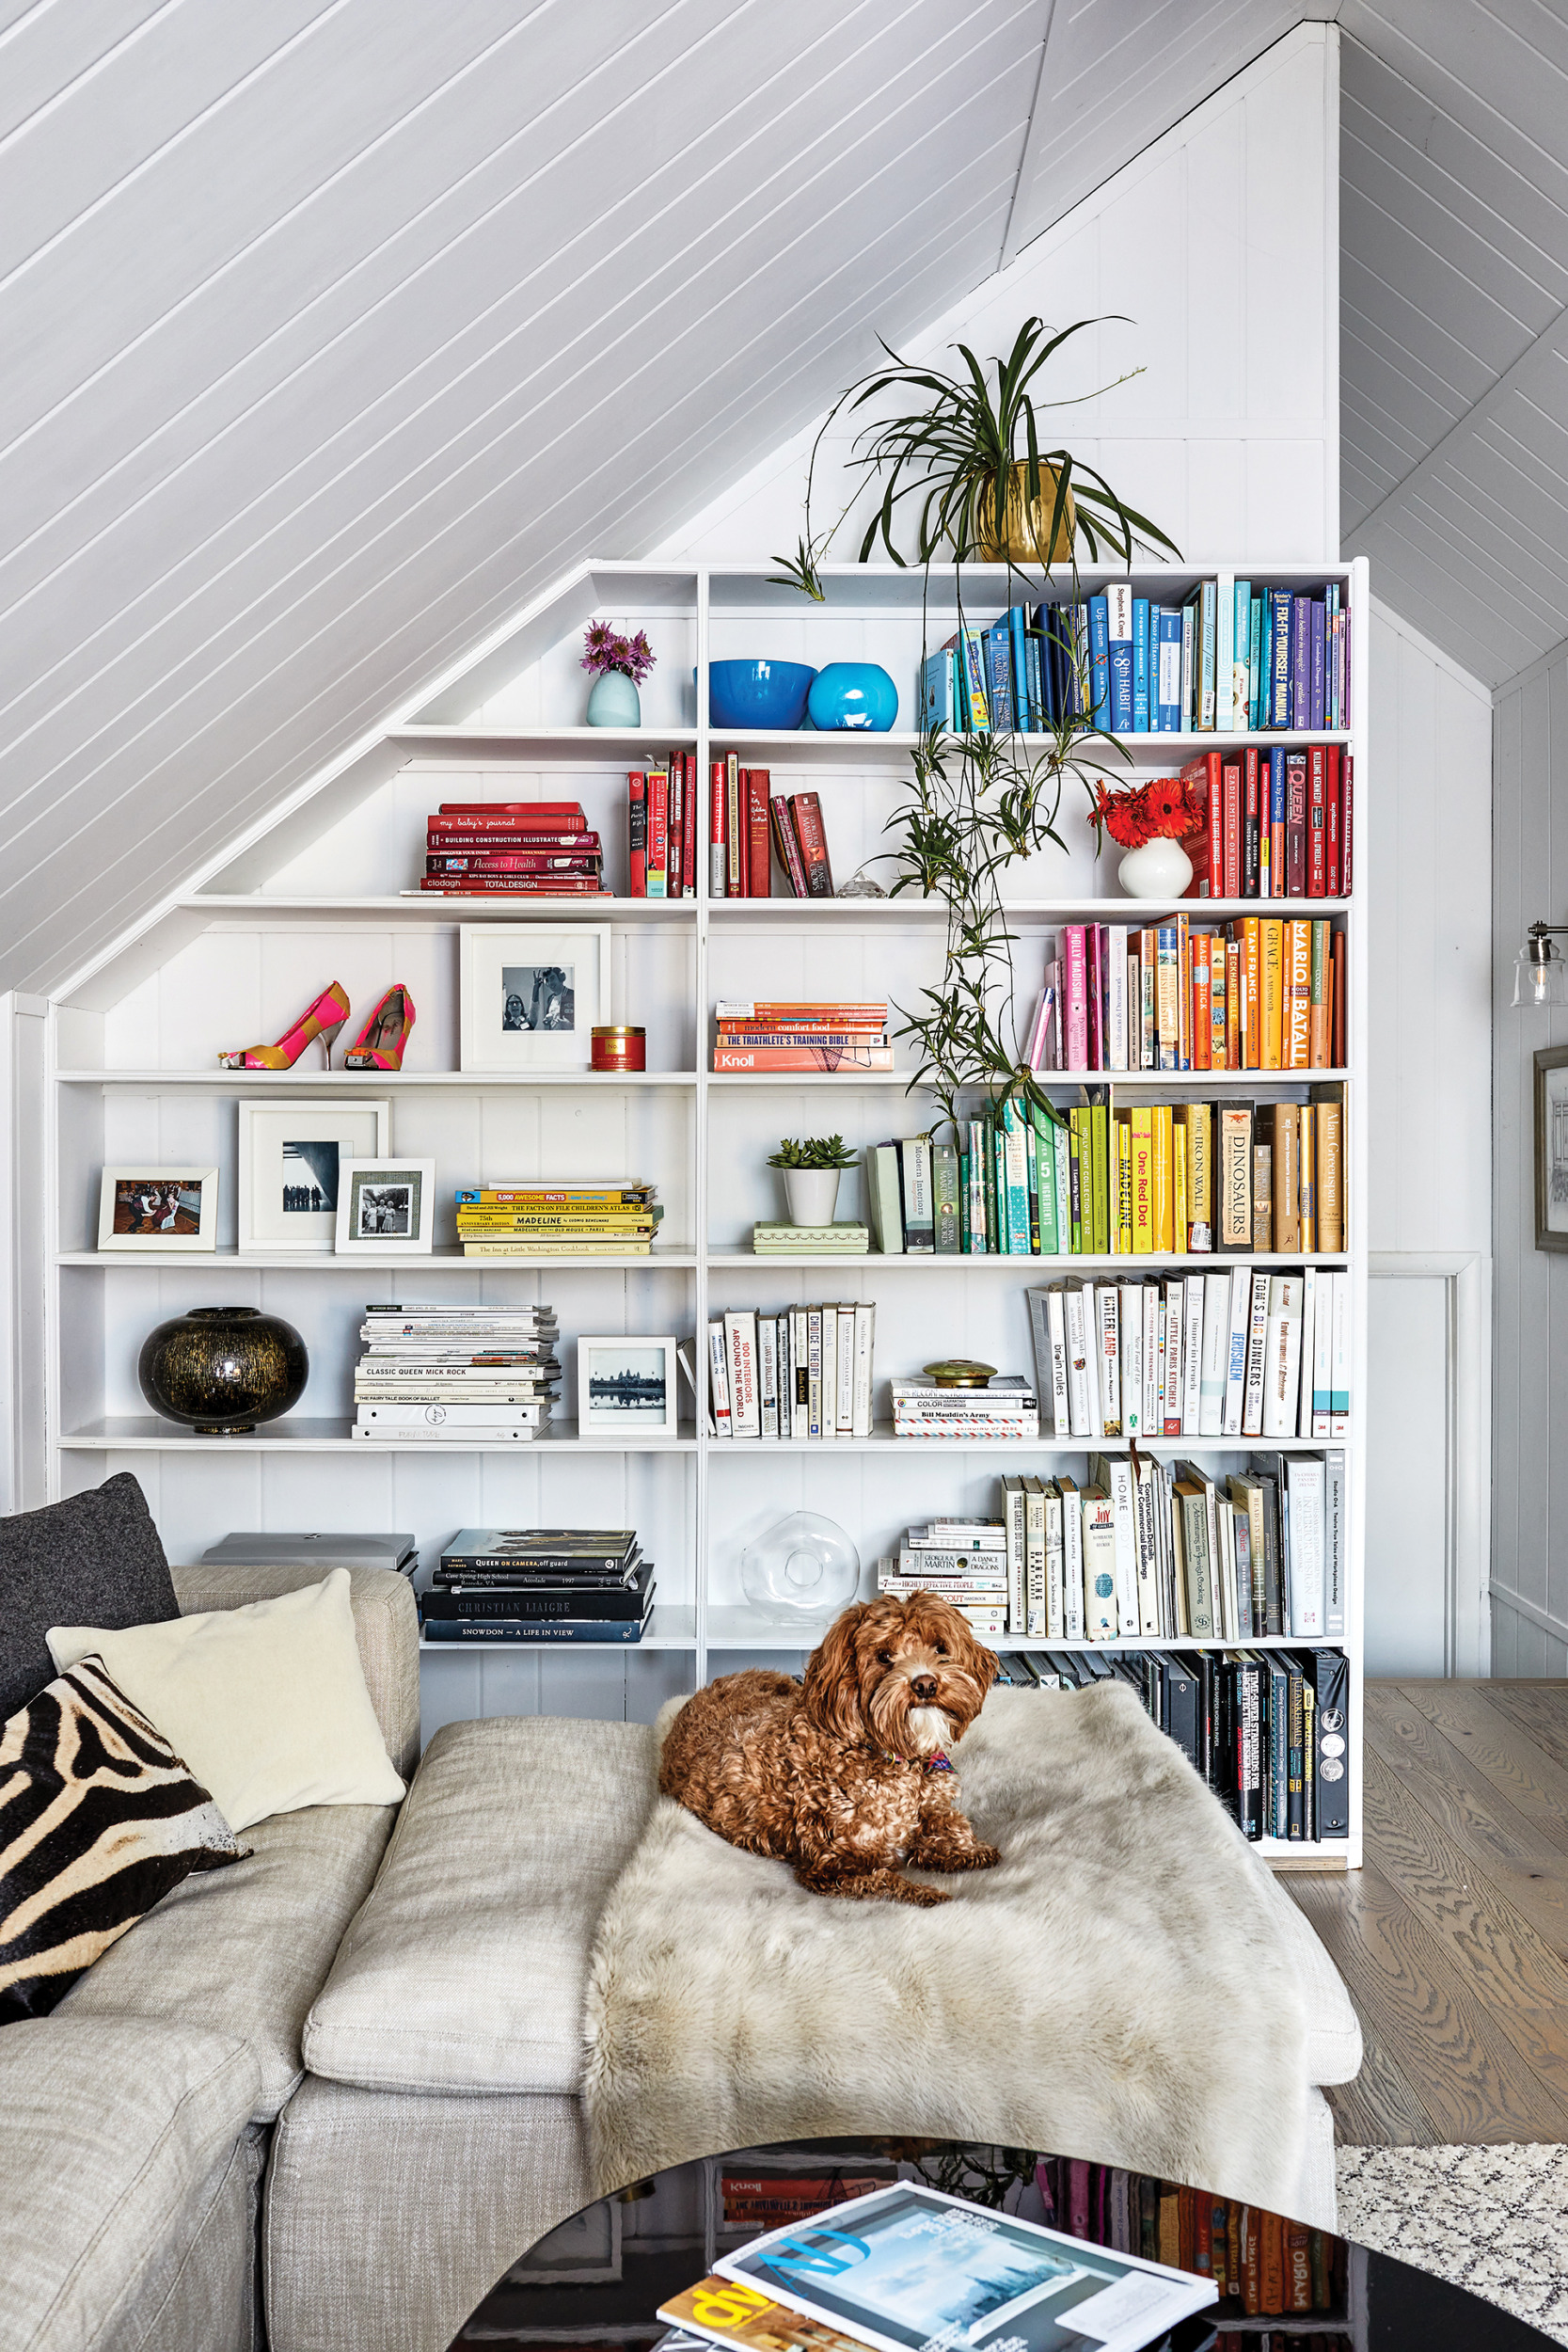 | Ann Gottlieb, Ann Gottlieb Design PLLCA well-organized space can decrease stress and improve efficiency. The first step is careful planning to use the maximum amount of available space. If that means you have to move or change a door, then you move or change a door. —Ann Gottlieb, IIDA, LEED AP ID+C anngottliebdesign.com, 571-771-9357 Photo: Angela Newton Roy Photography |
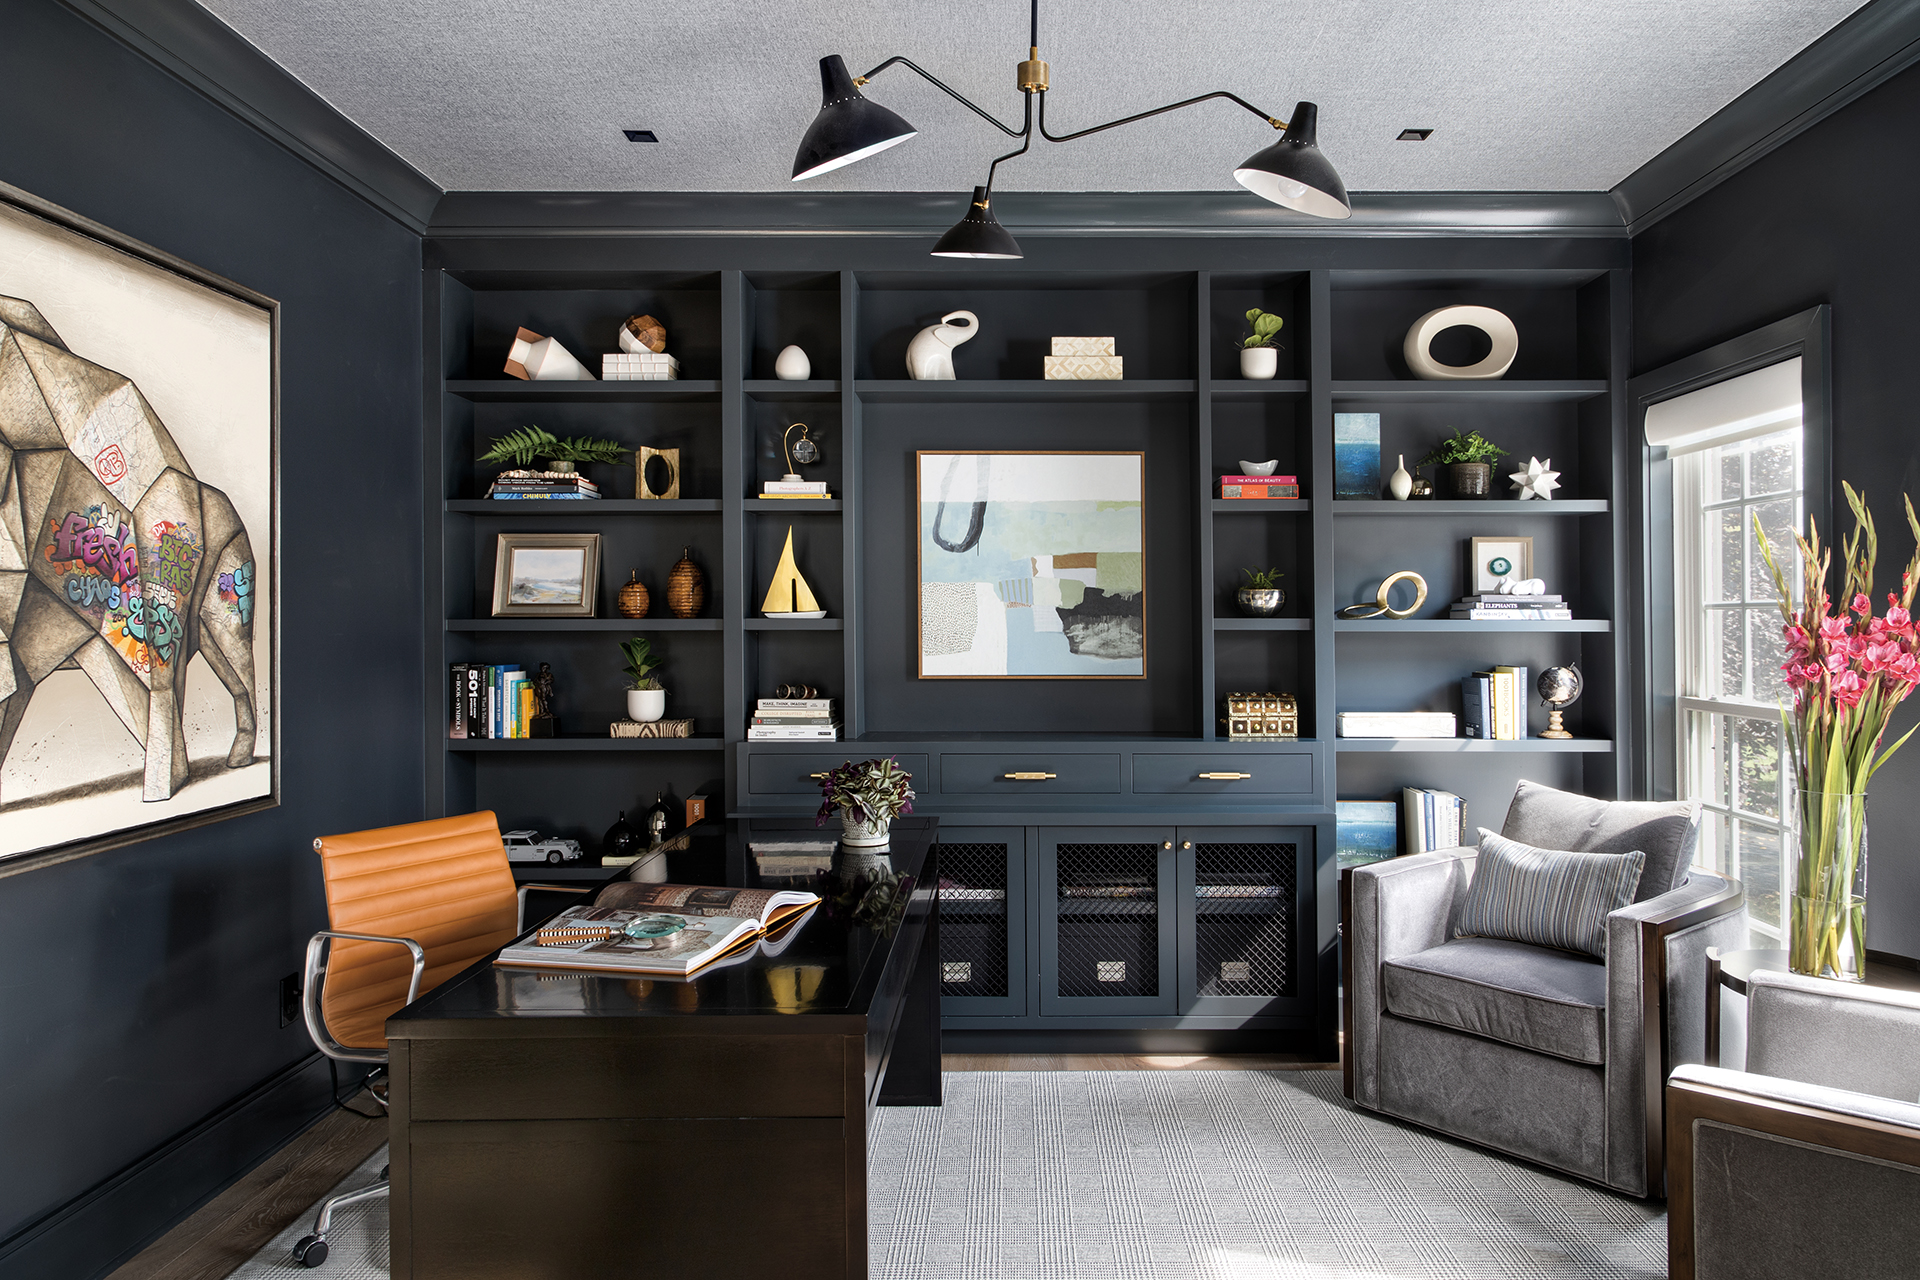 | Andrea Maaseide, Casa Milliecasamillie.com, 571-459-2136 |
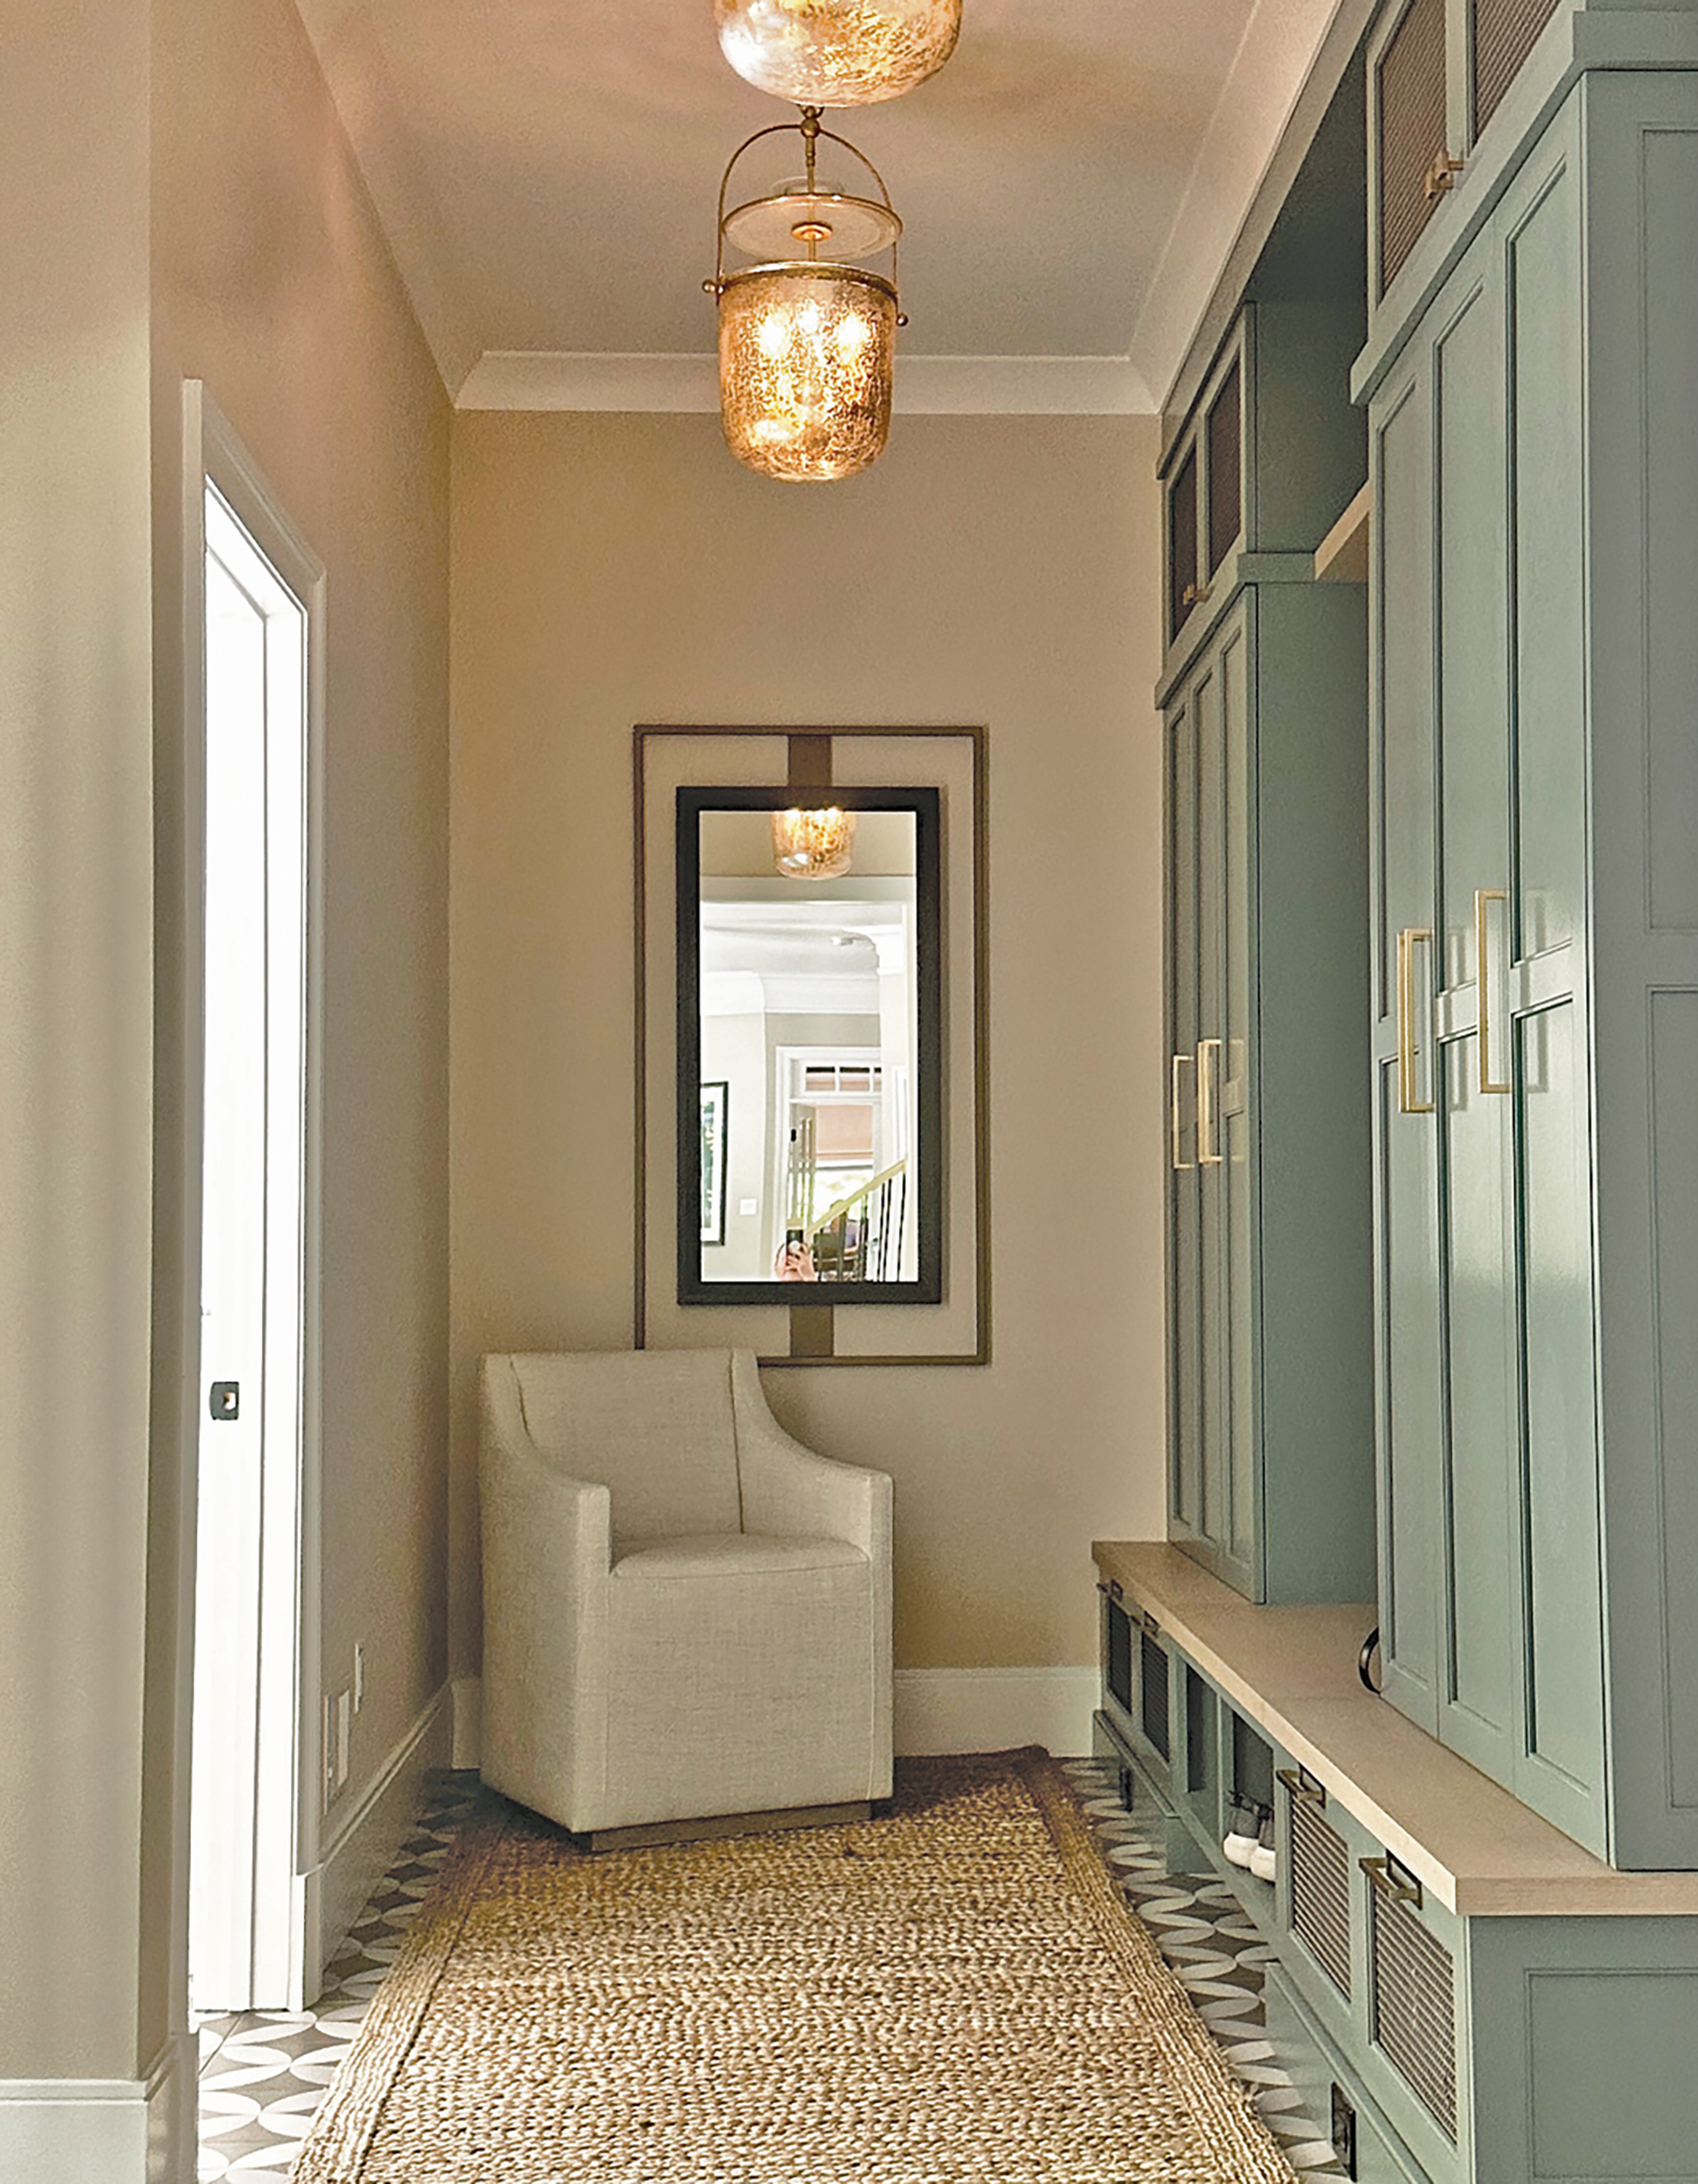 | Bonnie Ammon, Bonnie Ammon Interiorsbonnieammoninteriors.com, 703-778-5755 |
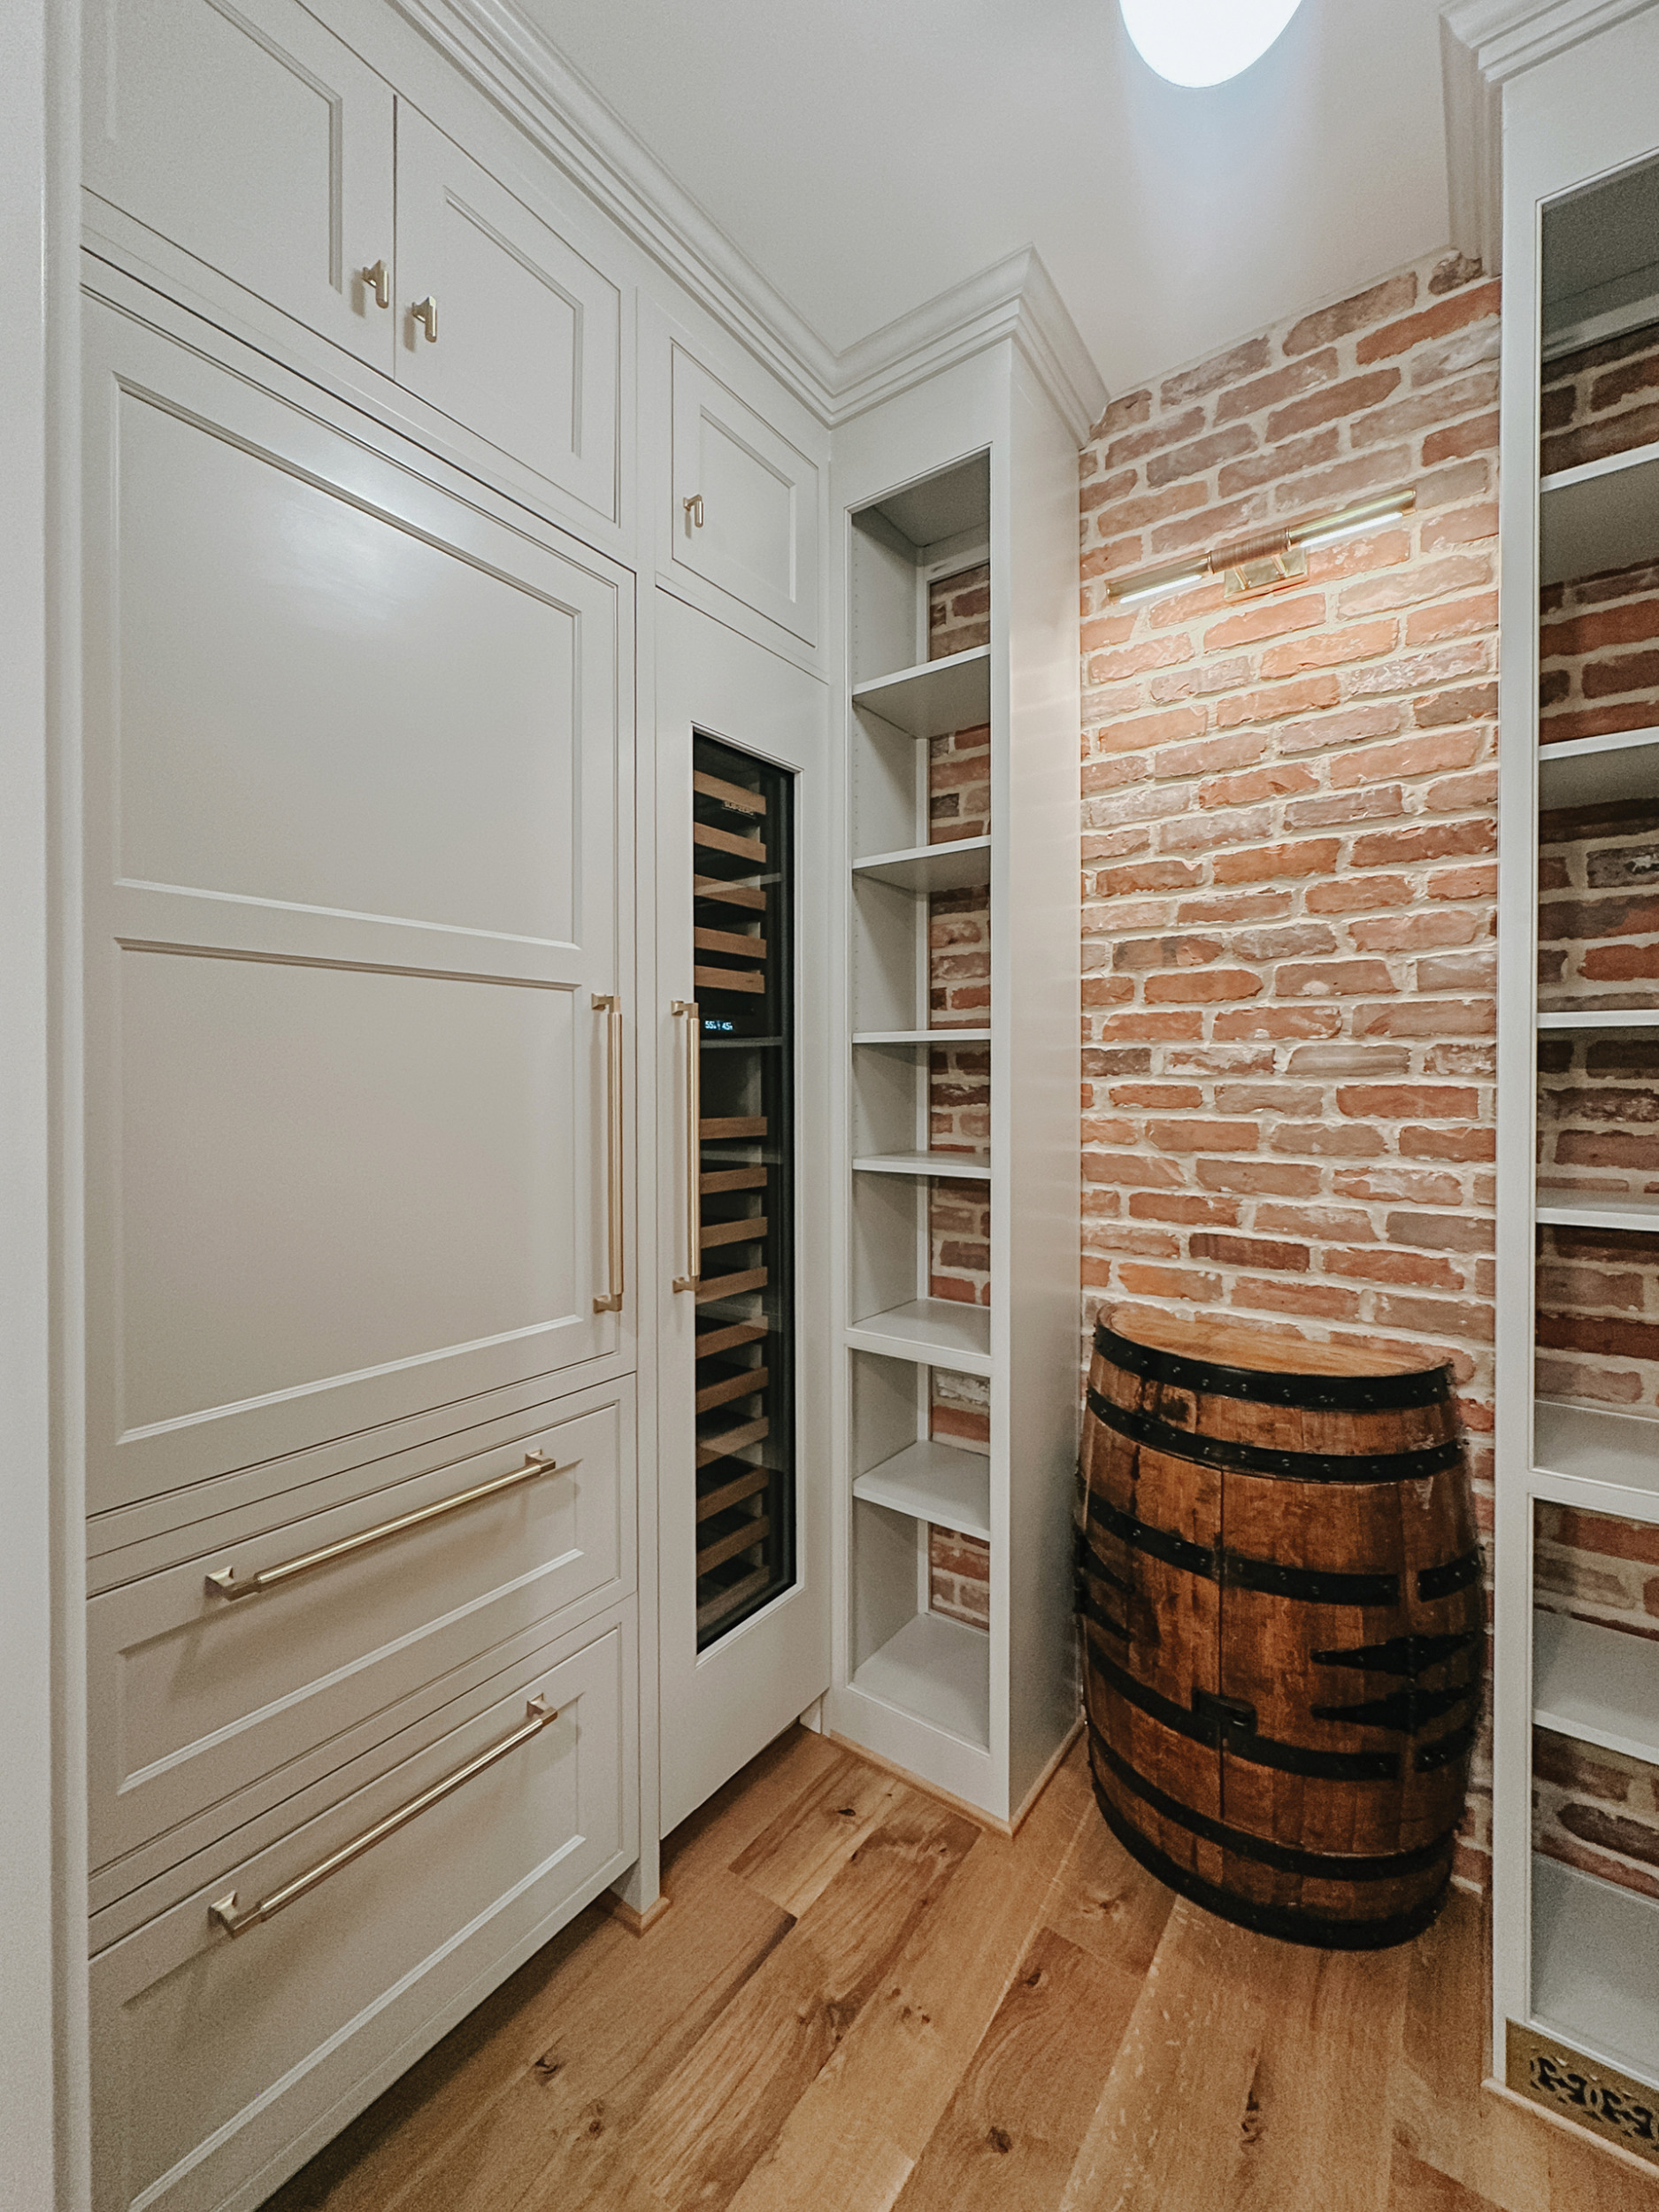 | Jamie Merida, Jamie Merida Interiorsjamiemerida.com, 410-819-8666
|
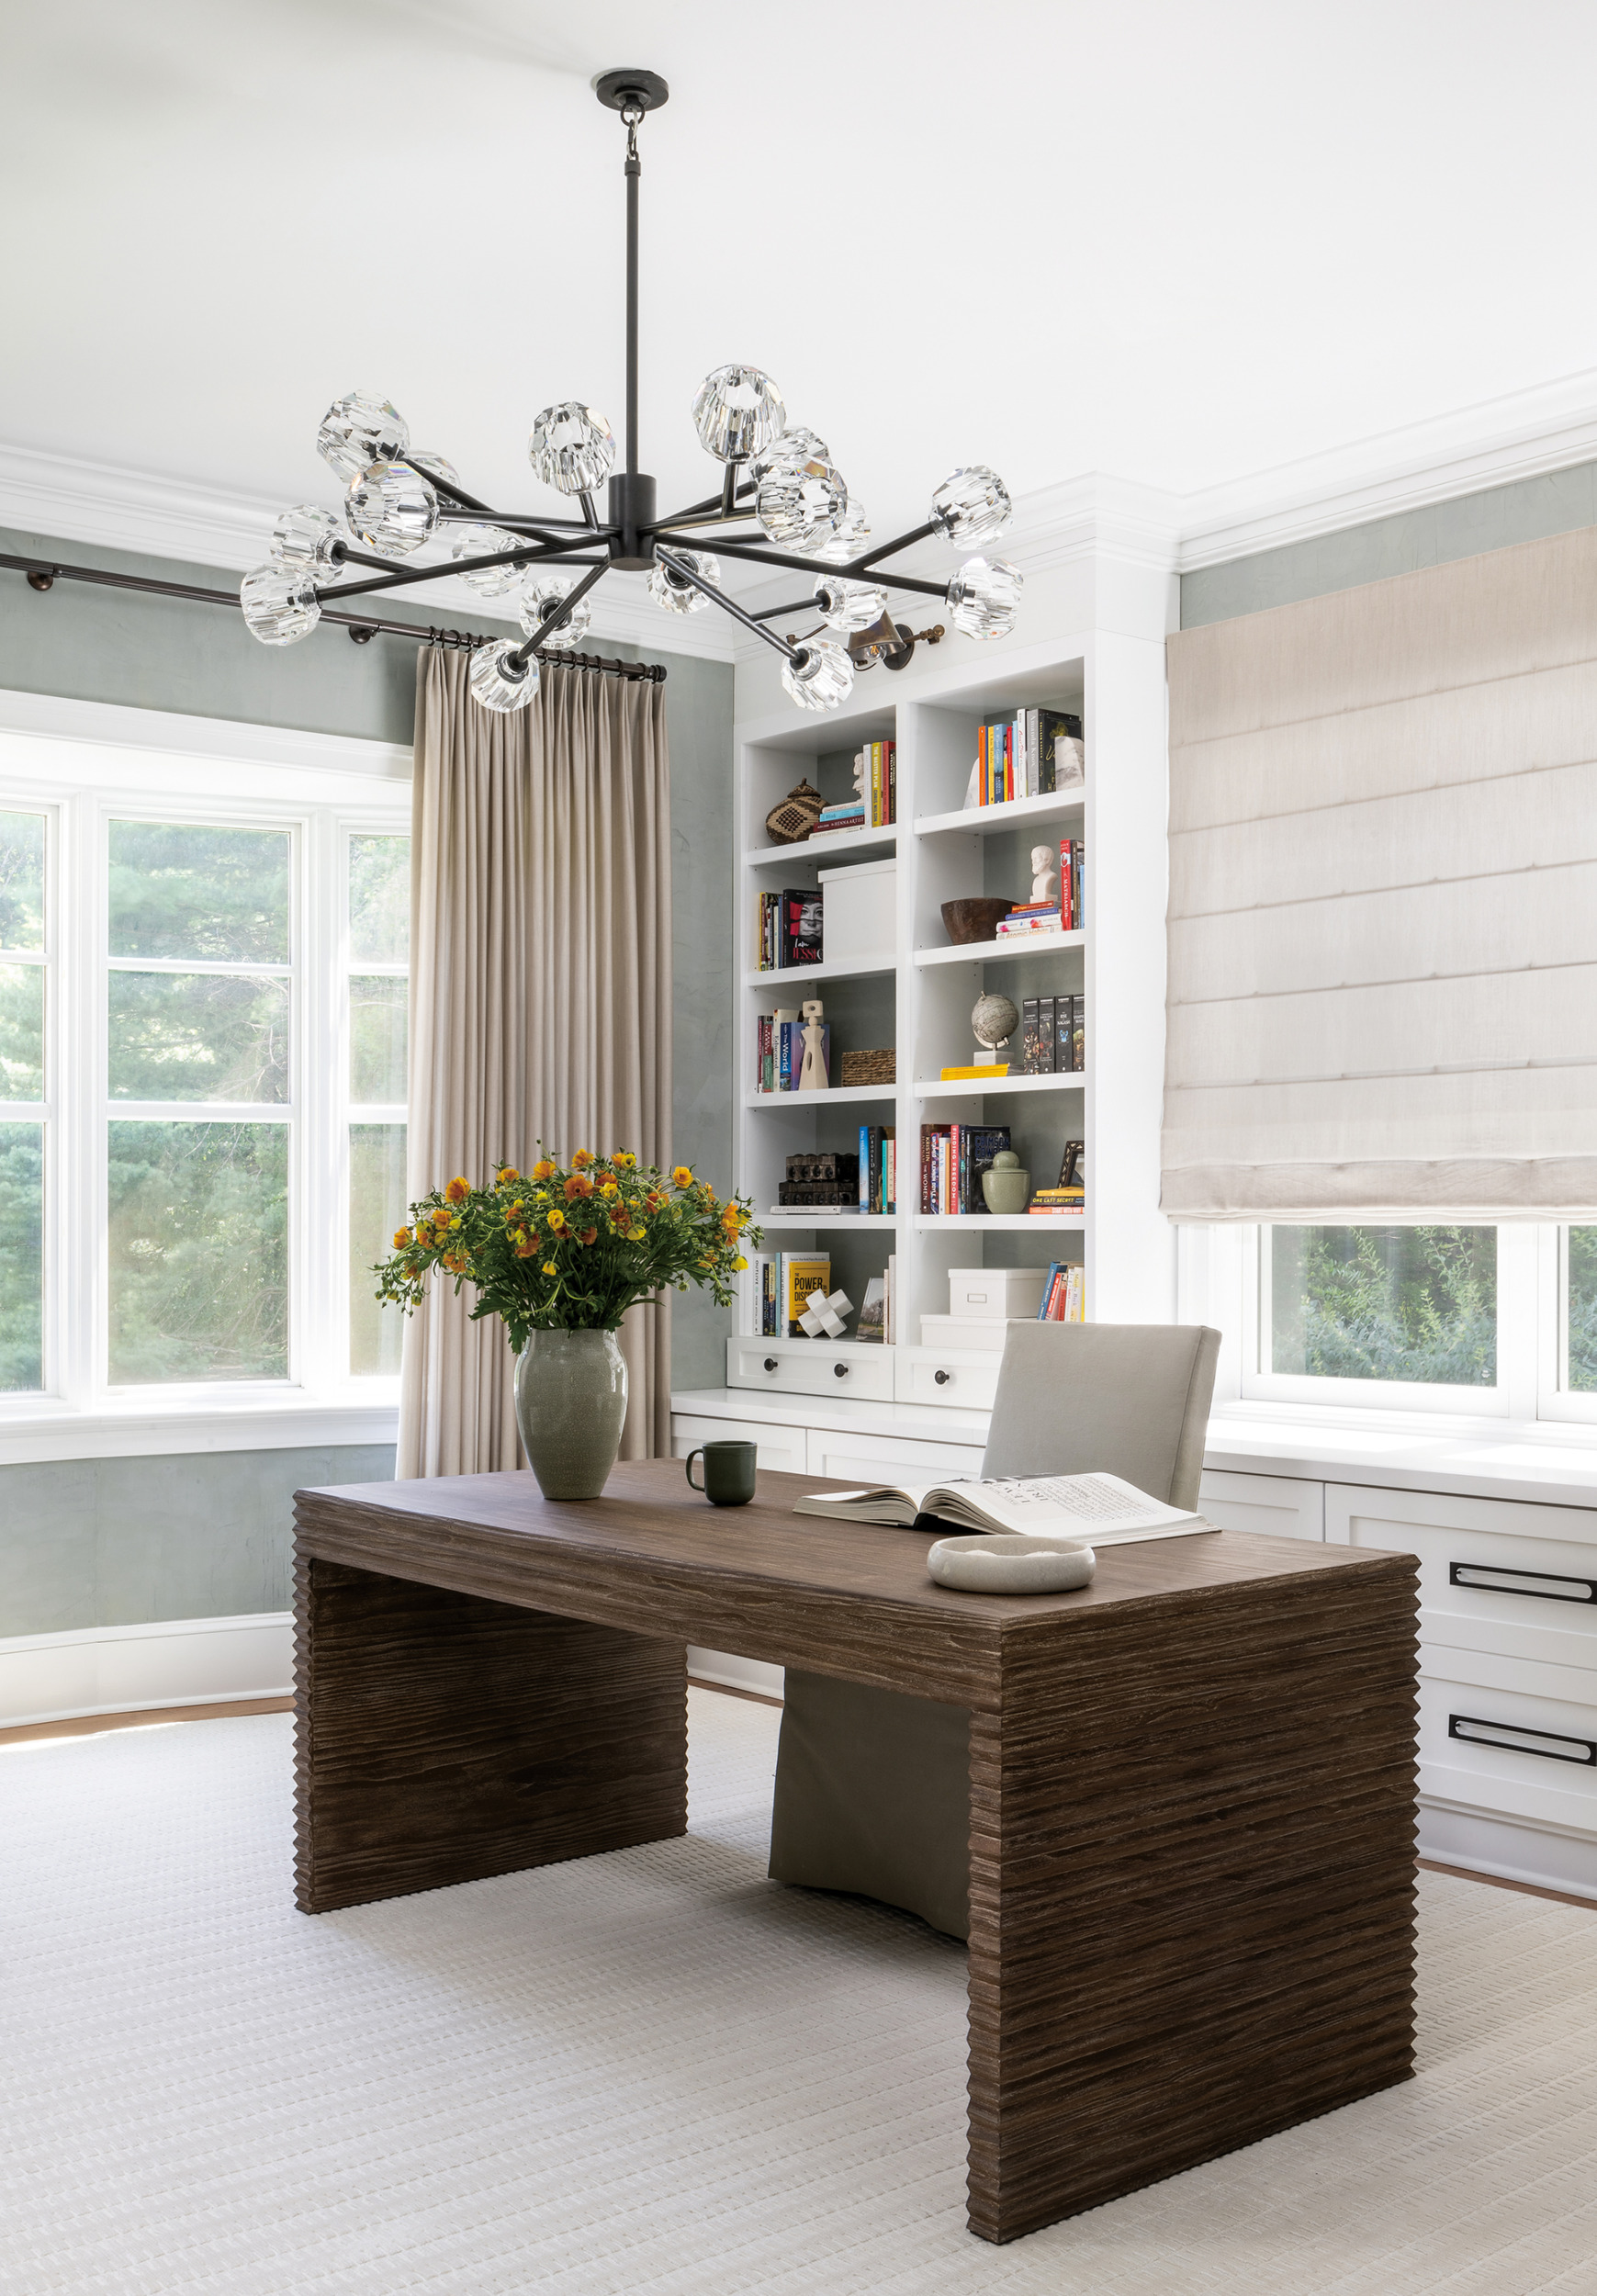 | Hannah Goldberg, Hannah Charlotte InteriorsOrganized spaces foster a sense of calm and control. I create pieces that feel integrated into the architecture of a space. A thoughtful mix of open and closed storage maximizes practicality and beauty. — Hannah Goldberg Styling: Stylish Productions | Photo: Robert Radifera Photography
|
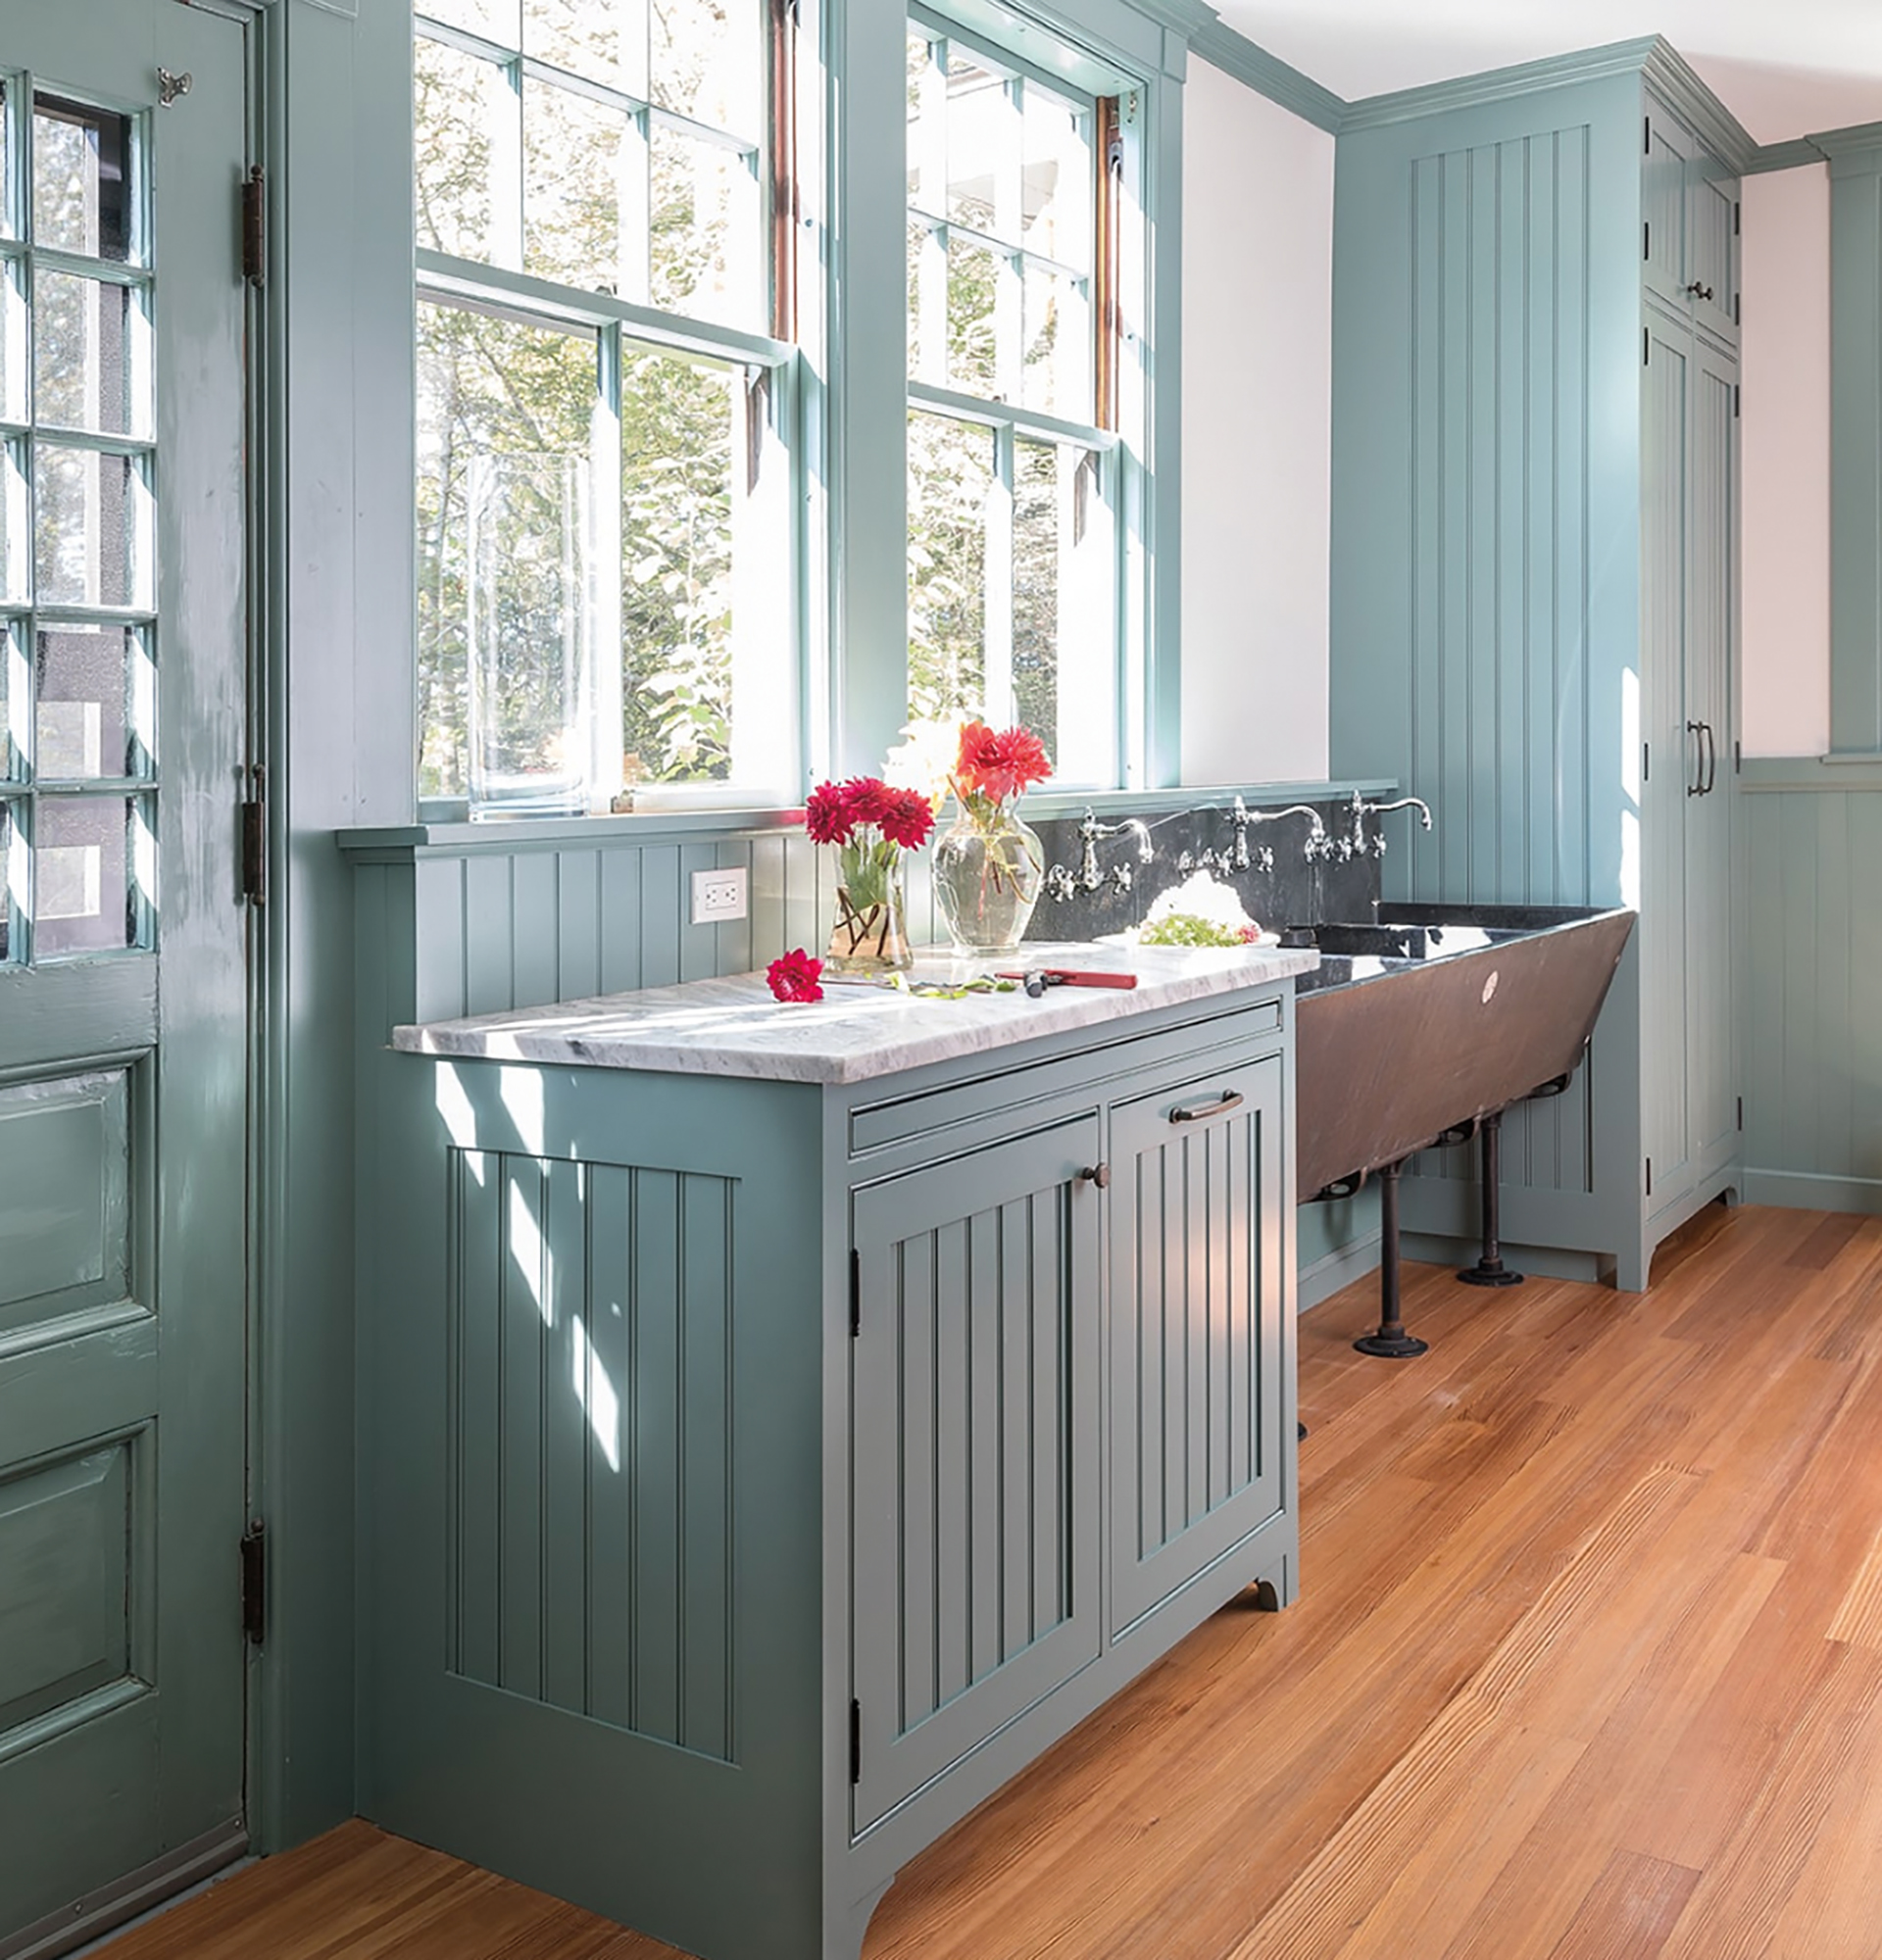 | Laura Fox, Laura Fox Interior Design, LLCIt’s important to take an inventory of what you want to store and include a buffer for future growth. By default, we usually build in at least 20 percent more storage space than what’s currently needed. — Laura Fox |
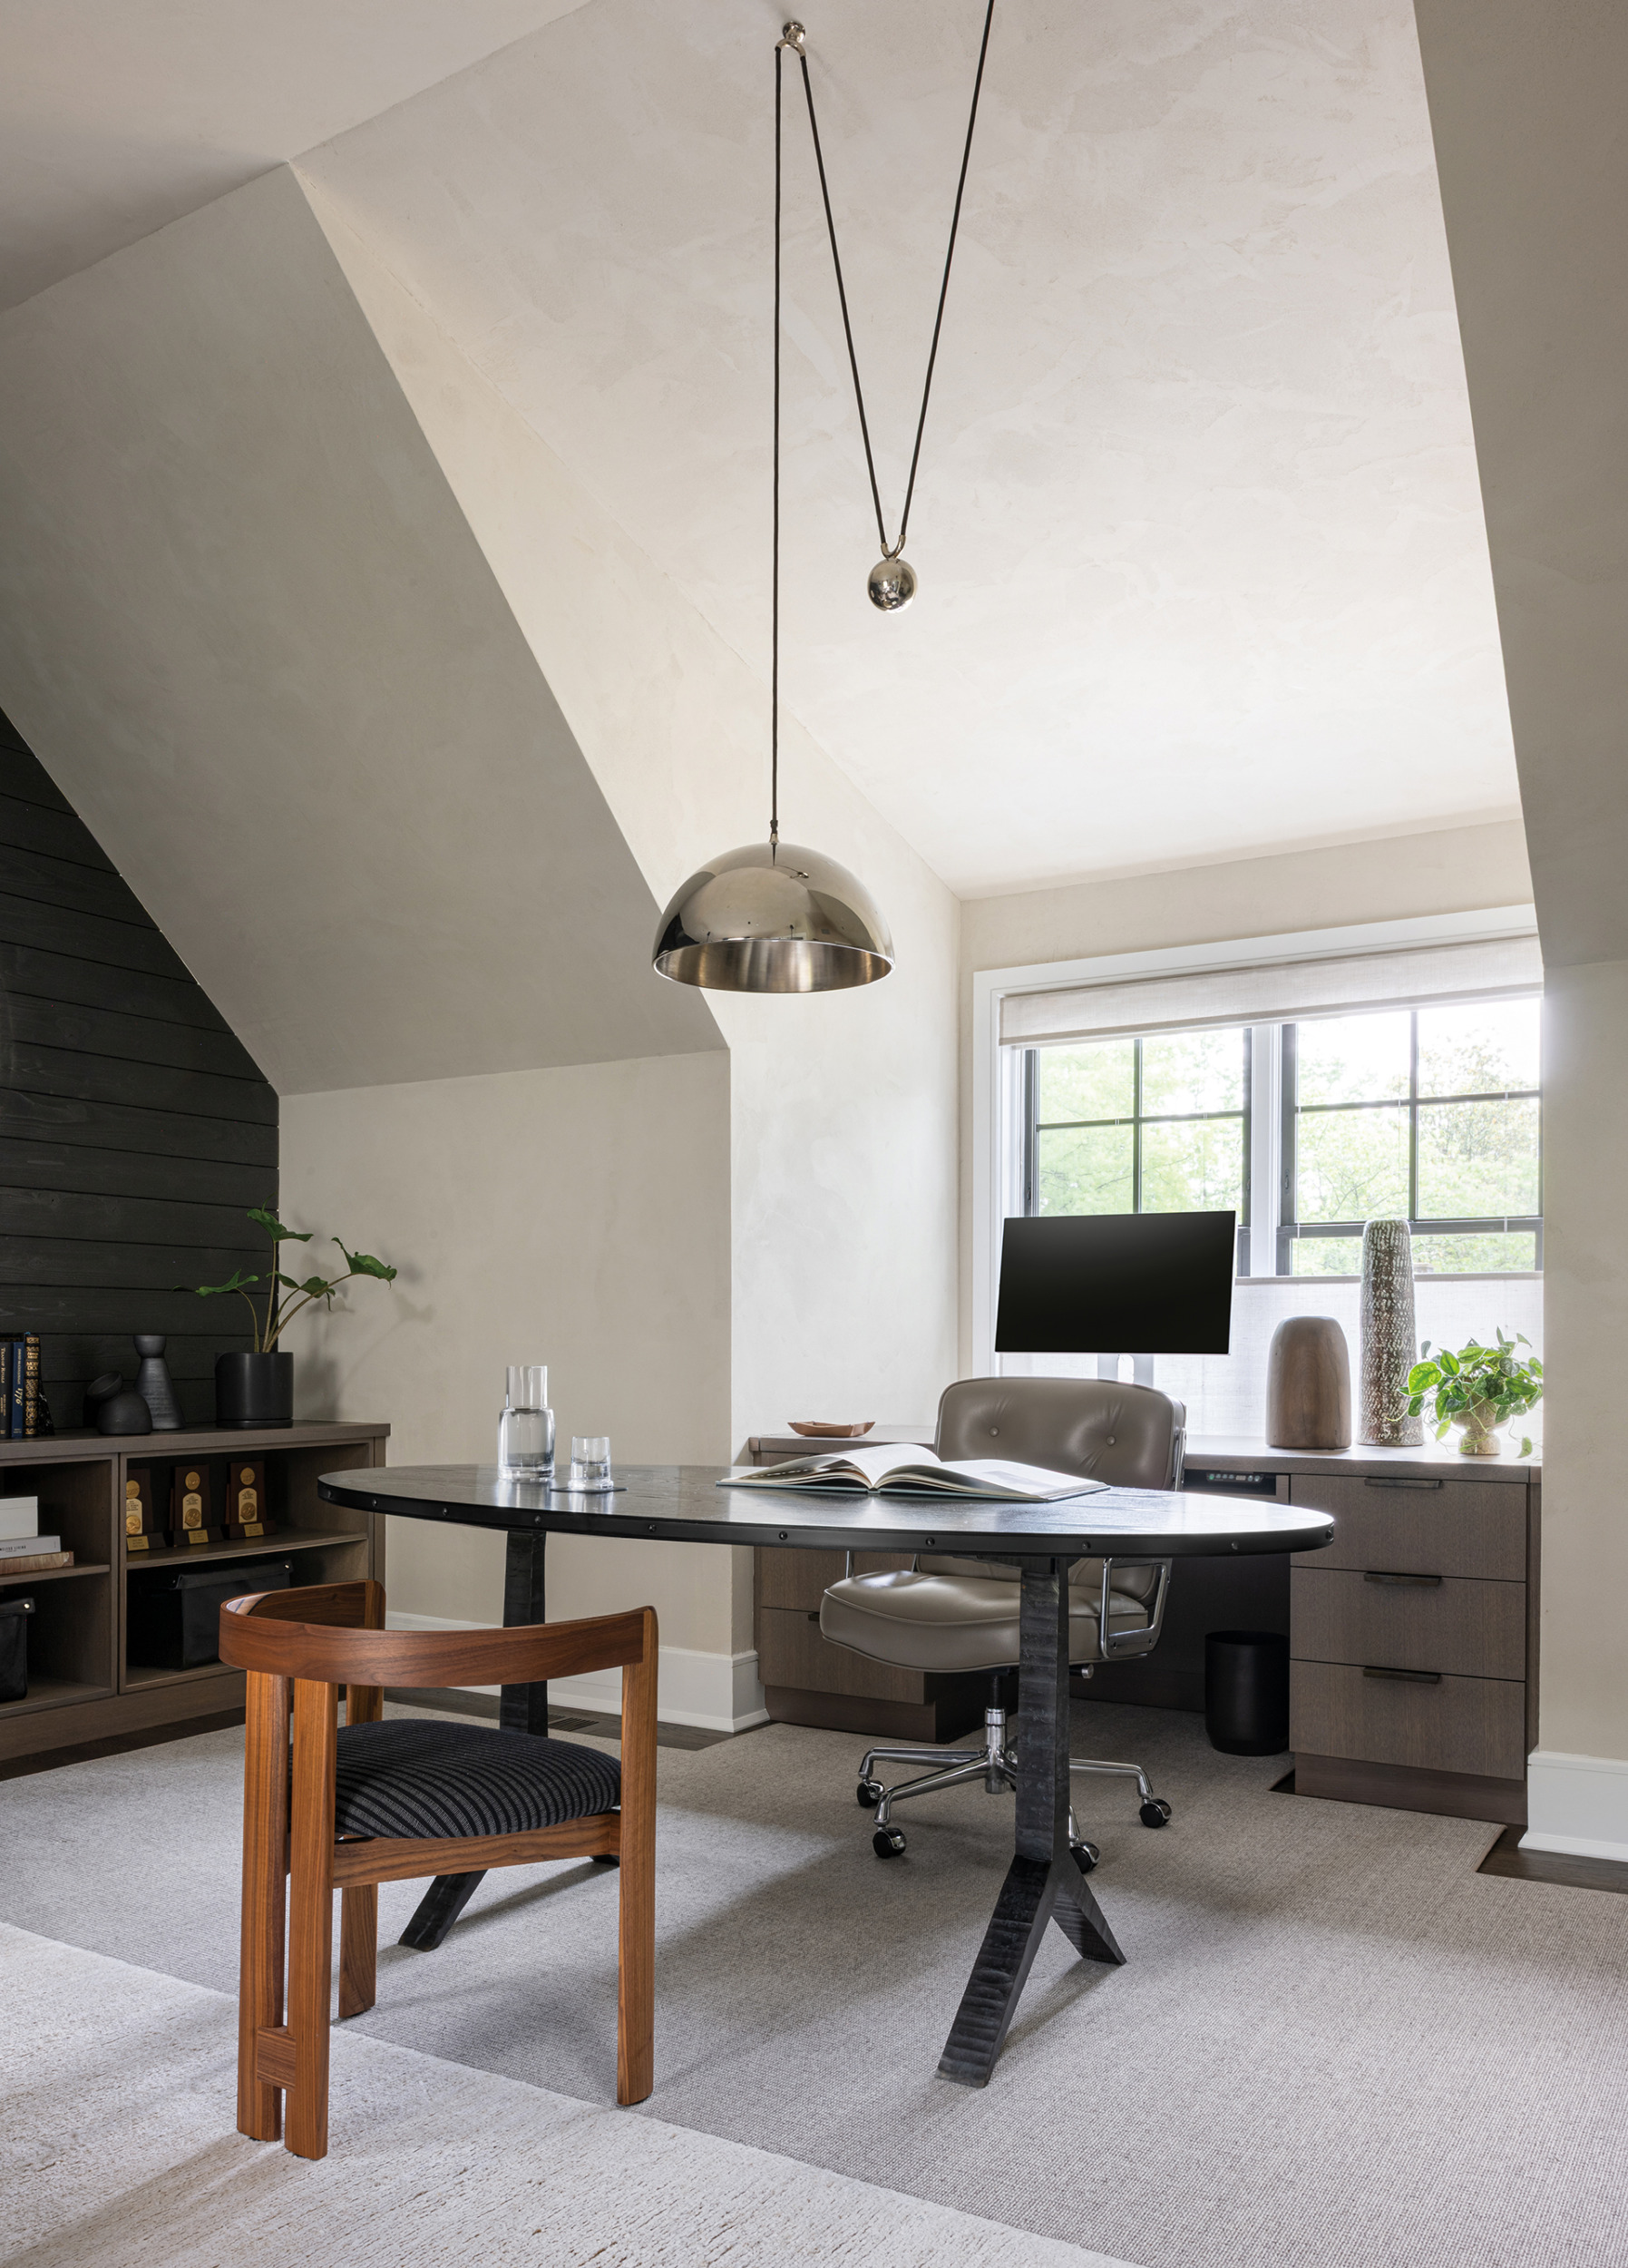 | Sarita Simpson, Interior MatterA well-designed home office can have a positive effect on the quality of work as well as on inhabitants’ wellbeing. Our rules of thumb include assessing technology for power locations, taking inventory of storage needs and understanding workflow. The result is a beautiful and inspiring space with a place for everything. —Sarita Simpson interiormatter.com, 202-900-3818 |
These pages list the residential winners of the 2025 Excellence in Landscape Awards, sponsored by the Landscape Contractors Association of Maryland, DC and Virginia. Four projects are spotlighted beginning on page 84.
DECADE AWARDS
• Fine Earth Landscape—Colorful Family Resort, Complete Landscape Master Planning.
• Fine Landscapes—Innsbruck, Complete Landscape
(Design Build).
• McHale Landscape Design—Hunters Mill Residence,
Residential Maintenance.
HERITAGE AWARDS
• Fine Landscapes—Rockland Terrace, Complete Landscape (Design Build); Sharon, Complete Landscape (Design Build).
• McHale Landscape Design—Ballantrae Farms Estate,
Residential Maintenance; Dividing Creek Residence, Residential Maintenance; Seneca Residence, Residential Maintenance; Spring Hill Residence, Residential Maintenance; Tred Avon River Residence, Residential Maintenance; Twin Shields
Residence, Residential Maintenance.
GRAND AWARDS
• D. A. Dunlevy—A Beckoning Backyard in Bethesda, Outdoor Living (Design Build).
• Horn & Co.—Kenwood, Outdoor Living Area.
• McHale Landscape Design—Cypress Creek Residence,
Outdoor Living Area; Severn River Residence, Residential
Maintenance; Woodlea Mills Residence, Complete Landscape Master Planning.
• Planted Earth—McLean Residence, Outdoor Living Area; Northwest DC Hillside, Outdoor Living Area; Terraced Garden at Rockwood, Outdoor Living Area.
• Rossen Landscape—DC Modern Sanctuary, Complete
Landscape (Design Build).
• Surrounds Inc.—Druid Modern, Outdoor Living (Design Build); Mashie Residence, Outdoor Living (Design Build).
• Wheat's Landscaping—Artful Escape, Outdoor Living
(Design Build).
DISTINCTION AWARDS
• Backyard Bounty—From Pool to Pollinators, Complete
Landscape (Design Build).
• Colao & Peter Luxury Outdoor Living—Aldie Oasis, Outdoor Living (Design Build); Waterford Creek Resort, Outdoor Living (Design Build).
• D. A. Dunlevy—Where Old Charm Meets Modern Elegance, Featured Project.
• Ed Ball Designs—Multi-Level Outdoor Retreat, Outdoor
Living (Design Build).
• Fine Landscapes—Arbor, Complete Landscape (Design Build); Sparger, Complete Landscape (Design Build); Midvale, Complete Landscape (Design Build); Stanmore, Complete
Landscape (Design Build).
• Hometown Landscape & Lawn, Inc.—Washington Residence, Outdoor Living Area; Luxury Living In Laurel, Complete
Landscape (Design Build).
• Kane Landscapes, Inc.—Bellissimo Residence, Complete Landscape (Design Build); Gondy Residence, Complete Landscape (Design Build); Schroder Residence, Complete Landscape (Design Build).
• Live Green Landscape Associates—Klein Residence, Outdoor Living Area.
• McHale Landscape Design—Bloomfield Residence, Outdoor Living Area; Chase Creek Residence, Outdoor Living Area; Franklin Park Residence, Outdoor Living Area; Royal Oak Residence, Outdoor Living Area; Vienna Residence,
Complete Landscape Master Planning.
• Rossen Landscape—Great Falls Family Fun, Complete
Landscape (Design Build).
• Surrounds Inc.—Ferry Hall, Outdoor Living (Design Build); Shelton Drive, Outdoor Living (Design Build); Windy Hollow, Outdoor Living (Design Build); Acacia Residence, Outdoor
Living (Design Build).
• Wheat's Landscaping—Compact, Complete, Captivating, Complete Landscape (Design Build); Precision in the Garden, Outdoor Living (Design Build).
HONORABLE MENTION
• Fine Landscapes—Split Creek, Complete Landscape (Design Build).
• Green Scapes Unlimited Inc.—Sunset Views, Outdoor Living (Design Build).
• Wheat's Landscaping—Capital Oasis, Complete Landscape (Design Build).
• Woodfield Outdoors—At-home Pool Resort, Featured Project.
On September 27th, the American Society of Interior Designers (ASID) Washington Metro Chapter announced the recipients of its 2025 Design Excellence Awards at a black tie gala held at the historic Mayflower Hotel. The winning residential projects are listed below.
The chapter also honored Mary Douglas Drysdale with its Monuments of Design Award, which recognizes an interior designer whose work has made a global contribution to the industry while elevating the design profile of the DC area.
Residential, Single Space
Diane Taitt, ASID Allied, De Space Designs LLC. Project: The Lounge.
Residential, Kitchen or Bath
Andrea Small, DCDC, BID, The Adored Nest. Project: Modern, Nature-Inspired Primary Bath.
Residential, 5,000 Square Feet or Less
Teass \ Warren Architects.
Project: Dupont Revival.
Residential, 5,001 Square Feet and Above
Krista Shugars, ASID Associate,
KD Designs Custom Interiors.
Project: Charthouse.
Commercial or Residential, Adaptive Re-Use of a Building or Space
Jennifer L. Johnson, ASID Allied,
Jennifer L. Johnson LLC. Project: Historic DC Co-op Restoration.
Each year, a panel of building-industry professionals chooses nominees for the Great American Living Awards. Sponsored by the Northern Virginia Building Industry Association, last year’s GALA Awards—held on October 8th in McLean—honor excellence in new-home architecture, interior design, sales and marketing in the Mid-Atlantic region.
The 2025 jury reviewed 249 entries; the following list includes winners and awards of merit in residential design, architecture and custom-building.
CUSTOM HOME OF THE YEAR, GRAND
Arnon Meadow—James McDonald Associate Architects | Gulick Group
HOME OF THE YEAR, GRAND
Château de Rêve—The Building Group, Inc. | James McDonald Associate Architects
COMMUNITY OF THE YEAR, GRAND
Under 100 Home Sites: District Towns at St. Elizabeths East—The Knutson Companies | Wiles Mensch | Lessard Design
DESIGN & ARCHITECTURE
DETACHED HOME (on lots under 7,000 square feet)
$700,000 to $849,999: The Stavanger III at Hazel Run Glen—K. Hovnanian Homes
$1,000,000 to $1,499,999: Konni at Parkside Village—Toll Brothers
$1,500,000+: Rouse at the Grove at Dominion Hills—Toll Brothers
DETACHED HOME (on lots 7,000 square feet and over)
$400,000 to $499,999: The Quincy II at Heritage Shores—Brookfield Residential
| Devereaux & Associates
$500,000 to $599,999: The Canterbury at Estates of Tuscarora—K. Hovnanian Homes
$850,000 to $999,999: Torrey at Hampstead—KTGY | Atlantic Builders
$1,000,000 to $1,399,999: Sorrento 2.0 at Glenn Dale Estates—Mid-Atlantic Builders
$1,400,000 to $2,999,999: Virginia Street—James McDonald Associate Architects | ACG Custom Homes
$3,000,000 to $4,999,999: Churchill Road Model—Green Valley Custom Builders | Green Valley Design Group
$5,000,000+: Château de Rêve—The Building Group, Inc. | James McDonald Associate Architects
ATTACHED HOME
Under $400,000: The Skyline at Snowden Bridge—Brookfield Residential | Pinnacle Design & Consulting, Inc.
$400,000 to $499,999: The Hemingway at Hiatt Pointe at Snowden Bridge—Brookfield Residential | Devereaux & Associates, P.C.
$500,000 to $599,999: Edmond at Commonwealth Place—Lessard Design | Toll Brothers
$600,000 to $699,999: Louis Model at Commonwealth Place—Lessard Design | Toll Brothers
$700,000 to $849,999: Bellamy at Northpark Lofts—KTGY | Tri Pointe Homes
$850,000 to $999,999: The Lillian at Farmstead District—EYA LLC | Sutton Yantis Associates Architects
$1,000,000 to $1,399,999: The Chatfield at Reservoir District—EYA LLC | Sutton Yantis Associates Architects
$1,400,000+: The Nottingham at Northside—EYA LLC | Sutton Yantis Associates Architects
MULTI-FAMILY
New Construction, Mid-Rise
The Lowell—Lessard Design | Winthrop | McWilliams Ballard
New Construction, High-Rise
The Iris—CBG Building Company | MRP Realty | Moya Design Partners | Greystar
New Construction, Mixed-Use
Atwell on Spring—KTGY | Bozzuto
OUTSTANDING LIVING SPACE OR ARCHITECTURAL FEATURE
Under $2,000,000: The Torrey at Hampstead—Atlantic Builders | KTGY
Over $2,000,000: The Pool at Château de Rêve—The Building Group, Inc. | Grow Landscapes
CUSTOM HOME, SINGLE LOT
3,501 to 5,000 square feet: 1617 Woodmoor Lane—Classic Homes
5,001 to 7,000 square feet: Arnon Meadow—James McDonald Associate Architects | Gulick Group
7,001 to 8,000 square feet: Dryden— MC3 Design | MC3 Build
Over 8,000 square feet: Château de Rêve, The Building Group, Inc. | James McDonald Associate Architects
RENOVATIONS OR ADDITIONS
Under $500,000: 846 N. Abingdon— Alair Homes Arlington
$500,000 to $999,999: Maywood— MC3 Design | DwellBuild
AWARDS OF MERIT
DETACHED HOME (on lots 7,000 square feet and over)
$1,000,000 to $1,399,999: Fitzgerald At Parkeside Preserve—KTGY | Lennar
$1,400,000 to $2,999,999: The Rodin at Knob Hill Estates—Christopher Companies; and The Vantage—Evergreene Homes
$3,000,000 to 4,999,999: Hampton C—Classic Homes
ATTACHED HOME
$700,000 to $849,999: The Balmoral at Kings Landing—Drees Homes
$850,000 to $999,999: The Emery at North- park Towns—Tri Pointe Homes | KTGY
$1,000,000 to $1,399,999: The Lenox at Lake Anne Towns—Tri Pointe Homes
$1,400,000+: The Quinn at Northpark Towns—Tri Pointe Homes
MULTI-FAMILY
New Construction, Mid-Rise: Aidan Old Town—Christopher Companies
OUTSTANDING LIVING SPACE OR ARCHITECTURAL FEATURE
Over $2,000,000: The Bowling Alley at Château de Rêve—The Building Group, Inc.
CUSTOM HOME, SINGLE LOT
7,001 to 8,000 square feet: Hill Top Custom—James McDonald Associate Architects | Artisan Builders
Over 8,000 square feet: Moorland— Mid-Atlantic Builders
RENOVATIONS OR ADDITIONS
$500,000 to $999,999: 2700 Randolph— Alair Homes Arlington
Why do you love a good porch?
The front porch of our Great Falls home creates a welcoming entrance and a place to watch the sunset through the trees while sipping a glass of wine. It also visually grounds the home and integrates it with the landscape.
Most memorable hotel getaway?
Made up of multiple row homes, The Pulitzer is the quintessential Amsterdam hotel. It’s quirky, Old World and enjoyable.
Favorite iconic chair?
I’ve always been a fan of the Mackintosh Chair. It’s a sculptural work of art; its lines and form frame a formal dining room with elegance.
Fashion passion?
I enjoy watches from brands like Breitling and TAG Heuer. In my collection, I’m most fond of Breitling’s Superocean, which has a clean, bold face and classic styling.
Home & Design unveiled its Winter 2026 issue with a soirée at Kohler by GROF in Bethesda on January 15th. Guests mingled and explored the showroom’s stylish kitchen, bath and closet displays.
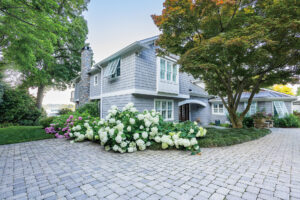 | McHale Landscape DesignElegance and ease infuse an award-winning riverfront property |
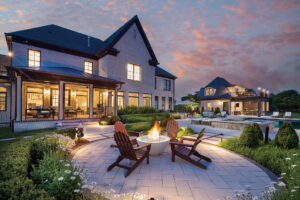 | Kane Landscapes, Inc.Three award-winning projects in Virginia conjure backyard escapes |
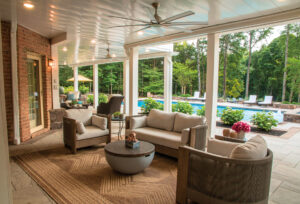 | Ed Ball Designs2025 LCA Excellence in Landscape Award - Multi-Level Outdoor Retreat |
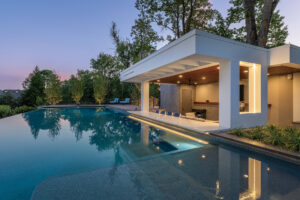 | Pristine AcresA Modern poolscape makes the most of its surroundings |
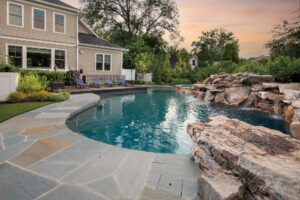 | SurroundsTwo award-winning projects highlight stunning poolscapes |
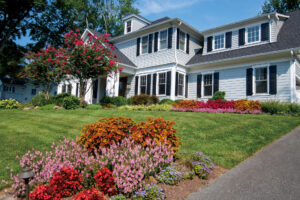 | Fine Earth LandscapeSeasonal color defines this family retreat |
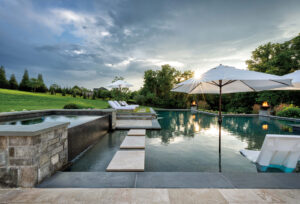 | Colao & Peter Luxury Outdoor LivingAn award-winning, resort-style plan elevates a waterford creek home |
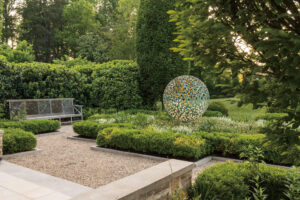 | Wheat’s LandscapeA trio of McLean projects showcases excellence in landscape design |
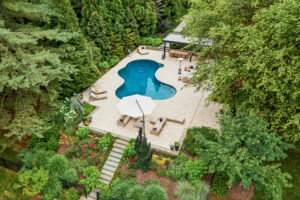 | Fine LandscapesFour award-winning projects display excellence in design
|
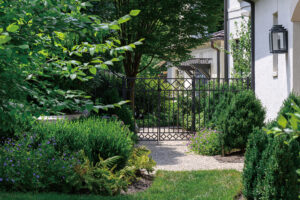 | Planted EarthHonored to be an award of excellence winner |
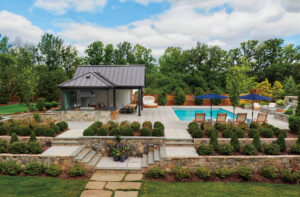 | Land Art DesignA Multi-level oasis enhances a hillside home |
For over 40 years, Land Art Design has specialized in designing and implementing every detail of exceptional outdoor spaces.
A longtime Land Art Design client sought to transform their property into a refined backyard retreat—complete with a swimming pool and expansive decking, a pool house, a spa with a fire feature, and a cohesive landscape design. The rear property elevation was approximately eight feet higher than the back of the house; Land Art was able to navigate the obstacle and present a design which encompassed all of the desired elements, creating an easy transition from the house to the pool. The owners are ecstatic with the results; they love their beautiful retreat and know it will be a place to enjoy for years to come.
DESIGN FEATURES
Land Art Design
703-448-9094
landartdesign.com
LCA WINNER
Fine Landscapes offers a bespoke, full-service approach to landscape architecture and horticulture, reflecting the unique character of each home.
Fine Landscapes was founded in 1978 by Charles Owen with a vision to create exceptional outdoor environments rooted in classical architectural principles and thoughtful horticultural design. Today, Landscape Architect Oomer Syed and Landscape Designer Charles McCall carry that legacy forward.
From in-depth design and custom master planning to expert build and installation, and proactive maintenance, their work integrates horticulture, hardscape, lighting, irrigation, pools and water features, pool houses, pavilions and more. Every engagement begins with listening to the client’s goals and ends with a tailored outdoor sanctuary that balances beauty, function and lasting performance.
PROJECT DESCRIPTIONS
Fine Landscapes
703-672-2968
finelandscapes.com
LCA WINNER
Established in 1978, Wheat’s Landscape has evolved from a family lawn-care service to a full service Design Build and Maintenance company.
For more than four decades, Wheat’s Landscape has served Northern Virginia, DC, and Maryland. Unlike many contractors who outsource or specialize in only one area, Wheat’s provides seamless design, construction, maintenance, and specialty services under one roof, ensuring consistency and accountability–there’s a reason our motto is “Simplify your life.” Our award-winning work, strong customer communication and community-focused programs reflect a company that values long-term relationships as much as beautiful landscapes, delivering dependable, high-quality results that homeowners can trust year after year.
PROJECT DESCRIPTIONS
Wheat’s Landscape
703-641-4790
wheats.com
