
Built in 1868, this historic Georgetown home underwent a comprehensive interior renovation, which included a complete kitchen remodel. To add space to the new design, Pinehurst Design Build removed the first-floor masonry fireplace flue, which required extensive structural steel work to support the upper chimney that extends to the roof. A new spiral staircase connects the kitchen to the family room above. The kitchen features rift-cut white oak cabinetry by Master’s Woodshop, paired with Belgian black limestone and blackened stainless steel. An unlacquered brass faucet adds old-world elegance, while a linear pendant light lends a modern touch. The adjacent butler’s pantry showcases deep terracotta cabinetry and natural unlacquered brass countertops with an integrated sink. This renovation strikes a dynamic balance between the past and present, capturing the client’s vision of a space filled with rich finishes and textures that harmonize with the home’s well-aged elements.
Pinehurst Design Build
pinehurstdb.com
301-383-1600
A sophisticated modern kitchen was exactly what clients had in mind when they called upon Lobkovich for a renovation to their Clifton, Virginia, home. Their existing cook space was outdated and busy with raised panel cabinets and oversized square tiles on the floor. Functionally, the wife desired multiple culinary zones. In addition to the primary cooking area, she wished for a new scullery/prep kitchen. This was incorporated by bumping out the existing garage; a new bar for entertaining was created by stealing square footage from under the stairs.
Aesthetically, the material palette telegraphs timelessness and restraint, with wood and stone finishes and stainless-steel appliances, as the designers wanted the kitchen to feel updated in a way that has longevity and won’t quickly date itself. Such great selections and good flow elevate the space. The clients needed flexibility for entertaining and day-to-day living and the design team fulfilled their request with an elegant and functional plan.
Lobkovich
lobkovich.com
703-847-0601
Set within a newly built home in Vienna, Virginia, this kitchen was conceived as both gallery and gathering place, a room with presence that still serves a lively family with ease. The language is modern transitional, where disciplined lines meet inviting warmth.
With a secondary prep kitchen nearby, the primary space could take on a sculptural role. A centered feature wall of European style frameless cabinetry in our slim shaker profile layers wood veneer with lacquer paint for a quiet interplay of tone and texture. Glass display cabinets with discreet inset hinges, integrated handles, and soft LED illumination add a refined lightness to the composition. Overhead, wood veneer beams bring rhythm and architectural depth, while custom wood crown molding, precisely matched to the beams and cabinetry, frames the room with a tailored, furniture like finish.
The island is intentionally monumental, wrapped in fluted panels and arched legs that echo the curved pantry and spice kitchen doorways. Calacatta Quartzite countertops and a full height matching backsplash introduce luminous veining and gentle movement, completing a composition that feels serene, confident, and enduring.
Design Lab
designlab-usa.com
703-574-0644
For this Bethesda, Maryland, kitchen remodeling, the client’s ultimate goal was to optimize flow and functionality. Following a prior house addition, the kitchen required a complete redesign to integrate effectively with its expanded space. We fundamentally transformed the client’s day-to-day living by restoring organization, purpose and light to the heart of the home. By relocating the laundry and eliminating a desk area, we not only opened a wall for light-filled French doors, but also gained the essential space needed for a full wet bar. We successfully brought the entire area together, transforming a previously confusing space into a highly functional, beautiful,and livable modern kitchen.
Blending transitional, modern and layered design, this inviting space achieves a timeless look by pairing classic cabinet profiles with sleek simplicity. The design is notably warm, utilizing beautiful natural wood tones alongside creamy, off-white paints that feel airy and welcoming. delivering a custom, high-end feel with enduring style.
AC Remodeling Inc.
acremodeling.com
240-632-1660
Finding inspiration in a favorite painting belonging to the homeowner, Bowers Design Build employed a neutral palette with accents of a deep smokey Farrow & Ball blue in this Fairfax County, Virginia kitchen to unify the beverage area with the adjacent dining room where the artwork is displayed. Mixed metals unite with a botanical-patterned Calacatta marble tile backsplash that climbs from countertop to ceiling behind the massive stainless-steel hood. This unique mix of subtle colors, organic patterns and refined metal detailing will surely pass the test of time.
Details like natural copper lantern pendants and bronze cabinetry hardware make all the difference in the design. Durable natural Perla Venata Quartzite countertops anchor the island and are an investment, while the perimeter is a more cost-effective neutral quartz. The large-format floor tiles are a commercial-grade porcelain that has the look of pale limestone, yet offers durability at a better price point. The key to great kitchen design is to consider each component as part of the whole and determine what makes the most sense for the client.
Bowers Design Build
bowersdesignbuild.com
703-506-0845
The homeowners of this Chevy Chase, Maryland, kitchen have contrasting style preferencess--she likes contemporary and he likes traditional. So Gilday Renovations came up with a transitional design that brings both their sensibilities into balance.
A palette of cool contemporary tones, featuring off-white and pale gray, is offset by saturated colors typically associated with a traditional style. The light tones of the perimeter cabinets are high-gloss, while the island and accent wall have a low-sheen finish. Mixed metals, including gold-toned faucets, charcoal gray drawer pulls on the island, polished chrome tab pulls on the perimeter cabinets and stainless-steel appliances, bring visual interest.
The harmonious design style of the kitchen breaks with the prevailing look of the home, but was “softened” to fit seamlessly with the rest of the interiors. The resulting space is a perfect blend of the couple’s aesthetic leanings.
Gilday Renovations
gilday.com
301-565-4600
This Leesburg, Virginia, kitchen was plagued with an odd angular layout and a lack of counter space. To remedy that, Joey Olson of The Kitchen Guru teamed up with Susan Kuehhas of SK Interiors and contractor LPS Residential to reinvent the space.
A transitional luxury aesthetic blends classic elegance with modern sophistication. Standout features include Crestwood custom beaded inset cabinets with Emerstone Quartz countertops, Thermador appliances and a custom CopperSmith range hood, while Visual Comfort glass pendants. crown the deep blue island.
The resulting open kitchen design has given the family the true gathering space they desired. Olson stresses the importance of listening to the client’s needs and suggesting the best solutions, adding, “If a customer feels heard they will love their kitchen even more.”
Project Highlights:
The Kitchen Guru
thekitchenguru.com
703-855-2140
SK Interiors
skinteriorsllc.com
703-282-1851
On October 30th, Home & Design launched its Late Fall 2025 issues with a lively party at Closet Factory in Chantilly. Guests perused inspiring home-storage installations and celebrated the season.
Home & Design and INI Inc. hosted an autumn soiree at the Lutron Experience Center in DC on November 6th. Highlights included a cutting-edge lighting demonstration along with signature bourbon-centered cocktails.
 | Catherine Troxell, Grace Thomas DesignsMany activities can take place at once in a game room; you don’t want any areas to feel isolated. We utilize flexible items like swivel chairs so guests can have conversations throughout the space. Photo: Christy Kosnic Photography |
 | Laura Hildebrandt, Interiors by LHinteriorsbylh.com, 571-334-6476 Photo: Christy Kosnic Photography |
 | Suzanne Manlove, Manlove and Company InteriorsBy carving out multiple zones, a media room can become a fun destination for all ages. Our Arlington clients dreamt of a space where they could host friends for poker games and movie nights while listening to their retro vinyl collection. She paired ultra-deep Lexington sofas with a custom leather ottoman. Phillip Jeffries wallpaper and Roman shades made by Rockville Interiors warm the space. manloveandco.com, 703-520-2125 |
 | Barbara Hawthorn, Barbara Hawthorn InteriorsStriking a balance between style and function requires a mix of materials, furnishings and layered design elements. Opt for modular sectionals that can easily adapt from game-day gatherings to relaxed evenings. And incorporate nesting tables and storage ottomans with trays to maximize flexibility. barbarahawthorninteriors.com, 703-241-5588 Photo: Kenneth M. Wyner Photography |
 | Samantha Sopp-Wittwer, Interior Concepts, Inc.interiorconceptsinc.com, 410-224-7366 Photo: Geoffrey Hodgdon |
 | Ann Gottlieb, Ann Gottlieb Design PLLCBe sure to leave room for technology changes in the future—i.e., don’t build a specifically sized box for a single TV, as things change rapidly! anngottliebdesign.com, 571-771-9357 Photo: Angela Newton Roy Photography |
 | Andrea Maaseide, Casa MillieAvoid making the space too “themed.” These rooms can quickly lose their charm and start to feel corny. Instead, opt for timeless, foundation pieces and then layer in elements that you can effortlessly update in the future. |
 | Rebecca Penno, Penno Interiorspennointeriors.com, 703-859-9749 Photo: Angela Newton Roy Photography |
 | Jamie Merida, Jamie Merida Interiorsjamiemerida.com, 410-819-8666 |
 | Hannah Goldberg, Hannah Charlotte InteriorsPhoto: Jenn Verrier Photography |
 | Laura (Fox) Wolff, Laura Fox Interior Design, LLC |
 | Sarita Simpson, Interior Matterinteriormatter.com, 202-900-3818 |
 | Becky Wetzler, Haus Interior DesignCustom furniture can be tailored with high-performance fabrics that offer durability and style. Woven materials featuring at least two thread colors can disguise everyday spills or marks. hausinteriordesign.com, 240-907-7465 Photo: Keyanna Bowen |
 | Bonnie Ammon, Bonnie Ammon Interiorsbonnieammoninteriors.com, 703-778-5755 |
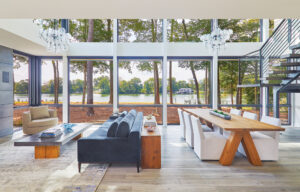 | Modern Creekside RetreatA modern Virginia refuge pays homage to nature |
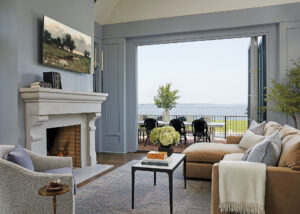 | Coastal ComfortWaterfront vistas elevate an Easton family room |
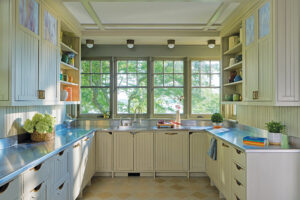 | A Cottage-Style Cook SpaceA new Maryland kitchen embraces its vintage past |
Share rules of thumb for positioning an outdoor fireplace.
Fireplaces can be a big commitment—proper siting is imperative. We take care to anchor a fireplace into a project’s overall design, integrating the structure into adjacent walls, pergolas or topography. Functionally, fireplaces should be easy to operate; wood-burning ones need storage nearby. Finally, we plant species with fall or winter interest in close proximity so people can enjoy a fire as the last leaves turn red or the first snowdrops begin to bloom. —Jennifer Horn, PLA, Horn & Co.
What trending hardscape material do you find game-changing?
Porcelain has become a paving material we use more and more frequently. Its wide variety of sizes and colors allows us to create an array of paving patterns and looks. Porcelain’s ability to stay cool in the sun makes it an excellent choice for pool decks and its consistency in quality also gives us confidence in the material. That said, our designers still have a deep appreciation for Old World materials. Granite, with its rich colors, varied patterns and enduring strength, has a timeless quality that continues to inspire us. —Steve McHale, McHale Landscape Design
Explain the most crucial elements of an outdoor lighting plan.
Spotlights are not the answer. A great lighting plan combines many sources and types of light to create an overall well-lit space. Incorporate path lights, step lights, landscape lights, strip lights and wall lights to illuminate walkways and key aspects of a property. Also think about indirect light provided by fire features, the glow of a swimming pool and even the ambient light spilling out through windows on the home. Take things a step further and introduce dimmable lights to dial in the perfect glow. You can use 2700K color temperature to provide warmth, or get creative with the latest color-changing bulbs. —Kevin Kurdziolek, PLA, ASLA, PPA, Pristine Acres
Detail the do’s and don’ts of designing an outdoor kitchen.
One of the most common mistakes I see is poor placement. A kitchen should be positioned so whoever is cooking can still be part of the conversation, whether that is near the pool, the dining area or under a covered porch. Too often, outdoor kitchens end up tucked away in a corner, which disconnects the host from their guests and takes away from the experience. Homeowners often underestimate how much space an outdoor kitchen needs. Beyond the grill, you have to plan for refrigeration, trash storage, drawers and prep space. Without that, a beautiful setup can quickly become frustrating to use.
The groundwork—including gas, electric and plumbing—needs to be planned from the start. If you’re building a new home, this should be coordinated early with the landscape team and builder so utilities can be positioned correctly. That level of planning prevents rework once drywall is installed and ensures everything aligns as it should. When done right, the finished space functions seamlessly and feels like it was always meant to be there. —J.R. Peter, Colao & Peter
How do you define the ideal outdoor gathering space?
A successful outdoor gathering space is comfortable and inviting. It should serve as an extension of the house and a respite from the complexities of everyday life. Whether sitting down and relaxing or enjoying a pleasant fireside chat with close family and friends, an outdoor living space should blend the homeowners’ wishes and the expertise of the designer. With cooler nights and incredible displays of color from our favorite plants, fall can be the best time to enjoy a well-designed outdoor space. —The team at Rolling Acres Landscaping, Inc.
What are mistakes to avoid when planning a firepit and seating area?
When designing and constructing a firepit, several pitfalls can compromise both aesthetics and function. Poor placement—ignoring wind direction, circulation or views—can render the space uncomfortable or under-used. Selecting materials that aren’t durable enough for heat and weather often leads to cracking or staining. Hiring contractors who cut corners risks safety and shortens the firepit’s lifespan. Scale is also essential: too large overwhelms the landscape, while too small feels insubstantial. —Ed Ball, Ed Ball Designs
Icons explore materiality and form
If you’ve ever thought a piece of wood furniture would be perfect for the patio if only it were a more durable material, Warrenton, Virginia-based designer Barry Dixon has a solution. He has teamed up with Maryland’s Iatesta Studio for 10 handmade pieces based on familiar forms, including several of his essential wood-based designs—rendered anew in steel and mesh for indoor/outdoor use. Among the offerings are a pedestal cabinet with woven-mesh panels that mimic cane; the striking Magnolia light, which features a zinc finish that resembles the well-worn patina of antique garden ornaments; the Victorian-inspired Nettie Darr table, named for Dixon’s grandmother; and the Santorini chaise, a curvaceous lounger influenced by Greek and Roman forms, executed in aluminum by the studio’s highly skilled artisans. iatestastudio.com
A beloved trade showroom gets a new look
Tucked away in a charming Georgetown carriage house, Evans & Sheldon has long been a jewel-box for designers to source bespoke fabrics, wall coverings, lighting and furniture. Founded in 2013 by Kate Evans, the showroom just underwent a redesign that transformed it into an enchanting wonderland of pattern, texture and color. The updated space showcases 40 internationally renowned boutique lines, including Fermoie and Lewis & Wood, among others. evansandsheldon.com
Every stitch tells a story
Regan Billingsley has always loved textiles—especially handmade ones imbued with cultural significance. When her mom and sister returned from a trip to build homes in Guatemala’s remote highlands, the Maryland designer was inspired by their stories of local weavers, so she set out on a mission to help preserve their craft through RB Curated. This line introduces blankets, pillows and throws handwoven by craftspeople in Latin America to a new audience while creating economic opportunities for the makers. rbcurated.com
Thomas Pheasant covers new ground with a rug collaab
The new Thomas Pheasant for Ben Soleimani rug collection reflects the notable Washington designer’s clean-lined, refined aesthetic. Informed by DC and Paris—he has homes in both capitals—Pheasant drew on architectural grids, French gardens and favorite haunts such as the Louvre and The Phillips Collection. The line captures a sense of balance and movement in soft neutrals. bensoleimani.com
Share a trend you’ve spotted in decorative lighting. Why do you find it inspiring?
Many lighting designers are embracing organic forms, creating one-of-a-kind fixtures that double as sculpture in a space. Take, for example, one of Romanian artist Andreea Braescu’s bespoke light installations. Made from 100-percent handcrafted French porcelain, it’s a break from everyday lighting fare. Inspired by the beauty of nature, it brings harmony into our surroundings. —Sami Garshoni, Lights of Venice; lightsofvenice.com
Reveal new, exciting developments in lighting and automation.
Lutron continues to lead the way in innovation, especially through its Ketra, Rania and Lumaris lines. Adaptable lighting that mimics natural cycles can help people feel more aligned with their environment. From an automation perspective, the experience has never been more seamless. Voice control, motion-based triggers and integration across platforms like Crestron and Lutron now work in harmony with more intuitive user interfaces and elegant keypads. These improvements make technology fade into the background so that clients can enjoy their home without thinking about the system itself. —David Greenberg, A.B.E. Networks; abenetworks.com
Describe a game-changing innovation that brings new functionality to the home.
The LED-Integrated Wine Rack System by MP Lighting merges elegant wine display with high-performance architectural lighting. Each rack features built-in, linear LED fixtures, providing glare-free illumination for every bottle while emitting minimal heat or UV radiation. Users can adjust brightness and integrate the system into broader automation platforms for scene control. This flexibility allows for dynamic lighting effects, from a soft, ambient glow for intimate tastings to accent lighting that draws attention to featured vintages. —Mike Wilson, Bethesda Systems; bethesdasystems.com
Favorite hangout at home?
The living/family room of my 1945 center-hall Colonial in Silver Spring. It’s the first space I see when I walk in—and holds the piece I love most: the Hallings Secretary by Thomas O’Brien.
Go-to spot for high tea in DC?
The Henley Park Hotel. Its English manor feel creates the perfect setting, especially during the holidays.
Current fabric obsession
Designer Guild’s Rose de Damas Velours in Cranberry is everything I love—an earthy background with a riot of color and pattern. Bold and unapologetic.
Dream winter escape?
I’d return to The Dipping Lugger in Ullapool, Scotland. It’s charming and beautifully appointed without being stuffy. The restaurant is surely on its way to a earning a Michelin star (the best porridge I’ve ever had!).
Holiday hostess gift?
This year, I’m planning to give jars of winter fruit shrubs that can be added to liquor or mocktails. They’re bright, festive and unexpected.
If you could pick the next paint color of the year, what would it be?
Benjamin Moore’s Dragonwell—a rich, timeless shade that feels both grounding and fresh.
