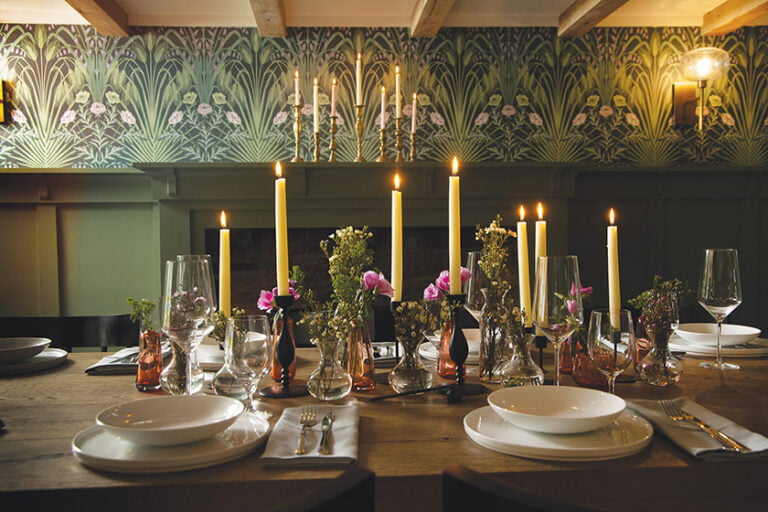
Rachel “Bunny” Lambert Mellon’s passion for horticultural pursuits can be seen in the extensive gardens and botanical library of Oak Spring, her former home in Upperville, Virginia. Thanks to a new collaboration with heritage brand de Gournay, the beauty of Mellon’s natural world is captured in six hand-painted wall coverings and select porcelain pieces.
To bring the collection to life, de Gournay’s artisans found inspiration in manuscripts from Mellon’s own library as well as in plants and flowers on the property. Espalier, a trellis motif dotted with apples and pears, pays homage to specimens still thriving in her garden today.
Though she passed away in 2014, Mellon’s legacy lives on in the verdant spaces she designed—she helped plan the White House Rose Garden at the request of Jackie Kennedy. Now, plant enthusiasts can bring her garden-inspired artistry into their own homes. degournay.com
Whether you’re a neophyte or seasoned green thumb, guided tours bring the region’s most luxuriant landscapes to life.
Brookside Gardens, Wheaton
This 50-acre escape nestled in Maryland’s Wheaton Regional Park is home to myriad spoils, from formal gardens to a fragrance garden, woodland walk and a conservatory. Docent-led, 90-minute tours take place from April through November; reservations are required. montgomeryparks.org/parks-and-trails/brookside-gardens/visit
THE GARDENS AT Dumbarton Oaks, DC
Replete with terraced garden rooms, loggia and cutting gardens, this 10-acre, Georgetown gem offers guided 30-minute tours on a first-come basis every Wednesday, Thursday, Friday and Saturday year-round (except in August). doaks.org/visit/guided-tours
Hillwood Estate, Museum & Gardens, DC
Marjorie Merriweather Post’s 13-acre estate hosts a plethora of year-round events celebrating all things botanical. During July, experts will lead weekly tours, one focused on the Japanese-style garden and the other on Hillwood’s summer designs. Guided Forest Bathing Walks and other garden-oriented tours will resume in September. hillwoodmuseum.org/events
Glenstone, Potomac
Glenstone encompasses nearly 300 acres of trails, native meadow and forest, fully integrated with architecture and art. Daily, year-round guided nature walks explore the grounds designed by PWP Landscape Architecture, with a focus on sustainability and organic maintenance. glenstone.org/nature
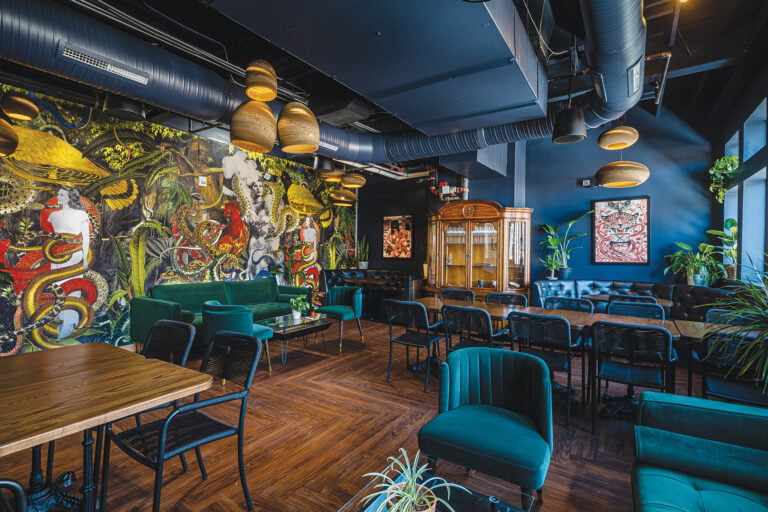
Located in the new SIXTY DC hotel, Casamara splashes onto the Dupont Circle dining scene, inspired by the coastal cuisines of Spain, France, Italy and Greece. Regional flavors meld together in homemade pastas and dishes such as branzino crudo and harissa roast chicken, while Old World tapestries, marble floors and earthy tones lend the space a golden patina. 1337 Connecticut Avenue, NW; 202-410-1313. casamaradc.com
Those seeking serenity may just find it—along with killer views—at the new 107-room Ritz-Carlton Reserve in Costa Rica. Originating from the Chorotega word for “lush garden,” Nekajui is perched atop a cliff on the Peninsula Papagayo, which means guests enjoy panoramic Pacific vistas. Highlights include a 27,000-square-foot spa, treetop private rooms, surf school, golf, nature tours and artisanal coffee pour-overs made from local beans. Rooms from $1,225. ritzcarlton.com
BLOOM AND BOARD Specifically engineered for paddlers of all levels, the lightweight and stable BOTE Breeze Aero inflatable paddleboard sports an eco-friendly deck material made from algae that’s been harvested during harmful blooms to help restore aquatic ecosystems. $799. At REI stores; rei.com
GRAN TURISMO The 2025 all-electric, midsize BMW i4 Gran Coupe features a sleek package with updates to its four- and six-cylinder engines, color finishes and headlights. Inside, the modern dashboard with touch display helps you stay connected with the latest tech, including the BMW Intelligent Personal Assistant. Starting at $57,900. bmw.com
LISTEN UP Bang & Olufsen has partnered with Italian natural stone brand Antolini on a series of stylish speakers. Available in natural quartz or fossilized wood finishes, it’s the rare speaker that looks as good as it sounds. Each speaker is made to order; price upon request. bang-olufsen.com
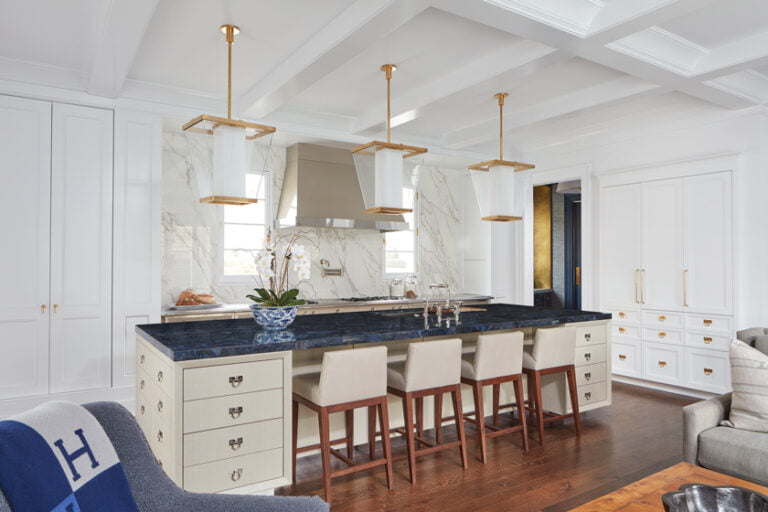
 | “Wood cabinetry is making a comeback and we’re thrilled about it. A mix of two cabinetry finishes adds interest and breaks things up visually. As to clients brave enough to go for color, we see that dark blue is no longer the top choice; homeowners are loving deep berry and maroon tones.” —Sarita Simpson Interior Matter, interiormatter.com |
 | “When it comes to kitchens, we opt for quality, longevity and timelessness. Kitchen floors are the most trafficked floors in a home so we recommend wood or tile—materials that can handle sustained use. In the same vein, thermofoil and particleboard cabinets won’t hold up compared to hardwood, wood veneer or MDF.” —Hannah Goldberg Hannah Charlotte Interiors, hannahcharlotteinteriors.com |
 | “Small, evenly spaced recessed lights, accompanied by glamorous pendants or chandeliers, undercabinet, interior cabinet and toe-kick lighting, are requisites of a good kitchen lighting plan. With today’s LED lighting, it’s important to consider how warm or cool the lighting should be; the quality of your bulbs can impact the entire look and feel of the space.” —Barbara Hawthorn Barbara Hawthorn Interiors Ltd., barbarahawthorninteriors.com |
 | “Having just returned from Milan Design Week, I saw a huge presence of industrial-style kitchens with stainless-steel elements, terrazzo flooring, granite counters and very small, matte backsplash tiles. Colors ranged from bold to minimal. I’m embracing this look as I’m ready for a huge overhaul in the world of kitchen design!” —Ann Gottlieb, IIDA, LEED AP ID+C Ann Gottlieb Design, anngottliebdesign.com |
 | “We’ll never discourage clients who like white cabinets. There are hundreds of shades of white and you can play it up in many different ways. In terms of surfaces, we try to avoid marble. Most of our clients have busy families who need durable, cleanable and stain-resistant products, so it’s not realistic from a functional perspective.” —Catherine Troxell Grace Thomas Designs, gracethomasdesigns.com |
 | Arlene CritzosInterior Concepts, Inc., interiorconceptsinc.com |
 | Laura HildebrandtInteriors by LH, interiorsbylh.com |
 | Bonnie AmmonBonnie Ammon Interiors, bonnieammoninteriors.com |
 | Jamie MeridaJamie Merida Interiors, jamiemerida.com |
 | Rebecca PennoPenno Interiors, pennointeriors.com |
 | Laura (Fox) WolffLaura Fox Interior Design, LLC, laurafoxinteriordesign.com |
 | Dennese Guadeloupe RojasInteriors by Design, LLC, interiorsbydesignmd.com |
DREAM GETAWAY
The Pig in the Cotswolds is next on my resort list. I love its English country charm and am dying to try its garden-to-table cuisine.
CARRY ON
Loeffler Randall’s Dina Travel Tote is roomy enough for beach days or weekend trips. Smart compartments keep everything organized, plus it wipes clean and manages to look chic.
GARDEN PARTY
For outdoor dinners, an embroidered Esencial Hogar tablecloth echoes the colors and textures around you while adding softness and soul. It creates a feeling that this isn’t just a meal—it’s an experience.
FAVORITE FRAGRANCE
My latest go-to for the home is Kit Kemp’s RikRak candle in Gardenia Sandalwood. It’s fresh but grounded and instantly makes a space feel warm and elegant.
BOTANICAL CRUSH
There’s something timeless and transportive about lavender, from the silvery green leaves to the delicate purple blooms and signature scent. It looks beautiful in the garden and even better snipped into little bud vases indoors.
Daybreak and dusk are the most magical times at the beach. On an empty shore, infinite spans of sand, sea and sky have hypnotic, soul-calming powers.
A Rehoboth retreat perfectly positions its owners to savor not only Atlantic sunrises, but also to bask in watery sunsets over Silver Lake to the west. The new getaway was a fantasy come true for a Northern Virginia-based couple and their children.
“I’ve been going to Bethany Beach down the road since I was a kid,” says the husband. “We were in awe of properties on Silver Lake. I thought it would be fascinating to have the lake as a front yard and the ocean as a backyard.”
Forty years later, the opportunity arose when he visited the property, which was formerly home to Shell House—a Martha’s Vineyard-esque 1920 manse built by a member of Delaware’s du Pont family. After lingering on the market, the faded grand dame was dismantled in 2020 and its acreage split into three parcels.
Having acquired one, the professional services executive and his wife began to imagine their future getaway. “We were interested in something representative of a coastal environment, but with contemporary flair,” he explains. “We envisioned a home that would support our family and hopefully future generations.”
They turned to Wayne Adams of BarnesVanze Architects to shape their preferences into a cohesive plan. Photos of homes dotting shores as far-flung as Sullivan’s Island near Charleston, Rosemary Beach in Florida, and Bermuda inspired fruitful dialogue. Adams distilled elements of these examples to arrive at a pared-down, Shaker-style dwelling that would pay homage to its predecessor yet forge a modern path.
On the lake side, stucco and shingle siding, gabled roofs and a steep, curved stair lean into a classic vocabulary, while sleek linear forms and glass rule out back. “With the glassy exposure on the beach and traditional face toward the lake, the house fits between these two very different environments—the rough and wild ocean and the calm, freshwater lake,” observes Adams.
Completed by Horizon Builders, the three-story, 8,875-square-foot escape celebrates laid-back, beachy living. Though the open kitchen-dining-living area and party-ready roof deck make entertaining a breeze, cozy nooks throughout happily cosset parties of two. “We added small elements like bays and porches, which play down the mass of the home and create opportunities to see the water,” relates the architect.
Along with ocean breezes wafting through the home’s casement windows and nine bifold doors, a luxe, modern vibe flows through the interiors. From the great room’s decorative tray ceiling to a sculptural staircase framed in glass, architectural details signal that this isn’t your grandma’s beach cottage.
The ground floor is a play zone, complete with TV lounge, bar and golf simulator; a bunk room hosts sleepovers. Sliding doors open to the pool deck; Tundra Gray marble flooring extends out to the terrace, where guests can unwind in the pool and spa.
“Downstairs, the house is more rugged, with people coming from the beach,” says Adams. “But upstairs, it transitions to spaces that are elegant and tailored.”
On the second-floor, the main living area and kitchen flank a central conversation spot—all spill onto an expansive deck. The primary suite, owners’ offices and a private deck occupy the same beachfront footprint on the third story. On the lake side, two ensuite guest rooms on both the second and third levels await visiting family and friends.
The owners tapped designer Chad Alan, who’d completed their primary home, to outfit the second-floor public spaces, primary suite and offices. “We wanted interiors that were clean, modern and sophisticated,” he affirms. “But we also wanted it to be a place where you could put your feet on the furniture.”
Visiting the Washington Design Center with Alan, the owners fell in love with an Ochre chandelier, its blown-glass lights resembling jellyfish, and an acrylic rug in moody blues, both from David Sutherland. Now ensconced in the dining area and conversation area respectively, these pieces were jumping-off points for the décor, marrying practicality and a touch of glam. Performance fabrics were chosen to withstand sun and wet bathing suits, and a color scheme of blues, grays and white prevails.
“Art was also important,” Alan remarks. “We needed showstoppers that could go toe to toe with the architecture.” In the airy foyer, modern works by Moritz Neuhoff and Jill Moser “convey something special is coming when you walk into the house.”
Bob Hruby and Meredith Forney Beach of Campion Hruby Landscape Architects took charge of the grounds. They orchestrated the chic pool terrace and created a welcoming arrival court, where a checkerboard of stones floats in turf and aligns with the front entry. Hydrangea, Russian sage, crape myrtle, Salvia and a profusion of potted plants fringe the house.
The residents love spending time together—and hosting guests—in their Rehoboth retreat. But, insists the wife, nothing beats the sunrise. “We wake up and the first thing you see is the ocean,” she marvels. “It’s breathtaking. Once we’re there, we never want to leave.”
Architecture & Kitchen Design: Wayne Adams; Miriam Dillon, ASID, Associate AIA, BarnesVanze Architects, Washington, DC. Interior Design: Chad Alan, Chad Alan Designs, Washington, DC. Landscape Architecture: Bob Hruby, PLA, ASLA; Meredith Forney Beach, PLA, ASLA, Campion Hruby Landscape Architects, Annapolis, Maryland. Builder: Horizon Builders, Annapolis, Maryland.
For a DC couple who dreamed of owning a waterfront retreat in Annapolis, patience paid off. The pair of avid boaters moved quickly when an estate they had always admired became available. “We had boated by this property many times over the years and always looked at it and thought, ‘What a great place,’” recounts the husband, principal of an investment firm. “When it came on the market, my wife saw the listing online. We bought it the next day.”
The husband, who has participated in nearby Wednesday night regattas for decades, was particularly keen on the boat houses and docks that came with the nine-acre parcel ideally situated at the intersection of Whitehall Creek and Whitehall Bay. But the 6,500-square-foot abode built in 2006 boasted its own share of selling points. For starters, the five-bedroom home with additional guest quarters over the garage offered ample accommodations for friends and family, including the couple’s four grown children and new daughter-in-law.
What’s more, “it had beautiful views of the water,” enthuses the wife, a lawyer-turned-nonprofit executive. “The previous owners had just done an extensive renovation so everything was brand new.”
That 2020 revamp, completed by ABS Architects and Pyramid Builders, introduced airy, contemporary elements—from a glass-and-steel entryway to a floating staircase—to what was originally a traditional, somewhat buttoned-up house. The kitchen and bathrooms underwent overhauls, and the screened porch was revised. Lastly, a glass walkway was added to connect the residence to the garage.
While the new owners embraced these prior improvements, they had a wish list of their own. So they engaged designer Jay Jenkins to boost function, further refine the plan and instill fresh style throughout. Jenkins invited Pyramid Builders back to collaborate on a smaller-scale renovation that subtracted some features, such as a superfluous opening in the dining room, and added others, including several built-ins. The most transformative change: converting part of the garage into livable space.
“First, we had to get the bones of the house right for the way they wanted to live,” relays Jenkins. “Then the rest of the project was all-encompassing interior decoration.”
The owners sought clean yet comfortable spaces. “We like transitional design with some contemporary flair,” reveals the wife. “We also wanted the house to be inviting. Jay really picked up on that.”
Jenkins employed crisp, white paint and natural wall coverings to create a cohesive canvas in the main-floor public spaces. “I really do believe that a house speaks to you and tells you what it’s looking for,” he offers. “Here, the architecture would not lend itself to a choppy color palette.”
Indeed, a clear sightline extends from the foyer, through the living room and porch, to the backyard and watery scene beyond. Jenkins established two seating areas in the living space and populated both with updated-traditional furniture upholstered in creamy neutrals that don’t distract from the view. He shares, “I wanted to do something quiet and elegant, without being off-putting.”
His subdued scheme also allows the couple’s artwork to shine. While visiting a Bethesda gallery, the wife fell for a painting by Washington Color School artist Thomas Downing, which today presides over the living room sofa. Several other pieces by Color Field artists soon joined their curated collection. Jenkins tapped his sources to find additional abstract works, including a swirly, multi-hued painting that emboldens the dining room, located to the left of the entryway.
The previously remodeled kitchen, with its cobalt-blue La Cornue range and hood, remained largely intact. Nonetheless, Jenkins masterminded a few modifications. He retrofitted the existing island with a custom white-oak surround and replaced glass lanterns with sleeker pendants overhead. Given that the kitchen could accommodate a casual dining table, the adjacent breakfast area seemed redundant. So, the designer reimagined it as a sunroom, trading its patio door for a picture window that showcases the cinematic setting.
One functional conundrum persisted, though. The home lacked a laid-back hangout where the whole clan could congregate. As a remedy, the team converted half of the two-bay garage into a family room and bar, adding 800 square feet of finished space. “That big move provided the program that is necessary to live in a wonderful way,” states Bret Anderson, founder and president of Pyramid Builders. “The space is really on par with the rest of the house now.”
Getting there required ingenuity and vision. Taking color cues from the home’s exterior stonework, Jenkins chose a warmer, coppery palette for the after-dinner destination. In the family room, he concealed non-negotiable mechanical equipment behind bespoke doors wrapped in a striped rug that suggests height. “The rug provides a nice visual as you come down the glass-lined hallway,” notes the designer. “But it also absorbs sound. A lot of thought went into making this project work.”
For the primary bedroom at the opposite end of the first floor, Jenkins mixed soothing shades of blue and green that mirror the 180-degree panorama on display through its large windows. Three ensuite bedrooms housed upstairs, as well as a lower-level bedroom and the above-garage apartment, received decorative makeovers too.
After all, togetherness was the ultimate goal. “This was meant to be a multi-generational family space for our kids and, someday, their kids,” discloses the wife. “It’s all about the good quality time spent there.”
Interior Design: Jay Jenkins, Crosby Jenkins Associates, Baltimore, Maryland. Builder: Bret Anderson, Pyramid Builders, Annapolis, Maryland. Styling: Kristi Hunter.
RESOURCES
FOYER
Blue console: Custom through randolphhein.com. Art: Paul Reed through bethesdafineart.com. Wallpaper: elitis.fr/en. Round Table: Vintage through moxie-interiors.com. Paint: Chantilly Lace by benjaminmoore.com.
OUTDOOR LIVING AREA
Settee: manutti.com. Settee Fabric: linkoutdoor.com. Pillow Fabrics: schumacher.com; linkoutdoor.com; norbarfabrics.com. Coffee & Round Tables: mckinnonharris.com. Chairs: manutti.com. Chair Fabric: linkoutdoor.com.
LIVING ROOM NEAR STAIR
Drapery Fabric: fabricut.com. Drapery Fabrication: draperycontractors.com. Mantel Surround Paneling: pyramid-builders.com Rug: carpetimpressions.com. Round Table: powellandbonnell.com. Cocktail Table: iatestastudio.com. Wing Chairs: ejvictor.com. Armchair: mattaliano.com. Light Fixture: jones-lighting.com. Paint: Chantilly Lace by benjaminmoore.com.
LIVING ROOM
Sofa: arudin.com. Sofa Fabric: pindler.com. Art Above Sofa: Thomas Downing through bethesdafineart.com. Cocktail Table: iatestastudio.com. Pedestal Table & Side Tables: hollyhunt.com. Klismos Chair: powellandbonnell.com. Klismos Chair Fabric: jiunho.com. Table Lamps: jones-lighting.com. Drapery Fabric: fabricut.com. Drapery Fabrication: draperycontractors.com.
KITCHEN
Stove & Hood: lacornueusa.com. Pendants: jones-lighting.com. Stools: powellandbonnell.com. Paint: Chantilly Lace by benjaminmoore.com. Breakfast Table: Mitchell Yanosky; 410-467-2211. Chairs: abnerhenry.com.
DINING ROOM
Table: harrisrubin.com. Chairs: arudin.com. Chair Fabric: christopherfarrcloth.com. Light Fixture: jones-lighting.com. Wallpaper: phillipjeffries.com. Ceiling Wallpaper: studioeinc.com. Paint: Chantilly Lace by benjaminmoore.com. Art: Fran O’Neill through searspeyton.com.
SUNROOM
Chair & Ottoman: arudin.com. Rugs: pattersonflynn.com. Paint: Chantilly White by benjaminmoore.com. Console: Custom through Mitchell Yanosky; 410-467-2211. Lamp: jones-lighting.com.
FAMILY ROOM
Sectional: arudin.com. Sectional Fabric: hollandandsherry.com. Chairs by Glass Doors: Donghia by kravet.com. Chair Fabric: larsenfabrics.com. Chairs by TV: bakerfurniture.com. Fabric: Classic Cloth through wellstextiles.com. Drapery Fabric: hartmannforbes.com. Drapery Fabrication: draperycontractors.com. Coffee Table: Custom through Mitchell Yanosky; 410-467-2211. Rug: sennehknot.com. Pillow Fabrics: schumacher.com; zoffany.sandersondesigngroup.com; hollandandsherry.com. Sconces & Light Fixtures: jones-lighting.com. Paint: White Dove by benjaminmoore.com. Doors: Custom through ibelloupholstery.com. Rug: sennehknot.com.
BAR
Cabinetry: pyramid-builders.com. Countertops & Backsplash: solidtops.com. Pendants: jones-lighting.com. Hardware: rejuvenation.com. Roman Shade Fabric: hartmannforbes.com. Roman Shade Fabrication: draperycontractors.com. Art: markdagley.com through bethesdafineart.com. Stools: arudin.com. Stool Fabric: spinneybeck.com. Wall Paint: Greenfield Pumpkin by benjaminmoore.com; Trim: White Dove by benjaminmoore.com.
PRIMARY BEDROOM
Bed: Custom through ibelloupholstery.com. Bedding: hamburghouse.com through Penny Green; 410-484-0996. Rug: carpetimpressions.com. Chair & Ottoman: arudin.com. Chair & Ottoman Fabric: pierrefrey.com. Ceiling Treatment: Jay Turner. Paint: White Dove by benjaminmoore.com. Wall Upholstery: ibelloupholstery.com. Wall Fabric: hollandandsherry.com. Drapery Fabric: larsenfabrics.com. Drapery Fabrication: draperycontractors.com. Night Table: Custom by Mitchell Yanosky; 410-467-2211. Table & Floor Lamp: jones-lighting.com.
When new owners acquired a historic estate on the banks of Maryland’s Choptank River as a weekend retreat, they also inherited a ramshackle caretaker’s cottage on the property. Hoping to turn it into a charming guesthouse for visiting friends, they tapped architecture firm Becker Morgan Group and Ilex Construction to helm the project. Due to its dilapidated condition, the existing structure required an extensive renovation, but “because of Chesapeake Bay code parameters, we had to adhere to the original footprint,” says lead architect Christopher Pattey. The clever solution: Changing the roofline not only created a more inviting façade, it allowed for more usable square footage on the second floor.
Now, with 1,084 square feet of living space—plus a screened porch—the revamped two bedroom, two-bath cottage feels airy, thanks to an open plan and the implementation of larger windows. On the exterior, crisp, white siding and a cedar-shingle roof echo the elegant look of the main residence. The design team also contributed two all-new structures in a similar style: a pool cabana and a four-car detached garage with guest quarters above it. “All the buildings were designed so that the architectural aesthetic would have continuity,” shares Pattey. “This vernacular is so timeless to the Eastern shore; it’s as relevant today as ever.”
Architecture: Becker Morgan Group, Salisbury, Maryland. Renovation Contracting: Ilex Construction, Easton, Maryland. Photography: Cheryl Nemazie.
If there was a Venn diagram of soul-soothing activities, surely getting lost in a good book and petting an adoring pooch would intersect. That idea was the impetus for Book Hounds, a new St. Michaels, Maryland, shop that caters to both bibliophiles and their four-legged friends.
To design the bookstore, which is housed in a 1920s-era Victorian, owner Michelle Coughlan reached out to Philadelphia-based Michelle Gage Interiors. The goal was to create a space that felt inviting and lived-in—a place where humans could stroll in with their dogs and leisurely browse the stacks. Gage accomplished that by leaning into the owner’s love of English interiors, with each room having its own distinct palette and mood.
“Overall, we wanted the store to have a cozy, curated vibe—much like a home,” she says. “Michelle is such a lovely person to be around and we wanted the interiors to have the same effect.” 104 N. Talbot Street; 410-745-8070. bookhoundsmd.com.
For the owners of a 1915 Capitol Hill row home, it was a chance encounter at an open house that set the wheel of fate in motion. “A woman sat down next to me and started speaking Italian,” relays the wife. “I happen to speak Italian, too, so we chatted about how beautiful the house was and how it had a definite soul. There was an energy in the house that I hadn’t experienced. Within 15 seconds of walking through the door, I knew we would buy it.”
The couple—he works in finance and she in tech—put in an offer, but theirs wasn’t the winning bid. One week later, they got a call from their realtor. Turns out the woman who spoke Italian was the best friend of the owner and convinced her to take the couple’s offer instead, based on their brief but memorable conversation. “I told her that I believe when you renovate a historic home, it’s something you do in partnership with the house,” shares the wife. “So I’ve tried to treat the house throughout this process like we are stewards and partners, and not owners dropping in for a few years and then leaving.”
Wanting to partner with a like-minded designer, she called Shannon Claire Smith of Shannon Claire Interiors, with whom she worked on a previous home. “When it comes to older houses, I always try to approach them with a lot of sensitivity,” says Smith. “I tend to focus first on what can be preserved instead of what can be changed.”
While the footprint of the 3,379-square-foot, four-bedroom house stayed intact, room designations shifted on the main level. Avid cooks, the couple wanted the kitchen moved from its rear location to the center of the house. Placing the dining room in the front parlor satisfied their desire for a more formal entertaining space, and bumping the living room to the back of the house created an intimate, British-style “snug” for relaxing. On the second floor, the primary bedroom annexed a smaller, adjacent bedroom to become an ensuite bath.
For inspiration, both designer and client bonded over their love of touring historic residences all over the world. As such, a timeless European sensibility is felt the moment you step inside, thanks to a grayscale Sandberg mural of an Old World cityscape. Just ahead, a hand-painted checkerboard floor delineates the central stair hall. “The floors are wood throughout, so I wanted to break up the space visually and draw attention to all the beautiful interior architecture,” explains Smith.
Millwork was either lovingly restored or painstakingly recreated: The dining room’s mantelpiece was preserved and a new built-in cabinet was added to mirror an existing one. While the kitchen is all new, both designer and client made sure it felt of-a-piece with the rest of the house. Inset cabinetry with decorative curved feet lends the appearance of fine furniture and feels era-appropriate for its architectural envelope.
When it was time to decide on a palette, the homeowner landed on an unusual source of inspiration. After taking a course in Paris on how to dress for her complexion and hair color, she discovered that deep jewel tones suited her and an idea began to take shape: “I thought about how cool it would be to someday redo a house with my colors in mind, so I wanted to incorporate some of those super-saturated tones,” she shares.
Those bolder hues come into focus as you progress toward the back of the house. Past the kitchen, an emerald green butler’s pantry is tucked away next to a floral-festooned powder room that’s the definition of a jewel box, thanks to its House of Hackney wallpaper. Beyond that, the snug’s wine-colored walls—cloaked in Farrow and Ball’s Brinjal—form a cozy scene paired with a herringbone brick floor and outdoor-style lantern. “I really wanted to lean into that European-meets-DC carriage house vibe,” says Smith.
Upstairs in the primary suite, the designer installed paneling to add interest to the walls before drenching the bedroom in Farrow & Ball’s Parma Gray and the bath in the brand’s French Gray. There, the marble floor tile possesses a sentimental significance. The ivory, camel and dove gray stripes evoke the Carolina Herrera gown the owner wore on her wedding day.
Stripes also happen to be a favorite motif of both Smith and the client, and they appear on repeat throughout: floating up the dining room walls, crossing the powder room and primary bath floors on the diagonal, wrapping a slipper chair in the bedroom and swathing a stool in the center hall. “We didn’t set out to have a striped house, but it became a running theme,” admits the wife. “It’s proof that if you fill your home with things you love, it will all somehow work.”
And work it does. “Everything just feels right,” sums up the wife, who with her husband just welcomed their first child. “You walk in to this house and there’s a happy, comfortable energy. I don’t really know how to describe it, except when you respect something, it pays you back.”
Interior Design: Shannon Claire Smith, Shannon Claire Interiors, Washington, DC. Kitchen Contractor: Victor Ortuno, VIF Design, Potomac, Maryland. Styling: Mike Grady.
RESOURCES
ENTRY HALL
Wallpaper: sandbergwallpaper.com.
CENTER HALL
Fireplace: mantelhousedc.com. Round Hall Table: cb2.com. Glass Pendant: Vintage. Striped Stool: ceraudo.com. Mirror over Mantel: lillianhome.com through perigold.com. Stair Railing & Trim Paint: Wrought Iron by benjaminmoore.com.
DINING ROOM
Chandelier & Dining Table: Vintage. Dining Chairs: noirfurniturela.com. Mantelpiece, Built-Ins & Trim Paint: French Gray by farrow-ball.com. Striped Wallpaper: schumacher.com.
KITCHEN
Island Pendants: rejuvenation.com. Island Stools: ballarddesigns.com.
POWDER ROOM
Mirror: Vintage. Wallpaper: houseofhackney.com. Wall & Floor Tile: tilebar.com. Sconces: visualcomfort.com. Shades: etsy.com.
FAMILY ROOM
Pendant: visualcomfort.com. Sofa: interiordefine.com. Coffee Table: onekingslane.com. Rug: nordicknots.com.
PRIMARY BEDROOM
Paint: Parma Gray by farrow-ball.com. Headboard Fabric: pierrefrey.com/en.
PRIMARY BATH
Paint: French Gray by farrow-ball.com. Floor Tile: tilebar.com. Soaking Tub: Vintage. Wallpaper: sandbergwallpaper.com.
Great Oak Manor, Chestertown
Steeped in local lore, Great Oak Manor harbors a 1938 Georgian residence set on 15 bayfront acres in Kent County. Legend has it that in the 1950s, one of its former owners ran a club and illegal casino on site. Over the years, the manor’s guests have included the likes of Ernest Hemingway and JFK.
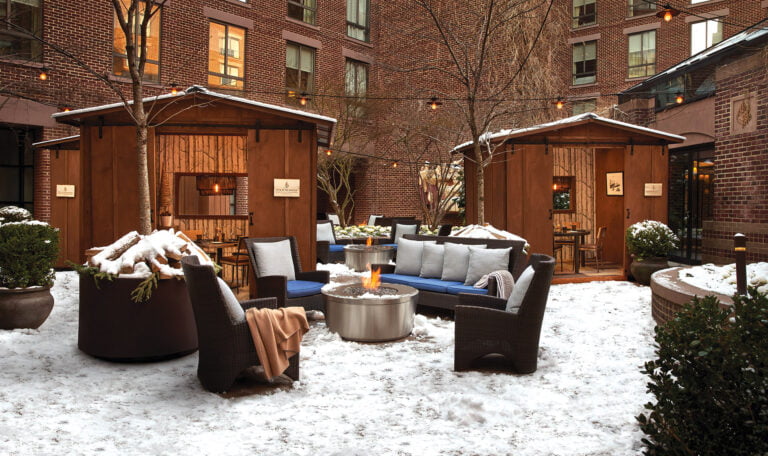
Today the property is a 12-room hotel, fresh from a 2024 makeover spearheaded by Annapolis-based Interior Concepts, Inc. “Our goal was to respect the traditional architecture while adding upscale amenities and boutique accommodations,” says designer Andrea Blamphin. All rooms and suites—including the cheerful Marmaduke—boast working fireplaces. A clubby library stocks books and games. Summer guests can loll on the hotel beach or tool around on Trek Cruisers. Rates from $399, including breakfast; greatoakmanor.com
1313 West, Annapolis
Opened last year, 1313 West inhabits a 19th-century farmhouse that bordered a horse-racing circuit back in the day. So it’s only fitting that the hotel’s seven rooms and suites are named for famous racehorses.
Andrea Blamphin and Megan Ligday of Interior Concepts, Inc., outfitted the interiors. “The inn reflects a classic Southern aesthetic with a gentle modern twist,” notes Ligday. “The suites and public spaces offer serene palettes and patterns that are both playful and classic.” Sherwin-Williams Homburg Gray envelops the Secretariat Suite (top, left), furnished with a modern four-poster bed and comfy couch. After a day sail or a stroll through Maryland’s quaint capital, guests can unwind on the wraparound porch or in The Jockey Club Lounge, the hotel’s private speakeasy. Rooms from $499. 1313west.com
For a family of four in historic Chevy Chase, Maryland, dining al fresco beneath a flourishing crape myrtle tree has brought far more than the delight of homegrown tomatoes and melons from their new kitchen garden. Sharing meals on a simple gravel terrace, laid last summer amid lemony limelight hydrangeas and pink climbing roses, has instilled them with a sense of well-being.
After dining for years on the side porch of their classic Shingle Style residence, the owner says that the newfound perspective of sitting at yard level delivers “a completely different experience. Being in the garden instead of overlooking it, you feel your blood pressure decompress.”
The 1905 property is landmarked, prohibiting alterations to the home’s dignified, verdant front lawn. Past the garden gate, however, the rear yard and its existing pool offered plenty of opportunity to fashion a secret garden.
Simple changes were directed by landscape architect Jennifer Horn, who knew the .63-acre site from a long relationship with the client. This time around, the couple’s two daughters had outgrown their play lawn. Replacing it with a well-mannered vegetable and herb potager answered the owner’s yearning to be more engaged with nature. The dining circle—furnished by interior designer Lauren Liess, who also did the interiors—emerged as the perfect low-key setting for outdoor meals.
“We didn’t want it to feel too formal, fancy or perfect,” says Horn. “We were aiming for a rambling, unrehearsed garden with a California Wine Country feel.”
An arched trellis announces raised beds neatly configured and aligned with the porch. Alongside the pool, rosemary plants border a bocce court laid with crushed oyster shells. A Walpole shed will support climbing roses. All around, peonies join forces with native perennials including anise hyssop, Physostegia and foamflower in a spring-to-autumn profusion of color.
“It’s gorgeous,” says the owner, clearly pleased with the results. “When I step outside today, it feels like I’ve just taken a deep breath.”
Landscape Architecture: Jennifer Horn, PLA; Allie Connell, Horn & Co., Arlington, Virginia. Landscape Contractor: Planted Earth, Sykesville, Maryland. Architecture: Cunningham | Quill, Washington, DC. Contractor: Carrmichael Construction, Vienna, Virginia. Interior Design: Lauren Liess, Lauren Liess, Lauren Liess Interior Design.
From their serene new fireside patio, the owners of a stately, two-acre parcel in Alexandria can enjoy the complexity of the masterplan that infused their landscape with a multitude of opportunities to host both intimate gatherings and much bigger crowds.
The owners—a business executive and his wife—called on Joseph Richardson of Richardson & Associates Landscape Architecture in 2021. By last summer, he and a team of collaborators had transformed the largely undeveloped property into a resort-like retreat for the family. “They were thinking long-term,” says Richardson. “And I saw the potential immediately.”
The plan situated the locus for intimate fireside chats on a hexagonal patio shaded by Natchez crape myrtles, while also accommodating the clients’ desire for grand tented events on a 4,600-square-foot great lawn. Masses of boxwood, oakleaf hydrangea, pink roses, purple allium and catmint installed by the project’s landscape contractor, McHale Landscape Design, buffer the activities.
Bluestone terraces, pathways and loose pavers provide smooth access across the property. The lively environment is screened with a dense mix of southern magnolia, river birch, Cryptomeria, dogwood, redbud, willow oak, hemlock and arborvitae.
A chic, new pool house designed by GTM Architects serves an existing, but completely rebuilt pool for swim parties. Walls of glass open on two sides to sheltered terraces, one facing the pool, the other overlooking “her” lighted tennis court. “His” pickleball court is tucked just out of the sightline, a few steps down from the pool house.
For the pool house interior, Sandra Meyer of Ella Scott Design combined maple, stone and black leather finishes under a rattan pendant from Coup Studio. On the patio, RH chairs and tables from Four Hands mingle with the clients’ existing pool loungers.
The completed landscape offers a picturesque setting for the couple and their two daughters to host al fresco events In fact, the great lawn recently held an inaugural party for hundreds. Says Richardson, “There’s no better feeling than designing something and seeing people use it.”
Landscape Architecture: Joseph Richardson, PLA, ASLA, Richardson & Associates Landscape Architecture, Washington, DC. Landscape Contractor: McHale Landscape Design, Upper Marlboro, Maryland. Architecture: GTM Architects, Bethesda, Maryland. Contractor: Thorsen Construction, Alexandria, Virginia. Interior Design: Sandra Meyer, Ella Scott Design.
Happy Place
Our gazebo is my favorite spot for quiet Sunday mornings with a good book, or early evening drinks with friends. The McGuire rattan pieces are upholstered in a playful Thibaut animal print.
Go To Hostess Gift
We raid Bountiful Home for a beautiful Lafco candle (above), usually paired with a fresh dessert made by my pastry chef husband.
What inspired you to design furniture and lighting?
I love taking traditional shapes and forms and giving them a fresh, modern twist. My new lighting line for Chelsea House illustrates that approach.
Getaway Plan
We’ll spend May at our home in Normandy; it's always a beautiful time of year. Then, we’ll head to Paris for a few days at Hotel Lancaster. I adore its elegant but understated décor by Studio Jean-Philippe Nue.
Local Haunt
I’m a big fan of Scossa in Easton for fabulous Northern Italian food in a stylish setting.