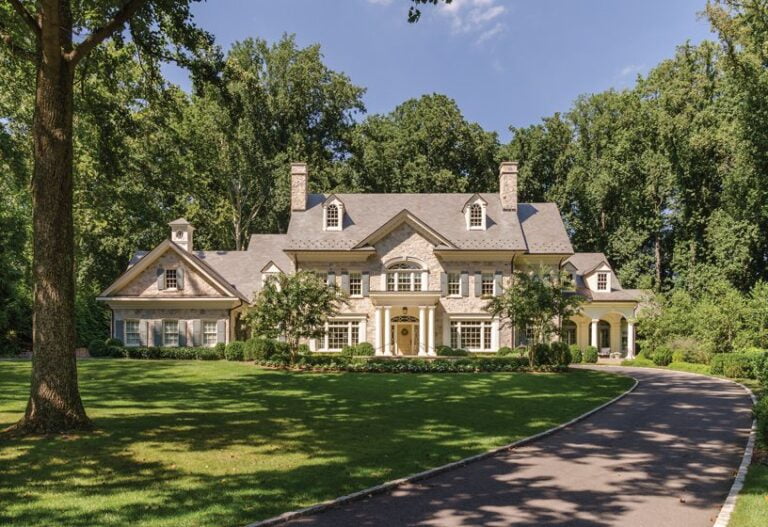
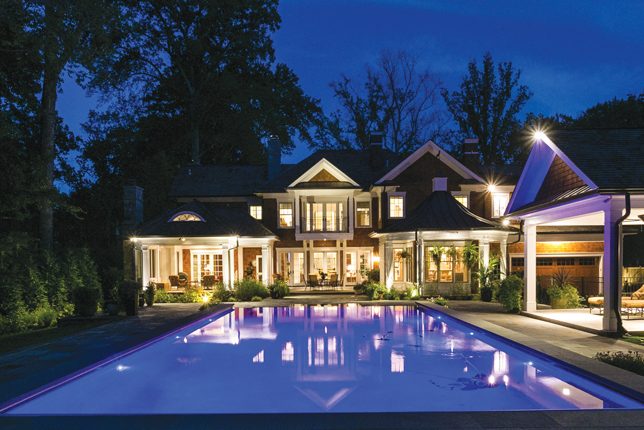
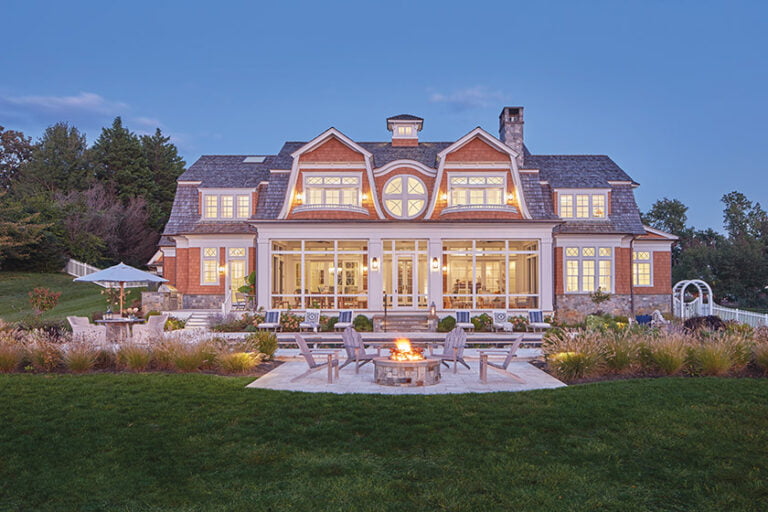
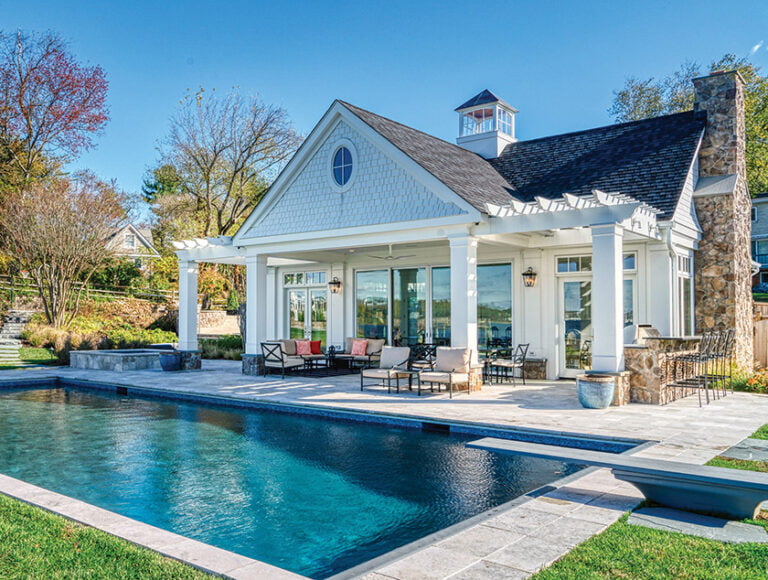
A house should evolve and not stay stagnant,” maintains designer Joe Ireland, who has helped one like-minded couple put that belief into practice for the past 15 years. From an initial renovation to a recent refresh—and several artful acquisitions in between—he has guided the stylish progression of his clients’ McLean manse.
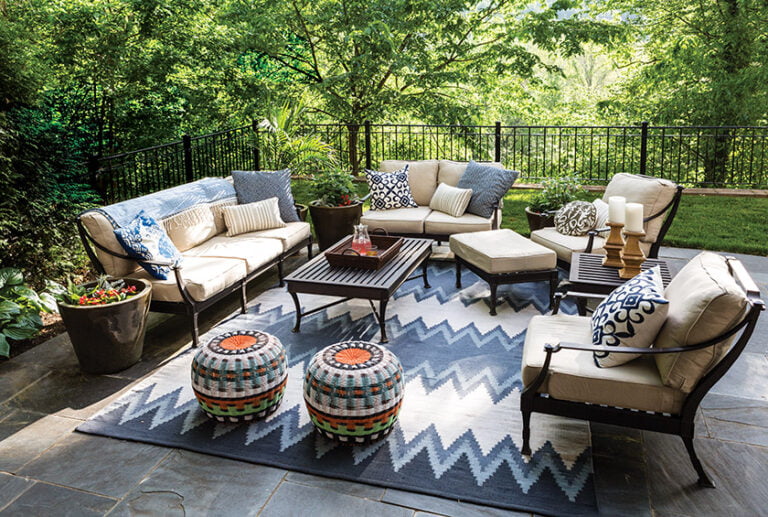
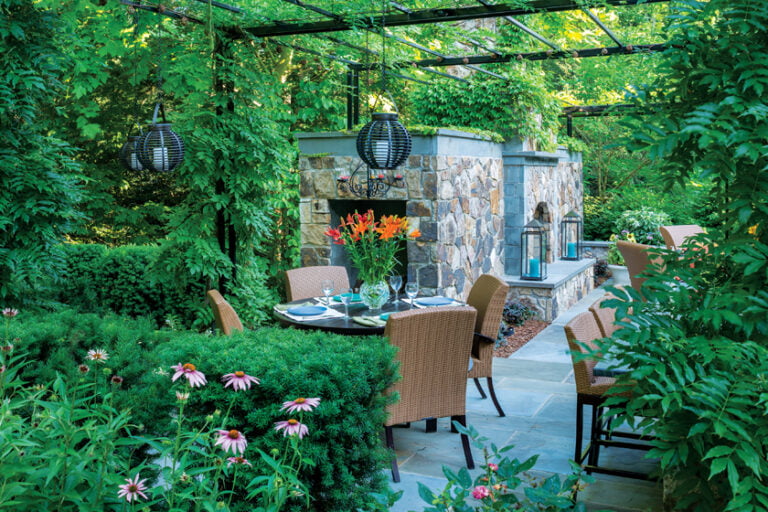
The now-empty-nest owners bought their ’80s-era, center-hall Colonial in 2000, when the wife’s two daughters were still at home. Years later, they were ready to address the functional gaps, character deficiency and decades-old décor that had become sore points. The duo started outside, hiring McHale Landscape Design to create a resort-like backyard oasis.
Enhancing the exterior, however, brought the interior’s shortcomings into sharper focus. “I was very frustrated with the house,” reveals the wife, a retired telecom exec whose husband recently hung up his hat from a career in technology. “It had little charm and didn’t reflect me.” She first enlisted Ireland in 2008 to overhaul the 8,500-square-foot abode, upgrade its original builder-grade detailing and finishes and remodel the kitchen.
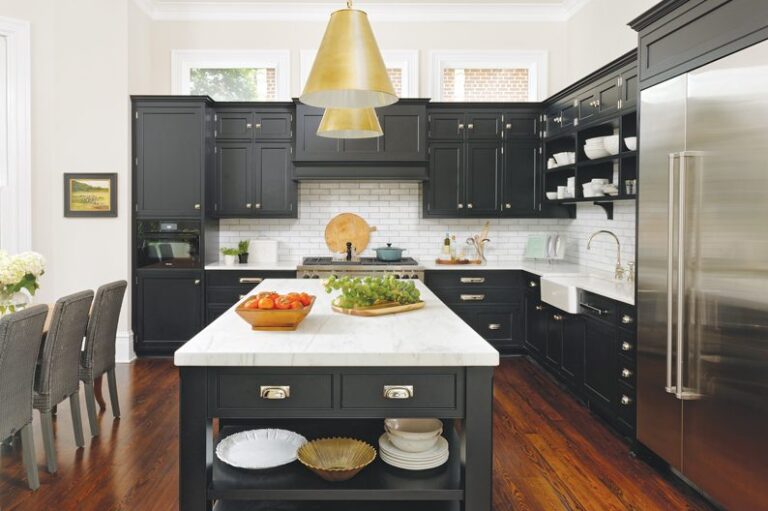
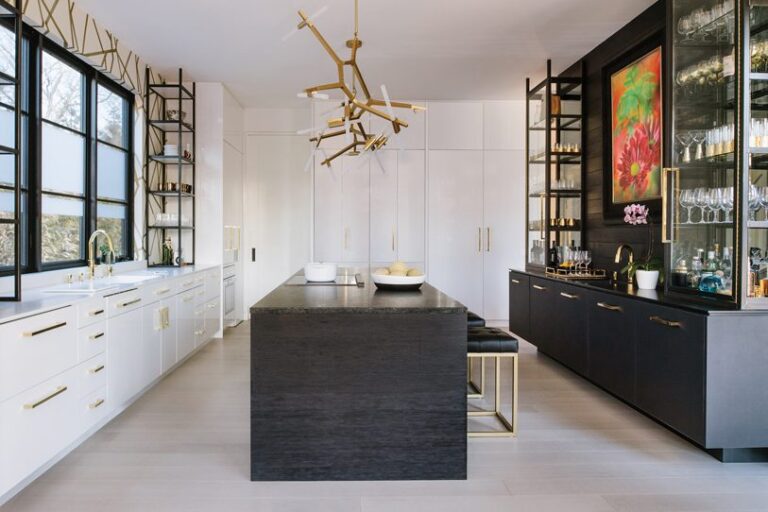
The wife, who loves to cook for family gatherings, meticulously drafted the dual-island kitchen layout herself. An inspiration image torn from a catalog captured the clean, two-tone look she was after. Taking his cues from it, the designer wrapped white-painted perimeter cabinetry in dark-stained, quarter-sawn oak and repeated the charcoal-colored finish on the footed island bases, which are outlined in stainless steel.
Furniture planning came next. The wife sought to take the interiors in a “more contemporary but also warm and inviting” direction. She was eager to jettison the period reproductions she had picked out earlier. “When we bought this Colonial house, I thought I should buy Colonial things,” she discloses. “It really wasn’t about what I liked.”
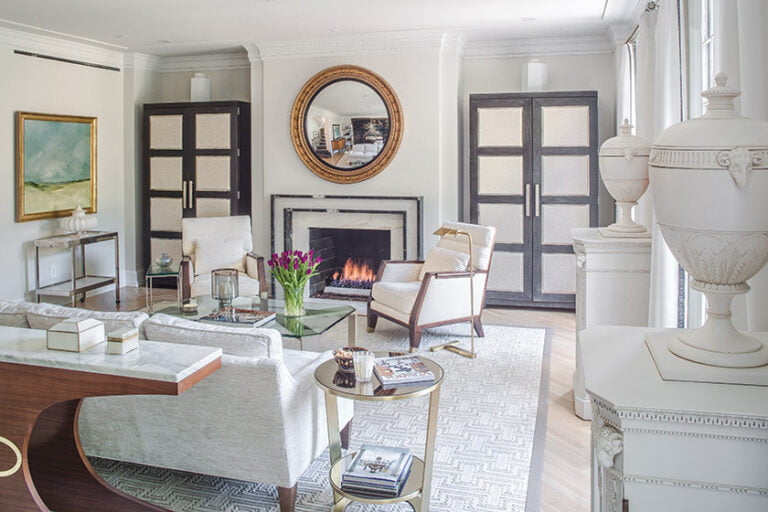
A handful of pieces the owners had collected while living overseas, including the large living room sofa, made the cut. To supplement those, Ireland sourced new selections, designed several custom pieces to fit the spaces and scoured 1stDibs and antiques stores for special finds—many of which remain today. “The upgraded envelope pays homage to the home’s architecture, but everything else is a mix of styles,” he notes. “And it’s constantly evolving.”
Since the 2008 redo, Ireland and the owners have gradually added newfound treasures, particularly artwork. On a buying trip to Paris, for instance, he and the wife stumbled upon a century-old, gilded-plaster relief that now hangs over the dining room sideboard. The woodland scene it depicts is based on a drawing by Armand Albert Rateau, the late French interior designer who conjured the celebrated Parisian apartment of couturier Jeanne Lanvin, where a nearly identical tableau adorned a bathroom alcove.
By 2020, though, a larger-scale refresh was in order. The goal: to heighten the energy of the spaces. “With the first [design] round, there was a stopping point, a certain budget,” explains the designer. “This round was about taking some elements to the next level.”
The music room offers a prime example. Its original cherry millwork had never suited the wife’s fancy; lacquering it in a salmon hue proved just the answer. “We lacquered the room to give it a new life,” Ireland explains. “We wanted it to be livelier and become a destination.” Four vintage, floral chandeliers lend the space what he calls “a bit of a ballroom feel,” while a vivid, painterly rug provides an edgy counterpoint.
The bold combination expresses the owner’s newfound style assurance. “When I first started working with Joe, I was much more timid about how far to go,” she admits. “Over the years, I’ve become less afraid of color and pattern.”
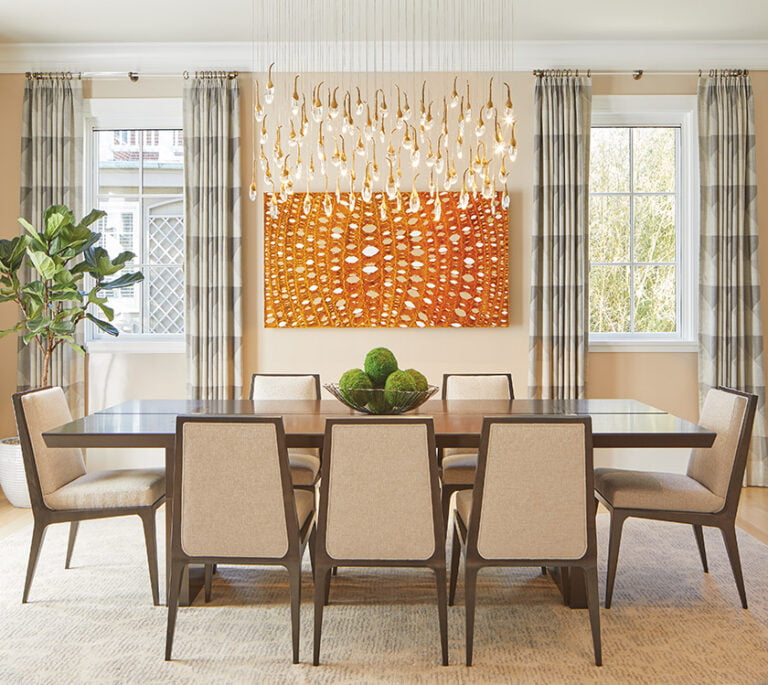
The dining room bears witness to her burgeoning confidence as well. Initially, the walls were painted top to bottom in dark amethyst. “We started talking about how we could make this room feel even cozier,” recounts Ireland. “It was pretty before, but it needed more personality.” He remedied that shortcoming with flora-and-fauna wall covering from The Vale London, which now wraps around the upper portion. A glamorous, 1950s glass-and-brass chandelier ousted a conventional, candelabra-style fixture.
Spirited prints replaced more staid upholstery choices in places. For proof, look no further than the sunny Sanderson botanical fabric that now emboldens the living room’s Ebanista settee. “From the beginning, we’ve tried—and I think we’ve been successful—to purchase things that would remain relevant, then we tweaked them in this update,” says Ireland. “I really aim for longevity. That’s good design.”
The wife appreciates the element of surprise too. “When people see the house from the outside, they don’t expect to walk in and find something so fresh inside,” she says. “The interiors are a little more playful, not so conservative now. They reflect the evolution of my tastes.”
Interior Design: Joe Ireland, principal, J.D. Ireland Interior Architecture & Design, Washington, DC. Renovation Contractor: P.A. Portner, Inc., Gaithersburg, Maryland.
RESOURCES
FOYER
Art: Donald Baechler through paceprints.com. Rug: antique through galleriacarpets.com. Stair Rail: paportner.com. Art: adams.ie.
LIVING ROOM
Sofa: ebanista.com. Sofa Fabric: sanderson.sandersondesigngroup.com. Screen: Antique; antique mirror: jdireland.com. Art: purvisyoung.com. Small Coffee Table: tempoluxuryhome.com. Wall Covering: twindiamonds.com. Wood-Framed Chair: dessinfournir.com. Wood-Framed Chair Fabric: fortuny.com. Floor Lamp: Bell and Preston; 202-577-3070. Floor Lamp Shade Fabric: jimthompsonfabrics.com. Pedestal: Custom through jdireland.com. Vase: jasonjacques.com. Color Lithograph: Wall Barnet through doyle.com. Ceramic Bowl: Otto and Vivika Heino through lamodern.com. Twin Mirrors: Custom through jdireland.com. Chests: Owners’ collection. Art by Chest: kentonnelson.com through petermendenhallgallery.com. Occasional Chairs: Donghia through kravet.com. Occasional Chairs Fabric: jimthompsonfabrics.com. Sofa Fabric: zimmer-rohde.com/en. Art over Sofa: gilheitorcortesao.com through carbon12.art. Rug: ebanista.com; georgetowncarpet.com. Coffee Table: Owners’ collection. Coffee Table Wallpaper Inset: phillipjeffries.com through jdireland.com. Window Shades Fabric & Trim: dedar.com; samuelandsons.com. Window Shades Fabrication: designerworkroom.net.
LIBRARY
Paneling: twindiamonds.com. Pendants: Vintage through davidowski.nl. Piano: Owners’ Collection. Rug: galleriacarpets.com. Wall Covering: elitis.fr. Ceiling Paint: Chestertown Buff by benjaminmoore.com. Chair: Owners’ Collection. Ottoman: Custom through jdireland.com. Ottoman Fabric: calvinfabrics.com.
DINING ROOM
Table Design: jdireland.com. Table Fabrication: michaeljamesfurniture.com. Chairs: Custom through ferrellmittman.com. Chair Fabric: powellandbonnell.com. Rug: Custom through starkcarpet.com. Wall Covering & Trim: thevalelondon.co.uk; samuelandsons.com. Paint: twindiamonds.com. Sideboard: Vintage through 1stdibs.com. Chandelier: ledecostyle.com. Bowl: francespriest.co.uk.
EATING AREA
Table & Banquettes: Design by jdireland.com; fabrication by ferrellmittman.com. Banquette Fabric: jennifershorto.com; osborneandlittle.com. Sideboard: randomharvesthome.com. Chandelier: 1stdibs.com.
KITCHEN
Stools: bakerfurniture.com. Cabinetry: downsviewkitchens.com.
FAMILY ROOM
Chairs: Donghia through kravet.com. Chair Fabric: pierrefrey.com. Ottoman: kravet.com. Ottoman Fabric: thibautdesign.com. Rug: galleriacarpets.com.
UPPER HALLWAY
Wall Paneling: paportner.com. Art: juliewolfe.net through hemphillfinearts.com. Chandelier: davidweeksstudio.com. Stair Runner: georgetowncarpet.com.
When Robyn Segal and Marshall Rifkin moved into their 1912 Kalorama row house, they anticipated upheaval. For the just-married couple—a real estate entrepreneur and financier respectively—the opportunity for a major makeover was central to the property’s charm. Their 2018 purchase was all about the journey of turning someone else’s house into their own dream home. “We were looking to do a project,” says Segal, whose Instagrammable vision drove the redo from start to completion.
The couple called on DC architect Patrick Brian Jones, who had worked with Segal’s family before. His plans detailed the transformation of the dark and formal, two-story brick manse with three bedrooms and two-and-a-half baths into a four-bedroom, three-and-a-half-bath home designed for relaxed living.
Adding a two-story, 16-foot-deep addition to the rear of the 2,500-square-foot dwelling made all the difference. “Originally, we were just going to renovate the existing covered porches,” Jones recalls. “But the clients’ program made it pretty tight; they were trying to squeeze a lot into the house.” A 52-foot-long backyard left room to replace the porches with a light-filled family room off the kitchen that opens to a new porch; a modern primary suite above it features a balcony and spiral staircase leading to a small roof deck.
The vintage dwelling in the Kalorama Triangle Historic District was elegant for its time, with nine-foot ceilings, a baronial crisscross of wood beams on the dining room ceiling and an ornate corner fireplace in the front parlor. The house is only 17-and-a-half feet wide, with minimal east and west exposures making for dark interiors—but the makeover, completed in 2021, produced a bright, airy and thoroughly updated home. Compartmentalized rooms gave way to an open main level, with the kitchen centered between living and dining spaces that flow together.
While extending the foundation, Jones lowered the cellar floor by 18 inches to prepare for a future in-law suite. The first level was cleared to the studs, and all glazing and mechanical, plumbing and electrical systems were replaced. A pantry was demolished and a powder room moved to open up the kitchen, designed by Montgomery Kitchen and Bath. New white oak flooring lightened and modernized the rooms. A straightforward brick fireplace wall with an integrated mantel now anchors the living area; the corner fireplace was discarded. Bordering the rear wall of the extension, French doors framed by sidelites and transoms accentuate light and views. Upstairs, an additional bathroom was installed between secondary bedrooms.
The plan retained the original front door, stair and interior window trim. A long-covered skylight over the stairwell was rediscovered and expanded. “Robyn really liked some aspects of the house,” say Jones, pointing out the staircase. “Where we could preserve those, we did.” Strategically placed built-ins and a mix of new and antique furnishings curated by Segal combine fresh style with utility; she imported a container-load of furnishings, textiles, rugs and curtains from India for use throughout the house.
During covid, the couple insisted on having an office without giving up a guest room. “That was hard to accommodate, given the width of the house,” Jones explains, “but we were able to carve a little space out for the office in front.” The ceiling in the office—formerly the owners’ bedroom—was removed to let in light from an attic dormer.
Segal notes that she and Rifkin took time to “learn the house” before reinventing it. As the daughter of a developer, she was no stranger to construction; in fact, the senior Segal joined his daughter as general contractor on this project, working with Jones. Adam Bechtold Interiors of Vienna, Virginia, collaborated on interior architectural features, layout and more. (Segal has since built on the experience, launching her real estate development firm, Peltrie Place, in 2021.)
The sparkling kitchen-cum-family room has quickly become the owners’ preferred gathering spot—and the architect’s favorite aspect of the project. “I like that it contains both the eat-in and sitting areas,” Jones observes. “We were able to maximize storage, yet it’s still open with a nice, light and airy feel. It is a practical space.”
Segal concurs. “I love to cook,” she says. “We knew we wanted the kitchen to be centered in the house, because we spend more time there. Ultimately, everything goes back to practicality
and function.”
Renovation Architecture: Patrick Brian Jones, AIA, Patrick Brian Jones, PLLC, Washington, DC. Interior Design: Robyn Segal, Peltrie Place, Washington, DC; Adam Bechtold, Adam Bechtold Interiors, Vienna, Virginia. Renovation Contractor: Peltrie Place. Kitchen Design: Montgomery Kitchen and Bath, Gaithersburg, Maryland.
DRAWING BOARD
Q+A with architect Patrick Brian Jones
How has the pandemic and its aftermath influenced what clients want from their homes?
People still want open-plan living, but designated workspaces are critical. I’m working on two new residences, and both sets of clients requested separate offices for each partner—on different floors. My new home has workspaces on different floors, too. While my design studio opens to our living spaces, I ordered sliding pocket doors to give me flexibility to close or open.
How do you managewish lists?
I ask clients to write three lists: “Must haves,” “Would be nice” and “Ultimate dream.” We often take aspects of each to come up with a master plan. Then we price it out.
What if the budget becomes a sticking point?
If budget becomes an issue, clients have to decide what’s most important. I always tell them the three main criteria are time, money and quality. With all the money in the world they could have it all, but usually they need to compromise.
A young couple who’d recently purchased a Dupont Circle row house turned to DC designer Nick Beck to outfit its interiors. Built in 1888, the 2,300-square-foot residence was renovated in 2015 by New York architect Olson Kundig. “He redid the crown molding and created beautiful fireplace surrounds,” Beck reports. “Those details sold my clients on the house.”
Beck’s interior plan—which included two bathroom rehabs—respected the four-bedroom home’s provenance while weaving in a sense of fun. “Sometimes young people’s homes read very youthful to me. I like to take a more sophisticated route and that’s what we did here,” he says. “The clients love design and were really supportive of the vision.” The following Q&A details the process.
Describe the overall aesthetic you were after.
We leaned into the stateliness of the house, but also kept it fresh and cool by mixing traditional pieces with contemporary furniture and art. I replaced dingy-looking checkerboard tile in the entry and added a Barbara Barry chest to create an elevated, Park Avenue sort of vibe. And in the living room, we offset a gilded Dennis & Leen chair with a modern coffee table and painting.
I like to throw in something unexpected whenever I can. For example,
the living room sheers are a funky material, but they’re trimmed in velvet for a bit of elegance.
What inspired you to turn the empty landing into a cozy hangout?
It’s the first thing you see as you walk up the stairs and I wanted to make it really pretty. I laid it out with two Lee Industries chairs, thinking it could function as a space to read or have a cup of coffee. My client asked if we could do yellow drapes, and this Fadini Borghi fabric was the perfect shade. We had fun with the ottoman, covering it in a Vervain print with Houlès fringe to keep it playful.
Why are window treatments important to you?
To me, window treatments are the most transformative thing in a room. I love layering drapes and shades. Some clients worry about drapes blocking the view but I think they actually enhance it. Nicely done custom drapes in a beautiful fabric elevate any space.
How do you create drama with lighting?
Light fixtures have become such a focal point. They create an opportunity to add something cool and oftentimes sculptural to a space. Given the opportunity, I love to introduce sconces like we did on the landing. Whether you choose something like the Circa Lighting chandelier that picks up brass accents in the kitchen or the Currey & Co. lamp with a textural woven shade in the owners’ bedroom, light fixtures are like pieces of jewelry.
What drove the primary bedroom décor?
We kept it simple but luxurious. I mixed a variety of interesting textures, from the bed upholstered in silky Nobilis fabric to Made Goods nightstands clad in leather. I designed the shams and the ikat is an antique pillow. Phillip Jeffries faux-suede wall covering gives the room a luscious softness.
Tell the story behind the glass-enclosed fourth-floor bath.
It was a claustrophobic little space with no windows. We added French doors to open it up and mimic doors off the landing below.
I wanted to do something dramatic for the back wall so I covered it in hand-painted Pratt + Larson tile. I love how the wall tile blends with the patterned marble floor. People have said the vibe feels kind of Moroccan.
I enclosed the bathroom in glass so it would look like a lightbox—something very unexpected. The glass also saved us six inches (the depth of a wall), making the space that much larger.
Share your philosophy on original art.
I find art to be incredibly important. It can elevate and enhance décor, but unfortunately it can also bring down the look and feel if it’s not well-curated. In most of my work, I am involved in art selection. On this project, it was a very collaborative process with quite a bit of back-and-forth before we landed on the majority of pieces you see.
How did the primary bath evolve?
After the upper bath was done, the owners decided to redo their bathroom and wanted something fabulous. I had an idea of vines coming down from the ceiling and worked with New Ravenna to design a mosaic for the main wall. It makes a huge statement when you walk in.
A rectangular vanity would have felt too heavy, so I designed a curved one with Lacava and they built it for us; it’s topped with white Dolomite marble that has a beautifully detailed edge.
Why is it important to support artisanal makers?
Mosaics have been around for thousands of years and I’ve always loved them. New Ravenna, one of the world’s premiere workshops, is located right on Virginia's Eastern Shore. If designers aren’t showing this kind of craft to our clients and incorporating it into our work, it will go away. And that would be a shame because these beautiful creations stand the test of time.
Interior Design: Nicholas Beck, Nicholas Beck Interiors, Washington, DC. Primary Bath Contractor: John Waugh, McLean, Virginia. Upper Bath Contractor: Impact Remodeling and Construction, Washington, DC.
ASK NICK

Name a design pet peeve.
I see a lot of super-minimal, modern bathrooms, even in really stately homes that have been beautifully renovated. To me, it seems like a missed opportunity to do something a lot more interesting, specific and fun.
What products are you excited to try?
I’m dying to use one of Lala Curio’s incredible hand-painted, -beaded and -embroidered wall coverings, available at Rue IV. I’m also in love with the cool and unique wallpaper by UK-based Timorous Beasties, now at Hines & Co.
What’s your most cherished piece of furniture?
An 18th-century Italian cabinet that’s stunning and beautifully inlaid. I keep all my treasures in it and will probably be buried with it.
What color do you predict will be big in 2024?
Cornflower blue is definitely having a moment. It works in many spaces and gives you color but is still kind of subdued. I’m doing a guest room in it right now.
 | Touch of GlamA chic Potomac kitchen melds flow + sophisticated sparkle |
 | Fresh TakeQuirky charm + a European vibe elevate a Northwest DC kitchen |
 | Space PlanningA luxurious McLean kitchen epitomizes efficiency + style |
 | Light + AiryA contemporary kitchen in Oakton, Virginia, makes the most of a bucolic locale |
CUSTOM CHIC
A Capitol Hill kitchen remodeled by Snaidero DC Metro and architect Christian Zapatka incorporates the Italian brand’s modular Code system, featuring customizable cabinetry in matte-black lacquer paired with crisp-white Silestone on the countertops and backsplash. Find the cabinetry in a range of finishes and colors. snaiderodcmetro.com
HAND CRAFTED
New Ravenna’s Signature Collection showcases 20 hand-cut stone mosaics that can be customized in less than four weeks. The line is available in any color and finish combination; Double Brick is pictured above in honed Calacatta Tia. newravenna.com
SUPER SURFACE
German kitchen brand Nobilia complements its sleek cabinetry and hardware with countertops made of Xtra Ceramic, a durable, waterproof and heat-resistant surface that layers ceramic material atop recycled glass. New options for 2024 mimic the looks of terrazzo, marble, walnut and oak. nobiliakitchenfurniture.com
COLOR WAYS
A host of custom colors can adorn German maker Häcker Kitchens’ cabinetry now that the brand’s new Natural Color System has added 1,900 lacquered, water-based paint hues to its original 190 options. Kristalweiss is pictured. hackerkitchens.us
FIXTURES + FINISHES
Dornbracht has adapted VAIA, its transitional bath-fixture collection, for the kitchen. Conceived by Sieger Design, the faucet comes in a range of configurations and finishes; a bar tap and pot filler are part of the series. dornbracht.com
COOL SOLUTION
True Residential’s 36” Refrigerator with Bottom Freezer optimizes storage via 22.6 cubic feet of interior space. LED lighting illuminates the fridge’s contents, visible through a glass door. Also available with a solid front and in a range of stylish finishes; Sage is shown. true-residential.com
IN THE HOOD
Bells and whistles abound on Dacor’s 48-Inch Wall Mount Smart Range Hood, from auto-on heat sensors and a noise-dampening system to glass touch controls, strip LEDs and a four-speed blower. Find in Silver or Graphite (pictured above) at AjMadison. ajmadison.com; dacor.com
NEW HUE
Dark-gray interiors are now an option for SieMatic’s sleek cabinet systems. The neutral hue embellishes the insides of cabinets and drawers, anti-slip and cutlery inserts and organizing accessories. Aluminum tracking hardware and dust seals come in a complementary shade. Available at Konst SieMatic. siematic.com
STYLE PROFILE
Three of Wood-Mode’s popular overlaid cabinet designs—Toulon, Cologne and Linear—are now available with inset doors as part of the Moditional Collection. Simplified profiles and beveled moldings are among the alterations that create a smooth, clean look. wood-mode.com
EASY POUR
The HydroTap by Zip Water dispenses filtered boiling, chilled or sparkling water at the press of a button. A range of models and finishes is available at ADU—Your Appliance Source; the Elite Plus model is shown. adu.com; us.zipwater.com
Clients with contemporary taste called on interior designer Sara Swabb of Storie Collective for a makeover of their 1936 Tudor-style home. Working with Unique Kitchens & Baths, Swabb found a happy middle ground in the kitchen, which punctuates an Old World feel with fresh, modern elements. “The owners love Portuguese design, so we brought in character and interest through that to reflect their modern aesthetic,” she recounts. Situated at the back of the house, the kitchen felt cut off from the other rooms. The new plan remedied this flaw by replacing a wall that separated the kitchen and dining room with a peninsula that opens up the space. Portuguese-inspired niches house the range and prep sink.
UKB fabricated and installed cabinets designed by Swabb, who partners with the firm on a cabinetry line. “The challenge was to fit everything into this tiny space,” comments UKB’s Tanya Smith-Shiflett. Painted in Benjamin Moore’s Aegean Olive, the cabinets continue a color thread found throughout the residence. Swabb used tile extensively—a hallmark of Portuguese design. Bejmat natural-terracotta tile flooring is laid in stacked and herringbone patterns, while the walls are entirely covered in glazed zellige tiles. Terracotta tiles in a bold motif accent the range niche. Lighting and plumbing fixtures impart a modern vibe.
PROJECT TEAM
Kitchen Design: Sara Swabb, Storie Collective. Cabinetry Design & Fabrication: Tanya Smith-Shiflett, Unique Kitchens & Baths. Renovation Architecture: District Architecture Studio.
KITCHEN DETAILS
CABINETRY: uniquekitchensandbaths.net. COUNTERTOPS: Taj Mahal quartzite through imaginesurfaces.com. WALL & FLOOR TILE: cletile.com. RANGE BACKSPLASH: architessa.com. FAUCET: calfaucets.com. APPLIANCES: fisherpaykel.com, bosch.com, bluestarcooking.com through build.com. PENDANT: vakkerlight.com. CAFE TABLE: chairish.com.
A dark, outdated Oakton, Virginia, kitchen got a new lease on life after a makeover by Jennifer Gilmer Kitchen & Bath. “Though the home is traditional,” relates project designer Marie-Josée Parisi, “the goal was to make the kitchen reflect its owners’ more modern style.”
A wall dividing the kitchen and family room was razed to create an open plan with plenty of light. Two islands dominate the space: One for prep houses the main sink and two dishwashers while the other is kid-centered, with room for homework and snacks; an attached band of wenge serves as a table. A column contains wine storage and glassware while a coffee bar and prep sink line a passage to the new mudroom, also part of Parisi’s plan.
A wall of windows overlooks the home’s wooded lot, so Parisi selected sleek cabinetry in a wood-look, gray-and-taupe laminate “that brings the outdoors in,” she explains. Accent cabinets are painted in pale-gray Cumulus Cloud from Benjamin Moore. Countertops in Calacatta Gold Silestone complement both finishes.
The range wall, clad in a stone-look, dimensional porcelain-tile backsplash, showcases a hood designed by Parisi. “It has a traditional form but is made of brushed metal with a polished-strap detail,” she says. “It bridges styles and warms the space.”
PROJECT TEAM
Kitchen Design: Marie-Josée Parisi, Jennifer Gilmer Kitchen & Bath. Renovation Architecture: Paola One Design. Renovation Contractor: Hayes Construction Corp.
KITCHEN DETAILS
CABINETRY: qcci.com. COUNTERTOPS: silestoneusa.com through unitedgranitemd.com. WOOD SURFACES: glumber.com. BACKSPLASH: porcelanosa.com. APPLIANCES: subzero-wolf.com, mieleusa.com through abwappliances.com. HOOD INSERT: amoredesignfactory.com. SINKS: kohler.com. FAUCETS: grohe.com, newportbrass.com. CABINET HARDWARE: pushpullhardware.com, lisa-jarvis.com, omniaindustries.com.
While orchestrating a remodel in Potomac, the design team worked to ensure the kitchen would reflect its owners’ glamorous style—with the addition of a lighter palette and a streamlined floor plan. “It’s a pretty traditional house but the redo added contemporary flair,” recalls designer Stephanie Fried of Jack Rosen Custom Kitchens, who collaborated with designer Karyn Horn on the project.
The new plan decluttered the congested, choppy layout, replacing dark tile floors with expanses of glossy-white porcelain and taking over a closet in the adjacent mudroom to recess the fridge, freezer and wine fridge. A range wall creates a focal point, and a large island makes a statement with its swirling Fantasy Macaubas quartzite waterfall countertop. Tucked into the passage to the dining room, a desk area became a butler’s pantry/coffee bar containing a prep sink and storage for glassware.
Design choices throughout add touches of glam. Lower cabinetry in a dark, high-gloss finish elevates the room; matte, taupe-hued upper cabinets provide subtle contrast. A dropped ceiling above the island accommodates an integrated hood and track lighting. And the pièce de résistance: A sleek, custom wine unit—replacing an intrusive column between the kitchen and family room—showcases bottles in graceful rows behind walls of glass.
PROJECT TEAM
Kitchen Design: Stephanie Fried, Jack Rosen Custom Kitchens. Interior & Kitchen Design: Karyn Horn Designs. Contractor: D.H. Veirs Contracting. Photos: Stacy Zarin Goldberg.
KITCHEN DETAILS
CABINETRY: artcraftkitchens.com. PERIPHERAL COUNTERTOP & BACKSPLASH: PentalQuartz through architessa.com. CERAMIC TILE BACKSPLASH: architessa.com. ISLAND COUNTERTOP: fernandosmarbleshop.com. APPLIANCES: subzero-wolf.com, mieleusa.com through adu.com. SINKS: franke.com through plumbingpartsplus.com. FAUCETS: hansgrohe-usa.com through plumbing partsplus.com. STOOLS: rh.com.
While revamping a traditional McLean abode, interior designer Tracy Morris prepared to tackle the massive new kitchen, housed in a modern rear addition. She teamed with kitchen design firm Lobkovich to make sense of the open, 35-by-25-foot space.
“It was such a big room, we decided to create four distinct, task-oriented zones within it” for optimal functionality, recounts Lobkovich’s Emily Neifeld. These zones include primary and catering kitchens and two desk areas—one for kids and one for adults. A wall was constructed to separate the kitchens. One side holds the room’s focal point: a wide niche showcasing the range and a custom, blackened-steel-and-gold hood surrounded by Fantasy Macaubas quartzite. Tucked behind the wall, the catering kitchen boasts glass-fronted cabinetry for display. A breakfast table and bar on the center island offer plenty of seating.
The kitchen strikes a transitional note, with cabinets painted in Benjamin Moore’s Hale Navy offset by an island with a hickory base; hickory also dominates the catering kitchen. “We wanted a rustic element to connect with the more traditional existing house,” explains Morris, who added reclaimed-oak ceiling beams. Wood-veneer wall covering in the catering kitchen, a beveled, ceramic-tile backsplash and understated transitional lighting complete the look.
PROJECT TEAM
Interior & Kitchen Design: Tracy Morris, Tracy Morris Design. Kitchen Design: Emily Neifeld, Lobkovich. Architecture: WCRA. Builder: Thorsen Construction.
KITCHEN DETAILS
CABINETRY: signaturecustomcabinetry.com through lobkovich.com. QUARTZITE: marblesystems.com. COUNTERTOPS: caesarstoneus.com. TILE BACKSPLASH: jeffreycourt.com through marblesystems.com. APPLIANCES: subzero-wolf.com through build.com. HOOD FABRICATION: akmetalfab.com. SINKS: franke.com, kohler.com. FAUCETS: kohler.com. HARDWARE: topknobs.com. PENDANTS: urbanelectric.com. STOOLS: TMD Private Label.
WALL COVERING: phillipjeffries.com.
Discuss the latest trends in home organization.
Keeping your home an uncluttered refuge is key, and custom closets, mudrooms and pantries are the core areas where we help accomplish this goal. Home offices are popular, while wall beds truly optimize available space. Converting full rooms into dream closets was big in 2023. We’re also incorporating drawer trays and wall racks for jewelry. Color preferences are shifting towards warmer tones and wood grains. —Matthew Hein, Closets by Design
What are the secrets to creating a successful closet?
Take stock to account for your needs and the needs of your clothes—remember space for full-length hanging, drawers and jewelry storage. Incorporate a mirror, which will enlarge the room visually and reflect light. Shelves should be adjustable and deep enough for folded sweaters; they should have several height options (boots need more clearance than sandals). Be sure you have enough good lighting. And add easily accessible outlets for charging. —Katherine Crosby, Jenkins Baer Associates
How do you make a pantry both stylish and functional?
When designing a pantry, I look for opportunities to hide and organize what I call the “uglies” (items we need that aren’t attractive to display) while also creating visual interest. Visibility is key. Deep drawers or cabinets are good for kitchen appliances. Baskets or bins are great for quick grabs. I include a tall, narrow storage space for brooms, mops and hand-vacs. For households with pets, I create storage and even built-in food/water bowls. —Juli Brocato, Brocato Design + Co.
Begin by making sure there’s a place for everything. Wire baskets, pull-out trays and adjustable shelving maximize storage. A pantry becomes more than a closet when it is an extension of your kitchen, incorporating lighting, countertops, hardware and specialty molding. —Pam Hausamann, Closet Factory
How do you assess a client’s home office needs?
We ask questions: Will it be a primary office or just a spot for a desk and chair? Is it for multiple users? How much storage is required? Ergonomic seating can be critical, along with a Zoom-ready background. Do they want a coffee station? Additional seating for visitors? Where in the house will it be located? To elevate the aesthetic, look for interesting art, wallpaper or a plush rug. Efficient recessed lighting is a must, while a chandelier will complement a space. Budget cabinets can be finished to look custom. Freestanding bookshelves made with metal, wood or glass add texture and interest. —Priya Gupta, Associate ASID, NKBA, Priya Design & Decor LLC
What are creative ways to organize a family entry?
Consider what you want to store there. I like to design in a way that can evolve as needs change: adjustable shelves and extra-deep drawers that are multi-purpose; doors that hide clutter and keep everything contained. Maximizing cabinet height provides opportunities for stashing out-of-season items. —Charlotte Jarrett, California Closets, Washington, DC
Devise dedicated storage areas for each family member. Consider labeled cubbies or baskets, wall-mounted hooks and a pet station with room for toys, leashes and treats. We also recommend some type of bench seating; it can be a built-in bench with hidden storage or an antique found online. A place to sit while removing belongings will help an entryway stay organized. —Scott North, Case Architects & Remodelers
How do you elevate a mundane mudroom?
Because they’re small, mudrooms are great for colorful or unique floor tile. Thin brick pavers or porcelain pavers that look like flagstone provide style without the need to upgrade for the added weight and depth of real brick or stone. We use shiplap or paneling for durability in a space where we anticipate heavier use. Lockers and cubbies are good for a pop of color, and metal mesh, caning or a custom vent pattern will add texture to a scheme. —Luke Olson, Jessica Parker Wachtel, GTM Architects
Reston, Virginia, clients with a home on Lake Newport hired design/build firm Denny + Gardner to construct a 24-by-20-foot sunroom addition that would make the most of the waterfront locale. “They were interested in a multi-functional, indoor/outdoor living space that would be comfortable year-round,” explains partner Jason Denny, who managed the project.
He and his team began by reframing a two-story rear wall to accommodate a combination of French and bi-fold doors leading out from the second-level great room to the new sunroom. A vaulted ceiling in the great room allowed for rows of oversized transom windows between the spaces, aligning with three large skylights on the sunroom side. Sunspace WeatherMaster windows open wide for indoor-outdoor connectivity in the warmer months. Stone columns support the addition, which shelters a patio beneath it. A French door off the sunroom leads to a TimberTech composite deck with cable rails.
A stone fireplace wall anchors the sunroom; the two-sided gas fireplace is glassed in, framing the vista. With the help of two Infratech heaters, it keeps the space cozy all year round. A tongue-and-groove ceiling painted crisp white and a large-format, slate-look porcelain-tile floor convey clean-lined, transitional style.
Renovation Architecture: Benjamin J. Carstoiu, 358 Design Studio, Herndon, Virginia. Renovation Design & Contracting: Jason Denny, Denny + Gardner, Sterling, Virginia.
The yearning for authenticity spans continents and crosses cultures. It has settled gracefully into an understated property on the Eastern Shore’s Chester River. A spirit of humility prevails in this single-story take on a Chesapeake farmhouse, its vertical siding stained an earthy shade of brown that fades purposefully into the 100-plus-acre site. The project “was always intended to be a small-scale, comfortable second home that our clients could run away to from the city,” explains architect Cathy Purple Cherry. “They wanted this building to blend into the landscape.”
A New York City power couple, the owners had traveled the world—but fell in love with Chestertown, Maryland, more than five years ago. After finding the perfect site, they asked Purple Cherry to design a vacation home there that would reflect their shared aesthetic and values. It had to be sized for the two of them, with a modest presence and interiors that would support a vibrant collection of art, furnishings and books, as well as Asian Pacific artifacts acquired during wanderings abroad.
“Simplicity, smallness of scale, lack of pretense,” Purple Cherry says, ticking off the clients’ program for both architecture and interiors. “And, overarchingly, a very tight budget.”
Today, Nepalese wind chimes sound at the approach to the light-filled, 3,875-square-foot dwelling, which is set on a clearing parallel to and 100 feet back from the water. “One of my favorite aspects of the house is how the design thoughtfully blends in with its surroundings, truly bringing nature into every room and from every angle,” says the husband, a financial executive.
Purple Cherry arrived at the clean, modern spirit her clients had in mind via a restrained form consisting of three volumes. A bird’s-eye view reveals the house plan as a rectangle flanked by two identical squares topped with peaked roofs. “When you’re aiming for something simple and pure,” the architect observes, “symmetry makes for a more peaceful structure within the landscape.”
A visit begins at the east-facing front door, which opens into a 40-foot-long gallery with three points of entry into the 40-by-18-foot great room. The space neatly accommodates seating, cooking and dining for six under a beamed, white-painted ceiling rising to 16 feet. A wall of full-length windows looks west to the river through a 40-foot-long screened porch.
The gallery connects the central living space with two 30-foot-square “pods” at each end of the house. One contains the owners’ suite, featuring a fireplace in the bedroom, a pocket office separated by sliding barn doors, a small library and a laundry. The other wing holds two ensuite bedrooms—a home office now occupies one—plus a mudroom, walk-in closet, powder room and kitchen pantry.
Purple Cherry directed her interiors team to focus on quiet comfort rather than grand entertaining, in keeping with the owners’ desire for a private refuge. Says lead designer Annie Kersey, “The clients sought to combine their curated collection with a modern/minimalistic approach that feels natural and cozy while it draws your eye out to the water.”
In the great room, Kersey started with an existing coffee table and Oriental rug, then added soft goods in a palette shading from cream to gray. “We brought together the colors of the rug to make it the focal point,” she says. Furniture, rugs and textiles collected on the owners’ travels fill the primary suite.
In the kitchen, Crown Point Cabinetry under cabinets finished in Sherwin-Williams’ Classic French Gray frame Wolf, Sub-Zero and Asko appliances. A Remains Lighting Co. globe fixture and a backsplash of handcrafted, glazed-brick subway tiles from Waterworks nod to the residents’ New York ties. “The tiles are long, skinny and heavily pitted, so they’re a bit urban and modern-looking,” notes Kersey. Charcoal-gray grout provides contrast and relates to the dark gray, honed-soapstone perimeter countertop.
A precise budget led to cost-effective choices including asphalt shingles, prefabricated fireplaces and a patio of ipe wood rather than stone. Pared roof overhangs and minimal trim emphasize a clean-lined, modern aesthetic while inside, builder Pilli Custom Homes excelled at detailing—case in point, the distinctive square beams and boxed planks on the great room ceiling, which are set vertically to emphasize height.
Landscape architect D. Miles Barnard of South Fork Studio in Chestertown complemented the streamlined architecture with a restrained palette of ornamental grasses bordering the waterline and native shrubs planted around the house. He achieved all-season interest with chokeberry, clethra, summersweet, fothergilla, oakleaf hydrangea, inkberry, winterberry, Virginia sweetspire and Southern bayberry. A pair of Sweetbay magnolia trees graces the front entrance.
The heated, 14-foot-wide screened porch off the great room boasts a fireplace of stucco and rough stone. Jeld-Wen windows finished in Chestnut Bronze influenced both the trim color and furnishings selected by Kersey and team. The porch is a mainstay, making possible the kind of intimate evenings among close friends that the clients envisioned; at the same time, the easy indoor/outdoor connection makes the house expandable for larger events. “Porches are a lot about nighttime use,” notes Purple Cherry. “It’s not about the view, it’s about the camaraderie.”
Architecture: Cathy Purple Cherry, AIA, LEED AP, CAS, Purple Cherry Architects. Interior Design: Annie Kersey, Purple Cherry Architects, Annapolis, Maryland. Builder: Guy Pilli, Pilli Custom Homes, Millersville, Maryland. Landscape Architecture: D. Miles Barnard, RLA, ASLA, South Fork Studio Landscape Architecture, Chestertown, Maryland.
A well-designed outbuilding can be a place for recreation and respite at home, in any season. On the following pages, four chic retreats—each with its own personality and style—offer inspiration for creating the perfect perch in your own backyard.
When asked to design a large guest house on a Wye River property in Queenstown, Maryland, Kimmel Studio Architects tapped into the rural vernacular of the Chesapeake Bay region. Principal Devin Kimmel envisioned a barn-like structure “that would harmonize with the landscape and history of the Eastern Shore,” he notes. “We wanted a modern building with traditional design influences that would be at home on its site.”
Vertical wood panels clad a_ gabled, post-and-beam structure. Small windows on the south and west sides protect against heat gain while larger ones on the northeast façade optimize natural light; the river-facing wall consists entirely of windows. Two-story barn doors welcome visitors into a soaring, double-height great room; a dropped ceiling in one portion of the space delineates the kitchen and dining area, where a more intimate vibe prevails. Inside an attached, corrugated-steel silo, a spiral staircase winds up to the lofted second story, which evokes a hayloft but is modern in style. There, two bedrooms overlook the main level.
The completed guest house serves as a comfortable retreat for the owners’ relatives with young children. Says Kimmel, “The open-plan first floor and loft above it maximize the interior space and create an atmosphere of togetherness perfect for visiting families.”
Architecture: Devin Kimmel, AIA, ASLA, Kimmel Studio Architects. Builder: Lynbrook of Annapolis.
ABS Architects and Bayview Builders overhauled a dwelling on Weems Creek in Annapolis, reimagining it as a classic, shingled home. Along with the residence, the project revamped an existing building as a pool house “similar to the main abode but on a smaller scale,” explains Bayview’s Chris Neumann. His team clad the structure in white-painted cedar siding to match the residence.
The pool house spills out to a pool and spa surrounded by ipe decking. A screened porch connects to a loggia with a Spanish cedar pergola overhead. A gabled roof and dormers add interest, as does a roof deck atop the porch enclosed by a decorative railing.
Inside, the two-story pool house contains two bedrooms, two baths and a full kitchen. A bath and changing room cater to swimmers.
Architecture: ABS Architects. Builder: Bayview Builders. Landscape Architecture: Campion Hruby Landscape Architects.
Clients who love to hunt tasked architect Christine Dayton with designing an outpost on their Easton, Maryland, farm overlooking the Wye River. The structure would double as a social hub and storage space. Dayton conceived a traditional pole barn with a high ceiling, open spaces and no basement. “We sited the building to enjoy views of the farm and river,” she recounts. “A portion of the space stores decoys and equipment while the living area houses an office, bath and mudroom. A loft with a balcony captures river views.”
Vertical board and batten in stained pine clads the exterior, with a standing-seam metal roof and Marvin windows. Inside, vertical pine paneling channels the feel of a hunting lodge. A custom barnwood wet bar with a granite countertop serves the loft entertaining space.
Architecture: Christine M. Dayton, Christine M. Dayton Architect, P.A. Contractors: O’Neill Development; Chance & Associates.
Tapped for the task of restoring and reconstructing a sprawling farm situated along the Miles River in St. Michaels, Maryland, architect Gregory Wiedemann developed a plan that encompassed numerous outbuildings as well as the main residence. Among the renovated structures: a former concrete-block dairy barn envisioned by the homeowners as a destination for entertaining.
In its new iteration, the barn is clad in a combination of stone and painted mahogany bevel siding and trim, with a cedar shake roof and custom windows by Dover Windows & Doors. An adjoining pergola-covered stone patio invites al fresco dining. Inside, the main gathering space is elevated by custom millwork in rift-sawn white oak, stone flooring and rustic-elegant furnishings. A full catering kitchen makes entertaining easy—as does a wall of built-ins for wine storage.
Renovation Architecture: Gregory Wiedemann, FAIA, Wiedemann Architects, LLC.
For many years, designer Annie Elliott has enjoyed time at her family’s getaway in St. Michaels, Maryland, nestled along San Domingo Creek. “My husband’s grandfather, a naval architect, built the house in the 1960s,” Elliott recounts. “He and his wife chose the site because it gets such good wind; the point is ideal for sailing.”
Over time, the mid-century dwelling was expanded to include a second story, a first-floor primary bedroom and a sunroom with double-height windows. Elliott decorated the interiors with furniture and fabrics in a muted palette of whites, earthy oranges and light blues that reflects the home’s provenance.
The clean-lined, warm aesthetic spills out to the large side porch, reached from the sunroom via a rustic pine door. The outdoor area’s poured-concrete floor and framework remain unchanged, but Elliott adds color when entertaining with vintage rugs; lightweight and minimal painted-aluminum chairs from Woodard keep the focus on the view. Says the designer, “The house faces southwest, so no matter how muggy the day, there is always a breeze on the porch.”
Interior Design: Annie Elliott, Annie Elliott Interiors, Washington, DC. Photography: Markus Wilborn.
Appearances can be deceiving. Behind its austere, khaki façade, an 1870s row house departs from Georgetown’s traditional aesthetic to celebrate Old World train travel—notably, the Orient Express—and the swank elegance of a 1930s men’s club. Moody and dramatic yet modern and functional, the interiors are a coherent expression of owner Greg Jackson’s vision and passion, shared by his designer, Lorna Gross, for the streamlined shapes, rich textures and exotic materials of the Art Deco period.
At almost 2,900 square feet with four bedrooms and four baths, the home feels quite spacious due to the judicious use of mirrors, metallics and light-reflective finishes—all in keeping with Art Deco style. Decorative ceiling treatments, wall coverings, moldings and trim “draw the eye up, creating a complete visual experience,” Jackson notes. “The patterns and the colors are almost kaleidoscopic and change with every viewing.”
Fortunately, the floor plan on the main level lent itself—with a few modifications—to the homeowner’s dream of recreating a bespoke train car. A narrow entry hall travels past a double parlor-turned-living room to the left and opens into a dining area and kitchen, which overlooks a rear courtyard.
“The kitchen and dining area were very boxy. We wanted to open them up so that, as soon as you entered, you saw all the way through to the back,” Gross explains. By removing one wall and opening another, she expanded the space while bringing in more light, thanks to the kitchen’s new period-faithful, glass-paned doors.
A staple of Victorian homes, the double parlor presented another challenge: How to unify the long and narrow room, which includes two fireplaces, into one cohesive space where guests could circulate easily or gather in smaller groups. (This was especially important—visually and functionally—since Jackson frequently entertains.) The solution was a massive, one-of-a-kind wool-and-silk-blend rug from Stark; its subtle, repetitive geometric pattern plays up the original wood flooring and draws attention to the molding, fireplaces and hearths.
An opulent palette of furnishings and other design elements ensures the continuity of the Orient Express look and feel throughout the residence. Art Deco-inspired porcelain floor tile, some with burnished, cast-metal borders; shimmering, textured wallpaper in jewel or pale tones shot through with metallics; and antiques from the 1920s and ’30s bring the past vibrantly to life.
You’d expect a home with so much history to have a story or two. In the living room, twin antique chandeliers hide a mystery worthy of Hercule Poirot. As Gross tells it, “All the Art Deco pairs of chandeliers I came across were too fussy. I kept returning to this phenomenal single French fixture that, in duplicate, would have been perfect. So I decided to have it replicated. The new one looks so much like the original that it’s difficult to tell the difference without a magnifying glass!”
In the dining room, a patinated bronze credenza etched with Kanji script was almost overlooked in a New York showroom. “It was a serendipitous find, covered in fabrics and hidden by chairs,” Gross confides. Now, it is an elegant companion to the mirror above as well as the hammered-brass-topped dining table.
The moody ambience continues into the kitchen with its black cabinetry, Deco hardware and a marble-and-brass-mosaic backsplash. The directional pattern in the tile flooring runs to the glass doors and the view outside, where a spacious porcelain-tiled patio with a columned pergola holds court. It is the perfect spot, Jackson says, to host large parties and get-togethers.
From the vestibule, a staircase leads up to the primary bedroom, den and second office space that does double duty as a guest room. The latter features a blond-wood Phillip Jeffries wallcovering (a great Zoom background) and 1930s cocktail table.
Jackson’s favorite room in the house is the den, a quintessential gentleman’s retreat. An original brick wall sets off a leather Chesterfield sofa framed by gold-painted concrete slabs sourced from a former speakeasy in New York. Two basket-weave club chairs in vegan leather and velvet and a vintage cocktail table complete the scene. Walls are covered in vegan leather enhanced by custom brass trim.
Like the rest of the house, the bedroom uses wallpaper as an anchoring device, adding visual interest and serving as art. “With so many windows and doors, wall space was at a premium,” Gross admits. Here, a red and gold Chinoiserie-patterned accent wall contrasts with streamlined wood furnishings.
“We usually think of modernism as a stripped-down aesthetic,” muses Jackson, a writer and historian. “But Art Deco, the modernism of its era, is also influenced by the elegance and grandeur of antiquity—specifically Greek and Egyptian revival, which were big movements in the 19th century. For this house, we chose elements that are emblematic of the past but still hold timeless appeal.”
Interior Design: Lorna Gross, ASID, NCIDQ, Lorna Gross Interior Design, North Bethesda, Maryland. Renovation Contractor: Glass Construction, Washington, DC.
RESOURCES
EXTERIOR
Lighting: bevolo.com. Paint: Roycroft Bronze Green by benjaminmoore.com; Rockwood Red by sherwin-williams.com.
STUDY
Light Fixture: Owners’ collection. Art: Owners’ collection. Art Deco Panels & Coffee Table: 1stdibs.com. Tufted Leather Sofa: centuryfurniture.com. Rug: mastourgalleries.com. Chairs: burtonjames.com. Vegan Leather on Walls: innovationsusa.com. Acrylic Table: johnrichard.com.
ENTRY
Wallpaper: zoffany.sandersondesigngroup.com. Light Fixture & Demilune: 1stdibs.com.
DINING ROOM
Wall Covering: weitznerlimited.com. Chandelier: Owners’ collection. Table: us.julianchichester.com. Chairs & Sideboard: 1stdibs.com. Chair Fabric: pollackassociates.com. Mirror: mirrorhome.com. Ceiling Paint: Northern Cliffs by benjaminmoore.com. Flooring: annsacks.com.
PARLOR
Rug: starkcarpet.com. Wall Covering: romo.com. Blue Sofa: chaddock.com. Blue Sofa Fabric: S. Harris for fabricut.com. Pillow Fabrics: pollackassociates.com. Acrylic Tables: highlandhousefurniture.com. Corner Chair by Fireplace: 1stdibs.com. Corner Chair Fabric: romo.com. Mirror: mirrorhome.com. Chandeliers: 1stdibs.com. Gray Sofa: centuryfurniture.com. Gray Sofa Fabric: stouttextiles.com. Sconces & Chairs by French Doors: 1stdibs.com. Chair Fabric: fabricut.com. French Doors: dynamicfenestration.com.
TERRACE
Furniture & Outdoor Fabric: rh.com. Sconces: bevolo.com.
KITCHEN
Cabinetry: KS Builders. Island Countertop: gramaco.com. Backsplash: tilebar.com. Pendants: hvlgroup.com. Range & Hood: us.bertazzoni.com. Refrigerator: kitchenaid.com. Flooring: annsacks.com. Windows & Doors: dynamicfenestration.com. Hardware: houseofantiquehardware.com.
PRIMARY BEDROOM
Wall Treatment: osborneandlittle.com. Chandelier: dominionelectric.com. Rug: safavieh.com. Bedding: macys.com.
GUEST ROOM
Sofa: vanguardfurniture.com. Sofa Fabric: pollackassociates.com. Pillow Fabrics: hollyhunt.com. Armchair: burtonjames.com. Armchair Fabric: kravet.com. Ceiling Fixture: 1stdibs.com. Rug: Paragon through prosourcewholesale.com. Tufted Ottoman: Owners’ collection. Coffee Table: 1stdibs.com. Shutters: hunterdouglas.com. Wall Covering: phillipjeffries.com. Desk: madegoods.com. Desk & Table Lamp: arteriorshome.com. Side Table: highlandhousefurniture.com. Side Chair: centuryfurniture.com. Side Chair Fabric: Lee Jofa for kravet.com. Sunset Painting: Owners’ collection.
About 15 minutes after seeing it, a couple house-hunting in Bethesda was ready to make an offer. The 1993 abode was uninspiring from the outside—but inside, the potential was obvious.
“We loved the flow, light and tall ceiling height,” recalls one partner, a retired university administrator (his husband is a former corporate executive). “It was well constructed; the building envelope, systems and appliances were in very good shape.” As a bonus, the home is an easy walk from downtown Bethesda and from family who live nearby.
However, the 7,000-square-foot, center hall residence had its drawbacks—first and foremost, a problematic approach to the front door and an oversized driveway that left no room for a garden. Inside, an overwrought aesthetic was characterized by Roman-style columns, excessive crown moldings and strong, saturated colors in each room. The kitchen was dark, the layout of the owners’ bath was strange and there was not enough indoor-outdoor connectivity.
After purchasing the seven-bedroom dwelling, the owners enlisted architect Eric Hurtt and contractor Fajen & Brown to carry out their vision for improvements. In terms of the exterior, “they were concerned with how the house presented to the street,” recounts Hurtt. “They wanted to make it more approachable and pedestrian-friendly.” His plan added a welcoming front porch and narrowed the driveway. Landscape designer Patricia Miller devised a wide stair from the street up to the front entry; a retaining wall; and a garden of boxwood, ferns and textural plants.
The interiors also got an overhaul. “The goal was to increase the connections between interior spaces and the backyard,” Hurtt explains. “The basic structure remains the same, but we changed how rooms interact, tweaking cased openings and building out drywall corners to create a sense of flow or to clarify spaces.”
At the back of the house, an open-plan family room/kitchen accessed the patio via a set of doors on the family room side. Hurtt installed a second door by the kitchen and enhanced the breakfast nook bay by adding transoms and lowering the sills to let in light and views of nature.
To dial back the grandiose sensibility, the architect stripped out excess trim and heavy ceiling coffers; removed the outmoded columns; and modified overscaled fireplace walls in both the living and family rooms with understated soapstone surrounds. At the same time, he added new architectural elements to impart character—case in point, a small front room became a library with floor-to-ceiling bookshelves and cozy window seats. Tall, clean-lined wainscoting now elevates the dining room.
With much of the architectural work complete, the owners tapped interior designer Paul Corrie to spearhead furnishings and finishes, and to collaborate with Hurtt on kitchen and bath renovations. “We worked with the clients to develop a cohesive and thoughtful design,” Corrie relates. “They wanted a gentleman’s abode that would incorporate their art collection and existing furniture.”
To create the look they were after, the designer embraced an earthy, neutral palette, adding visual interest via strong, nubby textures in upholstery and draperies and a grass-cloth wall covering in the dining room. Muted Oriental rugs ground the main areas, where numerous mid-century pieces belonging to the clients have been re-covered in knit and woven fabrics. To make a statement in the large front entry hall—a connector to the library, living and dining rooms—Corrie selected a massive, 17th-century Italian walnut table from 1stDibs. “It was the first piece I found for them and they loved it,” he recalls, “so I knew we were off to a good start.”
The original kitchen had an L-shaped layout, dark-wood cabinetry and a small, insufficient window. Hurtt designed a more open layout around a large island with an oak base and quartz countertop; the window became a French door with sidelites and a transom. Cabriole Studio cabinetry was designed by Hurtt to span the back wall, and Corrie selected the soft beige cabinet color, along with lighting, stools and breakfast nook furniture. A tight butler’s pantry between the kitchen and dining room was overhauled with widened door openings and new cabinetry.
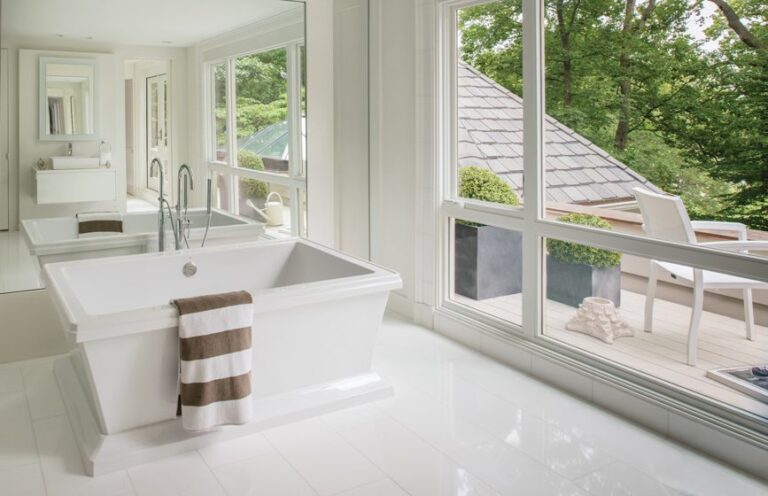
Hurtt and Corrie also revamped the primary bathroom, part of the second-floor owners’ suite. In its original iteration, the space was oddly organized, with two WCs, facing vanities and a shower enclosure stuck in the middle of the room. “It was a convoluted layout,” Hutt explains. “You had to walk around the shower.” The architect eliminated one WC and anchored an oak vanity topped with soapstone on one side with the shower opposite. A soaking tub is centered between the two zones. Large- format marble clads floors and shower walls and lighting chosen by Corrie conveys a vintage-modern look.
With the renovation complete, the owners are thrilled with their reimagined abode. “Despite its size, it feels warm and cozy. It has really been transformed into a home,” observes the former executive. “The design has allowed us to combine our eclectic art, book and furniture collections—the things we’ve collected over time that bring us joy. And there’s nothing better than sitting on the front porch and connecting with passing neighbors.”
Renovation Architecture: Eric B. Hurtt, AIA, NCARB, Hill & Hurtt Architects, Washington, DC. Interior Design: Paul Corrie, Paul Corrie Interiors, Washington, DC. Renovation Construction: Fajen & Brown, Hyattsville, Maryland. Landscape Design: Patricia Miller, PL Miller & Company, Inc., Laytonsville, Maryland.
RESOURCES
THROUGHOUT
Window Treatment Fabrication: knightsbridgeinteriors.com. Millwork: cabriolestudio.com.
DINING ROOM
Table & Chairs: Owners’ collection. Chair Upholstery & Wallpaper: pierrefrey.com. Millwork: fajenbrown.com. Chandelier: lindseyadelman.com. Drapery Fabric: dedar.com. Rug: mattcamron.com.
LIVING ROOM
Sofa: dmitriyco.com. Sofa Fabric: pierrefrey.com. Armchairs: Owners’ collection. Armchair Fabric: dedar.com. Coffee Table: 1stdibs.com. Bench by Fireplace: olystudio.com. Bench by Fireplace Fabric: dedar.com. Painting over Fireplace: Owners’ collection. Drapery Fabric: larsenfabrics.com. Rug: mattcamron.com.
LIBRARY
Leather Armchairs, Ottomans & Rug: Owners’ collection. Ottomans & Drapery Fabric: zakandfox.com. Roman Shade Fabric: larsenfabrics.com.
OFFICE
Desk: 1stdibs.com. Corner Chair & White Framed Canvas: Owners’ collection. Light Fixture: urbanelectric.com.
KITCHEN
Cabinetry: cabriolestudio.com. Stools: thomashayesstudio.com. Stool Fabric: pierrefrey.com. Light Fixture: urbanelectric.com.
EATING NOOK
Table & Chairs: dwr.com. Pendants: urbanelectric.com.
PRIMARY BEDROOM
Bedding: rh.com. Chairs: Owners’ collection. Chair Fabric: rogersandgoffigon.com. Round Occasional Table: 1stdibs.com. Bench: lawsonfenning.com. Bench Fabric: pierrefrey.com. Rug: mattcamron.com. Drapery Fabric: calvinfabrics.com. Low Table & Candle Holders: 1stdibs.com. Art Above Low Table: Owners’ collection.
PRIMARY BATH
Vanity: cabriolestudio.com. Sconces: urbanelectric.com. Flooring: annsacks.com. Occasional Table: olystudio.com. Tub Filler: kohler.com. Café Curtain Behind Tub: dedar.com.