Mount Vernon by Candlelight
November 27 and 28; December 11, 12, 18, 21 and 22
Step back into 18th-century Virginia for a guided, candlelit tour of George Washington’s estate, followed by music, dancing and refreshments.
Holiday Wreath-Making Workshops
December 3 to 6
The floral and events director at Hillwood Estate, Museum & Gardens will lead workshops on site, helping guests create wreaths from fresh evergreens and foliage.
Christmas House Tour & Mistletoe Market
December 4 and 5
Sponsored by St. Albans School, this annual tour spotlights festively decorated homes along DC’s Foxhall Road. Visitors can also shop dozens of local vendors at a holiday market.
Candlelight House Tour
December 5 and 6
A self-guided walking tour takes participants inside elaborately adorned homes throughout Frederick’s historic downtown neighborhood.
Holiday Fête
December 10
Top area design teams will create fantastical holiday vignettes and tablescapes in the Washington Design Center’s showrooms. At press time, participants included David Anthony Chenault, Chad Alan, Iantha Carley, Melissa Colgan, Elizabeth Kannan, Michelle Tremont, Emily Bishop, Hammock Hill Design and Hudson Gray Design. Ticket proceeds support Children’s National. Food, drink and merriment round out the evening. For a complete designer roster, check the design center website, linked above.
A couple moving to Washington from North Carolina was first drawn to the H Street Corridor for its proximity to Union Market, Eastern Market and Capitol Hill. They became regulars at nearby haunts and welcomed their first and then second child in a tiny row house they quickly outgrew. One thing became certain: Their next home had to be in the same neighborhood where they could maintain their community and walk their kids to school. They found it in 2022: a four-story row house that, despite its 2,970 square feet and four bedrooms, was only 14 feet wide.
The structure dates to 1895, but a recent gut-renovation had wiped it clean of its original architectural details. To make the narrow space live large and return its historic feel, the owners turned to Capitol Hill designer Meg Hoburg, with whom they quickly bonded over their shared upbringings in Alabama. “We just hit it off,” says Hoburg. “They both love interesting patterns and designs and layers, so we tried quite a bit to bring back some personality.” In the following Q&A, we asked Hoburg how she got it done.
What was the springboard for the design on the main level?
I love the collaborative process, and I work especially well with clients like this couple because they have very strong points of view. They knew they wanted to highlight an Oriental rug that had been in the wife’s family, and a painting they bought together from a local artist. And the wife loves blue, which was featured throughout this entire level. We brainstormed together on everything that followed, which included choosing materials that were very durable and kid- and dog-friendly.
Share how you created separate “rooms” from a narrow, open floor plan.
First, we were going for blue cabinets in the kitchen, and then we decided to do that whole central space in the same color, Benjamin Moore’s Hale Navy, to ground this middle section as the hub of the main level. For the rear living room, we wanted it to feel cozy and moody—a retreat for their family. So in addition to the Oriental rug, we chose a navy, textured wallpaper and warm, muted-gold accents. The couple’s painting and a bold pendant from Visual Comfort dominate the foyer and dining area, along with a featured wallpaper at the entry and stairwell to provide distinction.
What kinds of gestures brought back a historic feel?
It was very important for this family to recapture elements that might have been original to the neighborhood. They admired the tin ceilings of the area’s nearby restaurants and row houses, so our contractor crowned the living room with one and then painted it gold. He also sourced antique doors for the powder room, coat closet and the stair opening to the basement, along with vintage doorknobs.
How did the narrow width drive some of your decisions?
When you have only 14 feet to work with, and some of that is a stairwell, there’s not much room to place a dining table that you can walk around, so we needed to go up against the wall. And because the table is off to the side, it made sense to do wall sconces instead of a ceiling fixture to frame out that vignette. In the kitchen, we maximized storage and additional surface space with an extra-long, narrow island that still allows for constant traffic through this central space.
What inspired the playroom mural?
Early on, the wife said she wanted the windowless space to feel wide and open, so we landed on this jungle mural by Lulu and Georgia, whose colors are in perfect harmony with the kids’ rooms—peach for the daughter, green for the son. To continue the jungle feel, we added cheetah-print draperies in each room’s colorway, along with Serena & Lily Star wallpaper on both ceilings.
ASK MEG
Ideal Capitol Hill date night:
We would begin at the stunning Library of Congress for their Thursday evening happy hour, then take a leisurely walk to Eastern Market to enjoy dinner at The Duck & the Peach or Maketto on H Street. I love my neighborhood!
Most underrated design hack:
Never underestimate how transforming a can of paint can be; I paint everything! I’ve recently painted a lamp and a chandelier to give them a fun refresh, and I’m currently at work applying a checkerboard pattern to my hardwood kitchen floor.
What are you dying to use in your next project?
I have wallpaper and fabric samples displayed around my office from À Paris chez Antoinette Poisson, just waiting for someone to fall in love with these charming designs inspired by 18th-century “domino” prints, the ancestors of wallpaper.
Interior Design: Meg Hoburg, Meg Hoburg Design, Washington, DC. Architecture: Jennifer Fowler, Jennifer Fowler Architecture, Washington, DC. Builder: Keil Construction, Washington, DC. Kitchen Cabinetry Design: Montgomery Kitchen and Bath, Gaithersburg, Maryland. Drapery/ Upholstery Fabrication: Yardstick Interiors, Dickerson, Maryland.
In 2026, Home & Design inaugurated its prestigious Icon Awards, which recognize visionary leaders who have made remarkable achievements in their fields. These annual awards honor an architect, an interior designer and a landscape professional for their accomplishments and impact on the local design community.
Since launching her namesake firm more than 30 years ago, Cathy Purple Cherry has designed and reimagined hundreds of luxurious residences across the U.S. Purple Cherry Architecture & Interiors’ award-winning projects run the gamut from weekend escapes to multigenerational estates in styles ranging from traditional to contemporary.
Driven by a passion for art and architectural design, Purple Cherry has been honing her craft since childhood. Painting lessons at a young age later led to studies at the Corcoran School of Art, University of Colorado, Boulder, and University of Maryland. In 2024, she published her first book, The Design of a Country Estate. It focuses on a compound she and her team masterminded, which boasts a manor house and nine purposeful outbuildings, from an entertainment barn to a pottery studio.
A wife and mother of three, including an adopted child with special needs, Purple Cherry is passionately involved in many philanthropic efforts. She and her firm offer their design expertise and sensitivity to the non-profit and special-needs communities via the Purple Cherry Purposeful Architecture Studio.
In 2026, Home & Design inaugurated its prestigious Icon Awards, which recognize visionary leaders who have made remarkable achievements in their fields. These annual awards honor an architect, an interior designer and a landscape professional for their accomplishments and impact on the local design community.
Barbara Hawthorn founded her innovative firm more than four decades ago with a mission to create environments that integrate architectural integrity, fine art and craftsmanship to suit the lives of her clients. Since then, she has left an indelible mark on distinguished residences, embassies, restaurants and institutional interiors. Working in styles ranging from historic to contemporary, she takes an approach that is at once timeless, sophisticated and deeply personal. Her original furniture designs can be found in The Phillips Collection, America’s first museum of contemporary art. Among her most recent projects, Hawthorn directed several renovations for the Daughters of the American Revolution in Washington, including its executive offices, an historic brownstone and the president general’s reception room in the iconic DAR Constitution Hall.
A graduate of Vassar College and the University of California, Berkeley, Hawthorn has been widely recognized for her accomplishments in design as well as her lifelong devotion to philanthropy. She has served as board chair of the McLean Project for the Arts and has been honored with both the Fearless Woman Award from the Boys & Girls Clubs of Greater Washington as well as the Professional Woman of the Year award from The National Association of Women.
In 2026, Home & Design inaugurated its prestigious Icon Awards, which recognize visionary leaders who have made remarkable achievements in their fields. These annual awards honor an architect, an interior designer and a landscape professional for their accomplishments and impact on the local design community.
Since Kevin McHale co-founded McHale Landscape Design in 1981 with his brother, Steve McHale, the company has made its mark designing and building exceptional residential landscapes with a focus on craftsmanship and excellent customer service.
The winner of more than 450 design awards, the firm now employs more than 450 people across 10 locations. However, it still remains a family business with 11 members of the McHale family actively involved today.
A certified professional horticulturist, Kevin McHale has been an active leader in the field throughout his career. Among other prominent board positions, he served two terms as president of the local chapter of the Landscape Contractors Association. And he has also earned LCA’s prestigious Landscape Leadership Award, which honors individuals who have made lasting contributions to the industry.
Kevin McHale puts a high priority on giving back: He has served on a Calvert County advisory board that develops programs to support individuals recovering from substance abuse. Such philanthropic work goes hand-in-hand with his belief that delivering high-quality design, landscape services and built environments can have a positive impact on the community.
After completing a glassy, modern addition to their Potomac home, a couple tasked Richardson & Associates with conjuring a landscape that would match the spare refinement of the architecture. “A courtyard had been formed by the addition,” explains principal Joseph Richardson. “We created two separate spaces that offer views from the house.”
Spilling out from the new structure, a chipped-pebble terrace centers on a blackened, stainless-steel reflecting pool rimmed by Yoshino cherry trees. A couple of steps down, demarcated by garage structures, a bosque of eight zelkova trees is anchored at one end by a concrete-and-stucco fireplace. The owners specified mature plantings for the project. “We usually think of how spaces will evolve,” Richardson reflects. “But they wanted to think about now, not the lifespan of the yard. We picked size and scale for day-one impact.”
Addition Architecture: Merle Thorpe Architects, PLLC. Landscape Architecture: Joseph Richardson, PLA, ASLA, Richardson & Associates Landscape Architecture. Landscape Contracting: Thomas Tait Gardens, LLC.
Having just moved to DC, a couple with three young children engaged architect Megan Downey to reimagine the back half of their Tudor-style home in Forest Hills. Four small rooms, including the original galley cook space, breakfast area and the butler’s and food pantries, were opened up to create a spacious eat-in kitchen. New fenestration brings in abundant natural light. One-of-a-kind touches, such as perfectly imperfect clay tile and custom built-in seating, place an emphasis on handicraft. An adjacent garage a couple feet below the grade of the house was converted into a family/playroom and joined to the new kitchen via steps. “What we tried to do was help with the flow of the space,” says Downey. “Now the clients see the kitchen as the heart of the house.”
Architecture: Lyon Architecture. Interior Architecture: Megan Downey, Megan Downey Studio. Interior Design: Emily Lindberg Design. Builder: Precision Capital General Work. Cabinetry: Sakonnet Furniture Makers.
Built to Perfection - Case Study
Twenty years after the completion of a Belgian-style manor house in DC, the original design team was reassembled for an encore. The owners who love to entertain requested a kitchen makeover, a new informal dining room and a lighter, more contemporary aesthetic.
By enclosing a covered porch, BarnesVanze Architects created a dining space with an indoor-outdoor feel that they dubbed the “loggia.” Widened openings to the existing family room, bedecked in drapery, further the concept.
Interior designers Jose Solis Betancourt and Paul Sherrill crafted a tactile, classic envelope that would respect the home’s origins. A wooden ceiling and floors warm the kitchen, outfitted with modern Bulthaup cabinetry. A pass-through bar serves the rear patio, where a metal pergola shades a winsome seating area. “It’s a way of adding a lightweight, shade-giving element in the French tradition,” says architect Anthony “Ankie” Barnes. “That was our inspiration.”
Architecture: Anthony S. Barnes, FAIA, LEED AP, principal; Matthew Fiehn, AIA, LEED AP, project manager, BarnesVanze Architects. Interior Design: Solis Betancourt & Sherrill. Builder: Pyramid Builders. Landscape Architecture: DCA Landscape Architects.
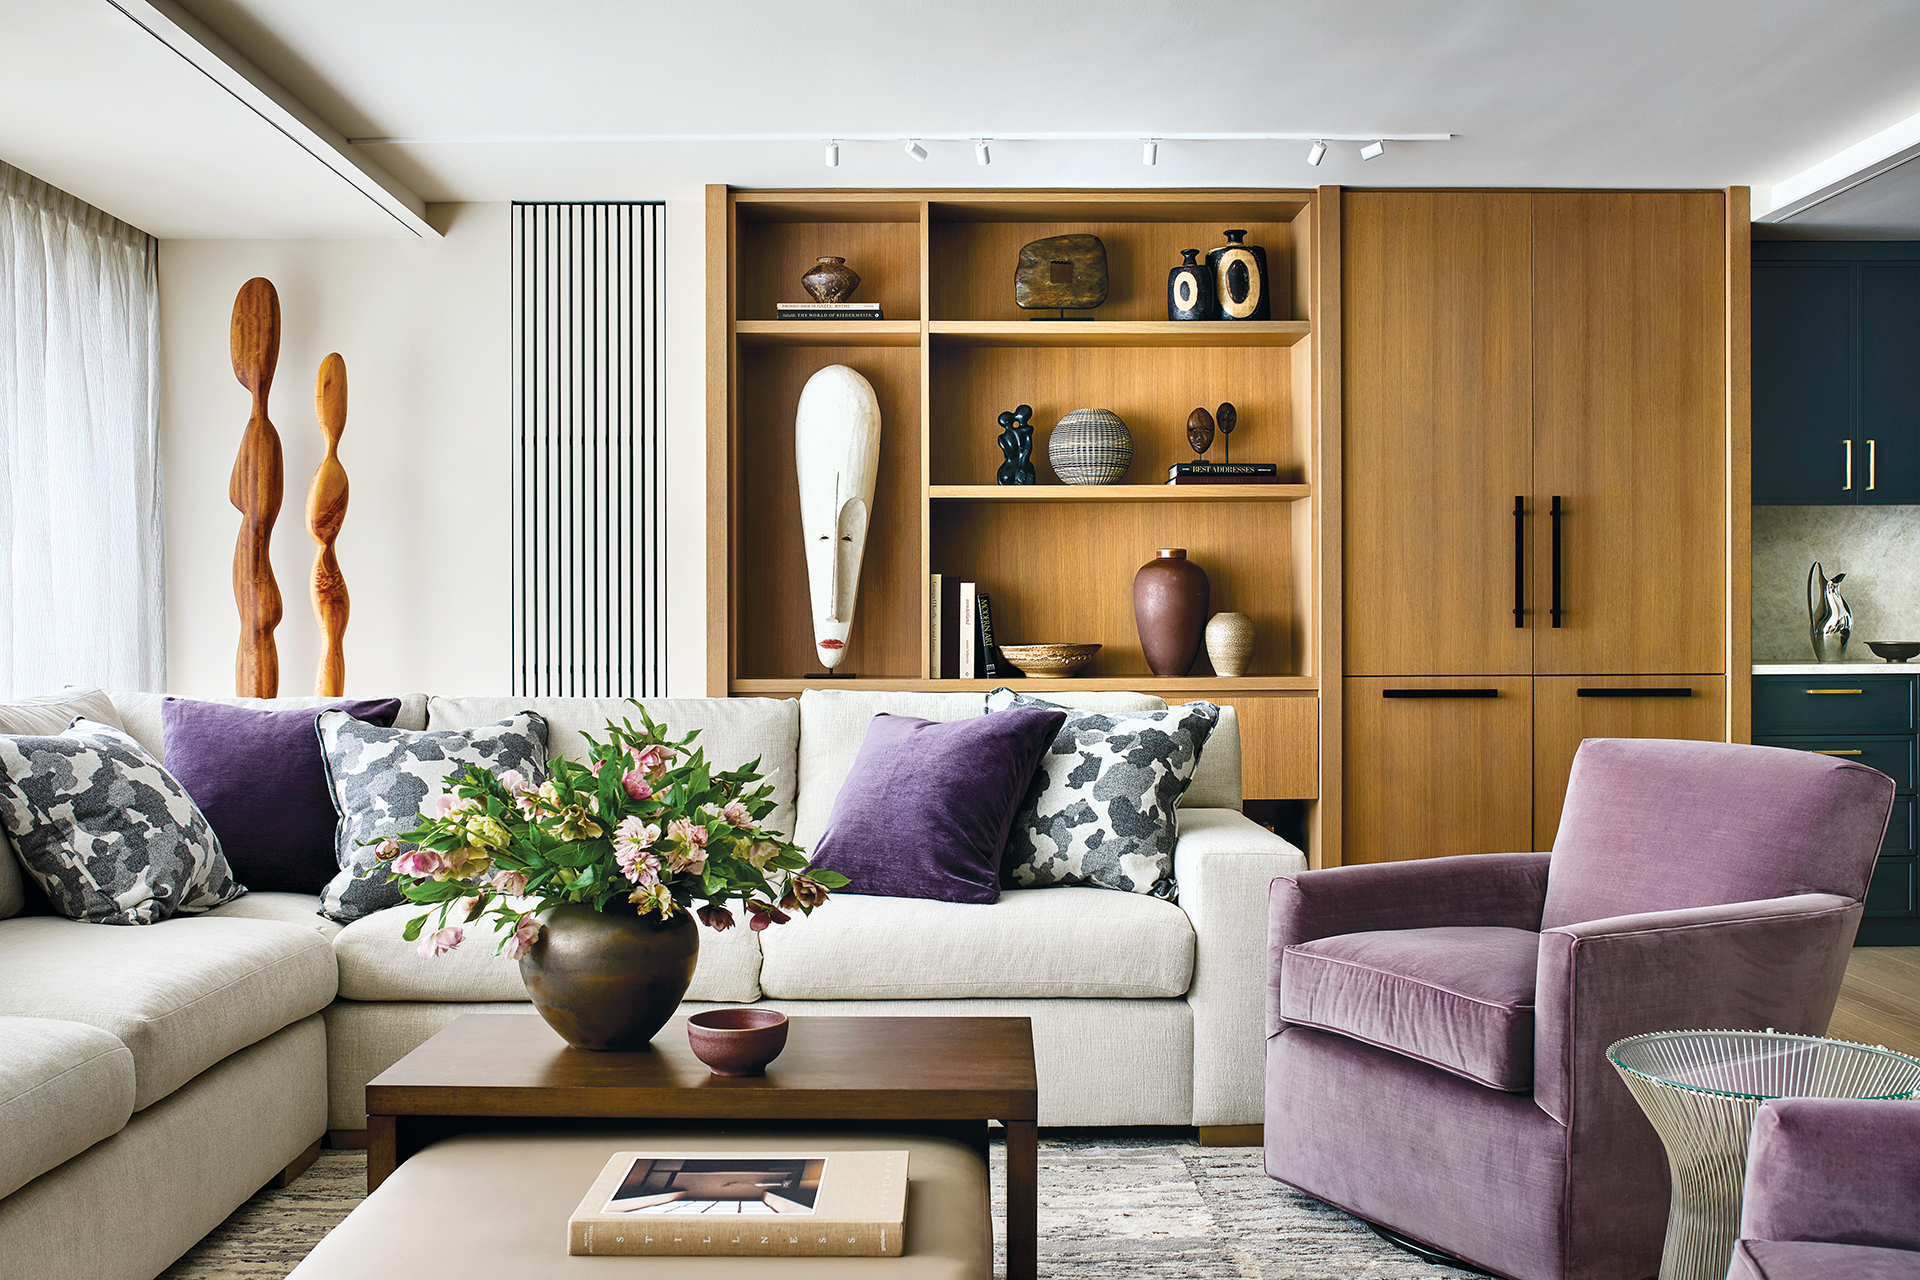 | Lauren MageeHow To Create Perfect Built-Ins
BOWA built stained, rift white oak cabinetry as part of a comprehensive DC renovation. Architecture: Doma A+D. Interiors: Reshefsky Interiors. Photo: Stacy Zarin Goldberg |
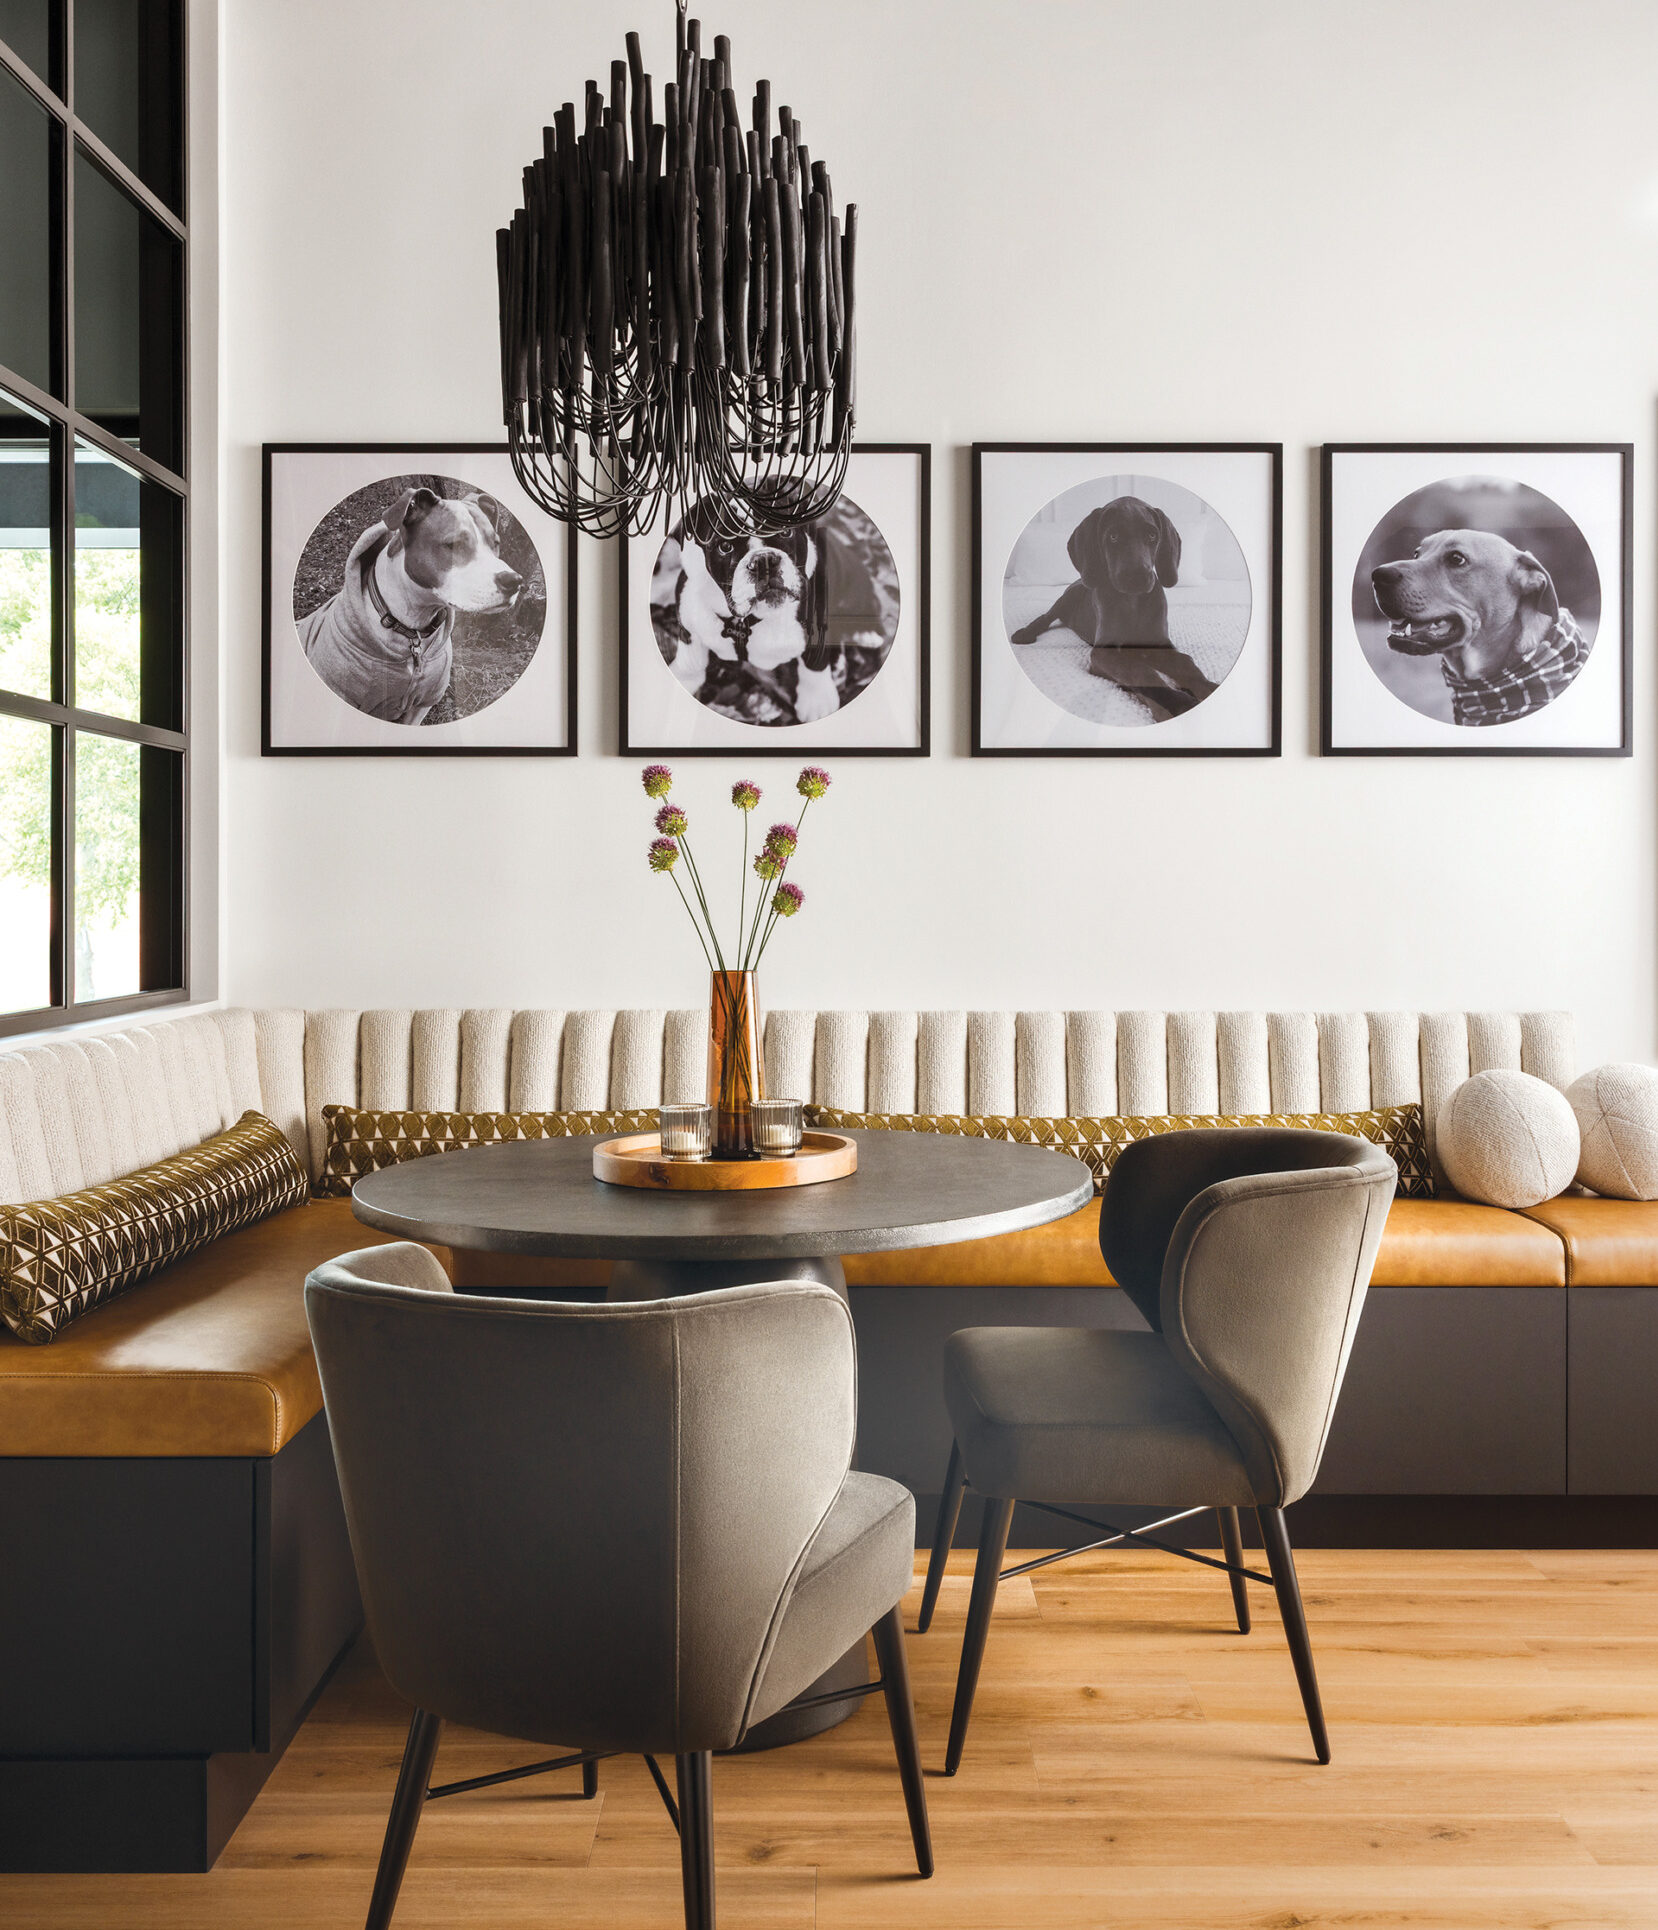 | Stephanie TwarowskiDesigning The Ultimate Banquette
Photos of family pups animate a custom banquette area by Gramophone. Photo: Peak Visuals |
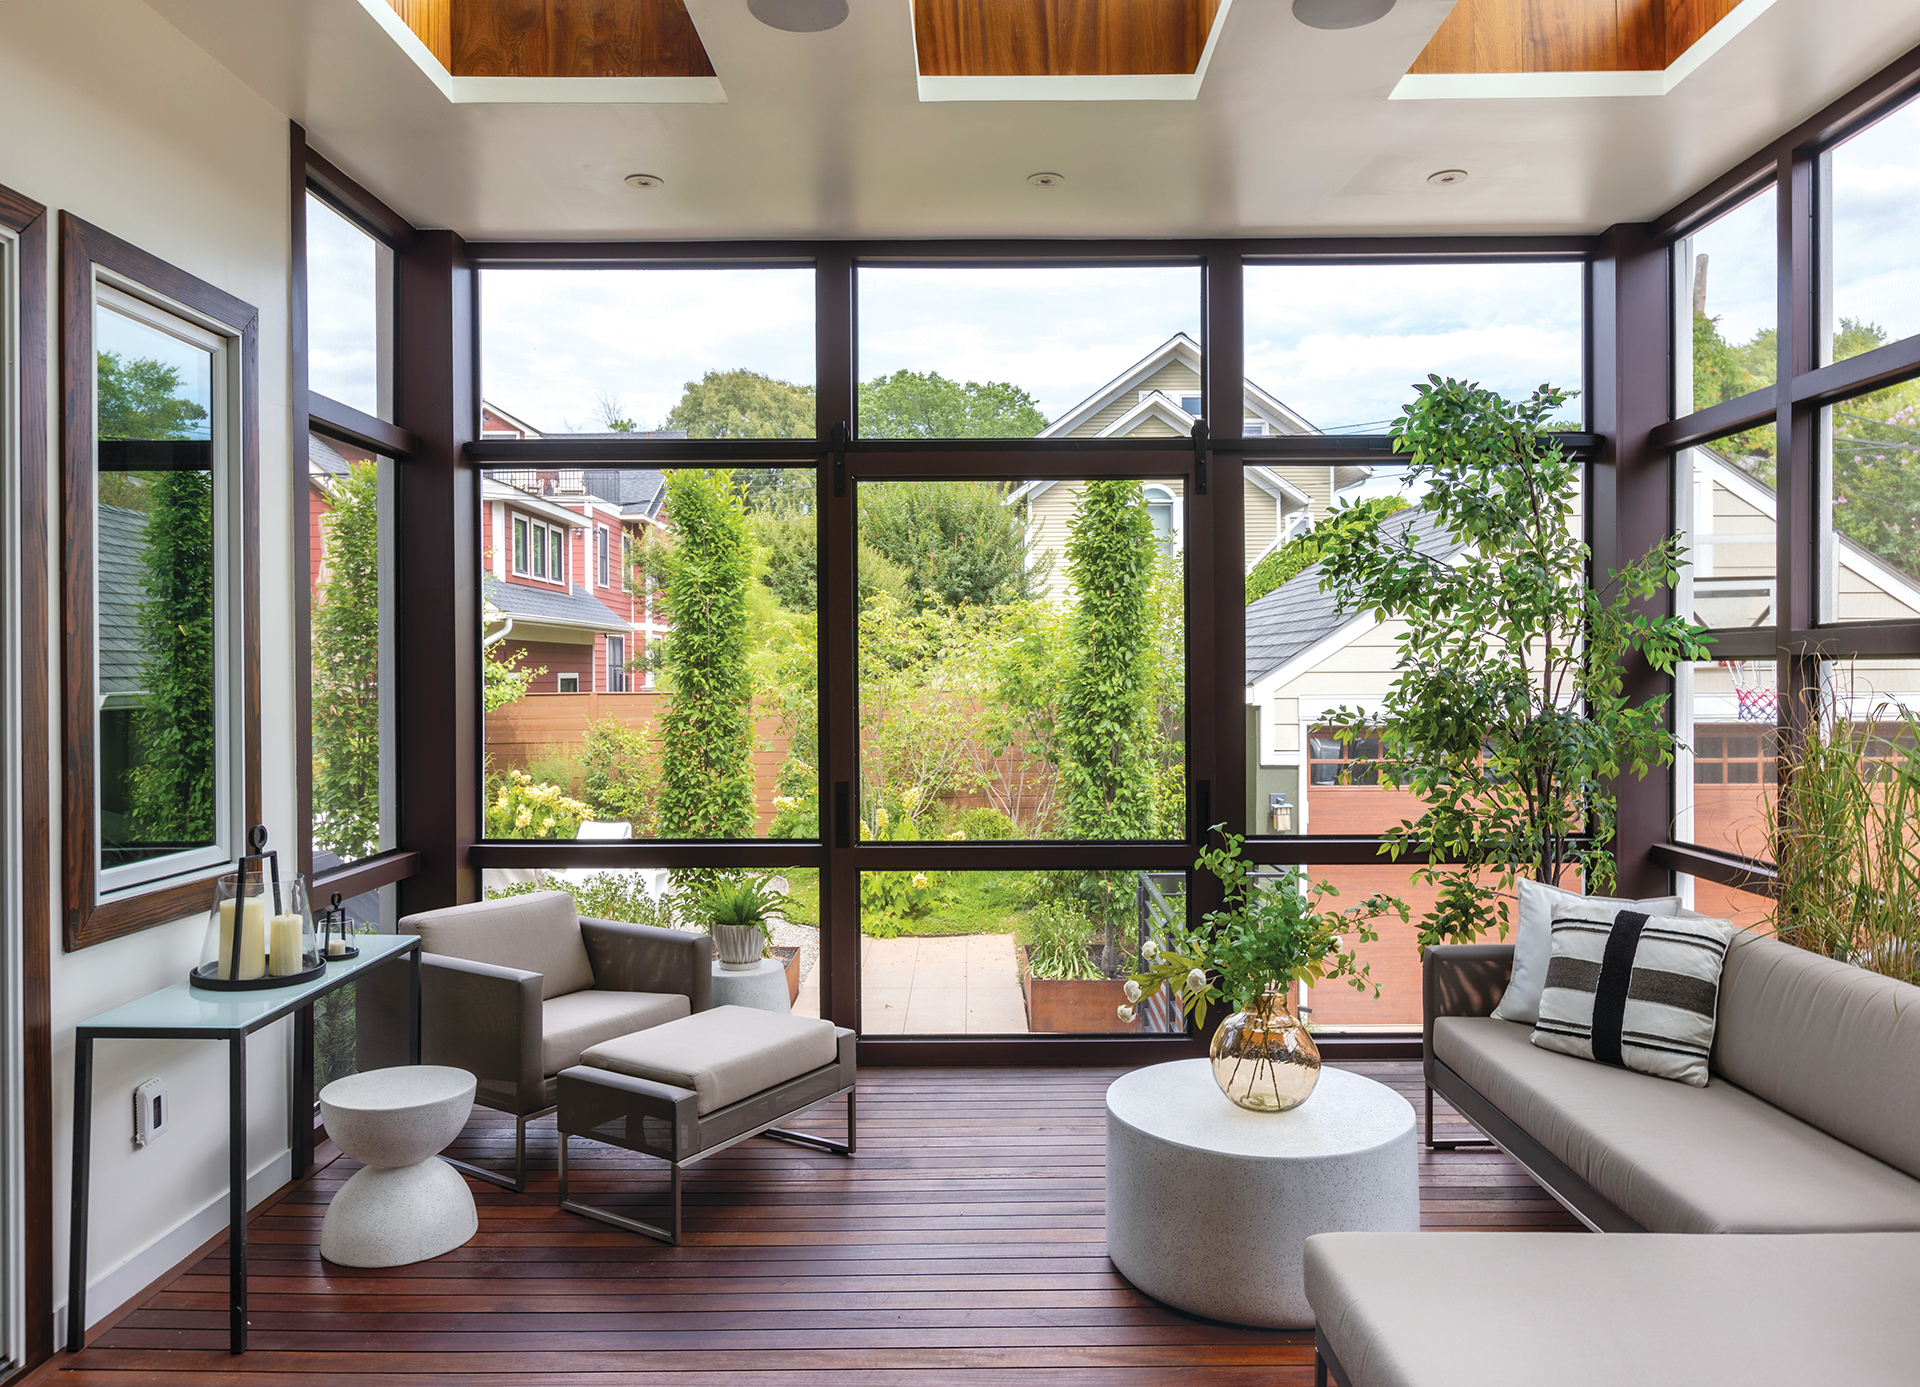 | Michael SauriPlanning A New Porch
An Arlington screened porch by TriVistaUSA Design+Build. Photo: Nova Soul Imagery |
“In high-traffic mudrooms, tile floors are most suitable. Look for materials that are durable, non-porous, non-slip and waterproof.”
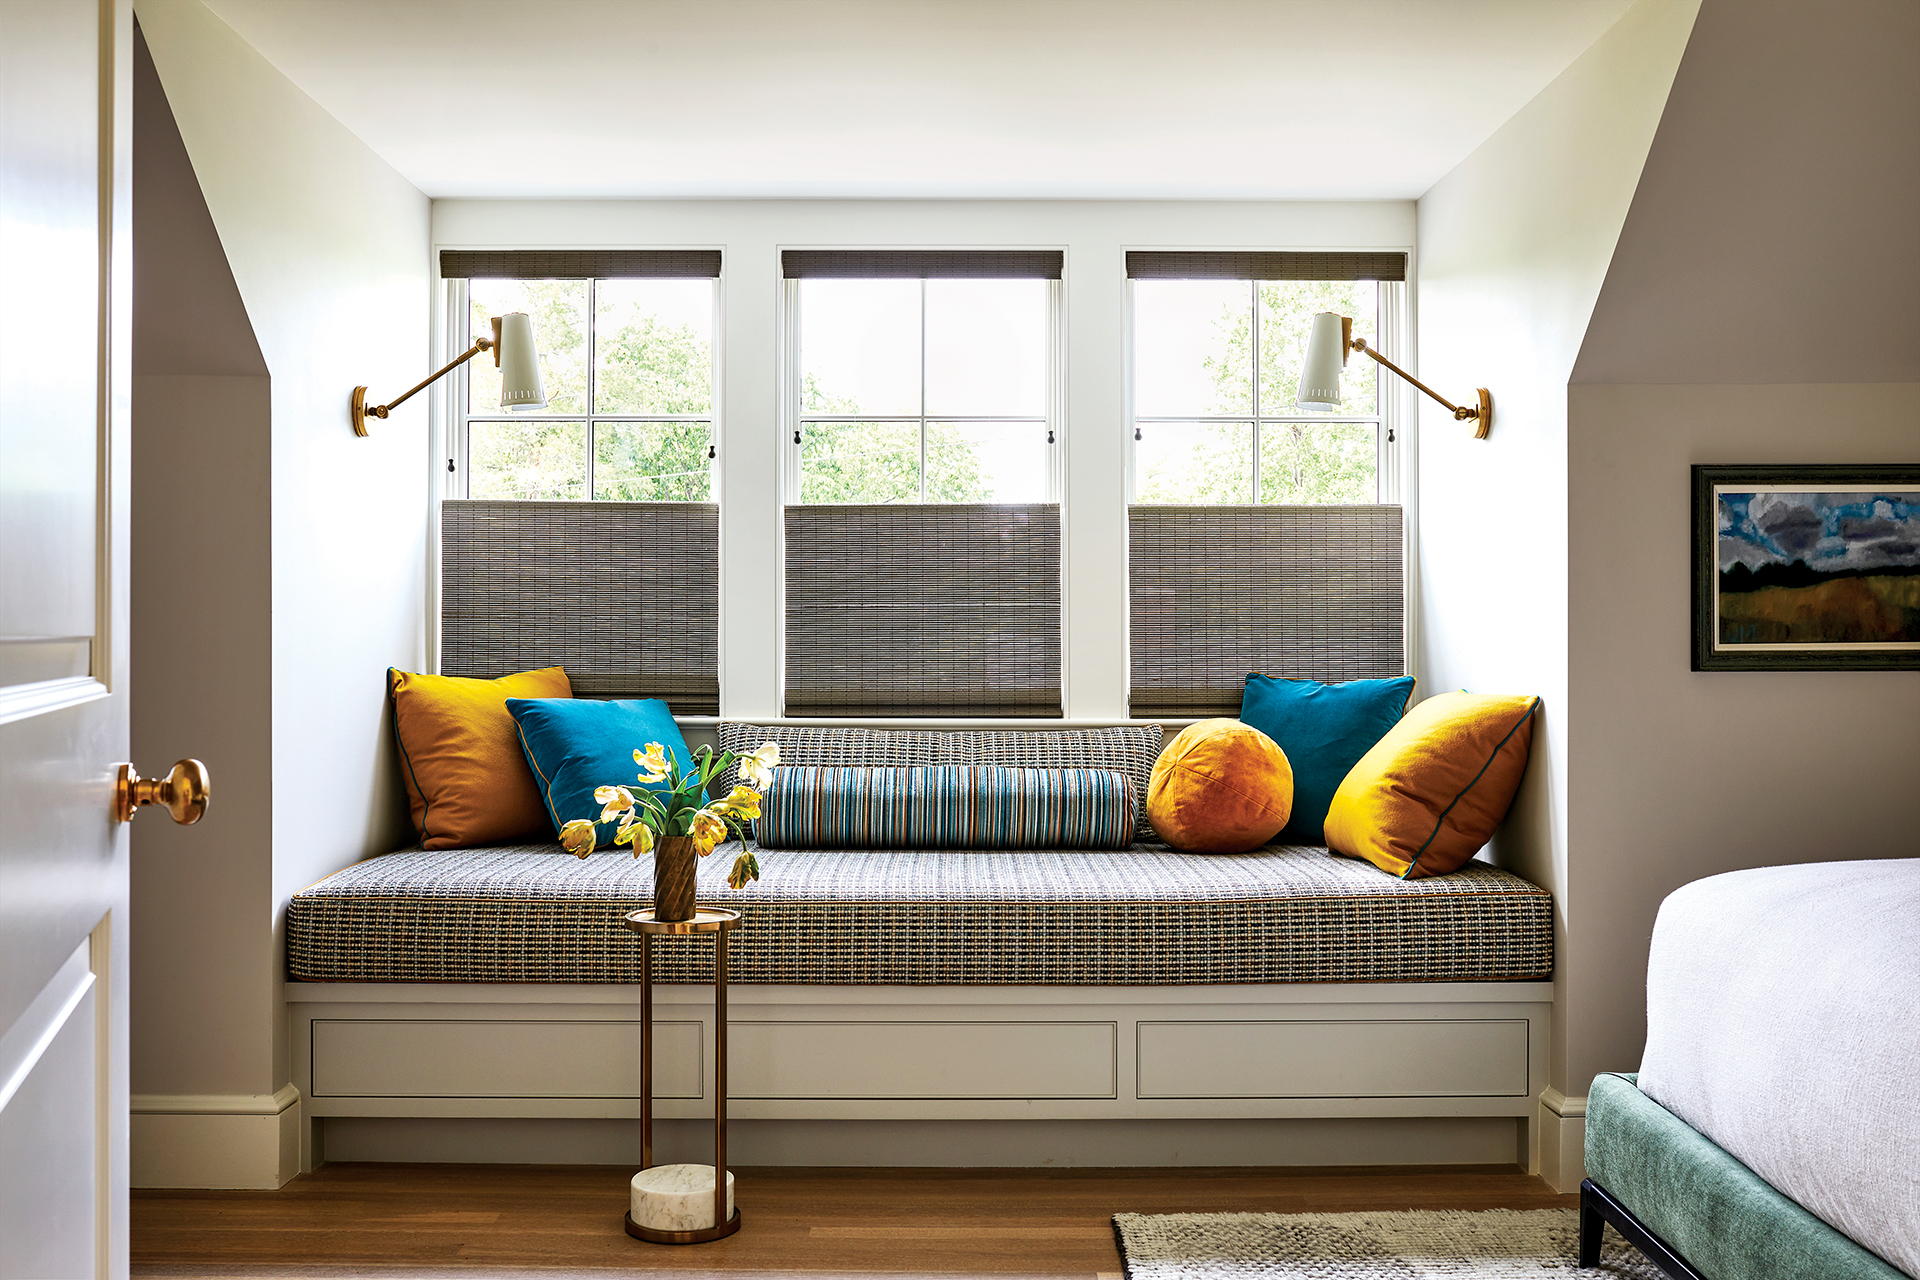 | Barbara Noguera: How To Create A Cozy Window Nook
A comfy French mattress provides sleeping space on a window seat designed by Barbara Noguera. Photo: Stacy Zarin Goldberg |
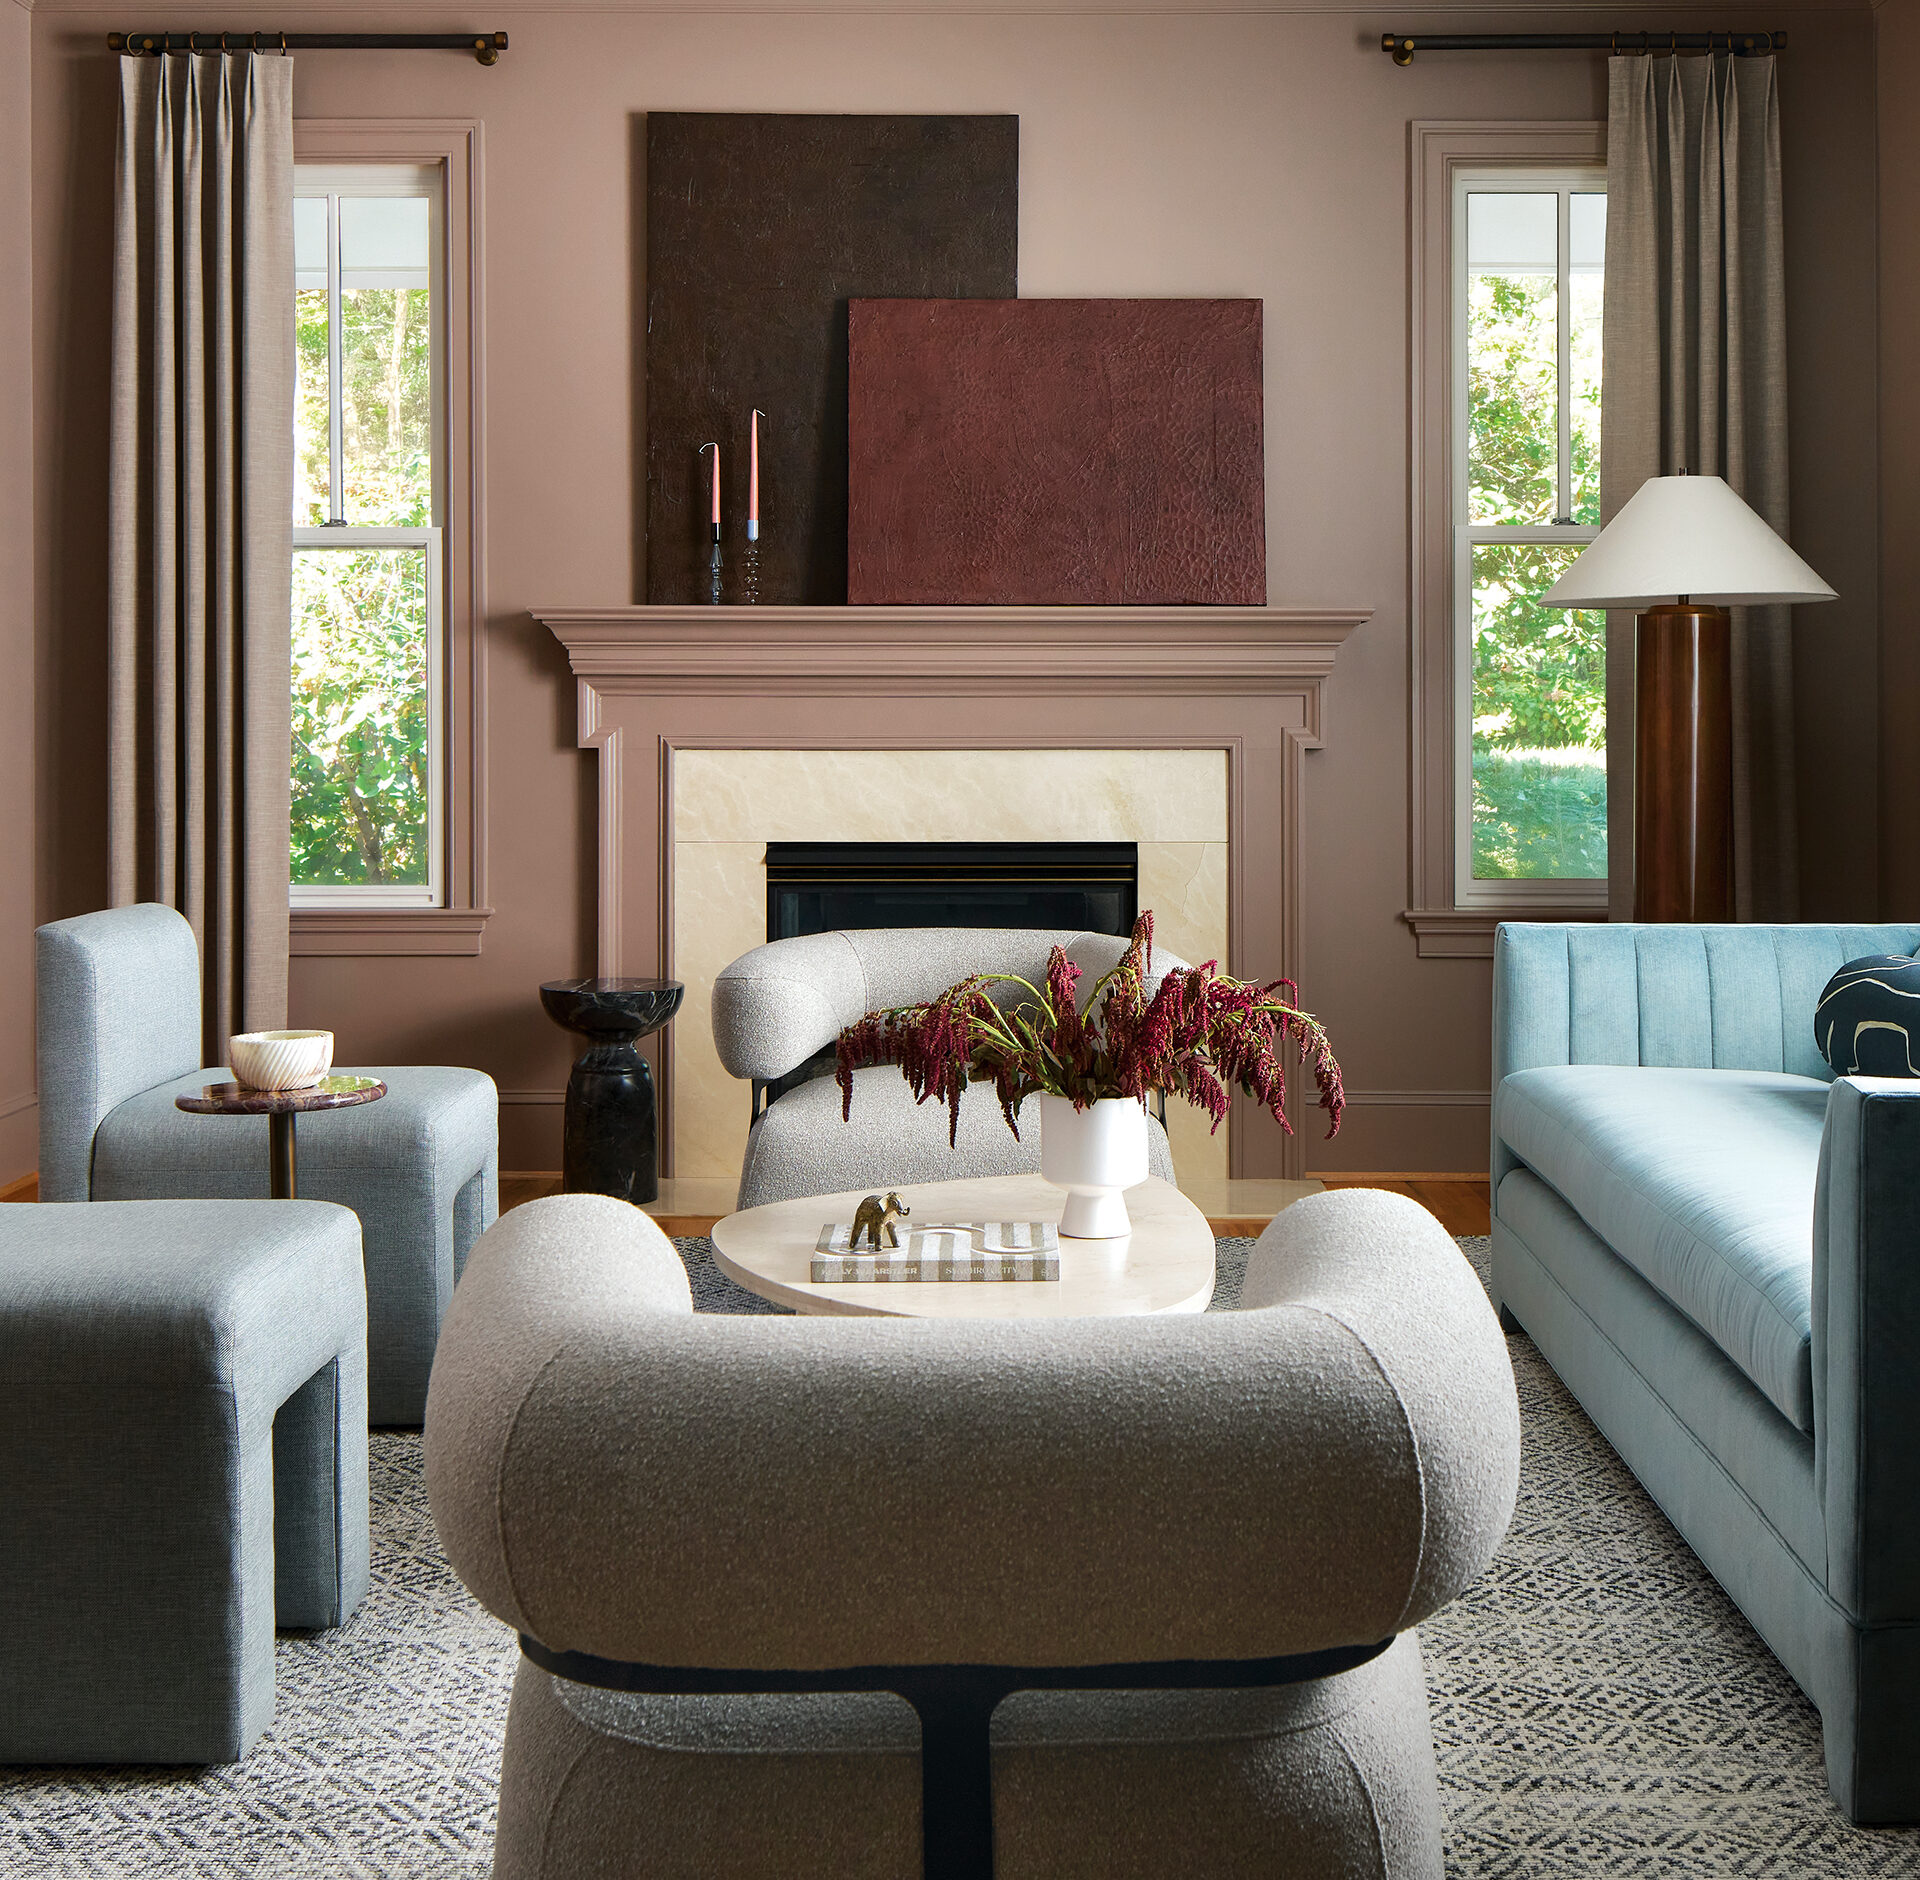 | Julie Geyer: Blending Neutrals: Secrets Revealed
Benjamin Moore’s Driftwood offsets an aqua sofa in a space by Julie Geyer. Photo: Ian Michelman |
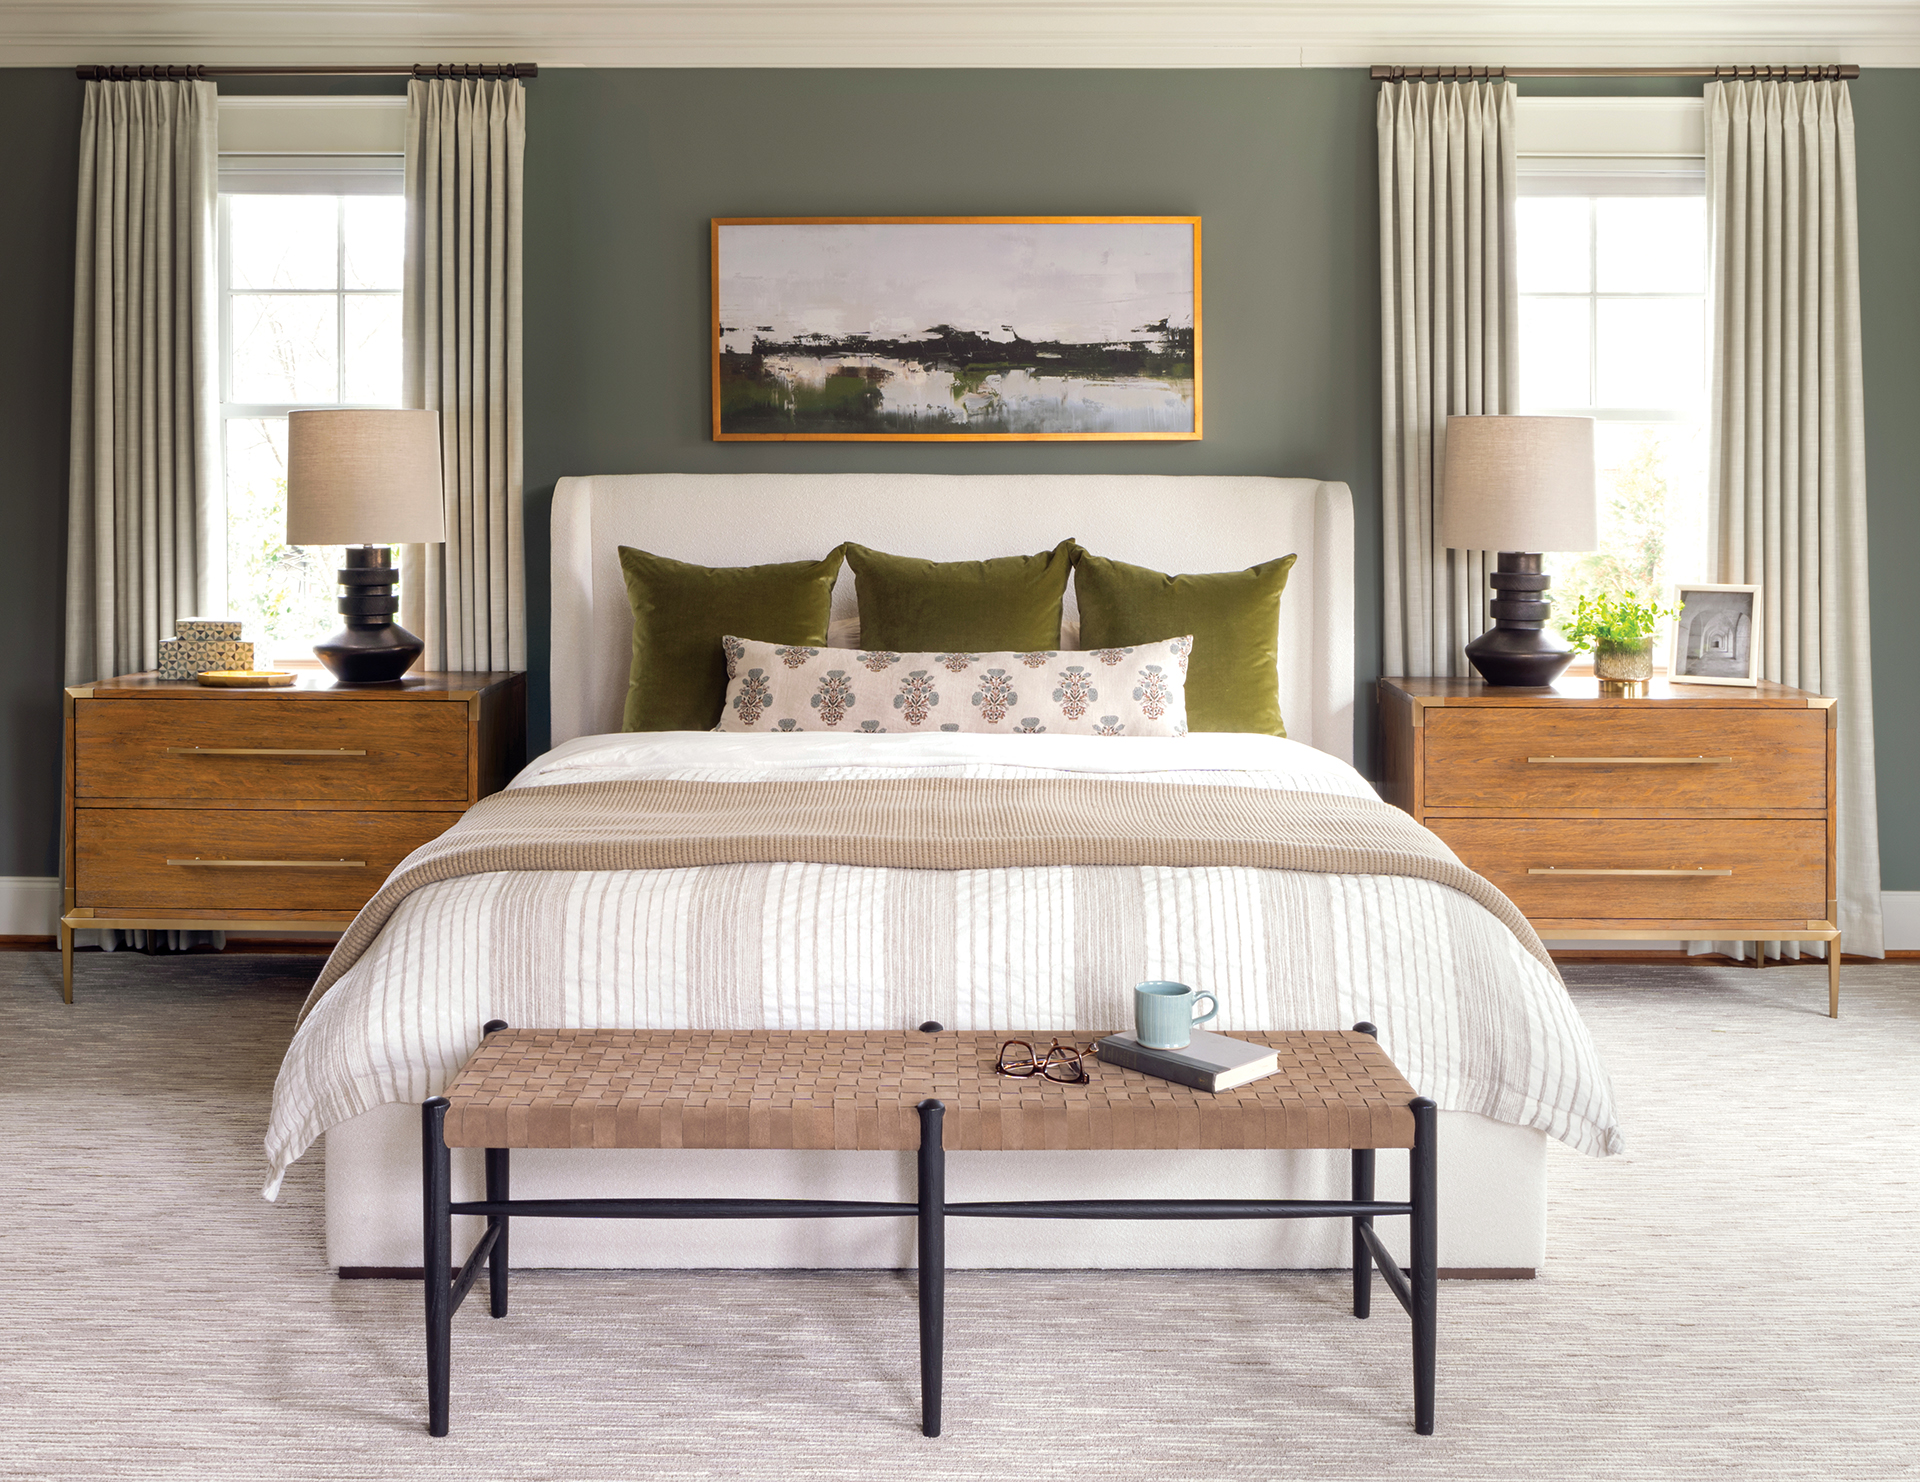 | Suzanne Manlove: Balancing Natural Materials“I try to vary natural materials rather than rely on any one texture or finish. Too much wood or woven furniture can feel heavy or cliché, so balance is key to keeping a room light, layered and serene.” Natural textures accent a bedroom by Manlove and Company. Photo: Robert Radifera |
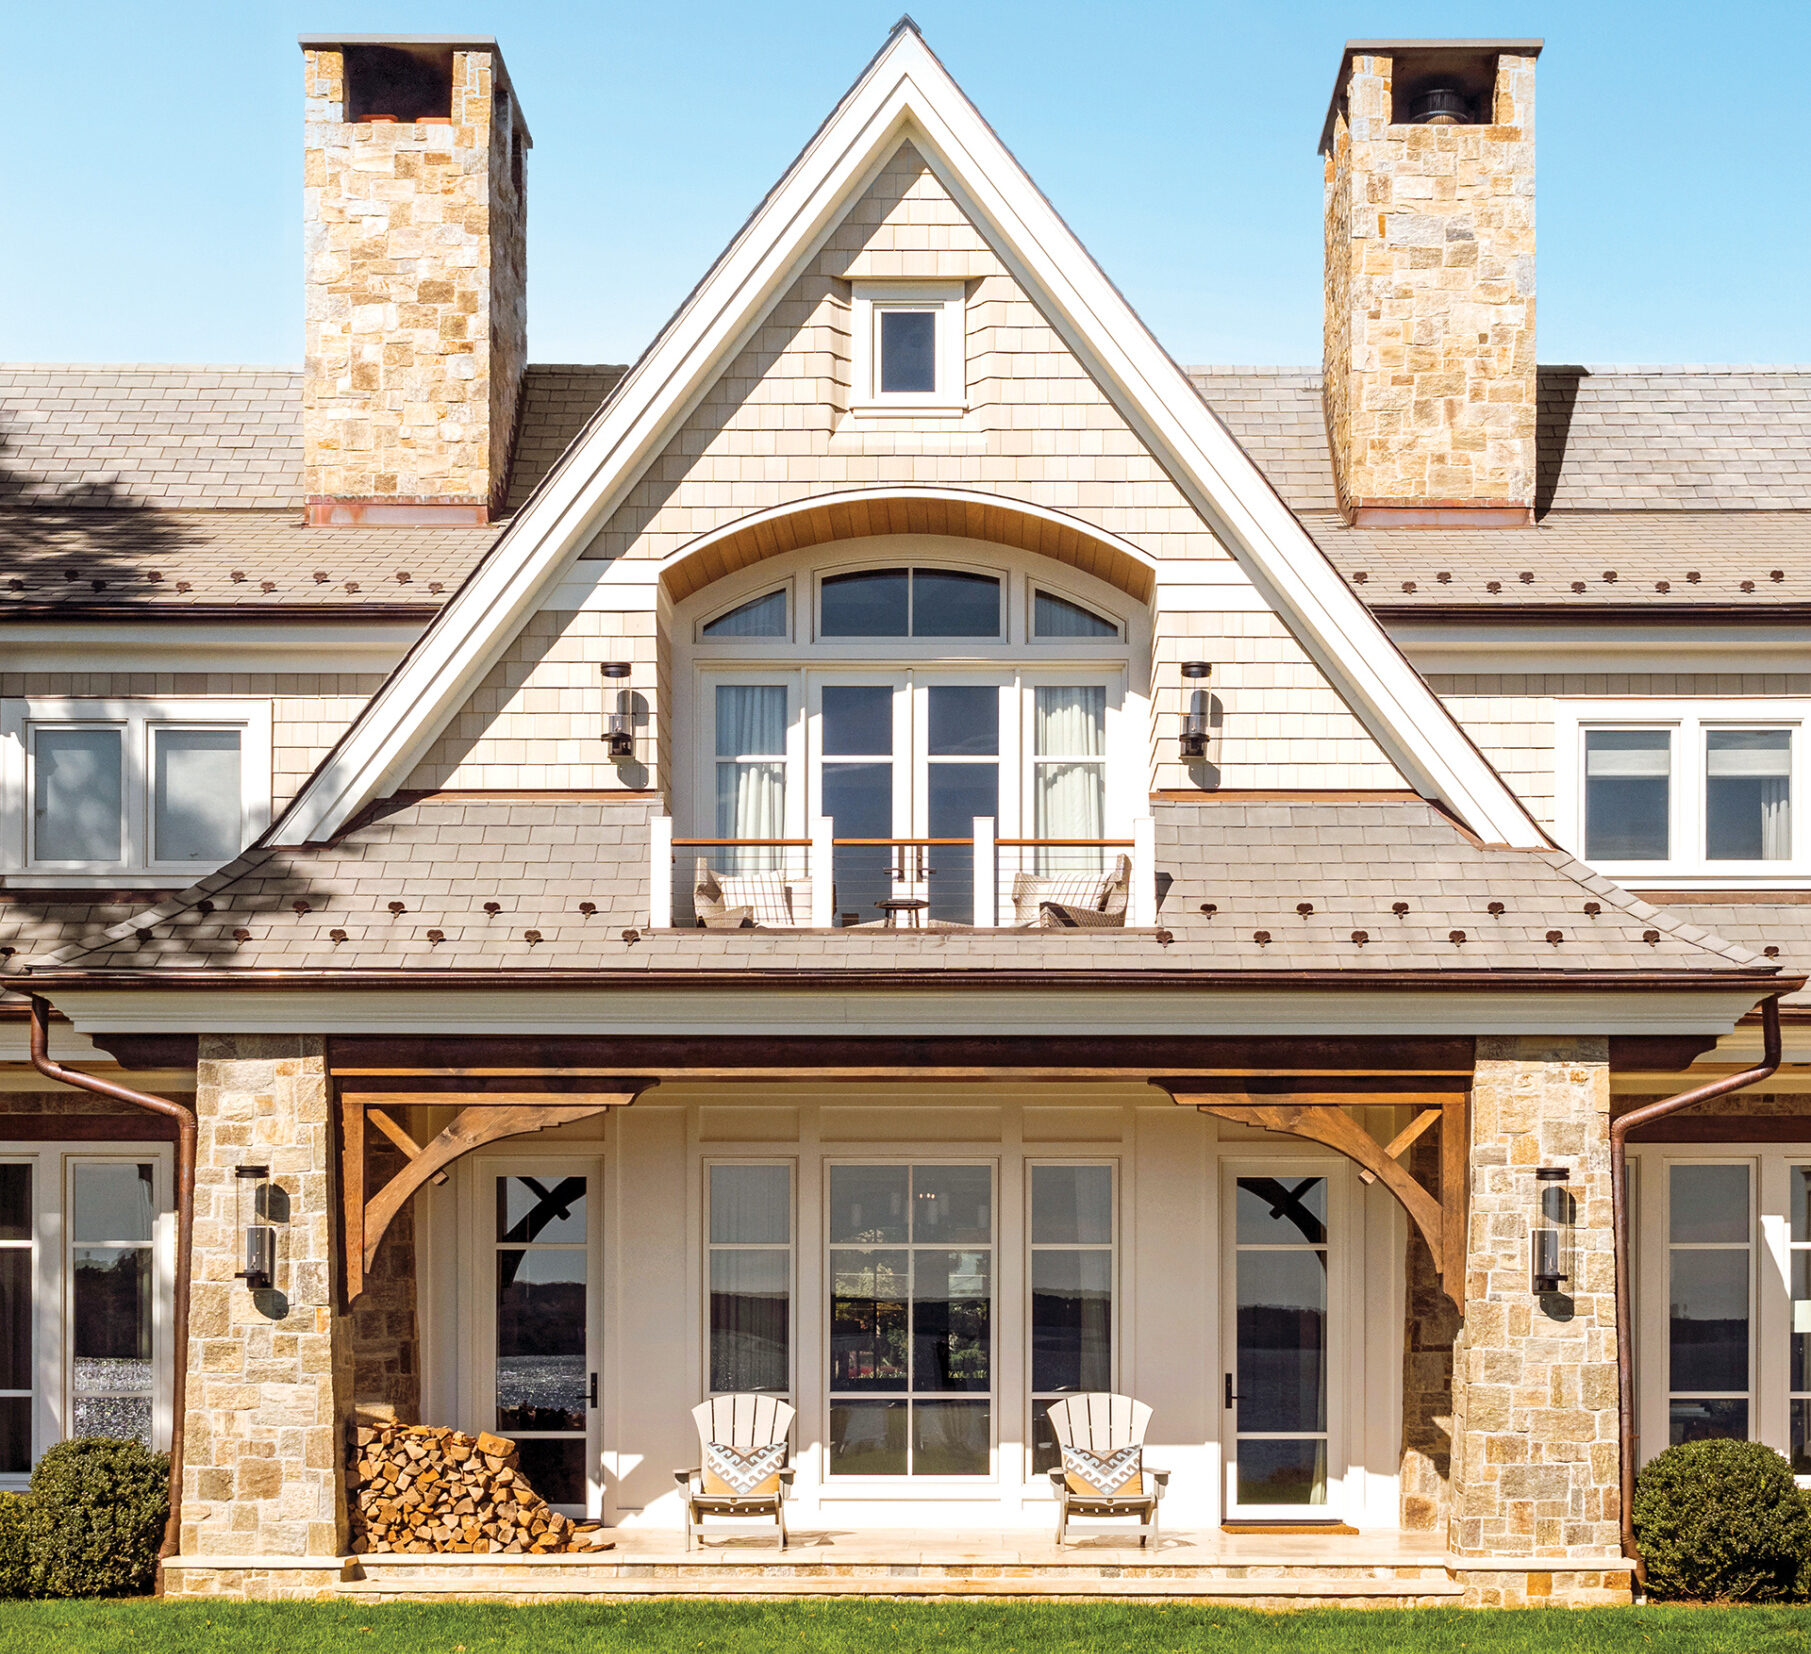 | Sandie Martino: Low-Maintenance Materials With Staying Power
Hammond Wilson designed a welcoming Severna Park home utilizing materials listed above. Photo: Peak Visuals |
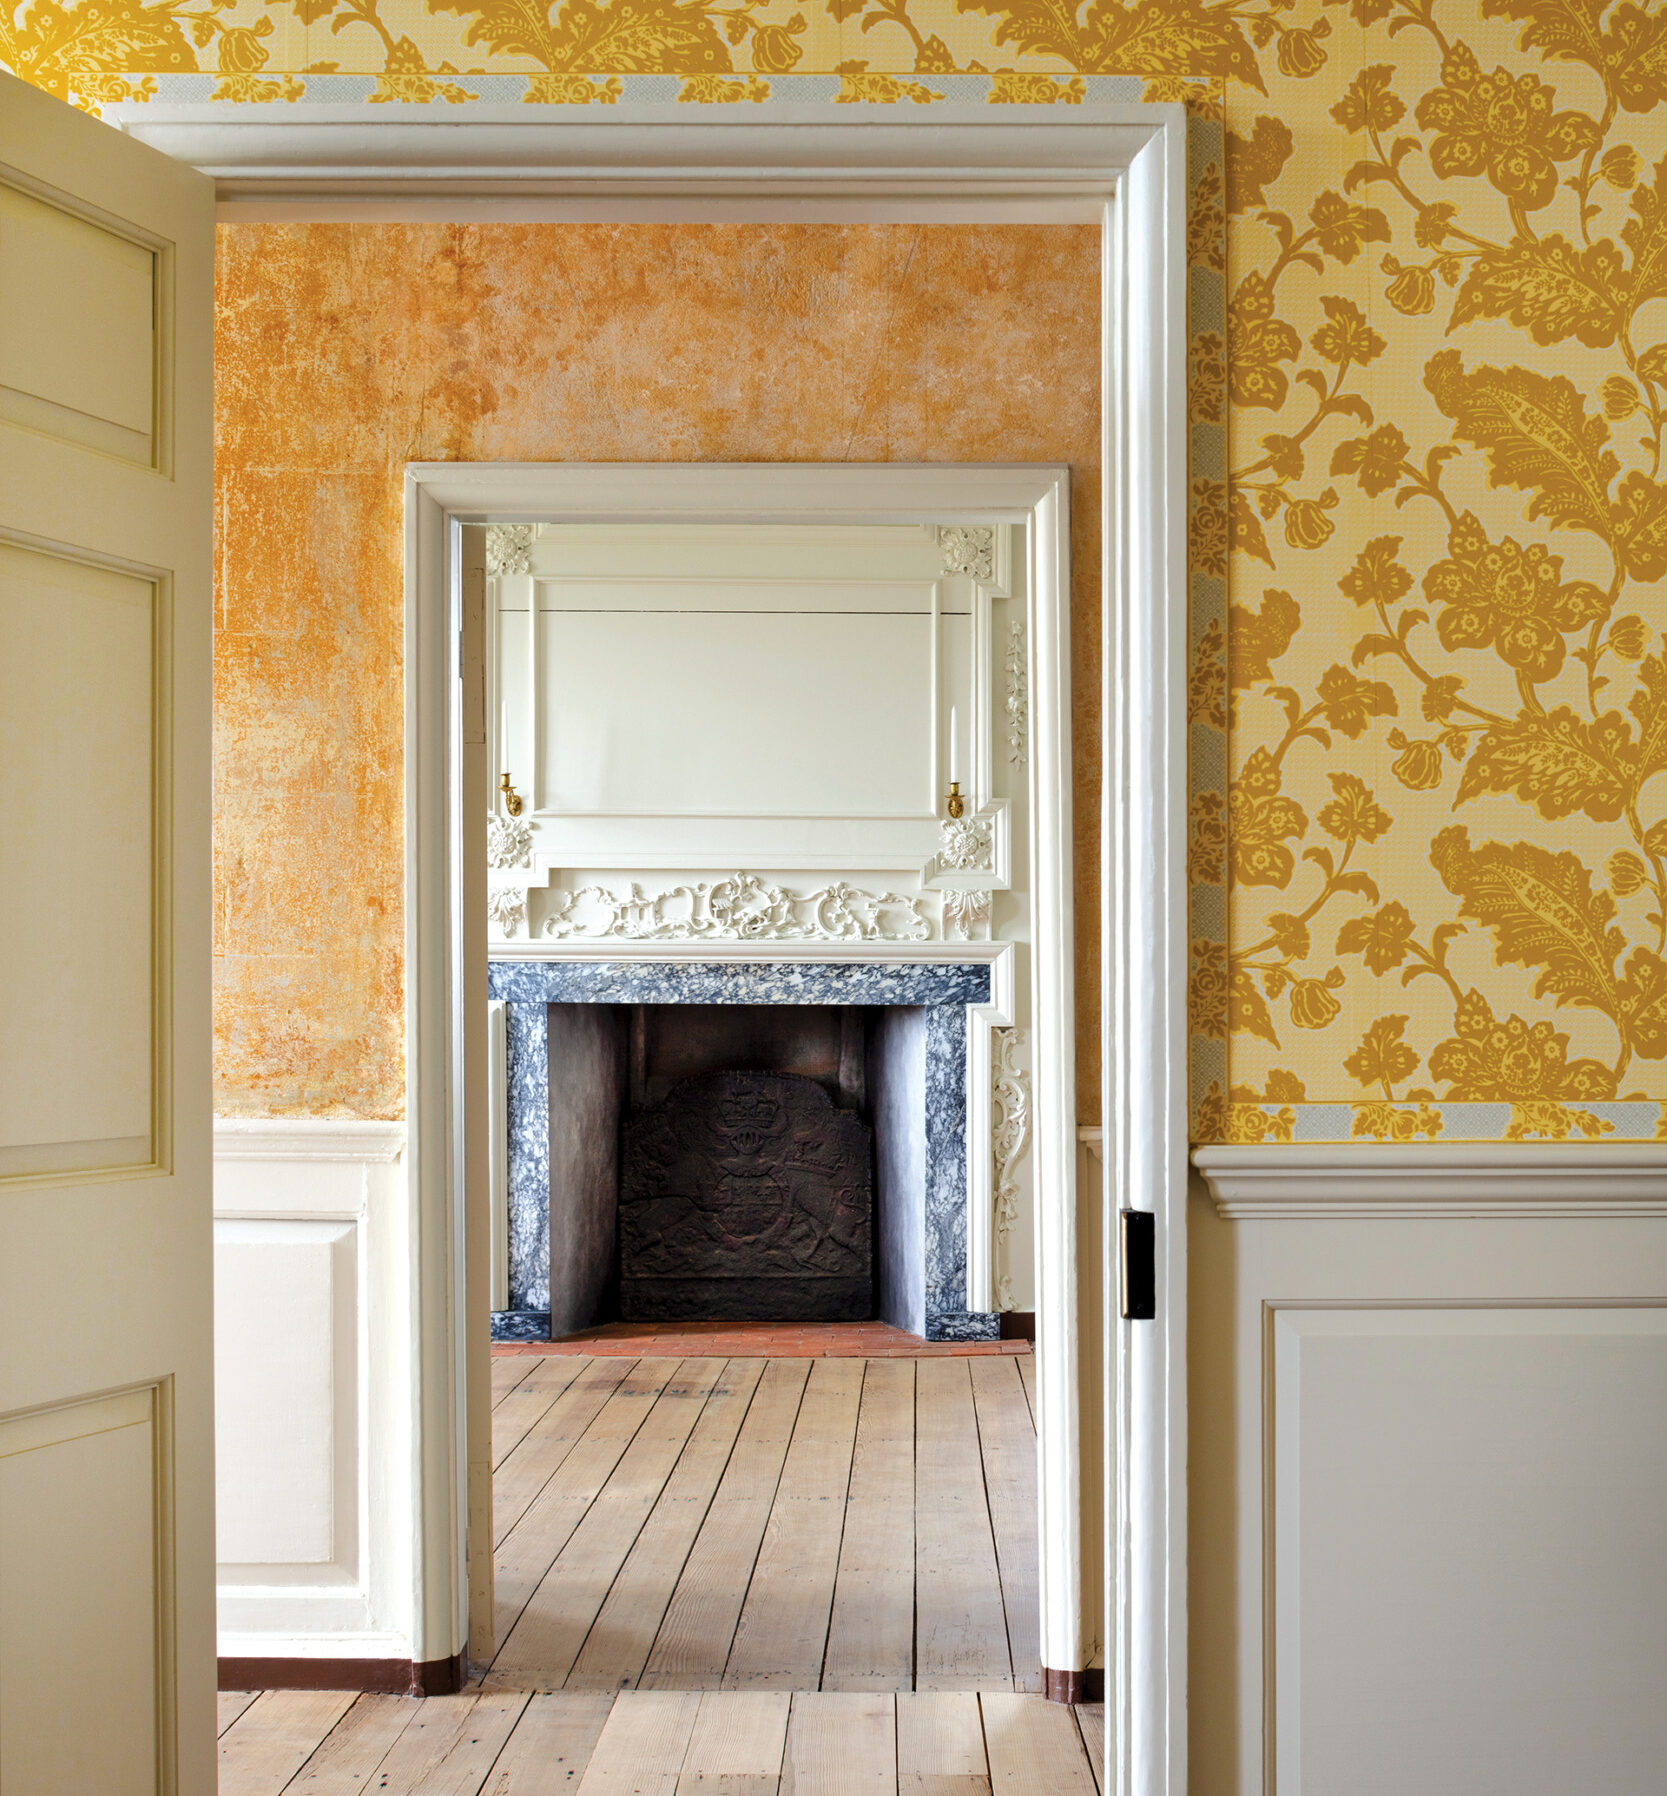 | Matt Culp: Historic Renovation: How To Mix Old+New
Lynbrook of Annapolis and Kimmel Studio Architects restored a 1705 Maryland manse, salvaging its original floors, door casings and fireplace. Photo: Jennifer Hughes |
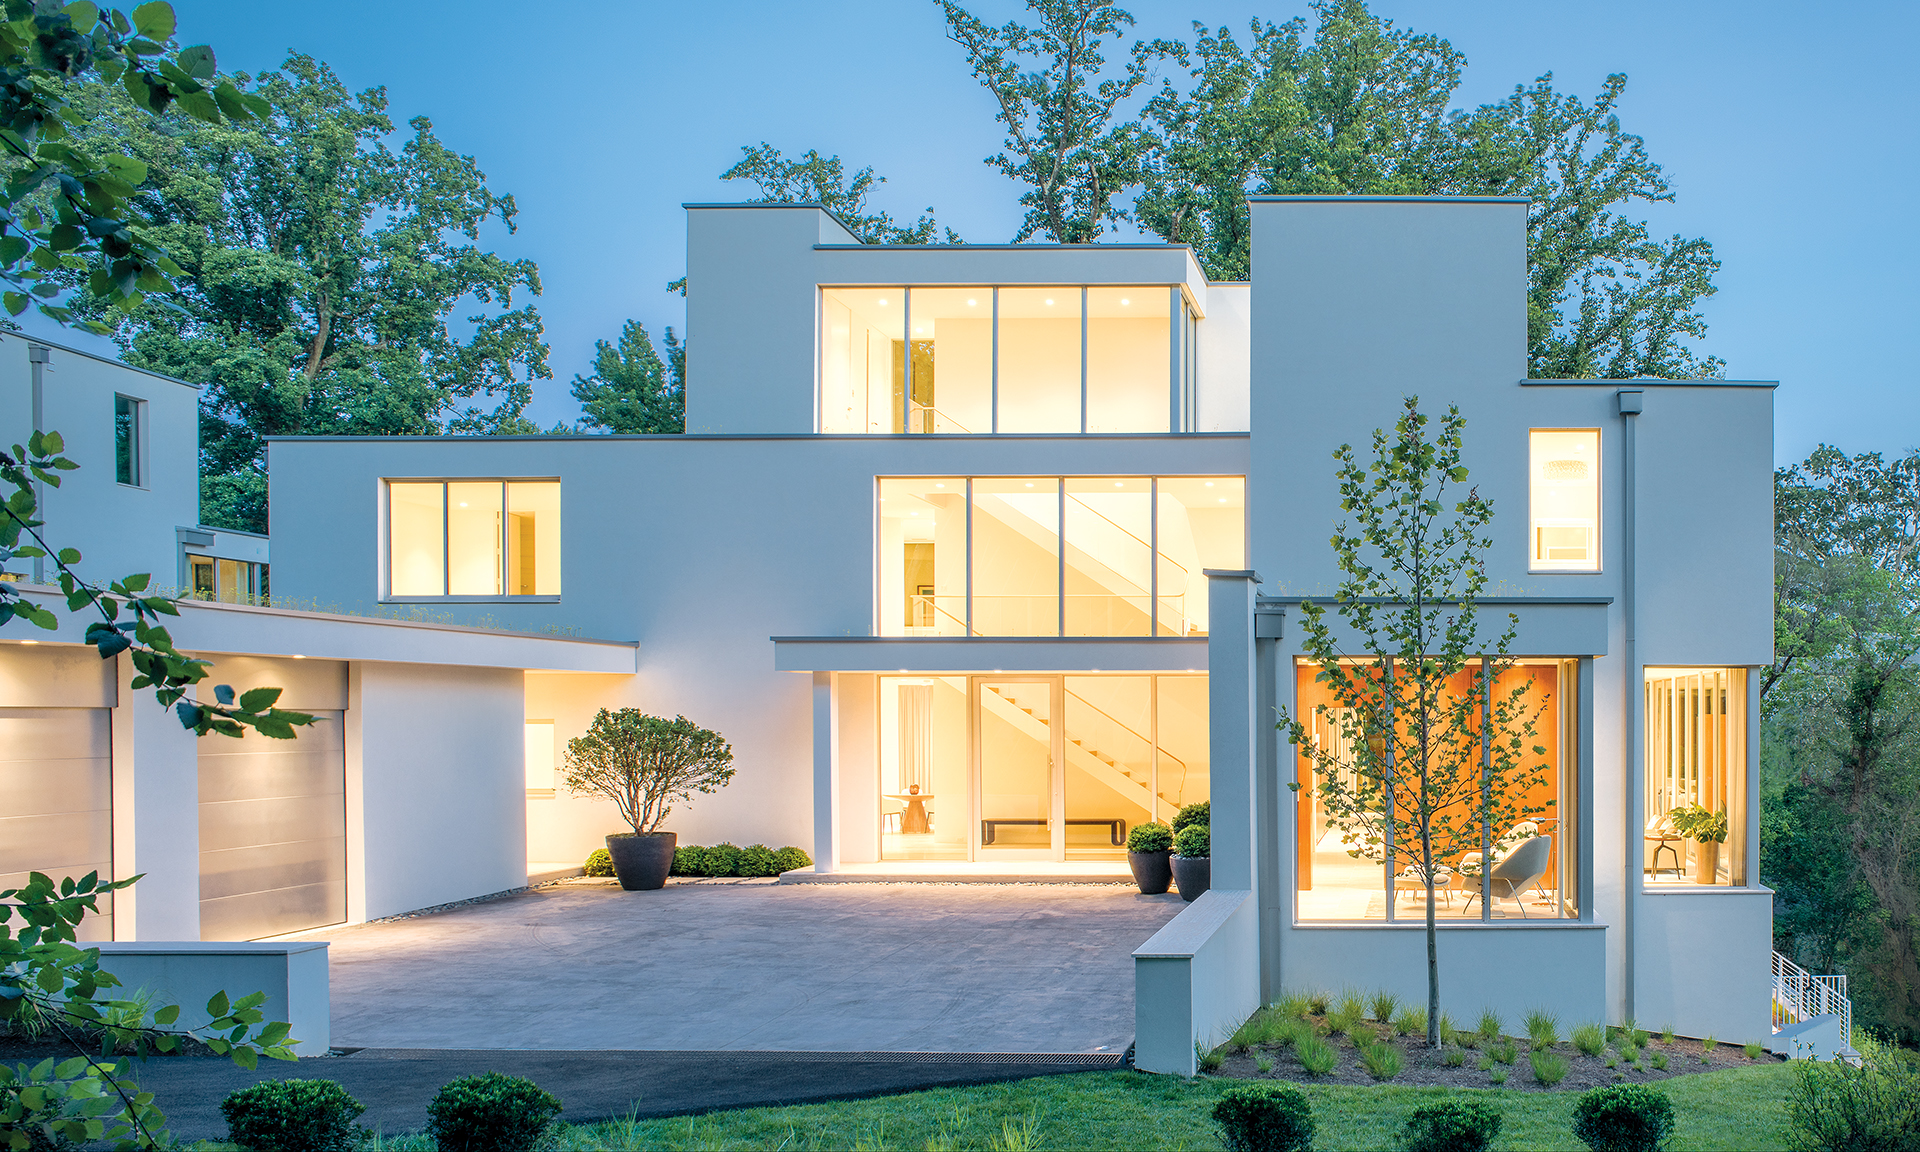 | Richard Zantzinger: Eco-savvy windows
Zantzinger built a stucco-and-glass manse, designed by Wouter Boer. Photo: Maxwell Mackenzie |
“When appropriate in scale and aesthetic, arches are timeless. some arches reference historical origins, while others don’t represent a style at all. But if articulated in context with their surroundings, they work!”
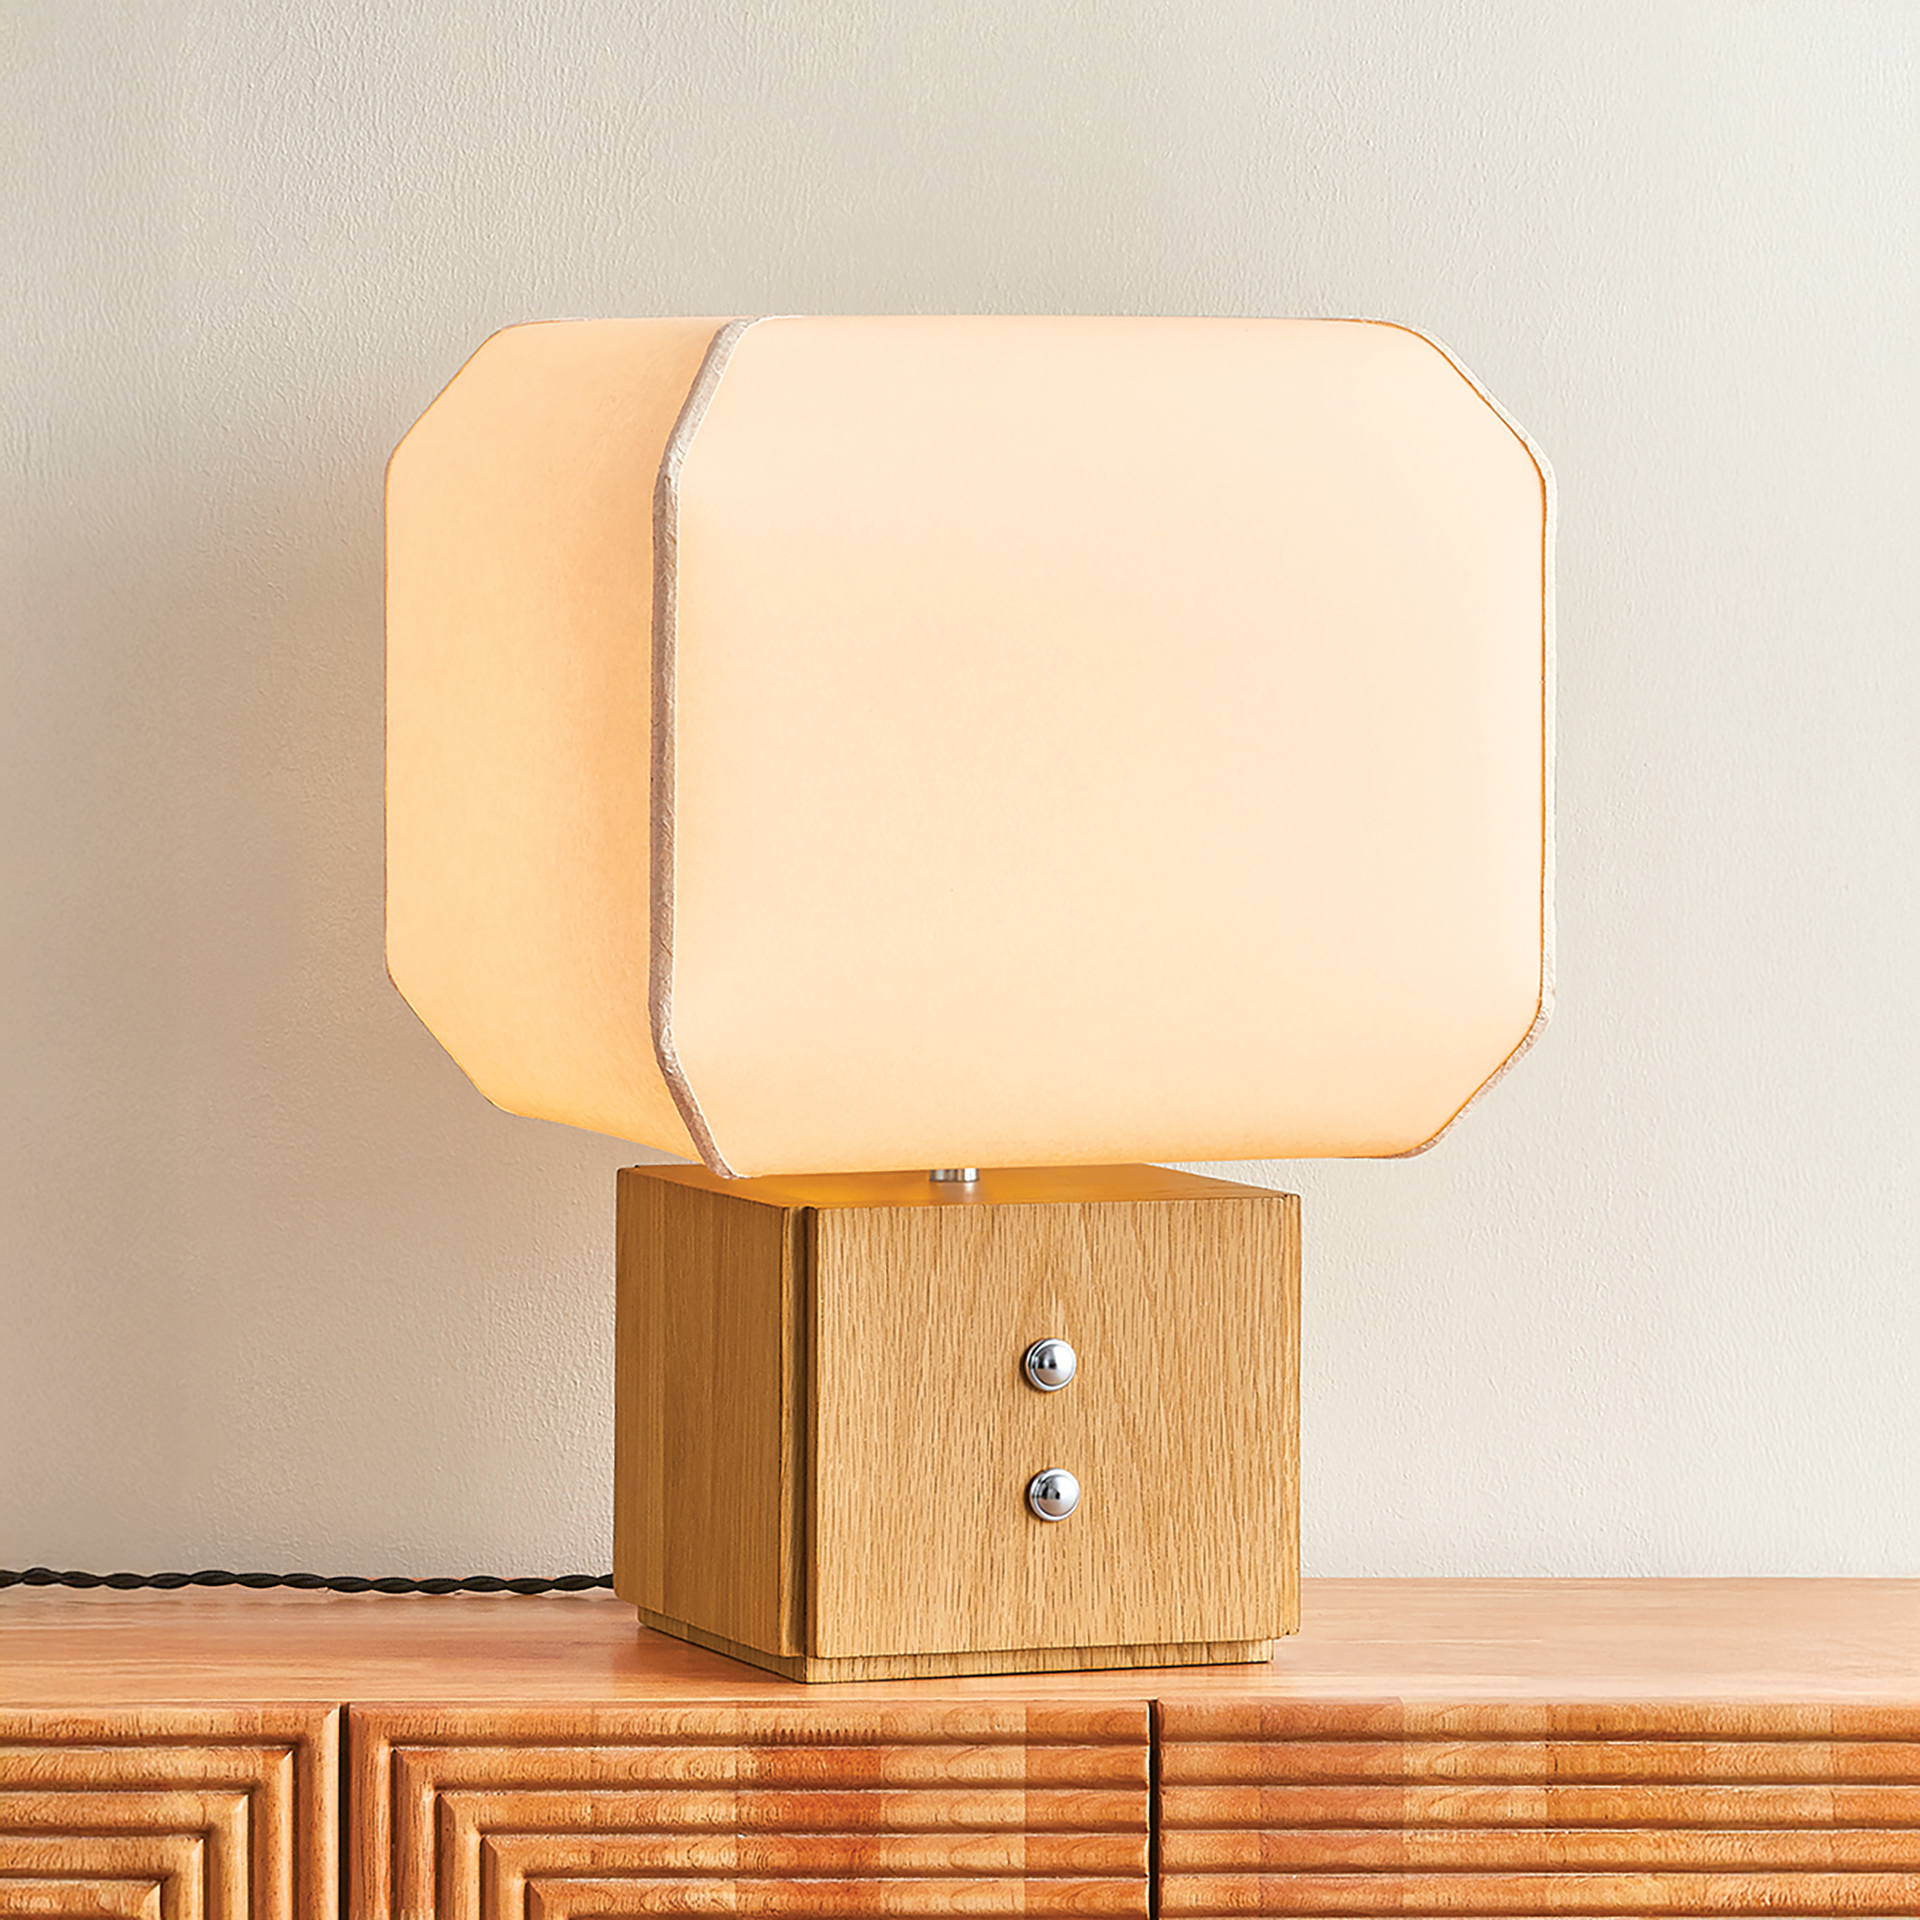 | Right Angles The Brice lamp by Augusta Hoffman for Hudson Valley Lighting Group combines a delicate handmade paper shade with a boxy, solid white oak base. Polished nickel “buttons” provide a dash of quirkiness to this otherwise minimalist piece. |
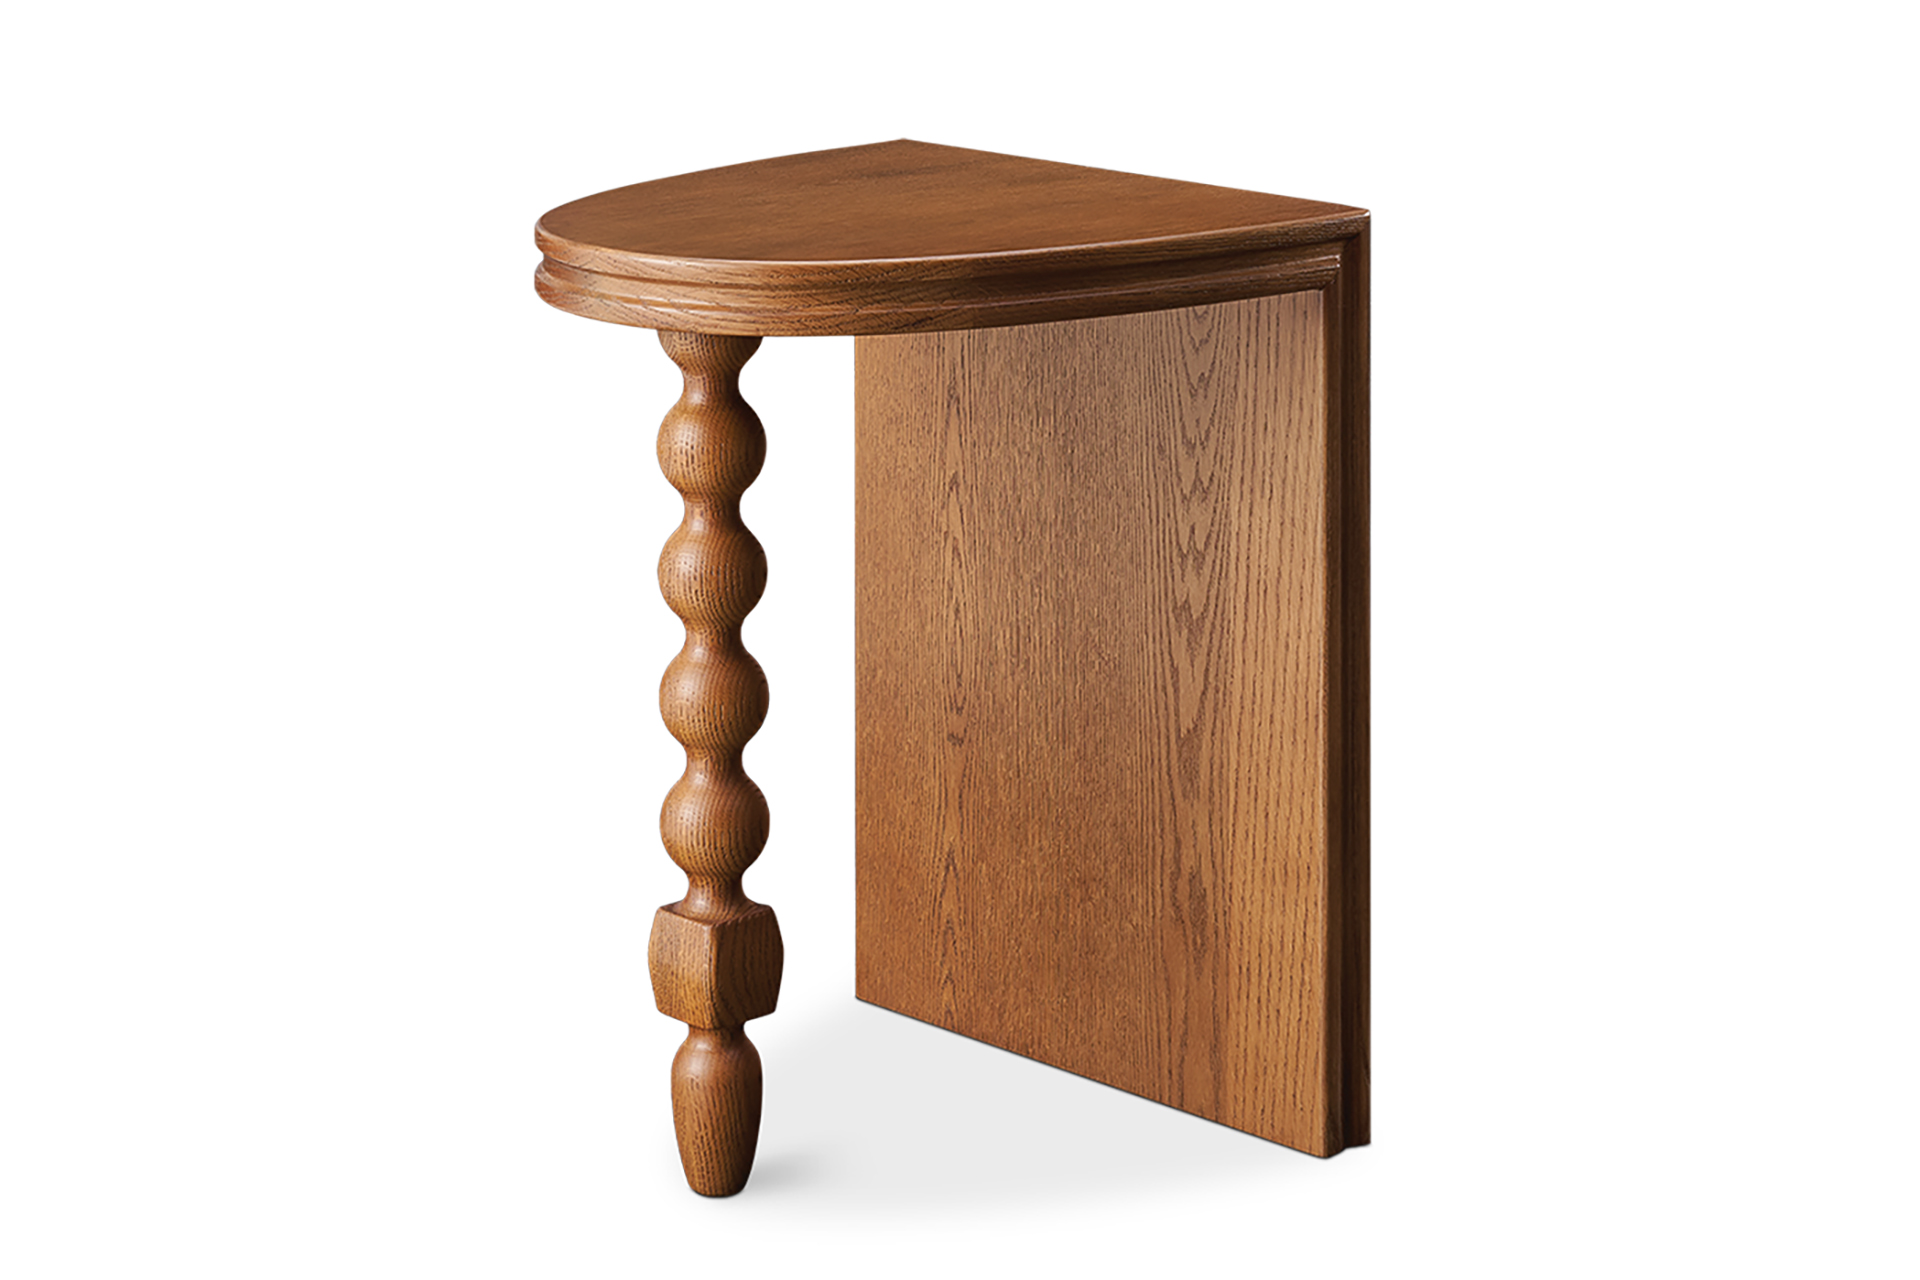 | Artisan Effect Inspired by traditional wood turning and made of solid American oak, the Tarin table from Castelry boasts an eye-catching pedestal leg of stacked shapes. Designed by Tan France, this modern piece offers the perfect endnote for a sofa, providing a perch for books or a glass of wine. |
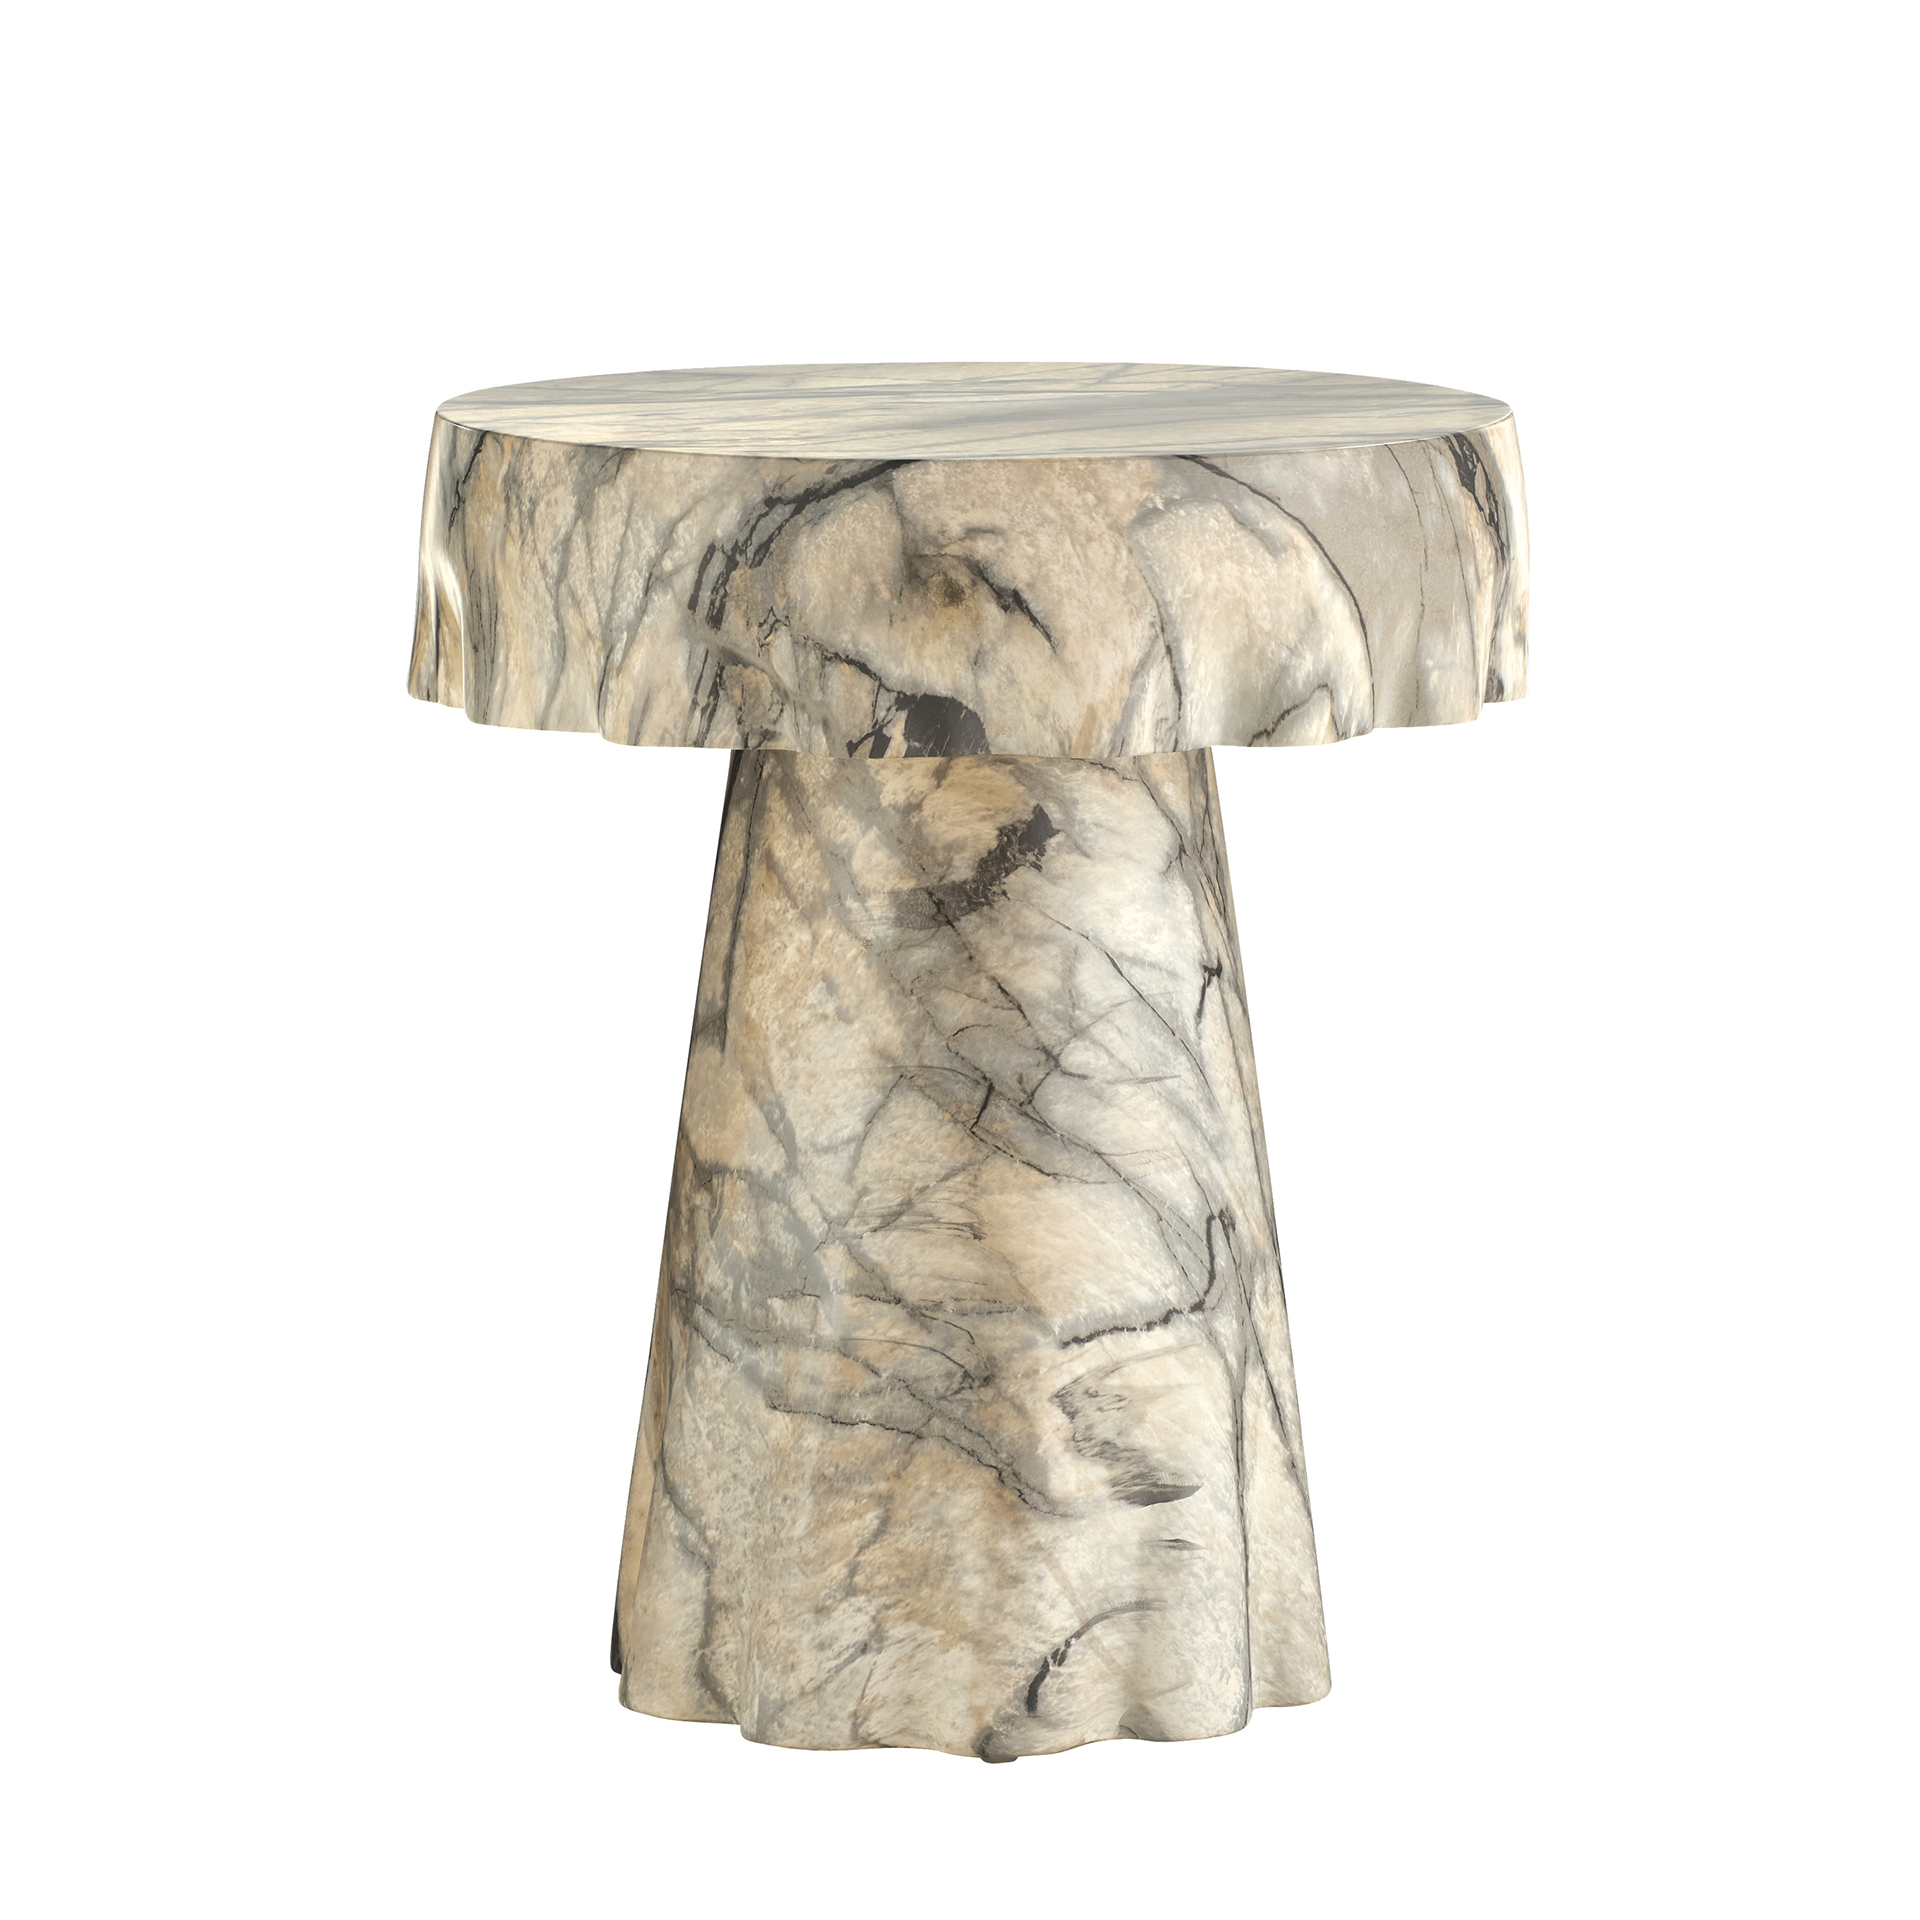 | Flowing Folds With a striking silhouette that evokes draped fabric, Anthropologie's Mirelle Accent Table is a sculptural addition to any space. Crafted from concrete composite with a faux Mojave marble finish, the piece balances substantial visual weight with graceful fluidity. |
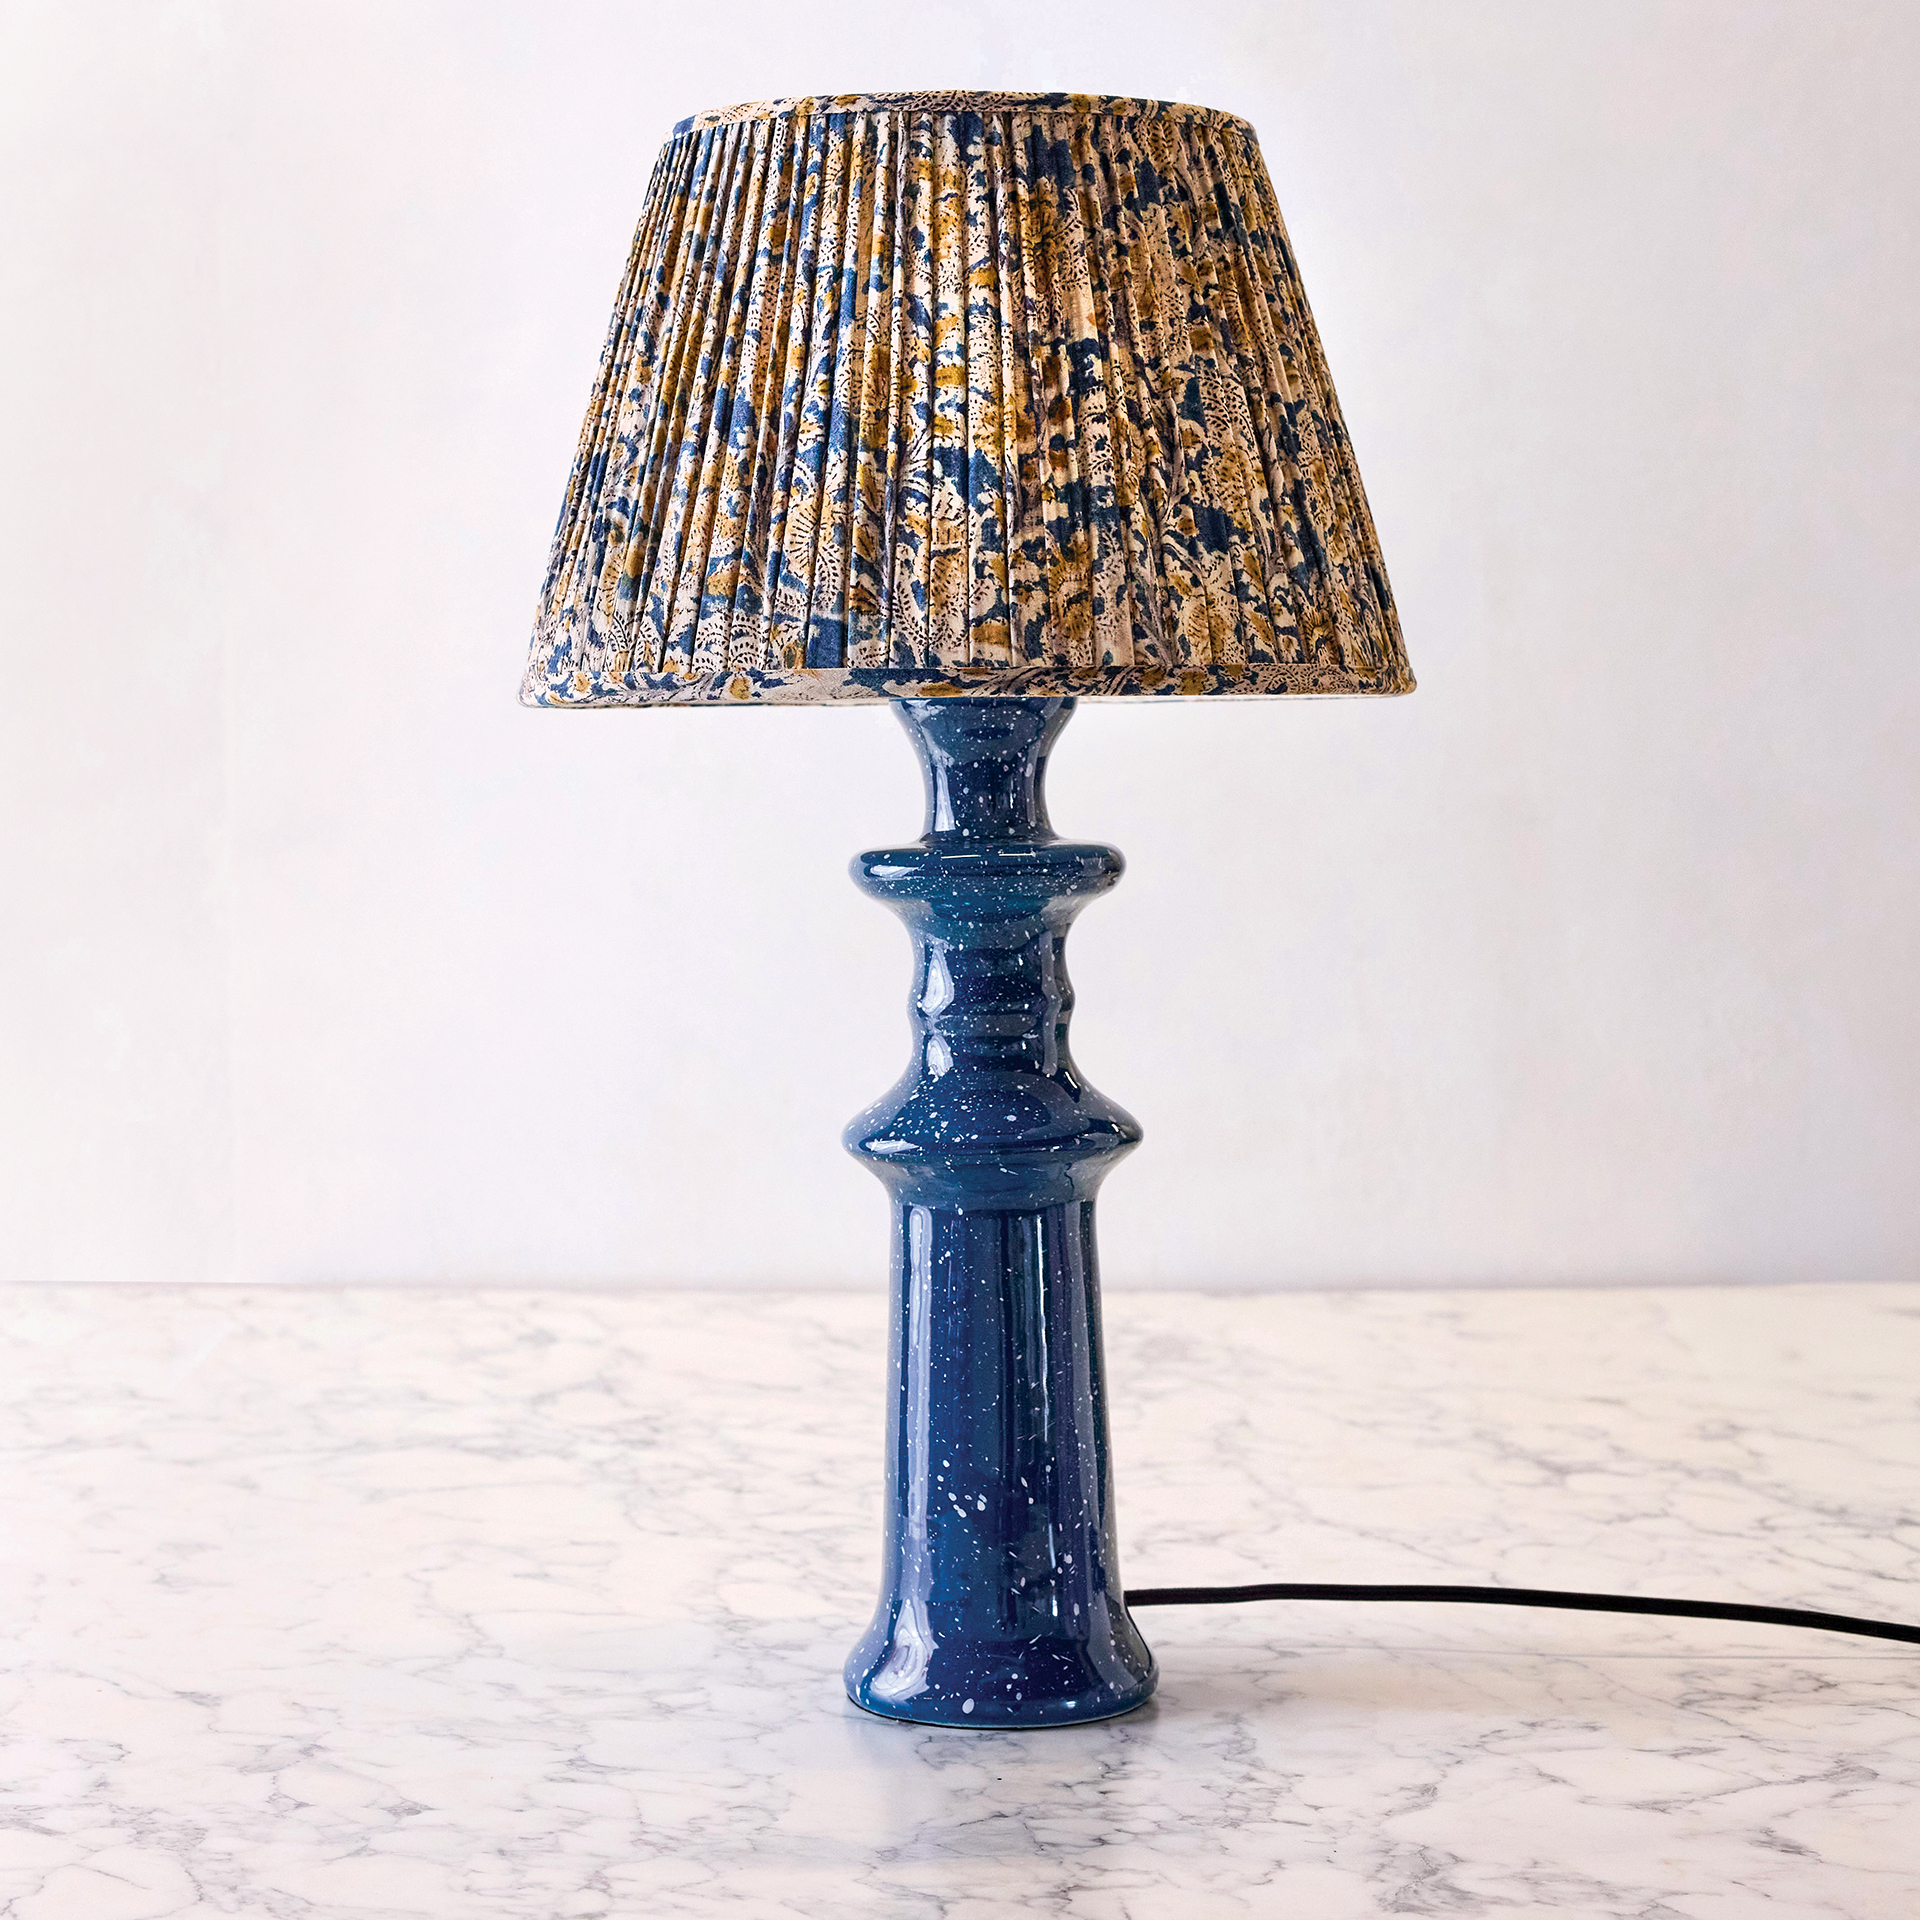 | Slim Selection Crafted in Illinois, this colorful column-like hand-glazed lamp by Reed Smythe is available in four hues—Vert, Rouge, Ecru and Bleu (shown here). A subtly speckled, hand-glazed surface lends old-fashioned charm. Cloth shade sold separately. |
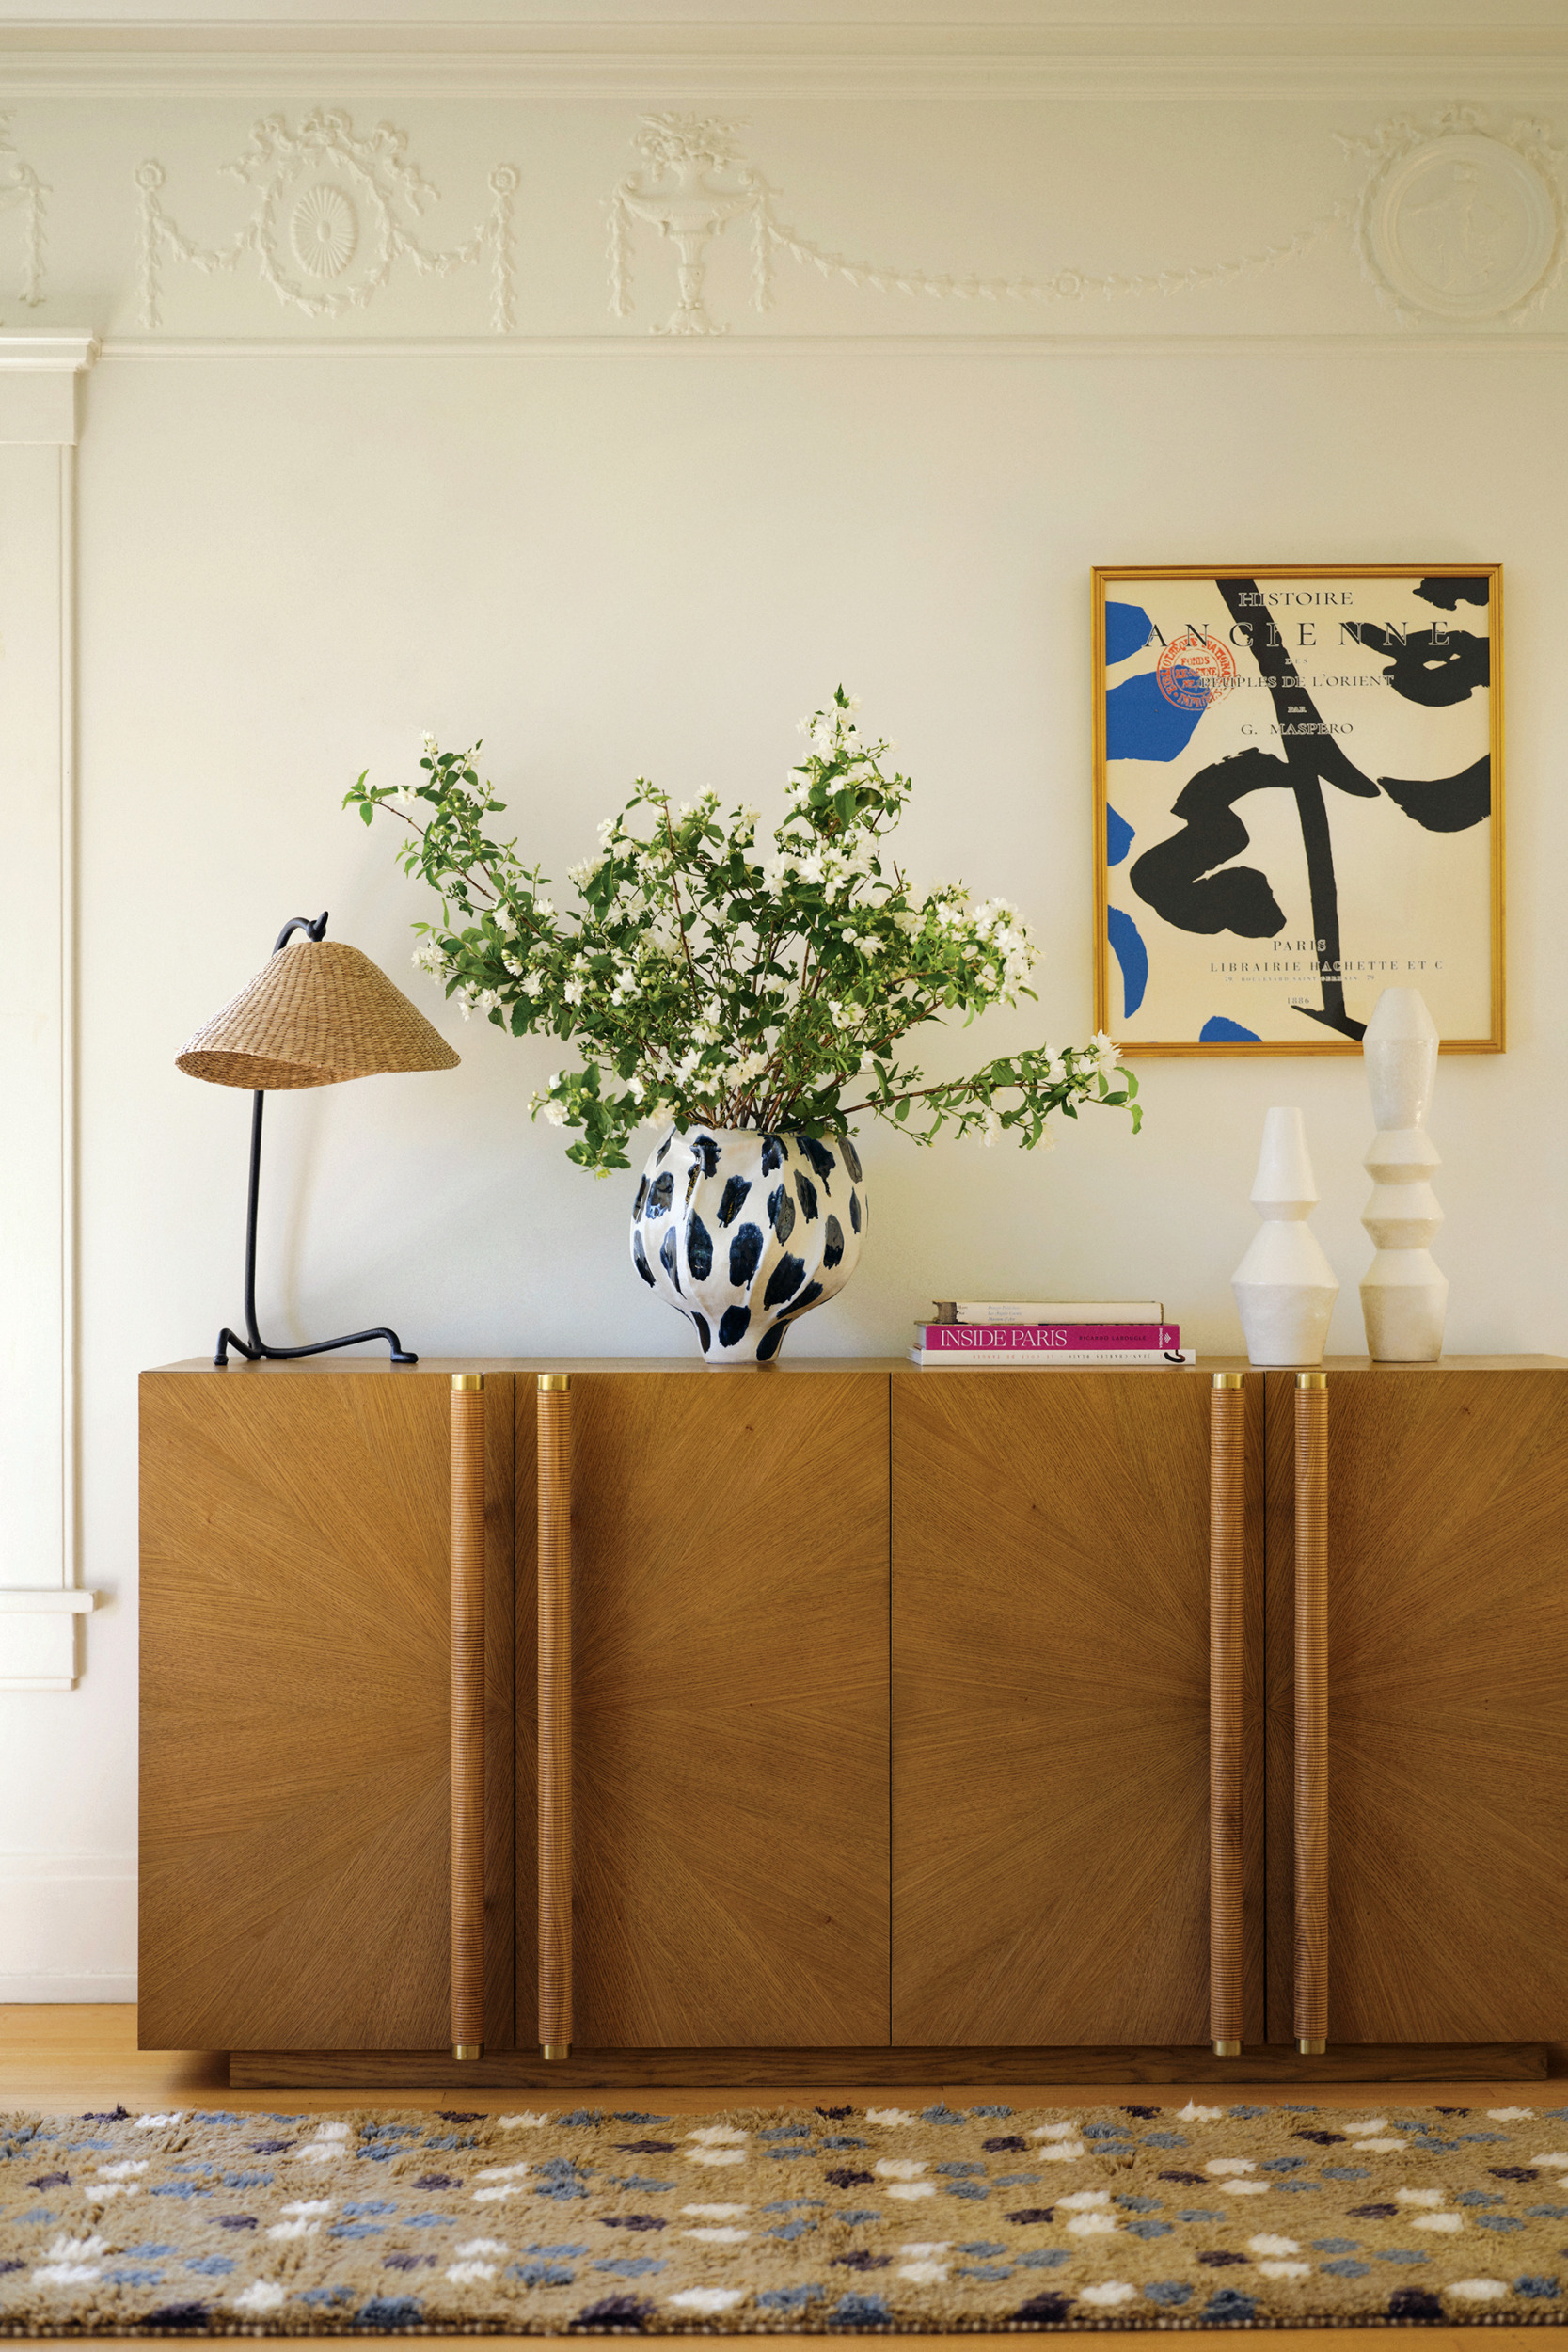 | Breezy Beauty The Bainbridge Seagrass by Anthropologie table lamp sports a handwoven, freeform shade dangling from a curved metal base that’s almost insect-like in appearance. Eye-catching and delicate, it’s an ideal addition to an entry hall or bedroom. With an on/off pull chain. |
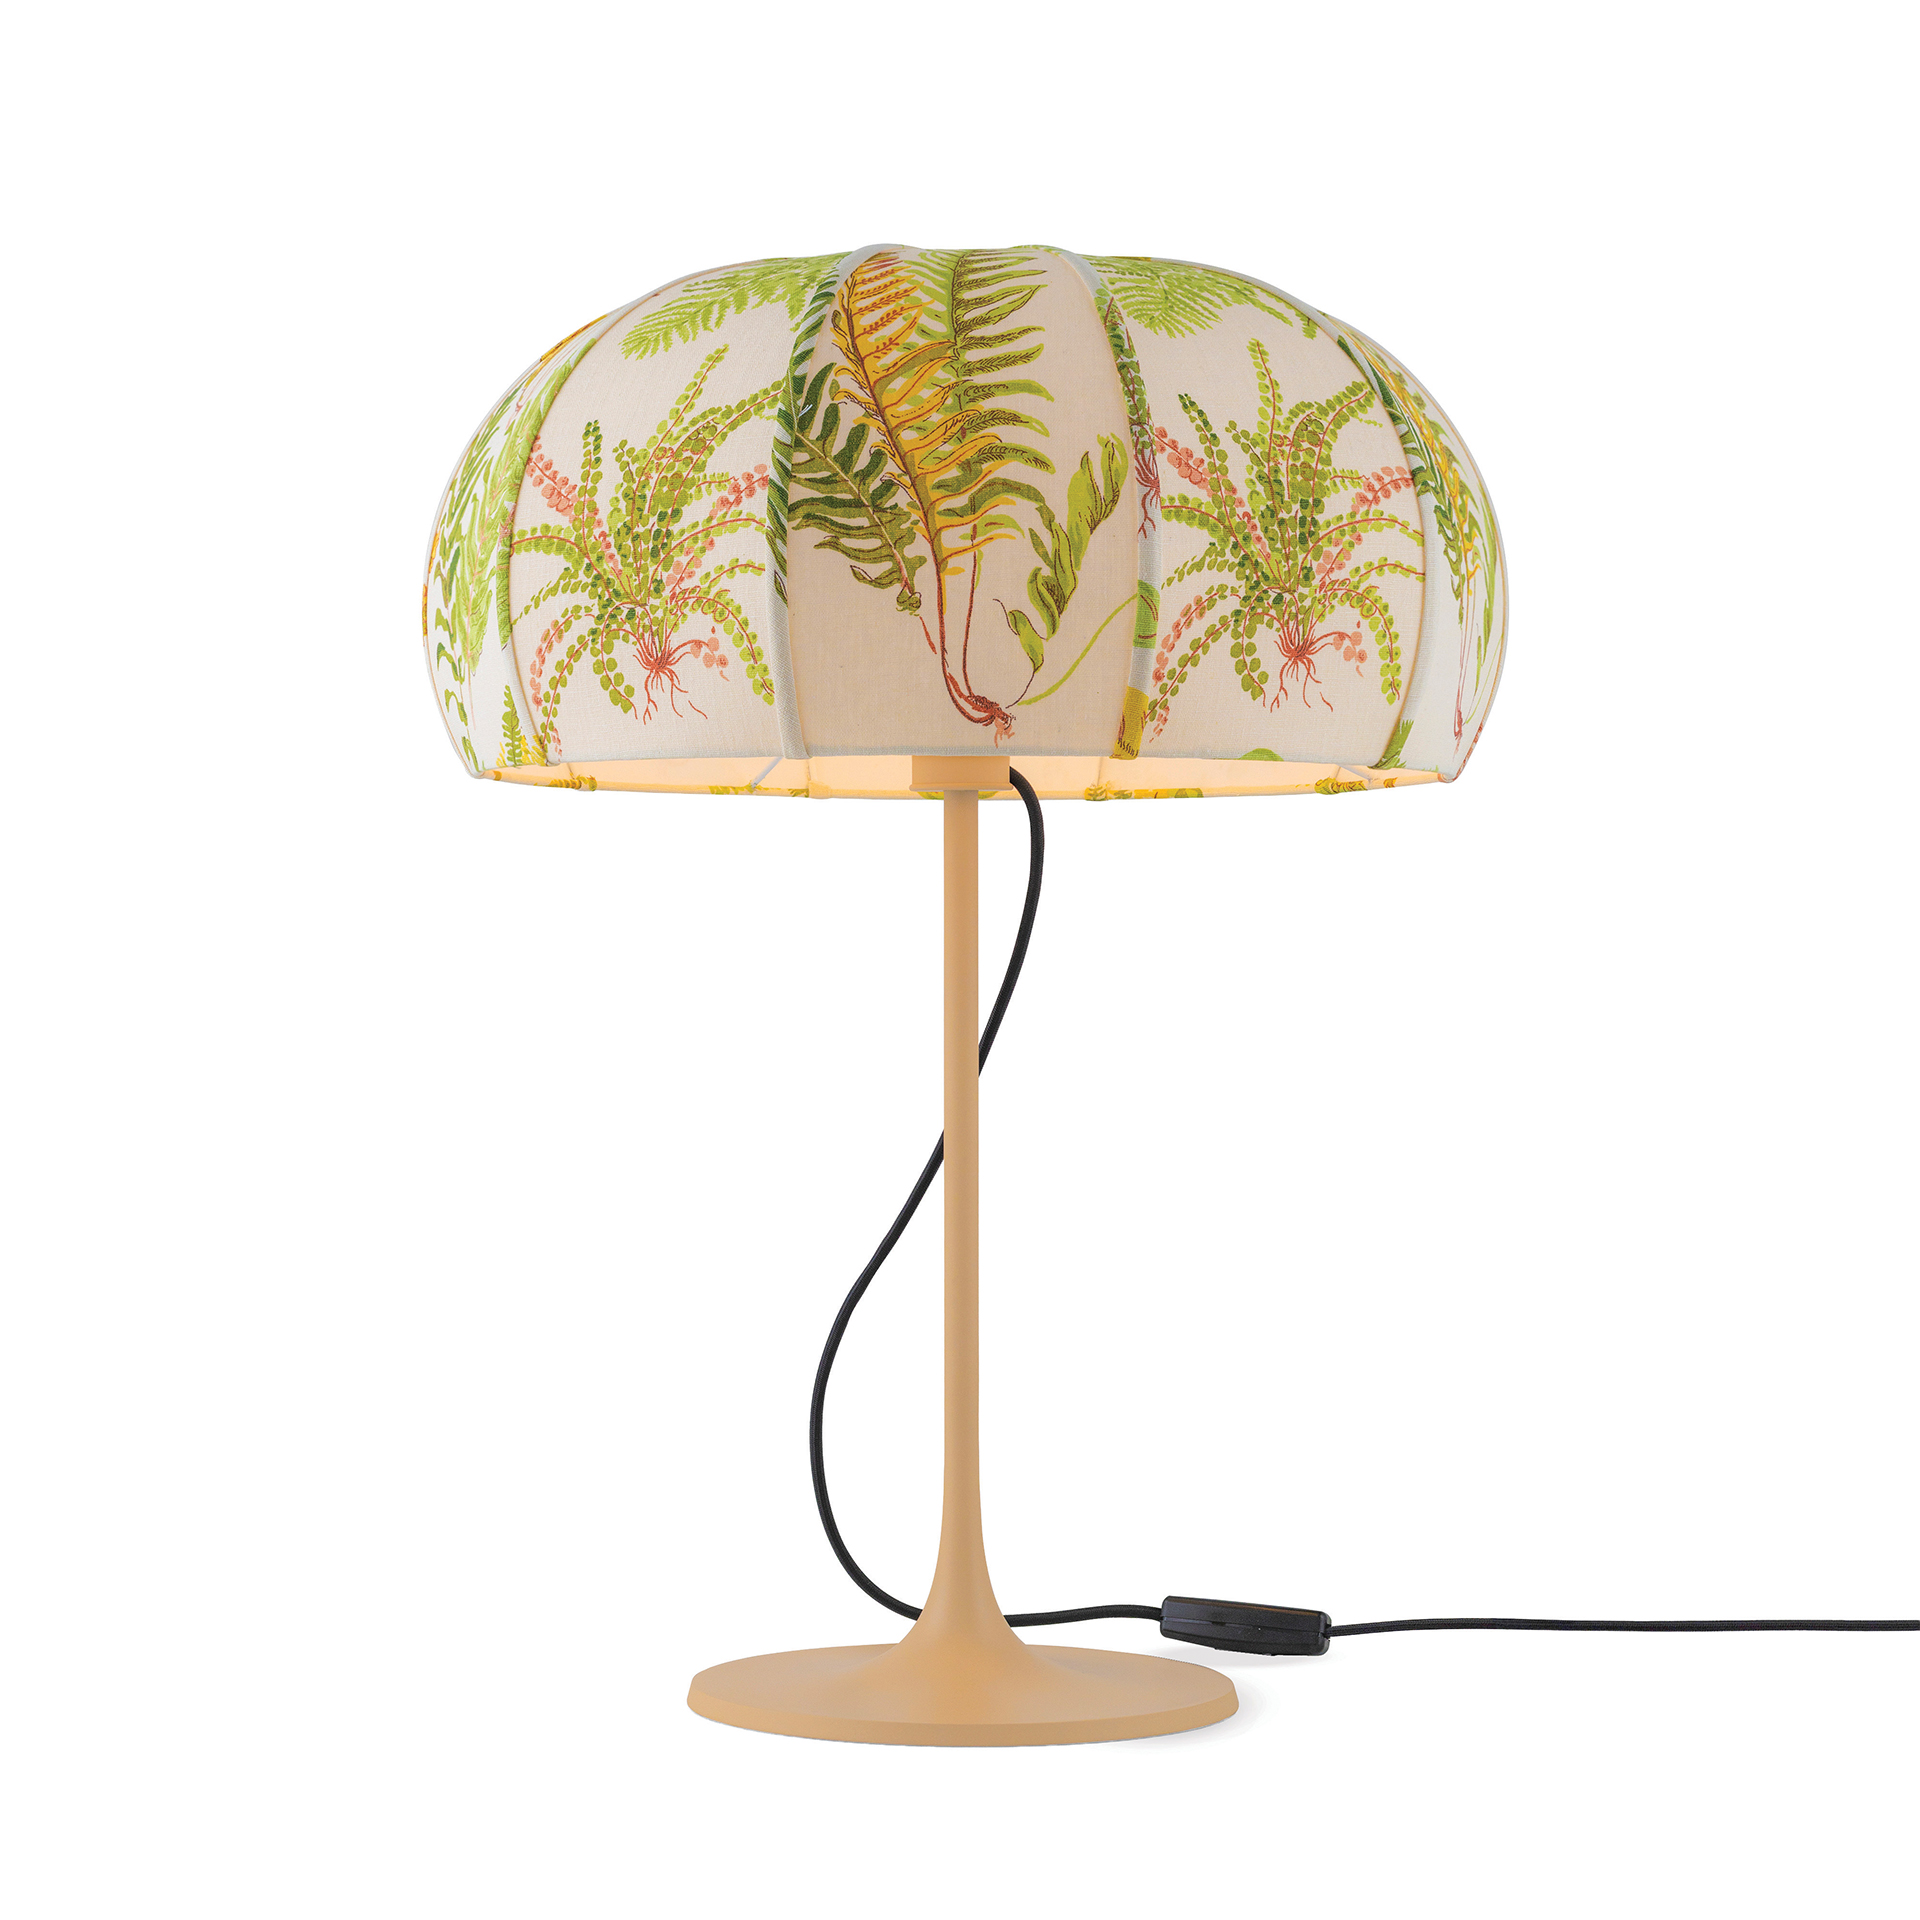 | Big-Screen Style Its name a reference to the fictional Danish designer of the Beekman Place apartment in the film Auntie Mame, the Yul lamp allows you to switch up the shade type and material as well as the finish of the base for a look that’s all your own. |
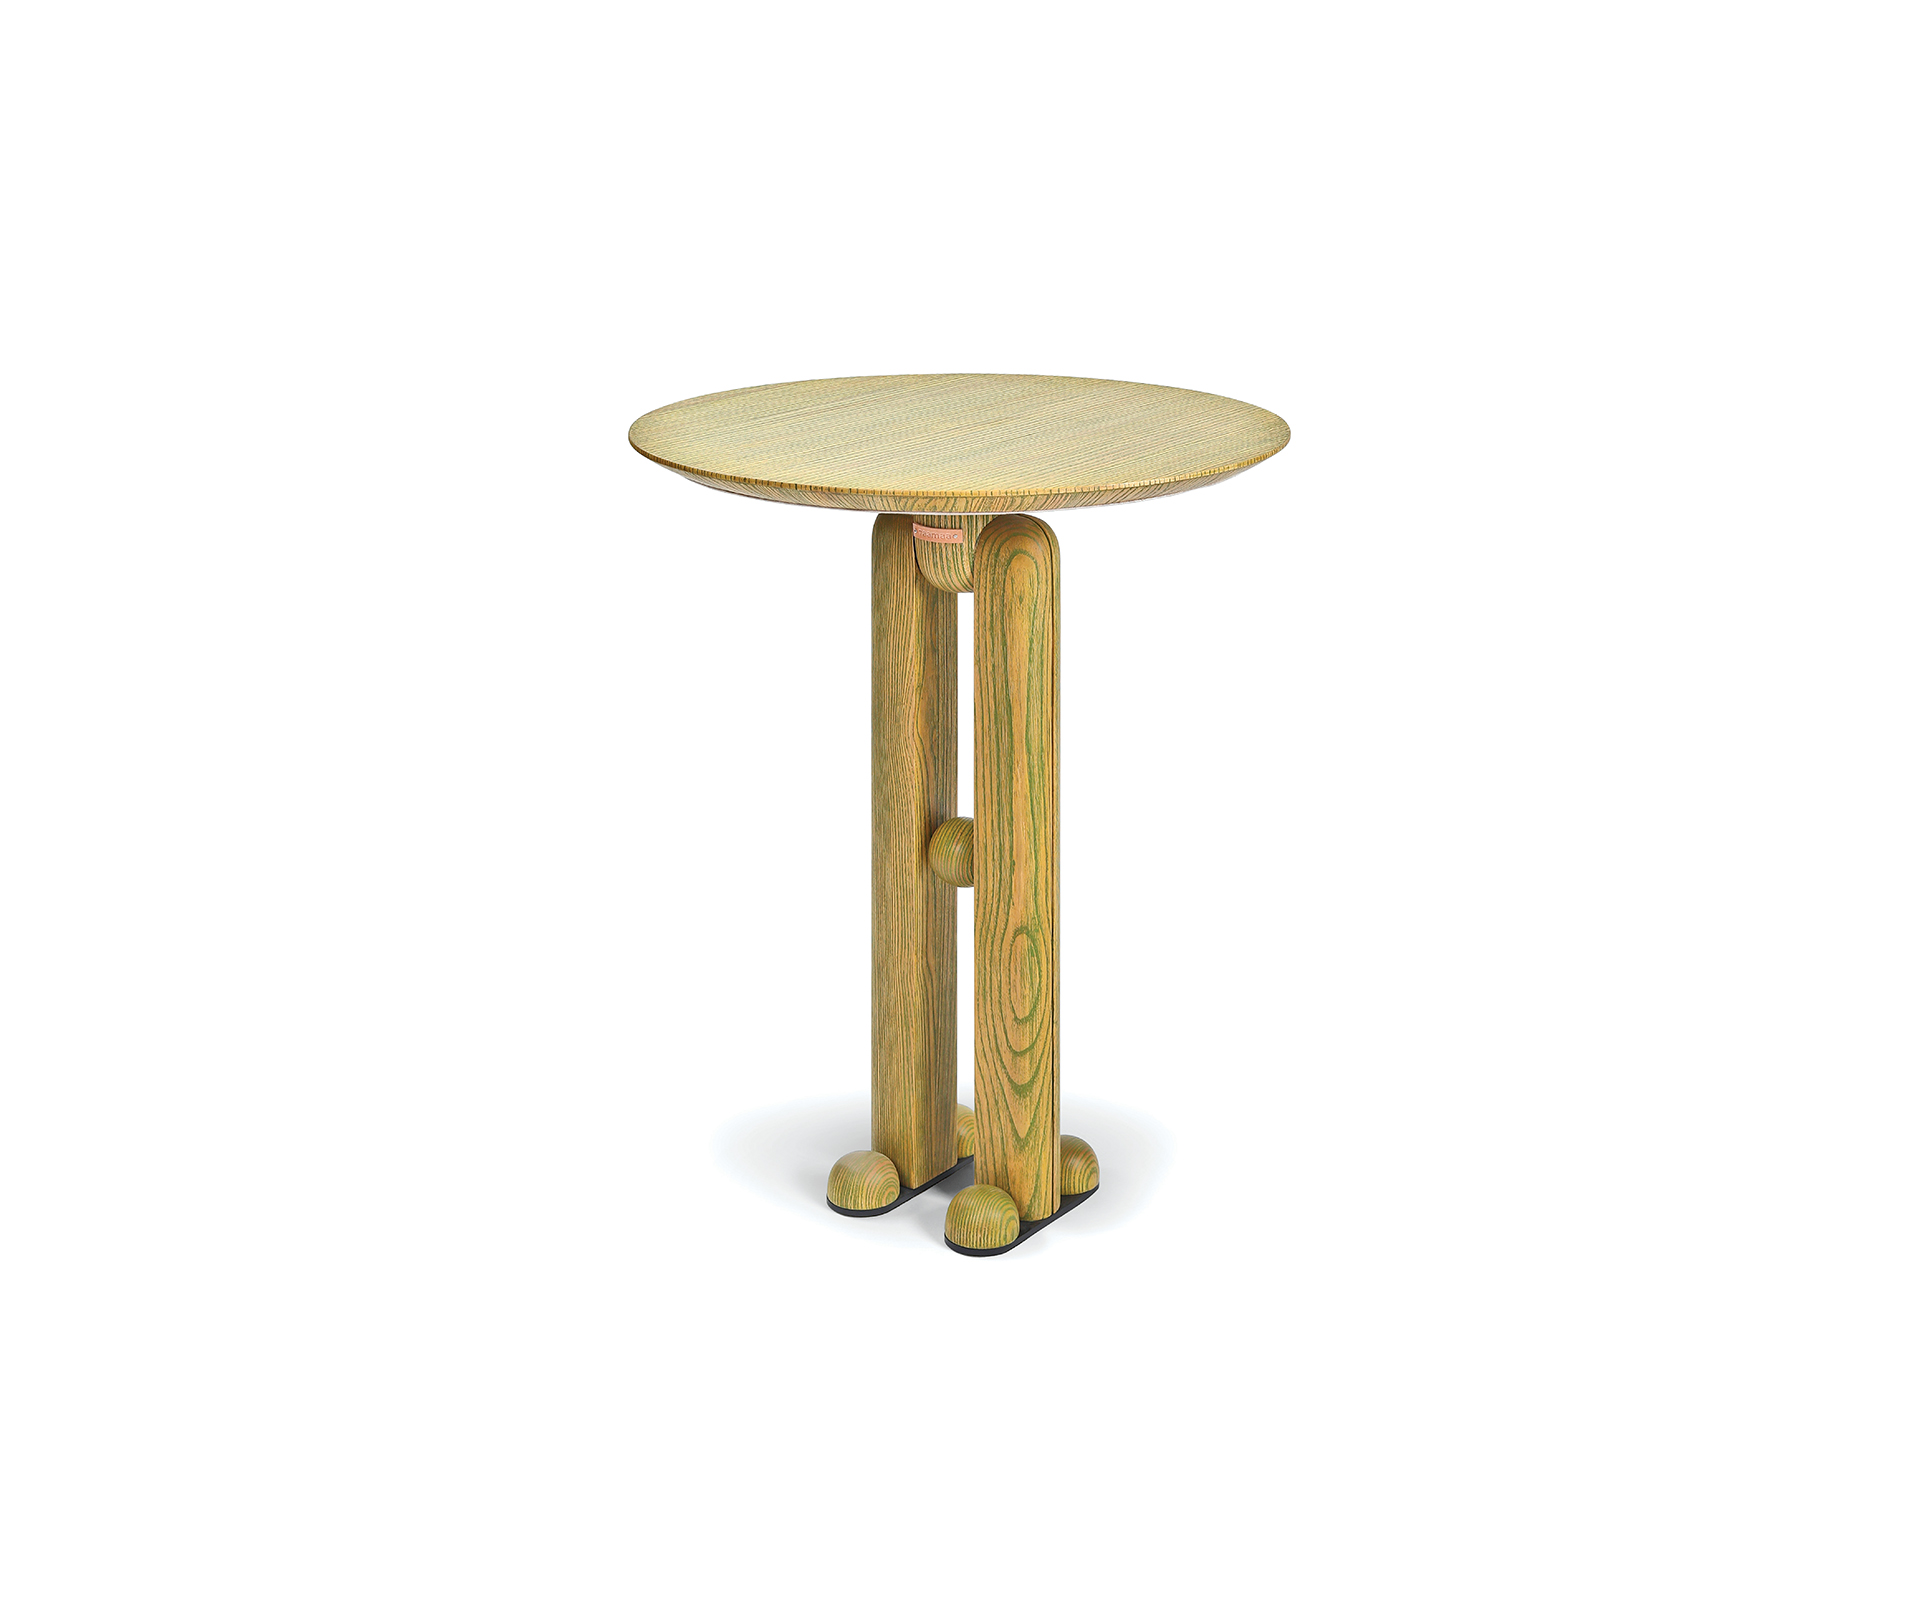 | Serene Green A celery-hued stain highlights the distressed wood grain of the Oro table by Taamaa. Tubular legs with orb-like accents lend the piece a playful sense of rhythm, making it an expressive accent to lighten up a chair vignette. |
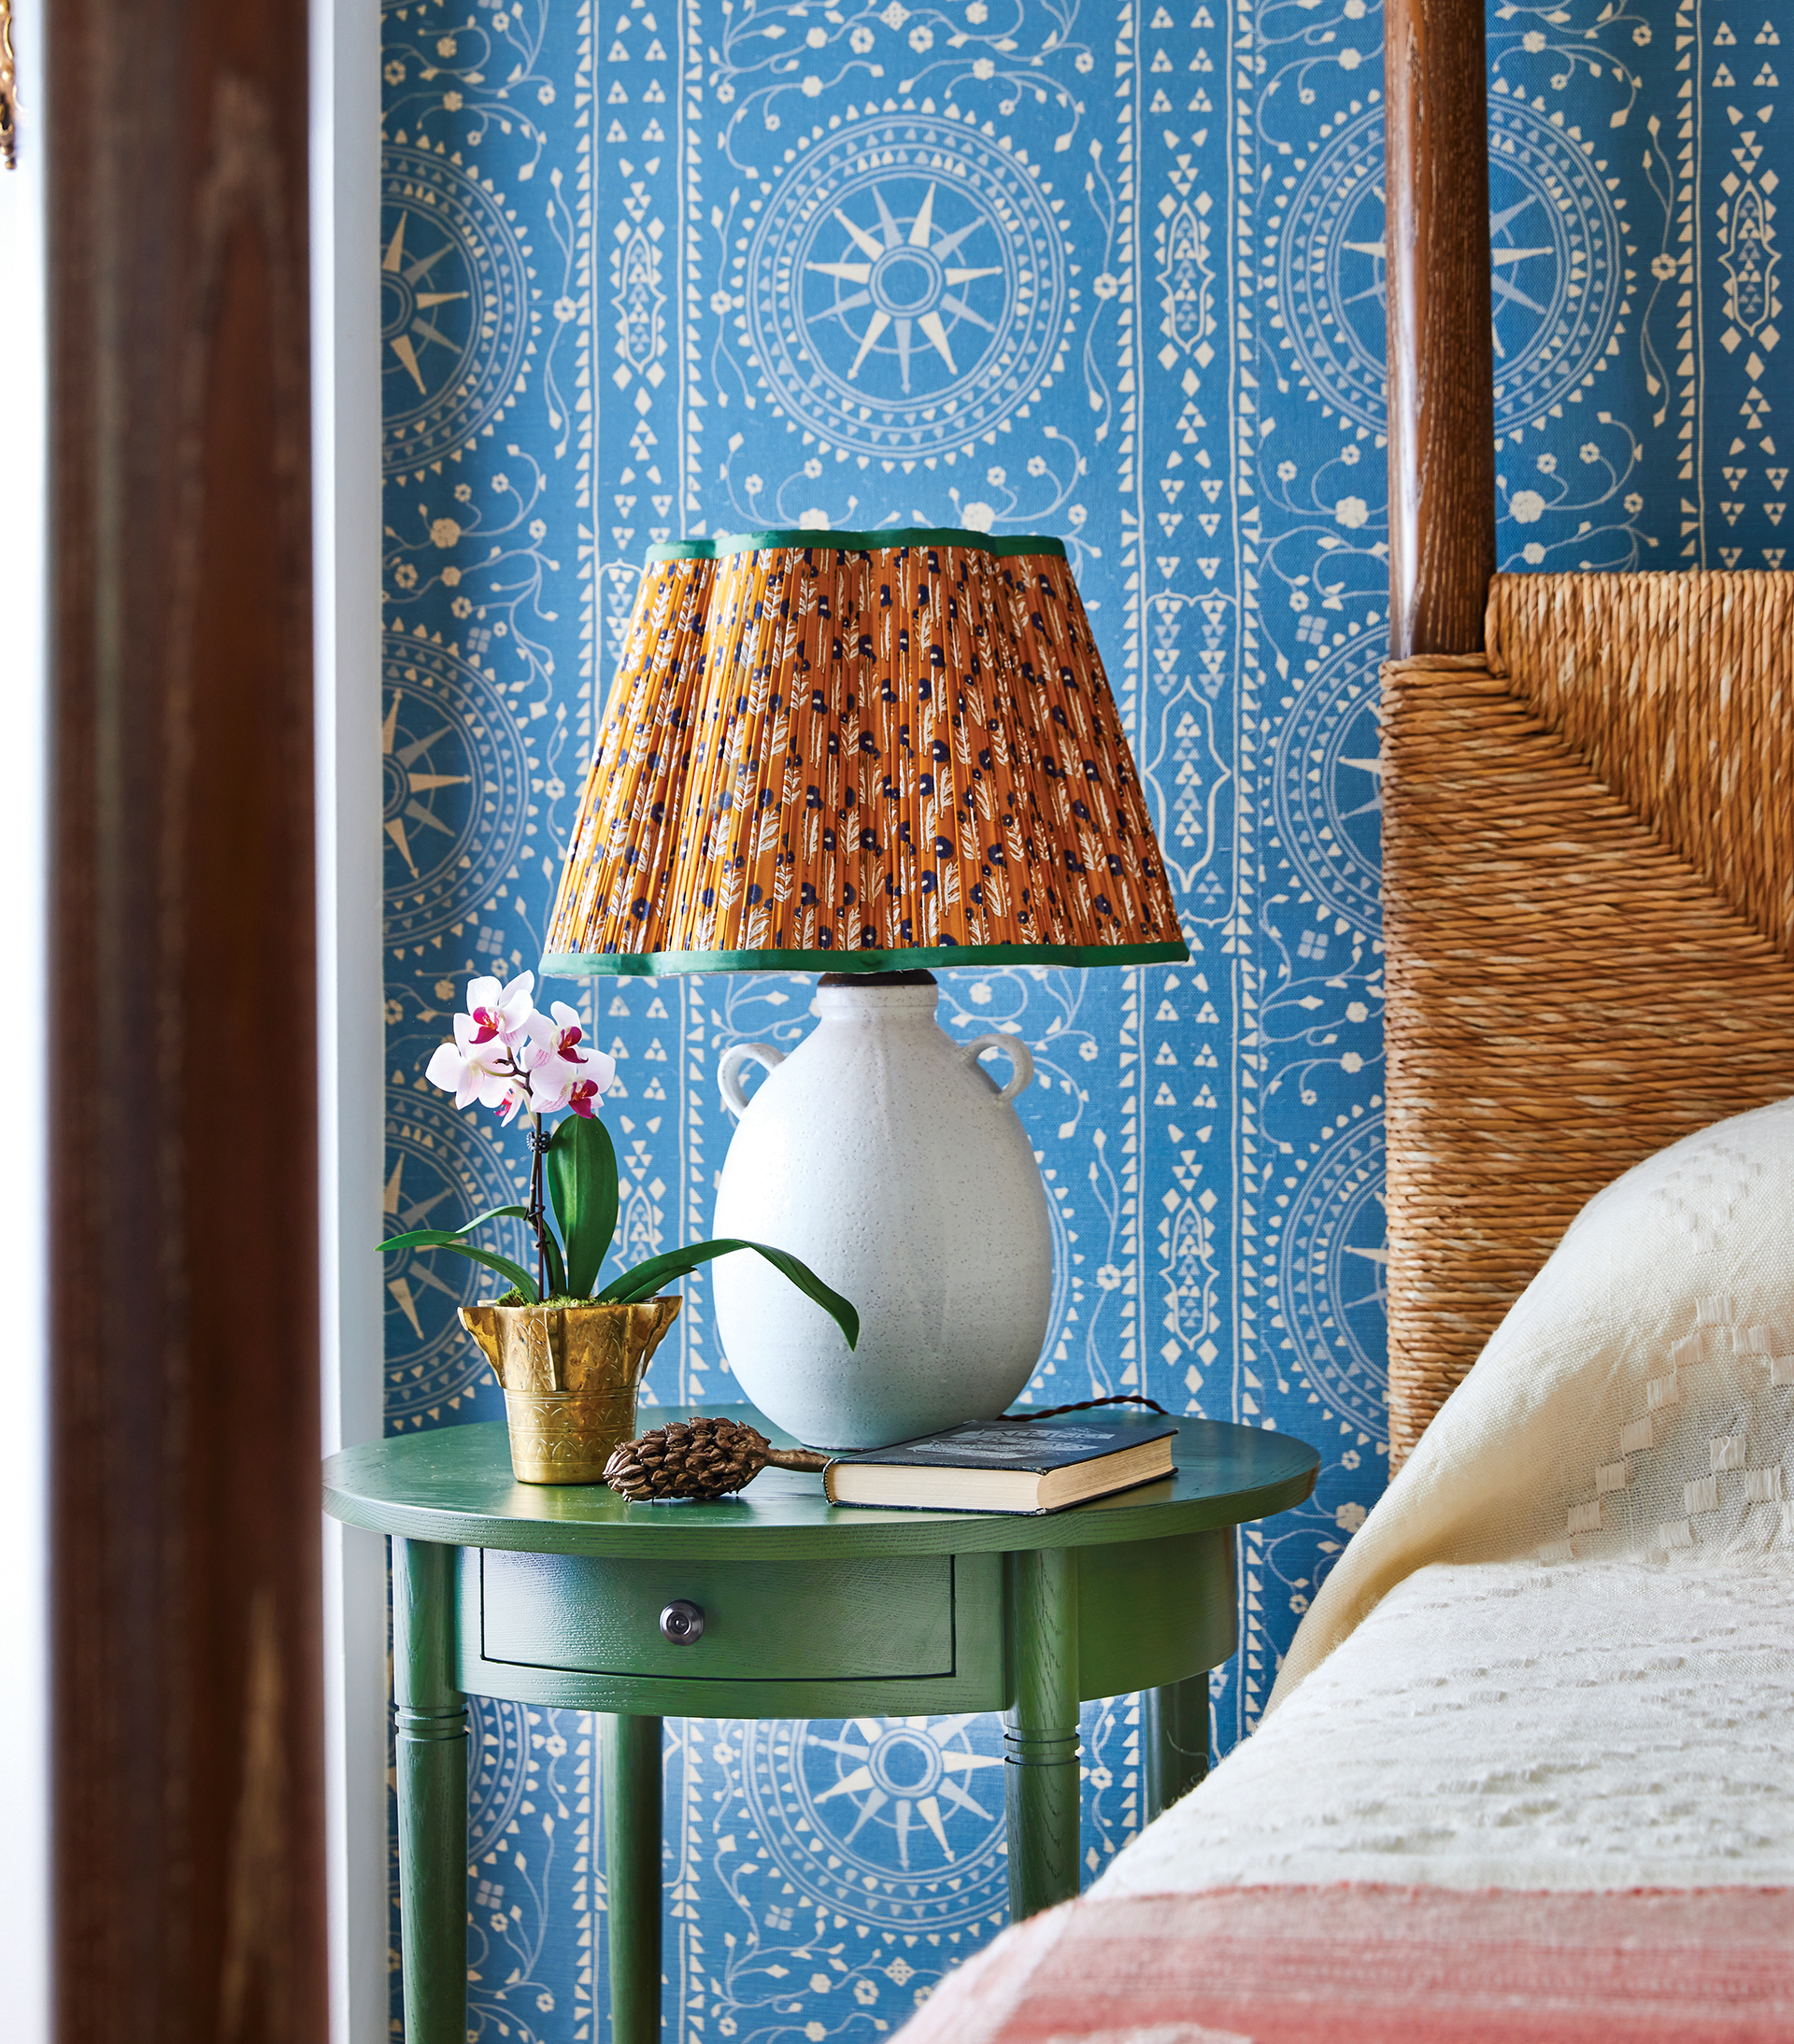 | Modern Vessel Handmade by ceramicist Natan Moss in collaboration with Peter Dunham, the Natan Moss Jug Table Lamp features classic proportions and a lovely white glaze. Each lamp is one-of-a-kind and comes with a solid linen shade; newly wired with a silk cord. |
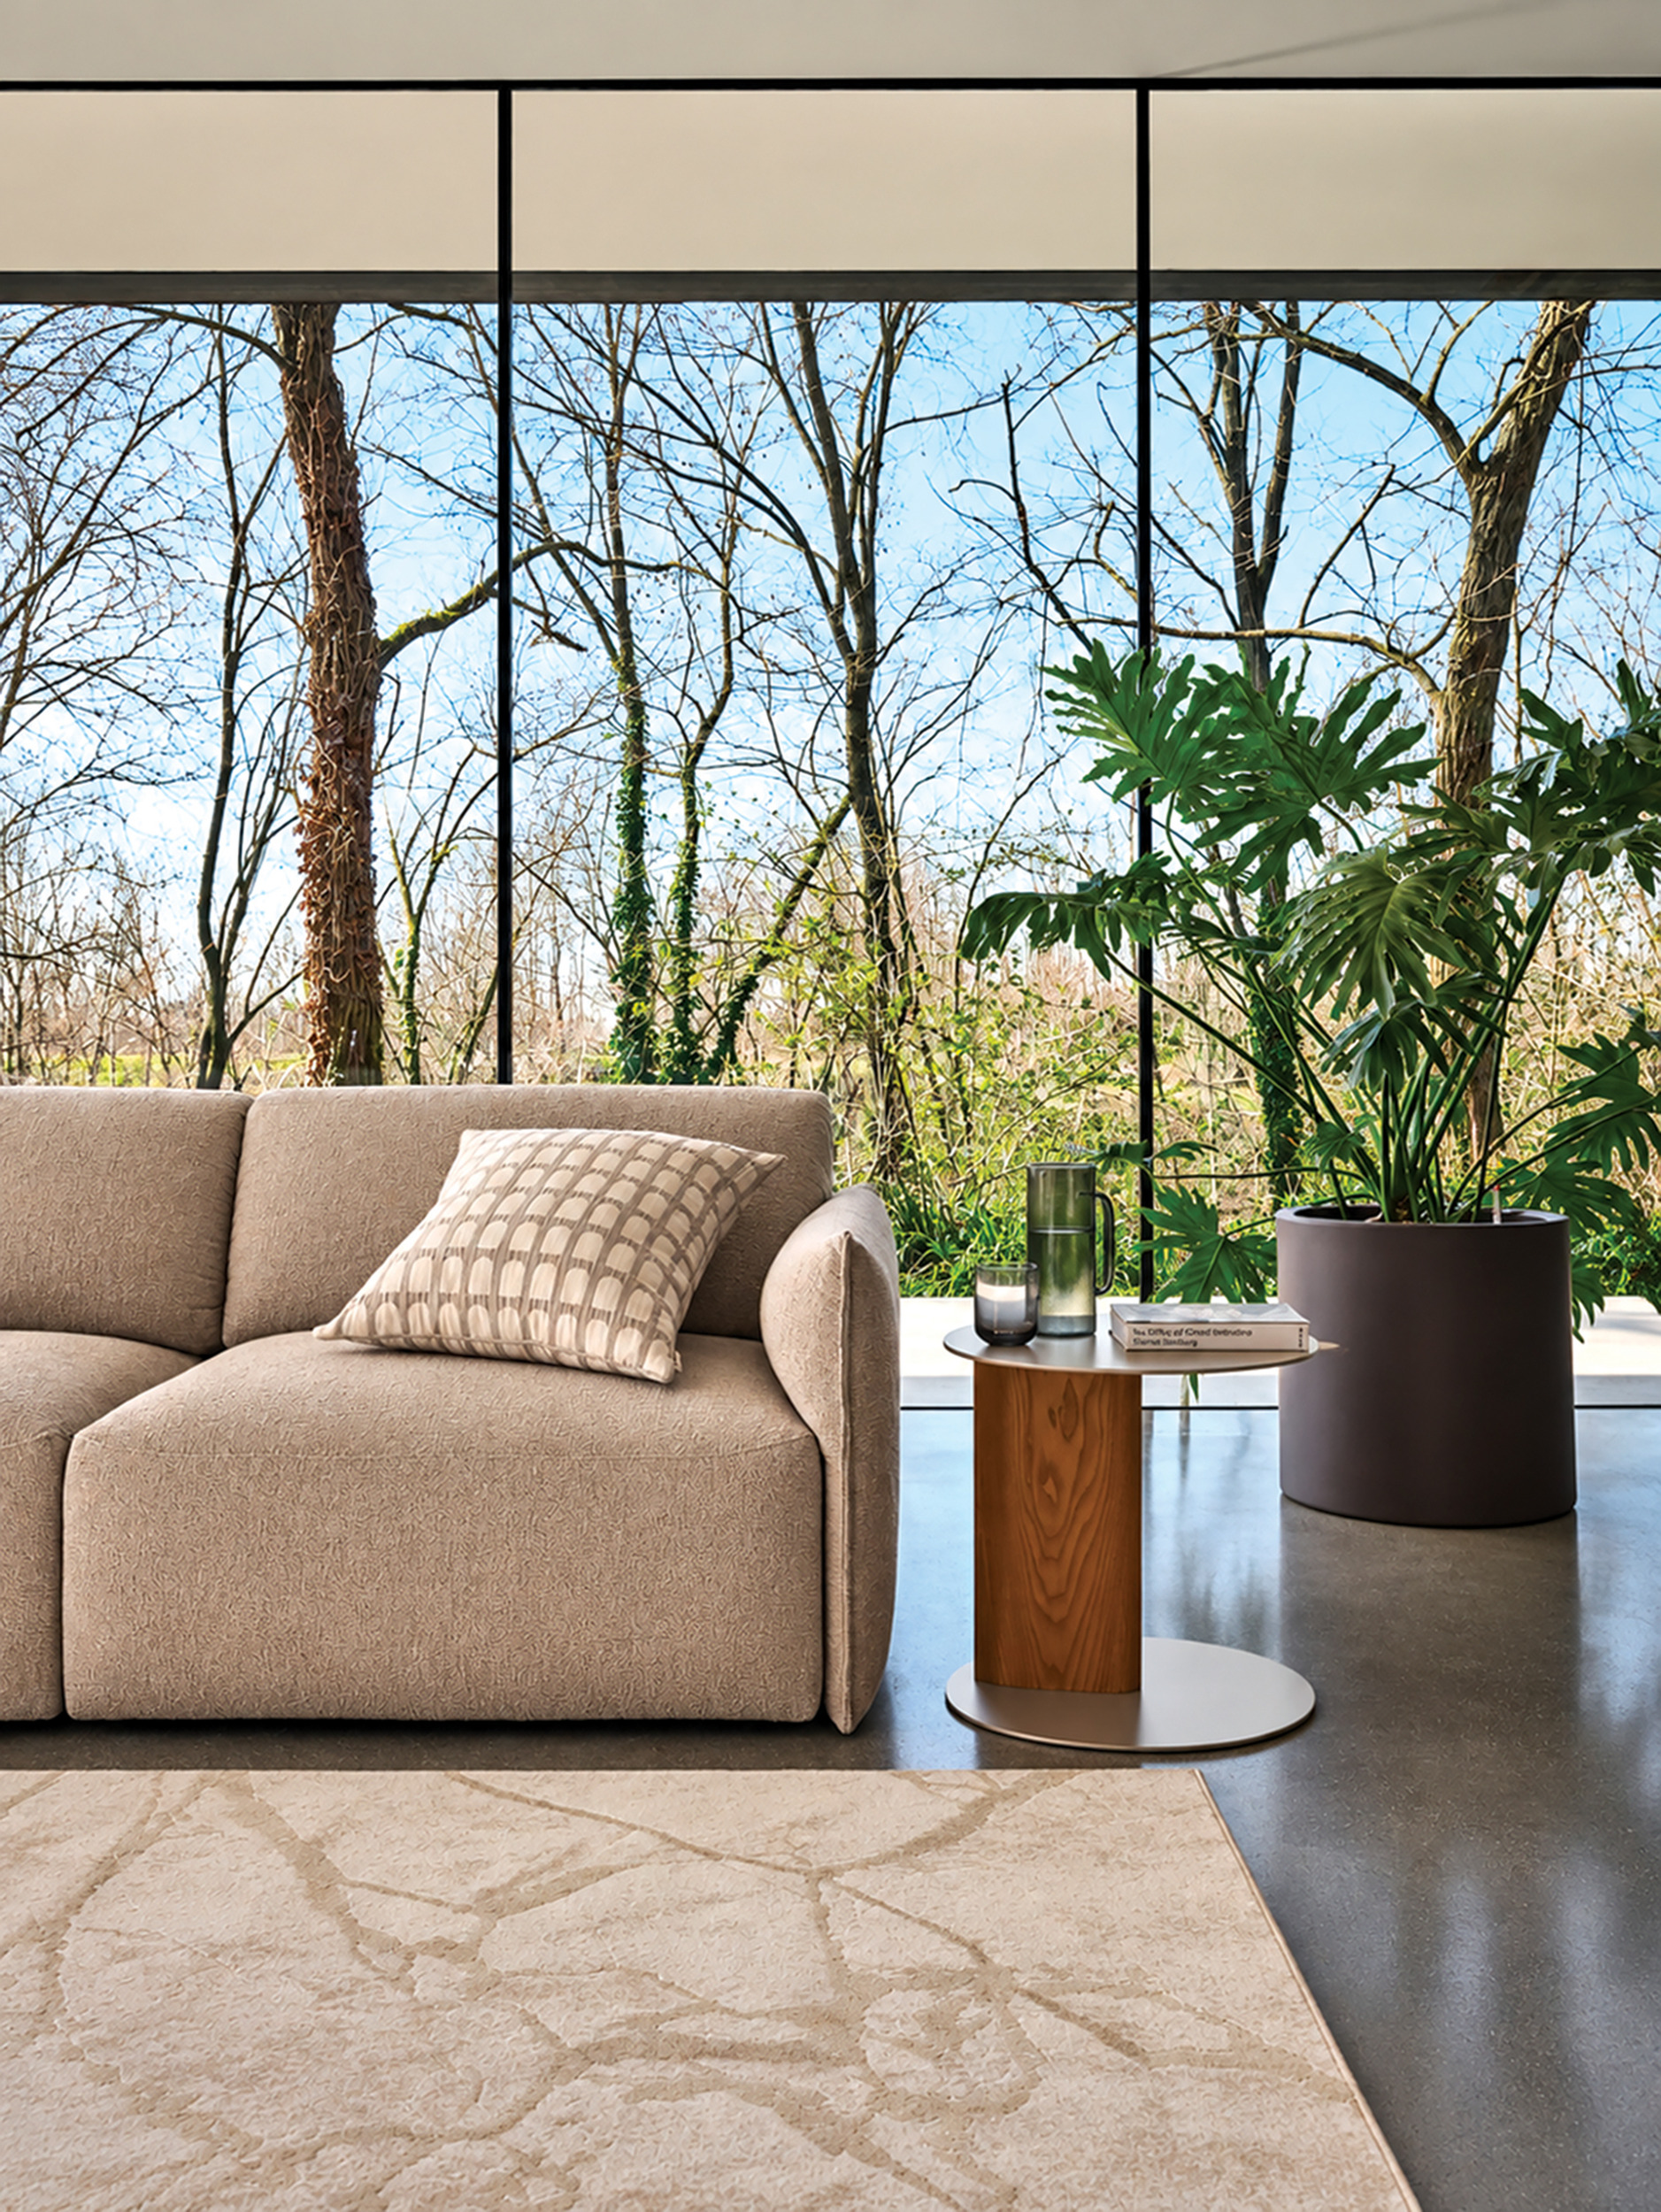 | Shapely Stand Designed by Gabriele and Oscar Buratti, Calligaris’ Sandy table is a study in geometric forms. Connected by a central pillar, the top and base ovals are painted sheet metal. Choose from bronze, black or pearl beige finishes.
|
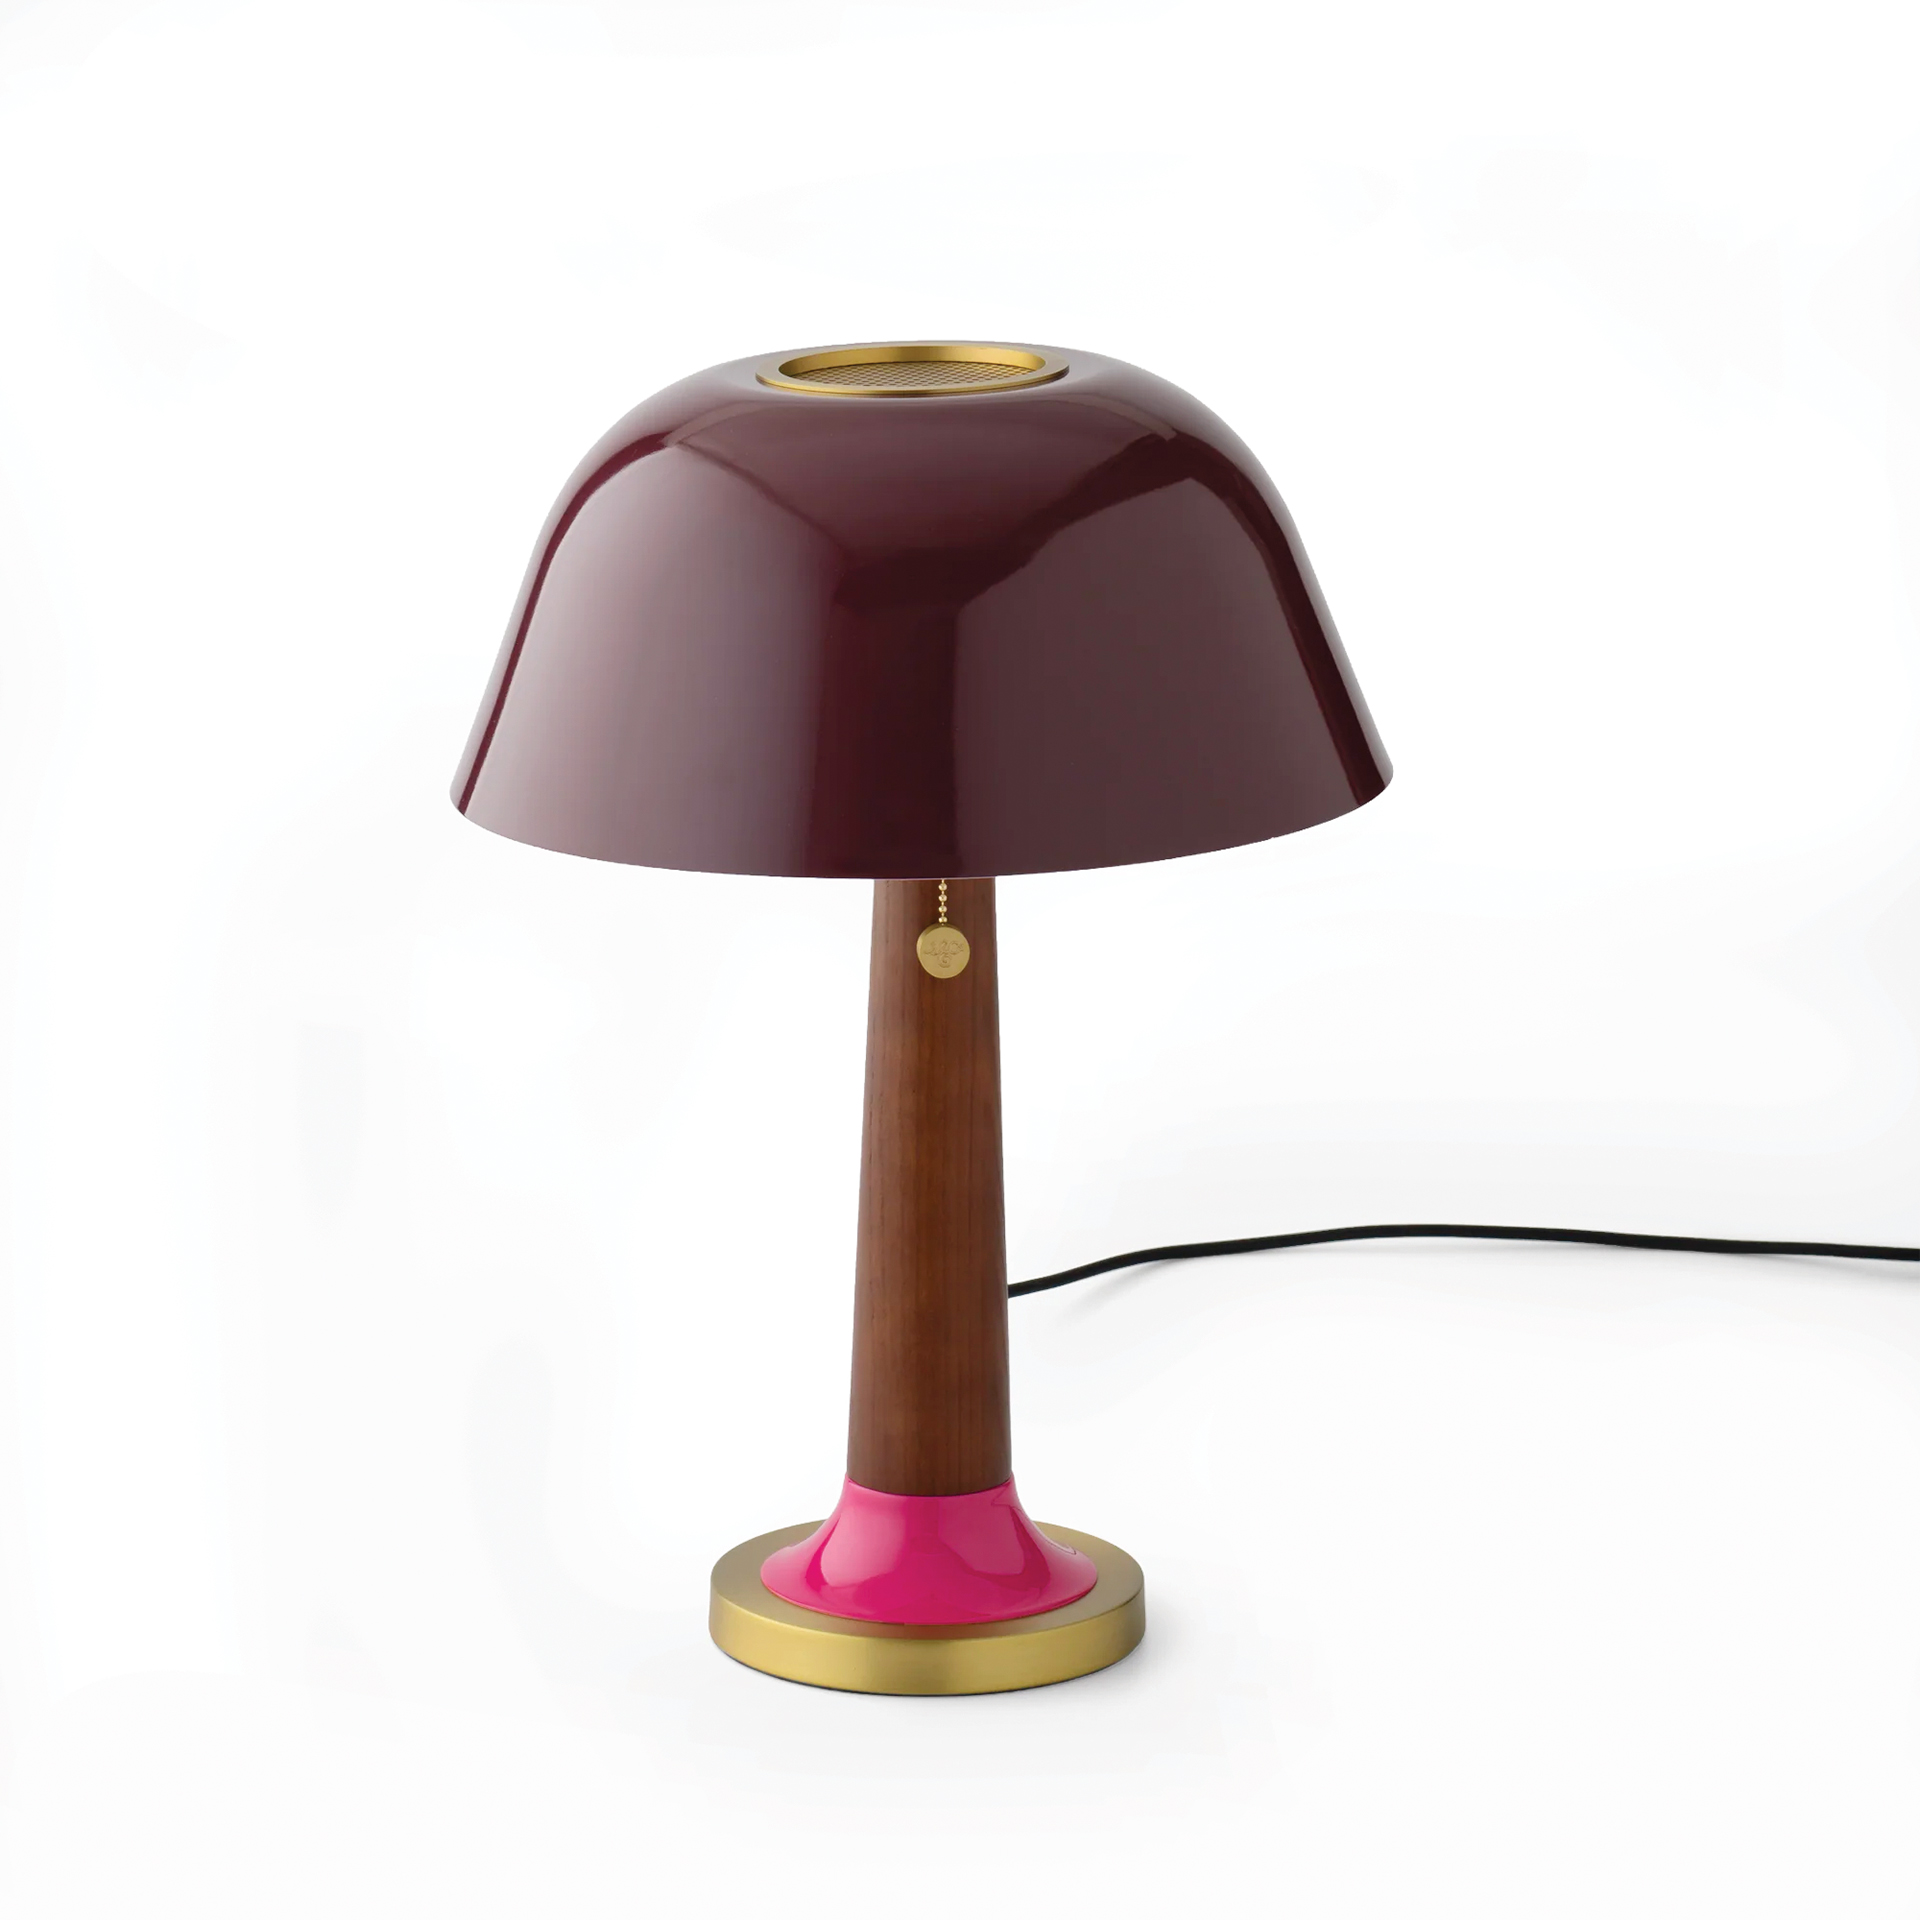 | Retro Flair With its mushroom silhouette and perfect proportions, the Evelyn lamp from Schoolhouse Lighting brings a polished yet cozy vibe to a side table, console or desk. Glossy jewel-tone painted metal and brass accents lend midcentury flavor. |
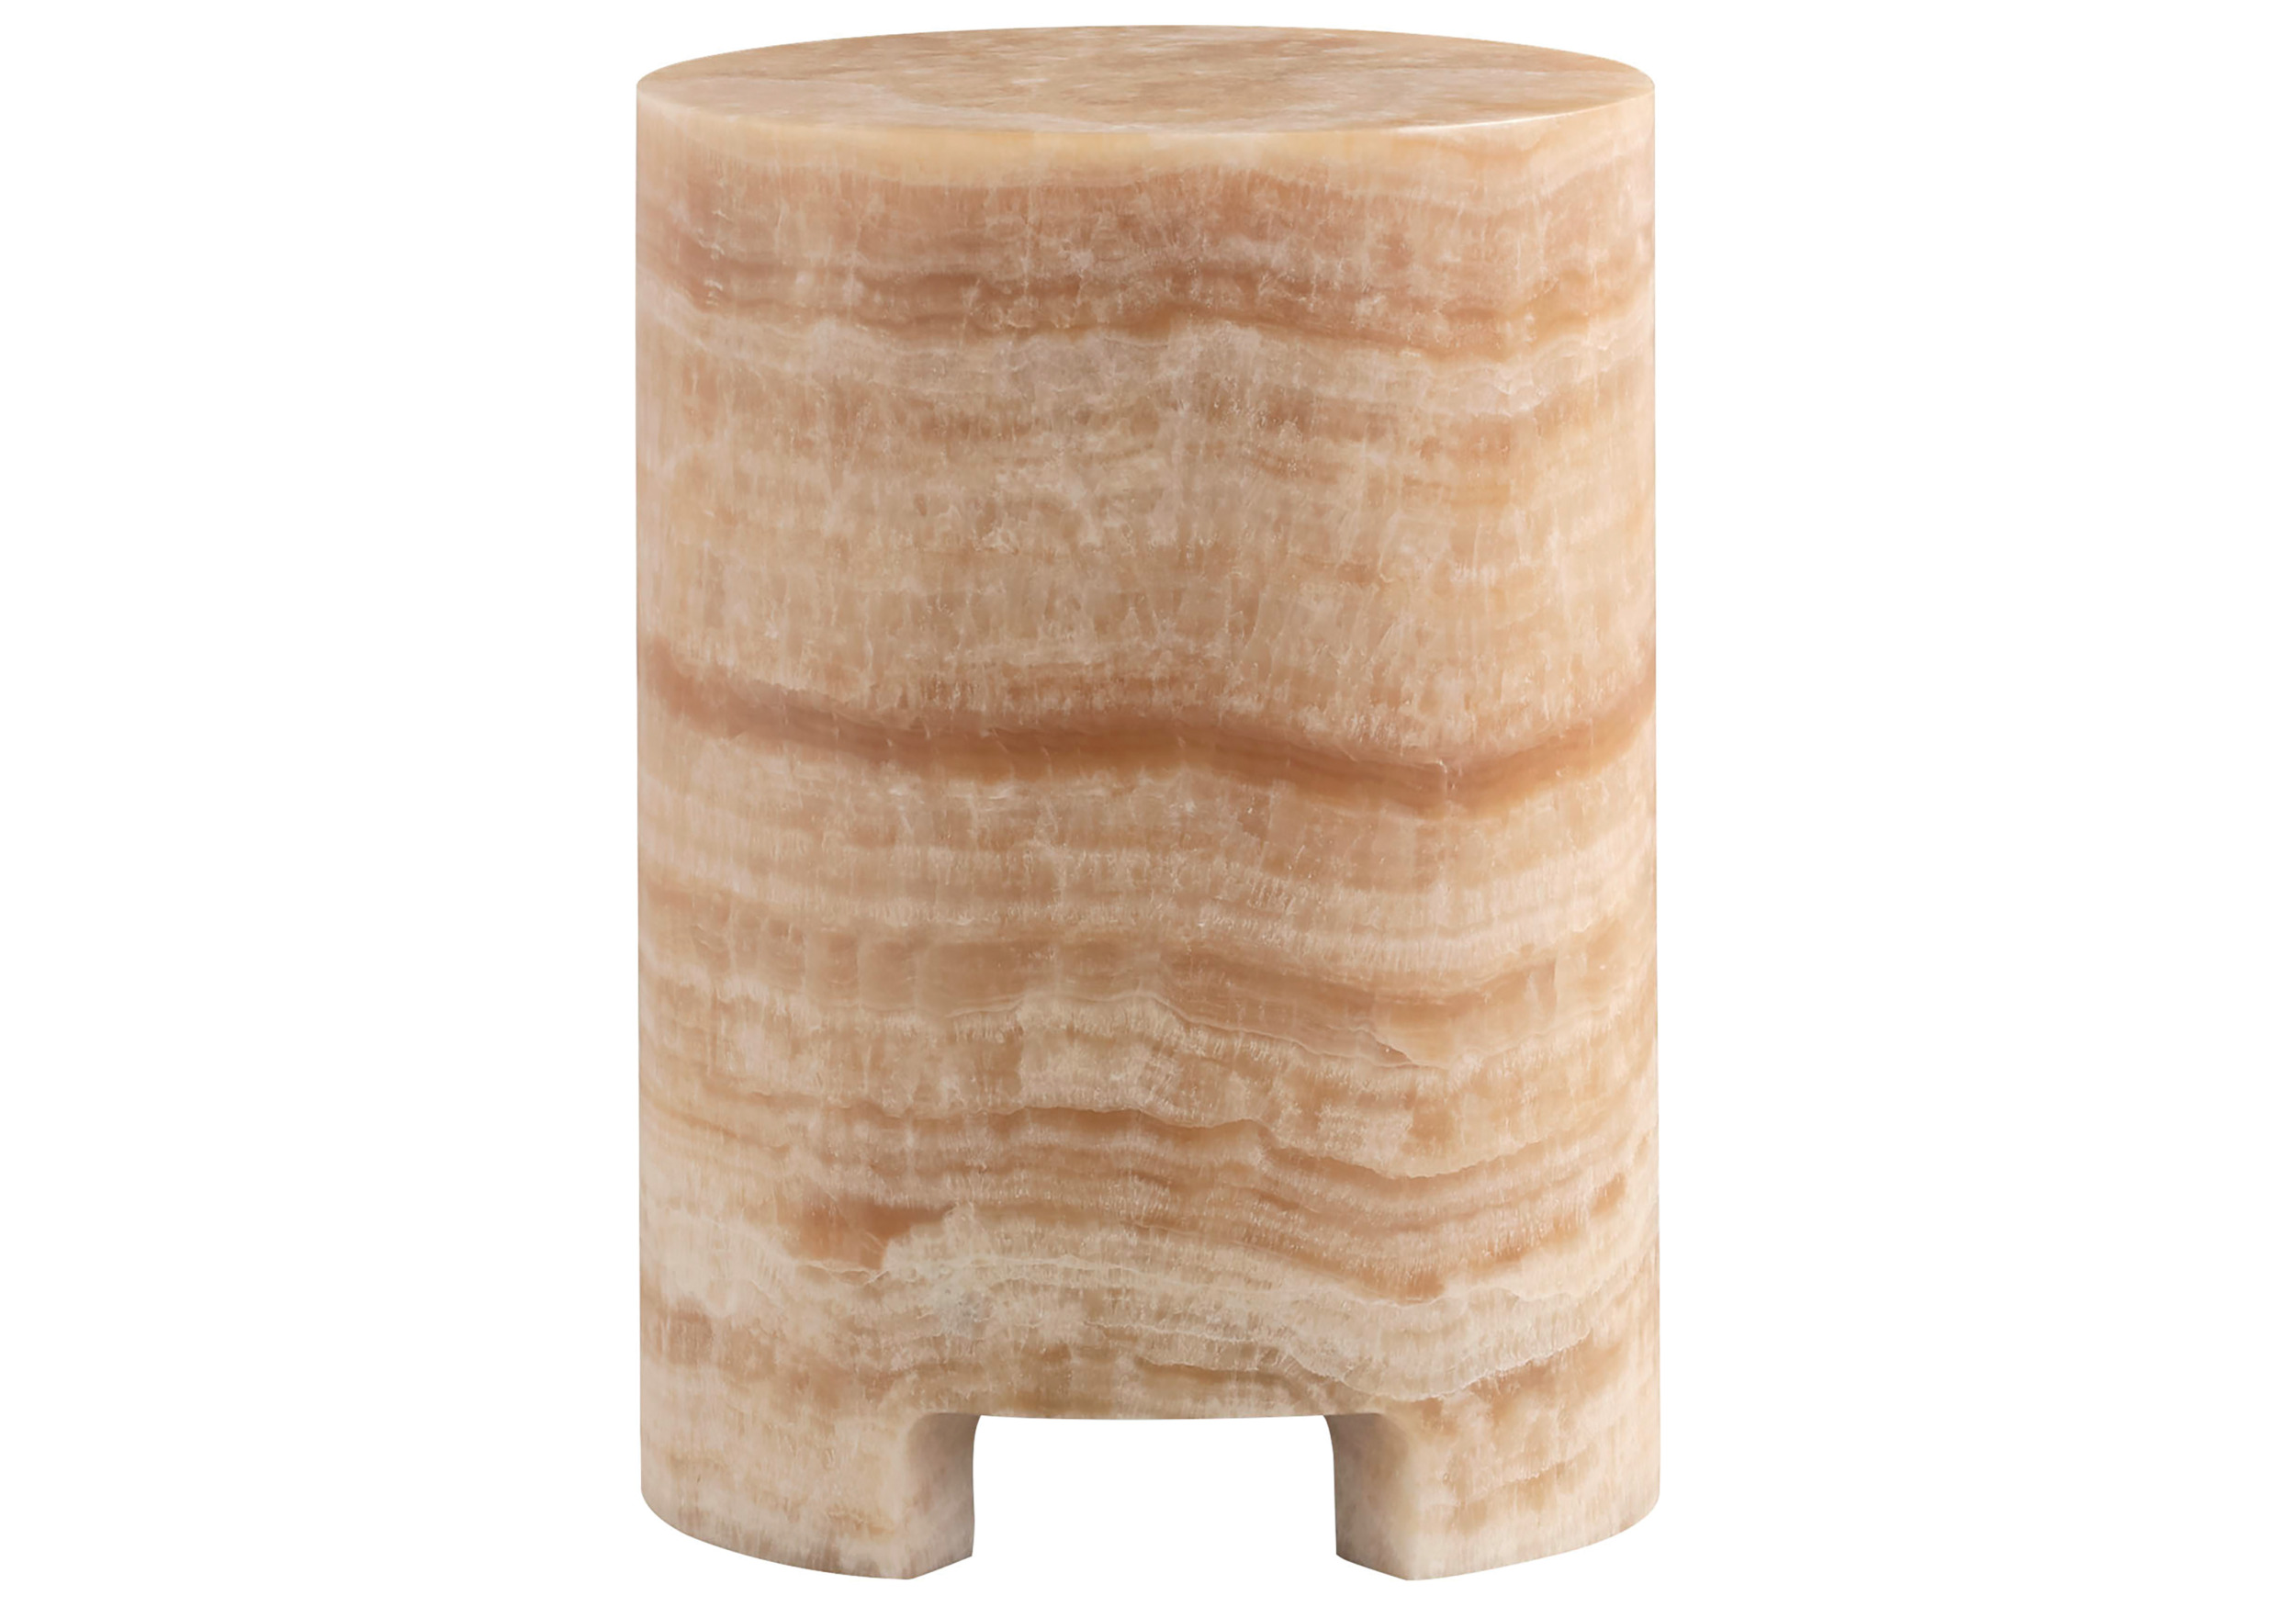 | Desert Tones The Colonia Spot table by Barbara Barry for Baker McGuire features a classic, monolithic form. Rendered in elegant honed honey Onyx, it brings tonal variation and visual interest to any room. |
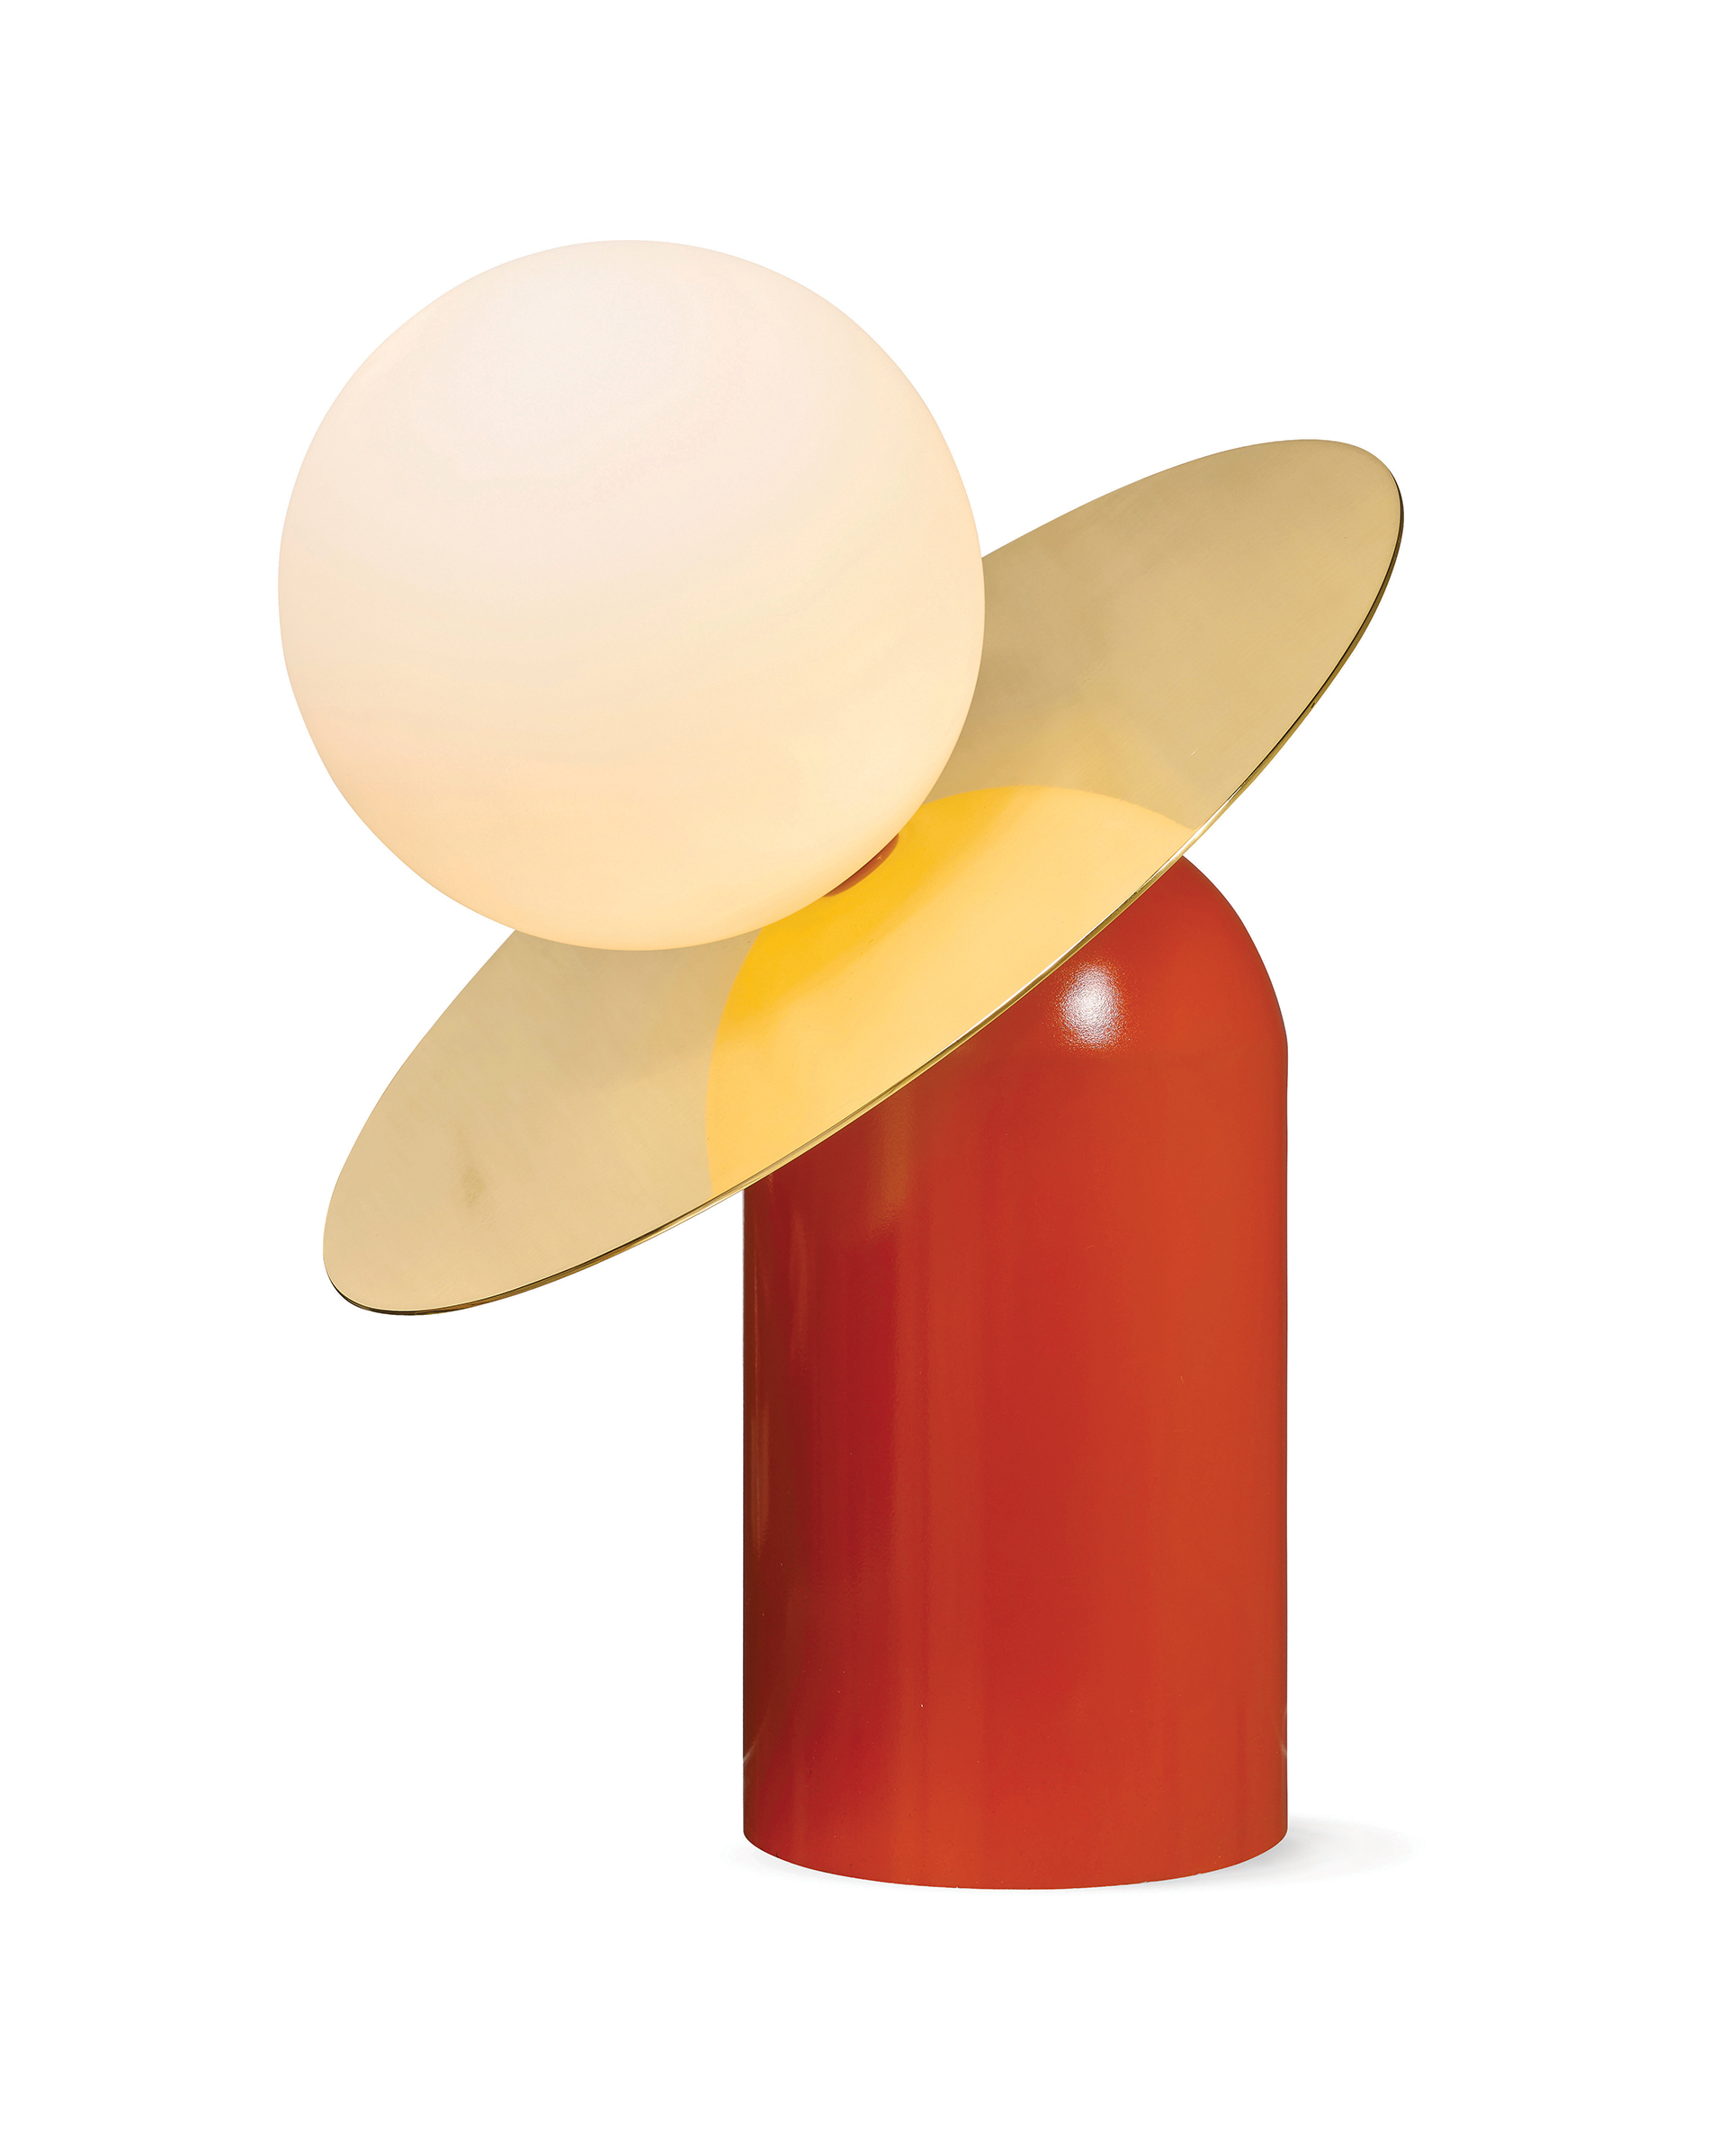 | Futuristic Feel Designed by Pierre Dubois and Aimé Cécil, the Saturne lamp from Roche Bobois is composed of an orange metal base holding a disk resembling the planet’s famous rings and is topped with an opaline glass globe light. |
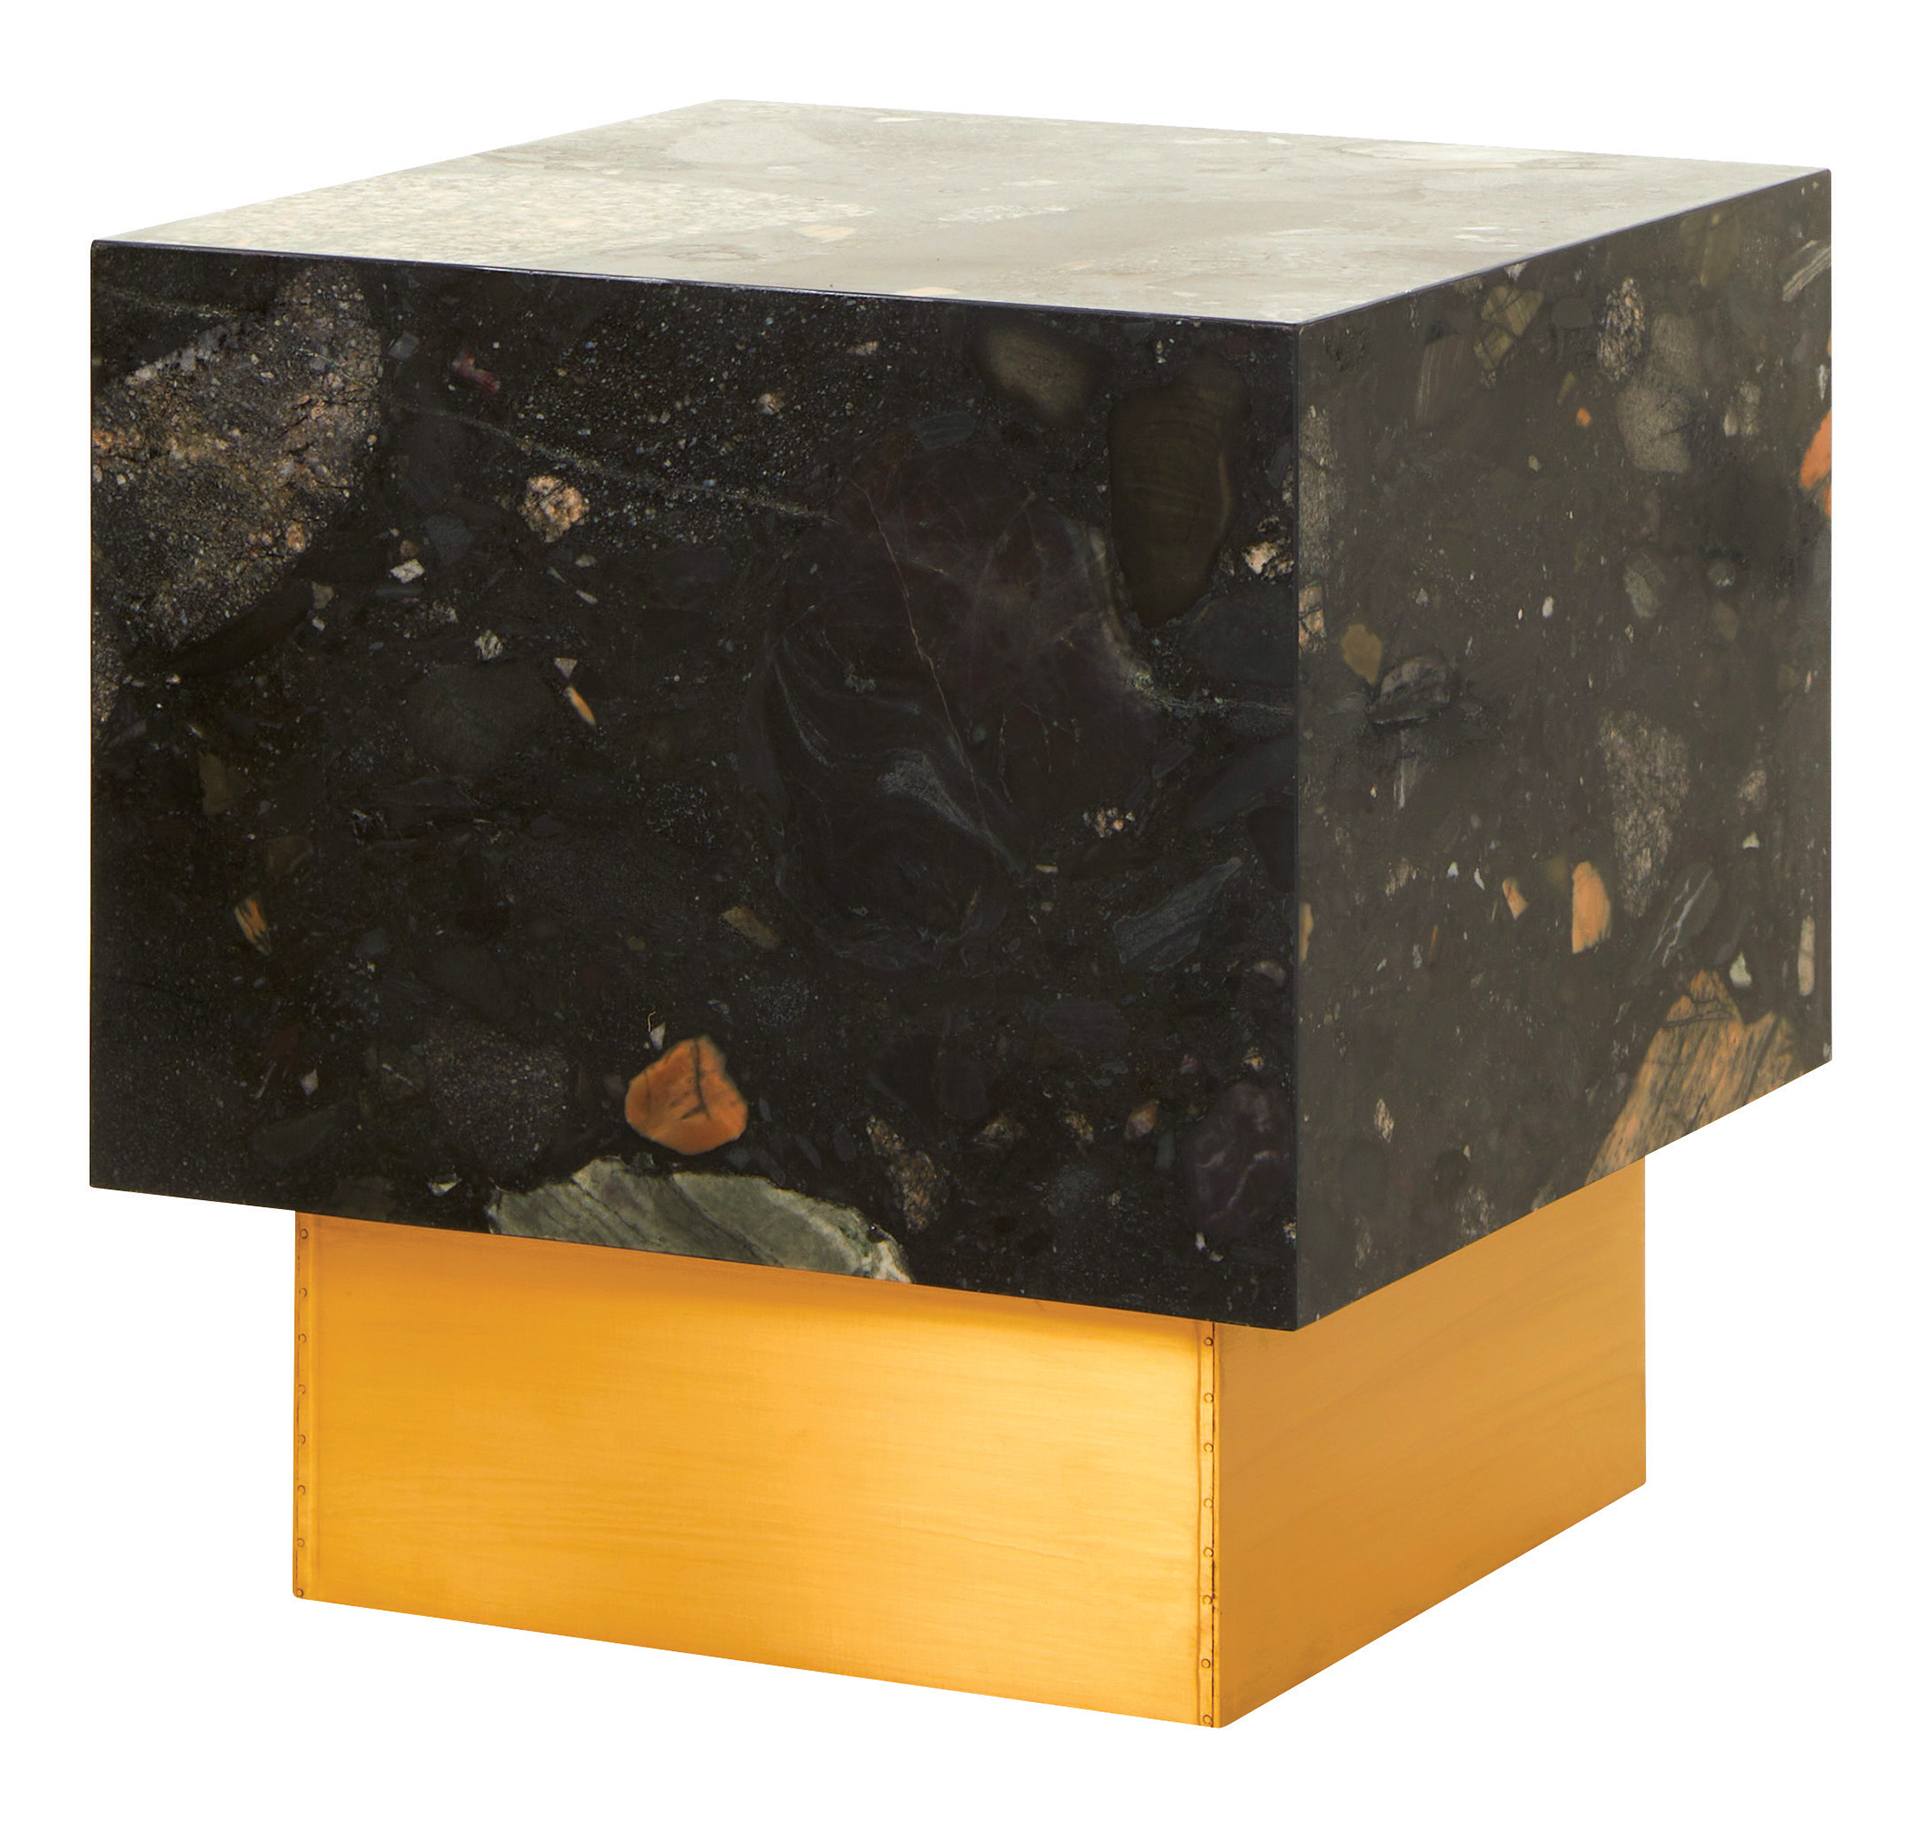 | Bold and Blocky Making a glam statement, the Phoenix side table positions a cube of Bassi black granite atop a plinth base clad in brass foil sheets. The stone’s unique brown and cream veining makes each table one-of-a-kind. |
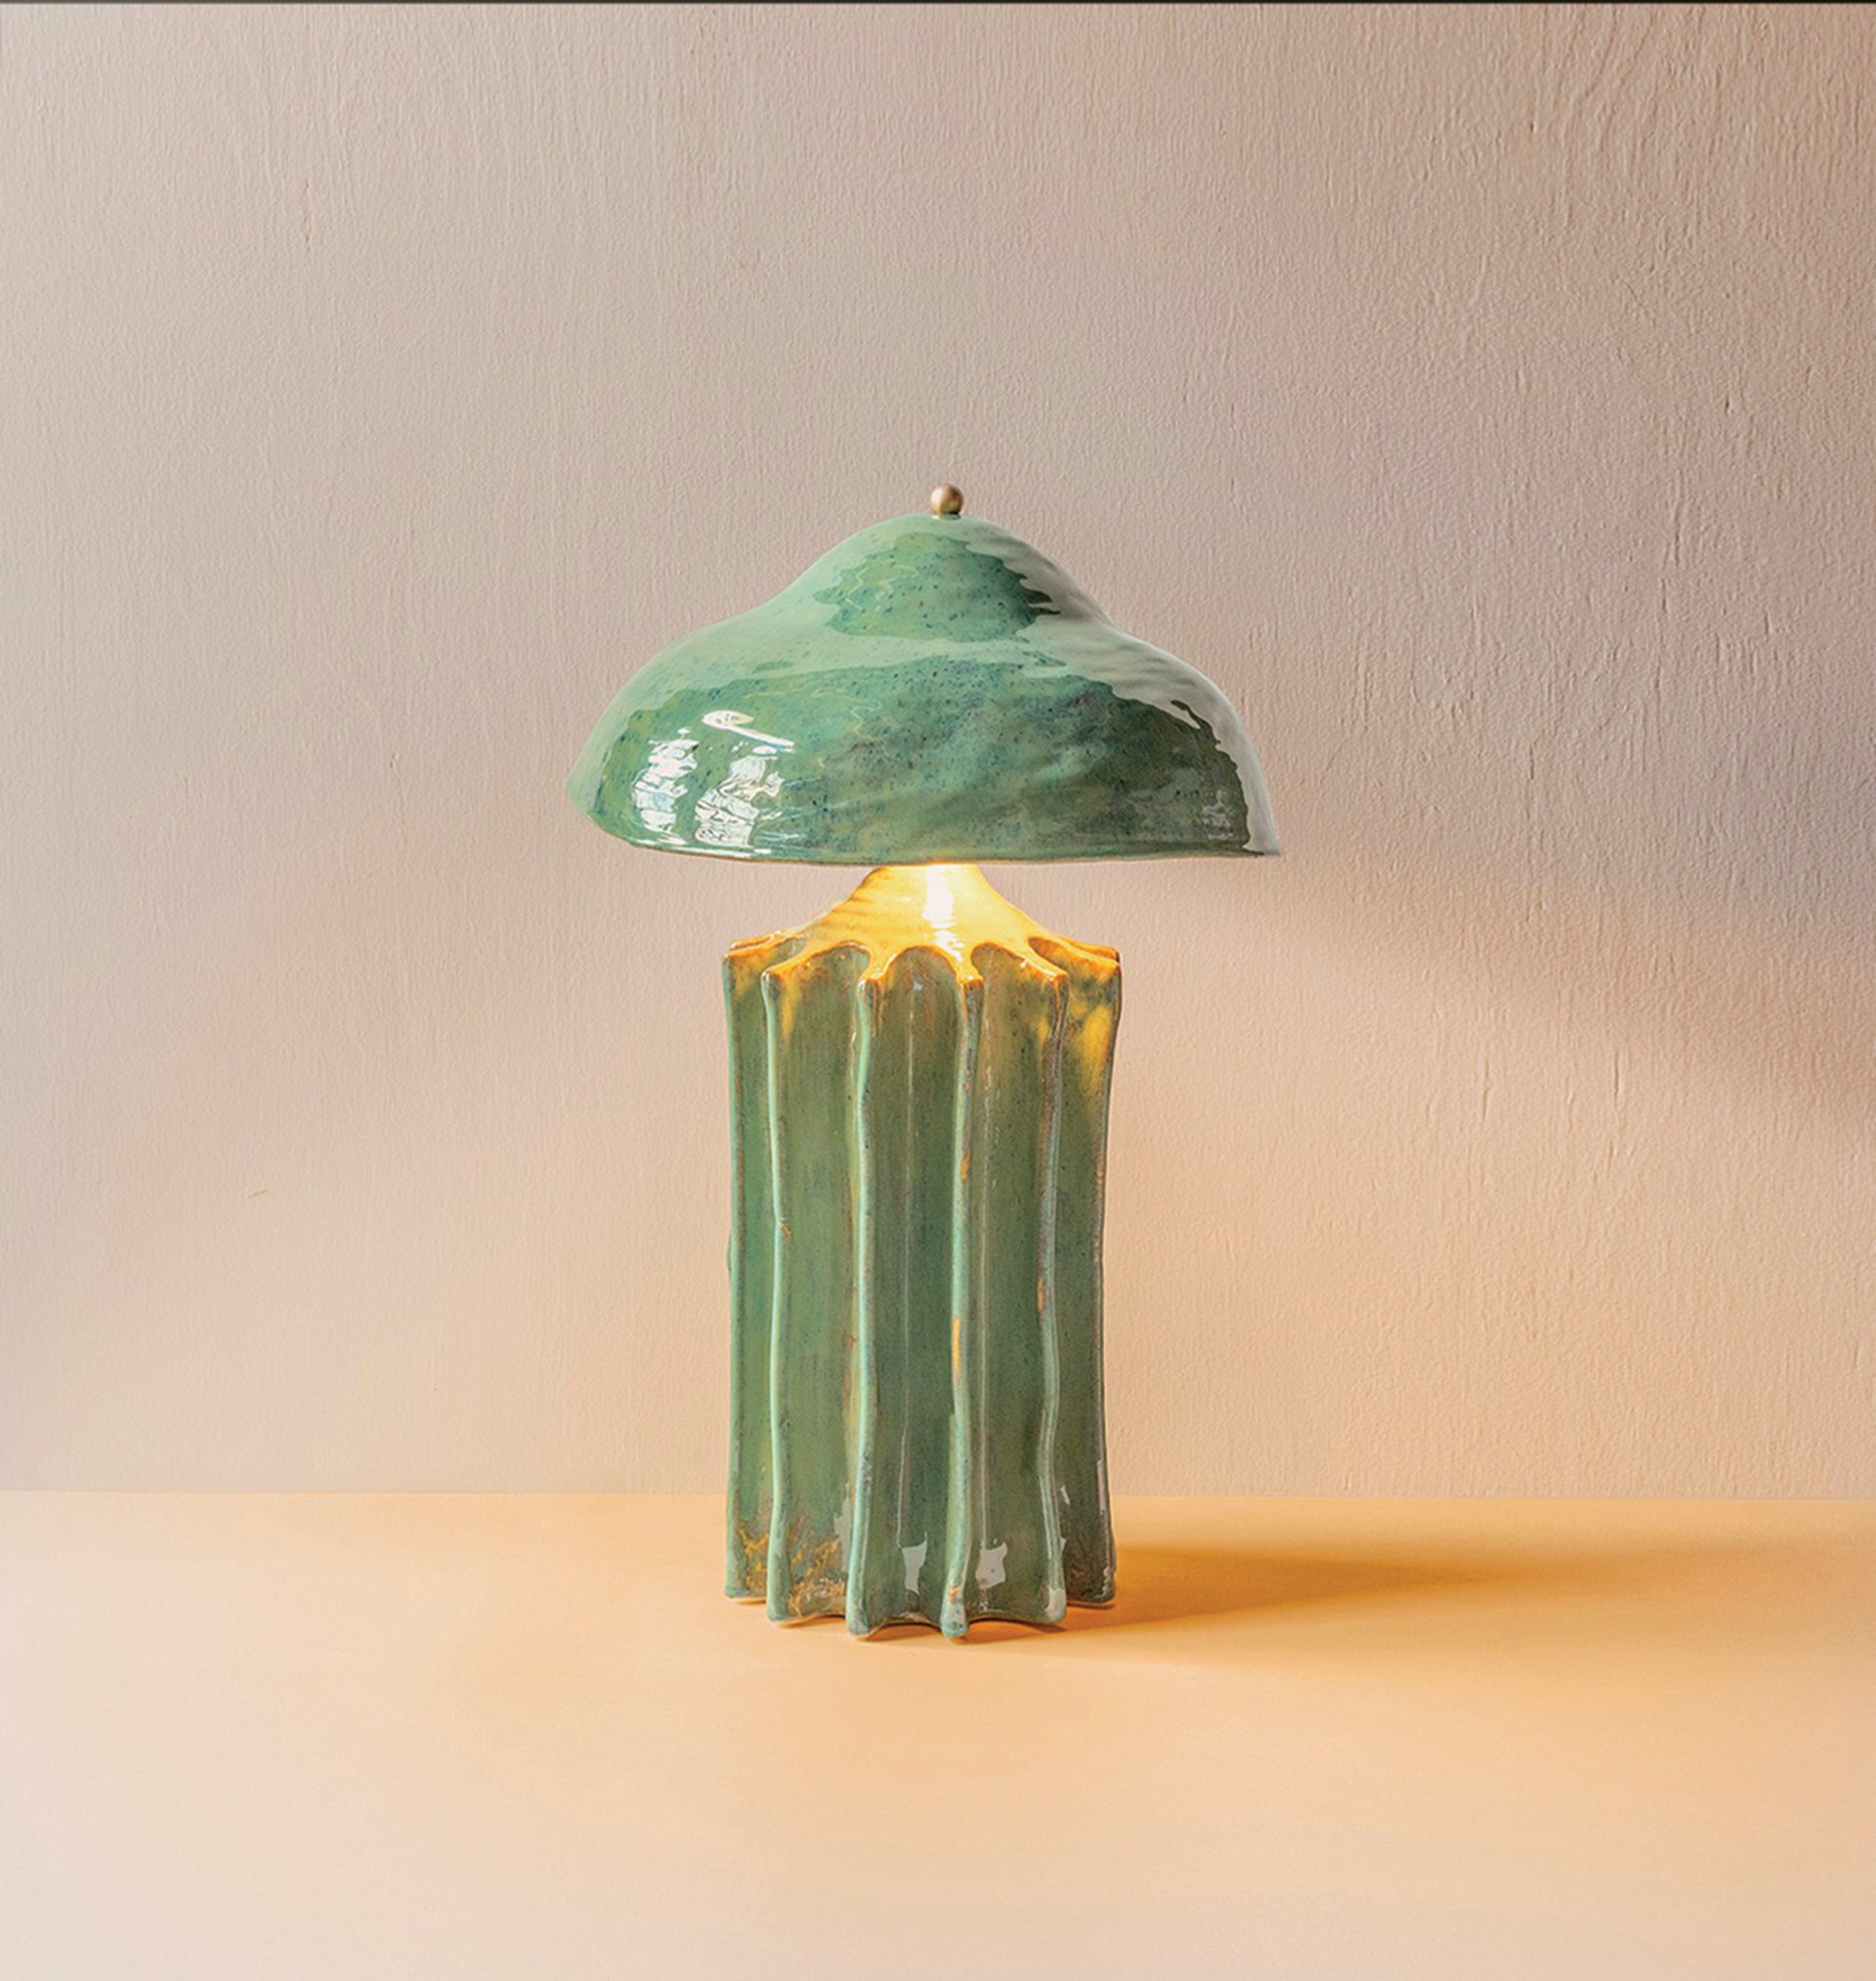 | Organic Form Artist Christopher Merchant’s Arbor collection of ceramic lighting for Roll & Hill features a bell-shaped shade balanced atop a fluted base in striking hues for an otherworldly appearance that invites touching. Available through The Future Perfect. |
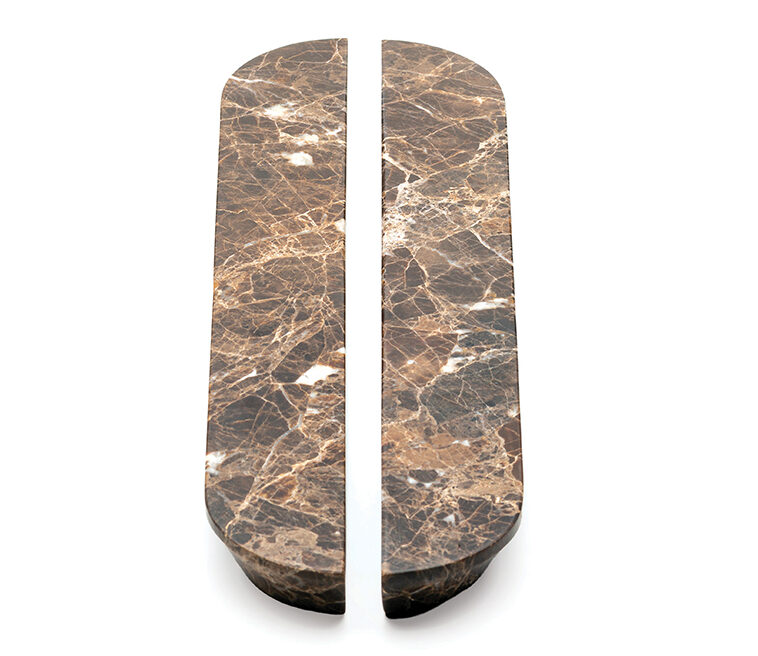
Touch Stone Lo & Co recently introduced a Dark Emperador Marble finish for their Dot (shown), Hubble and Arc hardware styles. Chocolate marble with heavy veining brings depth to the collection’s organic forms.
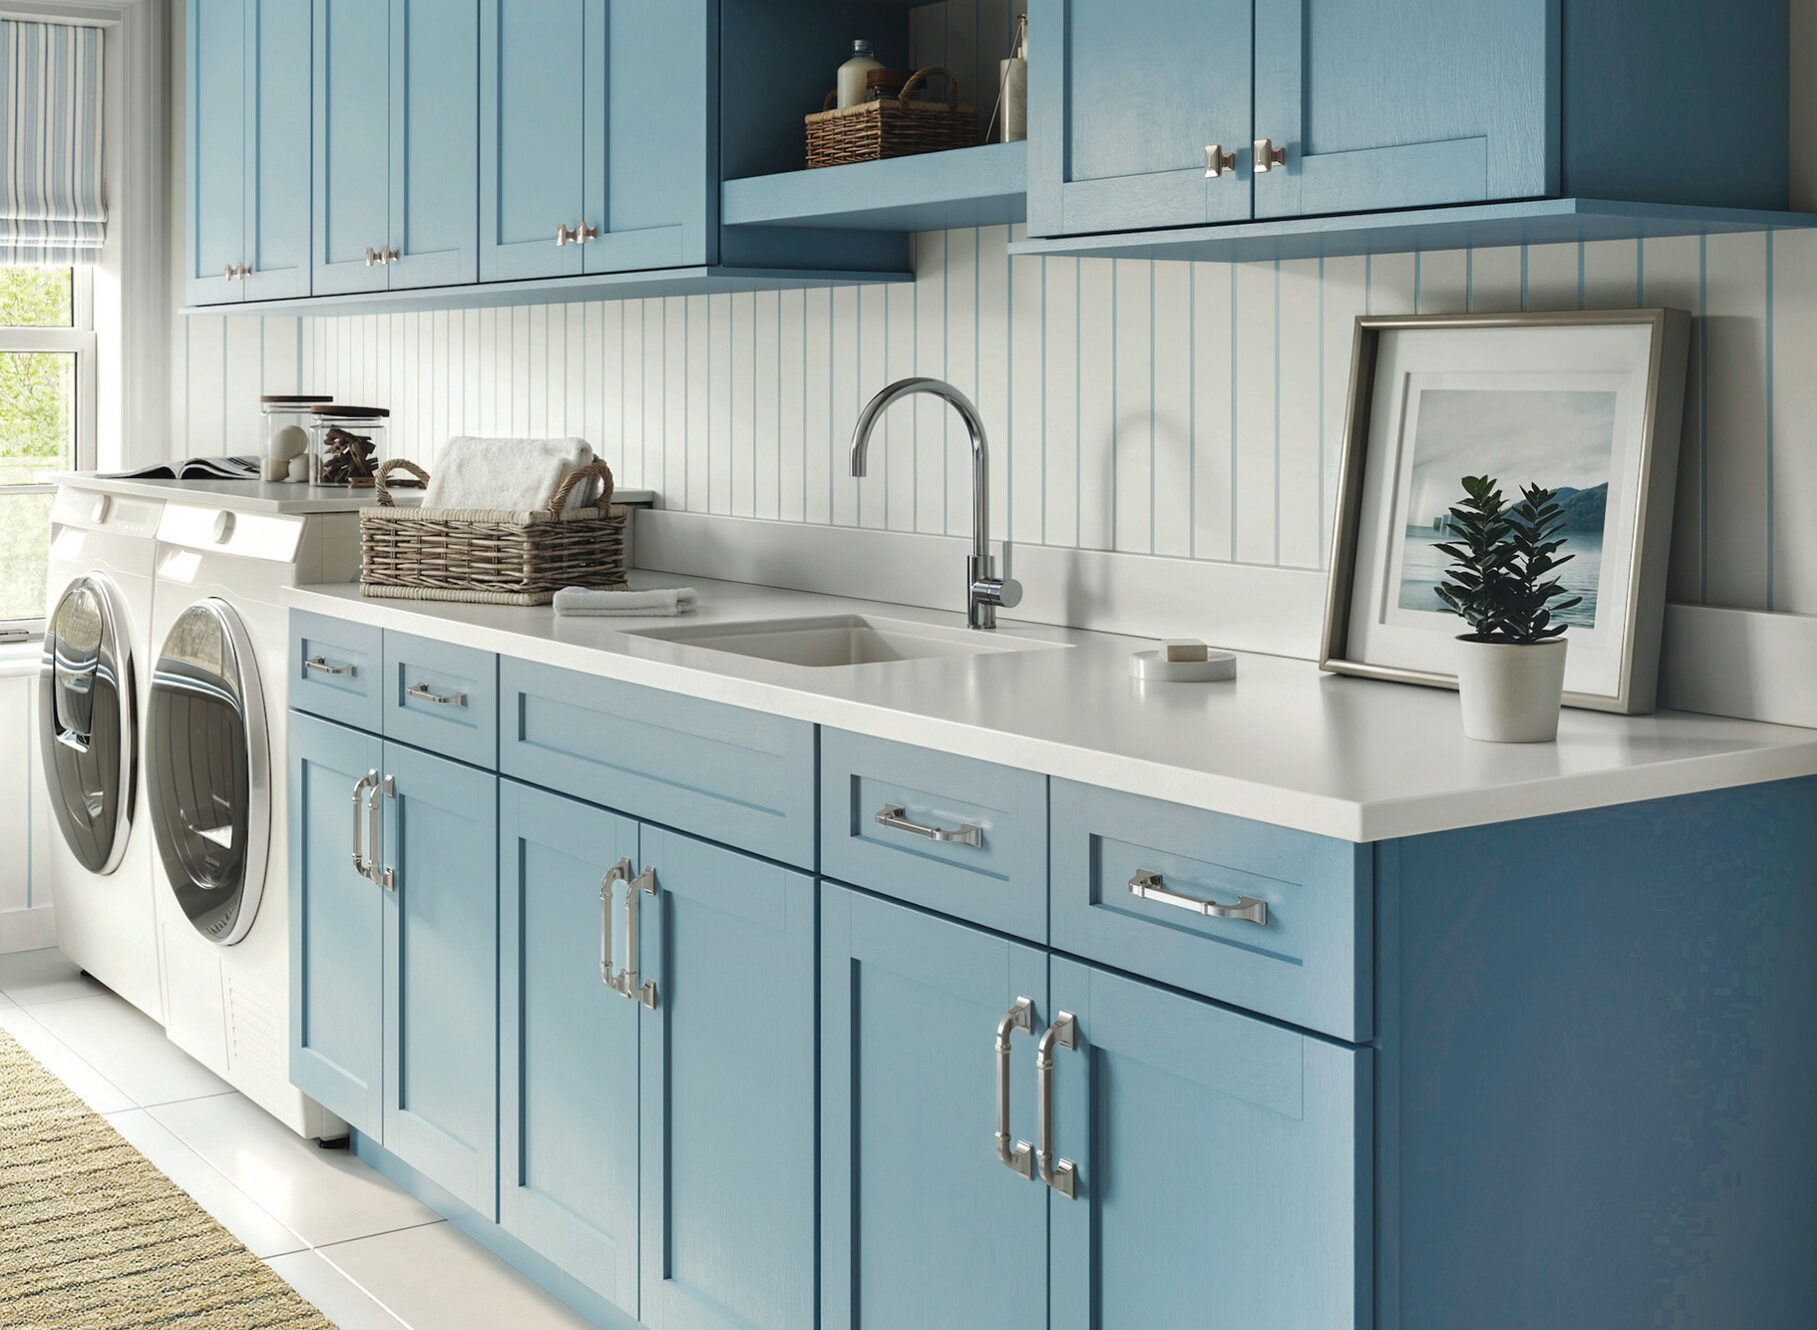
Straight Shot Califon pulls from Top Knobs offer a tailored aesthetic and balanced proportions. Finishes include Ash Gray, Brushed Satin Nickel (shown), Flat Black, Honey Bronze, Polished Chrome and Polished Nickel.
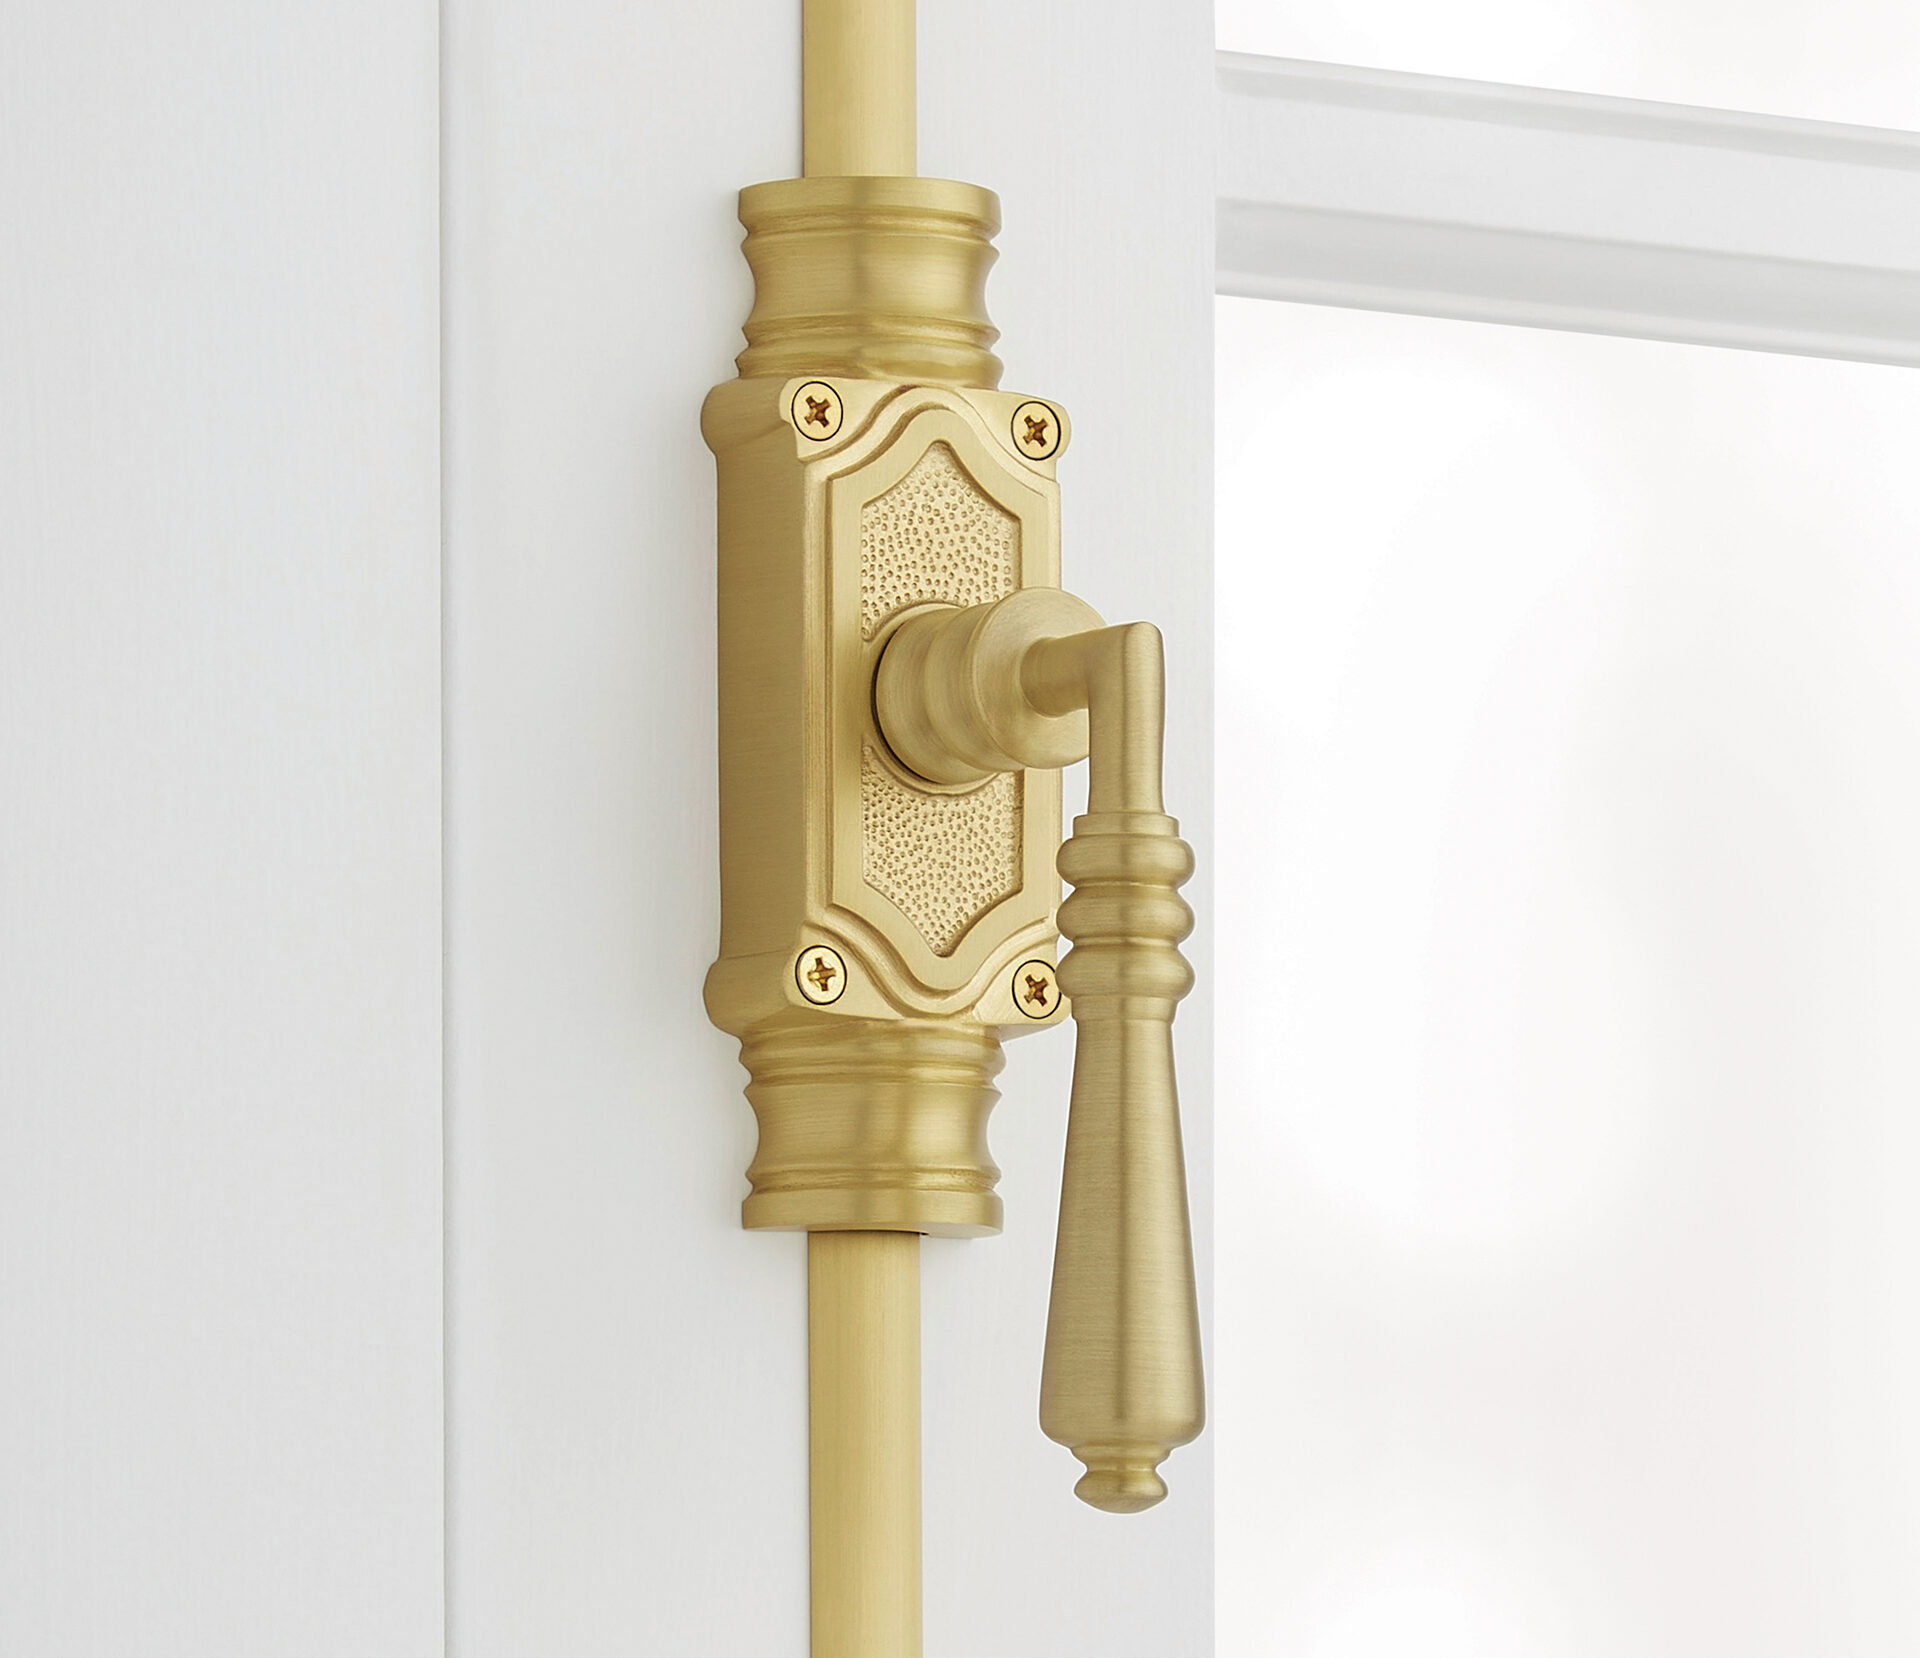
Belle Epoque Security has never looked so elegant: The Romlain Lever Cremone Bolt at Signature Hardware features an ornate handle that brings Old World style to your cabinets, windows or doors. In brass, nickel or matte-black finishes.
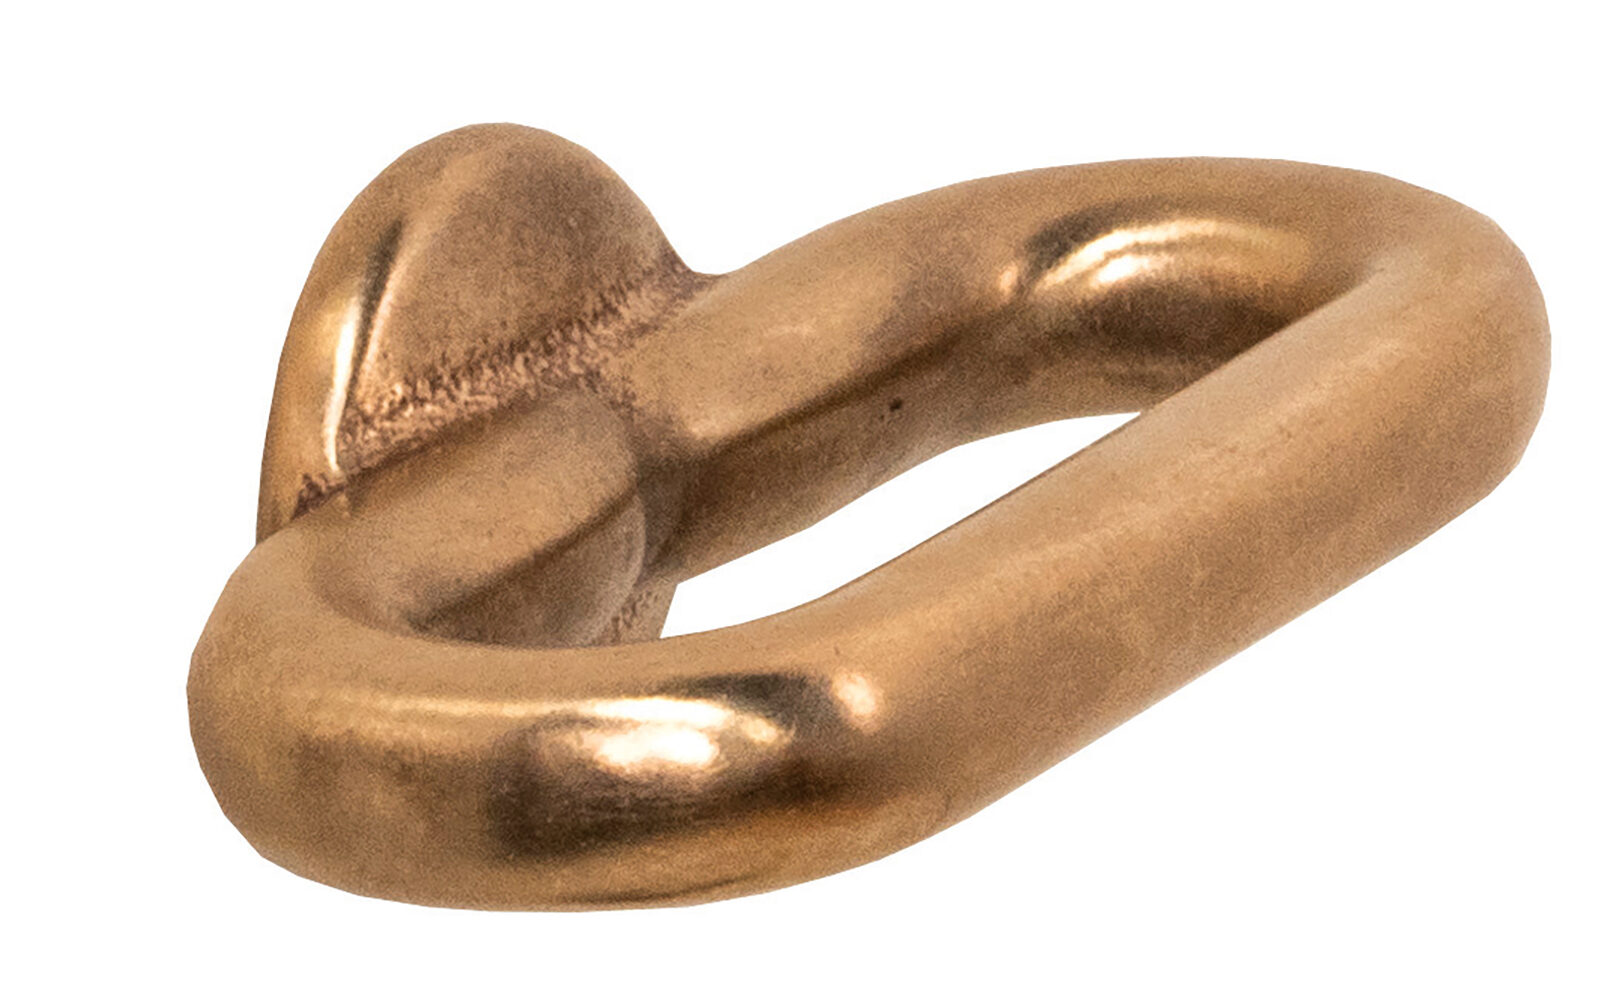
Looping Back The Cirque collection from Rocky Mountain Hardware is defined by handcrafted curves and circular silhouettes. Elegant oval knobs feel substantial in hand yet appear minimalist and refined.
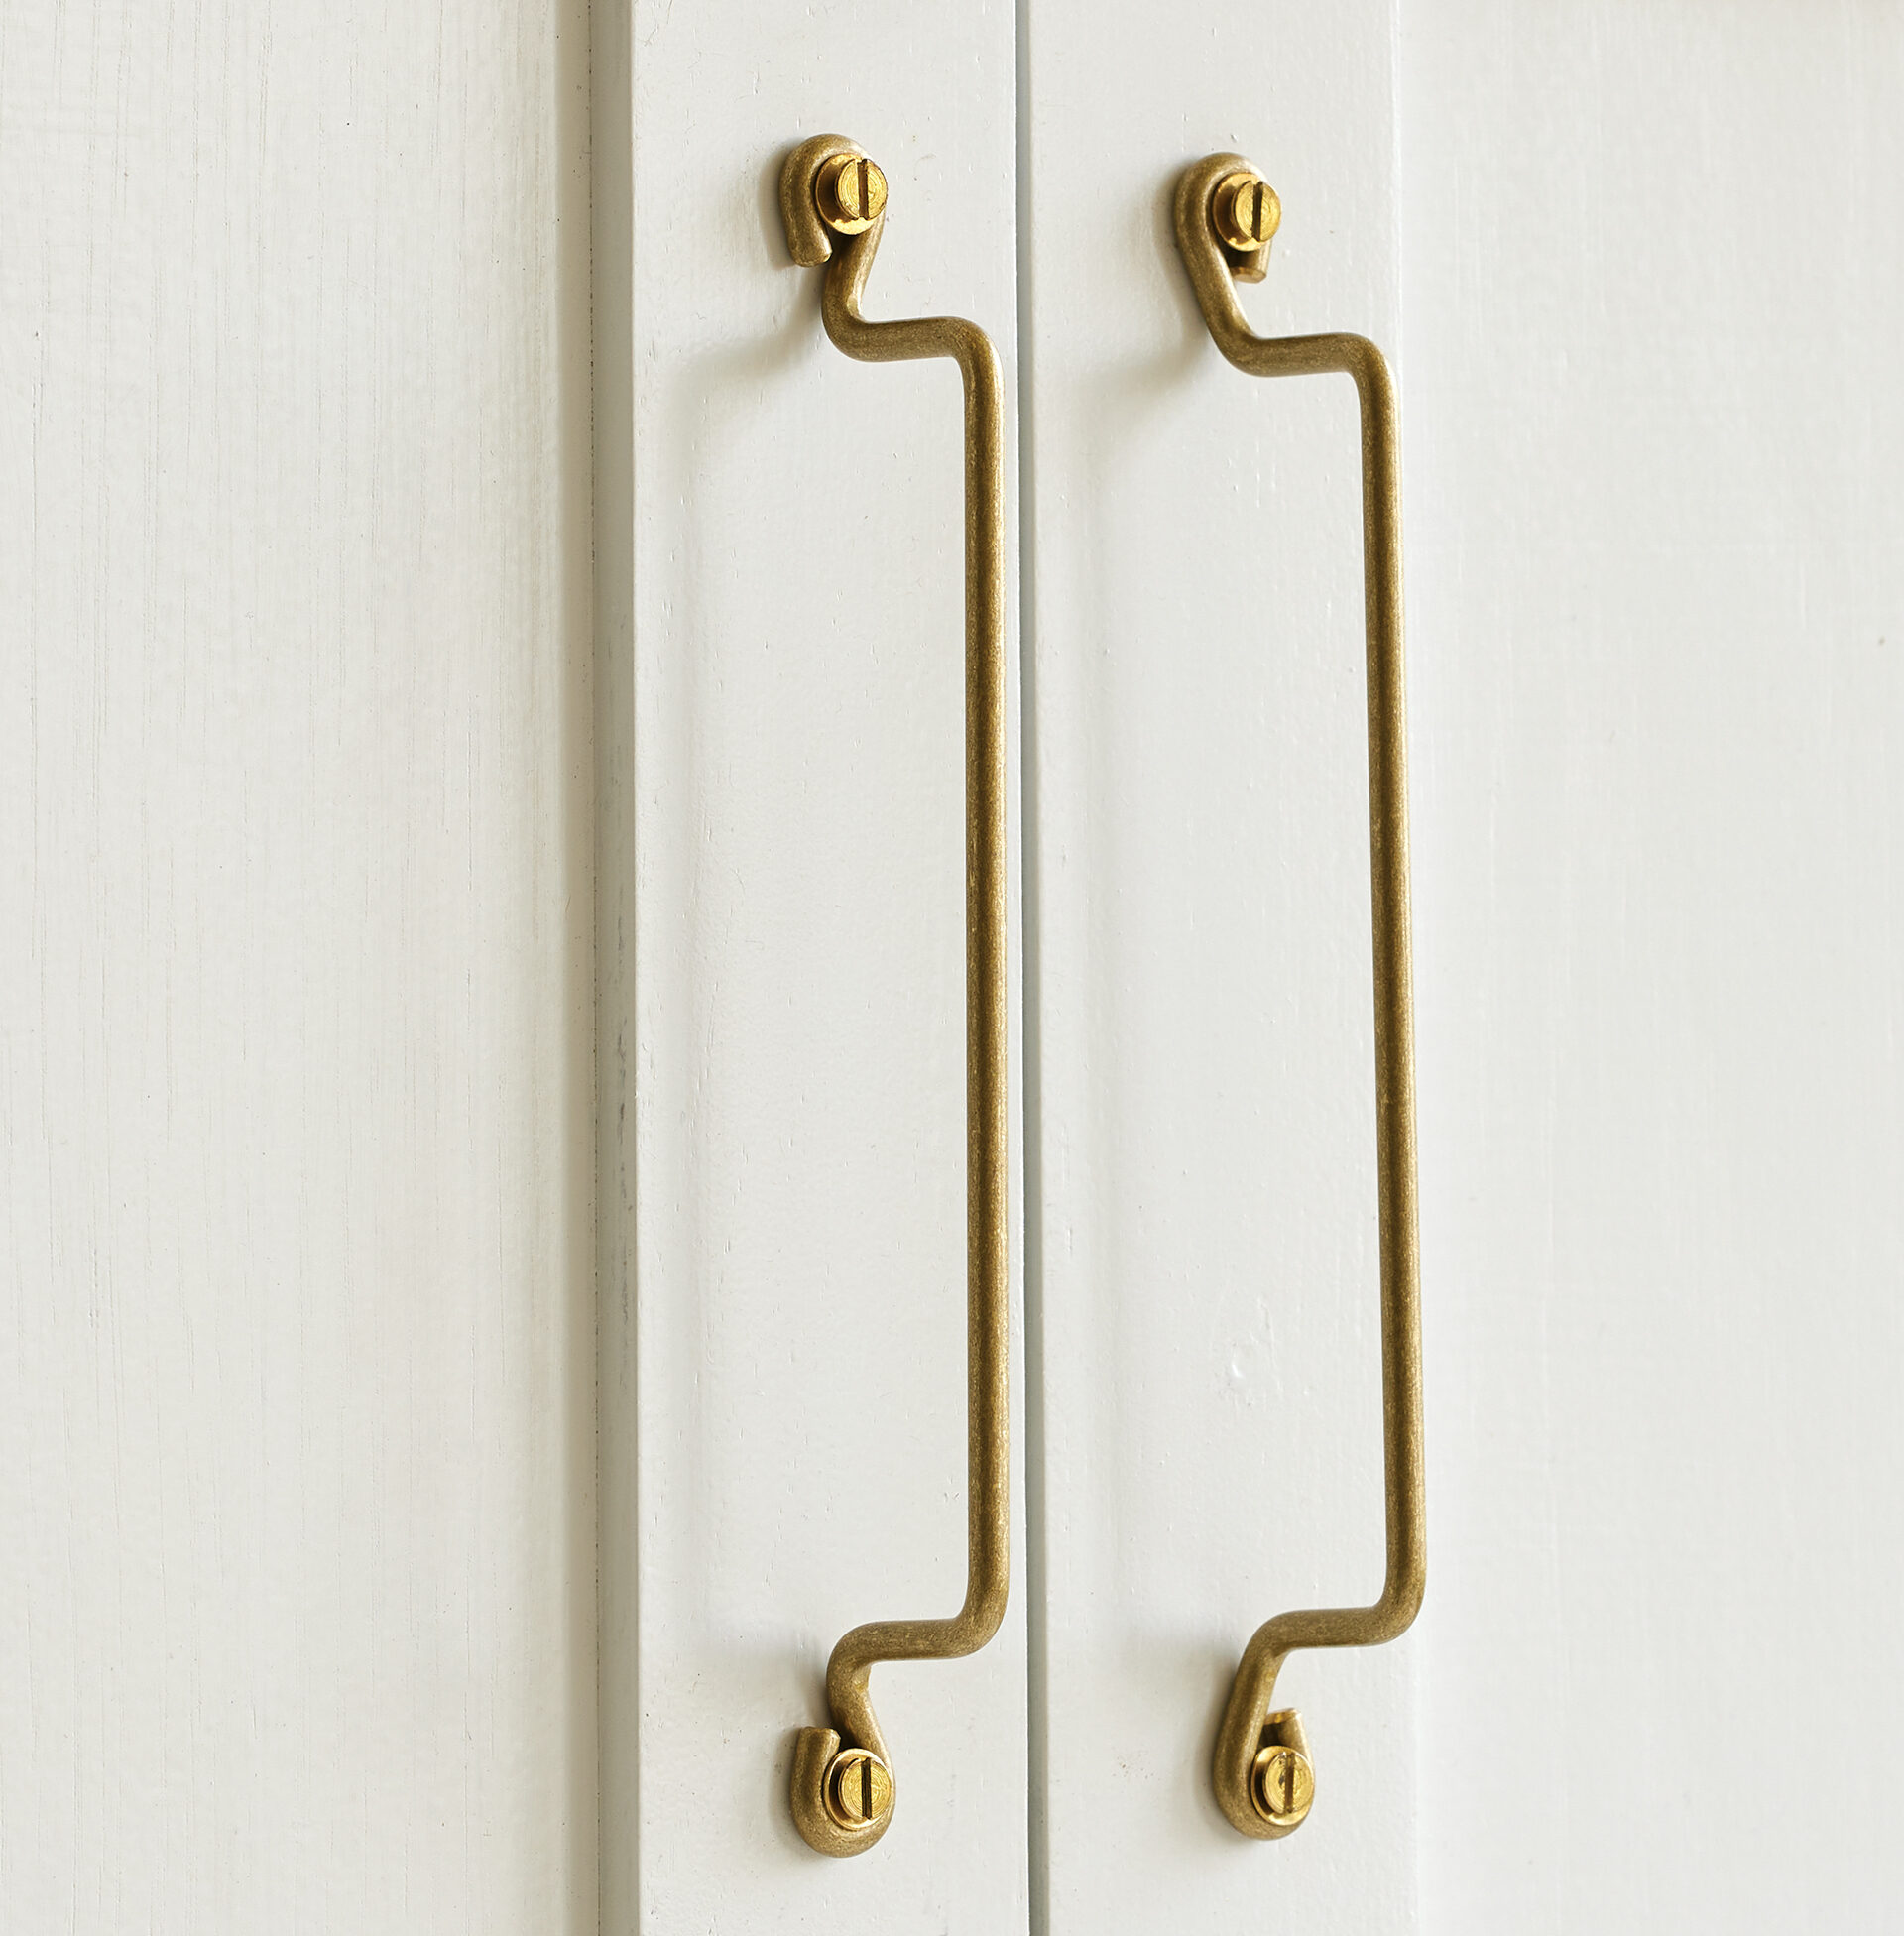
Light and Lively Graceful in their simplicity, Lostine’s solid-brass Wendel Wire Pulls provide the perfect finishing touch for your renovation. Available in brass, white or black finishes, and in 6-, 8- or 10-inch lengths.
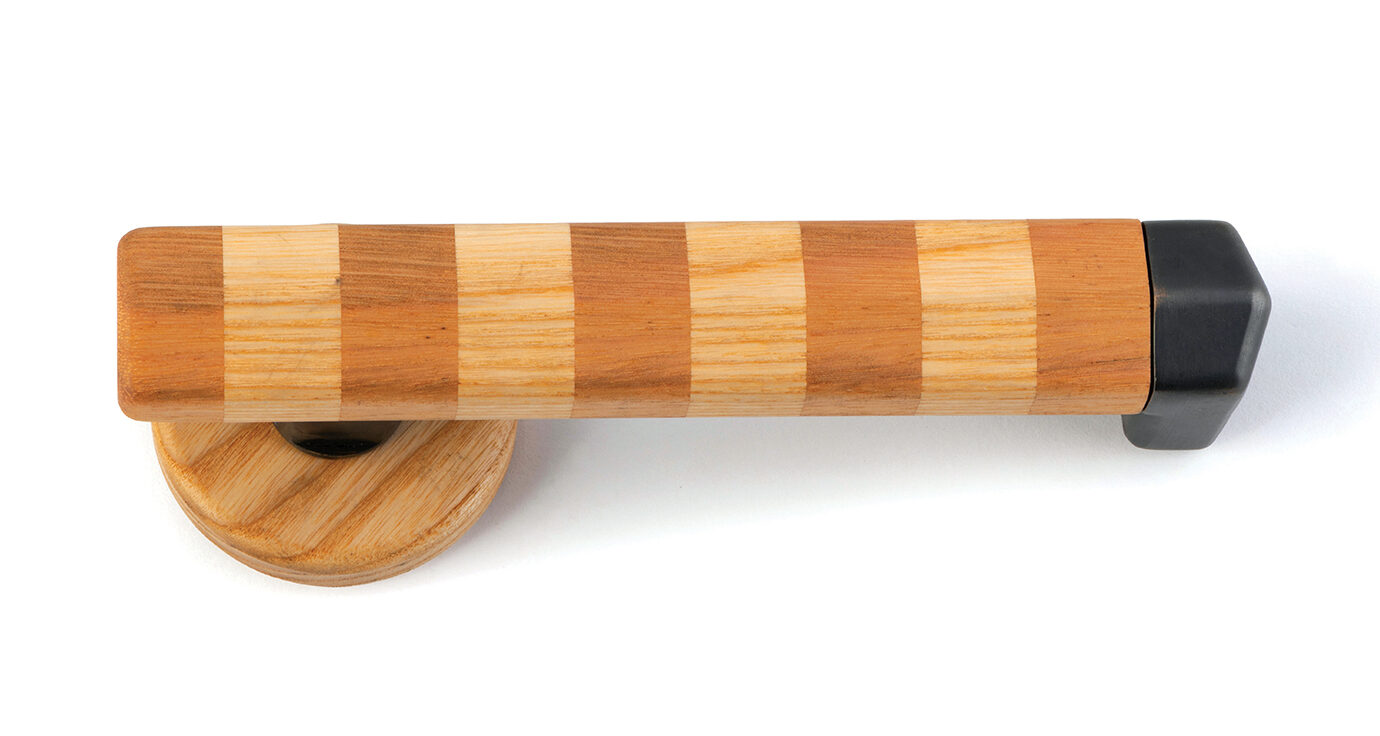
Of a Stripe Australian hardware brand Bankston launched The Streaks, a collaboration with Sydney-based YSG Studio in 2025. They recently added new pieces, including this striking universal lever, shown in colored timber.

Circular Logic Modern Matter’s Allen Semi Circle Set brings a dash of ’80s glamour to cabinets, chests and armoires. Hand-cast in brass with horizontal detailing, each piece pairs sculptural style with functionality.
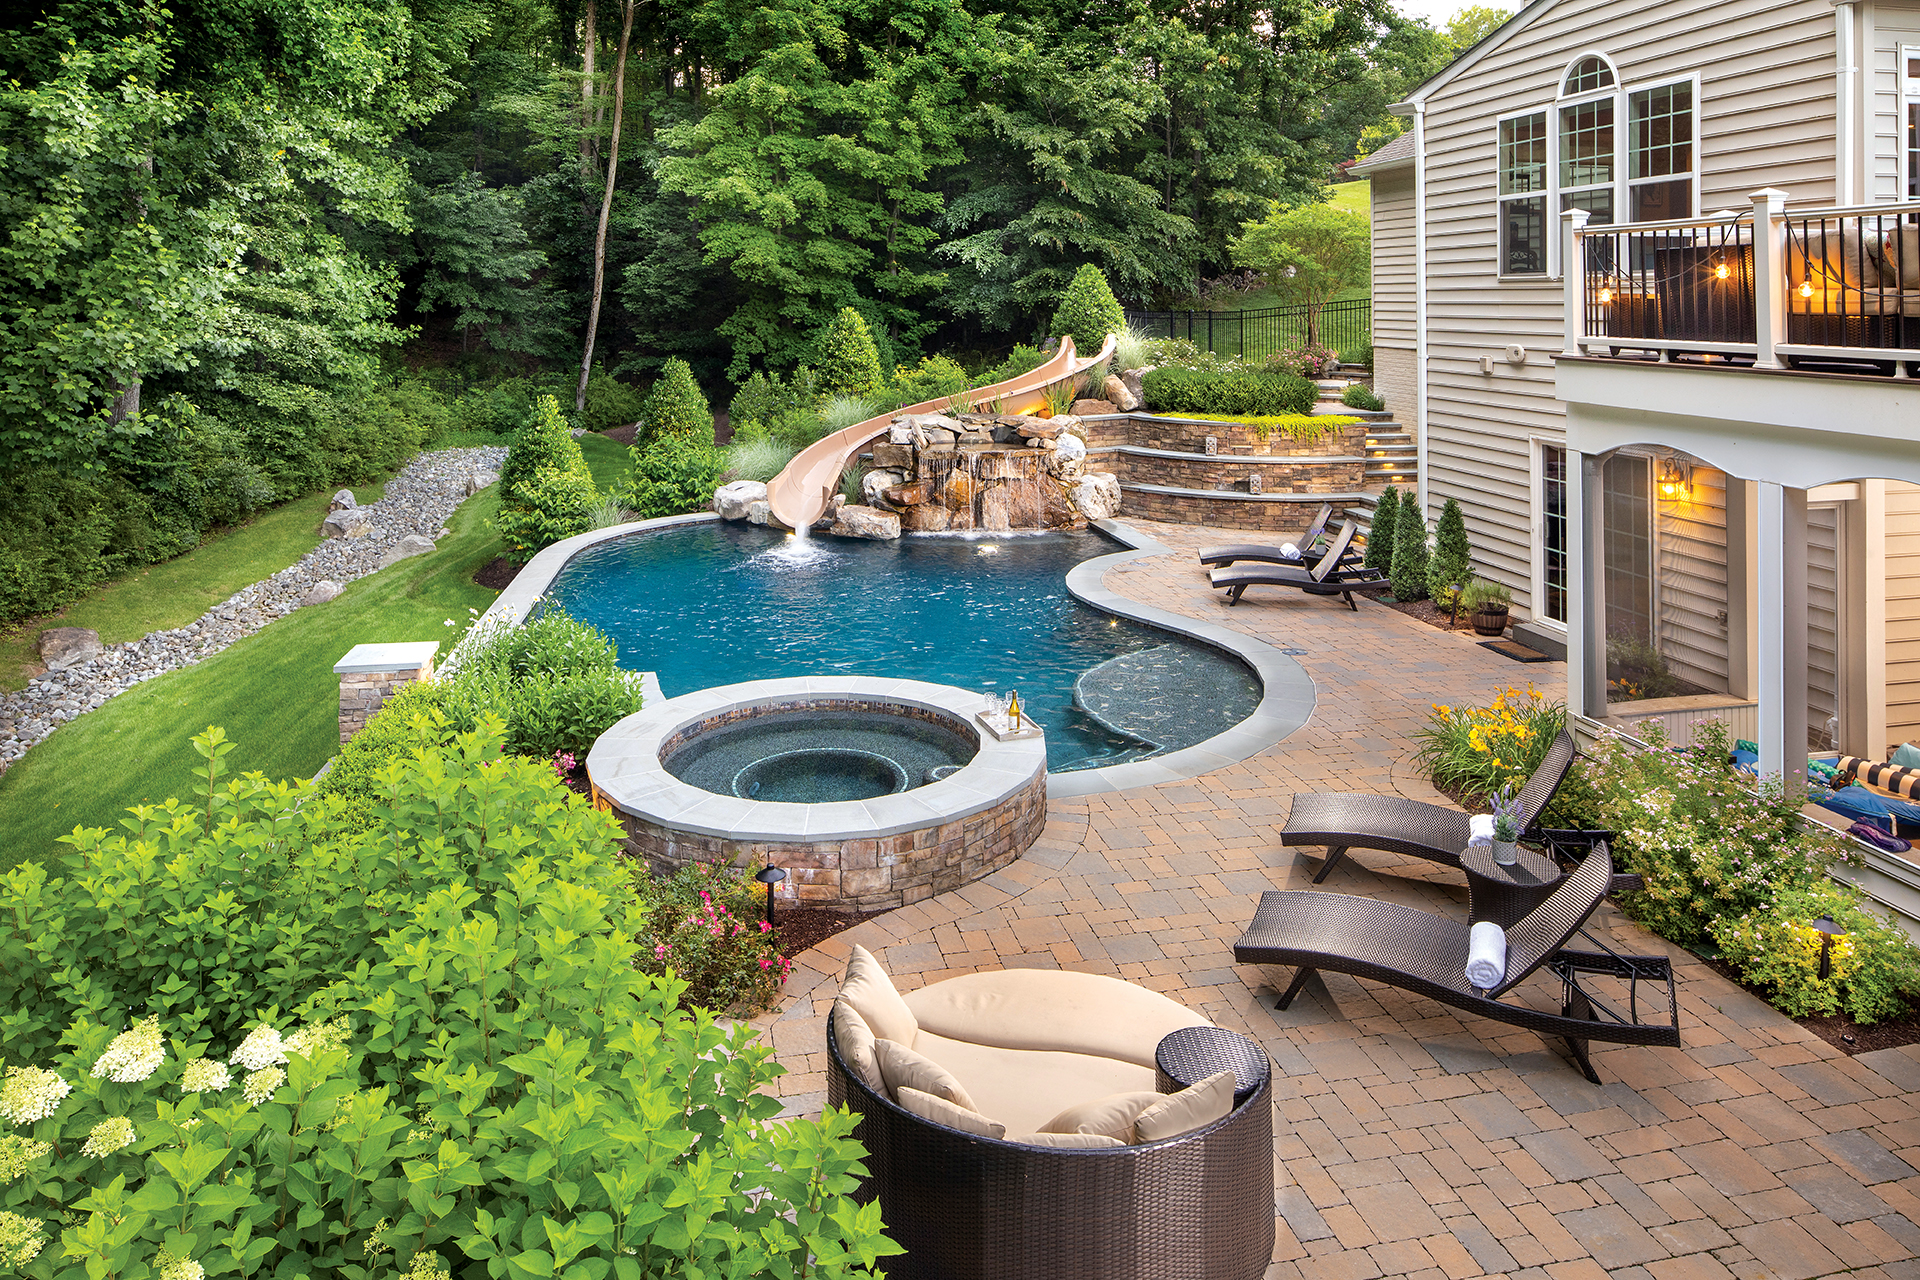 | Josh Kane: 4 Fun Ways To Enliven A Ho-Hum Pool
Kane Landscapes, Inc., designed a Leesburg pool complete with a slide, tanning ledge and water feature. Photo: Morgan Howarth |
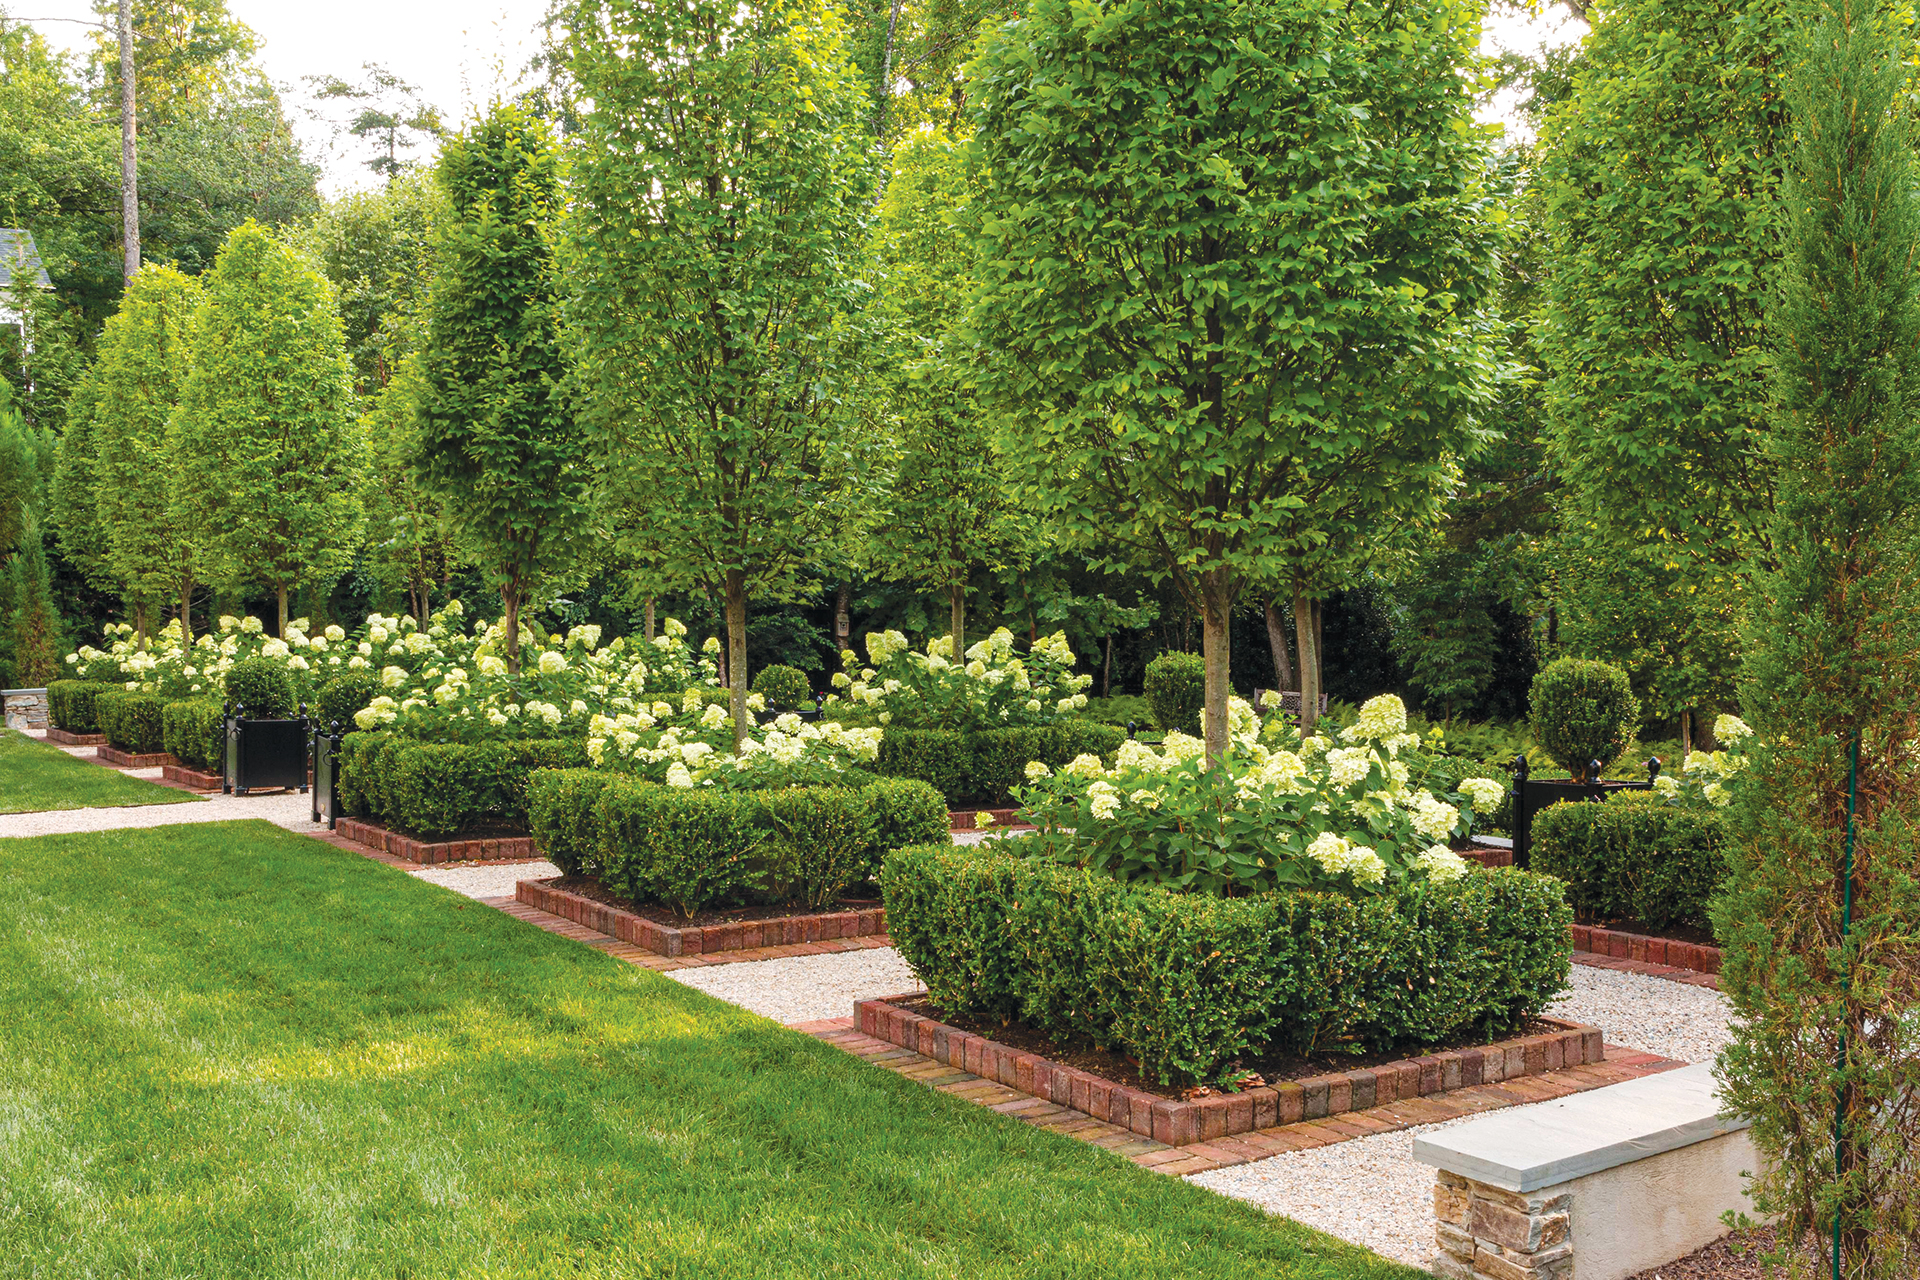 | Joshua Dean: The Building Blocks of a Perfect GardenWhat touchstones are key when designing a formal garden? Any ideas for creating something less structured? What guides the selection of plants? A McLean garden by Wheat’s Landscape features boxwood and hydrangea. Photo: George E. Brown |
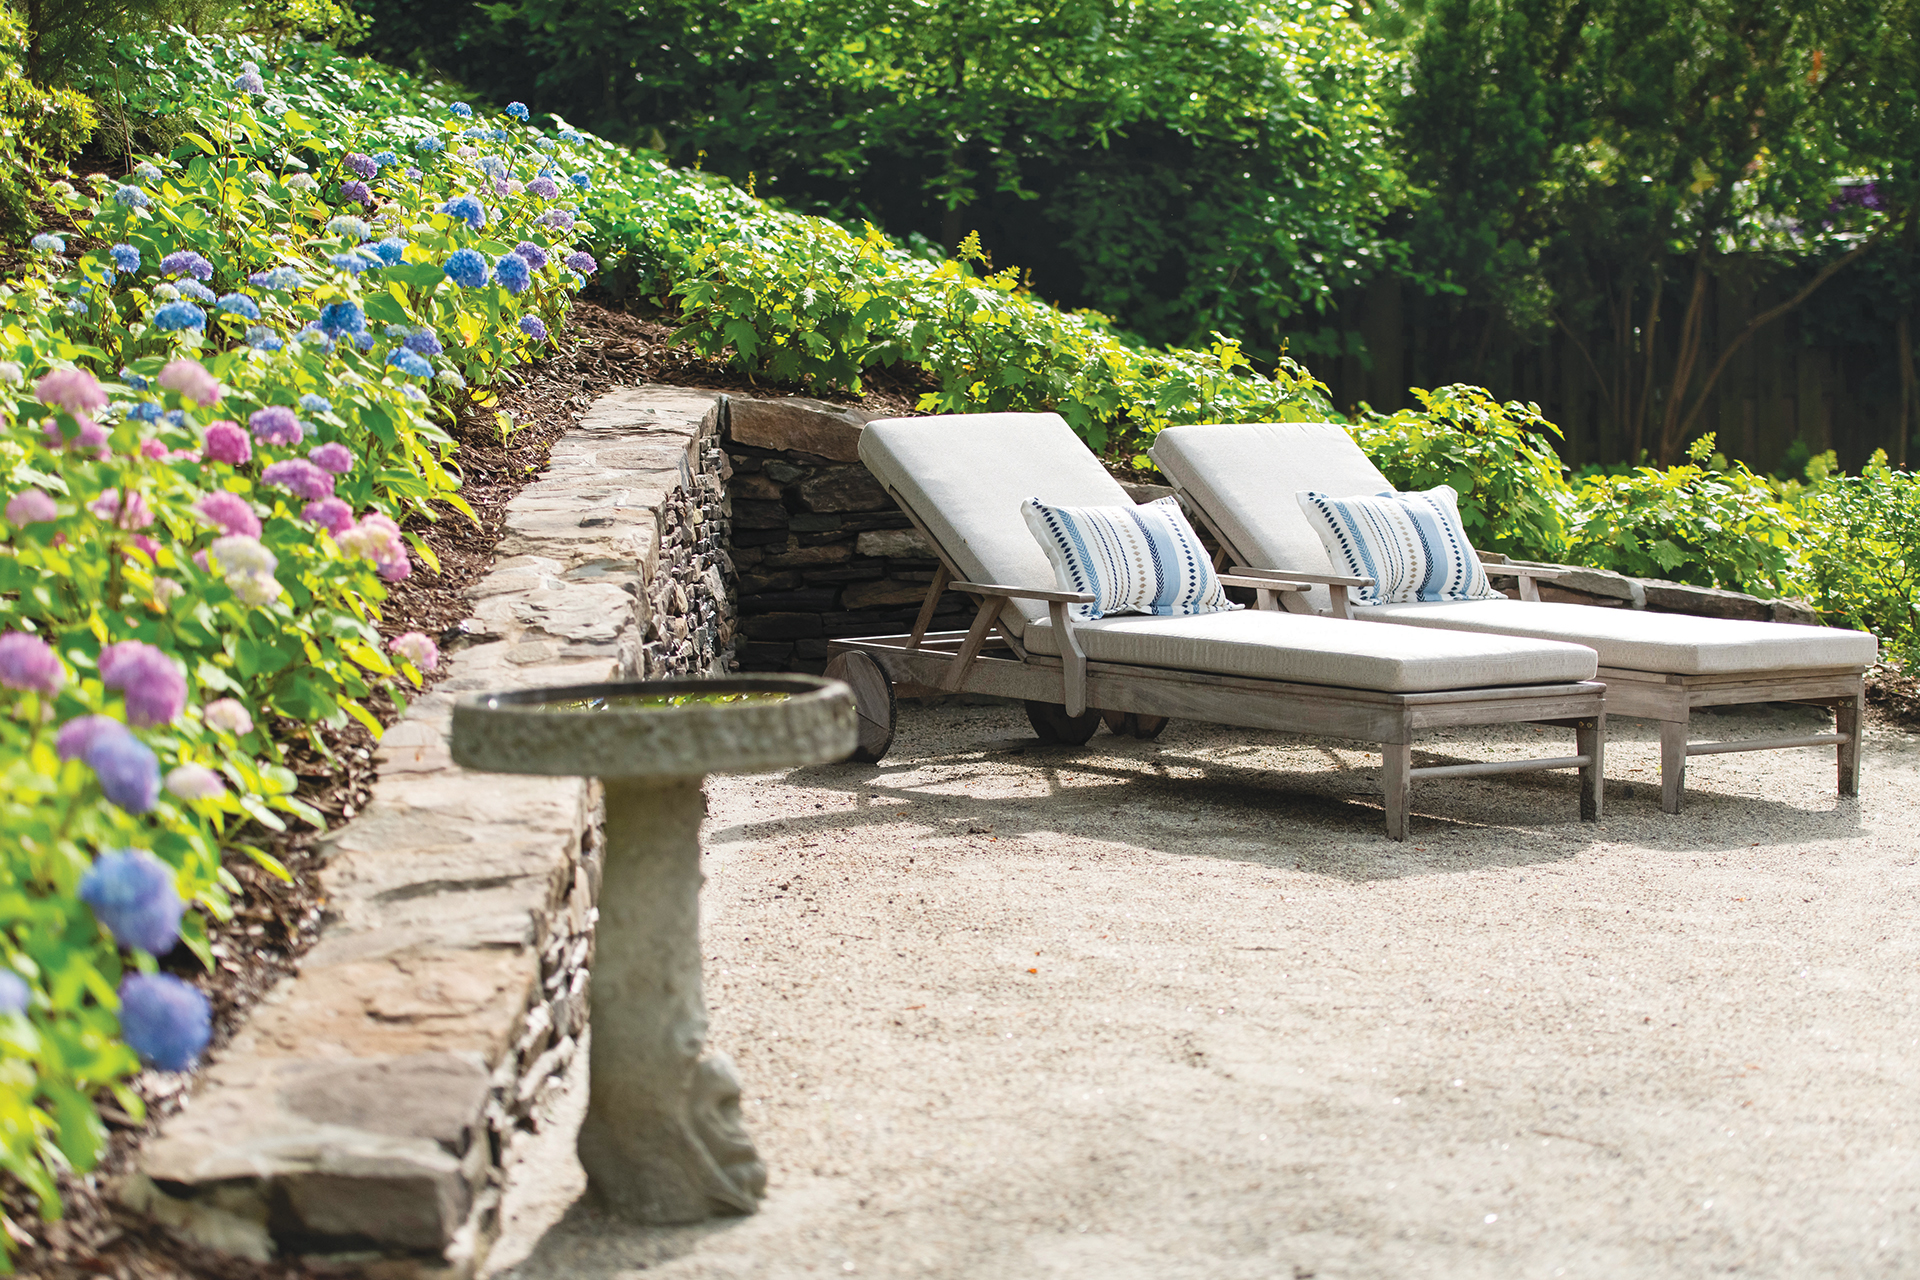 | D. Blake Dunlevy: Nailing Old World Style
A winsome Alexandria garden by D. A. Dunlevy. |
“When a client wants to replace lawn with a native or natural landscape, we consider terrain, drainage and overall conditions to determine what will thrive Rather than trying to force grass to grow in a difficult spot. replacing it with plants better suited to the environment can create a successful and more sustainable landscape.”
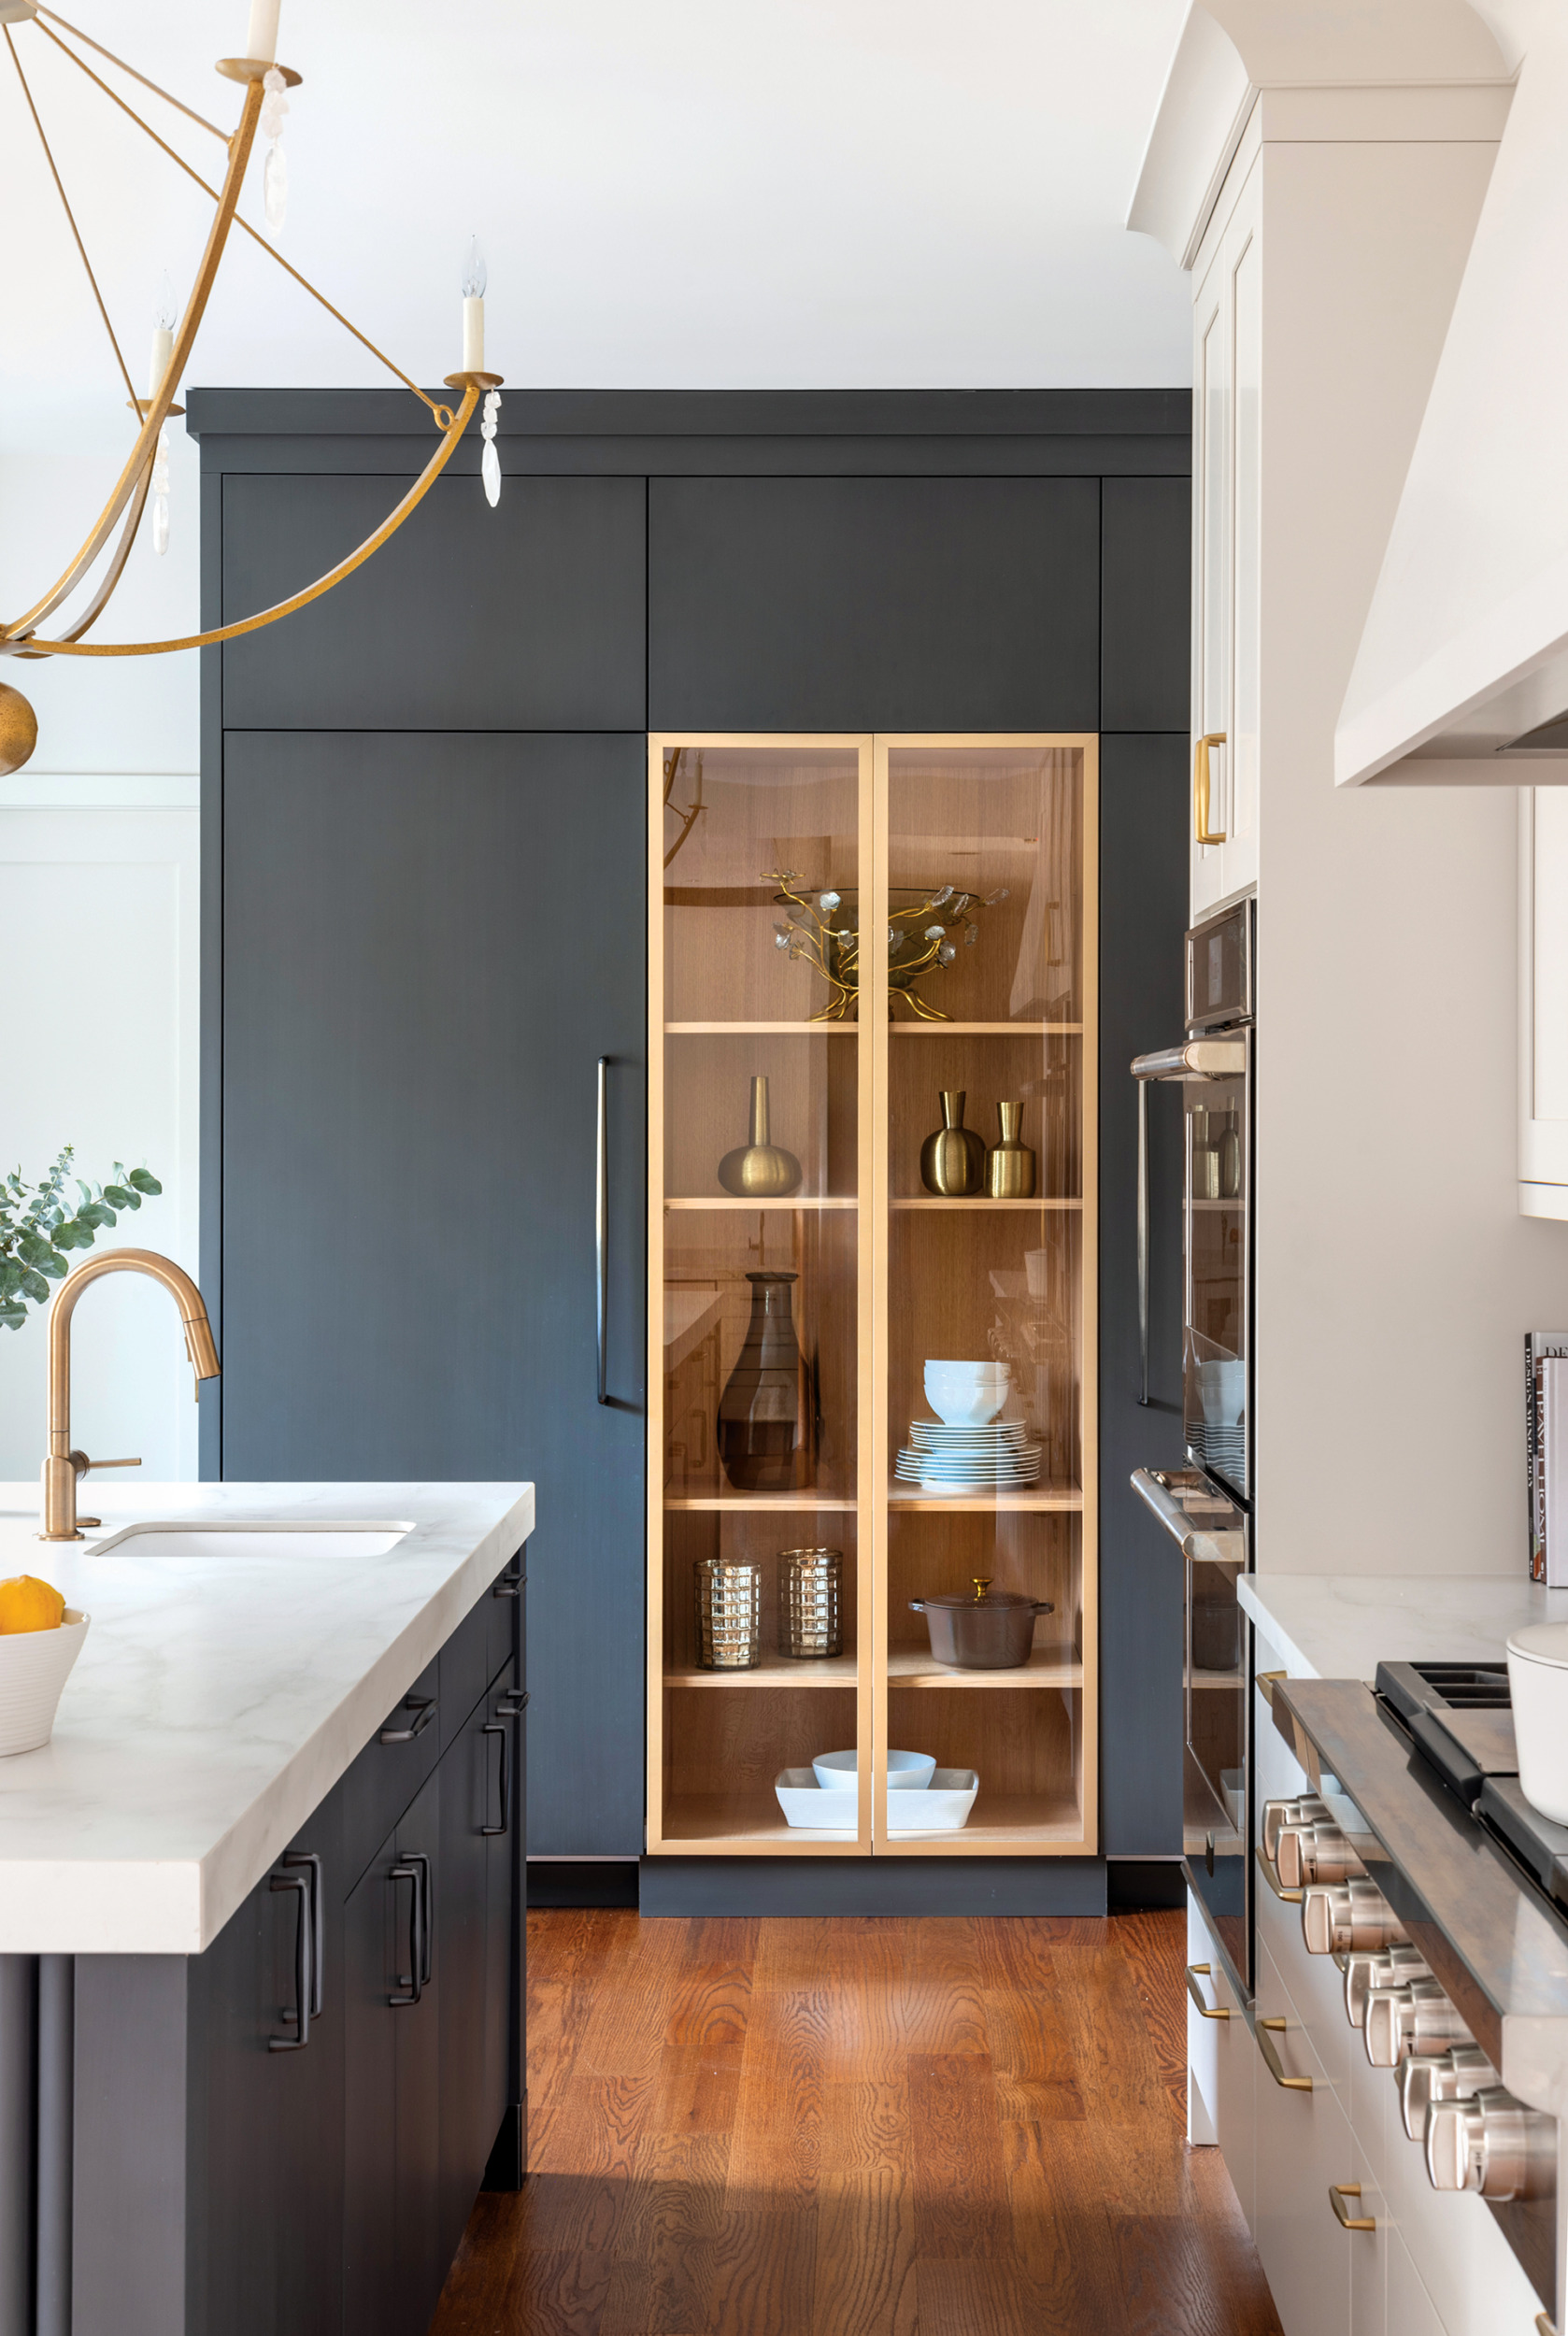 | Stephanie Fried: Kitchen Display Case Do’s And Don’ts
A glass-and-metal display cabinet enhances a Potomac cook space by Jack Rosen Custom Kitchens. Photo: Nova Soul Imagery |
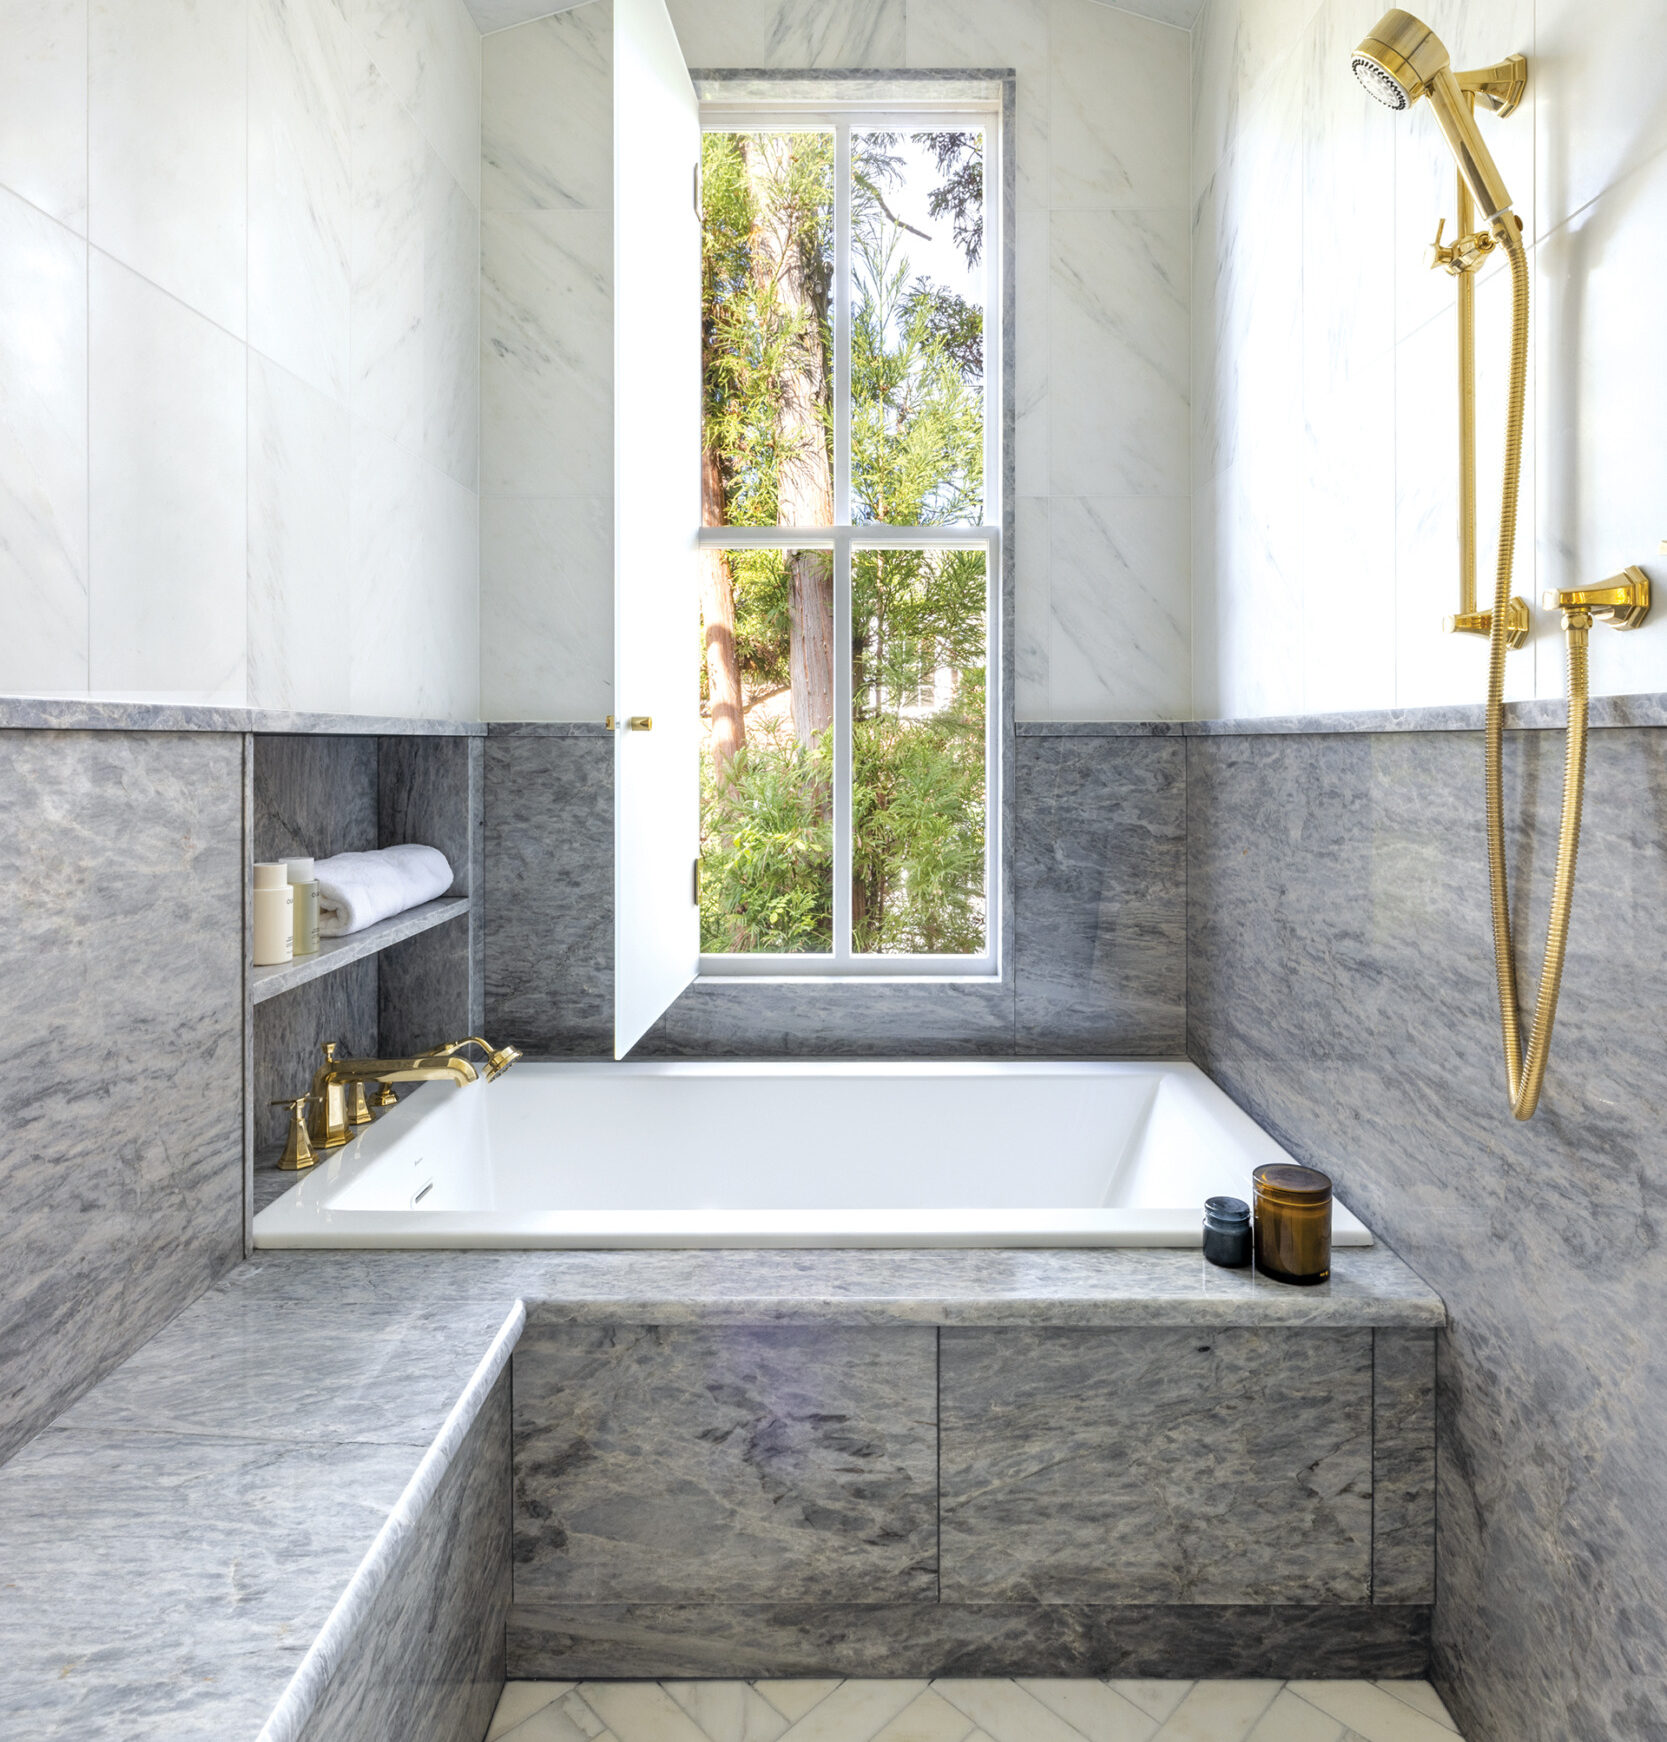 | Leslie Bleier: Keys To A Successful Bath Design
A Georgetown bath by Gilday Renovations is cloaked in contrasting marble. Photo: Kate Wichlinski |
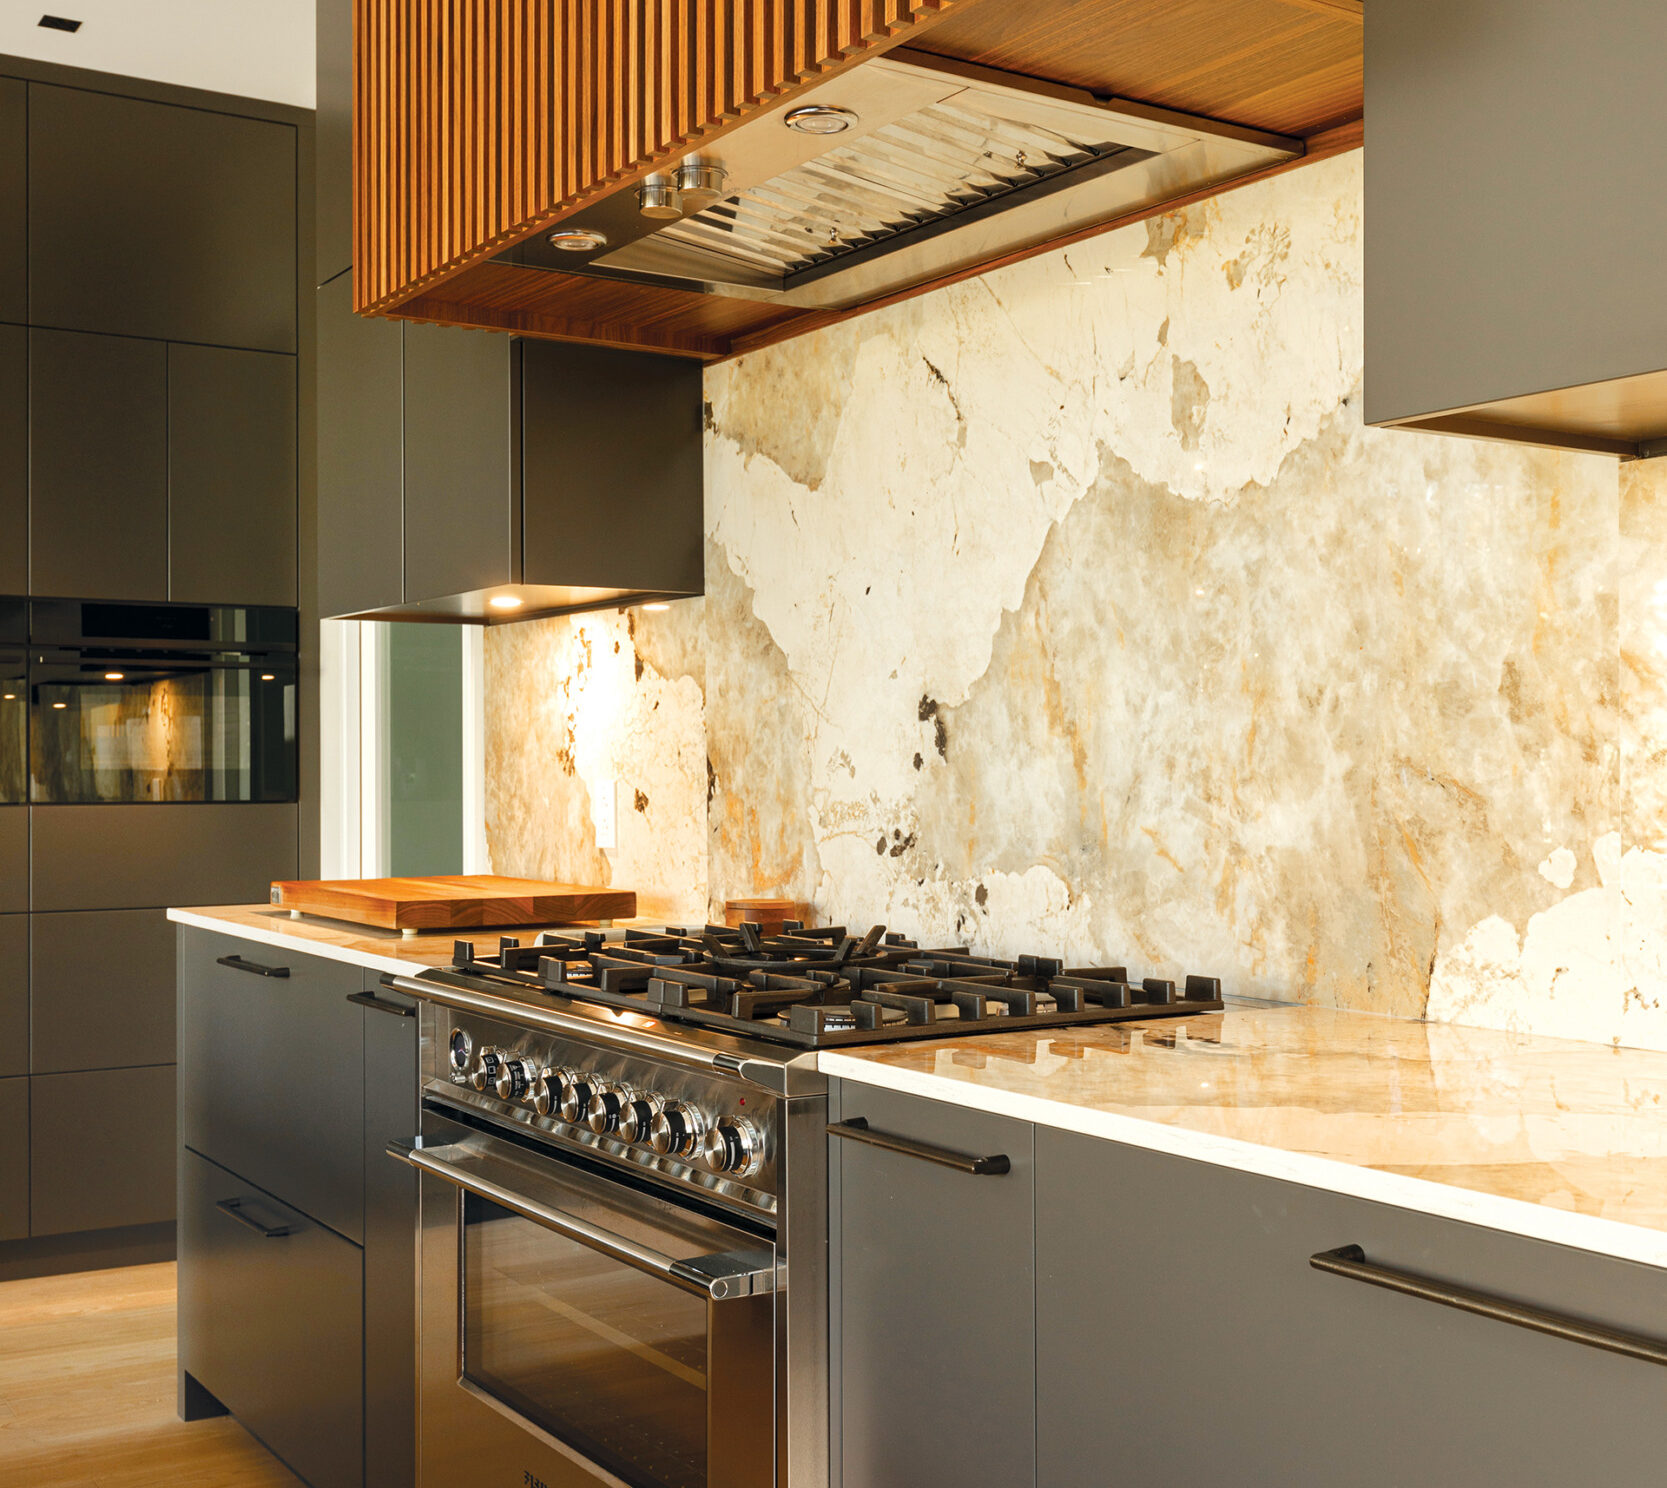 | Yuri Sagatov: A Chic Material Mix
A wooden hood and stone backsplash grace an Ateliers Jacob kitchen. Photo: Sarah Dagenais |
“We are seeing more traditional kitchen and bath cabinetry—lots of darker colors and inset styles. Natural oak is still popular, but there’s been a major shift from painted cabinets to darker-stained walnut, clear hickory and rift-cut and plain-slice oak.”
Inspiring Interiors - Case Study
A couple with three kids under the age of five knew they wanted their Cleveland Park home to have a youthful energy reflective of their family. Built in 1923 and attributed to developer Harry Wardman, the brick Colonial-style house boasts a generous center hall that opens to the living room on the left and a dining room on the right via wide, cased openings. To make the three areas feel independent yet connected, interior designer Kiera Kushlan of Residents Understood used color to create an ongoing dialogue between the spaces, employing a range of blues, greens, pinks and oxblood. “The palette was the thing that we kept consistent across the three rooms,” she shares. “When a color floats to the top in one room while receding in another, there’s still an overall cohesion throughout the spaces.”
Interior Design: Kiera Kushlan, principal; Jessica Centella, principal, Residents Understood, Washington, DC.