| FLEX TIME Designed for Swedish furniture maker Blå Station, the versatile BOB 52 modular system can be configured as a straight or curved sofa, or sections can stand alone as a chair (pictured). Made of FSC-certified plywood and molded foam covered in fabric or leather, in an assortment of colors. blastation.com |
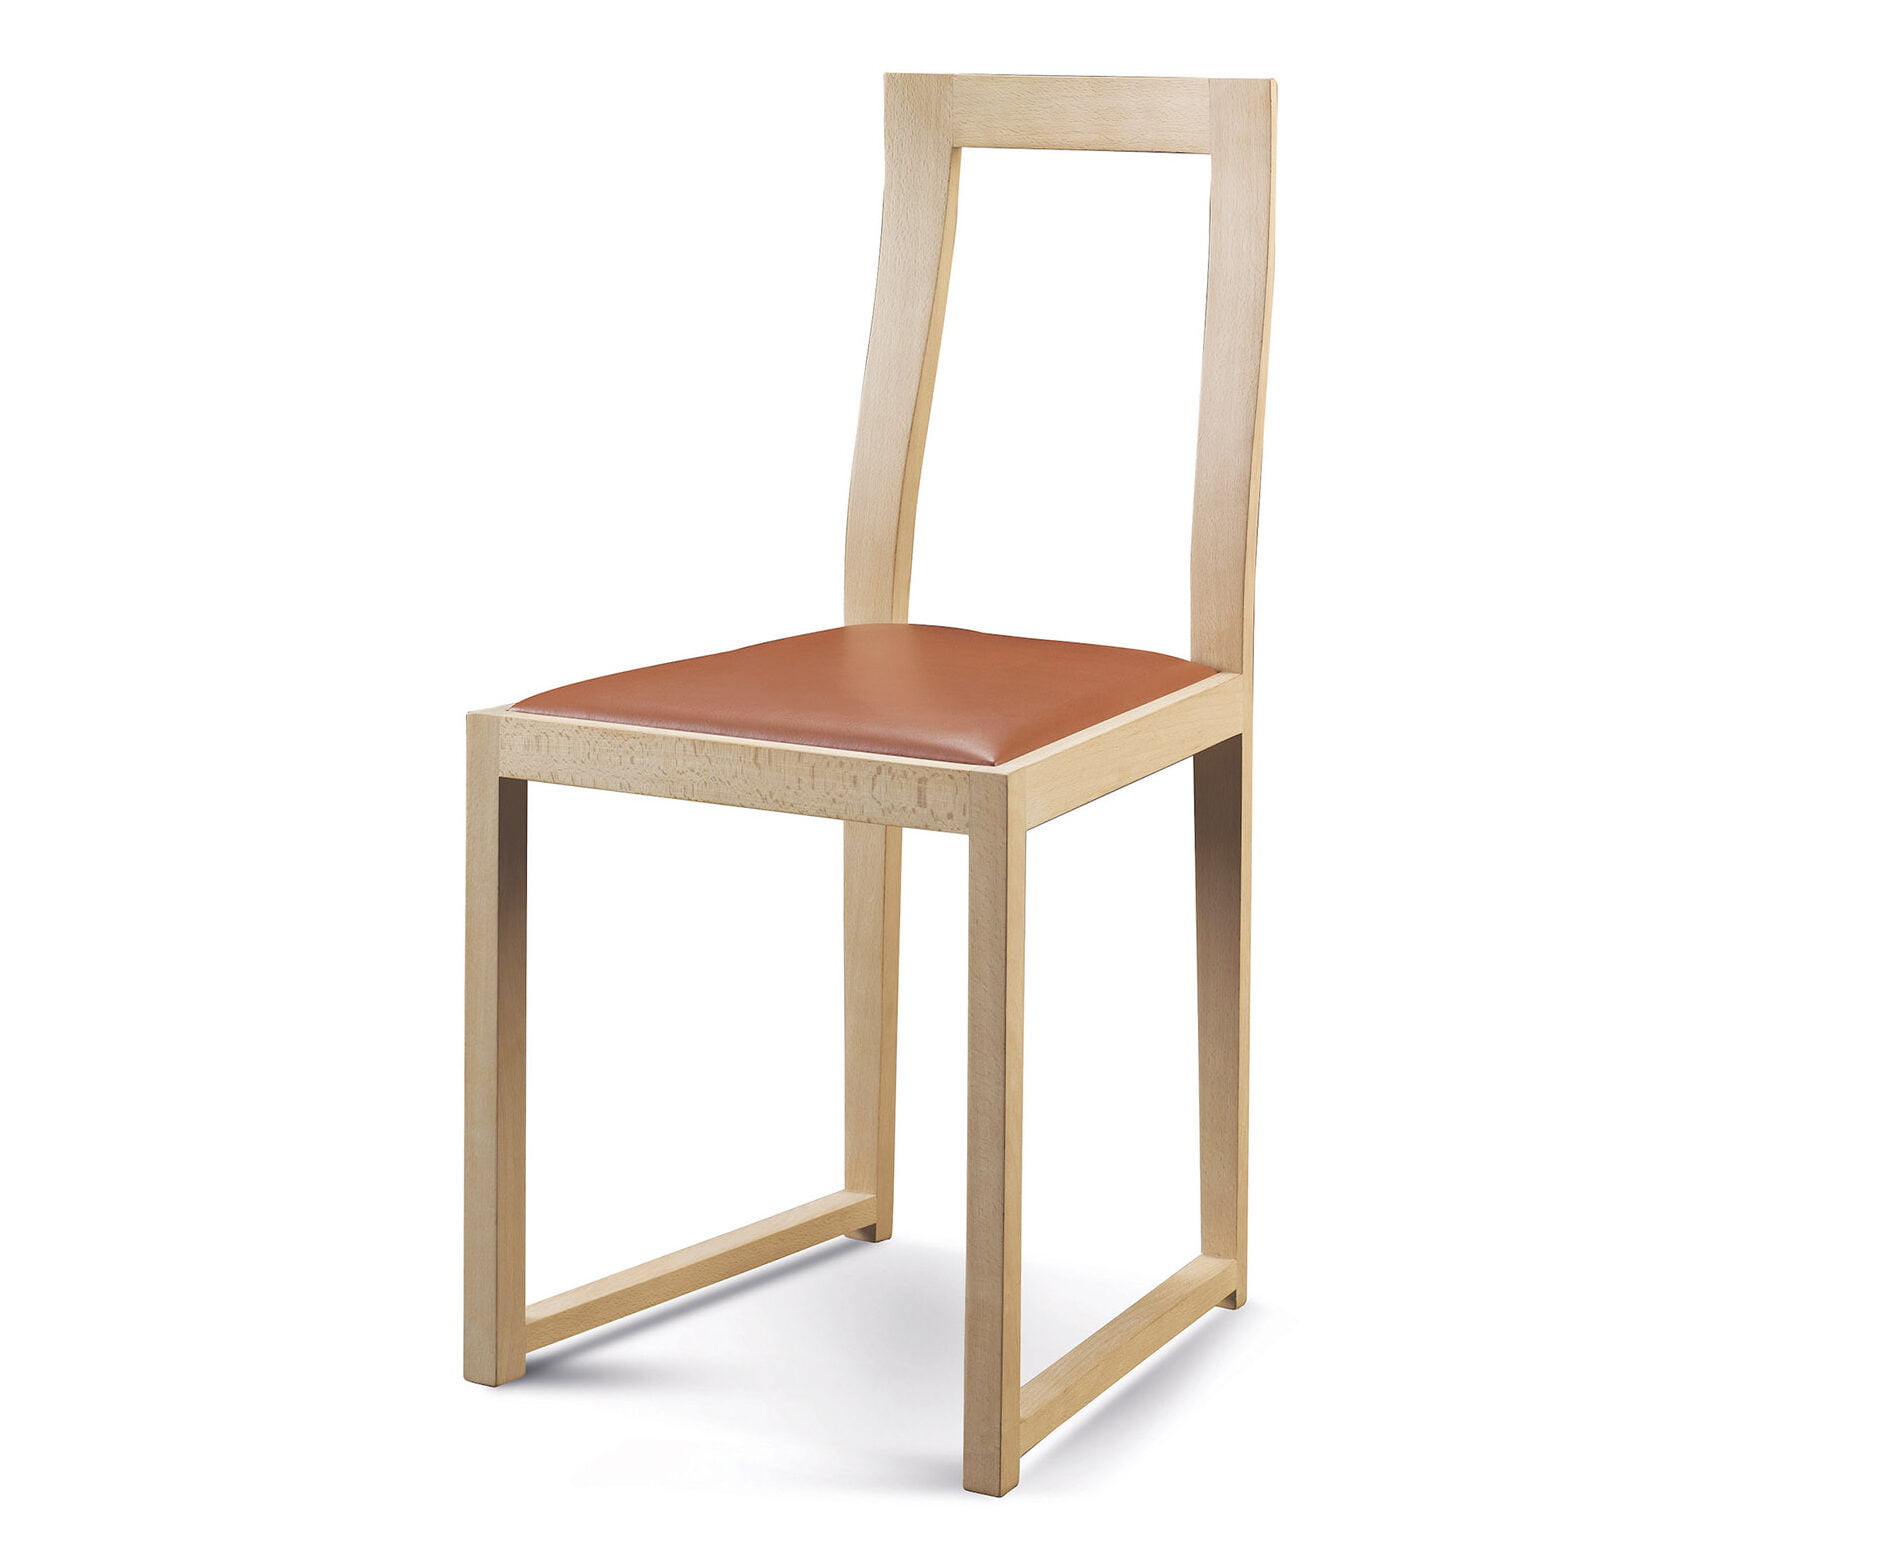
| RIGHT ANGLES Portuguese architect Alvaro Siza employed crisp geometry to create his minimalist Farfallina chair, formed by a series of squares. Conceived for the venerable Italian woodworking shop Bottega Ghianda, the elegant piece is crafted in natural beechwood and leather. bottegaghianda.com/eng |
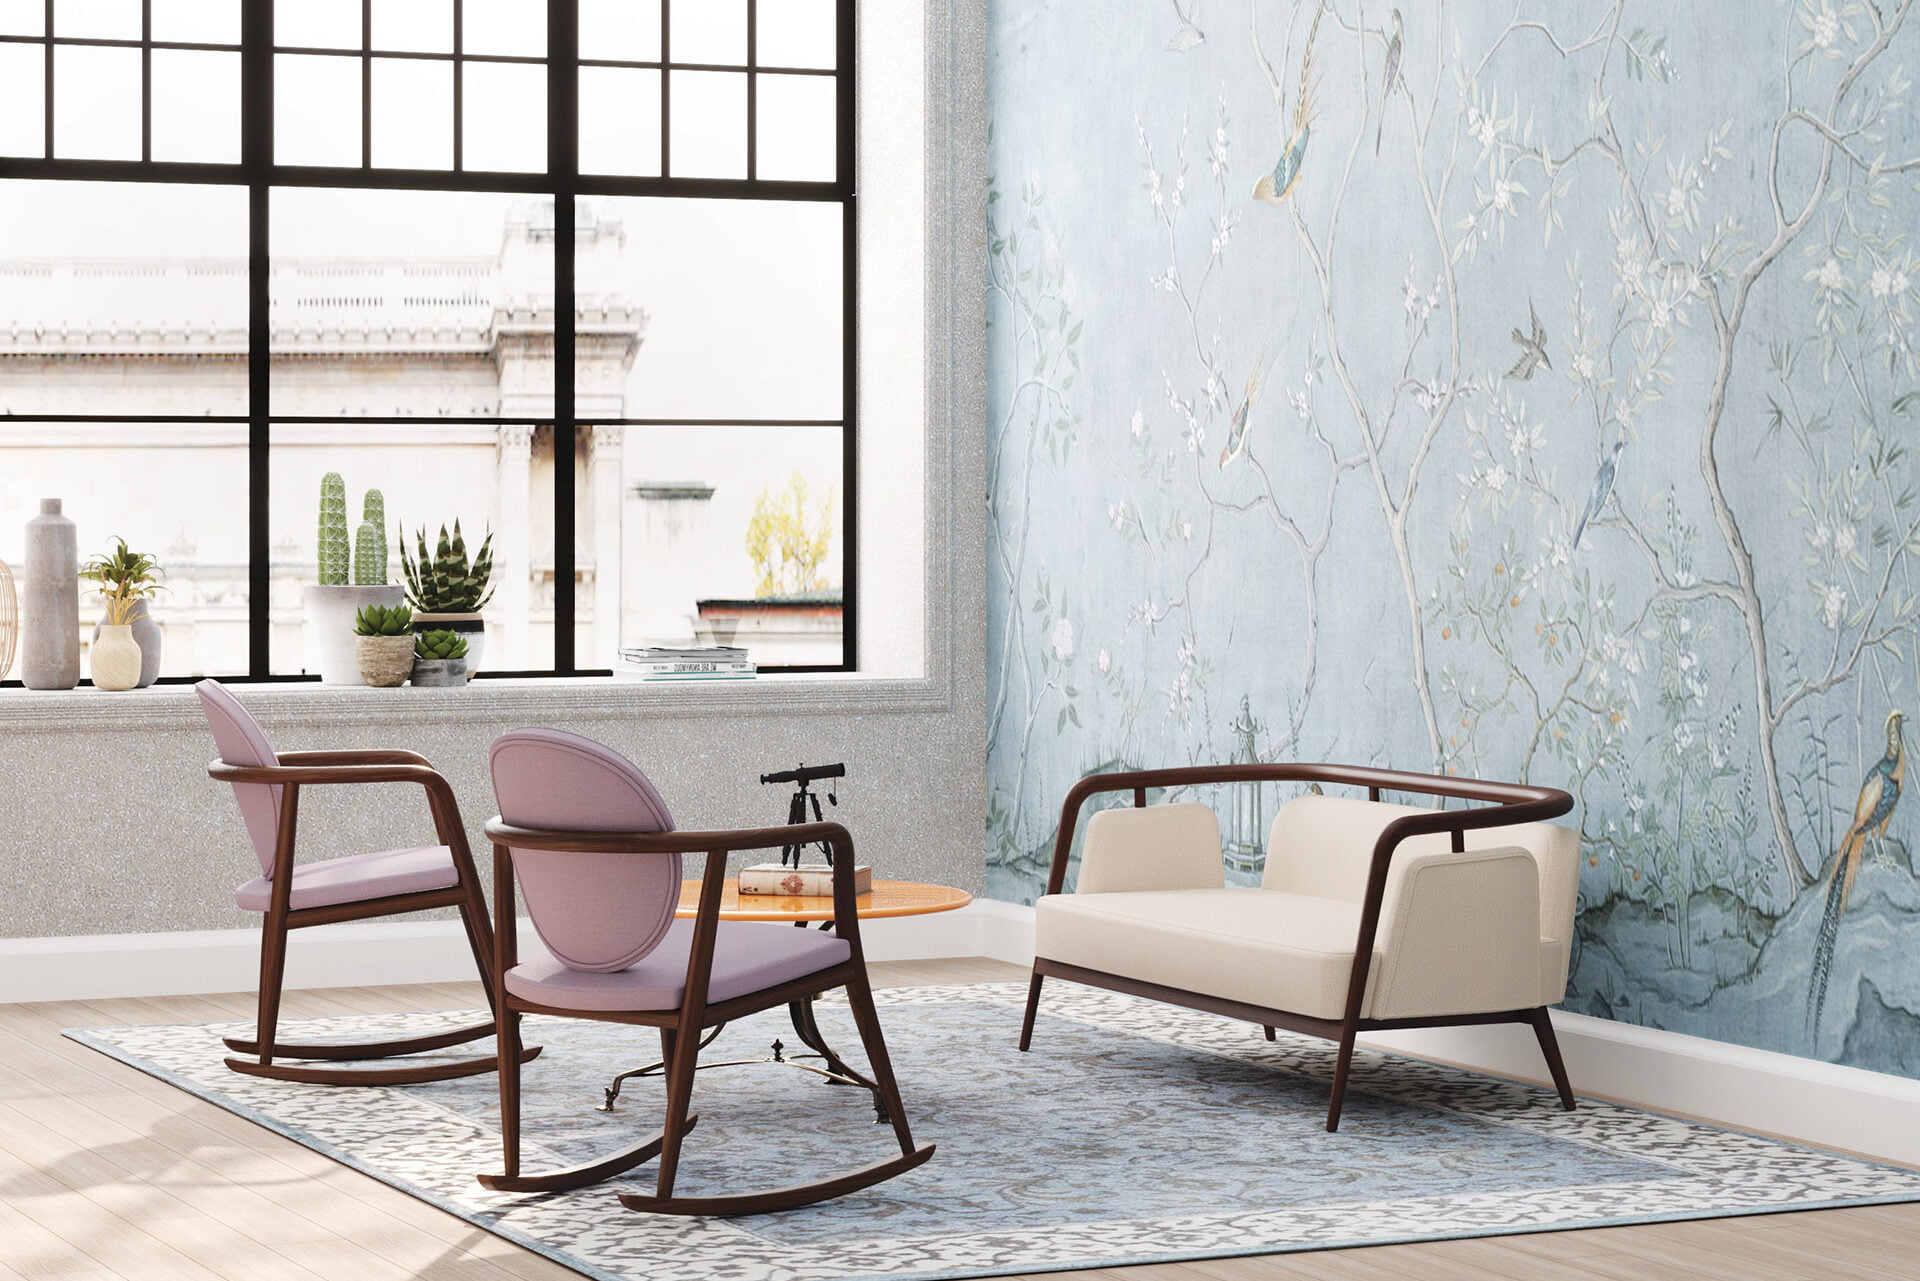
| MID-CENTURY MAGIC Artist Javier Gomez-Credidio took inspiration from New York’s 1931 Essex House in the design of his eponymous, mid-century-style collection for the Portuguese brand Sentta. Pieces in the Essex collection are handcrafted of ash and paired with cotton velvet upholstery; the Essex 2 seat sofa is pictured. sentta.pt |
| FLUID FORM The Horizonte modular seating system devised by Marcio Kogan for Minotti comprises a fabric- or leather-covered base set atop a recessed plinth for a suspended effect. Padded elements—seats, backrests and armrests—can be reconfigured or removed to create a low-slung side table. minotti.com |
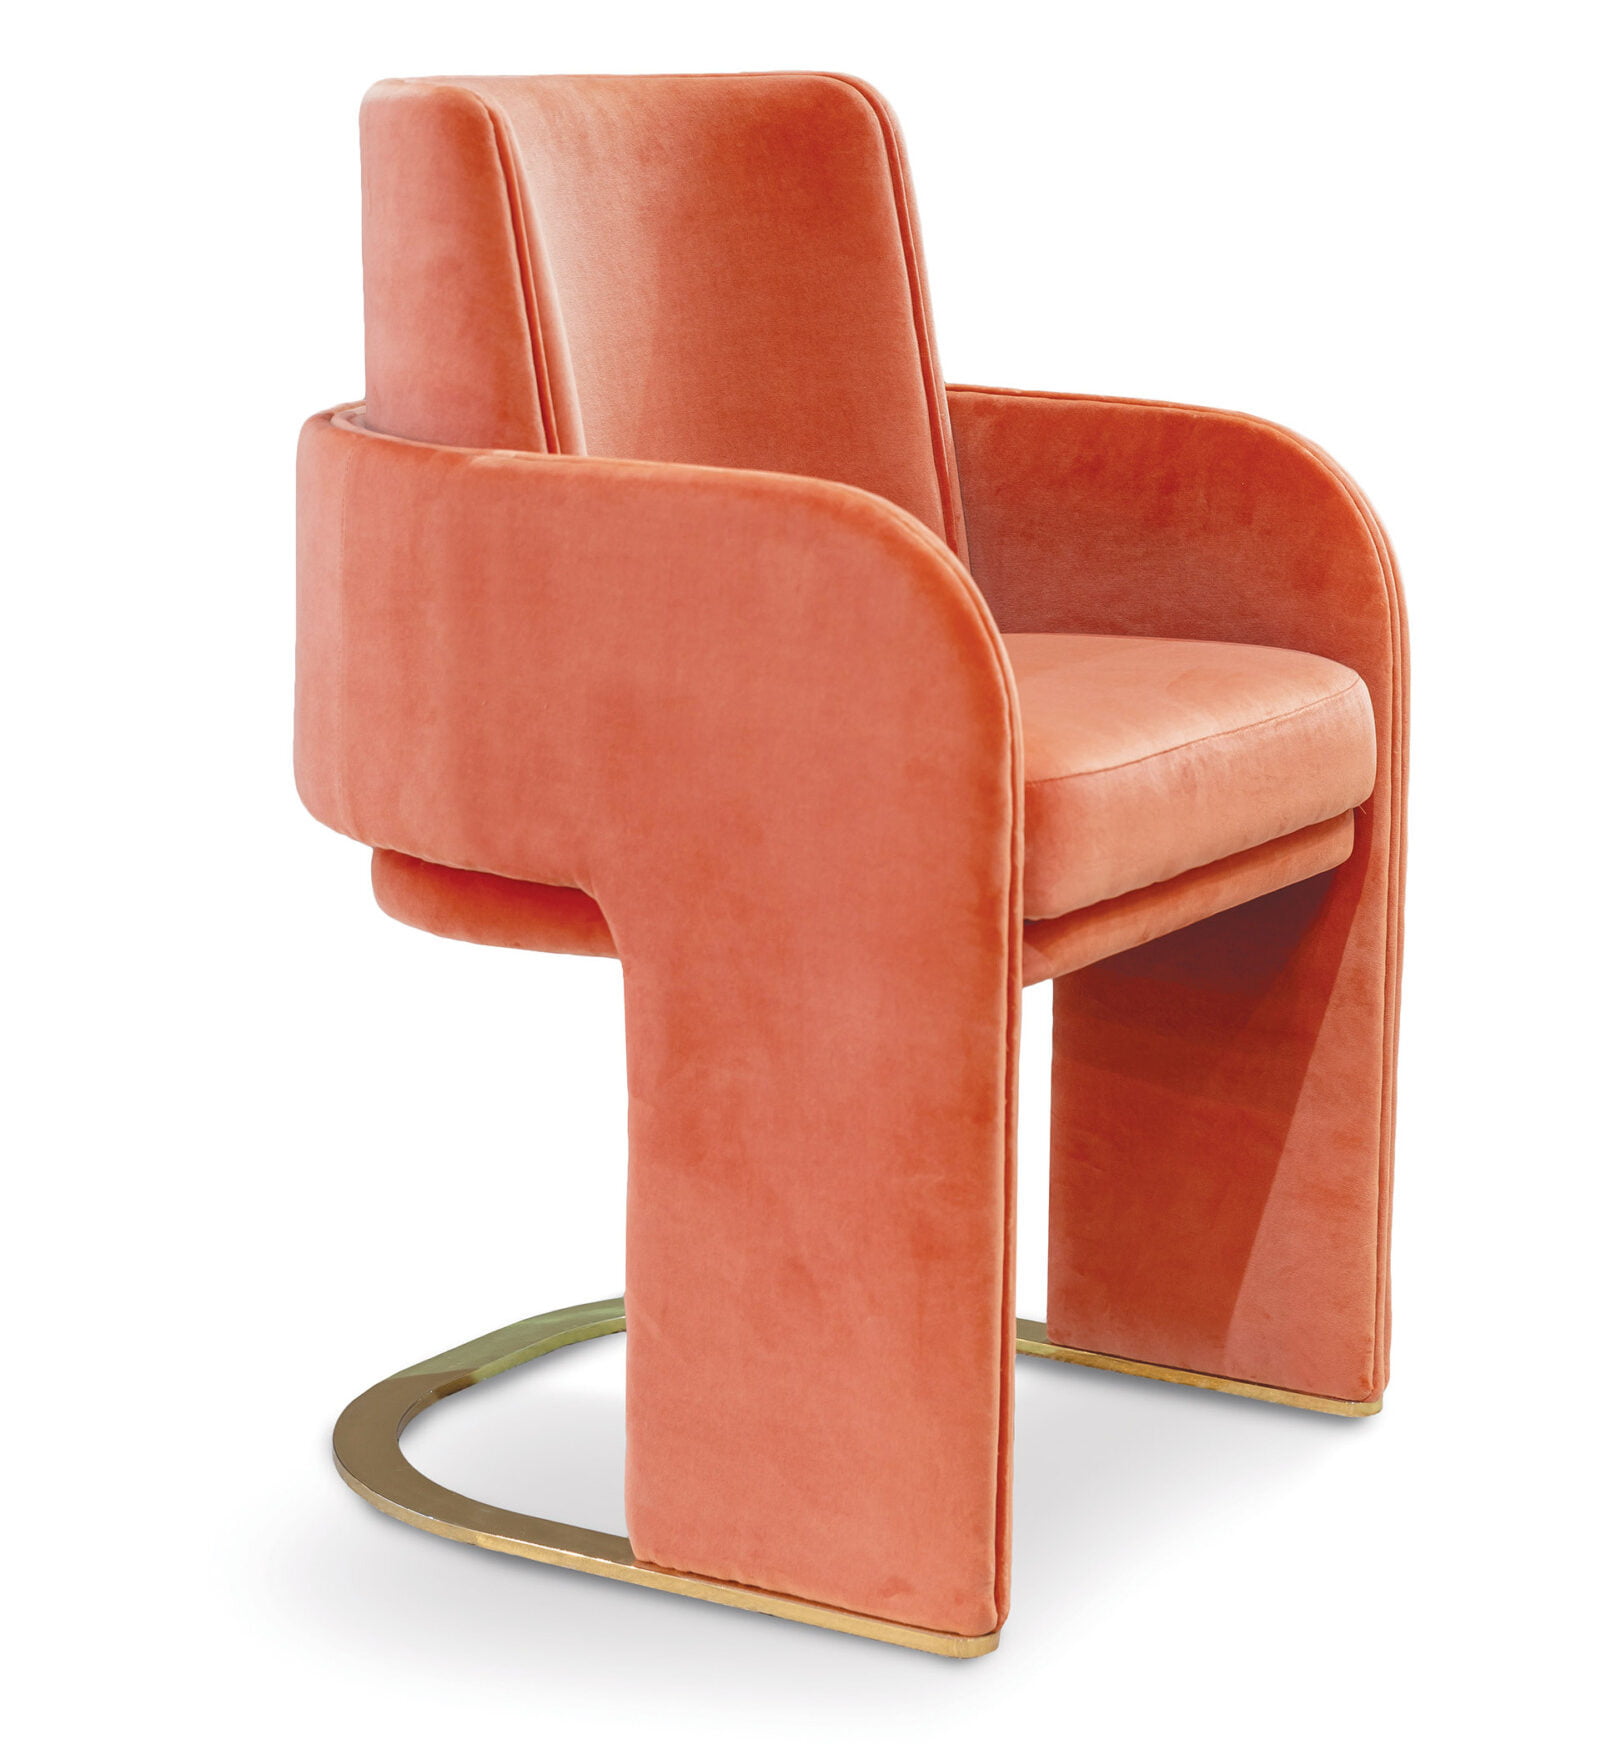
| CHIC COMBO Hailing from Lisbon, furniture maker Dooq marries a range of materials, from velvet and straw to copper and marble, to create chic furnishings. Pictured: The Odisseia chair perches a plush, cantilevered seat atop a base of polished or satin brass, copper or nickel. Available in fabric or leather. dooqdetails.com |
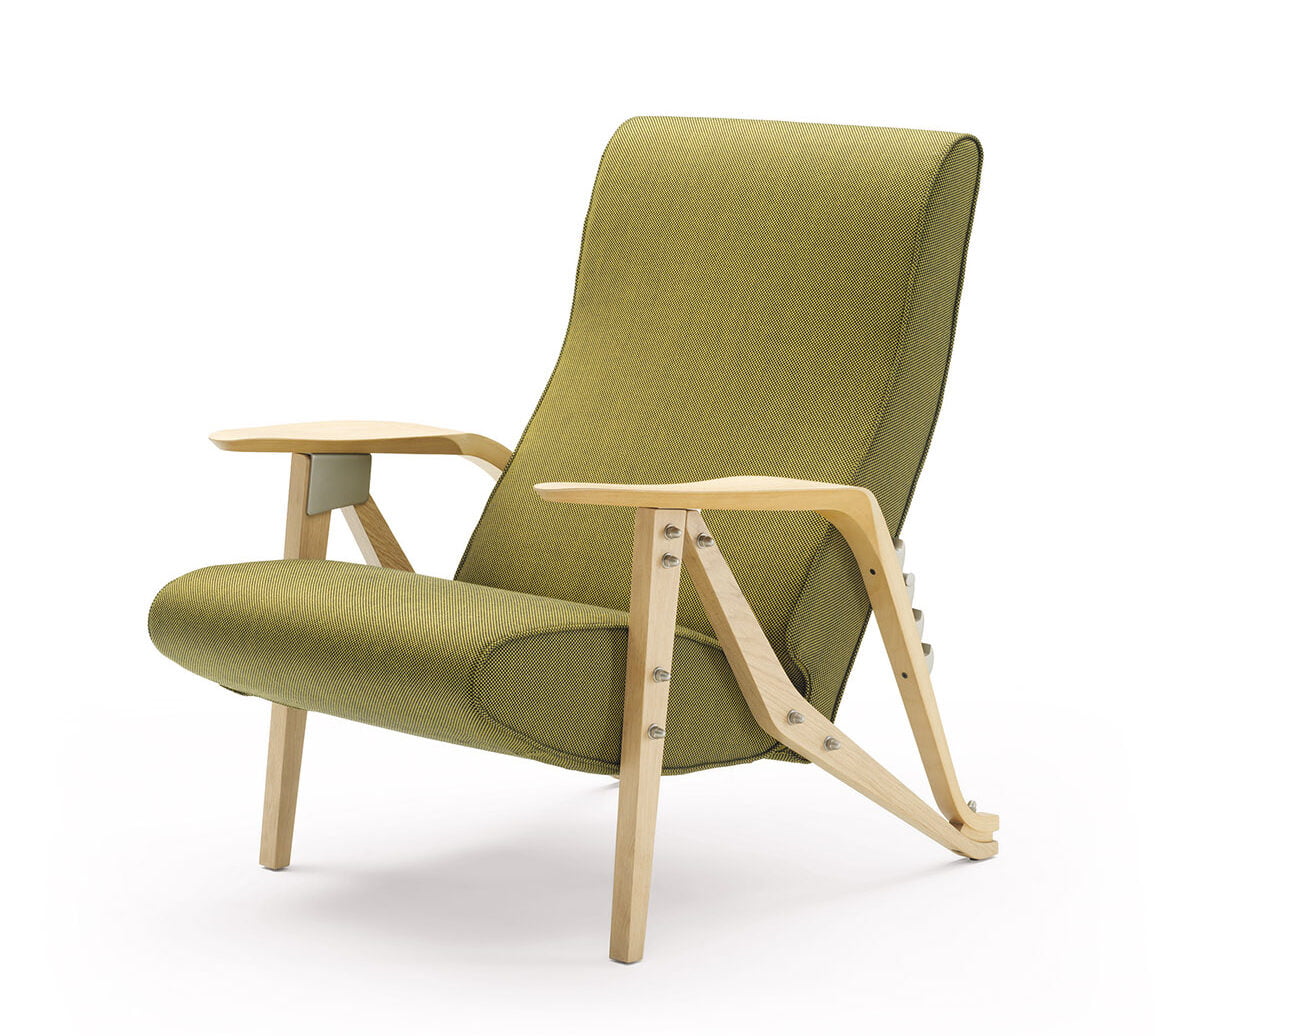
| MEMORY LANE Zanotta has reissued the Gilda armchair, originally designed in 1953 by Italian architect Carlo Mollino. The ergonomically shaped recliner incorporates a padded seat and adjustable back, covered in fabric or leather. The frame, in oak or walnut, is embellished with nickel or brass accents in a satin finish. zanotta.com |
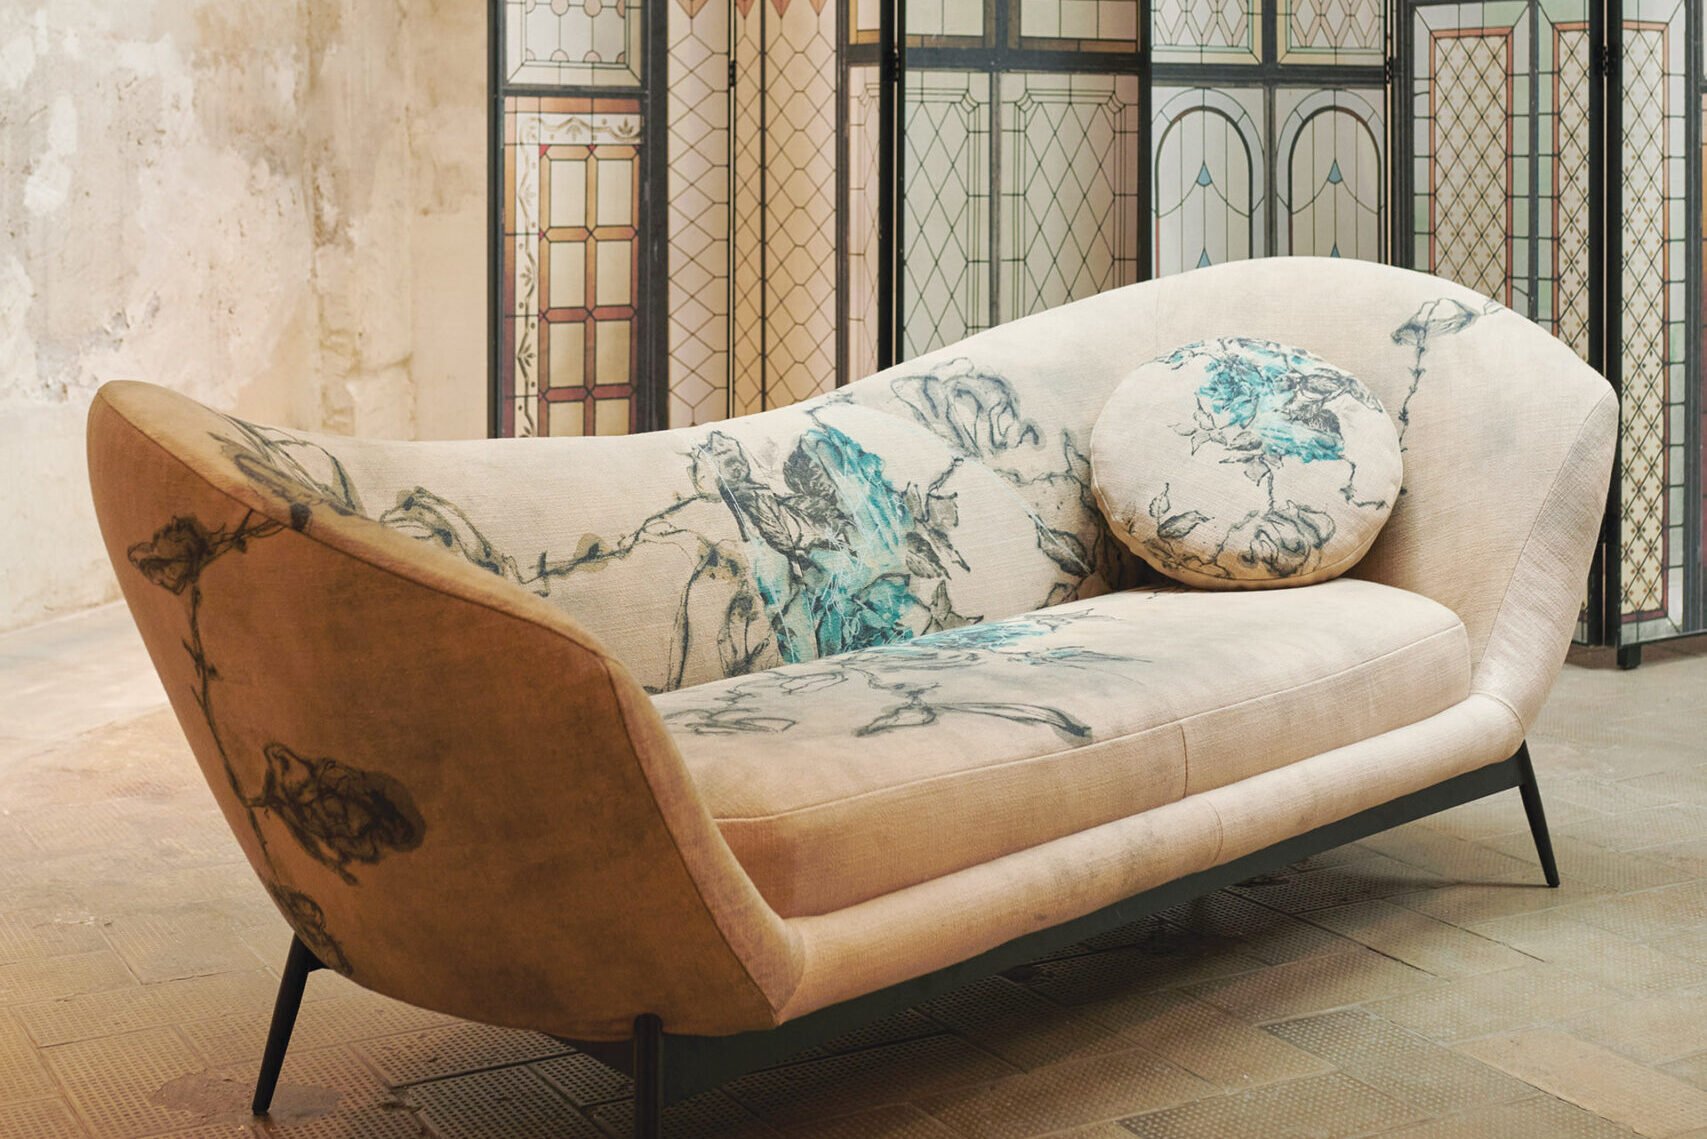
| SINUOUS SHAPE An asymmetrical silhouette defines Oltremare, a collection conceived by Antonio Marras for Italian maker Saba. A slim, varnished-metal base supports a polyurethane-foam seat with a host of upholstery options; the sofa is pictured here in a handmade, recycled textile designed by Marras. sabaitalia.com |
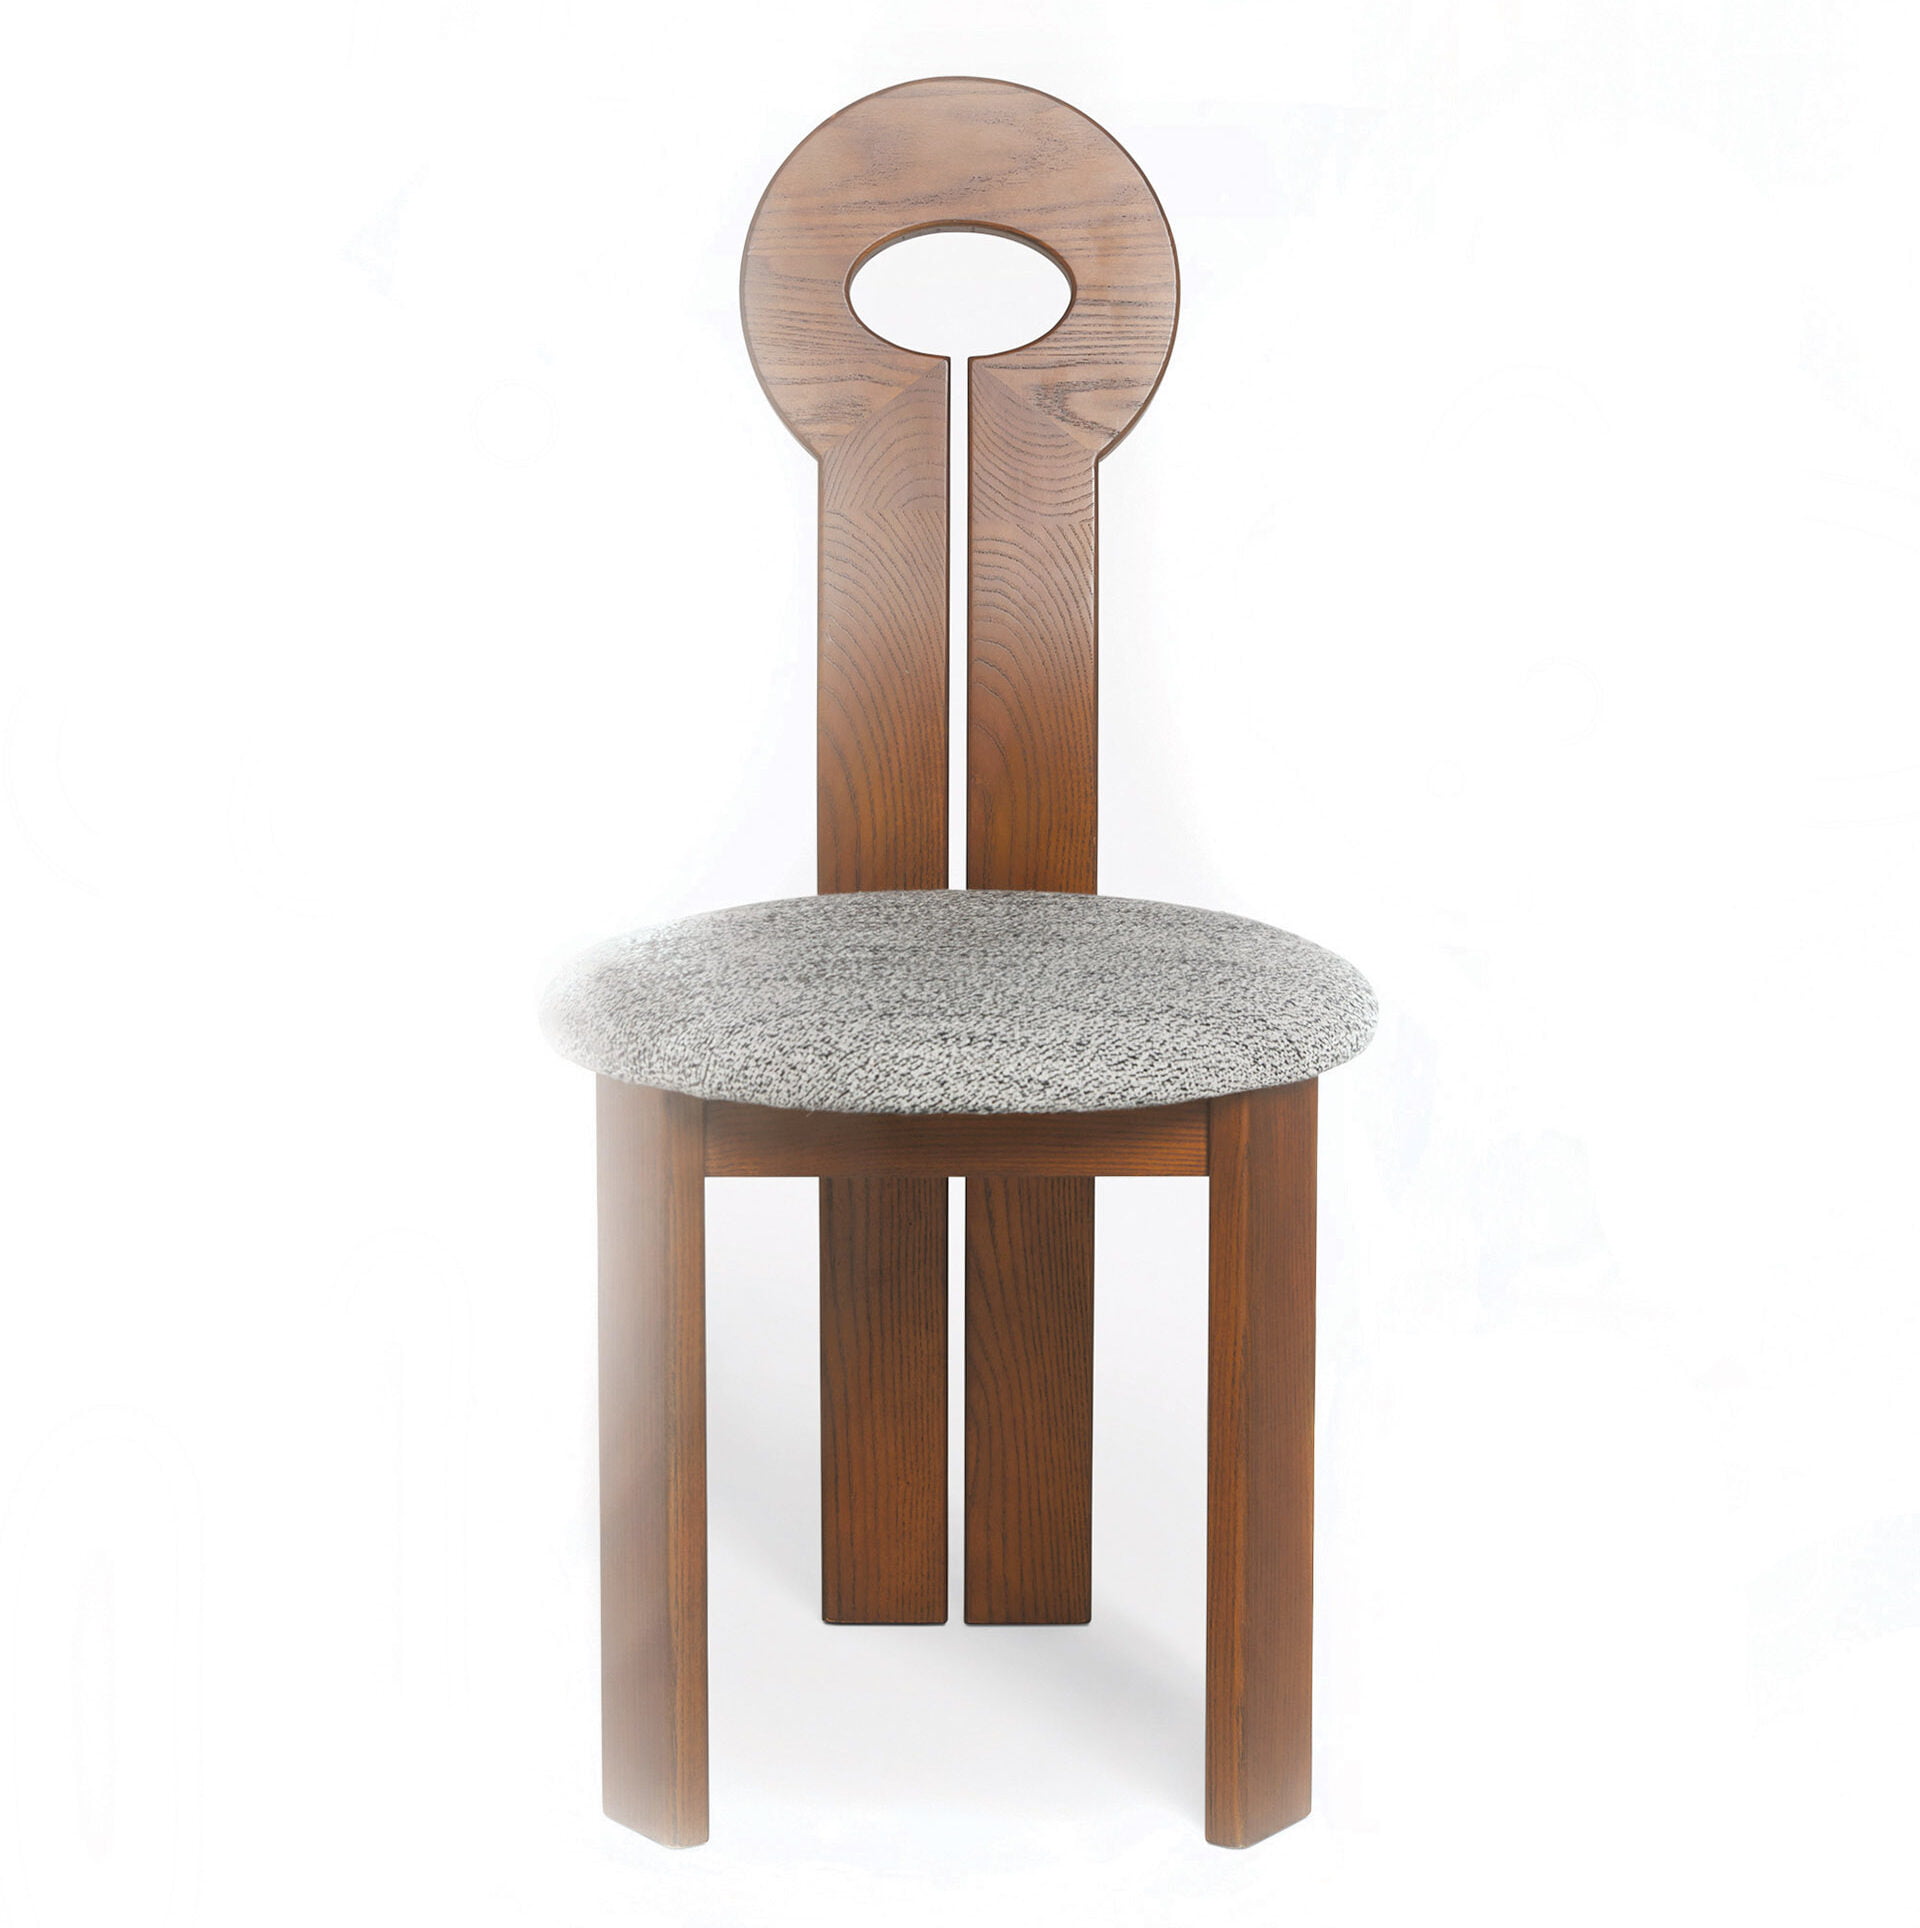
| REFINED DINING A sculptural frame with a distinctive, eyelet-style back sets the Whit Dining Chair apart. A collaborative effort between Lulu and Georgia and interior designer Sarah Sherman Samuel, the chair comes in black-painted or honey-stained ash with a seat upholstered in black or gray bouclé, respectively. luluandgeorgia.com |
Howard Cohen, PLA Surrounds, Inc. | Jennifer Horn, RLA Jennifer Horn Landscape Architecture | Kevin Kurdziolek, PLA, ASLA Pristine Acres | Stephen McHale, RLA McHale Landscape Design
THEN | NOW |
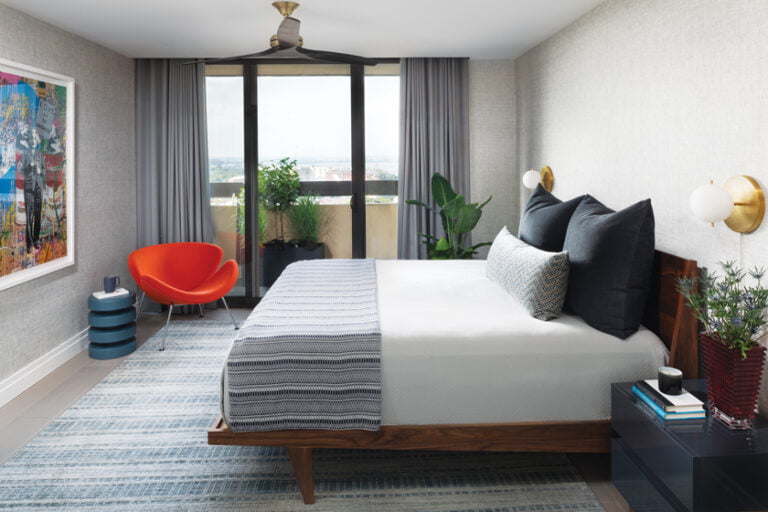
The home’s primary bedroom was lined with built-ins that collected dust and made the space feel cluttered. Lacking an overhead light source, the room was dark. | The built-ins were removed to create a clean slate. Unobtrusive canned bulbs and a modern crystal chandelier from Circa Lighting add much-needed illumination. |
A color scheme of creamy yellow and light-stained wood felt dated. An ornate stone fireplace with beige swirls contributed to the palette, as did similarly hued drapes and wall-to-wall carpet. | Benjamin Moore’s Collingwood, an ivory hue with hints of plum, covers the walls, trim and ceiling. A handcrafted marble fireplace takes center stage while soft, gray wool drapes with purple accents reflect the new palette. Engineered walnut floors replaced carpet. |
A mishmash of chunky, modern furniture didn’t fit the room’s style. | Furnishings include a Bernhardt bed flanked by Ferrell Mittman nightstands. Fabricut chairs and a bench from Vanguard complete the transitional aesthetic. |
Renovation Architecture: Dale Overmyer, AIA; Laura Rowland, Overmyer Architects, Washington, DC. Interior Design: Tracy Morris, Tracy Morris Design, McLean, Virginia. Renovation Contractor: Goldsborough Design Build, Gaithersburg, Maryland.
When Mark McInturff was tapped to design a bold, contemporary dwelling overlooking the Potomac River 15 years ago, he created three volumes sited to mimic a bend in the river below. According to plan, he outfitted the side volumes—or pavilions—for living and sleeping but left the center pavilion an empty shell. Eventually, his firm would complete the home’s centerpiece: a library in the central volume devoted to reading, lounging and gathering amid the owners’ extensive book collection.
In 2017, McInturff Architects launched this final phase. Today, the meticulously detailed, three-story library is the hub of the home—just as the owners envisioned. “They are patient people,” McInturff observes. “They waited until it could it be perfect.”
Architecture: Mark McInturff, FAIA, principal; Peter Noonan, AIA, LEED BD+C, David Mogensen, AIA, LEED AP, project architects, McInturff Architects, Bethesda, Maryland. Builder: Added Dimensions, Inc., Takoma Park, Maryland.
ABW—Appliances A BETTER WAY has retooled its 7,000-square-foot Silver Spring location, which closed during covid, to address supply-chain delays with in-stock premium brands on clearance. And in January 2022, a 5,600-square-foot showroom opened beside the company’s Jessup, Maryland, headquarters. 8951 Brookville Road, Silver Spring; 8309c Sherwick Court, Jessup. abwappliances.com
Architessa added two showrooms to its roster during the past year. Both the 3,200-square-foot Georgetown location and 1,700-square-foot Richmond showroom carry the company’s curated collections of tile and natural stone. 2212 Wisconsin Avenue, NW; 1726 East Main Street, Richmond. architessa.com
Best Tile, purveyor of stone, ceramic, porcelain, glass and metal tiles, moved from Lorton, Virginia, to a 5,000-square-foot Falls Church showroom in Spring 2022. 2916 Annandale Road. besttile.com
Brickworks Design Studio opened in Baltimore’s Fells Point in November 2021. The 3,312-square-foot shop displays brick and stone locally produced by manufacturer Glen-Gery. Both businesses are owned by Australian brickmaker and supplier Brickworks, Ltd. 600 S. Broadway. glengery.com
BSH Home Appliance corporation Experience & Design Center comes to chic CityCenterDC in early 2023. The 7,125-square-foot location will showcase Bosch, Thermador and Gaggenau appliances—seen in action during live cooking demonstrations. 950 New York Avenue, NW. bsh-group.com/us/
Cambria, the high-end quartz manufacturer, is currently building a new sales and distribution center in Manassas, Virginia. The 22,750-square-foot facility will encompass a showroom open to the public. Completion is expected in April 2023. 11975 Lexington Valley Drive. cambriausa.com
Crate & Barrel and CB2 relocated in March 2022 from a stand-alone building in Tysons and a storefront in Georgetown, respectively, to side-by-side showrooms measuring 16,480 and 9,786 square feet in Tysons Galleria. 1650 and 1654 Galleria at Tysons II. crateandbarrel.com; cb2.com
Herman Miller, the iconic Mid-Century Modern brand, brings its ergonomic furnishings to DC’s hip Union Market district. A 1,560-square-foot retail store carries collections by Charles Eames, Jens Risom, Isamu Noguchi and more. 1268 4th Street, NE. hermanmiller.com
Interior Define expanded its brick-and-mortar presence in Spring 2022 with home-décor showrooms in McLean and Baltimore that feature room vignettes, introducing a residential feel to the shopping experience. 7974 Tysons Corner Center; 809 Aliceanna Street. interiordefine.com
McLean and Tircuit, helmed by designer Sheryl McLean, opened a boutique within its longtime studio in Laurel, Maryland. The practice offers private consultations for design services and home-décor shopping. 617 Main Street. mcleanandtircuit.com
NV Kitchen & Bath has opened a 3,100-square-foot showroom in Dulles, Virginia, featuring tile, cabinetry, countertops and flooring in kitchen and bath vignettes. 22000 Dulles Retail Plaza. nvkitchenandbath.com
Tyler Whitmore Interiors is a 2,000-square-foot vintage-furnishings showroom in Kensington’s West Howard Antiques District conceived by home-stagers Tyler Whitmore and Debbie Labonski, who cull estate sales, flea markets and more for their wares. The location opened in January 2022. 4208-A Howard Avenue. tylerwhitmoreinteriors.com
Rue IV moved into the Washington Design Center in November 2021. The 8,600-square-foot, to-the-trade showroom represents a range of high-end textile, furniture and lighting manufacturers. 1099 14th Street, NW; Suite 220. ruefour.com
Sanabria & Co., The Shop opened in owner-designer Melissa Sanabria’s Capitol Hill neighborhood in October 2021. The 800-square-foot boutique carries home-décor brands that embrace sustainability, charitable causes and ownership by women. 409 East Capitol Street, SE. sanabriaandco.com
Unique Kitchens & Baths has a new outpost in Georgetown. Opened in August 2022, the 1,000-square-foot showroom showcases the firm’s designer cabinetry collaborations as well as its own concepts. 1506 Wisconsin Avenue, NW. uniquekitchensandbaths.net
After inheriting an oceanfront double lot in Bethany Beach, Delaware, the new owner soon concluded that the 1980s dwelling on site didn’t quite pass muster. In its place, she envisioned a relaxed retreat with ample space to host her big brood, which includes two college-age kids and a married son with a baby now on the way. “I was looking for a family gathering place and needed more bedrooms than that house had,” says the real estate developer and philanthropist. “I needed a place that would almost be like a camp. That’s why I decided to tear down and build from scratch.”
The Potomac resident tapped architect Anne Decker, interior designer Jodi Macklin and Cottage Construction to bring her vision to fruition. Decker’s plan maximizes the substantial site. It integrates a new 7,900-square-foot house, a 2,500-square-foot guest house/garage and a pool area with an existing studio-apartment structure that stayed put. Bedrooms are now in abundant supply: the three-level main abode boasts four on its top story and two on the above-ground lower level, while the new guest quarters offer a couple more.
In the main digs, the architect positioned the open living/dining area along the rear of the first floor. Three sets of French doors open to a wide deck; the dining space spills out to a screened porch thanks to NanaWall folding doors. “We were trying to capture the ocean views in the hang-out areas,” she explains. “That run-on sentence of glass addresses the view. We really wanted to create a strong connection to the water.”
A Delaware native, the owner spent many childhood summers near the shore—and developed a lasting soft spot for “simple, wood-shingled beach houses.” Lending a sense of nostalgia, red cedar shingles stained a mid-toned gray clad the exterior of her new escape. The twin-gable roof strikes a classic note, yet other architectural choices, such as the cable railings on the deck and dune crossover, lean slightly more contemporary.
“This house references traditional, Shingle-style homes, but we wanted to add a modern twist,” states Decker. “You can see it in the details, in the very clean lines. Everything is a little over-scaled—the ceilings are a little higher, the windows are a little taller —to pull the outside in.”
Bowing to the peerless panorama, Decker bathed the interior walls in Benjamin Moore’s White Dove and specified white oak for most floors. “It’s a light and airy, beach-like feel,” she observes. “With a neutral palette, your eye isn’t distracted and goes to the view outside. It was more about the textural quality of things.”
Myriad textures and materials converge in the kitchen, which flows off the dining area, forming an L shape. Placed diagonally from each other, two custom-designed pantries project what the architect describes as “a commercial vibe.” One showcases steel-framed glass doors; the other exhibits chalkboard-covered doors. The subway-tile backsplash and stainless-steel appliances and accents reinforce the restaurant-inspired aesthetic.
The design does more than look the part, however. “Food is a big thing for my family,” the homeowner reveals. “The kitchen had to be really functional around multiple people cooking at once.” Two large islands, featuring marble tops with waterfall edges, provide the requisite elbow room. Double sinks also come in handy.
Picking up the airy thread, Jodi Macklin created “comfortable, informal” interiors that not only honor the surroundings but family life as well. She framed the first floor’s glass expanses with operable white sheers. “It was important to keep the drapery light and not interrupt that gorgeous ocean view,” she explains. “We kept all the furniture light too.”
The owner’s trove of treasured heirlooms jumpstarted the furniture plans. “She wanted to include pieces that were really important to her,” the designer discloses. “We started working with everything she had and then added on from there. We repainted and reupholstered and brought a lot of the furniture back to life.”
Take, for example, the passed-down console that sits in the foyer; it previously bore a red-painted finish and now sports a dark one. An easy-to-clean, white fabric from Perennials gives the heirloom McGuire dining chairs a fresh look. Perennials fabric also covers the living room seating. “We always try to incorporate indoor-outdoor fabrics at the beach,” says Macklin. “These spaces are heavily trafficked; the family uses every inch of this house.”
The outdoor spaces see lots of action, too. The ground-level rec room flows onto a covered loggia, which steps down to the limestone deck and pool designed by landscape architect Lila Fendrick. Cloistered between the house and the original 1980s guest quarters, “the pool is really a magical spot,” she proclaims.
Newly installed plants relate to the seaside surroundings. For instance, Fendrick interspersed sea lavender and woolly beach heather among the existing grasses on the dune. “It’s a soft, feathery look,” she notes. “It’s low-key and meant to look very simple.”
The owner cherishes her summers at the shore, but also enjoys her new retreat year-round. “This is kind of the designated house for my family,” she reports. “We eat here together on Sundays and might have a table set for 20 or 30 on the deck, out by the ocean. This house is about sharing meals and sharing time together. It’s really conducive to that.”
Architecture: Anne Decker, AIA, principal; Jon Reinhard, AIA, project manager, Anne Decker Architects, Bethesda, Maryland. Interior Design: Jodi Macklin, principal; Lauren Sparber, senior designer, Jodi Macklin Interior Design, Chevy Chase, Maryland. Builder: Cottage Construction, Bethany Beach, Delaware. Landscape Design: Lila Fendrick, ASLA, Lila Fendrick Landscape Architects, Chevy Chase, Maryland. Landscape Contractor: Michael Prokopchak, ASLA, Walnut Hill Landscape Company, Annapolis, Maryland.
RESOURCES
THROUGHOUT
Exterior Paint: Chelsea Gray by benjaminmoore.com. Interior Paint: White Dove by benjaminmoore.com.
OUTDOOR
Chaises: gloster.com. Chairs: teakwarehouse.com. Pillows on Bench: serenaandlily.com. Rockers: Owners’ collection.
LIVING ROOM
French Doors: andersenwindows.com. Folding Doors: nanawall.com. Rug: pattersonflynn.com. Drapery Fabric: romo.com; villanova.co.uk. Drapery Fabrication: everettdesign.com. Chandelier & Wood-Armed Chairs: palecek.com. Wood-Armed Chairs Fabric: perennialsfabrics.com. Sofa: Owners’ collection. Sofa Fabric: perennialsfabrics.com. Pillow Fabric: larsenfabrics.com. Coffee Table: Owners’ collection. Bar Cabinet: Custom by potomacvalleybuilders.com. Dining Table: Custom by oldtownwoodworking.com. Dining Chairs: vintage. Dining Chair Fabric: perennialsfabrics.com.
LANDING
Dining Chandelier: palecek.com. Drapery Fabric: romo.com; villanova.co.uk. Drapery Fabrication: everettdesign.com. Console: Owners’ collection. Drum Chandelier: bonesimple.com.
KITCHEN
Cabinetry: Custom by potomacvalleybuilders.com. Perimeter Cabinet Paint: Ammonite by farrow-ball.com. Island Base Paint: Off-Black by farrow-ball.com. Marble Countertops: unitedstatesmarbleandgranite.com. Island Pendants: alexallenstudio.com. Hood: Custom by annedeckerarchitects.com. Tile Backsplash: waterworks.com. Glass Pantry Cabinet: Custom by potomacvalleybuilders.com. Glass Pantry Fabrication: akmetalfab.com. Bar Stools: palecek.com.
DINING ROOM
Table: Custom by oldtownwoodworking.com. Chairs: vintage. Chair Fabric: perennialsfabrics.com. Console: salvationsaf.com. Chandelier: palecek.com. Cabinet Design: annedeckerarchitects.com.
PRIMARY BEDROOM
Bed: sonderliving.com. Rug: pattersonflynn.com. Chair & Chair Fabric: kravet.com. Bedding: matouk.com. Ottoman: kravet.com. Ottoman Fabric: mokumtextiles.com. Night Tables: lawsonfenning.com. Table Lamps: Owners’ collection. Cabinet Design: annedeckerarchitects.com.
PRIMARY BATHROOM
Vanities, Tub & Washbowl: duravit.us. Hardware: houseofrohl.com.
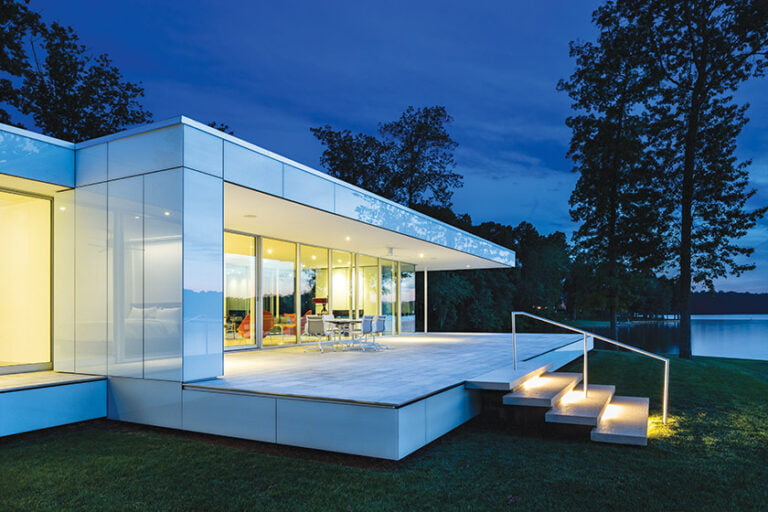
Scenic Lake Barcroft, a manmade, two-and-a-half-square-mile body of water in Falls Church, anchors a community of about 1,000 homes. Unspoken-for properties on its coveted waterfront are few and far between—so when a couple with a yen for lakefront living came across a vacant, one-and-a-half-acre lot for sale along the shore, they grabbed it.
In fact, their vision extended beyond lifestyle and deep into architecture-and-design territory. “We wanted to build an ultra-contemporary house, and we wanted a local architect we could spend time with, to make sure they understood us,” recounts one of the owners, a management consultant whose husband currently stays home with their two young kids. “We also wanted someone with distinction and their own style,” he continues, “to ensure what we’d be getting in terms of quality and design sense.”
Given the requirements, acclaimed modernist Robert Gurney turned out to be the perfect choice. He signed on for the job, which took about five years from conception to its completion in November 2020. He assembled a team that included colleague Nicole de Jong as project architect; Potomac Valley Builders; Vincent Sagart of Poliform | sagartstudio as kitchen designer; interior designer Therese Baron Gurney; and landscape architect Kevin Campion.
The lot is enviably positioned with lake views in two directions. Waterfront-lot regulations “allowed us to build within 50 feet of the water,” Gurney notes, “so I designed the house to literally wrap around the site following the 50-foot setback lines.”
At 7,000 square feet, the completed six-bedroom, six-bath dwelling is angled to capitalize on both vistas. It harmonizes expanses of steel, glass and wood in two three-story volumes that tuck into the steeply sloped site, concealing its mass. “While the slope was a challenge, it makes for a more interesting building,” Gurney comments. “But it meant you couldn’t enter on the living level, you’d have to walk down to it.”
Nearly every room faces the water and the lake is visible immediately from the entry. The front door opens into a second-floor foyer with a staircase to the third floor and a separate, floating stair of painted steel and white oak down to the main level. “We made sure the different levels communicate,” Gurney says. “There are sightlines pulled from different orientations.”
An open plan was a must. “We had an idea of how things should flow,” says the owner. “We wanted the living room connected to the dining room but distinguished from it. The central stair, which bisects the spaces, gives just enough separation.”
Along the back wall of the living area, a sleek kitchen complements the space, with a fully loaded prep kitchen around the corner. “The goal was to integrate the kitchen with the architecture,” explains designer Vincent Sagart. “It helps create the space—but it’s all about the views.”
The second floor does double duty as front entry—complete with mudroom and two-car garage (an engineering feat in its location over the kitchen)—and guest quarters. There are two spare bedrooms as well as an apartment with a full kitchen, also designed by Poliform | sagartstudio. The third level is for family: The kids’ bedrooms line a short hall, with the primary suite above the guest apartment and a family lounge that the owners call “the loft.” An ipe deck is accessed from the children’s rooms, hallway and loft, creating indoor-outdoor flow.
On the main level, the living area opens out to an expansive ipe deck with a wide stair bordered by Corten steel leading down to the backyard. Landscape architect Kevin Campion devised access from there to the water while thoughtfully balancing other objectives. “It was a sensitive slope with drainage issues, dead trees and restrictions that required preserving and restoring woodland,” he relates. “We took down the dead trees and planted dozens of natives. And we moved the water around the house, managing the drainage so it doesn’t dump into the lake.” Pervious lawn stairs create a picturesque path to 250 feet of lakefront, where the owners dock a pontoon boat for tooling around on the water. A layered plant palette along the slope provides year-round color and interest and prevents erosion.
With the living spaces all facing the water, Gurney tucked the prep kitchen, storage, and operating systems such as HVAC, geothermal and Lutron and A/V on the street side of the house. Spray-foam insulation, low-E glass and passive glazing contribute to energy efficiency. According to the homeowners, solar panels are imminent.
When it came to the interiors, the clients also knew exactly what they wanted. They purchased major furniture pieces themselves, then relied on interior designer Therese Baron Gurney, Robert’s wife and a frequent collaborator, “to pull it all together and give it that extra something,” explains the owner. Against a backdrop of glass, polished concrete floors and wall panels of mahogany and shou sugi ban, low-slung, modern furnishings in quiet, neutral colors keep the views center stage. Says the owner, “I feel like I’m at a resort when I get home at night. Washington is just 20 minutes away—and I get to come home to this.”
Architecture: Robert M. Gurney, FAIA, principal; Nicole de Jong, AIA, project architect, Robert M. Gurney, FAIA Architect, Washington, DC. Interior Design: Therese Baron Gurney, ASID, Baron Gurney Interiors, Washington, DC. Kitchen Design: Vincent Sagart, Poliform | sagartstudio, Washington, DC. Builder: Daryl Landis, Potomac Valley Builders, Bethesda, Maryland. Landscape Architect: Kevin Campion, ASLA, principal; Lindsey Tabor, PLA, associate, Campion Hruby Landscape Architects, Annapolis, Maryland. Landscape Installation: Evergro Landscaping, Glenn Dale, Maryland.
RESOURCES
GENERAL
Home Automation: gramophone.com. Windows: westernwindowsystems.com. Lighting: lutron.com. Outdoor Audio: coastalsource.com. Outdoor Lighting & Irrigation: nature-unlimited.com.
LIVING ROOM
Sofa: Rodolfo Dordoni through minotti.com. Chairs: patriciaurquiola.com through bebitalia.com. Coffee Table: Carlos Baladia through ethnicraft.com. Table: roomandboard.com. Rug: cavancarpets.com.
DINING ROOM
Dining Table: emmanuel-gallina.com through poliform.it. Chairs: Jean-Marie Massaud through poliform.it. Trolley: Hella Jongerius through artek.fi. Chandelier: Gabriel-scott.com.
KITCHEN
Faucets: dornbracht.com; kwc.ch/us; mountainplumbing.com. Lighting: Andreas Tosetto for lodes.com. Cooktop, Ovens, Coffee Machine & Warming Drawers: mieleusa.com. Refrigerator: subzero-wolf.com.
LOUNGE & MEDIA ROOM
Sofas: Philippe Bouix for roche-bobois.com. Armchair: Cedric Ragot for roche-bobois.com. Coffee Table, Stools & Side Table: bludot.com. Cushion: roneljordaan.com. Rug: cavancarpets.com.
PRIMARY BEDROOM
Bed: Rodolfo Dordoni for poliform.it. Night Table: Paolo Piva through poliform.it. Armchair & Side Table: Jean-Marie Massaud through poliform.it. Rug: bic-carpets.be. Floor Lamp: Lievore Altherr Molina for vibia.com. Closet: poliform.it.
LOWER DECK
Lounge Chairs: Rodolfo Dordoni for rodaonline.com. Side Table: gordon-guillaumier.com through rodaonline.com. Side Table: tihanydesign.com through rodaonline.com. Pouf, Sun Lounger & Side Table: Rodolfo Dordoni for rodaonline.com. Parasol: Barlow Tyrie through teak.com.
UPPER DECK
Coffee Table: Gordon-guillaumier.com through rodaonline.com. Chairs & Sun Lounger: newhemisphere.com.
BALCONIES
Armchairs: Patricia Urquiola for andreuworld.com. Tables: Llevore Altherr Molina for andreuworld.com.
LAWN
Chairs: cane-line.com.
PRIMARY BATHROOM
Faucets: Franco Sargiani for fantini.it. Bathtub: Lievore through noorth.it. Cabinets: michelemarcon.it through noorth.it. Toilets: Sfrea through catalano.it. Mirrors: noorth.it. Handles & Hinges: fsbna.com. Lighting: Philippe Starck for usa.flos.com.
The most successful projects start with a superlative collaboration. This one, in the heart of Kalorama’s Embassy Row, had an unbeatable team: Prix de Rome-winning architect Christian Zapatka and Frank Babb Randolph, a doyen of DC’s design scene for more than 50 years. Together, they awakened the sleeping beauty of a 14-year-old apartment. Their clients, for whom Randolph had transformed two prior houses, were integral to the alchemy.
“We had a sense of good design from living with Frank’s work for three decades,” says the husband, a DC-area dentist. “And we knew from taking part in his process how much potential this place had when we first saw it.”
The wife, whose career in advertising and marketing now informs her philanthropy work, had set her sights on a single-level condo in beautiful, walkable Kalorama when the couple decided to downsize once their son left for college. “We were empty nesters,” she says, “and this place was perfect.”
When they invited Randolph to see the 2,400-square-foot, two-bedroom abode in 2019, his reaction was definitive: “If you don’t buy it, I will!” The large, open spaces, airy proportions and even the silky quiet of the partially below-level elevation sparked the designer’s imagination. But the floor plan was chopped up—especially the primary suite, which had to be accessed via the library. The finishes were dated and broad, flat wall expanses throughout lacked soul. In the living area, a prefab fireplace begged to be replaced.
Randolph turned to Christian Zapatka, his go-to choice for architectural projects, to devise a plan that would indulge his vision: A classic New York or Paris apartment. “We introduced clarity and definition to the jumble of spaces with an enfilade plan featuring defined rooms with proper cased openings,” Zapatka explains. “And we gave the blank walls substance with paneling and well-articulated trim.” The renovation also solved the dilemma of the primary suite’s awkward access, creating a convenient, direct entrance from the reimagined front hallway.
Zapatka’s plan established a 140-foot grand axis that allows the rooms to unfold in a sequence—each subtly framed by doorways. “I delineated a progression of spaces that I call zones,” notes the architect, who built them up using chunky cased moldings, cabinets and shelving that deliver character. He also adorned the walls with classically styled paneling that he describes as “true paneling, not applied.” Three plywood layers per panel, including a molding inset, create subtle shadow lines.
With four coats of Benjamin Moore’s Super White in high gloss, the wall panels convey the look of boiserie, a style found in 18th-century France and often imitated in preWar New York apartments. The same glossy paint on the ceilings reflects natural light from windows and terraces adjoining the rooms. “Painting everything one light-enhancing white ties the entire unit together,” Randolph avers.
A clean-lined, contemporary fireplace in Indiana limestone replaced the flimsy prior model; its low profile is a Randolph hallmark. Wide-plank, bleached white oak flooring in a chevron pattern throughout the dwelling emphasizes the flow between the rooms. “We ruled out carpets, which would only dimension the spaces to be smaller,” says the designer. Finishes on the door and cabinet hardware, picture frames, lamps and lanterns are light-reflective nickel.
A sleek Snaidero kitchen is open to the dining room, but its functions are discreetly hidden. Distressed-wood cabinetry echoes the hue of the foyer’s honed-marble floor. Randolph repurposed much of the furniture he’d used in his clients’ prior home. Inside the bright-white envelope, bespoke Niermann Weeks creations, pieces designed by Randolph and antiques mined from Marston Luce and David Bell are gorgeously sculpturesque. Refreshed upholstery mirrors the greenery on terraces off the living and dining rooms and autumn-orange accents reference Fortuny pillows purchased in Venice on the couple’s honeymoon.
The collaboration wrapped up in the best possible way. As Zapatka comments, “Clients who requested the feel of a New York apartment in Washington now say they can’t wait to return to DC when they’re in New York!”
Renovation Architecture: Christian Zapatka, AIA, Christian Zapatka Architect LLC, Washington, DC. Interior Design: Frank Babb Randolph, Frank Babb Randolph Interior Design, Washington, DC. Kitchen Design: Snaidero DC Metro, Alexandria, Virginia. Renovation Contractor: JEFFCO Development, Rockville, Maryland.
RESOURCES
THROUGHOUT
White Oak Flooring: royaloakflooring.com
LIVING ROOM
Paint: benjaminmoore.com. Painting Over Mantel: Owners’ collection. Fireplace: Custom by christianzapatka.com. Club Chairs: Frank Babb Randolph; 202-944-2120. Ottoman: michaelclearyllc.com. Ottoman Fabric: elizabethbenefields.com. Sofa & Sofa Fabric: barbarabarry.com. Round Occasional Table: David Bell Antiques; 202-965-2355. Demi-lune Table: marstonluce.com. Mirror: davidiatesta.com. Flooring: classicfloordesigns.info. Club Chairs: Frank Babb Randolph; 202-944-2120. Club Chair Fabric: cowtan.com. Pedestal Table: dessinfournir.com. Drawers: niermannweeks.com. Pictures above Chest: antique. Neoclassical Chairs: David Bell Antiques; 202-965-2355.
HALLWAY
Console Table in Nook: Grand Tour Sculpture: Antique. Light Fixture: vaughandesigns.com.
KITCHEN
Cabinetry: snaiderodcmetro.com.
FAMILY ROOM
Club Chairs & Upholstery Fabric: Frank Babb Randolph; 202-944-2120. Sofa: barbarabarry.com. Sofa Fabric: hinescompany.com. Coffee Table: davidiatesta.com. Console & Chairs: niermannweeks.com.
BEDROOM
Headboard: Custom. Art on Wall: lesliearcher.com. Sconces: vaughandesigns.com.
BATH
Vanity: Custom. Flooring: porcelanosa-usa.com.
BEDROOM
Bed: Custom. Painting above Bed: Jennifer Grinnell. Bedding: matouk.com. Chair: David Bell Antiques; 202-965-2355. Nightstands: vaughandesigns.com.
Following a 45-year stint in Washington, Suman Sorg set her sights on New York. After most of the assets of her eponymous, 45-person architecture firm were sold, she was about to launch a nonprofit and the big city seemed like fertile ground for growth. So she moved into an apartment on Central Park—and then the pandemic hit.
“I went downstairs, rented a car and came here automatically,” recalls Sorg from the light-filled living room of her summer home in Sherwood, Maryland, overlooking the shimmery Chesapeake Bay. “I thought I’d be here for two or three weeks, but spent 18 months here full-time.”
Little did she know, her instinctive decision to take shelter on the Eastern Shore would have ripple effects on her future.
Sorg had conceived the home near St. Michaels in the early 2000s as a spot where she, her then-husband and their daughter could enjoy quick getaways from DC. It was one of several adjacent properties she’d designed with the late landscape architect James van Sweden, co-founder of Washington-based OvS. In a barter deal the friends worked out, she designed his house and he designed her seven-acre parcel for free. “At first I thought that wasn’t an even trade, but then my garden cost as much as the house,” she laughs.
In 2002, the duo also collaborated on an HGTV Dream Home next to Sorg’s; it was given away in a raffle, then sold immediately to a savvy New York buyer for $1.3 million. “Theses three are the only super-modern houses in the area, and became quite a tourist attraction—especially after the HGTV house,” notes Sorg.
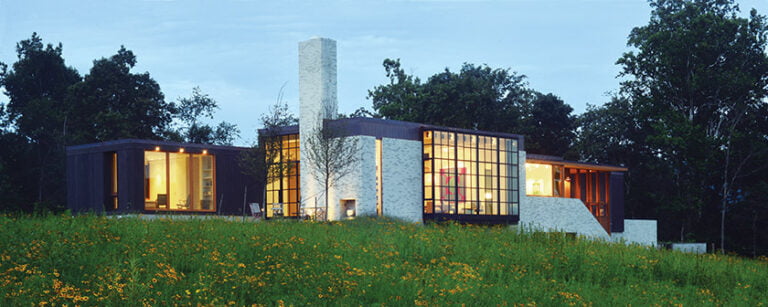
In the design of her own residence, the architect took inspiration from a nearby 17th-century farm, its manor house surrounded by agrarian outbuildings. Her compound consists of three structures shaped like abstract barns. The main, central hub contains the kitchen, a living and dining area with 22-foot-high ceilings and a loft where Sorg works when on site. Two identical offshoots house bedroom suites—one for the homeowner and another for guests. Decks and elevated wooden walkways connect the buildings—surrounded by lawn, meadow and billowing seagrasses. A round swimming pool, enveloped in greenery and a flagstone terrace, awaits on the arrival side of the home.
The layout proved ideal during covid, as city friends dropped in while Sorg sequestered on the bay. “People would visit and never have to enter the main house,” she explains. “I’d cook in the kitchen and serve on one of the decks.”
Those 18 months marked the first time Sorg experienced the property and its estuary environment year-round. “A friend of mine says nothing happens here during the winter. But lots happens,” she says. “You just have to notice it.
“The leaves change, the insects disappear,” she continues. “Different kinds of birds come through. The bay freezes up—it’s actually lovely. Then butterflies arrive in March.”
During that time, Sorg befriended neighbors, joined a local book club and discovered more community in the area than she’d ever imagined. “I was super-busy before covid and can’t say I used the house enough to make it worthwhile,” she recalls. “There came a time when I said, ‘it’s too much work—let’s tear it down.’ But I’m so glad I didn’t.”
Ultimately, the architect abandoned her move to New York. “It wasn’t meant to be,” she explains. “I’ve begun to think Washington is city enough.” She decided to establish her nonprofit in DC (where she has a primary home near Rock Creek Park) and now spends more time on the Eastern Shore. And instead of a demolition, her 2,800-square-foot bay escape was recently treated to a complete overhaul.
“The major systems were not working well,” she says. “The bay is a pretty punishing environment, weather-wise.” Insulated metal cladding replaced rotting plywood siding on all three buildings. Sorg reappointed the kitchen and baths and installed a new roof, a new A/C system and energy-efficient Marvin windows and doors.
Respect for the environment has always guided Sorg’s approach, from the many multi-use, government and multi-family projects Sorg Architects has completed around the world to her intimate bay habitat. “This house has a small footprint, but it’s enough,” she asserts. “I didn’t want to heat and cool something unnecessarily. And because there are three buildings, I can live in one and shut the others down completely.”
The interiors remained the same. Finishes riff on materials prevalent in local farm buildings, juxtaposed with iconic modern furnishings. Refined panels of veneer-finished marine plywood flank the living room’s working cinderblock chimney. Concrete floors painted a pale gray reflect daylight and help keep the interiors cool. The architect designed platform beds and cabinetry for the sleeping suites, also using marine-grade plywood—a natural foil that doesn’t distract from ever-changing views out the windows.
Sorg spent the entire past summer in the bay house with her grown daughter, son-in-law and five-year-old grandson, who were on holiday from Scotland. Her lofty office, she reports, is an inspiring spot to work on her nonprofit. Called A Complete Unknown, the startup now employs 21 design pros around the globe dedicated to developing innovative solutions to empower underserved populations—people and animals alike.
Sorg’s humble Maryland abode has played a surprisingly oversized role as her next chapter unfolds. Reflecting on recent years, she says,“The renovation project in these strange times not only saved the house, but opened my heart to the real architecture of our lives, the nature around us and all the creatures that live in it, including us humans.”
Architecture: Suman Sorg, FAIA, A Complete Unknown, Washington, DC.
RESOURCES
GENERAL
Windows: marvin.com.
LIVING ROOM
Side Table & Chairs: dwr.com. Sofas: bebitalia.com. Table: knoll.com. Mirror: ralphlaurenhome.com. Floor Lamp & Rug: Project 62 through target.com. Photography Portraits: Richard Avedon. Chandelier: illuminc.com. Table & Chairs: dwr.com.
EXTERIOR
Sofa: allegroclassics.com. Dining Table & Chairs: knoll.com.
GUEST HOUSE BEDROOM
Bed & Credenza: designed by sorgarchitects.com.
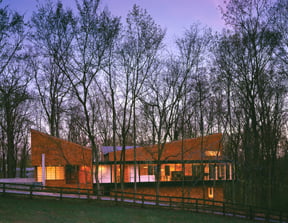
For landscape architect Kevin Campion and architect Adam McGraw, the Purcellville project was special from the start.
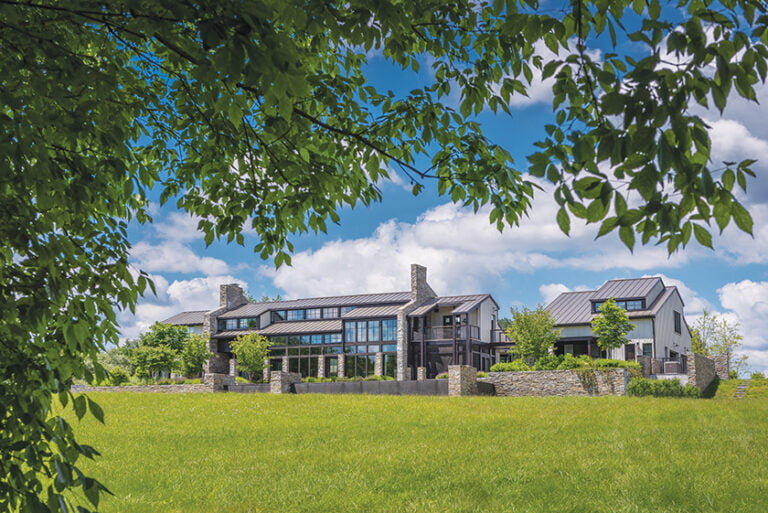
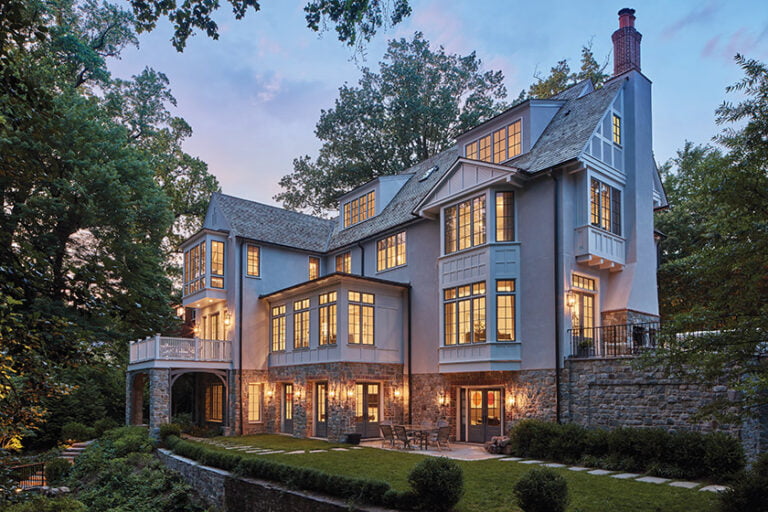
The Loudoun County estate sprawls over 200-plus acres of Virginia horse country, virtually all under conservation easements. To the southwest, the Blue Ridge Mountains beckon across a valley that transitions each autumn from green to rust. On the northern edge of the site, a gracious stone residence constructed in 1932 reflects the dignity of just three owners who’ve occupied it over the past 90 years. In the eyes of Campion and McGraw, the stunning property was fertile ground. “It’s an exquisite old Virginia estate,” says Campion, of Campion Hruby Landscape Architects. “We worked with the clients to reinvent this place for modern life.”
Its current occupants, a horse-loving family of five, acquired the property in 2015 and quickly approached Campion, who had worked on their prior residence in Leesburg. Over the next five years, he collaborated with the owners, an engineering executive and his wife, an equestrienne, to redefine the agrarian landscape.
His master plan encompassed a range of improvements, from a new entry gate and inviting garden rooms to paddocks and a riding arena. It also mapped out a future barn. When the time was right, Campion suggested that his clients contact McGraw, founding partner of StudioMB in Washington, DC, to design it.
“When we came to the project, it was just open pastures,” recalls the architect. “The new owners wanted to bring in horses. The need for a barn evolved into a greater project.”
McGraw conceptualized a grand, multi-purpose structure that would not only accommodate horses but also serve as a venue for family fun and entertaining. Now central to the family’s engagement with their home, the completed whitewashed, timber-frame retreat boasts an airy great hall perched above an elegant, six-stall stable. The 31-foot-high hall is graced by exposed Douglas fir columns, beams, trusses and joints; pine-paneled walls; and a pair of cupolas that bathe the interior in daylight.
Mid-Atlantic Timber Frames of Pennsylvania crafted the 5,700-square-foot structure, which was fitted onto a waiting foundation. Complete with a sleeping loft, the barn’s 3,050-square-foot upper level enjoys pastoral and equestrian views through oversized glazed openings on two sides; a floating wall supports a stone fireplace and a kitchen extends along one end. Sized to host large gatherings such as an annual party for a local riding school, the hall is also intimate enough for family Thanksgiving.
“What I loved about this project was the fact that the clients gave us latitude to create a home for them,” says Campion. “We added the first equestrian piece, then did a master plan for the gardens, then designed the equestrian areas, then went back to the house.”
The main house is a seven-bedroom dwelling with a peaked slate roof, dormers, chimney and white trim. The late DC architect
William H. Irwin Fleming, who orginally designed it, clearly reveled in rustic stone, not only used to clad the exterior but also in a stone-walled study with a flagstone floor and on a massive stone fireplace—one of nine in the residence.
Recent improvements by Campion and McGraw better connect the main house to its pristine landscape. Existing French doors and a Juliet balcony overlook a new stone terrace, pavilion and outdoor kitchen that surround the existing pool. The home’s columned rear porch surveys neat paddocks once dedicated to rolled hay.
The team took design inspiration from the original home. Campion credits Marshall, Virginia-based mason Ed Ashby with honoring the existing stonework. “The magic of the gardens is the combination of hardscape and local building materials with plants that ties it all together,” explains the landscape architect.
Kevin Campion’s master plan respects the natural contours of the terrain. To fine-tune an all-season plant palette, Campion was joined by fellow landscape architect Meredith Forney Beach, whose favored combinations around the new pool terrace include Little Lime hydrangea, Russian sage, ornamental grasses and catmint with “PowWow Wild Berry” coneflower. Spring daffodils and alliums give way to summer roses. In autumn, the foliage fades to gold.
“It’s a very simple, uncomplicated garden,” Campion says. “There’s nothing really fussy, just a sea of native plants with walls and structures that fit into the landscape.”
As for the new barn, this whitewashed building adds a visual focal point. The finely detailed lower level serves an essential purpose in the equestrian family’s lifestyle with efficiency and elegance. The upper level provides the owners with a venue for sharing the estate with a multitude of guests.
“The design was definitely an evolution,” reflects McGraw. “At the end of the day, the barn has become the jewel of the property.”
Barn & Pool House Architecture: Adam McGraw, AIA, StudioMB, Washington, DC. Builder: Potomac Valley Builders, Bethesda, Maryland. Landscape Architecture: Kevin Campion, ASLA, principal; Meredith Forney Beach, principal, Campion Hruby Landscape Architects, Annapolis, Maryland. Landscape Contractors: Planted Earth Landscaping Inc., Sykesville, Maryland, and Redux Garden and Home, Catonsville, Maryland.
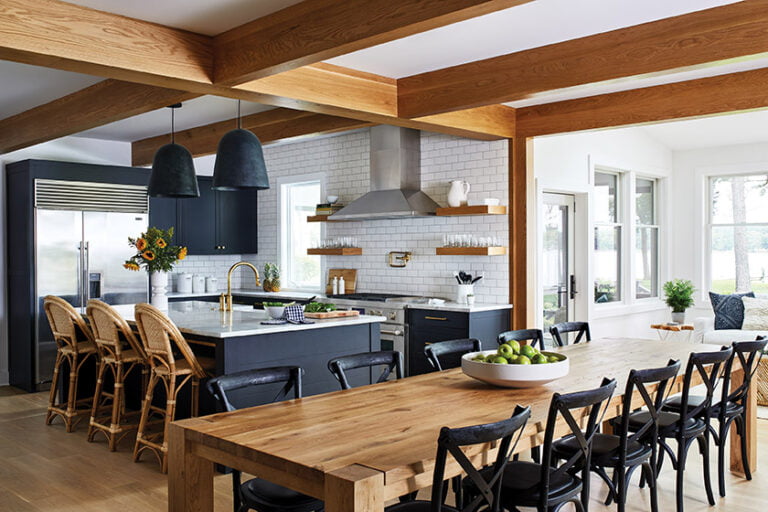
Almost four years ago, a dermatologist and an architect met at the DC preschool their sons attended. Talk turned to home design and their shared modernist sensibility. The doctor and her husband, also a dermatologist, soon visited EL Studio, founded by architects and business partners Elizabeth Emerson and Mark Lawrence—the schoolmate’s dad. He also showed the house-hunters his own custom digs. Friendship ensued.
In 2019, the physicians, who love to cook and entertain, bought a four-level, 3,730 square-foot 1880s row house near Dupont Circle. Despite an undesirable first-floor layout and primary bathroom—“unlivable for our style,” the husband declared—it did have four bedrooms, three-and-a-half baths, a fenced backyard and great potential. They hired EL Studio, which focuses on modern architecture, to spearhead an overhaul.
First, virtually all appliances, cabinetry and fixtures had to go. “The previous owner had renters and used off-the-shelf, contractor-grade everything when renovating a few years back,” says Lawrence. The existing galley kitchen, with facing walls of tall, dark cabinets, was sequestered at the back of the house and the living area was in the front; the dining room was between the two.
The new owners didn’t mind that the home’s historic detailing was long gone. “We have a very clean, organized, practical aesthetic and wanted the design to flow. We always had kitchens that were closed-off so if you had people over you were isolated,” says the husband, a serious wine collector. “We wanted the open look of lofts in Soho and Brooklyn that my wife had lived in.”
The renovation, which took much of 2020, totally opened and reorganized the main level, creating an expansive kitchen with a large island in front, a central dining space and a living area in back. Simultaneous work on the first floor and basement streamlined the upgrade of a powder room and full bath, plumbing, electrical, gas and HVAC systems on each level, says contractor Chris Brauss of Tarpon Construction.
Several redeeming features were retained. Angular, four-window bays on all three floors still overlook the quiet, tree-lined street. A concealed steel beam revealed for a hint of urban grit bisects the main-level ceiling. Since cutting new roof openings was deemed too costly, a trio of existing skylights illuminates unexpected parts of the owners’ third-floor suite—including one above the commode in their spa-worthy bathroom.
Other elements were easily altered. The original 19th-century exposed brick along the home’s entire left wall is now painted white. The 21st-century oak flooring got a paler finish, and the banisters and balusters leading upstairs and down gave way to sculptural, gallery-like white and pastel rail panels of furniture-grade birch plywood.
For the creative hosts—think specialty cocktails and gourmet meals—the coveted open kitchen is a triumph. Cabinets along the right wall are covered in furniture-grade, dark-blue, textured Forbo linoleum, which is thinner than flooring material and easy to clean. Custom concrete counters bookend the BlueStar gas range and top the white-stained oak island that houses the sink and accommodates four jaunty bar stools. Yet another eating option awaits in the window bay, furnished with a small, round Eero Saarinen Tulip table and custom, cushion-topped floating benches.
A table and Eames Eiffel Tower chairs anchor the dining area. The resident mix- ologists make frequent use of the space’s wet bar and hidden half-fridge tucked into a niche created by reducing the size of the powder room behind it.
The adjacent sitting room is furnished with a sofa, chairs and a low table, allowing adults to drink, snack, chat and watch the children playing outside. Glass-paneled doors open into the yard, covered in cool, smooth pea gravel. A terraced wooden container garden next to the steps leading outside is filled with fresh herbs.
The family—including their then-three-month-old baby boy—moved into the house in June 2020 as the renovation wound down. The two brothers live on the second floor down the hall from the guest room, and share the dual-sink bathroom with a tub and shower that Emerson calls a hybrid of premium tile and Ikea cabinets.
The owners’ top-floor bedroom suite includes two wide rows of freestanding closets, with custom doors clad in pale-blush Forbo and fitted with Elfa hardware. The wife’s small but elegant built-in vanity is flooded with light from a nearby window. And, oh, that bathroom, with dual sinks, high-end tile and a window along the back wall. The large glass-enclosed shower was the trickiest part of the renovation, says Emerson. “It has a recessed pan that teak planks sit on and integrating it seamlessly was a bit of work.”
Like most basements, this one is multi-purpose: family movie and game room, children’s play space, laundry area, full bath, home gym. But the most prominent feature awaits at the foot of the stairs: a tall, gleaming 200-bottle wine chiller. Now that the renovation is done, the husband muses, he might just create “a proper cellar” someday.
Renovation Architecture: Elizabeth Emerson, AIA, and Mark Lawrence, AIA, EL Studio PLLC, Washington, DC. Renovation Contractor: Chris Brauss, Tarpon Construction LLC, Washington, DC.
DRAWING BOARD
Q&A with architect Elizabeth Emerson
How do you decide what to change in a move-in-ready home?
Often there are obvious layout issues if existing space is badly used, like bathrooms with poorly arranged fixtures, or kitchen cabinets on both walls but no center island. You can reposition spaces so they work for you, and upgrade off-the-shelf features with custom millwork.
How do you maximize natural light in a dark row house?
You can put skylights in the roof plane (above), add clerestory windows or install glass transoms over doors. Also consider glass enclosures for stairways, exterior doors with large glass panels and lightening dark colors on the walls, floors and cabinetry.
Can you replace or replicate missing historic elements?
For fireplaces, it is doable if the flue remains, and it can be unblocked and relined. It’s possible to design new molding that suggests a specific period. Old mantels, lighting and reclaimed wood for flooring and cabinetry can be sourced from architectural salvage companies.