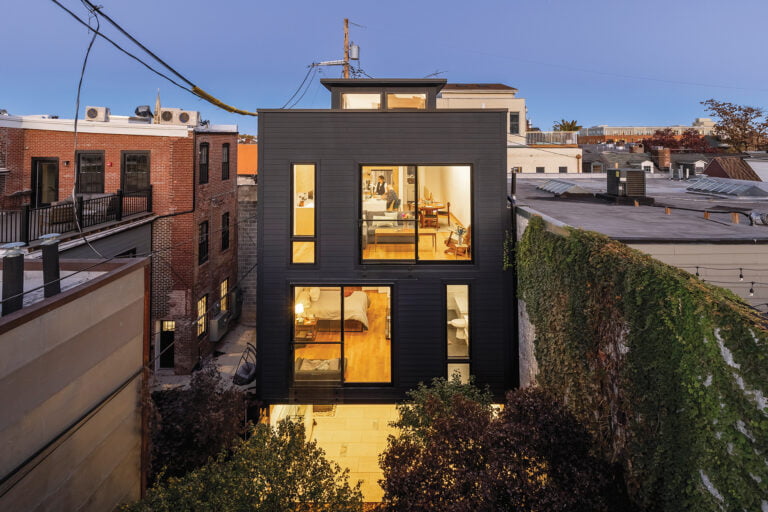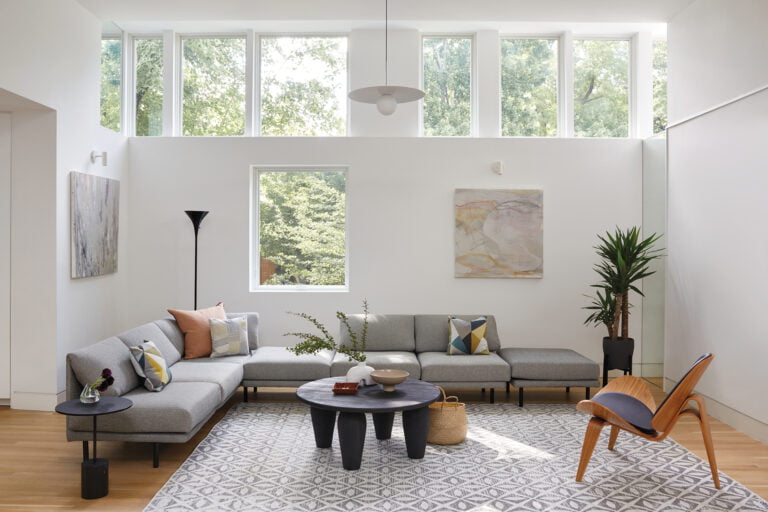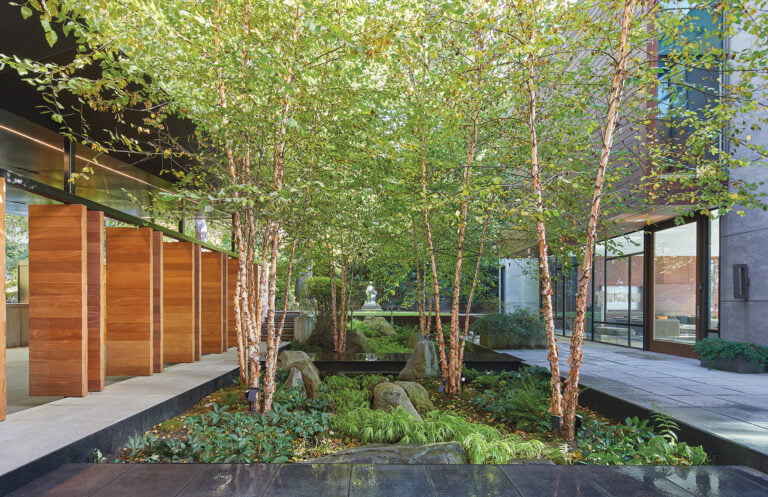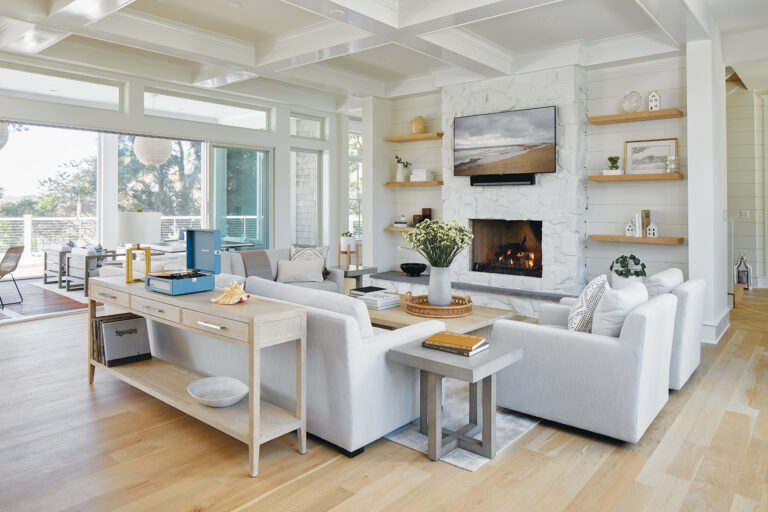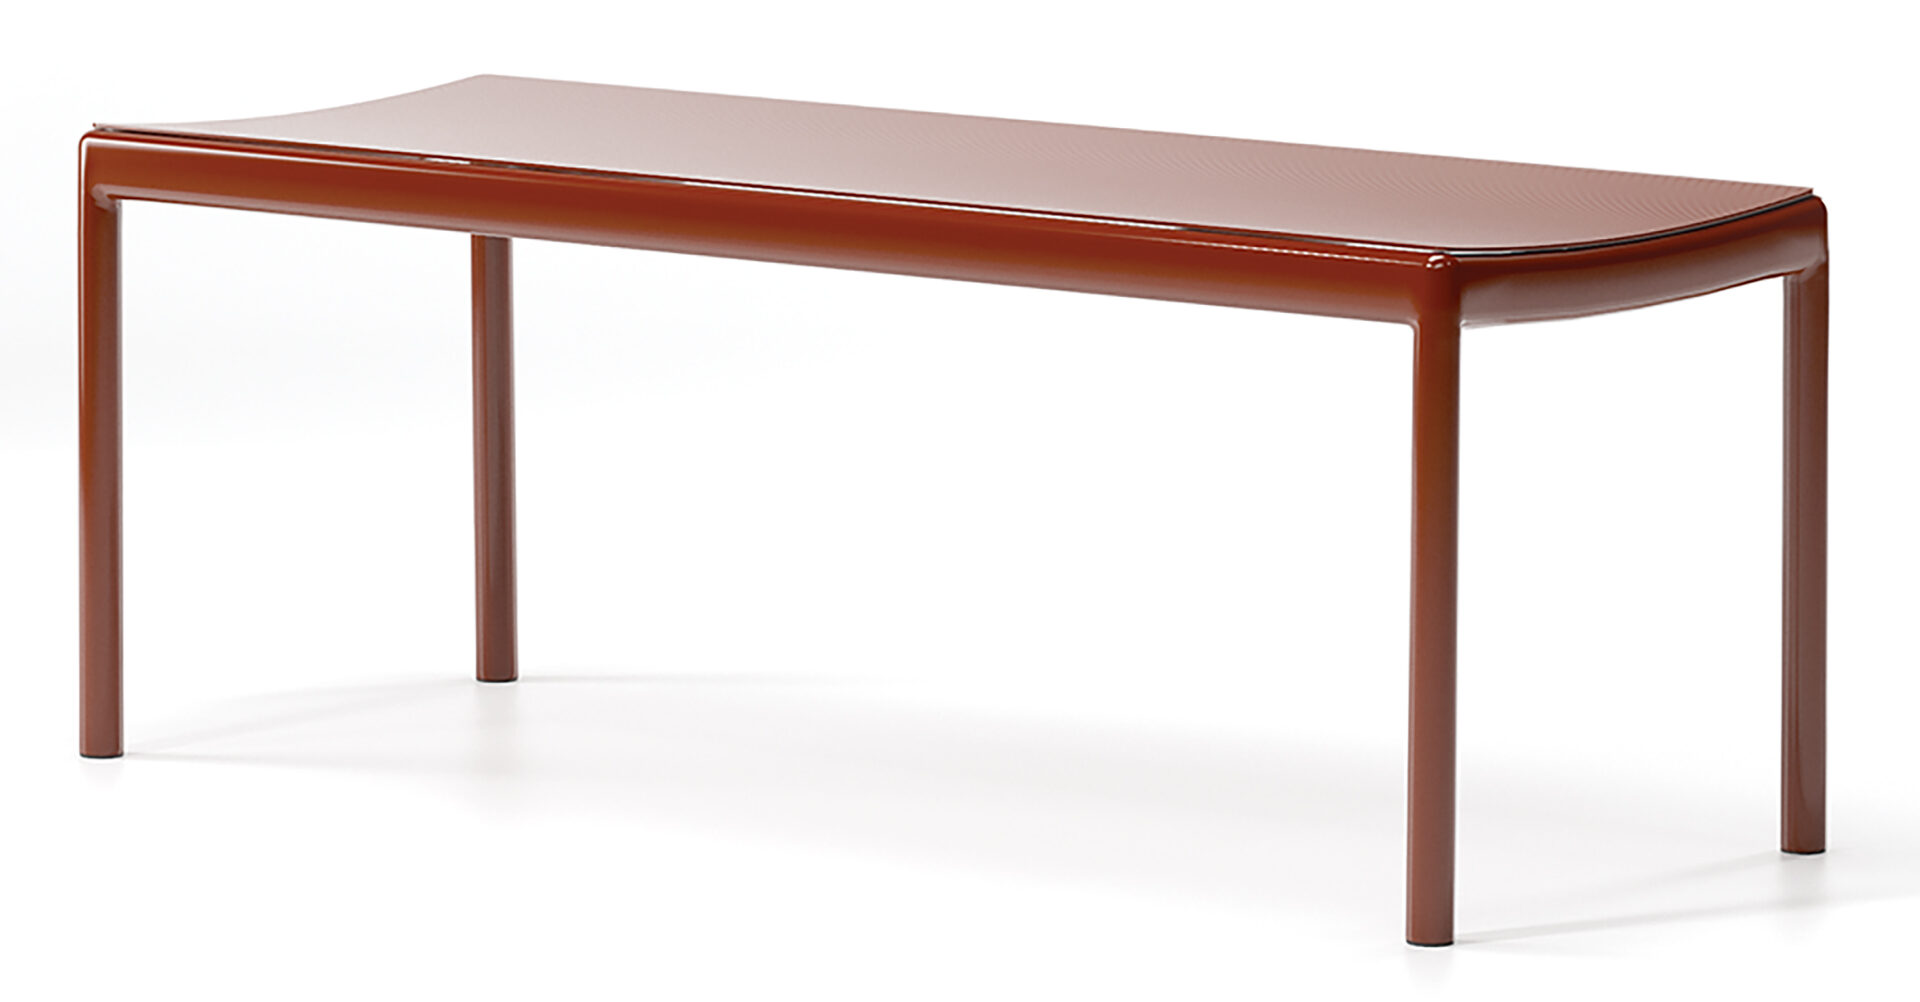
SLENDER SILHOUETTE Kettal’s Passage bench brings minimalist style to any patio or garden. Made with a lightweight recycled aluminum frame, two- or three-seat options are available in both matte and glossy Terrain paint finishes.
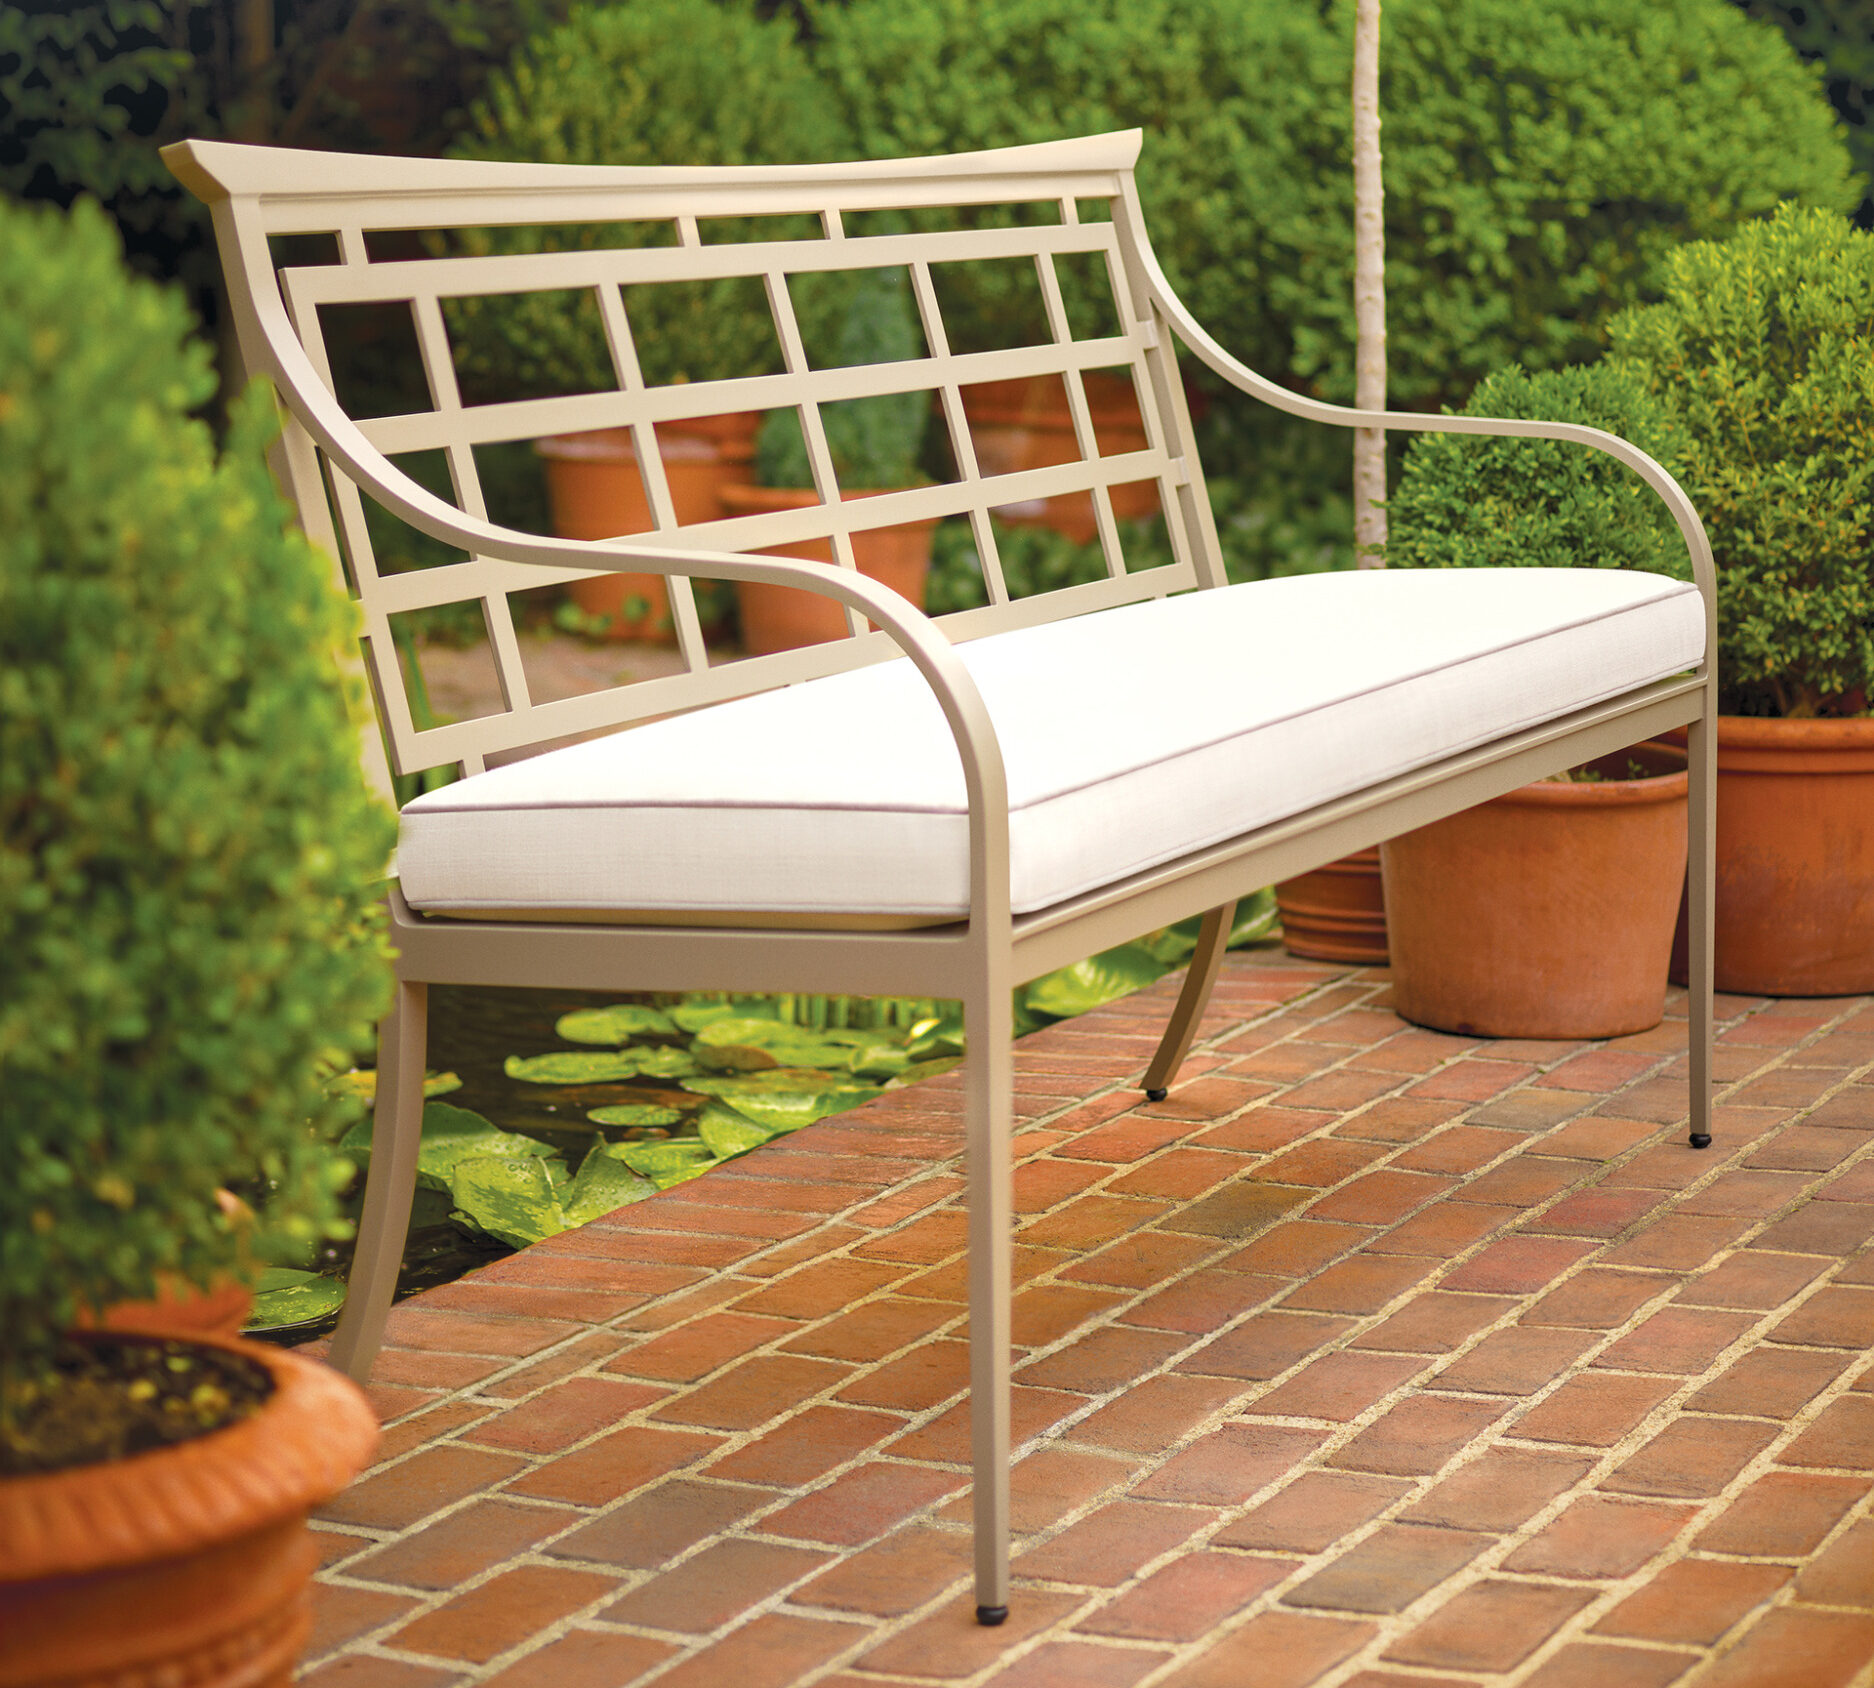
EASTERN INFLUENCE The Chinoiserie-inspired Watson bench from McKinnon and Harris features an elegantly swooping back that follows the lines of a pagoda roofline. It’s available with or without cushions in 26 finish colors.
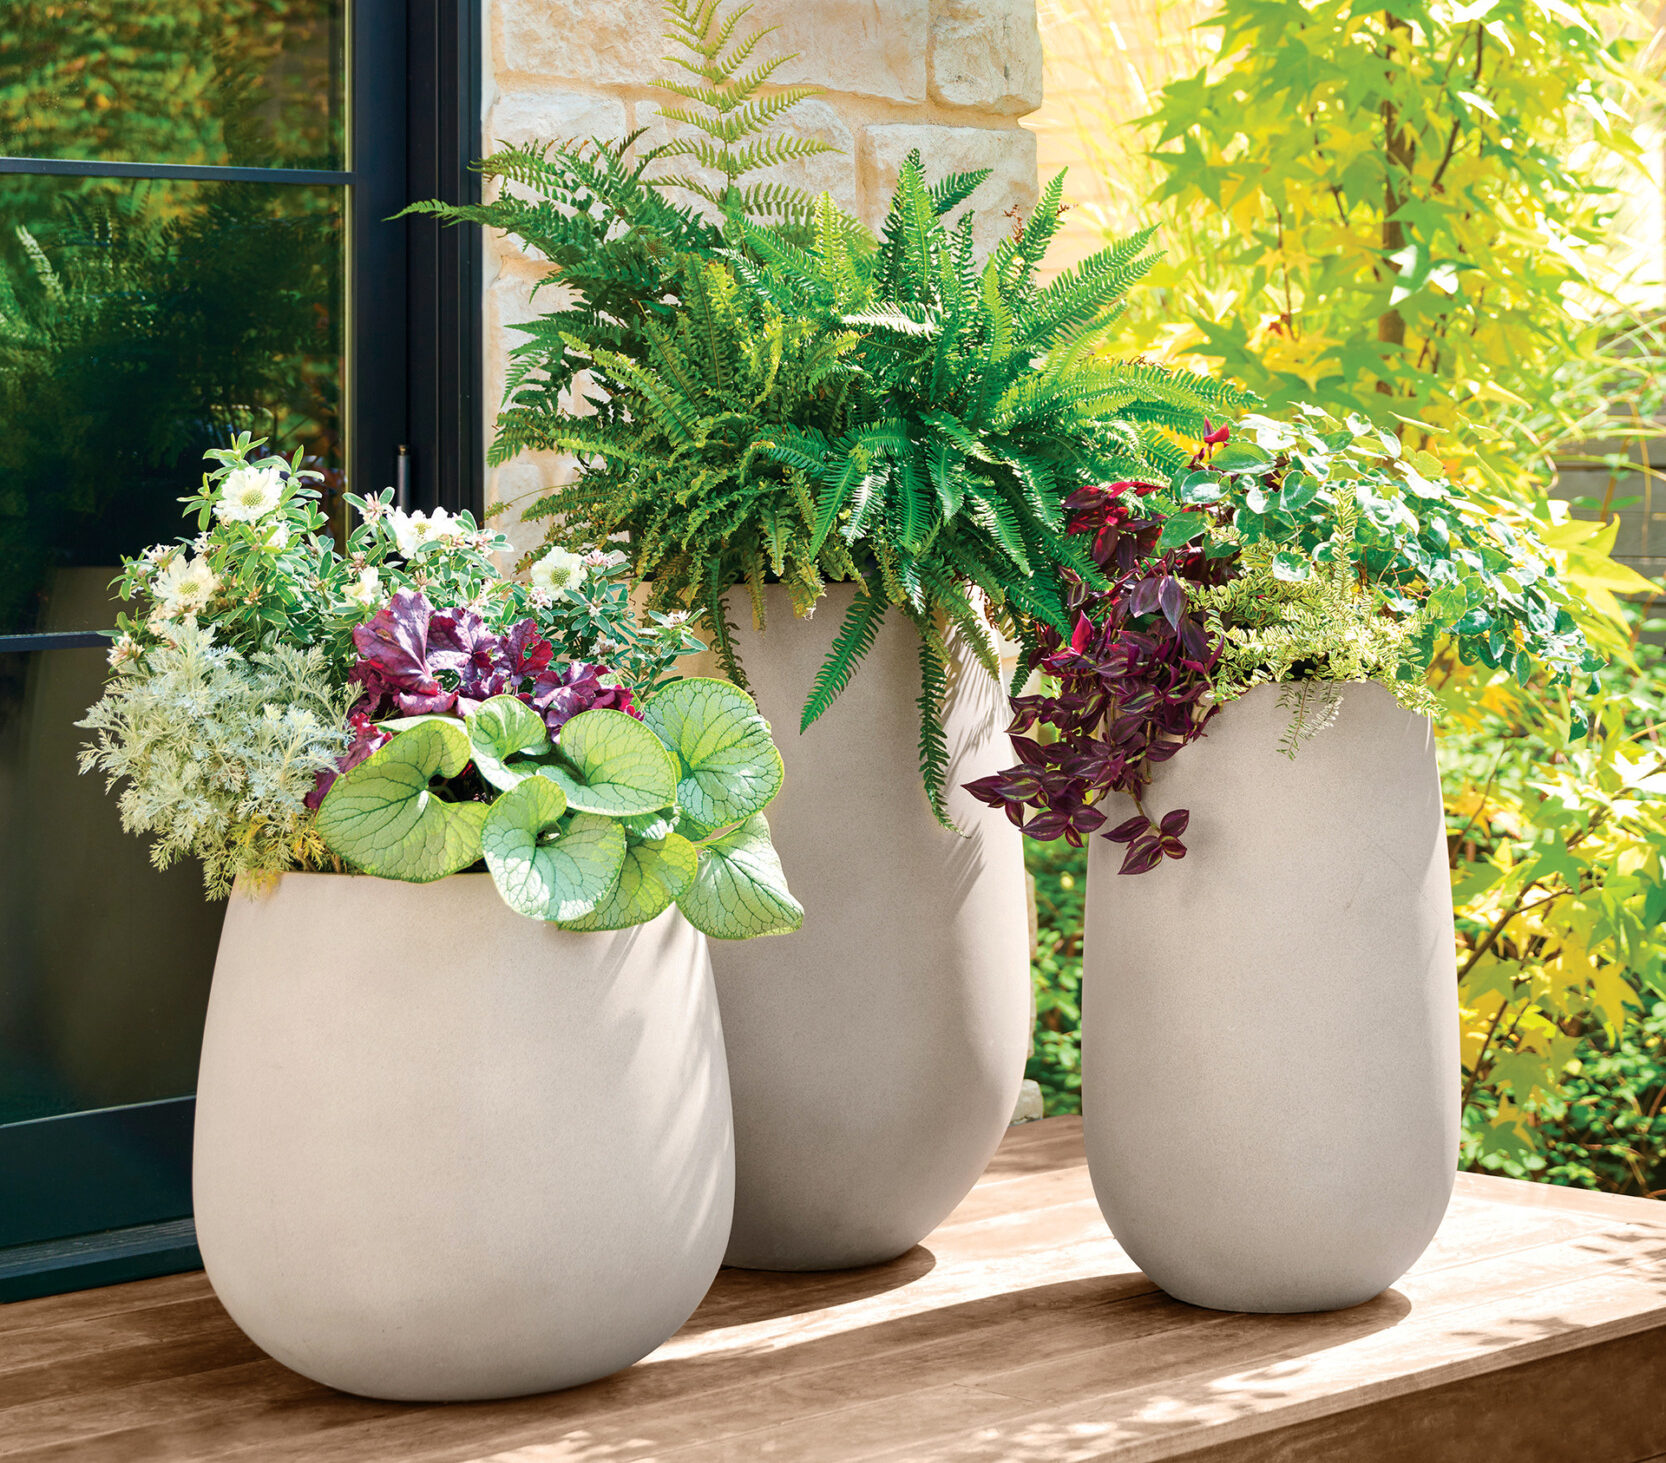
PATIO PARTNERS With a smooth surface and rounded silhouette handcrafted from lightweight ficonstone, the Napa Planter by Rejuvenation is both stylish and durable. Layer multiple sizes of pots with a variety of greenery to create a lush planterscape.
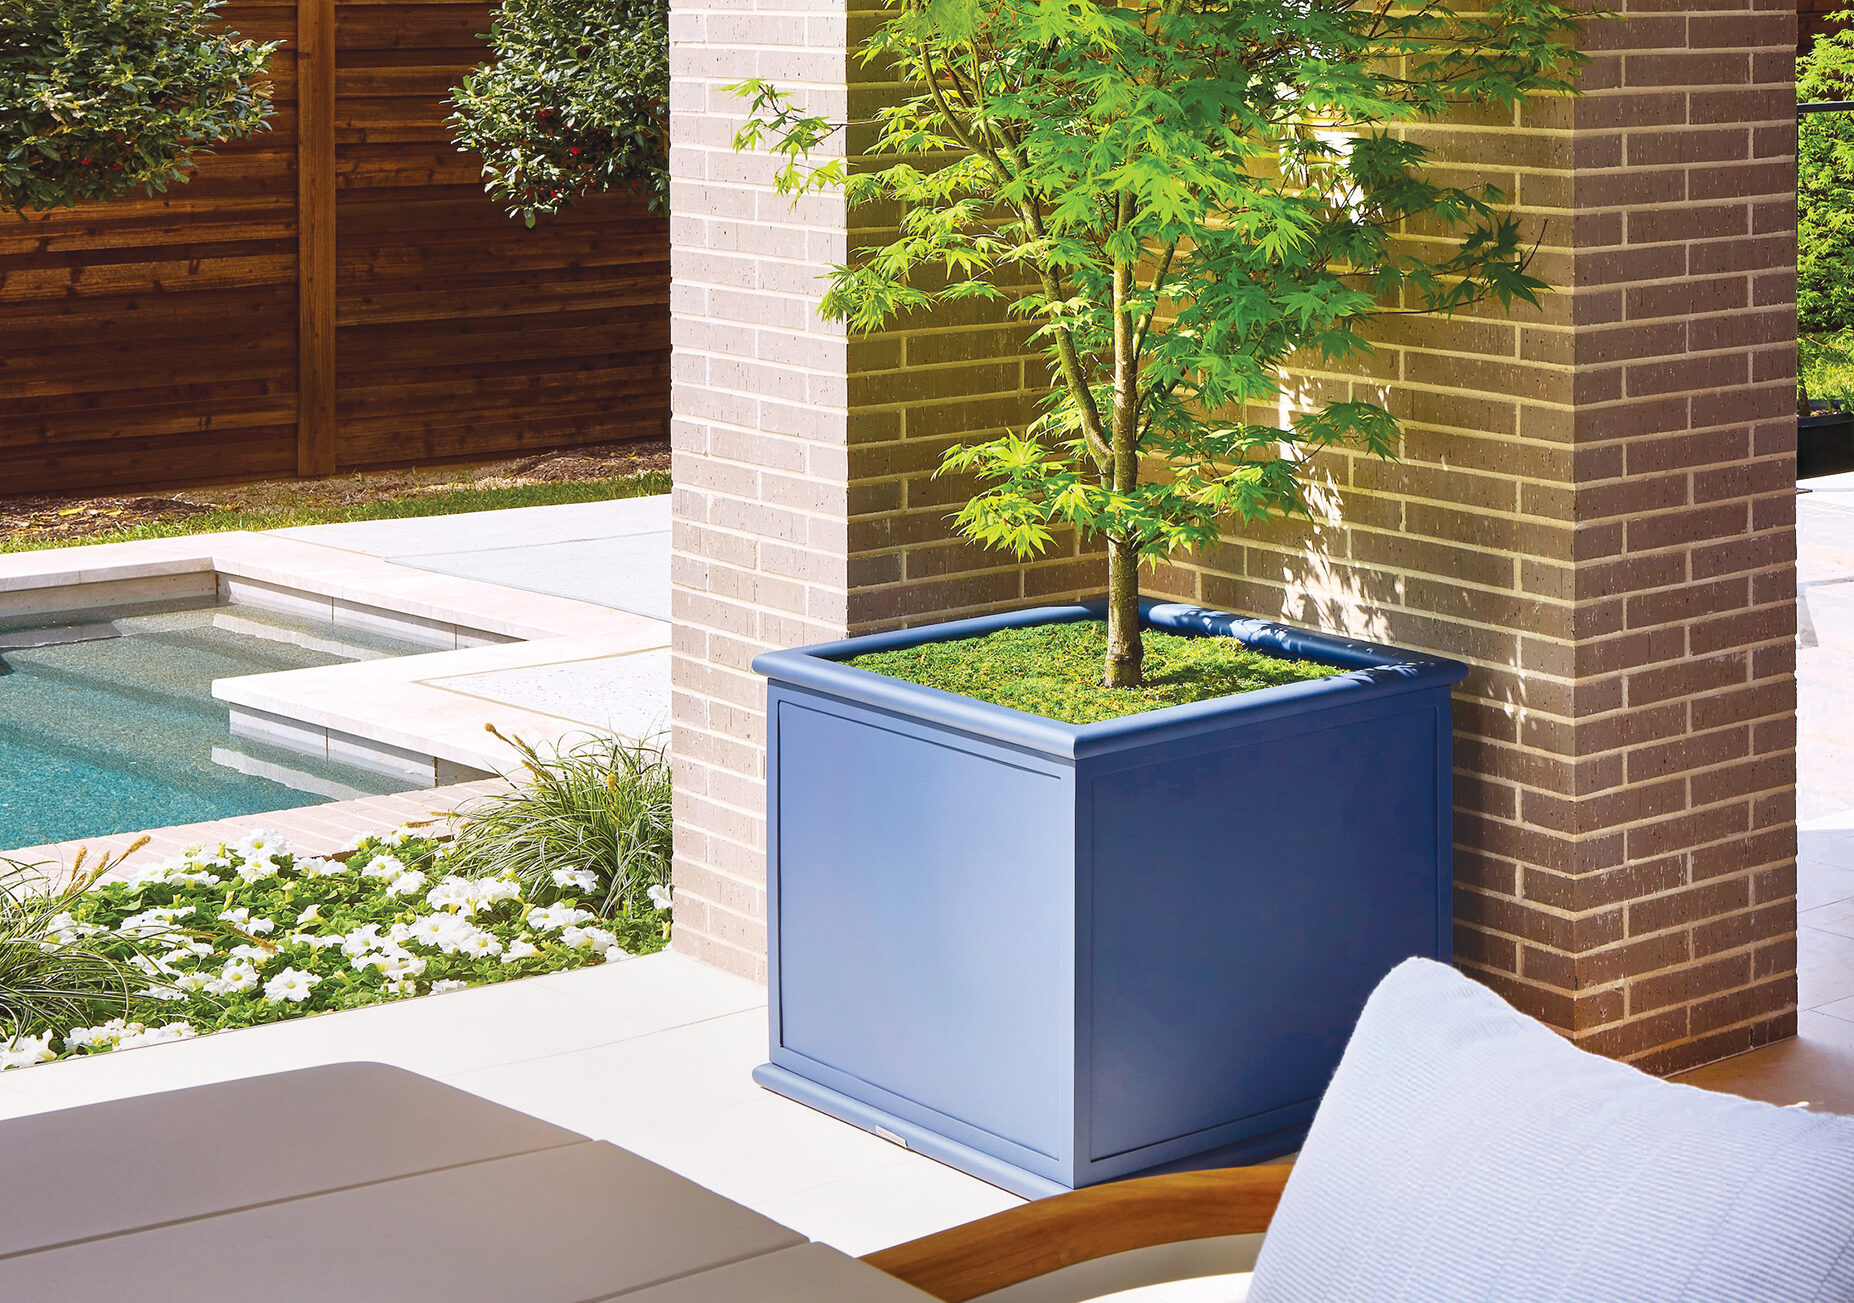
BOXED DELIGHT Simple and square in form, the Transitional Planter features clean lines and a bullnose detail along its edges that effortlessly complement any outdoor aesthetic. Available in all of Brown Jordan’s powder-coated aluminum finishes.
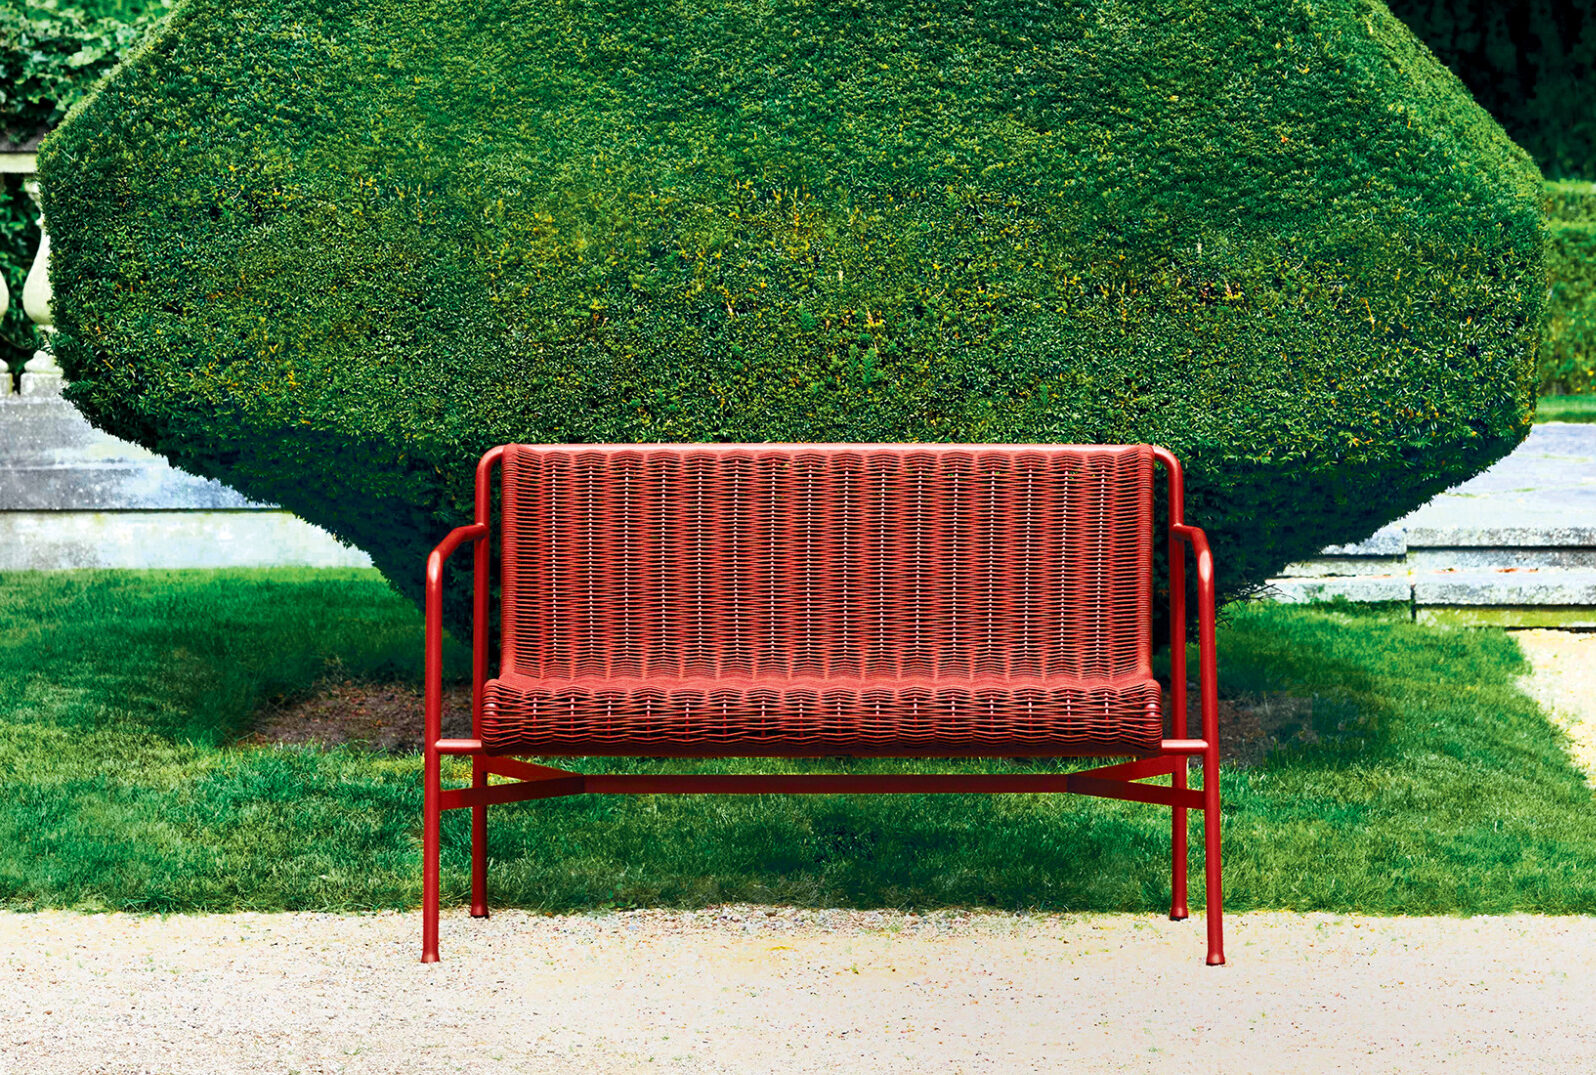
STAKE A SEAT Ronan Bouroullec’s Palissade Cord Lounge Sofa at DWR made from recycled polyester cord handwoven around a powder-coated steel frame for a soft, tactile feel with long-term durability—and it comes in three colors.
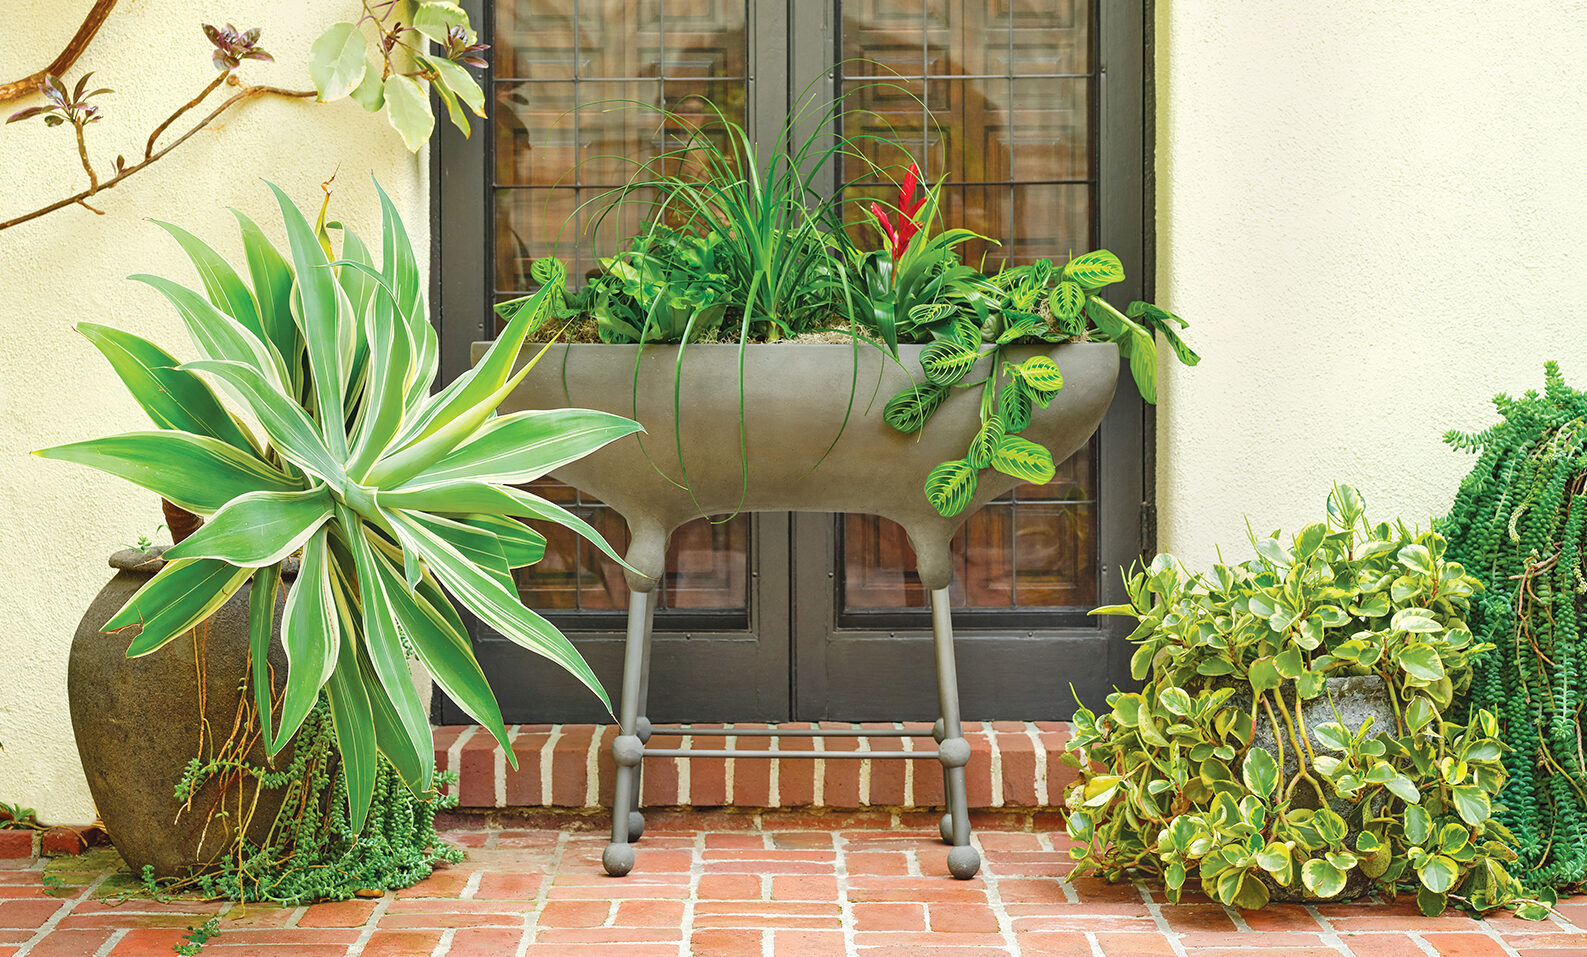
ELEVATED CHOICE Made Goods’ Tamsy planter takes on a fanciful Gaudi-inspired silhouette in reconstituted stone. Its elongated, trough-like form is perfect alone or in a pair. Available in two sizes and two cast-stone finishes.

IN THE ROUND With its simple cylindrical shape, the Cilindro pot from Bergs Potter brings softness to any hardscape. Made of high-density clay by skilled artisans in Tuscany, it’s sturdy enough to endure harsh winter conditions.
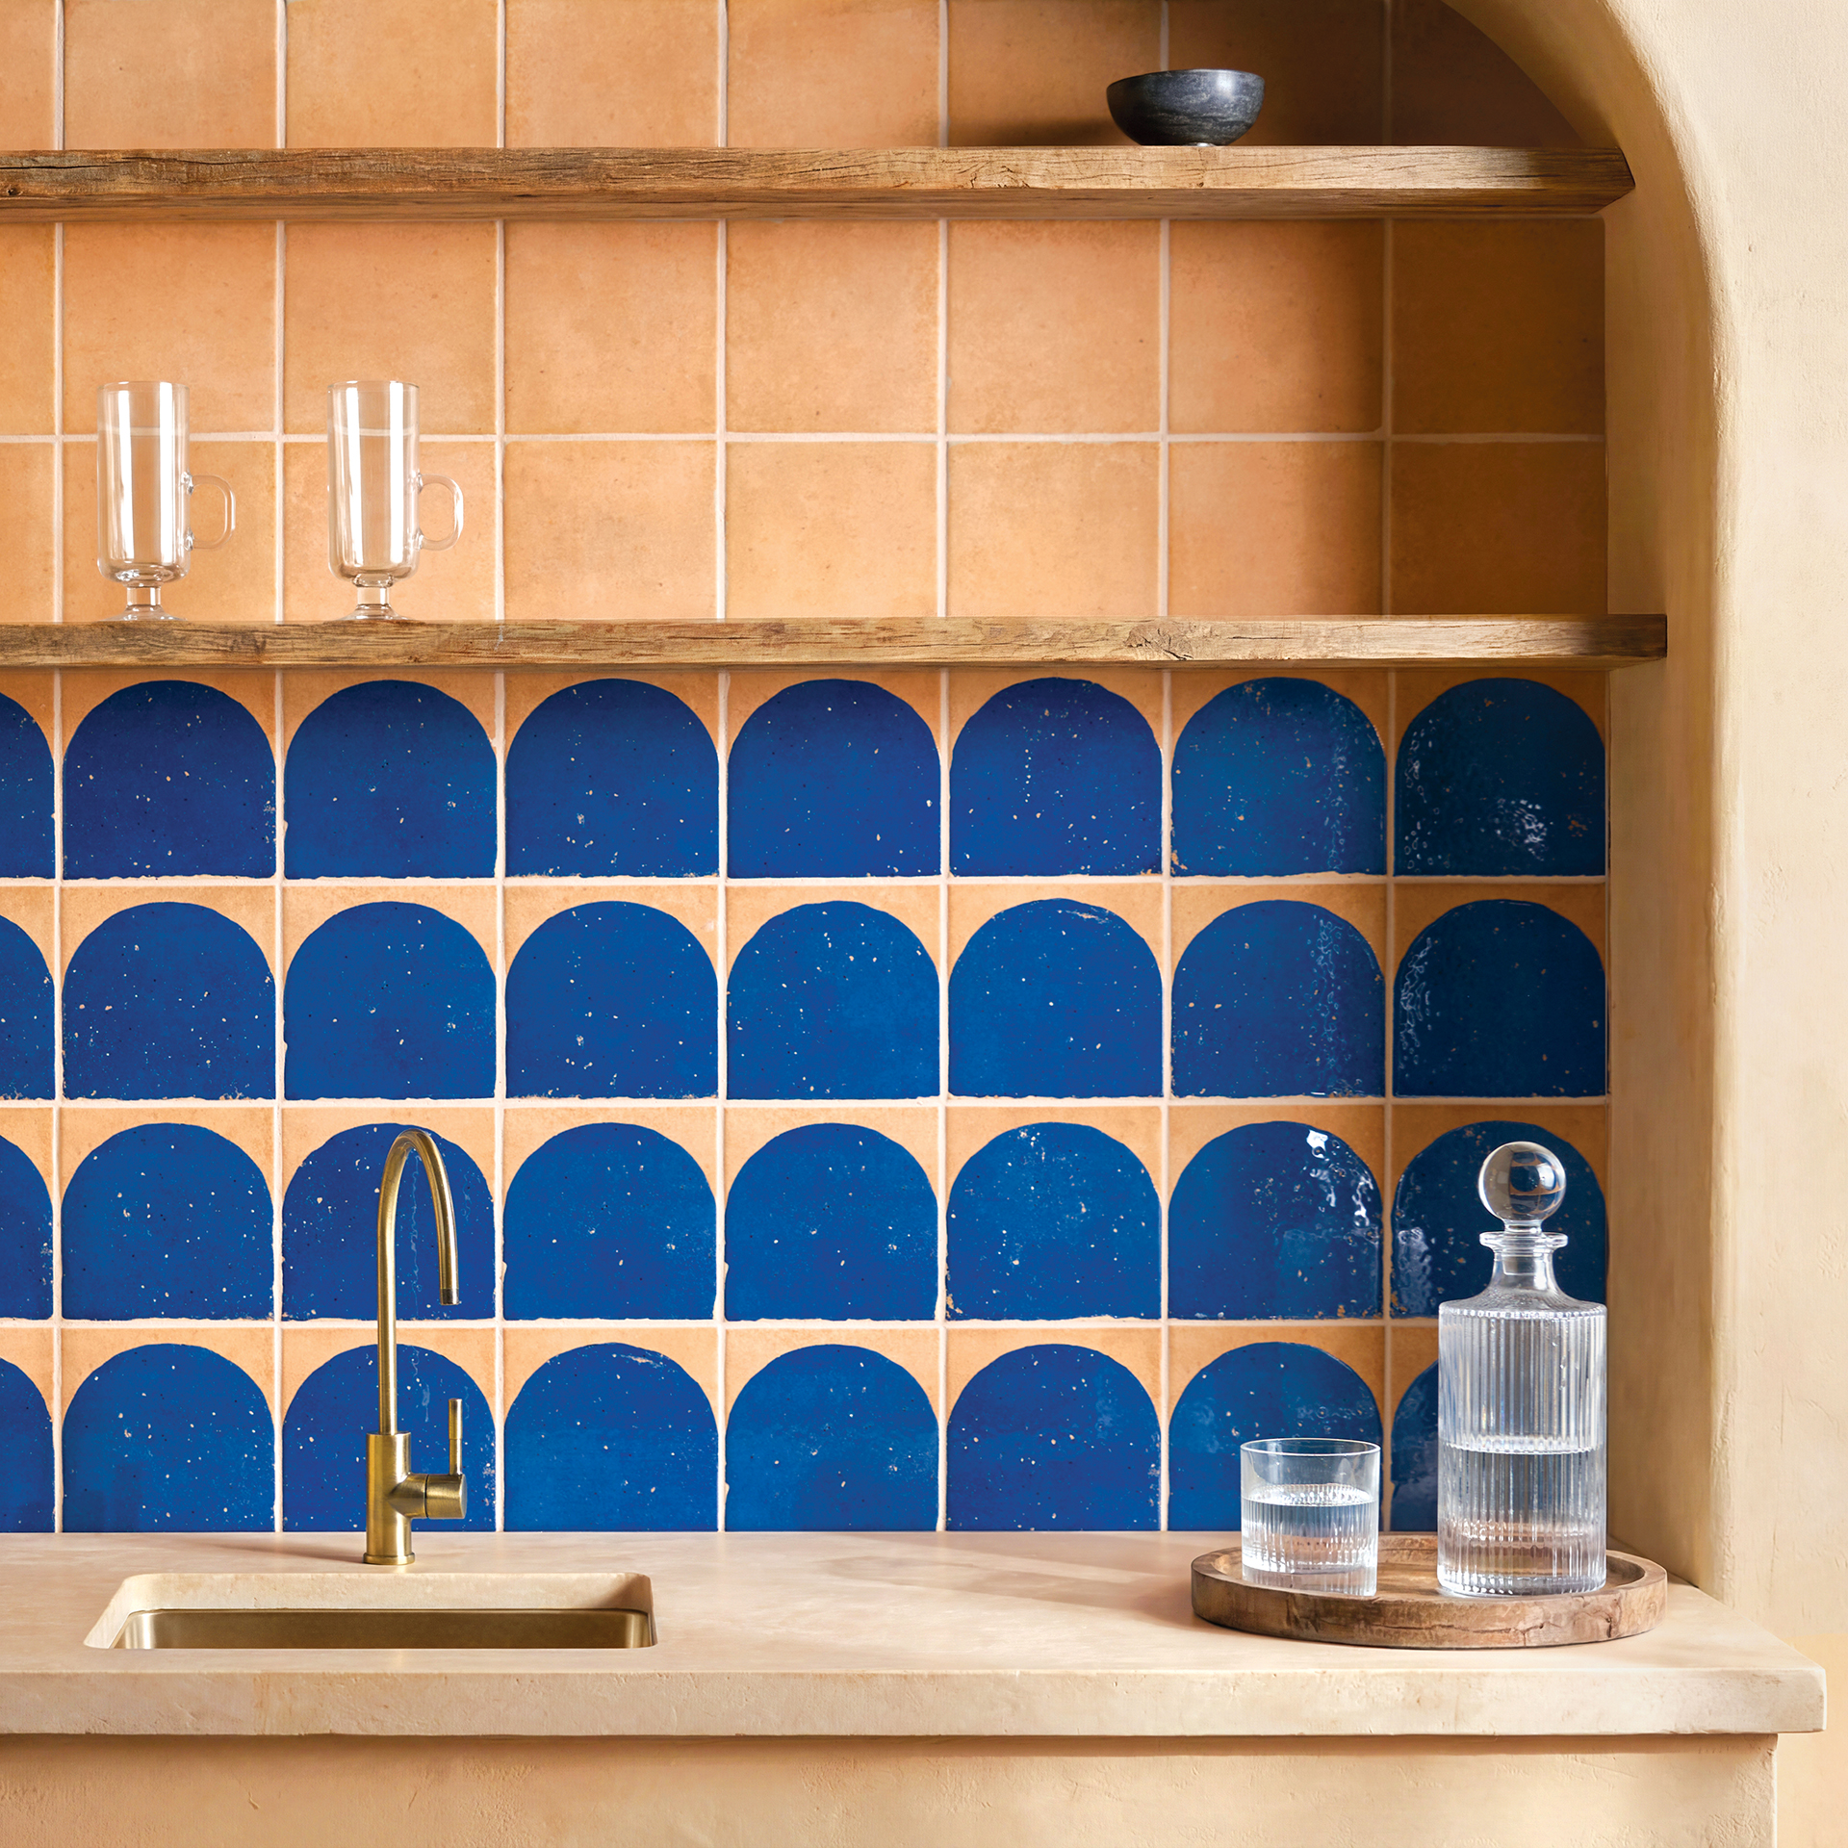
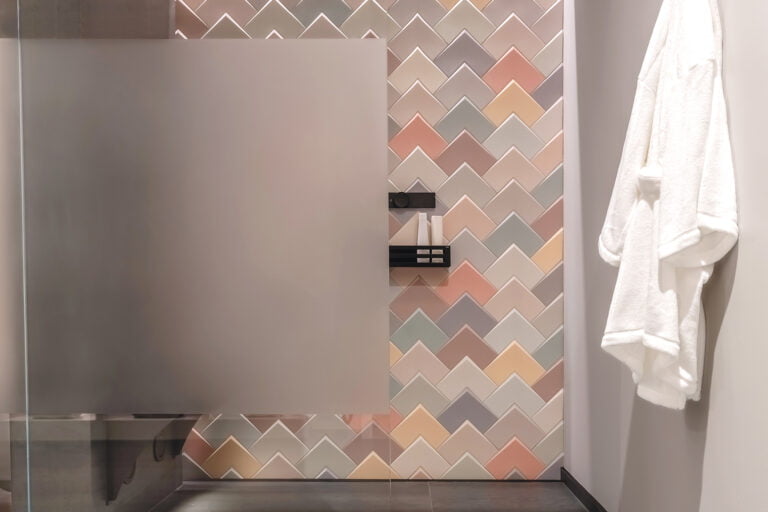
Curves Ahead Crafted in Spain, Tilebar’s Essa collection (shown in Deco Blue) combines a graphic arch motif with solid neutrals. The porcelain tiles blend both polished and matte finishes to achieve the look of terracotta. tilebar.com
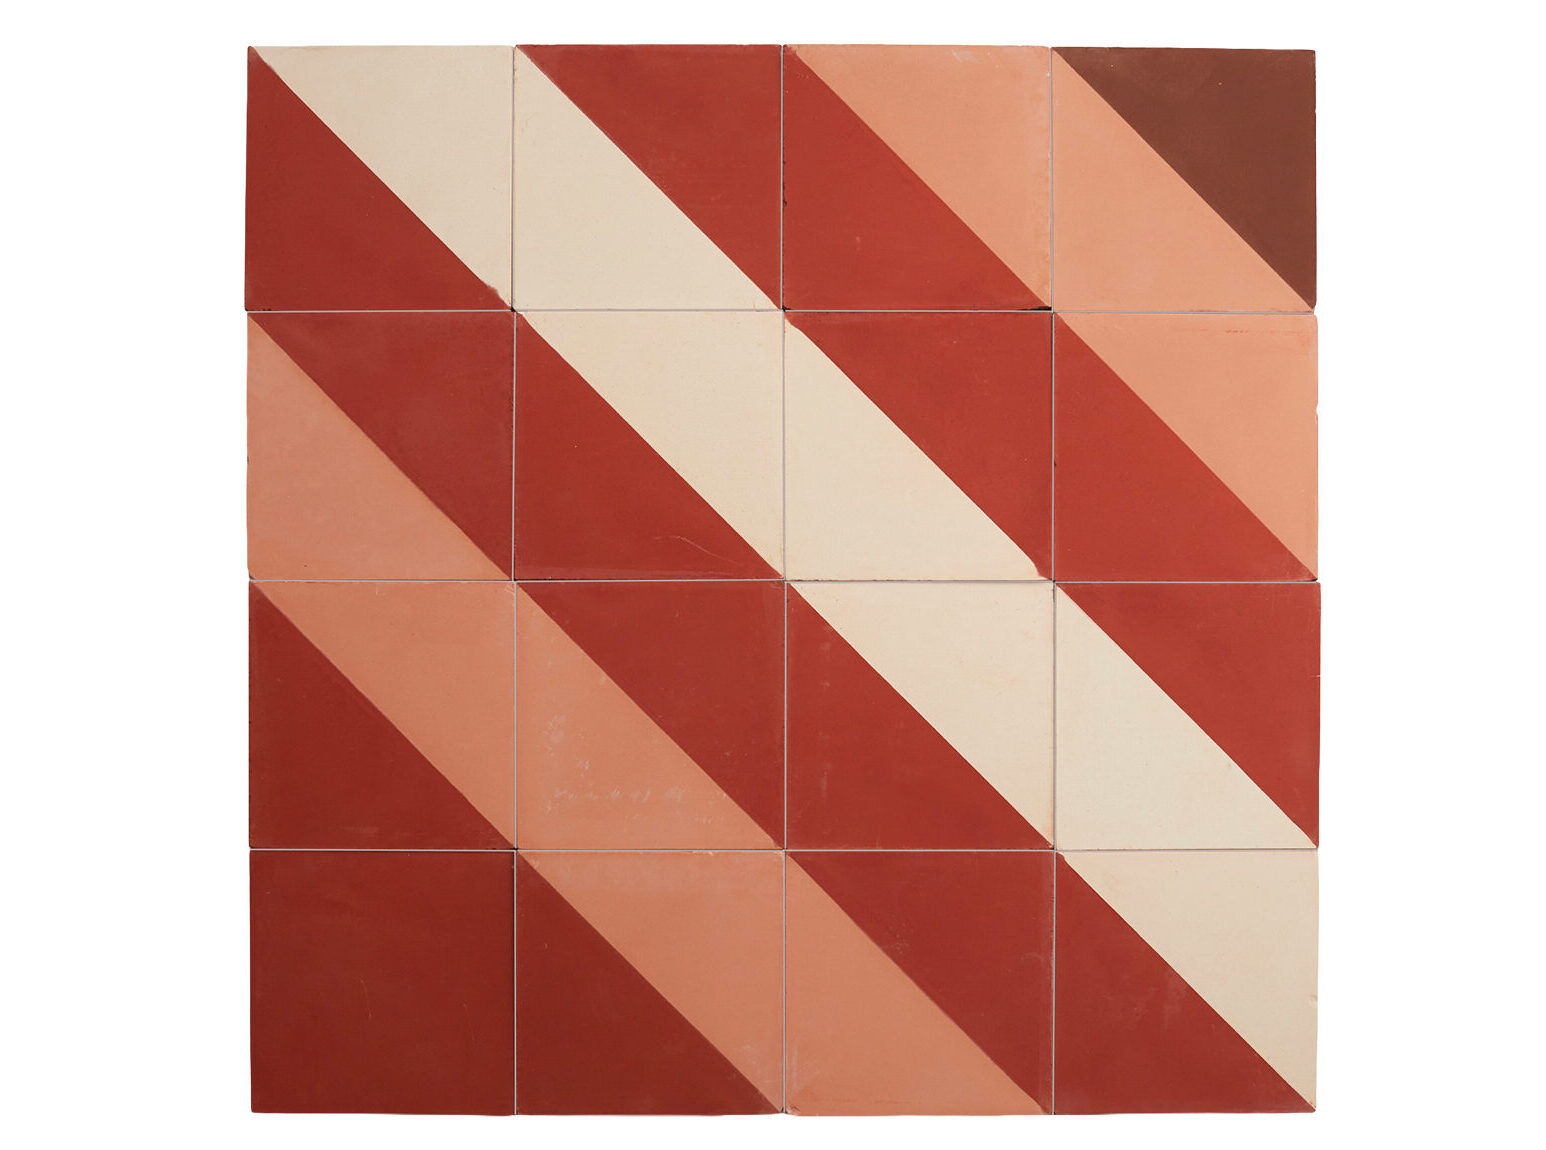
Earning Stripes Inspired by a diagonal tile she encountered in Mexico City, textile designer Serena Dugan paired up with clé for the company’s first cement tile mural collection. Composed of four-inch solids and slants in three colorways. cletile.com
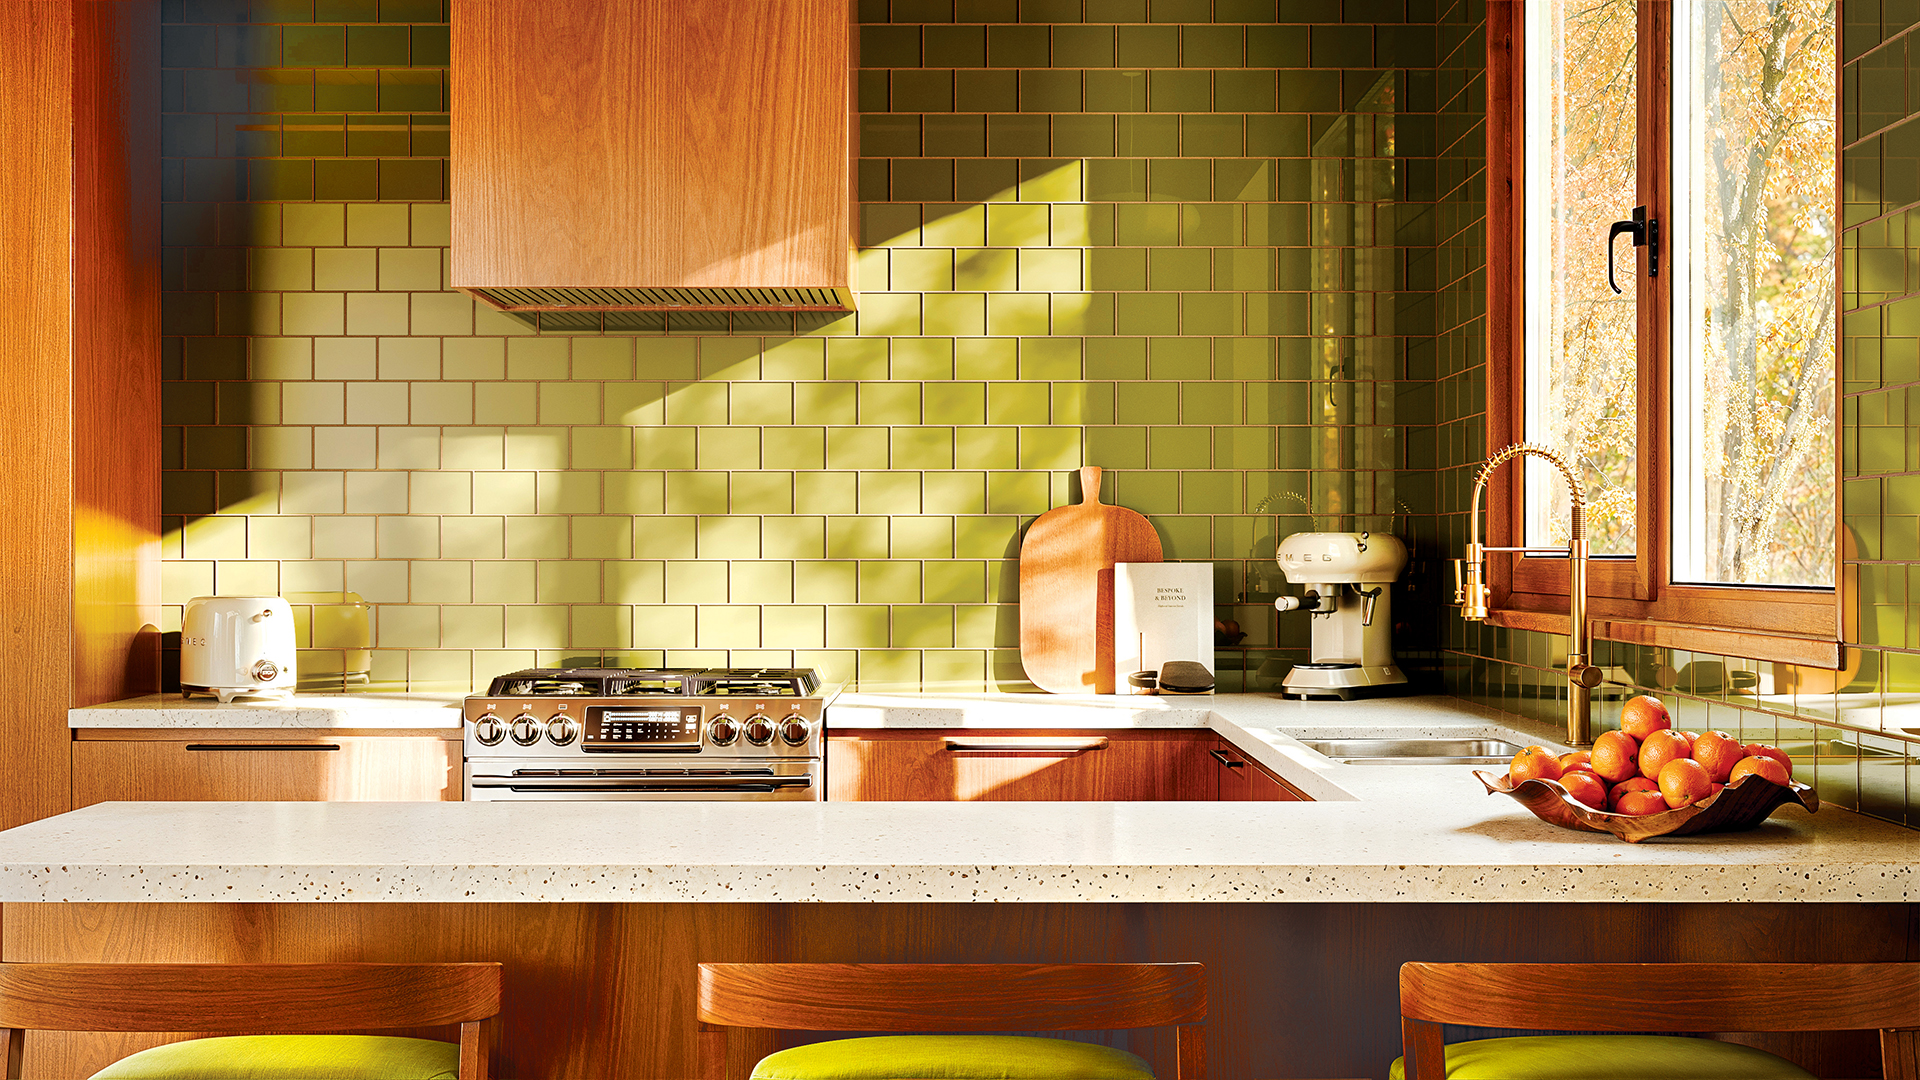
Shiny Surface Eighteen richly pigmented colors catch and reflect light in Fireclay’s new architectural glass tile collection. Whether installed behind a stove or in a shower, the luminous surface shimmers, bringing subtle movement to a space. fireclaytile.com
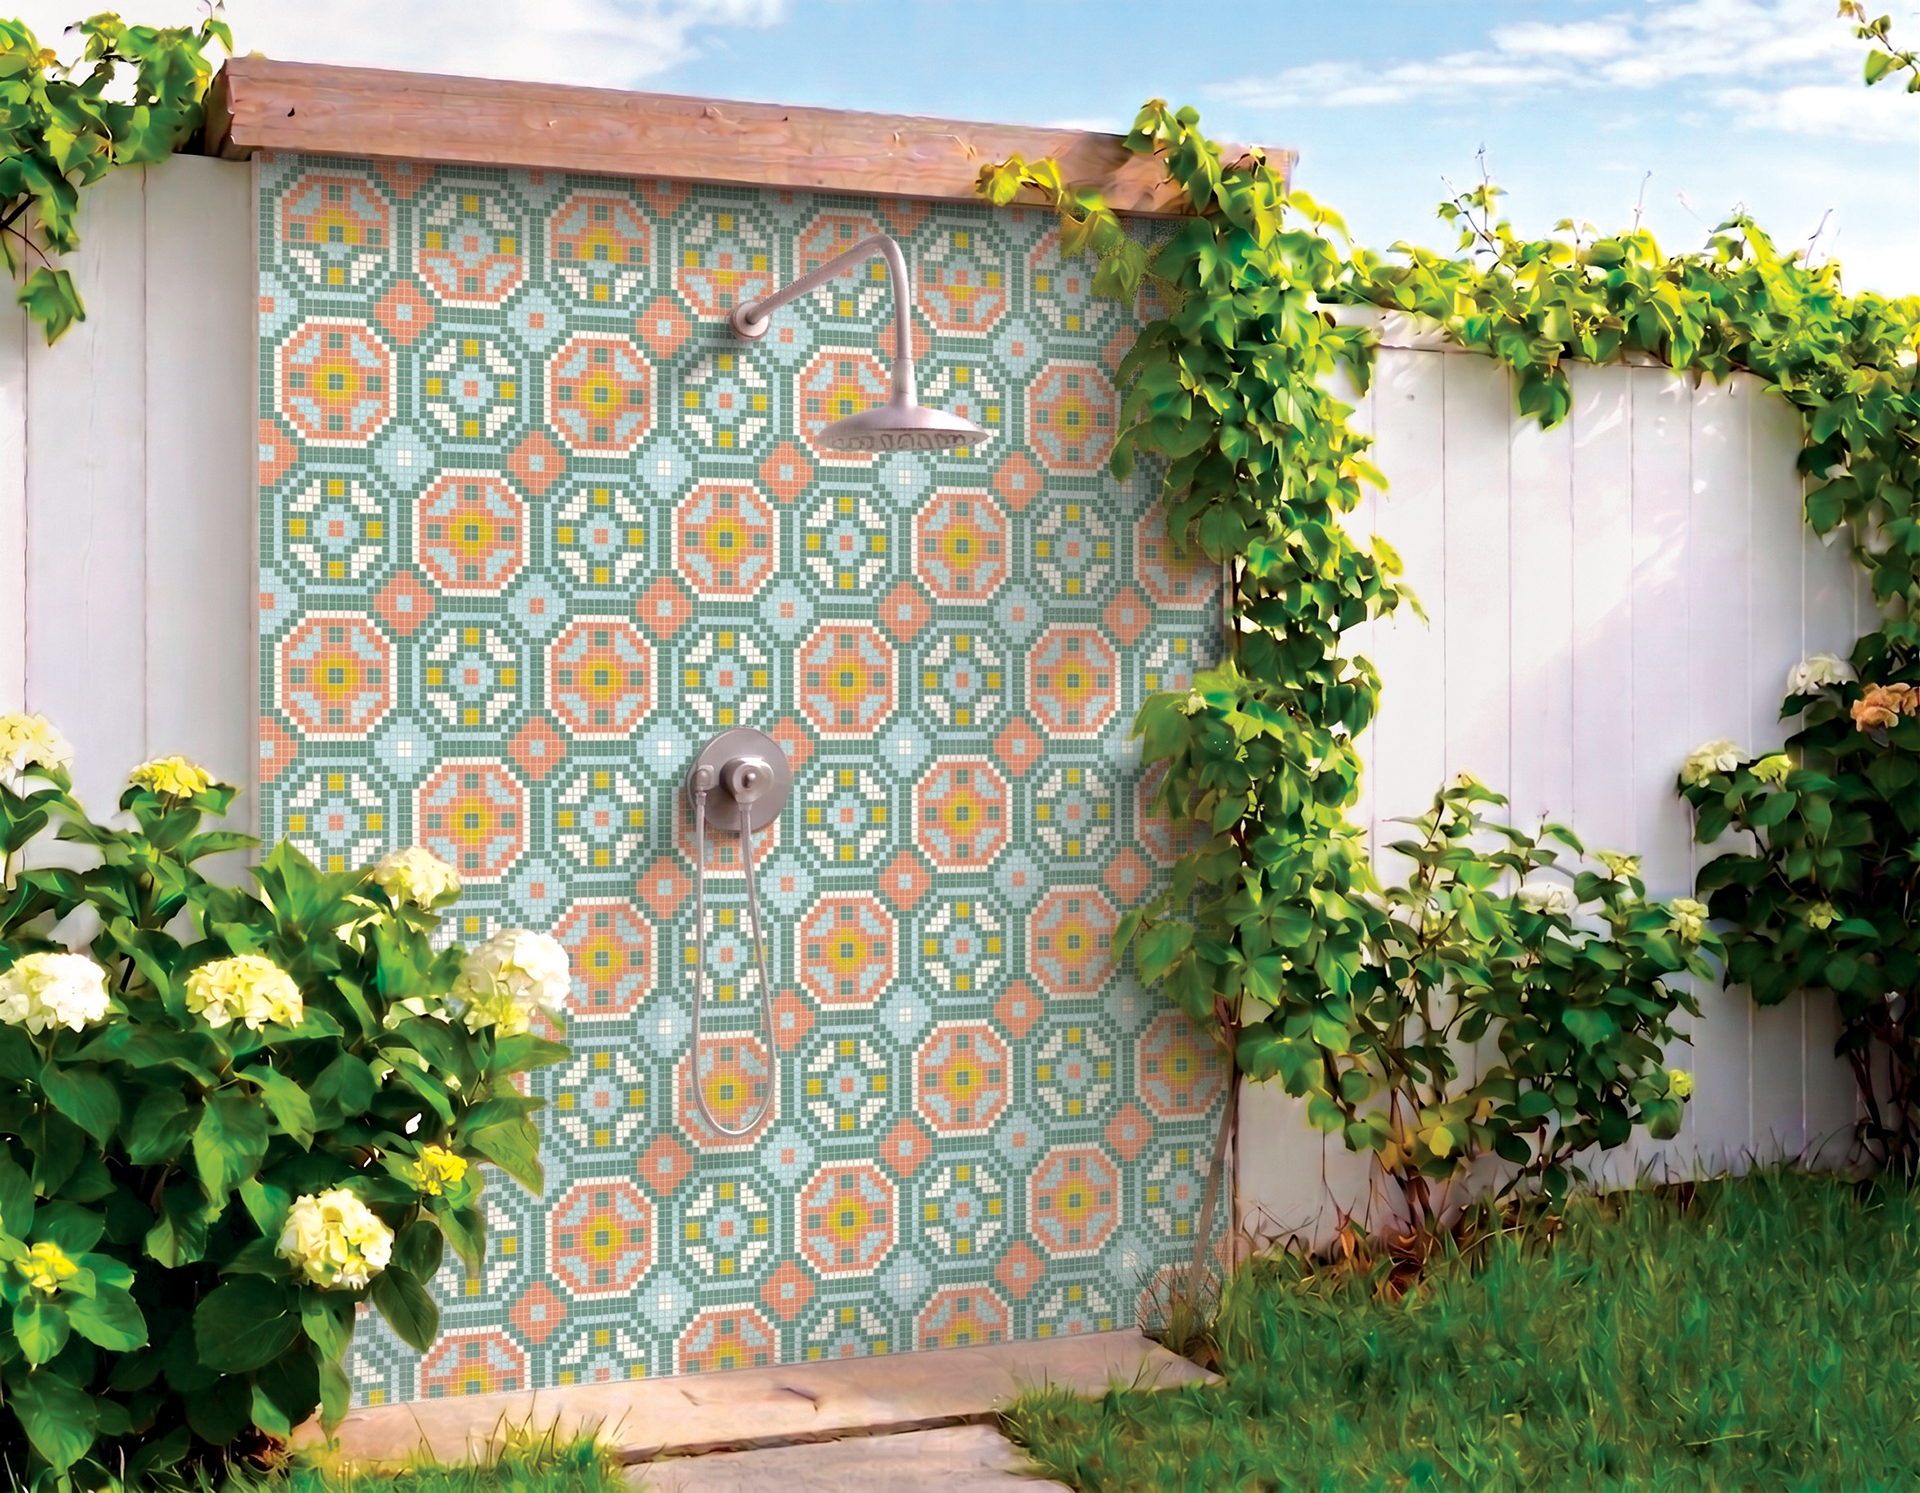
Big Picture Made from vitreous glass, each Artaic mosaic is crafted using the brand’s cutting-edge robotics and can be scaled for different spaces—from powder rooms to poolscapes. Designs include Greek key motifs, plaids and boho styles like Pueblo (seen here). artaic.com
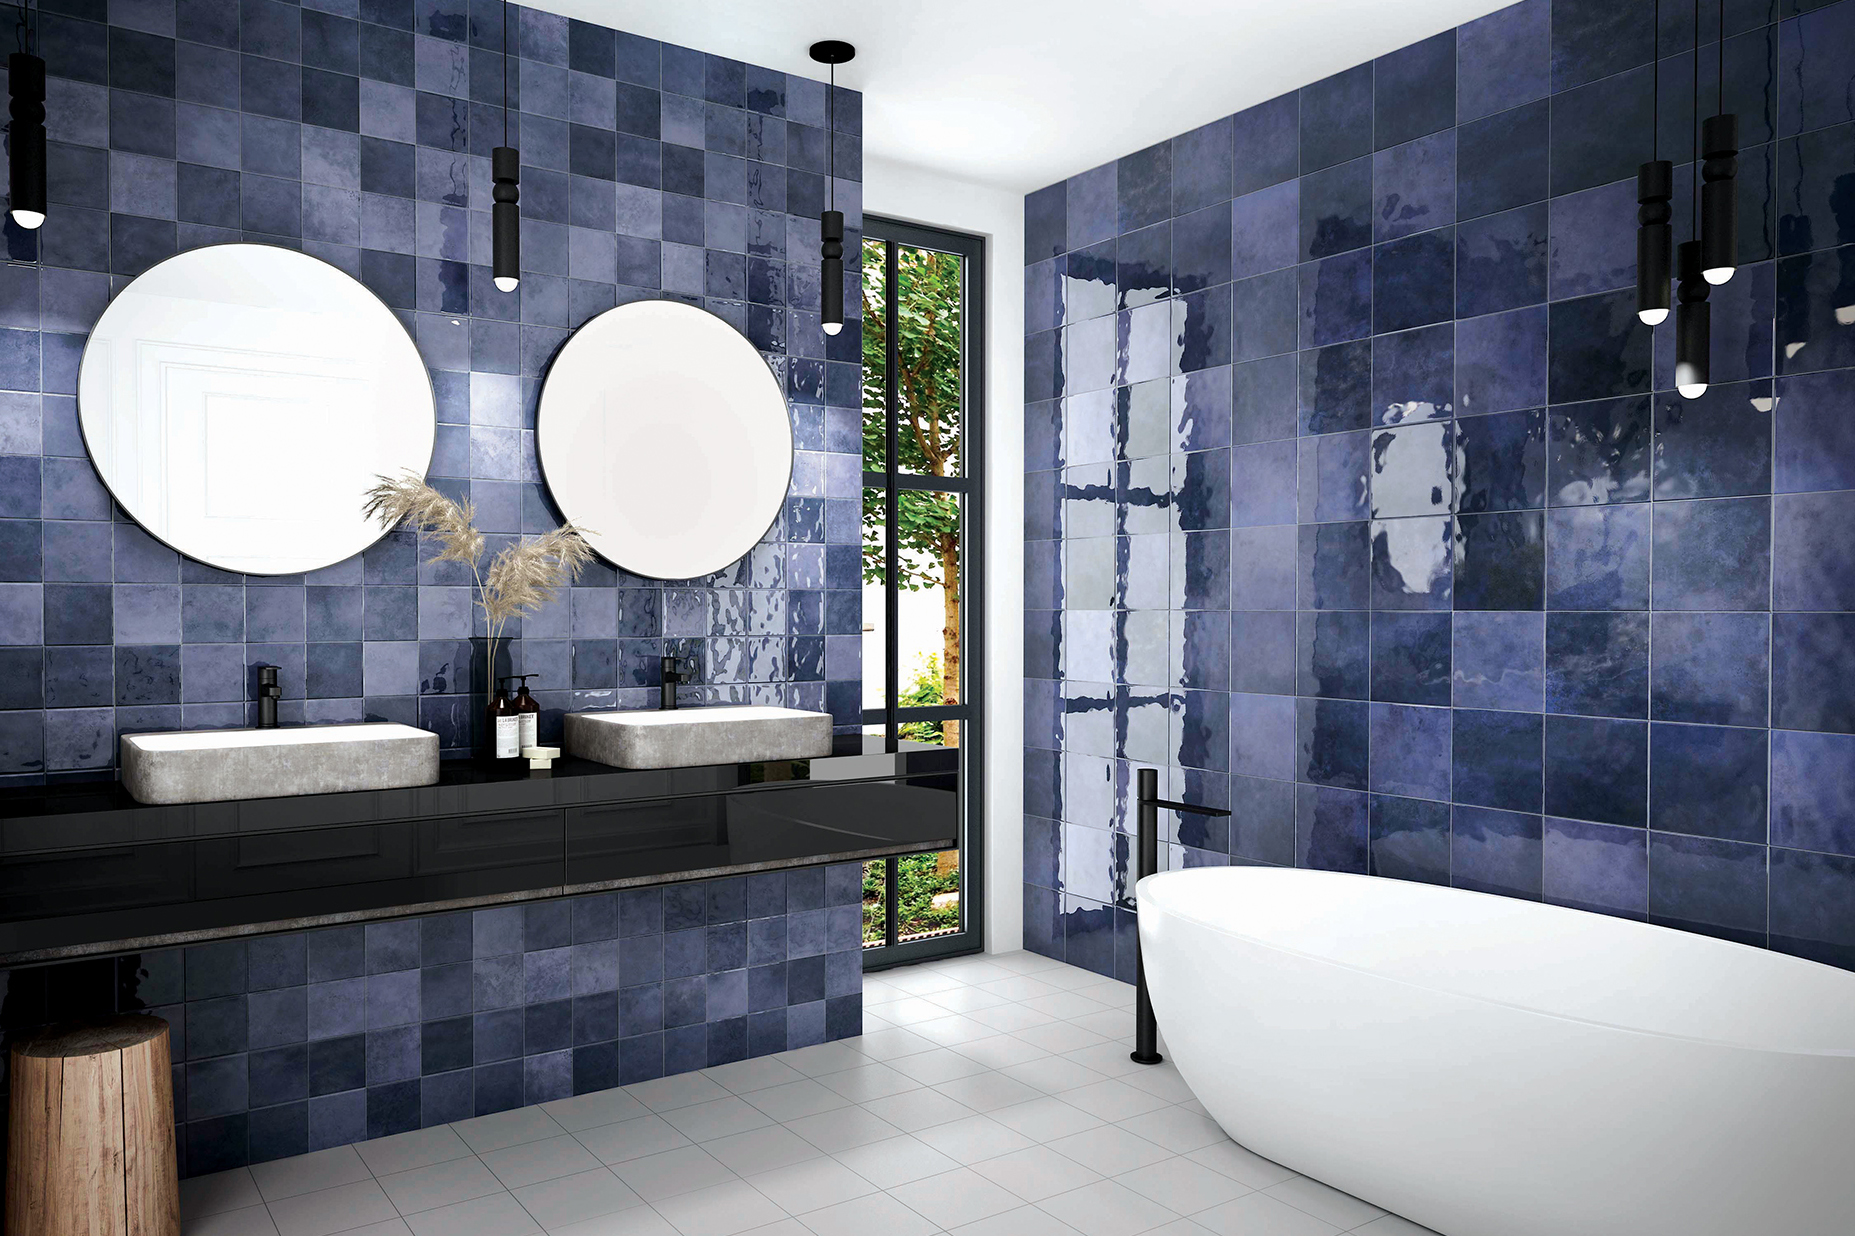
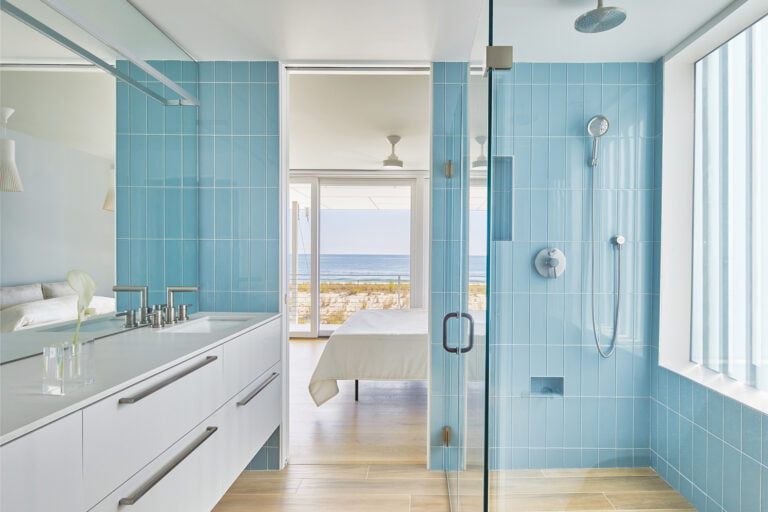
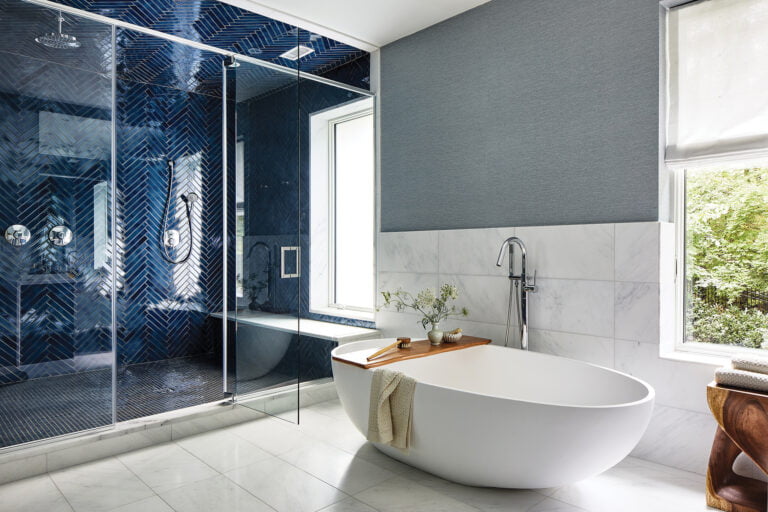
Sea of Blue Made from dense and durable stoneware, the Omega series by Cerlat offers strong water resistance—perfect for bathrooms where materials that are easy to clean and maintain are vital. In 10 vibrant finishes and three size formats. tileofspainusa.com
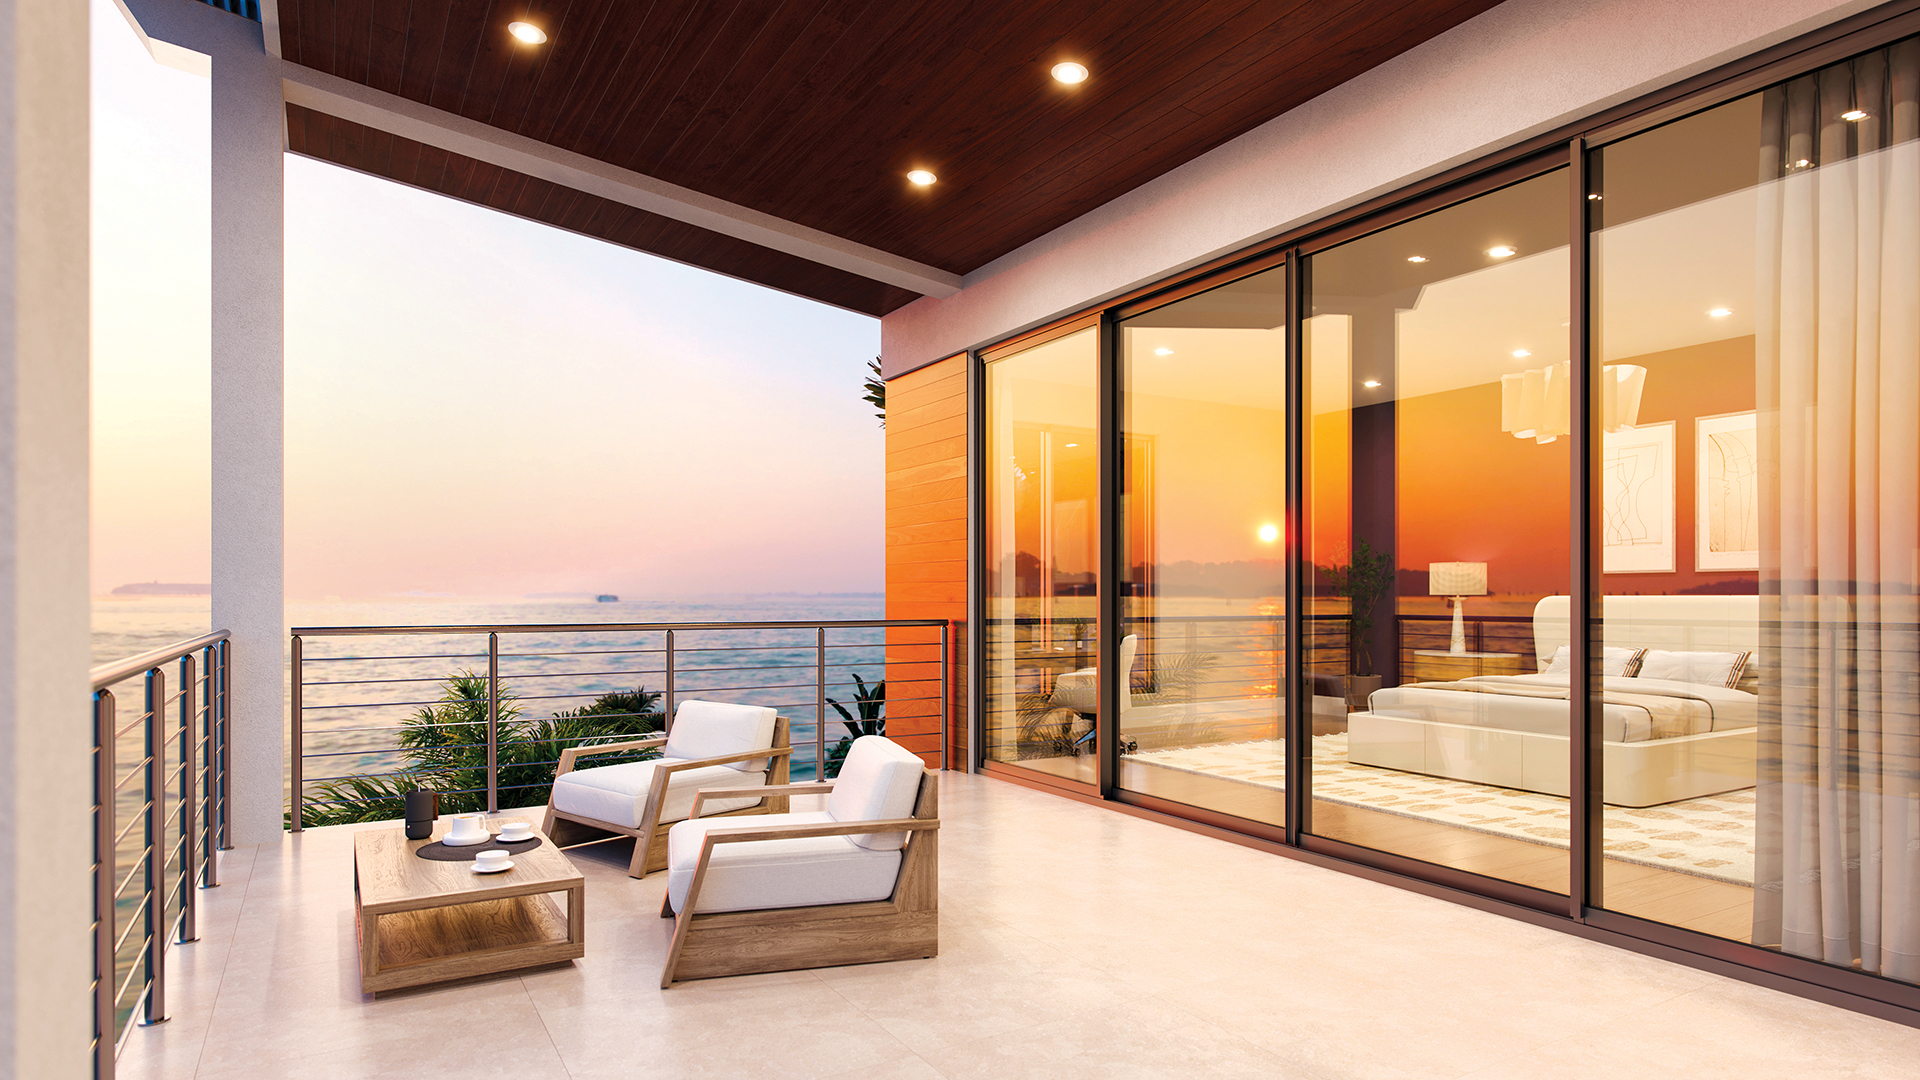
Waterfront Hero The Horizon Multi Slide door system maintains a sleek aesthetic while standing up to harsh coastal environments—its slimmer profile and panel-to-sill connections support effective water management and weather resistance. euro-wall.com
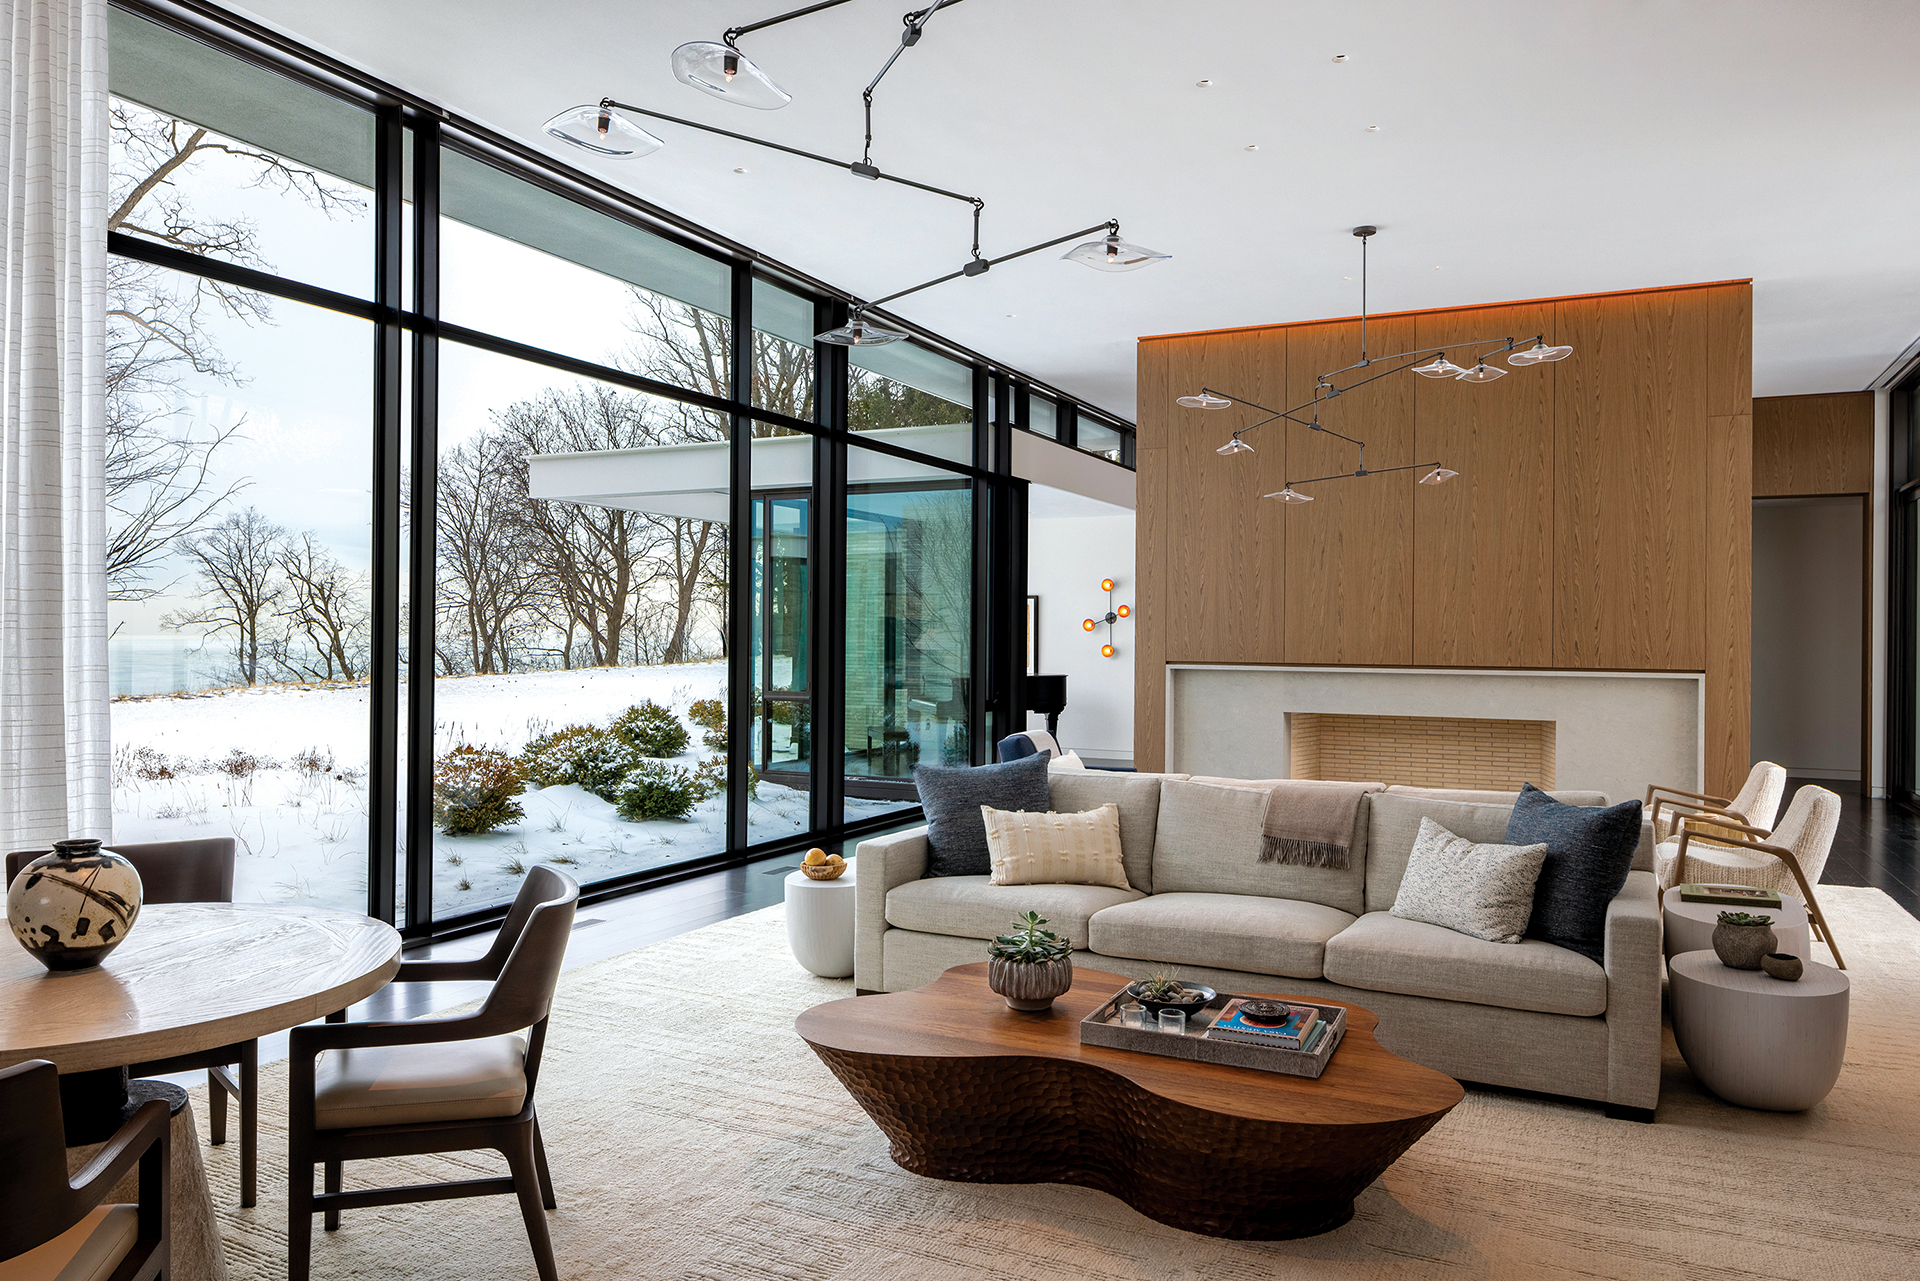
Energy Saver Delivering a minimalist profile in fixed and operable casement styles, the Evo300 Series from Hope’s Windows boasts a streamlined look in a bronze or stainless-steel frame. Triple-pane insulated glass promotes advanced thermal efficiency. hopeswindows.com
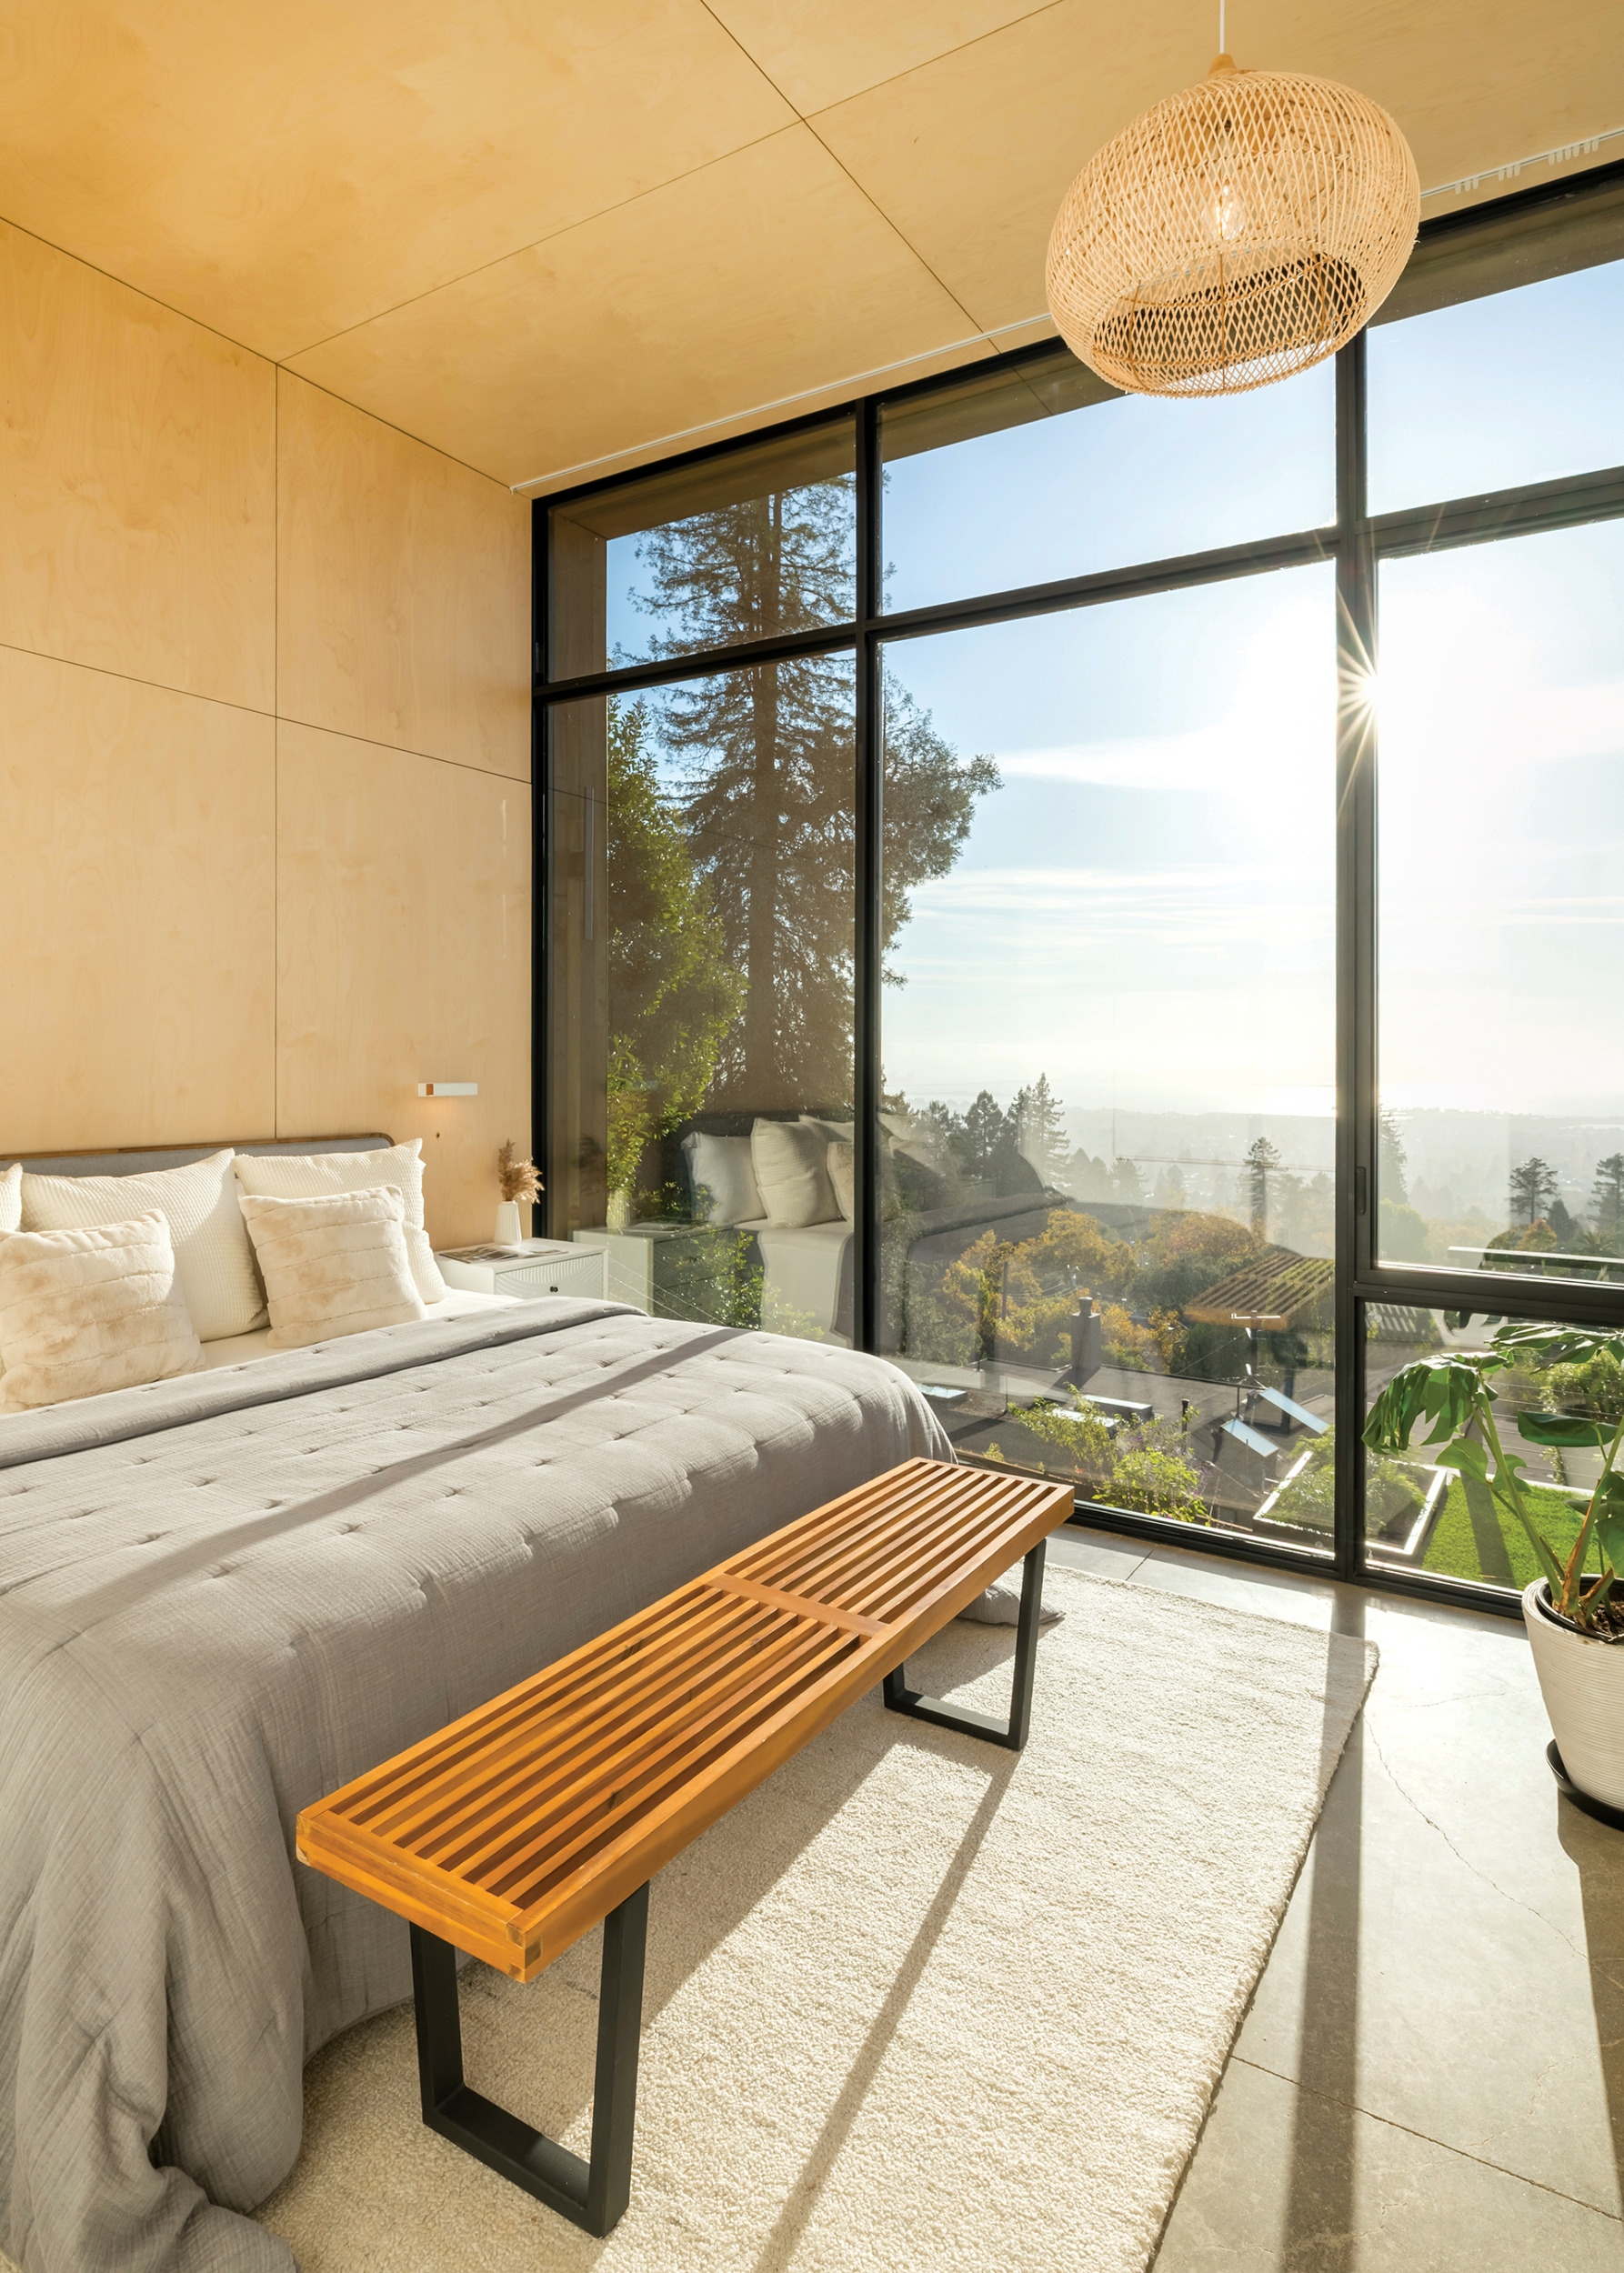
Morning, Sunshine Western Architectural Openings’ Series 8630 Fixed Window Wall is engineered to support large-format expanses—panels can go up to 50 square feet—allowing architects to create uninterrupted vistas. A 4.5-inch thermally broken aluminum frame enhances energy performance. westernao.com
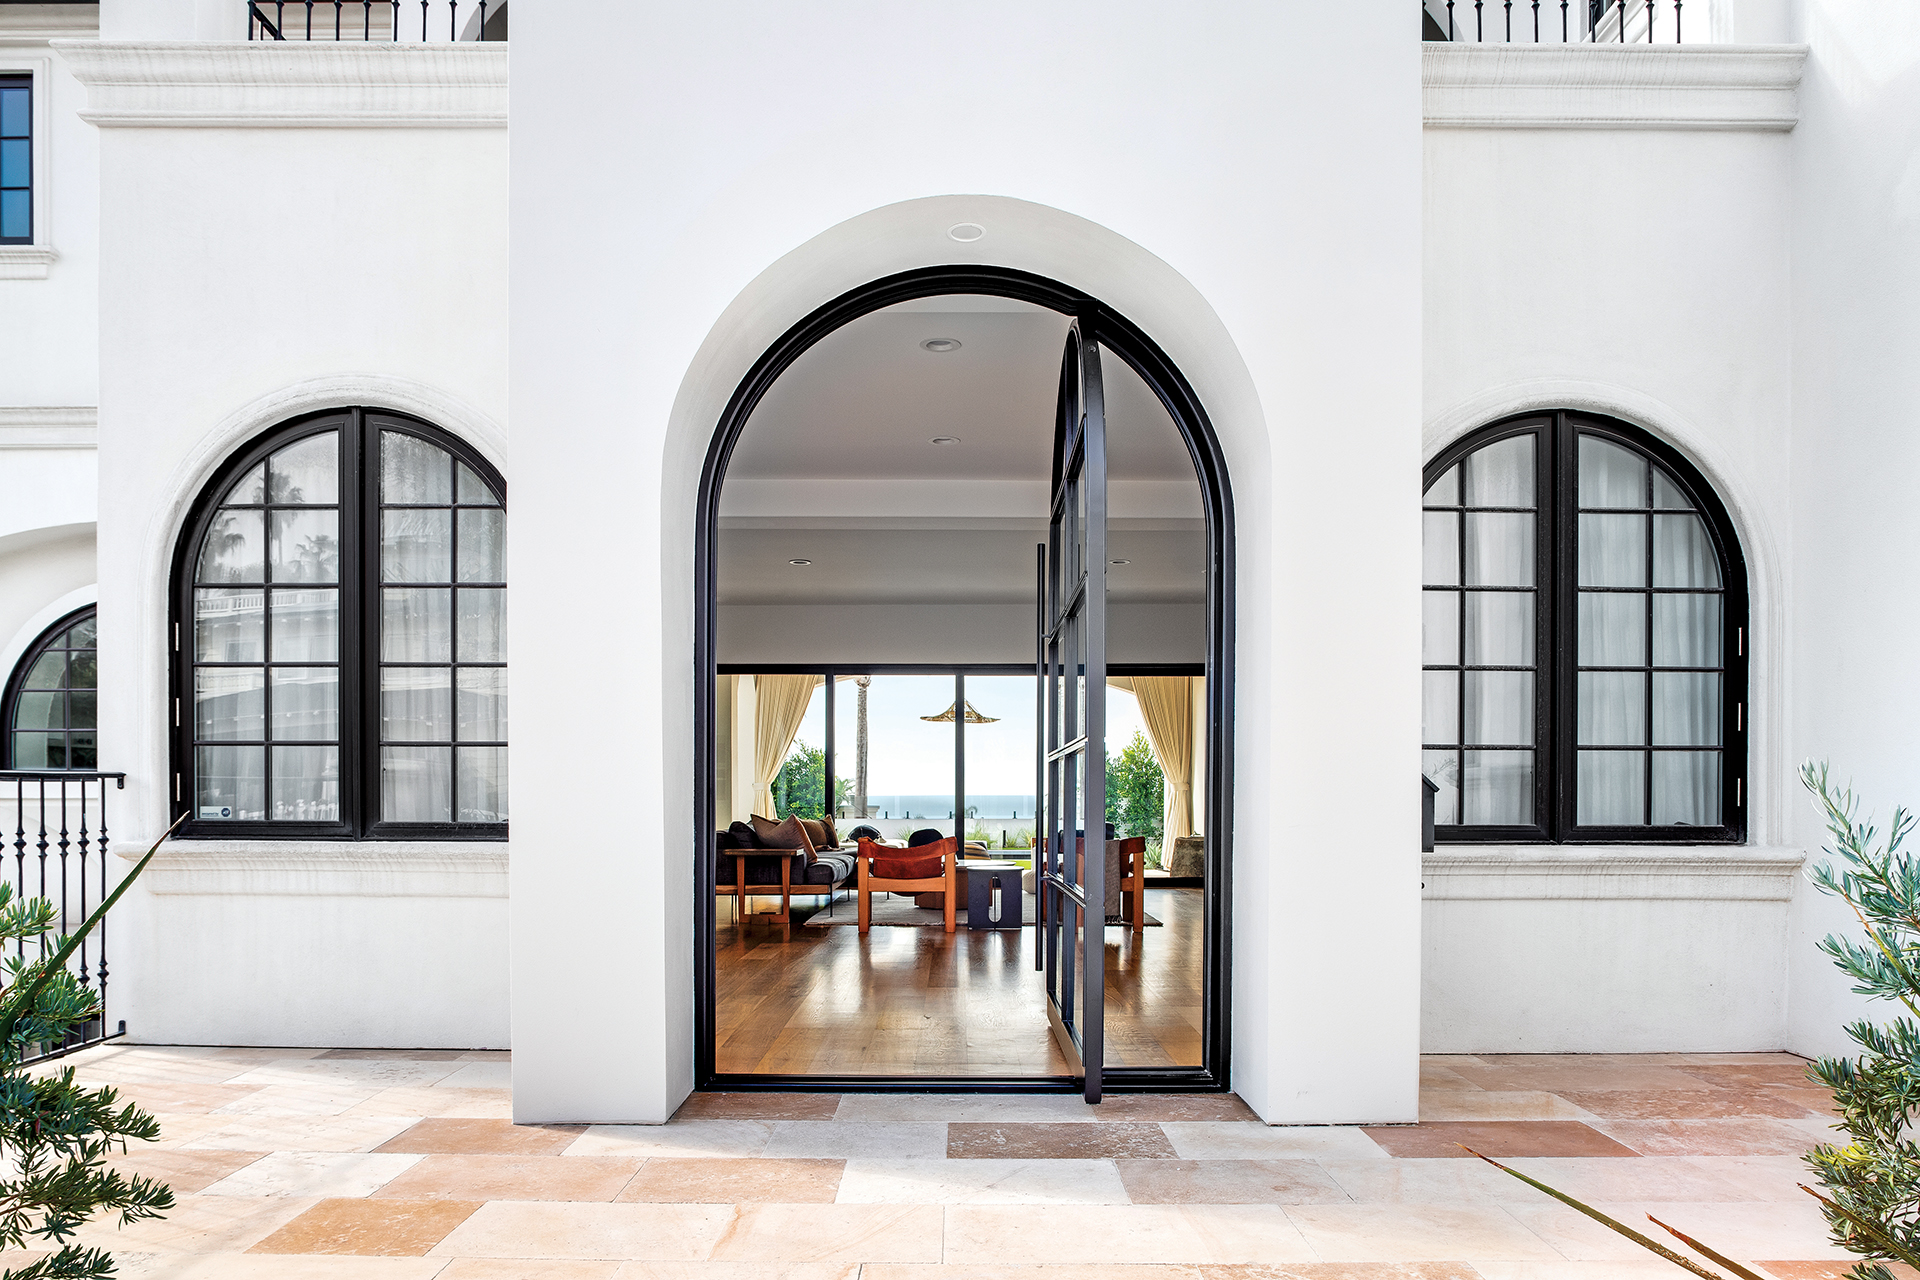
Ahead of the Curve Combining the elegance of an arch with the technology of the pivot hinge, MAIDEN has created a gracefully pivoting, steel-framed door with insulated dual-pane glass. Full-height pulls, integrated latches and powder-coated finishes elevate the look. maidensteel.com
For years, a Maryland couple gathered inspiration for the abode they dreamed of building one day. From their outings to Potomac’s Glenstone museum and trips to the West Coast, certain themes started to emerge: open space, large windows, natural light and a strong connection to nature. In other words, the pair sought a total departure from the buttoned-up suburban manse they then called home. “Our vision was for the house to be calm and tranquil,” reveals the wife. “We are becoming more and more minimalistic as we age.”
Her husband, a real-estate investor who spends his free time creating artwork of all forms, certainly itched to shake up the status quo. “I’d always done primarily watercolors and a lot of very traditional, representational landscapes and portraits,” he shares. “I wanted, both in a house and in my art, to get outside my comfort zone, try new things and take a more modern direction.”
After inheriting a property in Bethesda’s Bradley Hills neighborhood from his parents, the couple assembled an expert team that included architect Mark Kaufman, landscape architect Joseph Richardson and Sandy Spring Builders to bring their dream to life. “They wanted something contemporary,” Kaufman relates, “with privacy from the street and a lot of transparency in the back.”
The artist’s need for a dedicated studio was factored in, but consideration of his creativity didn’t stop there. As Kaufman recounts, the husband “really wanted the house to be sculptural in its architecture, but also be a good backdrop for his art to be placed in strategic locations. He showed us certain pieces early on, and we needed to figure out a way to integrate them with the architecture and display them in their best light.”
An outmoded house on the half-acre-plus parcel was deconstructed to make way for a four-bedroom, 6,345-square-foot abode that would support everyday living and casual entertaining within a visually quiet, gallery-like setting. The team developed restrained material palettes, both inside and out, to keep the focus on artwork and the landscape. “The overall thesis was to use simple materials—stone, wood and concrete—but in an artful, aesthetic way,” explains the wife.
The sloping site, which falls from right to left, informed the home’s massing, organization and daylighting strategy. A limestone stair tower anchors the front elevation; white stucco-clad extensions branch off either side. To the left, a media room cantilevers over the dropping grade, exposing part of the basement and bringing sunlight into the gym and artist studio below; the primary suite sits atop and extends across the rear. To the tower’s right lies the charcoal-painted garage with three guest suites resting above. The great room and kitchen span the back of the house.
Continuity and cohesion became project bywords. For proof, look no further than the maple cladding that envelops the front corridor and continues into the stairwell. “The house is contemporary but still feels warm,” notes Kaufman. “All the natural wood makes it feel like home.”
The passageway culminates in a projecting window box, dubbed “the telephone booth” and intentionally designed to showcase a technicolor, wood-block sculpture crafted by the husband. At the other end of the hall, the opening to the media room visually frames another one of the owner’s masterpieces: an allegorical watercolor triptych. The meticulously detailed pocket doors blend in completely when closed.
Achieving such seamlessness, from the media room’s frameless corner windows to drywall reveal-bead detailing throughout, required precision. “Modern architecture like this really leaves no room for error,” states builder Tyler Abrams of Sandy Spring. “Everything has to align perfectly.”
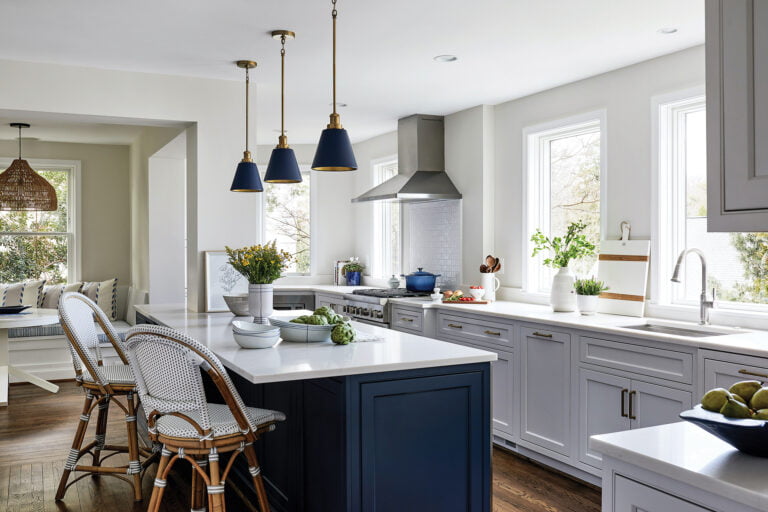
The kitchen design underscores his point. It is a study in rift white oak, with all panels vertically grain-matched for a cohesive appearance. A fully paneled back wall conceals the refrigerator and freezer; it also incorporates hidden pocket doors, which open to reveal a coffee station and pantry, and provide access to utilitarian spaces. “I wanted a kitchen that didn’t look like a kitchen,” states the wife.
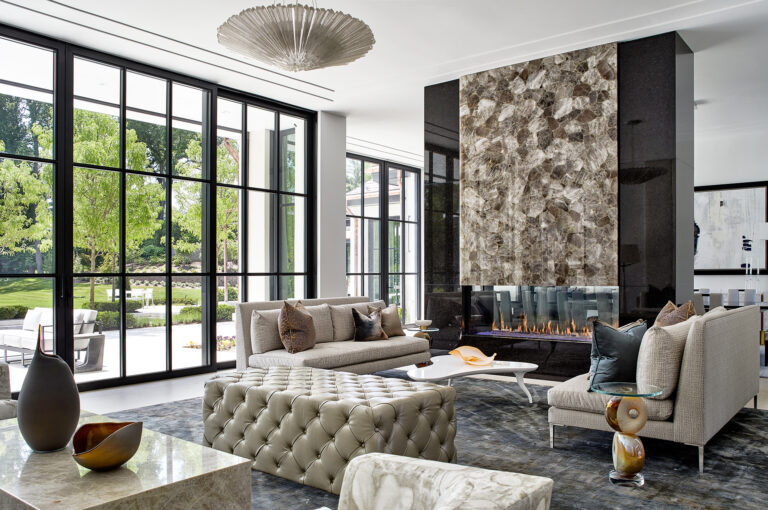
Opposite, a concrete-clad fireplace serves as a focal point in the great room. The wife, an interior-design aficionado, sourced the furniture and decorative lighting there and throughout. She established a clean look by mixing mid-century pieces, such as the dining area’s Knoll Saarinen Executive chairs, with sleek, fresh finds.
Stretches of glass wrap around the great room, ushering in natural light and expansive views. “The back of the house brings the outside in, which was important to us,” says the husband. Sliding doors open to a screened porch and the landscape beyond, where Joseph Richardson designed a multi-generational gathering and entertaining space. Visits from the couple’s three grown kids and grandchildren were top-of-mind.
His recreational design includes a pool, spa, firepit, bocce court and putting green with a tee box. “We started to think about fun spaces and activities that the family could do together,” relays Richardson. Plantings provide all-season interest and a sense of seclusion. “These clients were passionate about the landscape,” he adds.
In concert, the house and yard provide a cohesive experience. The husband remarks, “The team worked to pull it all together so that it’s seamless.”
Architecture: Mark Kaufman, AIA, principal, GTM Architects, Bethesda, Maryland. Landscape Architecture: Joseph Richardson, PLA, ASLA, principal, Richardson & Associates Landscape Architecture, Washington, DC. Landscape Contractor: Chick Landscaping, Burtonsville, Maryland. Builder: Tyler Abrams, LEED AP, vice president of project management; Eric Abrams, senior project manager, Sandy Spring Builders, Bethesda, Maryland.
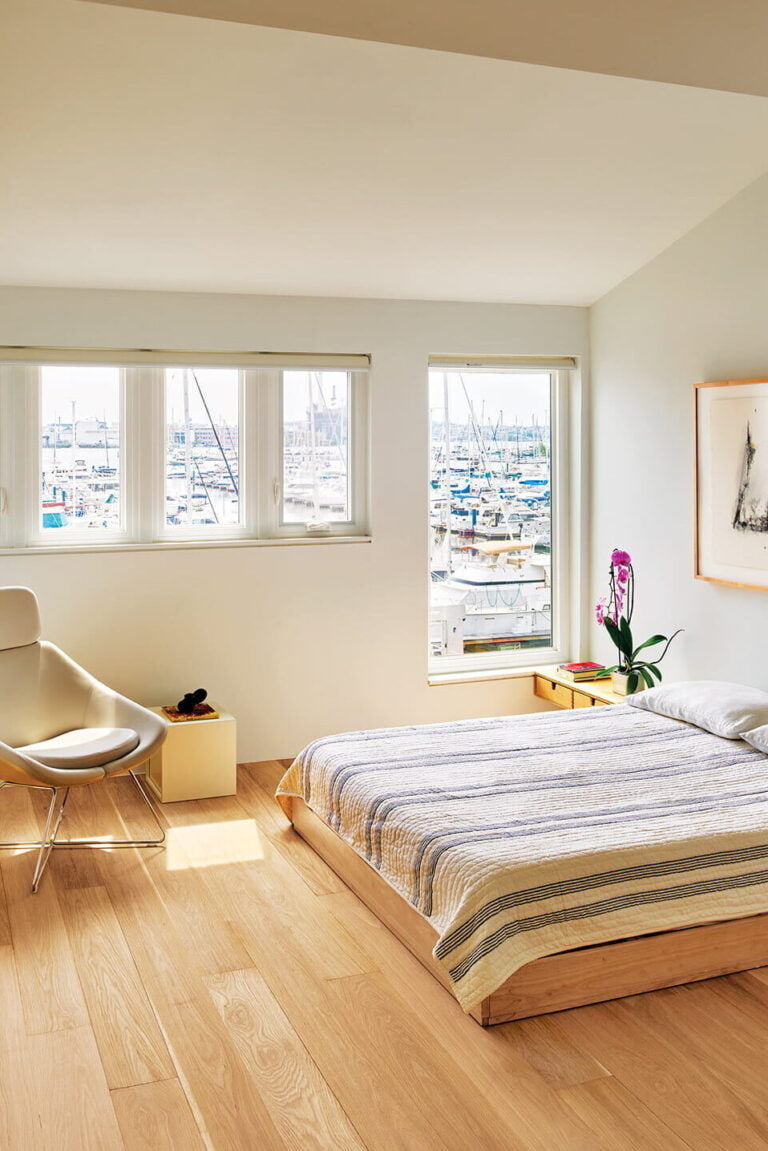
In 1939, a member of the du Pont dynasty built a sprawling, Shingle-style refuge called Sandaway on the shores of Dewey Beach. The spot made history 82 years later, when the land alone was split into three parcels and sold for $9.1 million, breaking Delaware real estate records. Considering that the legendary du Pont compound could sleep dozens of well-heeled holiday-goers in a whopping 12 bedrooms, it’s only fitting that the new owners would also go big and make the most of the coveted coastal lot.
Two of the buyers happen to be close friends based in the DC area. The buddies, both fathers of three, decided to build side-by-side beach houses so their families could vacation together. They approached architect Randall Mars with an unusual proposition: Conceive two neighboring homes that would share similar functions and goals but remain distinct in form and style.
“The biggest challenge was how similar do we make the structures, knowing that these are two different clients with two different sets of aesthetic desires,” Mars recalls. “Do we make them two of a pair, or do we make them completely different?”
The owners’ wish lists both called for spacious living and entertaining areas, bedrooms aplenty for friends and family, pools and outdoor perches with ocean views, and geothermal wells for energy-efficient heating and cooling. Orchestrating these desires would be no easy feat within the confines of the combined half-acre site, bordered by a road, neighbors on two sides and fragile, locally protected sand dunes along the shore.
Mars and his team devised the homes as facing, L-shaped forms that mirror one another, with pool decks set in open space between them. To make the most of every inch, oceanfront terraces were allowed to cantilever 15 feet beyond a regulatory line that prohibits building on the dunes.
Stylistically, Mars declares, “We decided to create fraternal twins cut from the same cloth, yet unique in their own right.”
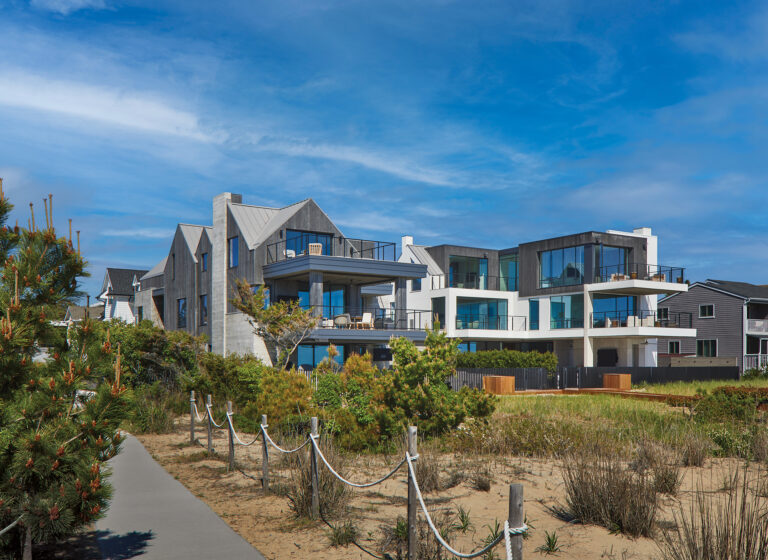
Exterior views display the 5,000-square-foot, six-bedroom retreats’ shared DNA. The street-facing gray home is clad in board-formed concrete, which was poured on site, and gray Accoya, a low-maintenance material made from sustainably sourced lumber. Its black-and-white neighbor sports a façade of white stucco, precast-concrete panels and Accoya in a darker, charred finish. Abundant terraces and decks gracing both abodes invite residents to step out and relish sea breezes and the thunder of waves.
With a muted palette and pitched roofs—a Dewey Beach requirement for all new builds—the gray house conveys a more conventional presence than its minimalist twin. “The gray house ties into the beach context, while the owner of the black-and-white home wanted something more modern,” explains Mars, who worked with each client individually.
Local regulations allow new homes to reach a maximum height of 2.5 stories, as long as the top level is built into the roofline. The gray house accomplishes this with upper bedrooms built into sloped roof forms. The resident next door, in contrast, preferred a flat roof, so Mars satisfied local requirements by designing box dormers that mask pitched roofs while keeping the third floor under district height limits.
Upon arrival at the gray house, guests ascend stairs to the second-story great room, kitchen and bar. “A quick turn to the right reveals endless views of the ocean and horizon,” Mars relays. The ground level harbors three ensuite bedrooms, a rec room and gym; on the third story, a pair of primary suites, an office and a rooftop terrace await.
Lauren Sparber of Jodi Macklin Interiors was tapped to outfit this beach lair. She embraced a palette of warm neutrals, sandy tones, light woods and organic stone to reflect the coastal setting. “The location was our greatest source of inspiration,” the designer attests. “Conceived as a retreat for multiple families to gather, the home captures the relaxed feeling of beach living. It’s elevated yet approachable, and not stuffy or formal.”
Wood warms the floors and ceilings, even in the kitchen designed by Meghan Brown of Jennifer Gilmer Kitchen & Bath. “The ceiling contrasts beautifully with the concrete-look quartz countertops, creating a balanced composition,” Browne says. “With its restrained palette of clean, natural materials, the space feels both modern and enduring.”
A different layout welcomes guests to the black-and-white house, where the kitchen, great room and wine bar occupy the ground level, spilling onto the pool deck. Four bedrooms, a kids’ rec room and an office dwell on the second story, while the top level contains a guest room, office and the primary suite—complete with an outdoor shower.
Designers Arlene Critzos and Joyce Pearl of Interior Concepts were enlisted to outfit the residence. “Our clients didn’t want the home to feel obviously coastal,” Critzos recalls. “Based on their desires, we channeled a California modern look with edgy, organic elements.” A light, neutral palette lets sea vistas take center stage. Walnut accents add heft while unexpectedly luxe finishes are juxtaposed with raw concrete.
“Over the dining table, a floating glass sculpture adds a bit of shimmer,” remarks Pearl. “It almost appears to be swimming in the space like jellyfish in the ocean.”
From pouring concrete panels to digging geothermal wells, construction challenges were many in the harsh beach environment. Mars and his clients selected materials to withstand the elements. “The Accoya panels have a 50-year warranty and the concrete is not going to fail,” says the architect. “So these houses will last for a while.”
Landscape architect Travis Wierengo’s plan weaves the properties together—and sets them apart. “We sought a balance that offered both privacy and continuity,” he explains. “Since the clients are close friends, we designed path systems to connect both houses, allowing easy passage between the properties and out to the beach.”
Ultimately, it’s the beach that unites these newly minted homes. Whether they’re watching the morning sun dawn on the horizon or gathering around the firepit on a crisp fall night, lulled by the whisper of waves, the two families are perfectly poised to savor it all.
Architecture: Randall Mars, AIA, principal; Emily Broadwell and Brett Cline, project architects, Randall Mars Architects, McLean, Virginia. Builder: Phil Milbourne, Horizon Builders, Bowie, Maryland. Landscape Architecture: Travis Wierengo, ASLA, Topio Landscape Architecture, Selbyville, Delaware. Gray House—Interior Design: Lauren Sparber, Jodi Macklin Interiors, Washington, DC. Kitchen Design: Meghan Browne, Jennifer Gilmer Kitchen & Bath, Chevy Chase, Maryland. Black-and-White House—Interior Design: Arlene Critzos, Joyce Pearl, Interior Concepts, Inc., Annapolis, Maryland. Kitchen Design: Julianna Morais, Henrybuilt, Brooklyn, New York.
RESOURCES
GRAY HOUSE
THROUGHOUT
Lighting: waclighting.com.
DINING AREA
Light Fixture: cuffstudio.com. Table: suiteny.com. Chairs: us.delaespada.com through thefutureperfect.com. Chair Fabric: romo.com. Fireplace Wall Finish: custom through theartistsrepublic.net.
LIVING AREA
Sectional: montauksofa.com. Coffee Table: verellen.biz. Rugs: galleriacarpets.com. Pillow Fabric: erikampowell.com.
KITCHEN
Pendants: articolostudios.com. Refrigerator & Range: subzero-wolf.com. Countertops: caesarstoneus.com. Stools: us.delaespada.com through thefutureperfect.com. Stool Fabric: romo.com. Cabinets: decorcabinets.com through gilmerkitchens.com. Hardware: turnstyledesigns.com through pushpullhardware.com. Plumbing Fixtures: dornbracht.com.
POOL TERRACE
Round Lounge Chairs & Chaises: dedon.de.
BLACK AND WHITE HOUSE
THROUGHOUT
Lighting: waclighting.com. Porcelain Floors: porcelanosa.com.
DINING AREA
Table & Sideboard: rscollection.com. Chairs: haveaseat.com. Chair Fabric: concertex.com. Light Sculpture: jitkaskuhrava.com.
KITCHEN
Cabinets: henrybuilt.com. Light Fixture Above Island: jitkaskuhrava.com. Stools: nuevolighting.com.
LIVING AREA
Sofa & Fabric: lazarind.com. Rug: custom through interiorconceptsinc.com.
OUTDOOR
Outdoor Seating, Ottoman & Fabric: jamesperse.com. Table: fourhands.com. Outdoor Dining Area Table & Chairs: seasonalliving.com.
PRIMARY BEDROOM
Bed: oldbiscaynedesigns.com. Rug: custom through interiorconceptsinc.com. Chaise: customfurniturela.com. Drink Table: arteriorshome.com. Terrace Furniture: fourhands.com.
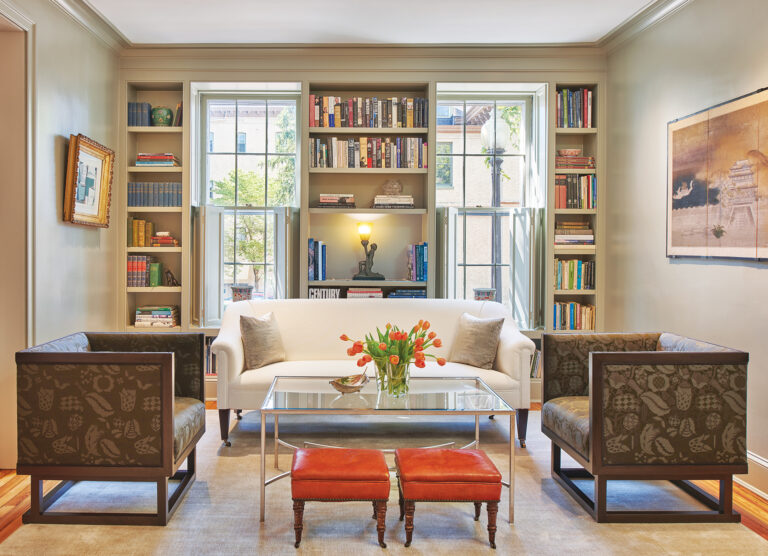
On a quiet, winding street facing Rock Creek Park in Kalorama stands a 1953 house that appears every bit as conventional as its neighbors. However, step inside or wander around back and you’ll soon realize that the buttoned-up façade is literally just a front for something less orthodox and far more interesting. “The meme of what one envisions as a DC home, which is more traditional, was not particularly what I wanted,” confesses the wife, who works in tech. “It was important to me that this house have more of my energy and be a place for art.”
Moving to the District from Brooklyn, the couple, who now have one young son and another on the way, felt like they won the real estate lottery when they began exploring their neighborhood. “This area is a gem within the city,” she enthuses. “You’re just steps from Dupont Circle, but you feel like you can find peace at the end of the day here.”
Having admired the work of Fowlkes Studio, the new owners engaged the firm to boldly reimagine their outdated abode. “It had a lot of glass shelves, fluorescent lighting and brass light fixtures,” relays architect VW Fowlkes. “If you can imagine a movie from the ’80s with a senator in a blue blazer in a fancy house, this was that house. The owners are a younger, hip couple; they wanted to take it in a different direction.”
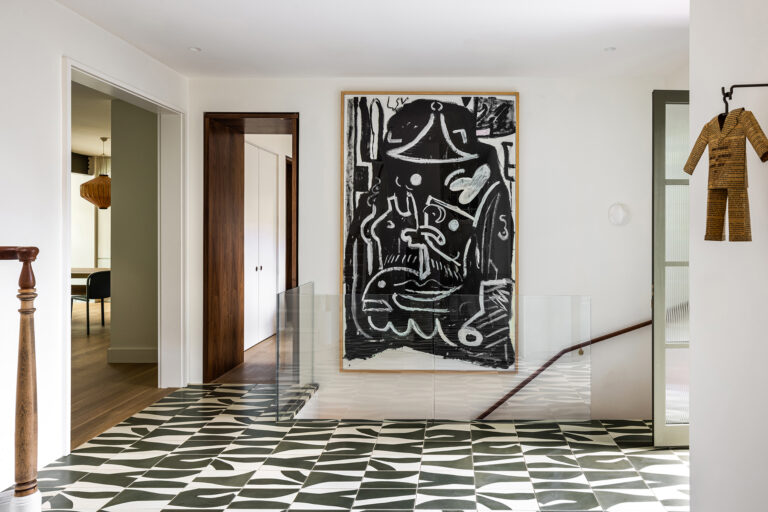
Fittingly, that new vision starts with the entrance: “We redesigned the front arched doorway with reeded glass and brought in optic cement tile for the floor,” describes architect Catherine Fowlkes. “Both are evocative of Miami, where the wife is from.”
Opening up a wall and incorporating the stairs to the lower level gave the foyer a sense of grandeur that it had been lacking. Knowing the space would serve as a gallery for the owners’ art collection, they enclosed those stairs with a glass railing allowing for unobstructed views of a striking monochromatic painting by Shai Yehezkelli.
The foyer’s original stairs leading to the second floor were given new life, too. Featuring a different wood species than the rest of the railing, the newel post was left unstained to celebrate its incongruity with the finished, glossy handrail. Elsewhere, the house presented a fairly blank slate. “We retained some of the bones, but there wasn’t a lot to restore or salvage,” says Catherine. “Our goal was to simplify circulation and bring a hierarchy to the spaces.”
The most notable alterations occurred at the rear of the residence. “We expanded the back of the house out into the garden—in some cases only by a few feet—to create a proper dining room and a larger living room that spill visually into the backyard,” explains VW. With a flat roof and boxy volumes, the exterior of the modern addition references the International Style while still maintaining a warm domesticity thanks to the use of cedar shingles. All-new fenestration introduces a more meaningful indoor-outdoor connection.
Interior changes to the main level include opening up the wall between the living and dining rooms for better flow, creating a single pass-through from the kitchen to the dining room lined with hinged walnut panels—they pivot to close off the cook space when entertaining—and reorienting the kitchen island. Upstairs, the addition captured more square footage for the primary suite and an office space that will become a second kid’s room.
Throughout, refined and raw design elements are balanced for maximum impact—the latter often giving an air of nonchalant imperfection that belies the effort in their execution. Take the wall between the living and dining rooms: Designed to look like concrete that had been excavated during construction, its Venetian plaster finish is the result of artfully blending four different colors in the skim coat. “The materials and the spaces on the inside start out more dignified and formal in the front and become a bit more industrial as you move to the back,” notes VW.
“The client pushed us to be more daring, more rock and roll; the result retains elegance, but is a little funkier for that reason,” adds Catherine.
While the house is a showcase for the owners’ top-notch art, the furnishings are anything but precious. With a toddler, a baby on the way, not to mention a beloved 100-pound chocolate lab named Calvin, everything had to be durable. In the living room, two intertwined loops appear to be a fiber-art sculpture but are meant to be climbed on by the kids and the dog. Both arch and practical, the piece is just one example of how playfulness and comfort permeate every inch of this family home. Sums up the wife, “There’s nowhere else I’d rather be when I wake up, and that’s a really nice feeling.”
Architecture & Interior Design: VW Fowlkes, AIA, principal; Catherine Fowlkes, AIA, principal; Evie Soileau, RA; Fowlkes Studio, Washington, DC. Builder: Added Dimensions, Silver Spring, Maryland.
RESOURCES
THROUGHOUT
Drapery: rockvilleinteriors.com. Windows: windsorwindows.com through thesanderscompany.com. Plaster Work: twindiamonds.com.
FOYER
Tile: pophamdesign.com.
LIVING ROOM
Fireplace Surround: petrastonegallery.com. Seating: linkandloop.com through rawcolor.nl.
DINING ROOM
Light Fixture: taiwan-lanter.com. Cabinetry: ferriscabinetry.com.
KITCHEN
Countertops: petrastonegallery.com. Cabinetry: ferriscabinetry.com.
NURSERY
Wallpaper: thelawnco.com.
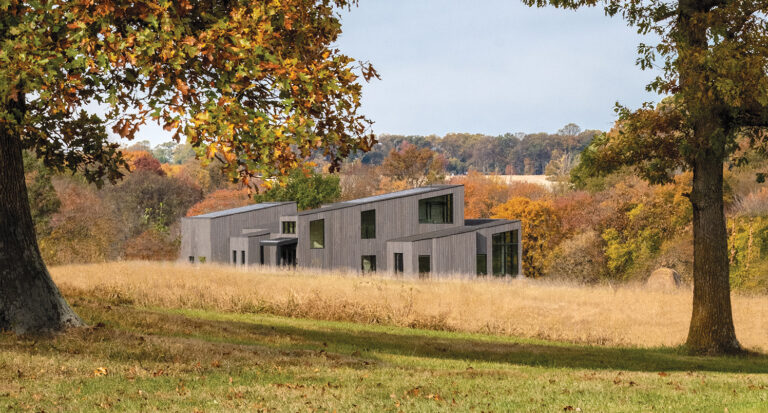
A century-old cattle farm in Laytonsville, Maryland, offers a scenic slice of Americana, where cows graze amid rolling pastures. When 19 untouched acres adjacent to the farm came up for sale, Rob Shapiro, owner of Goshen Valley Homes, bought the land with the idea of building a home there for his own family. “The site is the most beautiful that’s left in Montgomery County,” he avers. “It’s picturesque and tranquil, with a creek running along the back.”
Ultimately, Shapiro’s wife preferred something a little less remote—so he sold the lot to a couple with three nearly grown kids. Drawn to its isolation, the new owners aimed to live as self-sufficiently as possible, cultivating their own produce and raising chickens. They also planned to establish a crop share with the neighboring farm—a regenerative practice that would allow them to plant hay on their land in spring and bale it in fall to feed the cows next door.
The owners, both acupuncturists, had equally specific notions for the home they would build. “They wanted a biophilic lifestyle, to commune with nature,” remarks architect Donald Lococo, who was tapped to design the project. “Their architectural vision was driven by a commitment to health, wellness and sustainability.” Rob Shapiro and son Ryan Shapiro joined the team as builders.
Lococo began by siting the house at the center of the acreage. “It’s a strategic spot informed by practical considerations,” he explains, noting that cumbersome farm machinery would need to be maneuvered in a circular path around the house to harvest the hay. His plan oriented the structure on a cross axis with two grand old oak trees that anchor the property. An east-to-west footprint encourages passive air circulation, thus reducing reliance on mechanical systems.
The roof is pitched to the south; solar shingles, paired with a propane stove inserted in the fireplace, enable the house to function off the grid. “The sun beats in on the front where the windows are sparse, while the north-facing rear is full glass with no solar gain,” notes Lococo.
He subscribes to a notion called Prospect-Refuge Theory that contends humans are naturally drawn to spaces that offer both clear views and a sense of enclosure. “The south side provides refuge, allowing the owners to feel private, safe and secure,” the architect posits, “while the open prospect to the north incites exploration of the daily activities of the farm.”
The home is massed as a series of staggered, shed-like forms that are tilted at an angle recommended to optimize the solar shingles. The structures are clad in vertical panels of shou sugi ban—an eco-friendly, charred-wood surface—that evoke barn vernacular. “The elongated nature of the building optimizes natural light, fresh air and picturesque views,” Lococo says, pointing out 13-foot, high-performance window walls that frame the vista. The garage is detached to ensure the residence is protected from car exhaust, dust and stored chemicals.
For the Goshen Valley team, the focus on sustainability meant jumping through some hoops during construction. For instance, says Rob Shapiro, “we built a rain screen with a four-inch air cavity that provides ventilation while hiding gutters and downspouts.” Energy-efficient systems—from the tankless water heater to the furnace—contribute to the green lifestyle the couple wanted.
Embracing small-house principles of flexible and shared spaces, the completed home encompasses just 2,820 square feet of living space on two floors, with an unfinished basement housing storage and utilities. On the main level, a double-height foyer flows back to a glassy kitchen/family room that captures views of pastureland and the creek beyond. Glass bays contain sitting and dining areas, the latter leading to a screened porch. The bays “are see-through so as not to impede the panorama from any spot in the room,” Lococo says. Also on the main level are the primary suite, a spare ensuite bedroom and a powder room. The second floor contains a third bedroom and bathroom, a home office with a balcony and a studio that doubles as a gym. A patio runs along the back of the house, providing easy flow between indoor and outdoor spaces.
“They wanted a biophilic lifestyle, to commune with nature.” —DONALD LOCOCO
The interiors showcase natural materials such as reclaimed ceiling beams and white oak on floors and ceilings in both the kitchen and family room. The sleek, mono-beam staircase in the foyer combines white oak treads with a satin-black steel frame. The family room’s fireplace wall is clad in Absolute Black granite with a reclaimed-wood mantel. Directly opposite, the kitchen—designed by Lococo—features custom white oak cabinetry fabricated by East West Cabinet Co and peripheral countertops of Taj Mahal quartzite. The island is topped with a slab of Lemurian Baobab, an exotic granite surface with an iridescent cast.
Statement lighting includes translucent globe pendants over the island and an oversized chandelier mimicking lotus leaves that hangs above the stairwell. A work in progress by the wife, furnishings emphasize clean, modern lines and organic materials, ensuring that nature takes center stage.
The owners, who’ve installed a pool and landscaping since the house was completed, are thrilled with the results of a project that was as carefully considered by their architect and builder as it was by themselves. “It was rewarding to respond to my clients’ vision and values,” Lococo observes. “This house is a signature of who they are.”
Architecture: Donald Lococo, AIA, NCARB, principal; David Moore, project manager, Donald Lococo Architects, Bethesda, Maryland. Builder: Rob Shapiro and Ryan Shapiro, Goshen Valley Homes, Gaithersburg, Maryland.
RESOURCES
THROUGHOUT
Windows: windsorwindows.com through tntservicesgroup.com.
FOYER
Front Door: ironenvy.com. Chandelier: dekorfine.com. Staircase: centurystair.com.
LIVING ROOM
Sofa: roche-bobois.com. Fireplace: hearthnhome.com.
KITCHEN
Cabinets: eastwestcabinetco.com. Countertops: fernandosmarbleshop.com. Appliances: subzero-wolf.com through fergusonhome.com. Plumbing Fixtures: watermark-designs.com.
BATH
Tub: penhaglion.com. Plumbing Fixtures: watermark-designs.com.
After raising three sons in their Edgewater, Maryland, home of 20 years, the owners set their sights on a refresh. To update the 12,000-square-foot, custom-built roost to fit their current lifestyle, the couple enlisted designer Kate Duncan of Pillar Interiors.
“The mom has always loved design and wanted to create touches of glam,” Duncan says. “She and her husband are both from India and they also wanted to celebrate their shared culture and background.”
The designer reimagined underused spaces with intentionality and style. The playroom became a lounge for the wife while the office where the boys once did homework at built-in desks is now a gaming room. Duncan was able to repurpose the lion’s share of their existing furniture and vintage collections. Among the most covetable: an oversized brass-and-crystal chandelier that had been salvaged from France and purchased from a Baltimore storefront during the original build, as well as an exquisitely detailed demilune in the living room. Dashes of color and bold art—including hand-painted murals—enliven every space.
Though the sons have moved out, the home is primed for frequent multi-generational gatherings. One grandmother has moved in and the first grandchild has arrived on the scene.
The family is delighted with the finished abode. As Duncan notes, “We honored their past, but also prepared them for what’s ahead in the future.” The following Q&A details the process.
What inspired the foyer mural?
My client dreamed of greeting guests with a serene landscape. She wanted to see nature and incorporate water, which signifies purity, rebirth and prosperity in Hindu culture. When we were planning the mural, she showed me and artist Deanne Lenehan of Lenehan Studios lots of photos. Dee created a forest waterfall scene that sets the tone for the entire house.
Explain how you dressed up the dining room.
I love to go dark and moody in dining rooms. Since this one has no windows, it was a perfect spot for color-drenching (which doesn’t have the same impact in a room flooded with daylight). We painted walls, trim and ceiling in Benjamin Moore’s Hunter Green, then added massive antiqued mirrors to make it feel less closed-in. Placing the overscaled, black-and-white images by Navin Sakhuja on a dark, saturated backdrop makes them really prominent.
How did you revive the living room?
It was a “look, don’t touch” room full of vintage furniture that was no longer comfortable. I suggested that they repurpose it as a hangout and cocktail area. We reupholstered the sofas in green velvet and blue suede, taking these colors from the photograph of an Indian temple in the room. And we restuffed the cushions so they’re comfortable again.
Share the catalyst for the office makeover.
My client came across wallcovering called Gardens of Jaipur from Mind the Gap and said, “I have to have this.” Its colors are meant for this house. We used it in the office and painted the trim green to balance out the existing reddish-wood cabinets.
How do you decide whether or not to restore older furniture?
We love to reuse vintage furniture. If a piece is intact and just needs to be reupholstered or refinished, that is our go-to. As you can see in this home, heirloom pieces bring special details into a space and are also great conversation-starters.
Interior Design: Kate Duncan, Pillar Interiors, Crofton, Maryland. Decorative Painting: Deanne Lenehan, Lenehan Studios, Catonsville, Maryland. Landscape Design: McHale Landscape Design, Upper Marlboro, Maryland.

ASK KATE
What design luminary inspires you?
My first job out of college was at a design firm in Chattanooga. In my formative years, I drooled over everything Ray Booth did. I met him at High Point Market once and was very much a fan girl.
Name a piece you’ll never part with.
A Biedermeier hutch that came from Germany with my husband’s family. We used it to store china in our last house; now it’s a game cabinet.
True collector confession?
I love finding side chairs on the street and throwing them in the back of my car. I take them to my upholsterer and cover them in super-fun fabrics.
What’s your latest wallpaper obsession?
I’m crazy about House of Hackney’s Pride pattern featuring ostriches strutting on a background of stripes.
Portrait: MAUREEN PORTO
Play up Curb Appeal
The owners of a one-acre Vienna property were tired of its drab, unwelcoming front yard. They enlisted McHale Landscape Design to plan and implement a makeover.
Crews regraded the lawn to improve drainage and tested and corrected soil quality before applying healthy new turf. Lush, layered greenery unfolds along the existing brick path. “Preparing the entire planting area—not just individual holes—creates healthier root systems, better establishment and long-term success,” advises McHale COO Phil Kelly.
The path guides guests to the entrance—now framed by symmetrical shrubbery and seasonal containers that enhance the home’s timeless appeal.
Landscape Design & Contracting: Anthony Cusat, Anthony Barbarino, Nora Sennett and Nick Fanelli, McHale Landscape.
Get Fired Up
A custom kitchen featuring a pizza oven, grill and warming drawers was integrated into an outdoor retreat completed by Kane Landscapes in The Plains, Virginia. Tall evergreens screen the cook space from an elevated swim spa.
Before planning an al fresco kitchen, landscape architect Alan Blalack advises homeowners to invest in a proper foundation as well as grading, drainage and utilities. “These unseen elements protect the kitchen from water damage and premature wear,” he says. “Also, choose durable, weather-resistant materials and don’t forget adequate storage.”
Landscape Design & Contracting: Josh Kane; Alan Blalack, RLA, Kane Landscapes.
Make a splash
Landscape architect Shari Depasquale designed a three-acre escape in Fulton, Maryland, where a new pool and surrounding seating areas installed by Rolling Acres Landscaping focus on family fun. Garden walls made of natural fieldstone envelop the inviting pool while concrete pavers ground the adjacent patio.
When choosing hardscape materials, says Rolling Acres’ John Hyman, “we prioritize safety and durability with slip-resistant materials that stay cool underfoot and hold up well to water, chemicals and weather.”
Landscape Architecture: Shari Depasquale, RLA, ASLA, Stone Hill Landscape Architecture. Landscape Contractor: Rolling Acres Landscaping.
Add a focal point
Colao & Peter Luxury Outdoor Living conceived a resort-like refuge on a 3.5-acre property in Hamilton, Virginia. Near the custom pool, two fire features create a focal point. “They add warmth, drama and reinforce the project’s symmetry. They also frame the view, creating a connection to the natural scenery beyond,” explains landscape architect J.R. Peter. Whether it’s a fire element, specimen tree, water feature or sculpture, he adds, “a focal point should complement and not overpower the architecture and surrounding landscape.”
Landscape Architecture: J.R. Peter, PLA, Colao & Peter Luxury Outdoor Living.
Build a water feature
Surrounds designed and orchestrated a natural pool, custom spa and boulder waterfall as part of a comprehensive Vienna, Virginia, project. Structurally reinforced ledges support three-ton boulders, placed one by one with precision atop a pool beam. Landscape architect Howard Cohen guided boulder placement to ensure the desired look. “This project was more difficult given that the site was flat,” he notes. “The trick is to use the largest rocks that can be handled and to set them in a way that might mimic real life.”
Landscape Architecture & Contracting: Howard Cohen, PLA, Surrounds Landscape Architecture + Construction.
Create a destination
Starting with two-plus bare acres in Baltimore, Bob Jackson Landscapes set out to create modern, contemplative outdoor spaces layered with rich woodland plantings. A patio extends from an ipe deck while bluestone pavers in a checkerboard pattern lend a contemporary twist. When devising an al fresco destination, “keep it balanced,” says landscape designer Douglas Conyers. “Sometimes less is more. Make sure that frequently used spaces are easily accessible, and select a mix
of materials and a color palette that are cohesive with existing elements.”
Landscape Design & Contracting: Douglas Conyers, Bob Jackson, Bob Jackson Landscapes, Inc.
“I love reflective pieces, things that sparkle,” Valerie Theberge says about the iridescent glass, some flecked with gold, that dances across her art. “You can’t help but smile when you see colorful, sparkly things. I want something that lifts people up,” she adds. “That’s what I’m aiming for—to have people feel an elevation and expansiveness.” It’s part of an inner world, our deeper nature, that Theberge hopes viewers will tap into through her sculpture.
In her skilled hands, gently rounded forms appear to flow as well as sparkle. Patterned surfaces glide with organic ease. Serpentine lines weave among biomorphic sections and circles, lending the hard surfaces a sense of movement and dynamism. Some sculptures are stacked like piles of brilliantly hued pebbles. Others may be pierced with portals, as if opening to another realm.
On a recent visit to Theberge’s studio in Mount Rainier, Maryland, her worktable was weighted with containers full of glass pieces in different shapes and sizes. She was working on a large-scale installation for Metro’s Purple Line. When completed, eight objects “will be threaded like beads on two steel poles,” she explains. The sculptor had just returned from residential installations in Boca Raton and Key Largo, and had recently shipped pieces to a show in The Hamptons. In Washington, passersby can contemplate four of her sculptures permanently animating the corners of 19th Street and Pennsylvania Avenue, NW.
Theberge hand-cuts glass pieces, arranged by color on shelves in her studio. Before getting started, she usually has a color scheme in mind. The Metro project, for example, primarily entails yellows and blues. Her drawings, prepared in advance, point a general direction. “When I get to the object, it’s freehand,” she observes. “I just pull out the colors and line them up.” Her labor-intensive process starts with polystyrene foam forms, designed and amended by the artist then fabricated by a colleague in Cambridge, Maryland. Assistants help prepare the forms, coating them in eight layers of mortar and fiberglass mesh; each requires curing overnight before the next coat can be applied.
Once the surfaces have hardened, Theberge mixes up a new batch of mortar and adheres each glass piece individually by hand. As a final touch, grout fills in spaces between the glass. Using industrial-grade mortar and grout assures that sculptures can remain outdoors; as the artist points out, mosaics have been around for millennia.
The sculptor further explains her process: “I started meditating in college, and I think it’s the most important part of my work. When I’m putting colors together, they either have to hum or not hum. It’s a gut feeling for me,” she says. “I’m not thinking about it, I’m feeling it. And that feeling comes from a deeper space. I don’t do things in a calculated way. Everything for me is intuitive.”
That approach also describes her art education. After studying painting and drawing at the San Francisco Art Institute, she moved to China and received a certificate in Chinese painting in 1992. She later learned the glass mosaic technique as an apprentice to British artists in Hong Kong. Theberge then went out on her own, and in 2000 returned to her hometown of Washington, DC.
“It took me a while to find my voice in the medium,” she muses. “There’s a rigidity to the material that’s different from the fluidity of paint.” Her bulbous forms and flowing patterns reflect the influence of women sculptors, especially modernist Barbara Hepworth and Niki de Saint Phalle, whose colorful, oversized forms abstract women’s figures.
Theberge also creates wall panels that, from a distance, appear flat and all white. On closer examination, surfaces gently undulate, as pale greens and pinks along with pearly whites run through. When a law firm asked if she’d enlarge a piece on hand to 30 feet high and 11 feet across, she was delighted, especially since she had free rein. “I’ve always felt total autonomy in my work,” the artist acknowledges.
Though most of her sculptures rise from six to 10 feet tall, she’d like them to soar even higher. “I like the work having a weight and a presence that’s larger than me, to move away from hyper-individualism,” the sculptor says. “Each one of us is super-important, but we’re all part of something greater. And that idea is embodied in the work—in the tens of thousands of pieces fitted together. If they’re not harmonizing, then I have to take them off and go with what works for the greater piece.”
A tour of Theberge’s studio, along with those of 30 nearby artists, will take place on December 12. For more information, visit valerietheberge.com.
In 2017, the Hirshhorn discovered that it had a numbers problem. Despite a prime position on the National Mall, its Sculpture Garden was attracting a fraction of the visitors who frequented its iconic museum.
Since its 1974 completion, changes made to the garden had narrowed sightlines and visitor access to the site. So after a lengthy federal review, New York-based artist and architect Hiroshi Sugimoto was selected to reshape the garden for the 21st century. His mission was not only to make it more inviting and accessible but also to create a flexible environment that could host large-scale sculptures as well as time-based and performance art.
After four years of construction, the Sculpture Garden will reopen in late October. A broader entrance from the Mall provides a clear vista of the one-acre refuge, its mezzanine and display areas that unfold 15 feet below ground level. A profusion of native trees and plants provide shade. The plan also restores a once-shuttered underground passage to the museum.
Visitors can lounge on built-in benches and contemplate a wider array of art, from classics by Rodin and Picasso to new arrivals acquired in time for the relaunch. The project revamped an existing water feature so that it can be converted to a stage. A roster of live events will kick off in spring 2027, including the debut of Yoko Ono’s Wish Tree for Washington, DC.
The garden will offer patrons a new experience, says Kate Gibbs, Hirshhorn’s director of communications and marketing. “Visitors will be able to leave the federal city behind and enjoy a magical artscape,” she muses. hirshhorn.si.edu —Sharon Jaffe Dan
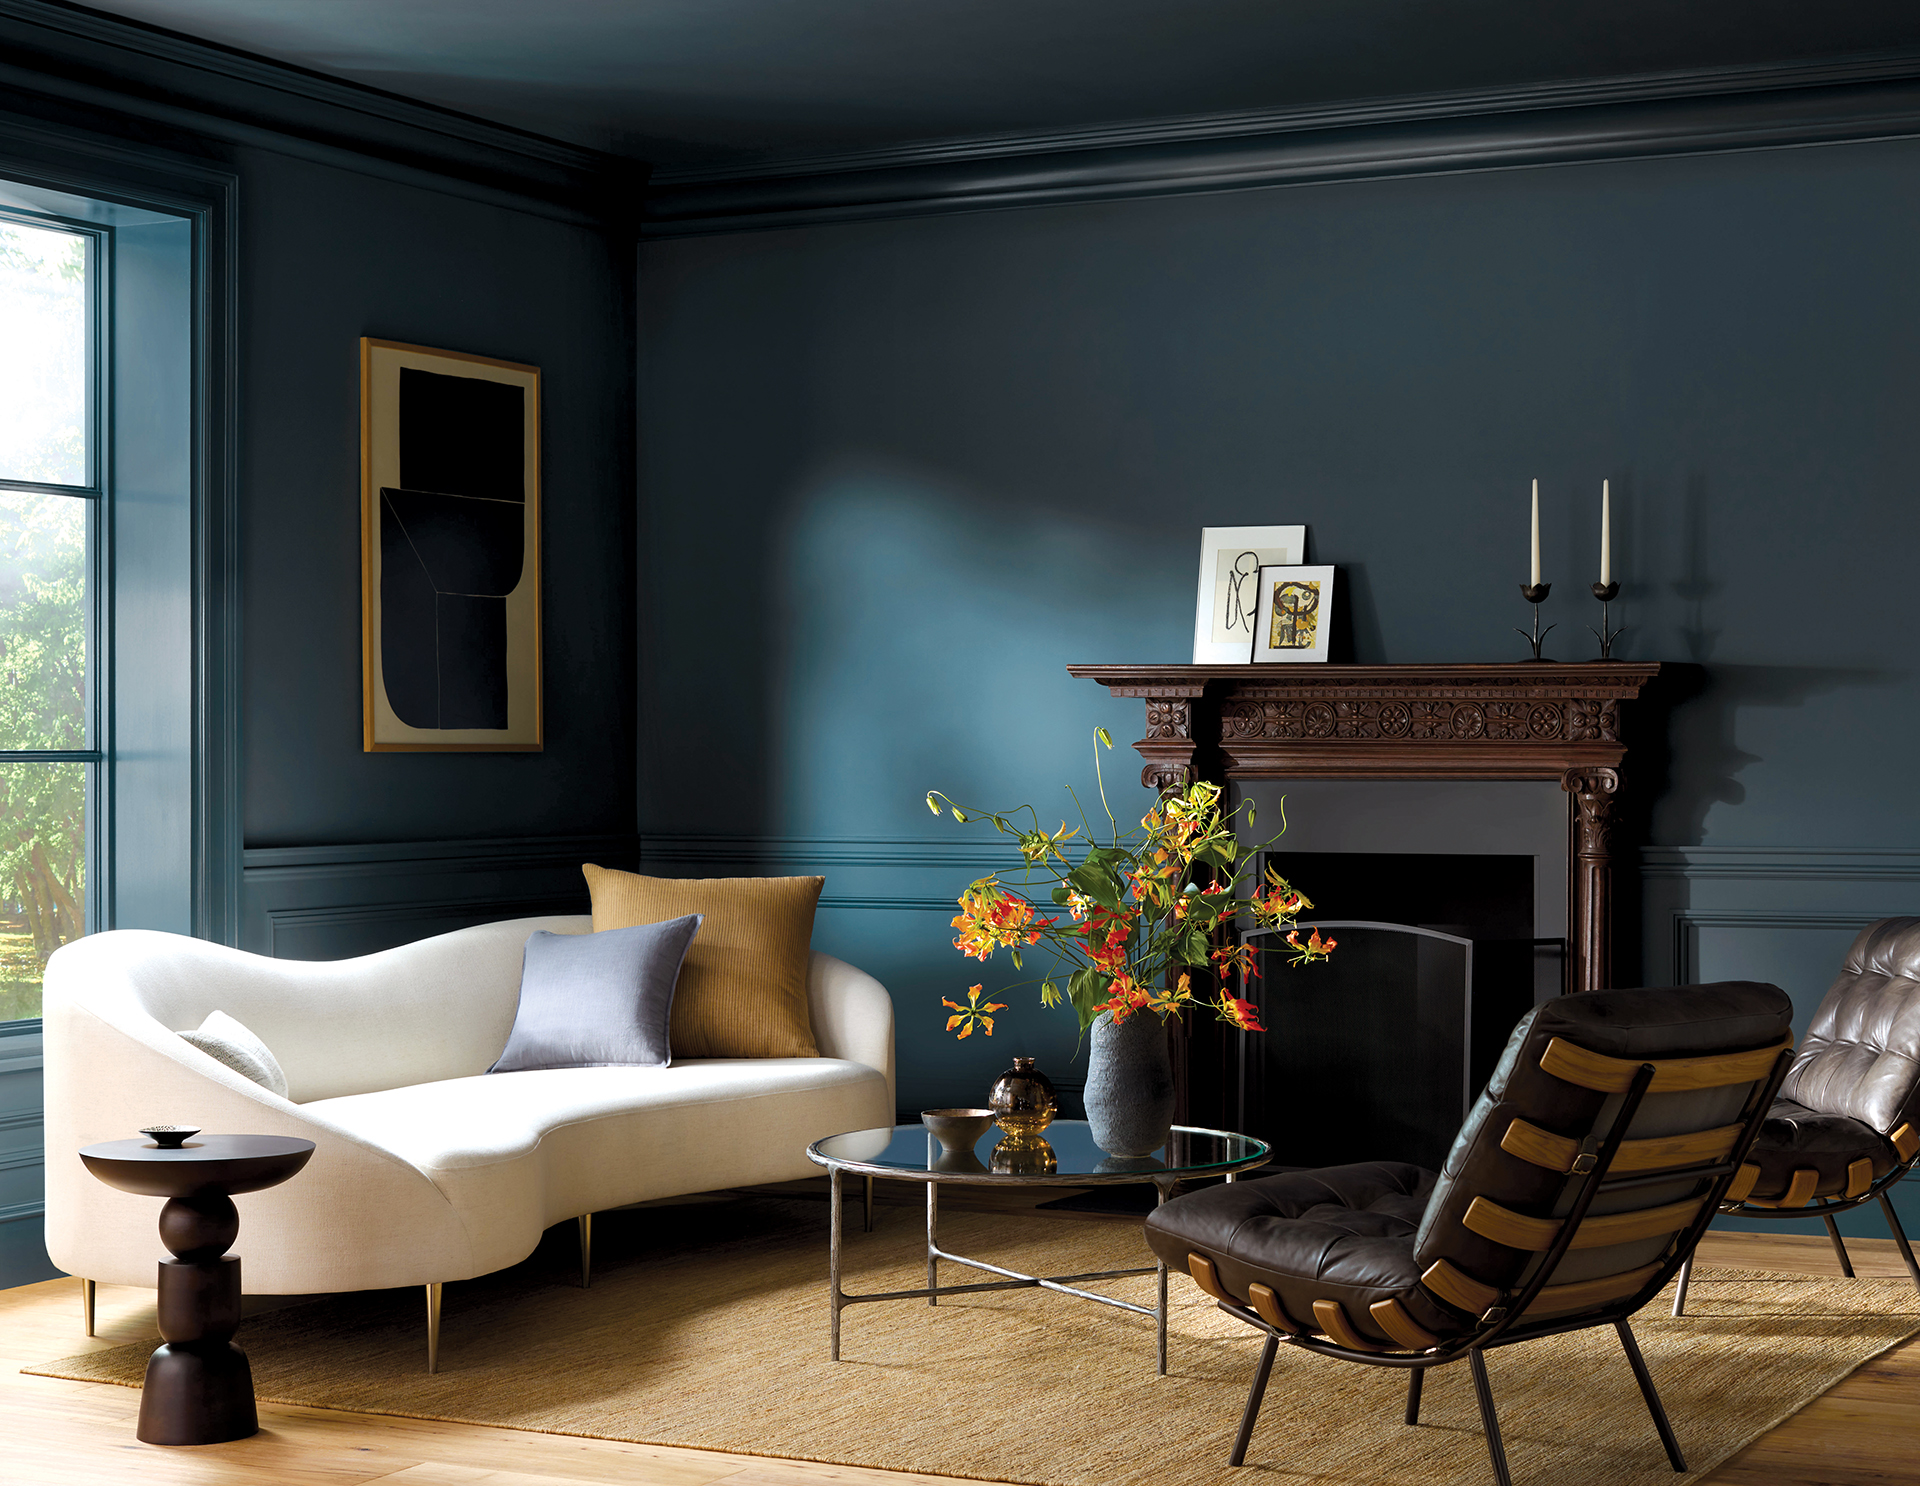 | WALL ARMOR For homes with little ones afoot, Valspar’s Signature paints stand up to scuffs, stains and sticky fingers. The acrylic coatings are also resistant to fading and mildew. valspar.com |
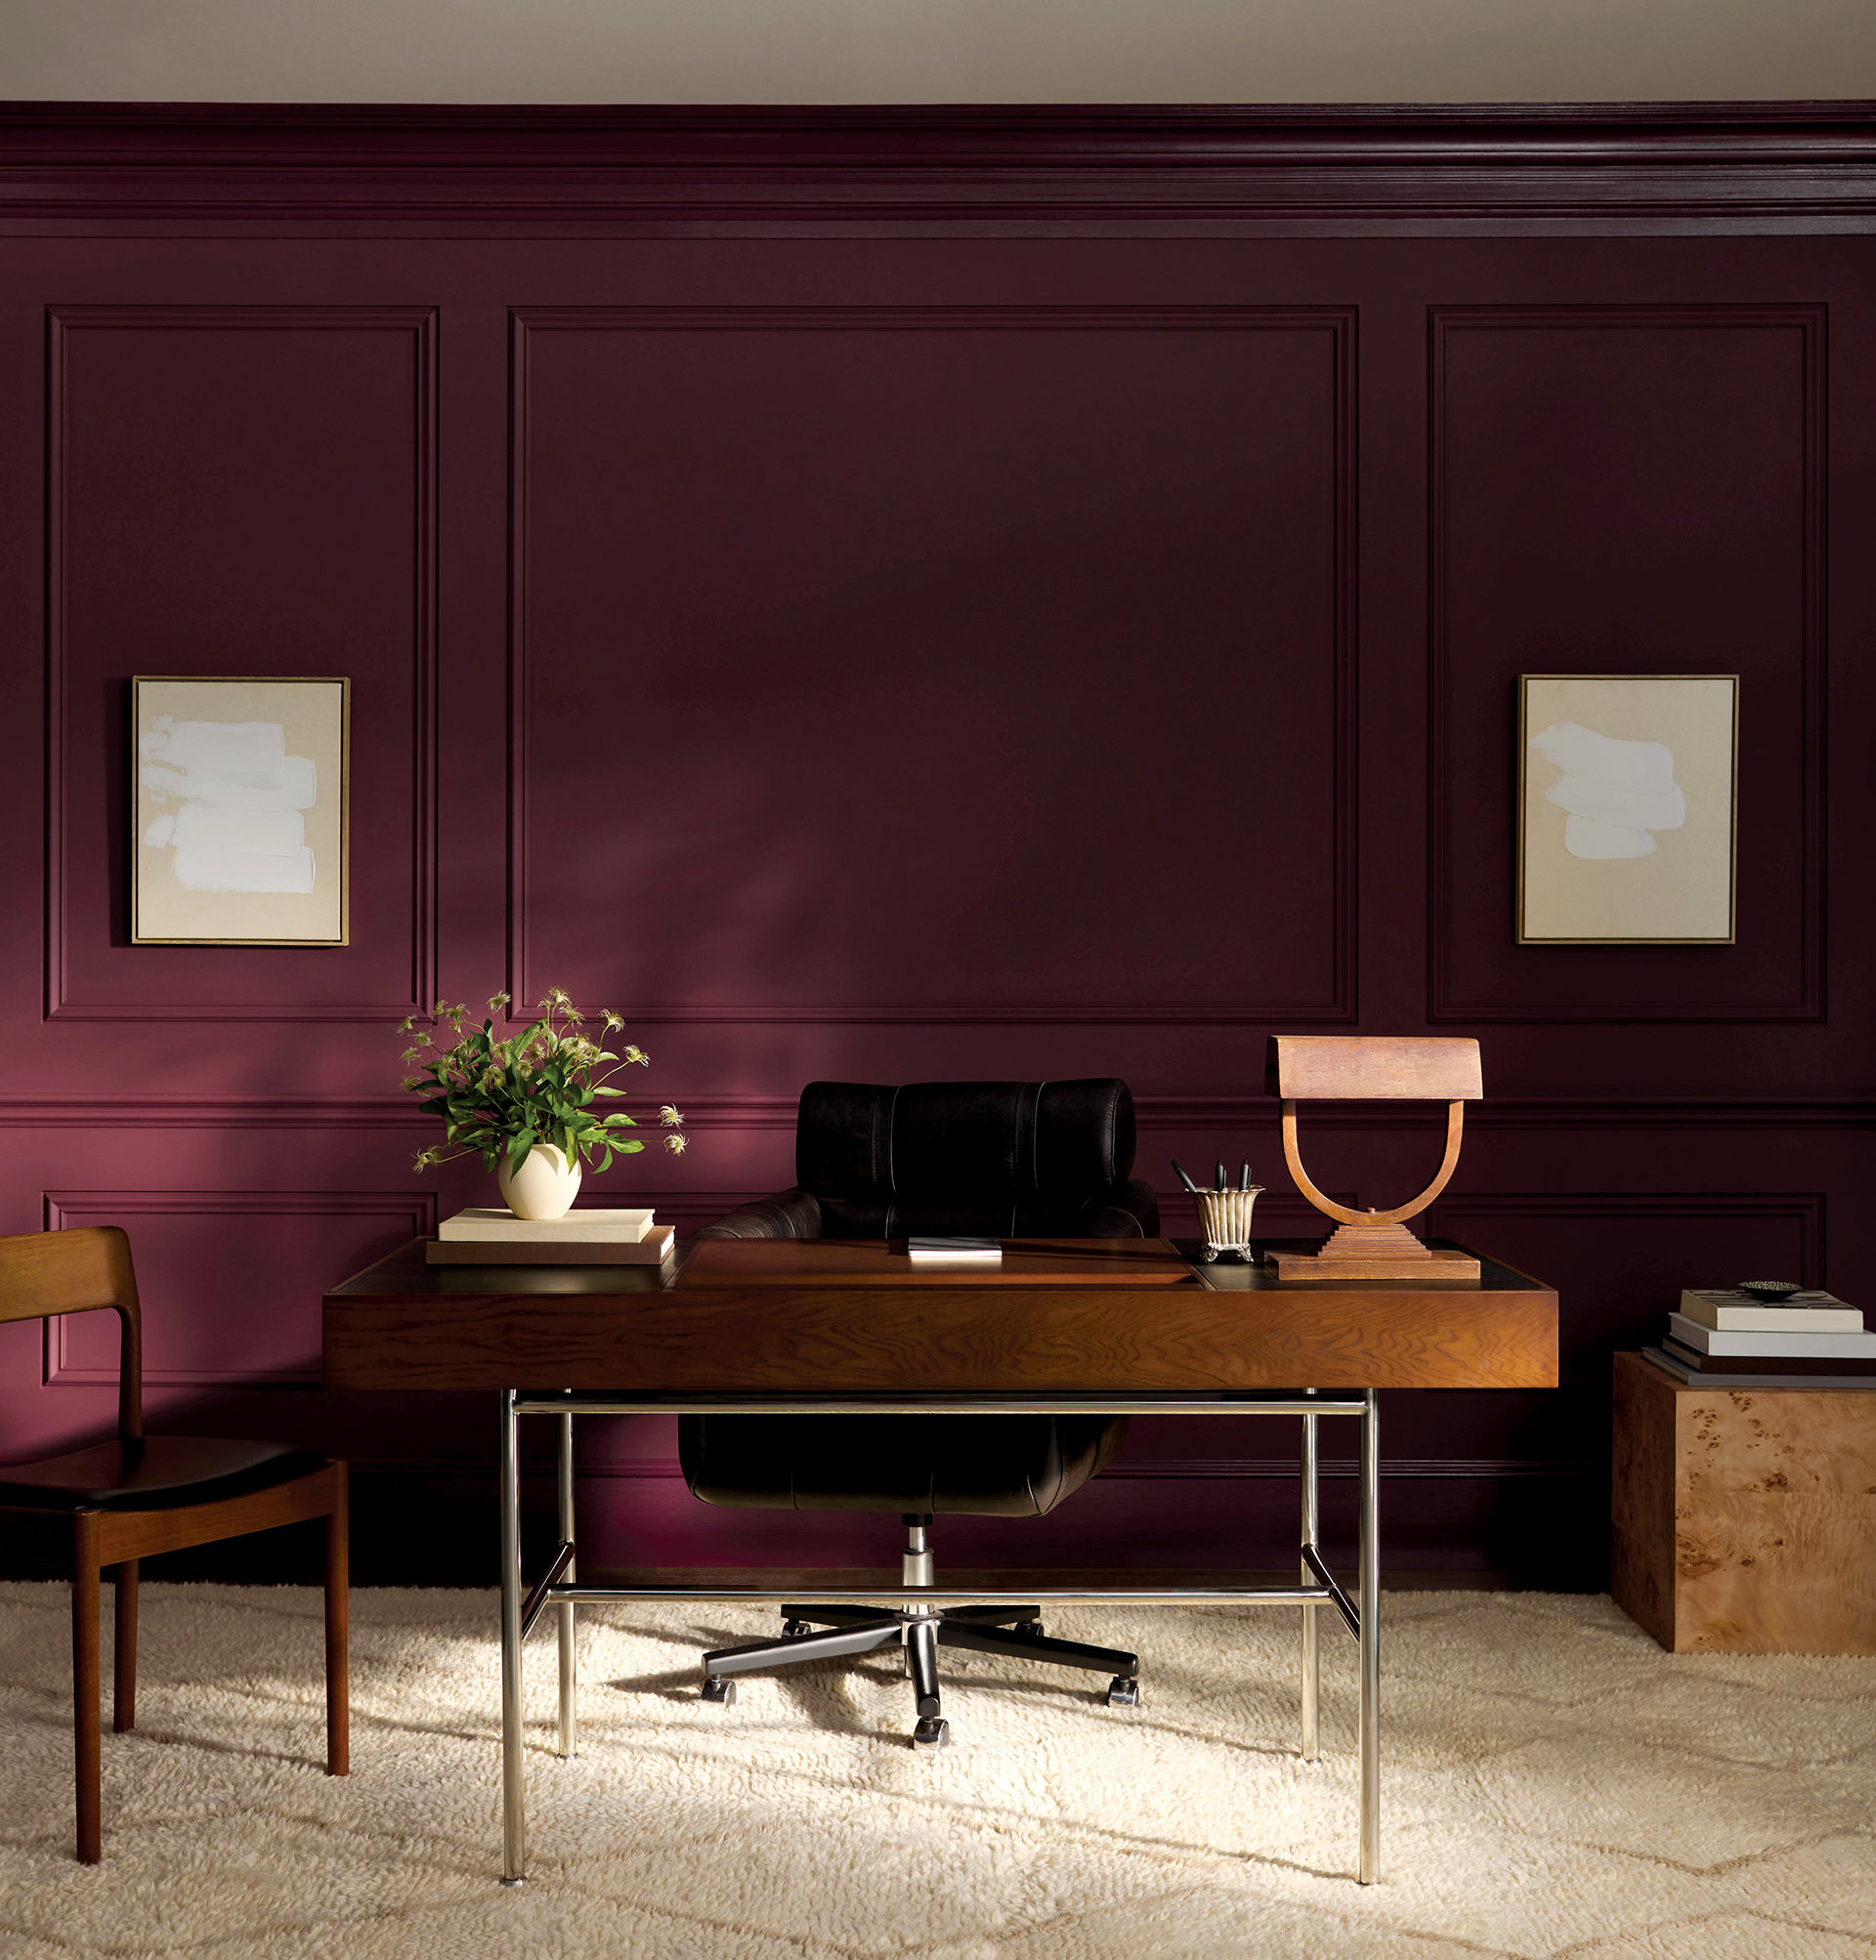 | ECO OPTION Sherwin-Williams’ Emerald Symmetry acrylic paint is VOC-free and comprised of at least 22-percent plant-based carbon content. Available in all of the brand’s colors. sherwin-williams.com |
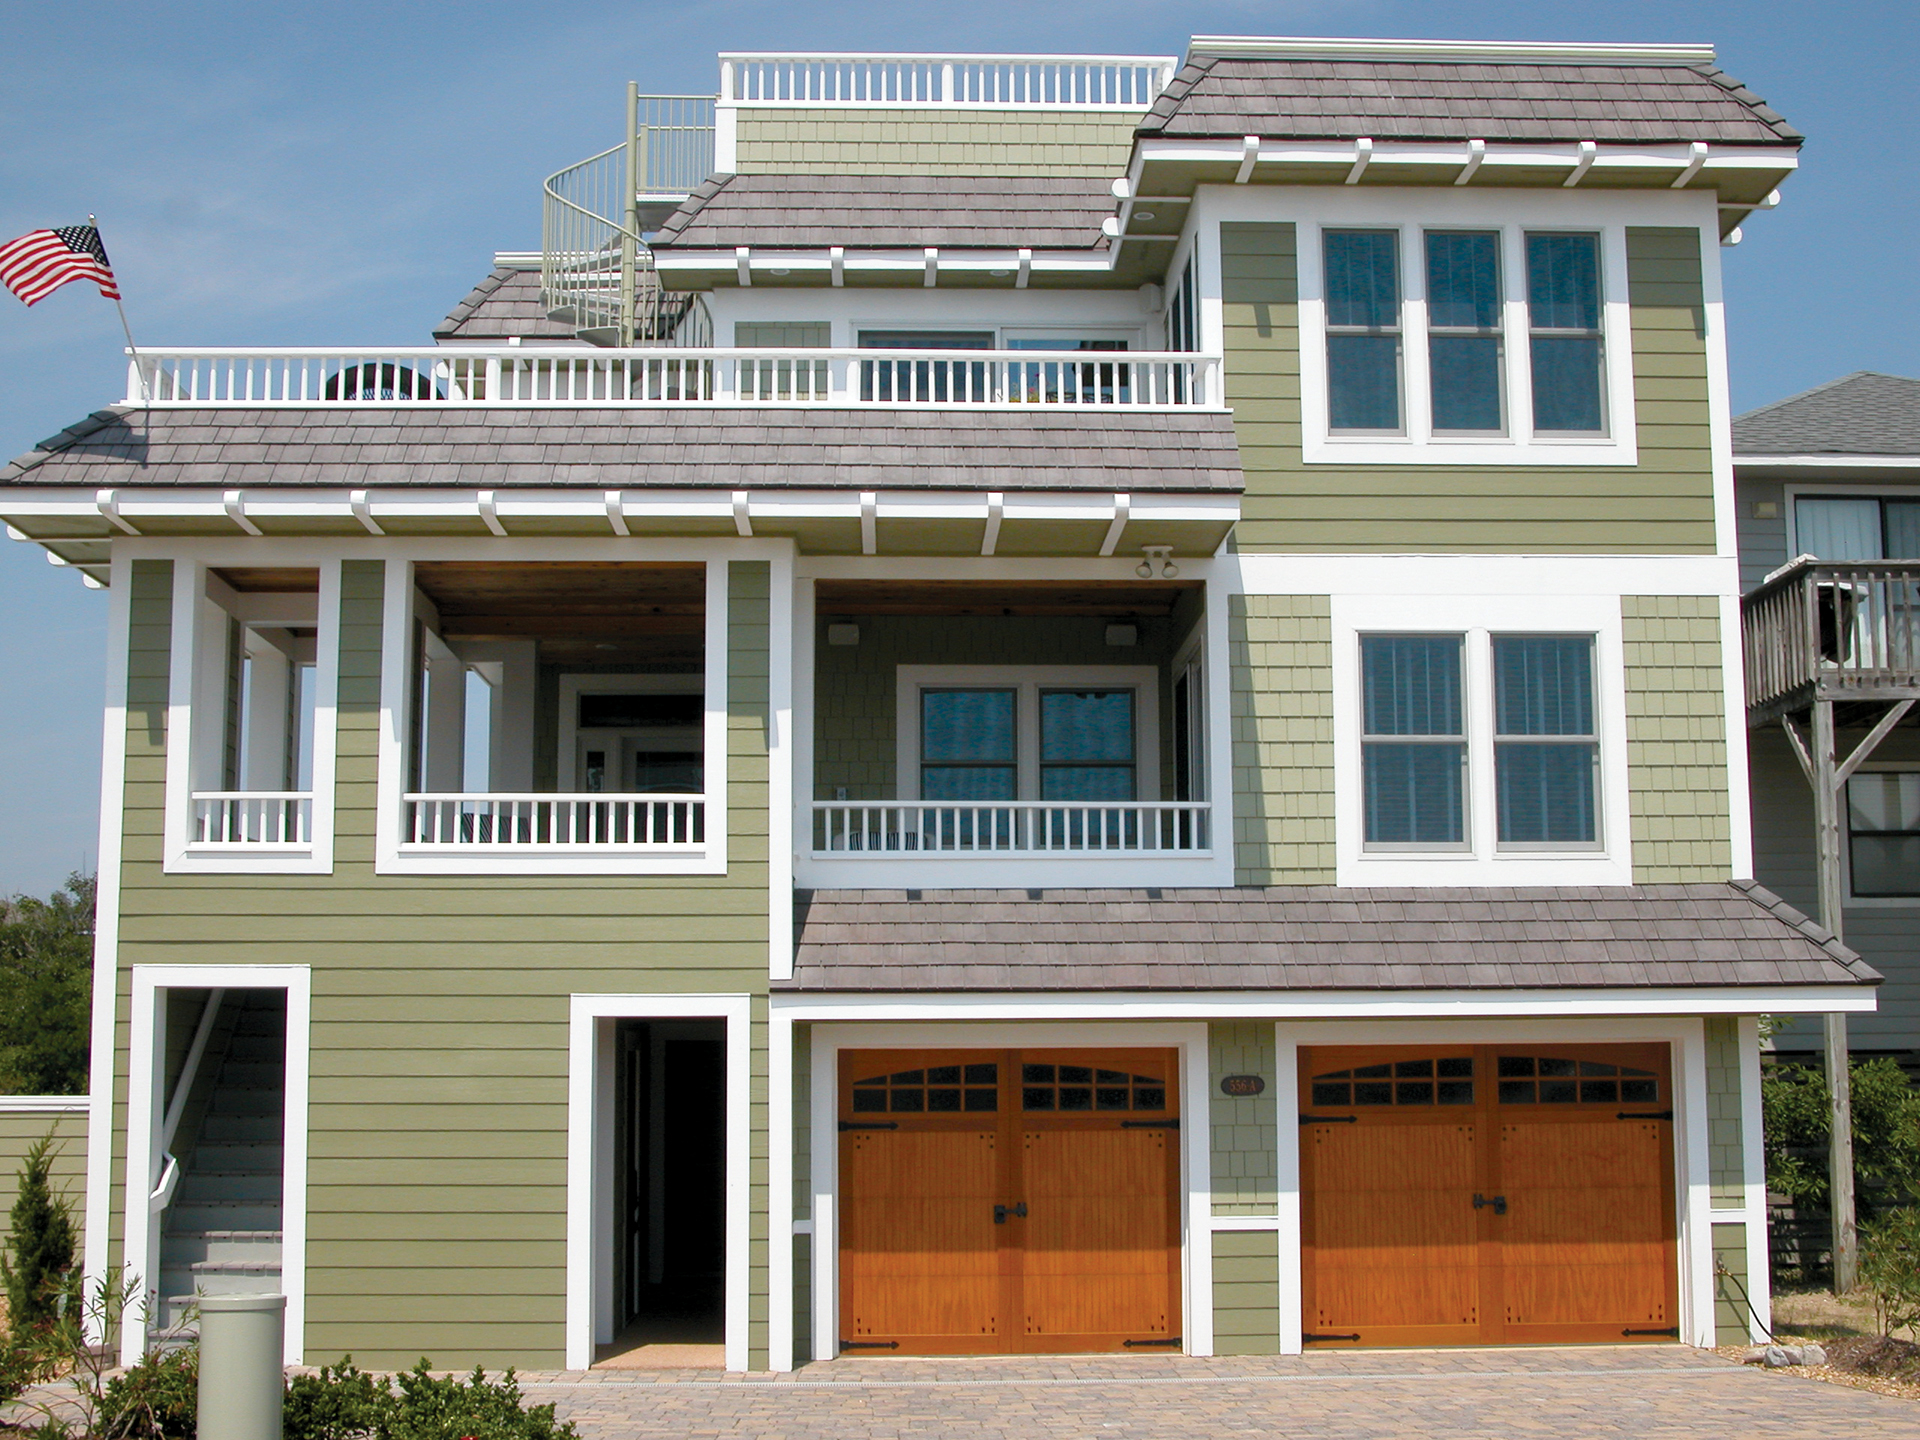 | CLIMATE CONTROL Coolwall, a heat-reflective coating made by Tex-Cote, keeps exterior walls cooler than conventional paint. Formulated with resin and reflective, infrared pigments, the material reduces heat absorption and potentially lowers cooling demands. texcote.com |
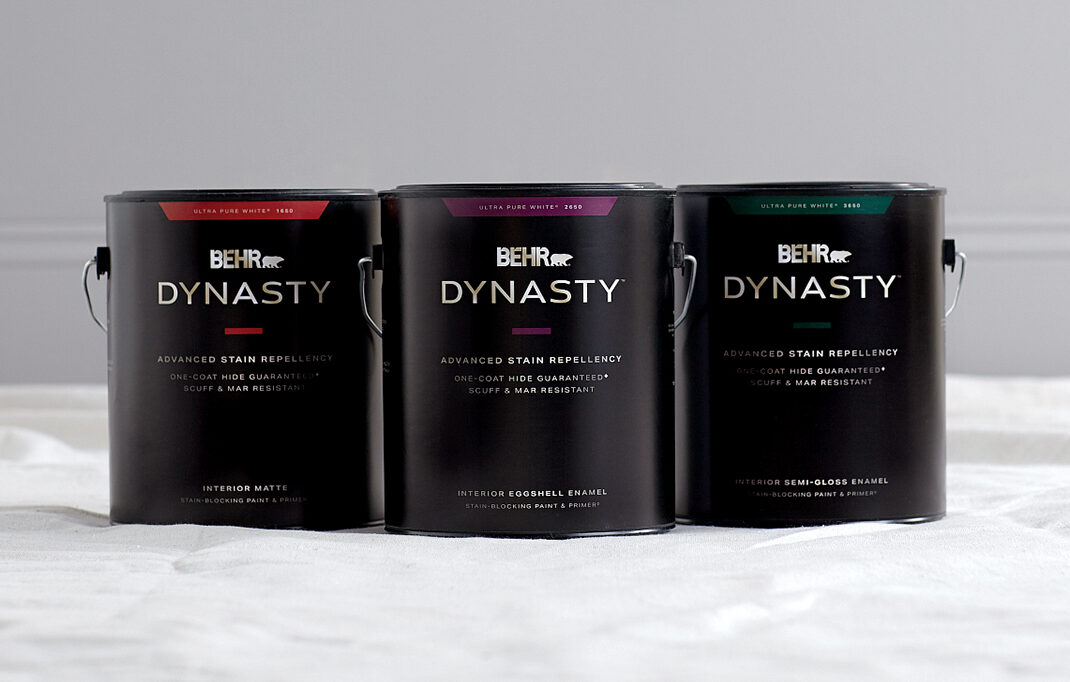 | TECHNICOLOR COAT Behr’s fast-drying Dynasty paints, offered in more than 1,000 colors, are guaranteed to hide previous paint jobs in just one coat. Also stain-resistant, they come in four finishes. behr.com |
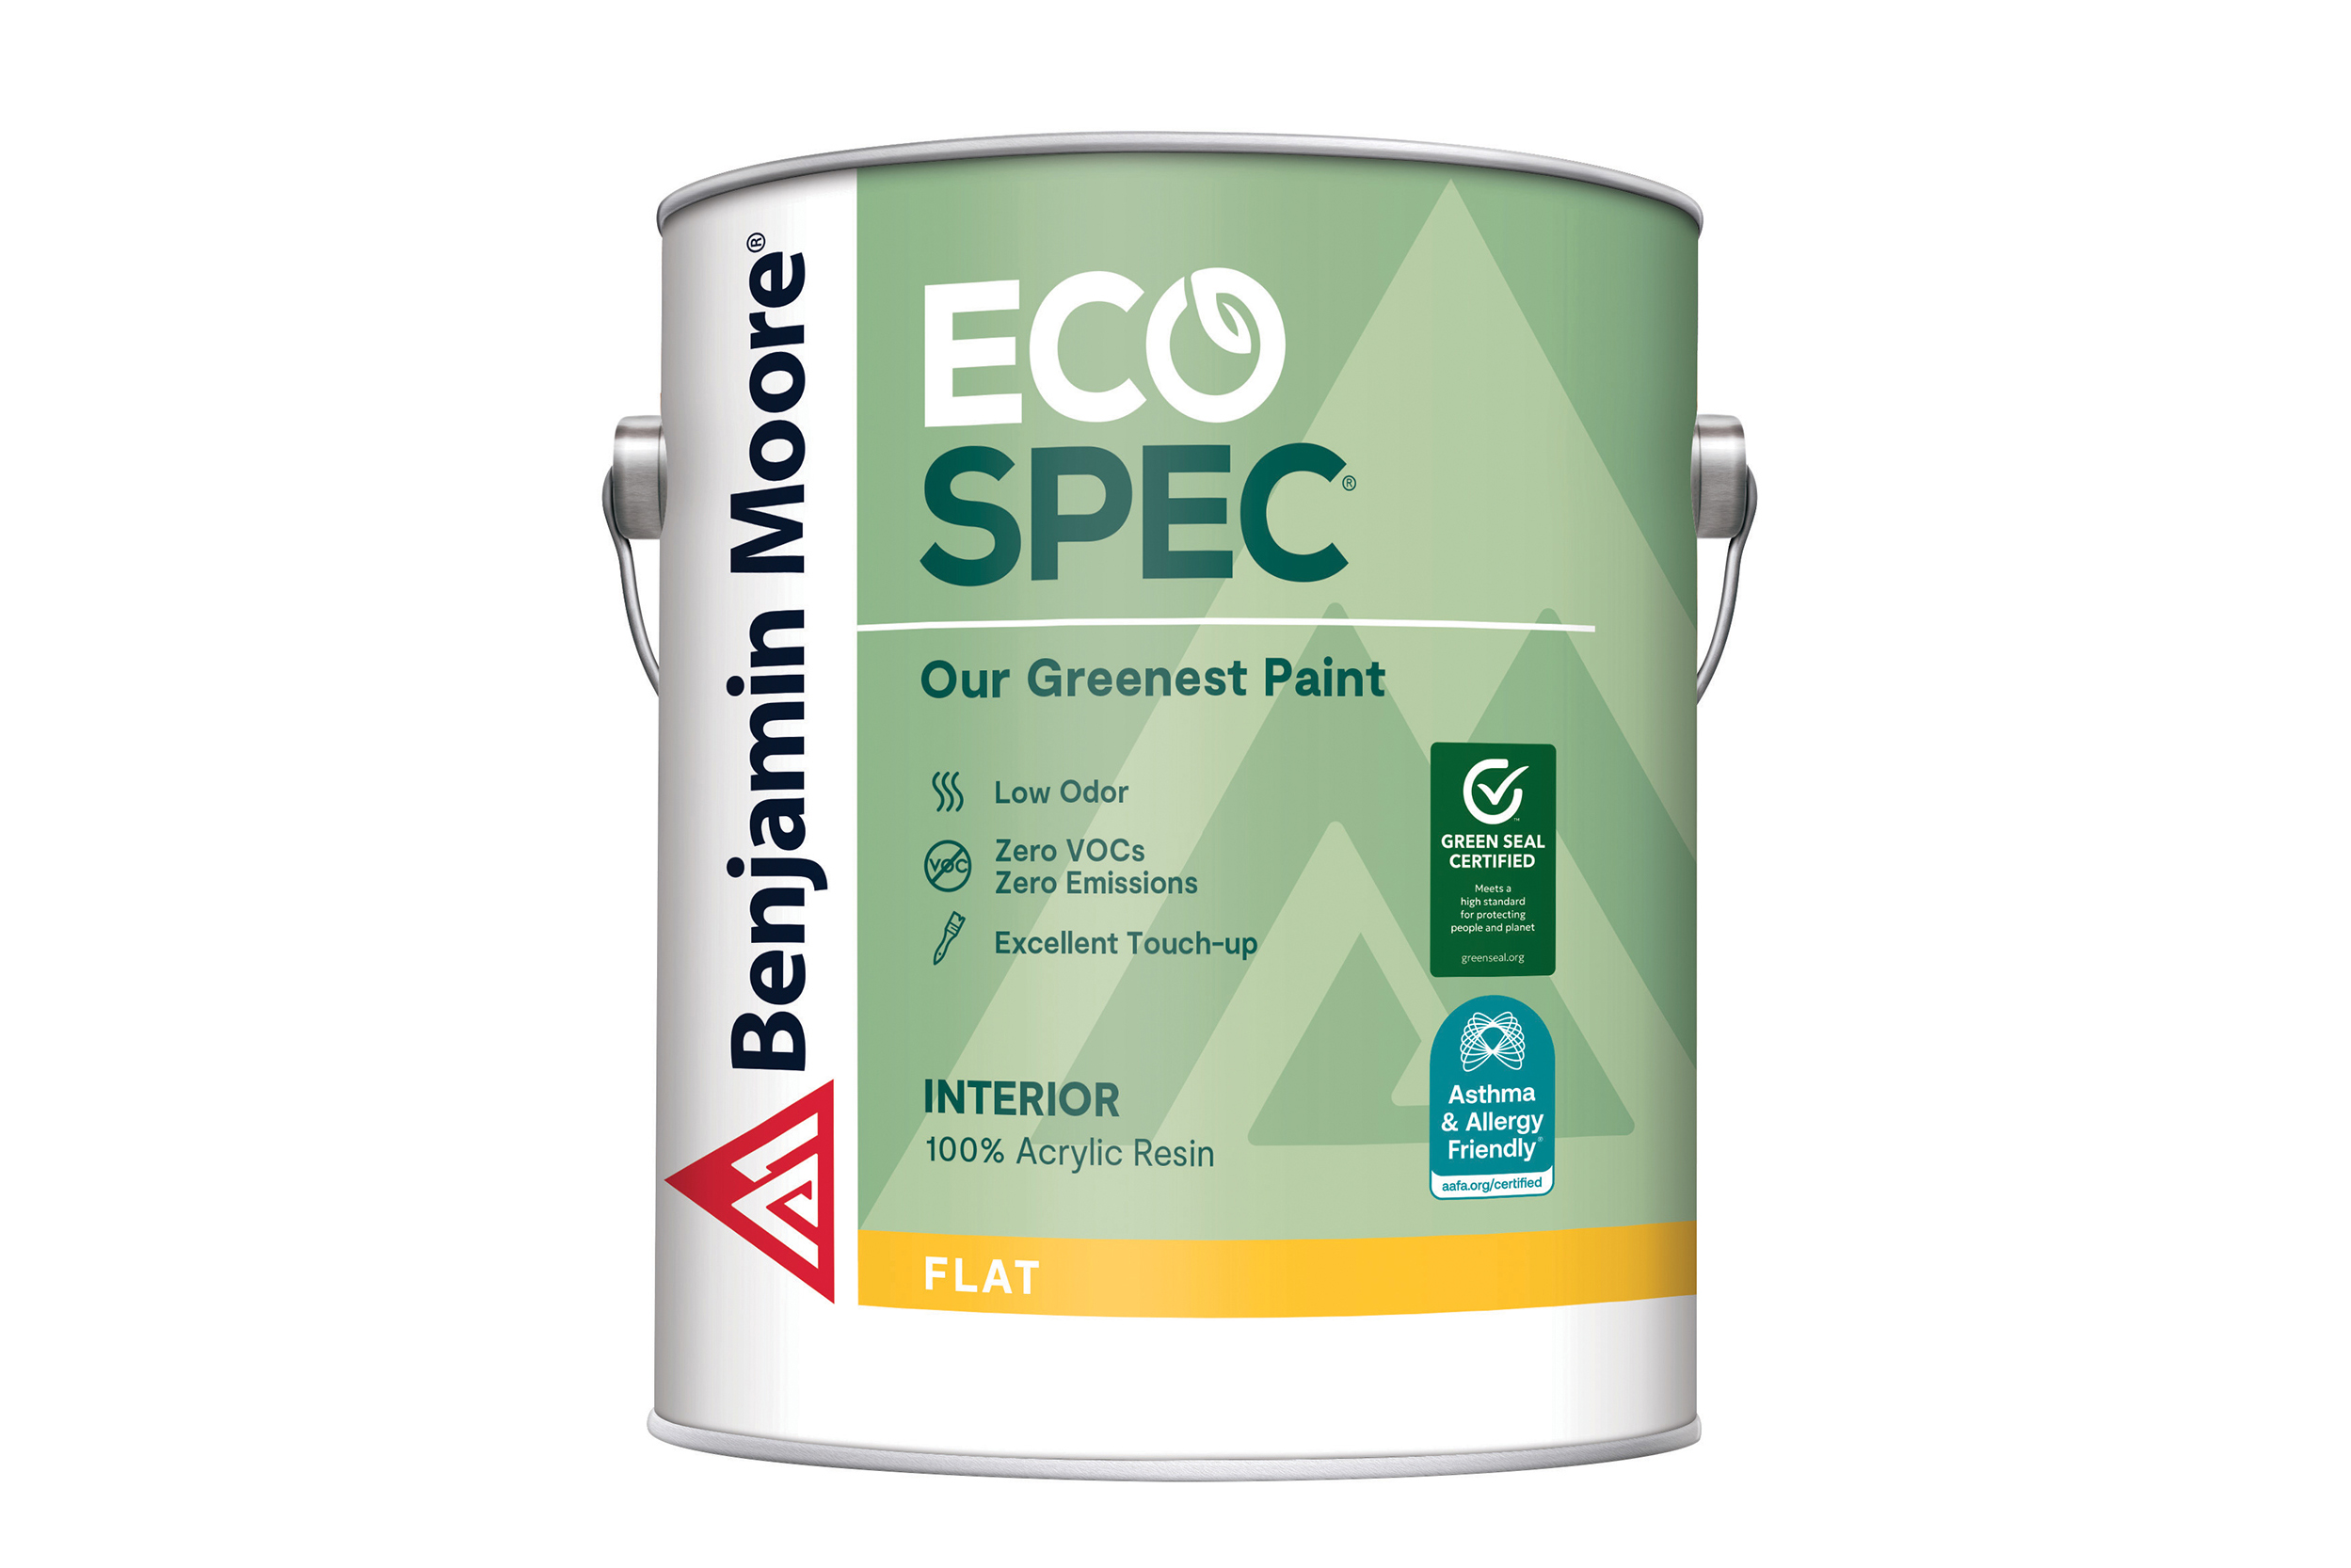 | GOING GREEN Benjamin Moore calls Eco Spec the greenest, least odor-emitting paint line in its toolkit. The antimicrobial products contain zero VOCs or emissions, and odors dissipate within an hour. benjaminmoore.com |